
304 S Mulberry Street, Warrensburg, MO 64093
- 4Beds
- 3 Baths
- 0½ Baths
- 3,735Sq Ft
-
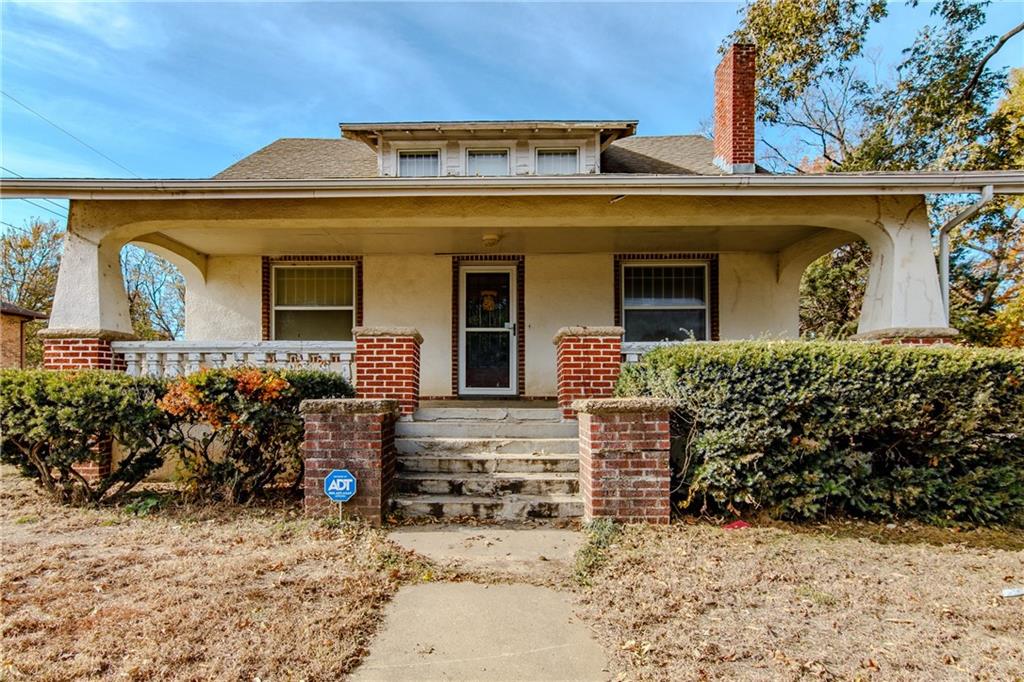
A classic covered front porch with brick pillars defines the exterior of this home.
1 of 49
-
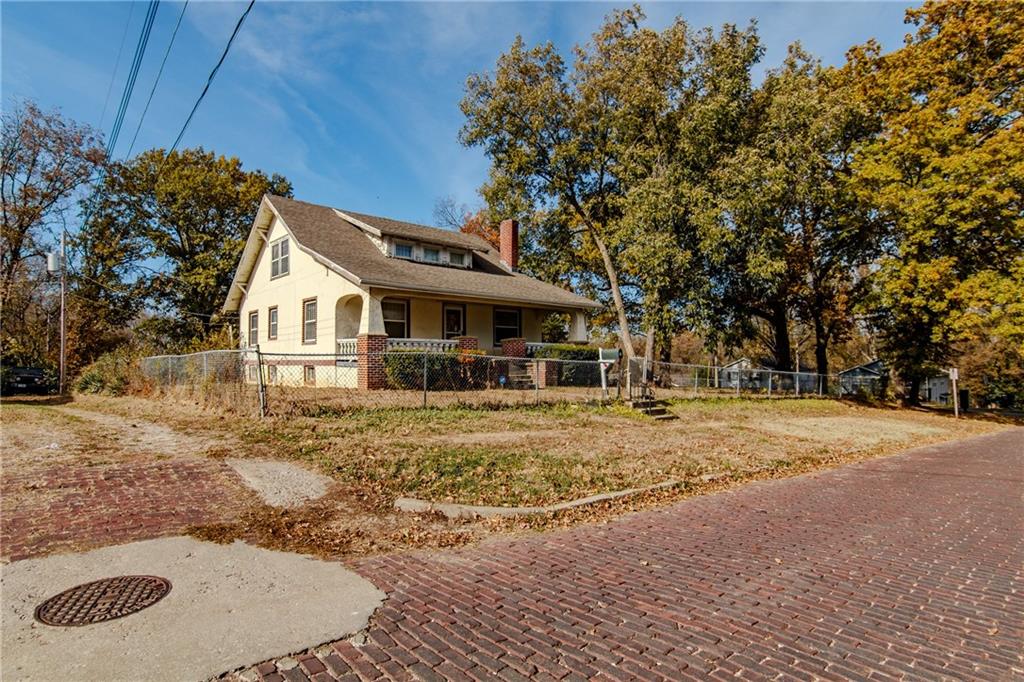
A classic two-story exterior sits on a corner lot framed by mature shade trees.
2 of 49
-
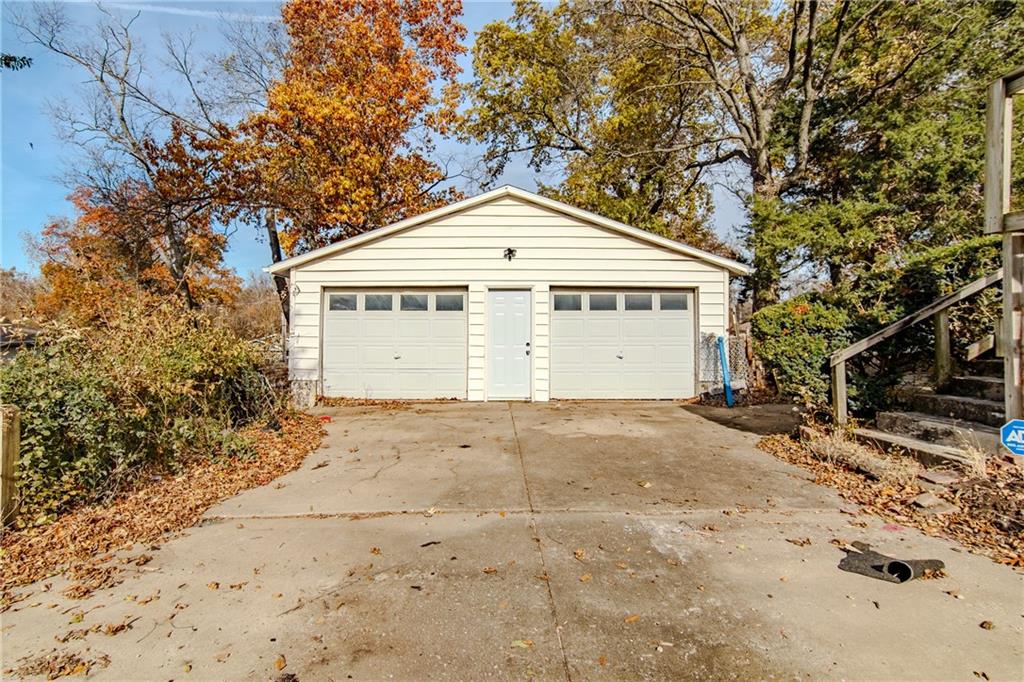
A spacious detached garage is fronted by a concrete driveway surrounded by mature trees.
3 of 49
-
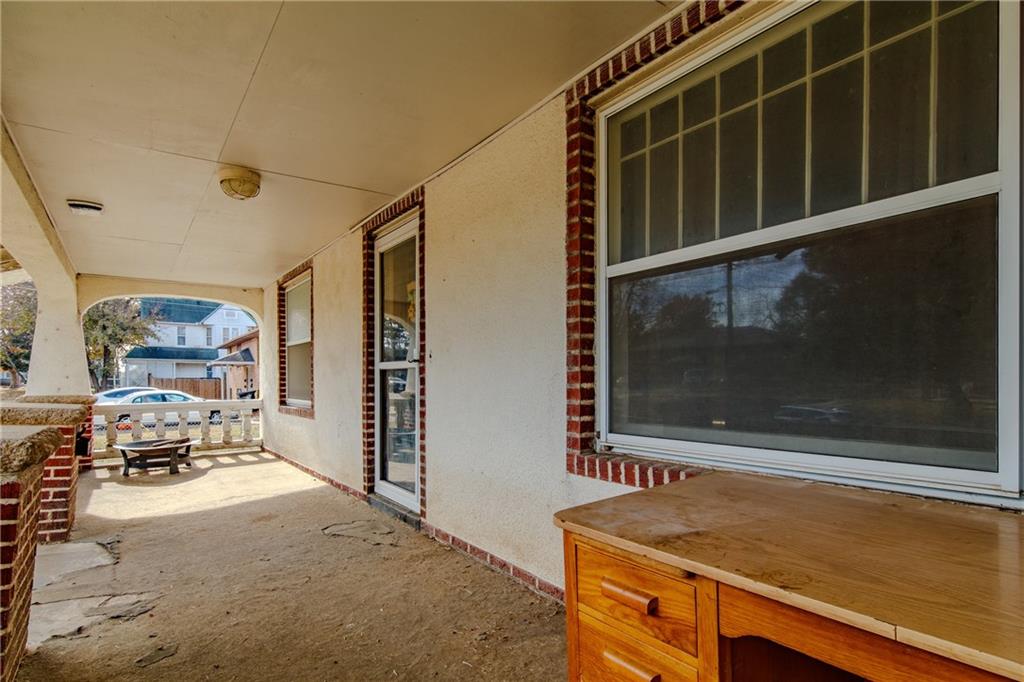
A deep covered porch features brick accents and classic architectural framing.
4 of 49
-
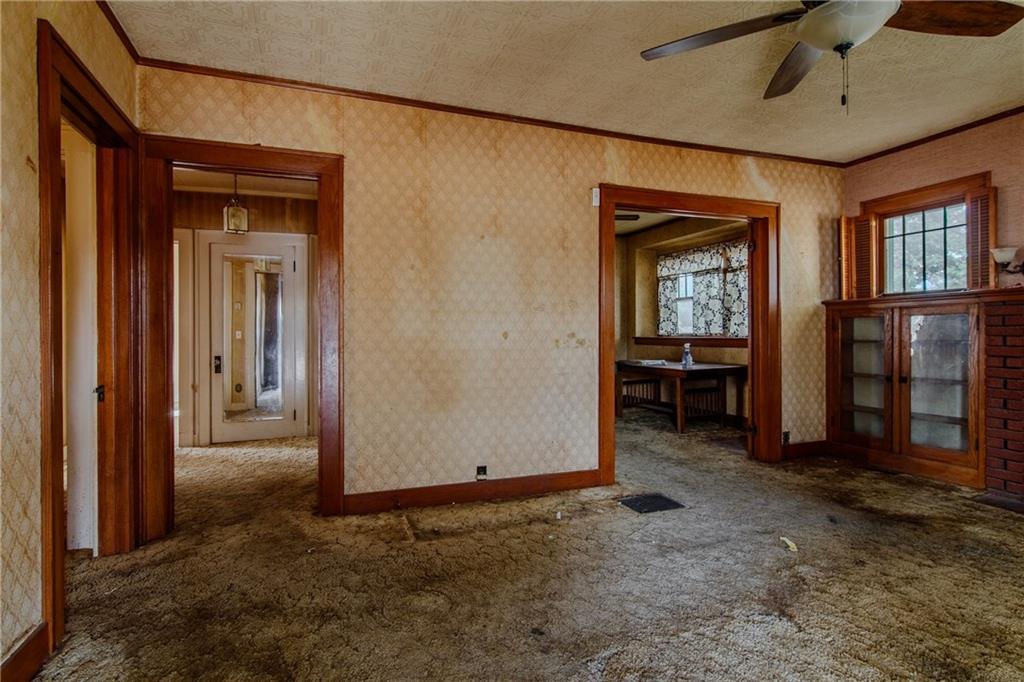
Vintage wooden trim frames the doorways and built-in cabinets in this historic living space.
5 of 49
-
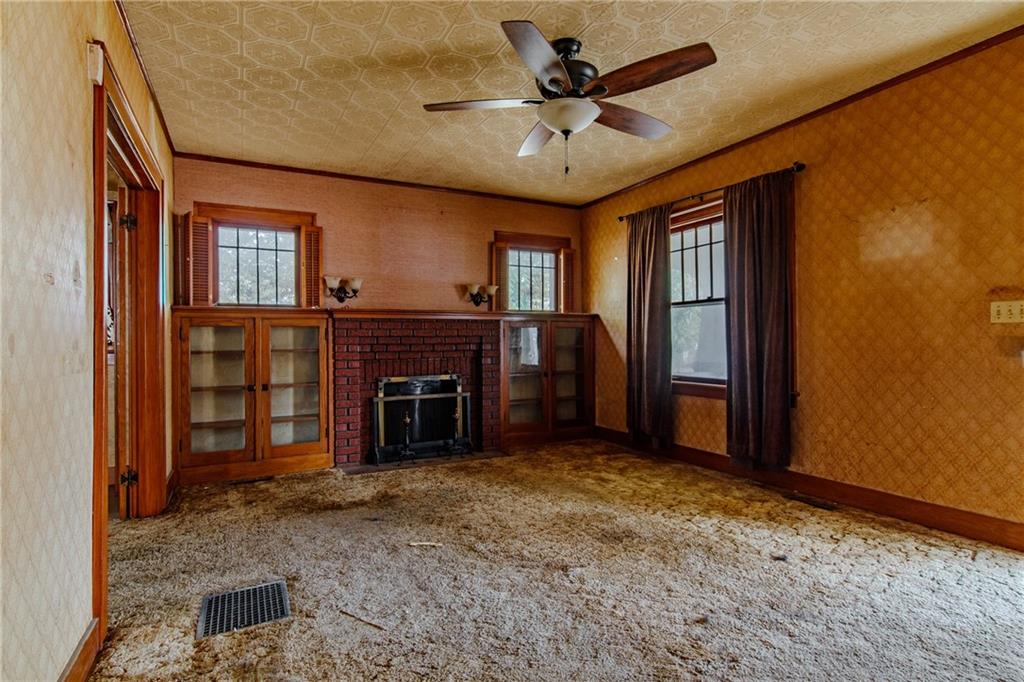
A classic brick fireplace anchors the living room, flanked by built-in wood shelving units.
6 of 49
-
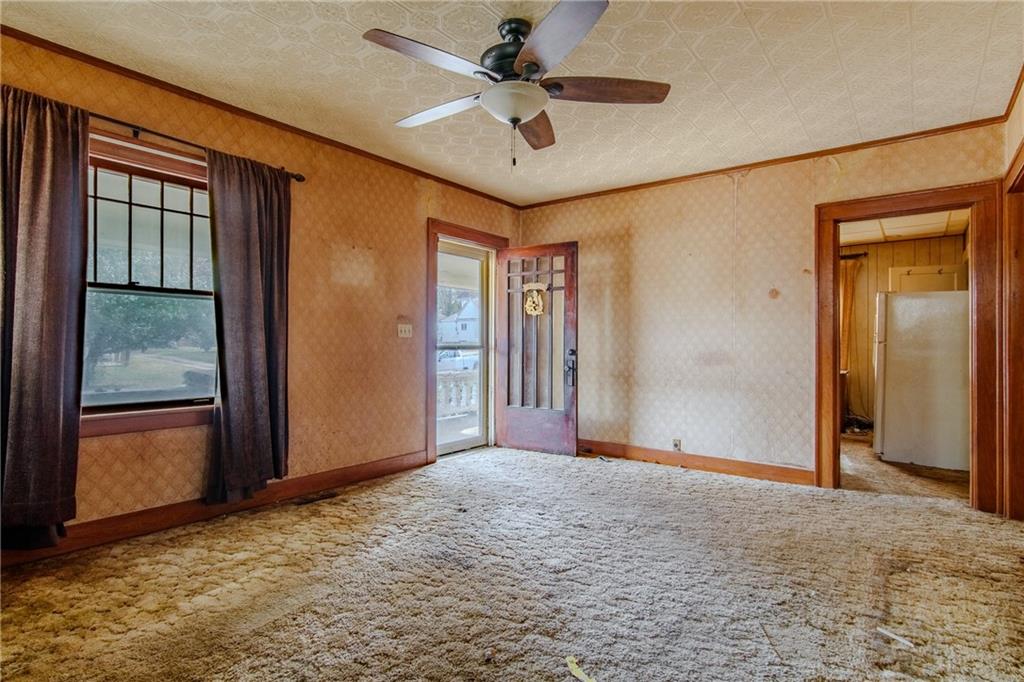
A spacious living area features high ceilings and classic wood trim moldings.
7 of 49
-
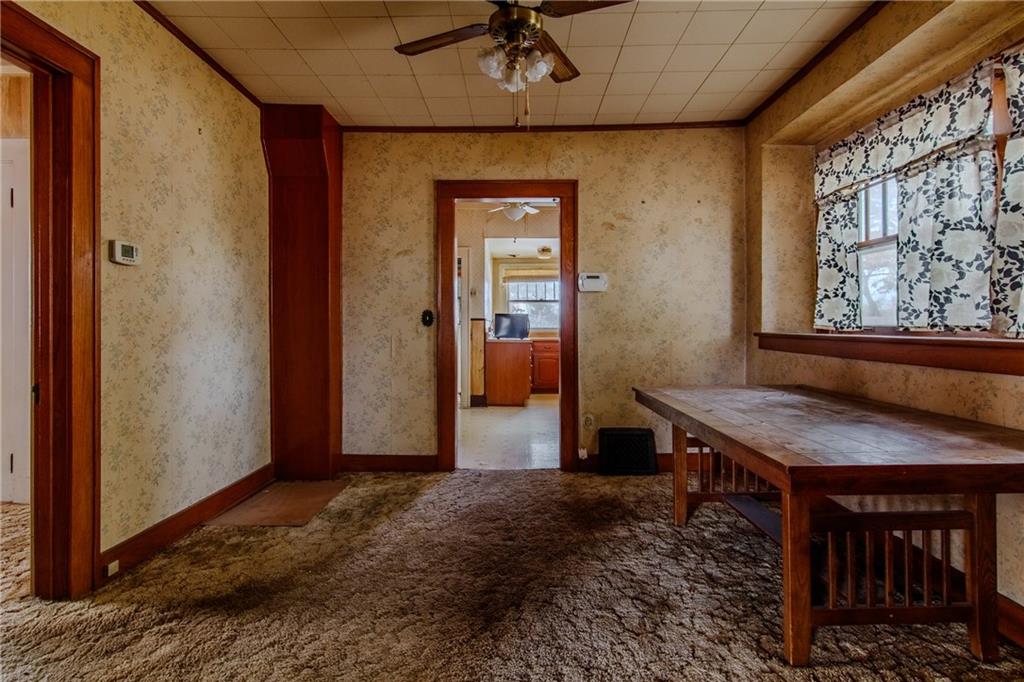
Vintage wallpaper and rich wood trim define this traditional dining space.
8 of 49
-
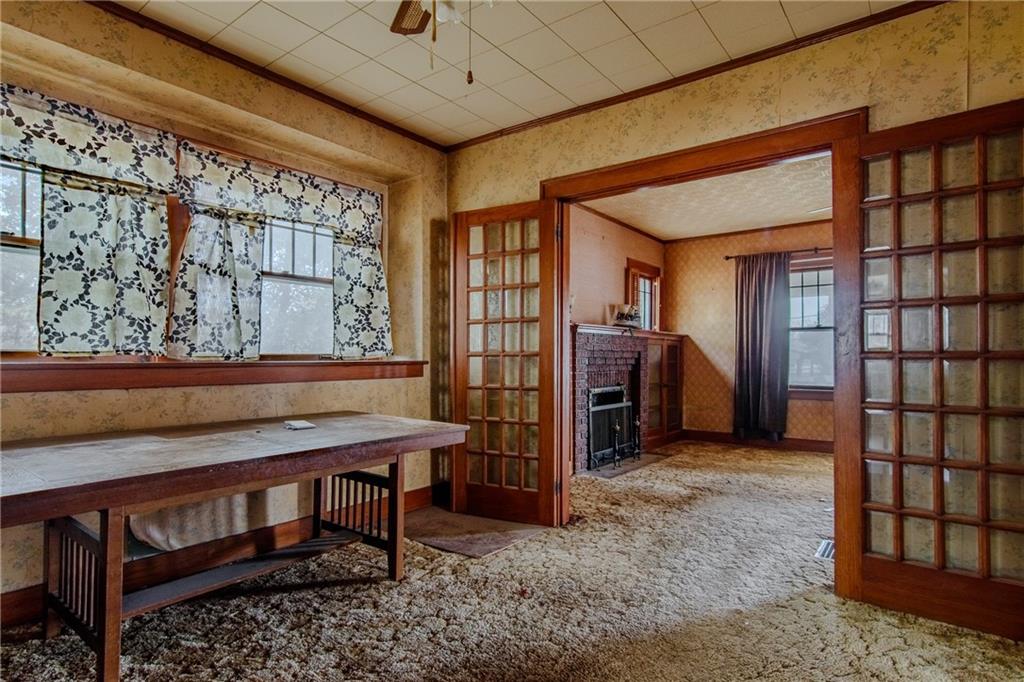
Warm wood trim frames wide entryways and classic multi-pane doors in this vintage interior.
9 of 49
-
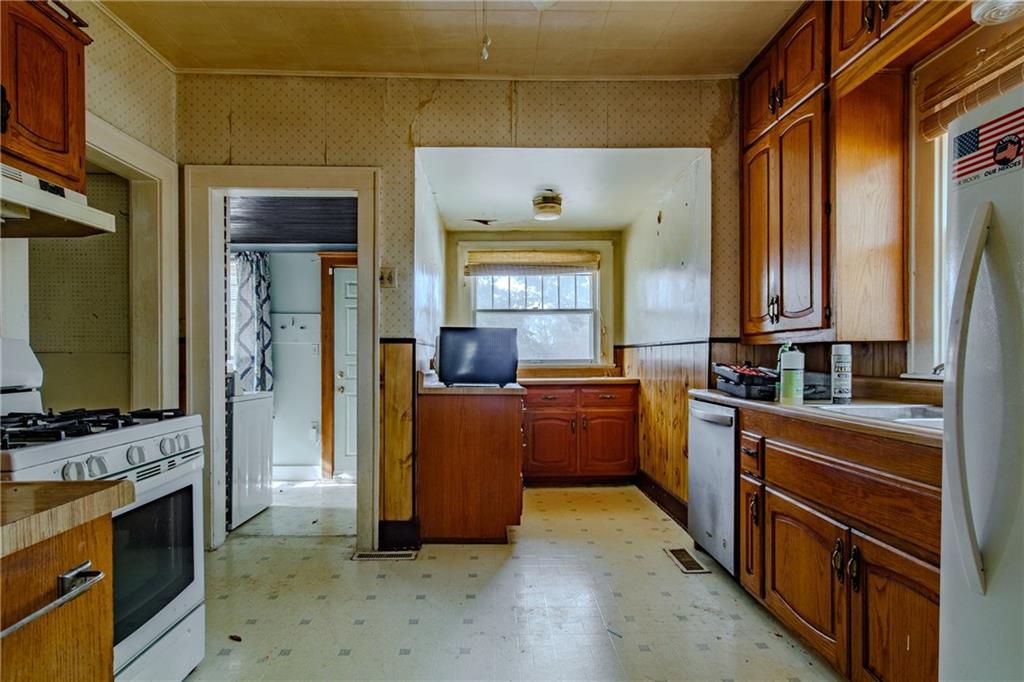
Classic wooden cabinetry and linoleum flooring anchor this traditional kitchen layout.
10 of 49
-
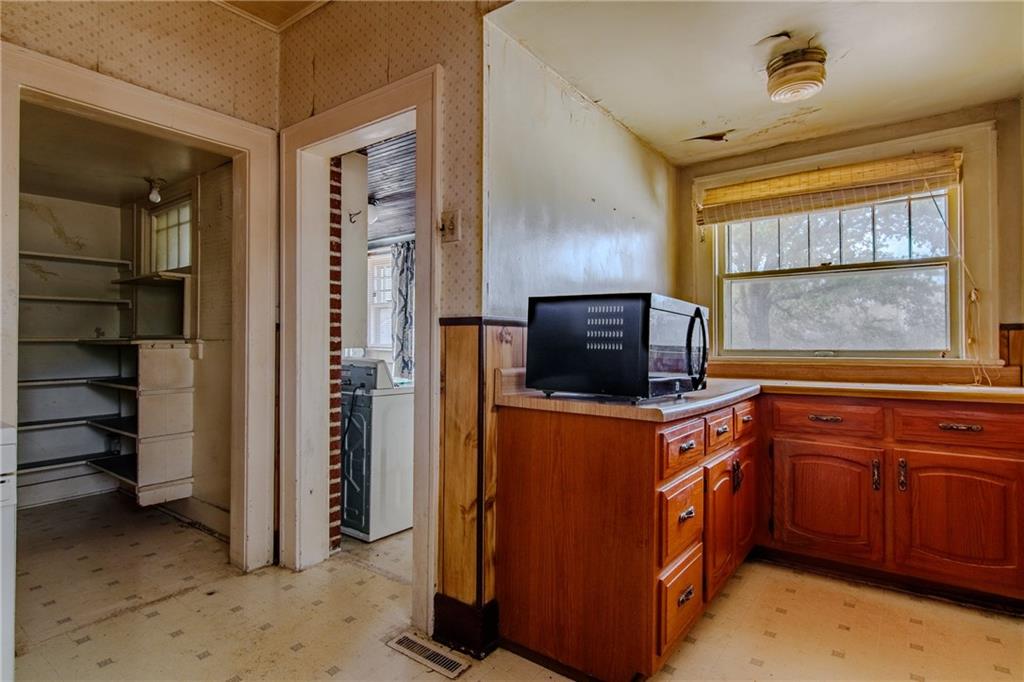
Vintage wooden cabinetry and built-in shelving offer practical storage solutions in this classic kitchen space.
11 of 49
-
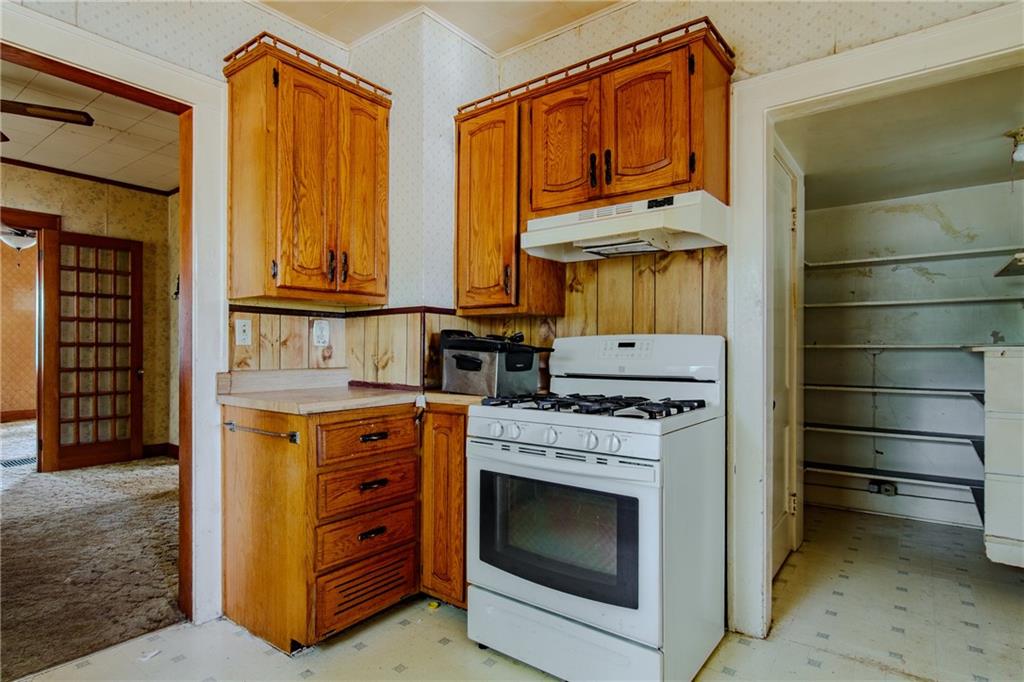
Vintage wood cabinetry and a classic gas range define this functional cooking space.
12 of 49
-
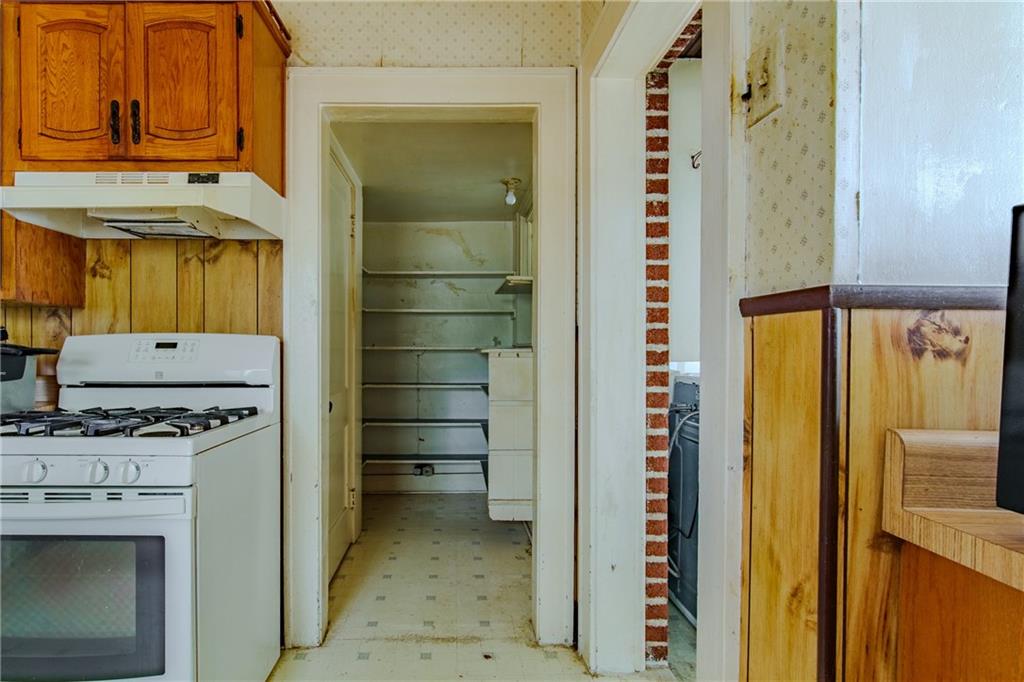
Functional kitchen design opens directly to a spacious walk-in pantry with built-in shelving.
13 of 49
-
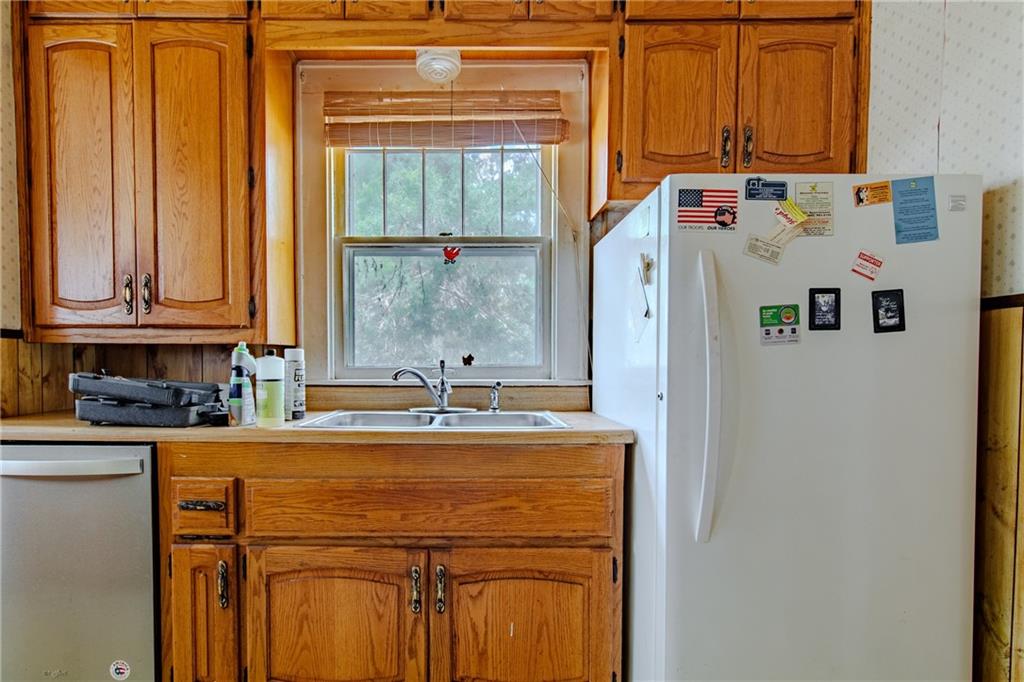
Natural wood cabinetry frames a central window overlooking the property's mature greenery.
14 of 49
-
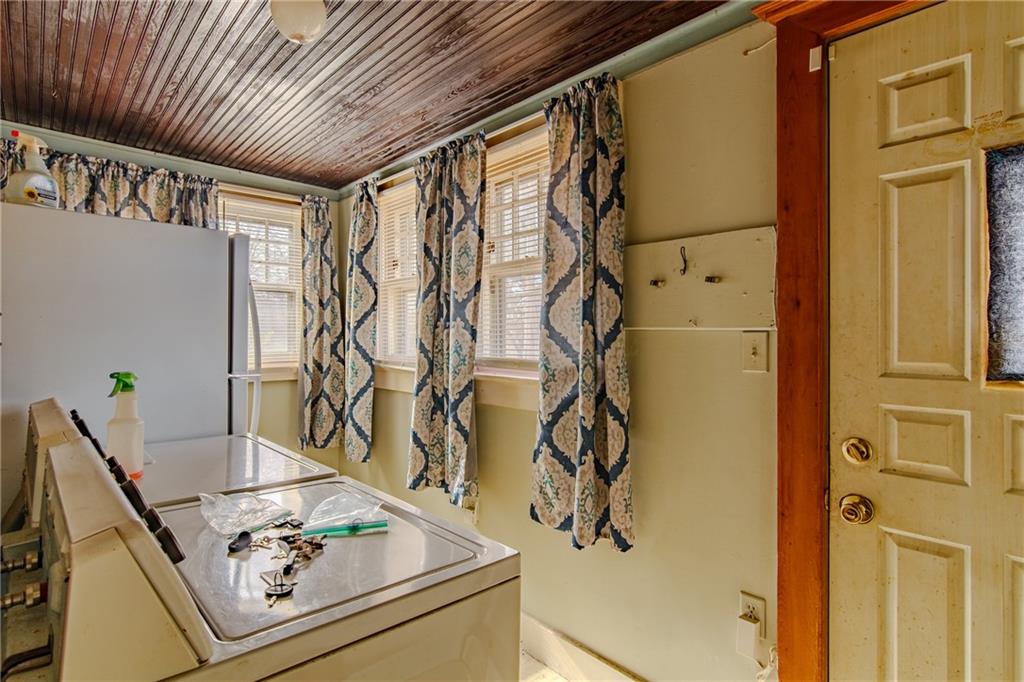
A functional mudroom with natural light and character-rich wood ceilings sits off the entry.
15 of 49
-
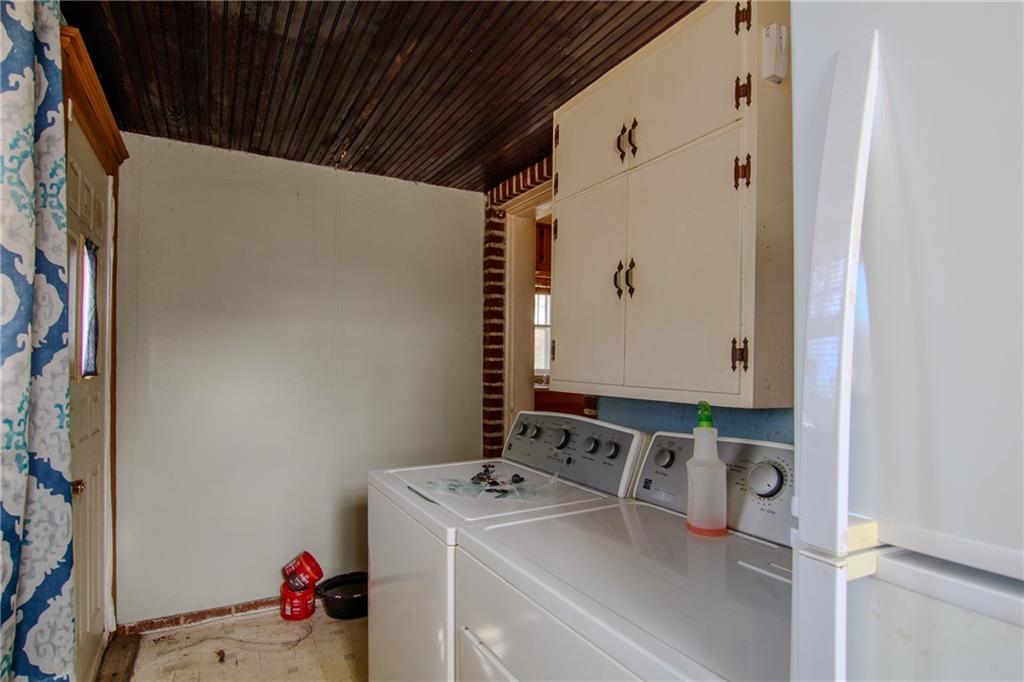
A dark beadboard ceiling accents this functional utility space equipped with laundry appliances and storage cabinetry.
16 of 49
-
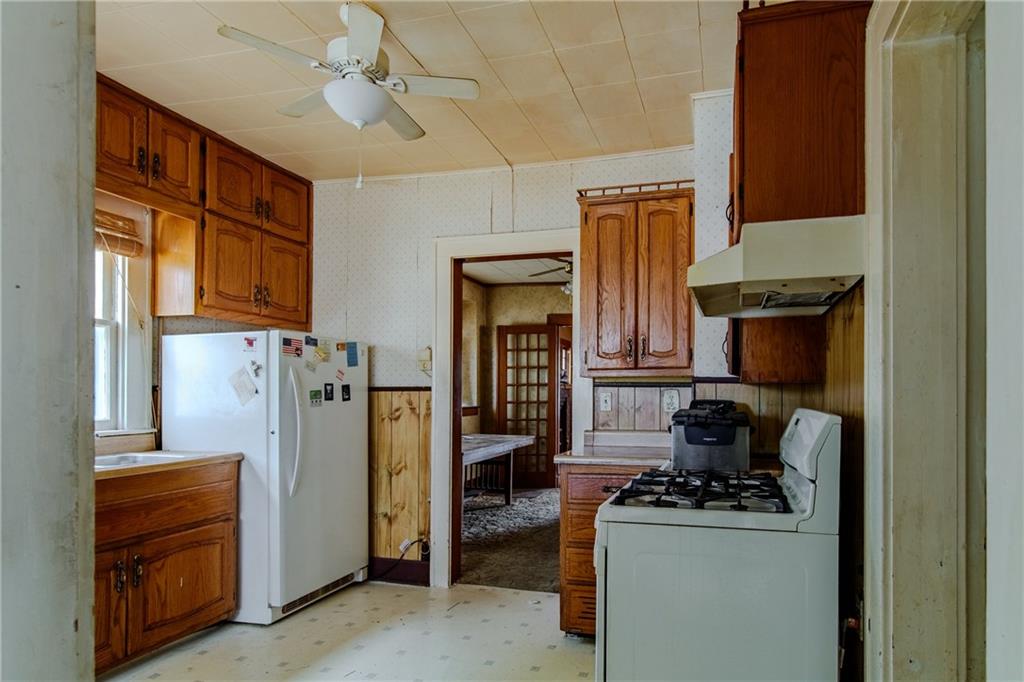
Warm wood cabinetry and classic tiled ceilings define this functional kitchen space.
17 of 49
-
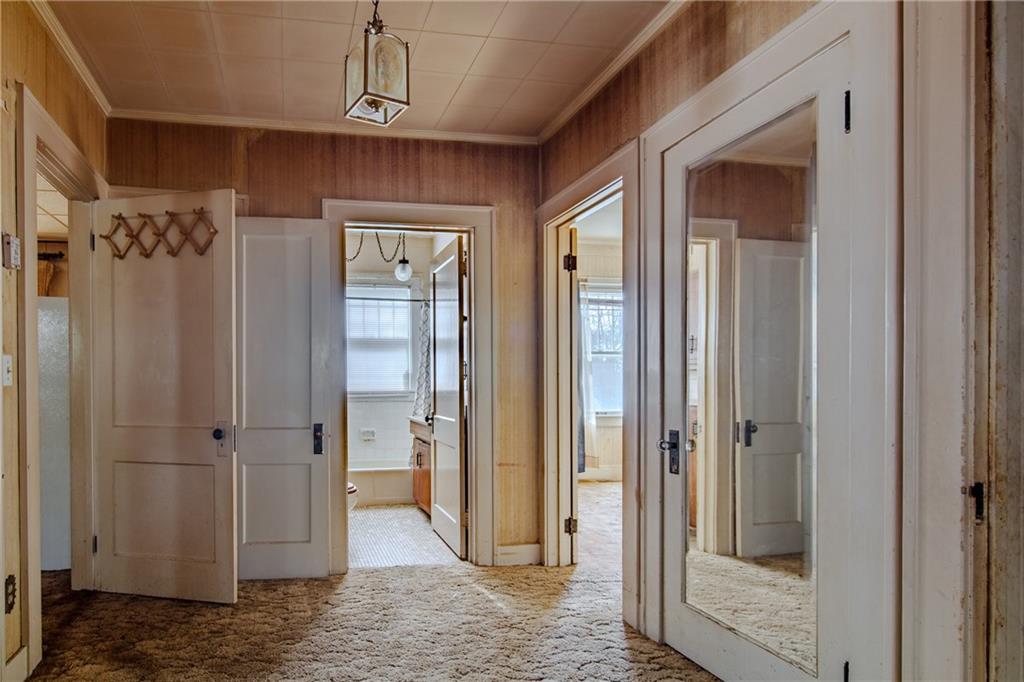
A spacious hallway features patterned flooring and multiple doorways leading to adjoining rooms.
18 of 49
-
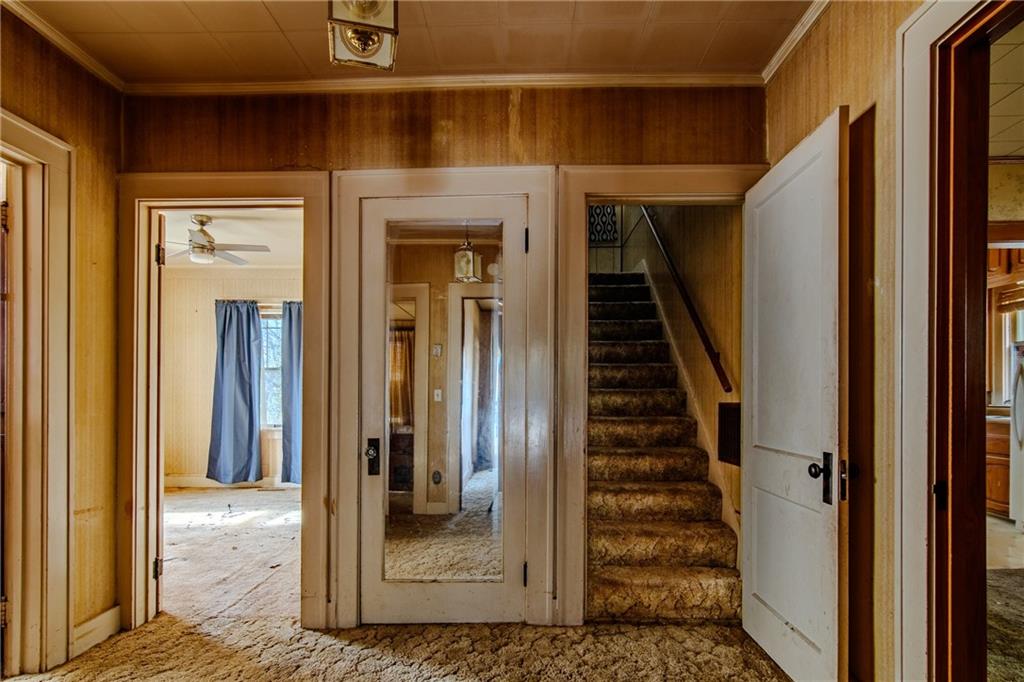
Vintage wooden walls and carpeted stairs frame a central hallway leading to adjacent rooms.
19 of 49
-
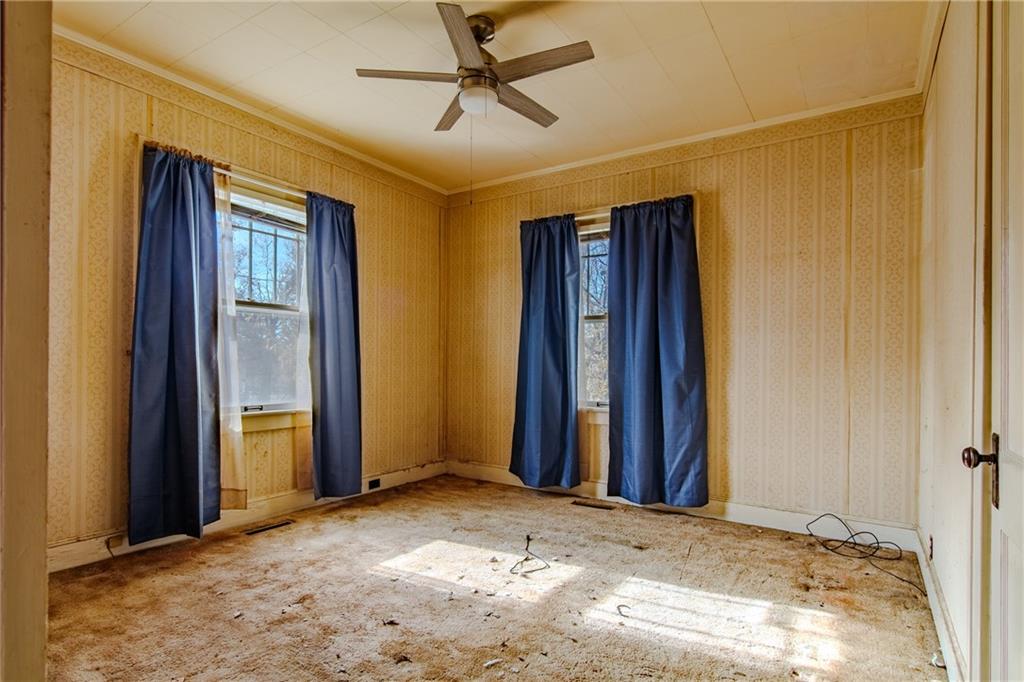
Double windows invite natural light into this bedroom with classic ceiling detail and baseboard molding.
20 of 49
-
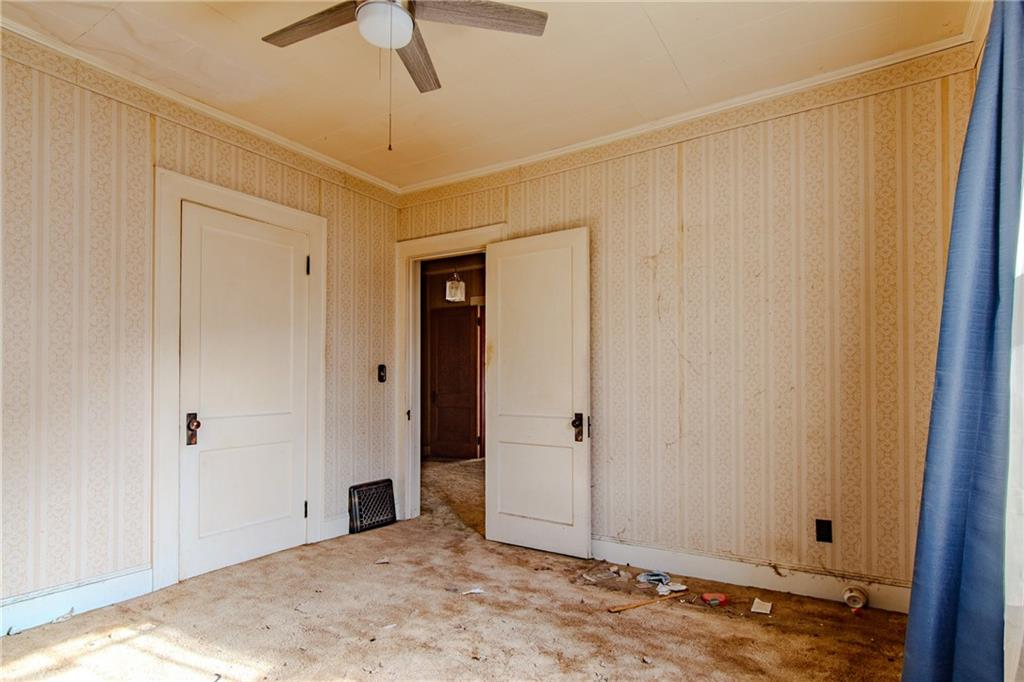
Striped wallpaper and classic paneled doors define this bedroom awaiting your personal touch.
21 of 49
-
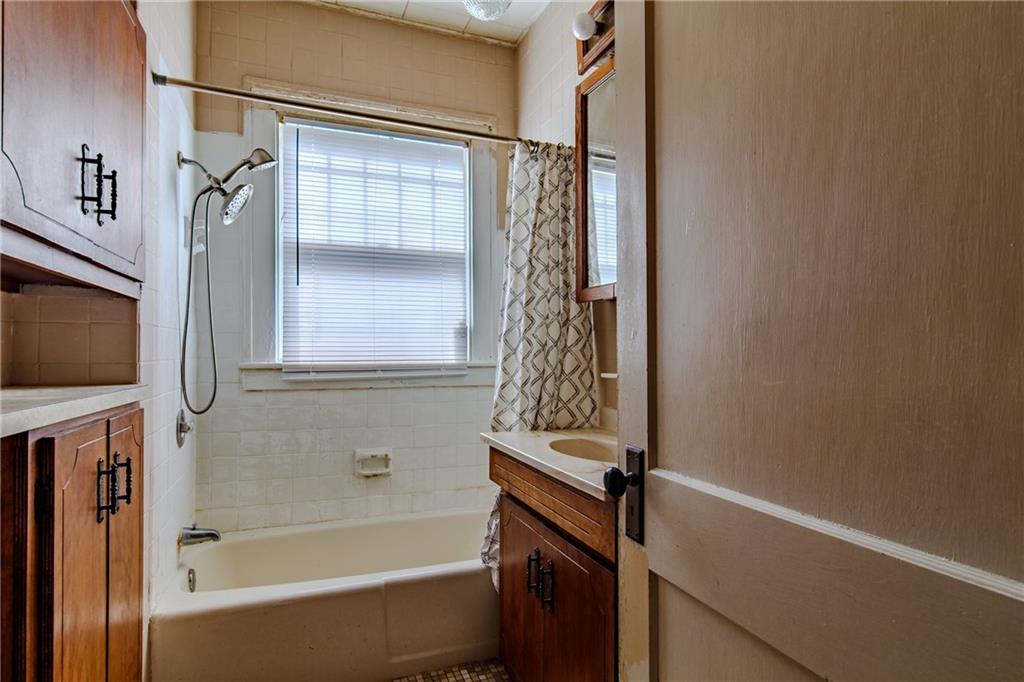
A classic bathroom featuring a built-in tub and tiled wall surrounds.
22 of 49
-
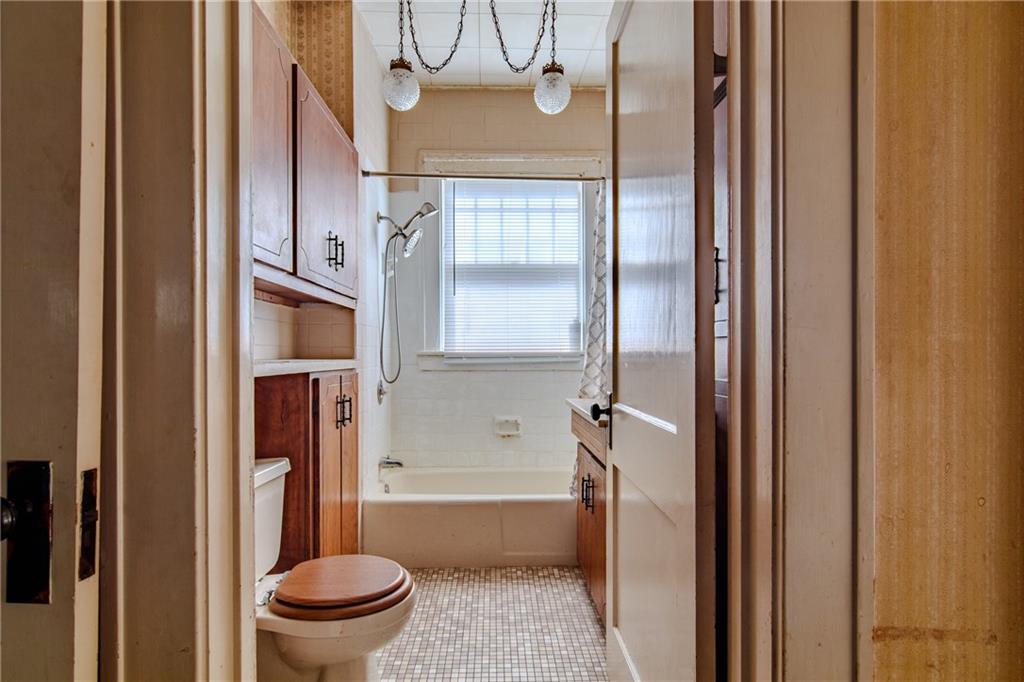
Original bathroom details await custom restoration in this vintage home.
23 of 49
-
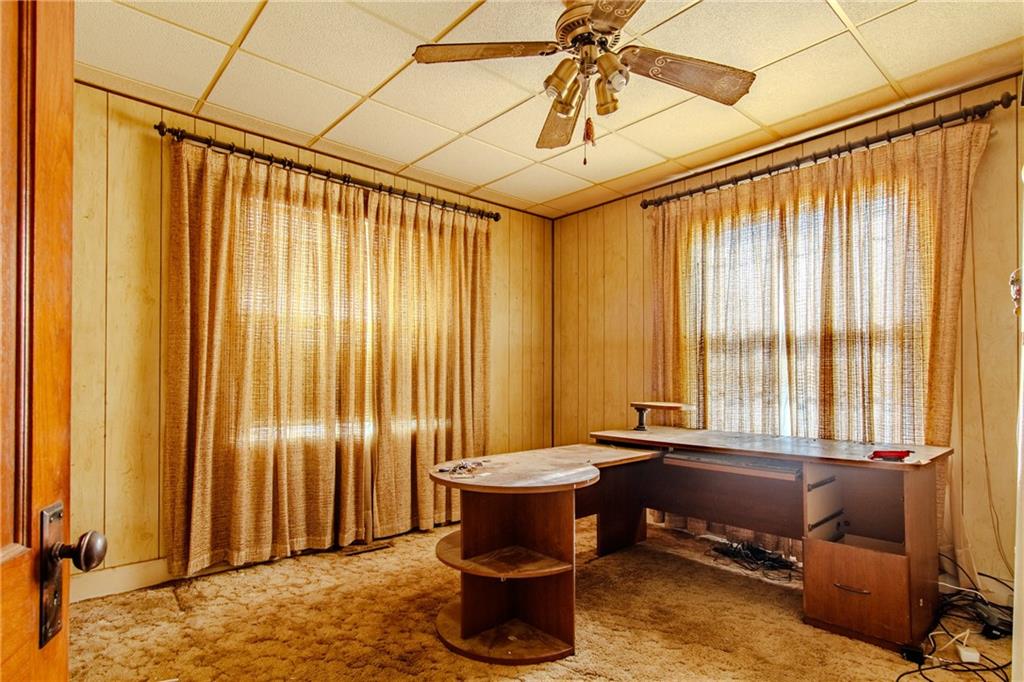
Classic wood paneling and textured carpeting define this quiet home office space.
24 of 49
-
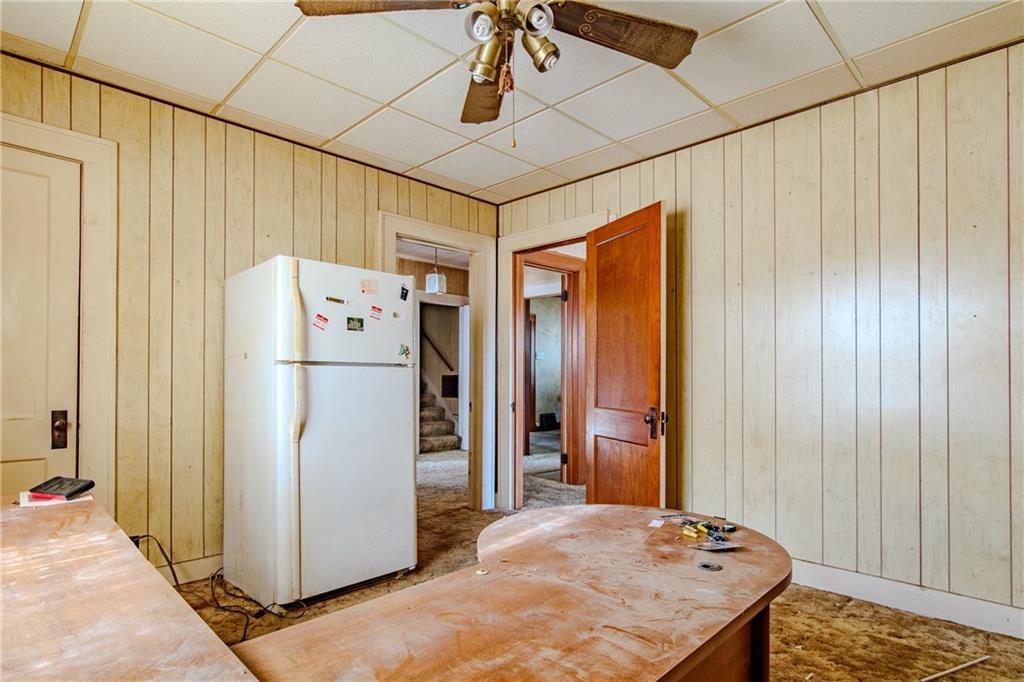
Vintage wood-paneled walls and tile ceilings define this classic interior space.
25 of 49
-
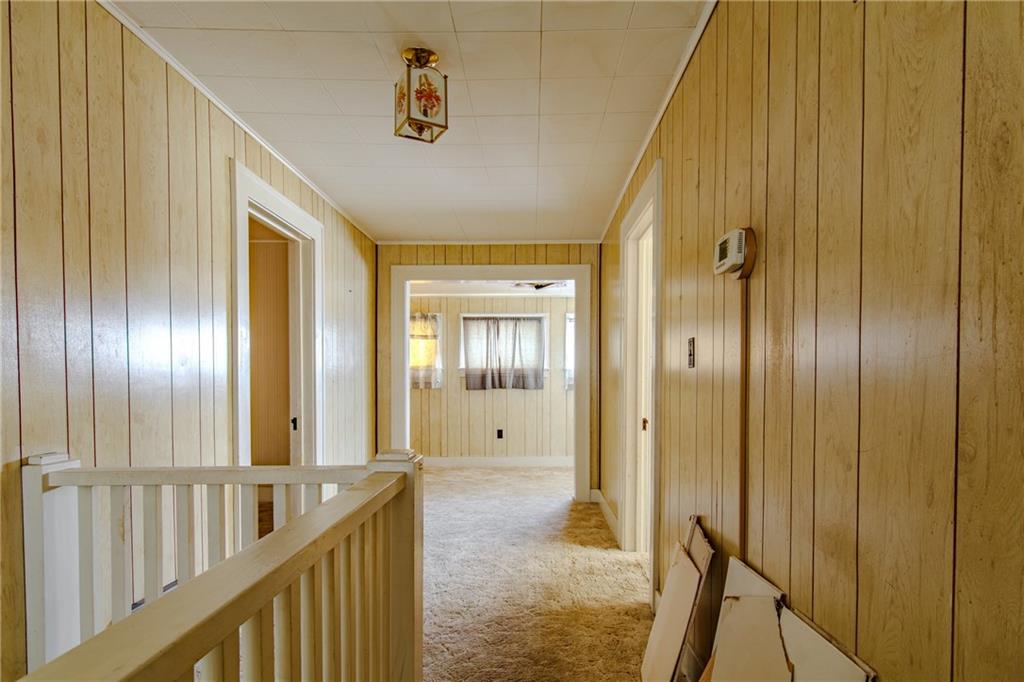
Classic wood-paneled walls and structured hallway railings define this upper-level space.
26 of 49
-
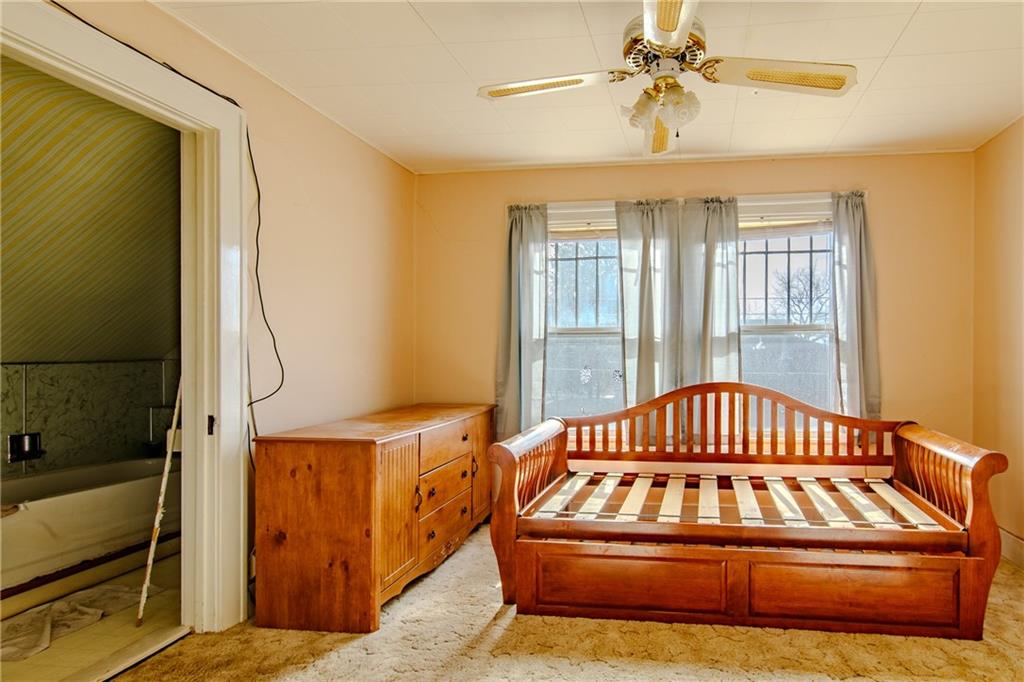
Double windows frame this classic bedroom featuring comfortable carpet underfoot.
27 of 49
-
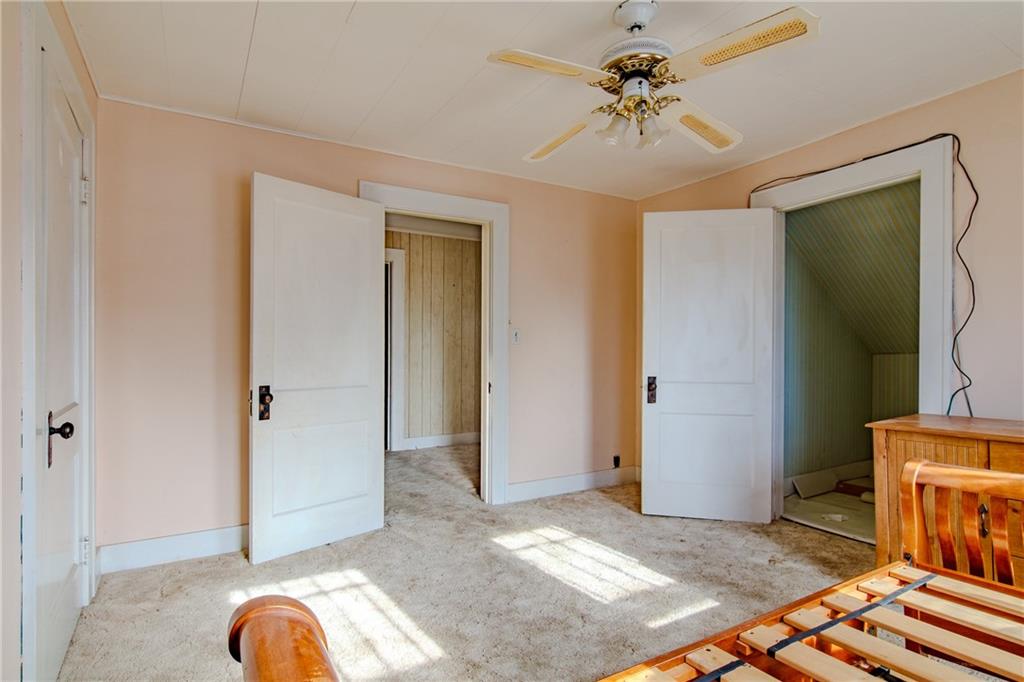
Sunlight streams across the carpeted floor of this versatile upper-level room.
28 of 49
-
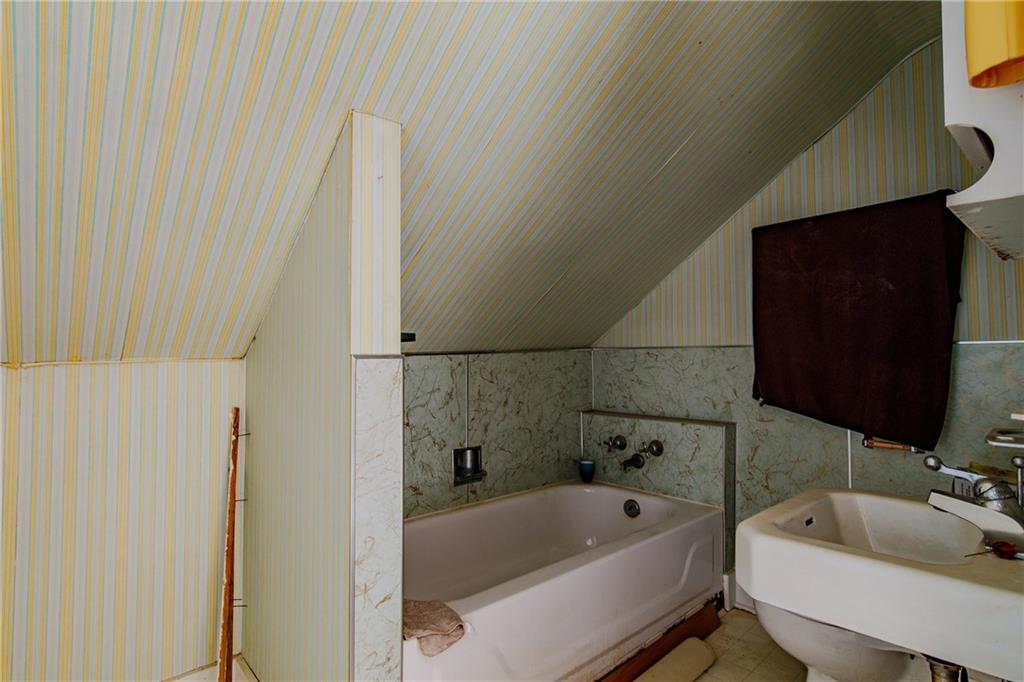
Slanted ceilings frame a classic soaking tub and pedestal sink setup.
29 of 49
-
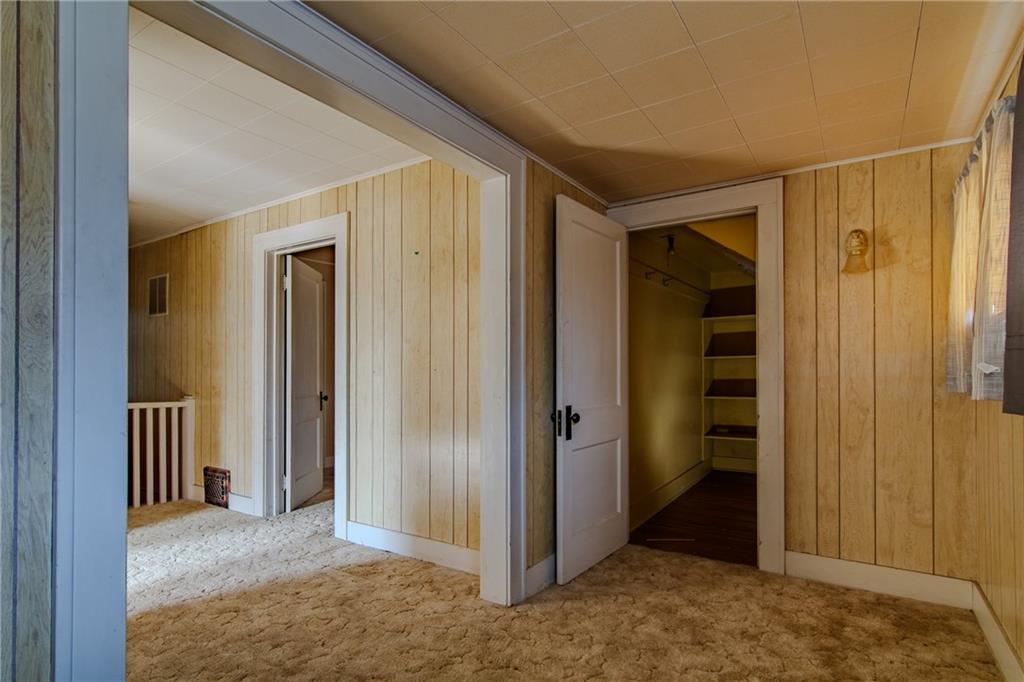
Wood paneling and patterned carpet define this upper level floor plan with storage options.
30 of 49
-
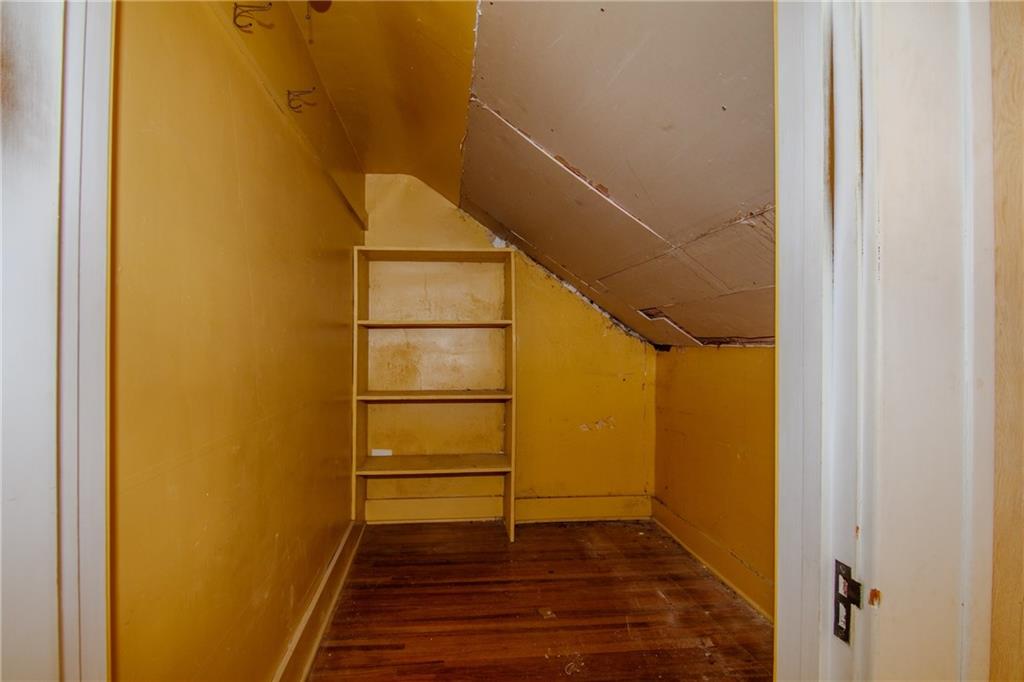
Slanted ceilings and built-in shelving define this versatile attic storage space with hardwood flooring.
31 of 49
-
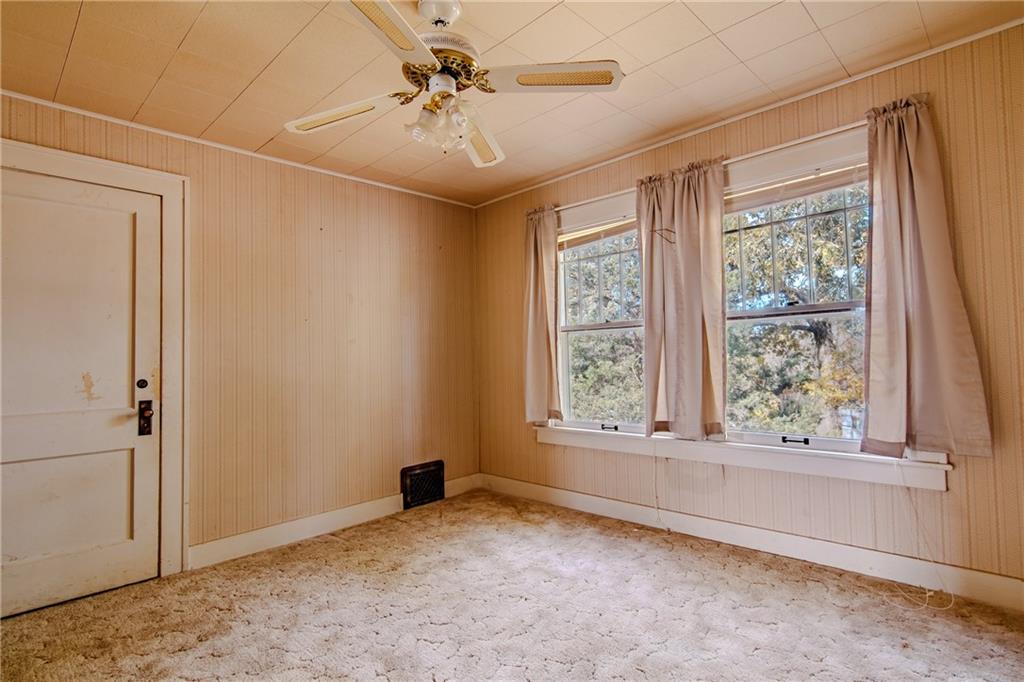
Natural light streams through double windows in this vintage bedroom.
32 of 49
-
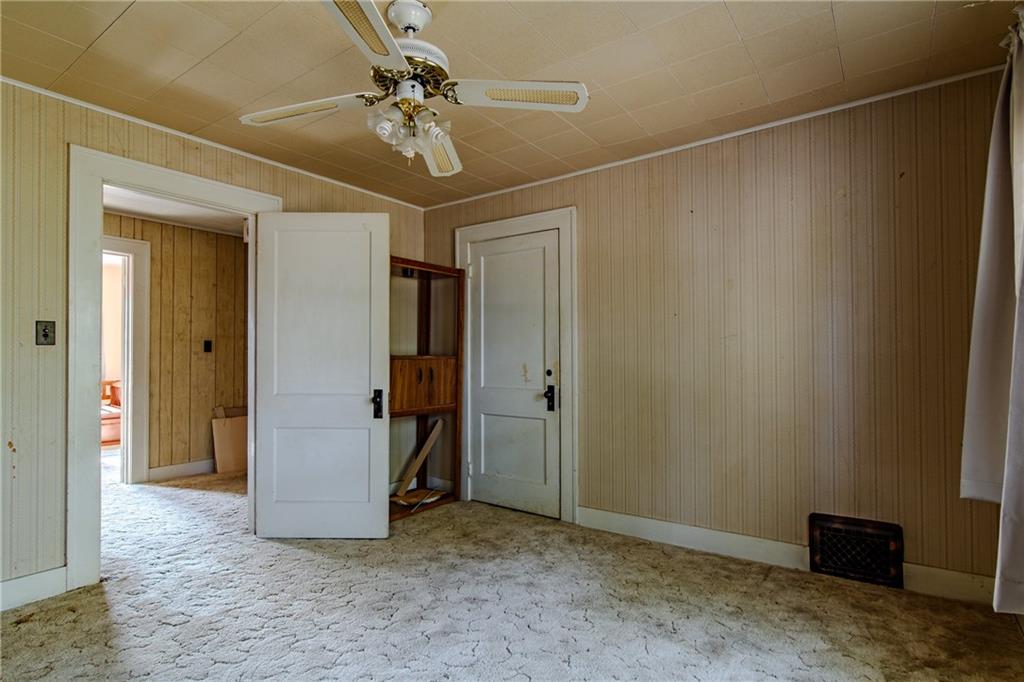
Textured walls and tiled ceiling detailing define this classic interior space.
33 of 49
-
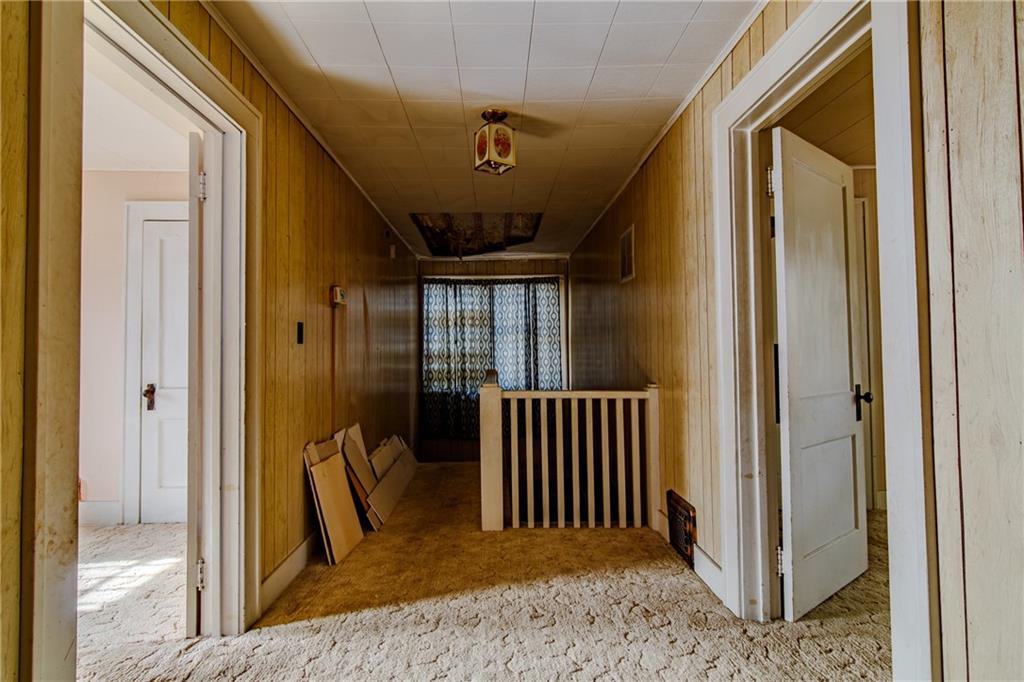
Wood paneling and patterned carpet line this upper level landing and hallway area.
34 of 49
-
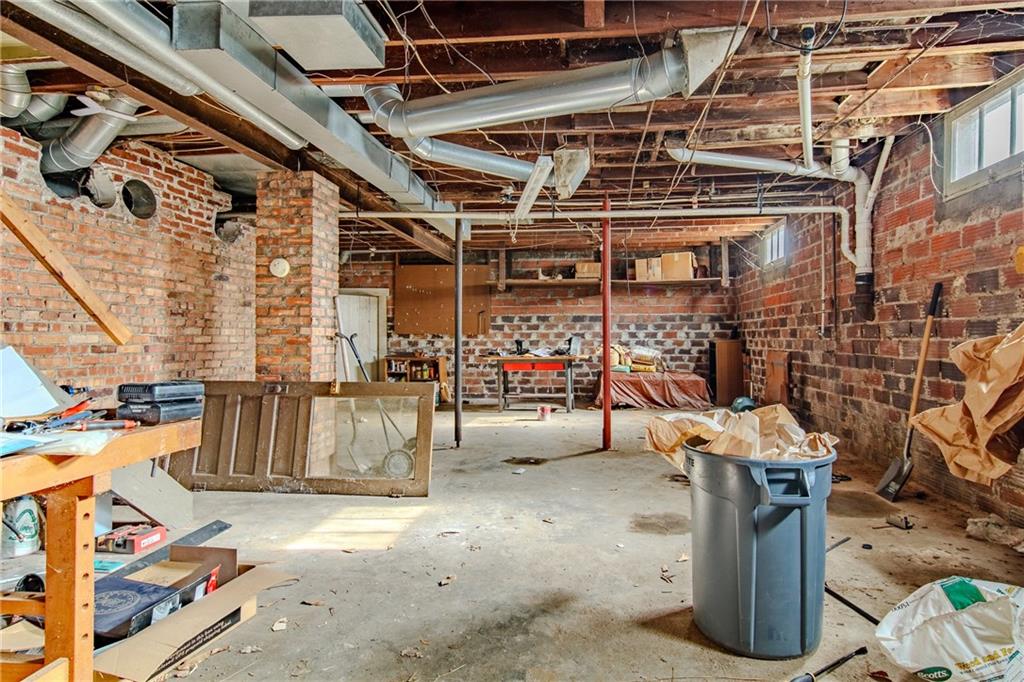
Raw brick walls and concrete flooring define this spacious, unfinished lower level layout.
35 of 49
-
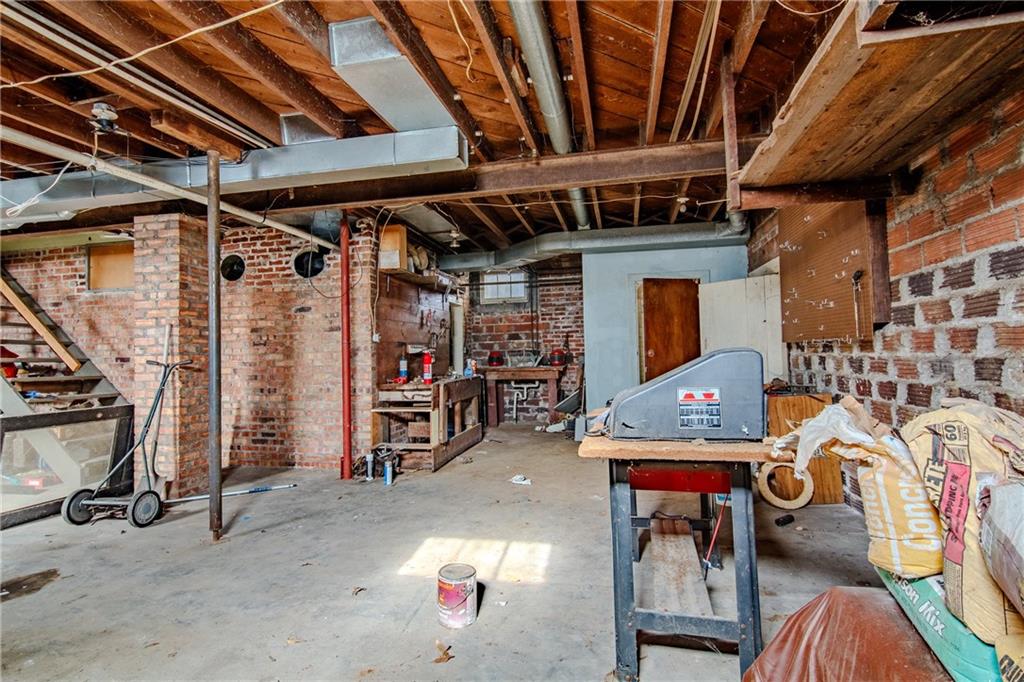
Exposed brick walls and an open ceiling frame this functional unfinished basement workspace.
36 of 49
-
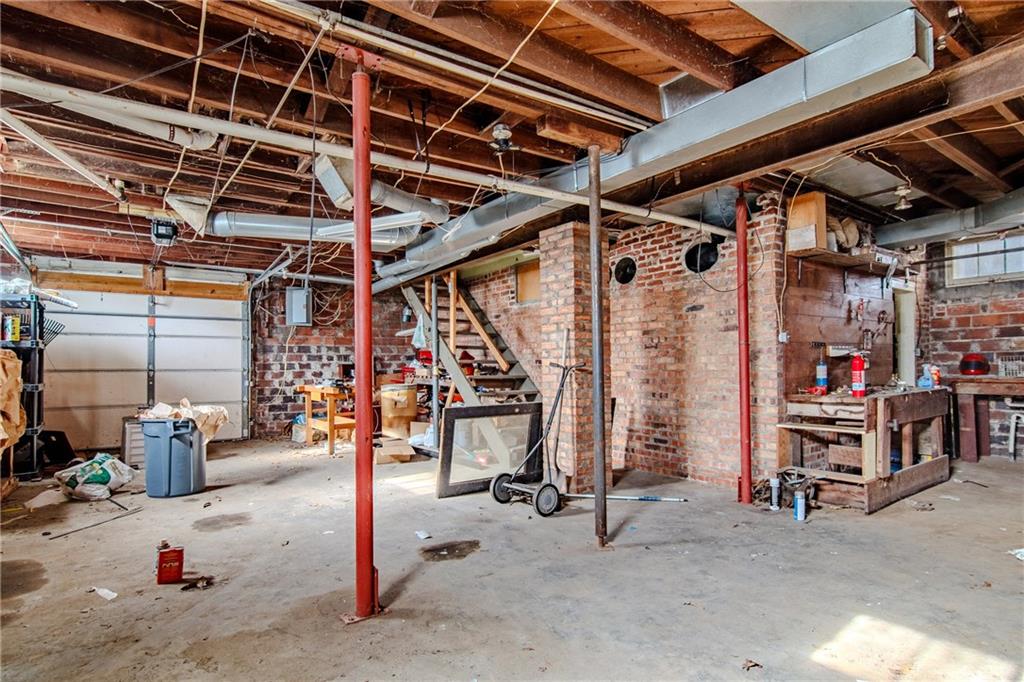
An expansive unfinished basement reveals exposed ceiling joists, concrete floors, and solid brick support walls.
37 of 49
-
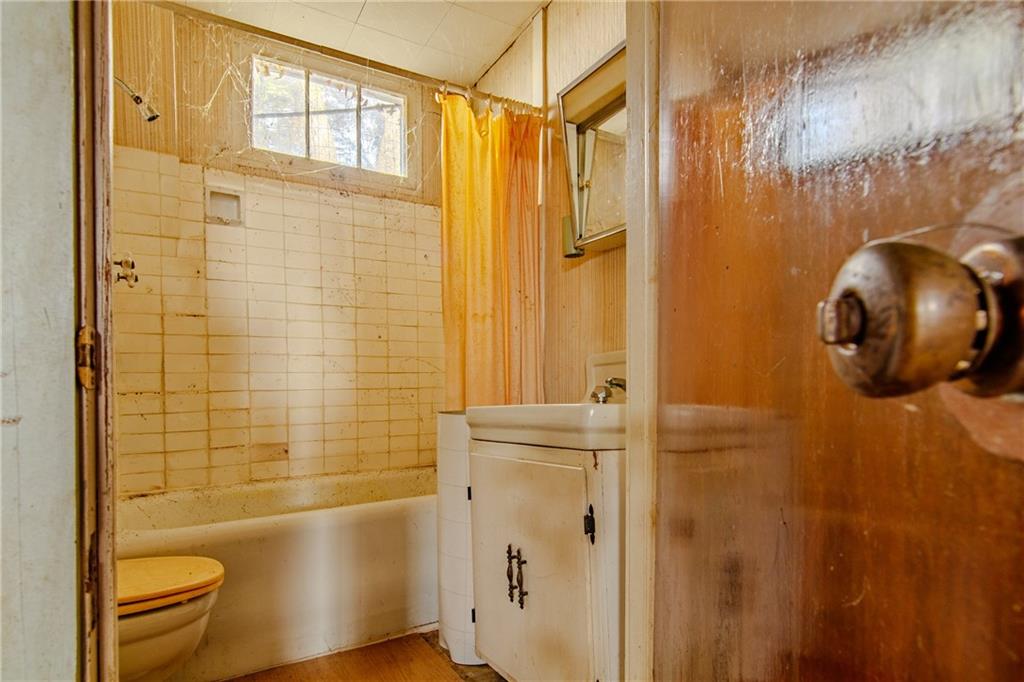
A vintage bathroom layout presents an opportunity for a custom modernization project.
38 of 49
-
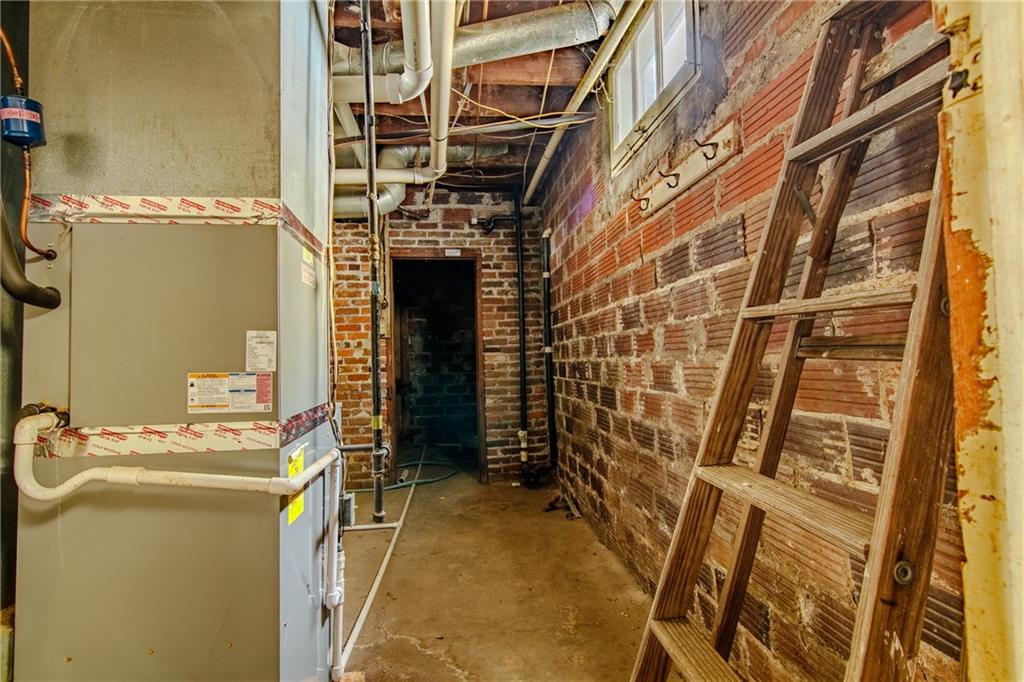
Exposed structural brick and concrete flooring define this unfinished basement layout.
39 of 49
-
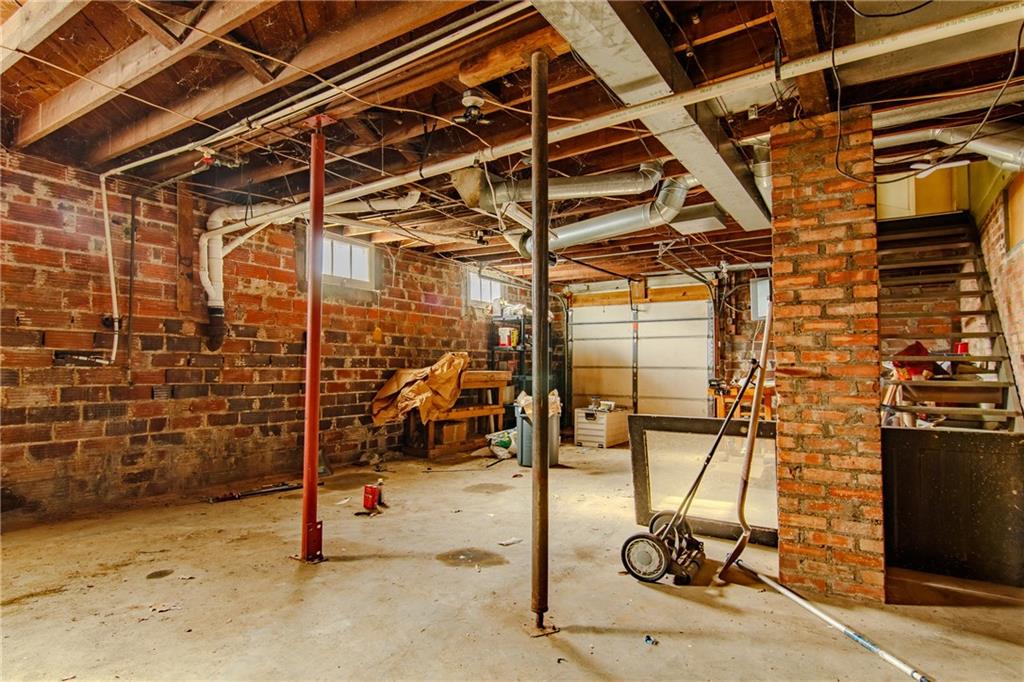
An unfinished basement reveals exposed brick walls and structural wood framing.
40 of 49
-
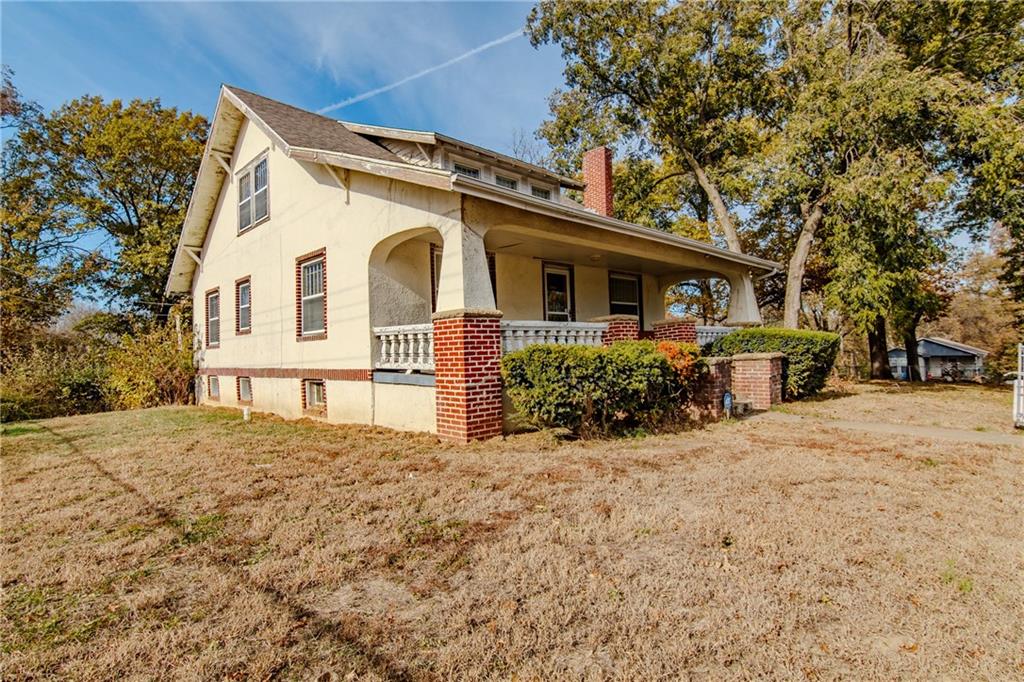
Classic architecture highlights this craftman-style home surrounded by mature trees.
41 of 49
-
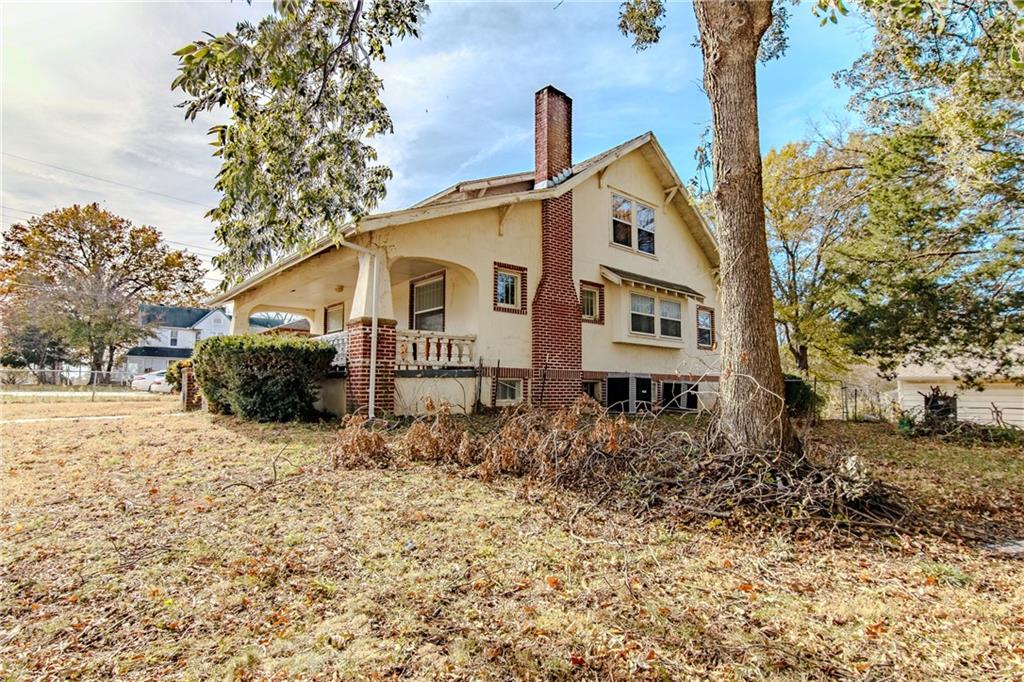
A classic exterior with a prominent brick chimney and a welcoming covered side porch.
42 of 49
-
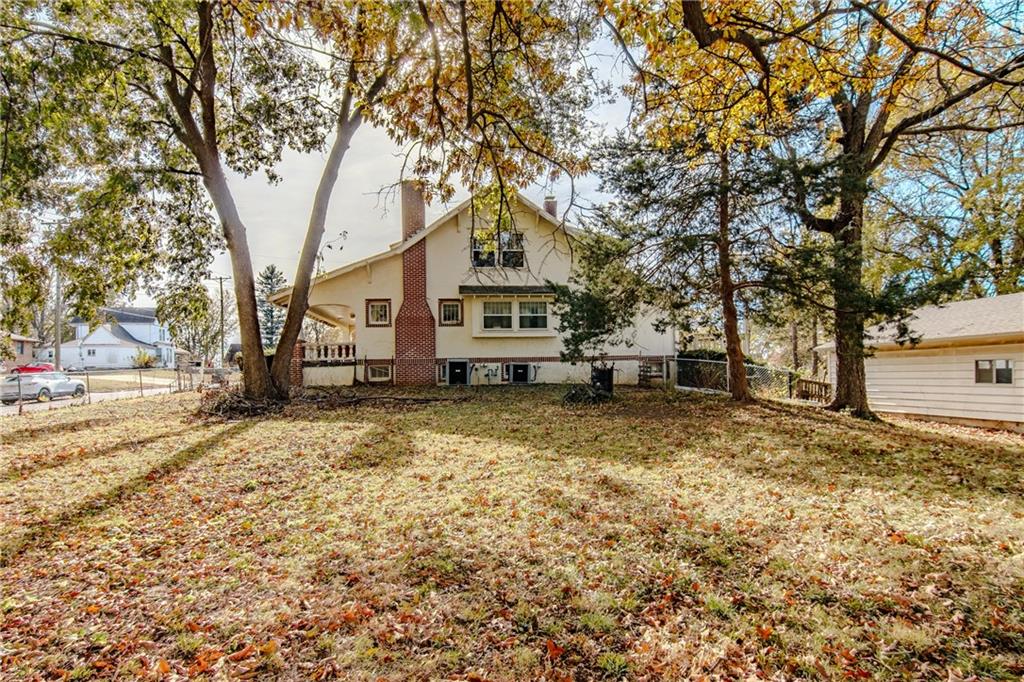
Mature trees shade the spacious lawn surrounding this classic multi-story home.
43 of 49
-
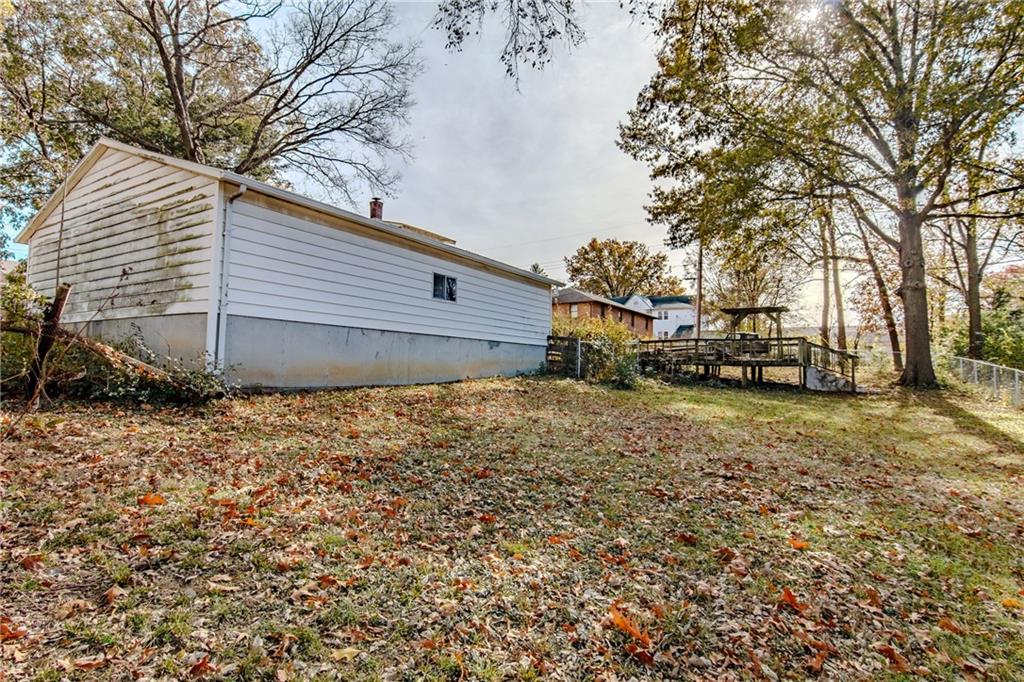
Mature trees shade the sloping lawn alongside a detached structure with a wooden deck.
44 of 49
-
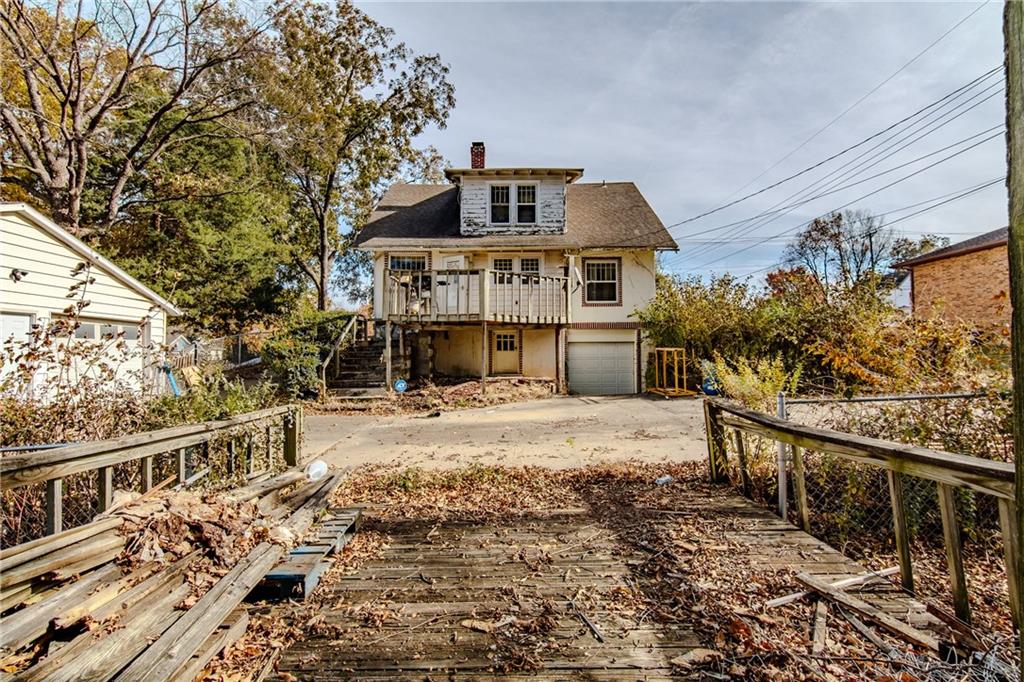
A spacious backyard area includes a multi-level deck and an integrated garage structure.
45 of 49
-
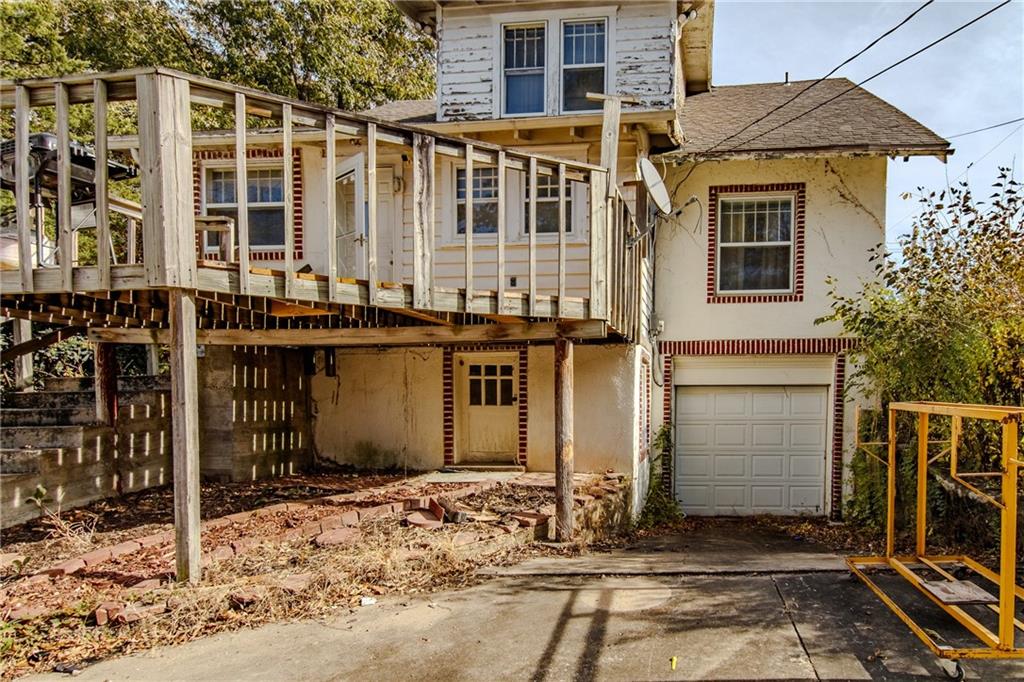
A spacious wooden deck overlooks the driveway and lower level garage entry.
46 of 49
-
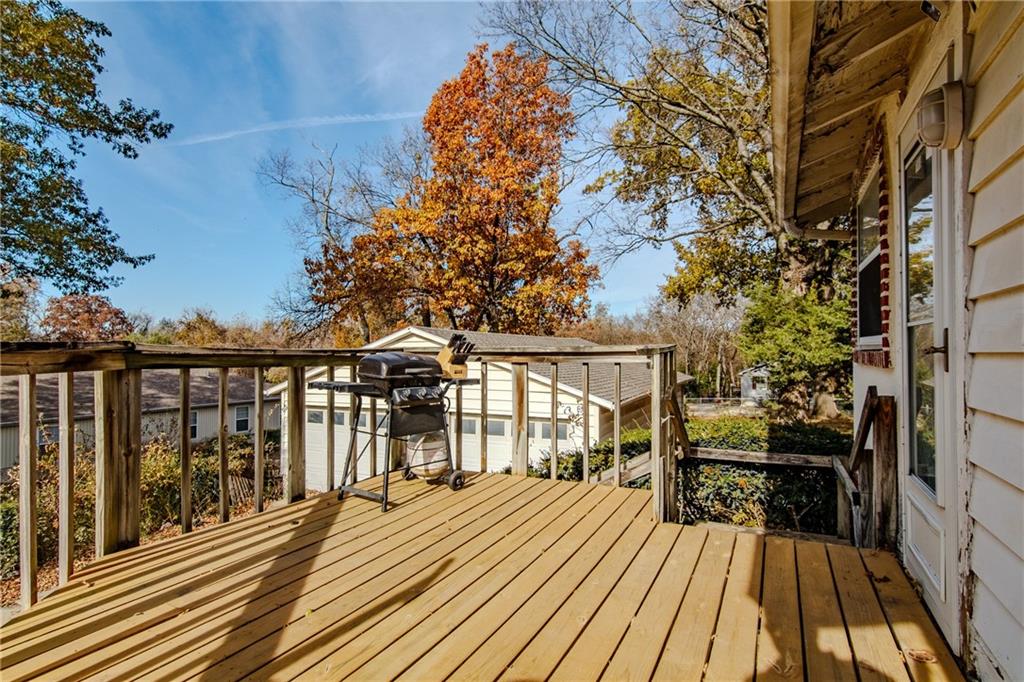
An elevated wooden deck overlooks the surrounding trees and neighboring properties under clear blue skies.
47 of 49
-
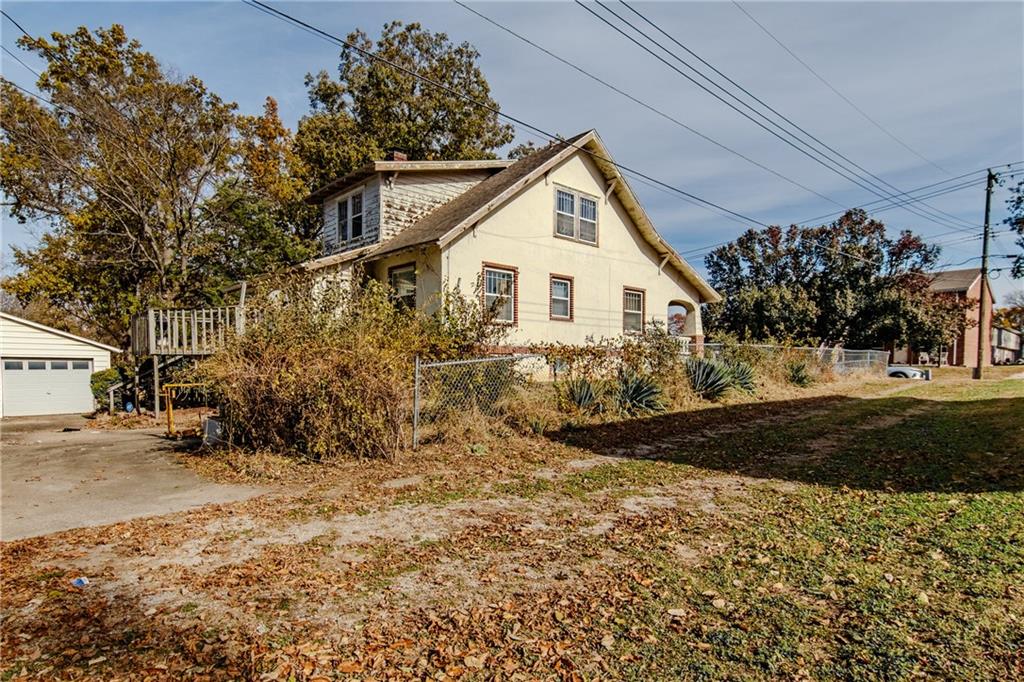
A classic multi-level structure sits surrounded by mature trees and natural landscaping.
48 of 49
-
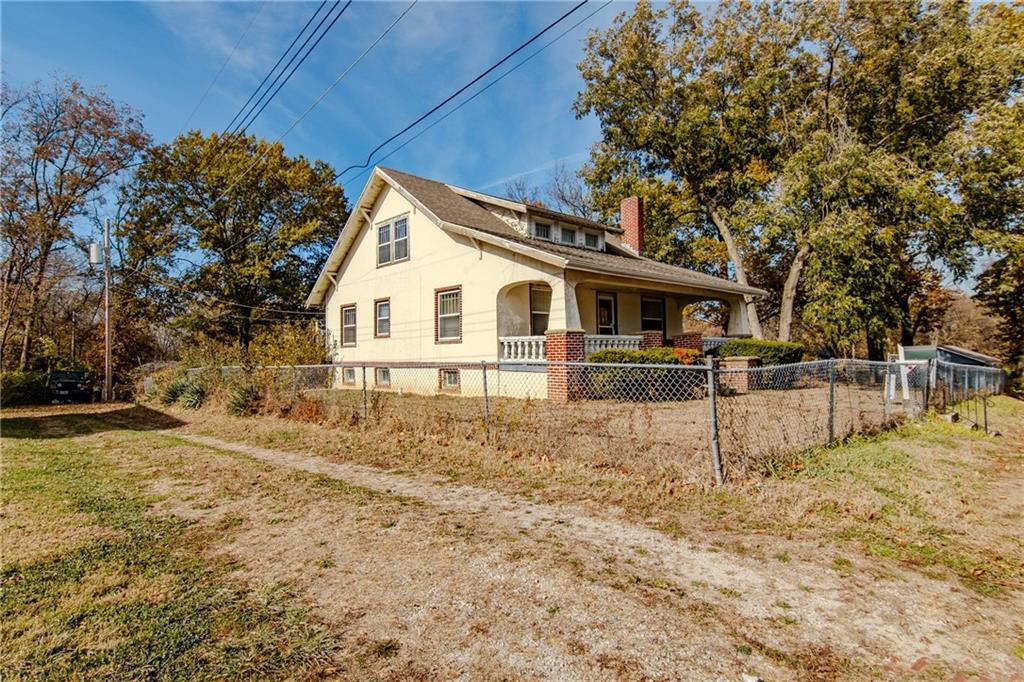
Mature trees frame a classic two-story home featuring a covered front porch and fenced yard.
49 of 49
- Subdivision
- Other
- City
- Warrensburg
- County
- Johnson, MO
- Property Type
- Residential / Single Family Residence
- Listing Updated
- Nov 21, 2026 at 4:11am
- MLS Number
- 2652553
- Property Tax
- $4,437
- Home Owners Association
- No
- Disclaimer
- The information displayed on this page is confidential, proprietary, and copyrighted information of Heartland Multiple Listing Service, Inc. (“Heartland MLS”). Copyright 2026, Heartland Multiple Listing Service, Inc. Heartland MLS, Elite Realty and Agent Jo do not make any warranty or representation concerning the timeliness or accuracy of the information displayed herein. In consideration for the receipt of the information on this page, the recipient agrees to use the information solely for the private non-commercial purpose of identifying a property in which the recipient has a good faith interest in acquiring.
- The data relating to real estate displayed on this website comes in part from the Heartland Multiple Listing Service database compilation. The properties displayed on this website may not be all of the properties in the Heartland MLS database compilation, or all of the properties listed with other brokers participating in the Heartland MLS IDX program. Detailed information about the properties displayed on this website includes the name of the listing company.
- Information is deemed reliable but is not guaranteed.
Copyright © 2026 ELITE Realty.