
11384 S Sunray Drive, Olathe, KS 66061
- 4Beds
- 4 Baths
- 0½ Baths
- 3,623Sq Ft
-
1 of 3
-
2 of 3
-
3 of 3
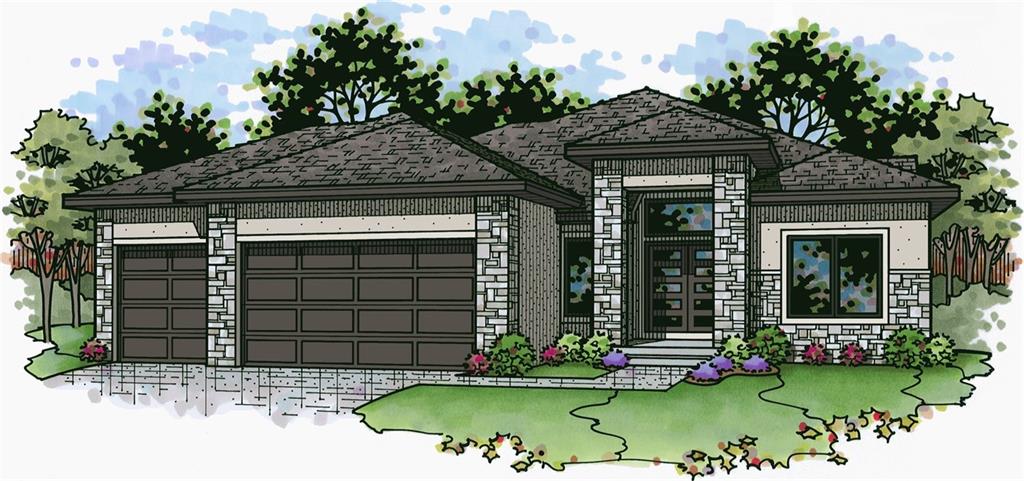
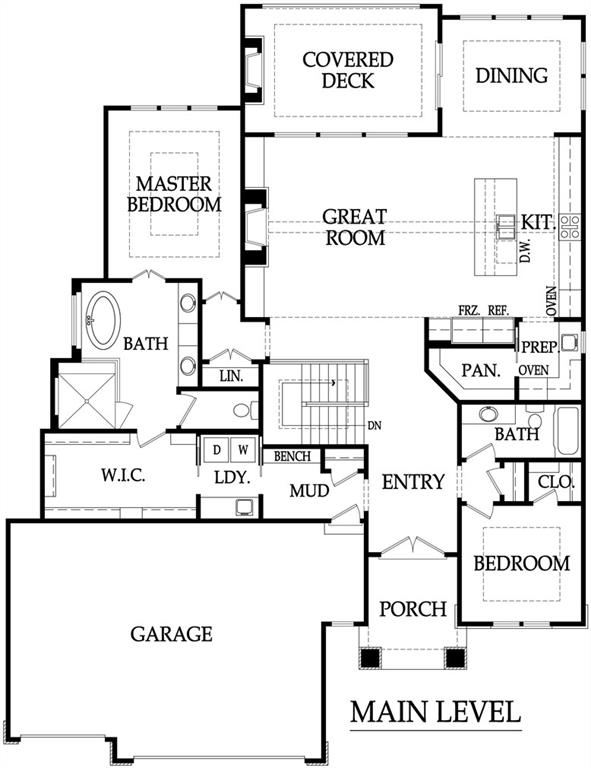
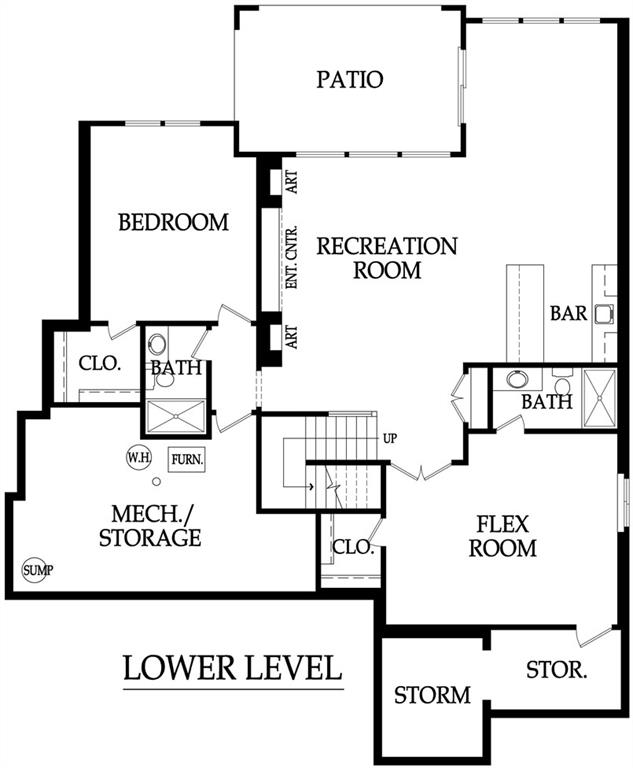
Crestwood Custom Homes brings their popular Alpine floorplan to Prairie Canyon on a beautiful, heavily-treed, walkout lot. You have got to come out and see this home! Step inside beautiful french doors to an open entryway with a grand, u-shaped staircase and a soaring, a-frame ceiling in the great room. You'll enjoy how effortless it is to entertain as the great room (with beautiful built-ins, gas fireplace, hardwood floors, and walls of windows) connects to the kitchen, designated dining area, and a trex composite deck complete with cozy, outdoor fireplace. The kitchen boasts a large island, quartz counters, gas cooktop, and a huge butlers pantry with plenty of dry storage. Make your way into the primary bedroom, en suite, and large walk-in closet. The primary bath features a stunning, zero-entry glass shower, quartz counters, double-bowl vanity, and soaker tub. The attached walk-in closet provides plenty of space and has a 3rd tier with pulldowns for off-season clothing storage. The laundry room, complete with built ins, solid surface counter and sink, is attached to the closet for all of the convenience! Finish off the main level with a bedroom/office and full bath. Head downstairs to the huge rec room with wet bar, beautiful built in features for your t.v. and storage, 2 more bedrooms and 2 full baths. Come out to Prairie Canyon off College Blvd. just west of Highway 7 to see this beautiful home and explore maintenance-provided living. Now your time is your own - no more mowing, trimming, mulching, weeding, or snow removal - it is all done for you! Don't wait....Prairie Canyon is Johnson County's fastest-selling, maintenance-provided neighborhood. **Photos of a similar model**
- Directions
- Take K-10 Hwy to K-7 Hwy and go South to College Blvd. Head West on College Blvd. to Valley Prkwy - take a left (south) at the entrance to Prairie Canyon. Continue South on Valley Parkway to S. Sunray Dr. Take a right (West) and continue on S. Sunray Drive. Home will be on the right.
- Subdivision
- Prairie Canyon
- City
- Olathe
- County
- Johnson, KS
- Property Type
- Residential / Villa
- Listing Updated
- Nov 22, 2026 at 4:11pm
- MLS Number
- 2652390
- Property Tax
- $14,640
- Home Owners Association
- Yes - Prairie Canyon LLC
- Disclaimer
- The information displayed on this page is confidential, proprietary, and copyrighted information of Heartland Multiple Listing Service, Inc. (“Heartland MLS”). Copyright 2026, Heartland Multiple Listing Service, Inc. Heartland MLS, Elite Realty and Agent Jo do not make any warranty or representation concerning the timeliness or accuracy of the information displayed herein. In consideration for the receipt of the information on this page, the recipient agrees to use the information solely for the private non-commercial purpose of identifying a property in which the recipient has a good faith interest in acquiring.
- The data relating to real estate displayed on this website comes in part from the Heartland Multiple Listing Service database compilation. The properties displayed on this website may not be all of the properties in the Heartland MLS database compilation, or all of the properties listed with other brokers participating in the Heartland MLS IDX program. Detailed information about the properties displayed on this website includes the name of the listing company.
- Information is deemed reliable but is not guaranteed.
Copyright © 2026 ELITE Realty.