
6229 N Green Hills Lane, Kansas City, MO 64151
- 4Beds
- 3 Baths
- 0½ Baths
- 2,764Sq Ft
-
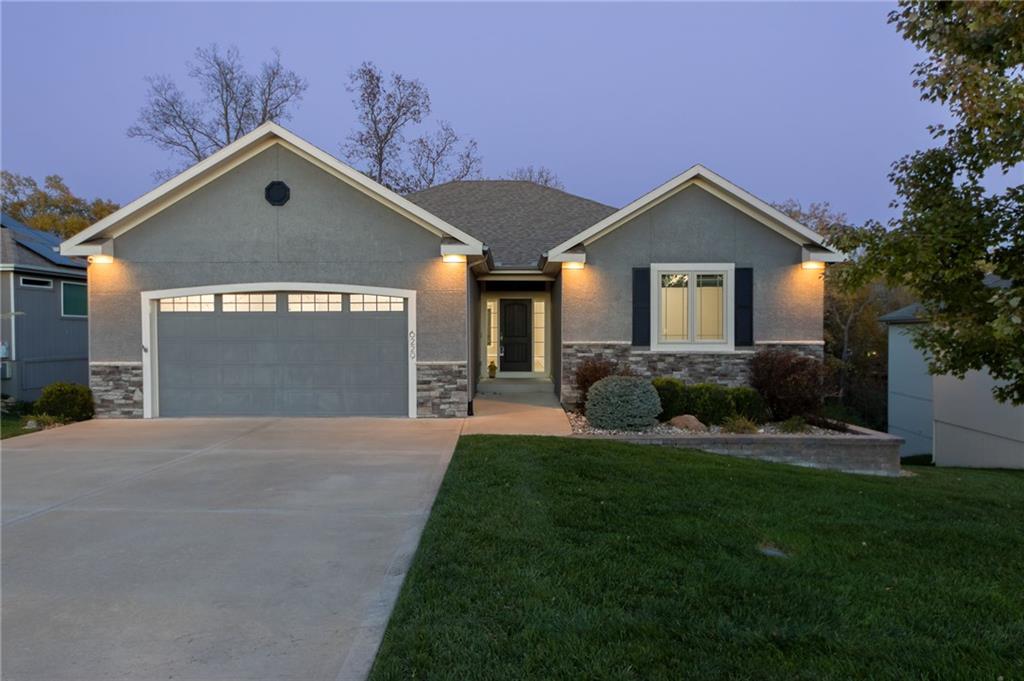
Craftsman architectural details highlight the handsome stucco and stone exterior of this modern home.
1 of 35
-
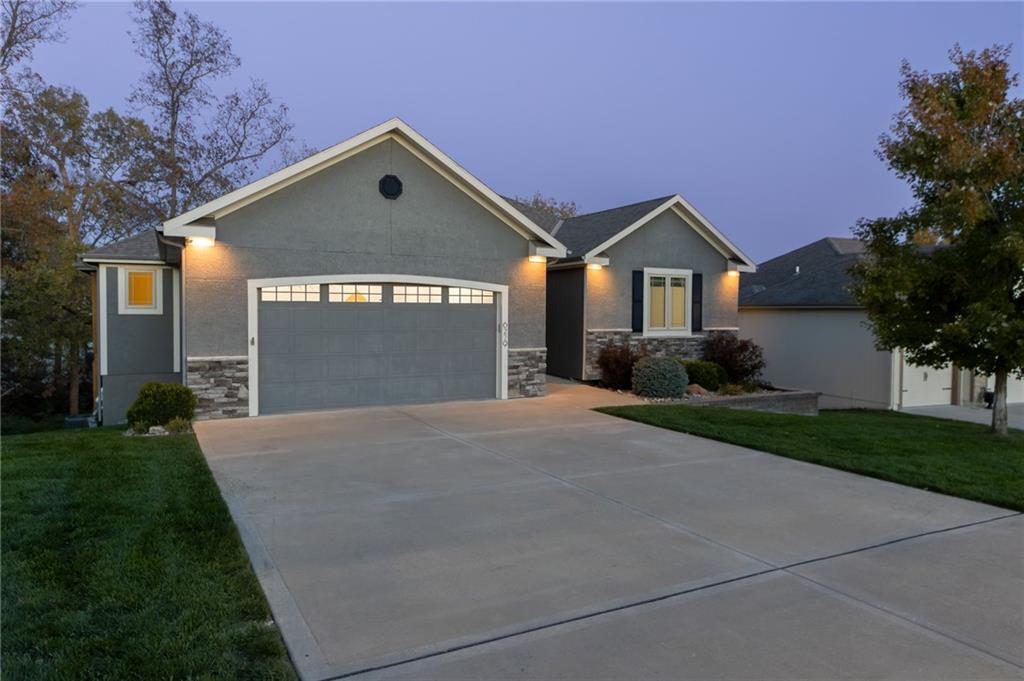
A spacious concrete driveway leads to a modern ranch-style home featuring stone veneer accents.
2 of 35
-
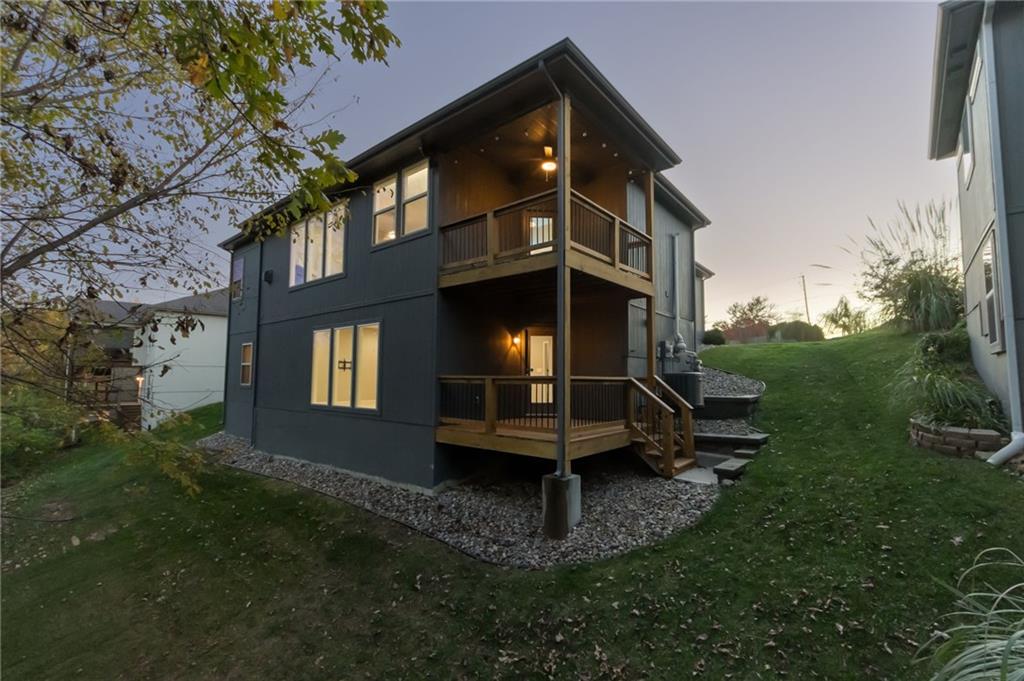
A modern multi-level exterior displays wood-planked balconies set against a grassy yard.
3 of 35
-
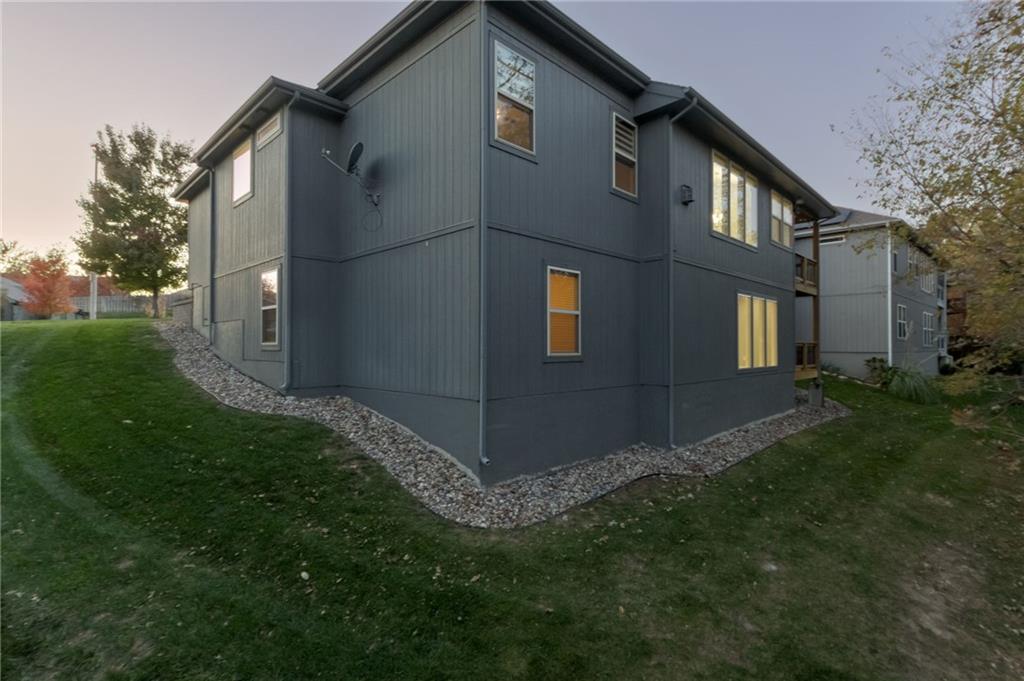
A well-maintained lawn surrounds the modern vertical siding of this multi-level home exterior.
4 of 35
-
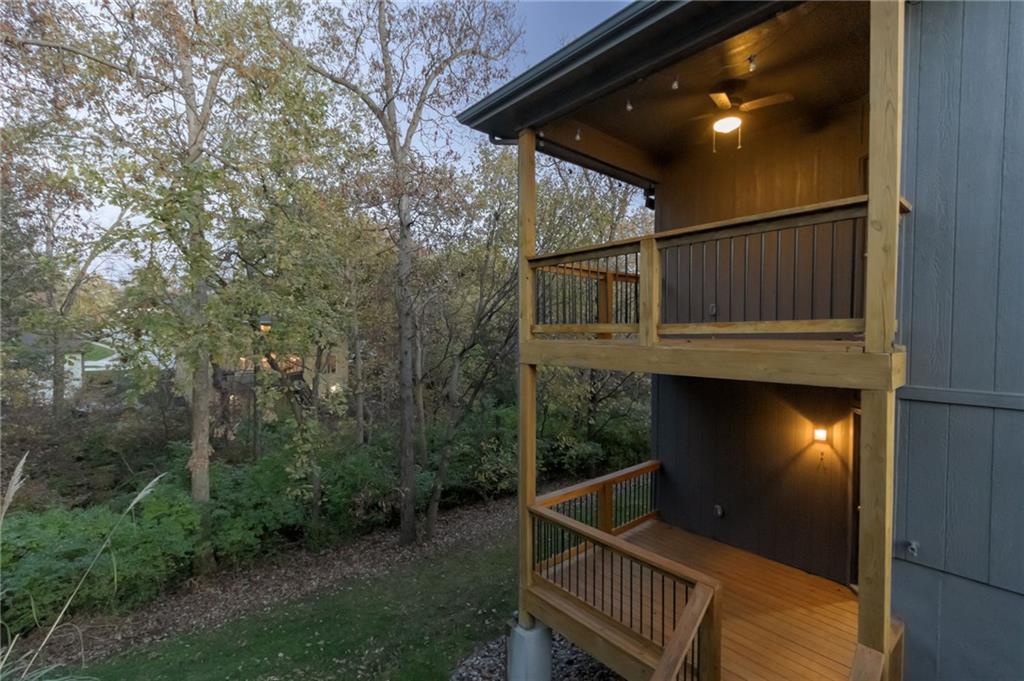
Double-decker wooden porches overlook a serene and private wooded backyard.
5 of 35
-
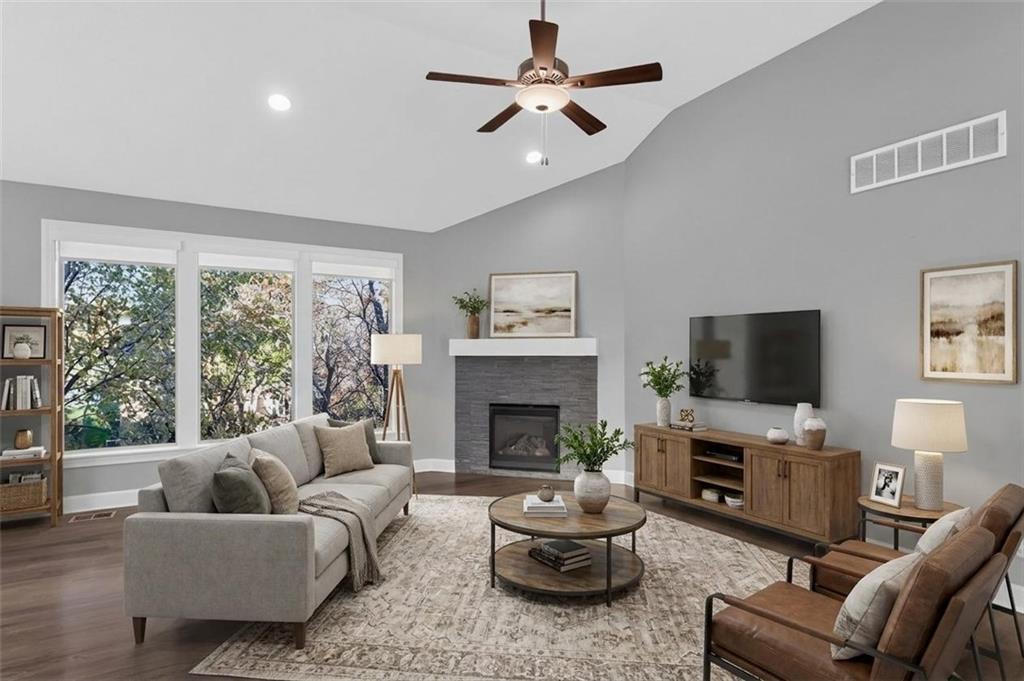
Virtual staging
6 of 35
-
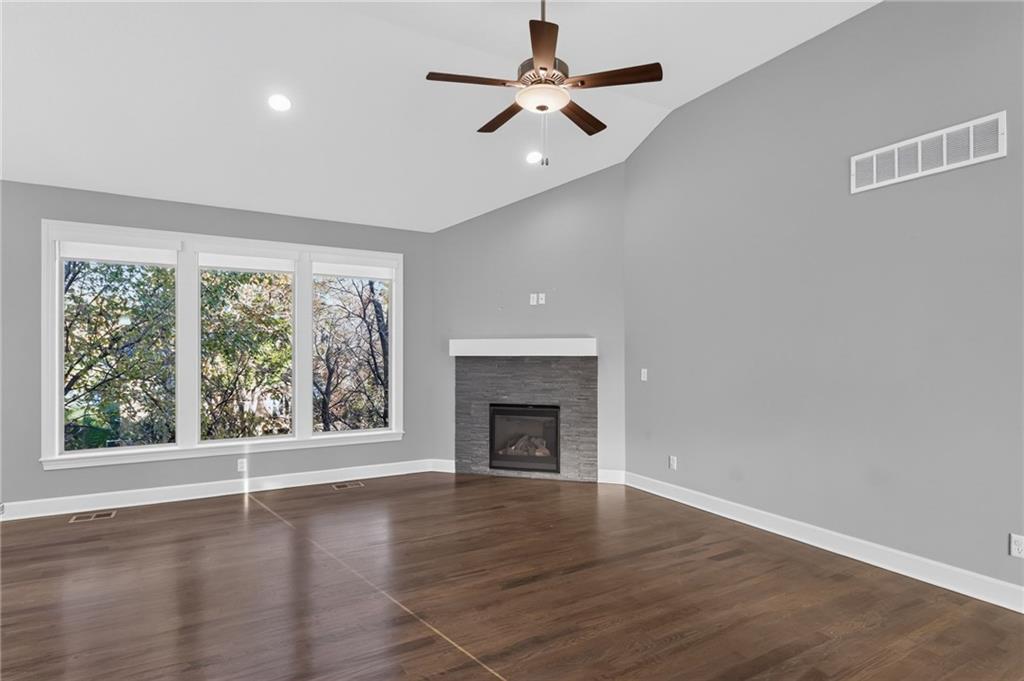
Gleaming hardwood floors and a modern stone fireplace define this airy living space.
7 of 35
-
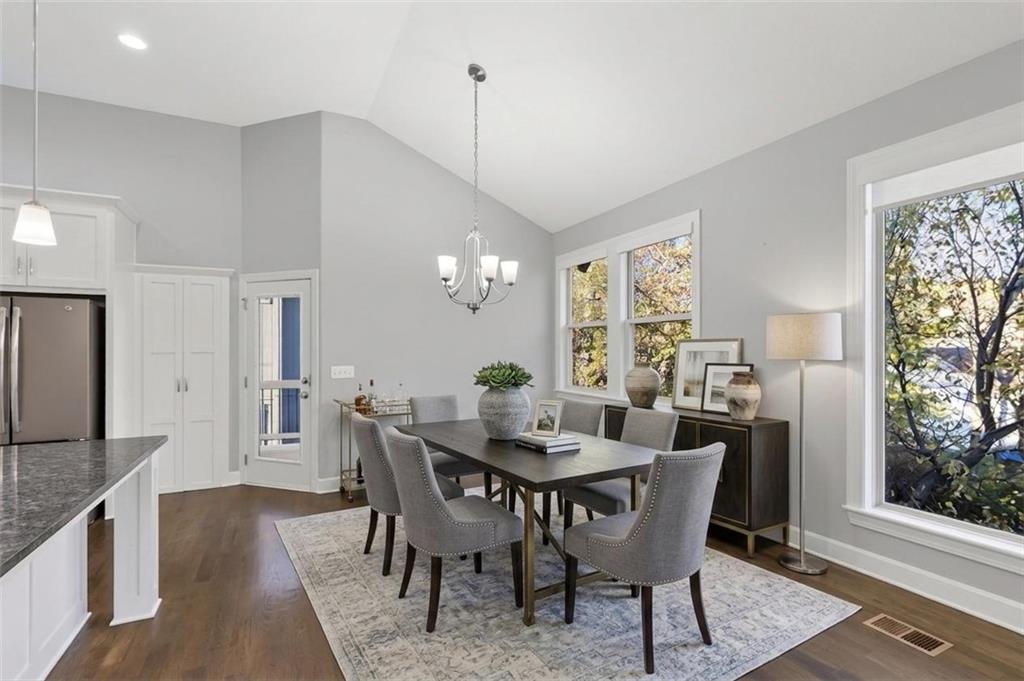
Virtual staging
8 of 35
-
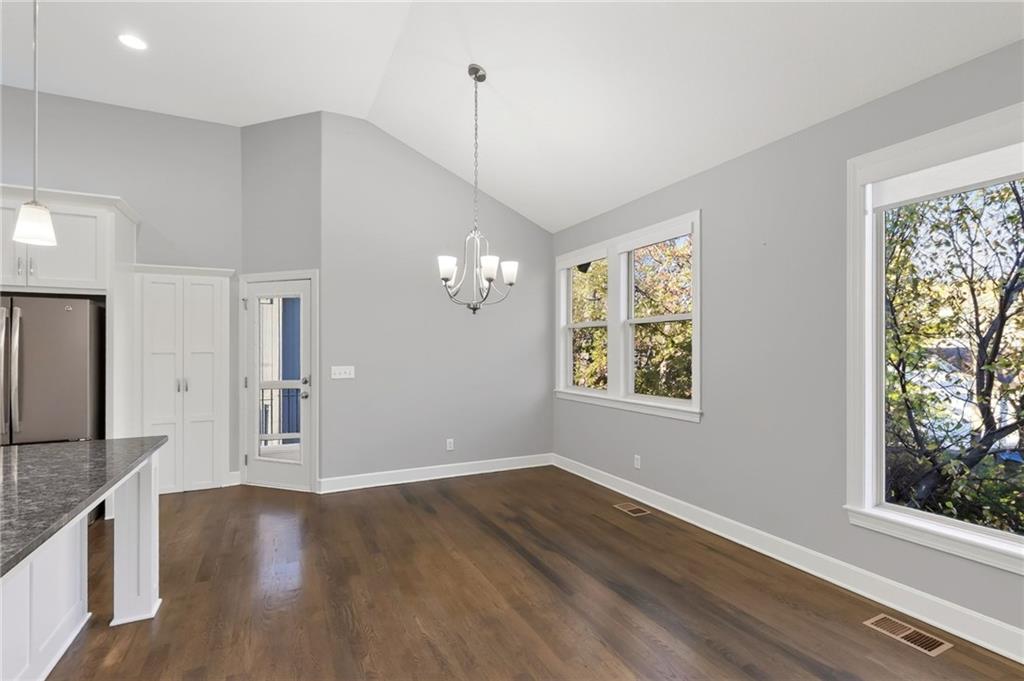
Gleaming hardwood floors and high vaulted ceilings elevate this open dining area.
9 of 35
-
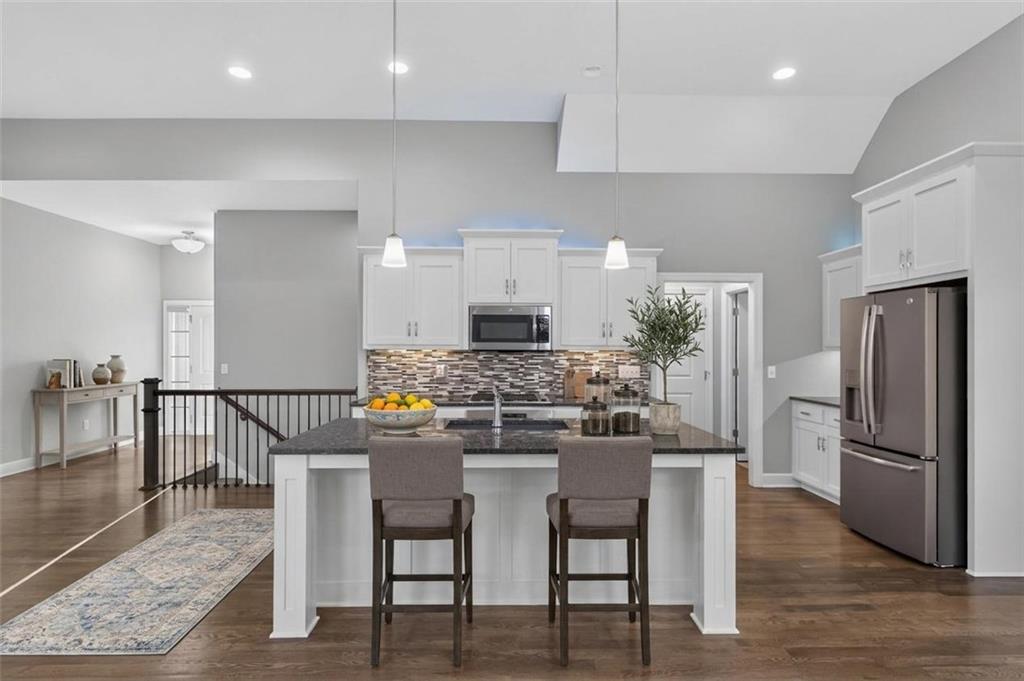
Virtual staging
10 of 35
-
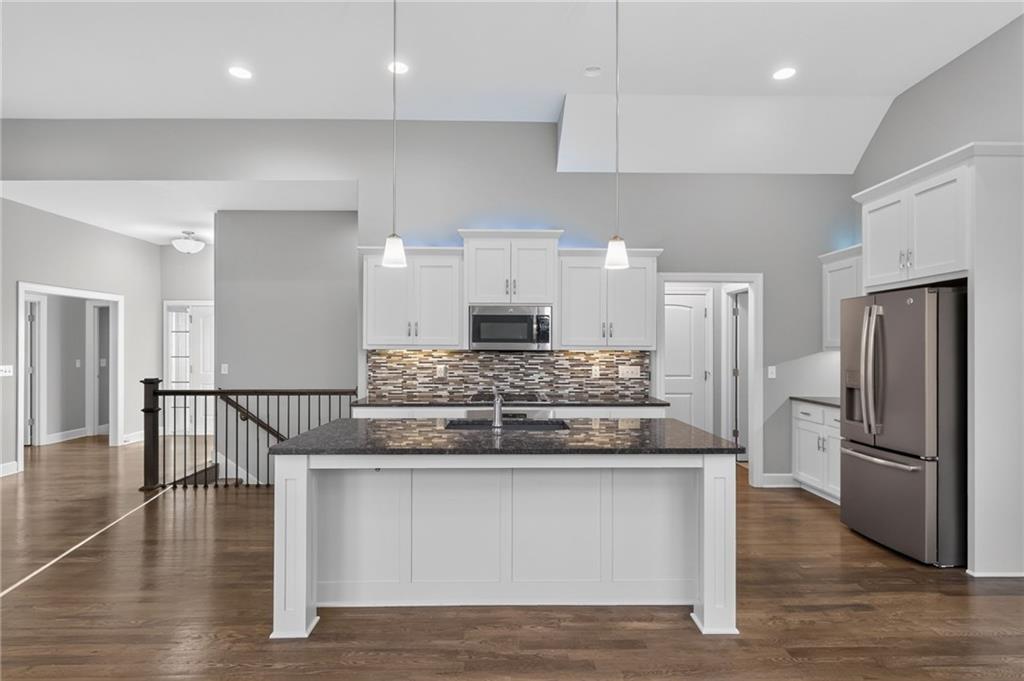
Polished stone countertops and high ceilings define this open culinary space.
11 of 35
-
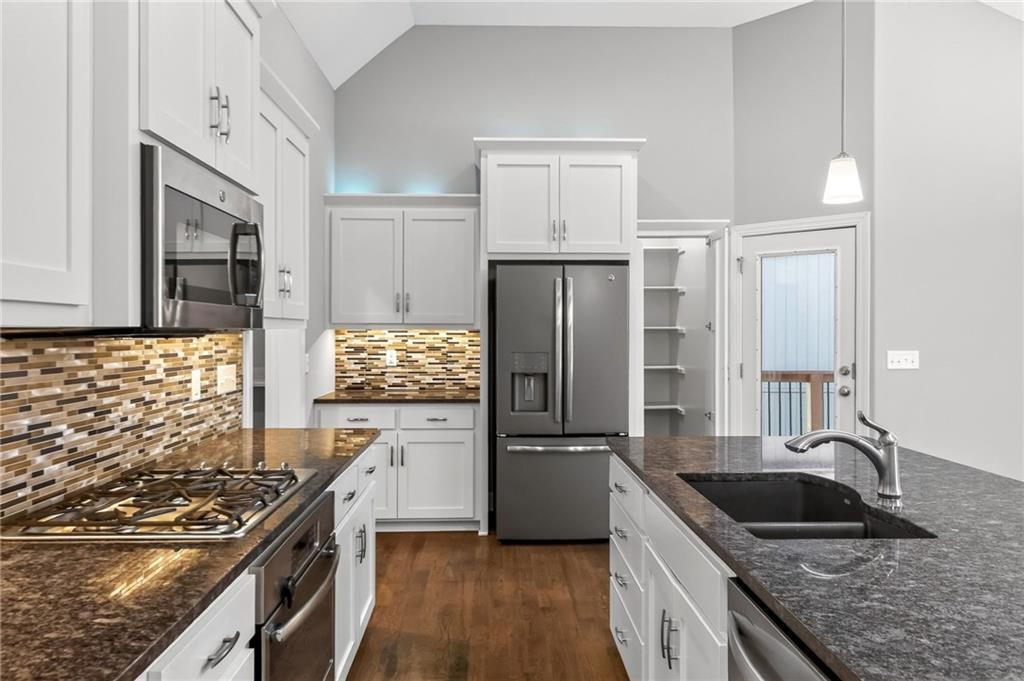
Granite countertops and clean white cabinetry frame a functional kitchen layout with vaulted ceilings.
12 of 35
-
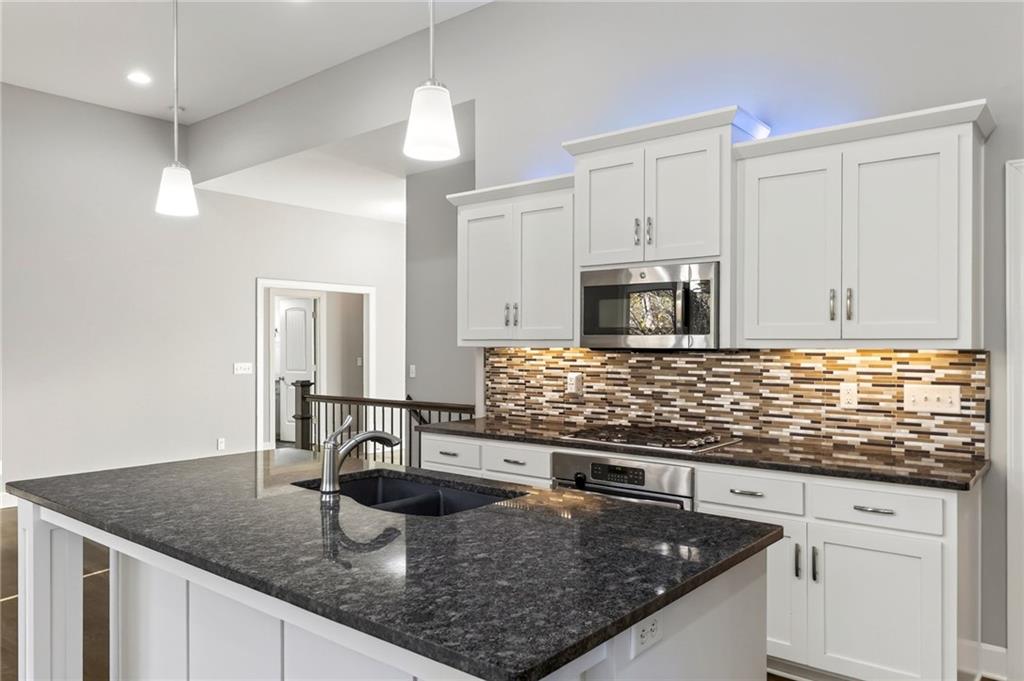
Gleaming stone countertops and classic cabinetry anchor this modern kitchen space.
13 of 35
-
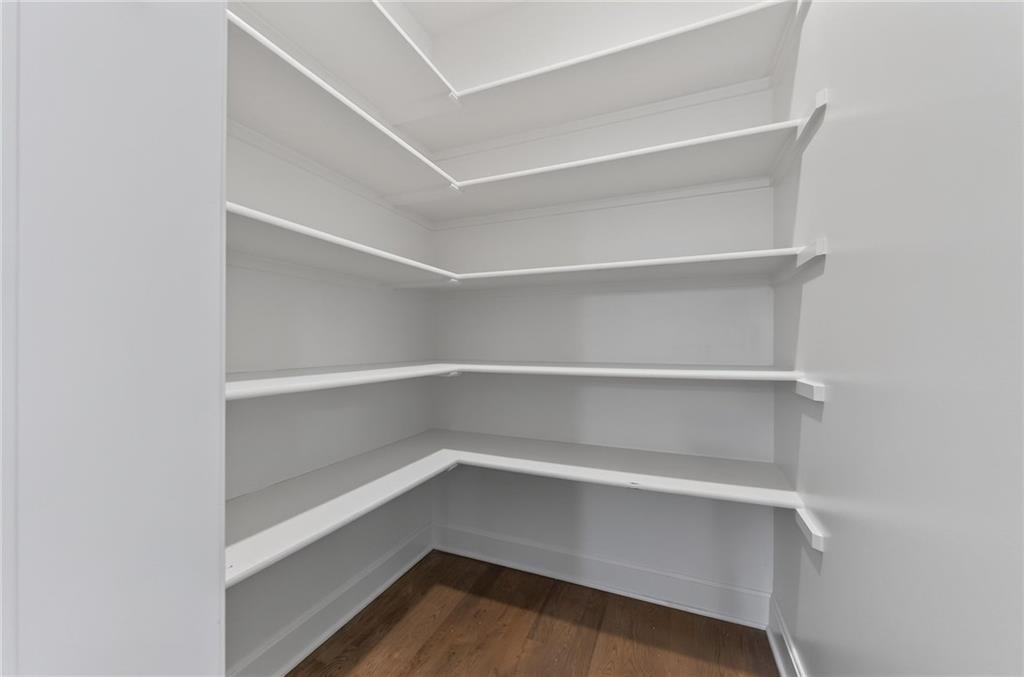
Ample built-in wrap-around shelving highlights this functional storage space with warm wood floors.
14 of 35
-
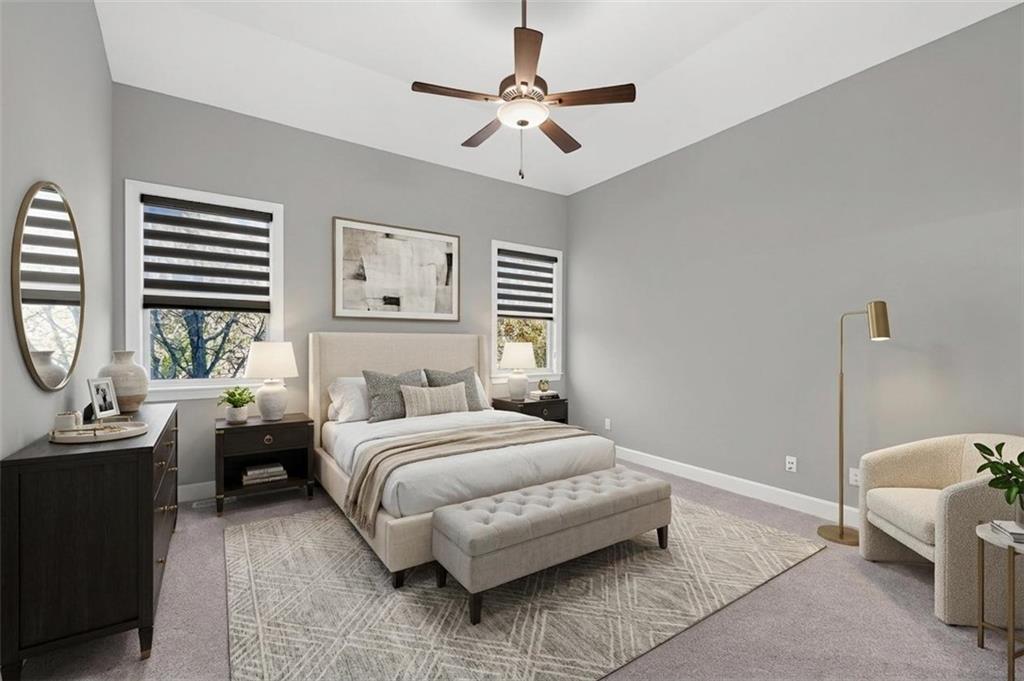
Virtual Staging
15 of 35
-
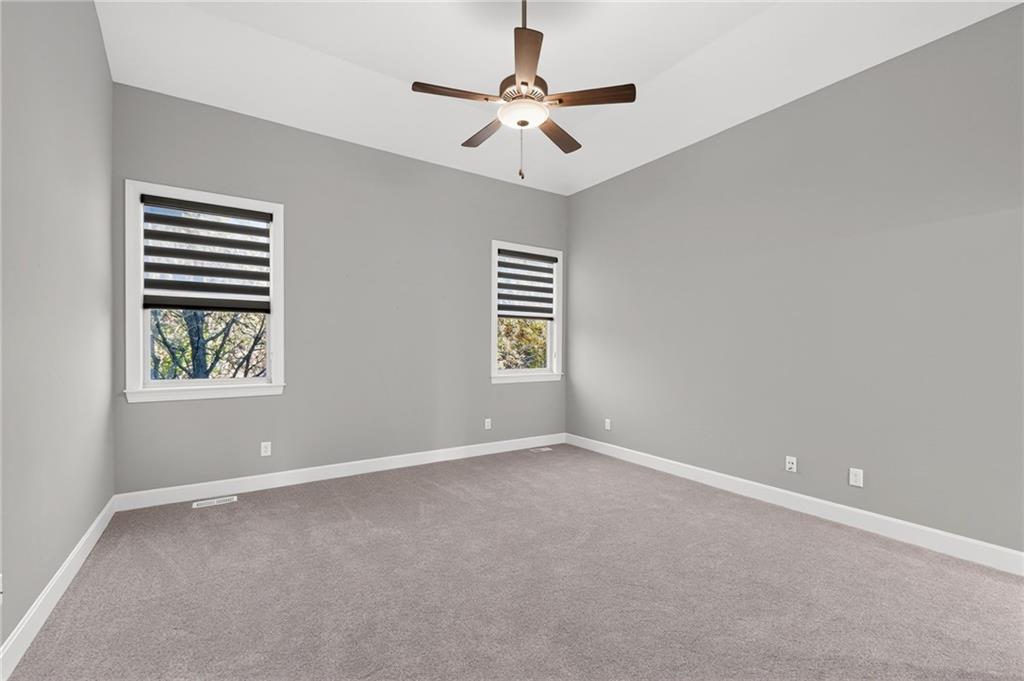
A spacious secondary bedroom features neutral carpeting and high tray ceilings.
16 of 35
-
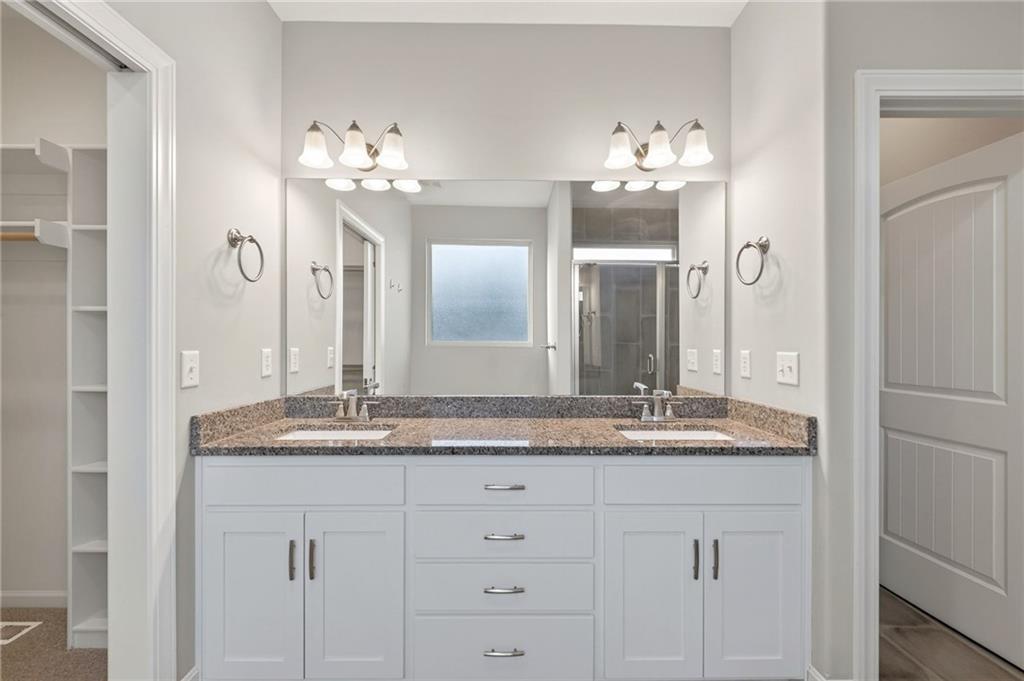
A classic double vanity with stone countertops serves this well-appointed bathroom.
17 of 35
-
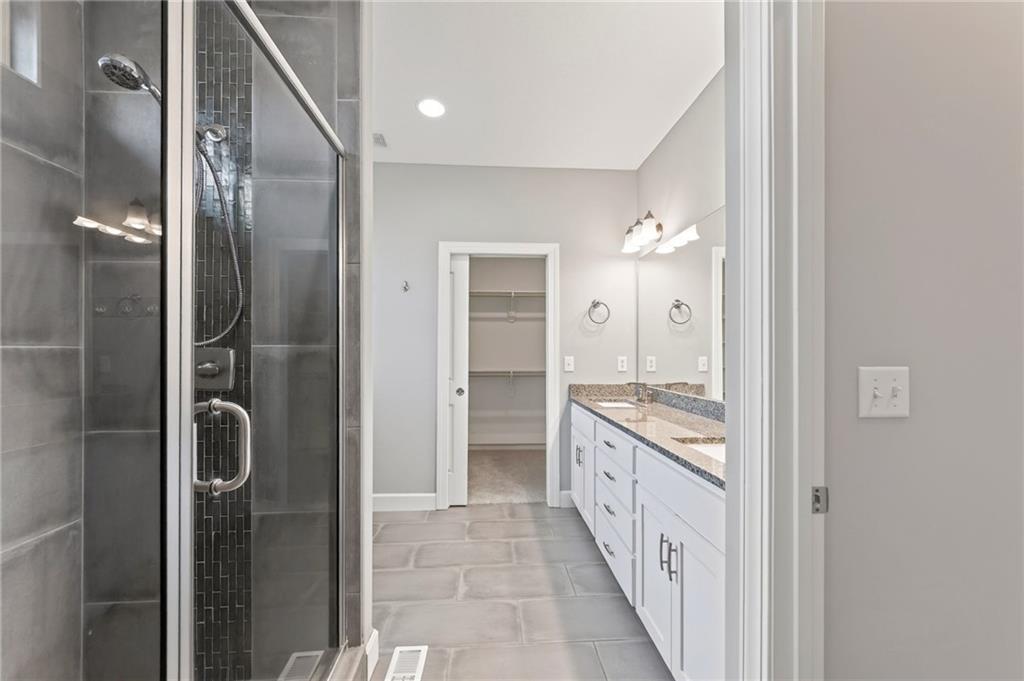
A long tiled floor guides the eye through this modern washroom toward a walk-in closet.
18 of 35
-
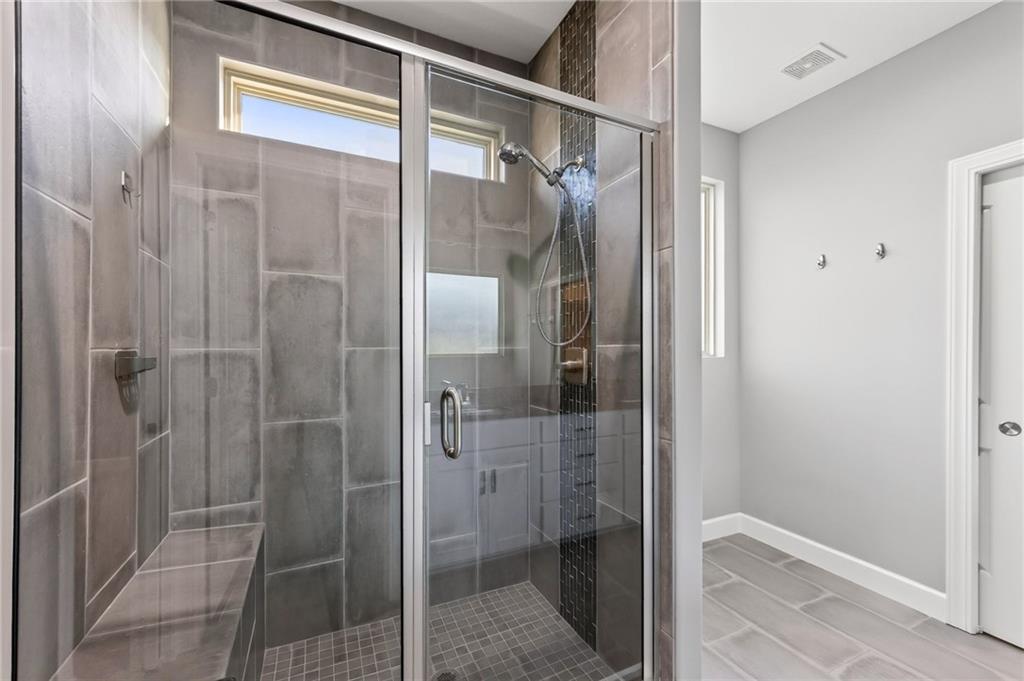
A glass-enclosed walk-in shower features floor-to-ceiling tiling and a built-in bench.
19 of 35
-
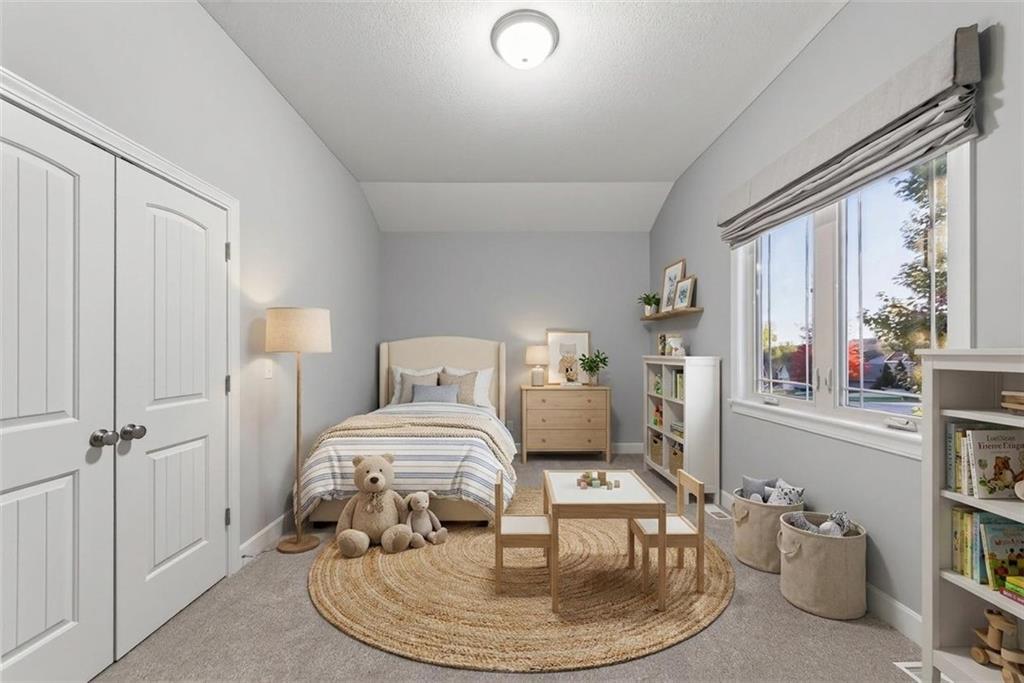
Virtual Staging
20 of 35
-
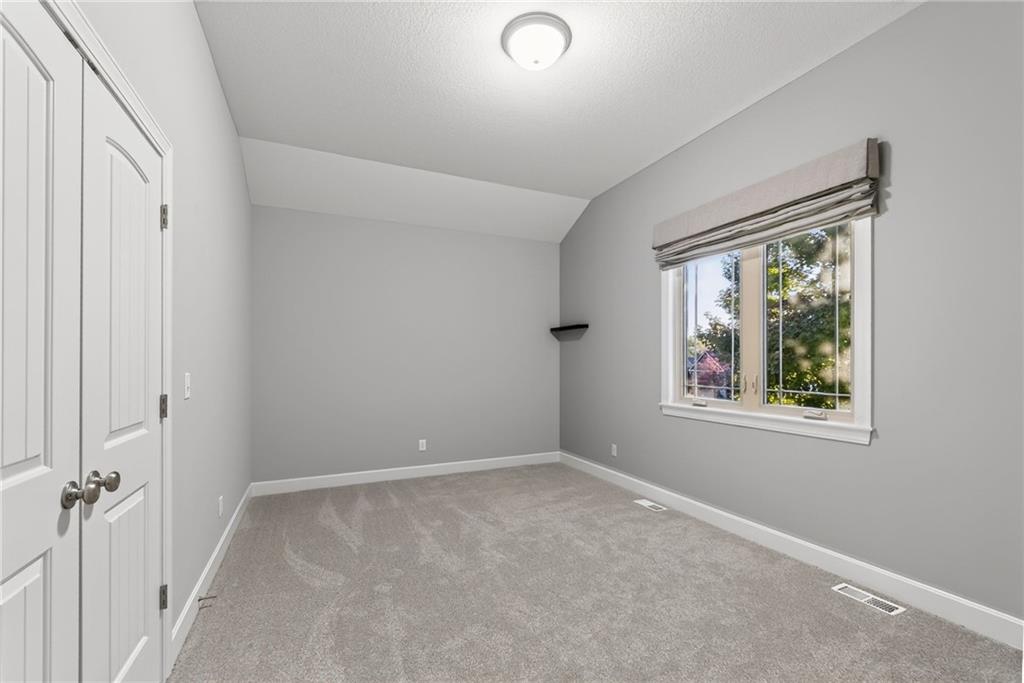
A quiet bedroom features plush carpeting, neutral walls, and a large window framing leafy views.
21 of 35
-
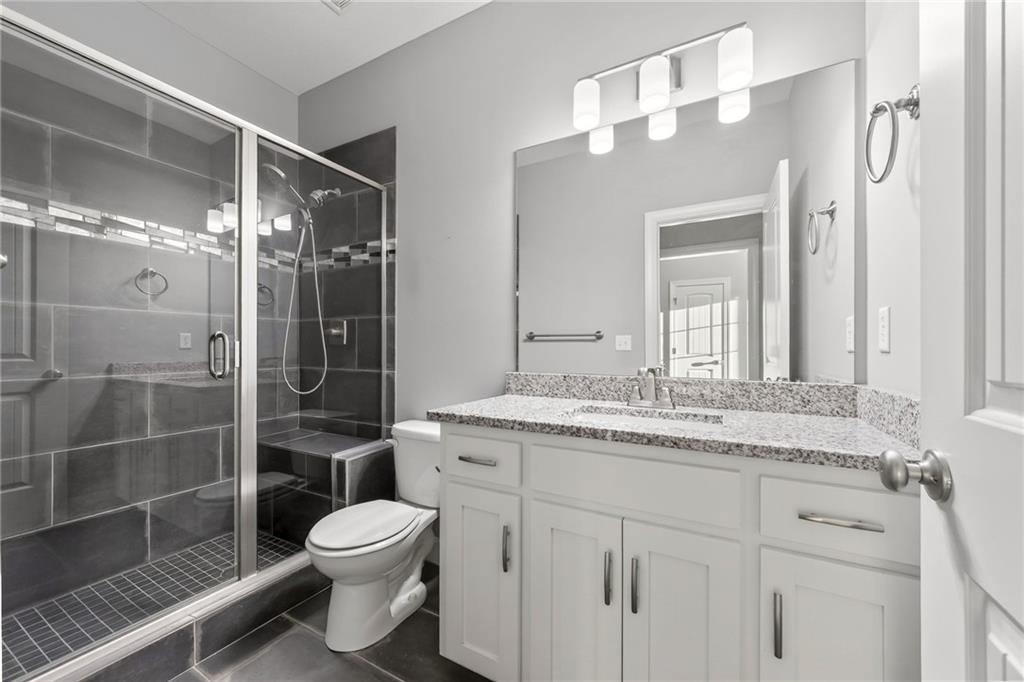
A contemporary bathroom features a granite-topped vanity and a spacious glass-enclosed walk-in shower.
22 of 35
-
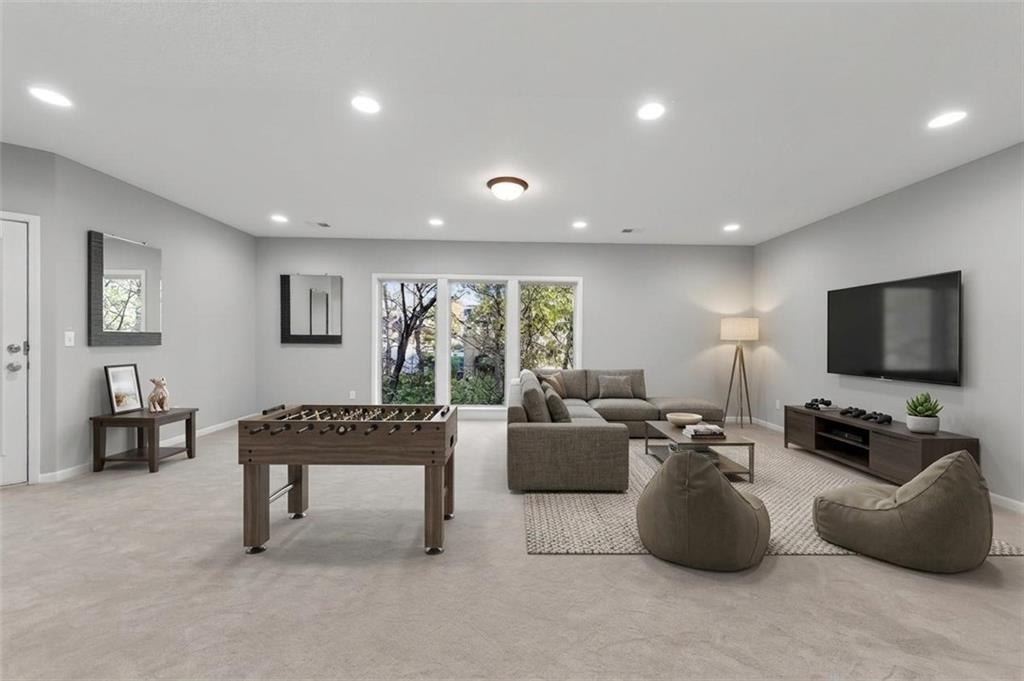
Virtual Staging
23 of 35
-
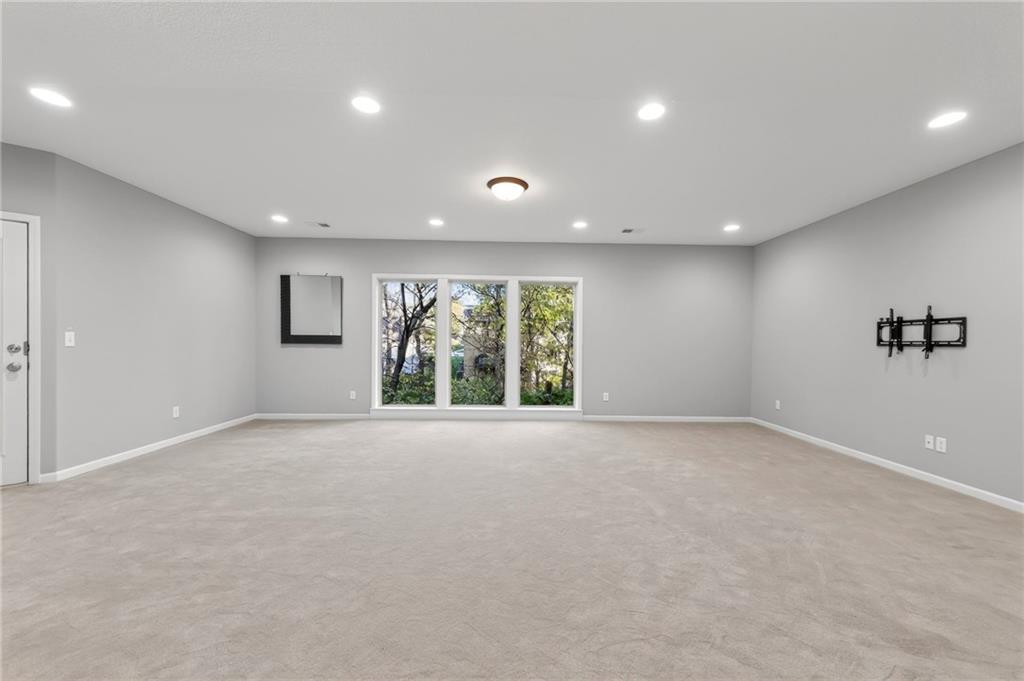
Large windows frame peaceful wooded views in this versatile carpeted recreational living space.
24 of 35
-
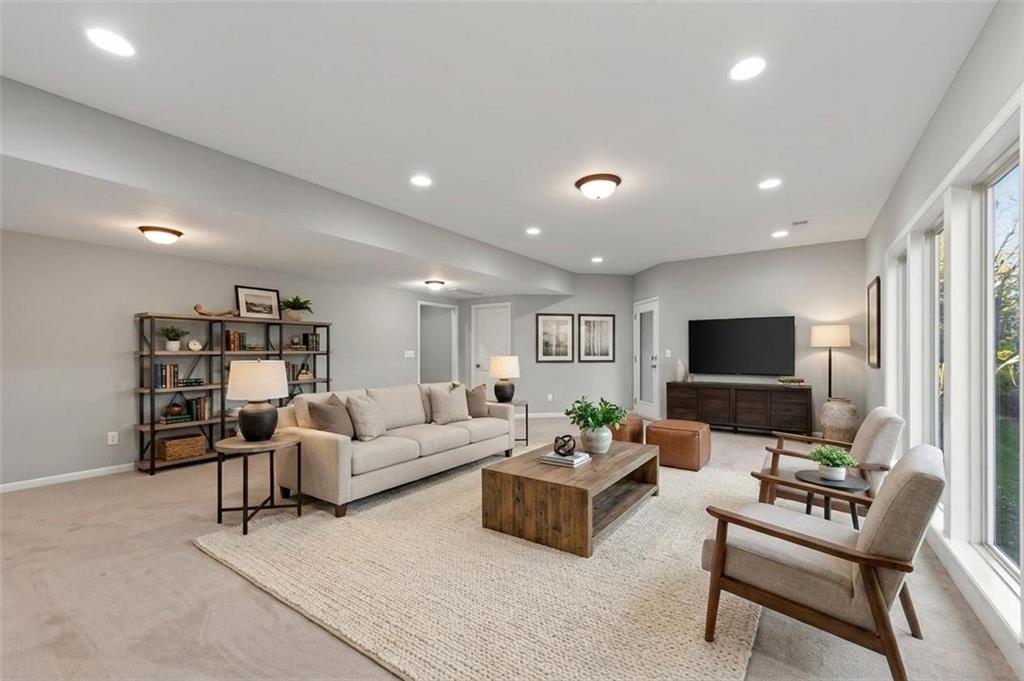
Virtual Staging 2nd option
25 of 35
-
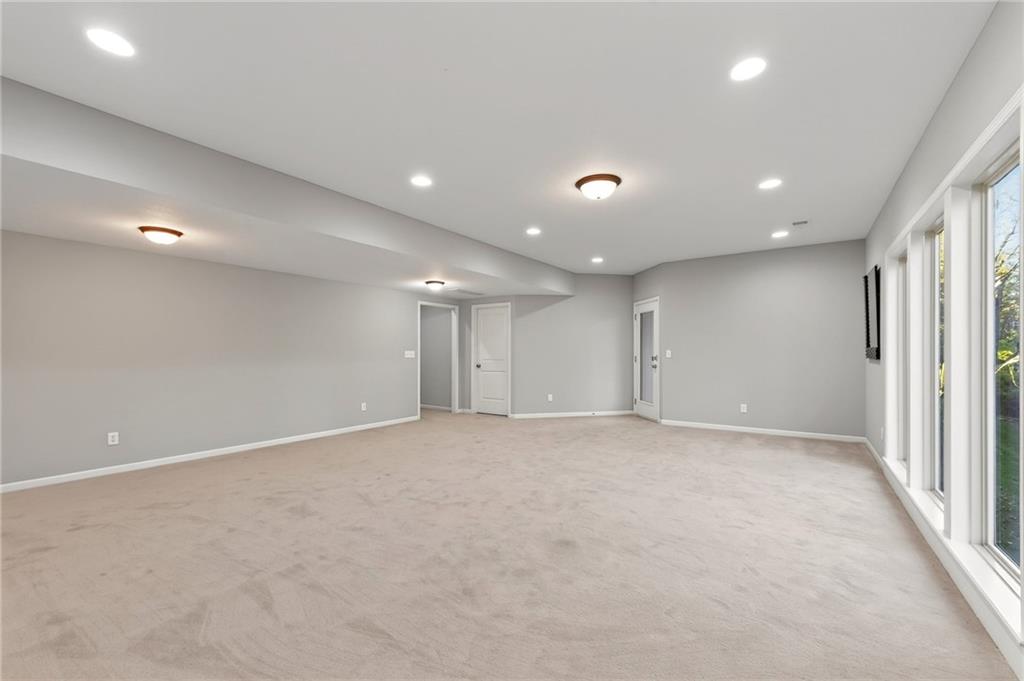
Recessed lighting and soft carpeting define this versatile living space lined with large windows.
26 of 35
-
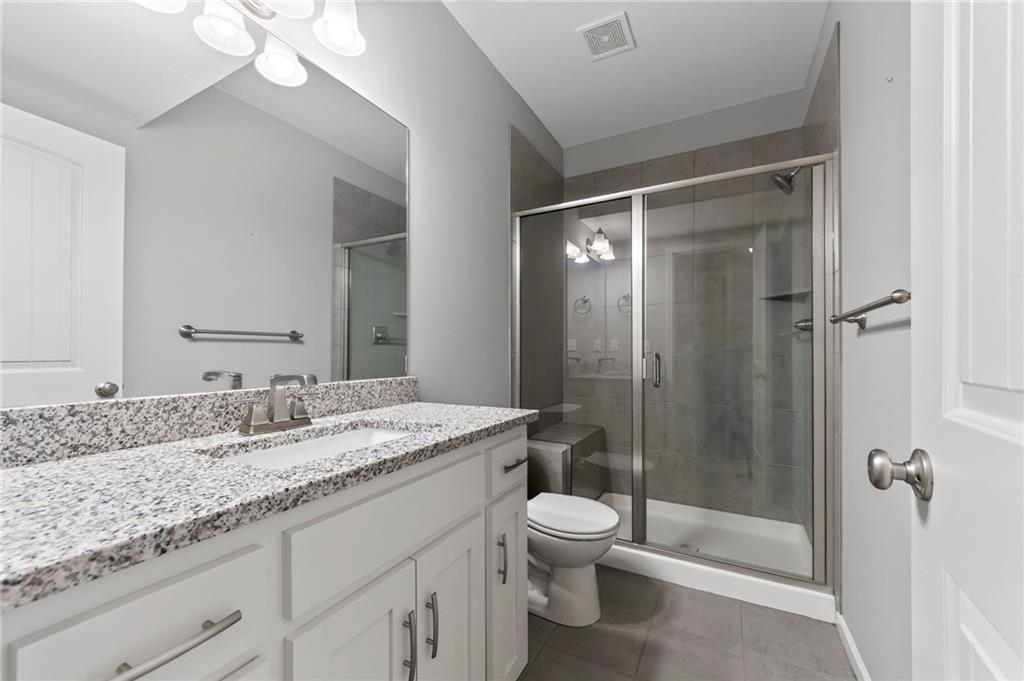
A modern bathroom features granite countertops and a tiled walk-in shower with sliding glass doors.
27 of 35
-
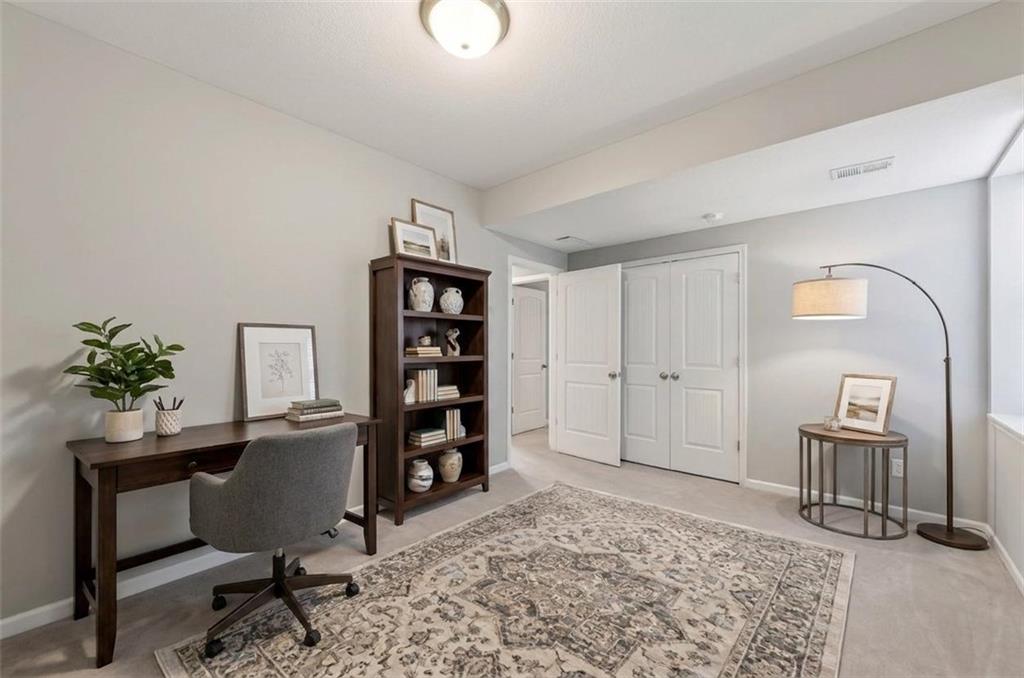
Virtual Staging for lower level bedroom or office or flex room.
28 of 35
-
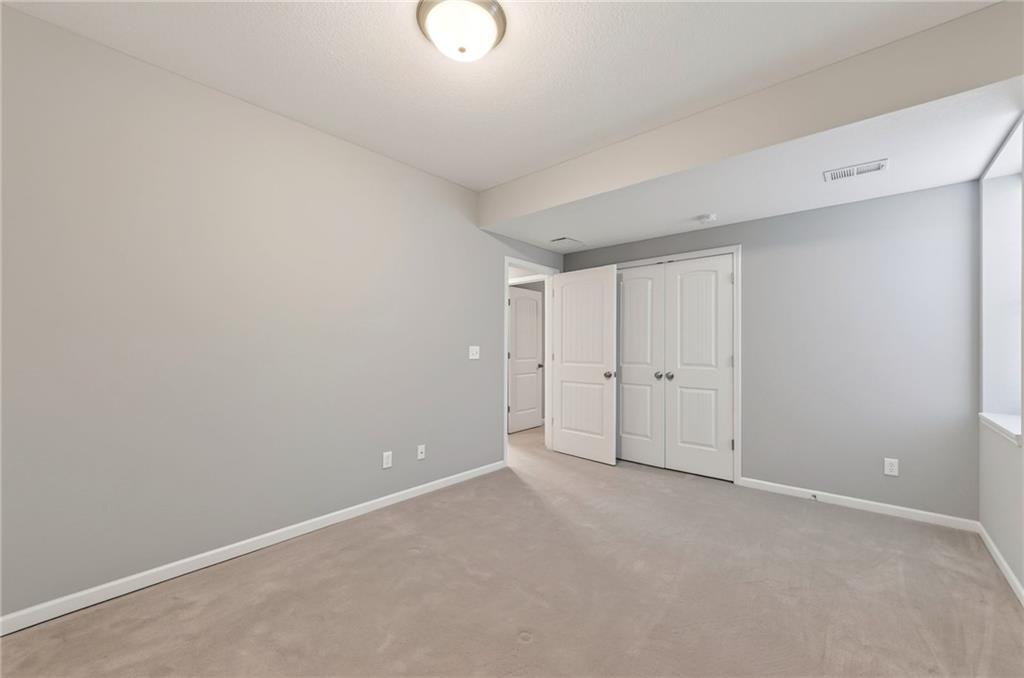
A spacious secondary bedroom features plush wall-to-wall carpeting and clean baseboard molding details.
29 of 35
-
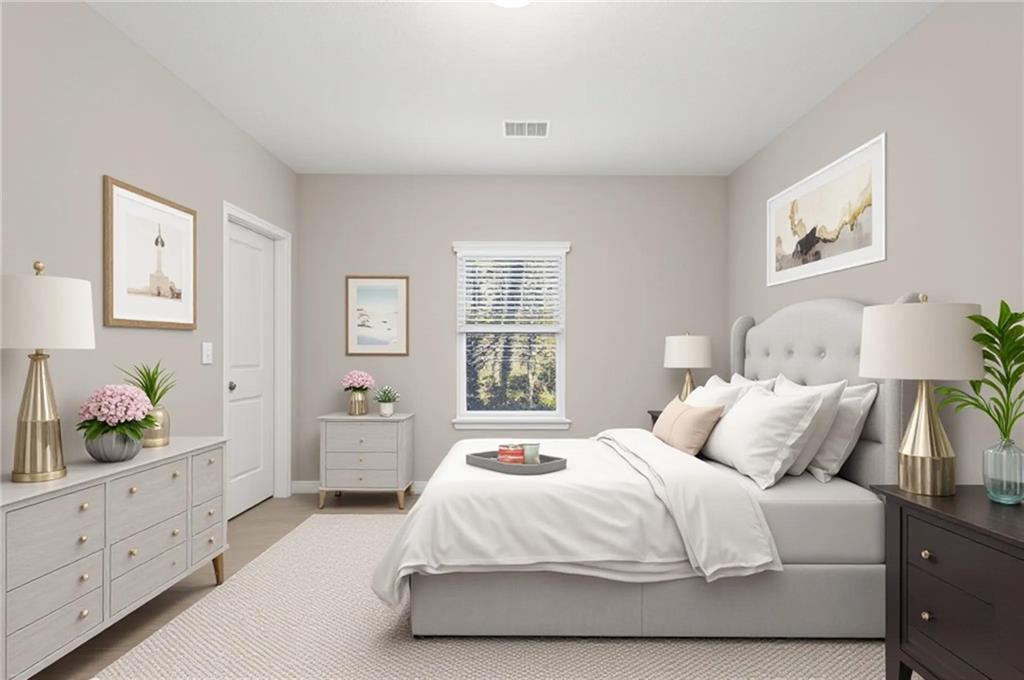
Virtual Staging
30 of 35
-
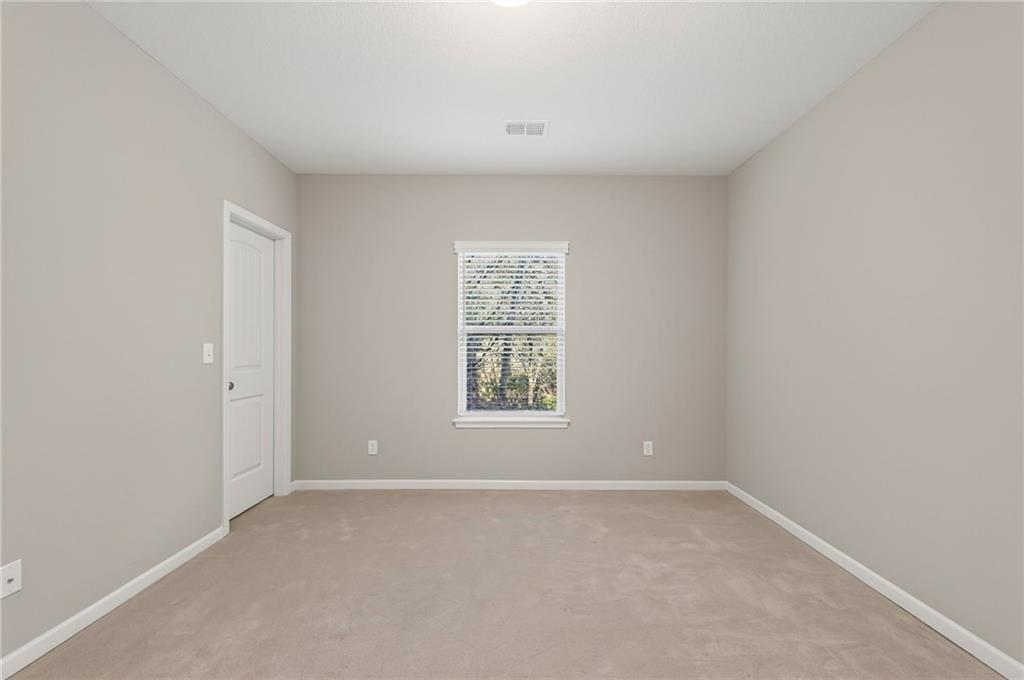
A windowed wall creates a symmetric focal point in this carpeted secondary bedroom.
31 of 35
-
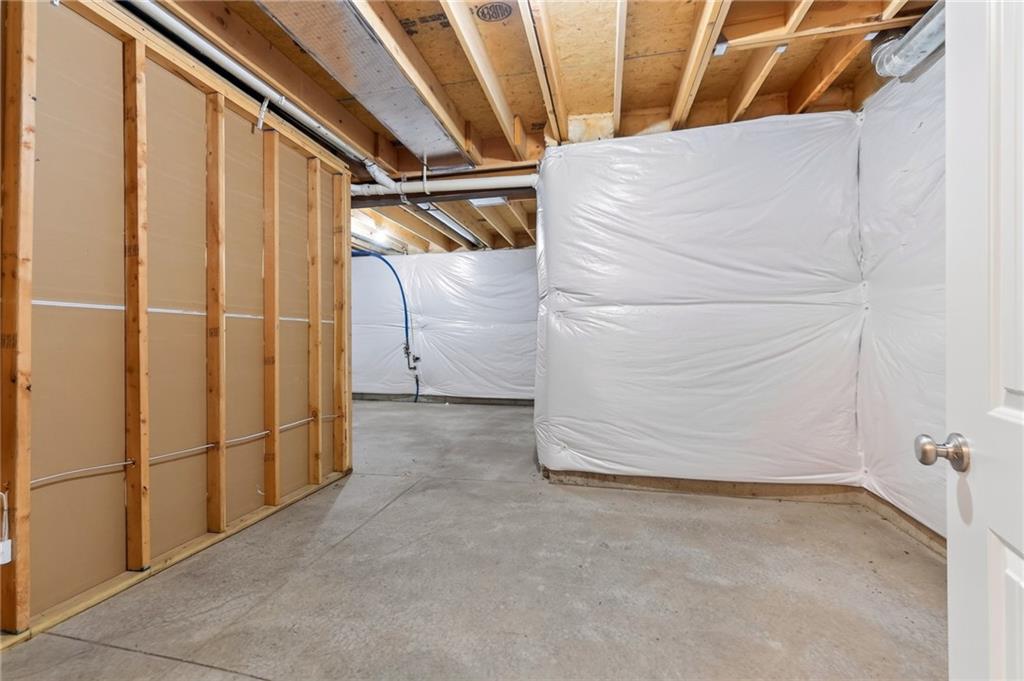
An expansive unfinished basement offers plentiful storage space and potential for customization.
32 of 35
-
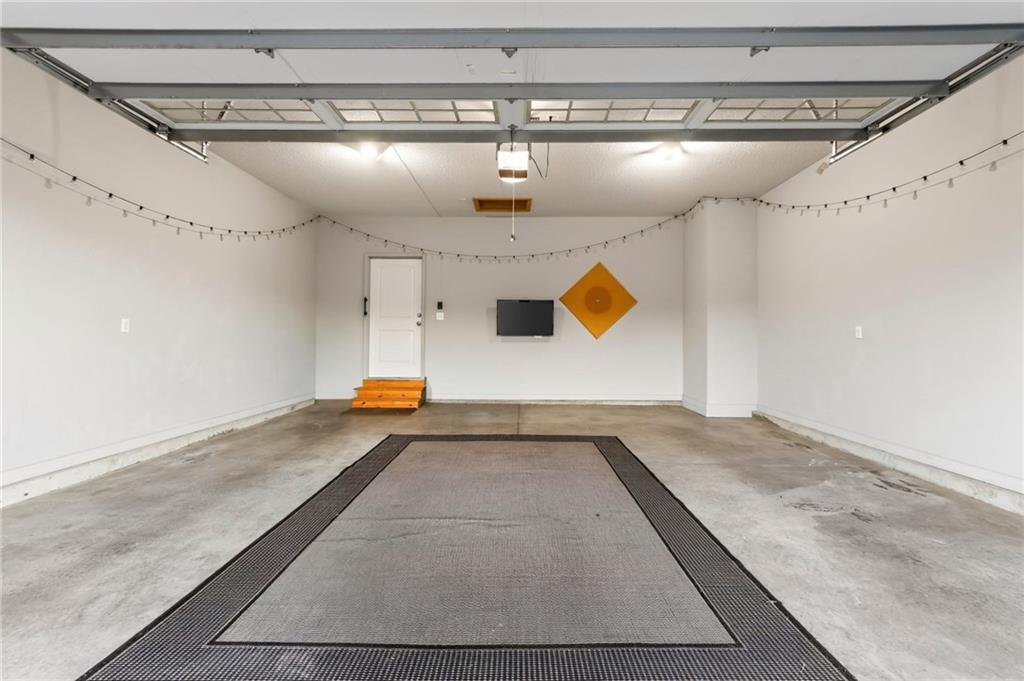
A spacious garage interior highlights clean concrete flooring.
33 of 35
-
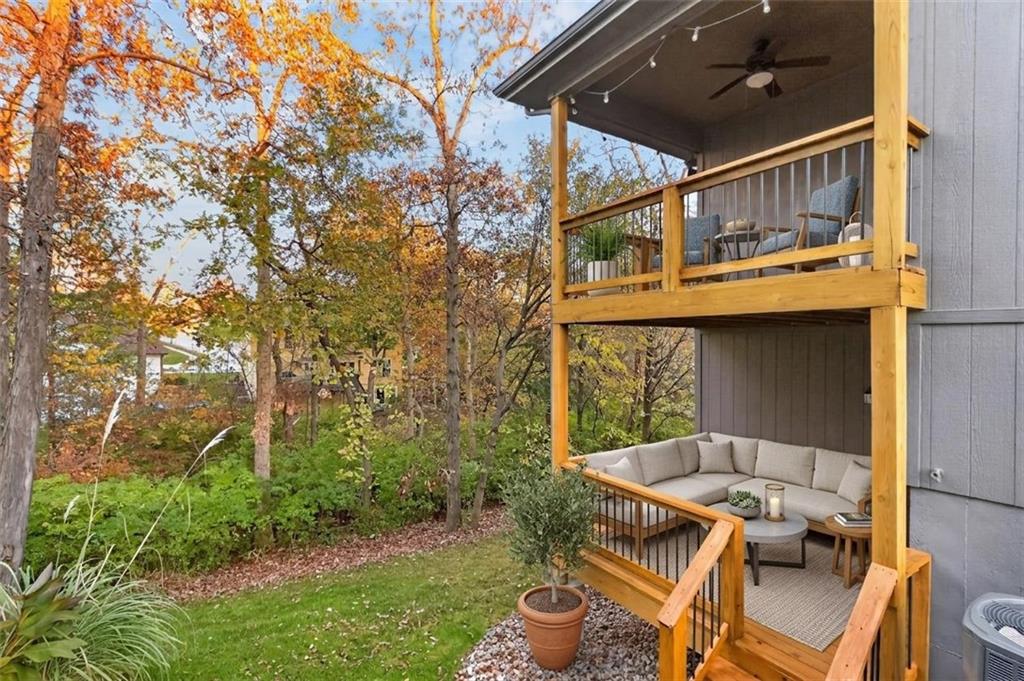
Virtual Staging. A multi-level wooden deck overlooks a lushly wooded backyard setting.
34 of 35
-
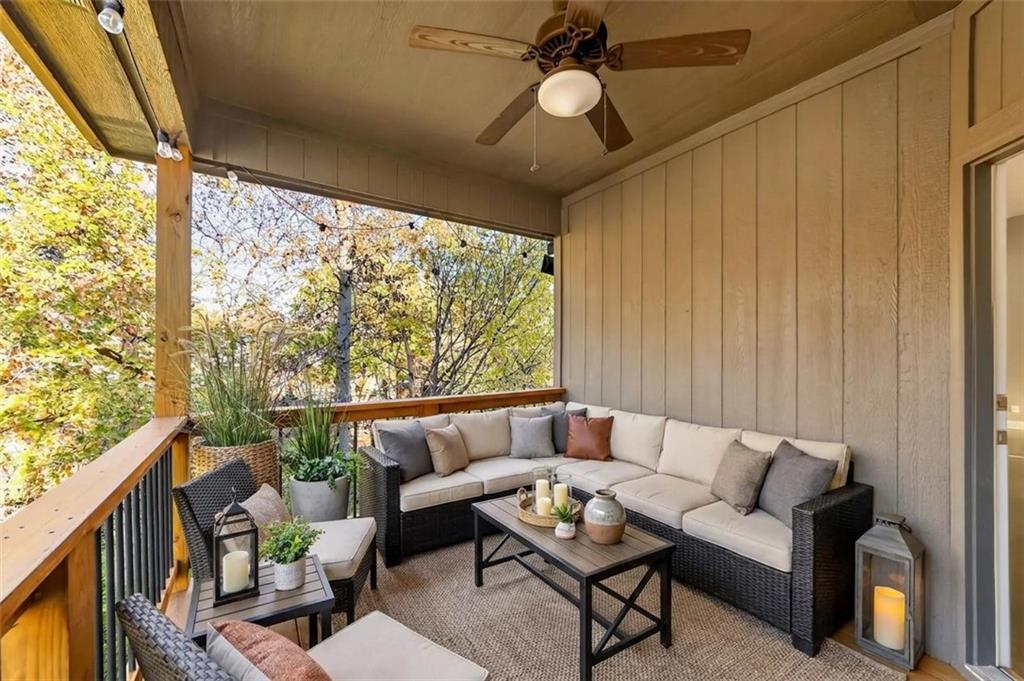
Virtual Staging. A covered outdoor terrace with vertical wood siding looks out to lush mature trees.
35 of 35
Some homes just make everyday life feel a little easier. Tucked along a quiet cul-de-sac with a peaceful, wooded backdrop, this thoughtfully designed reverse 1.5-story offers the space you need, the convenience you appreciate, and more time to enjoy the things that matter most. The heart of the home is its inviting main-level living space, where soaring 12-foot ceilings, hardwood floors, and natural light create an open and welcoming atmosphere. The kitchen is designed for gathering, with granite countertops, custom cabinetry, a gas range, and an oversized walk-in pantry. Just beyond, the spacious great room offers a comfortable place to unwind or bring everyone together. The main level is especially functional, featuring a private primary suite, a second bedroom with a full bath, and convenient laundry—all with just a couple of steps from the garage into the home. Downstairs, the finished walkout lower level adds two more bedrooms, a full bath, and generous recreation space, creating room for guests, hobbies, work, or simply spreading out. Two covered decks extend the living space outdoors, overlooking mature trees and greenspace. And with lawn mowing and snow removal included in this maintenance-provided community, there's less exterior upkeep competing for your weekends.
- Directions
- I 29 to NW 64th Street, go west to N Strathbury Ave, take a right onto NW 62nd St, take a right onto Green Hills Lane, home will be on your right.
- Subdivision
- Villas at Coventry
- City
- Kansas City
- County
- Platte
- Property Type
- Residential / Villa
- Listing Updated
- Nov 17, 2026 at 1:11pm
- MLS Number
- 2652037
- Property Tax
- $6,202
- Home Owners Association
- Yes
- Disclaimer
- The information displayed on this page is confidential, proprietary, and copyrighted information of Heartland Multiple Listing Service, Inc. (“Heartland MLS”). Copyright 2026, Heartland Multiple Listing Service, Inc. Heartland MLS, Elite Realty and Agent Jo do not make any warranty or representation concerning the timeliness or accuracy of the information displayed herein. In consideration for the receipt of the information on this page, the recipient agrees to use the information solely for the private non-commercial purpose of identifying a property in which the recipient has a good faith interest in acquiring.
- The data relating to real estate displayed on this website comes in part from the Heartland Multiple Listing Service database compilation. The properties displayed on this website may not be all of the properties in the Heartland MLS database compilation, or all of the properties listed with other brokers participating in the Heartland MLS IDX program. Detailed information about the properties displayed on this website includes the name of the listing company.
- Information is deemed reliable but is not guaranteed.
Copyright © 2026 ELITE Realty.