
10109 Edelweiss Circle, Merriam, KS 66203
- 3Beds
- 2 Baths
- 1½ Bath
- 1,701Sq Ft
-
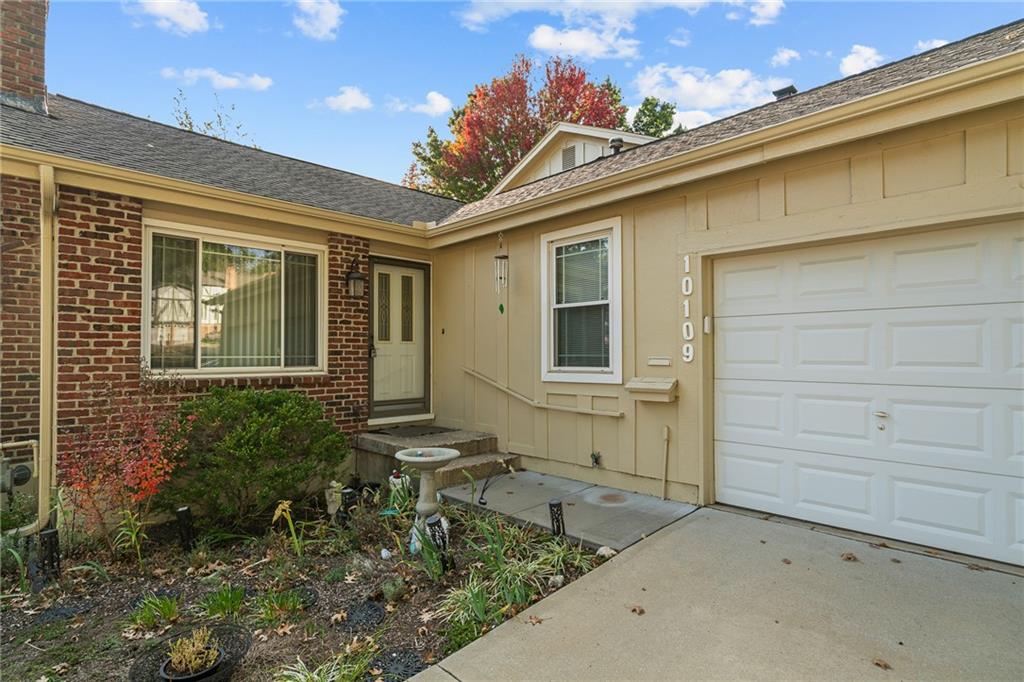
Classic brick and siding accents frame this welcoming home entryway beside the attached garage.
1 of 41
-
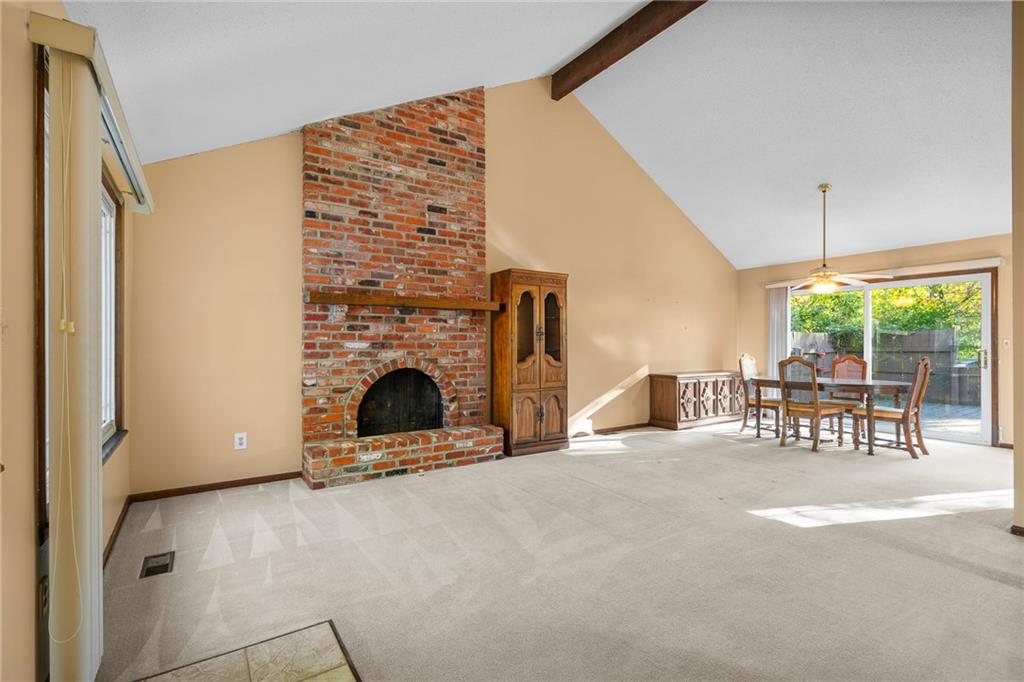
A floor-to-ceiling brick fireplace accents the vaulted living space containing sliding glass doors.
2 of 41
-
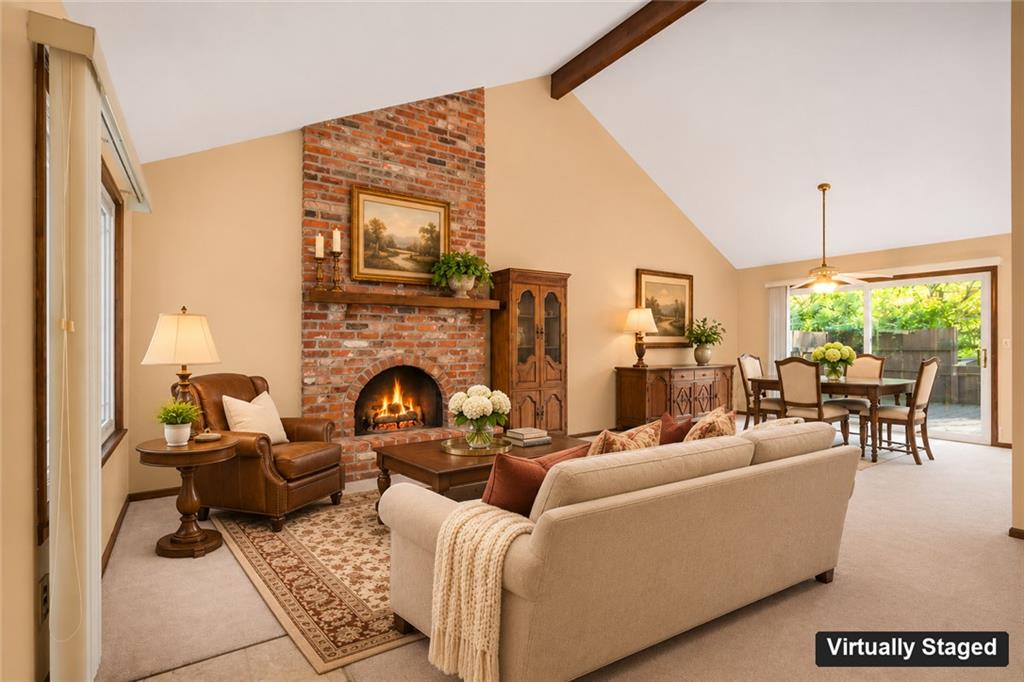
Vaulted ceilings and a floor-to-ceiling brick fireplace define this comfortable living space.
3 of 41
-
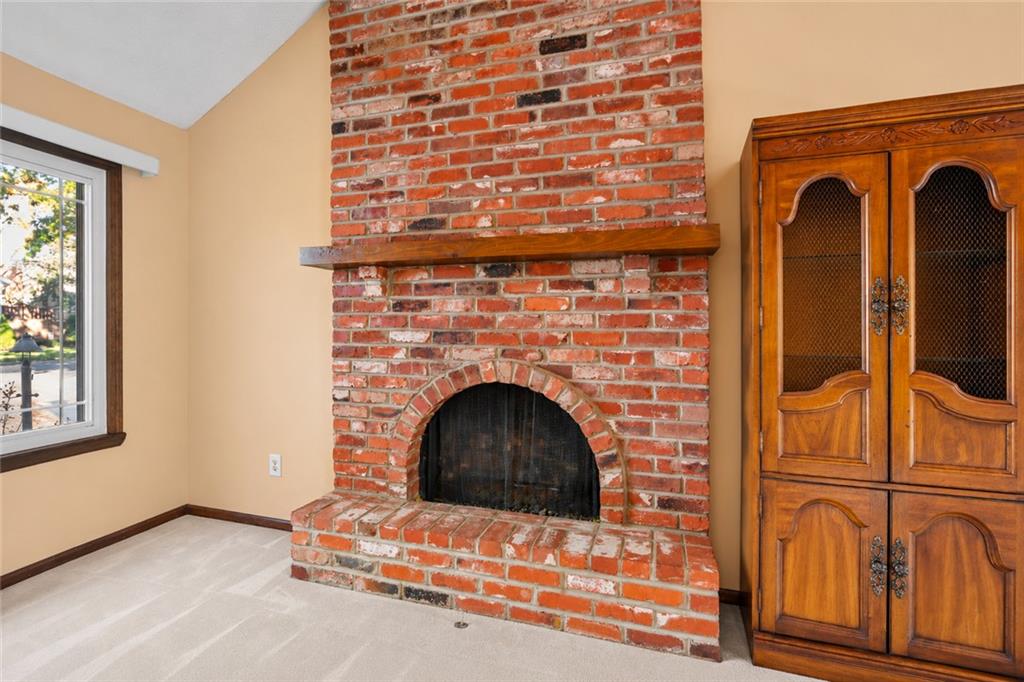
An impressive floor-to-ceiling brick fireplace anchors the living space under vaulted ceilings.
4 of 41
-
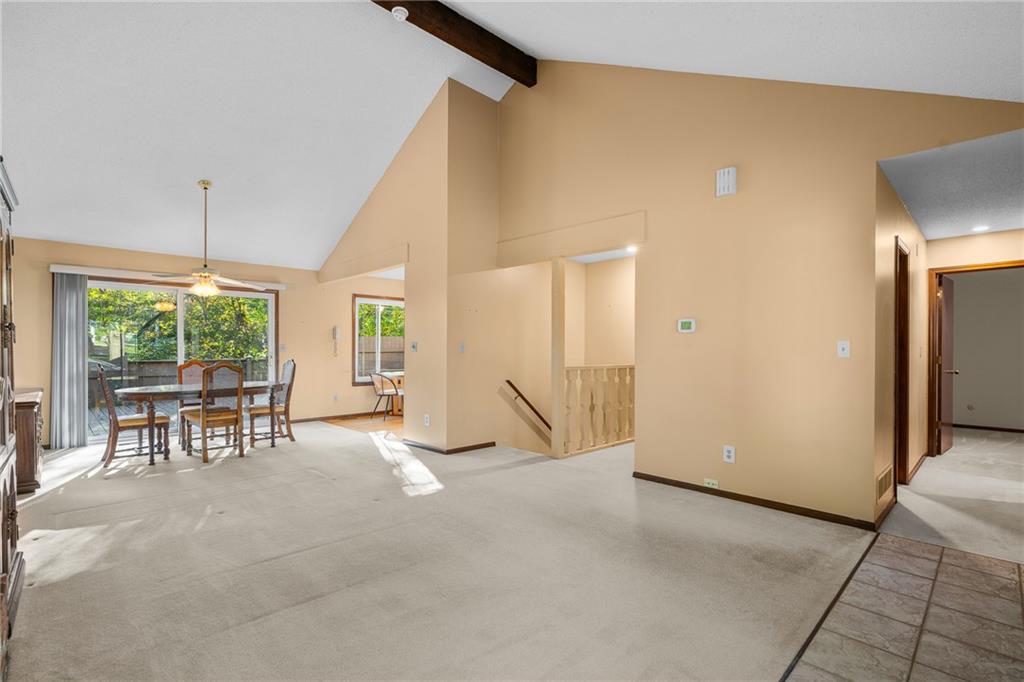
Vaulted ceilings and wood-beamed details accentuate this airy living and dining space.
5 of 41
-
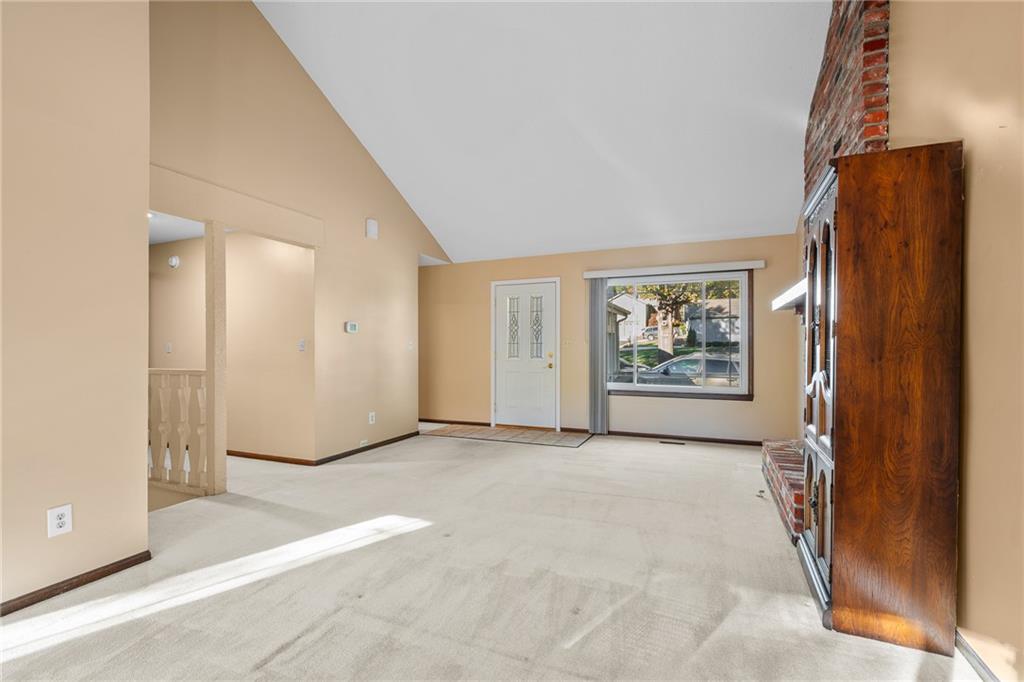
A vaulted ceiling and a brick fireplace highlight this inviting living area near the entryway.
6 of 41
-
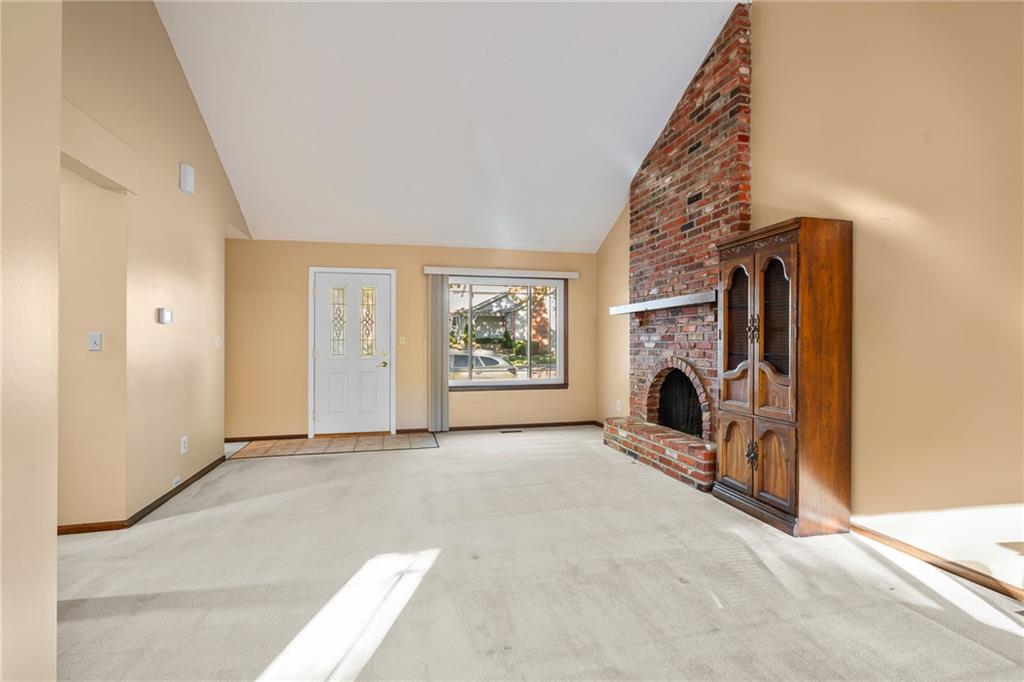
A soaring vaulted ceiling and brick fireplace anchor this welcoming entryway living space.
7 of 41
-
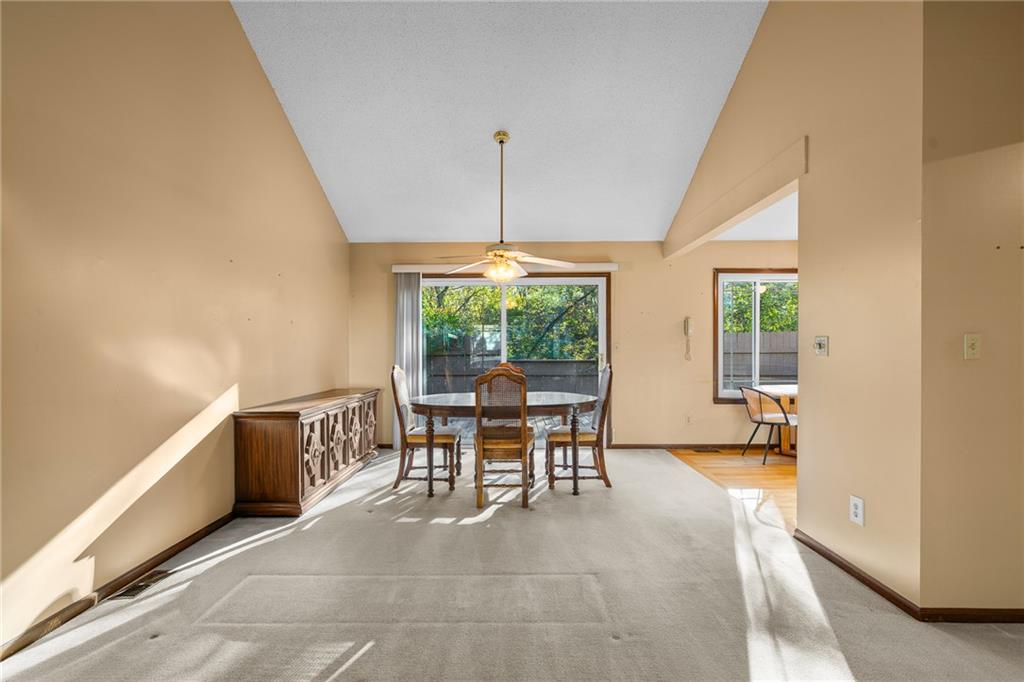
High vaulted ceilings and sliding glass doors create an inviting, open dining atmosphere.
8 of 41
-
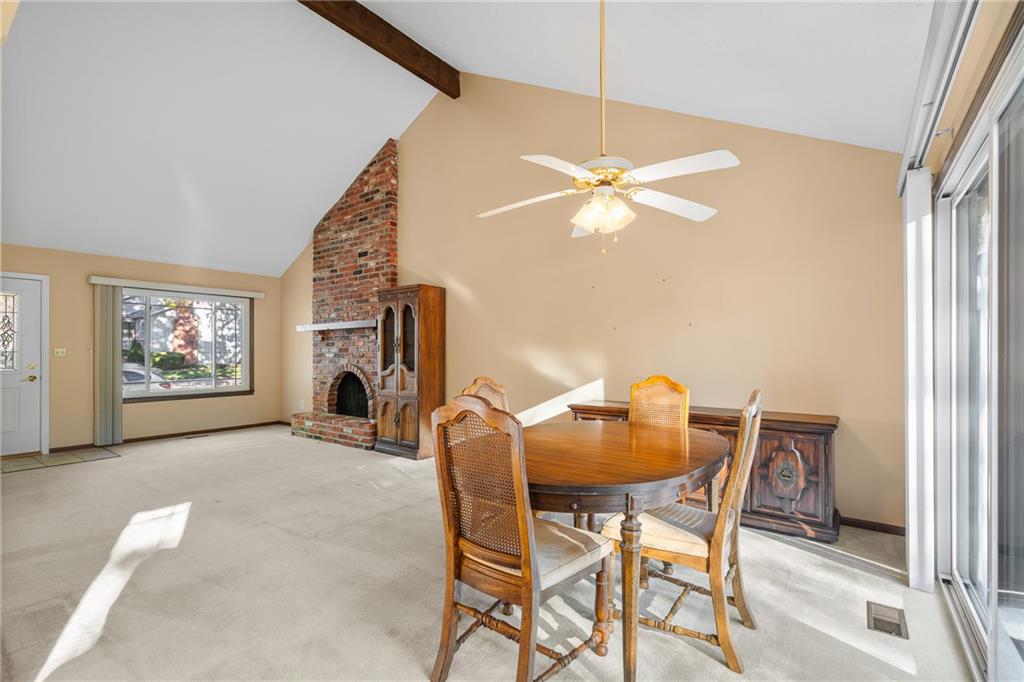
Vaulted ceilings and a classic brick fireplace anchor this versatile living and dining space.
9 of 41
-
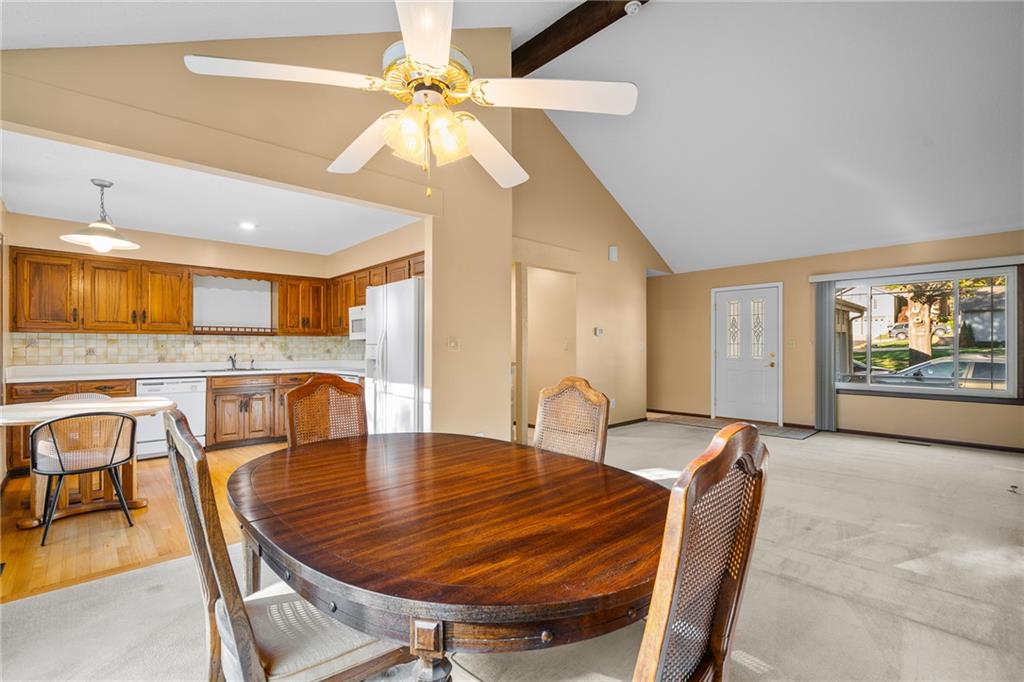
A spacious layout connects the dining space directly to the kitchen and entryway.
10 of 41
-
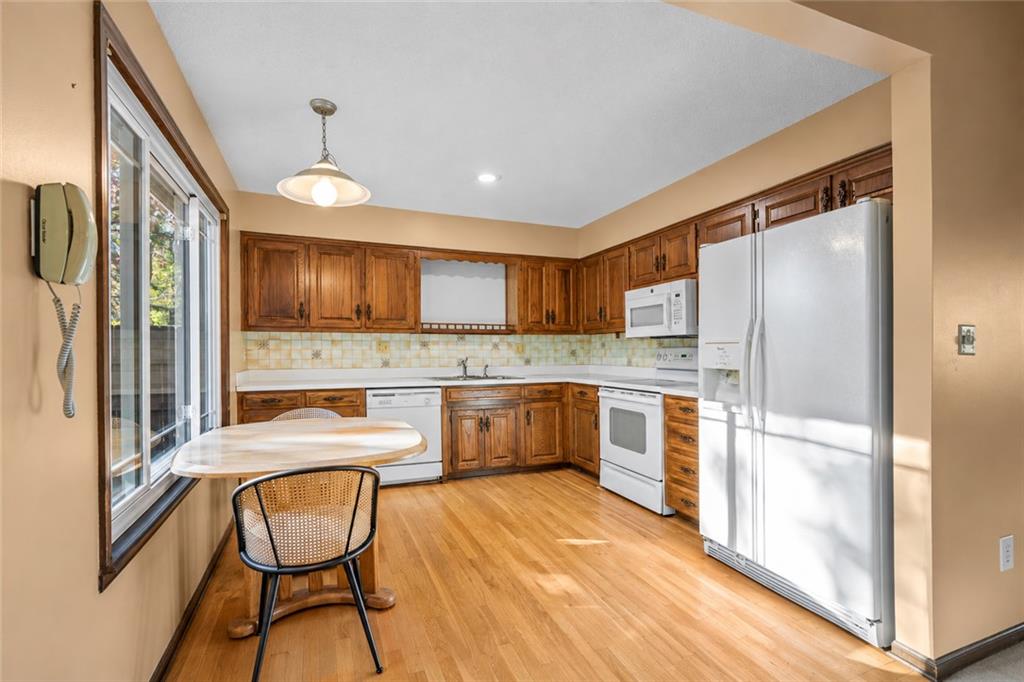
Warm wood cabinetry and matching floors create a classic kitchen space with abundant natural light.
11 of 41
-
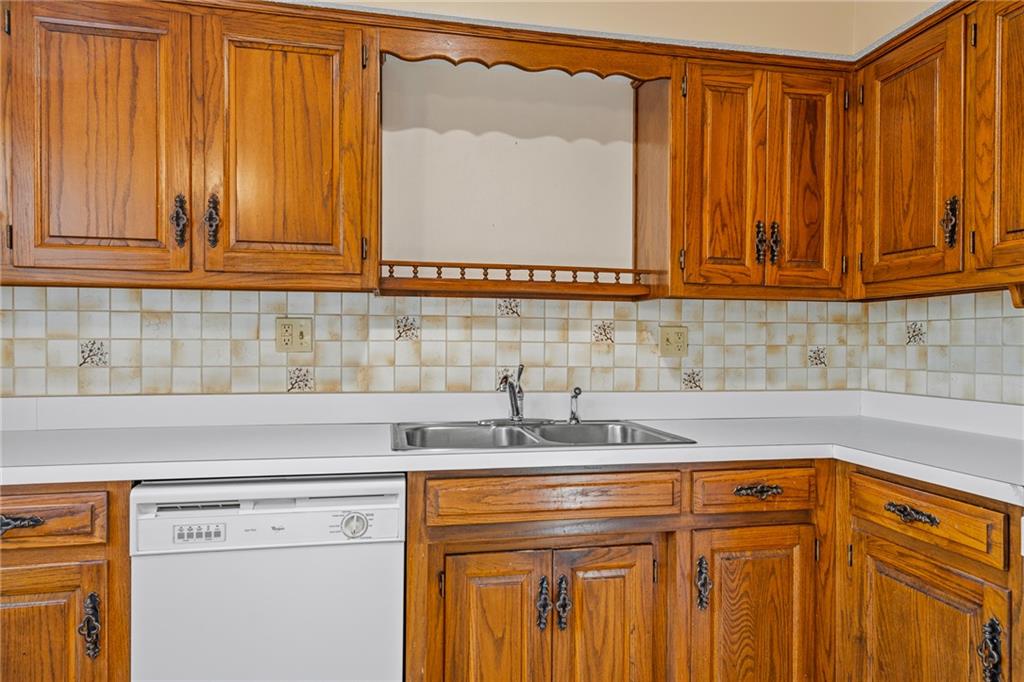
Classic wooden cabinetry frames a tidy sink area complete with detailed tile backsplash accents.
12 of 41
-
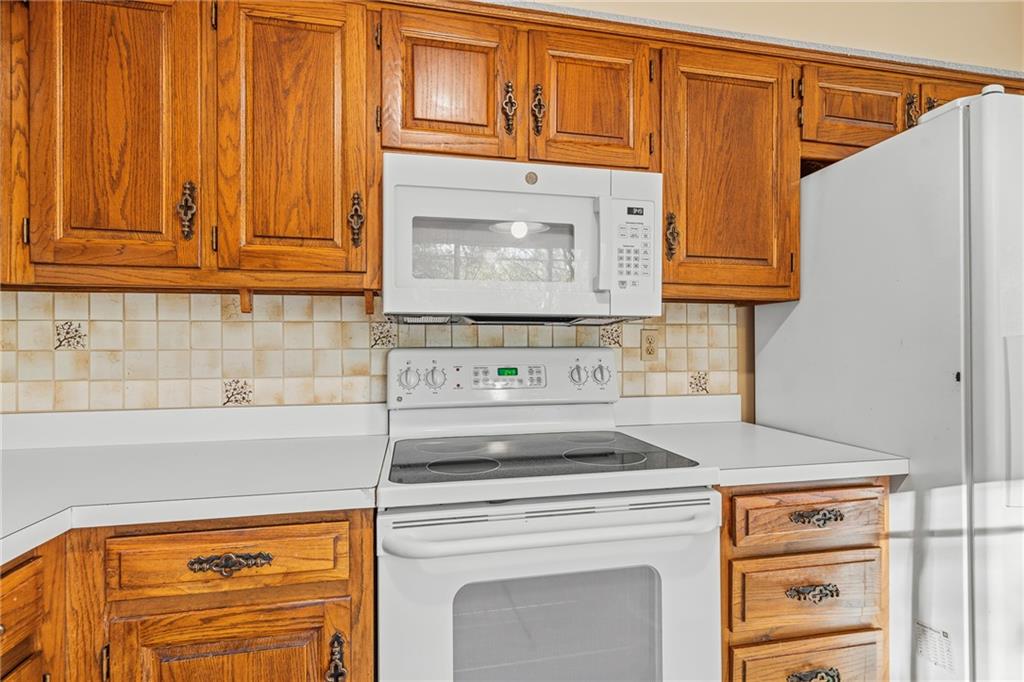
Rich wood cabinetry surrounds integrated white appliances and a tiled backsplash in this kitchen.
13 of 41
-
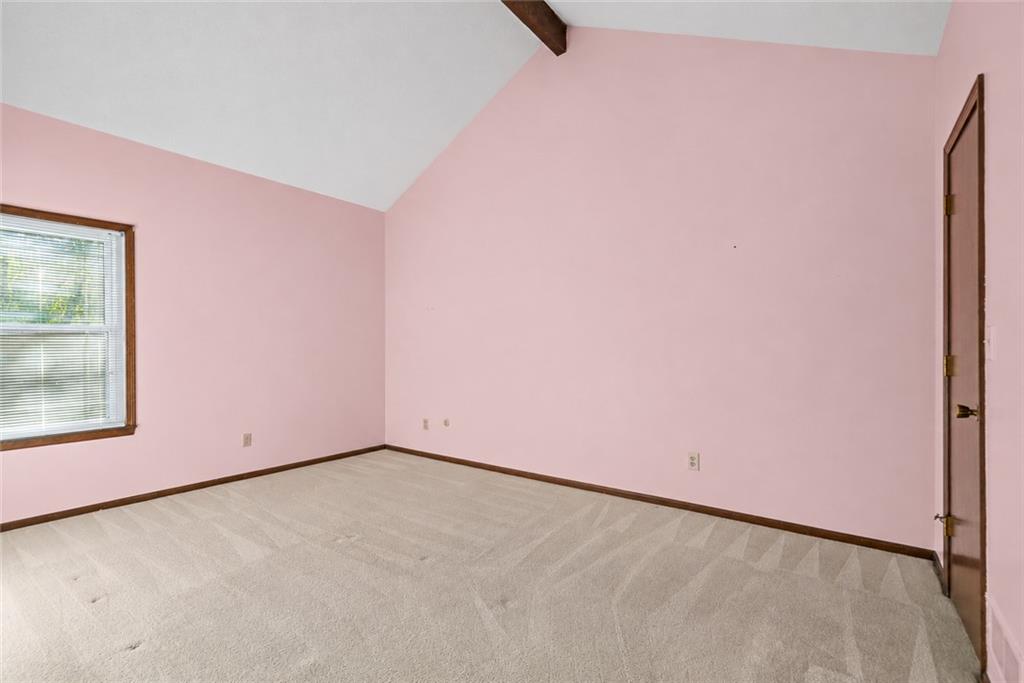
A vaulted ceiling with a wooden beam highlights this carpeted bedroom.
14 of 41
-
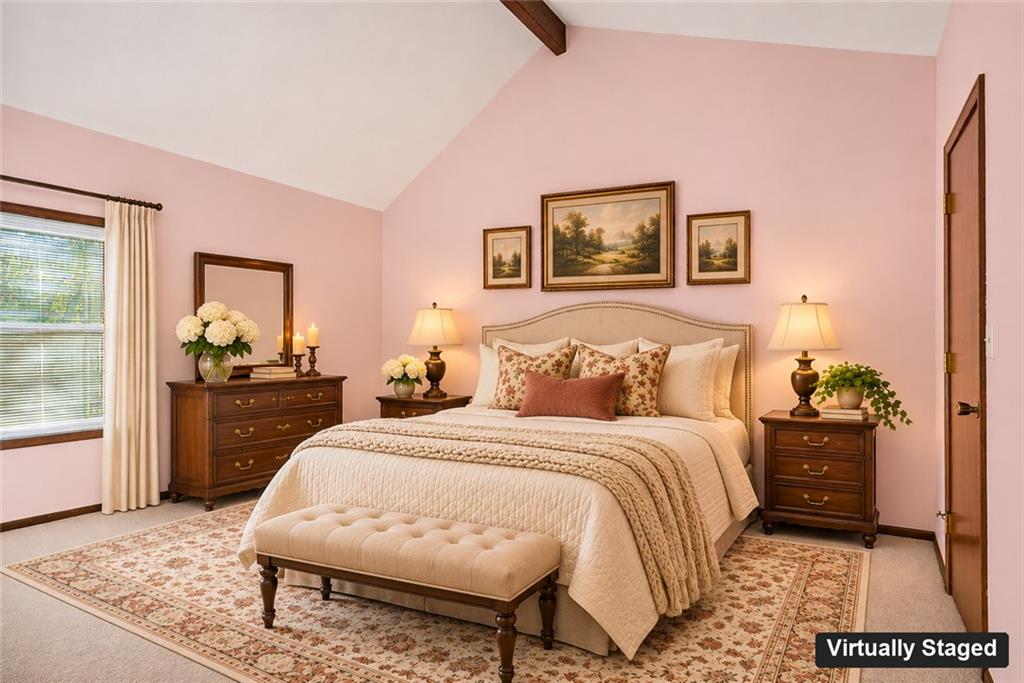
Vaulted ceilings with exposed wood beams define this comfortable bedroom space.
15 of 41
-
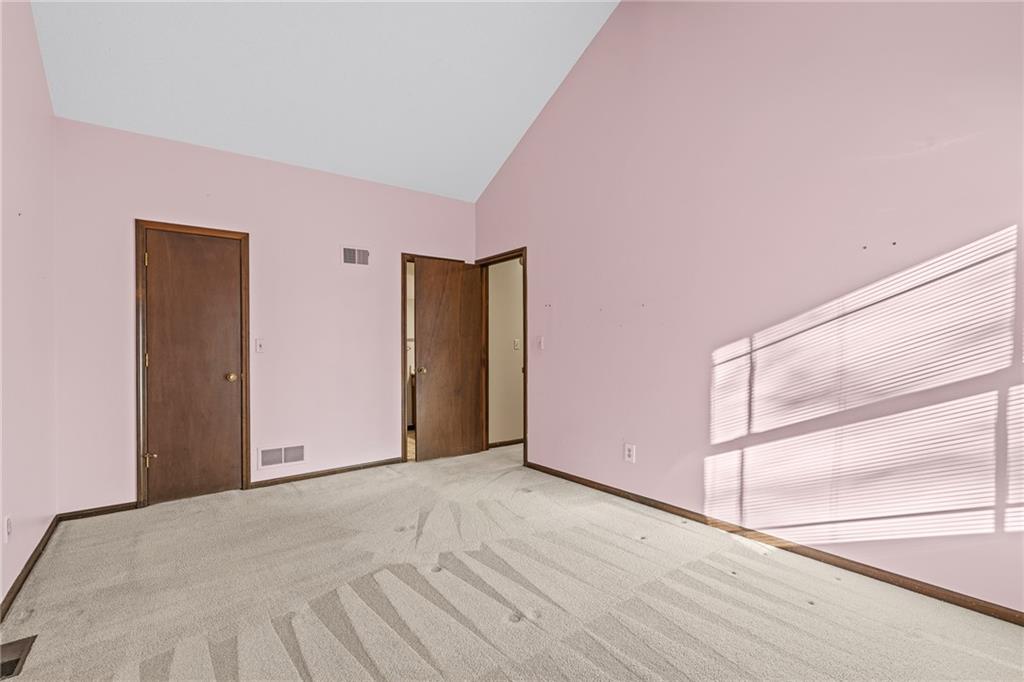
Vaulted ceilings and soft carpeting create a peaceful and inviting private retreat.
16 of 41
-
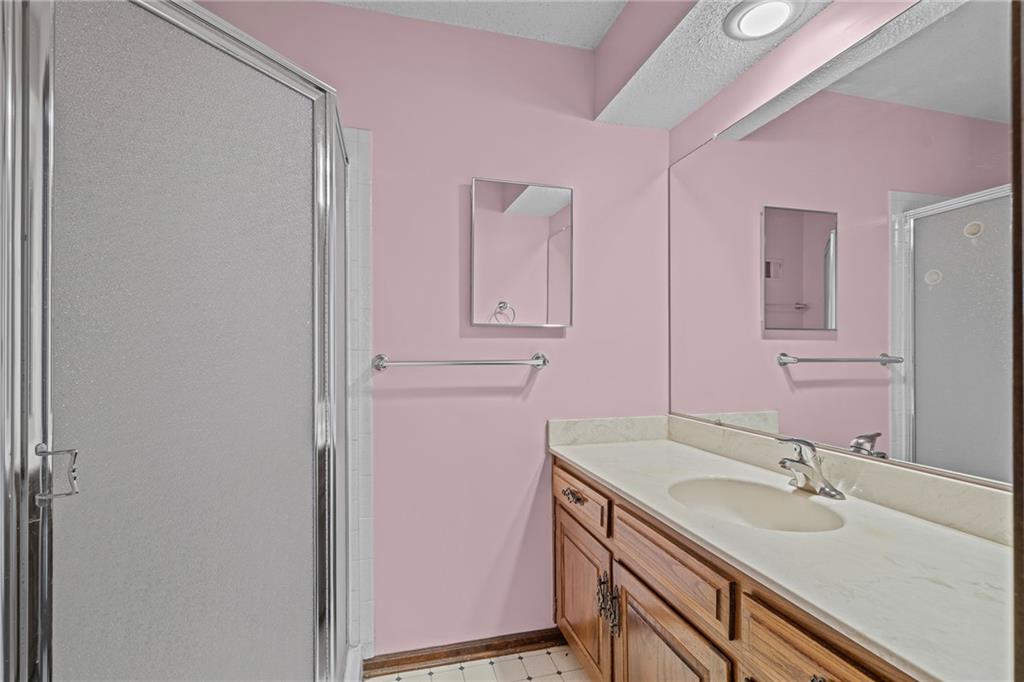
A spacious vanity mirror and a glass-enclosed shower highlight this functional bathroom space.
17 of 41
-
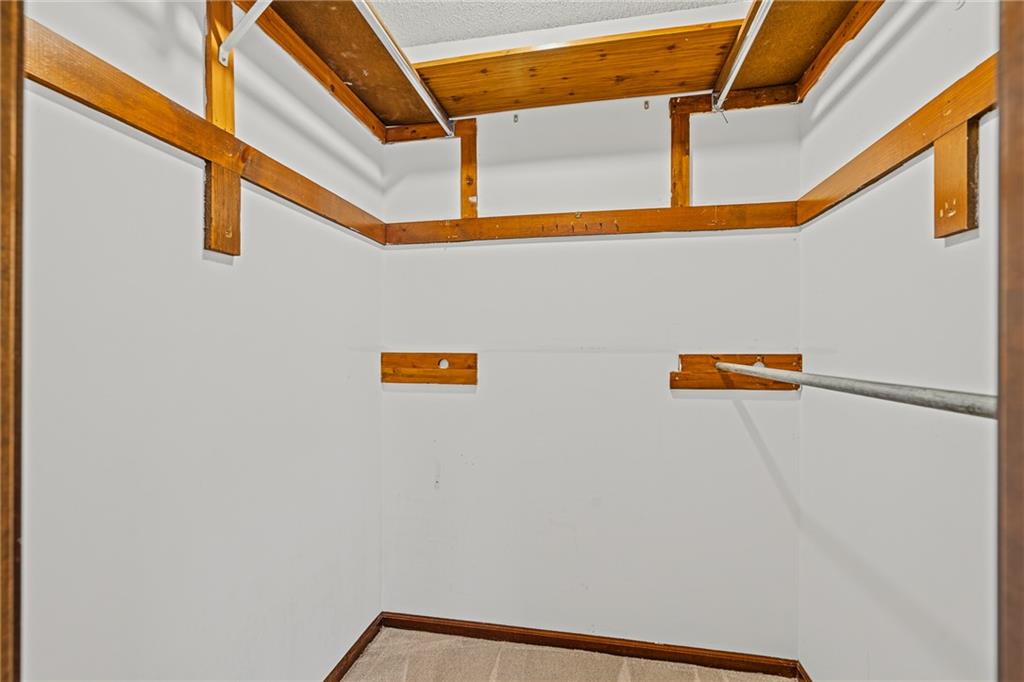
A spacious walk-in closet features built-in wooden shelving and ample hanging space.
18 of 41
-
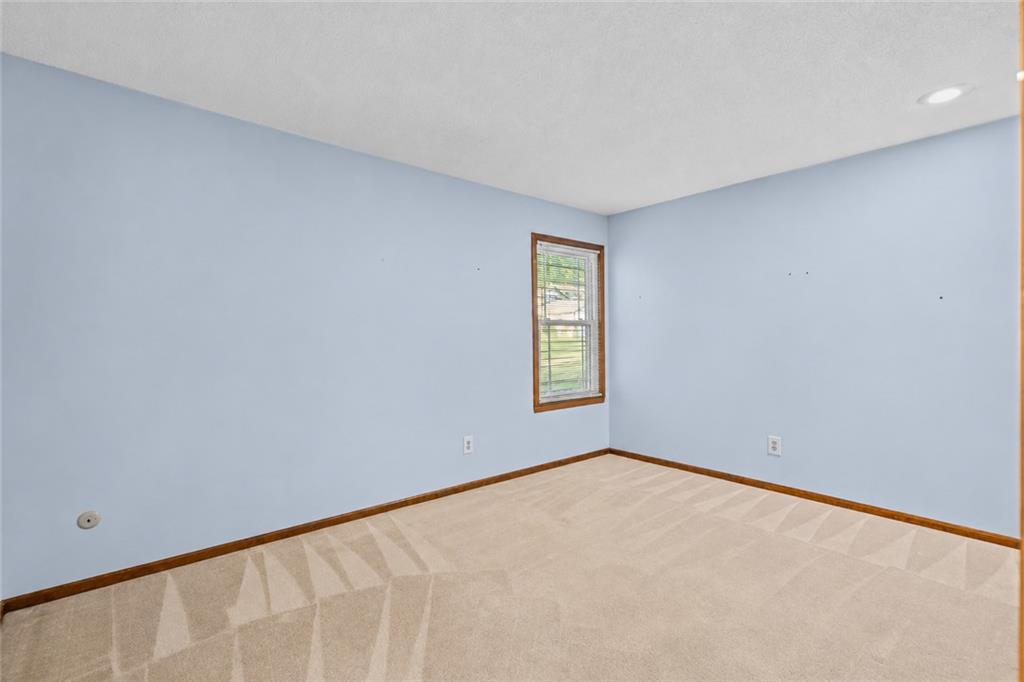
A neutral carpeted bedroom is illuminated by recessed lighting and a wood-trimmed window.
19 of 41
-
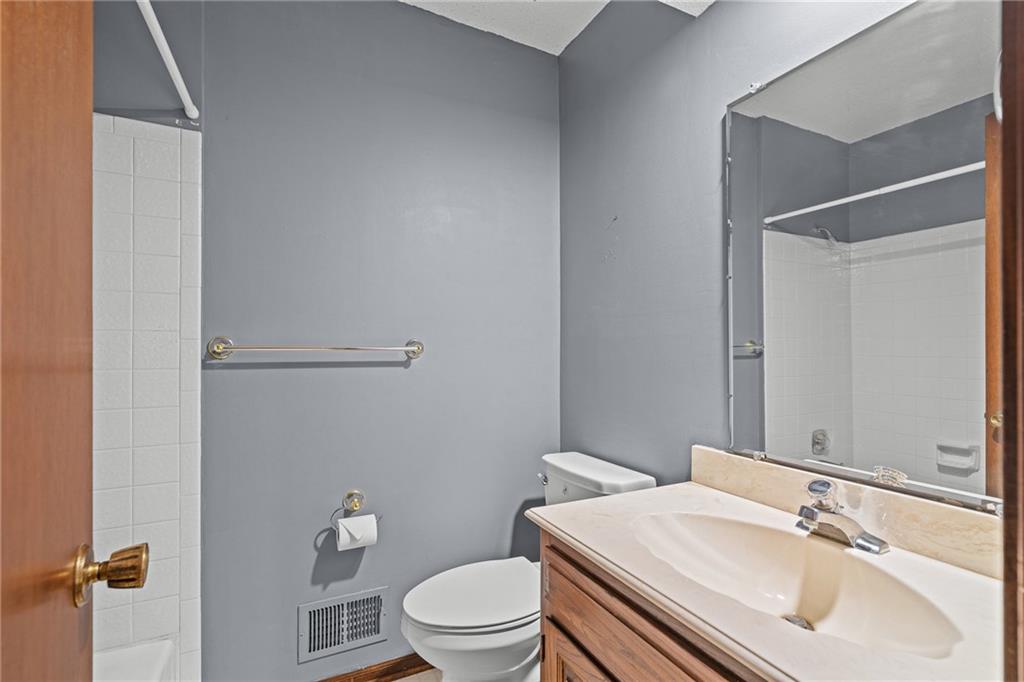
A functional bathroom configuration featuring wood cabinetry and a tiled shower stall.
20 of 41
-
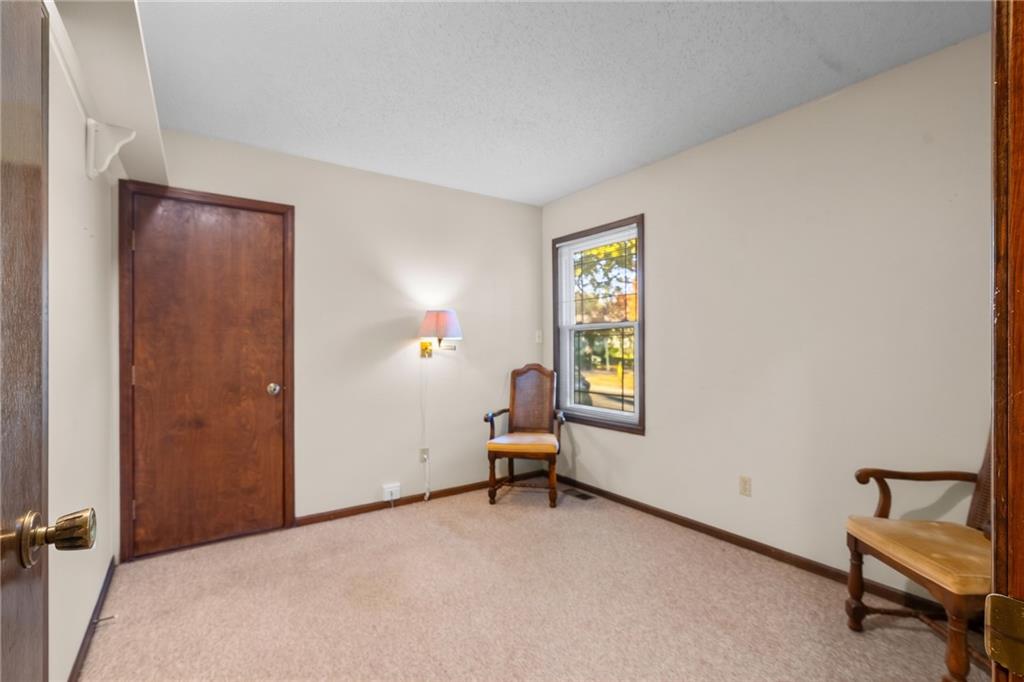
A quiet secondary bedroom features classic wood trim and soft neutral carpeting.
21 of 41
-
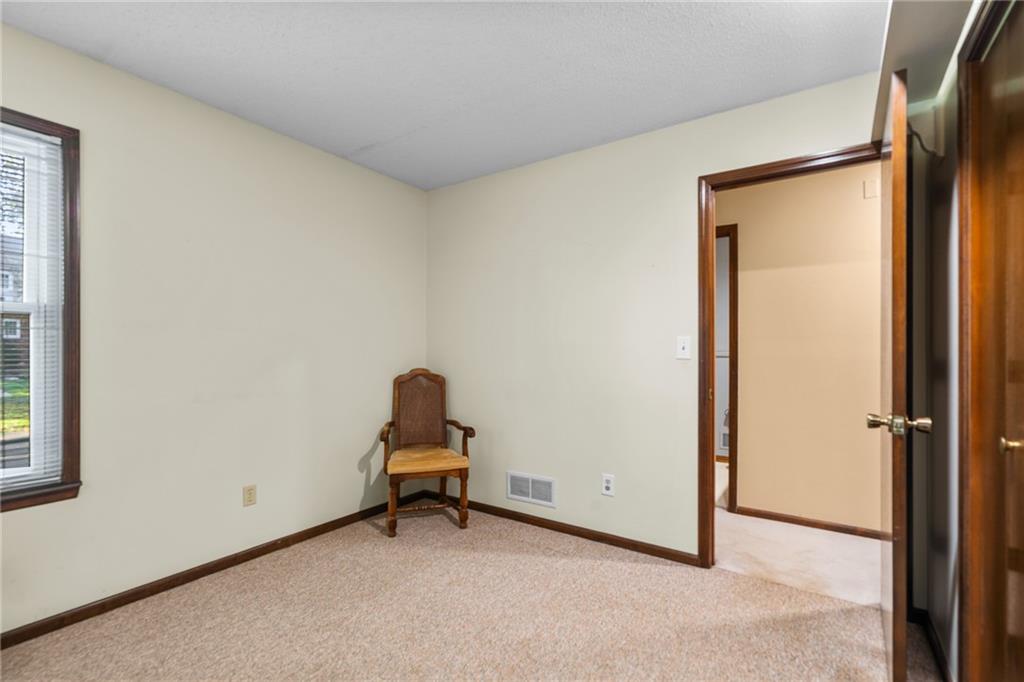
A quiet bedroom features plush carpeting, natural wood trim, and a bright window.
22 of 41
-
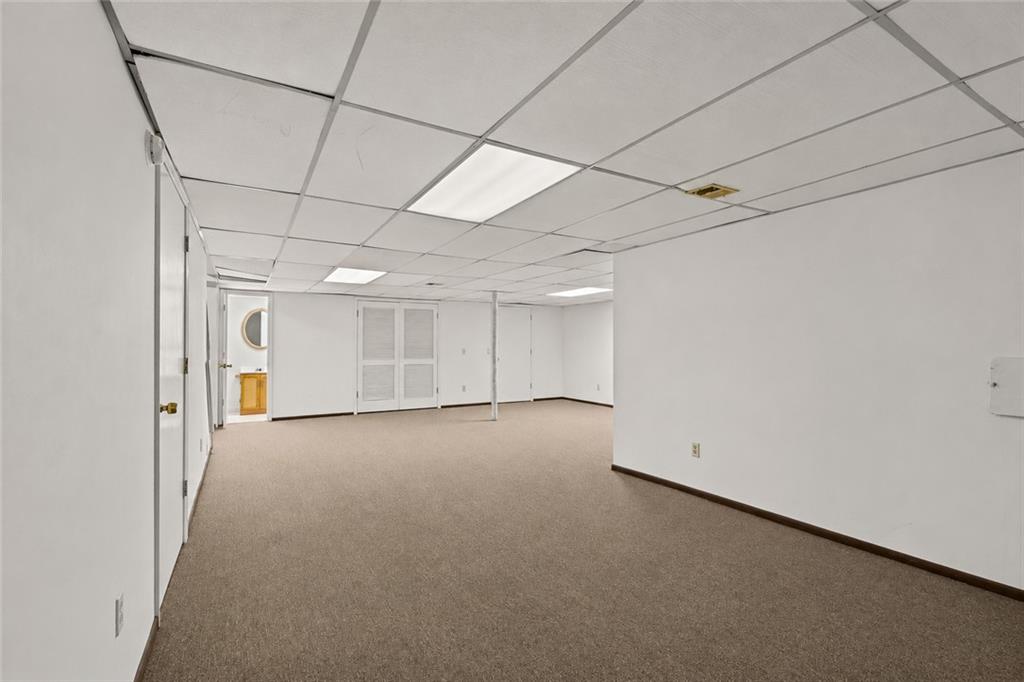
An expansive, versatile basement recreation space offers soft neutral carpeting and clean white walls.
23 of 41
-
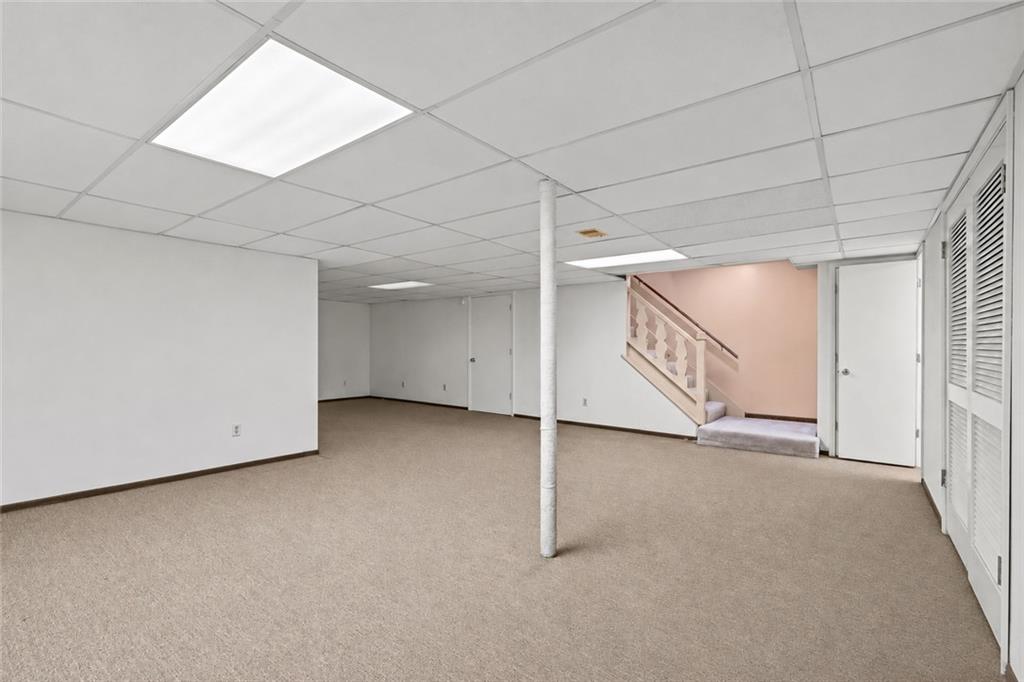
A spacious finished basement provides versatile extra living space with wall-to-wall carpeting and neat drop ceilings.
24 of 41
-
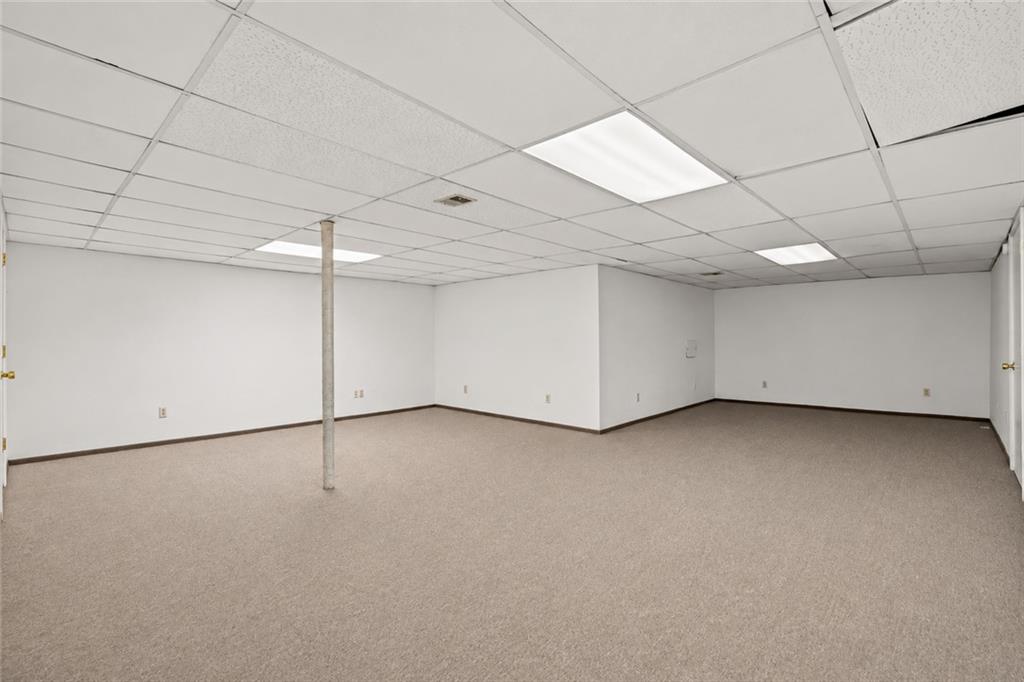
An expansive finished lower level features neutral carpeting and a drop ceiling with integrated lighting.
25 of 41
-
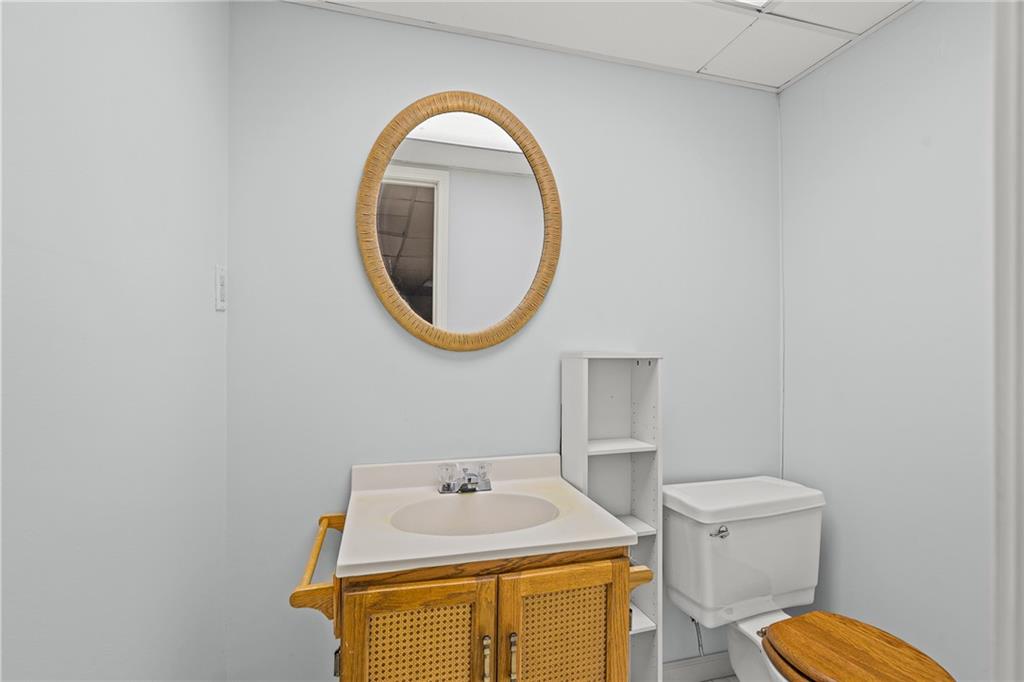
Functional bathroom space features a single vanity with storage and light neutral walls.
26 of 41
-
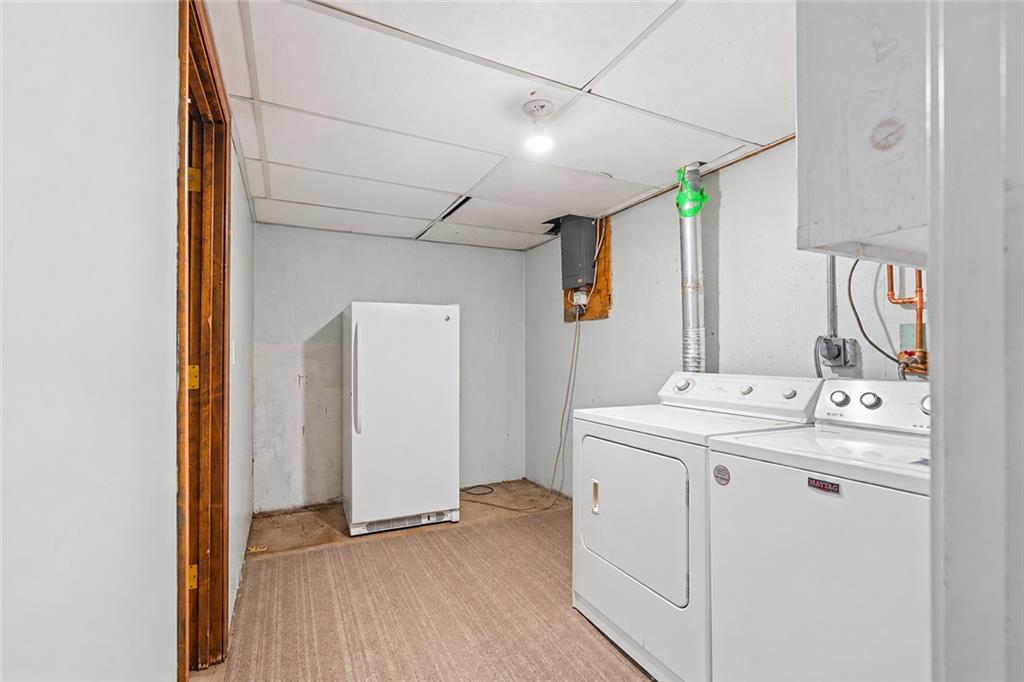
Functional basement utility area equipped with laundry hookups and plenty of space for additional storage.
27 of 41
-
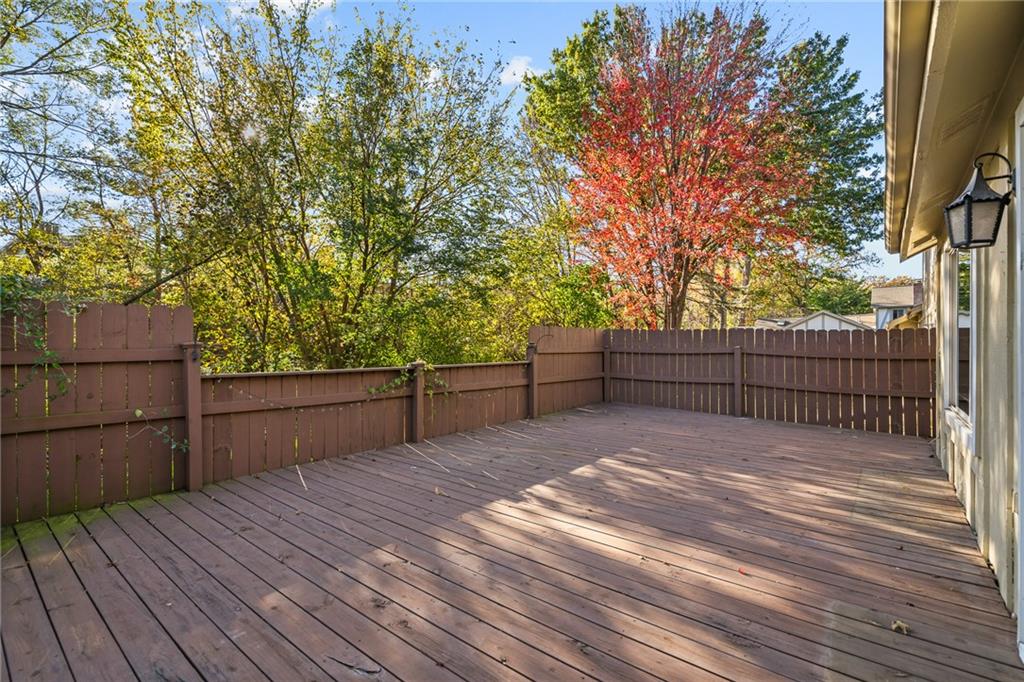
A spacious wooden deck features sturdy perimeter fencing and views of mature trees.
28 of 41
-
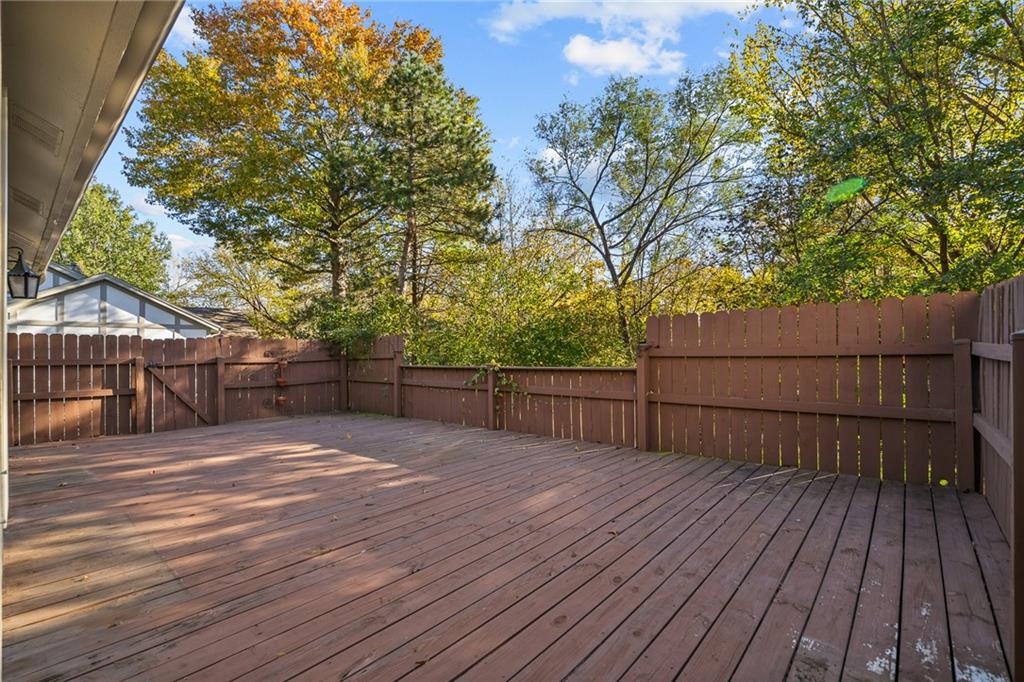
A spacious wooden deck is enclosed by privacy fencing and bordered by mature trees.
29 of 41
-
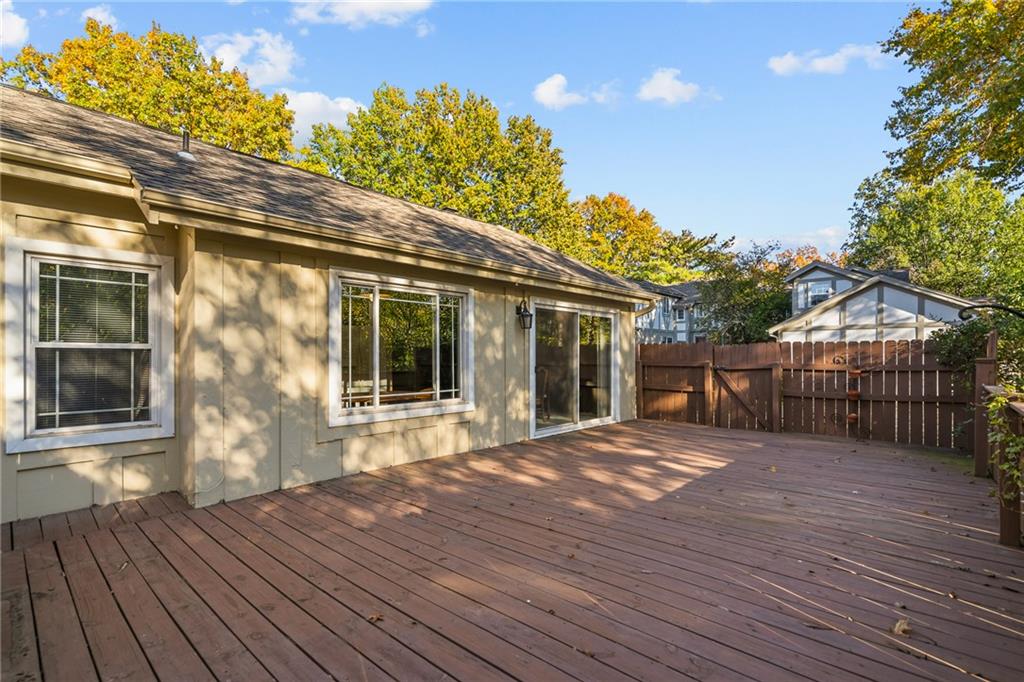
A spacious wooden deck provides ample outdoor living space set against a lush treed backdrop.
30 of 41
-
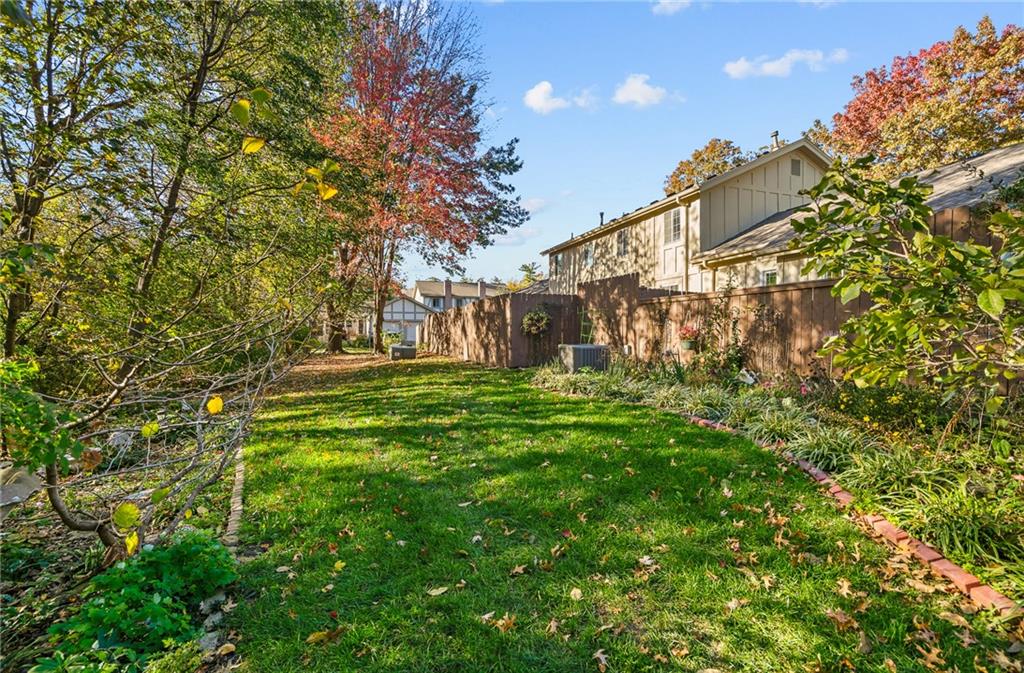
Mature trees frame a grassy lawn bordered by a classic wood privacy fence.
31 of 41
-
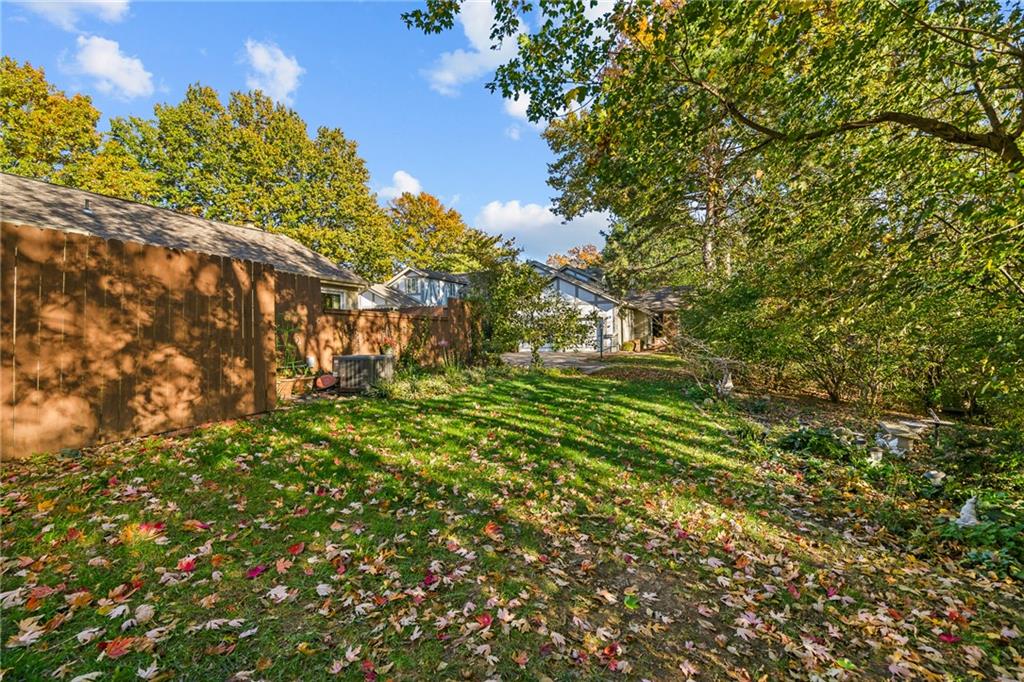
Mature trees frame a grassy lawn bordered by a wood fence under blue skies.
32 of 41
-
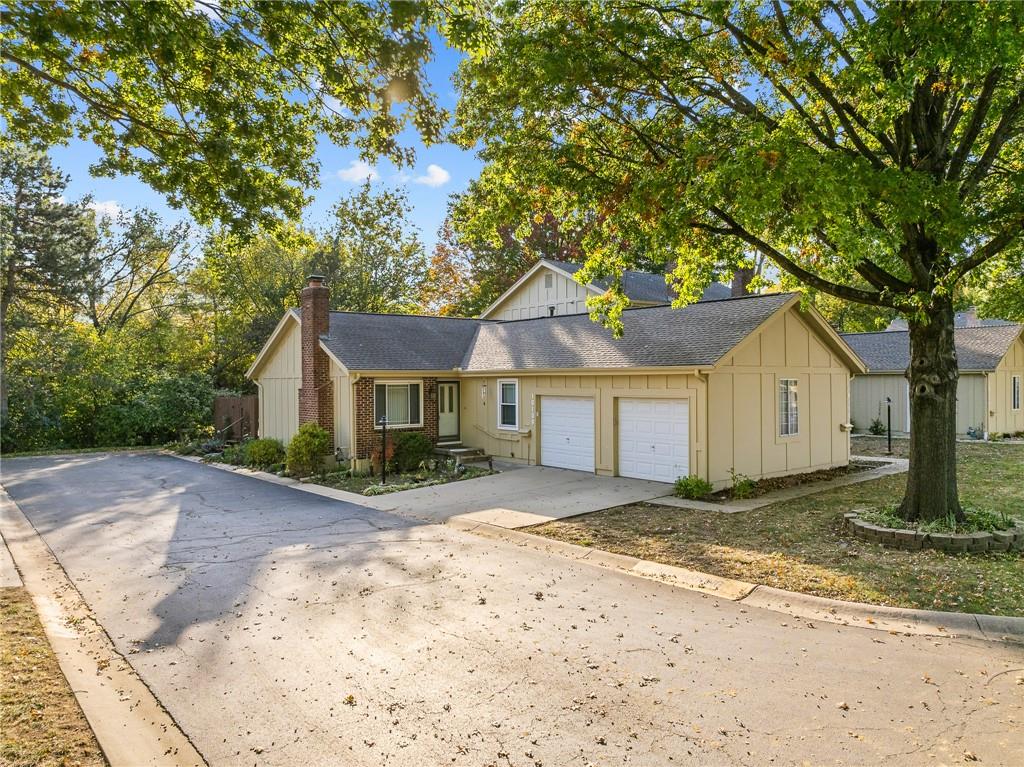
Mature trees frame the classic facade of this charming suburban residence.
33 of 41
-
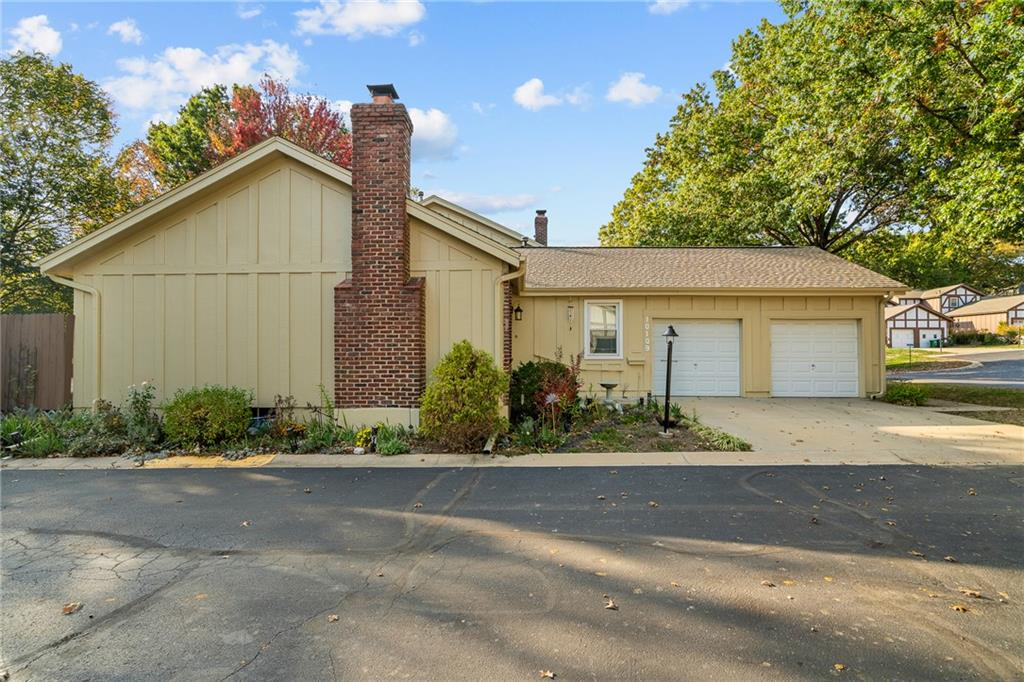
A prominent brick chimney accentuates the classic siding of this suburban home with attached garage.
34 of 41
-
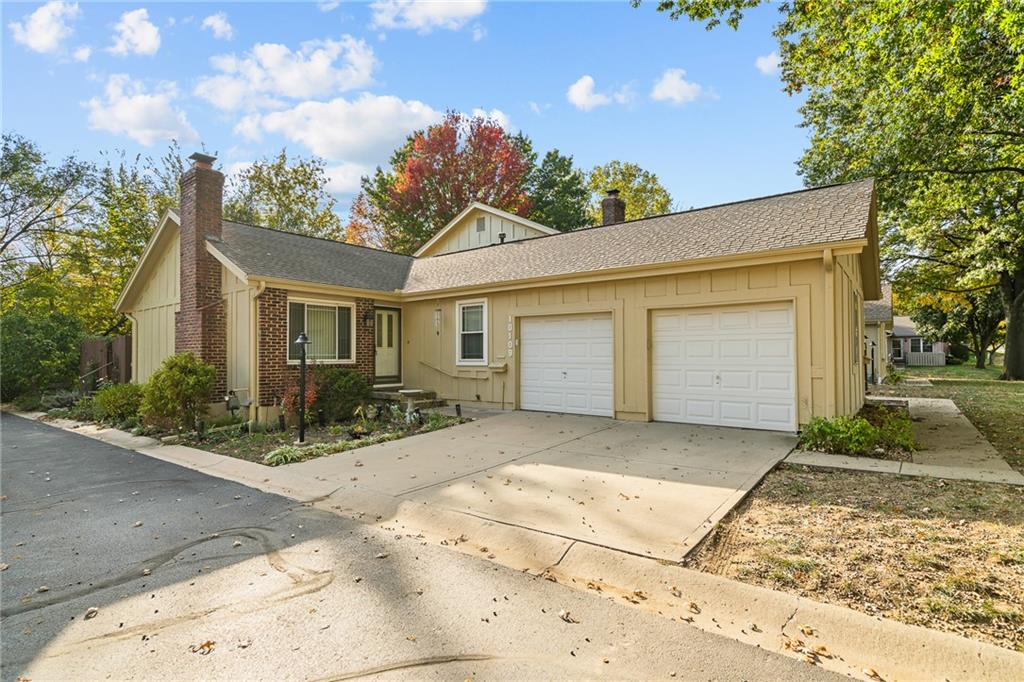
Classic brick and siding exterior details frame a welcoming entrance with an attached garage.
35 of 41
-
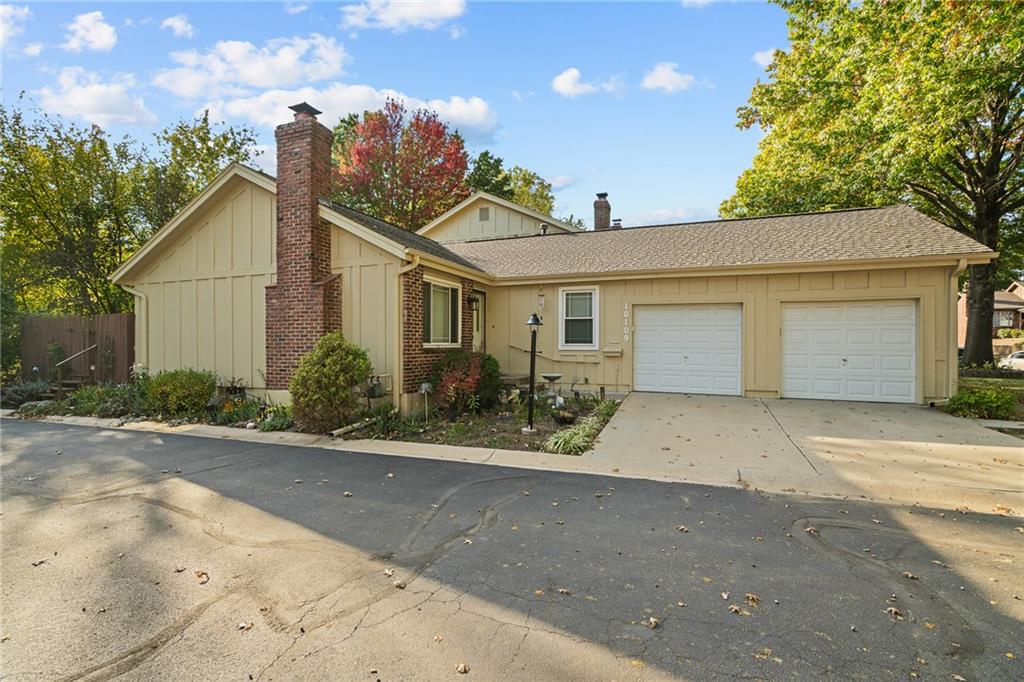
Warm vertical siding and classic brick accents frame this inviting residence with dual garage bays.
36 of 41
-
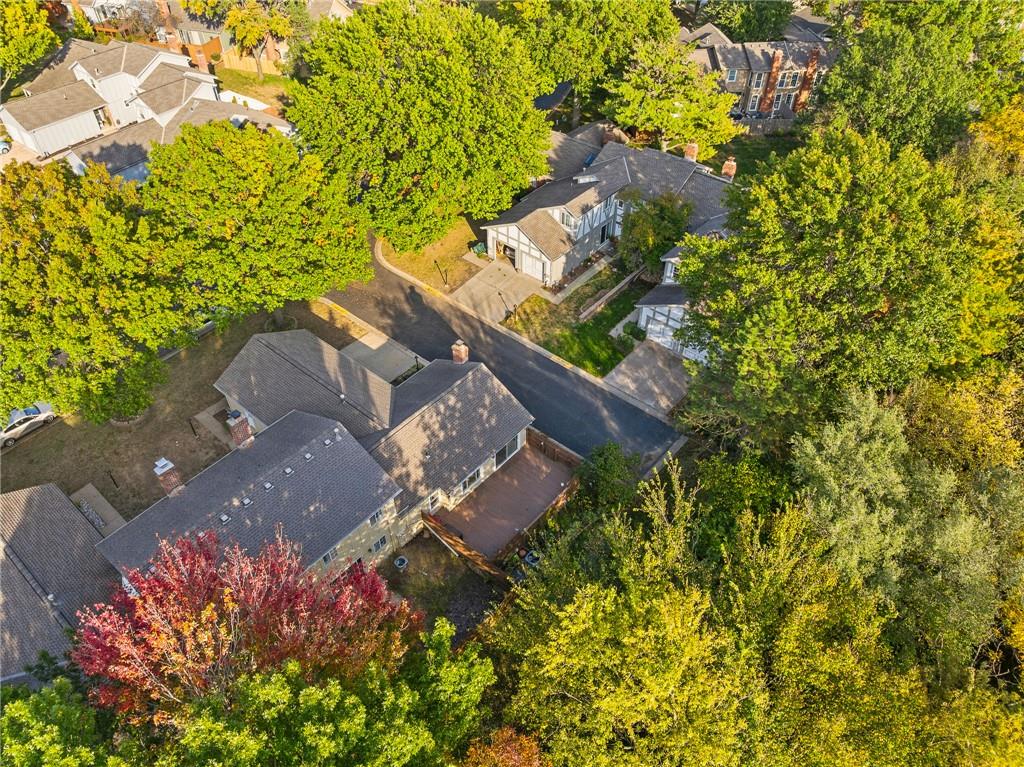
Mature trees surround this quiet residential neighborhood shown from an aerial perspective.
37 of 41
-
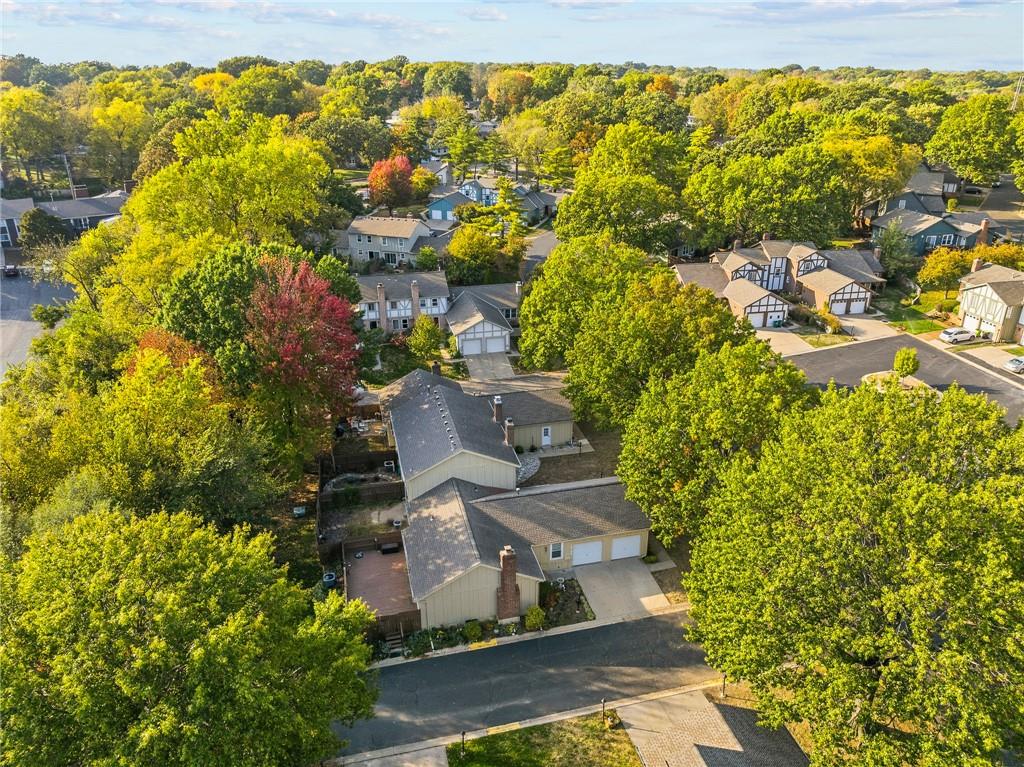
Lush mature trees surround this suburban residential neighborhood captured from a high vantage point.
38 of 41
-
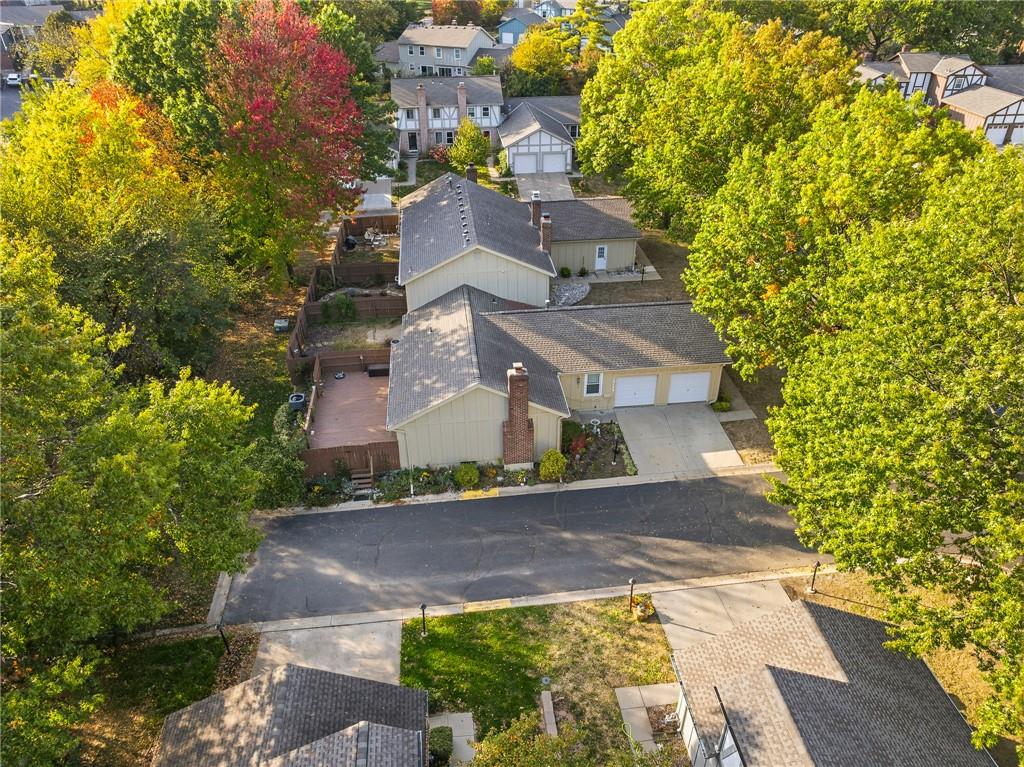
Mature trees surround this multi-level suburban home featuring a spacious backyard deck.
39 of 41
-
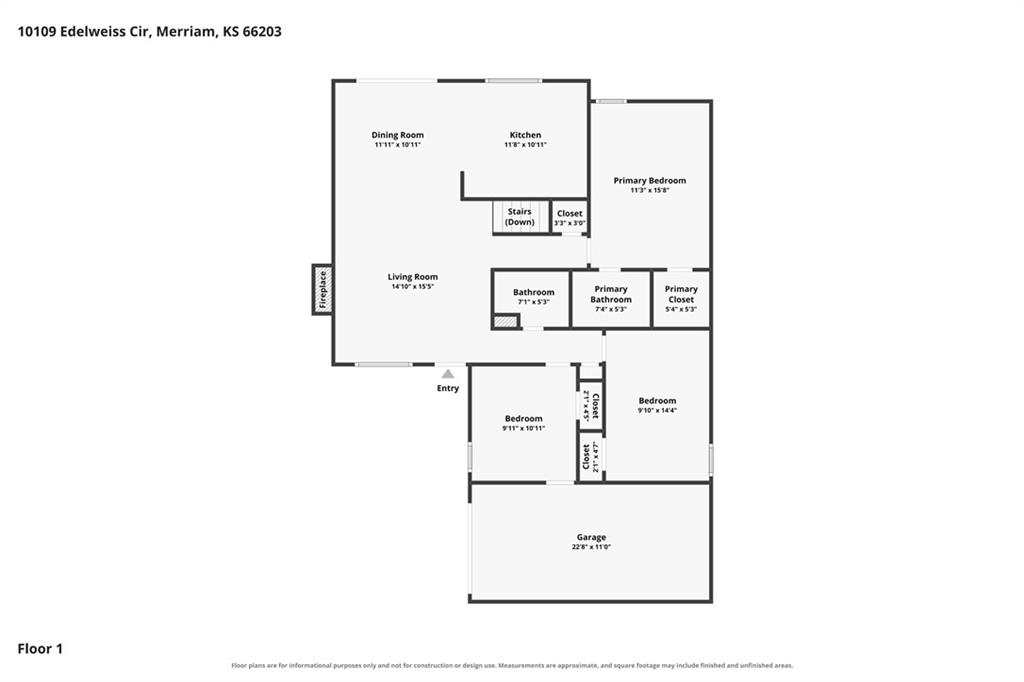
A detailed layout map showing the first-floor dimensions and room arrangements.
40 of 41
-
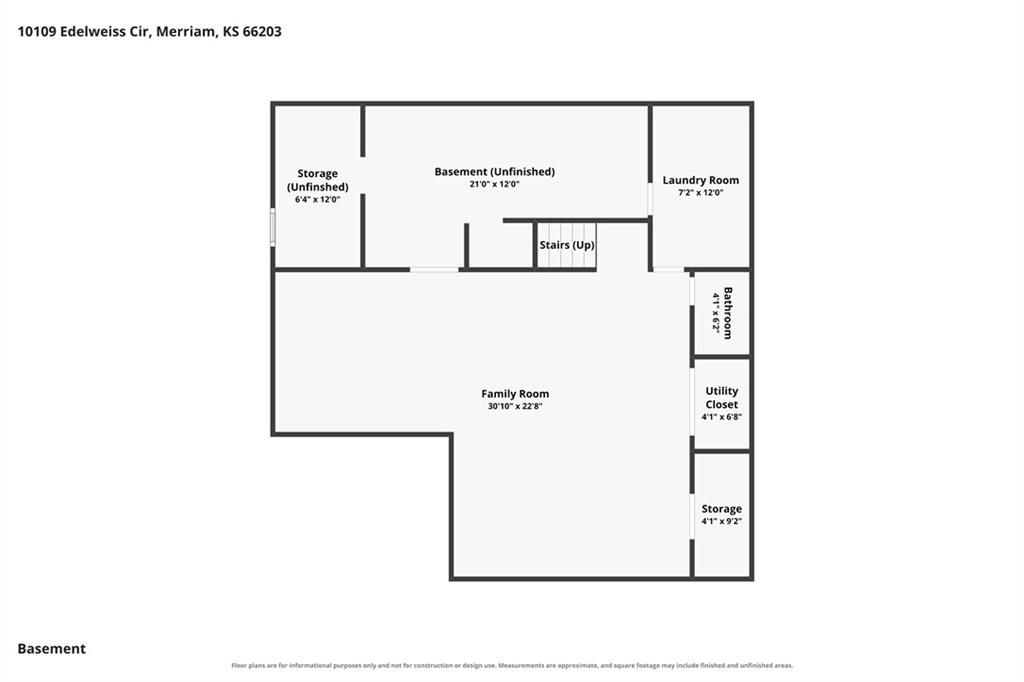
A detailed layout illustrates the lower level, showcasing a versatile family room and generous utility space.
41 of 41
This well-maintained Edelweiss end-unit villa backs to tree-lined green space and features established perennial gardens. The oversized deck has fencing that was designed with varied heights to maximize privacy while keeping the view of the trees open. The deck includes plenty of dining space, room for a grill, and a separate seating area. Inside, a floor-to-ceiling brick fireplace anchors the vaulted great room, where newer windows and a sliding glass door bring in plenty of natural light. The formal dining area has room for a buffet, and there’s space for a breakfast table by the kitchen window. All appliances stay, including the refrigerator, washer, and dryer. Three bedrooms and two full baths are on the main level. The primary suite has a private bath and a generous walk-in closet. One of the secondary bedrooms has served as a home office and would make a great craft room, sitting room, or flex room. The finished lower level includes a large rec room, a half bath, a laundry room, and plenty of storage. The attached one-car garage keeps you out of the weather when you come home.
- Directions
- From the south, take 75th Street west from I-35 to Switzer Road. Turn right (north) on Switzer, then right (east) on 72nd Terrace into Edelweiss. Follow to the right until you reach Edelweiss Circle on your right. Turn right onto Edelweiss Circle. The driveway for unit is the furthest south. Plenty of street parking, too. From the north, take Switzer Road south to 72nd Terrace and turn left (east) into Edelweiss. Follow to the right until you reach Edelweiss Circle on your right.
- Subdivision
- Edelweiss
- City
- Merriam
- County
- Johnson, KS
- Property Type
- Residential / Villa
- Listing Updated
- Nov 14, 2026 at 4:11am
- MLS Number
- 2651591
- Property Tax
- $3,015
- Home Owners Association
- Yes - First Residential
- Disclaimer
- The information displayed on this page is confidential, proprietary, and copyrighted information of Heartland Multiple Listing Service, Inc. (“Heartland MLS”). Copyright 2026, Heartland Multiple Listing Service, Inc. Heartland MLS, Elite Realty and Agent Jo do not make any warranty or representation concerning the timeliness or accuracy of the information displayed herein. In consideration for the receipt of the information on this page, the recipient agrees to use the information solely for the private non-commercial purpose of identifying a property in which the recipient has a good faith interest in acquiring.
- The data relating to real estate displayed on this website comes in part from the Heartland Multiple Listing Service database compilation. The properties displayed on this website may not be all of the properties in the Heartland MLS database compilation, or all of the properties listed with other brokers participating in the Heartland MLS IDX program. Detailed information about the properties displayed on this website includes the name of the listing company.
- Information is deemed reliable but is not guaranteed.
Copyright © 2026 ELITE Realty.