
1226 Foxtrot Lane, Greenwood, MO 64034
- 4Beds
- 3 Baths
- 0½ Baths
- 3,022Sq Ft
-
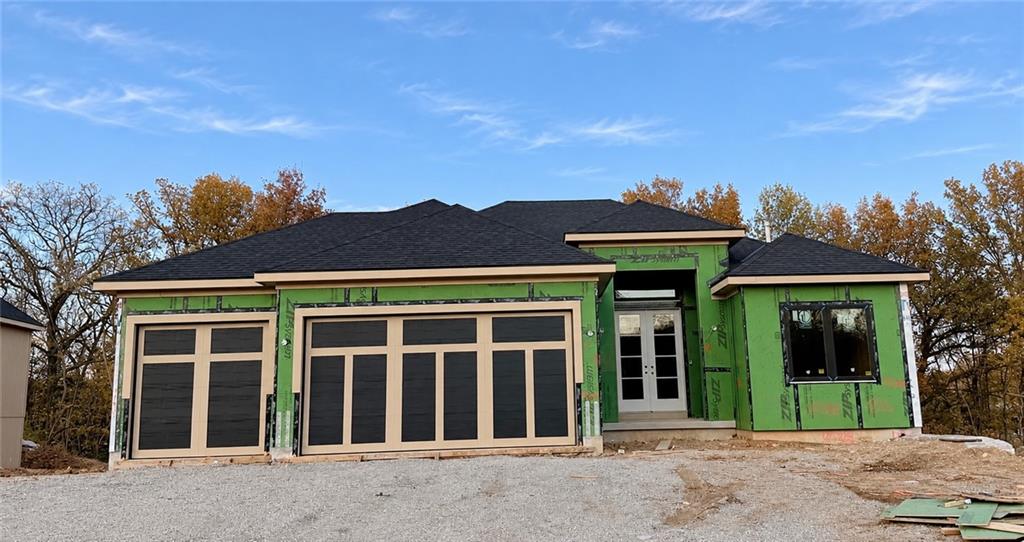
A newly constructed modern exterior showcases a multi-car garage beneath clean architectural lines.
1 of 42
-
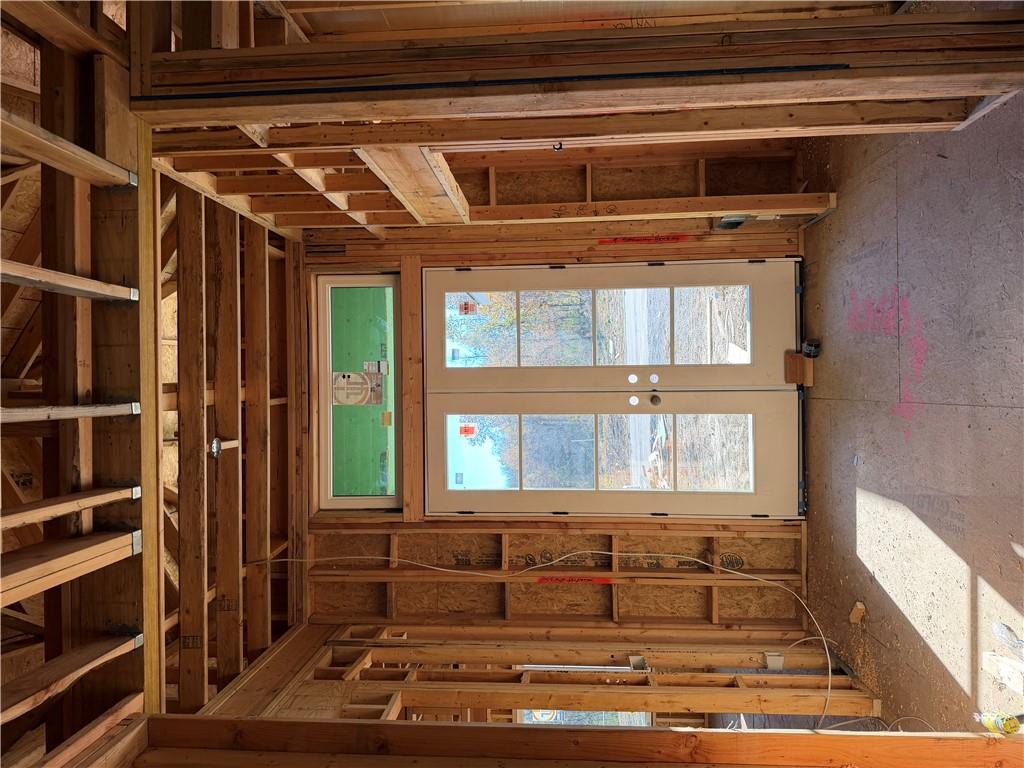
Sturdy wood framing outlines the future entryway of a custom home under construction.
2 of 42
-
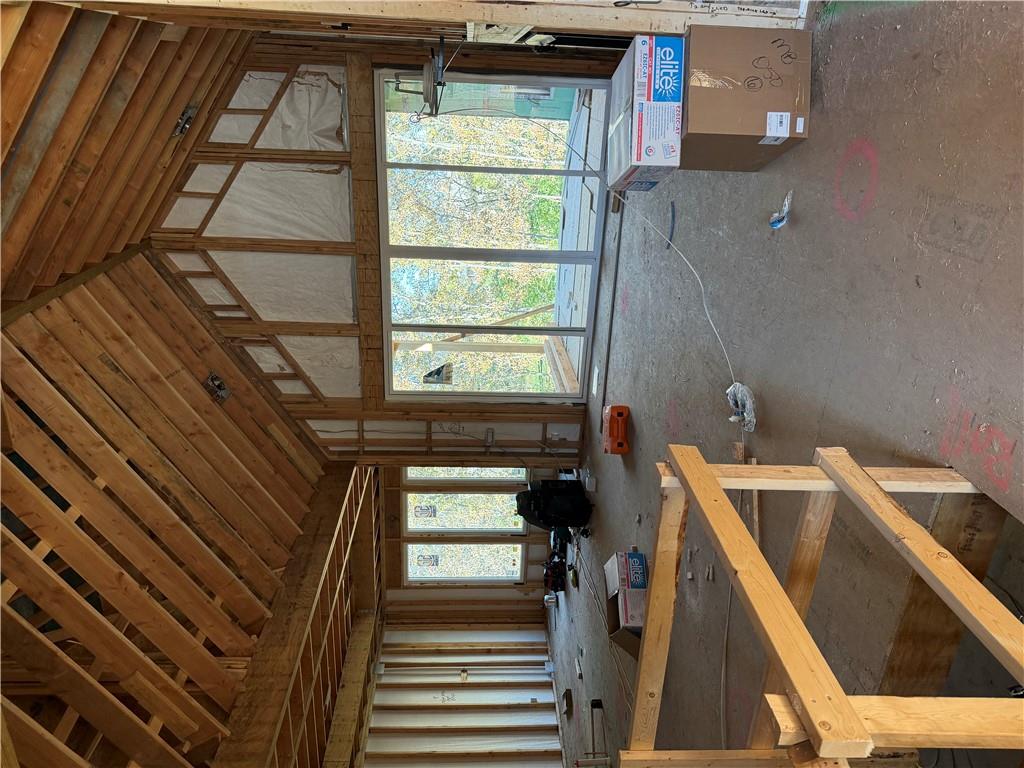
Exposed framing and soaring ceilings await custom personalization in this unfinished main living space.
3 of 42
-
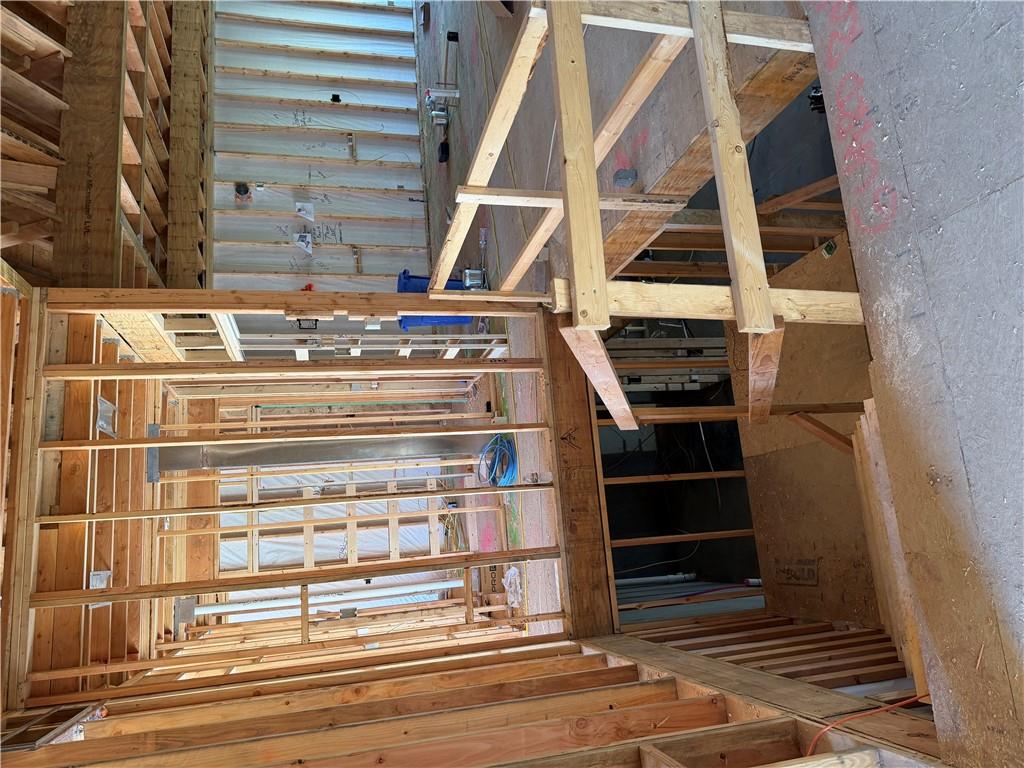
Exposed wood framing outlines the interior layout of this home currently under construction.
4 of 42
-
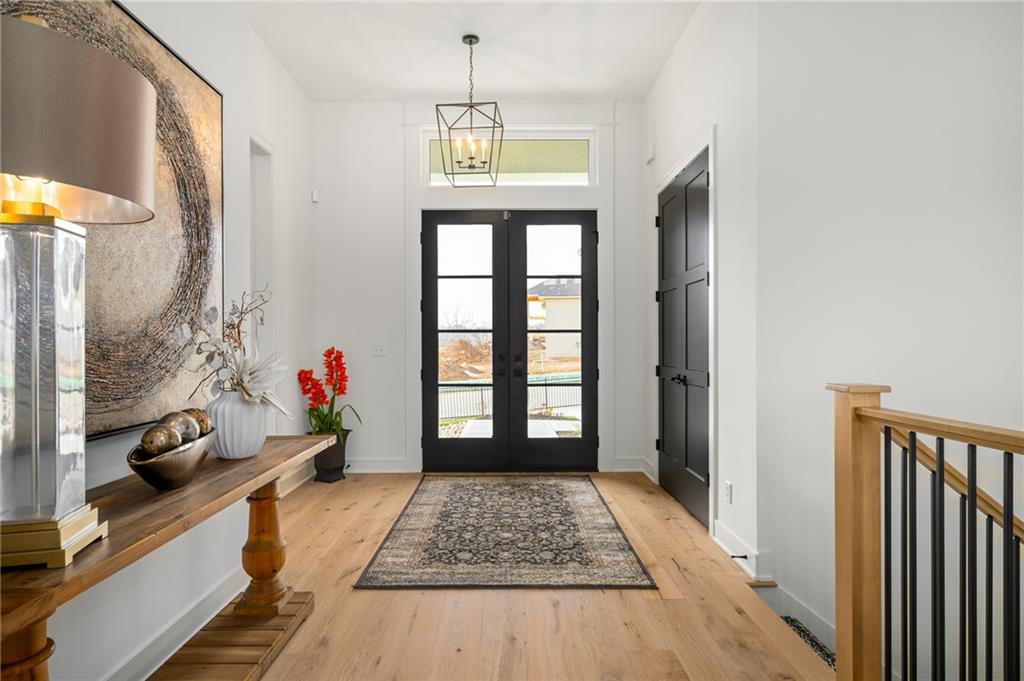
A welcoming entryway showcases beautiful hardwood flooring and high ceilings.
5 of 42
-
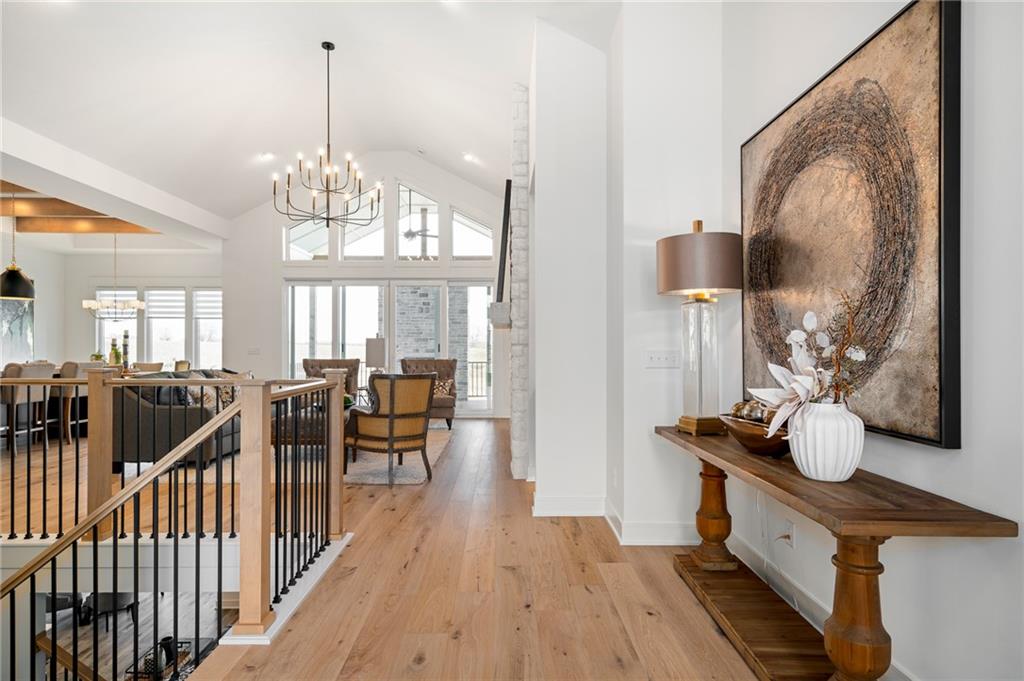
High vaulted ceilings and rich wood floors guide you through this inviting entrance foyer.
6 of 42
-
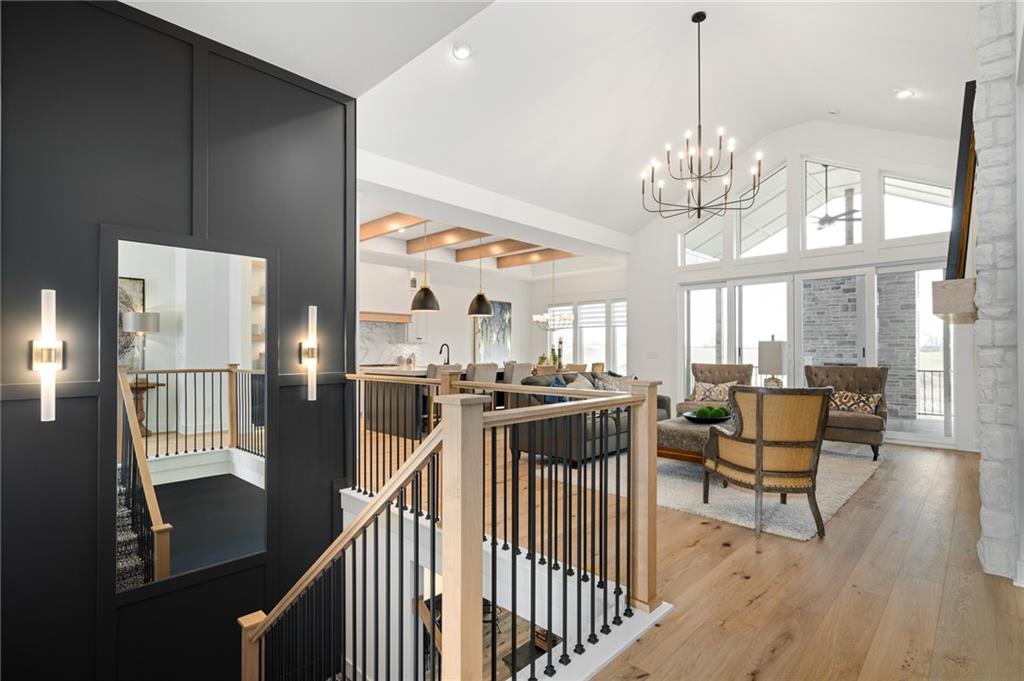
Gleaming hardwood floors and towering vaulted ceilings define this airy, open-concept interior layout.
7 of 42
-
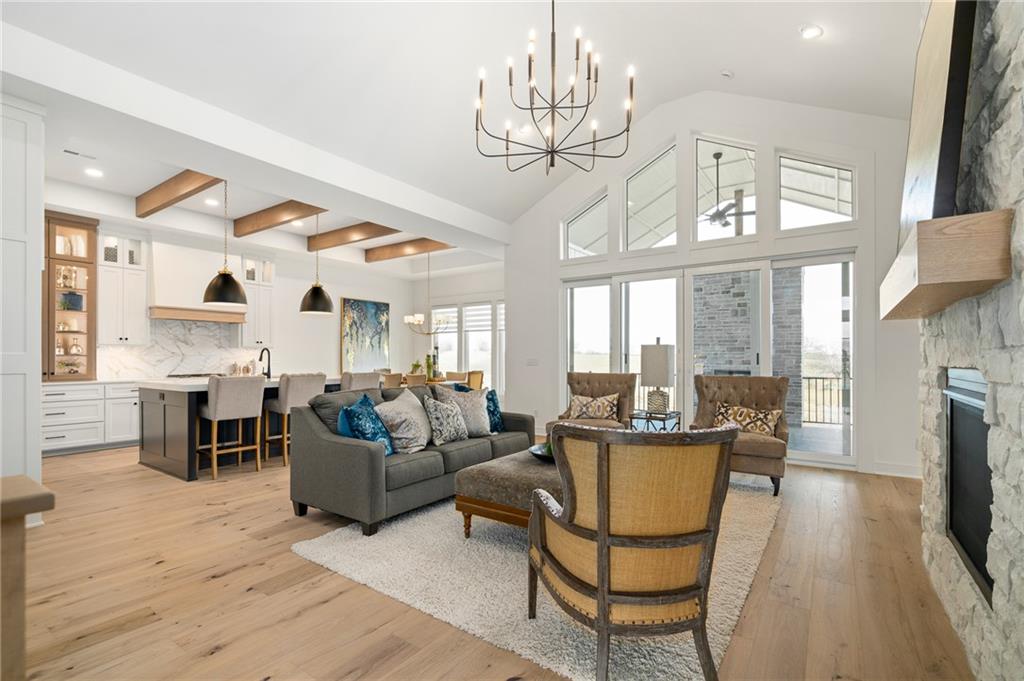
A stone fireplace anchors the soaring living space seamlessly integrated with a modern kitchen.
8 of 42
-
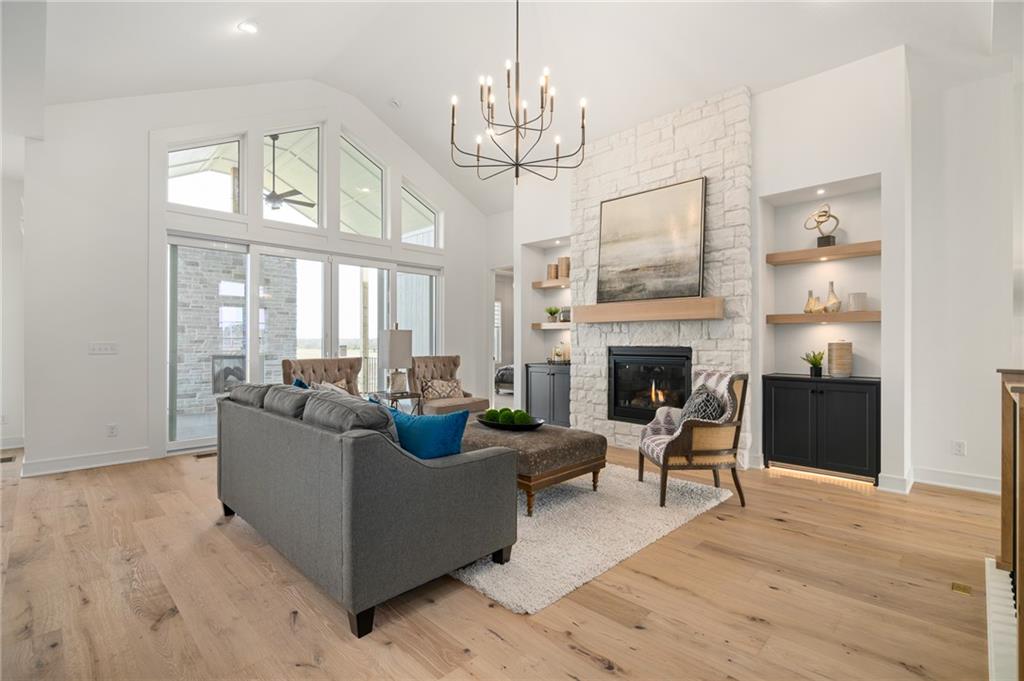
Hardwood floors and a towering stone fireplace anchor this airy, light-filled living area.
9 of 42
-
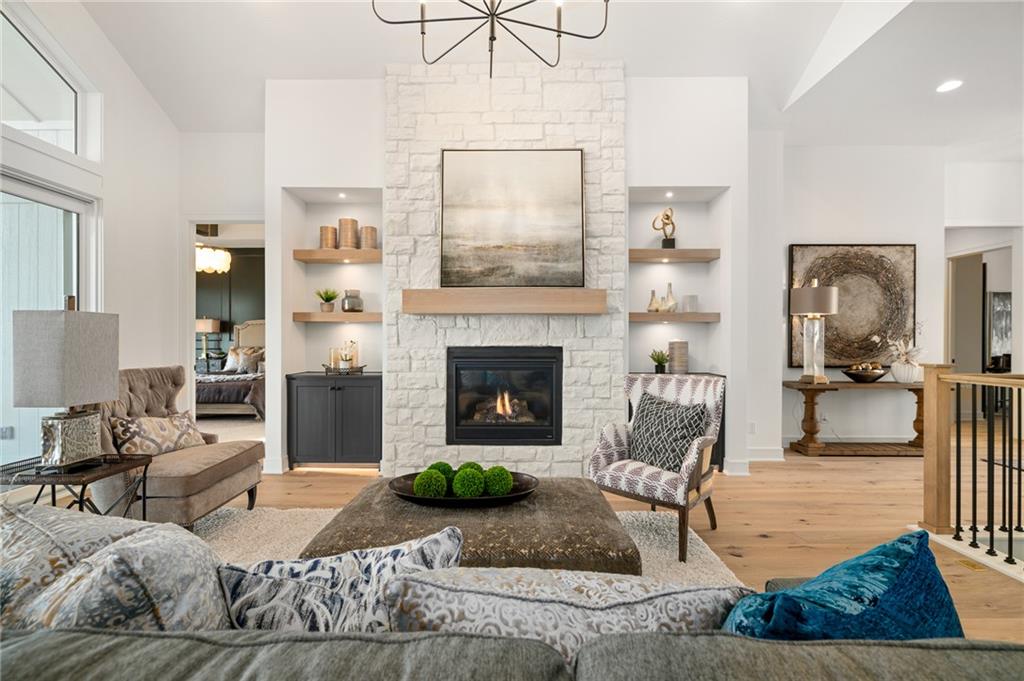
Custom built-ins flank a central stone fireplace in this light-filled main living space.
10 of 42
-
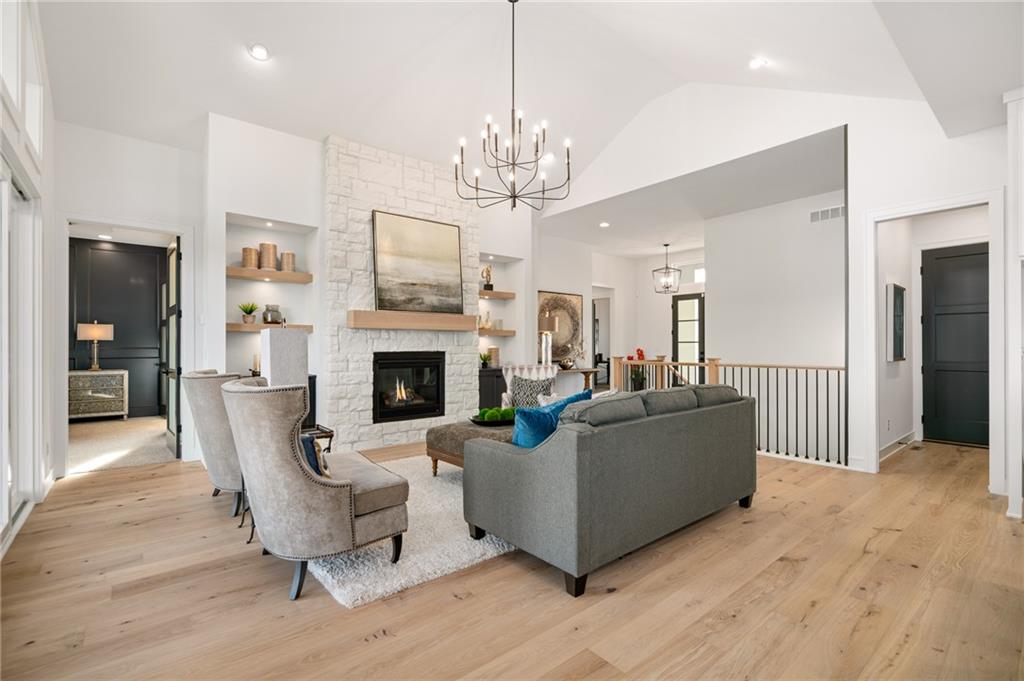
A stone fireplace anchors this living space beneath lofty vaulted ceilings and light wood floors.
11 of 42
-
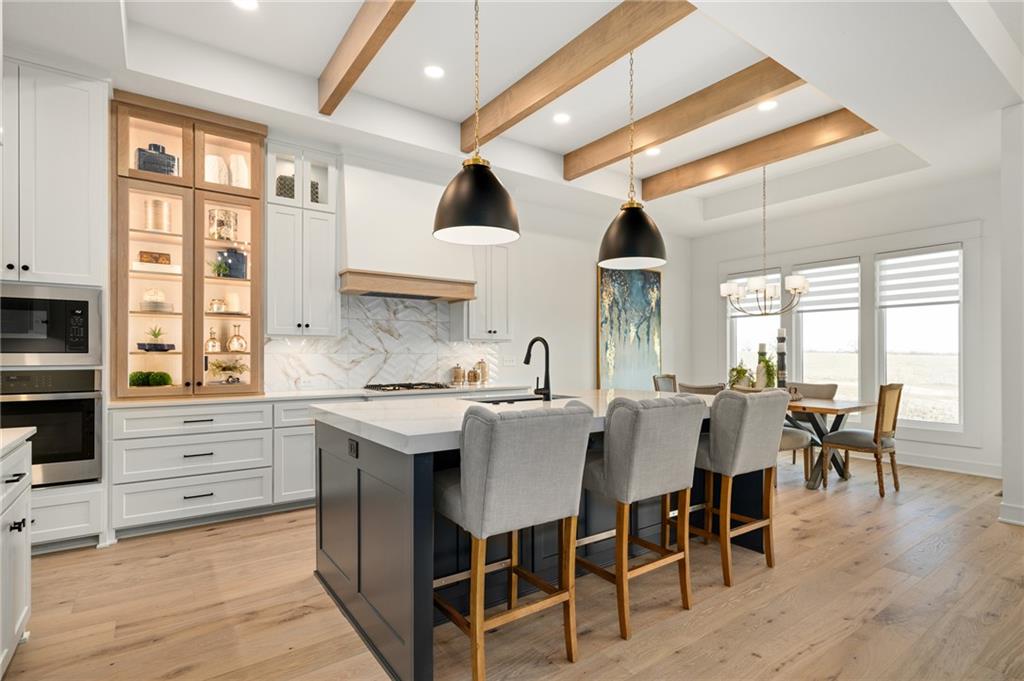
Gleaming hardwood floors run through this open kitchen featuring a beamed ceiling and built-in cabinetry.
12 of 42
-
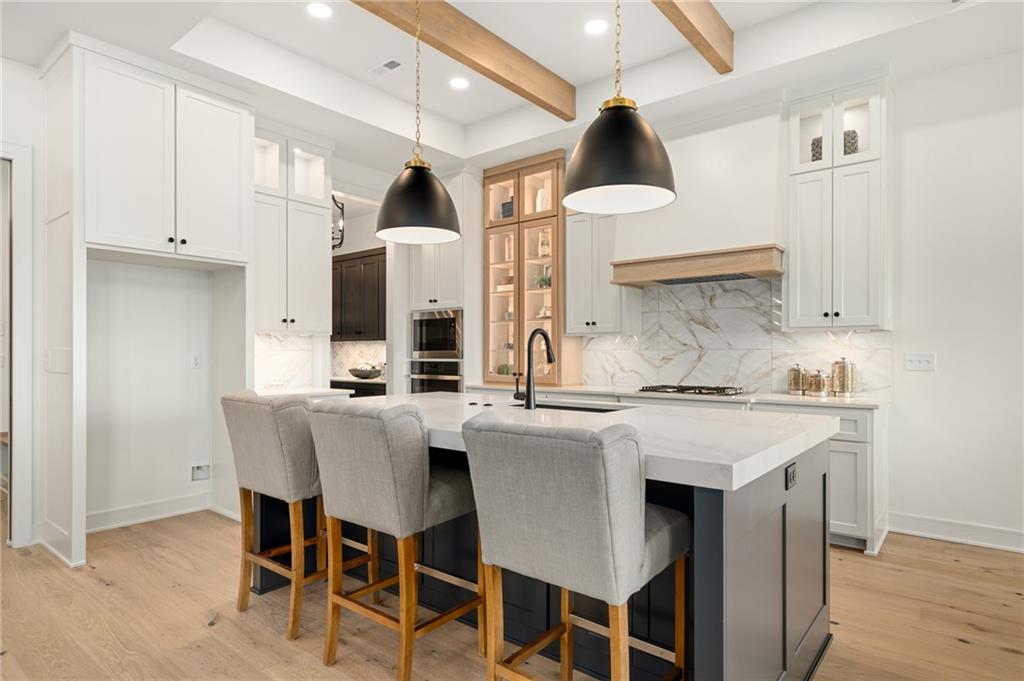
Exquisite culinary space features custom cabinetry, premium stone countertops, and natural wood ceiling beams.
13 of 42
-
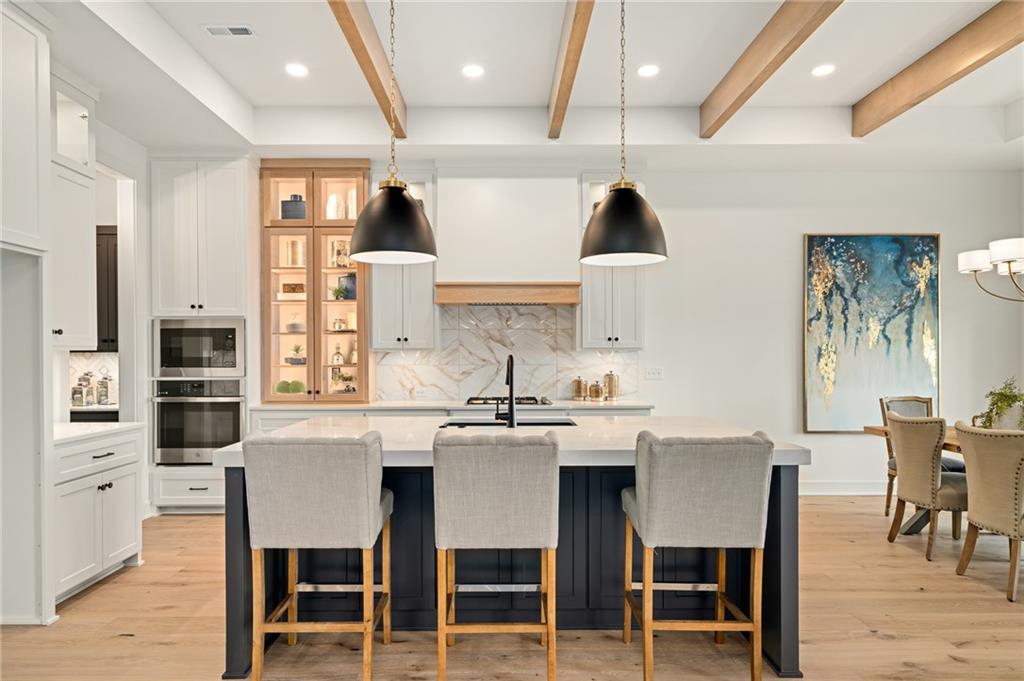
Exposed ceiling beams and rich wood flooring anchor this meticulously detailed gourmet kitchen.
14 of 42
-
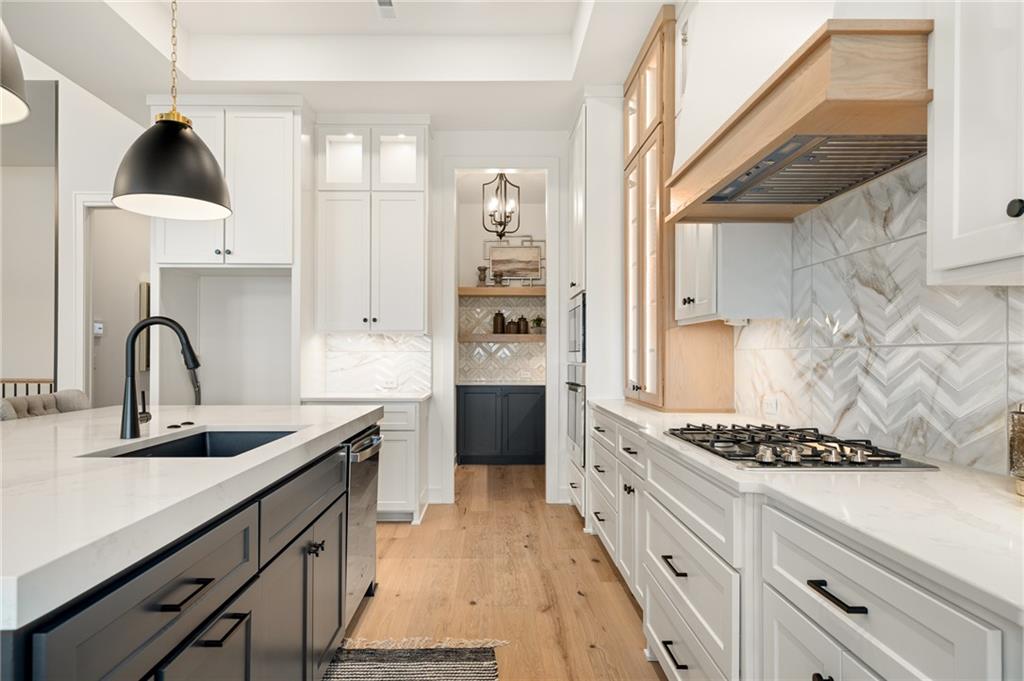
Crisp white cabinetry pairs perfectly with a wood-accented range hood and rich wood flooring.
15 of 42
-
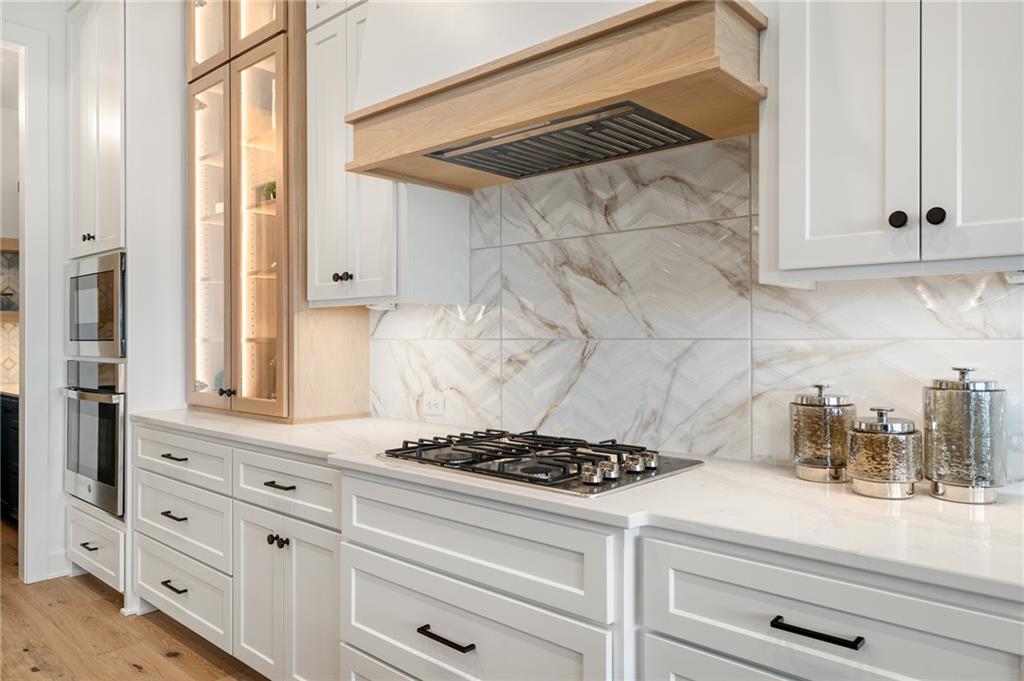
Elegant custom cabinetry and premium stone surfaces line this culinary space.
16 of 42
-
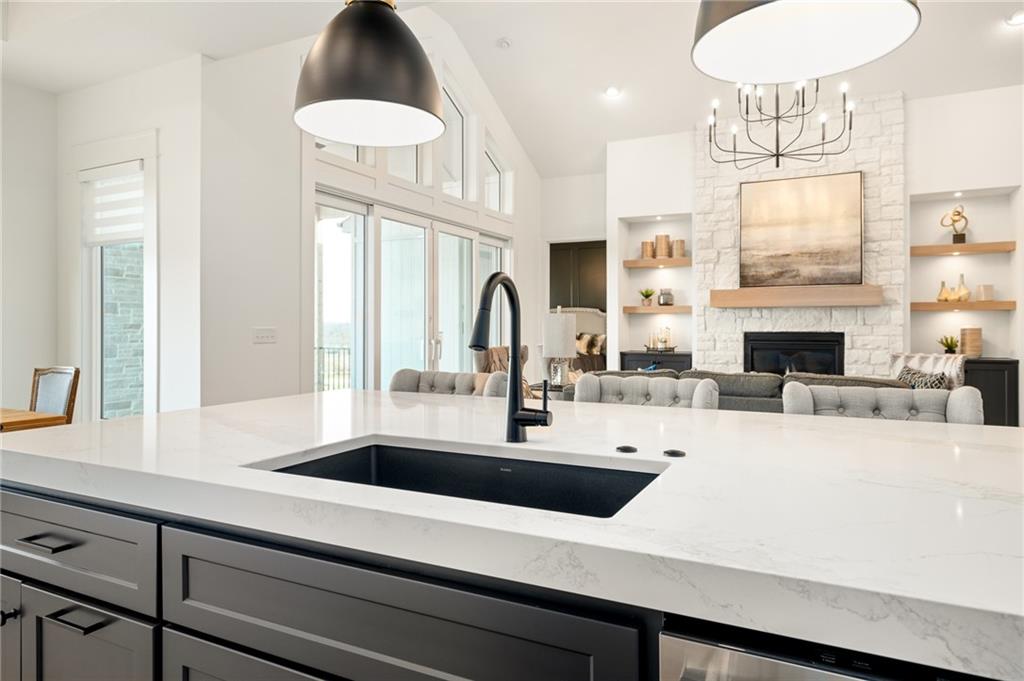
An airy open concept design features a stone fireplace and seamless flow from the kitchen.
17 of 42
-
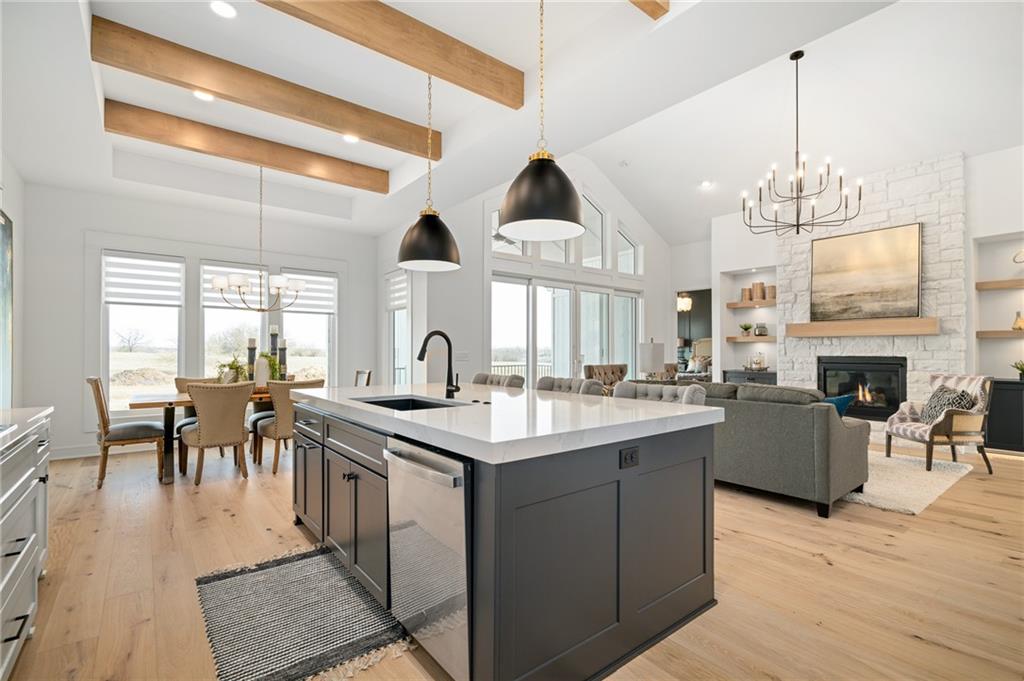
Exposed wood beams and a stone fireplace anchor this soaring, light-filled open-concept living space.
18 of 42
-
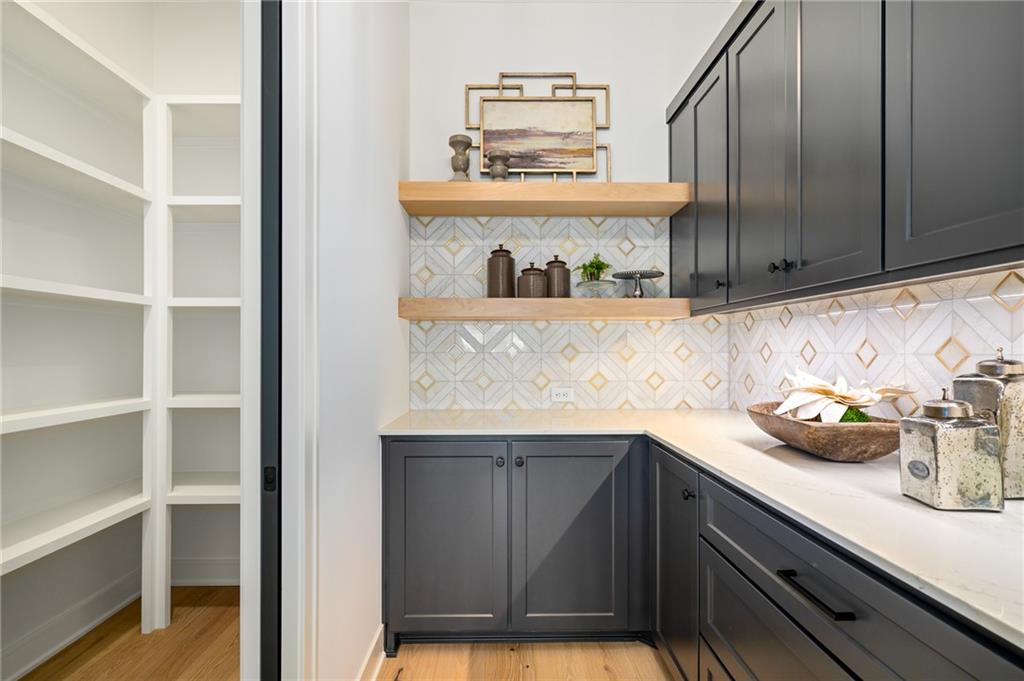
A well-organized butler pantry features custom cabinetry, open shelving, and an adjacent walk-in storage area.
19 of 42
-
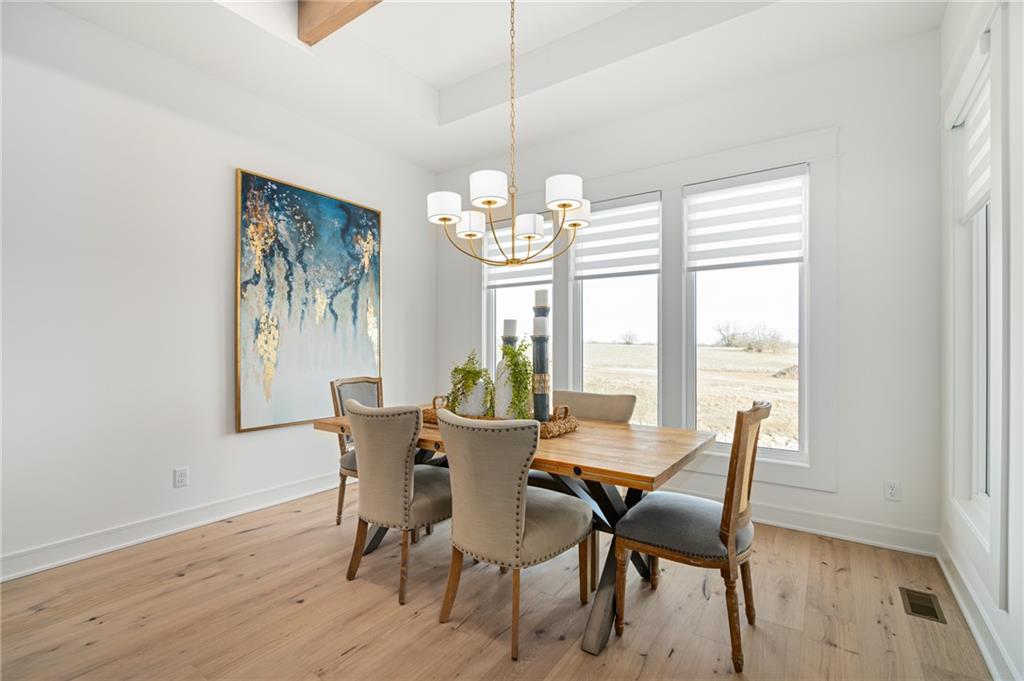
Warm wood flooring and an elegant beamed ceiling elevate this inviting dining space.
20 of 42
-
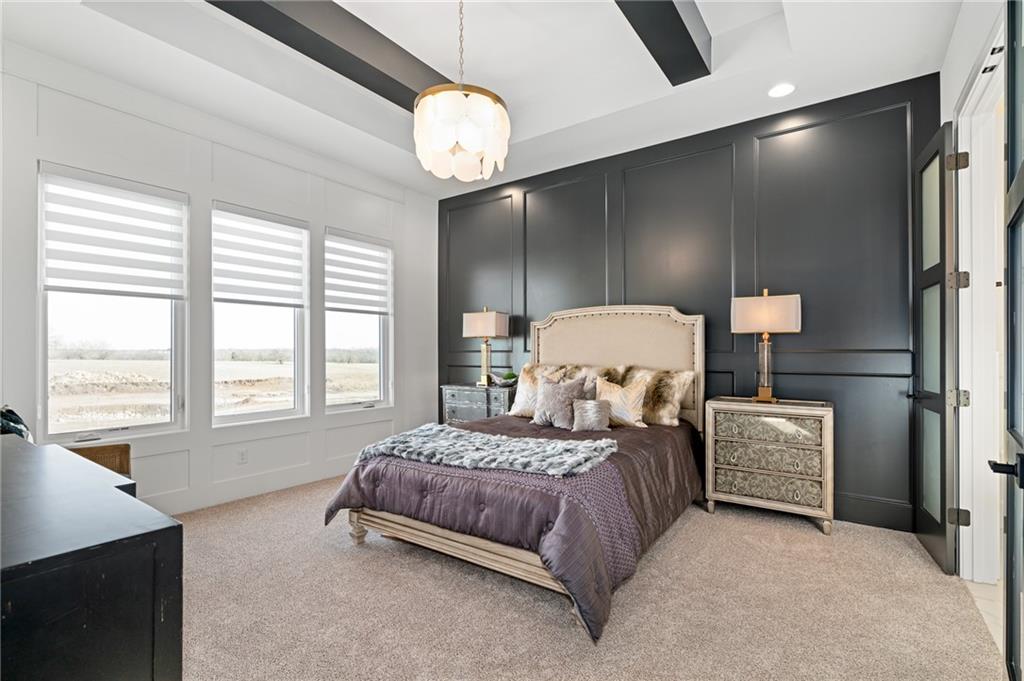
Dramatic paneled walls and inset ceiling details elevate this comfortable primary suite.
21 of 42
-
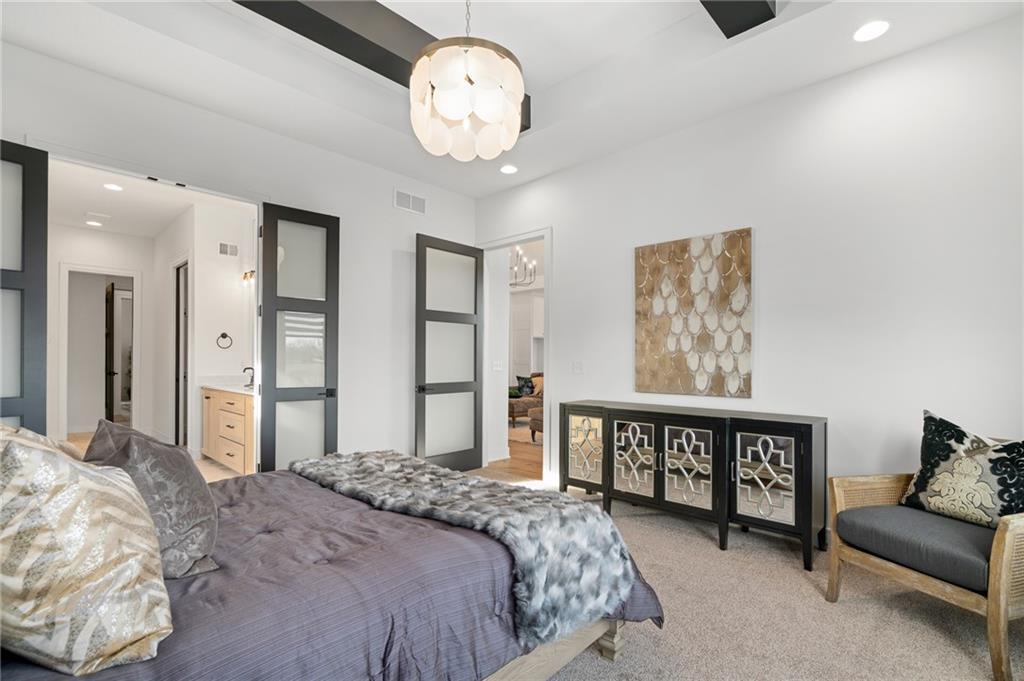
High ceilings and modern details define this restful bedroom with an attached bath.
22 of 42
-
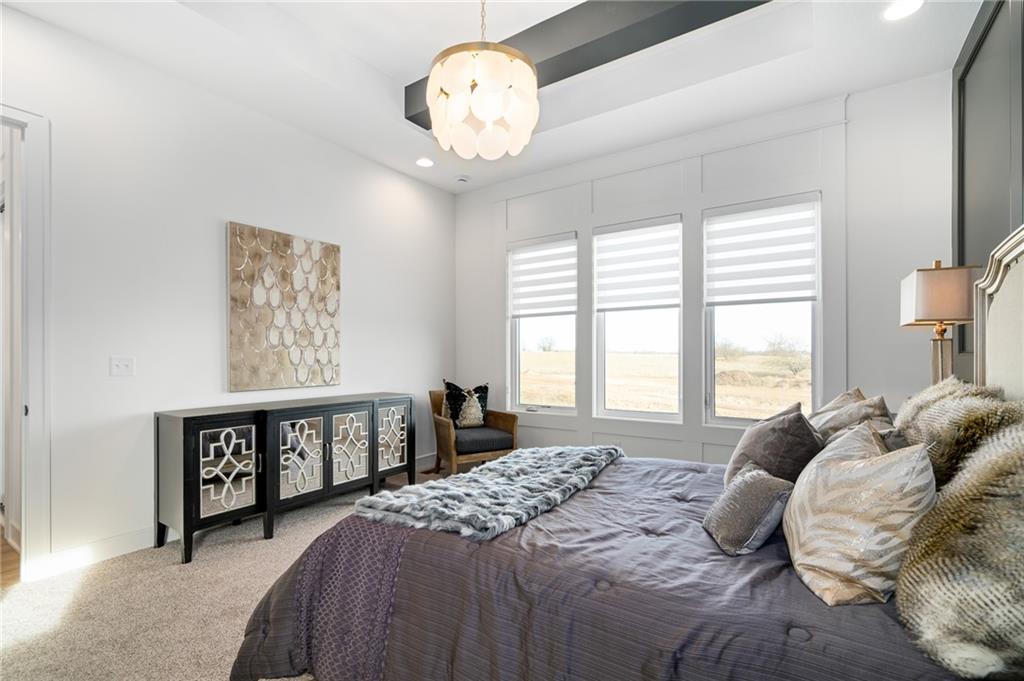
High ceilings and tall windows enhance the open feel of this inviting bedroom.
23 of 42
-
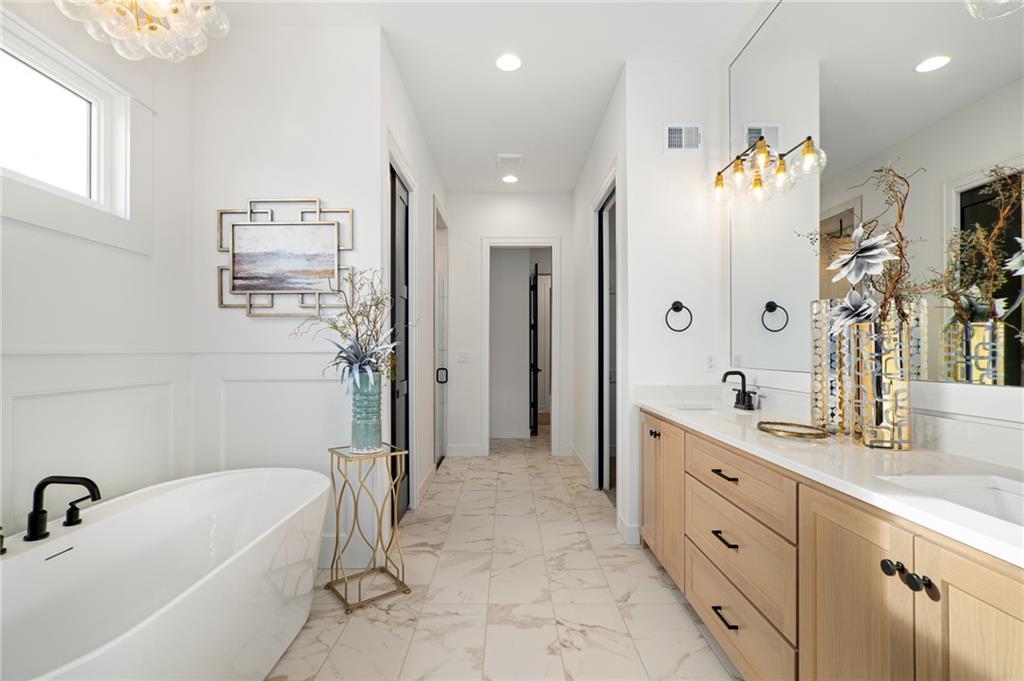
Elegance defines this space with its marble-tiled flooring, freestanding tub, and spacious double vanity.
24 of 42
-
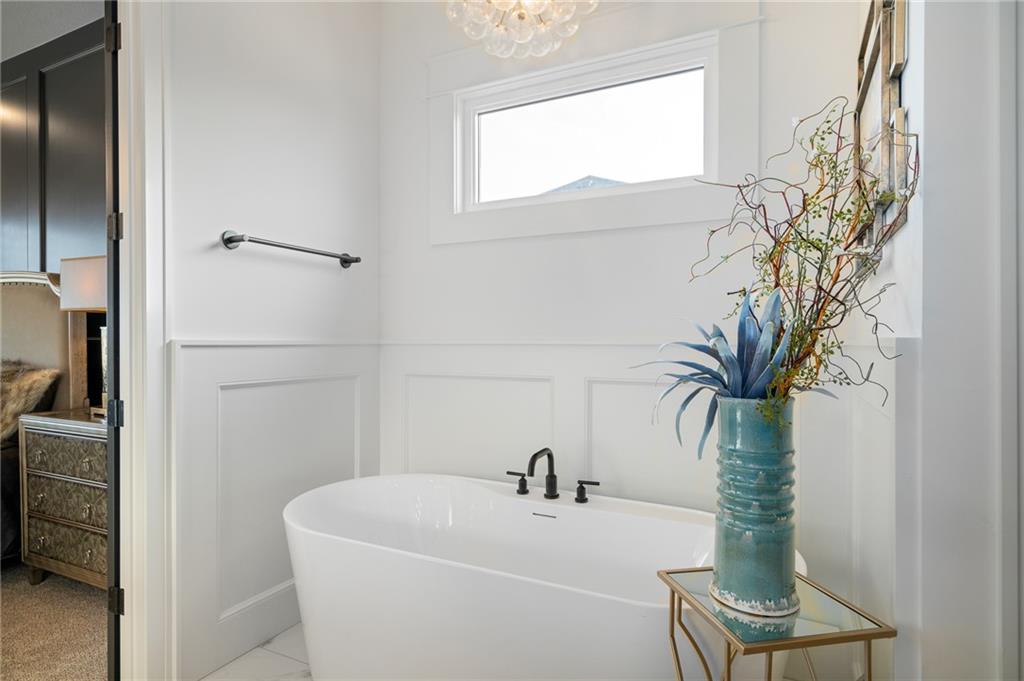
A deep soaking tub sits under a high window in this elegant, wainscoted bathroom.
25 of 42
-
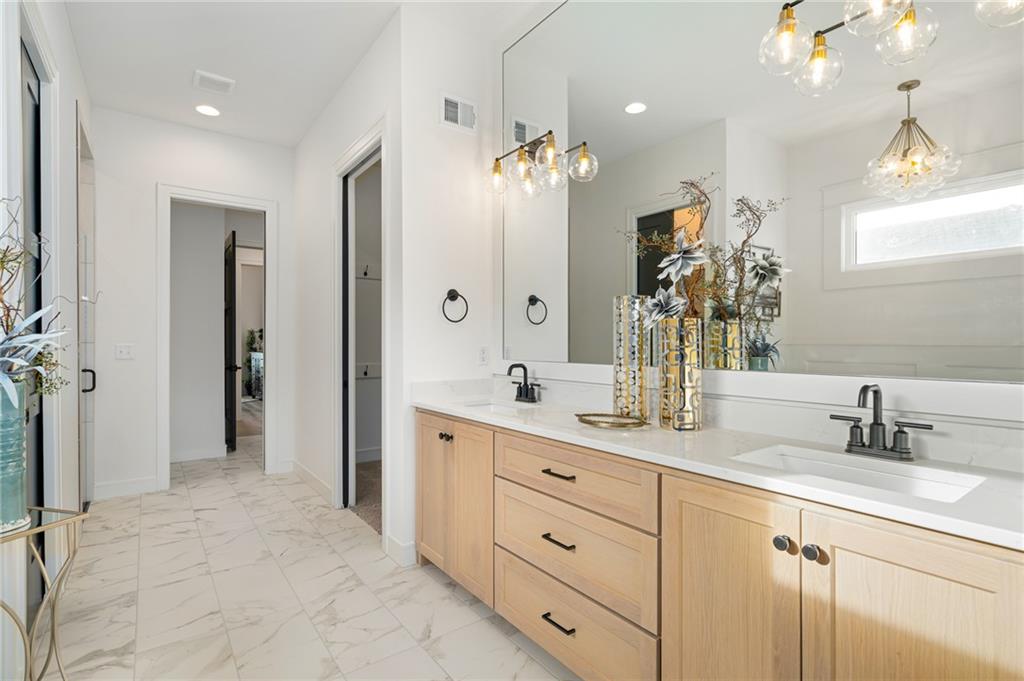
A spacious double vanity features light wood cabinetry alongside stone counters and tiled flooring.
26 of 42
-
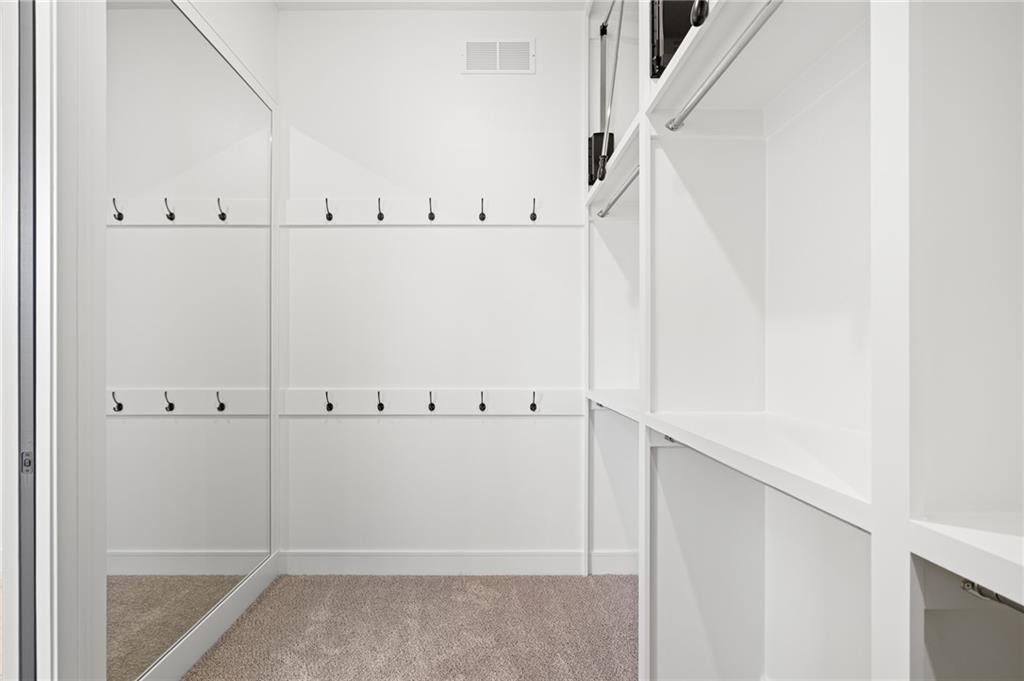
Custom built-in shelving and soft carpeting define this organized closet space.
27 of 42
-
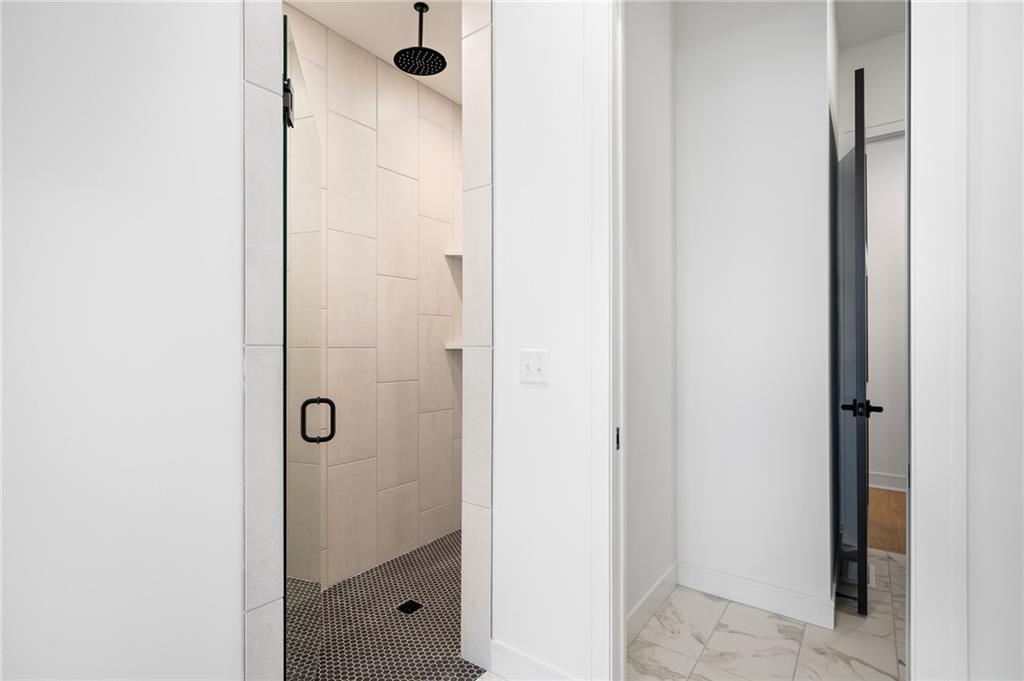
A glass door opens to a tiled shower equipped with a black rain showerhead.
28 of 42
-
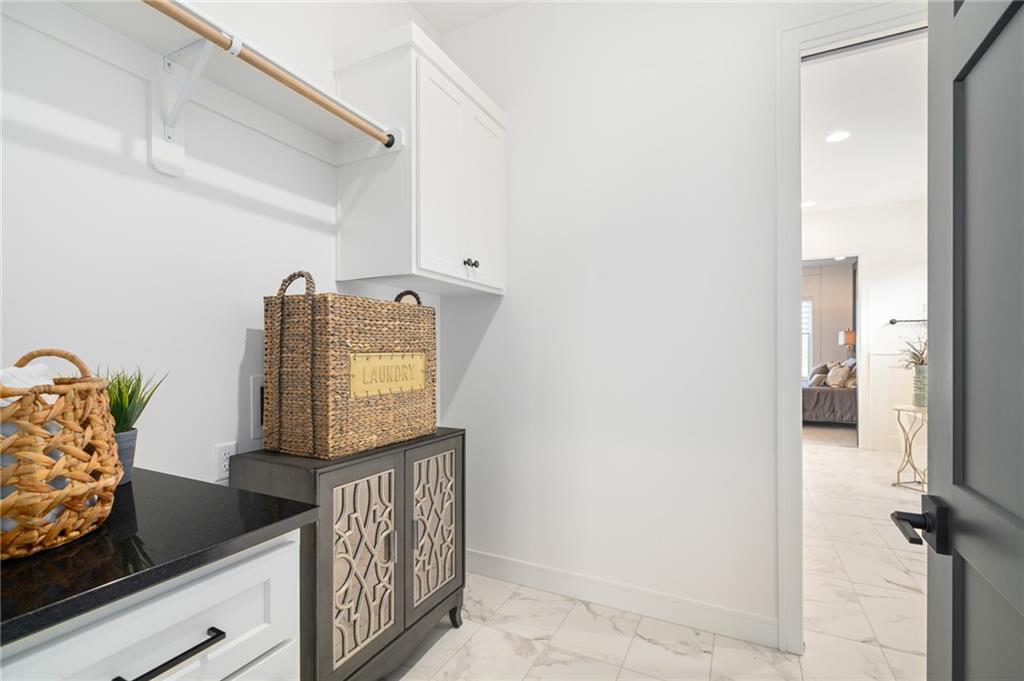
Custom cabinetry and elegant tile flooring define this functional space.
29 of 42
-
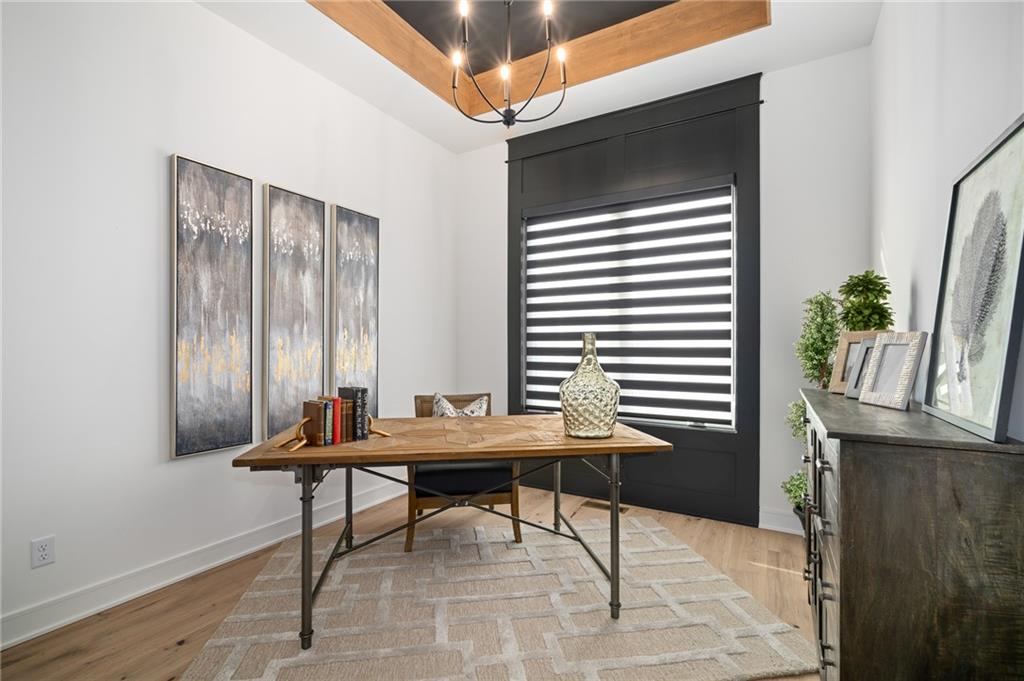
A striking tray ceiling and rich wood flooring anchor this elegant home office space.
30 of 42
-
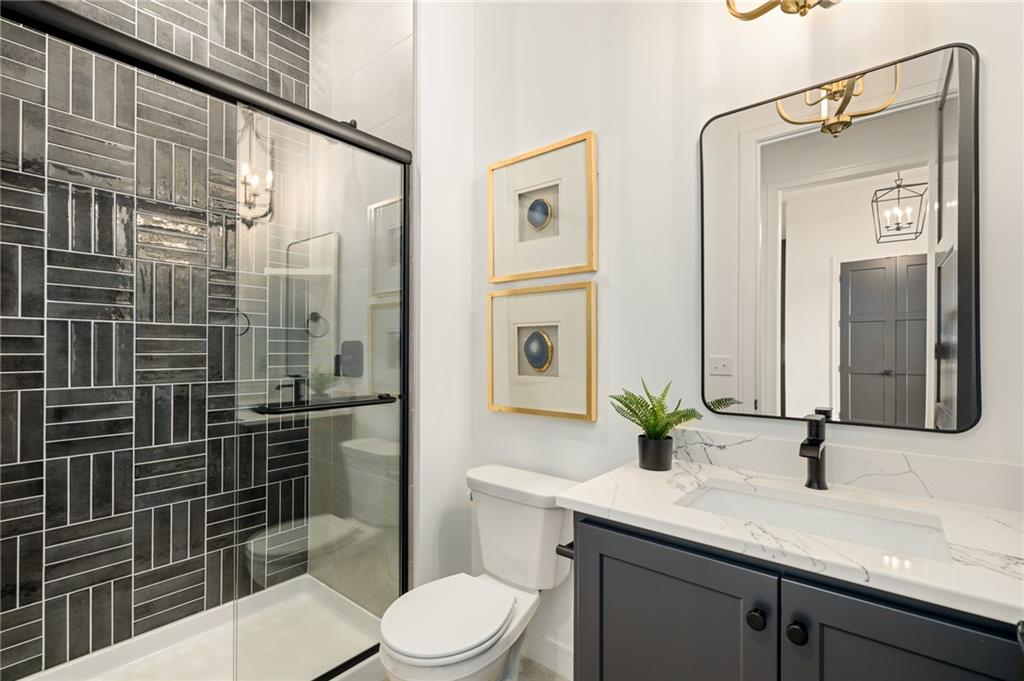
A contemporary vanity setup sits alongside a custom-tiled walk-in shower with sleek glass doors.
31 of 42
-
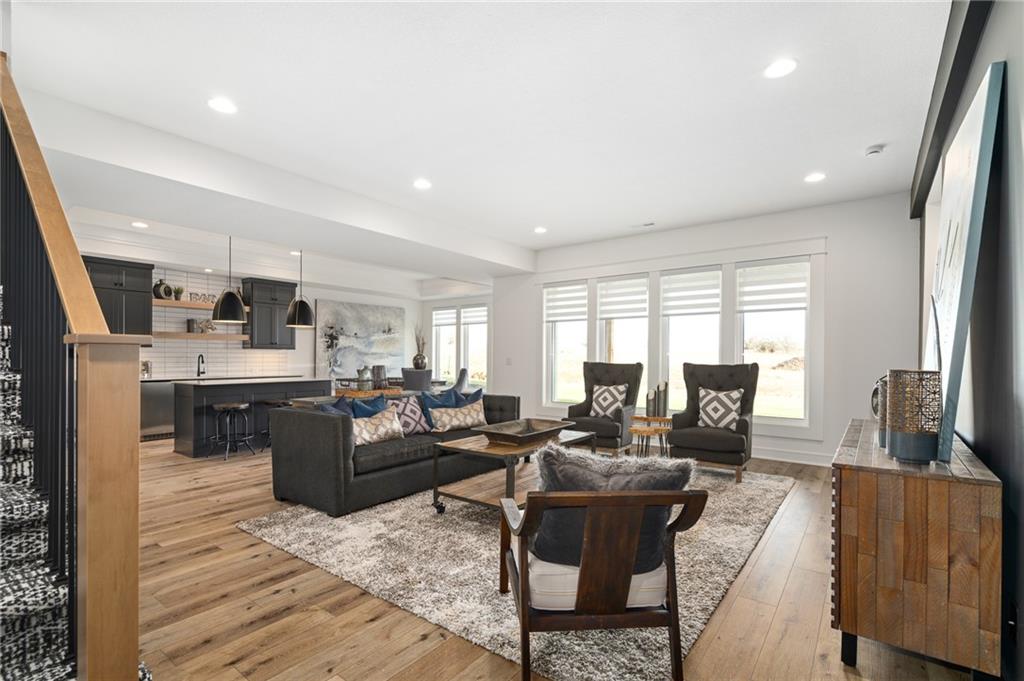
An open floor plan connects the living room to the kitchen over warm wood flooring.
32 of 42
-
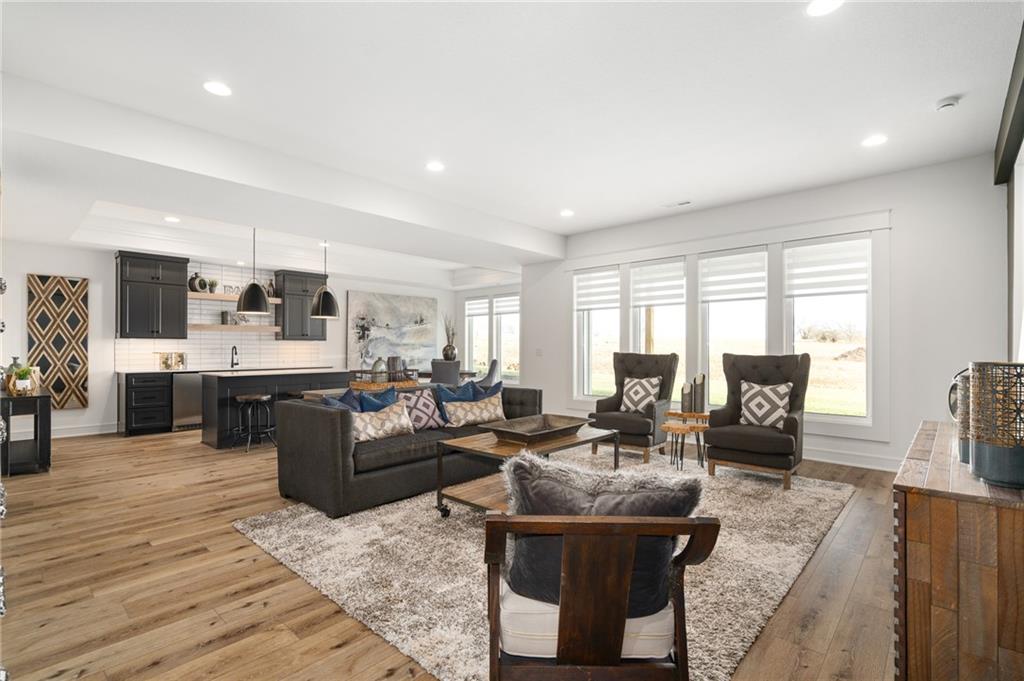
Warm wood flooring and recessed lighting define this open concept main level living space.
33 of 42
-
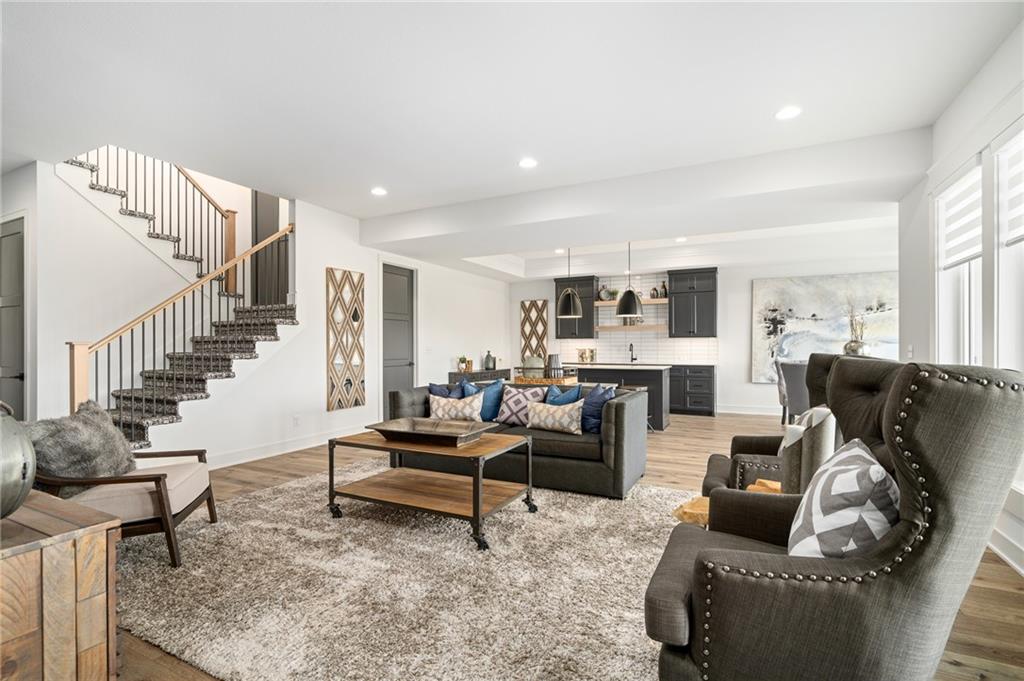
An open floor plan connects the living room directly to a nearby modern kitchen.
34 of 42
-
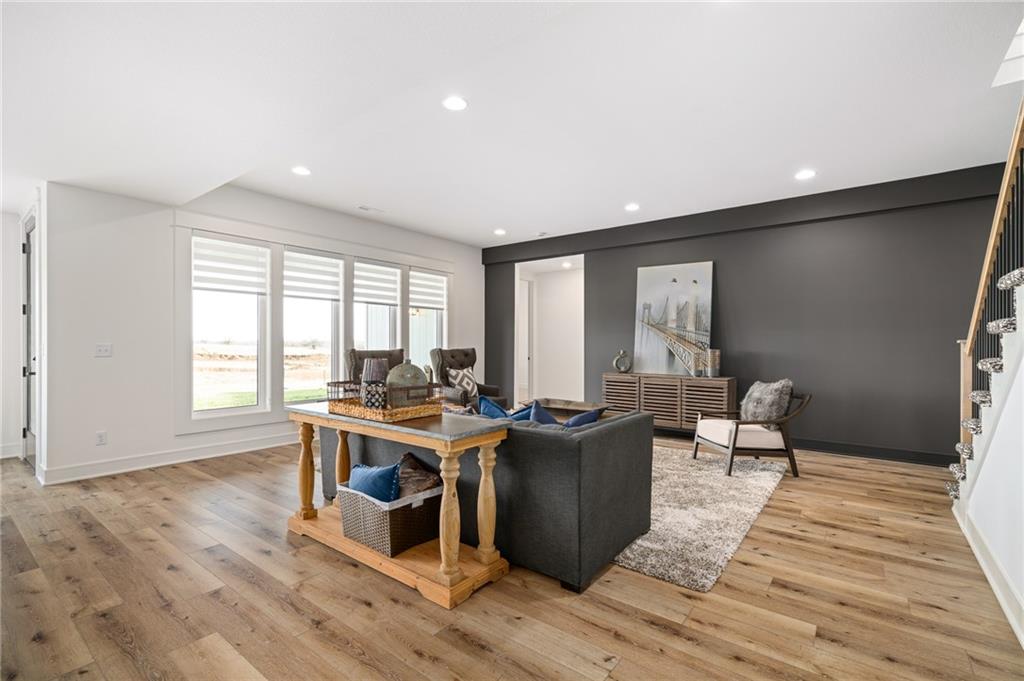
Rich hardwood floors and recessed lighting anchor this expansive living space bordered by tall windows.
35 of 42
-
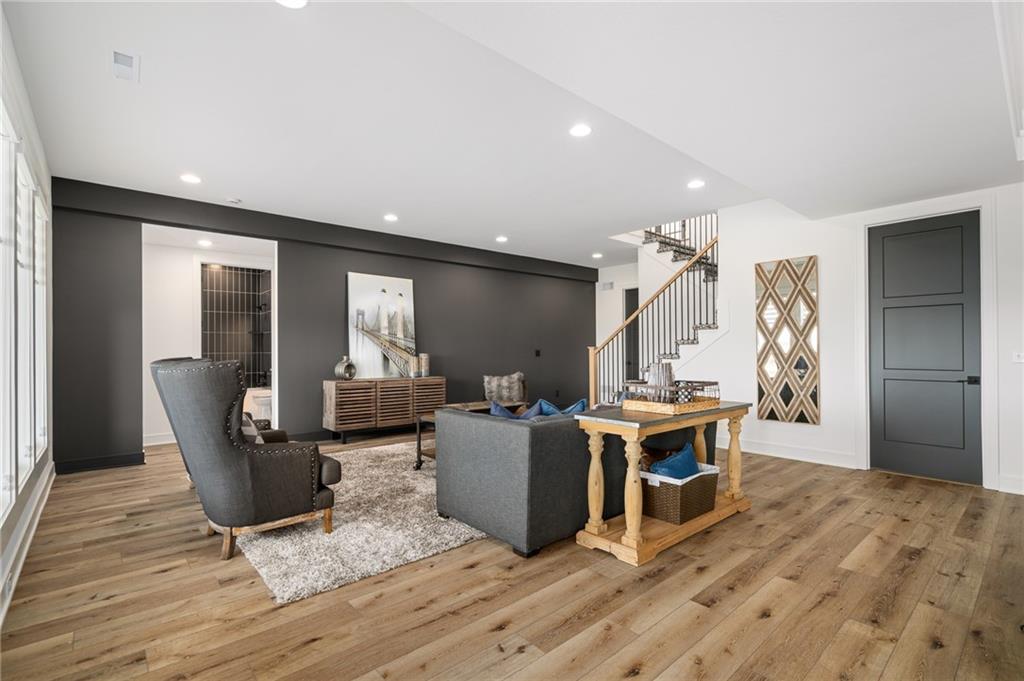
Rich hardwood flooring complements the smooth plaster walls and modern recessed lighting of this living space.
36 of 42
-
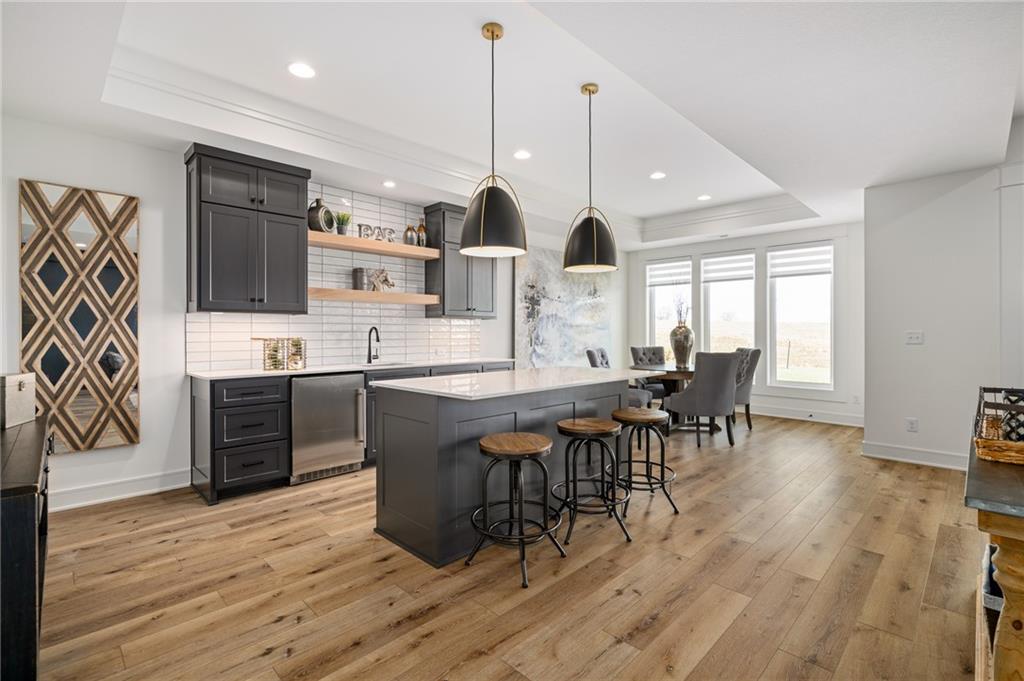
Gleaming hardwood floors and an expansive center island anchor this light-filled modern kitchen layout.
37 of 42
-
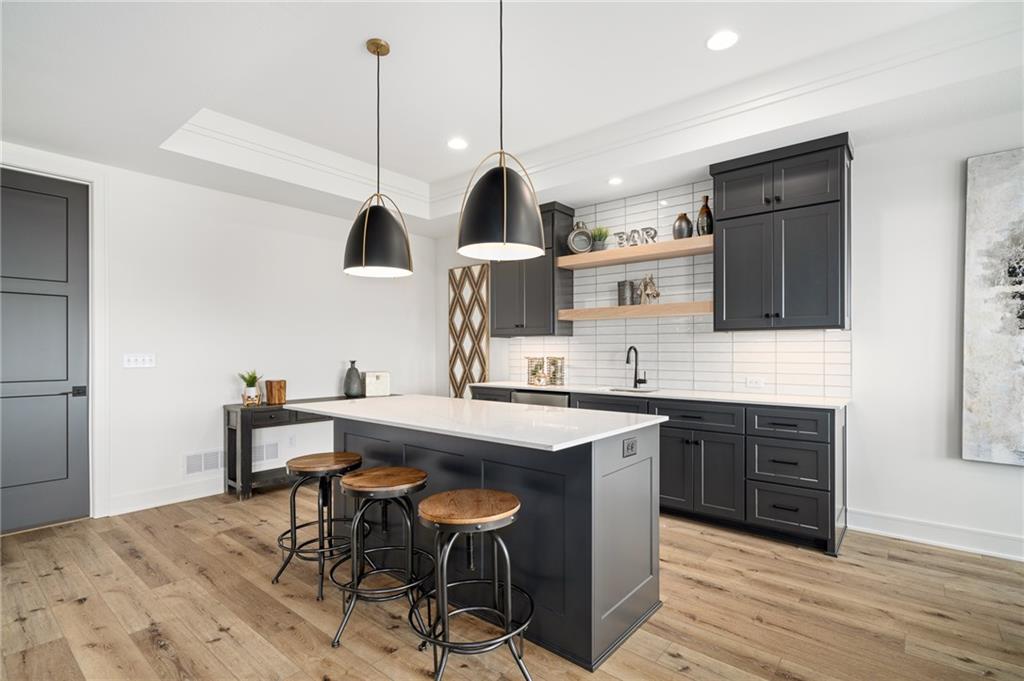
An open kitchen layout showcases a central island and sleek modern cabinetry over hardwood flooring.
38 of 42
-
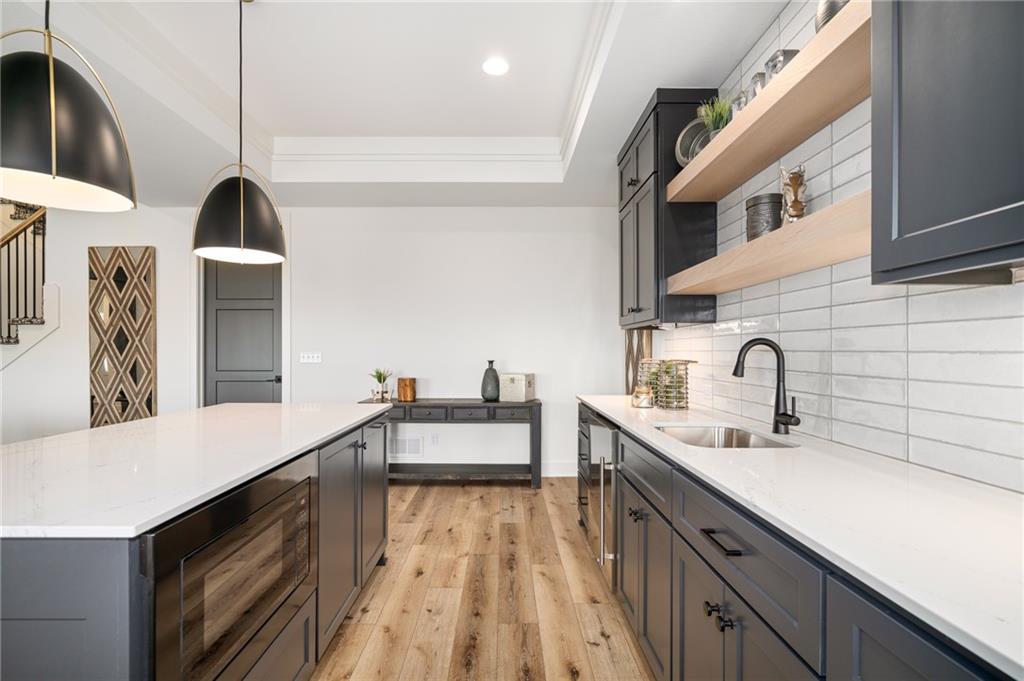
Clean lines and a tray ceiling define this well-appointed butler pantry featuring ample counter space.
39 of 42
-
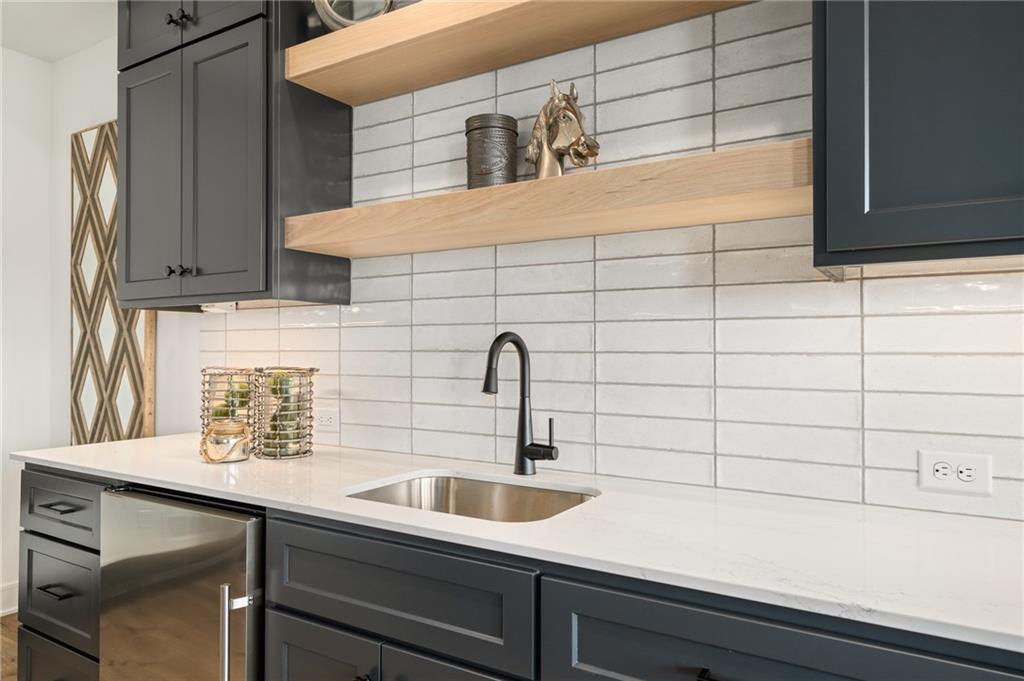
Dark cabinetry and light stone counters create a balanced contemporary workspace.
40 of 42
-
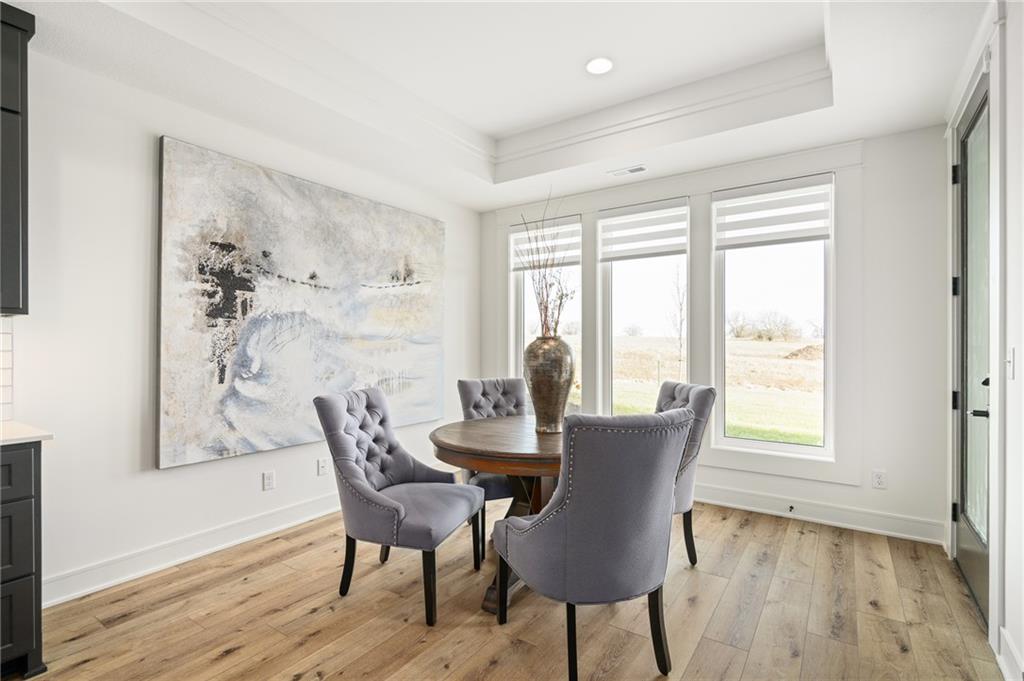
A tray ceiling pairs with warm wood floors in this inviting dining space.
41 of 42
-
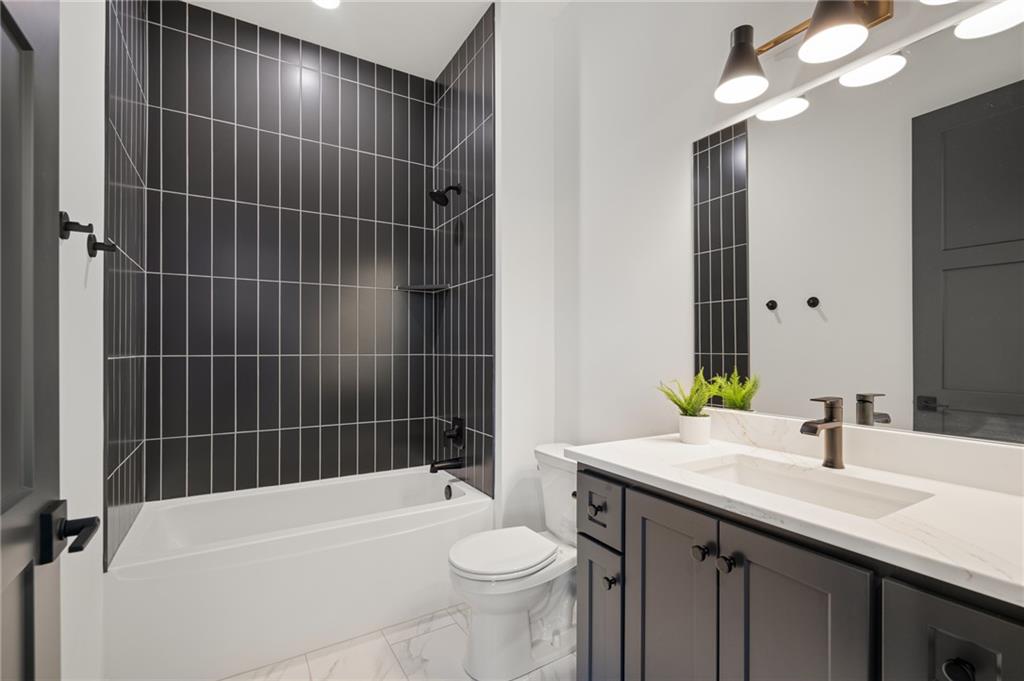
A modern bathroom features dark vertical wall tiles and a sleek stone-topped vanity.
42 of 42
JFE Construction brings their fabulous Bayberry reverse 1.5-story plan to Woodland Trails! This beauty sits on a walkout homesite backing to treed greenspace and gorgeous views. From the moment you enter this home through grand double doors, the dramatic, cathedral-vaulted living room, combined with a back wall of windows/doors make it feel so spacious, light and bright. The great room is cozy and inviting with a stone fireplace, built in cabinets with floating shelves above and designated lighting. Enjoy your time with friends and family in the beautifully designed kitchen featuring warm wood beams, quartz counters, stainless appliances, under cabinet and cabinet lighting, and beautiful built-in hutch. Expansive butler's pantry/coffee bar with extra storage on the side. Large primary suite with gorgeous wood-feature wall attaches to en suite with free standing tub, double vanity, custom tiled shower, and sizable closet with 3rd tier pull down racks. Laundry room with custom cabinets opens to the closet. Second bedroom or office on the main with hardwood floors and decorative trim details. Relax in the evenings and enjoy the outdoors on the covered deck with gas fireplace. Don't forget about the finished lower level. The u-shaped staircase, designer carpet, modern lighting and mirror bring out the allure of this home. Downstairs flooring finished in luxury vinyl plank and you will find a spacious family room with TV area, game area, full bar, & 2 additional bedrooms w/full bath. Walk out to the lower patio and lawn with irrigation system. Finished interior photos are of a former Bayberry model. This home will have similar finishes. Taxes are estimated. Home is located in Woodland Trails, an outdoor lifestyle community featuring miles and miles of paved walking trails, resort style pool, playground, sports field and fishing pond!
- Directions
- 291 Highway South, 150 Highway East through Greenwood, turn right into Woodland Trails community, take the second exit in the roundabout onto Praireview Drive, turn left on Red Hawk Way, turn left on Foxtrot Lane and home is on the left.
- Subdivision
- Woodland Trails
- City
- Greenwood
- County
- Jackson
- Property Type
- Residential / Single Family Residence
- Listing Updated
- Nov 12, 2026 at 8:11pm
- MLS Number
- 2651520
- Property Tax
- $13,000
- Home Owners Association
- Yes - Woodland Trails
- Disclaimer
- The information displayed on this page is confidential, proprietary, and copyrighted information of Heartland Multiple Listing Service, Inc. (“Heartland MLS”). Copyright 2026, Heartland Multiple Listing Service, Inc. Heartland MLS, Elite Realty and Agent Jo do not make any warranty or representation concerning the timeliness or accuracy of the information displayed herein. In consideration for the receipt of the information on this page, the recipient agrees to use the information solely for the private non-commercial purpose of identifying a property in which the recipient has a good faith interest in acquiring.
- The data relating to real estate displayed on this website comes in part from the Heartland Multiple Listing Service database compilation. The properties displayed on this website may not be all of the properties in the Heartland MLS database compilation, or all of the properties listed with other brokers participating in the Heartland MLS IDX program. Detailed information about the properties displayed on this website includes the name of the listing company.
- Information is deemed reliable but is not guaranteed.
Copyright © 2026 ELITE Realty.