
2705 W 74th Street, Prairie Village, KS 66208
- 5Beds
- 5 Baths
- 1½ Bath
- 3,764Sq Ft
-
1 of 74
-
2 of 74
-
3 of 74
-
4 of 74
-
5 of 74
-
6 of 74
-
7 of 74
-
8 of 74
-
9 of 74
-
10 of 74
-
11 of 74
-
12 of 74
-
13 of 74
-
14 of 74
-
15 of 74
-
16 of 74
-
17 of 74
-
18 of 74
-
19 of 74
-
20 of 74
-
21 of 74
-
22 of 74
-
23 of 74
-
24 of 74
-
25 of 74
-
26 of 74
-
27 of 74
-
28 of 74
-
29 of 74
-
30 of 74
-
31 of 74
-
32 of 74
-
33 of 74
-
34 of 74
-
35 of 74
-
36 of 74
-
37 of 74
-
38 of 74
-
39 of 74
-
40 of 74
-
41 of 74
-
42 of 74
-
43 of 74
-
44 of 74
-
45 of 74
-
46 of 74
-
47 of 74
-
48 of 74
-
49 of 74
-
50 of 74
-
51 of 74
-
52 of 74
-
53 of 74
-
54 of 74
-
55 of 74
-
56 of 74
-
57 of 74
-
58 of 74
-
59 of 74
-
60 of 74
-
61 of 74
-
62 of 74
-
63 of 74
-
64 of 74
-
65 of 74
-
66 of 74
-
67 of 74
-
68 of 74
-
69 of 74
-
70 of 74
-
71 of 74
-
72 of 74
-
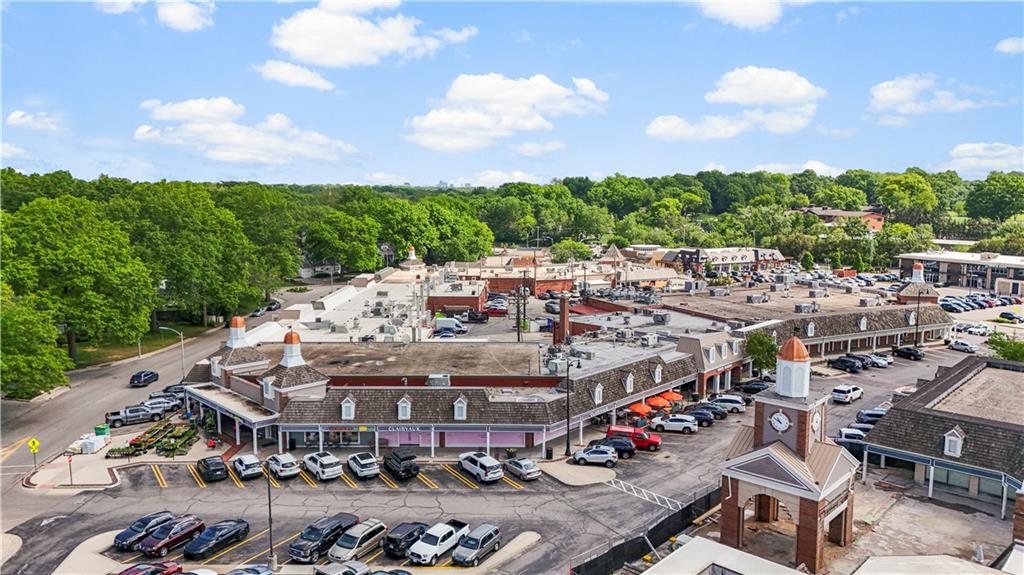
73 of 74
-
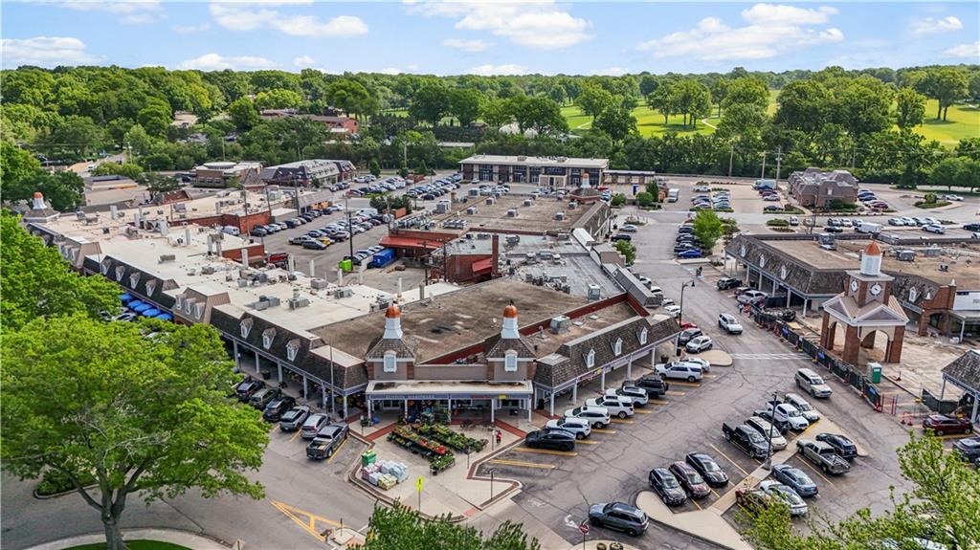
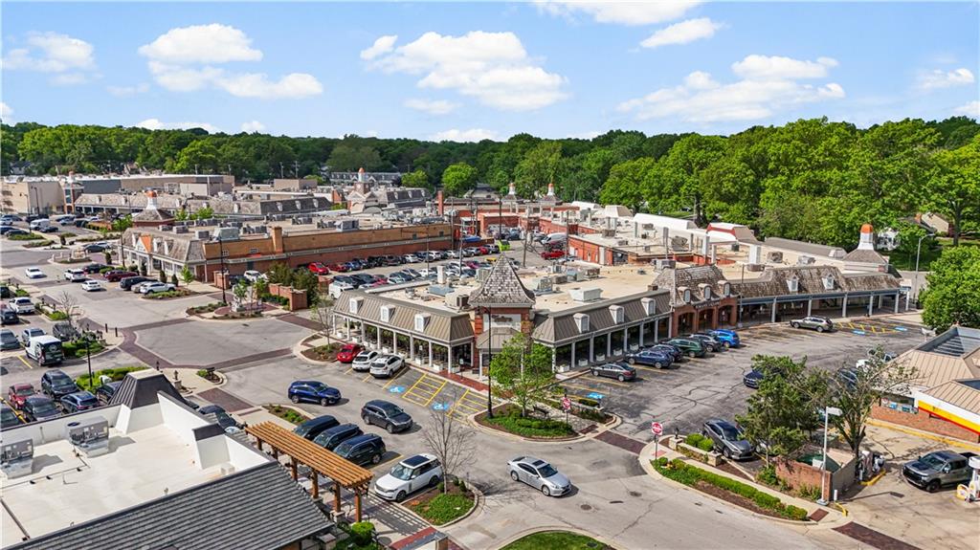
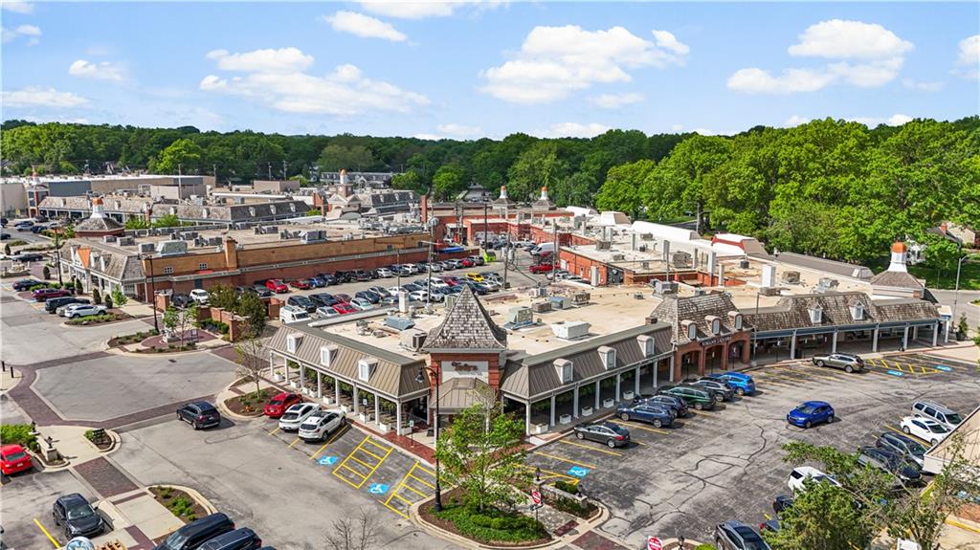
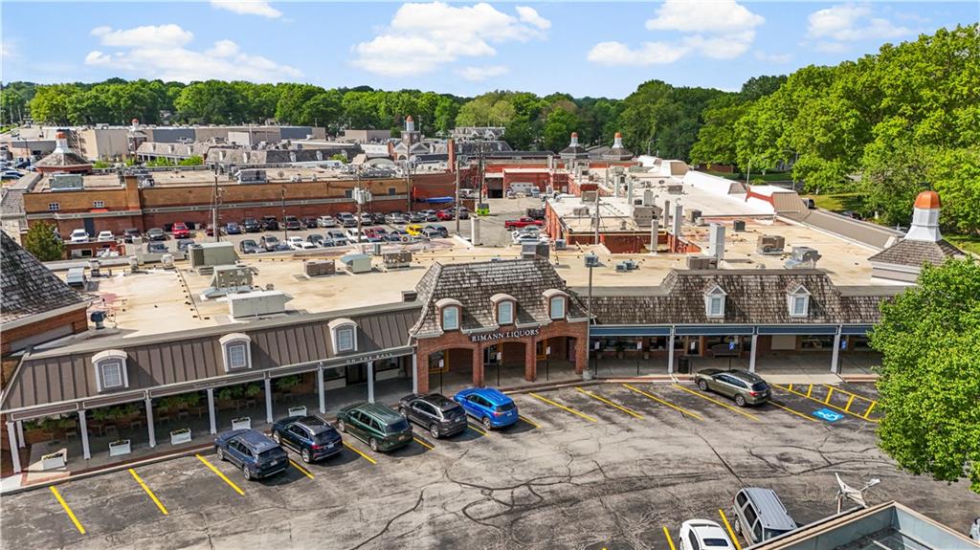
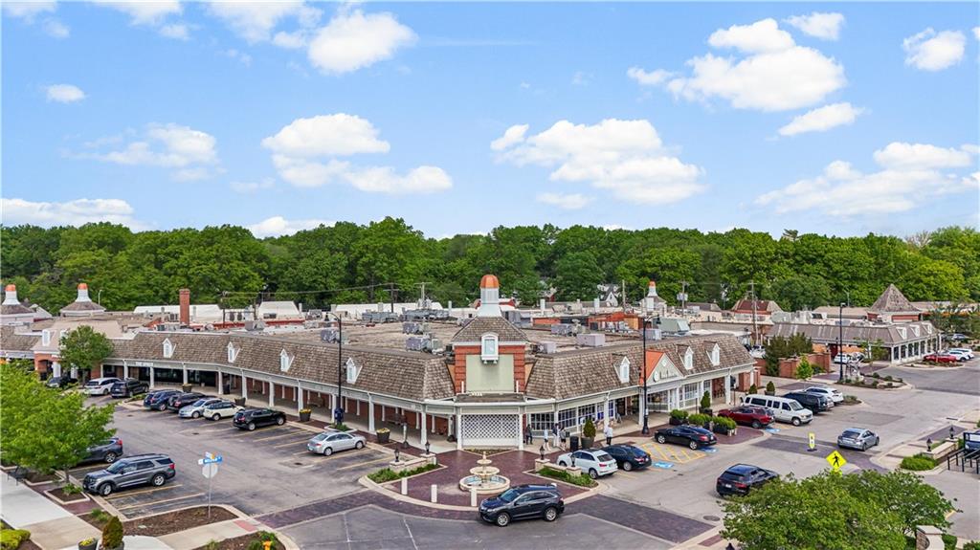
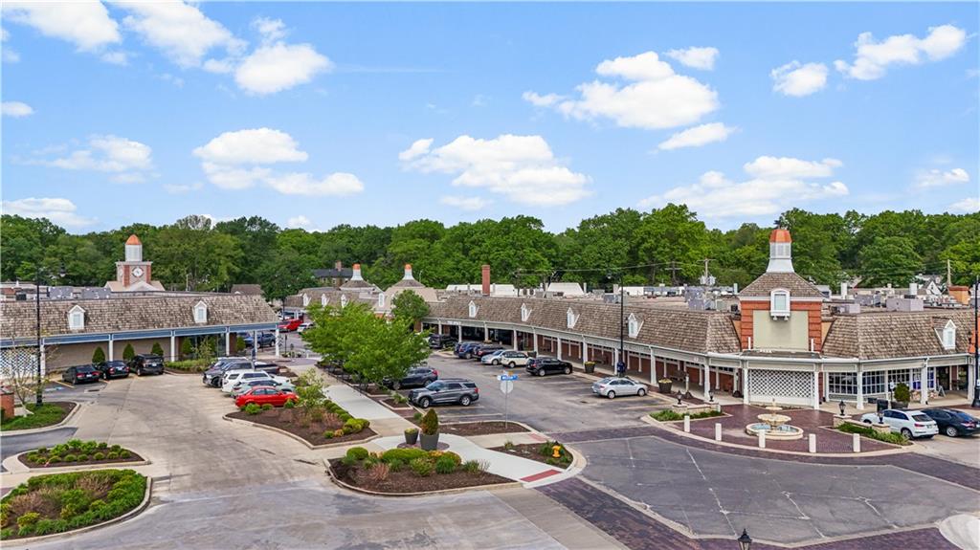
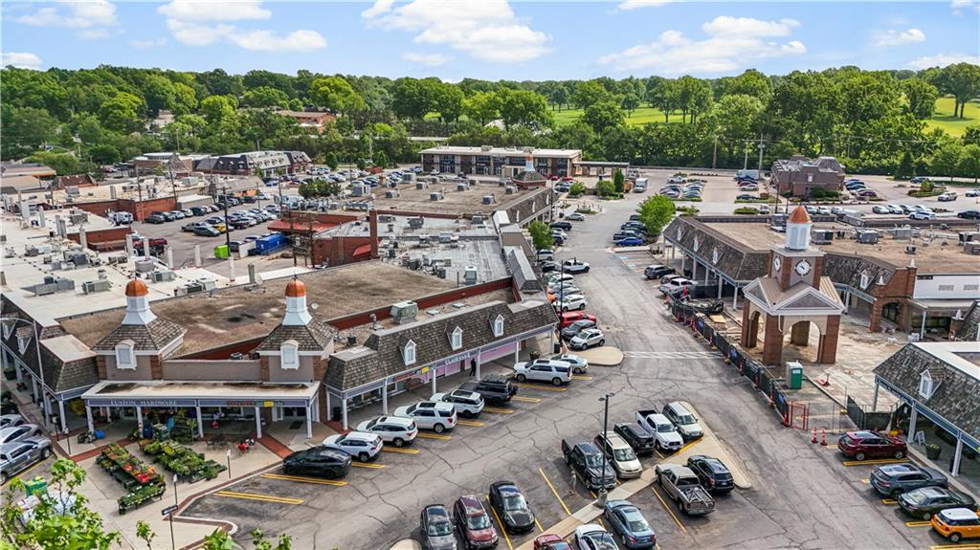
An aerial perspective showcases a bustling retail complex bordered by mature trees and golf course greens.
74 of 74
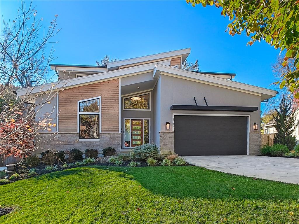
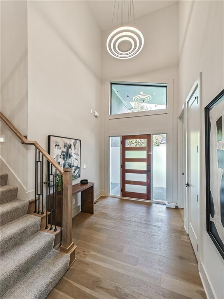
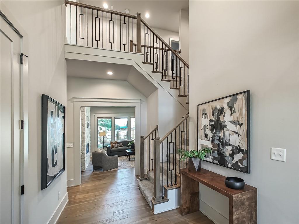
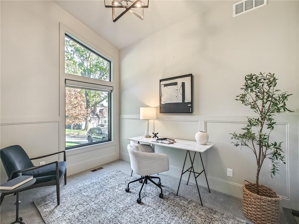
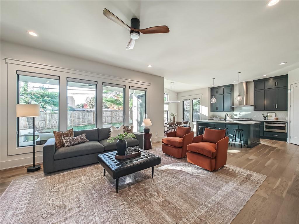
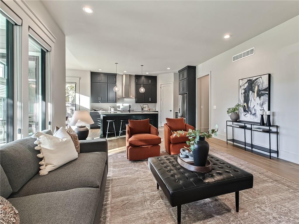
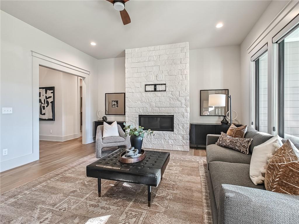
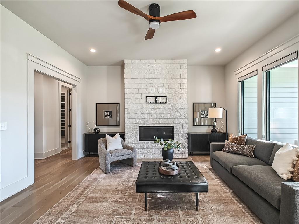
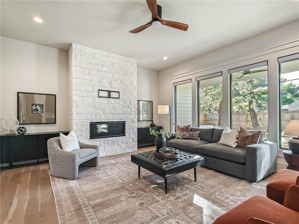
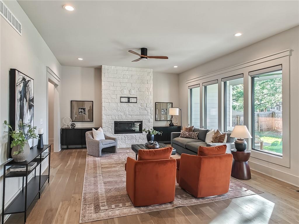
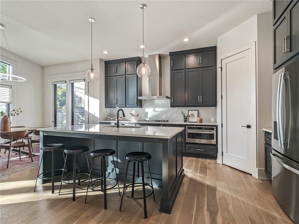
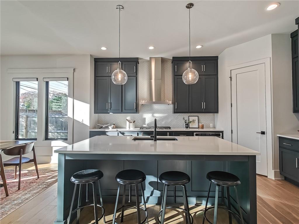
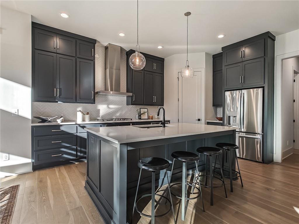
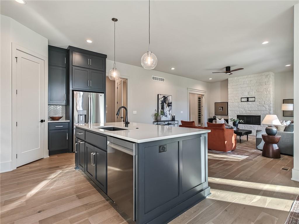
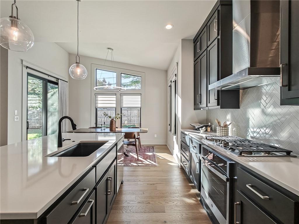
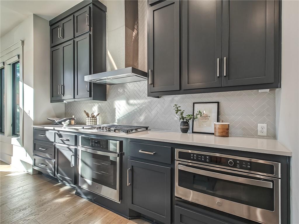
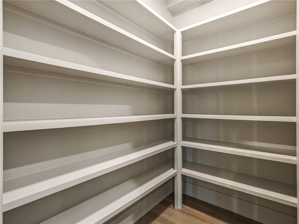
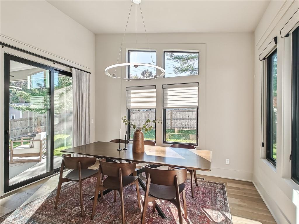
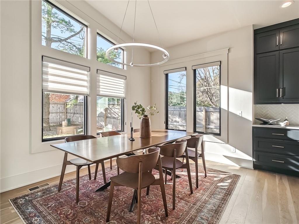
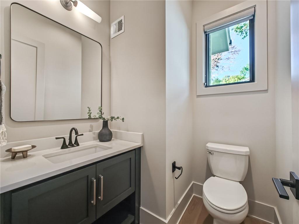
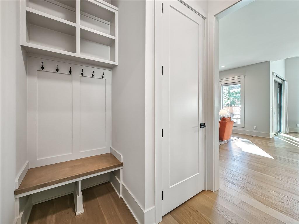
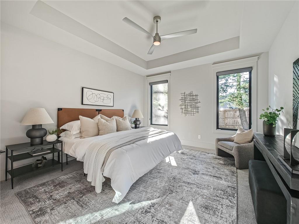
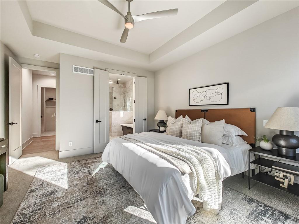
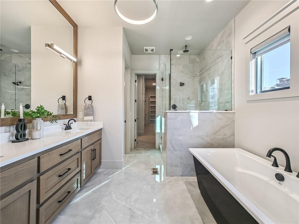
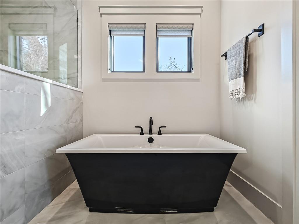
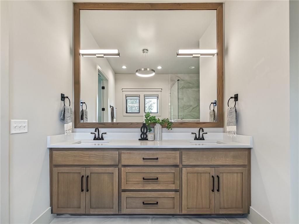
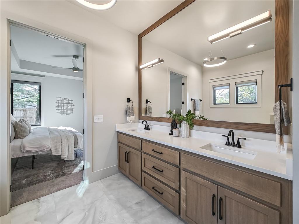
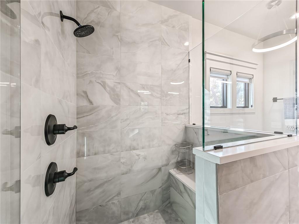
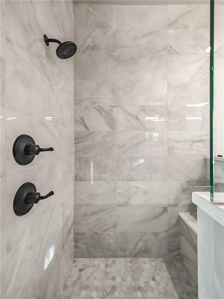
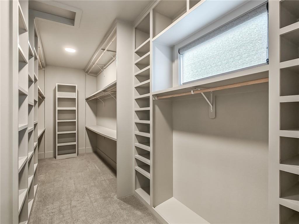
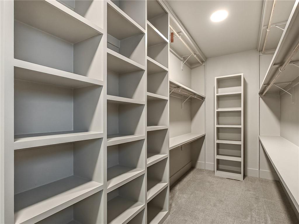
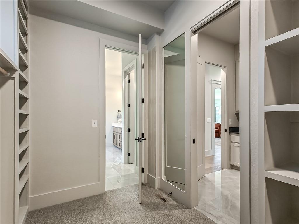
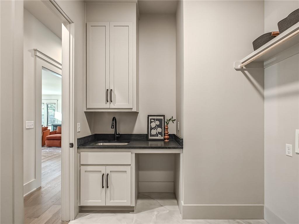
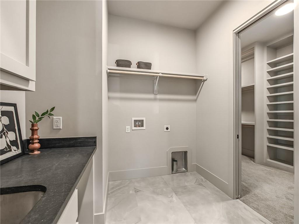
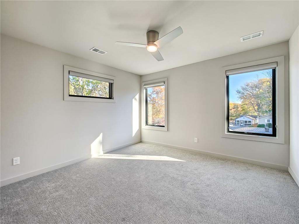
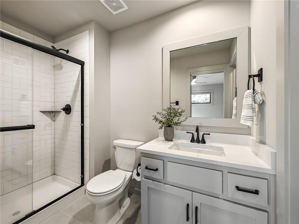
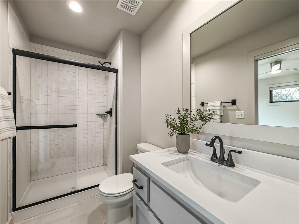
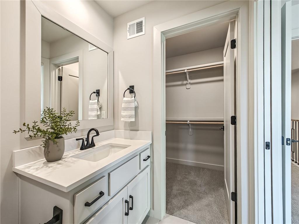
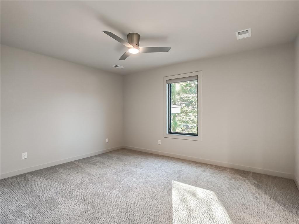
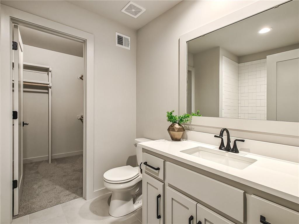
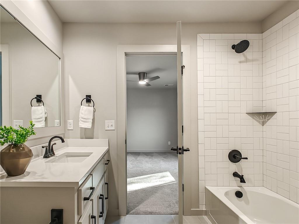
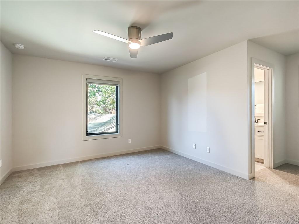
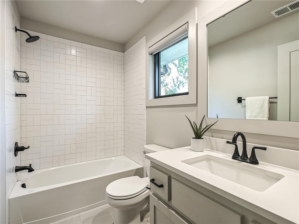
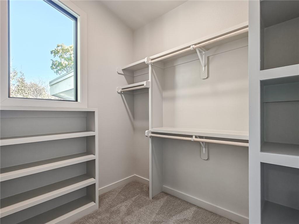
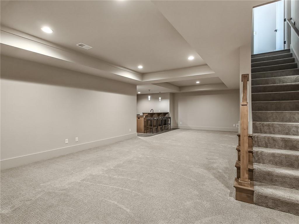
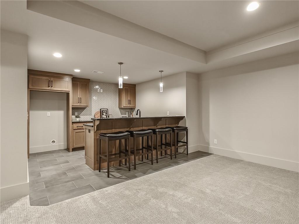
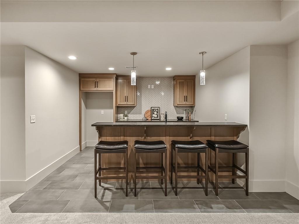
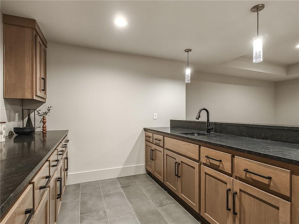
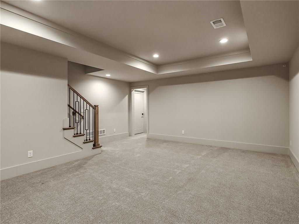
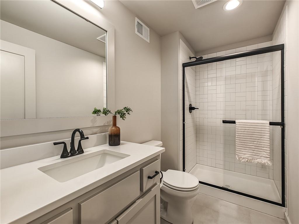
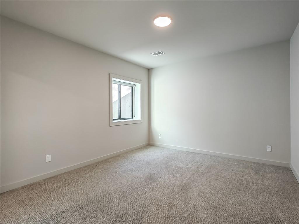
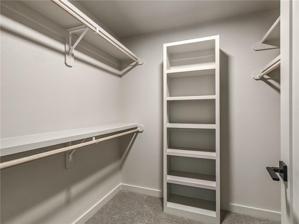
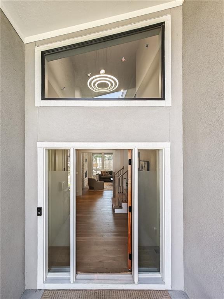
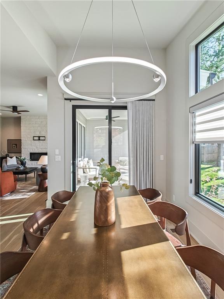
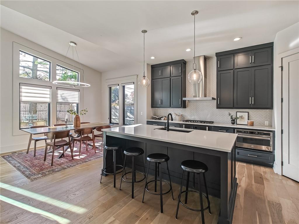
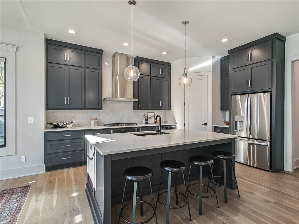
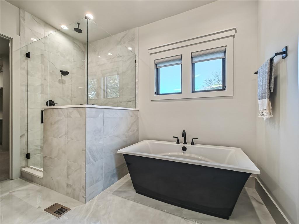
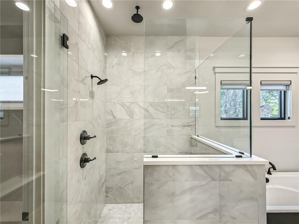
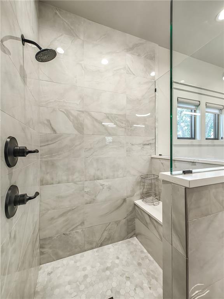
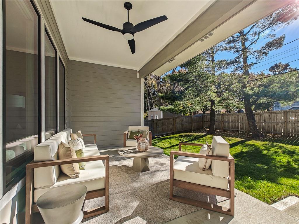
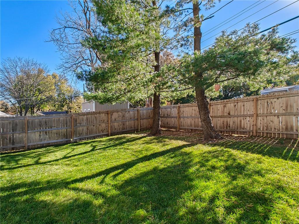
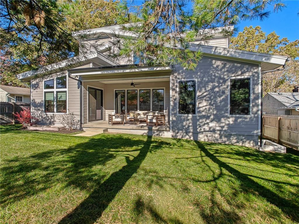
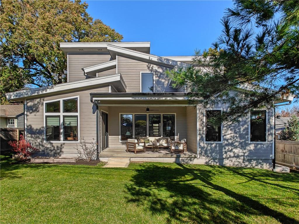
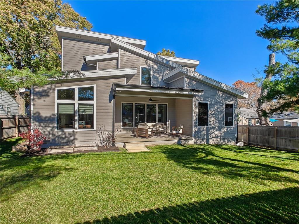
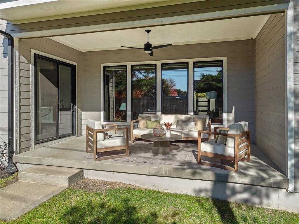
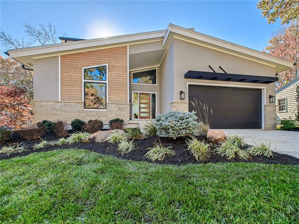
NEW CONSTRUCTION FEEL WITHOUT THE WAIT! This exceptional 2023 Princeton floor plan by James Engle Custom Homes blends timeless architecture with sophisticated Mid-Century Modern design in one of Prairie Village's most desirable locations. Offering 5 bedrooms, 5 full baths, 1 half bath and 3,764 square feet of beautifully finished living space, this home showcases thoughtful design, premium finishes and exceptional attention to detail throughout. An abundance of natural light fills the open great room, highlighted by expansive windows, hardwood floors, smooth ceilings, 8-foot interior doors and a striking linear fireplace with floor-to-ceiling stone surround. The chef's kitchen is equally impressive, featuring ceiling-height custom cabinetry, rift-cut white oak accents, premium stainless appliances, an expanded pantry and generous workspace designed for everyday living and entertaining. The main-level primary suite is a private retreat with a spa-inspired bath featuring a beautiful walk-in shower, freestanding soaking tub and spacious walk-in closet. A dedicated office with custom wainscoting adds flexibility for today's lifestyle. The finished lower level expands the entertaining possibilities with a spacious recreation room, impressive walk-behind wet bar, fifth bedroom and full bath. Outside, enjoy professional landscaping, irrigation, a covered patio and a fully fenced backyard offering privacy and room to relax. Additional highlights include black Pella Impervia windows, custom mahogany front door, upgraded stone façade, window coverings throughout, Bosch tankless water heater and high-efficiency two-zone HVAC. Ideally located just minutes from The Village Shops, Corinth Square, parks, dining and award-winning Shawnee Mission schools. Skip the construction timeline and make this beautifully appointed, move-in-ready custom home yours!
- Directions
- From 75th and Mission Rd. - - East on 75th Street to Belinder, North on Belinder to 74th Street, Left (west), home is located on the South side of 74th St.
- Subdivision
- Prairie Hills
- City
- Prairie Village
- County
- Johnson, KS
- Property Type
- Residential / Single Family Residence
- Listing Updated
- Nov 19, 2026 at 11:11am
- MLS Number
- 2651461
- Property Tax
- $15,278
- Home Owners Association
- Yes
- Disclaimer
- The information displayed on this page is confidential, proprietary, and copyrighted information of Heartland Multiple Listing Service, Inc. (“Heartland MLS”). Copyright 2026, Heartland Multiple Listing Service, Inc. Heartland MLS, Elite Realty and Agent Jo do not make any warranty or representation concerning the timeliness or accuracy of the information displayed herein. In consideration for the receipt of the information on this page, the recipient agrees to use the information solely for the private non-commercial purpose of identifying a property in which the recipient has a good faith interest in acquiring.
- The data relating to real estate displayed on this website comes in part from the Heartland Multiple Listing Service database compilation. The properties displayed on this website may not be all of the properties in the Heartland MLS database compilation, or all of the properties listed with other brokers participating in the Heartland MLS IDX program. Detailed information about the properties displayed on this website includes the name of the listing company.
- Information is deemed reliable but is not guaranteed.
Copyright © 2026 ELITE Realty.