
11618 S LEWIS Drive, Olathe, KS 66061
- 5Beds
- 4 Baths
- 1½ Bath
- 4,737Sq Ft
-

A classic concrete driveway leads to an elegant stucco exterior with multi-car garage storage.
1 of 18
-

Polished hardwood flooring flows through an inviting entry showcasing elegant arched openings and detailed railings.
2 of 18
-

An elegant fireplace anchors the living area, flanked by architectural arches leading to adjoining rooms.
3 of 18
-

Gleaming hardwood floors and a warm fireplace define this spacious, modern kitchen setting.
4 of 18
-
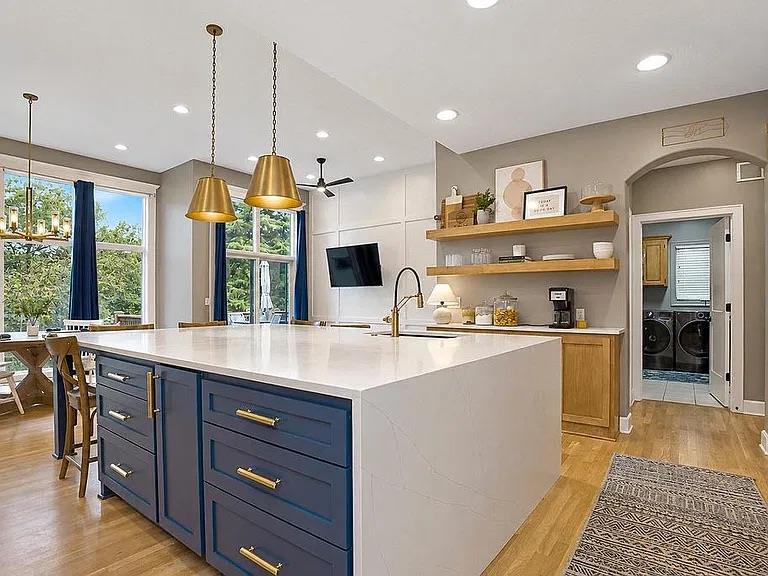
Gleaming stone countertops and a spacious breakfast bar anchor this open culinary layout.
5 of 18
-
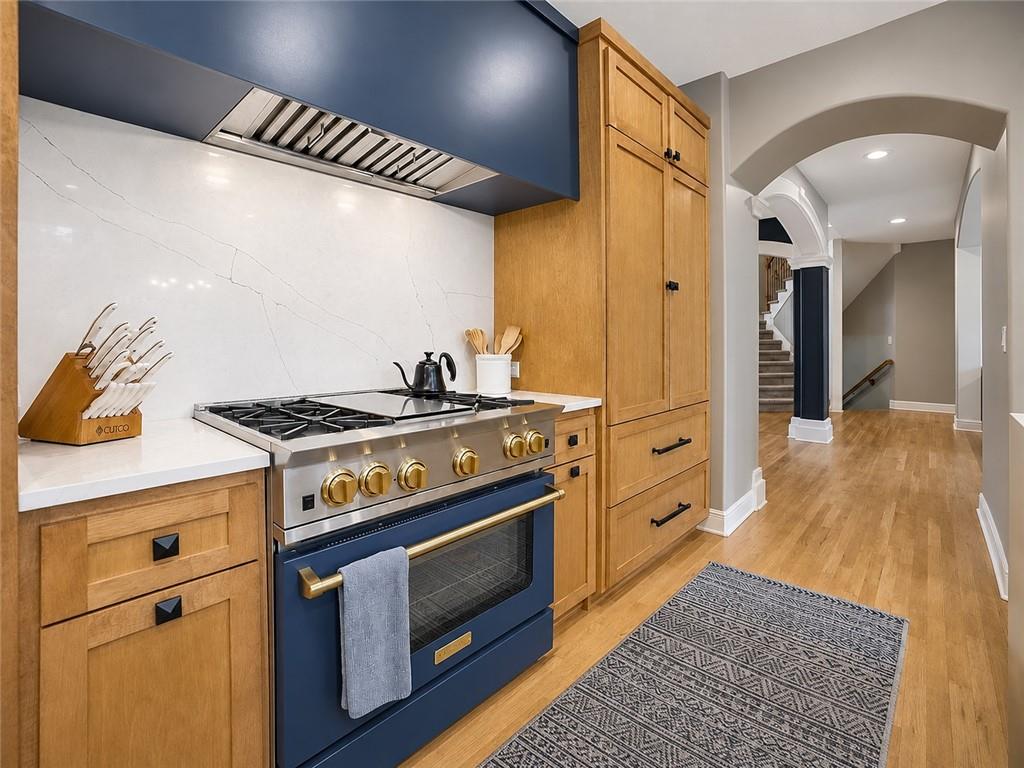
Gleaming hardwood floors run through a kitchen complete with a custom range and integrated hood.
6 of 18
-
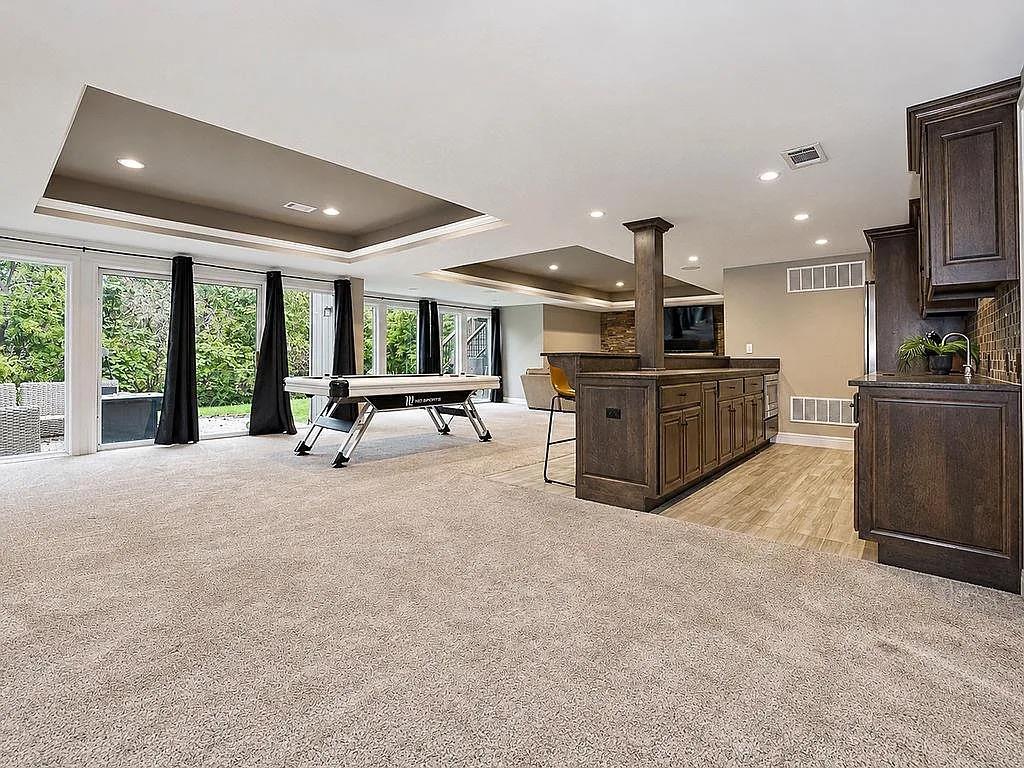
Sliding glass doors open to the outdoors from this expansive lower-level recreation space.
7 of 18
-
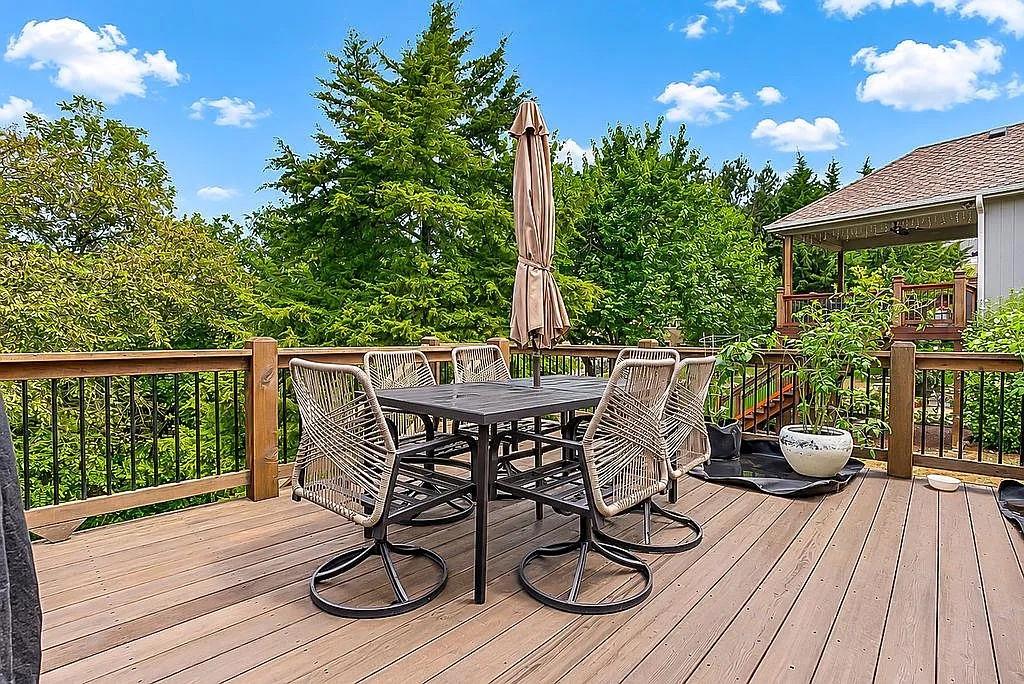
An elevated wood deck overlooks a lushly wooded backyard under sunny blue skies.
8 of 18
-
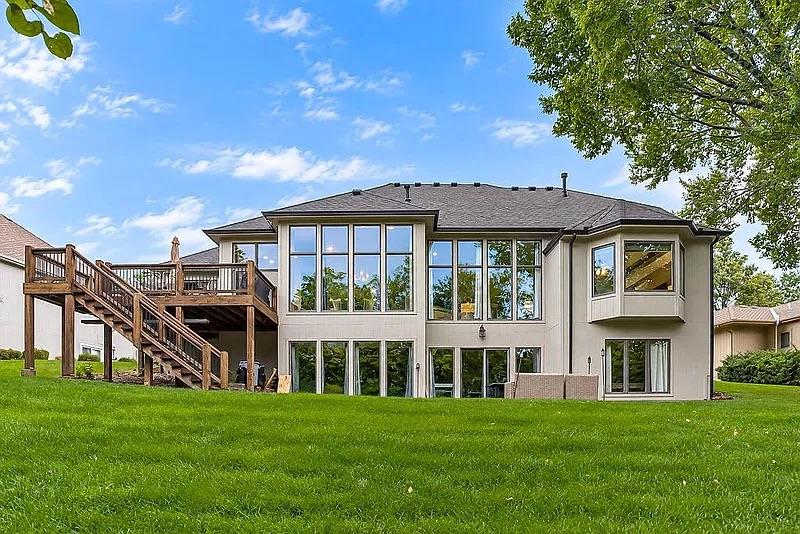
A spacious green lawn sits beneath a raised wooden deck and expansive window walls.
9 of 18
-
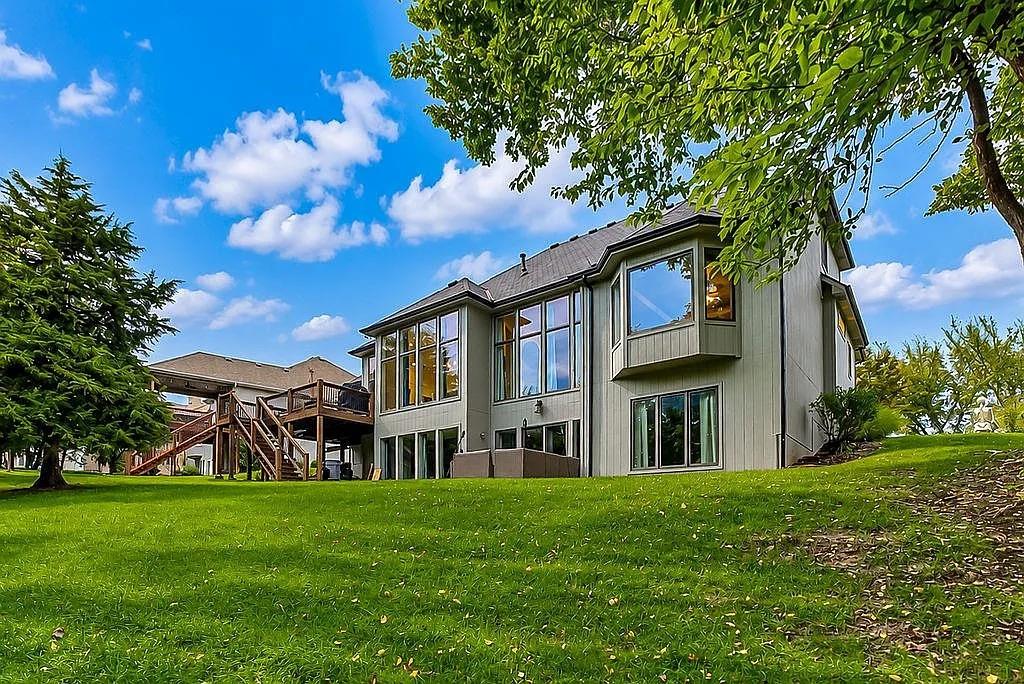
A spacious green lawn rolls up to this multi-level home featuring prominent wall windows.
10 of 18
-
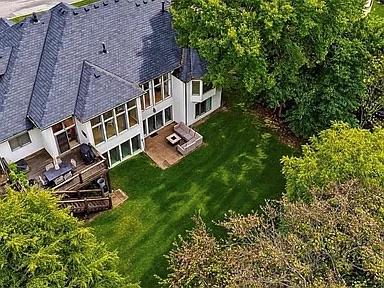
Mature trees frame a private lawn behind this multi-level home with a shingle roof.
11 of 18
-
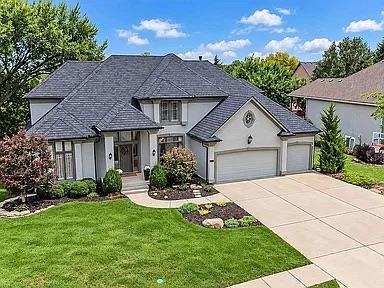
Manicured landscaping and a wide concrete driveway frame this striking two-story residence.
12 of 18
-
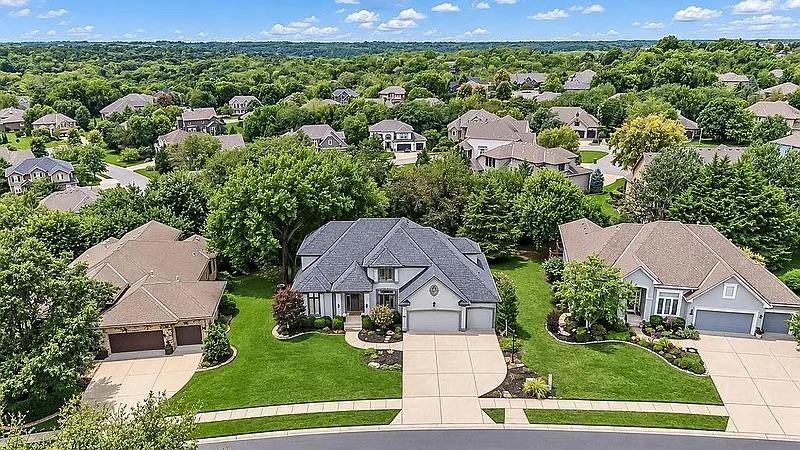
An aerial perspective showcases the manicured lawns and grand architecture of this peaceful neighborhood.
13 of 18
-
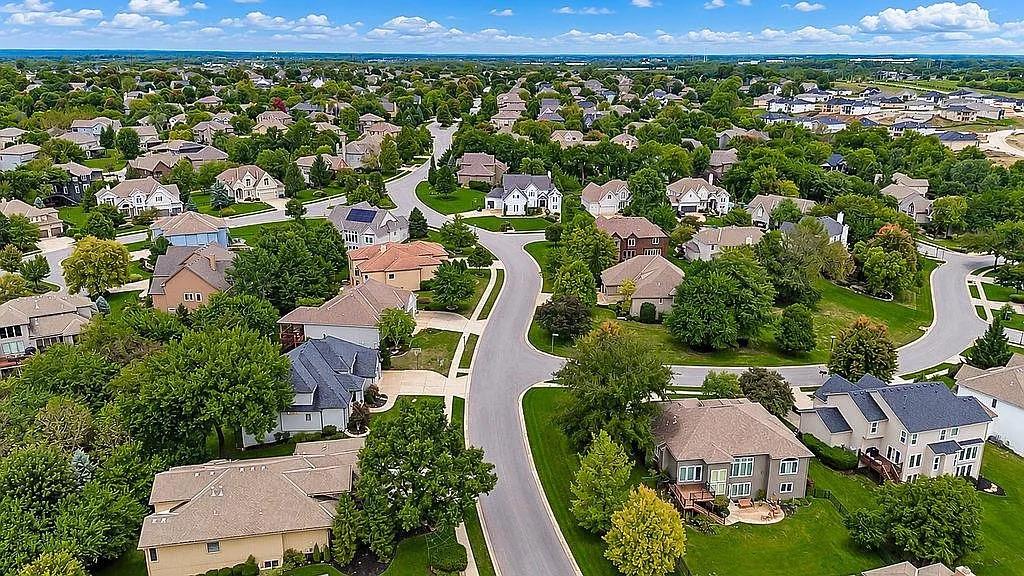
An aerial perspective showcases an established neighborhood lined with mature trees and elegant homes.
14 of 18
-
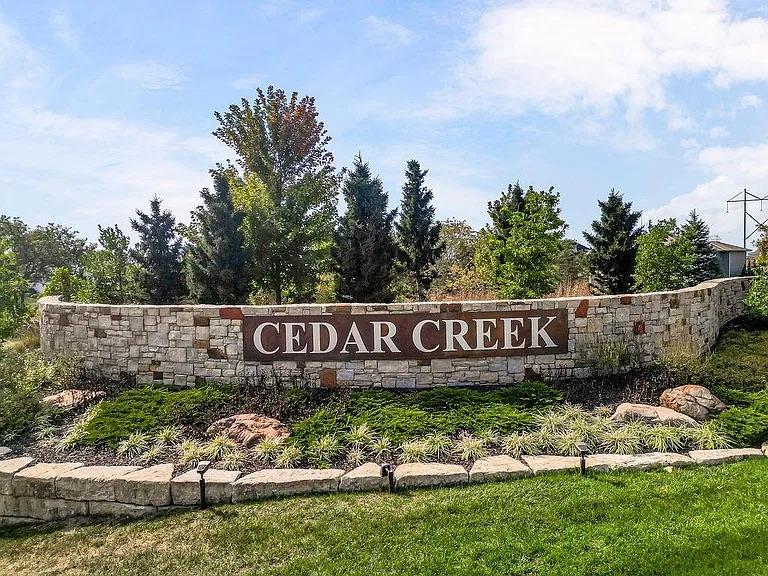
A stone monument sign marks the entrance to the Cedar Creek neighborhood.
15 of 18
-
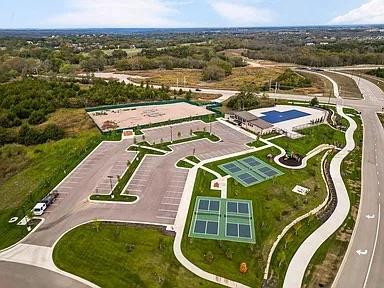
An aerial perspective showcases community recreational facilities nestled within expansive green spaces and winding pathways.
16 of 18
-

Aerial perspective reveals a majestic stone clubhouse surrounded by rolling hills and pristine lake views.
17 of 18
-

A winding river courses past a lush green golf course in this scenic aerial view.
18 of 18
An unexpected change in the owner’s housing plans creates a rare second opportunity to purchase this beautifully updated, custom-built Don Julian 1.5-story home in Cedar Creek’s Southglen Woods! This former model home combines craftsmanship with updated interiors. Floor-to-ceiling windows frame a peaceful, tree-lined backdrop. With five bedrooms, 4½ baths, and approximately 4,737 square feet of finished living space, there’s room to relax and entertain. A new impact-resistant roof was installed in 2024. Soaring 12-foot ceilings, elaborate moldings, decorative archways, and built-ins add character throughout. Hardwood floors flow through the main living areas, while fireplaces warm the living spaces. A main-floor office, updated living and dining rooms, and three upstairs bedrooms with generous closets and bathrooms provide flexible space. The fully remodeled kitchen features an oversized waterfall-edge island, BlueStar gas stove, Sub-Zero refrigerator, and island ice maker. An adjoining breakfast area and hearth room welcome mornings and evenings with friends. The main-floor primary suite offers a private retreat with a fireplace, custom shower, jetted tub, and walk-in closet. The finished walkout lower level includes a recreation area with an impressive built-in surround sound system that brings movie nights and Chiefs games to life. A wet bar with a full-size refrigerator, microwave, and sink keeps refreshments close at hand, while a home gym, fifth bedroom, and full bath with a walk-in shower add versatility. Unfinished storage provides room for extras. Set on 0.38 acre adjoining greenspace, the home features a large deck and patio overlooking the wooded backdrop. Updated exterior paint, a three-car garage, main-level laundry, and an in-ground sprinkler system add to its appeal and convenience. Enjoy the Cedar Creek lifestyle, with community pools, tennis courts, trails, clubhouse, fitness facilities, and lake access in a golf-course community.
- Subdivision
- Cedar Creek- Southglen Woods
- City
- Olathe
- County
- Johnson, KS
- Property Type
- Residential / Single Family Residence
- Listing Updated
- Nov 13, 2026 at 4:11am
- MLS Number
- 2651413
- Property Tax
- $8,620
- Home Owners Association
- Yes - Cedar Creek
- Disclaimer
- The information displayed on this page is confidential, proprietary, and copyrighted information of Heartland Multiple Listing Service, Inc. (“Heartland MLS”). Copyright 2026, Heartland Multiple Listing Service, Inc. Heartland MLS, Elite Realty and Agent Jo do not make any warranty or representation concerning the timeliness or accuracy of the information displayed herein. In consideration for the receipt of the information on this page, the recipient agrees to use the information solely for the private non-commercial purpose of identifying a property in which the recipient has a good faith interest in acquiring.
- The data relating to real estate displayed on this website comes in part from the Heartland Multiple Listing Service database compilation. The properties displayed on this website may not be all of the properties in the Heartland MLS database compilation, or all of the properties listed with other brokers participating in the Heartland MLS IDX program. Detailed information about the properties displayed on this website includes the name of the listing company.
- Information is deemed reliable but is not guaranteed.
Copyright © 2026 ELITE Realty.