
825 Northeast Lone Hill Drive, Lee's Summit, MO 64064
- 3Beds
- 2 Baths
- 1½ Bath
- 1,924Sq Ft
-
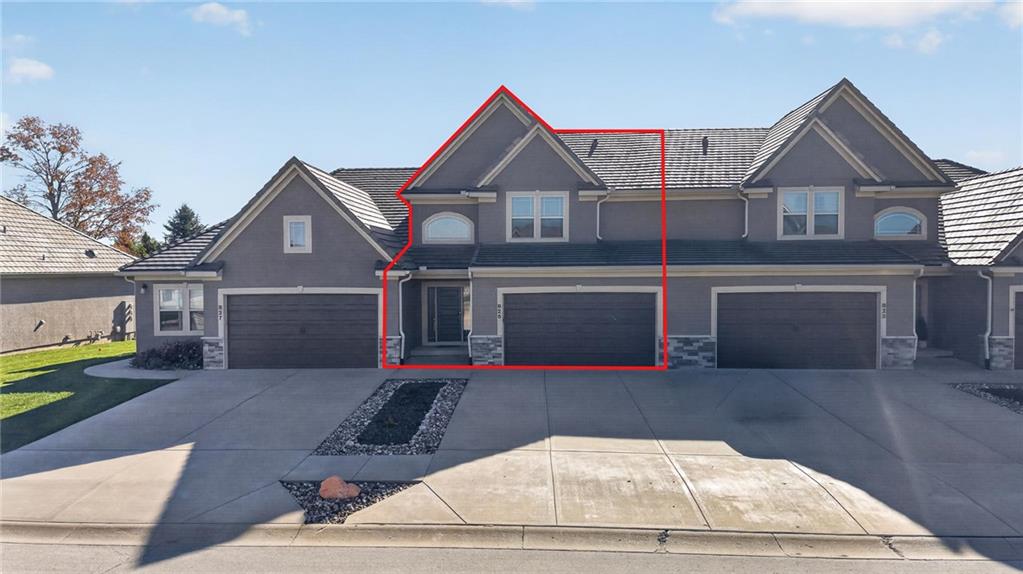
An inviting exterior displays classic gables, stone accents, and an attached two-car garage.
1 of 51
-
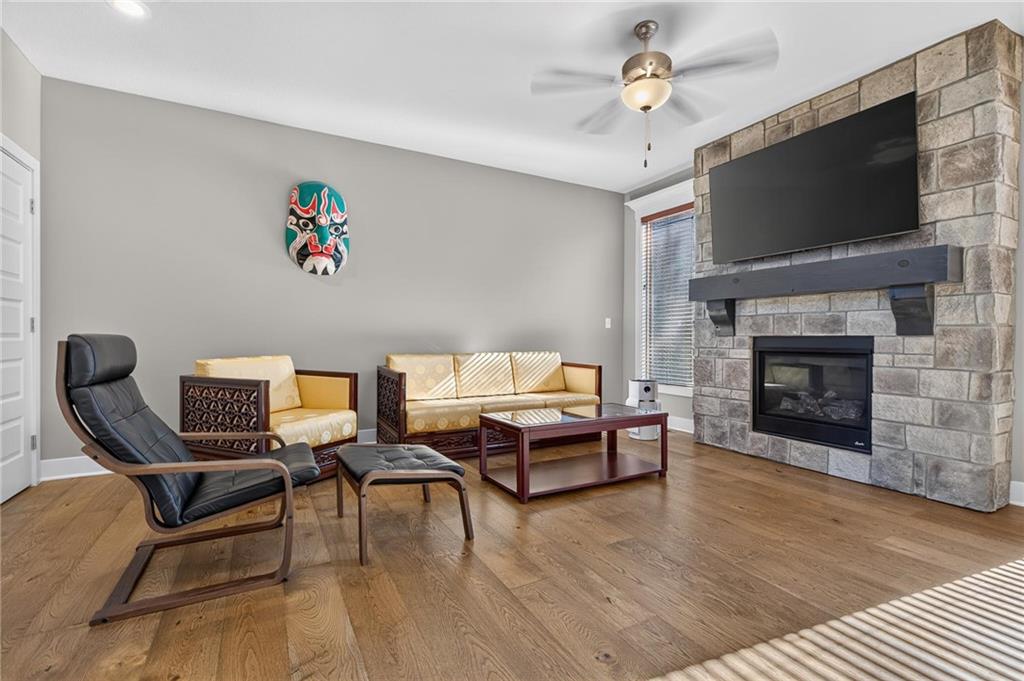
Rich hardwood floors complement the floor-to-ceiling stone fireplace in this inviting living space.
2 of 51
-
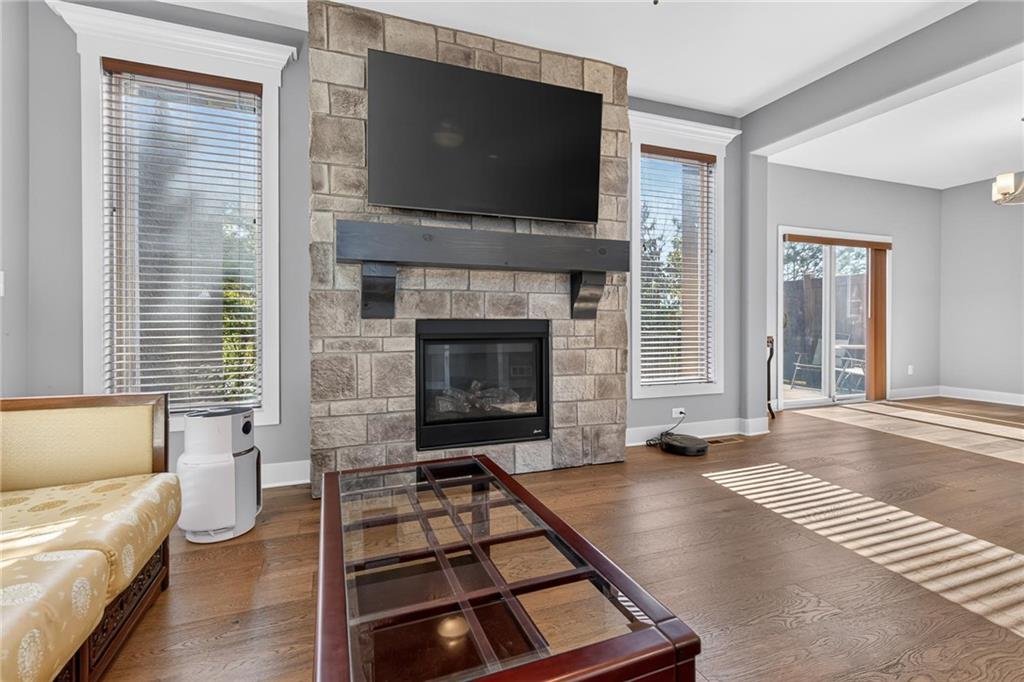
Rich hardwood flooring complements a striking floor-to-ceiling stone fireplace in this open living area.
3 of 51
-
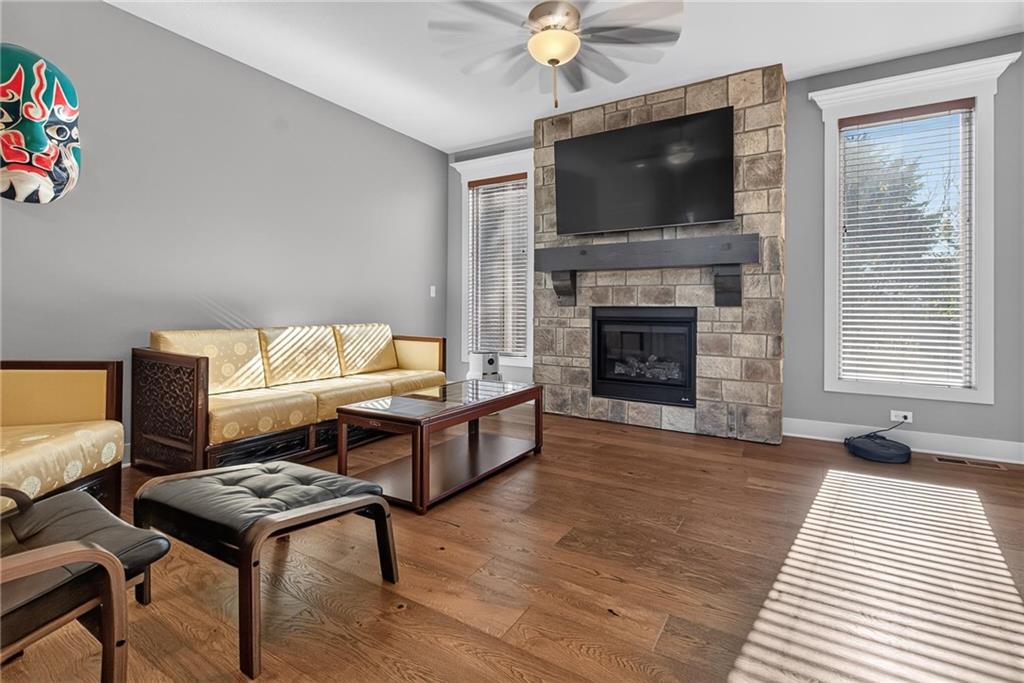
A stone fireplace serves as the centerpiece of this inviting living room with hardwood flooring.
4 of 51
-
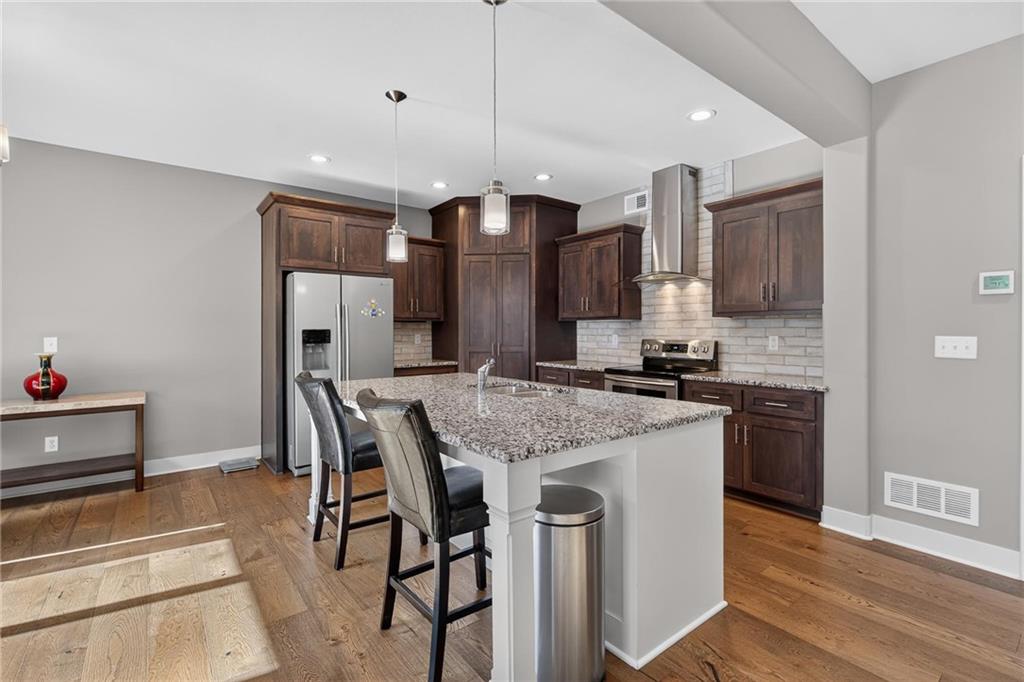
Rich wood cabinetry contrasts beautifully with granite countertops and hardwood flooring in this kitchen.
5 of 51
-
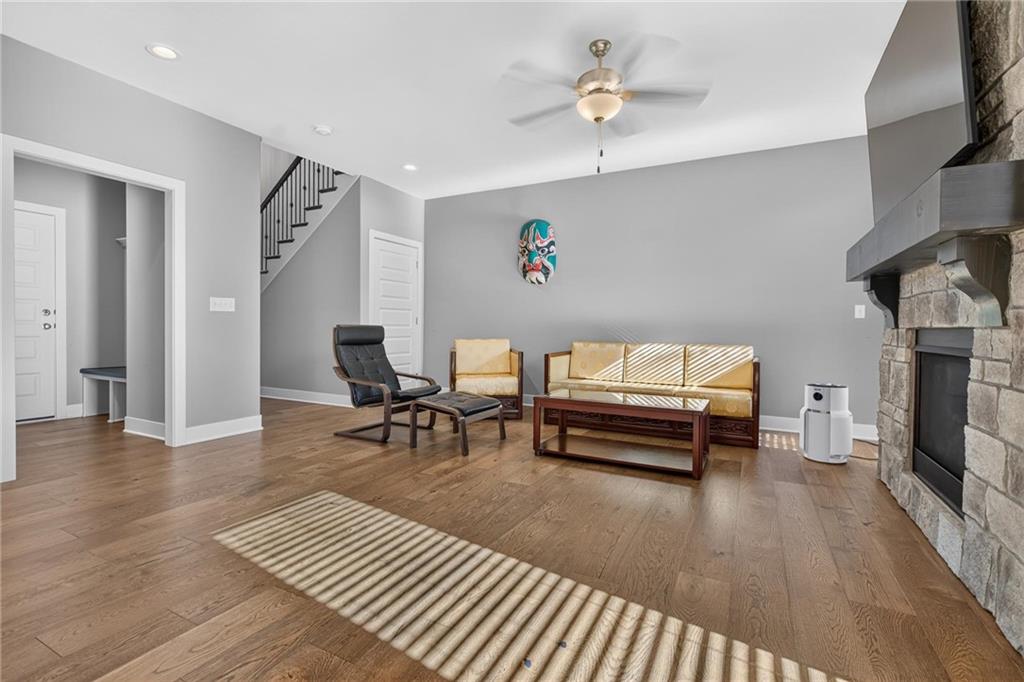
Rich hardwood flooring complements a stone fireplace hearth in this welcoming main-level living space.
6 of 51
-
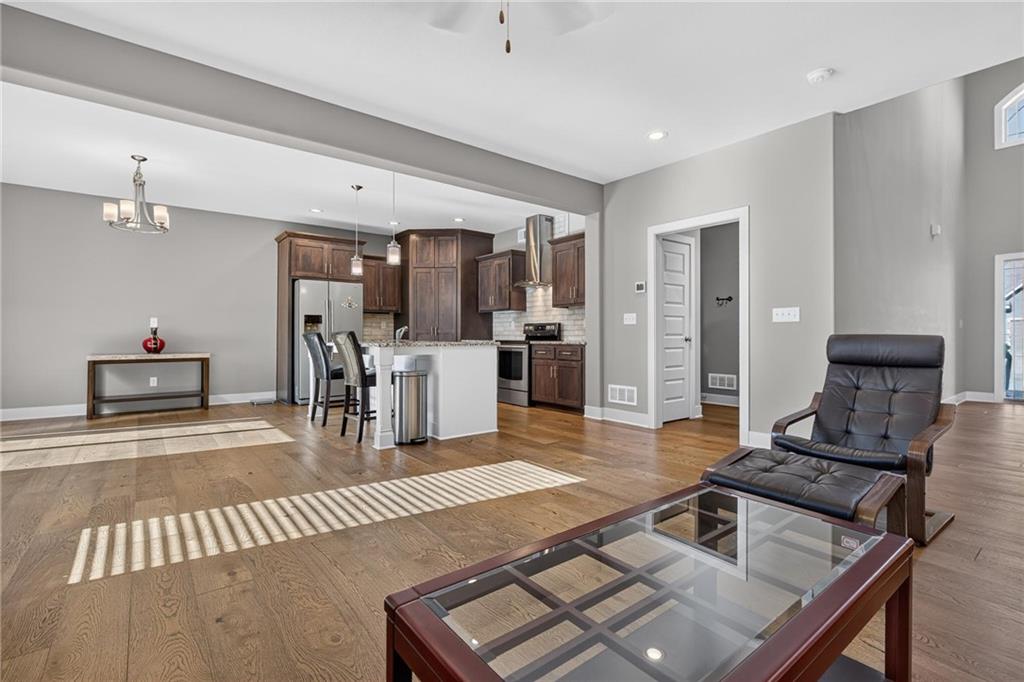
Gleaming hardwood floors and clean lines define this modern, open-concept living and dining space.
7 of 51
-
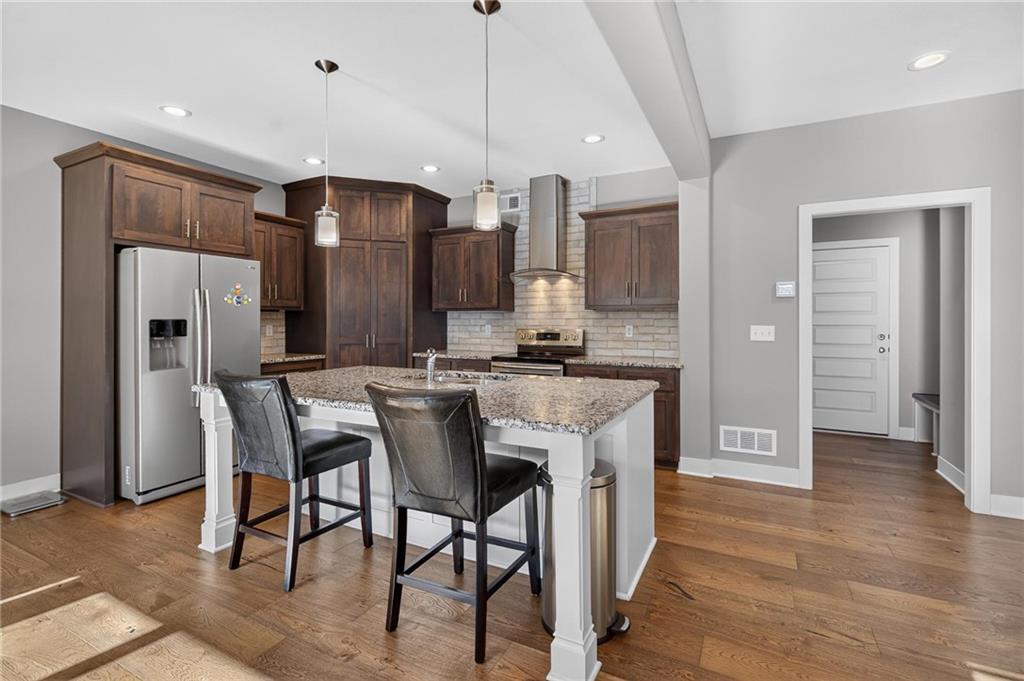
A spacious central island with granite countertops anchors this modern culinary space.
8 of 51
-
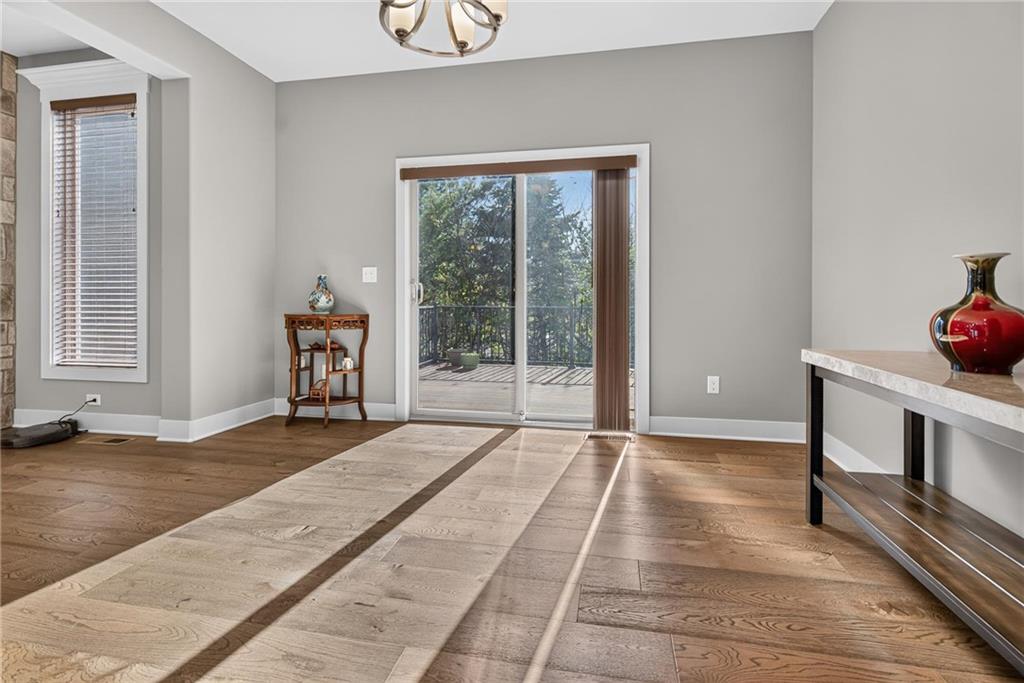
Rich hardwood flooring complements the sliding glass door leading to a private outdoor deck.
9 of 51
-
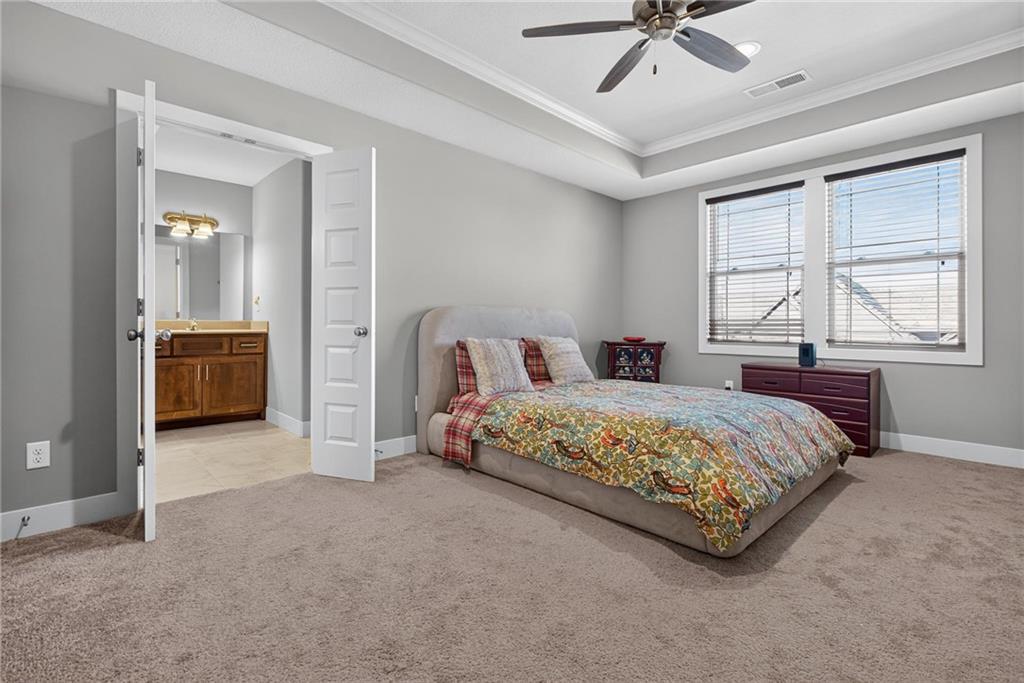
A spacious bedroom featuring plush carpeting, a tray ceiling, and an adjoining private bathroom.
10 of 51
-
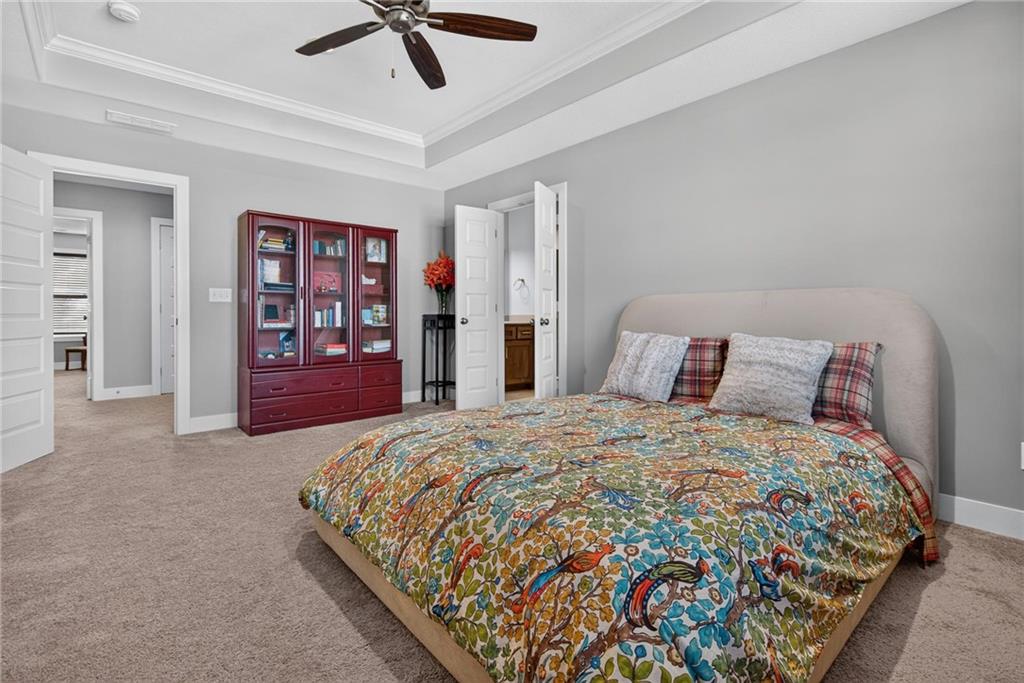
Deep tray ceilings and classic crown molding elevate this serene bedroom space.
11 of 51
-
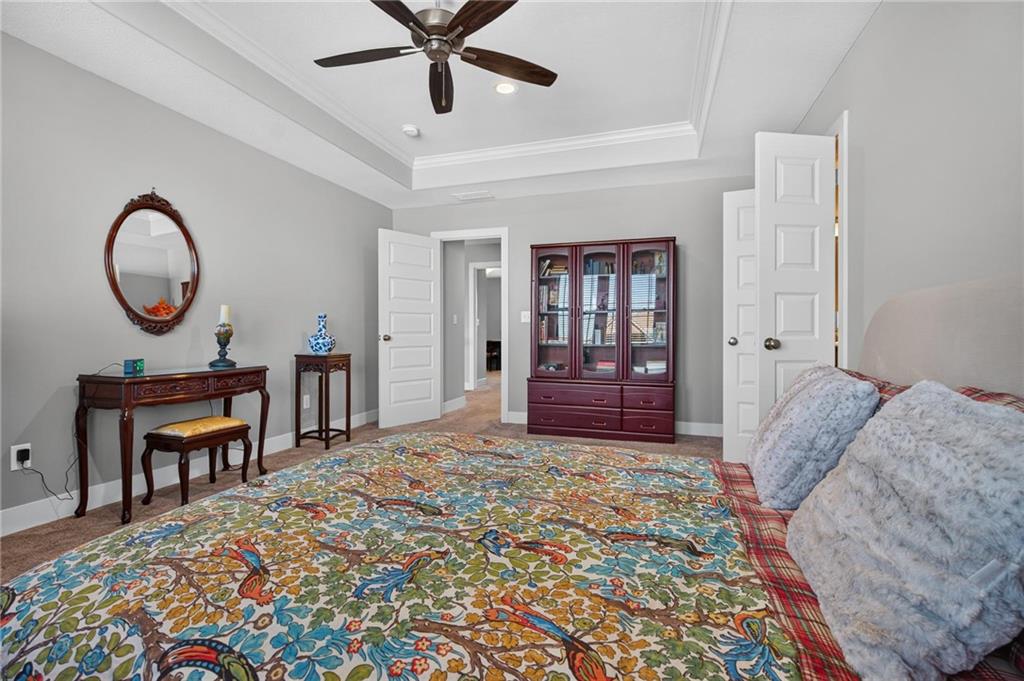
High tray ceilings and classic crown molding elevate this carpeted bedroom space.
12 of 51
-
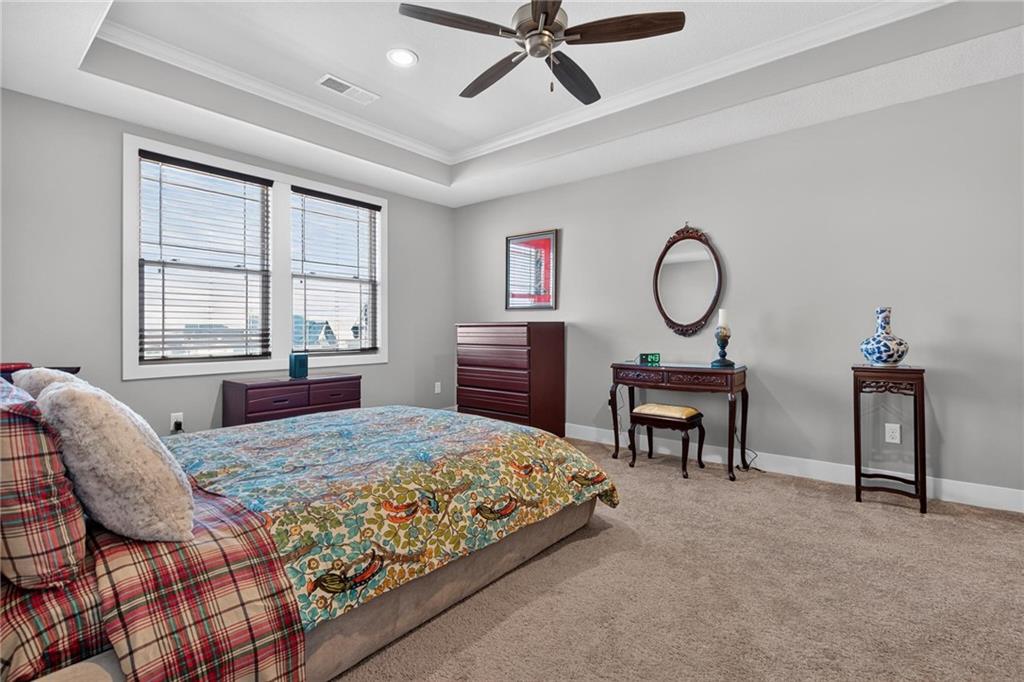
Plush carpeting and an elegant tray ceiling define this relaxing bedroom retreat.
13 of 51
-
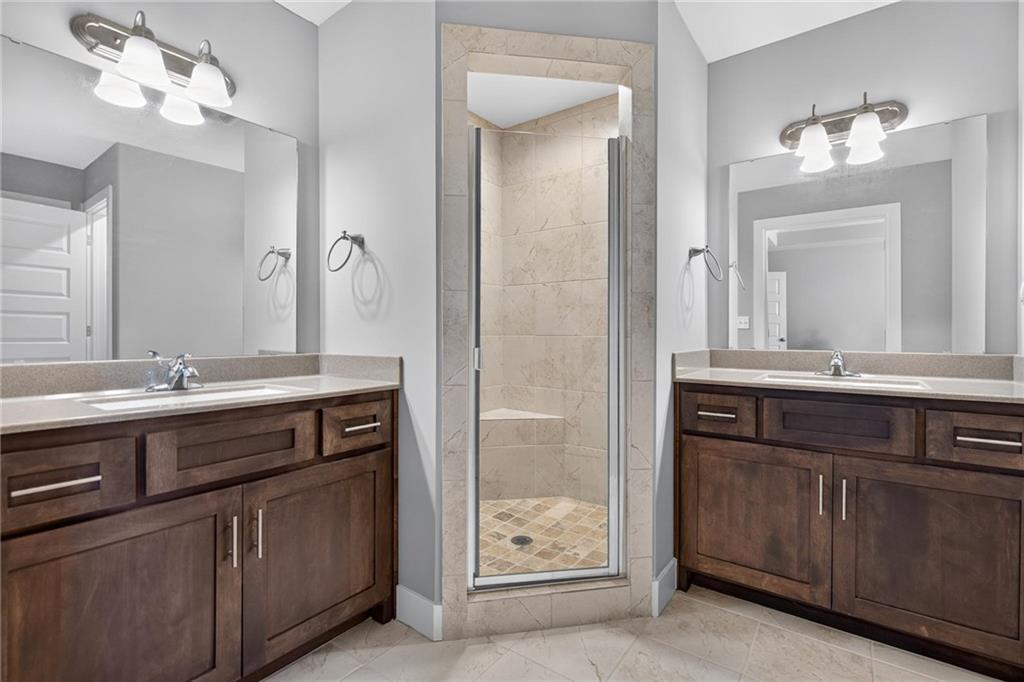
Dual vanities flank a tiled walk-in shower in this modern primary bathroom.
14 of 51
-
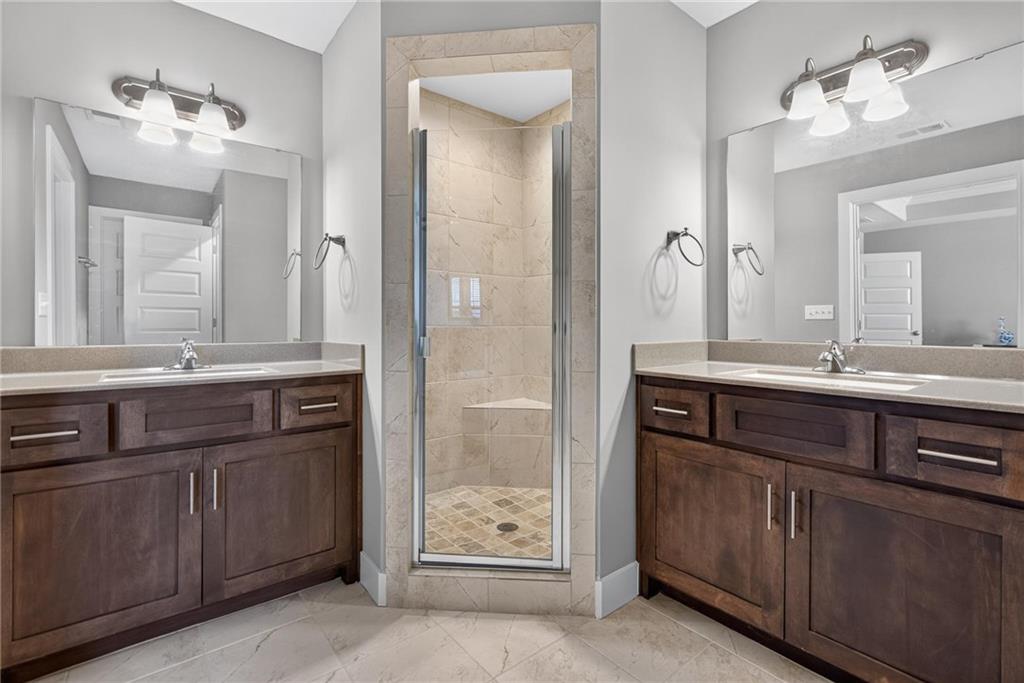
Dual vanities with dark wood cabinetry flank a central tile-surround walk-in shower.
15 of 51
-
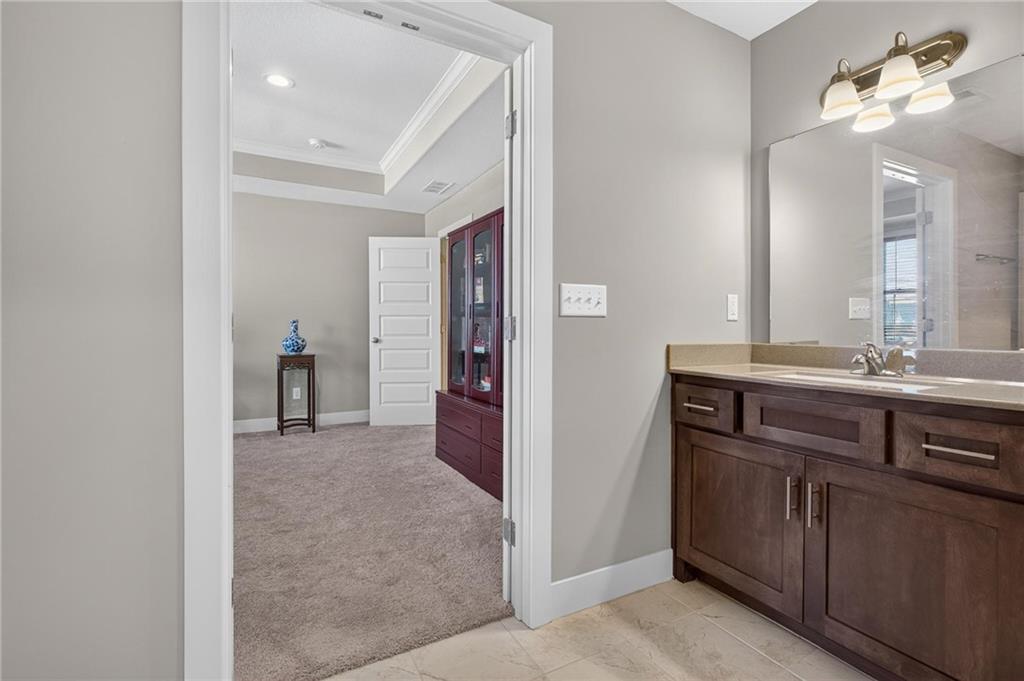
Tile floors and stone counters grace this bathroom adjacent to a carpeted suite.
16 of 51
-
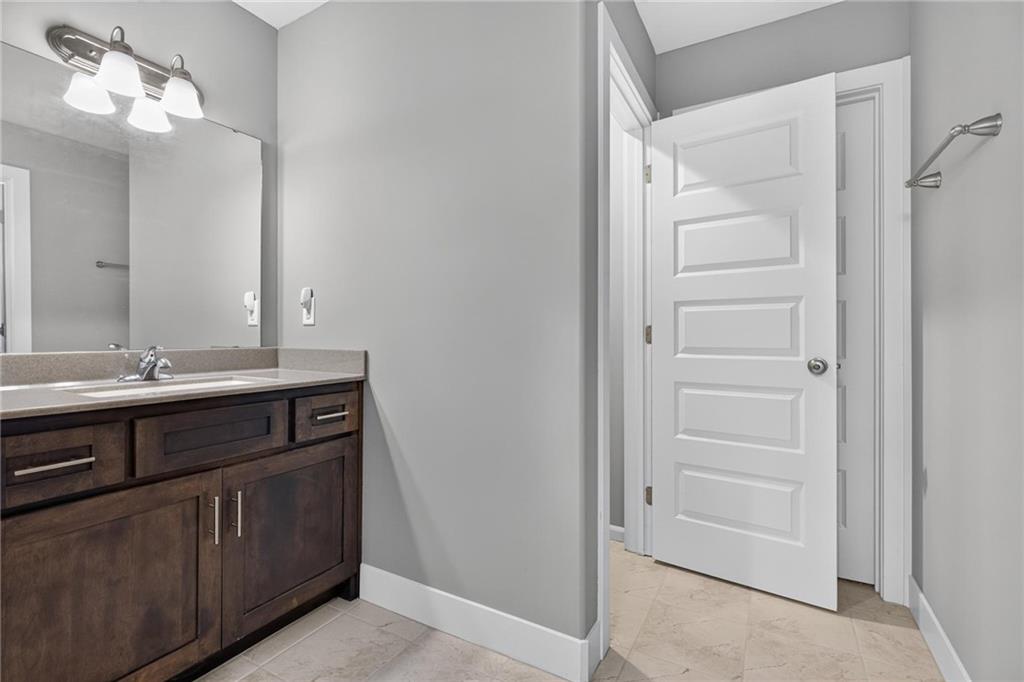
A classic dark wood vanity pairs with tiled flooring in this bathroom.
17 of 51
-
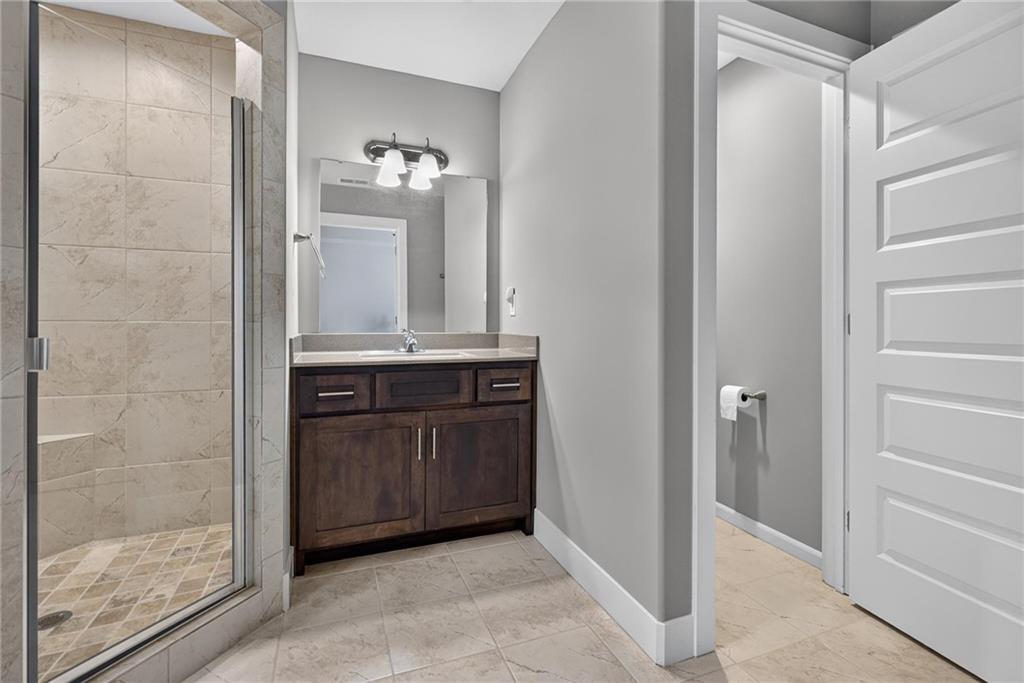
A classic tiled shower stands adjacent to a dark wood vanity and private commode nook.
18 of 51
-
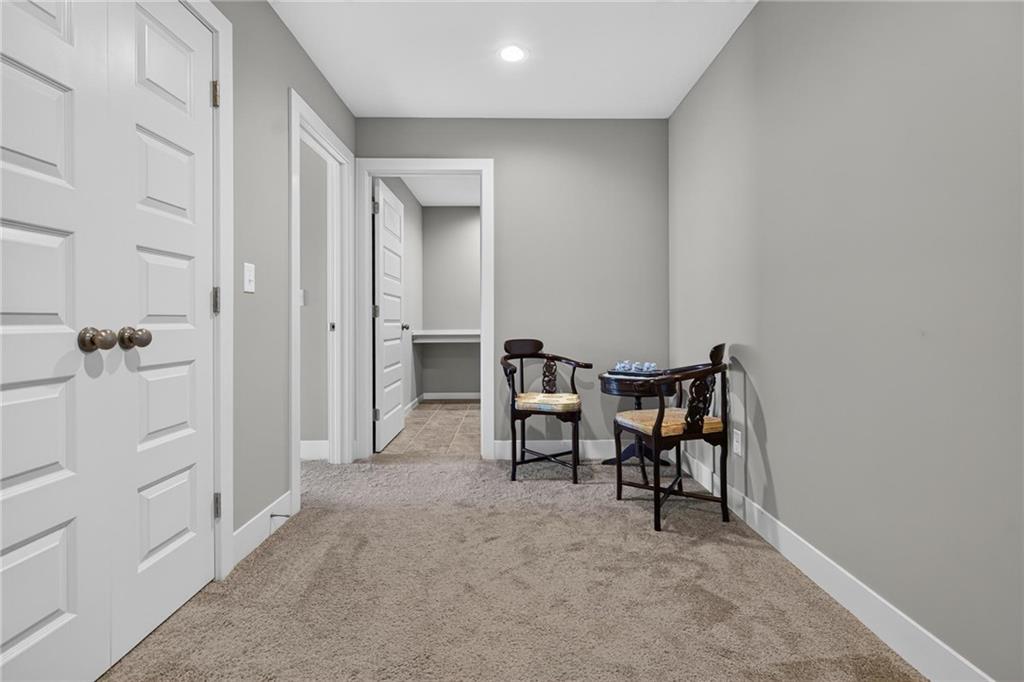
A spacious hallway features neutral carpeting, clean trim work, and recessed lighting.
19 of 51
-
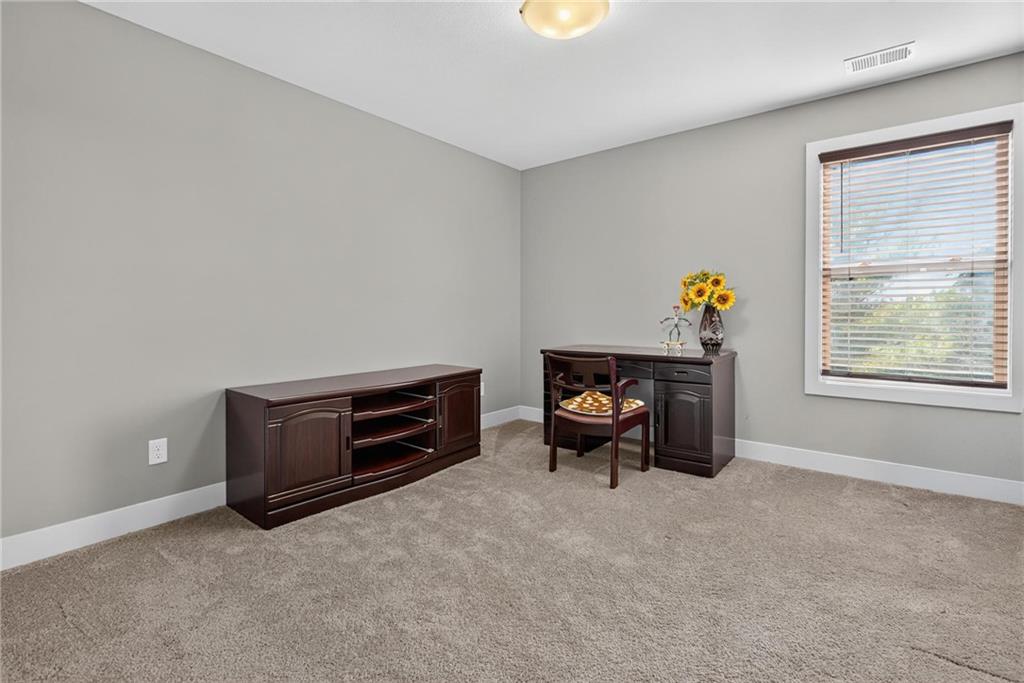
Soft plush carpeting paired with clean neutral walls and a wide window defines this flexible space.
20 of 51
-
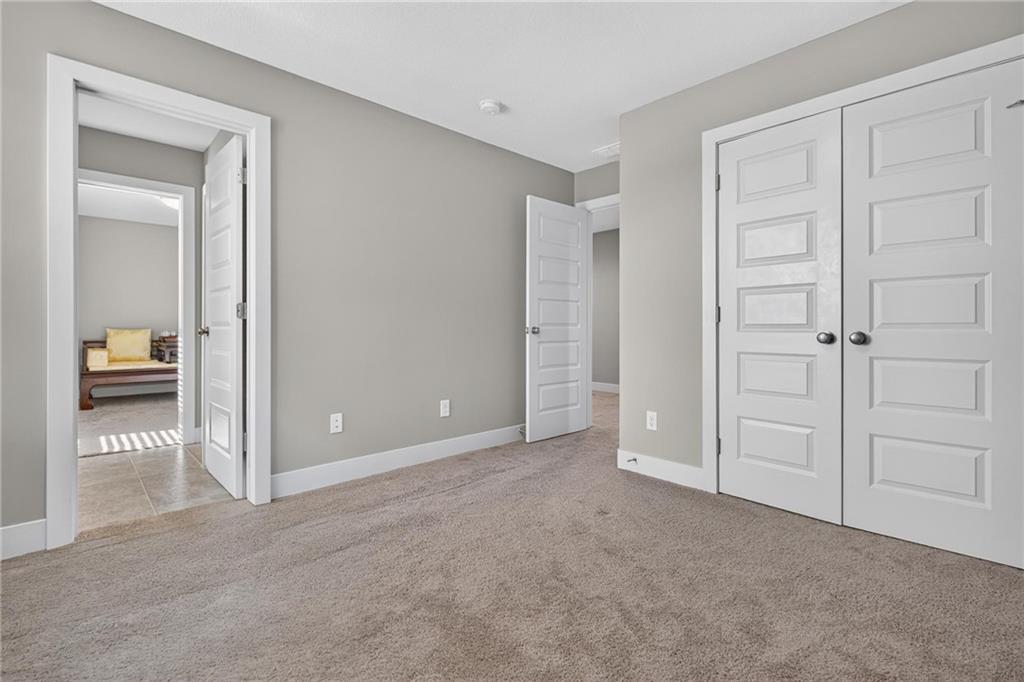
Soft carpeting underfoot defines this versatile secondary bedroom complete with ample closet space.
21 of 51
-
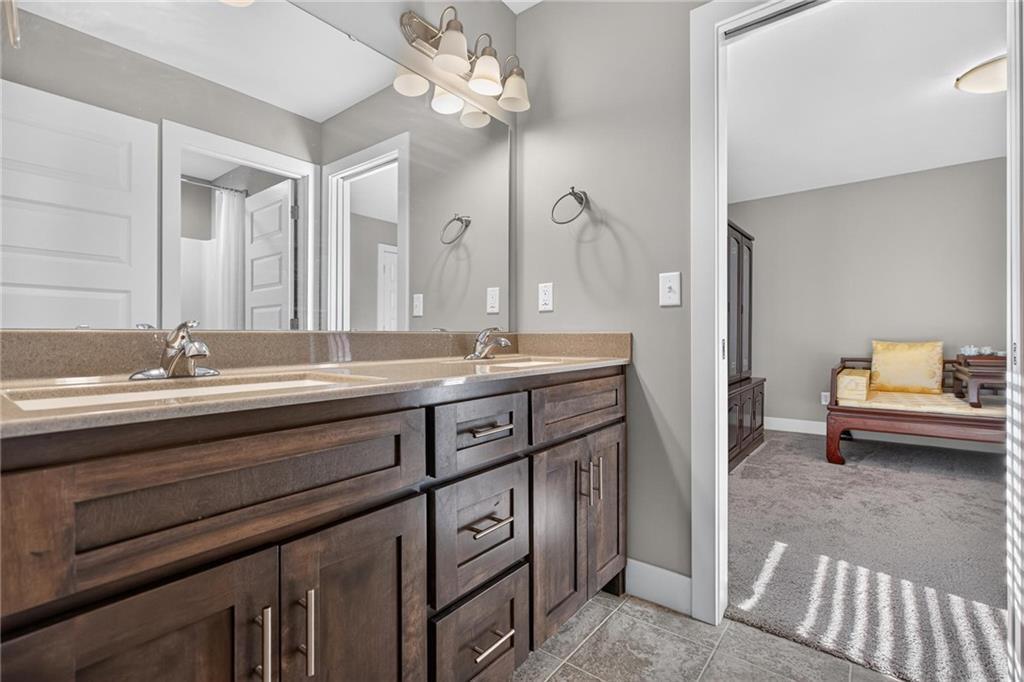
Rich wood cabinetry and stone counters define this modern dual-sink vanity space.
22 of 51
-
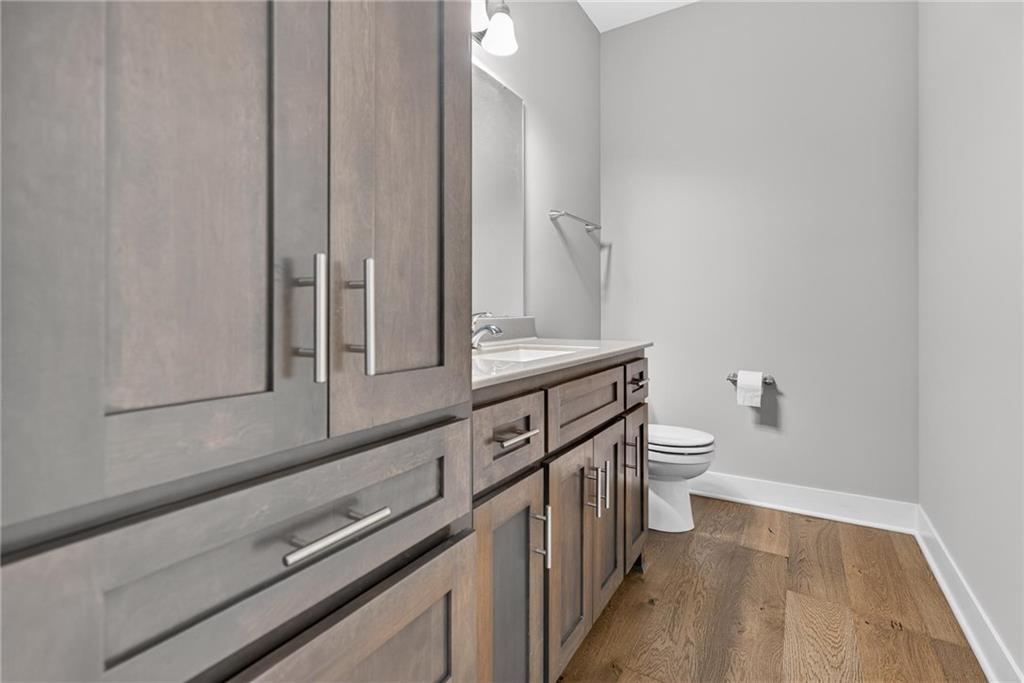
A modern half bath features warm wood flooring and custom cabinetry.
23 of 51
-
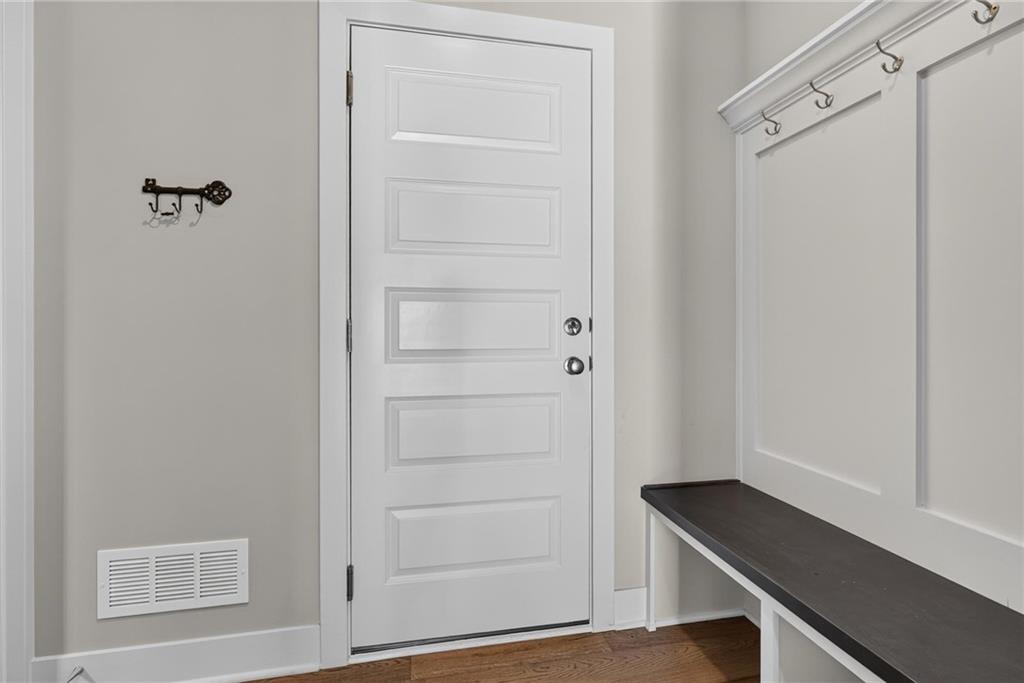
An inviting entryway presents a functional built-in bench under clean custom wall molding.
24 of 51
-
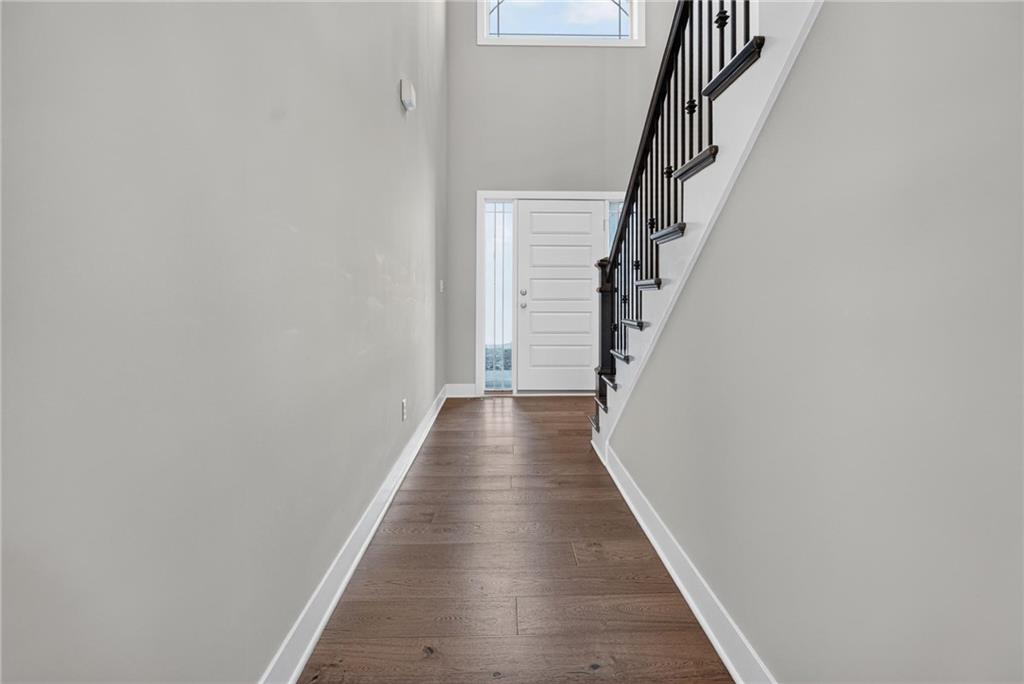
A welcoming entryway showcases rich wood flooring and a staircase rising toward towering ceilings.
25 of 51
-
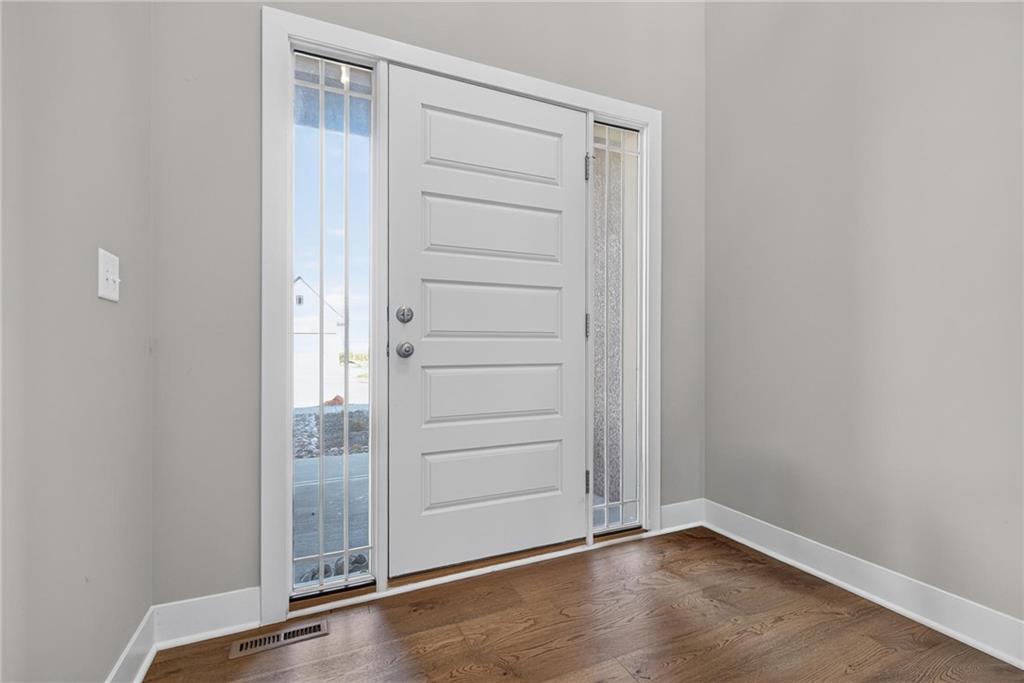
Rich hardwood flooring anchors a welcoming entryway featuring a classic paneled front door with sidelights.
26 of 51
-
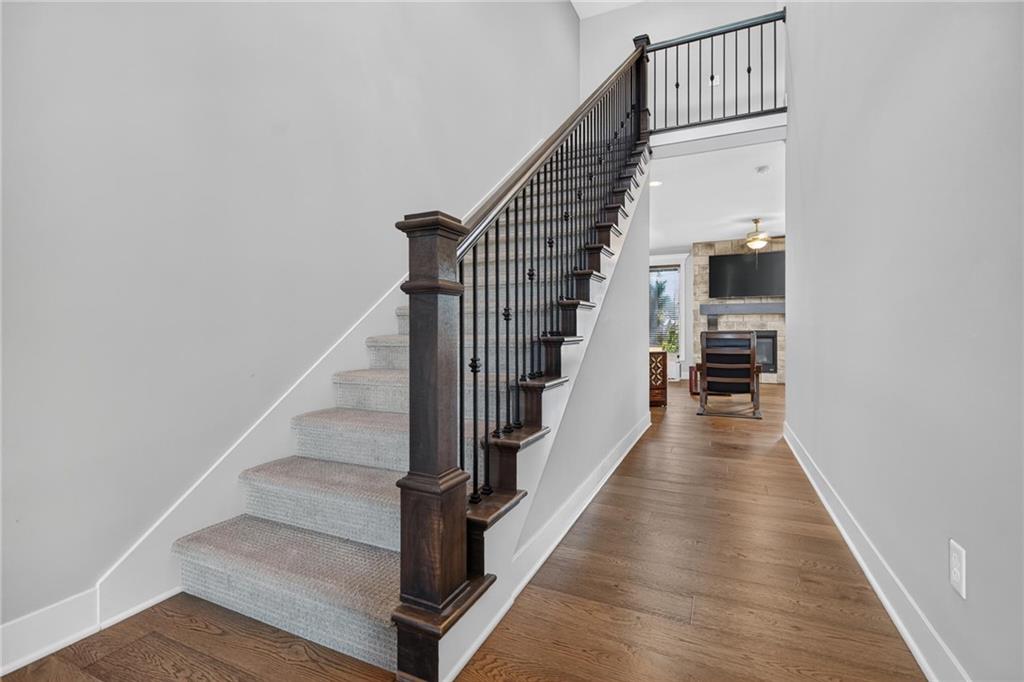
A classic staircase with wrought iron balusters ascends from the warm hardwood hallway floor.
27 of 51
-
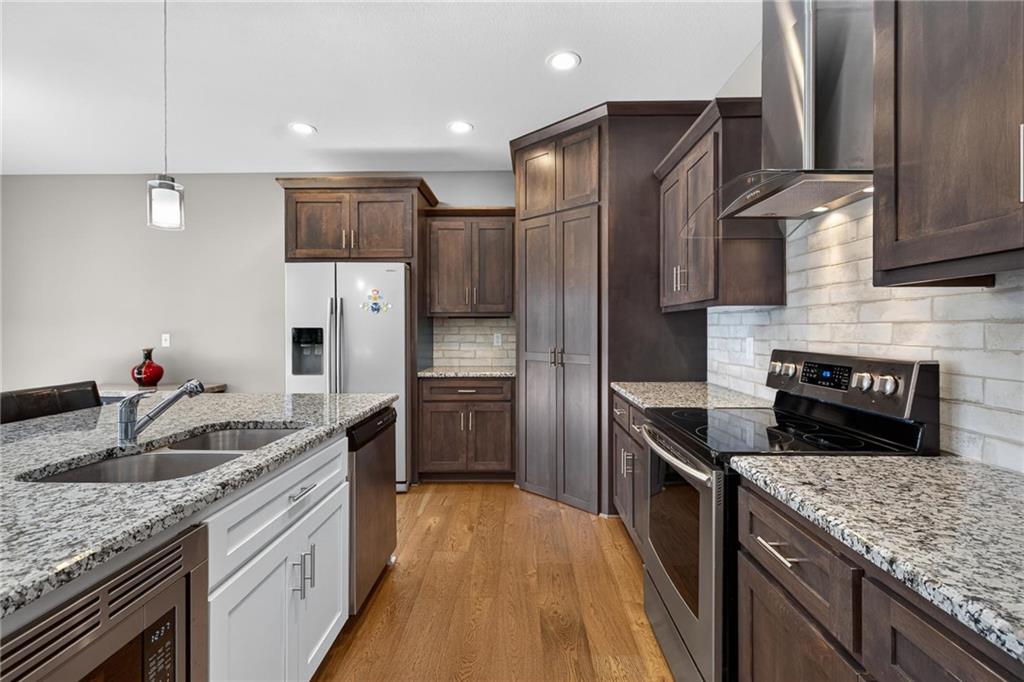
Gleaming granite countertops pair beautifully with rich wood cabinetry and clean-lined flooring.
28 of 51
-
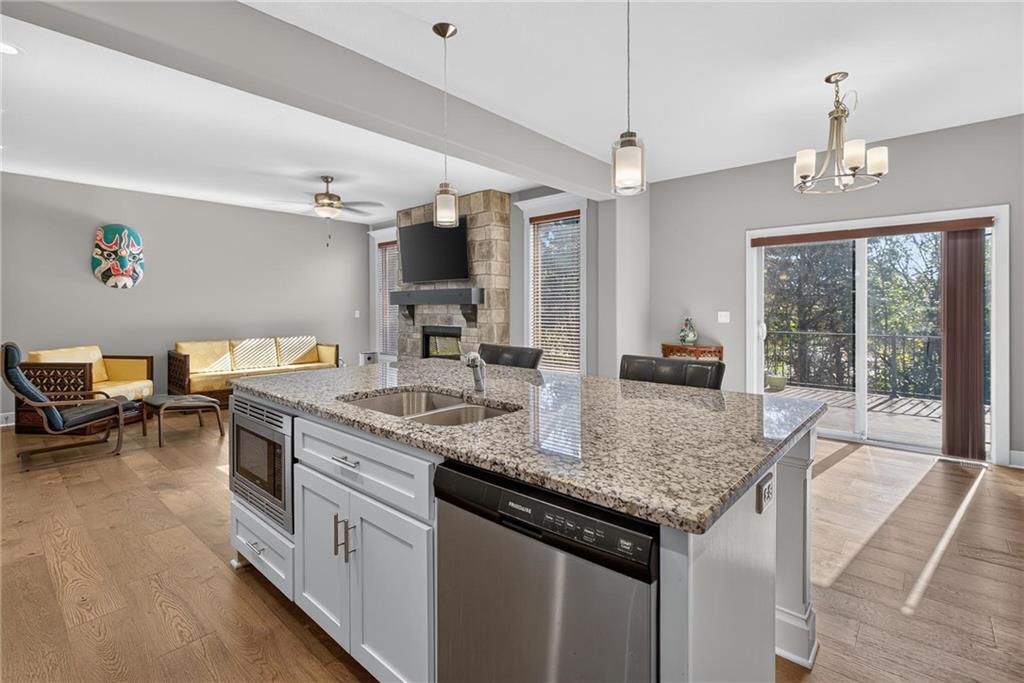
An open floor plan connects the kitchen island to a bright living area.
29 of 51
-
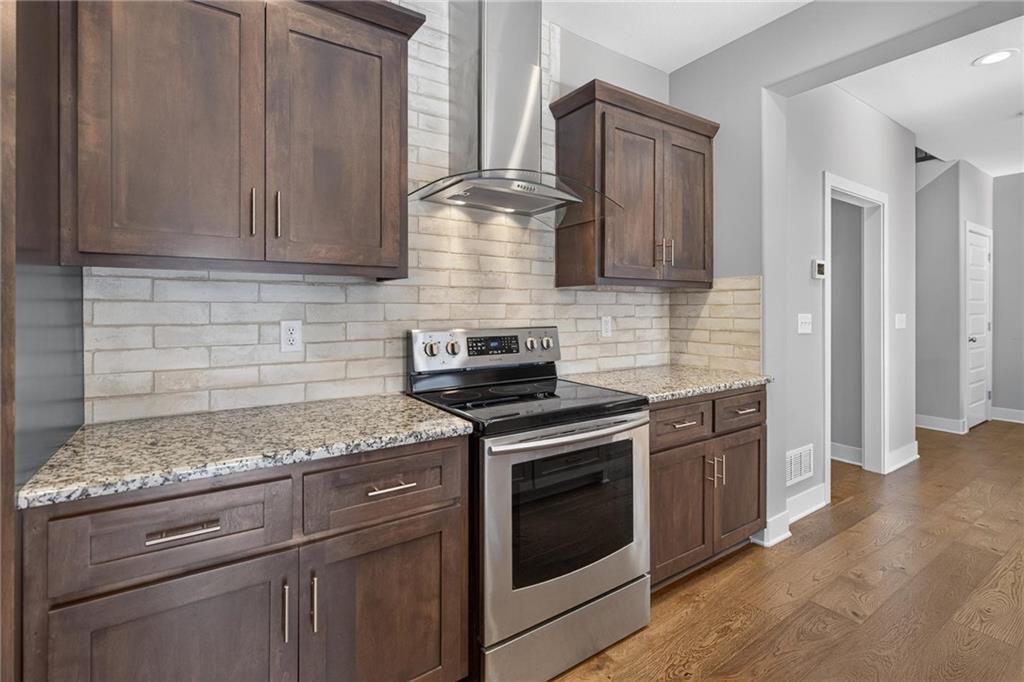
Rich wood cabinetry and stone countertops anchor this modern culinary workspace with warm hardwood flooring.
30 of 51
-
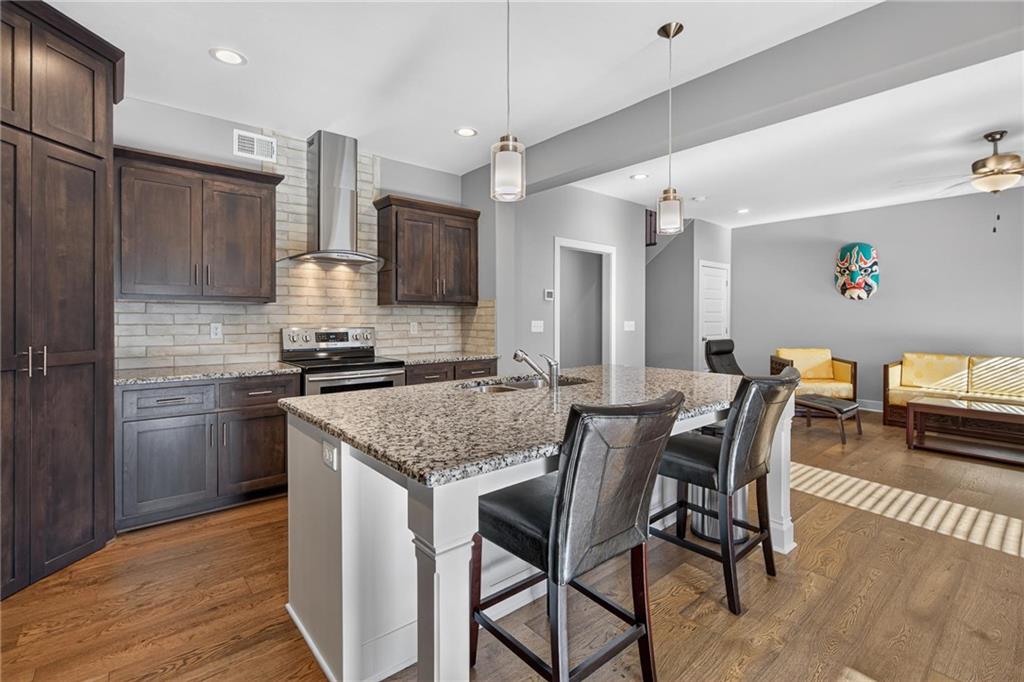
Rich wood cabinetry and polished granite counters anchor this beautifully finished culinary space.
31 of 51
-
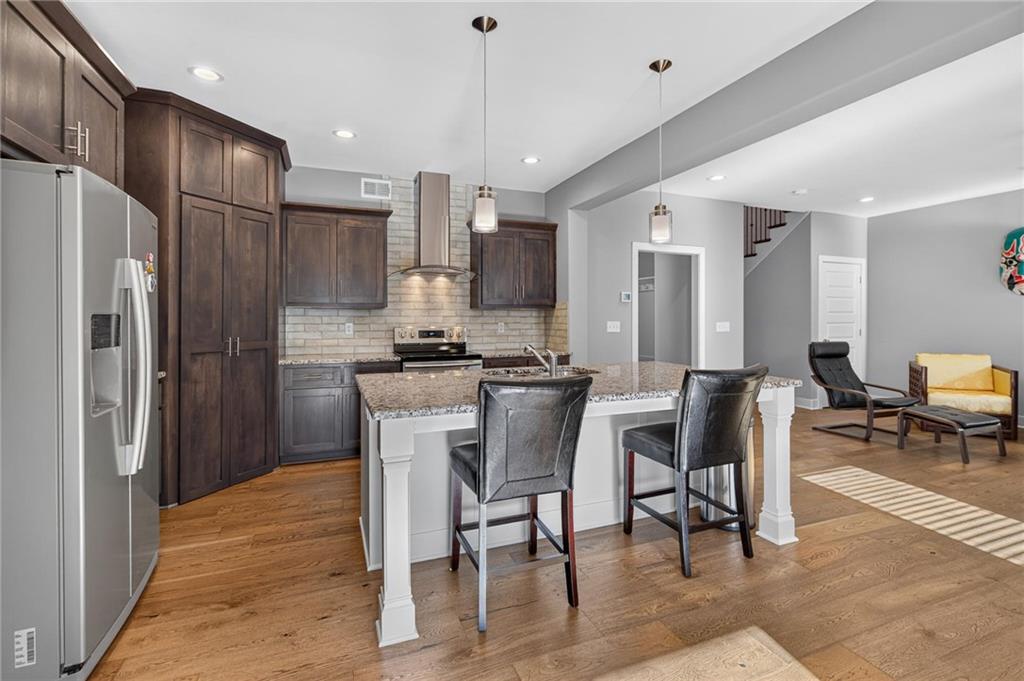
Gleaming hardwood floors run through a kitchen highlighted by dark cabinets and stone countertops.
32 of 51
-
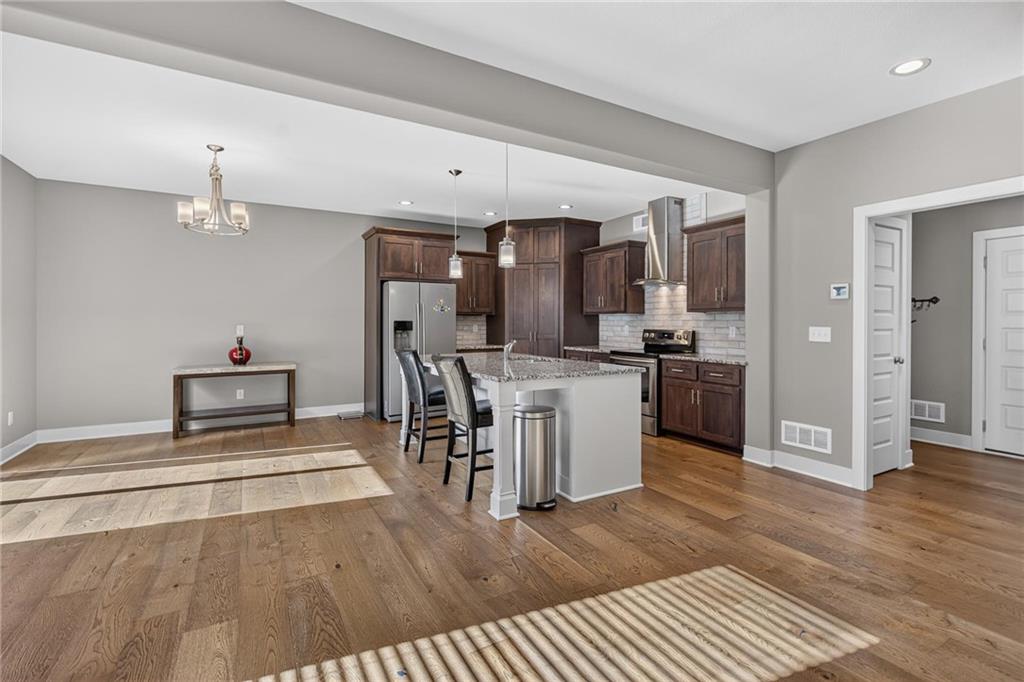
Rich hardwood flooring anchors this open-concept kitchen featuring clean lines and warm wood cabinetry.
33 of 51
-
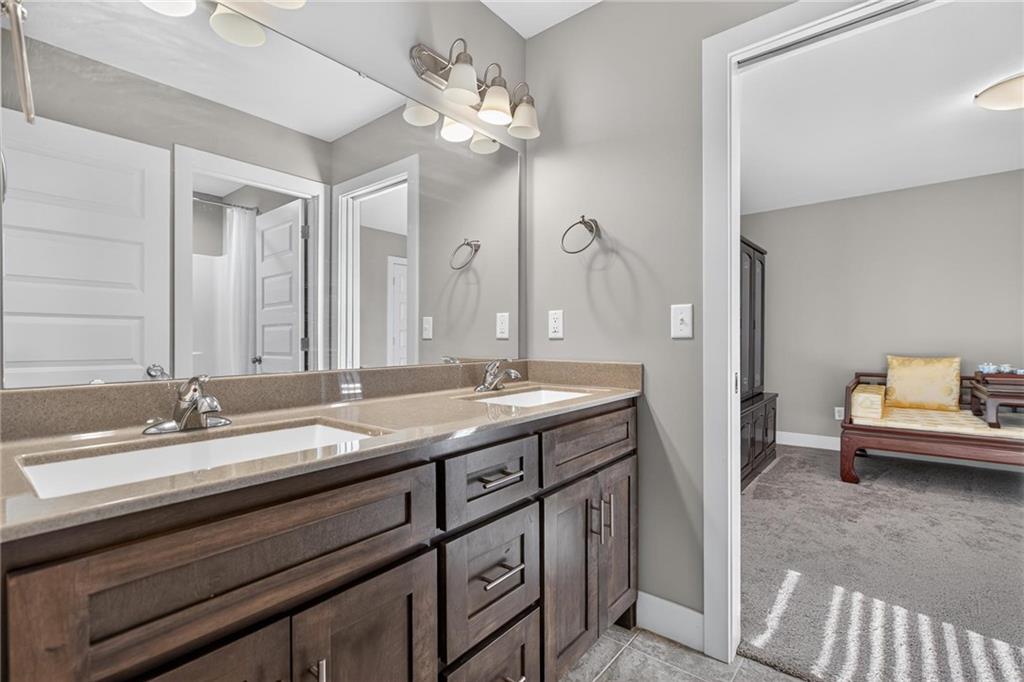
A spacious double vanity features stone countertops and modern dark wood cabinetry.
34 of 51
-
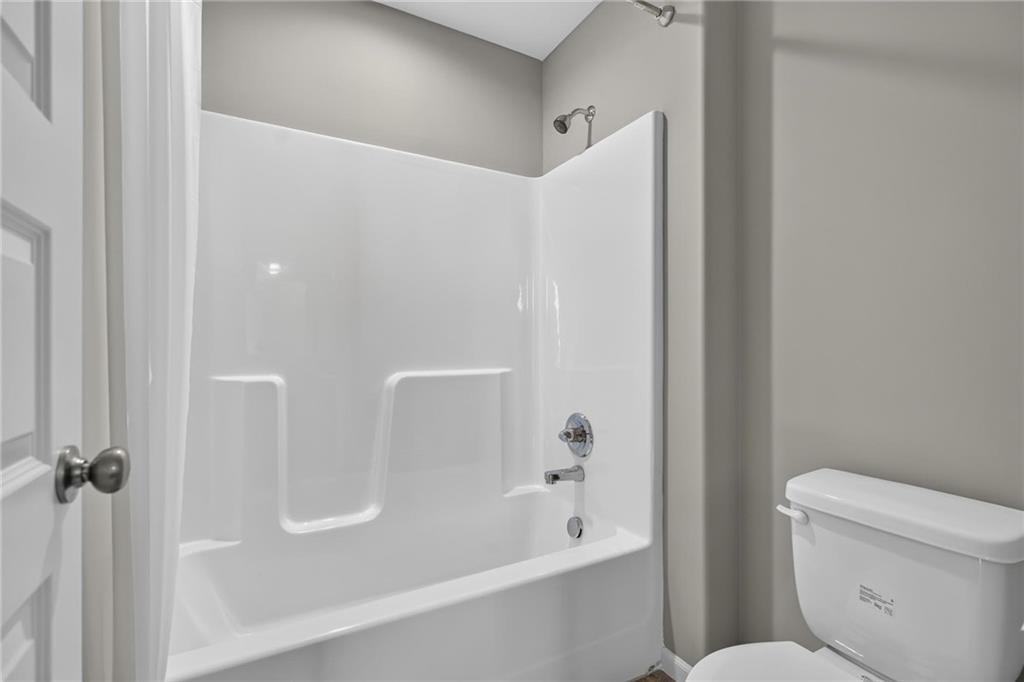
A clean bathroom features a shower and tub combination next to neutral walls.
35 of 51
-
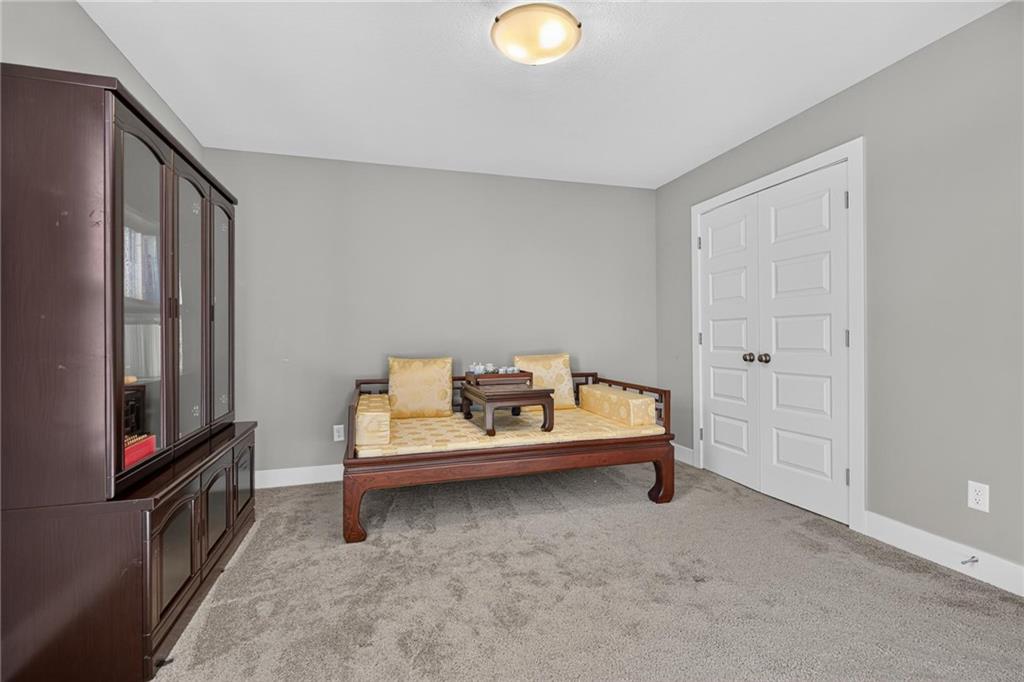
Double doors open into a versatile room featuring plush wall-to-wall carpeting and neutral walls.
36 of 51
-
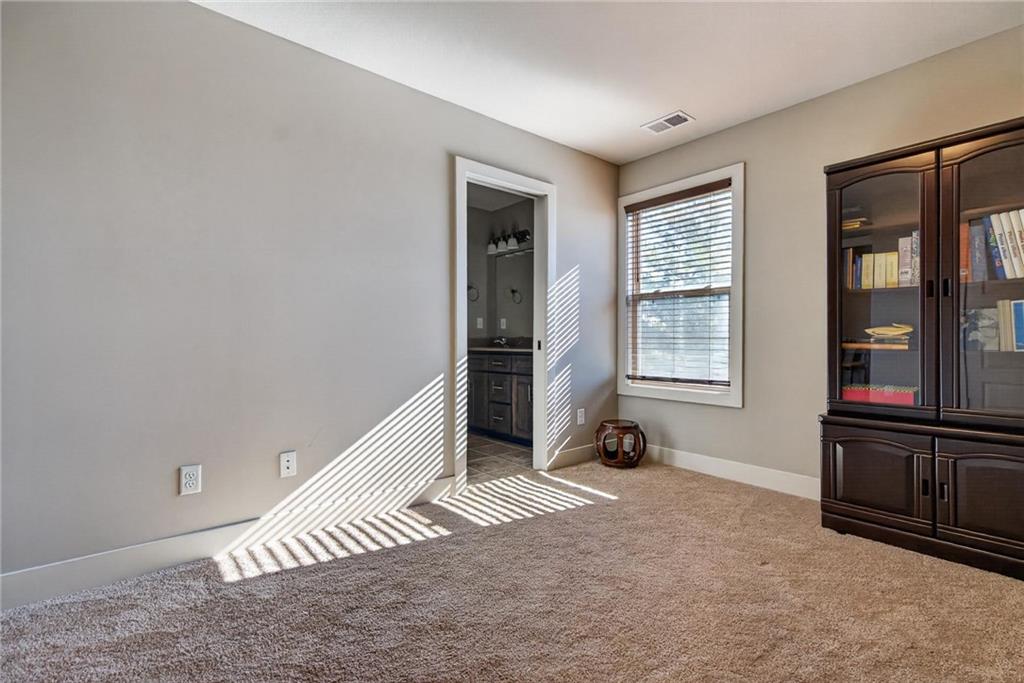
Natural light streams through a large window into a carpeted bedroom with bathroom access.
37 of 51
-
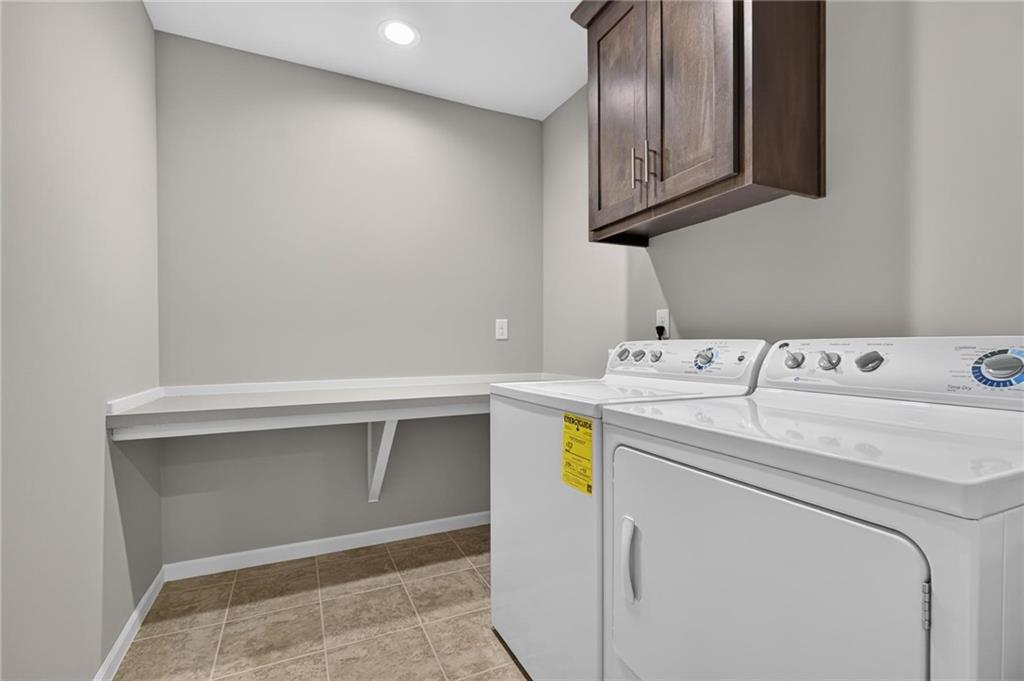
A spacious utility area highlights built-in counters, overhead cabinetry, and modern tile flooring.
38 of 51
-
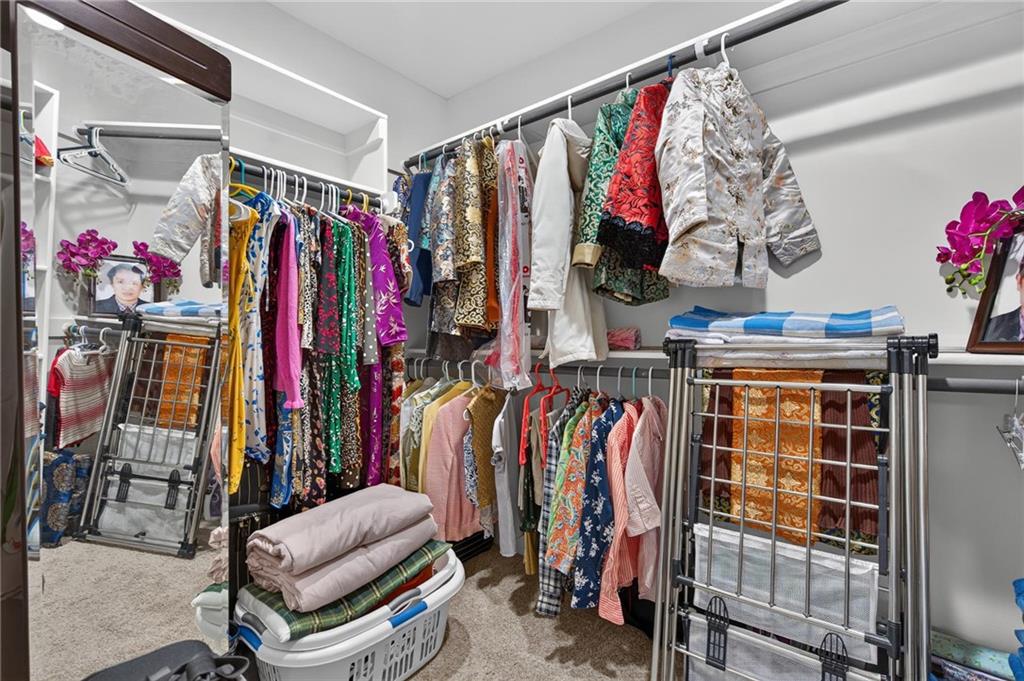
Ample hanging rods and built-in shelving maximize storage capacity in this carpeted closet.
39 of 51
-
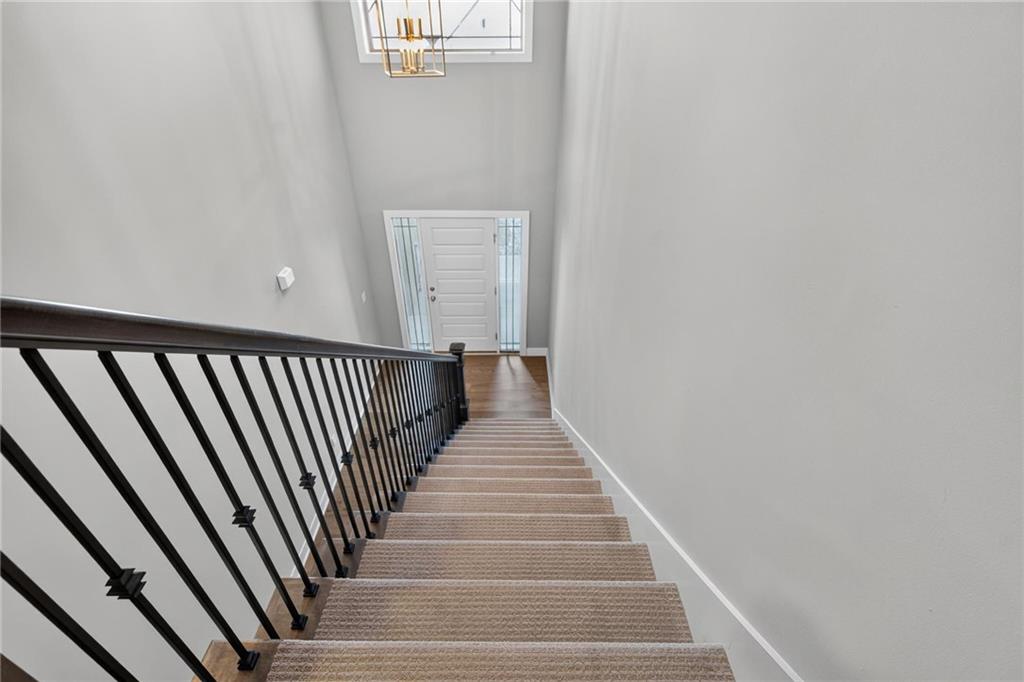
A staircase with patterned carpeting and metal balusters descends toward a bright foyer.
40 of 51
-
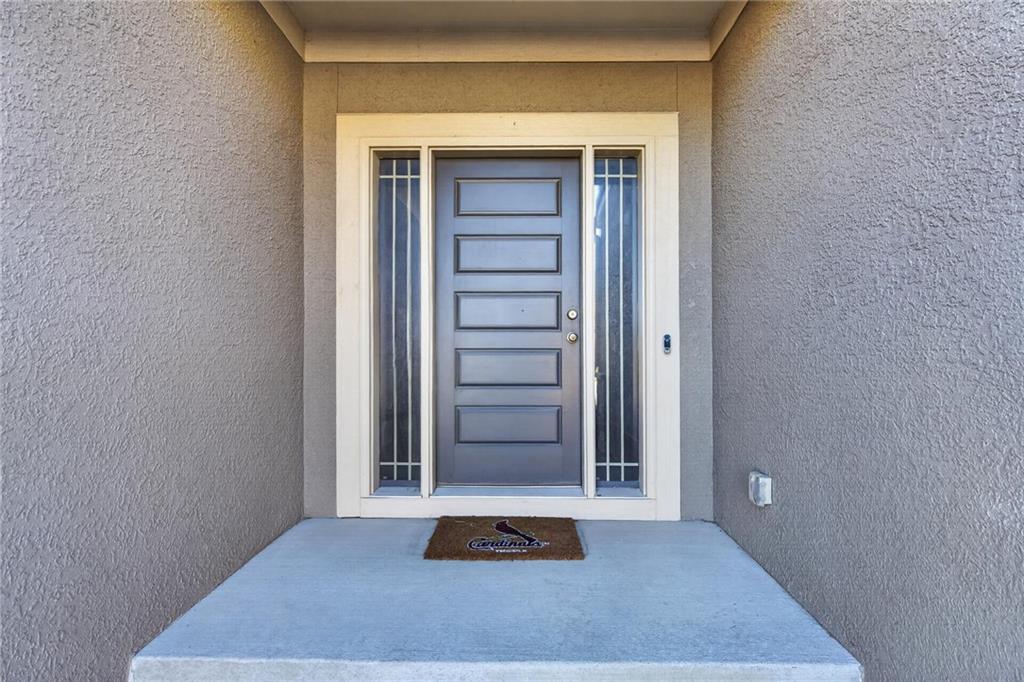
A recessed concrete entryway features a paneled front door framed by narrow sidelight windows.
41 of 51
-
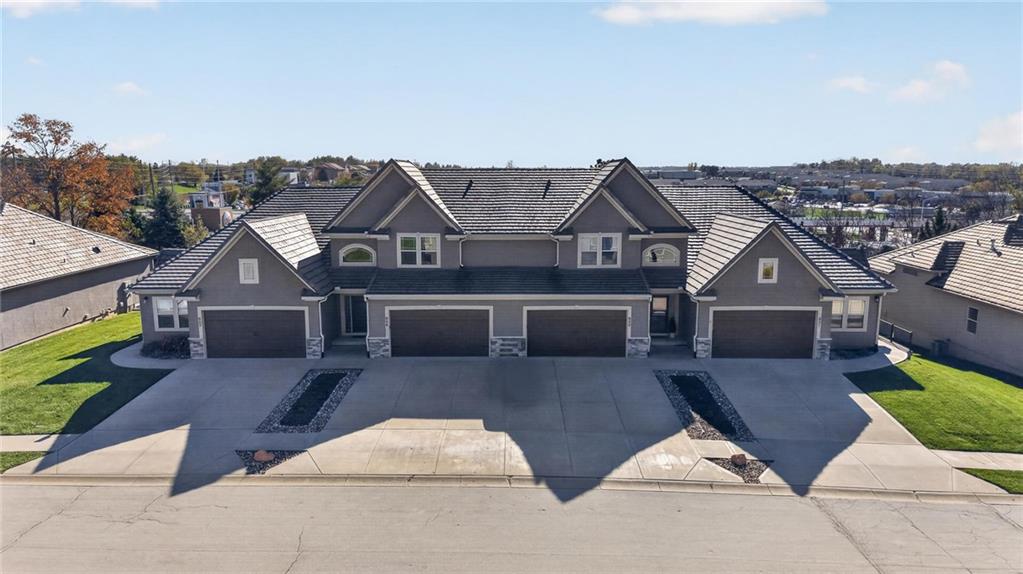
A classic exterior architecture highlights this multi-car garage townhome property with a paved driveway.
42 of 51
-
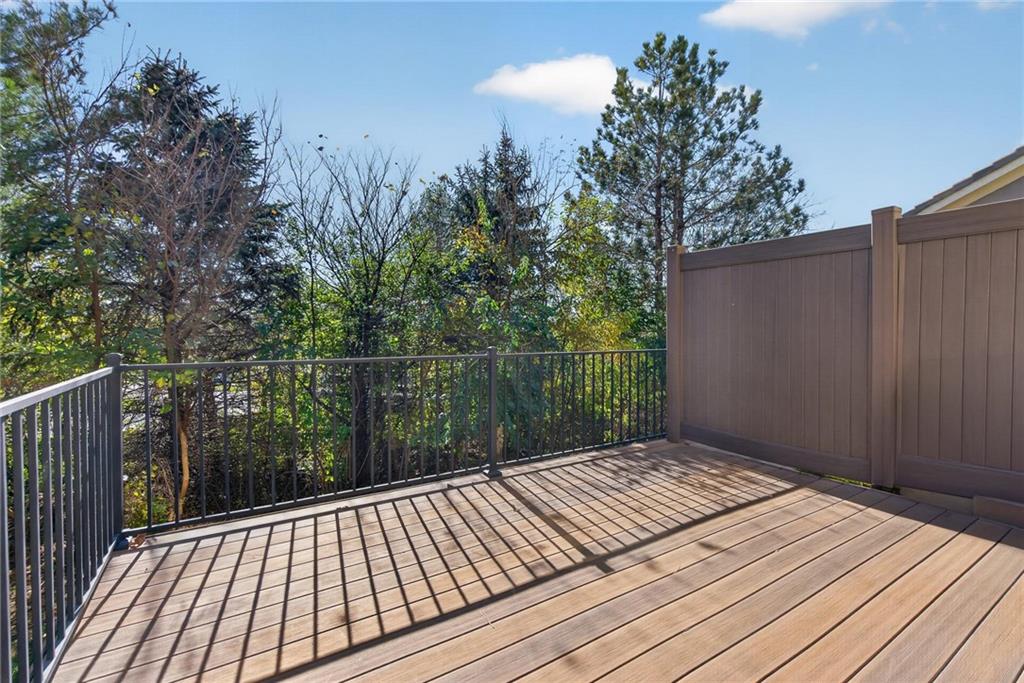
An elevated wood deck overlooks mature trees under a blue sky.
43 of 51
-
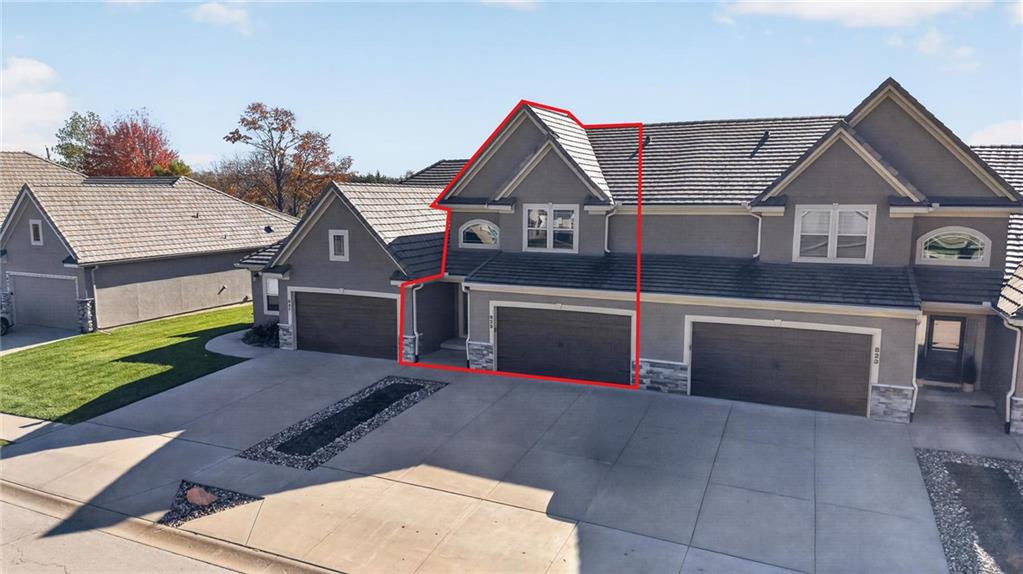
A striking stone and stucco facade frames the private entrance of this multi-level home.
44 of 51
-
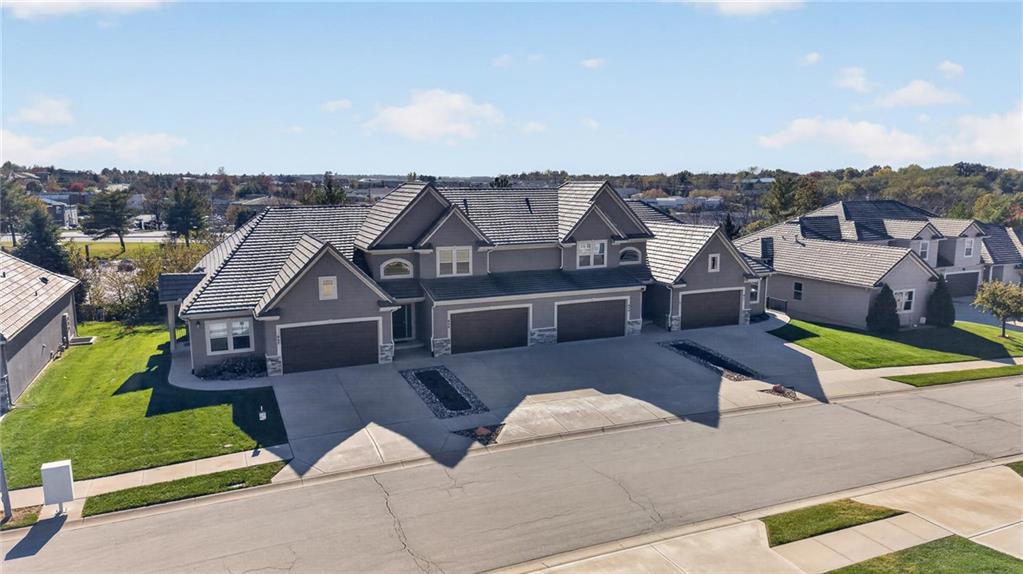
Multi-car garages and tiled rooflines anchor this striking modern exterior architecture.
45 of 51
-
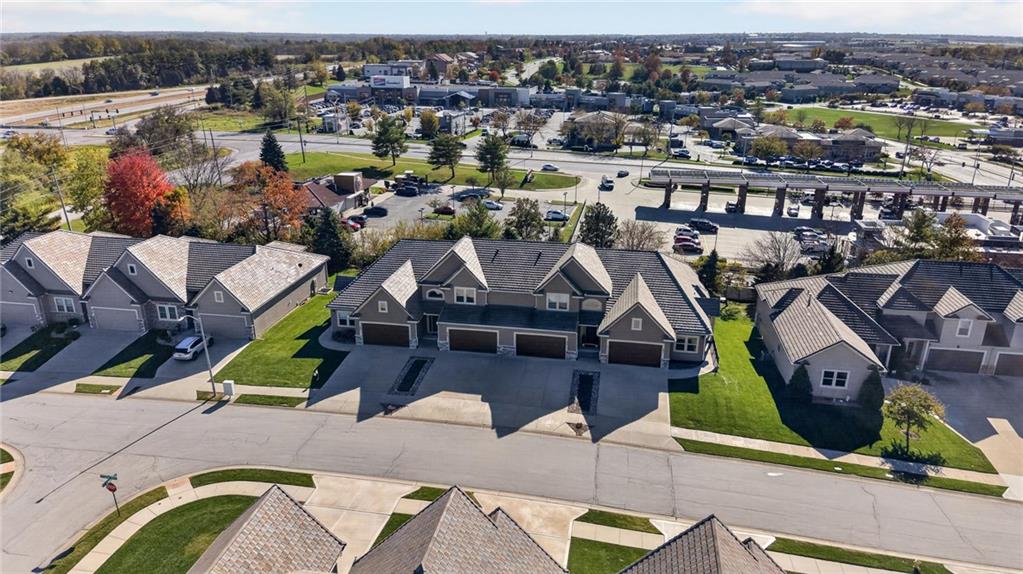
An aerial perspective showcases the neighborhood context surrounding this multi-family residential building.
46 of 51
-
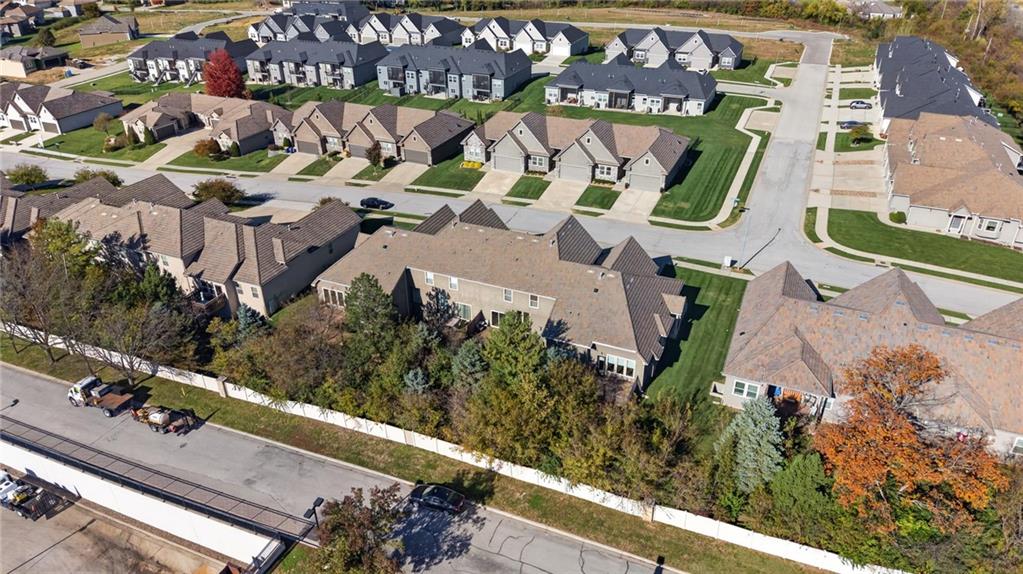
An aerial perspective captures the neighborhood setting and surrounding properties.
47 of 51
-
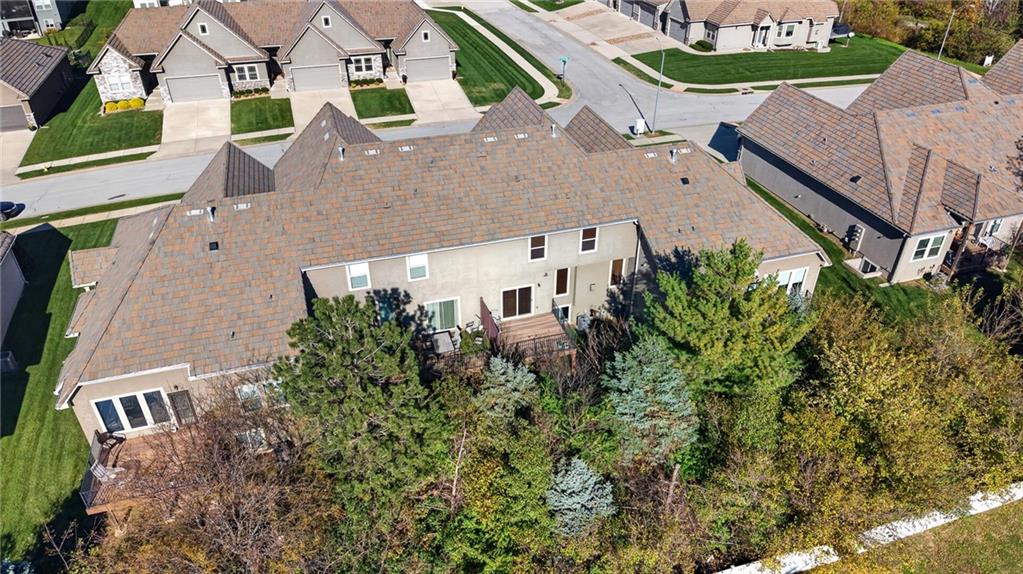
An aerial perspective showcases the multi-level design and surrounding neighborhood layout.
48 of 51
-
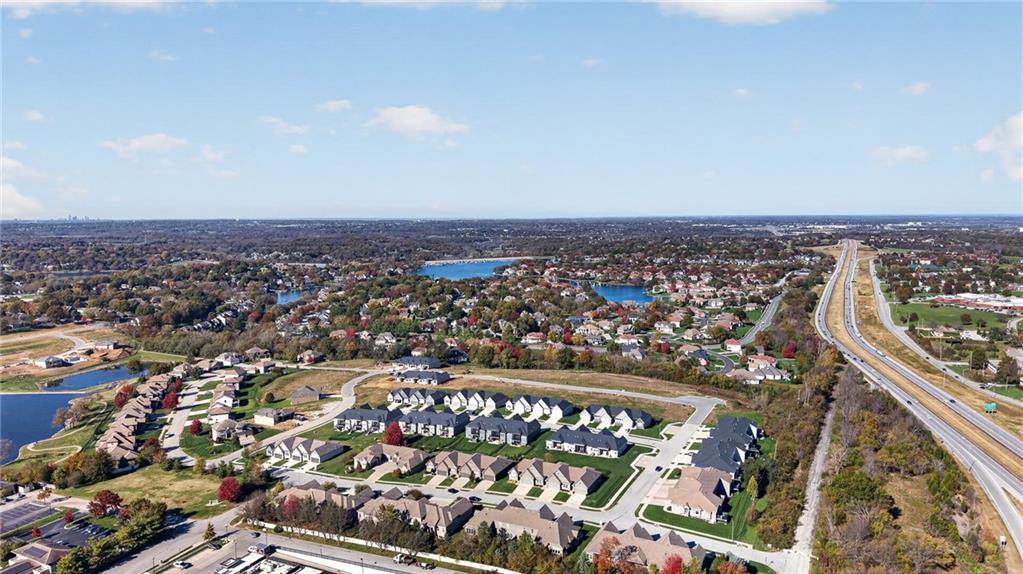
An aerial perspective showcases the surrounding neighborhood, nearby lakes, and major roadways.
49 of 51
-
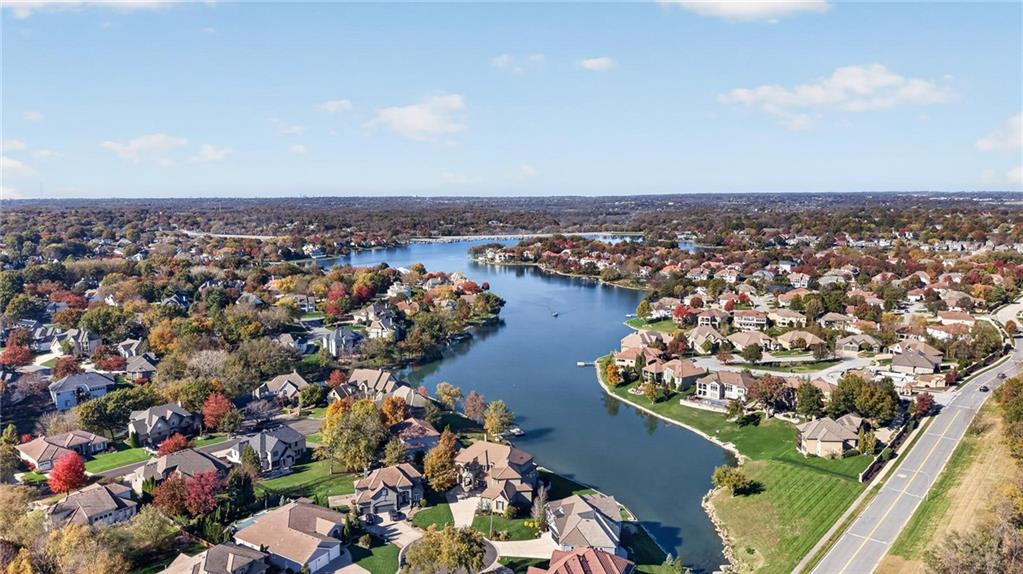
A winding waterway meanders through an established residential neighborhood with mature trees.
50 of 51
-
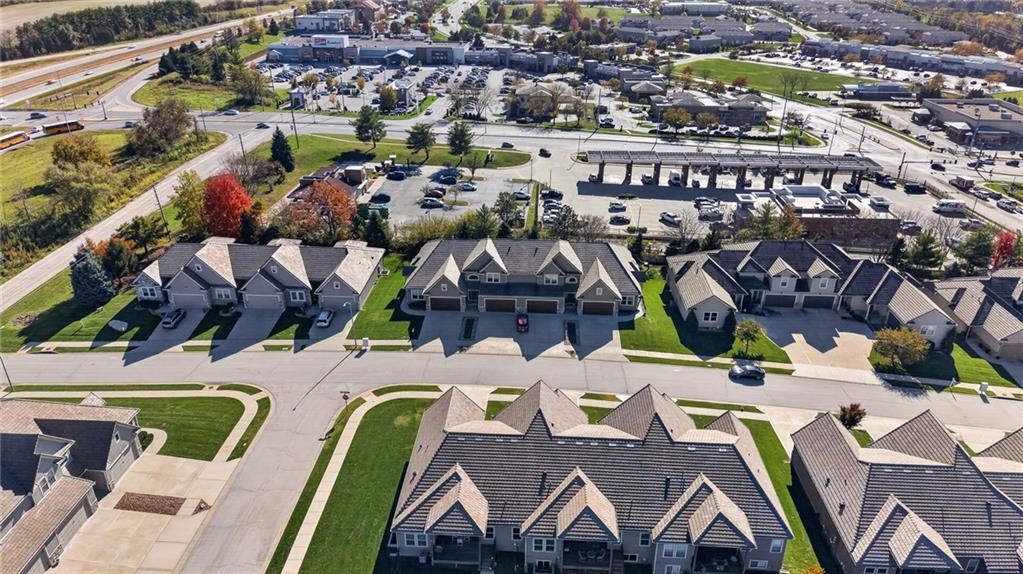
An aerial perspective showcases a neat residential neighborhood near local retail centers and roadways.
51 of 51
- Subdivision
- Lakewood- Chapel Ridge Woods
- City
- Lee's Summit
- County
- Jackson
- Property Type
- Residential / Townhouse
- Listing Updated
- Nov 13, 2026 at 4:11am
- MLS Number
- 2651411
- Property Tax
- $5,300
- Home Owners Association
- Yes
- Disclaimer
- The information displayed on this page is confidential, proprietary, and copyrighted information of Heartland Multiple Listing Service, Inc. (“Heartland MLS”). Copyright 2026, Heartland Multiple Listing Service, Inc. Heartland MLS, Elite Realty and Agent Jo do not make any warranty or representation concerning the timeliness or accuracy of the information displayed herein. In consideration for the receipt of the information on this page, the recipient agrees to use the information solely for the private non-commercial purpose of identifying a property in which the recipient has a good faith interest in acquiring.
- The data relating to real estate displayed on this website comes in part from the Heartland Multiple Listing Service database compilation. The properties displayed on this website may not be all of the properties in the Heartland MLS database compilation, or all of the properties listed with other brokers participating in the Heartland MLS IDX program. Detailed information about the properties displayed on this website includes the name of the listing company.
- Information is deemed reliable but is not guaranteed.
Copyright © 2026 ELITE Realty.