
31393 W 287th Street, Paola, KS 66071
- 3Beds
- 2 Baths
- 1½ Bath
- 2,164Sq Ft
-
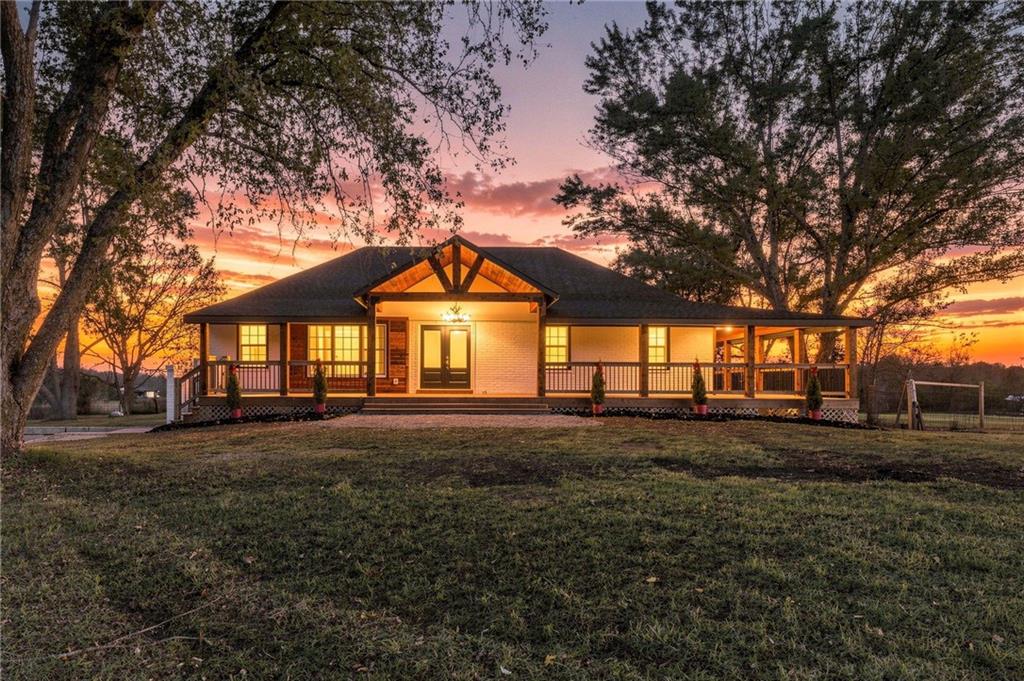
A spacious wrap-around porch frames this welcoming country home nestled among mature trees.
1 of 99
-
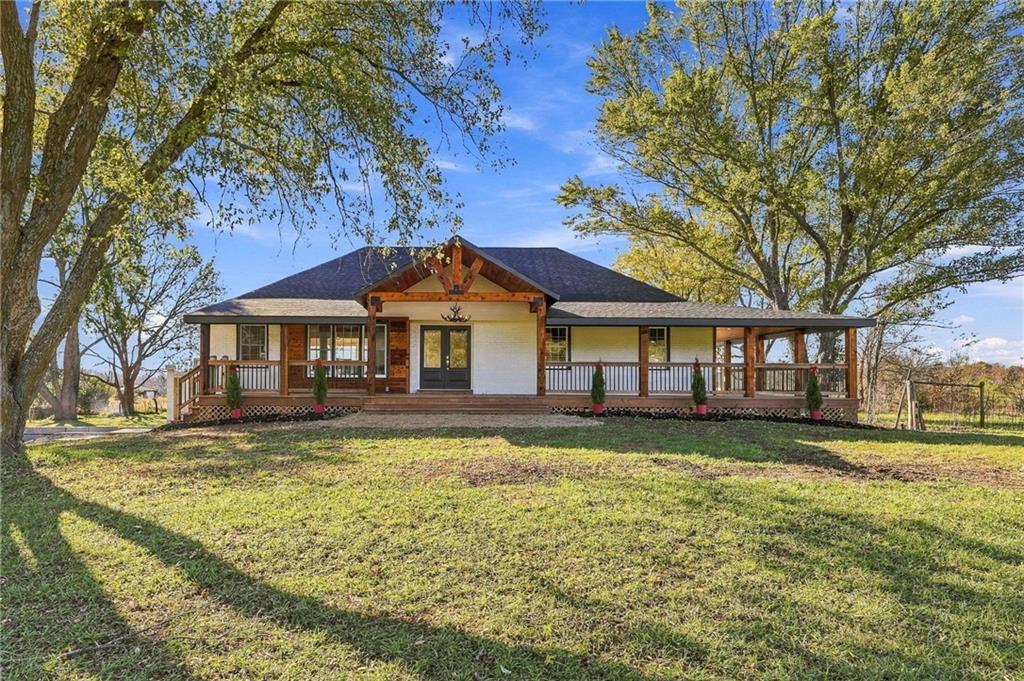
Mature trees frame the sprawling front elevation of this handsome ranch-style home.
2 of 99
-
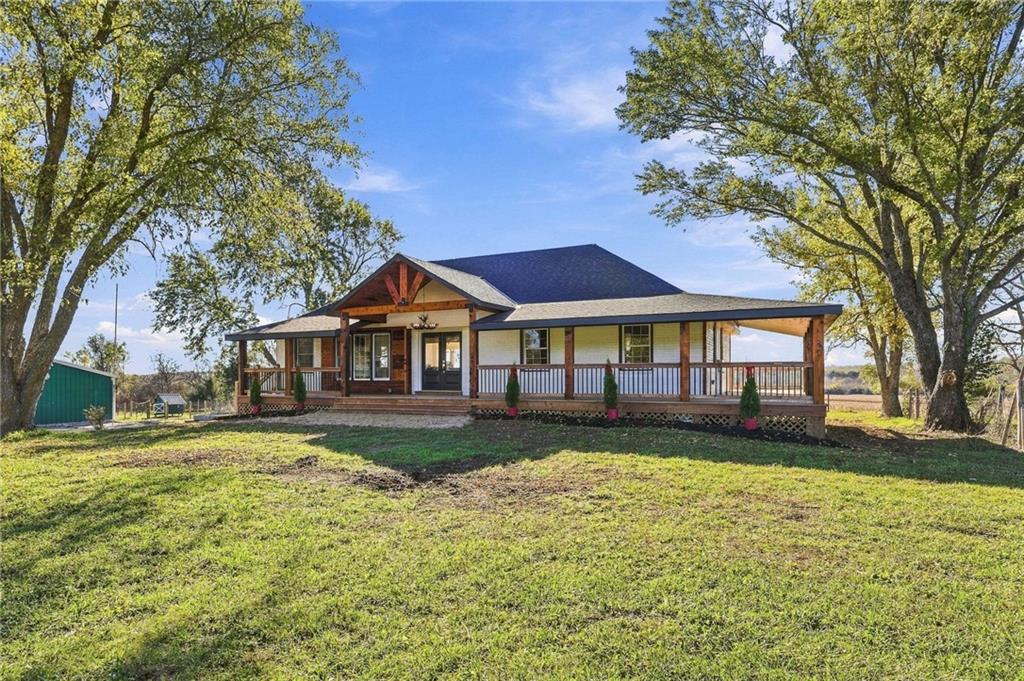
Mature trees frame a sprawling front porch under a prominent gable roofline.
3 of 99
-
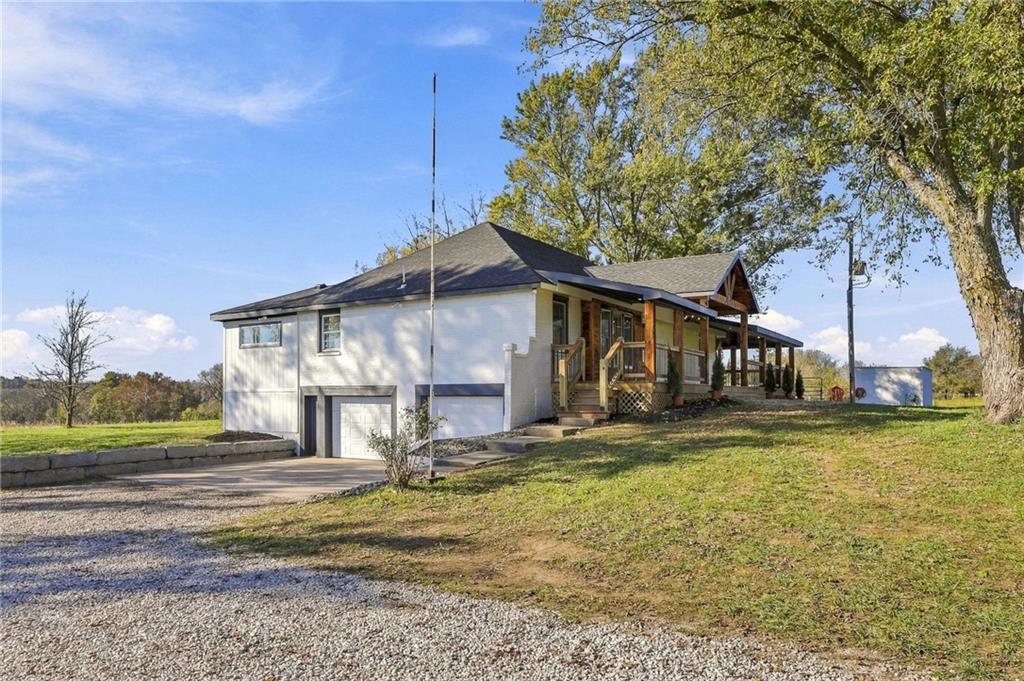
Mature trees shade a welcoming covered porch alongside this multi-level home with garage bays.
4 of 99
-
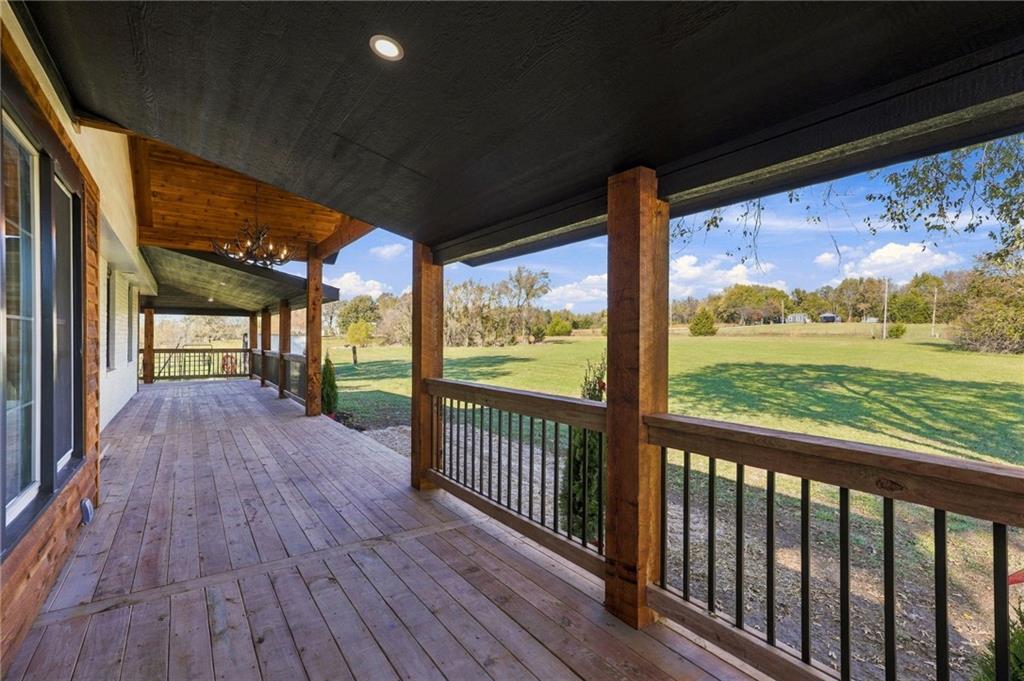
An expansive covered wooden deck looks out over a rolling grassy yard.
5 of 99
-
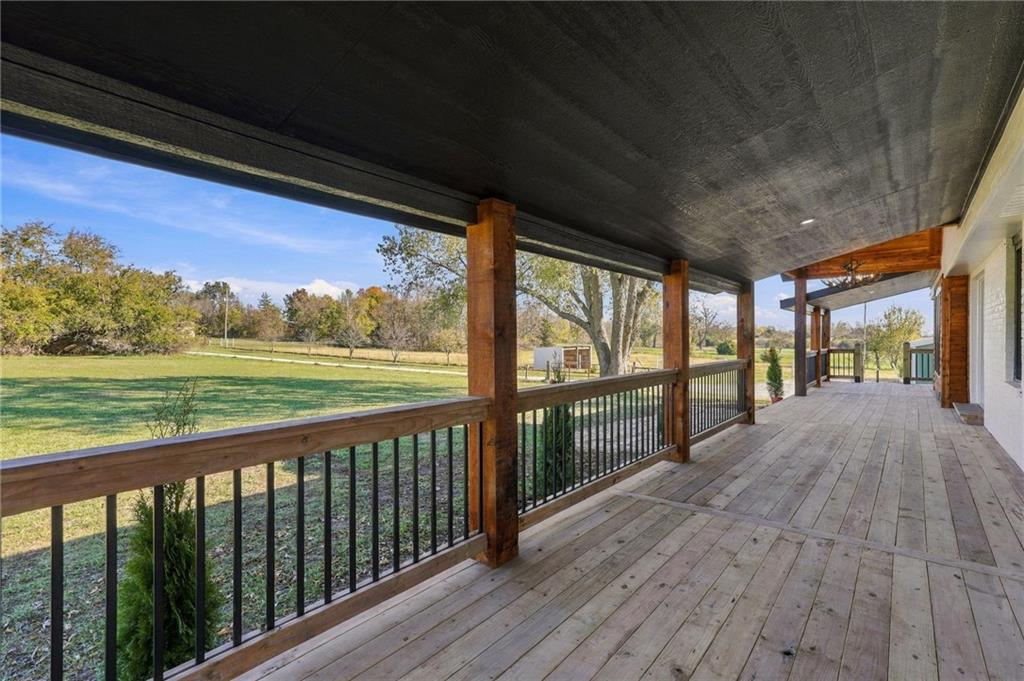
A spacious covered wood deck looks out over expansive green lawns and mature trees.
6 of 99
-
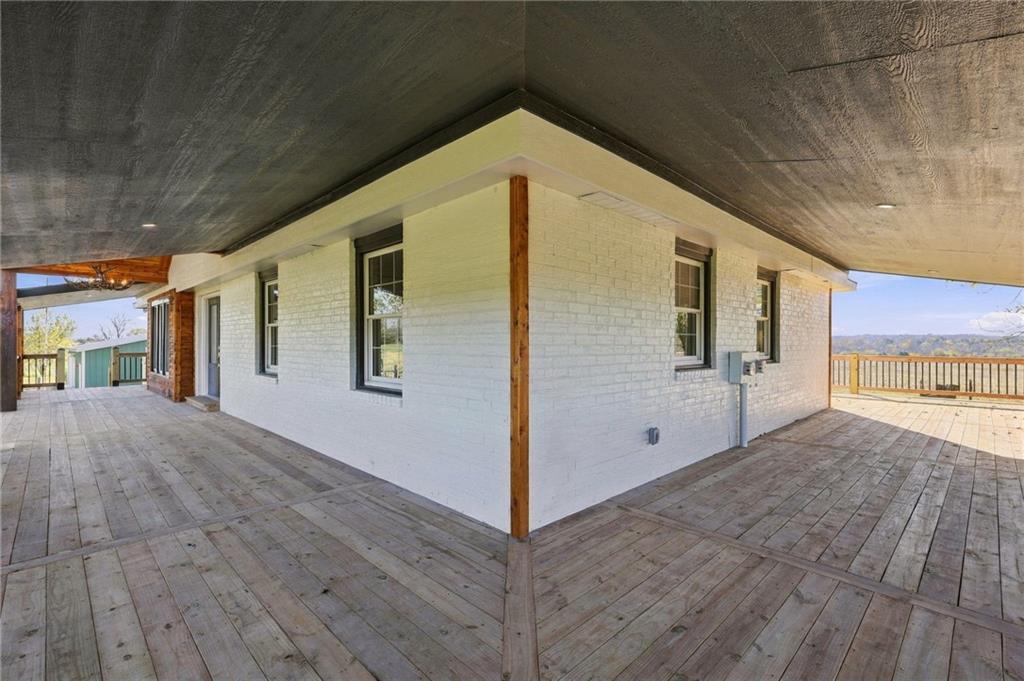
A spacious wrap-around deck is sheltered by a deep overhang alongside painted brick walls.
7 of 99
-
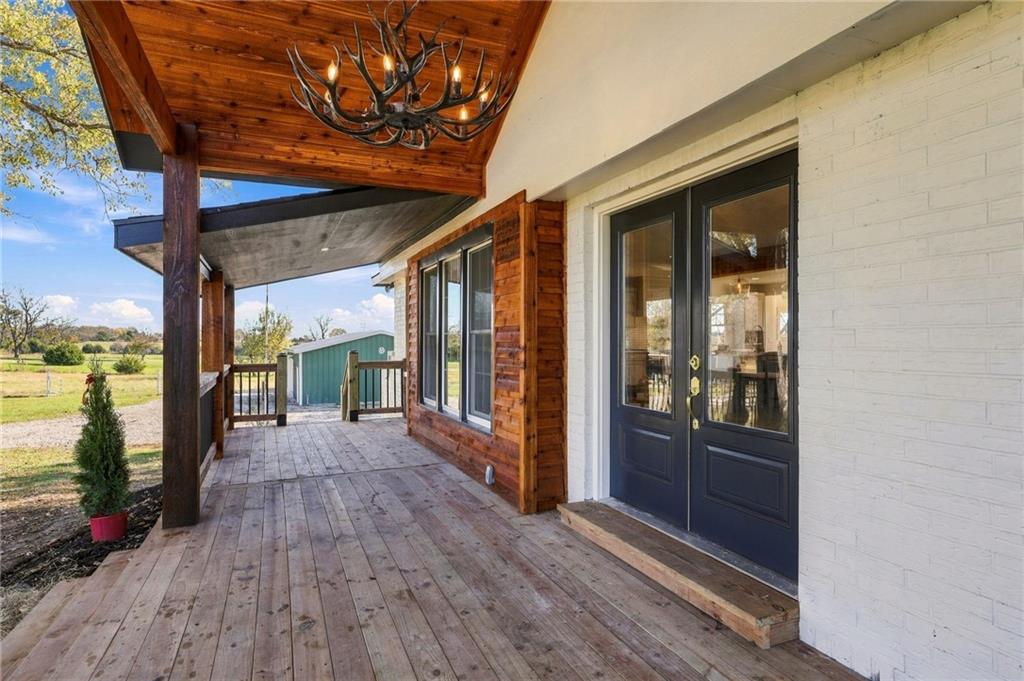
Double glass doors open to a spacious covered deck with natural wood ceilings and rustic detailing.
8 of 99
-
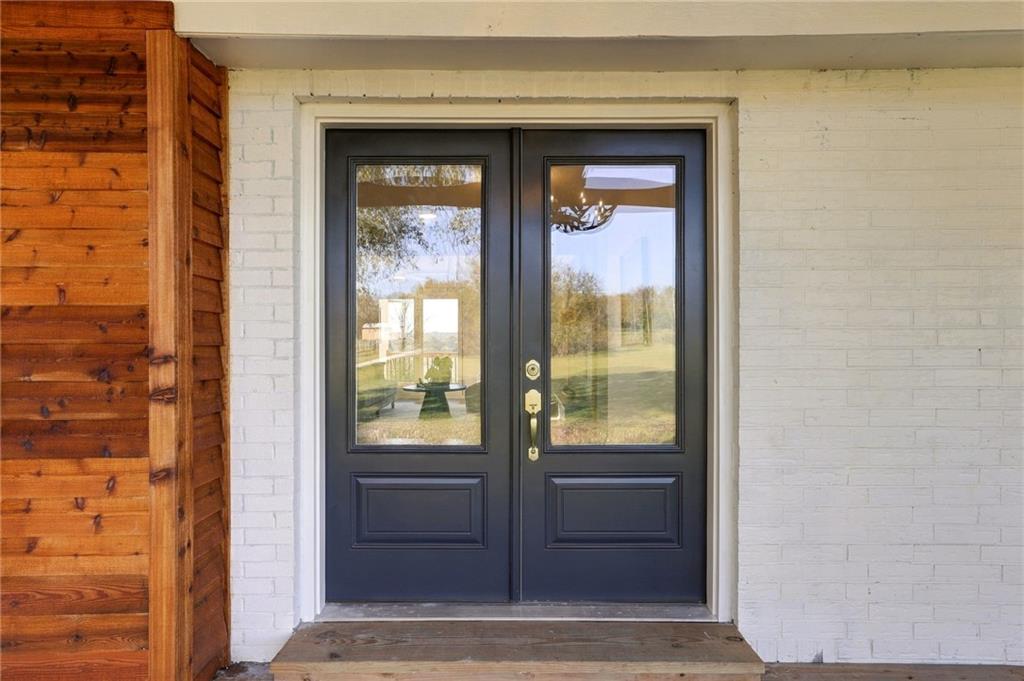
A handsome double entryway door set against classic white brick and rich wood siding.
9 of 99
-
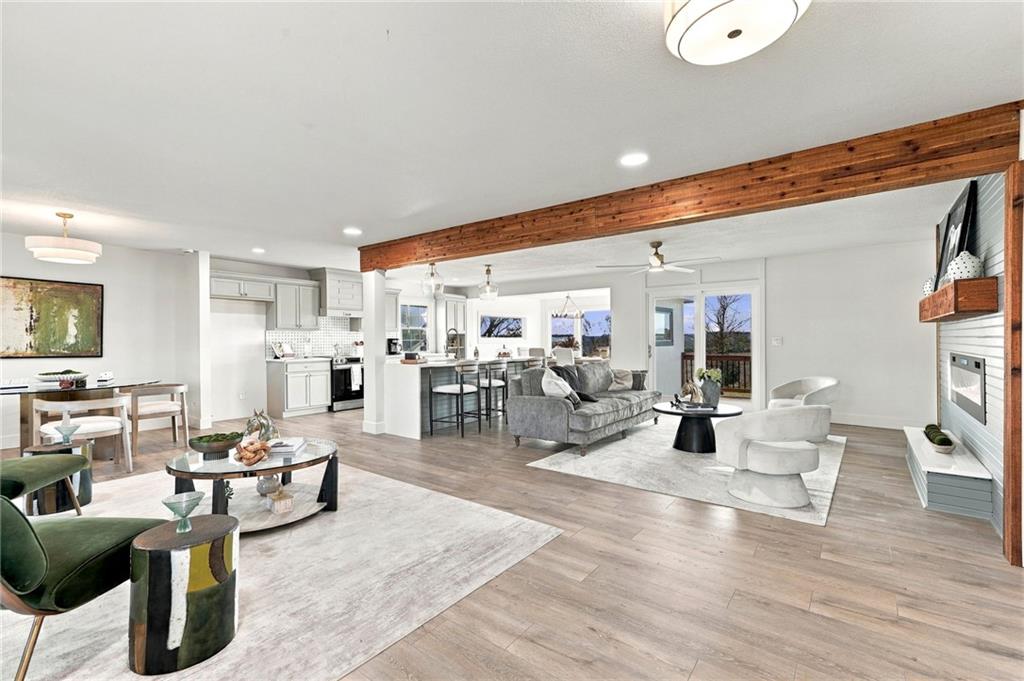
An open concept living area connects seamlessly to a modern kitchen with exposed wood beams.
10 of 99
-
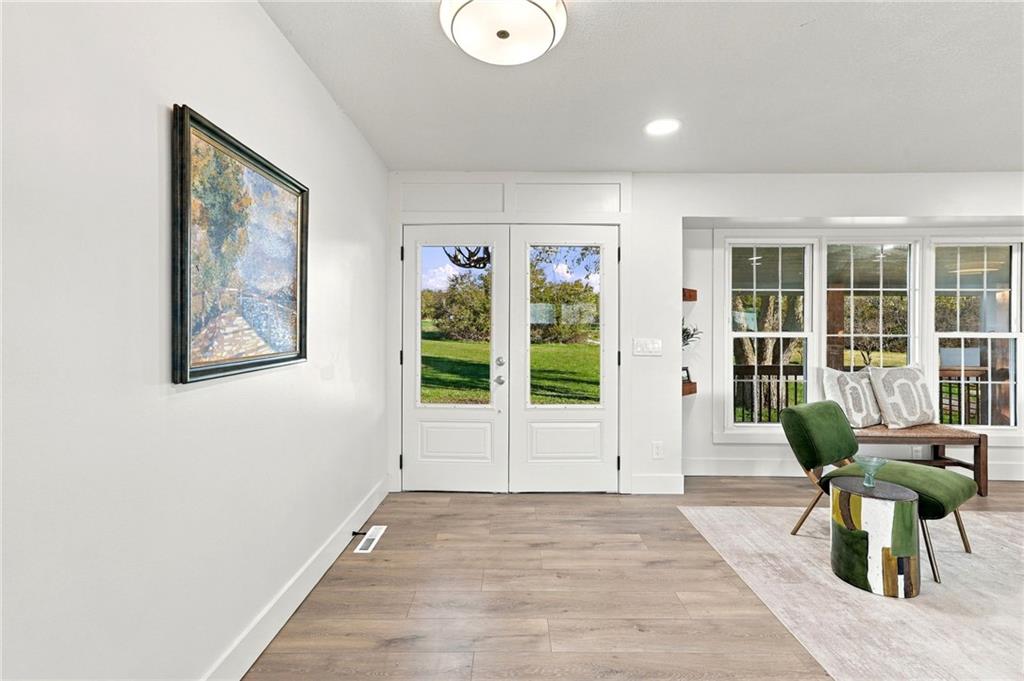
A welcoming entryway transitions seamlessly into the light-filled living area featuring handsome wood-look flooring.
11 of 99
-
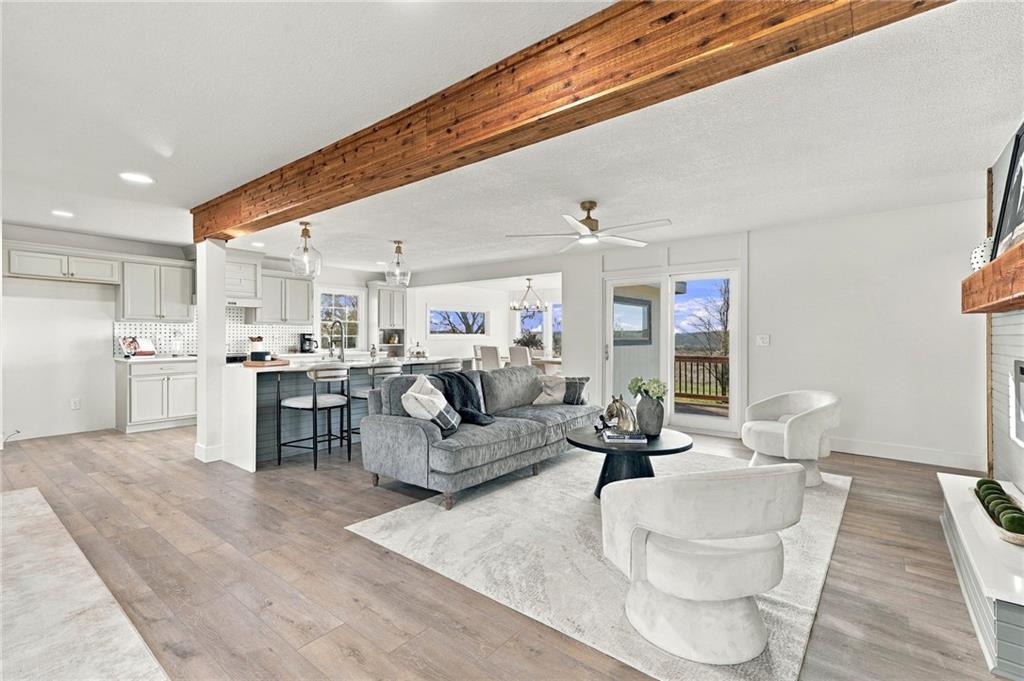
Exposed wood beams and durable flooring accent this seamlessly integrated main-floor living area.
12 of 99
-
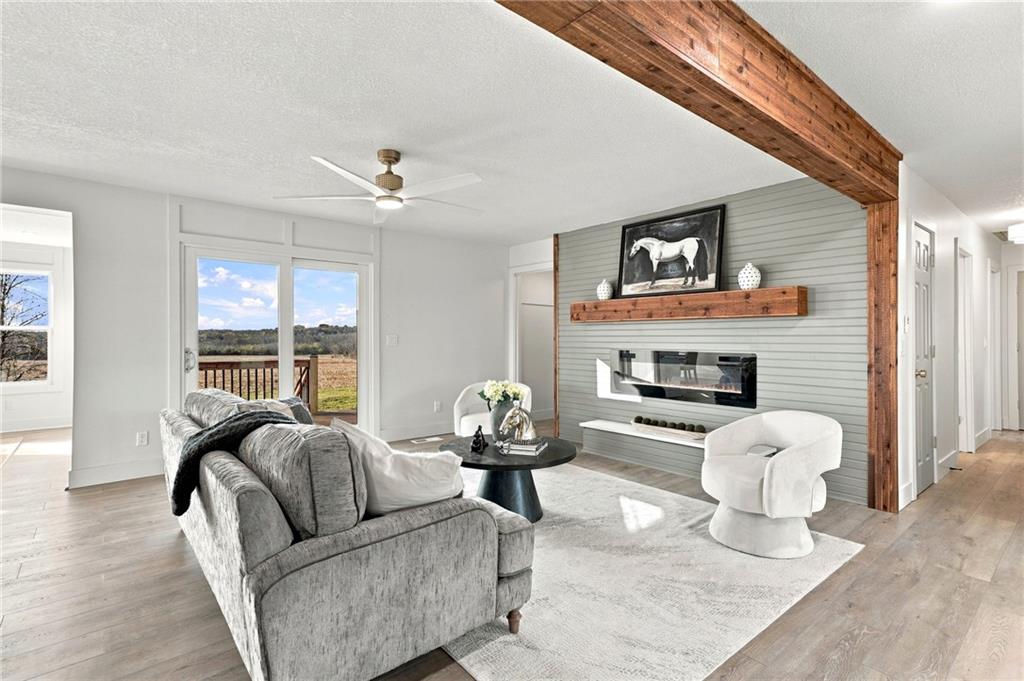
Exposed wood beams and a modern fireplace elevate this inviting living space.
13 of 99
-
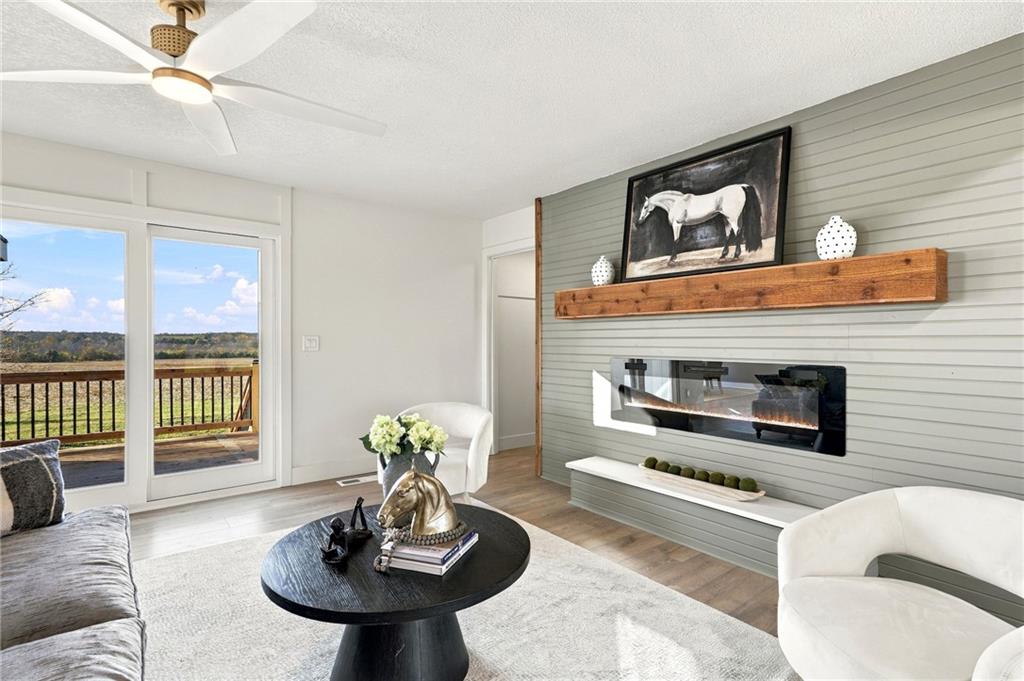
An inviting fireplace and sliding glass doors highlight this modern, comfortable living space.
14 of 99
-
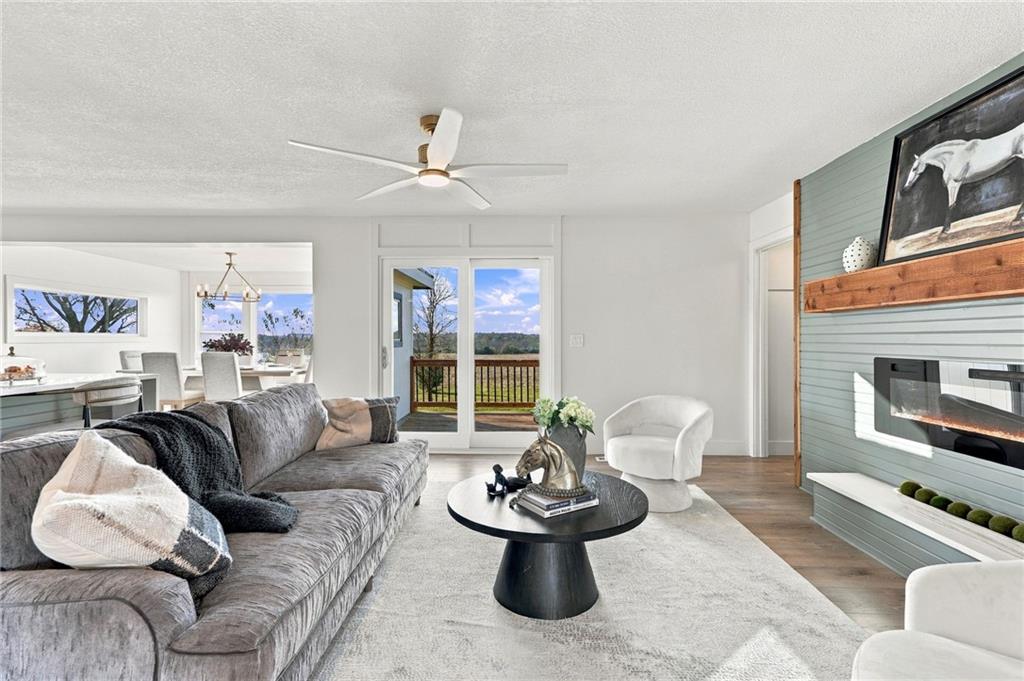
Hardwood floors and a modern fireplace define this inviting living space.
15 of 99
-
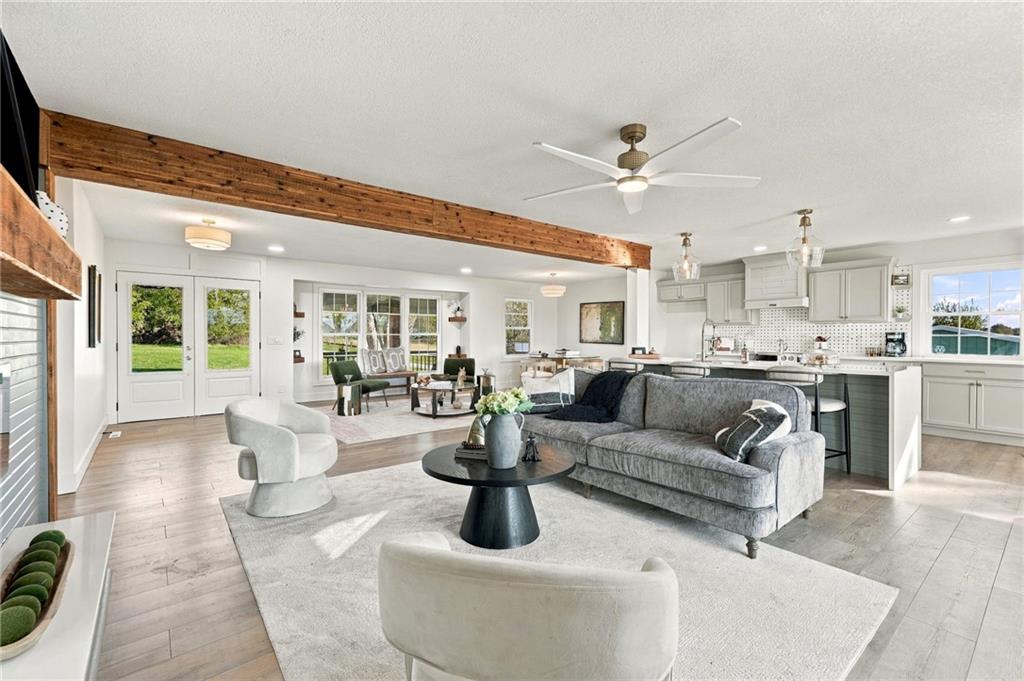
An open-concept living area features rich wood beams and extensive hardwood flooring.
16 of 99
-
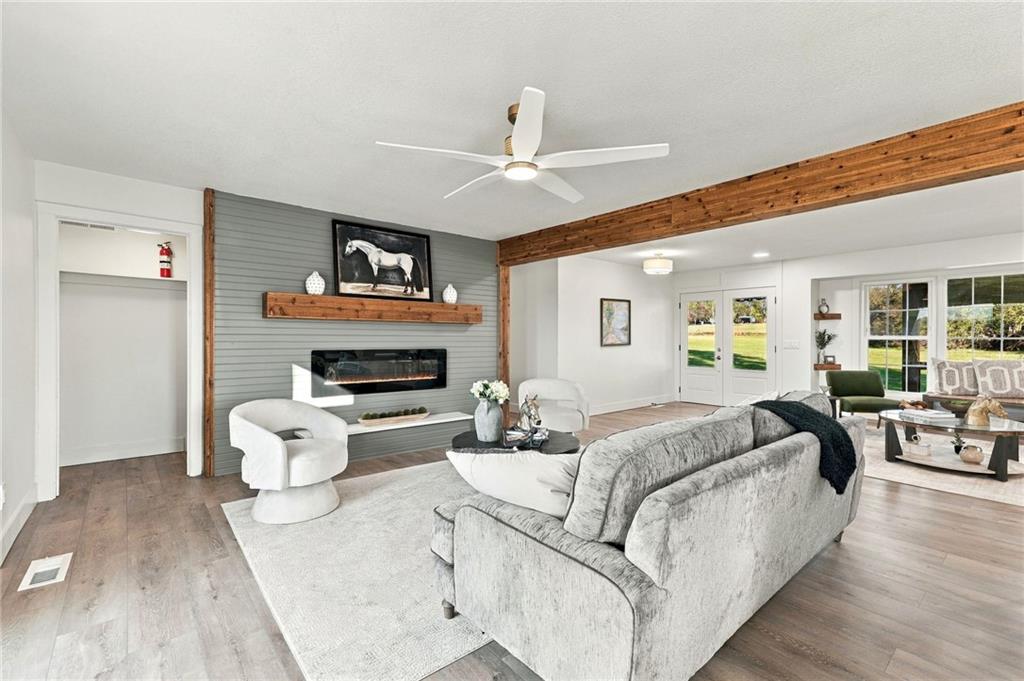
Exposed wood beams and a modern fireplace elevate this inviting open-concept living space.
17 of 99
-
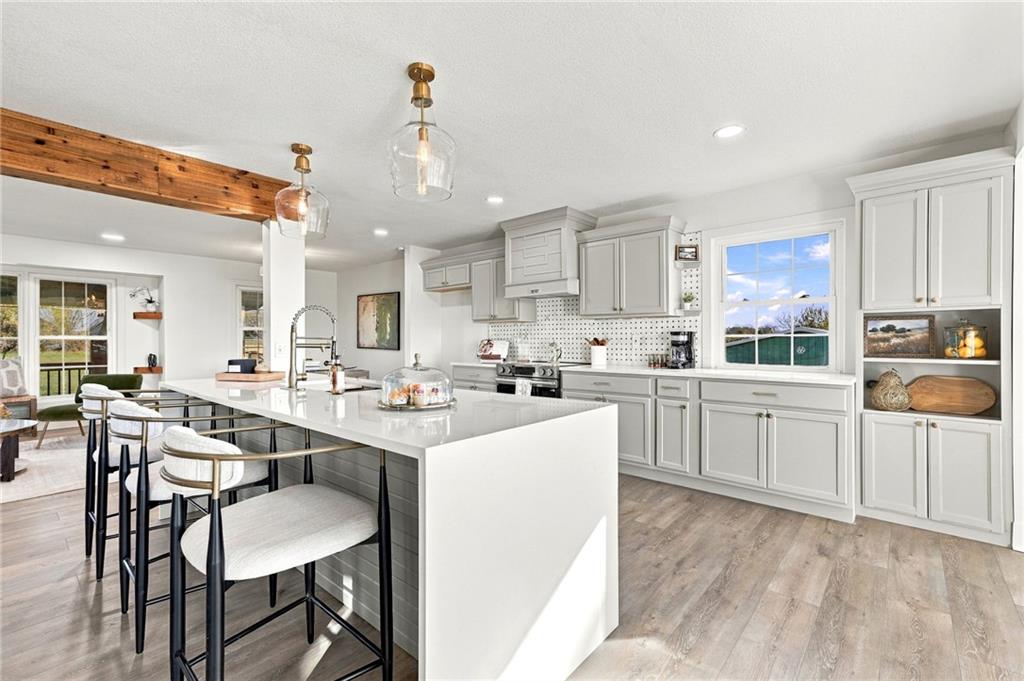
Gleaming stone countertops and a generous central island anchor this light-filled culinary space.
18 of 99
-
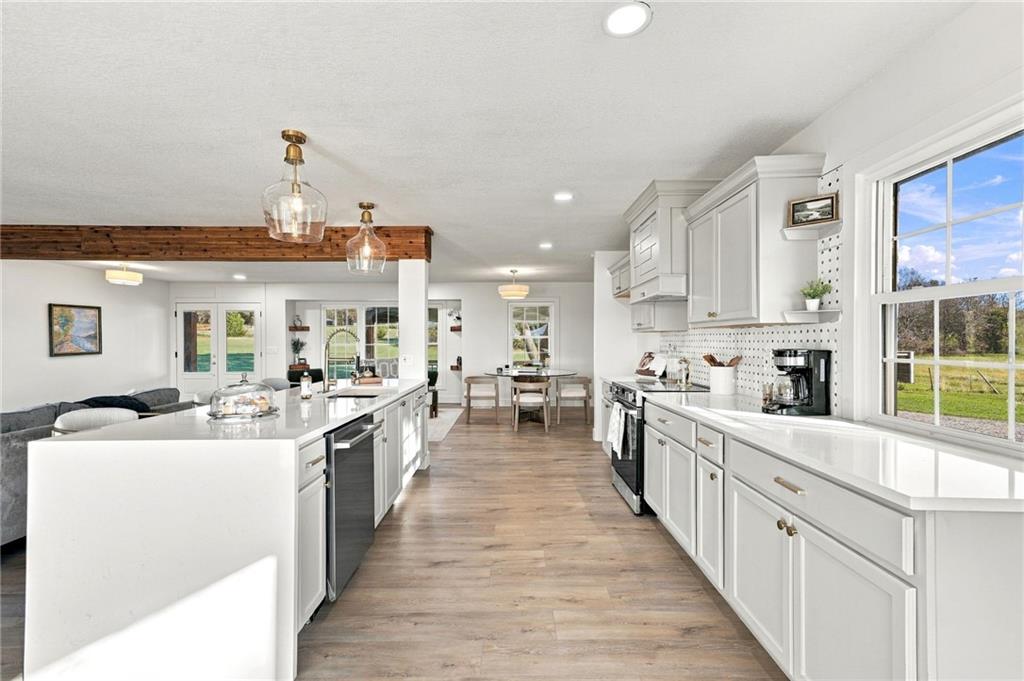
Warm wood accents complement clean white cabinetry and durable stone counters in this culinary space.
19 of 99
-
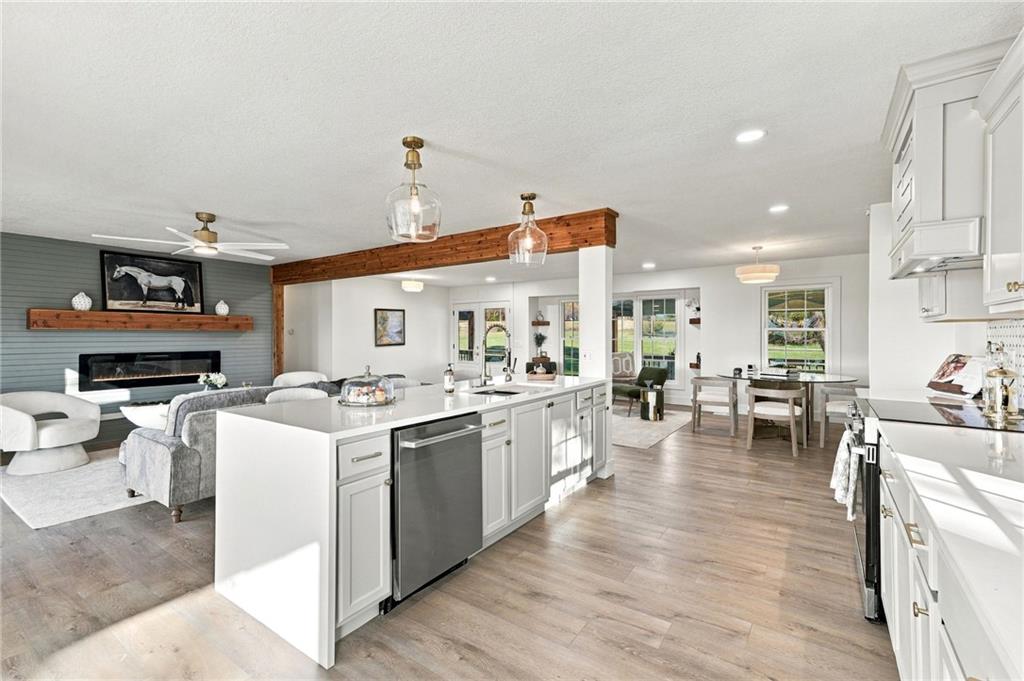
An open-concept layout seamlessly connects the kitchen to the inviting living areas.
20 of 99
-
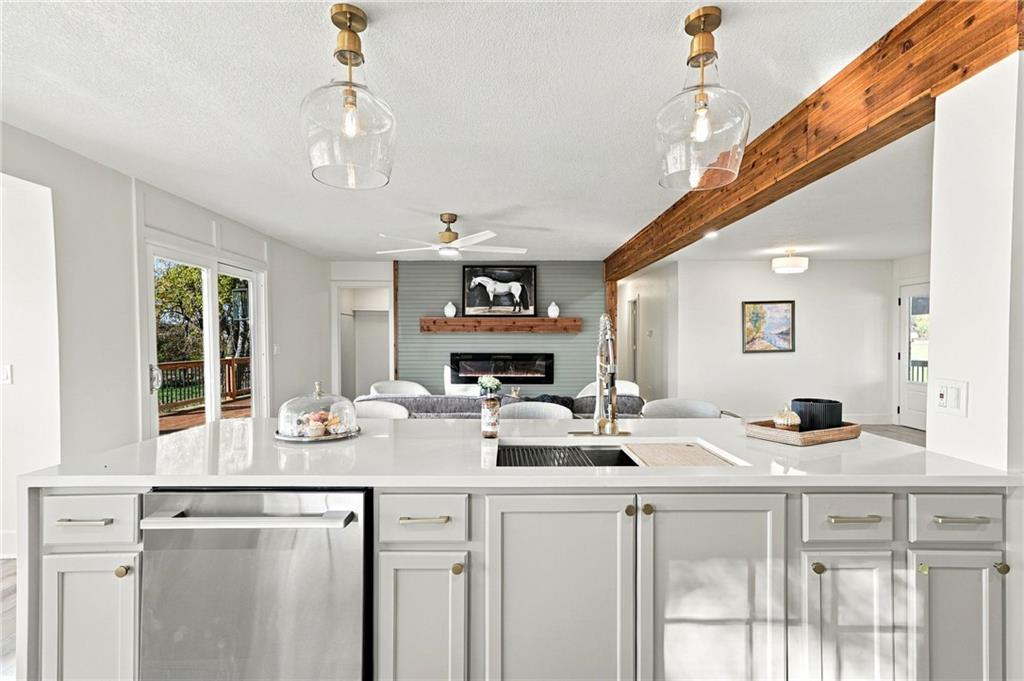
An open kitchen layout flows seamlessly into the living space defined by exposed wood beams.
21 of 99
-
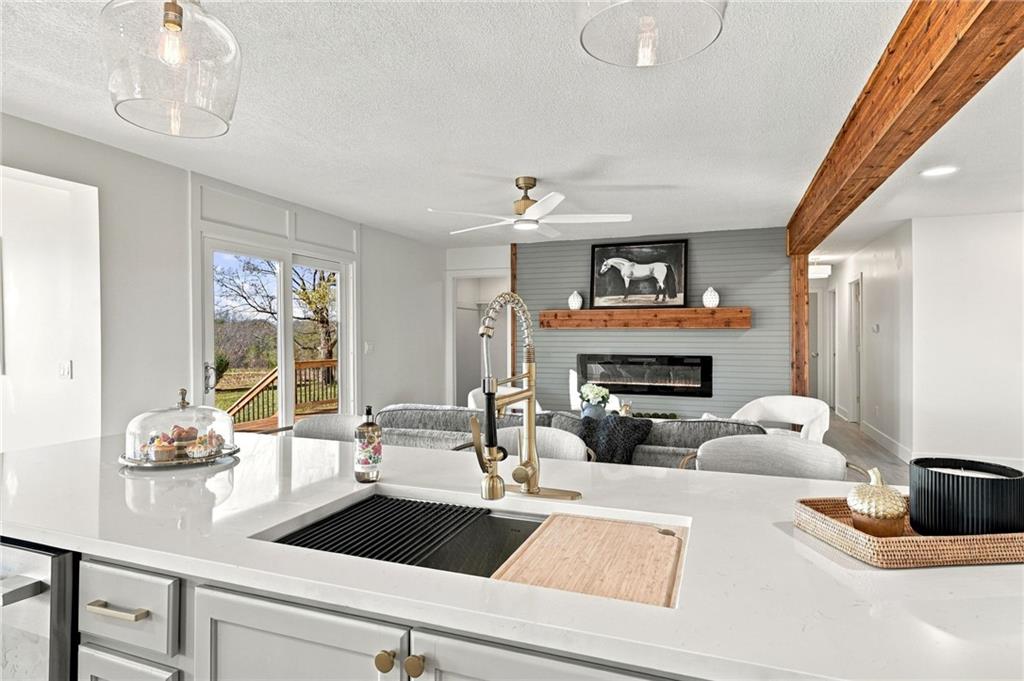
An open layout connects the modern kitchen workspace directly to the fireside living room.
22 of 99
-
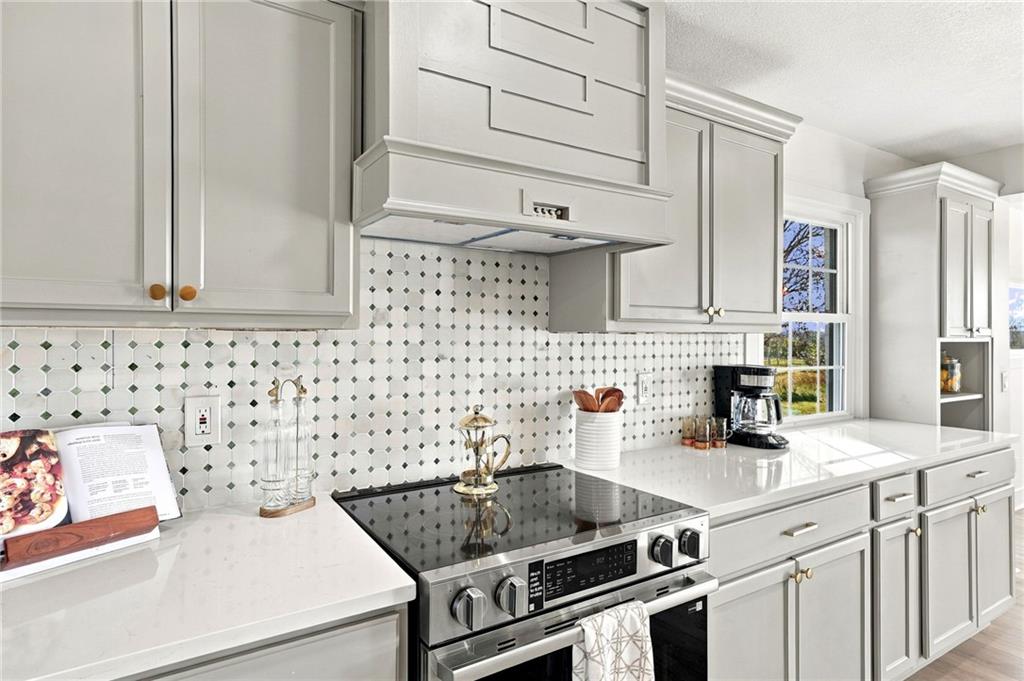
Gleaming quartz countertops pair beautifully with custom cabinetry and a mosaic tile backsplash.
23 of 99
-
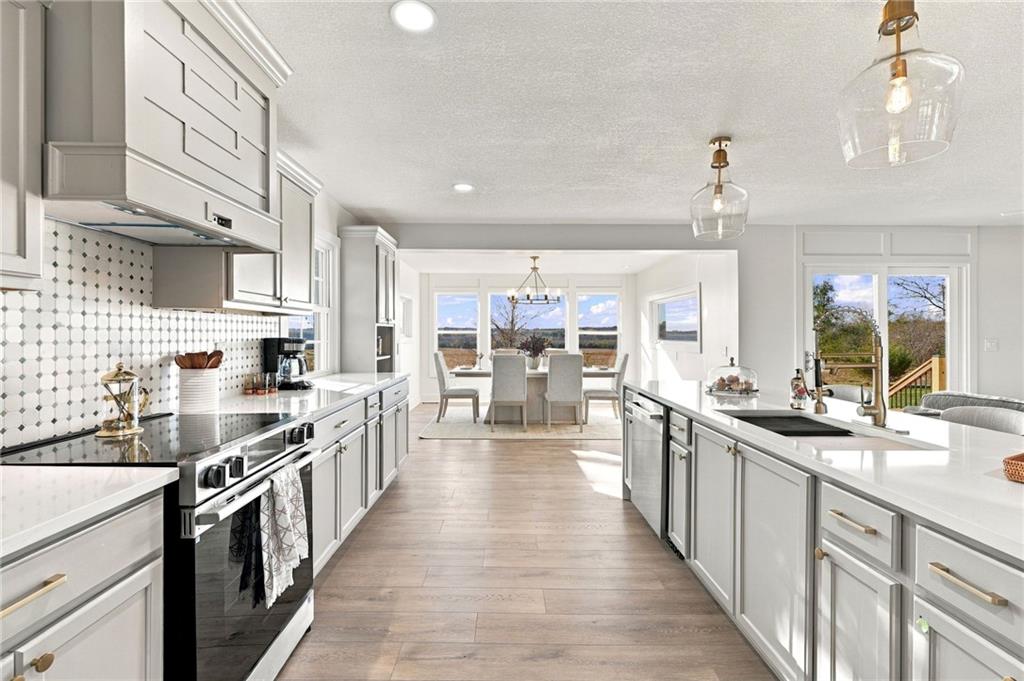
An open kitchen layout flows seamlessly into a sunlit dining area with views of nature.
24 of 99
-
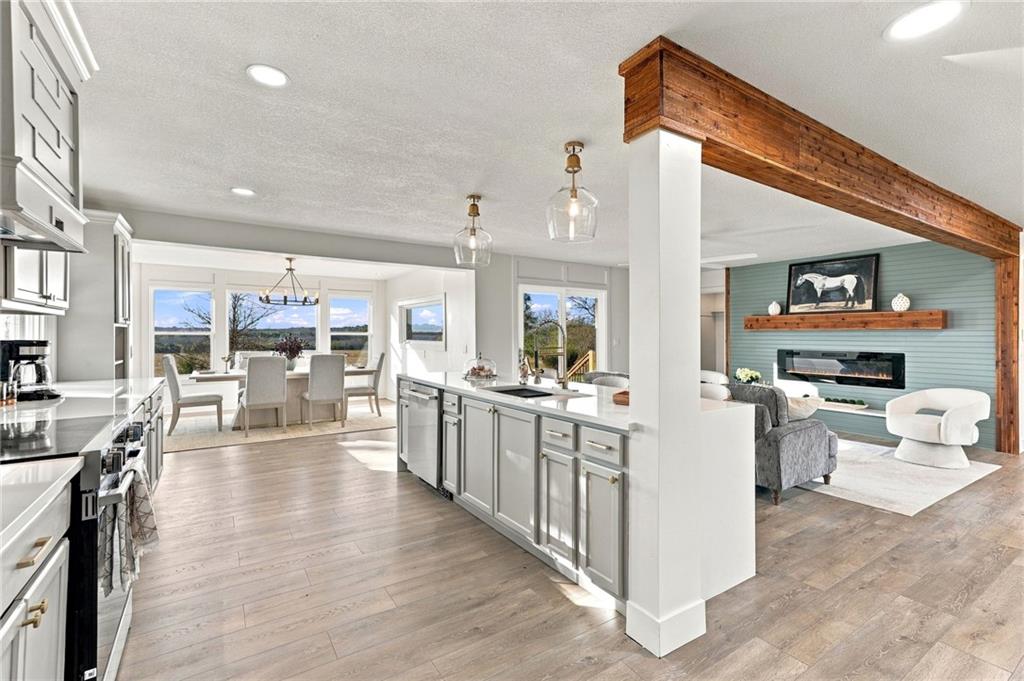
Gleaming hardwood floors run through this seamlessly integrated open living and dining layout.
25 of 99
-
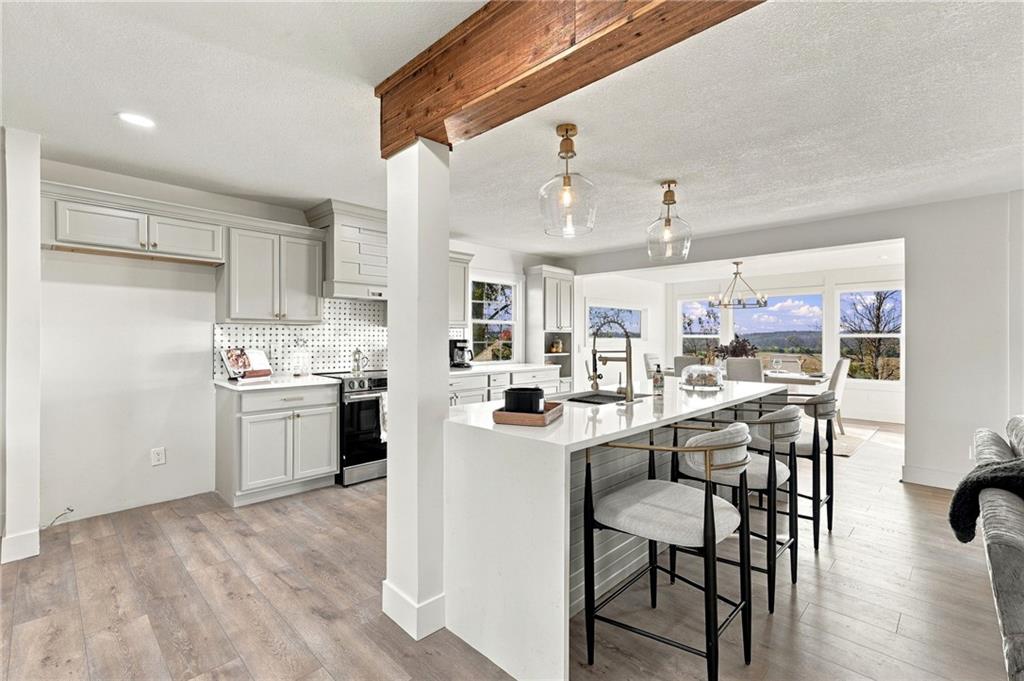
Exposed wooden beams and light-toned flooring enhance this airy open-concept kitchen.
26 of 99
-
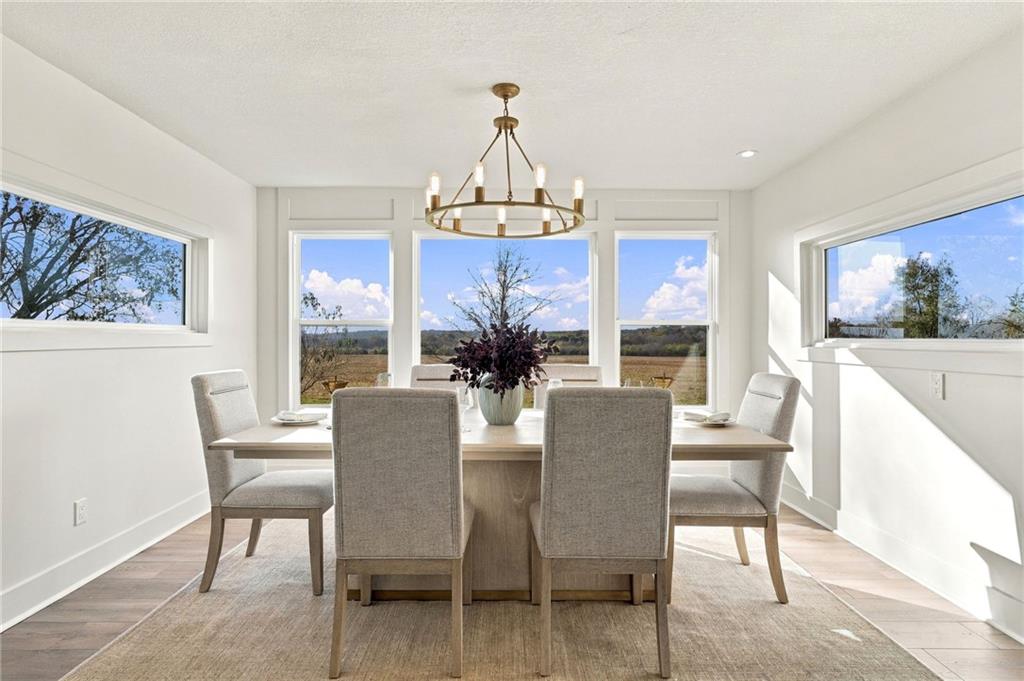
A refined dining room features multi-aspect windows and elegant wood flooring underfoot.
27 of 99
-
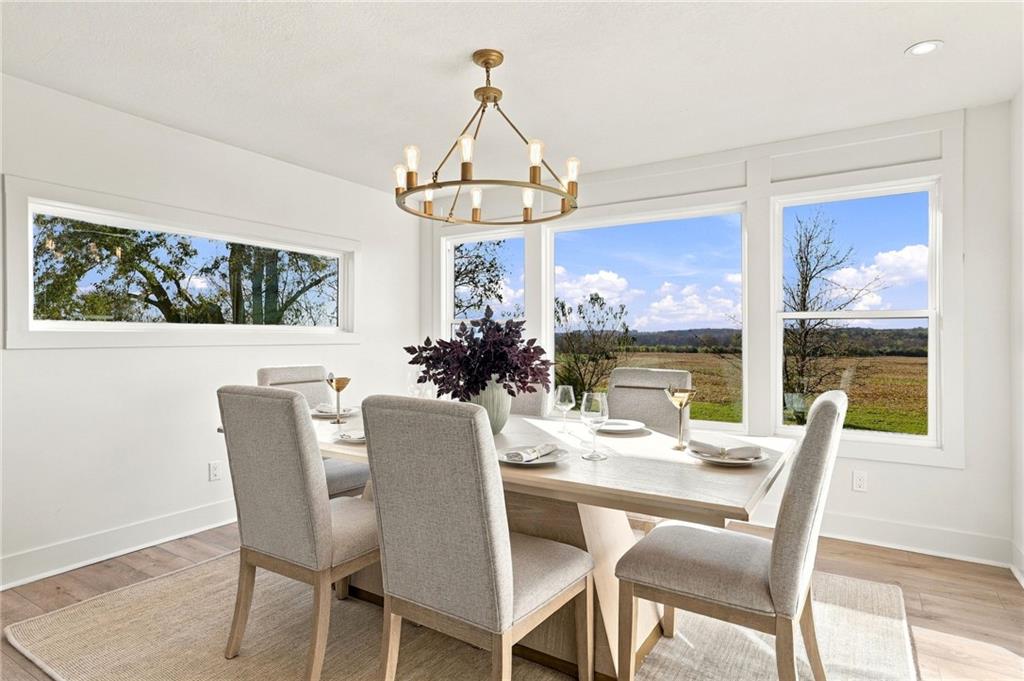
Expansive windows frame pastoral views in this sunlit dining space with hardwood flooring.
28 of 99
-
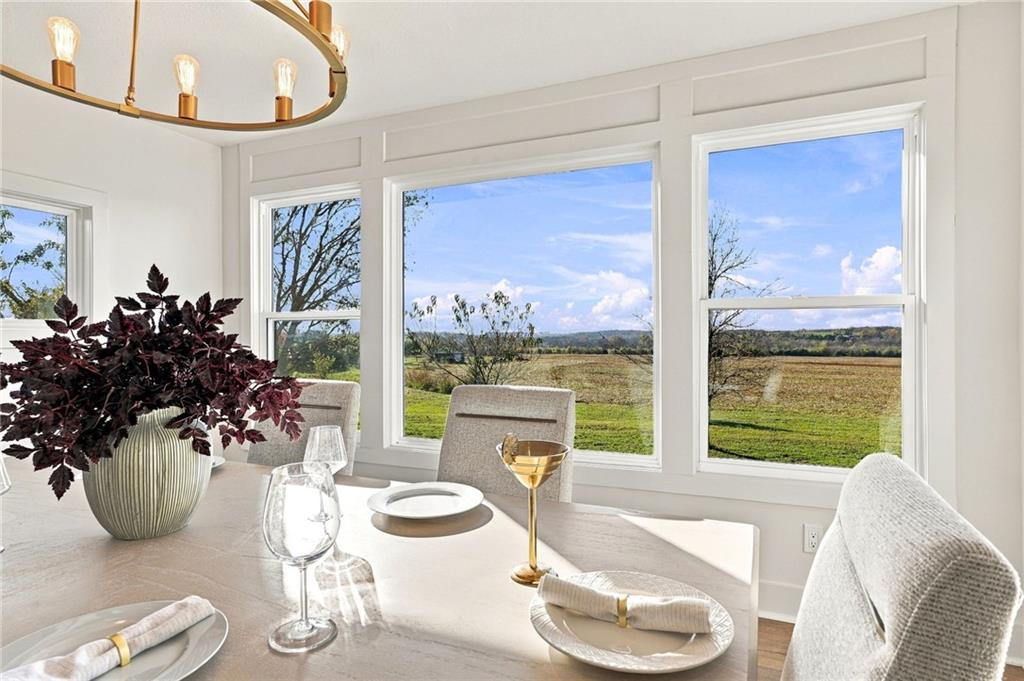
Large picture windows frame serene views of the rolling countryside beyond.
29 of 99
-
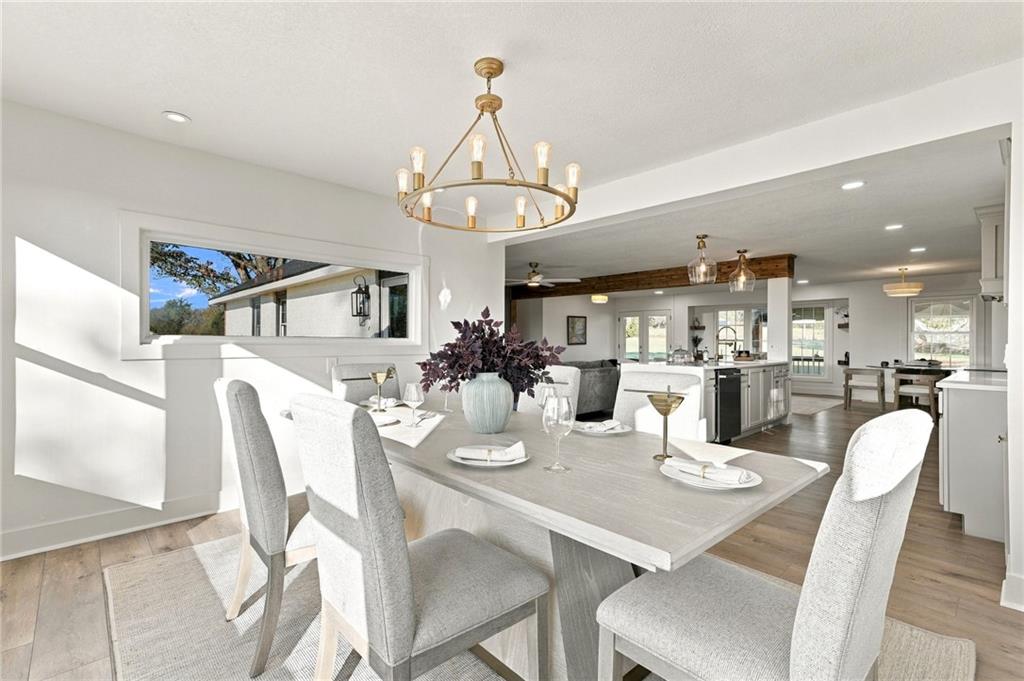
An open-concept floor plan connects this refined dining space seamlessly to the kitchen.
30 of 99
-
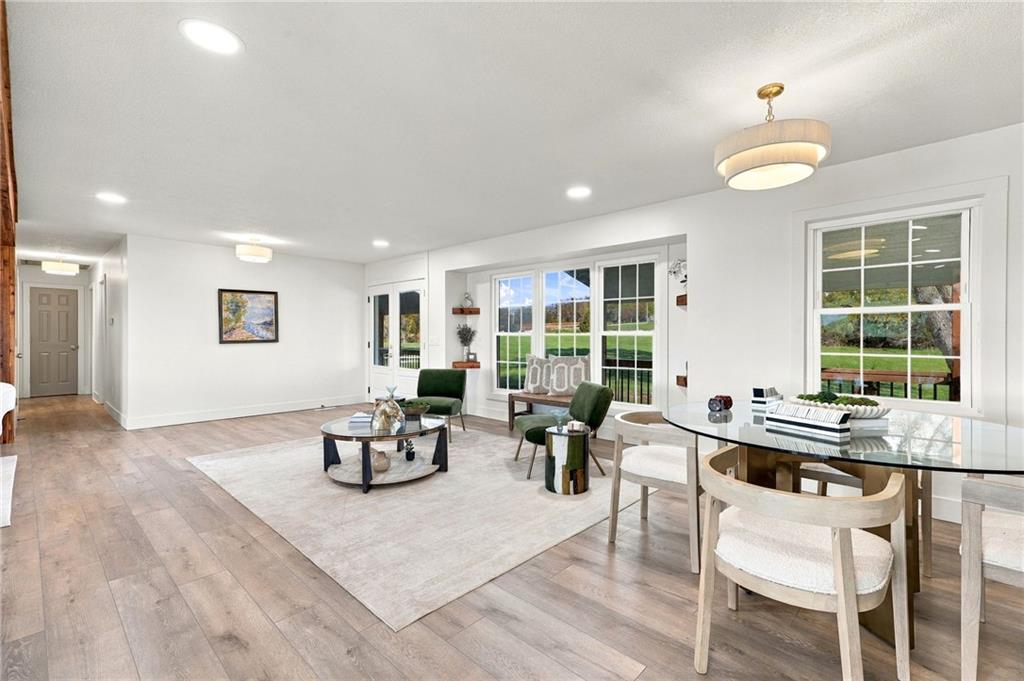
Gleaming wood floors anchor a versatile open layout illuminated by recessed lights.
31 of 99
-
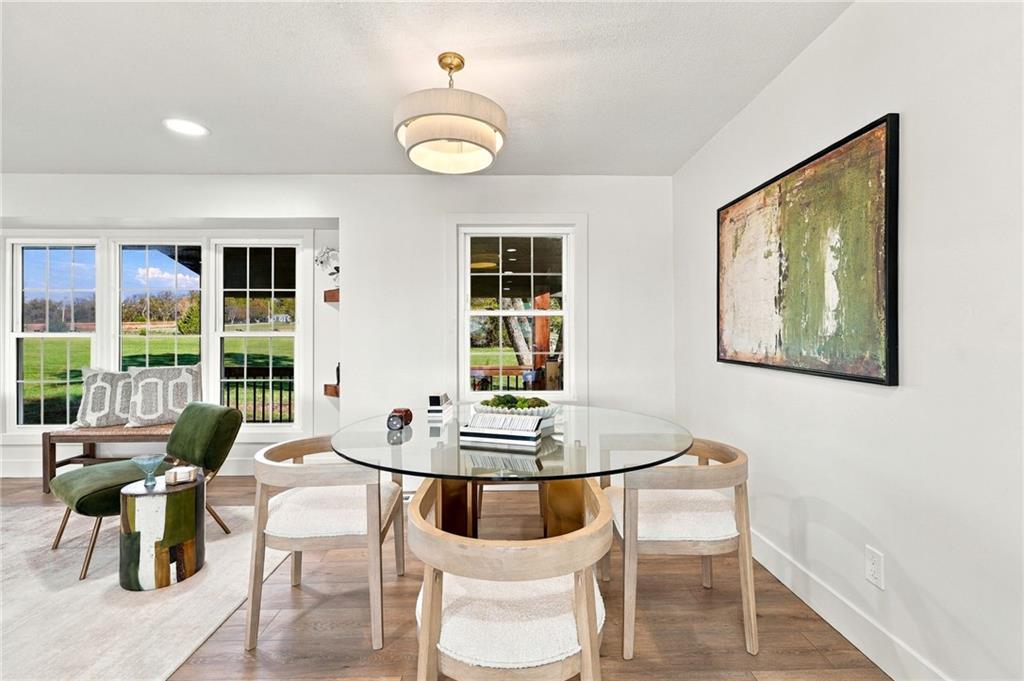
Hardwood floors and multi-pane windows frame a welcoming dining area.
32 of 99
-
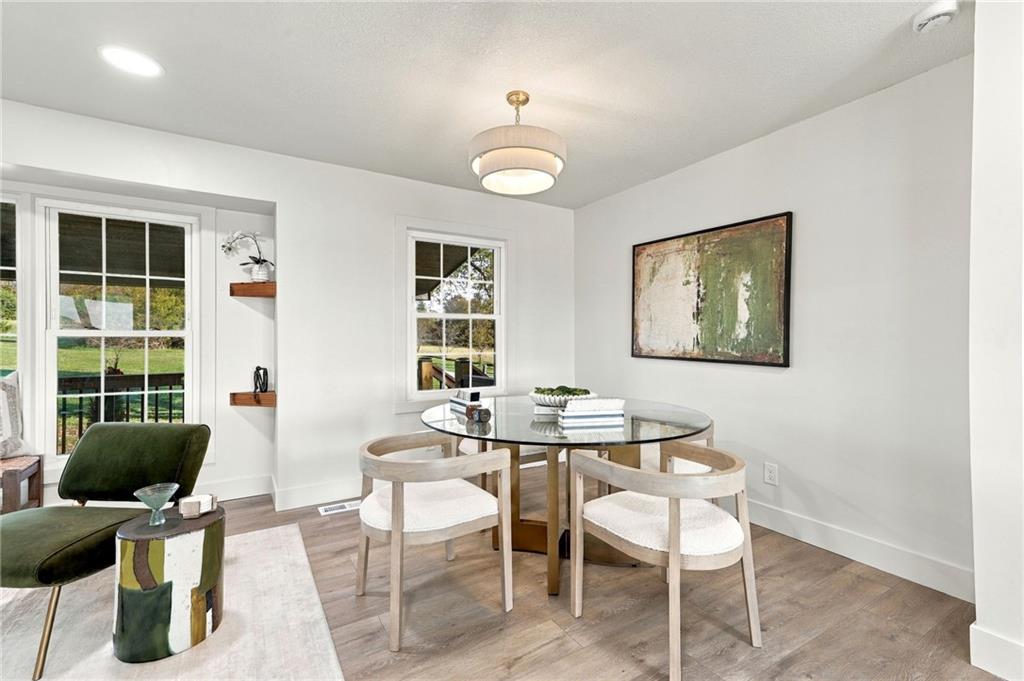
Gleaming wood floors and classic multi-lite windows frame a bright dining space.
33 of 99
-
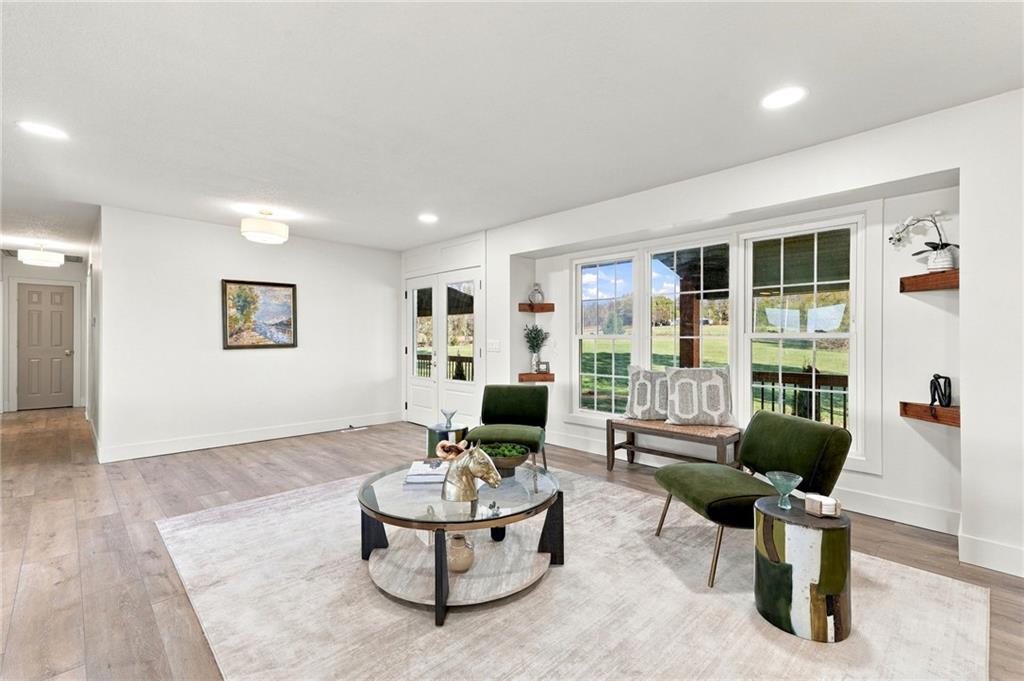
Abundant natural light streams through large windows onto beautiful wood flooring in this inviting space.
34 of 99
-
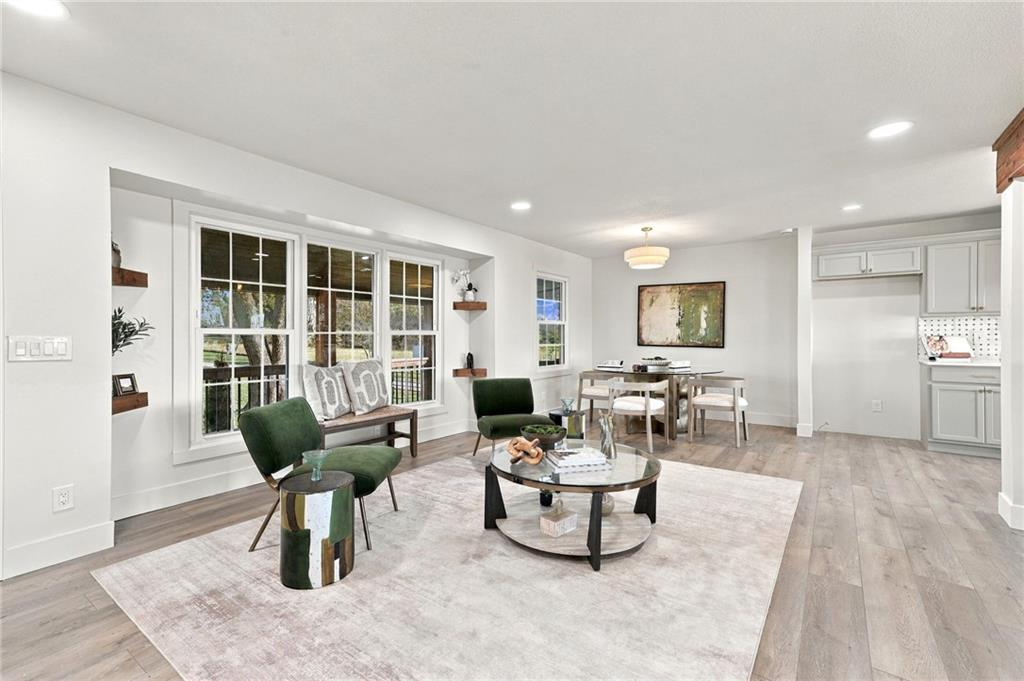
An open-concept living area features clean lines, recessed lighting, and rich wood-inspired flooring.
35 of 99
-
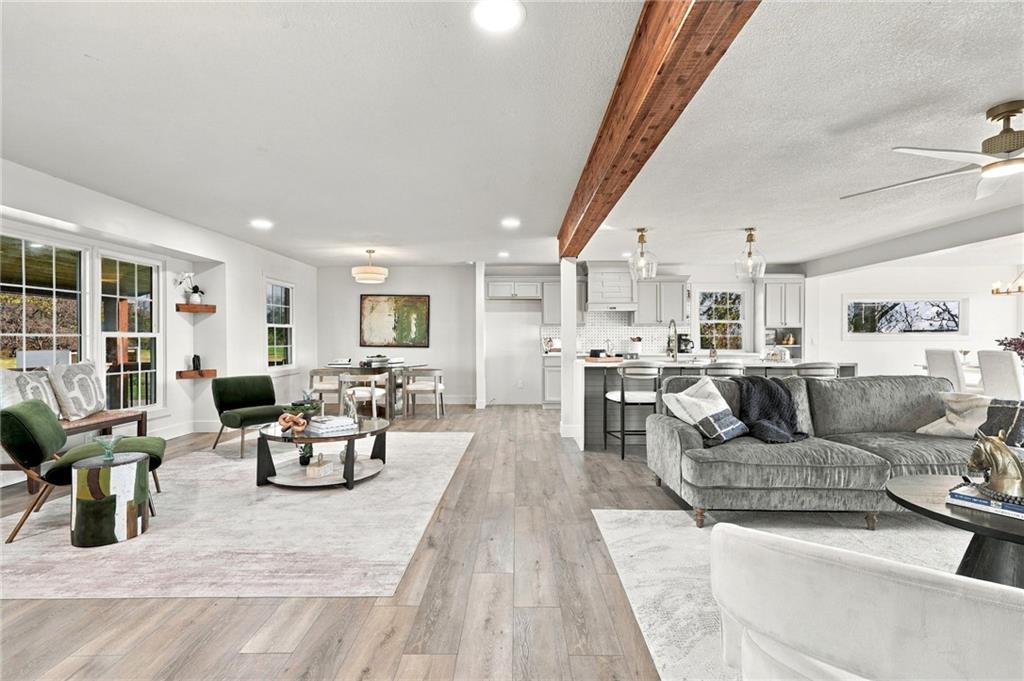
An open floor plan connects the living spaces under a prominent exposed wooden beam.
36 of 99
-
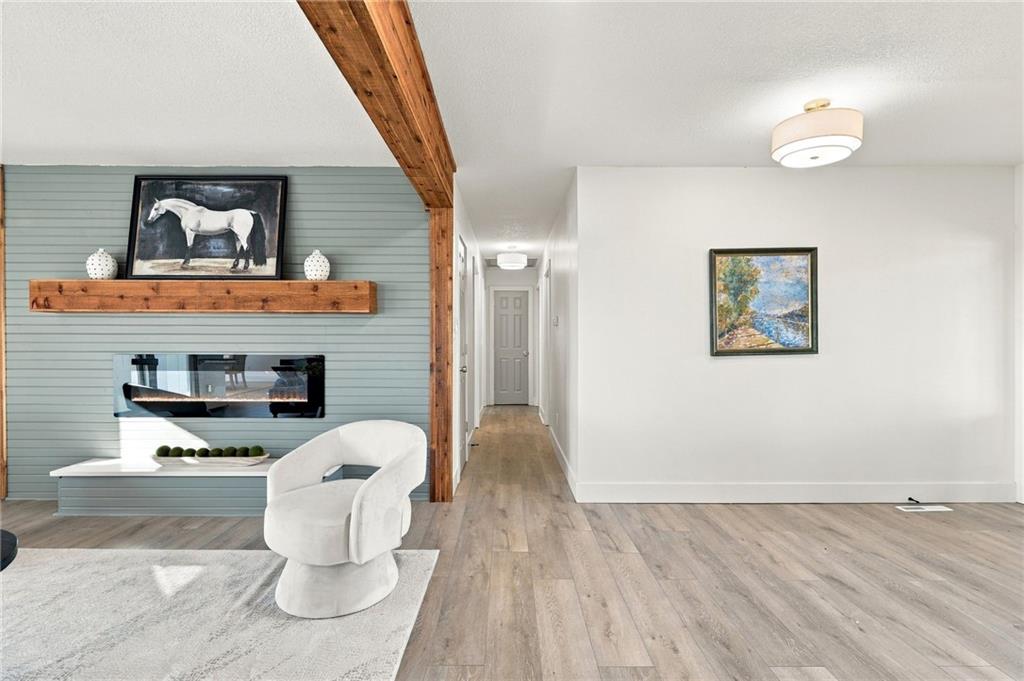
Exposed timber beams and a modern fireplace elevate this inviting open space.
37 of 99
-
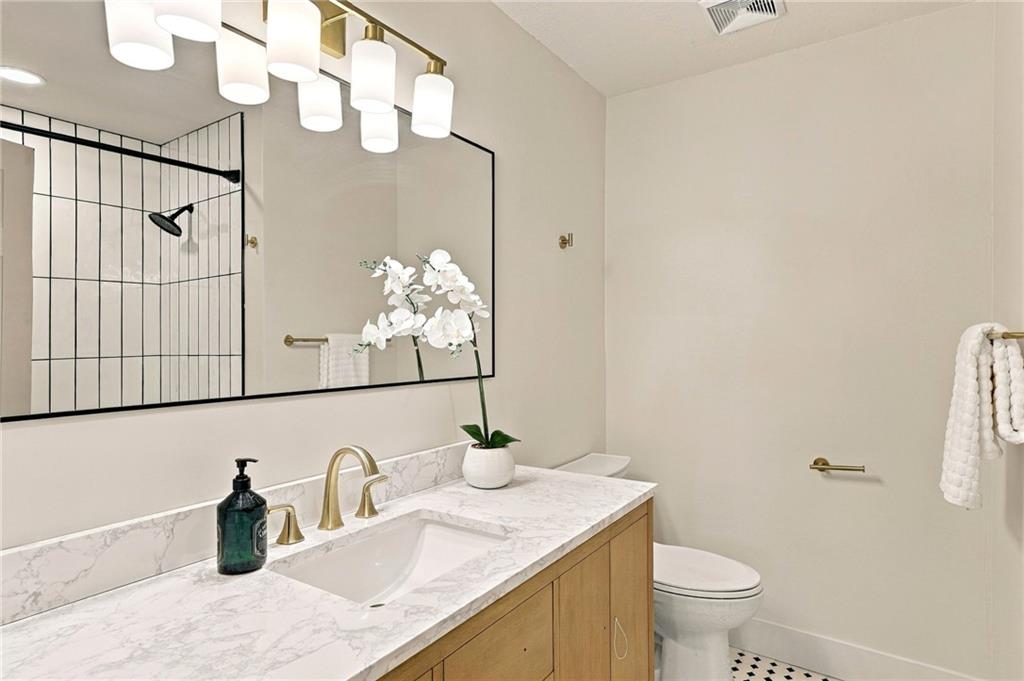
Elegant design defines this modern bathroom featuring a stone-topped vanity and clean tile details.
38 of 99
-
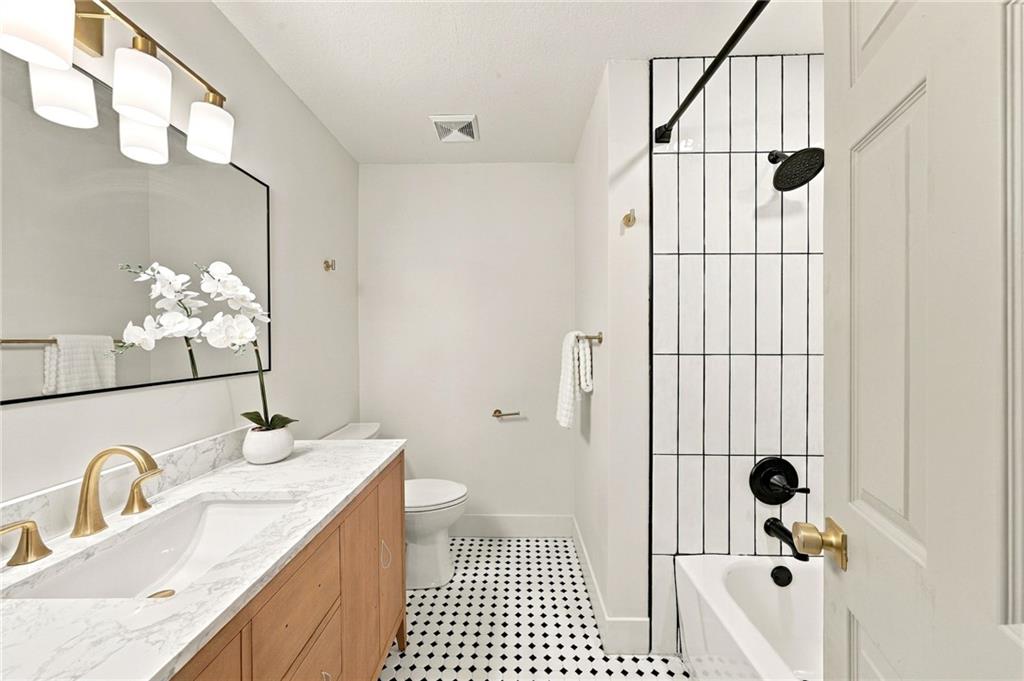
Modern finishes pair with classic patterned tile in this thoughtfully designed full bathroom.
39 of 99
-
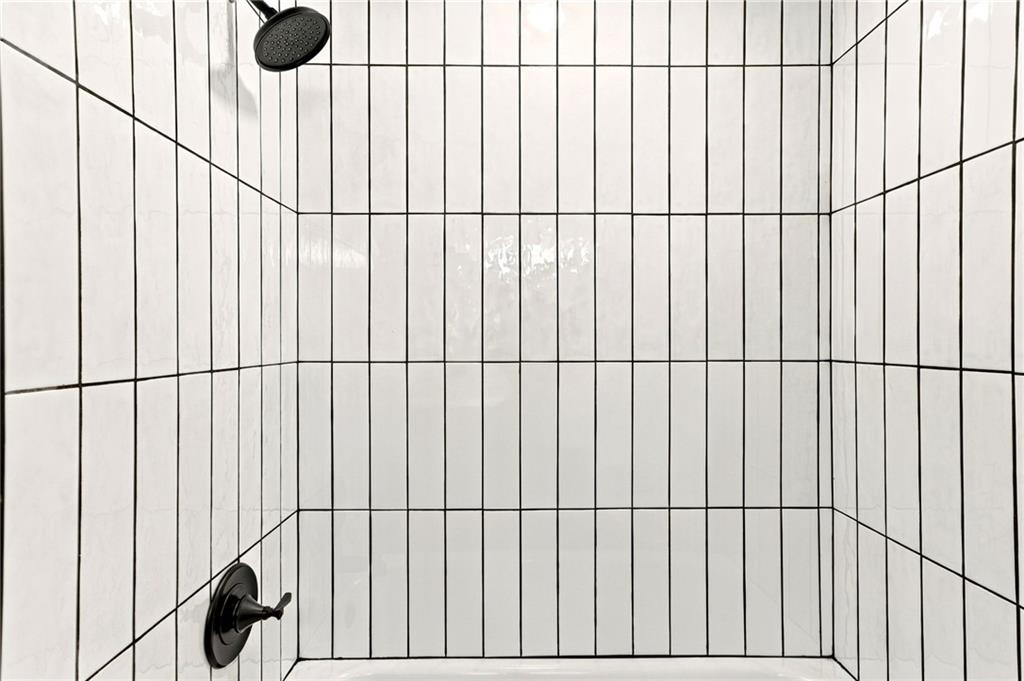
A modern shower surround displays vertical tile with contrasting dark grout and oil-rubbed bronze fixtures.
40 of 99
-
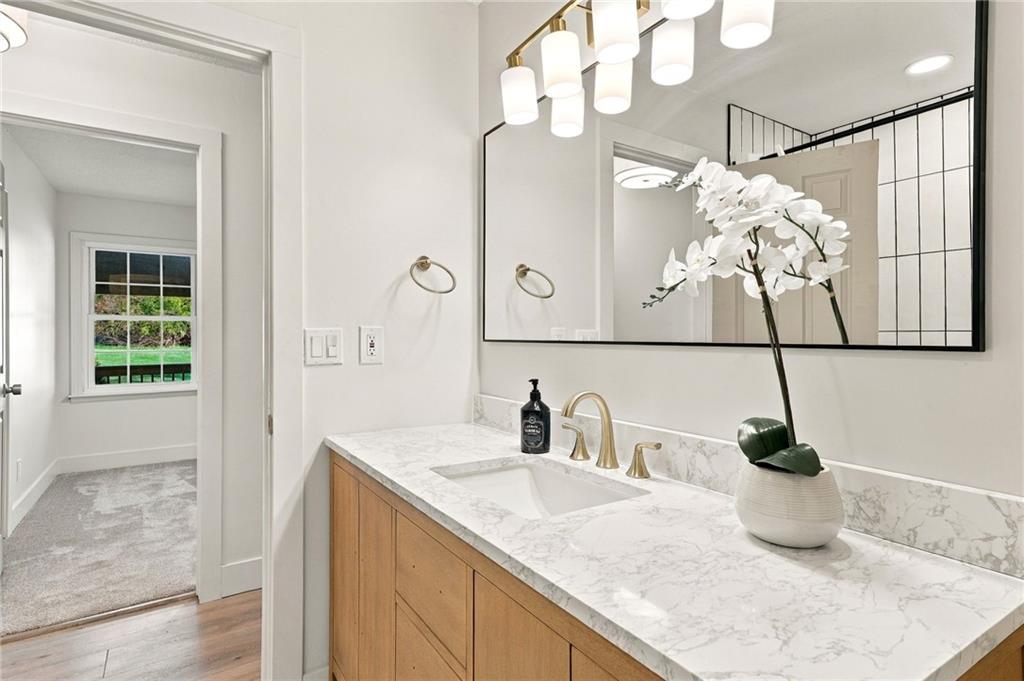
Clean lines and a stone-topped vanity define this contemporary bathroom space.
41 of 99
-
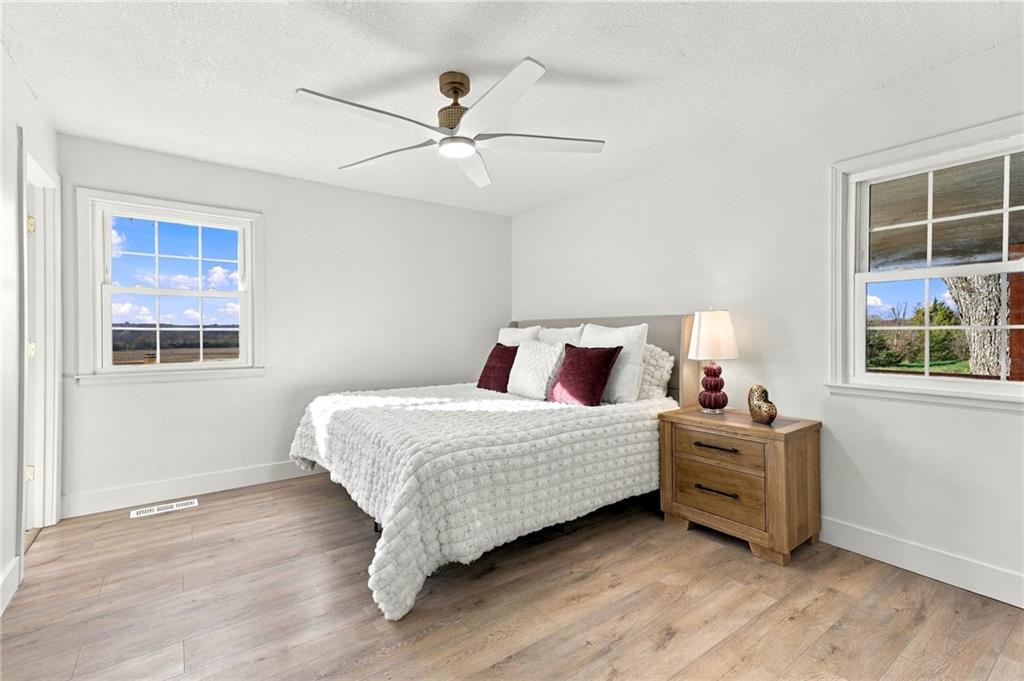
Multi-pane windows frame rural views in this serene bedroom with wood floors.
42 of 99
-
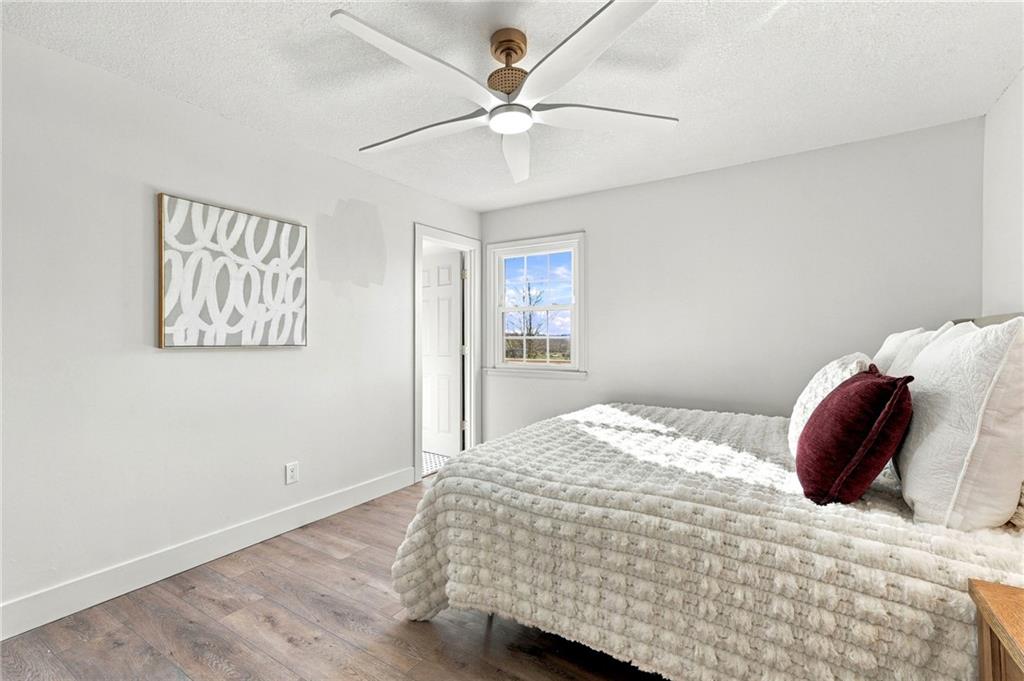
A quiet bedroom features wood flooring and a classic multi-lite window framing scenic views.
43 of 99
-
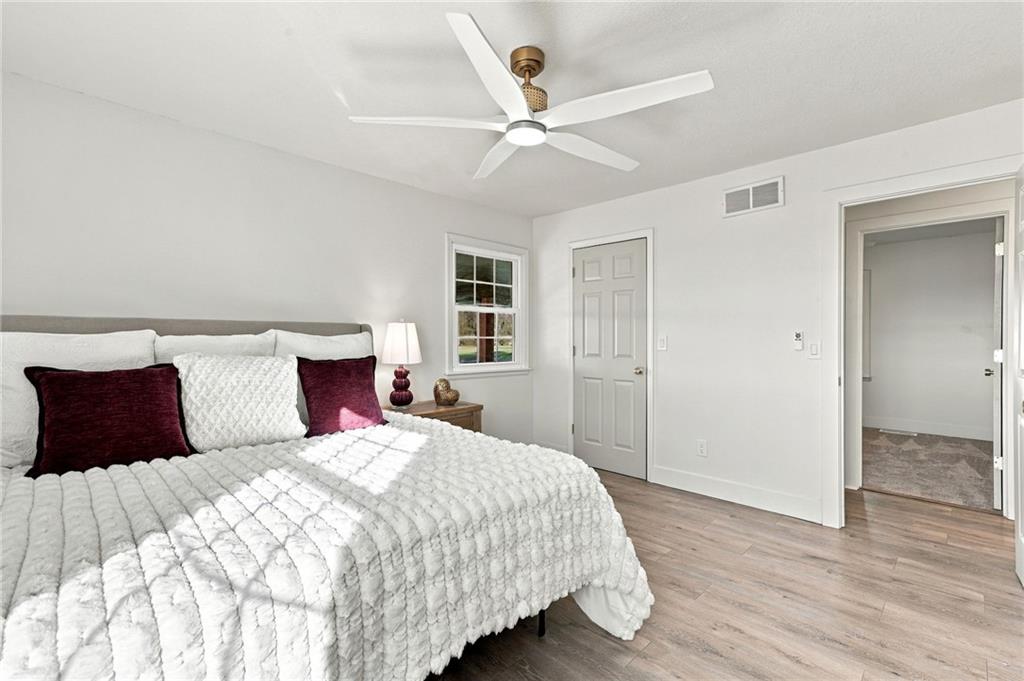
Gleaming wood-look floors anchor this peaceful bedroom complete with clean white walls.
44 of 99
-
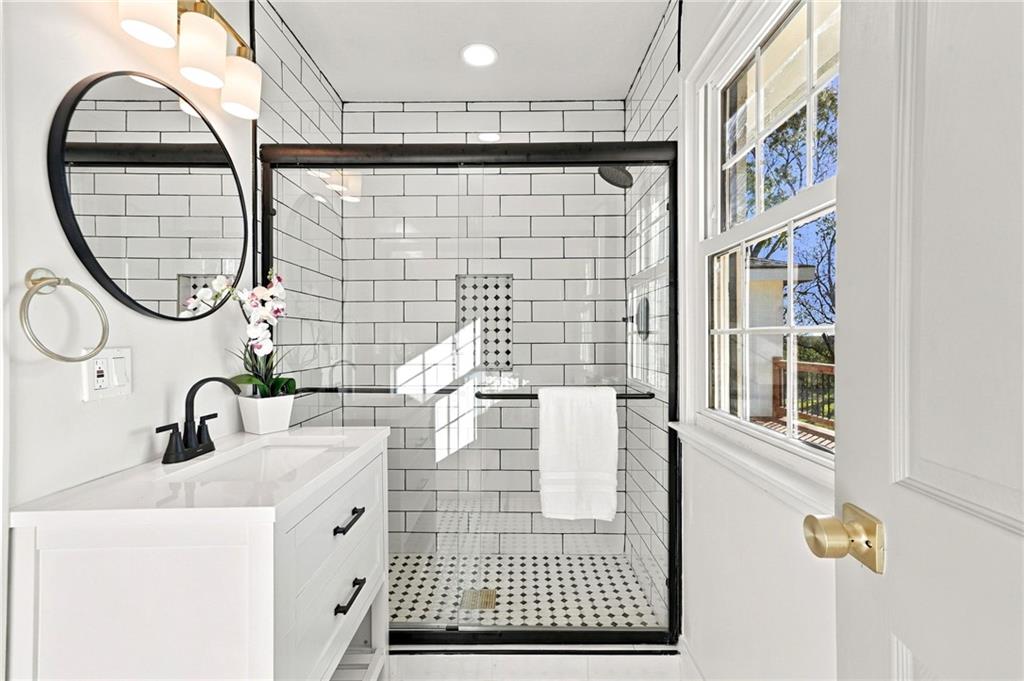
A modern bathroom highlights a glass-enclosed walk-in shower with sleek subway tiling.
45 of 99
-
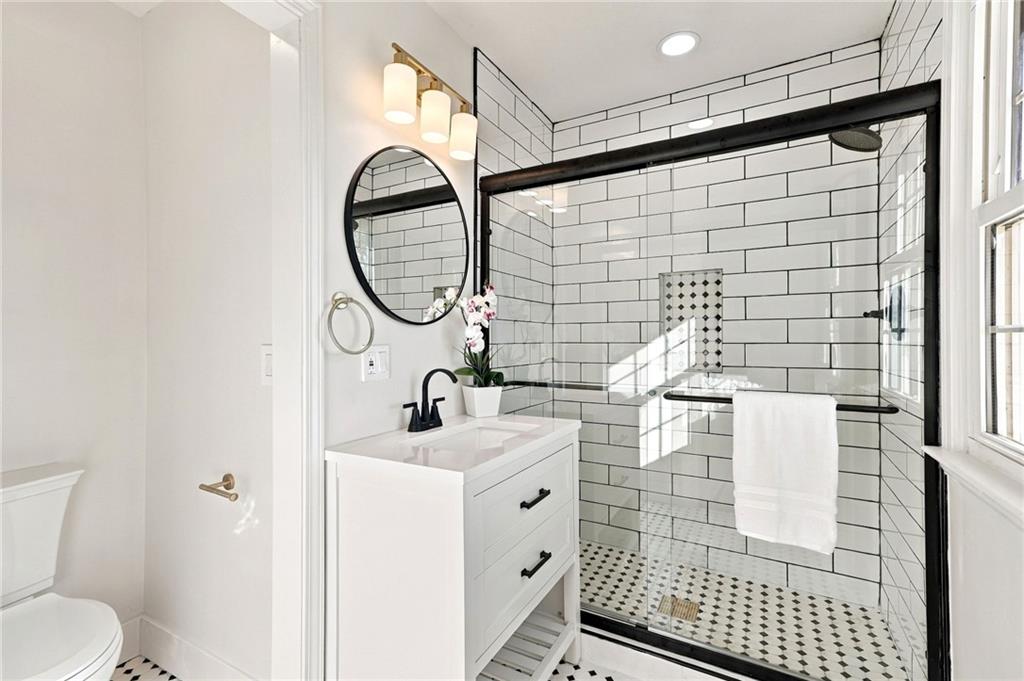
Subway tile accents the glass-enclosed shower in this modern bathroom with custom vanity.
46 of 99
-
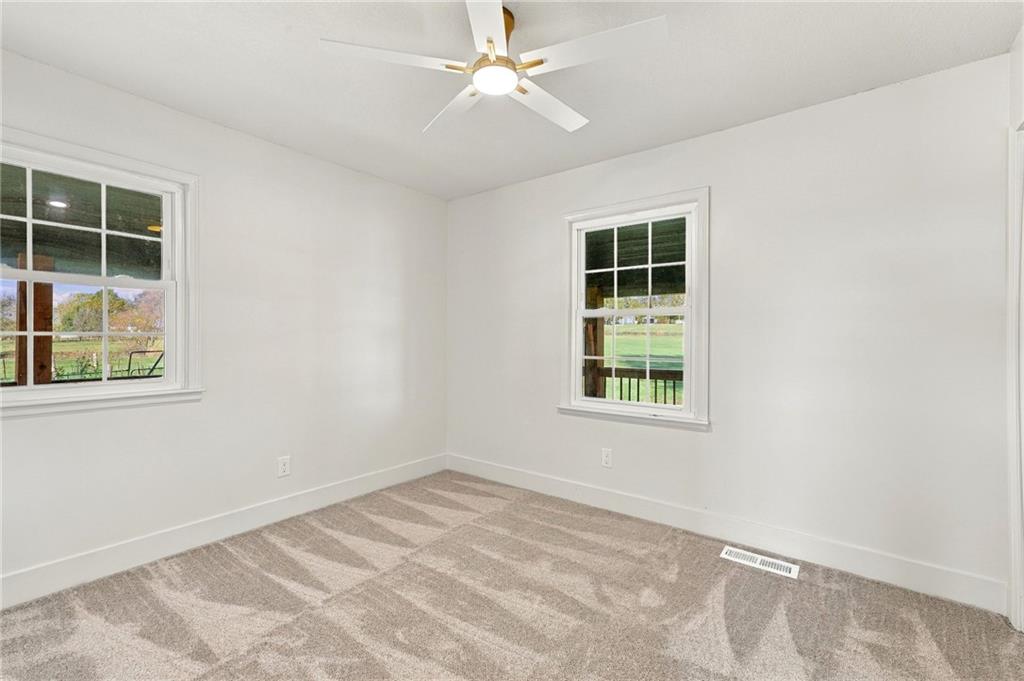
Multi-pane windows frame serene outdoor views in this comfortable bedroom with soft carpeting.
47 of 99
-
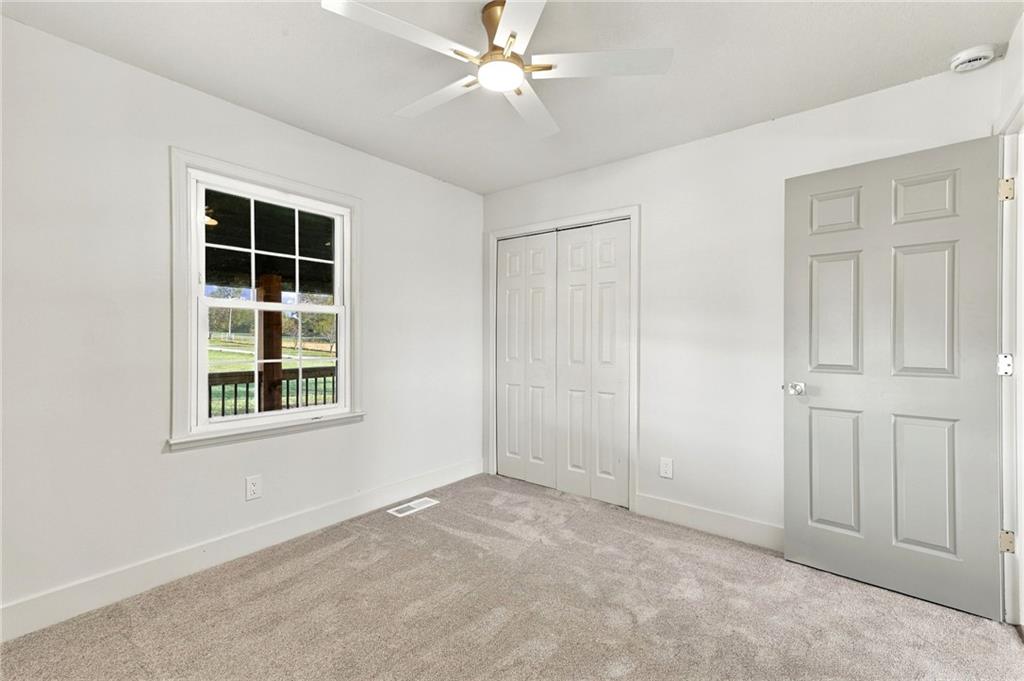
Soft plush carpeting pairs with neutral walls in this well-appointed guest room.
48 of 99
-
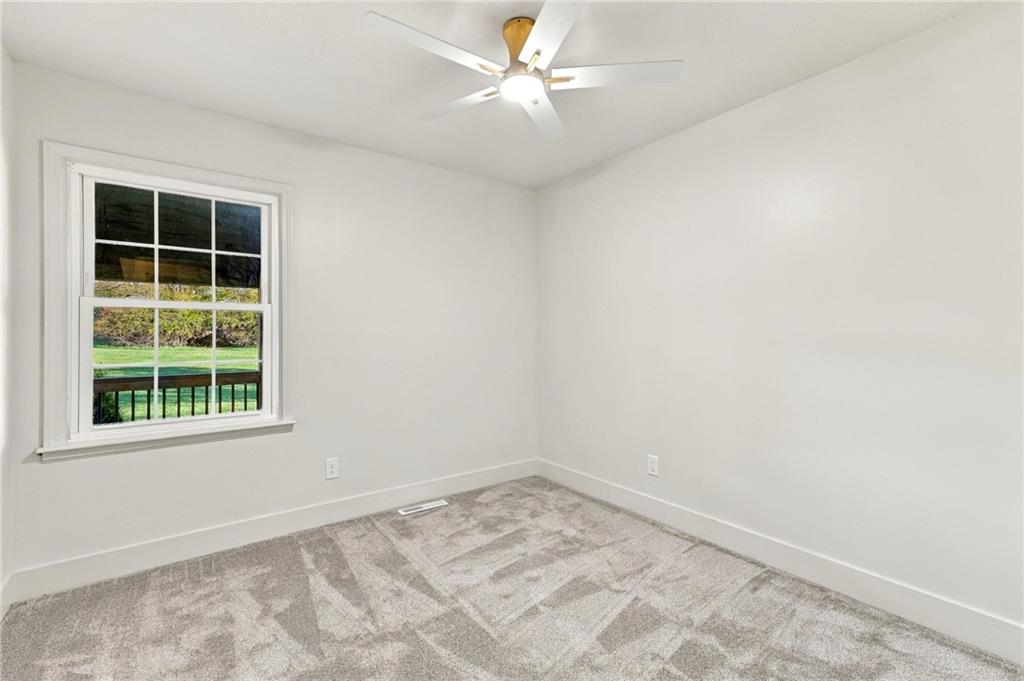
Plush carpeting and classic sash windows highlight this versatile, neutral-toned room.
49 of 99
-
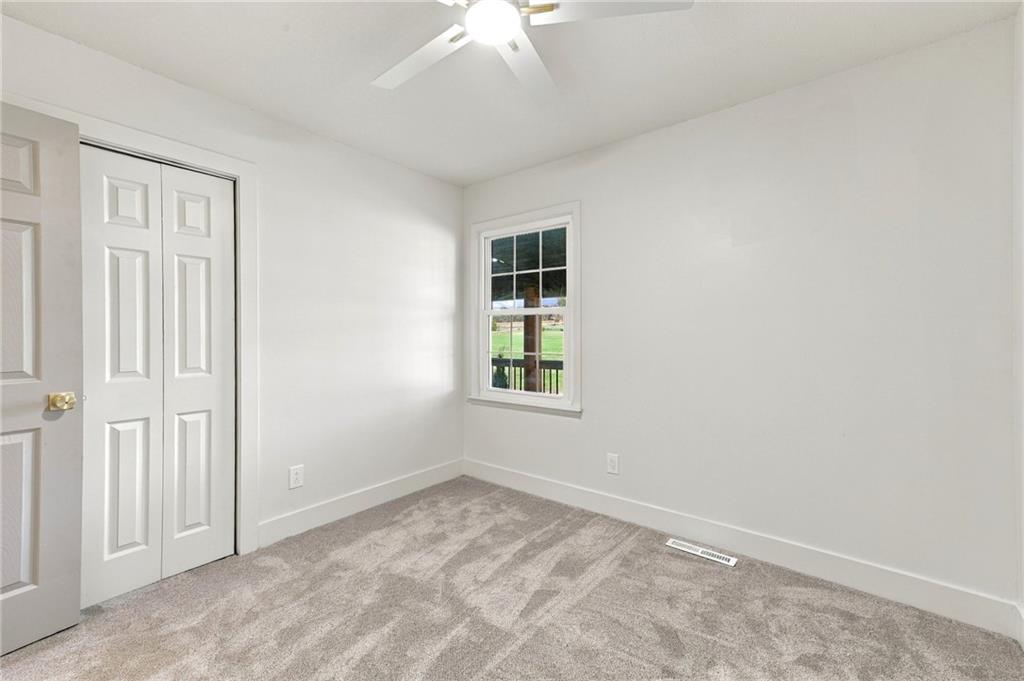
Plush wall-to-wall carpeting and clean neutral walls define this comfortable bedroom space.
50 of 99
-
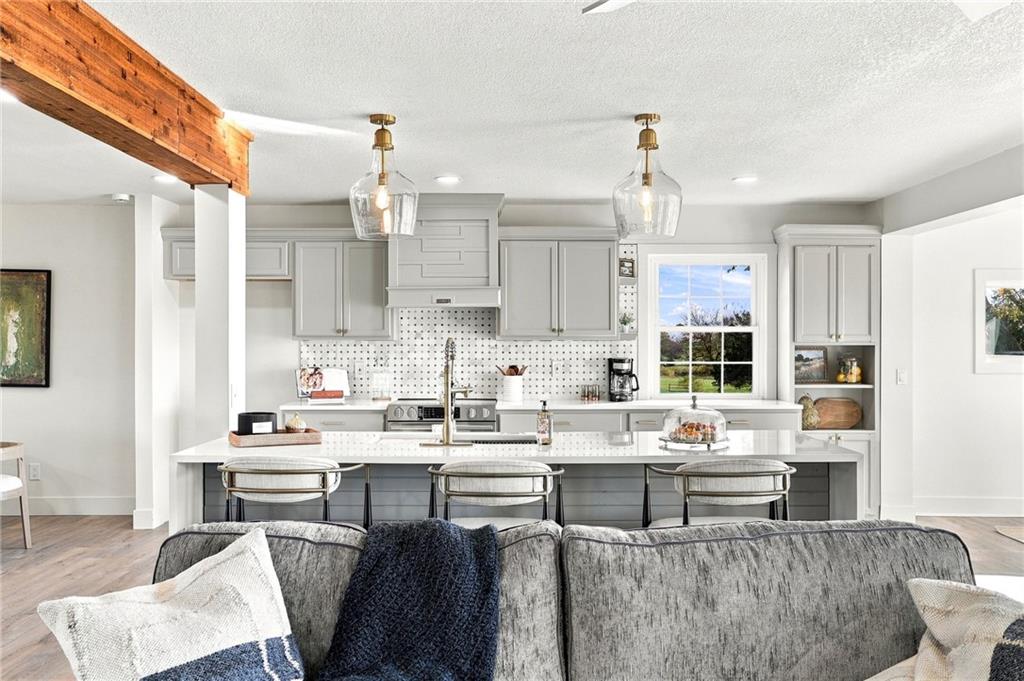
Exposed wood beams and modern cabinetry highlight this beautifully renovated open kitchen.
51 of 99
-
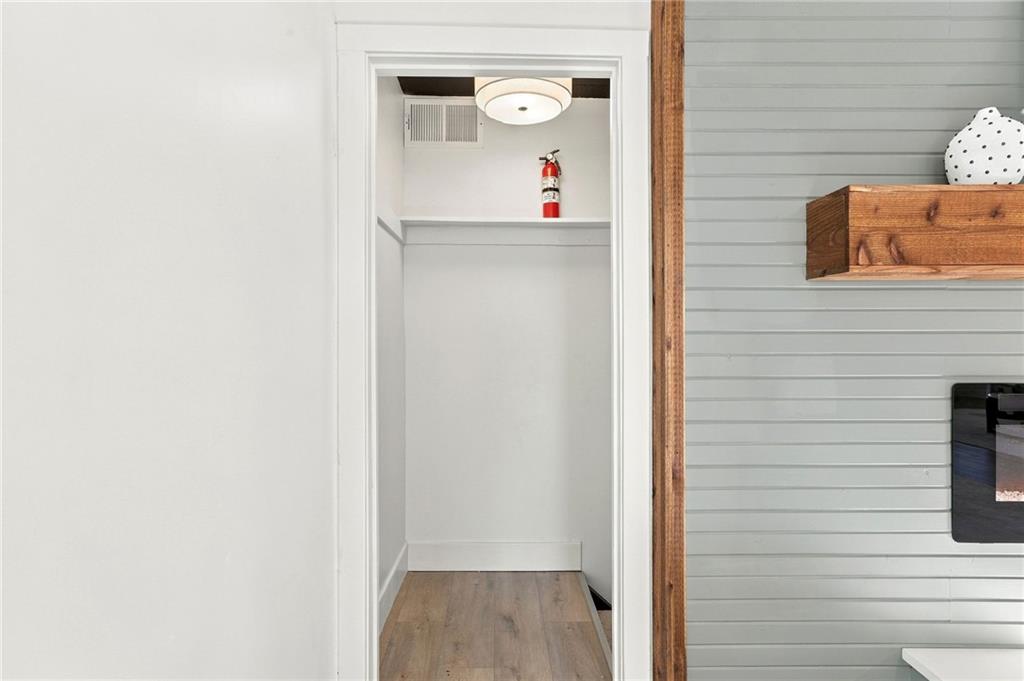
A built-in closet provides storage space adjacent to the fireplace wall.
52 of 99
-
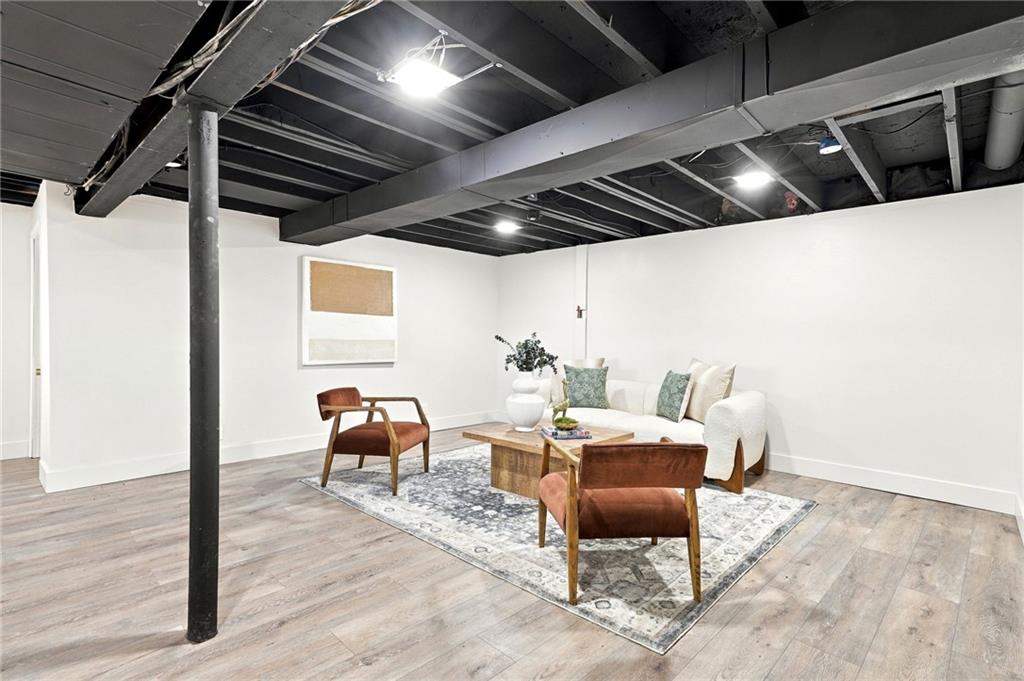
Finished basement space features durable wood-look flooring and an industrial-inspired painted joist ceiling.
53 of 99
-
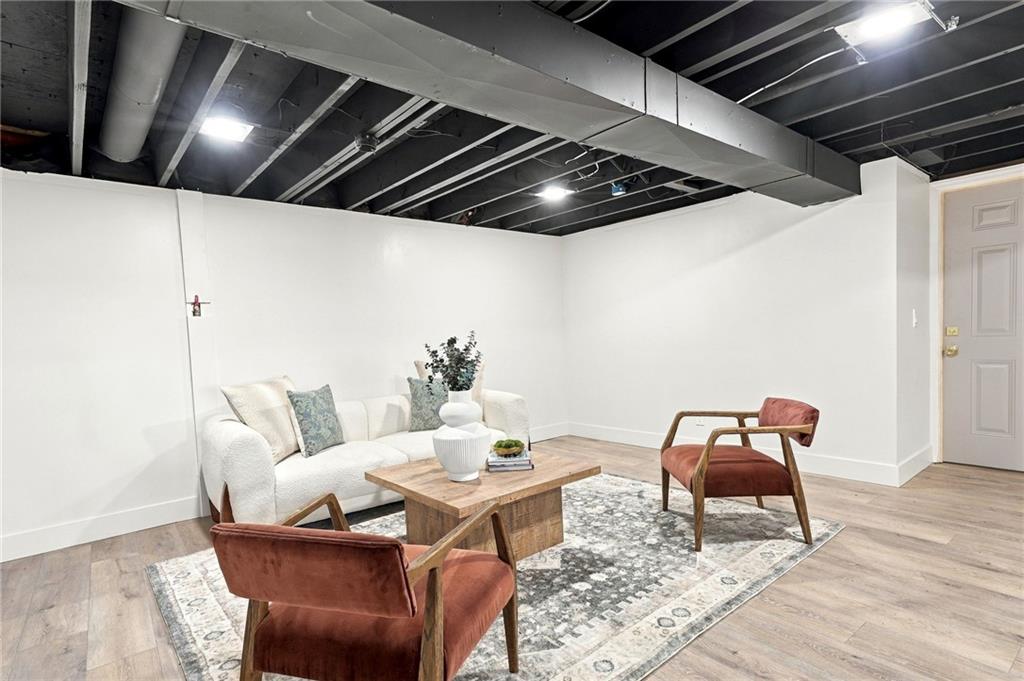
Industrial style exposed joists and modern wood flooring define this versatile finished lower level.
54 of 99
-
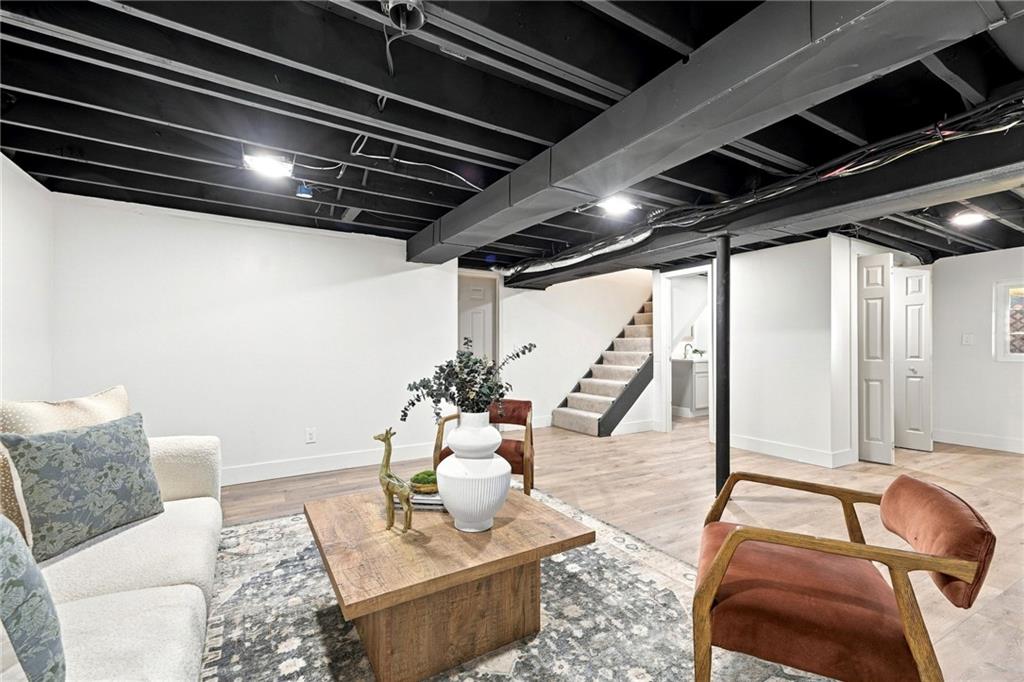
Finished basement living area features a modern exposed black joist ceiling and wood flooring.
55 of 99
-
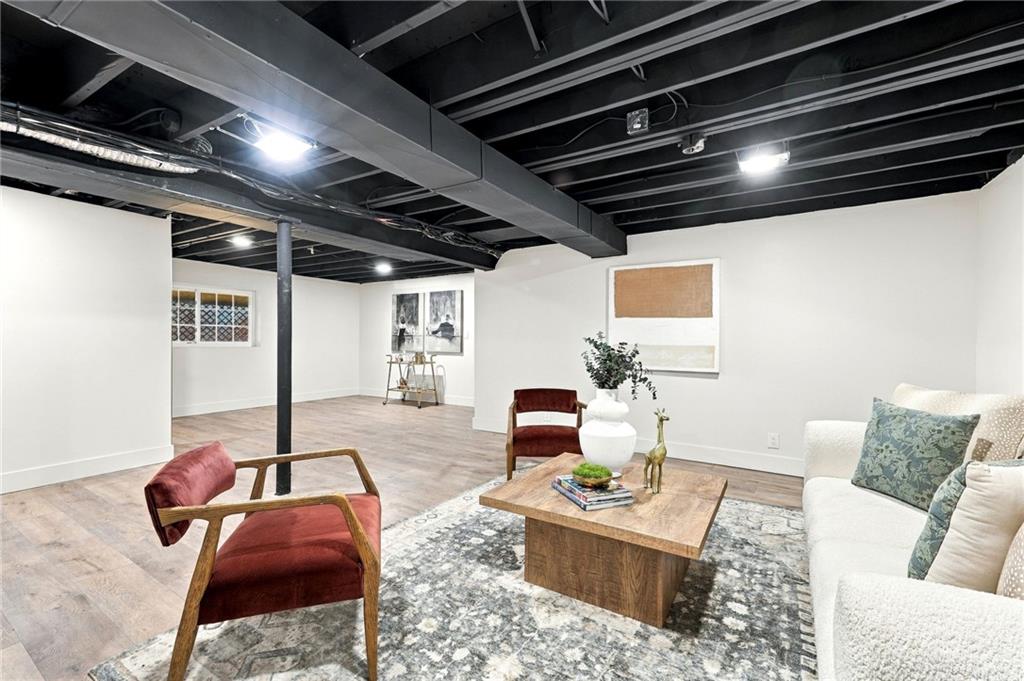
Finished basement living area showcases modern painted joist ceilings and durable wood-look flooring.
56 of 99
-
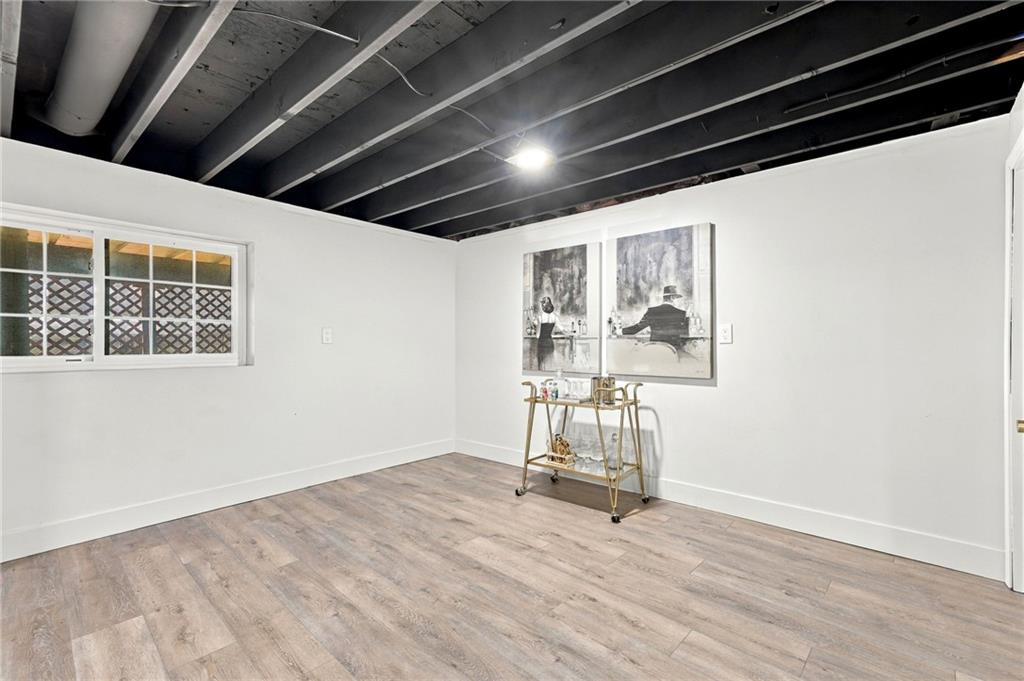
Exposed ceiling joists and wood-look flooring define this flexible basement space.
57 of 99
-
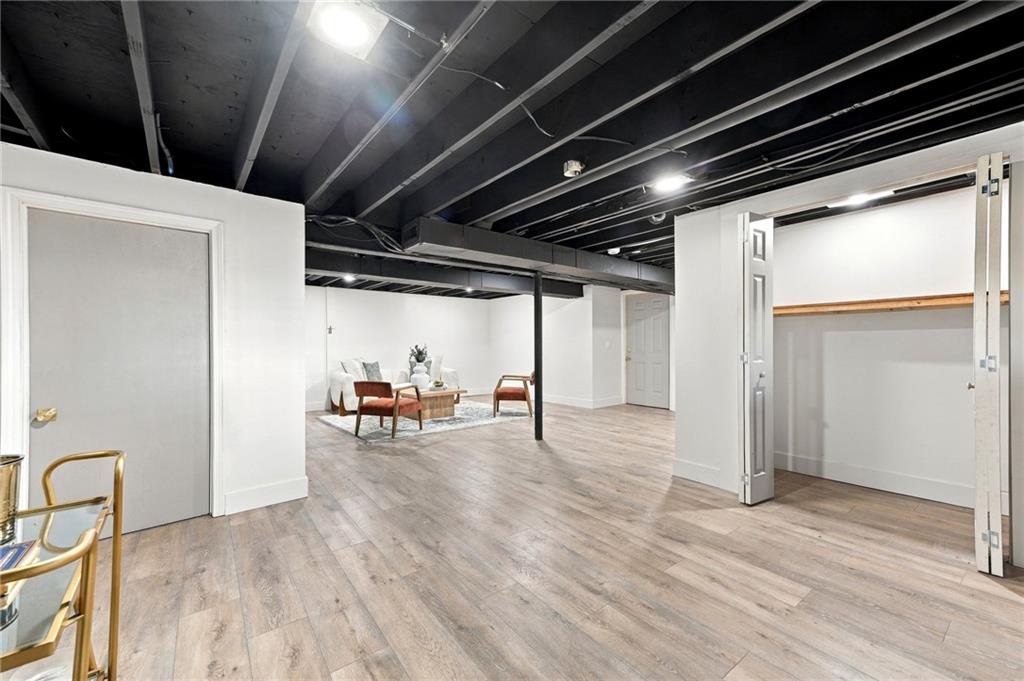
A spacious lower level showcases modern wood flooring beneath a striking dark exposed beam ceiling.
58 of 99
-
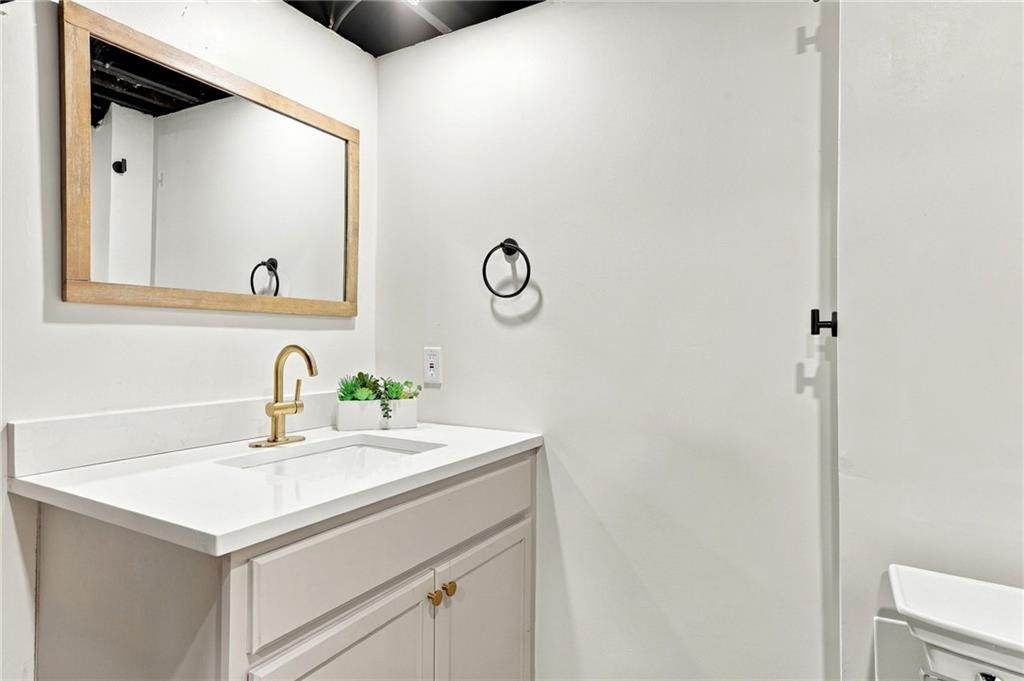
A modern vanity with brass hardware highlights this clean half bath.
59 of 99
-
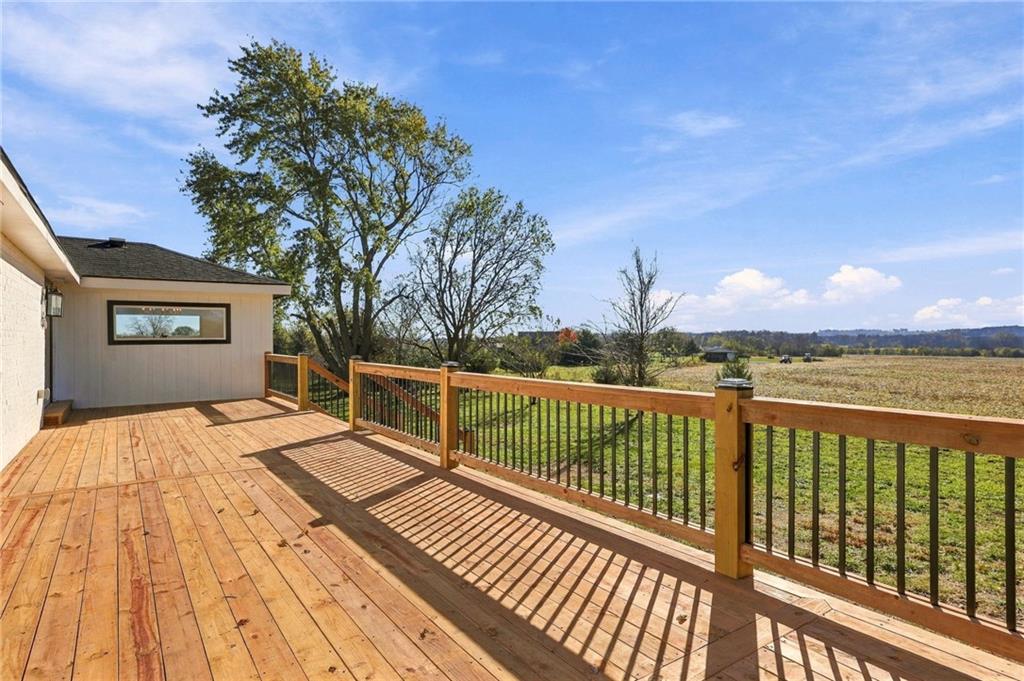
An expansive wooden deck overlooks pastoral fields under a clear blue sky.
60 of 99
-
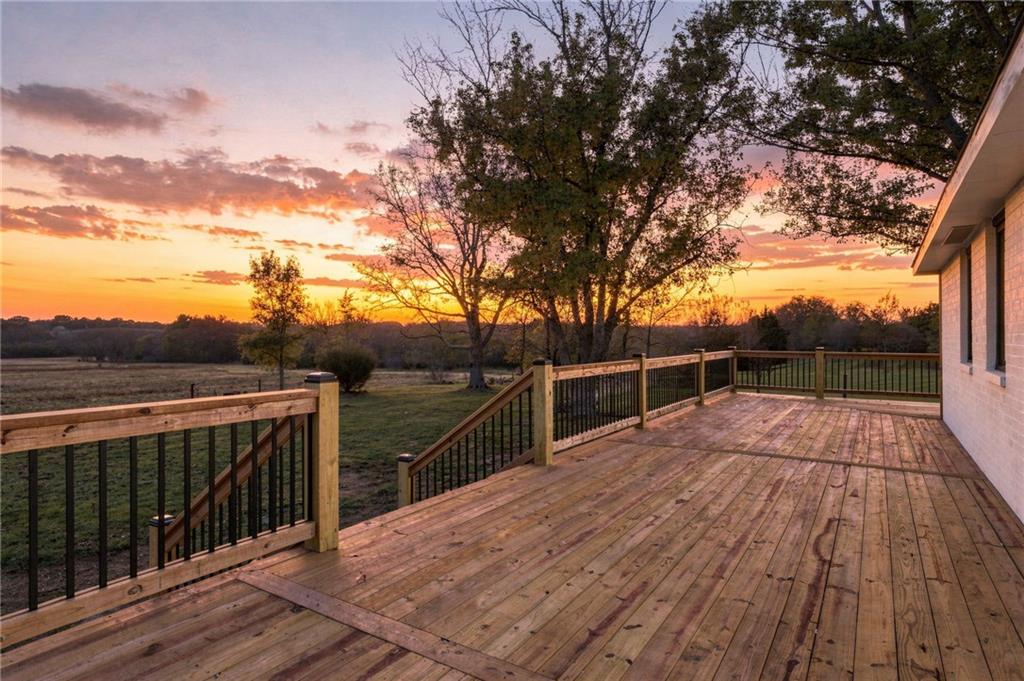
An expansive wooden deck overlooks pastoral fields under a colorful sunset sky.
61 of 99
-
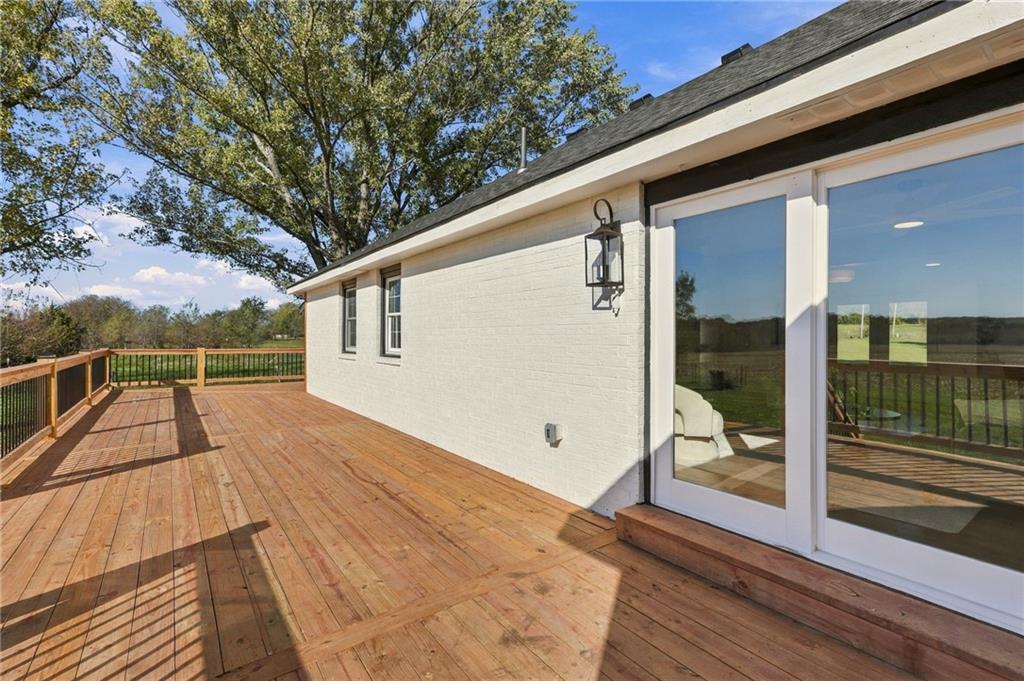
A spacious wooden deck wraps around the painted brick exterior under a shingle roof.
62 of 99
-
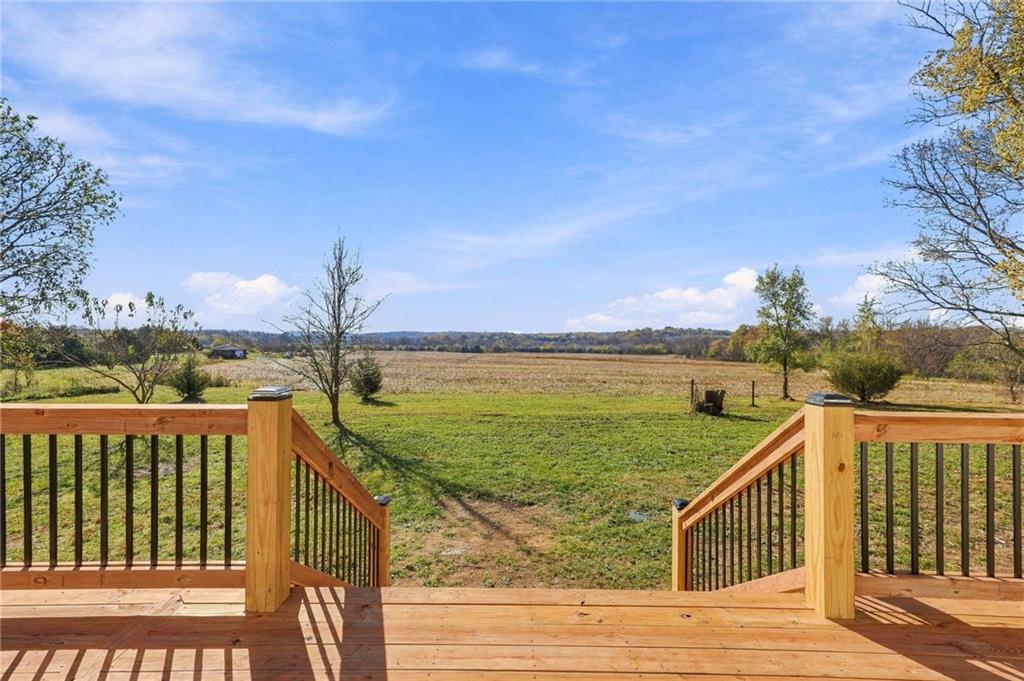
An elevated wooden deck overlooks a vast grassy pasture under wide open skies.
63 of 99
-
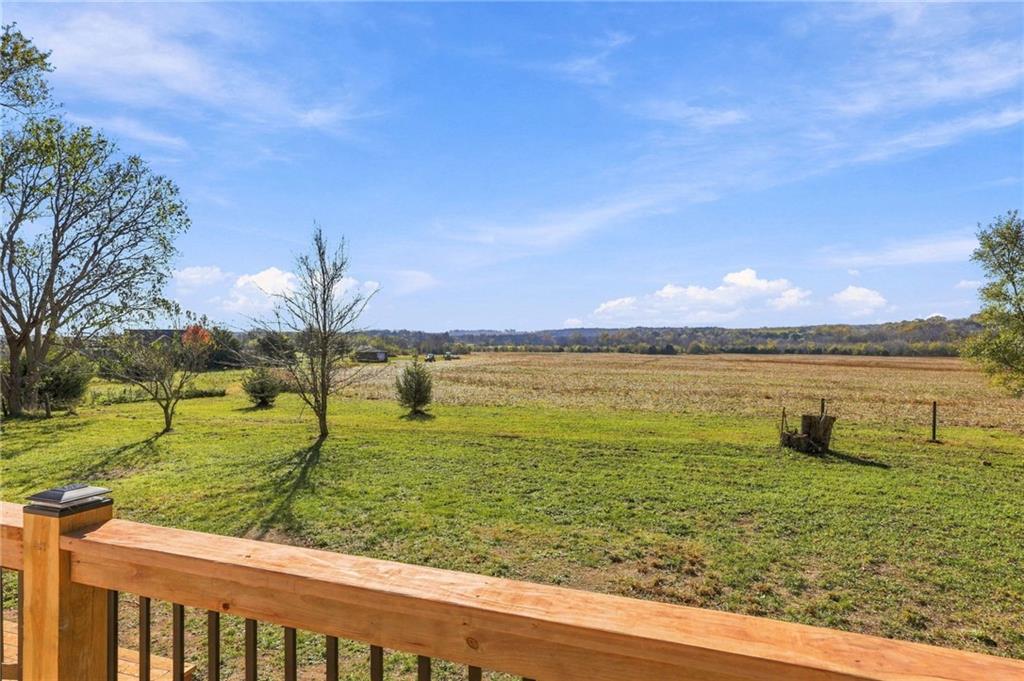
Rolling green pastures and distant treelines create a serene rural backdrop under a blue sky.
64 of 99
-
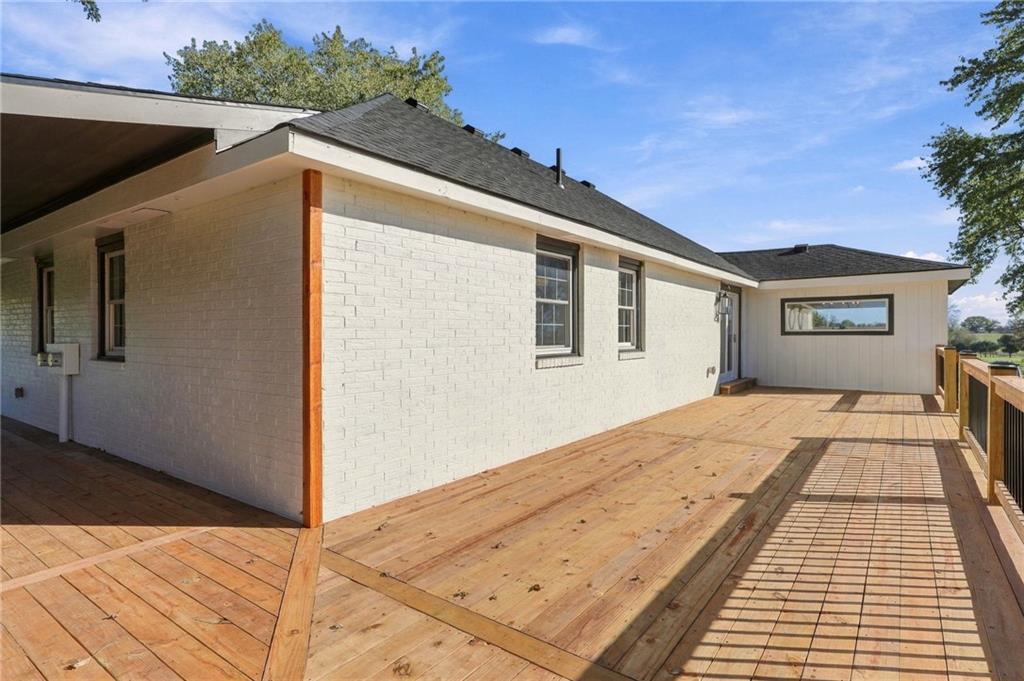
A spacious wooden deck wraps around the exterior of this beautifully updated home.
65 of 99
-
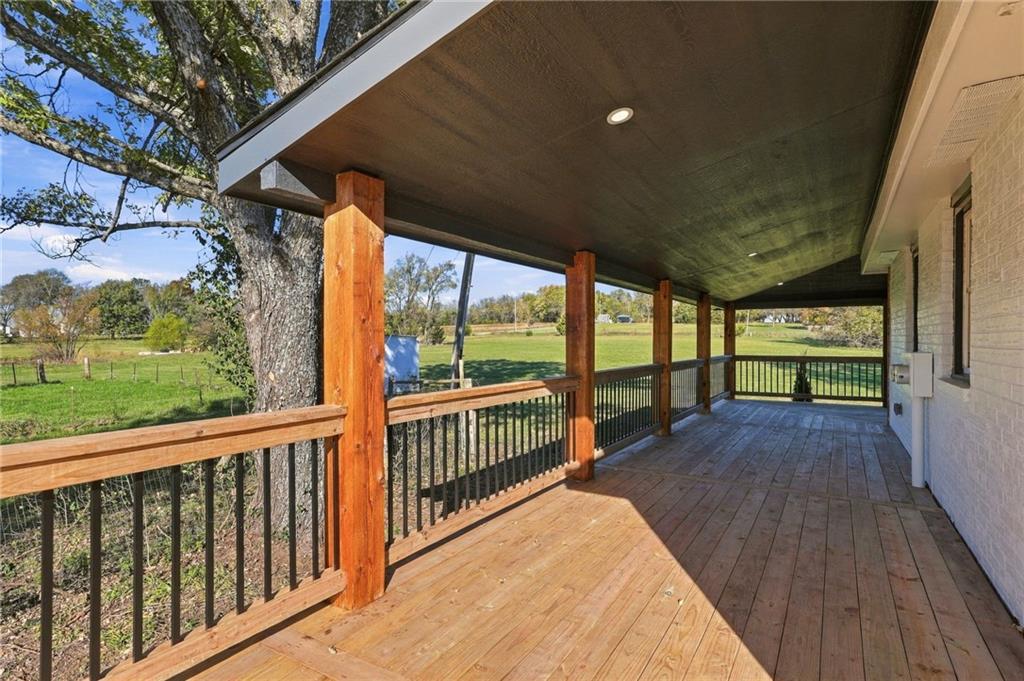
A spacious covered wood deck offers scenic views of the surrounding green landscape.
66 of 99
-
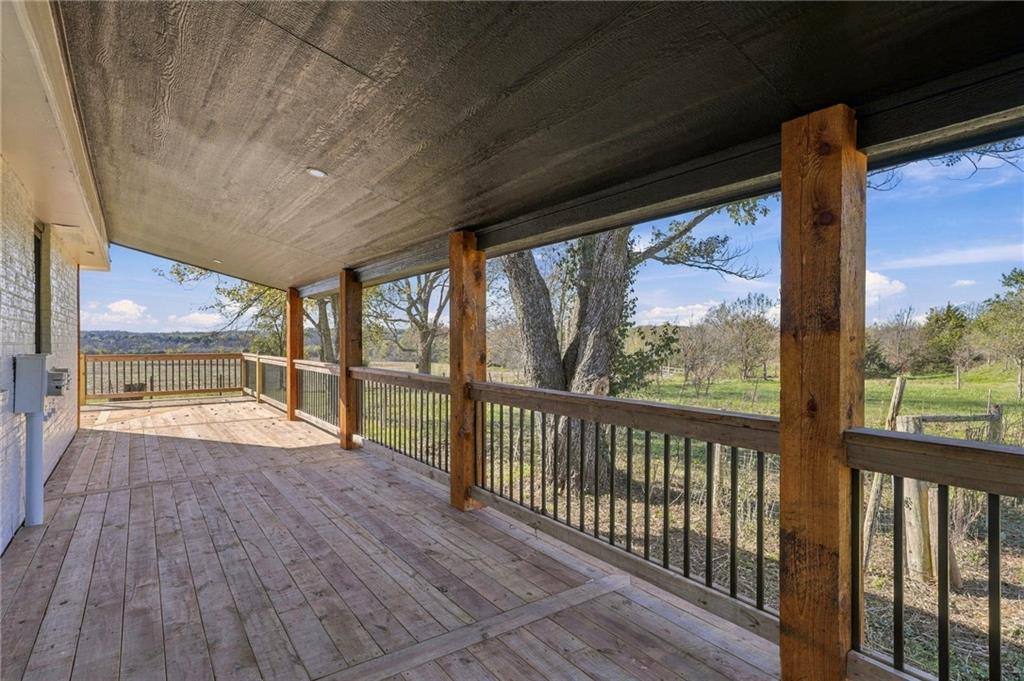
A spacious covered deck overlooks peaceful countryside views through sturdy wood columns.
67 of 99
-
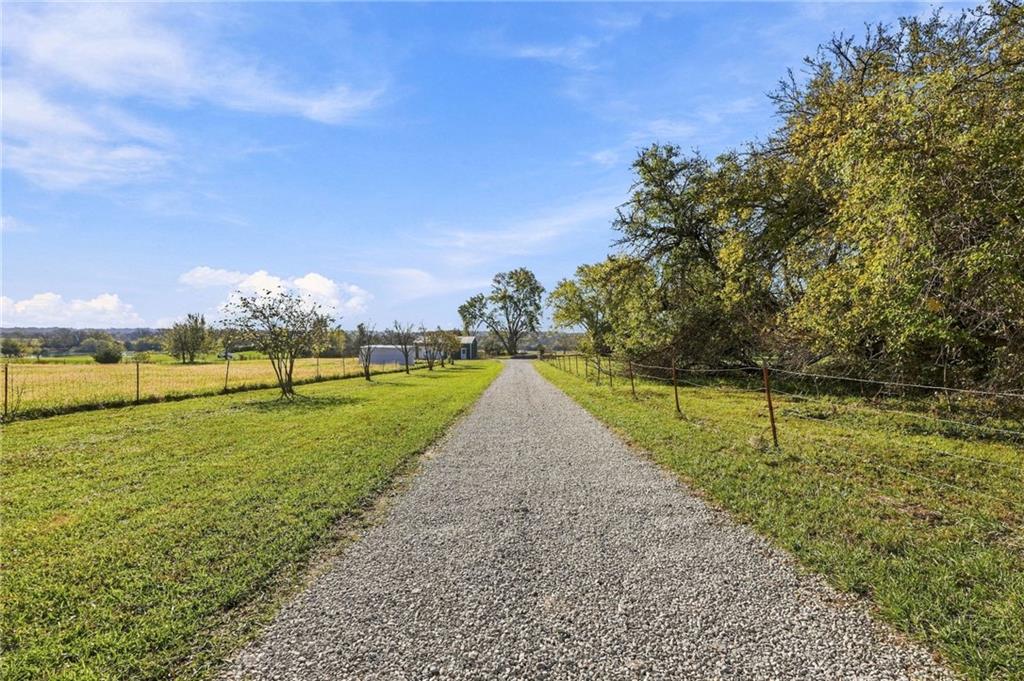
A long gravel driveway guides you past fenced pastures toward the distant outbuildings.
68 of 99
-
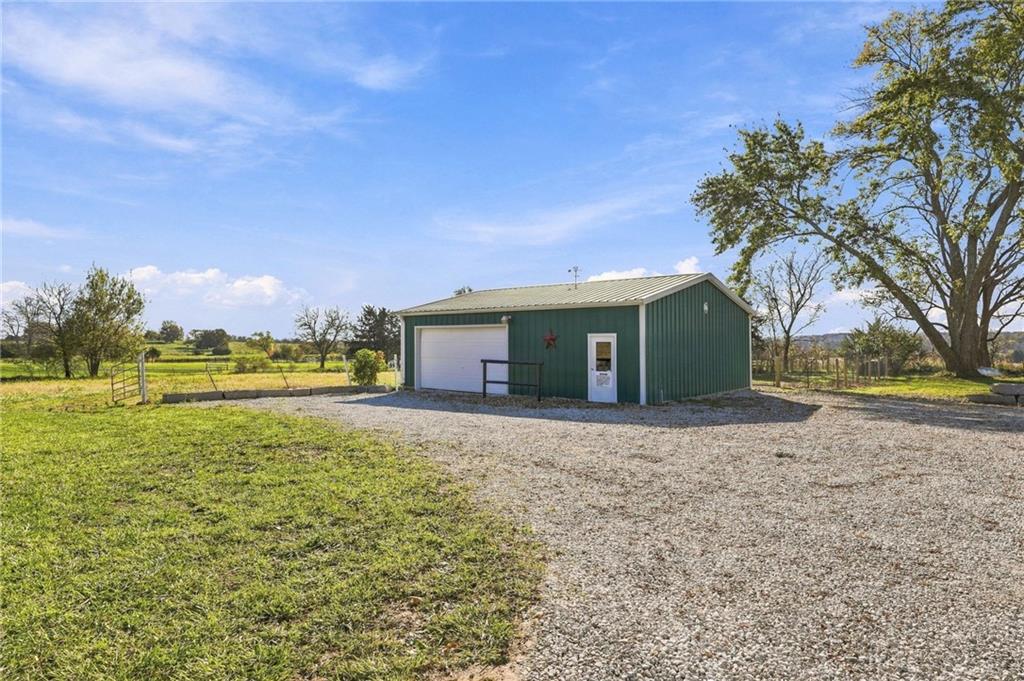
An expansive gravel driveway leads to a detached metal outbuilding set against a clear sky.
69 of 99
-
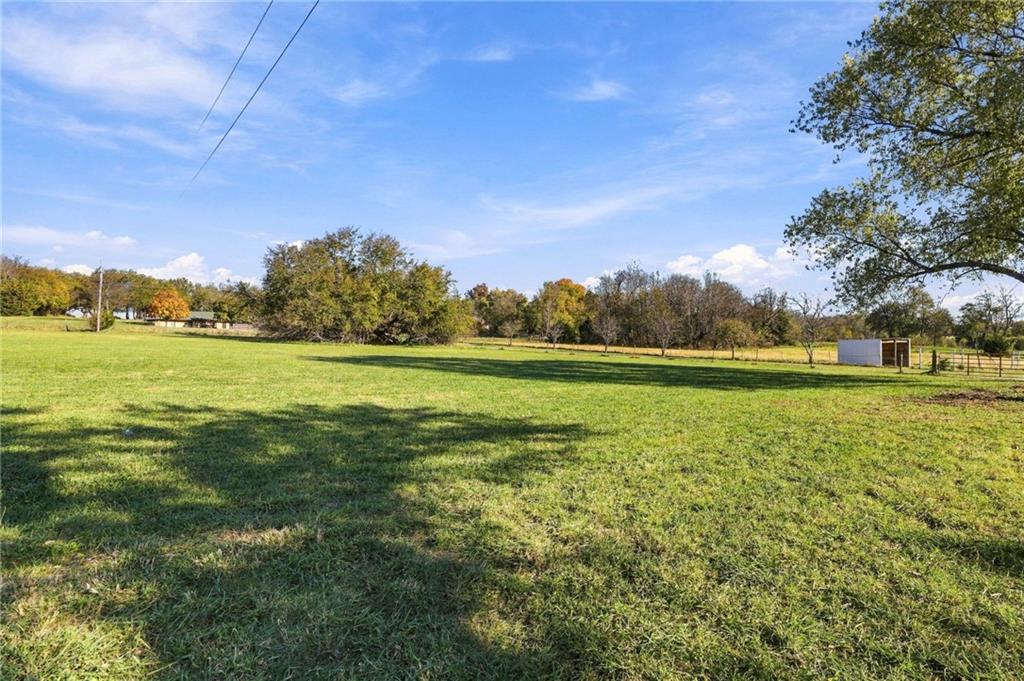
Mature trees frame the sprawling grassy pasture under a clear blue sky.
70 of 99
-
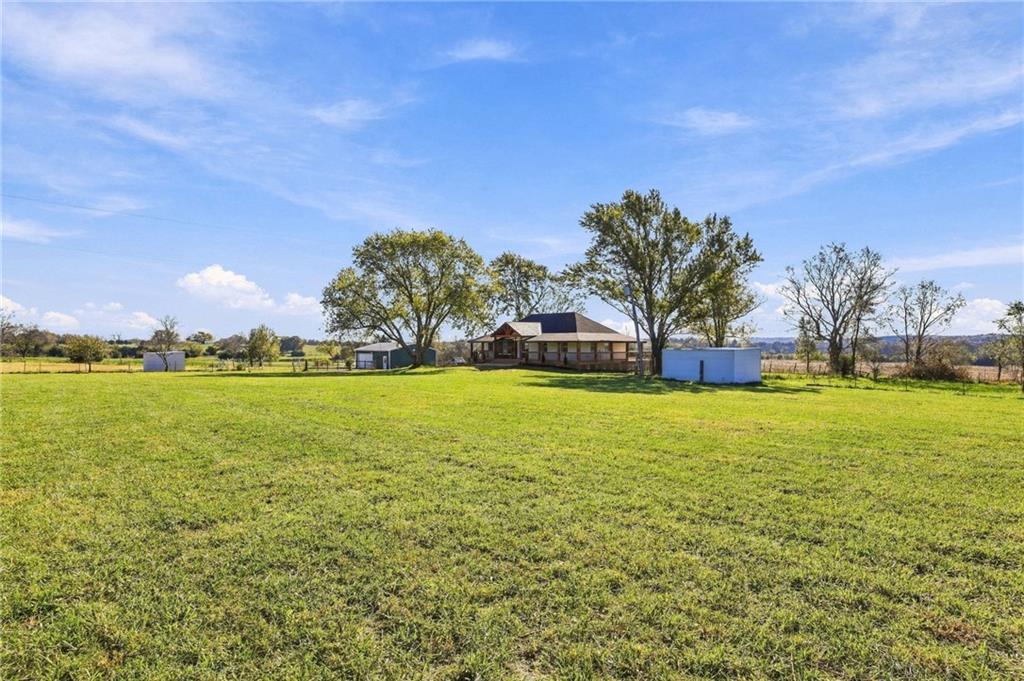
A spacious green lawn surrounds this country home nestled under mature shade trees.
71 of 99
-
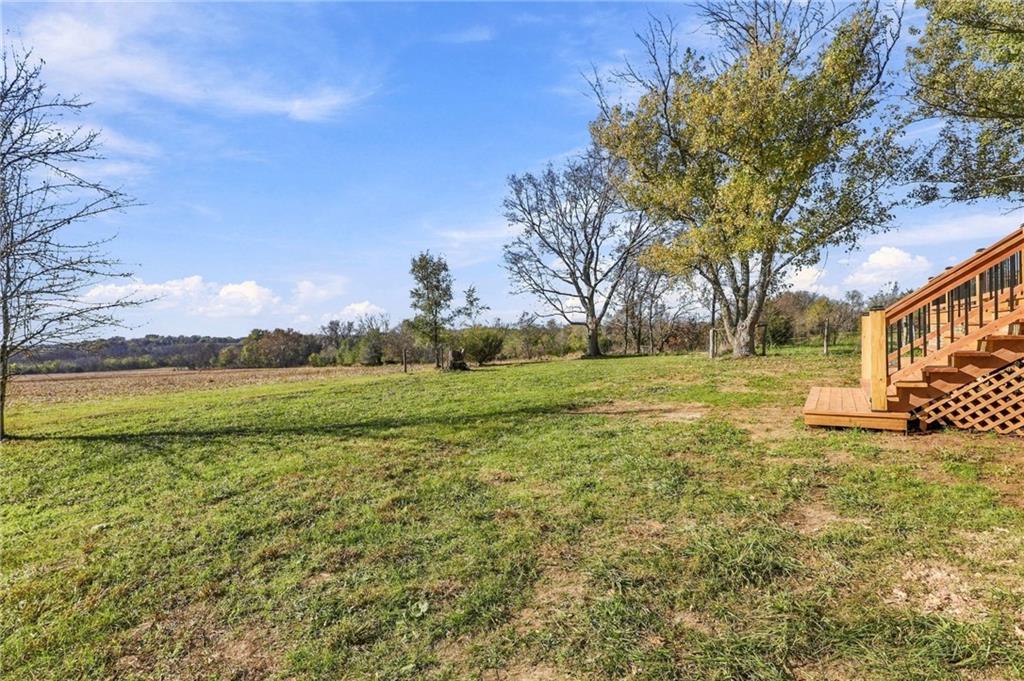
Mature trees frame a grassy lawn adjacent to a wooden deck structure.
72 of 99
-
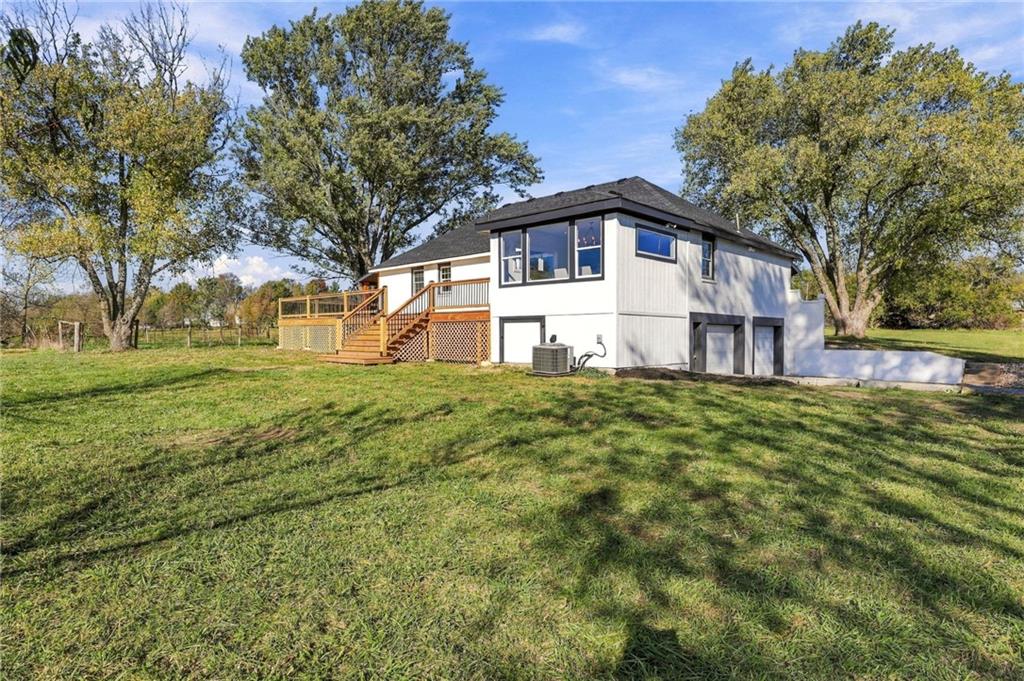
An expansive green lawn surrounds the home, featuring a spacious wooden deck.
73 of 99
-
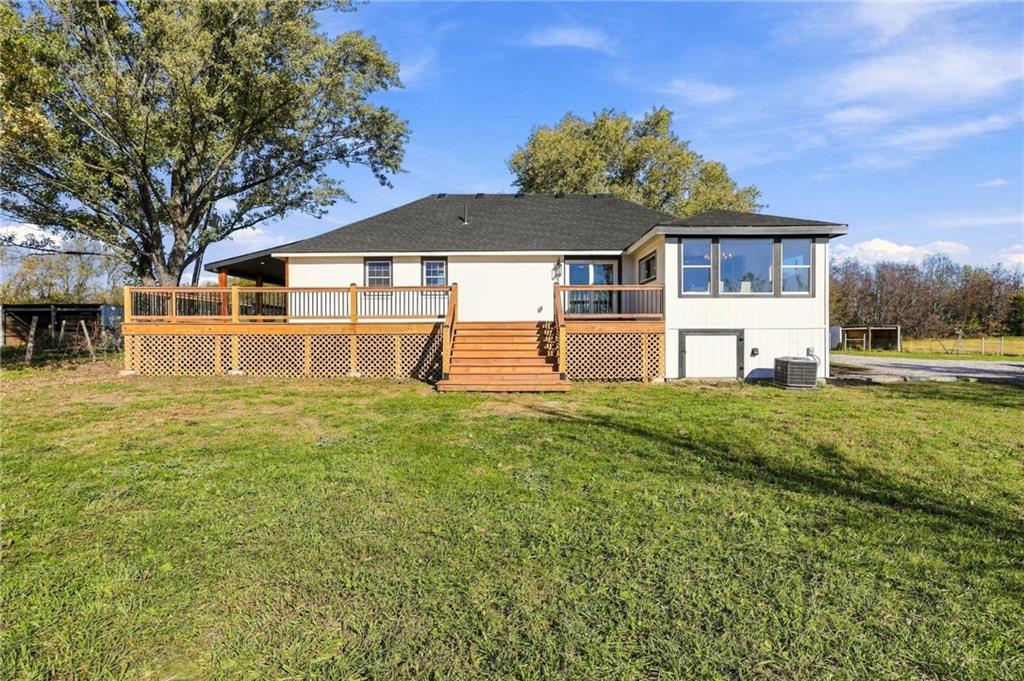
An expansive wooden deck overlooks the grassy backyard of this classic single-level home.
74 of 99
-
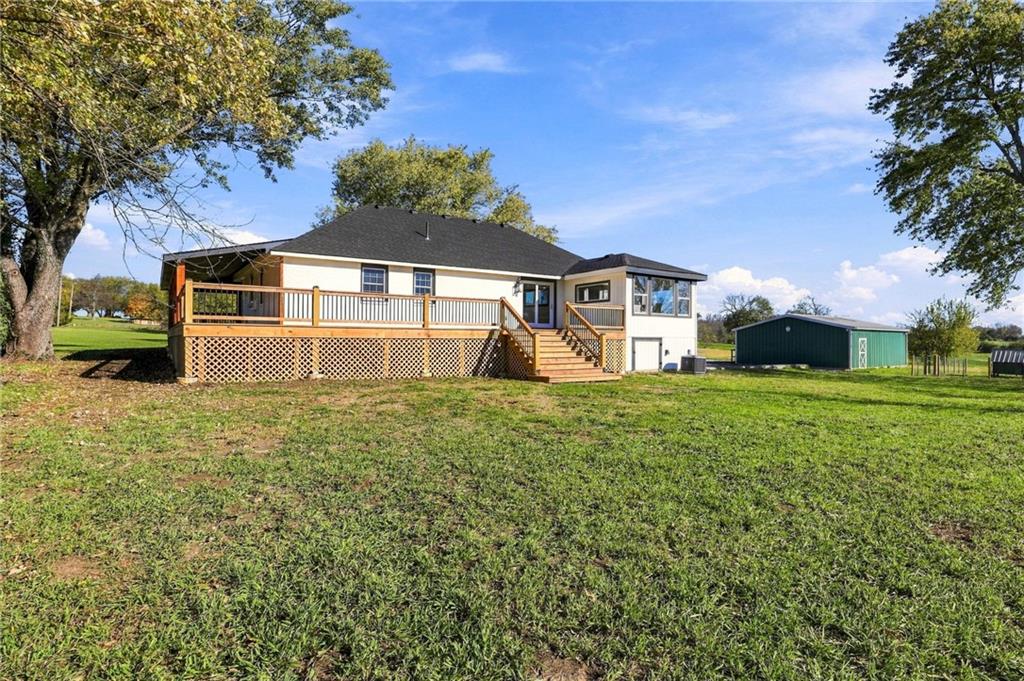
An expansive wooden deck overlooks the grassy yard of this country property.
75 of 99
-
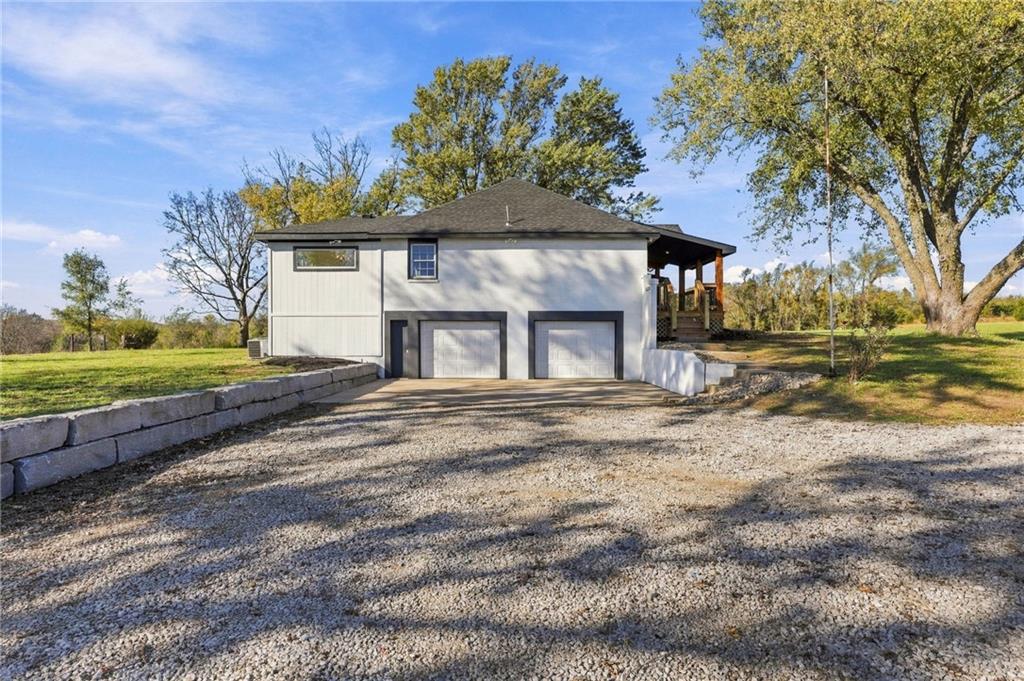
A basement garage and stone retaining walls define this modern exterior set against mature trees.
76 of 99
-
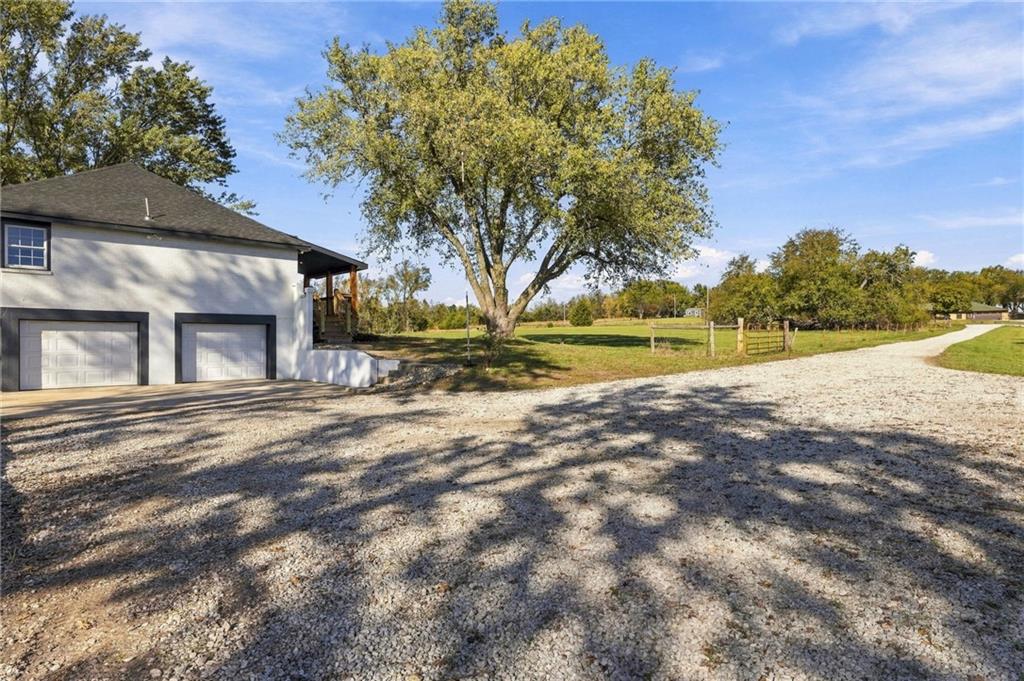
A long gravel driveway leads past the garage toward expansive open green pastures.
77 of 99
-
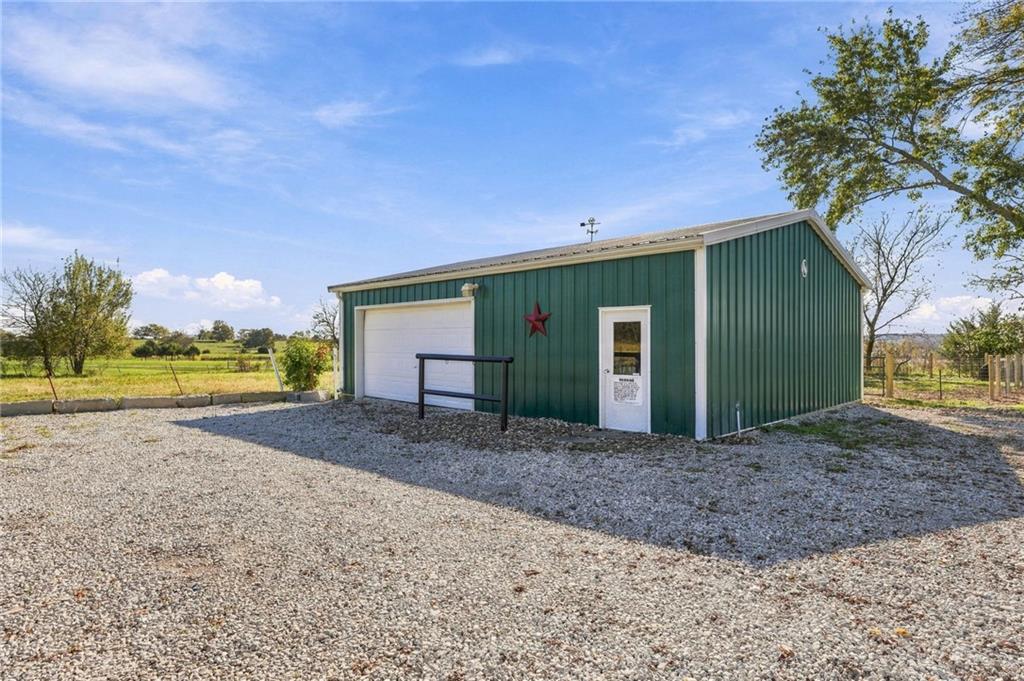
A spacious metal outbuilding sits alongside a gravel drive under a clear blue sky.
78 of 99
-
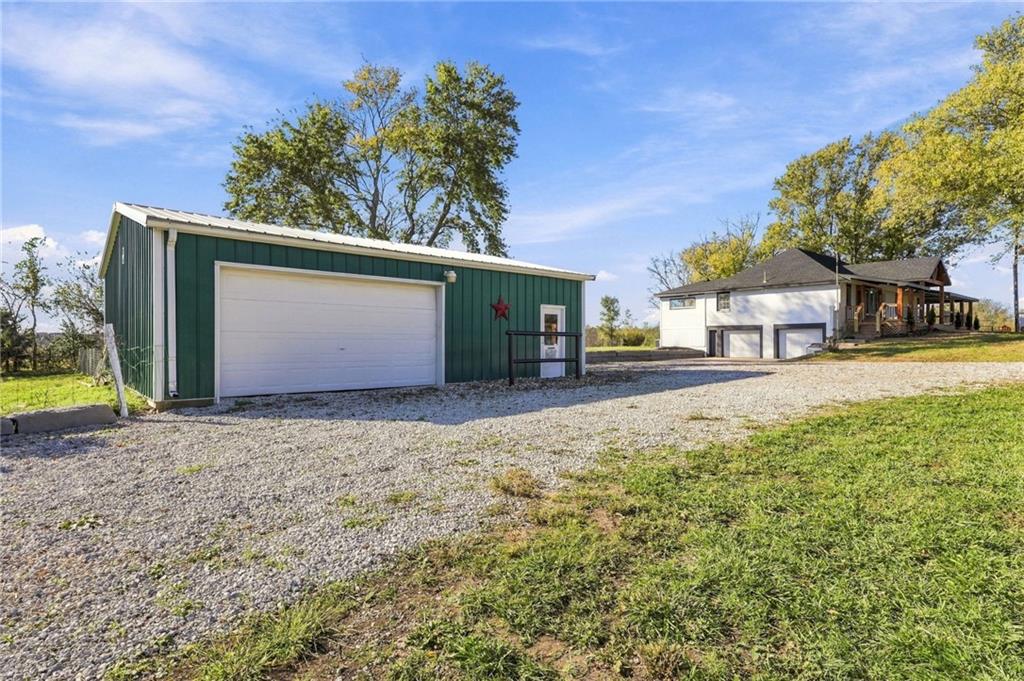
An expansive gravel driveway leads past a detached metal outbuilding toward the main residence.
79 of 99
-
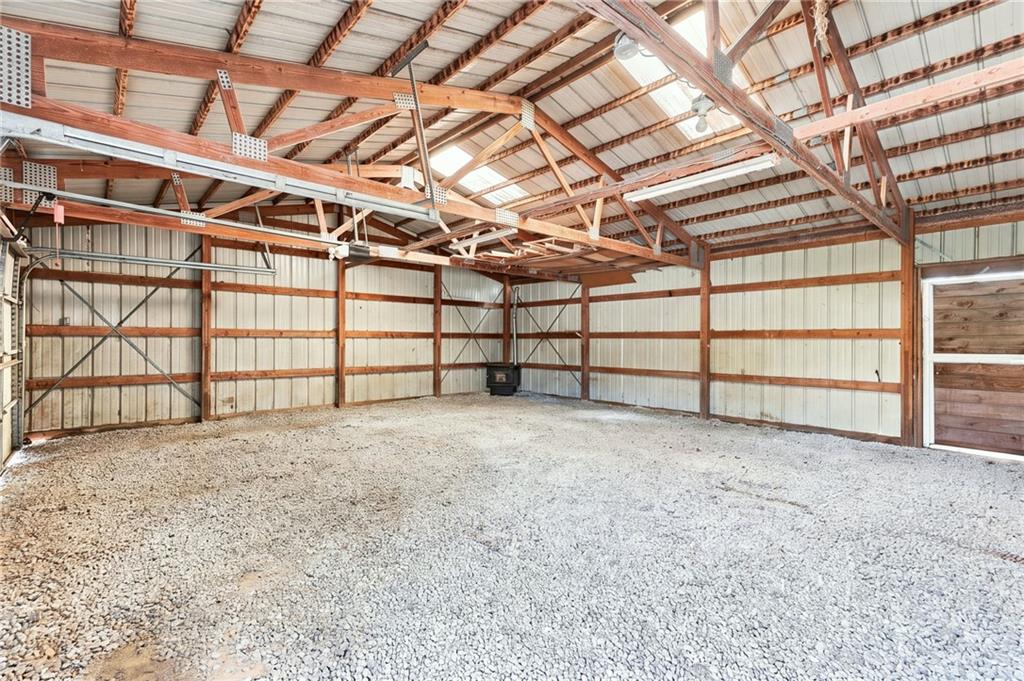
Gravel flooring and exposed timber framing define this versatile outbuilding interior with overhead skylights.
80 of 99
-
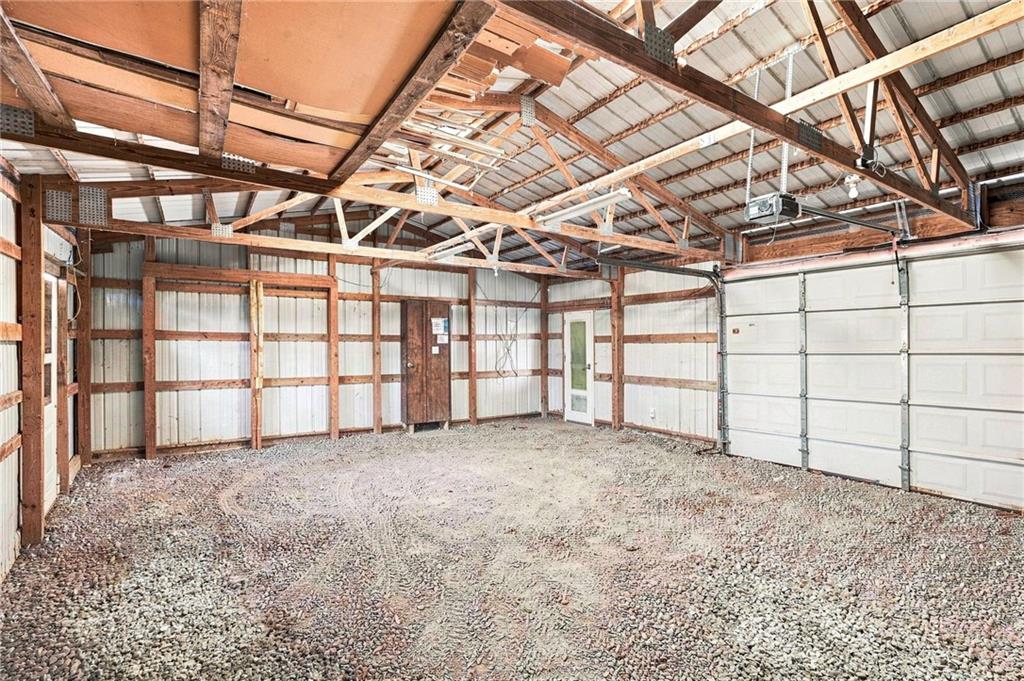
Exposed wooden trusses and gravel flooring define this versatile outbuilding interior.
81 of 99
-
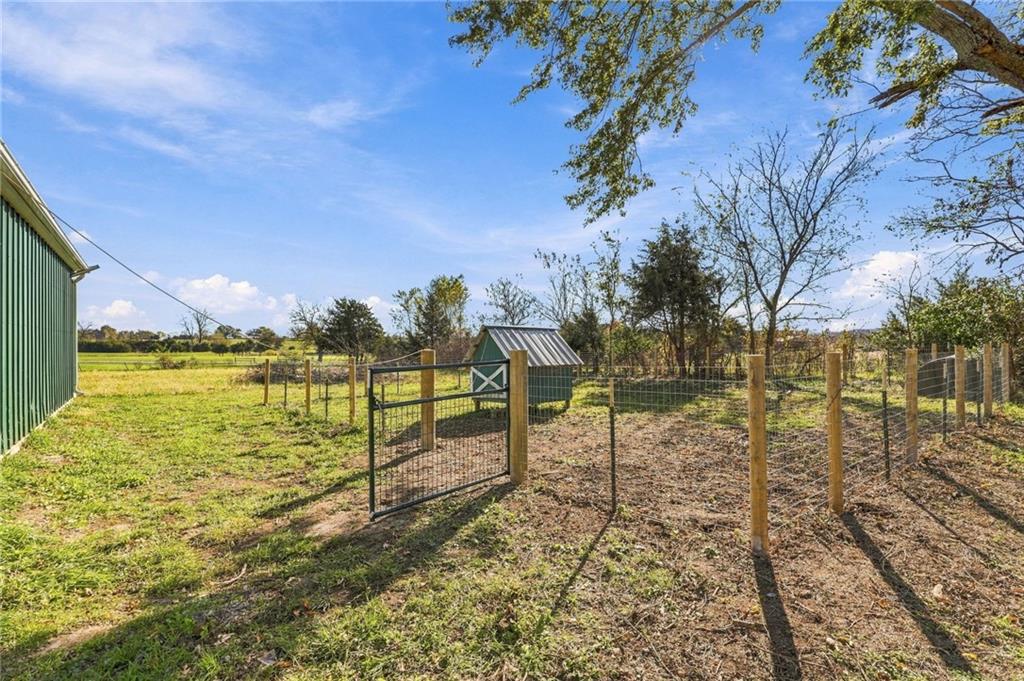
A fenced pasture area with a metal gate sits under a bright blue sky.
82 of 99
-
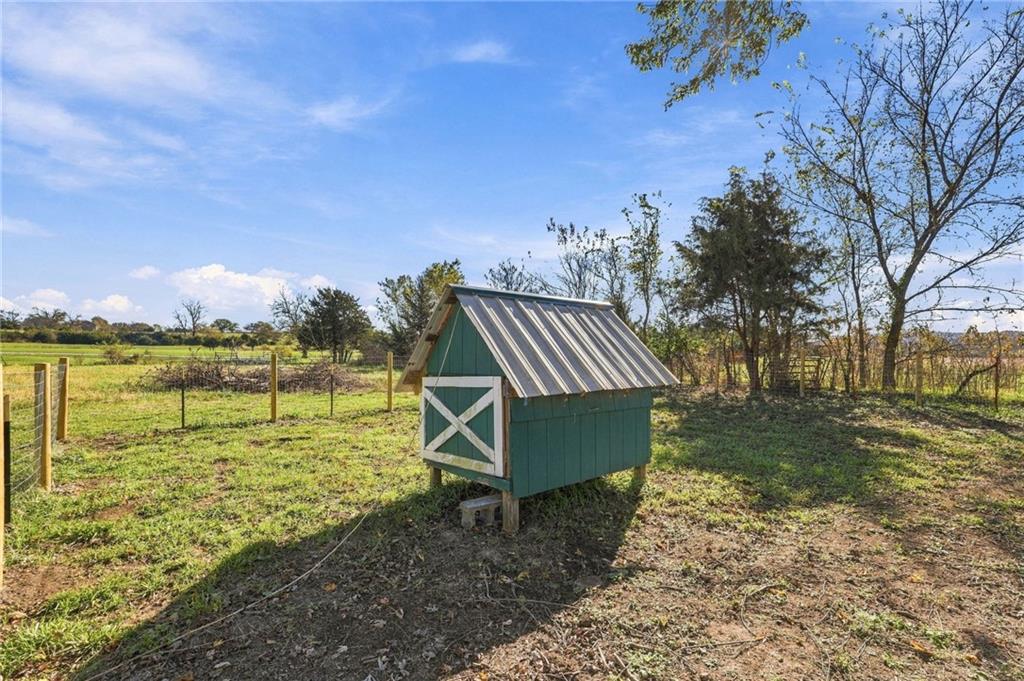
A quaint outbuilding stands in a fenced pasture under clear blue skies.
83 of 99
-
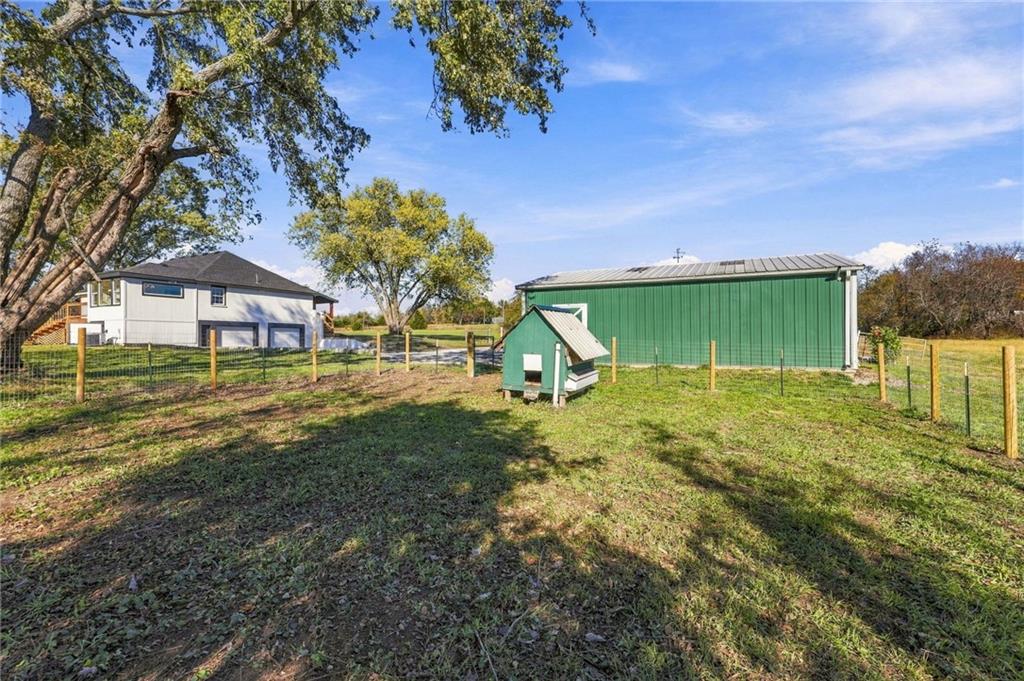
An expansive green yard is enclosed by secure fencing and features a practical outbuilding.
84 of 99
-
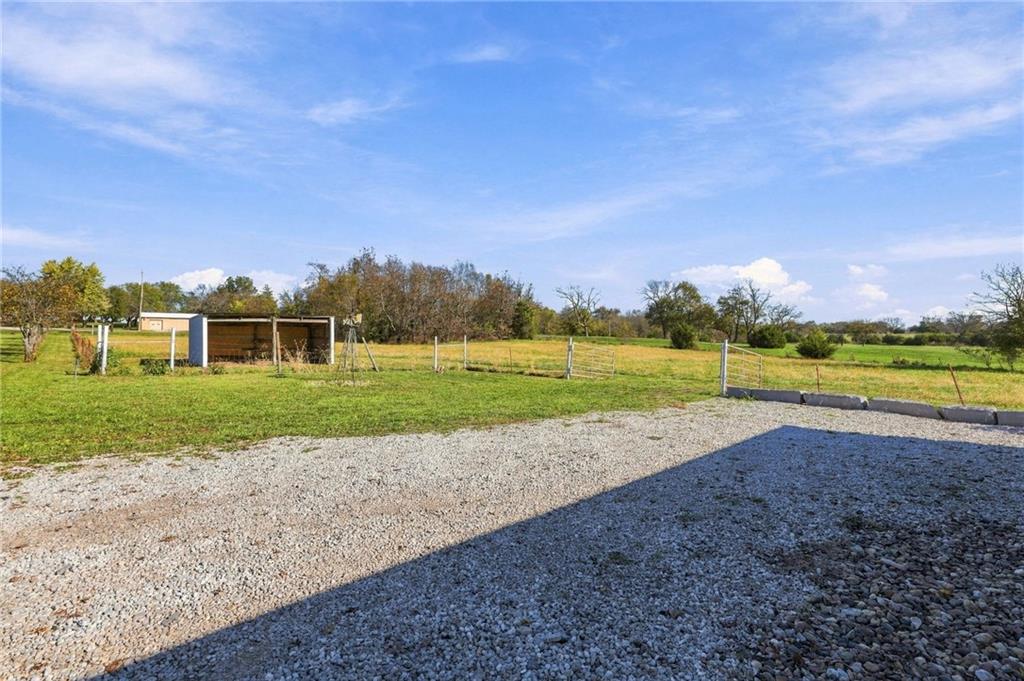
Gravel driveway opens to fenced pastures and outbuildings under wide blue skies.
85 of 99
-
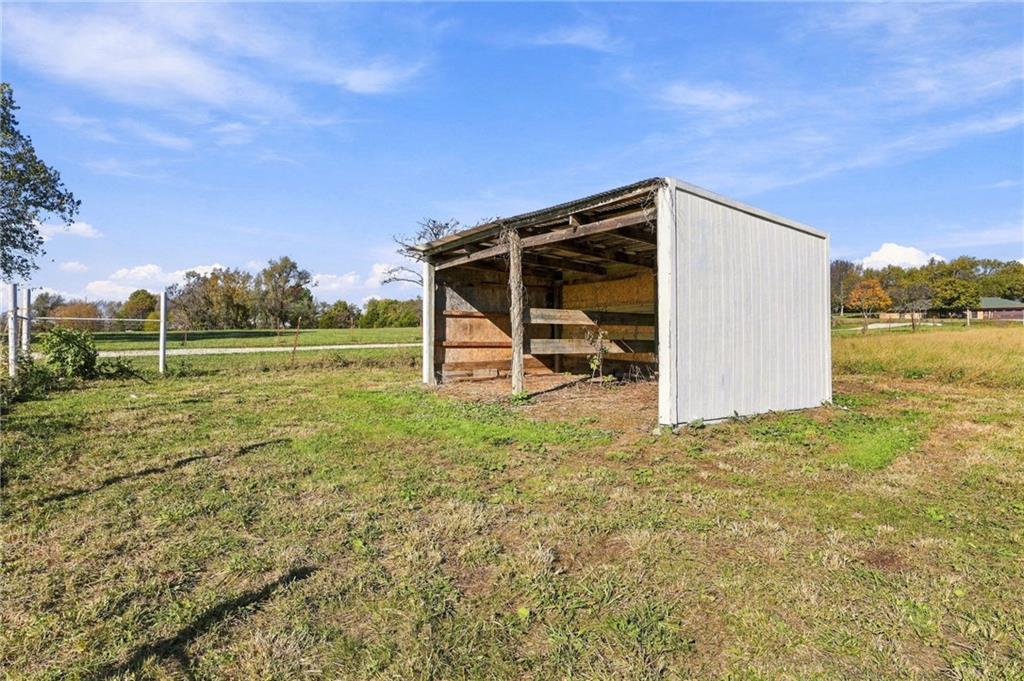
Functional outbuilding sits on an expansive grassy pasture beneath blue skies.
86 of 99
-
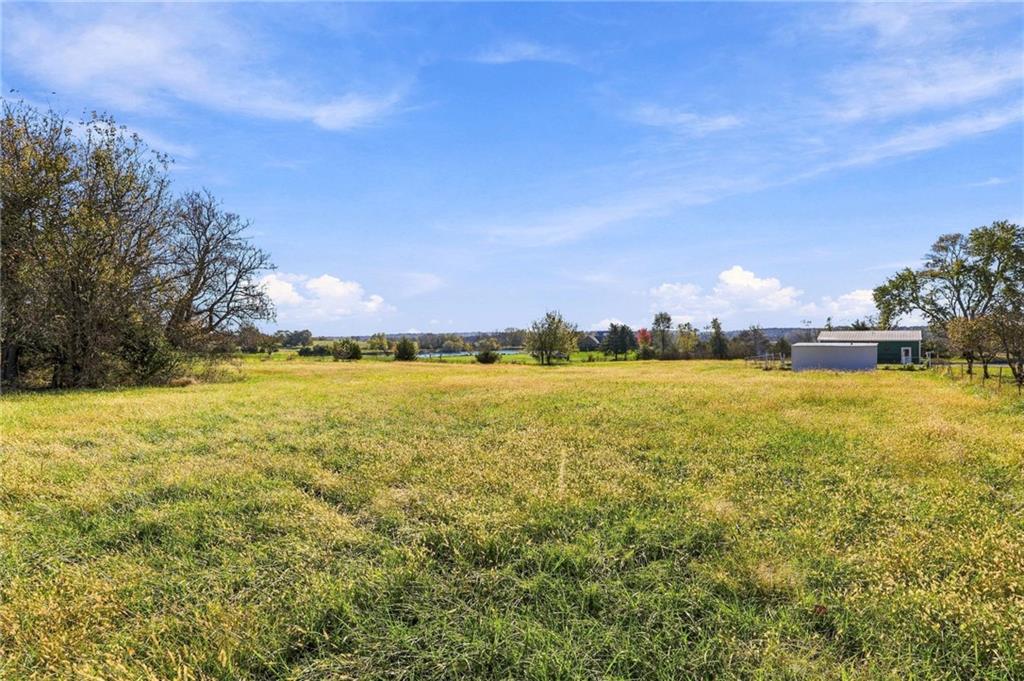
A spacious grassy pasture stretches toward distant trees under a wide blue sky.
87 of 99
-
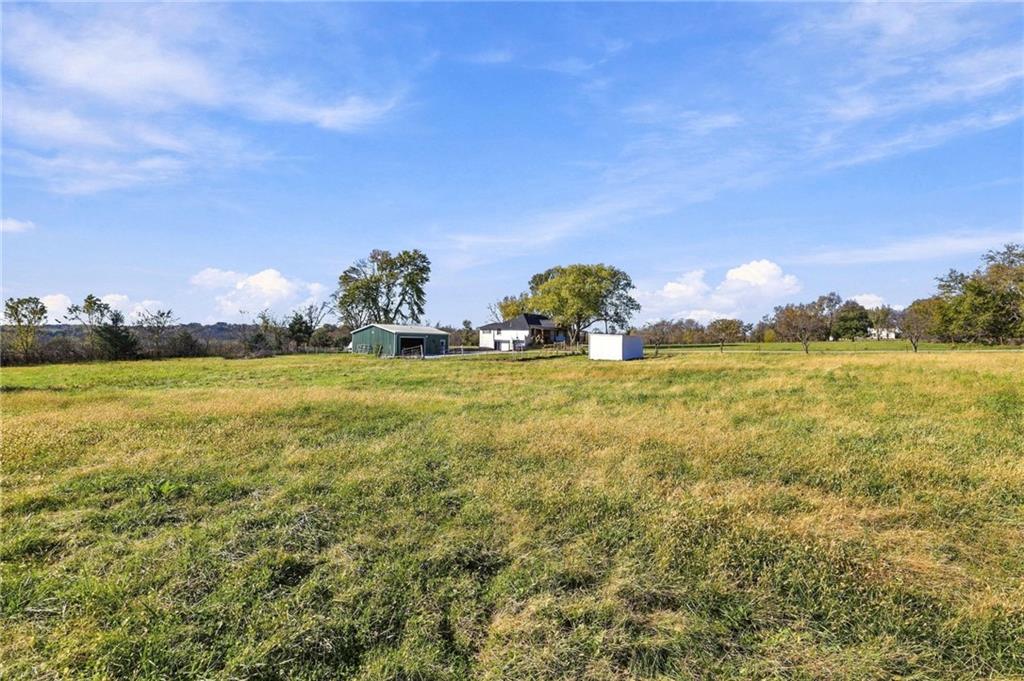
An expansive green pasture stretches out toward several distant outbuildings under a bright blue sky.
88 of 99
-
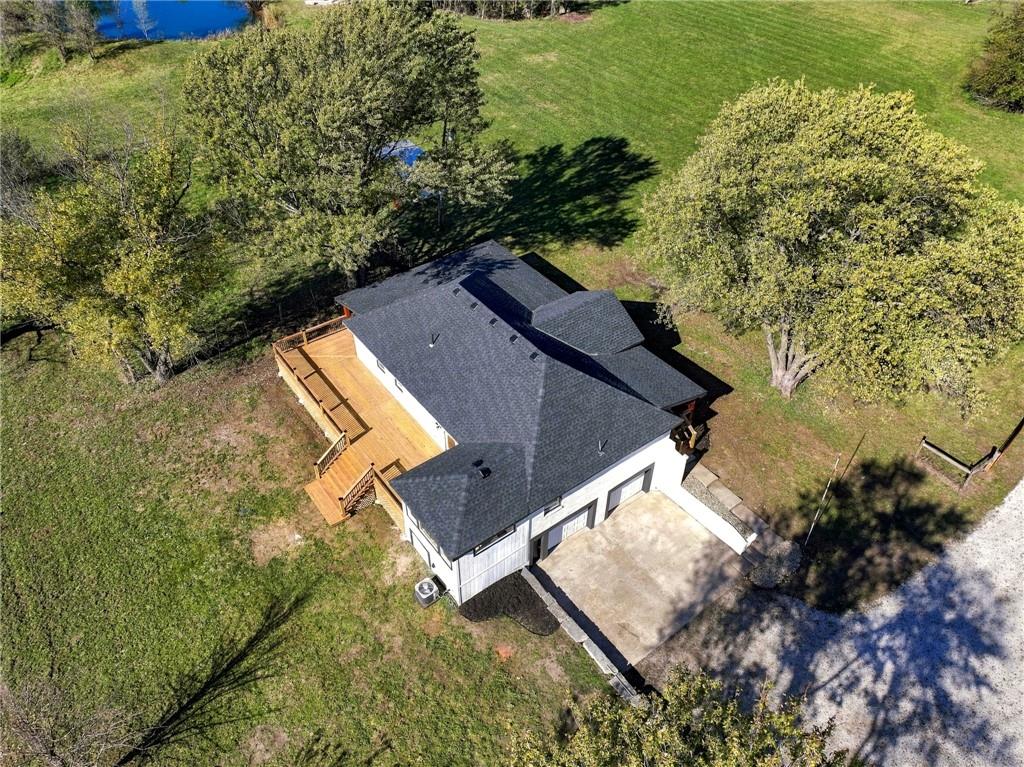
An aerial perspective showcases the shingle roof, expansive deck, and surrounding grassy landscape.
89 of 99
-
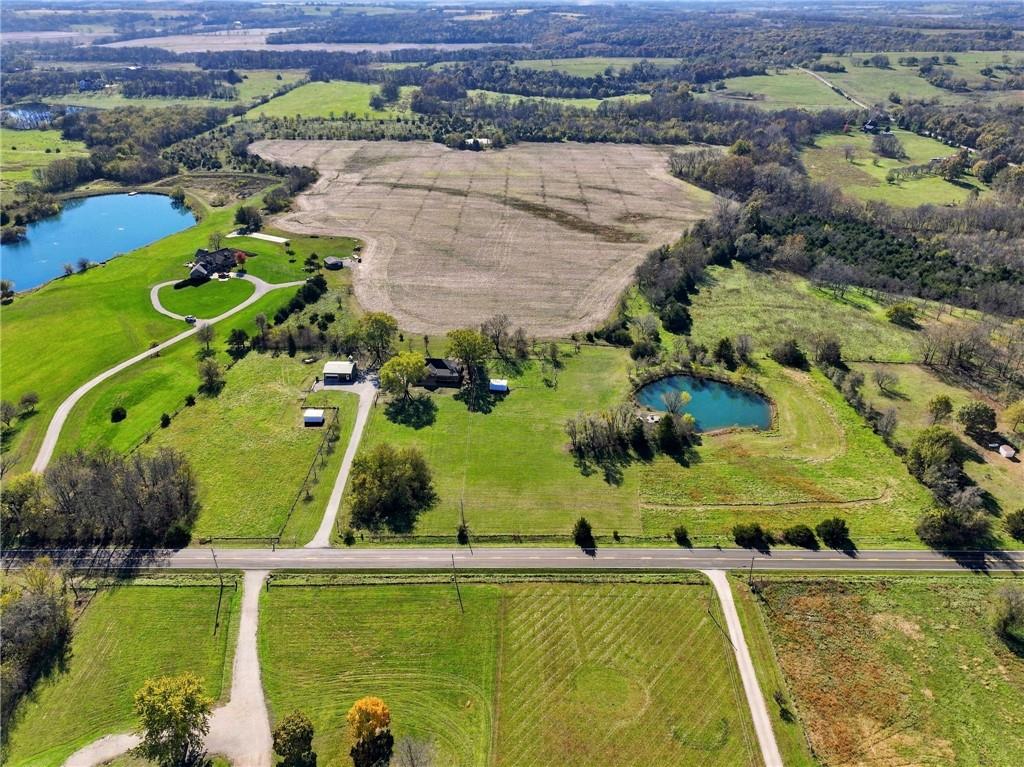
Vast acreage features rolling green pastures and quiet ponds under an open sky.
90 of 99
-
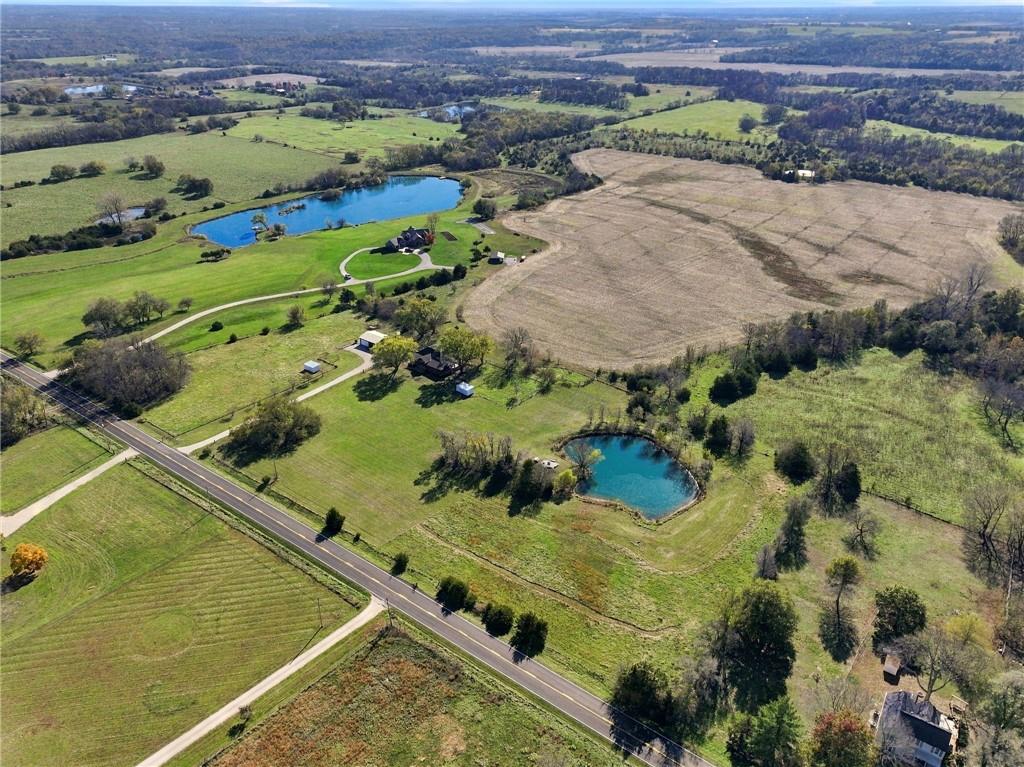
A scenic aerial perspective reveals vast green acreage, a quiet country road, and serene private ponds.
91 of 99
-
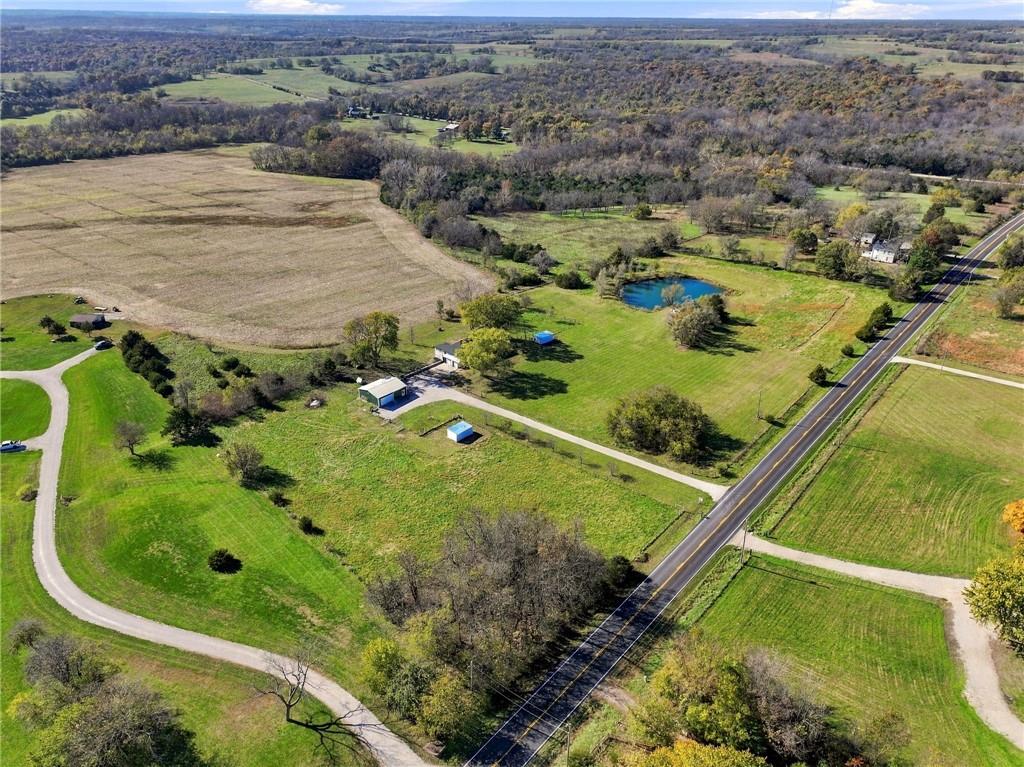
A sweeping aerial vista showcases vast rolling acreage bordered by a quiet country road.
92 of 99
-
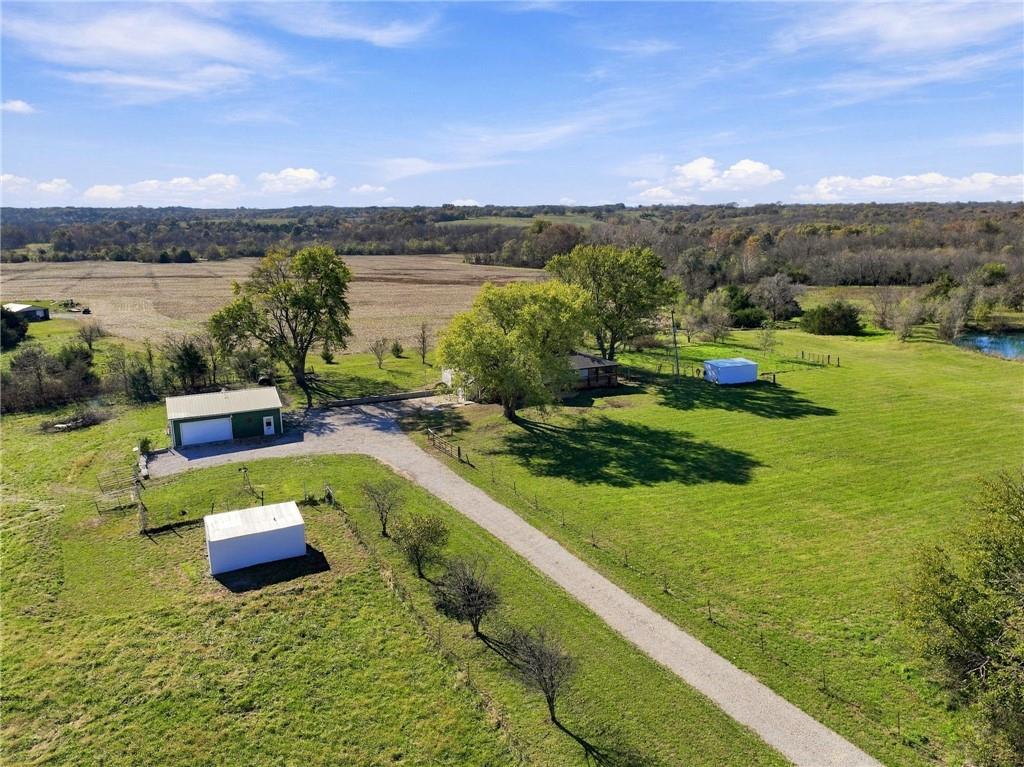
A long gravel driveway leads through expansive green acreage surrounding the rural homestead.
93 of 99
-
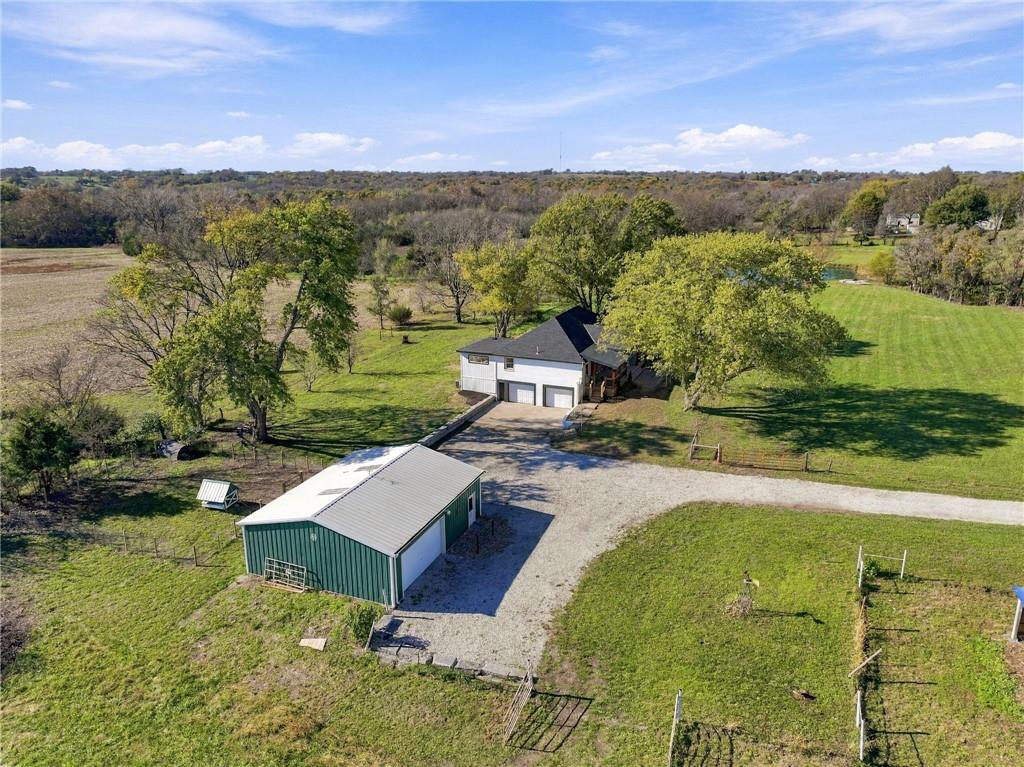
Mature trees and rolling green acreage surround this countryside home and outbuilding.
94 of 99
-
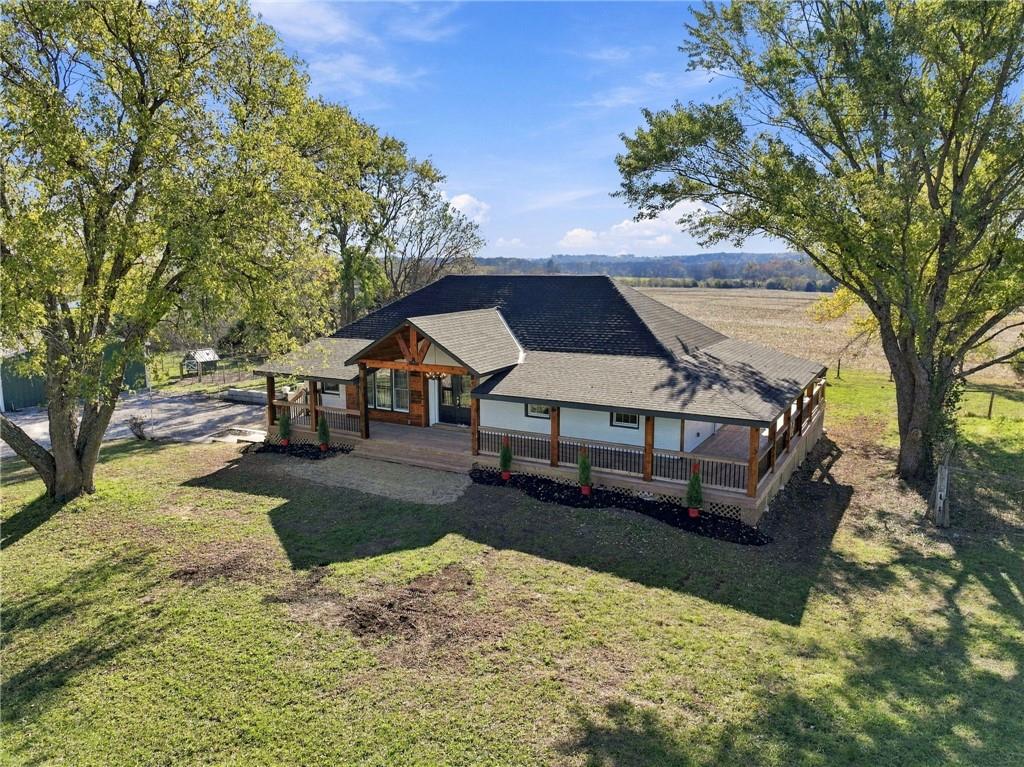
Mature trees frame a classic ranch-style estate featuring an expansive wraparound porch and timber accents.
95 of 99
-
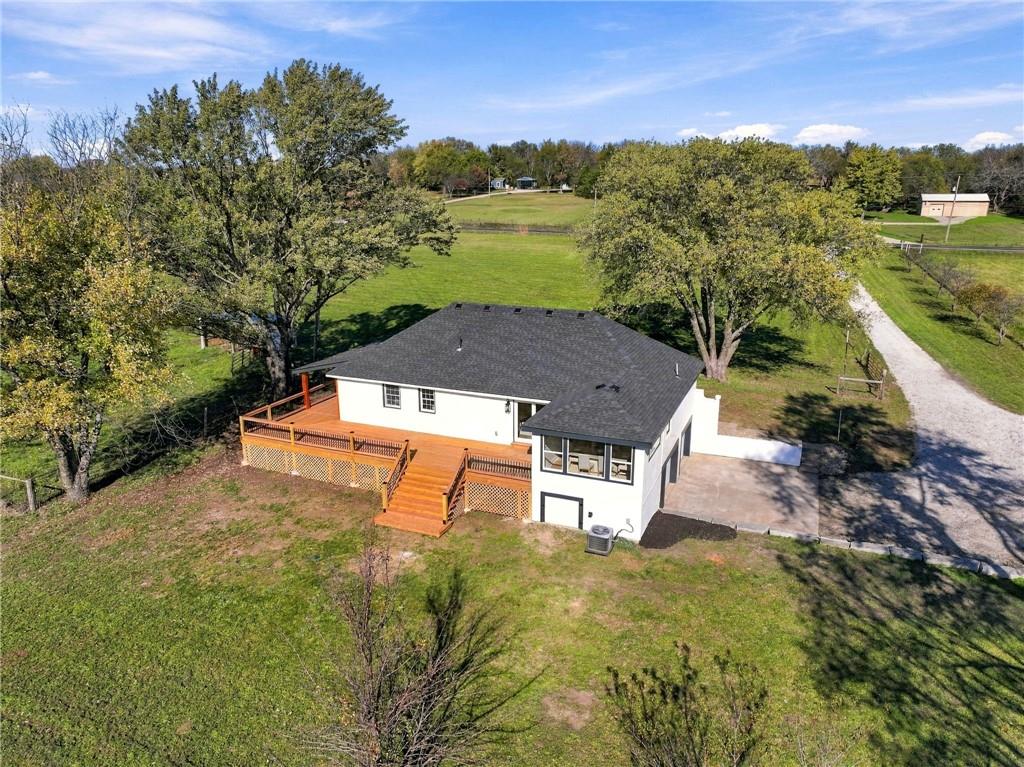
An expansive wooden deck overlooks the surrounding lawn and mature trees under a clear blue sky.
96 of 99
-
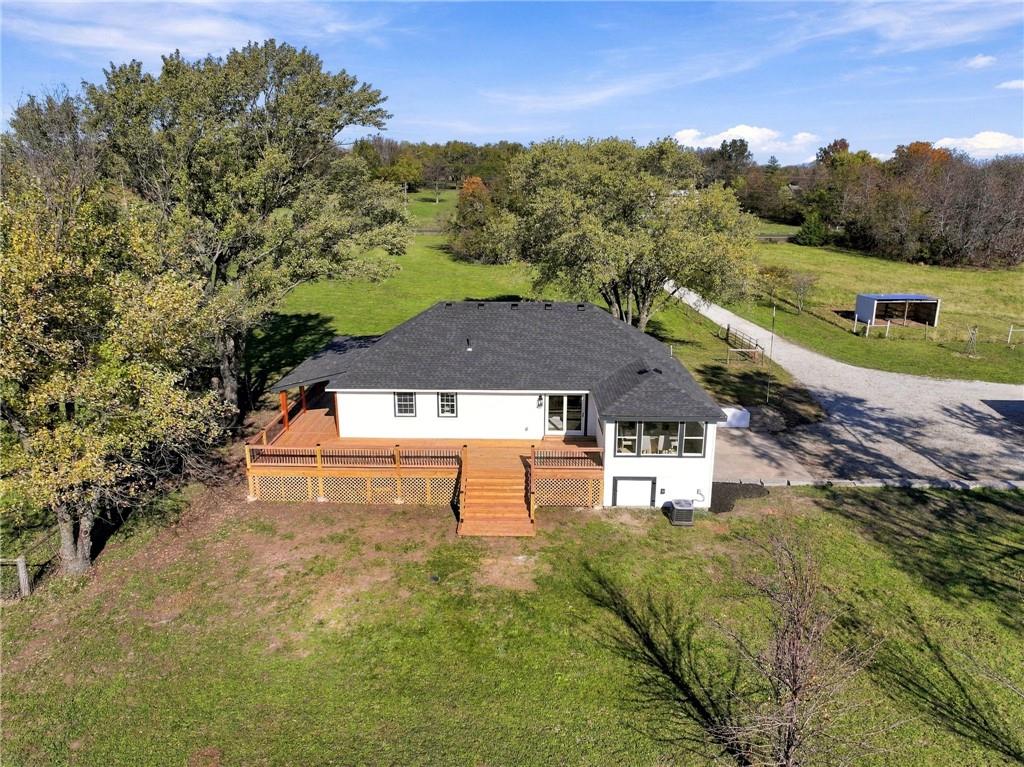
An elevated wood deck wraps around this countryside home surrounded by mature trees.
97 of 99
-
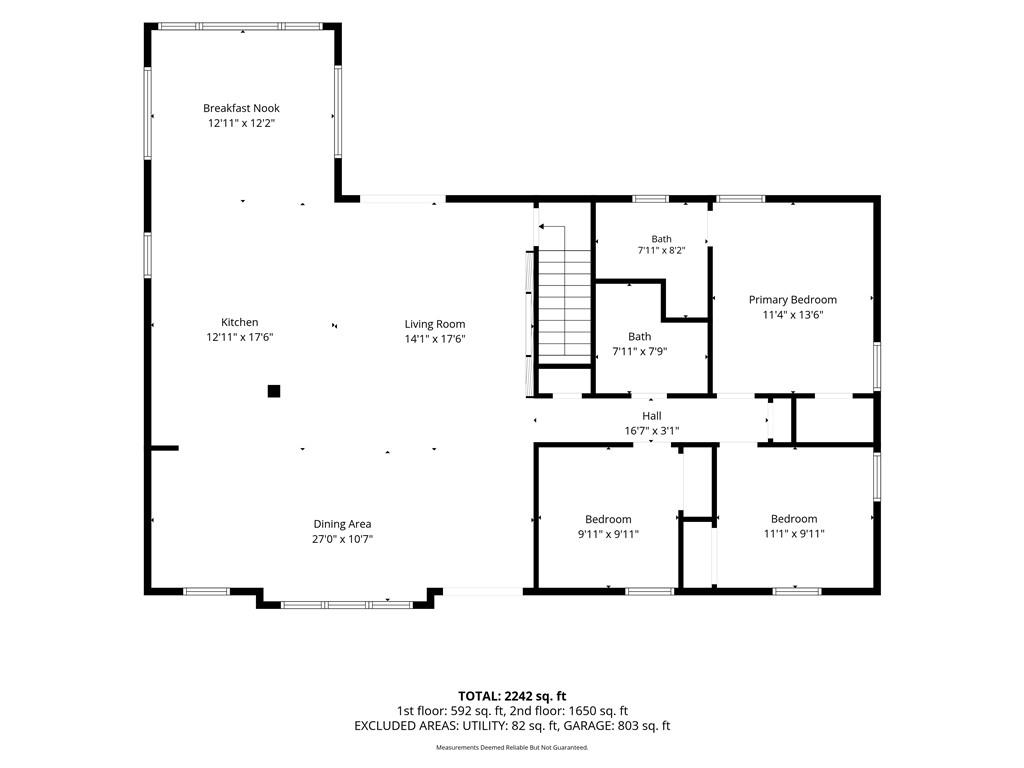
A detailed layout illustrates the functional flow of this residential floor plan.
98 of 99
-
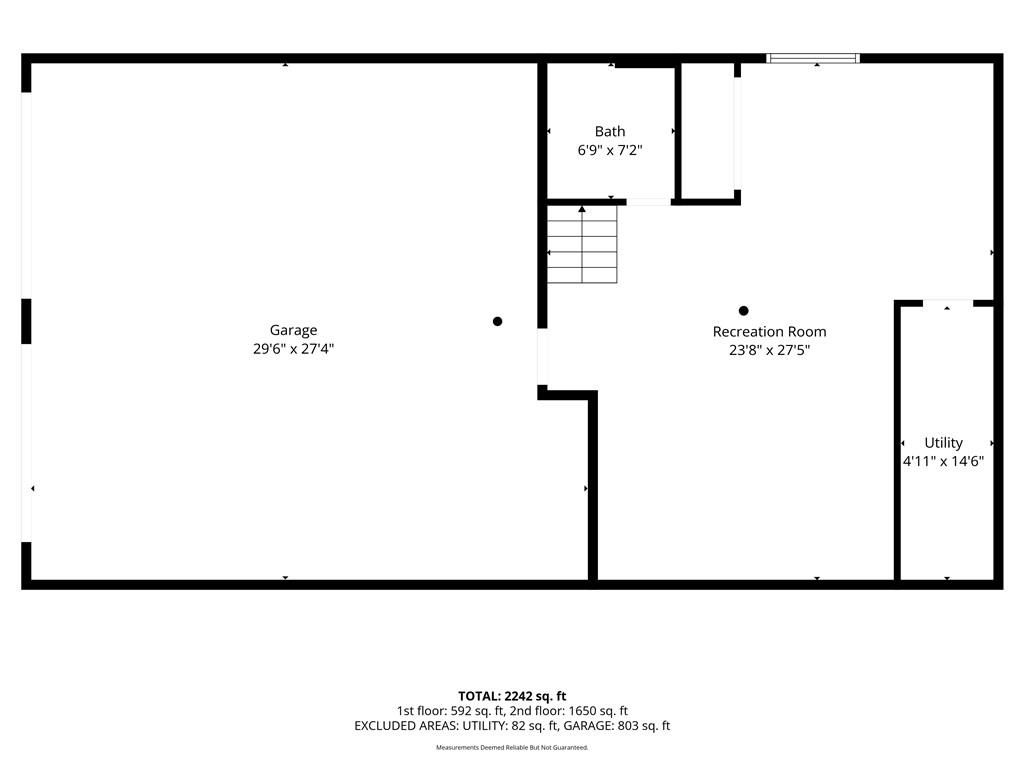
Comprehensive floor plan illustrating the spacious layout of the garage, recreation room, and utility spaces.
99 of 99
- Directions
- Located between Osawatomie Road and Plum Creek Road on 287th Street. South side of the street.
- Subdivision
- Miami County
- City
- Paola
- County
- Miami
- Property Type
- Residential / Single Family Residence
- Listing Updated
- Nov 13, 2026 at 4:11am
- MLS Number
- 2651339
- Property Tax
- $2,140
- Home Owners Association
- No
- Disclaimer
- The information displayed on this page is confidential, proprietary, and copyrighted information of Heartland Multiple Listing Service, Inc. (“Heartland MLS”). Copyright 2026, Heartland Multiple Listing Service, Inc. Heartland MLS, Elite Realty and Agent Jo do not make any warranty or representation concerning the timeliness or accuracy of the information displayed herein. In consideration for the receipt of the information on this page, the recipient agrees to use the information solely for the private non-commercial purpose of identifying a property in which the recipient has a good faith interest in acquiring.
- The data relating to real estate displayed on this website comes in part from the Heartland Multiple Listing Service database compilation. The properties displayed on this website may not be all of the properties in the Heartland MLS database compilation, or all of the properties listed with other brokers participating in the Heartland MLS IDX program. Detailed information about the properties displayed on this website includes the name of the listing company.
- Information is deemed reliable but is not guaranteed.
Copyright © 2026 ELITE Realty.