
9021 E 87th Street, Raytown, MO 64138
- 4Beds
- 3 Baths
- 2½ Baths
- 3,229Sq Ft
-
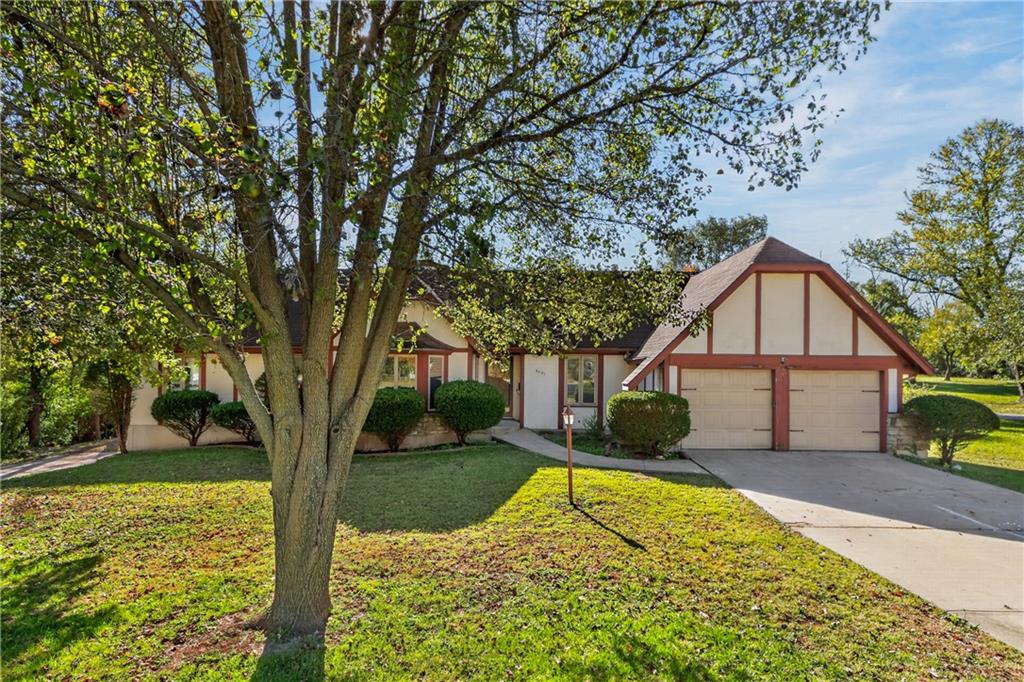
Mature trees shade a classic Tudor-inspired exterior with an attached two-car garage.
1 of 47
-
2 of 47
-
3 of 47
-
4 of 47
-
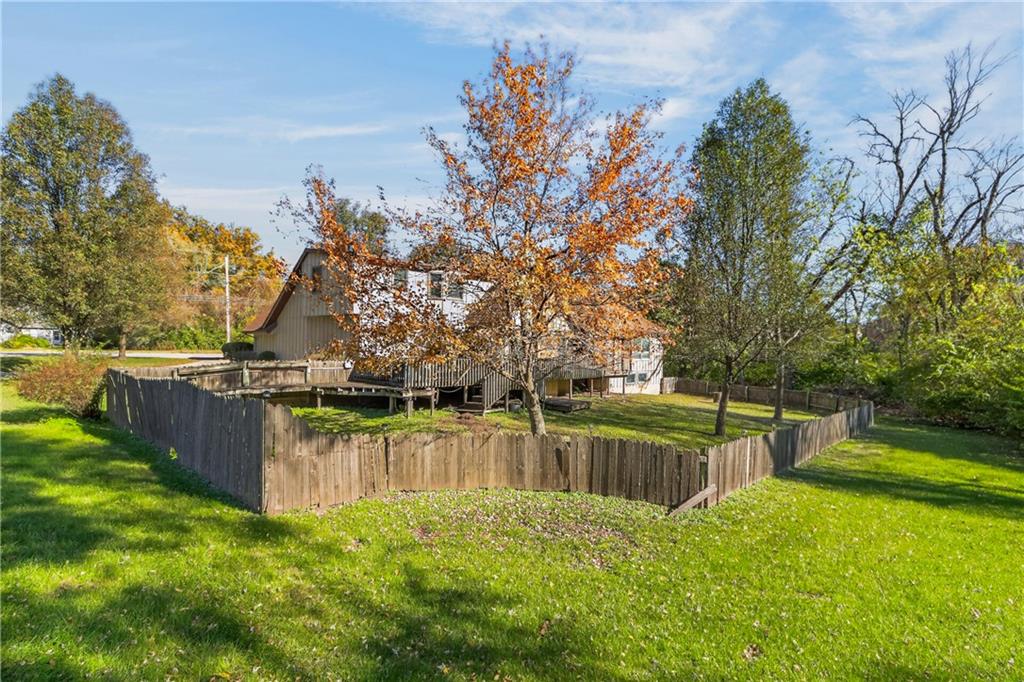
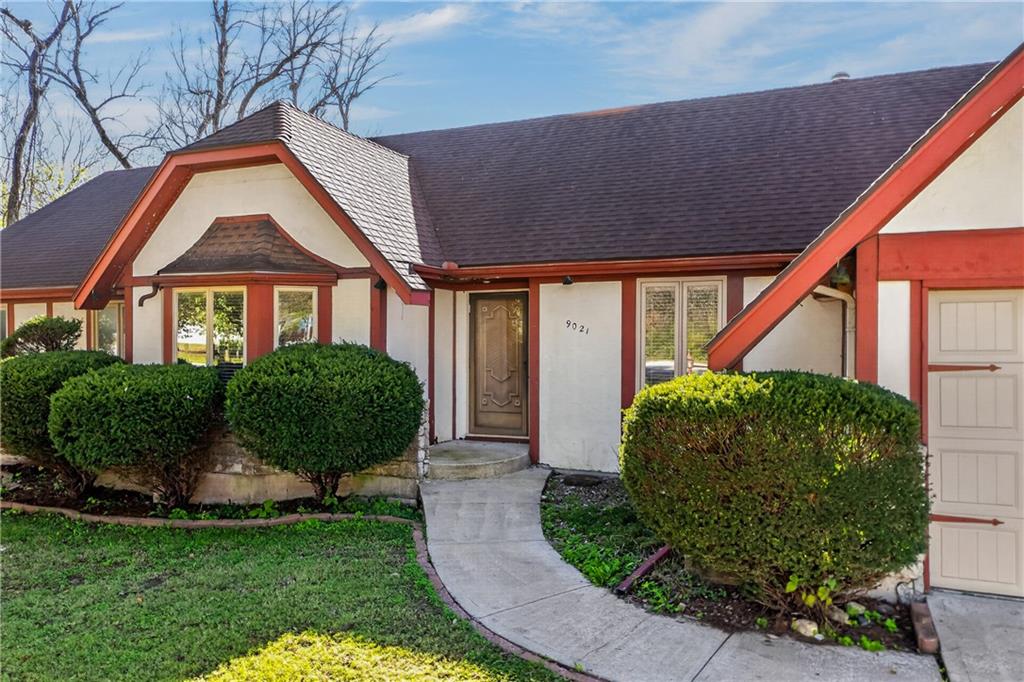
Mature trees shade a spacious backyard fully enclosed by a classic wooden privacy fence.
5 of 47
-
6 of 47
-
7 of 47
-
8 of 47
-
9 of 47
-
10 of 47
-
11 of 47
-
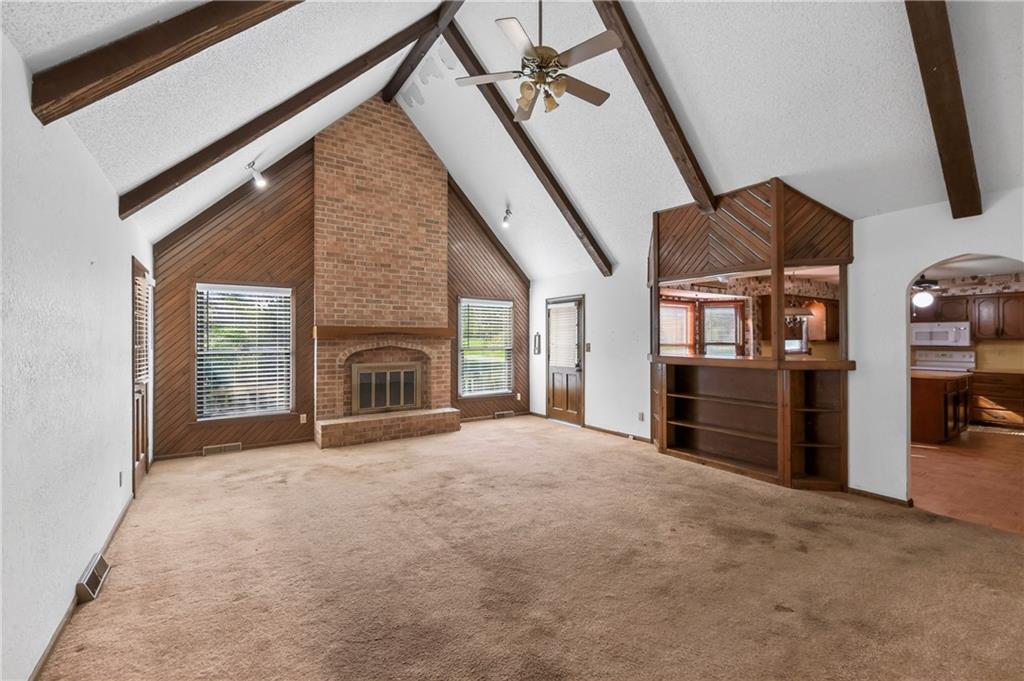
Dramatic vaulted ceilings with exposed wood beams define this spacious living room with brick fireplace.
12 of 47
-
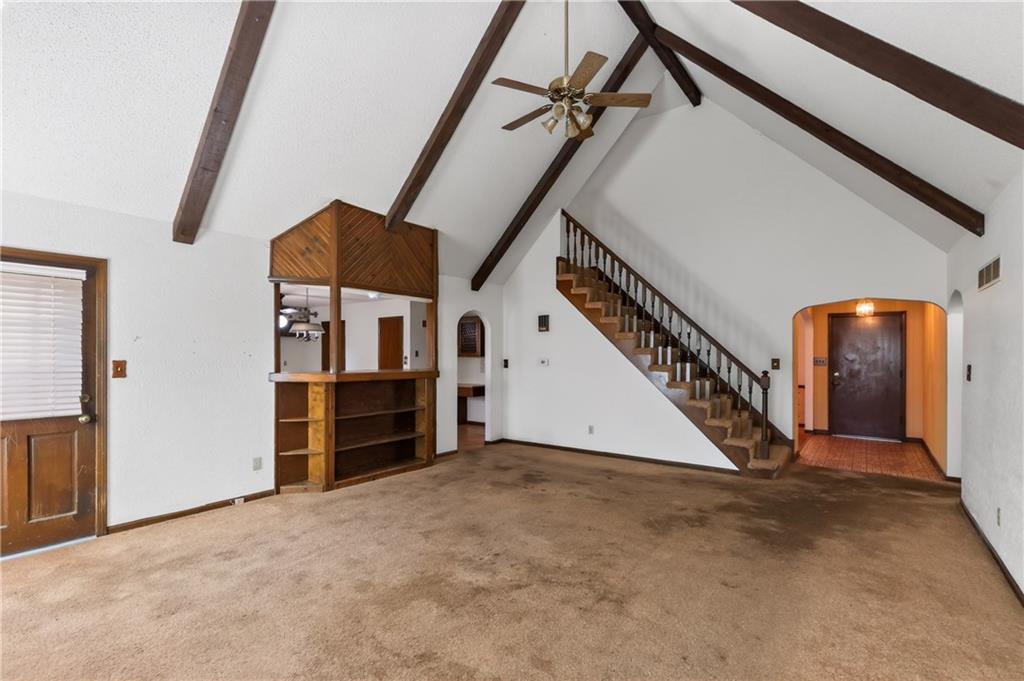
Dramatic exposed wood beams anchor the soaring vaulted ceilings in this open main living space.
13 of 47
-
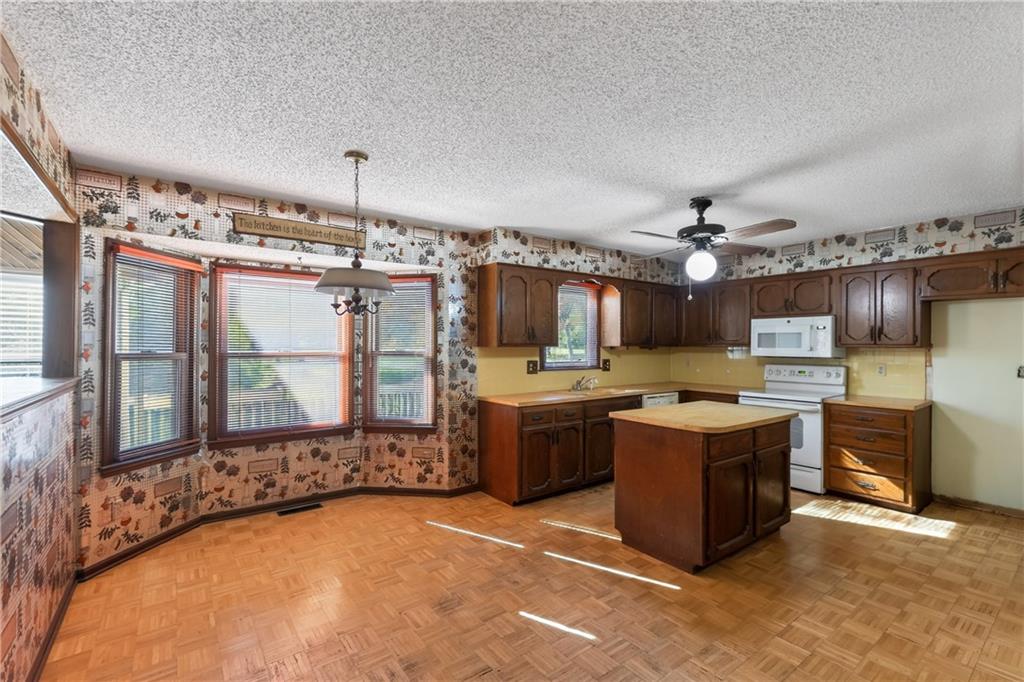
Classic parquet flooring flows through this kitchen complete with a center island and wood cabinets.
14 of 47
-
15 of 47
-
16 of 47
-
17 of 47
-
18 of 47
-
19 of 47
-
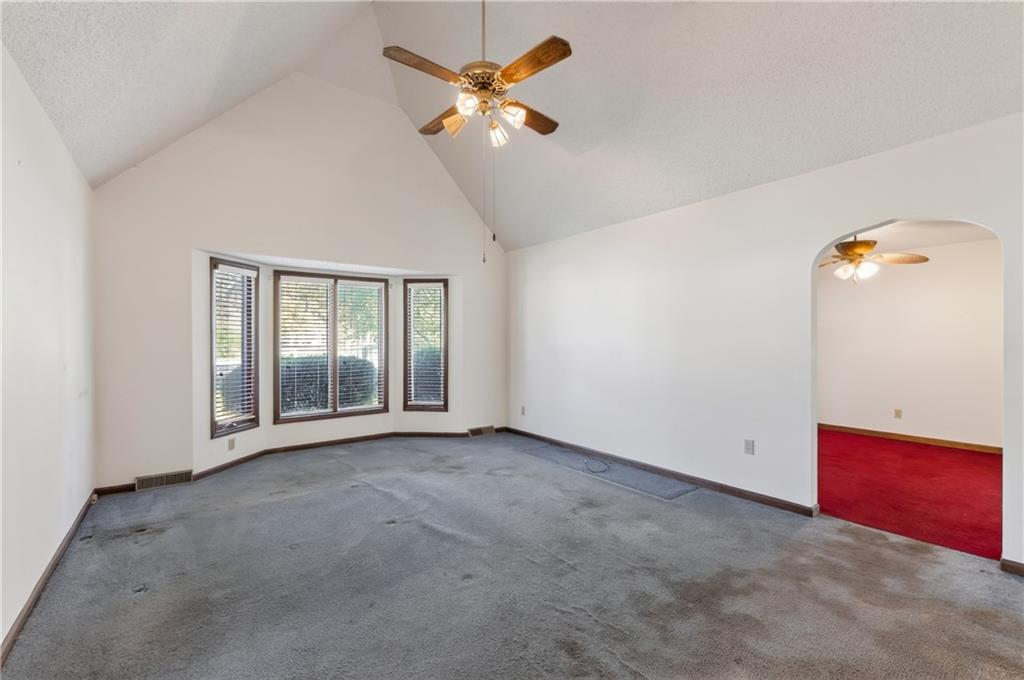
Dramatic vaulted ceilings and a classic bay window anchor this versatile living space.
20 of 47
-
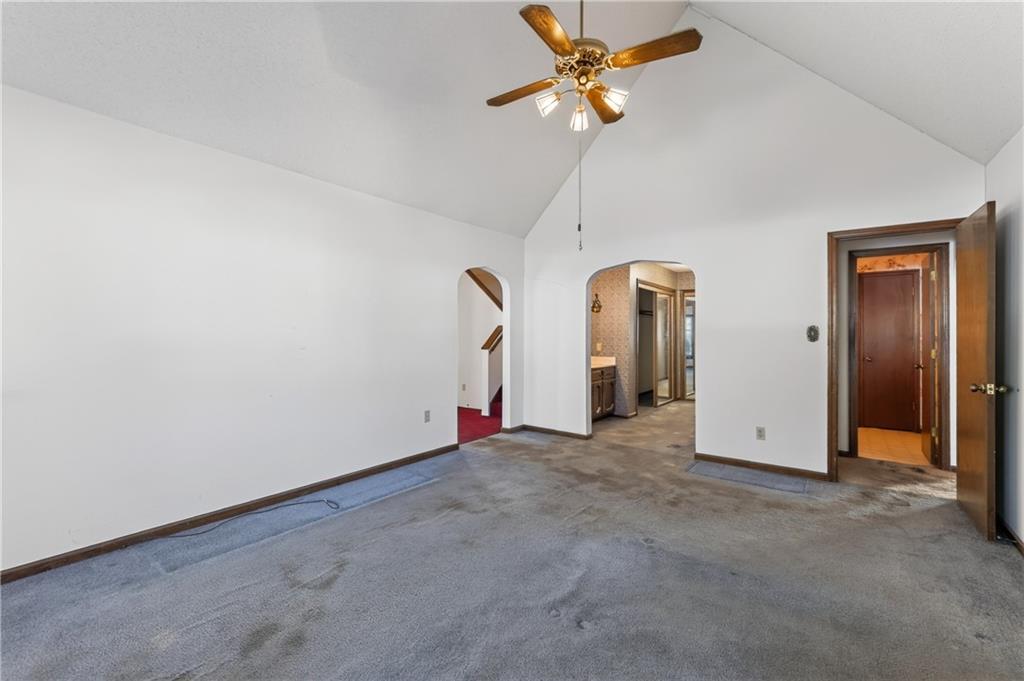
Vaulted ceilings soar over this primary suite, offering direct access to the private bathroom.
21 of 47
-
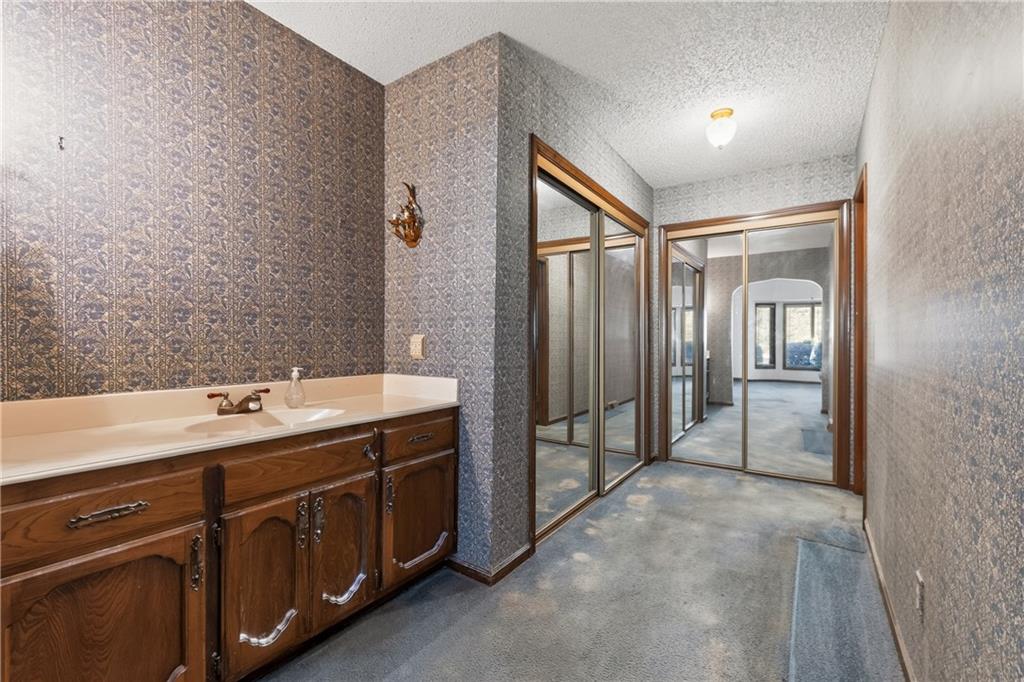
Plentiful storage and patterned walls define this dressing area with mirrored closets.
22 of 47
-
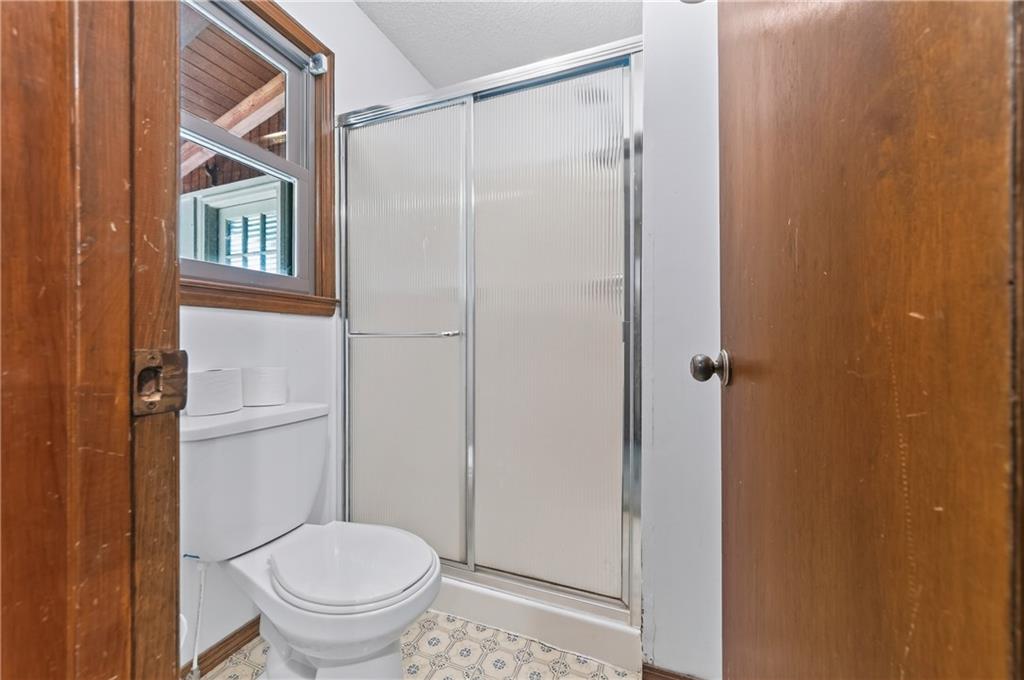
Rich wood trim frames the window in this functional bathroom complete with a walk-in shower.
23 of 47
-
24 of 47
-
25 of 47
-
26 of 47
-
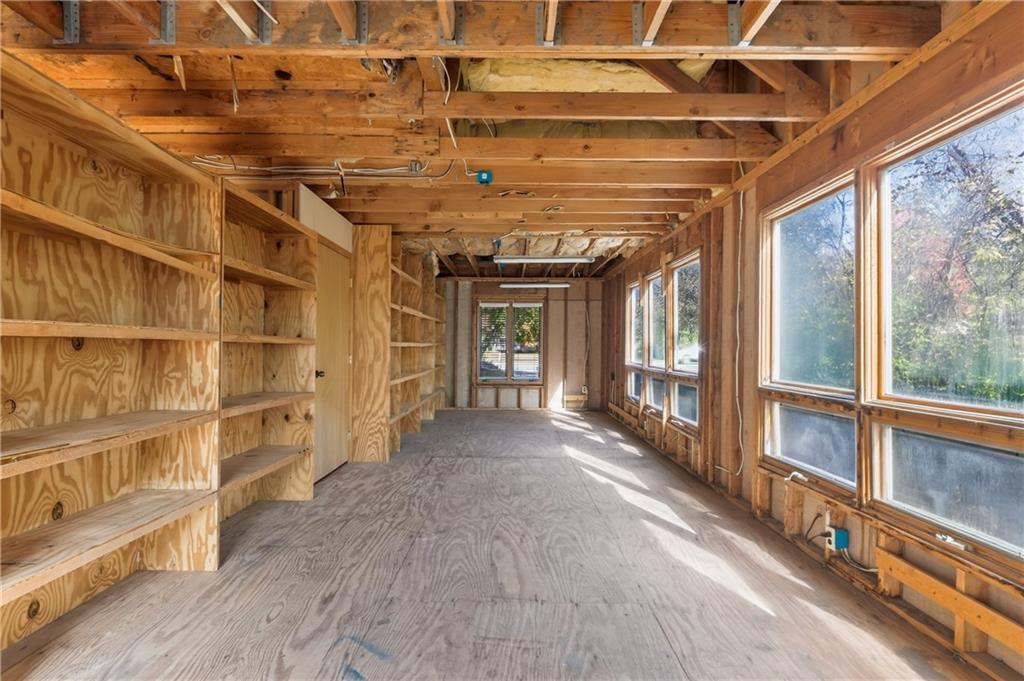
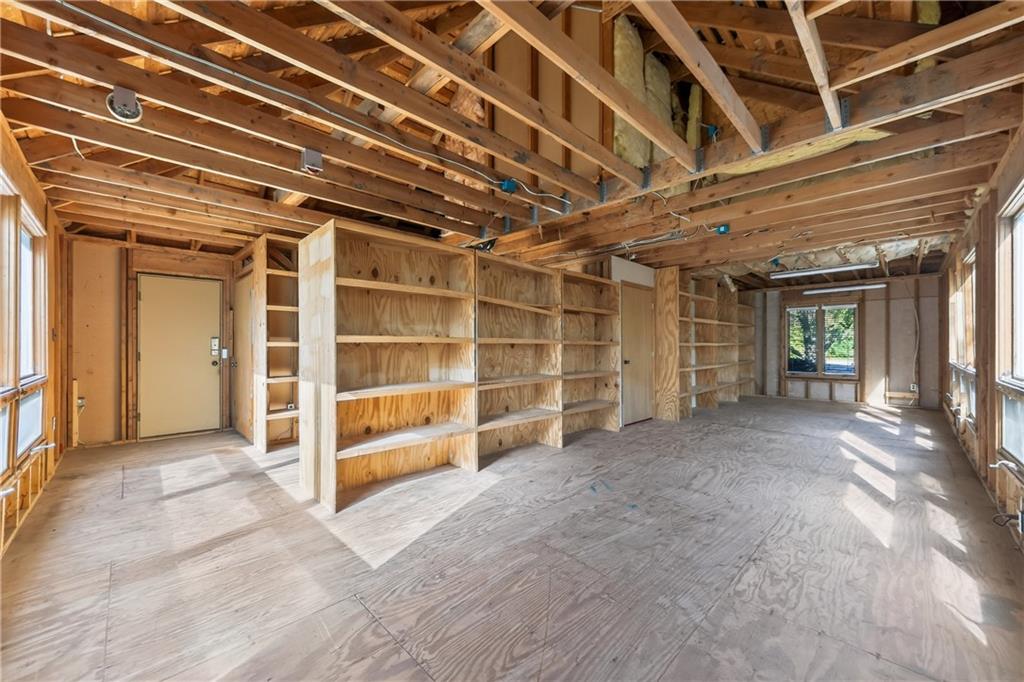
Unfinished interior space offers abundant built-in shelving, subflooring, and extensive windows looking outdoors.
27 of 47
-
28 of 47
-
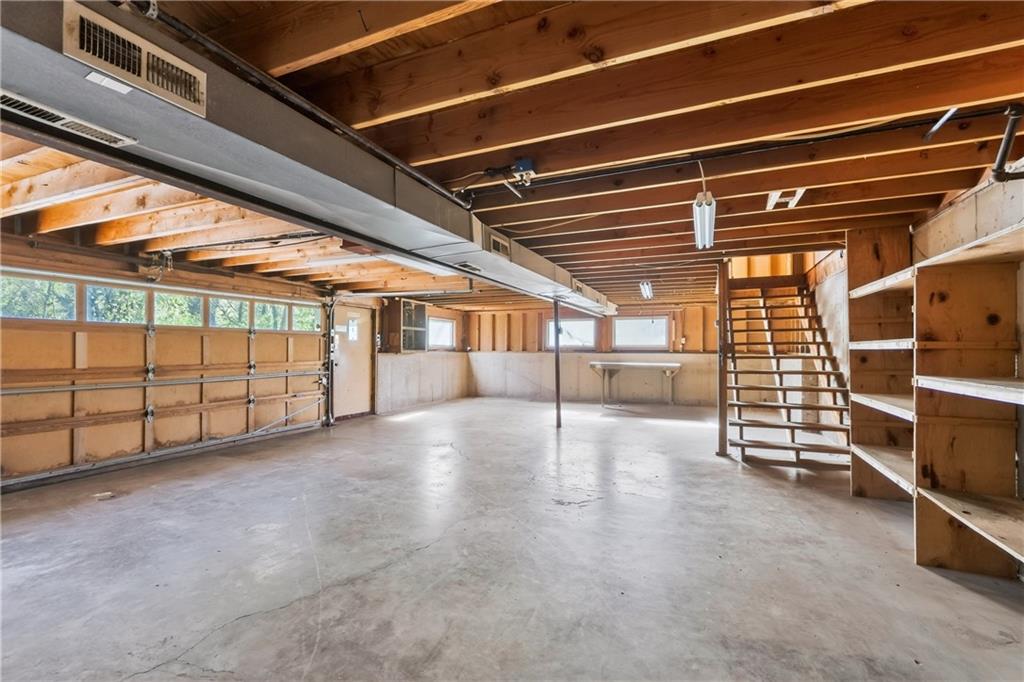
Exposed wood joists and concrete flooring define this highly functional basement workshop space.
29 of 47
-
30 of 47
-
31 of 47
-
32 of 47
-
33 of 47
-
34 of 47
-
35 of 47
-
36 of 47
-
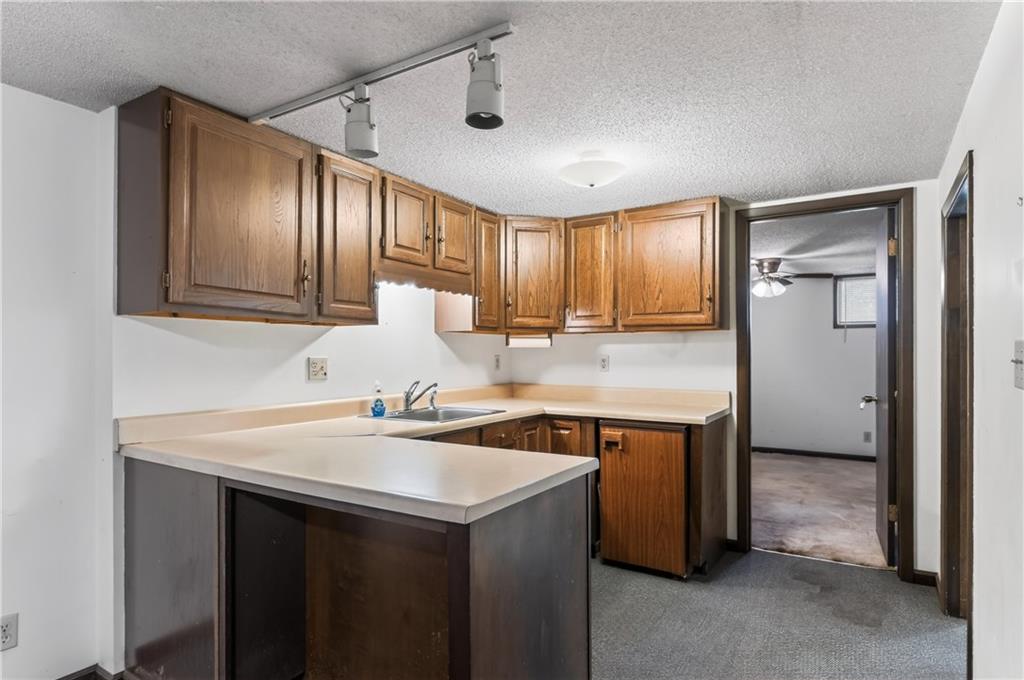
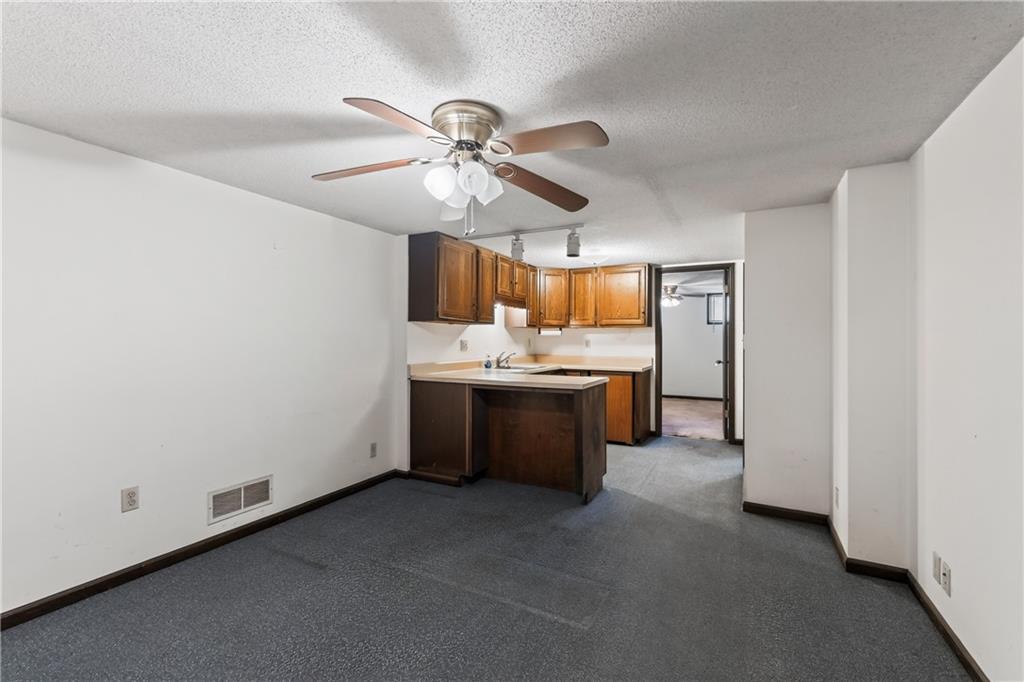
Ample wooden cabinetry and clean countertops define this functional lower level kitchen space.
37 of 47
-
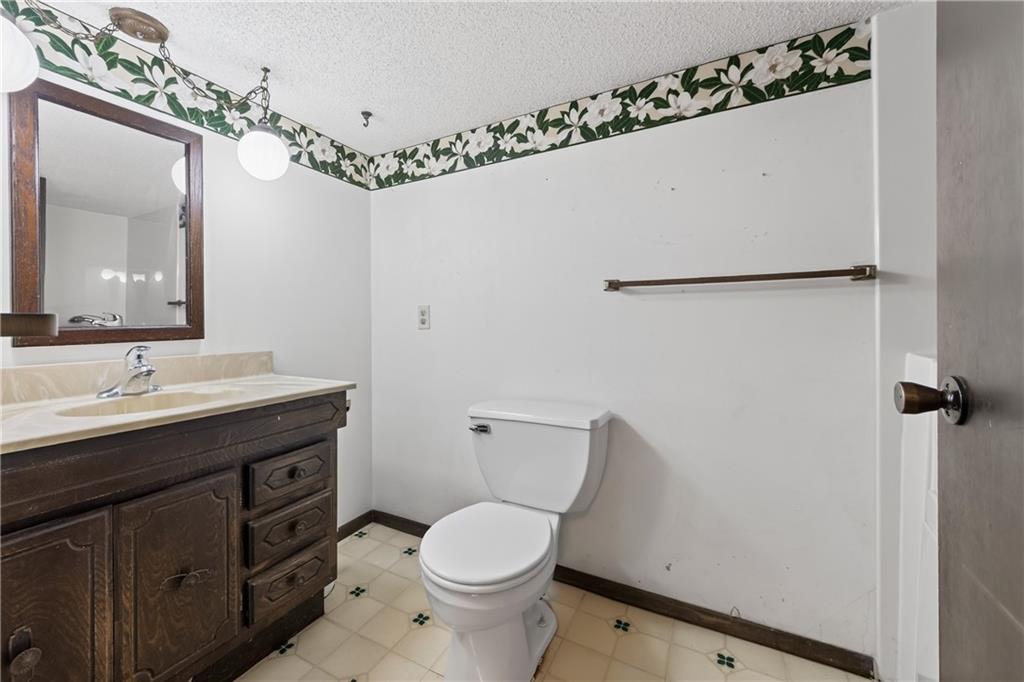
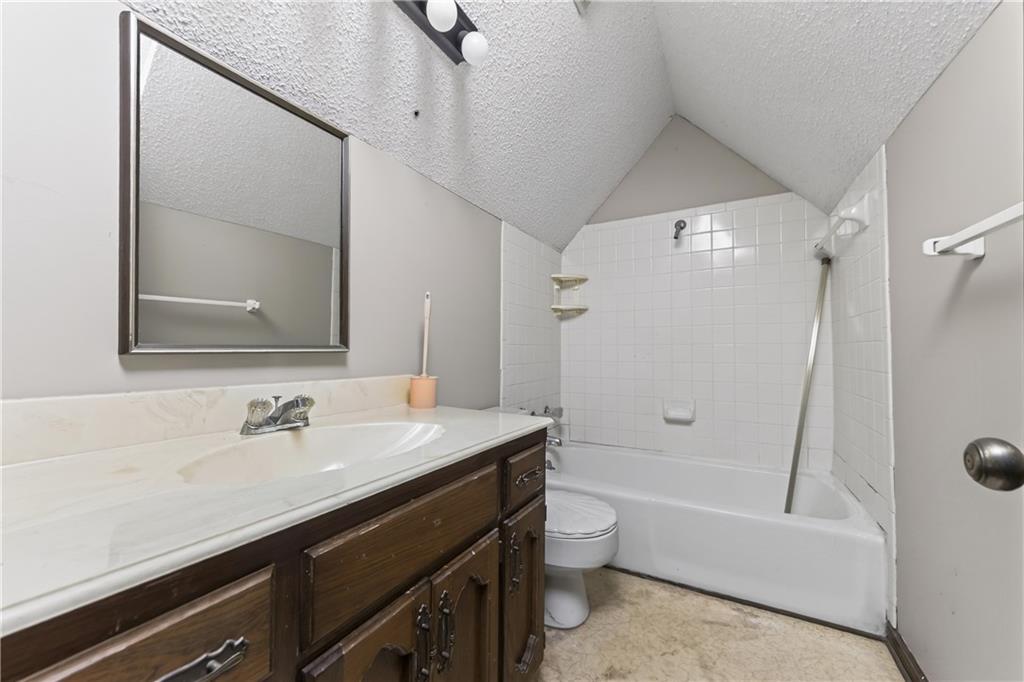
A classic dark wood vanity pairs with patterned wall trim in this cozy bathroom.
38 of 47
-
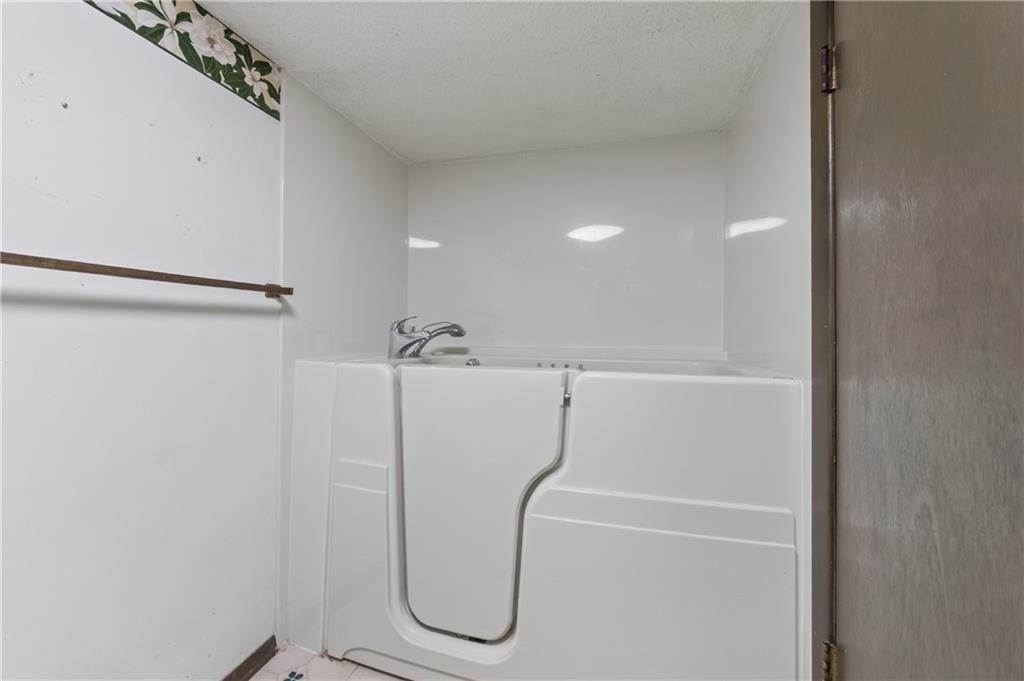
A functional step-in tub installation maximizes utility and convenience within this bathroom layout.
39 of 47
-
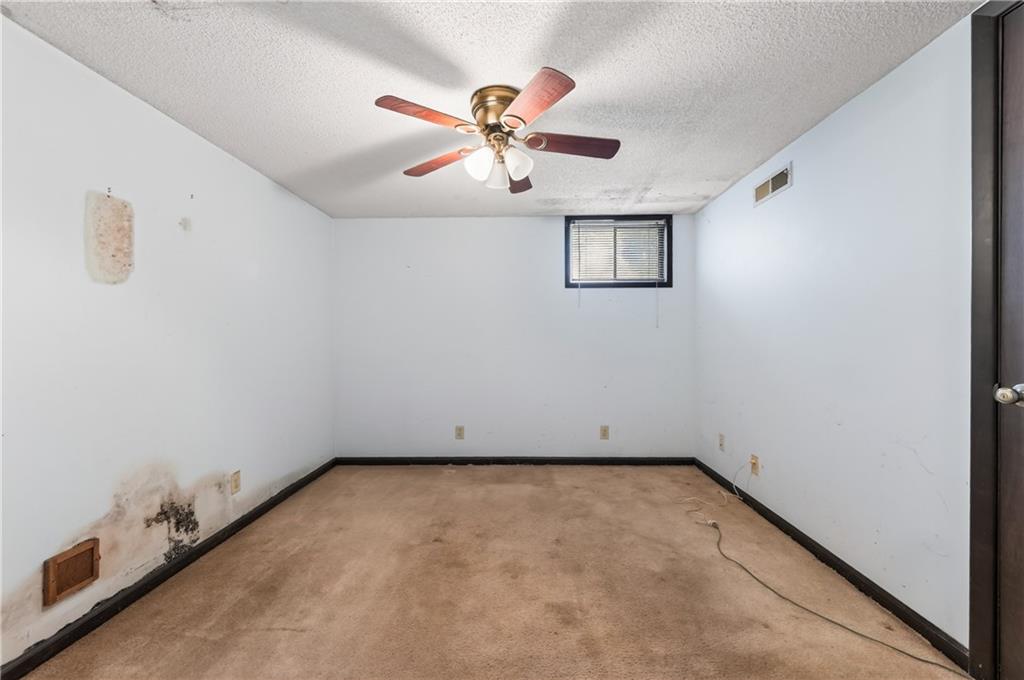
An adaptable lower level space awaits your custom finishes and creative updates.
40 of 47
-
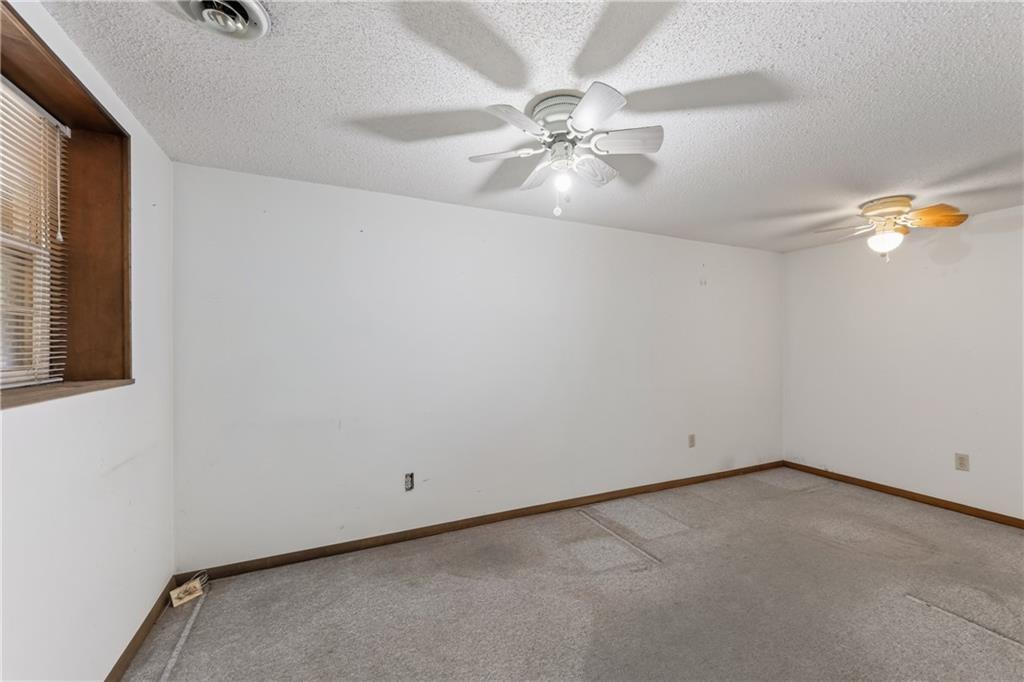
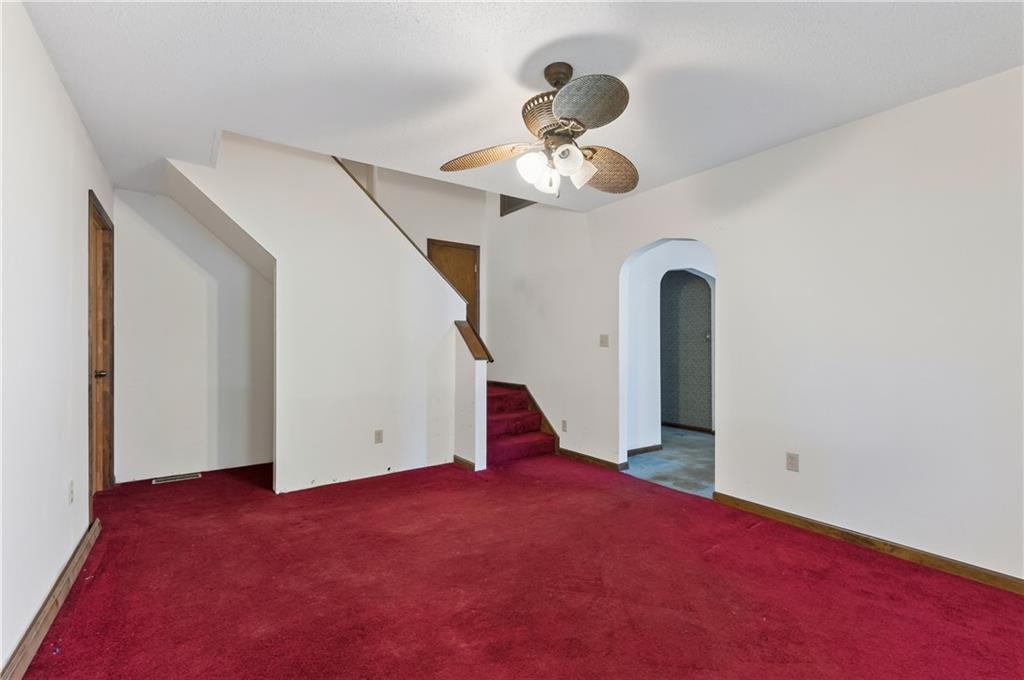
A spacious carpeted room features neutral walls and wood window trim.
41 of 47
-
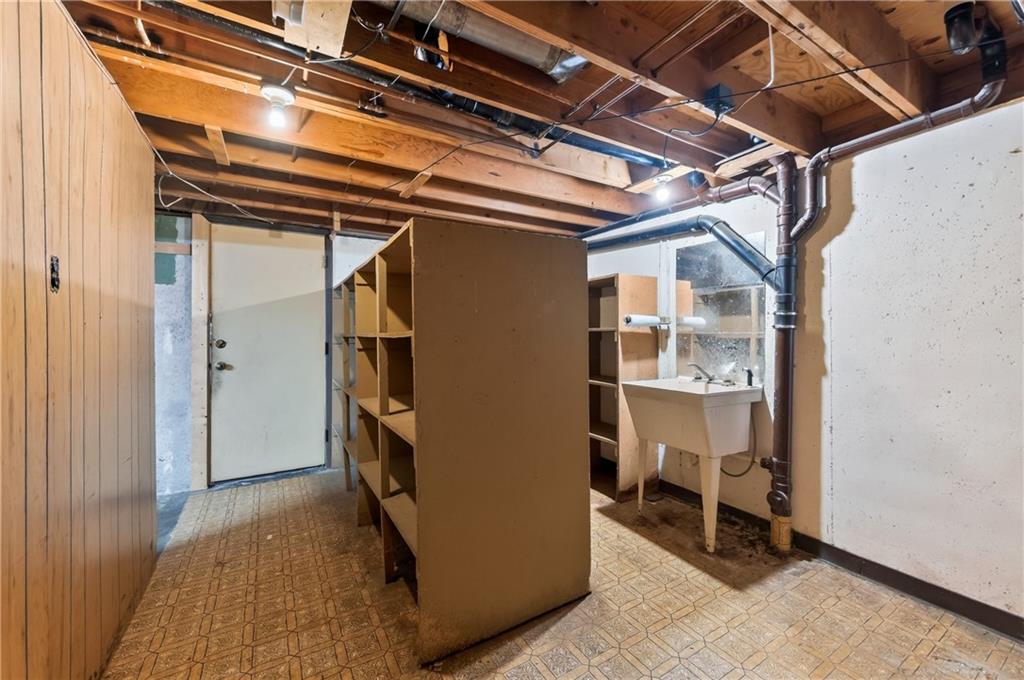
An unfinished lower level utility area provides ample built-in shelving and storage capacity.
42 of 47
-
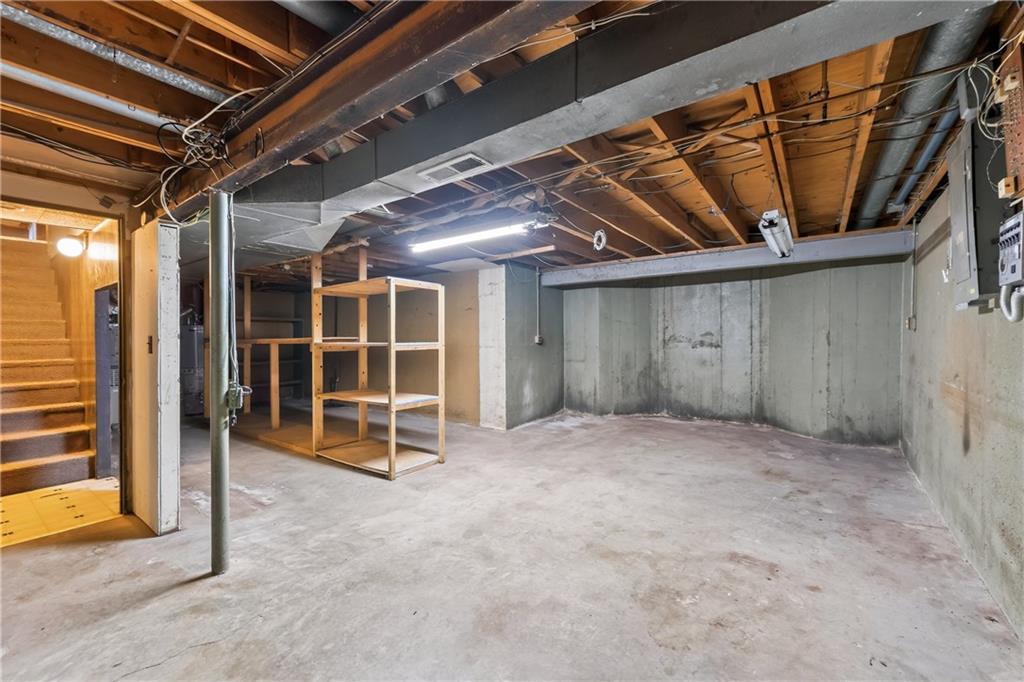
An unfinished basement offers ample storage potential and open space.
43 of 47
-
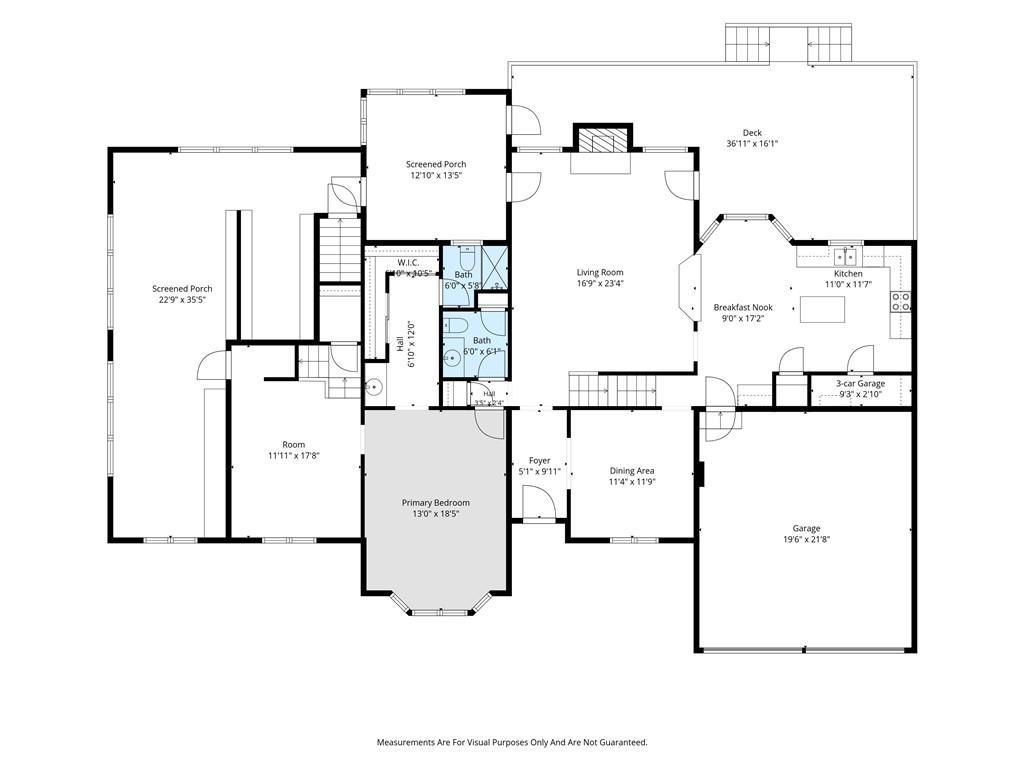
A detailed layout illustrates the thoughtful arrangement of rooms across this spacious home.
44 of 47
-
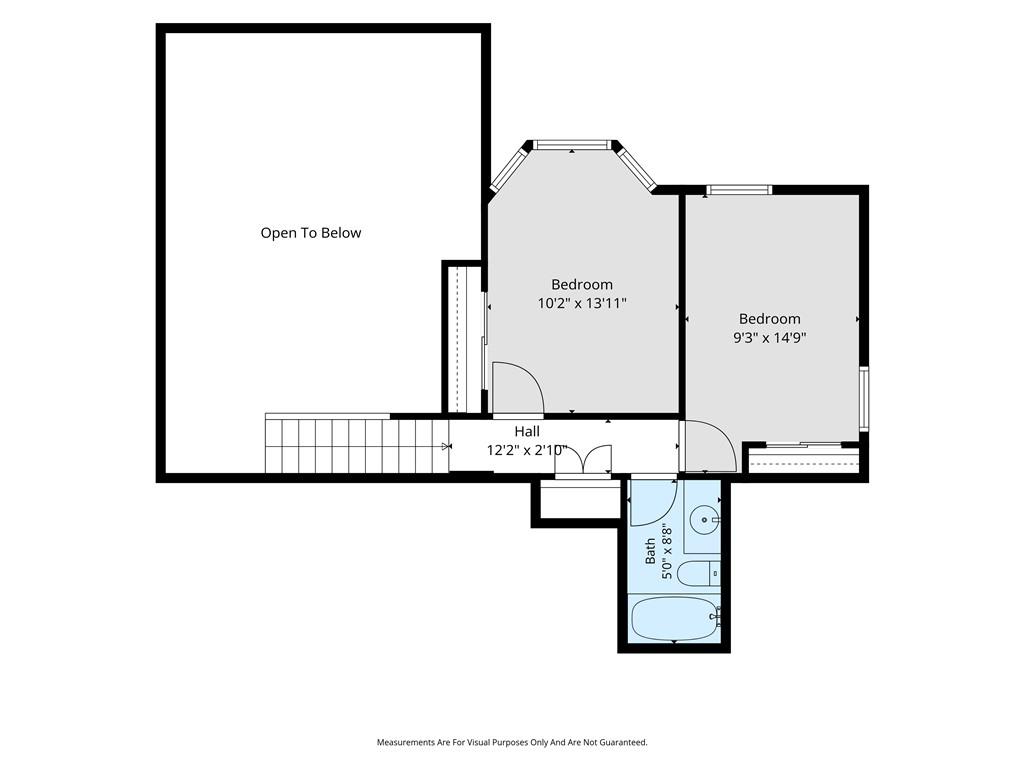
A detailed layout illustrates the arrangement of bedrooms and bathroom on the upper level.
45 of 47
-
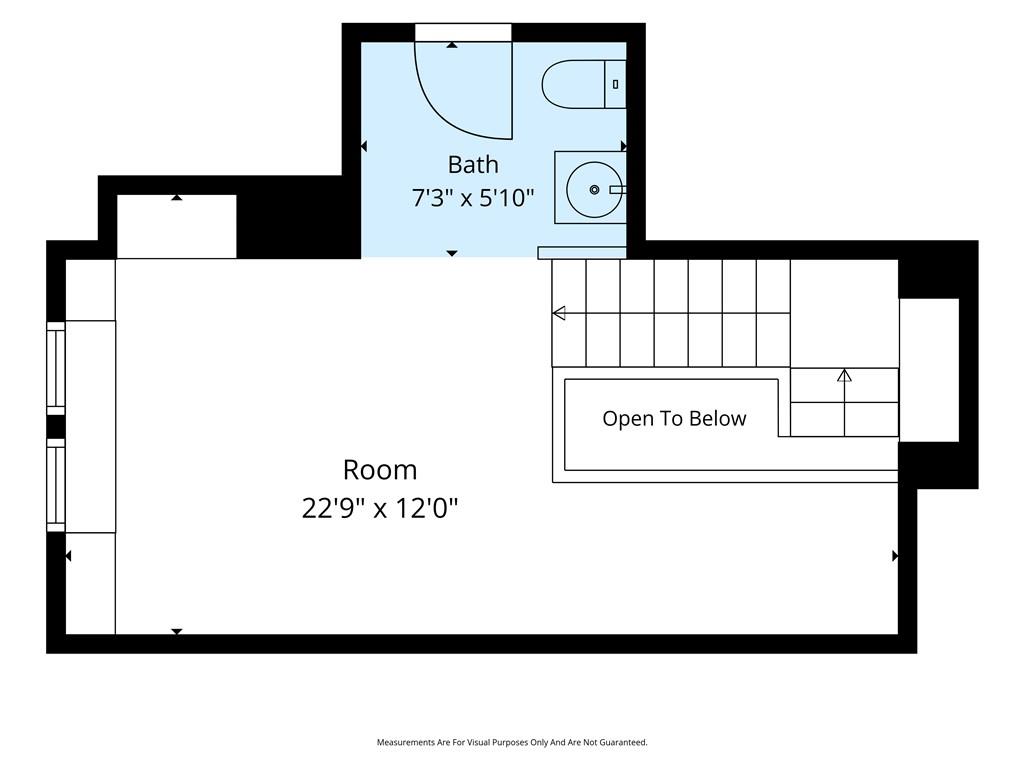
A clear architectural floor plan illustrates the layout of this upper-level space.
46 of 47
-
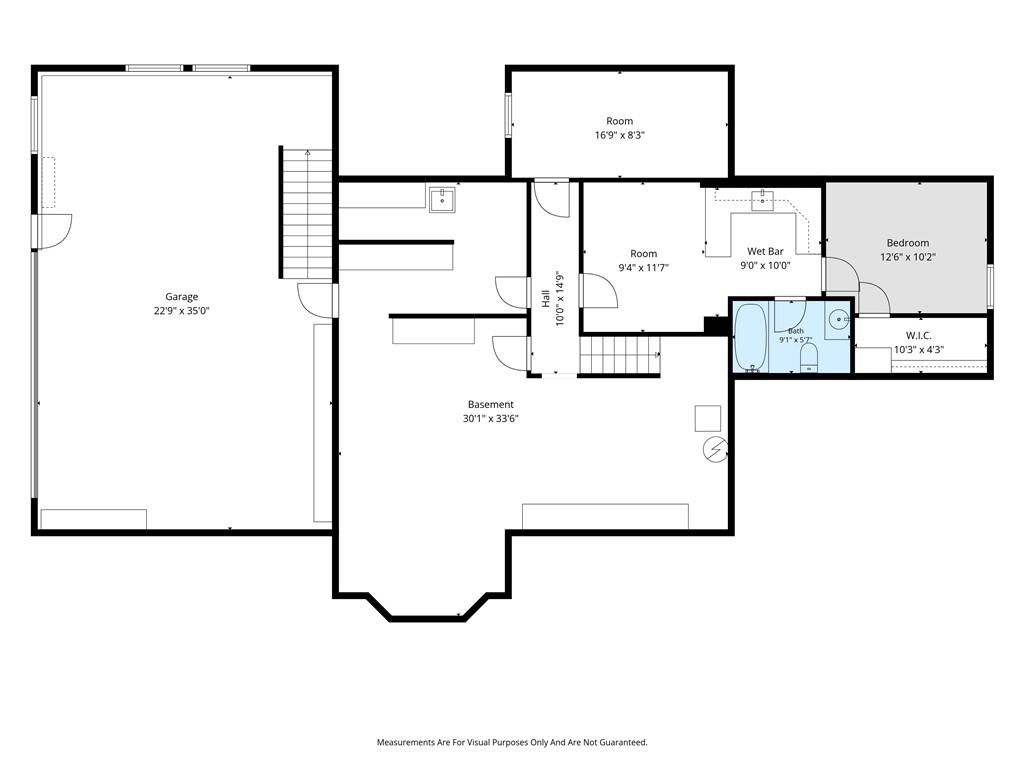
A detailed layout of the lower level showing the garage, basement, and additional rooms.
47 of 47
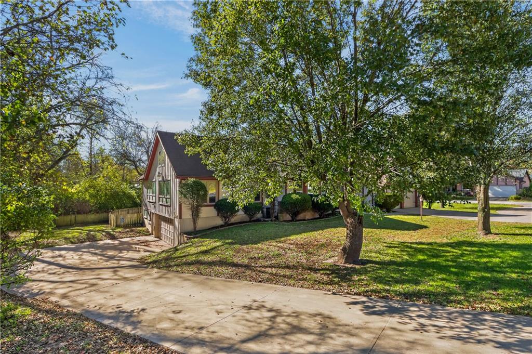
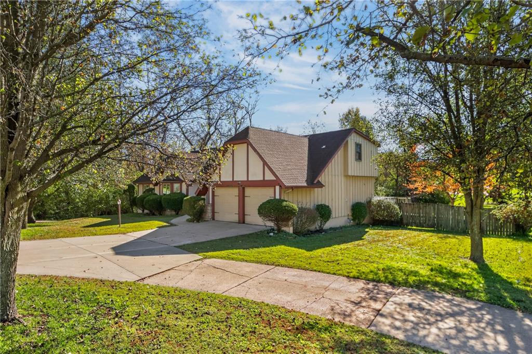
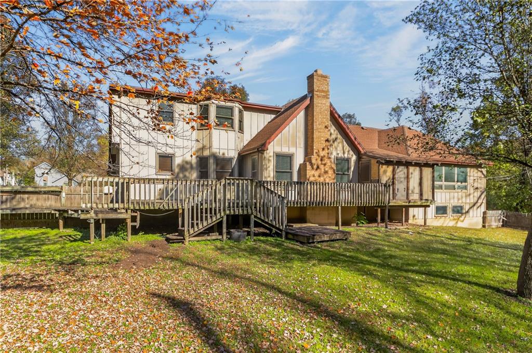
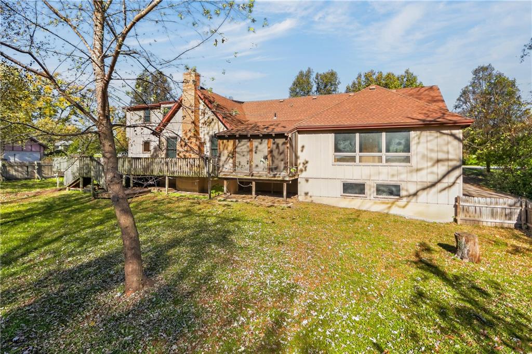
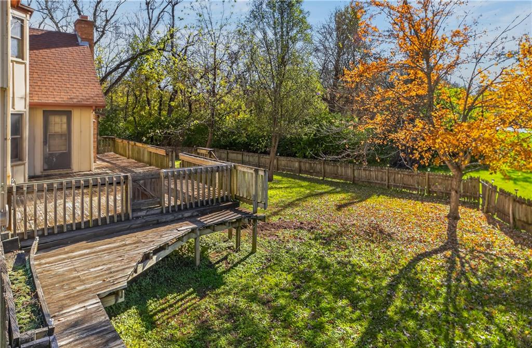
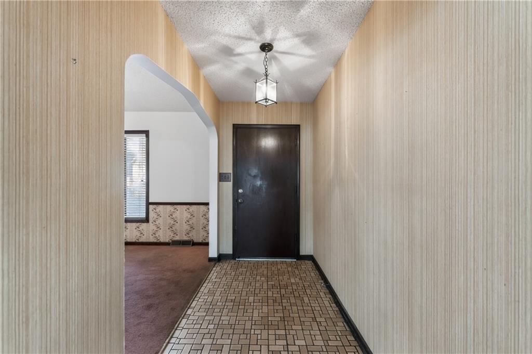
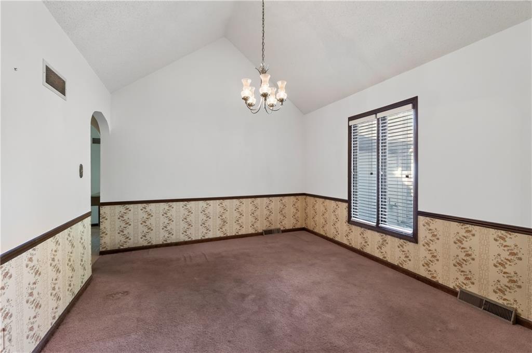
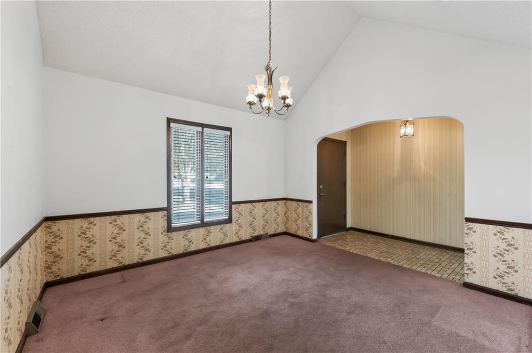
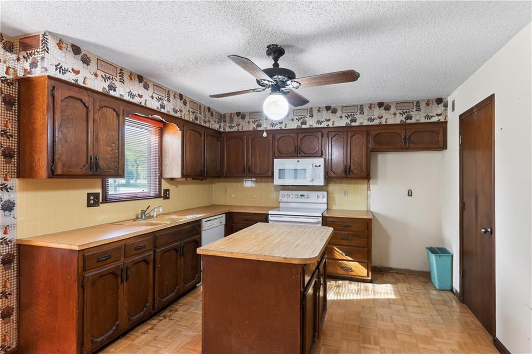
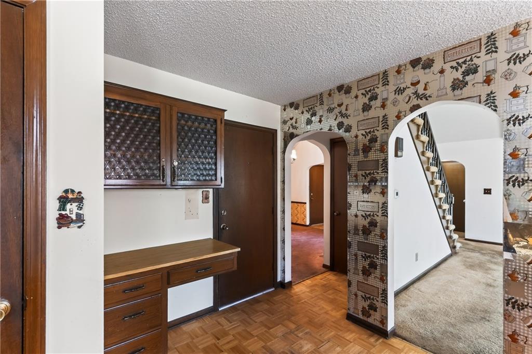
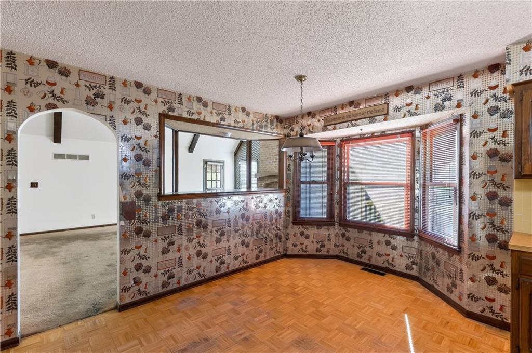
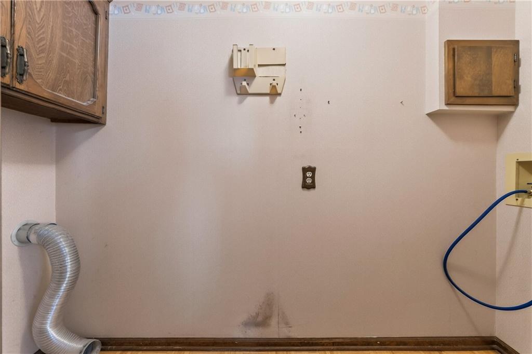
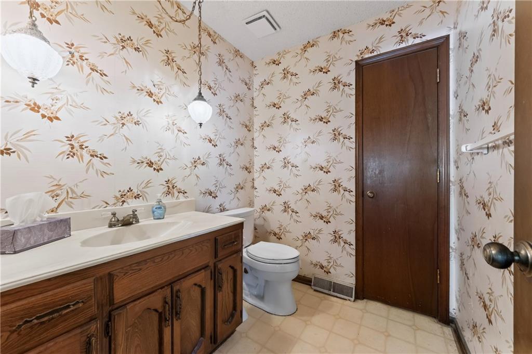
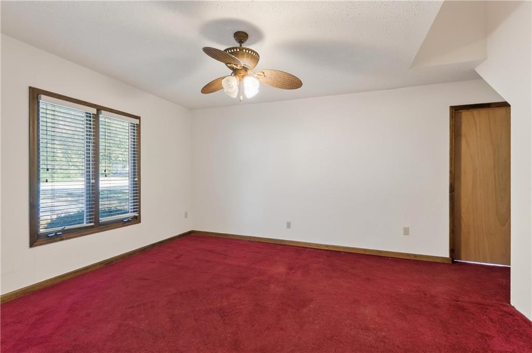
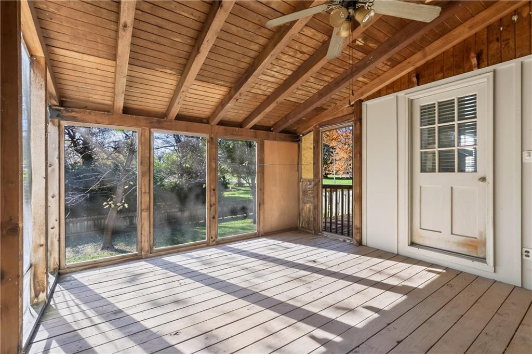
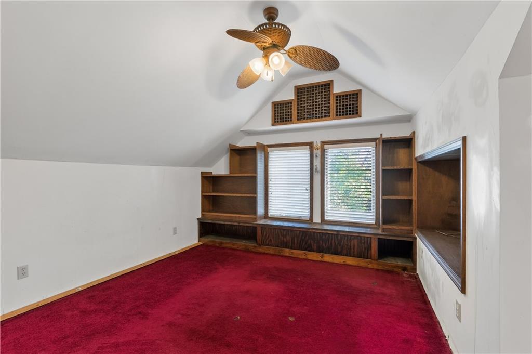
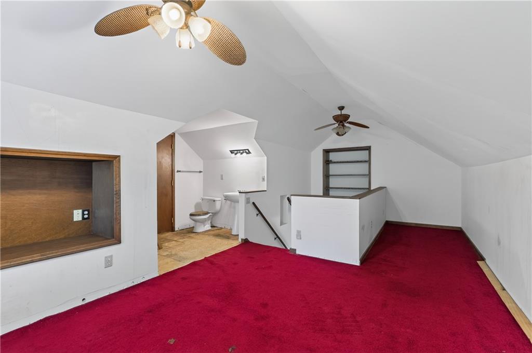
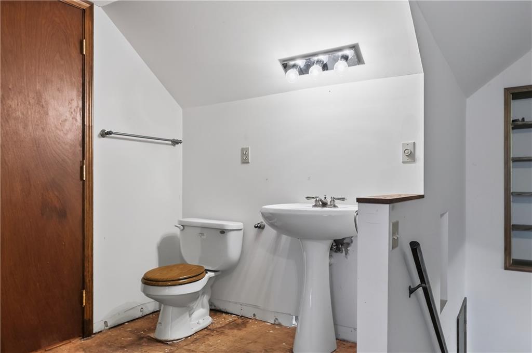
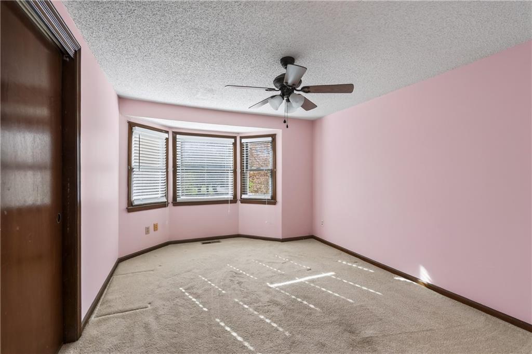
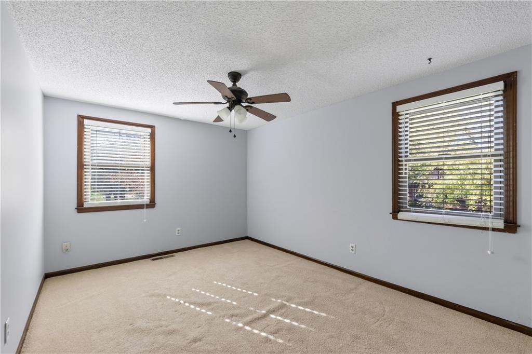
This 1½-story home has so many extra features and spaces. The vaulted formal dining room is seen from the entryway. Just past the entry is a great room with a vaulted ceiling and exposed beams. The floor-to-ceiling brick fireplace anchors the room, The large, eat-in kitchen offers an island, pantry and built-in desk. The laundry and upper 2 car garage are both off of the kitchen. An oversized main-level primary ensuite with a bay window and double closets lead to an additional sitting room. Above the sitting room is a large office area. Past the sitting room is a huge area with walls of windows allowing for great light in this storage space with shelving. There are also two bedrooms and a full bath upstairs. Downstairs, a second kitchen area, a bath with a walk-in tub and several flexible rooms give you space for hobbies, projects or storage. Outside, enjoy a screened porch, a large deck and a fenced backyard on approximately 0.44 acre. Two driveways serve two separate two-car garages, with extra storage in the lower garage. The home is ready for updates, with a distinctive layout and plenty of room to make it your own.
- Directions
- 435 to 87th St exit. Go East on 87th St. Home is on the right.
- Subdivision
- None
- City
- Raytown
- County
- Jackson
- Property Type
- Residential / Single Family Residence
- Listing Updated
- Nov 14, 2026 at 4:11am
- MLS Number
- 2651237
- Property Tax
- $4,568
- Home Owners Association
- No
- Disclaimer
- The information displayed on this page is confidential, proprietary, and copyrighted information of Heartland Multiple Listing Service, Inc. (“Heartland MLS”). Copyright 2026, Heartland Multiple Listing Service, Inc. Heartland MLS, Elite Realty and Agent Jo do not make any warranty or representation concerning the timeliness or accuracy of the information displayed herein. In consideration for the receipt of the information on this page, the recipient agrees to use the information solely for the private non-commercial purpose of identifying a property in which the recipient has a good faith interest in acquiring.
- The data relating to real estate displayed on this website comes in part from the Heartland Multiple Listing Service database compilation. The properties displayed on this website may not be all of the properties in the Heartland MLS database compilation, or all of the properties listed with other brokers participating in the Heartland MLS IDX program. Detailed information about the properties displayed on this website includes the name of the listing company.
- Information is deemed reliable but is not guaranteed.
Copyright © 2026 ELITE Realty.