
8408 W 129th Terrace, Overland Park, KS 66213
- 5Beds
- 3 Baths
- 2½ Baths
- 4,757Sq Ft
-
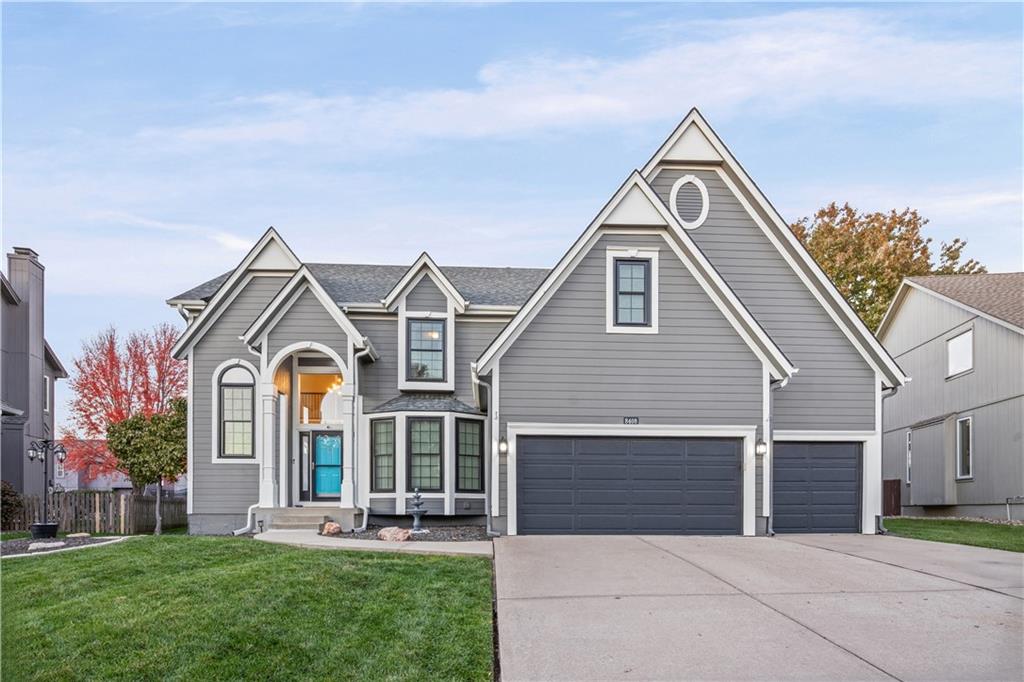
Multi-gable rooflines and a wide concrete driveway define this modern suburban exterior.
1 of 59
-
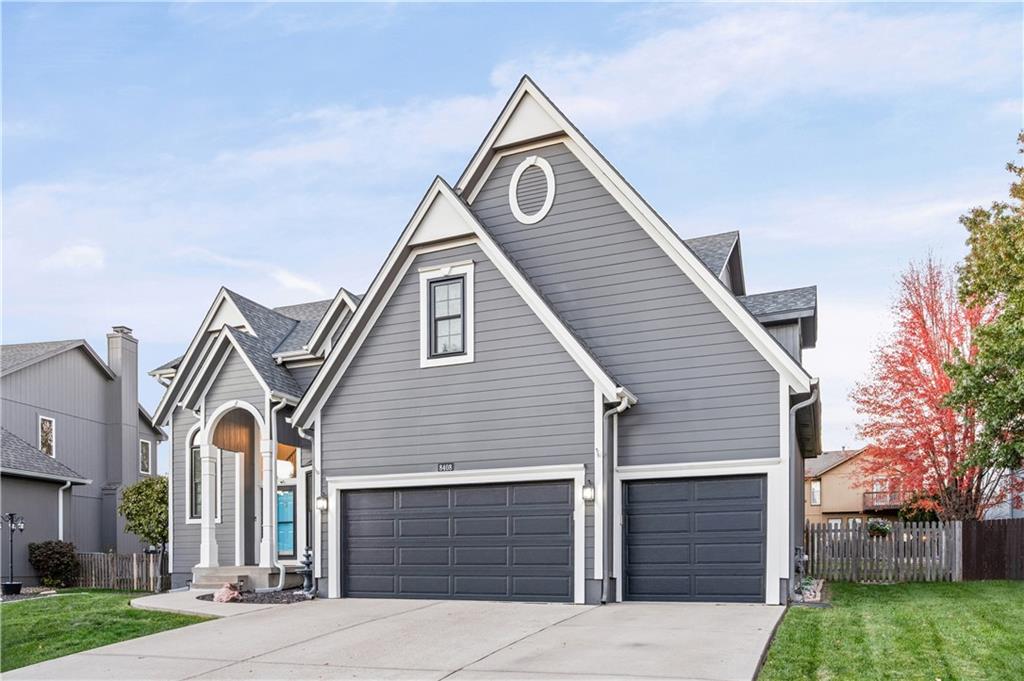
Striking architectural gables and crisp trim define this multi-vehicle garage home with manicured lawns.
2 of 59
-
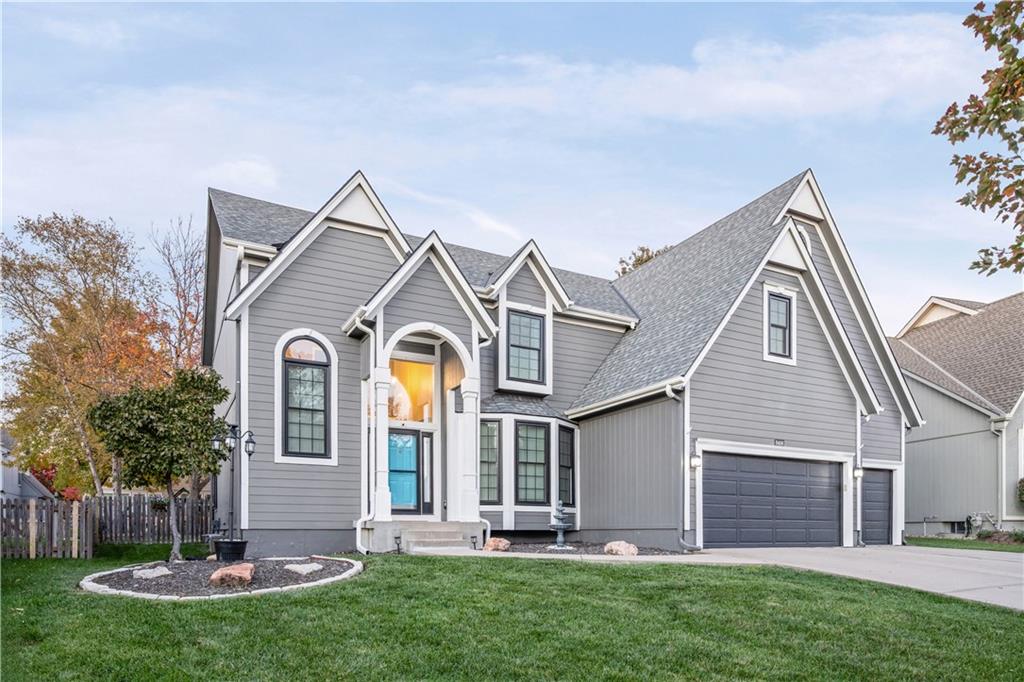
Gabled rooflines and classic siding define this multi-level exterior set behind a manicured lawn.
3 of 59
-
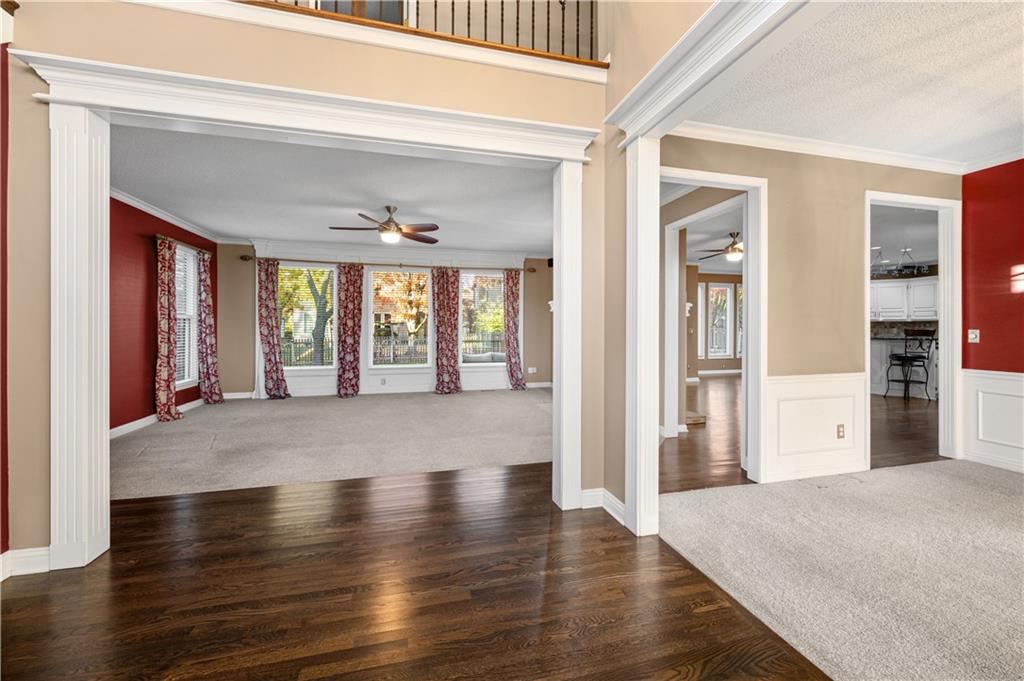
Gleaming hardwood floors and classic wainscoting define this welcoming entrance foyer.
4 of 59
-
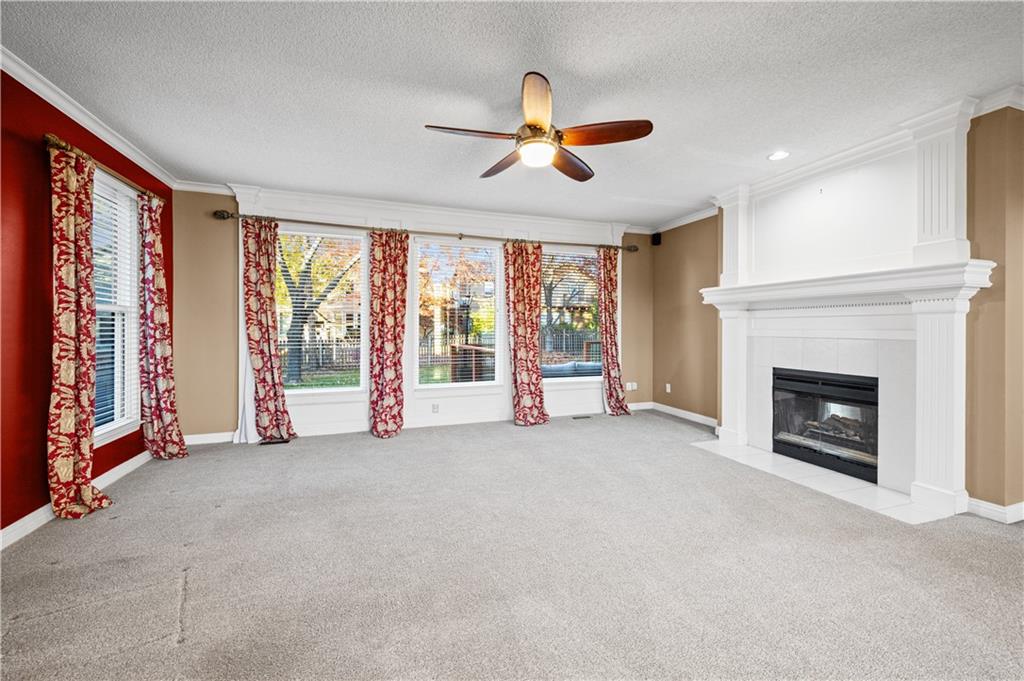
A classic fireplace acts as the centerpiece in this comfortable living area.
5 of 59
-
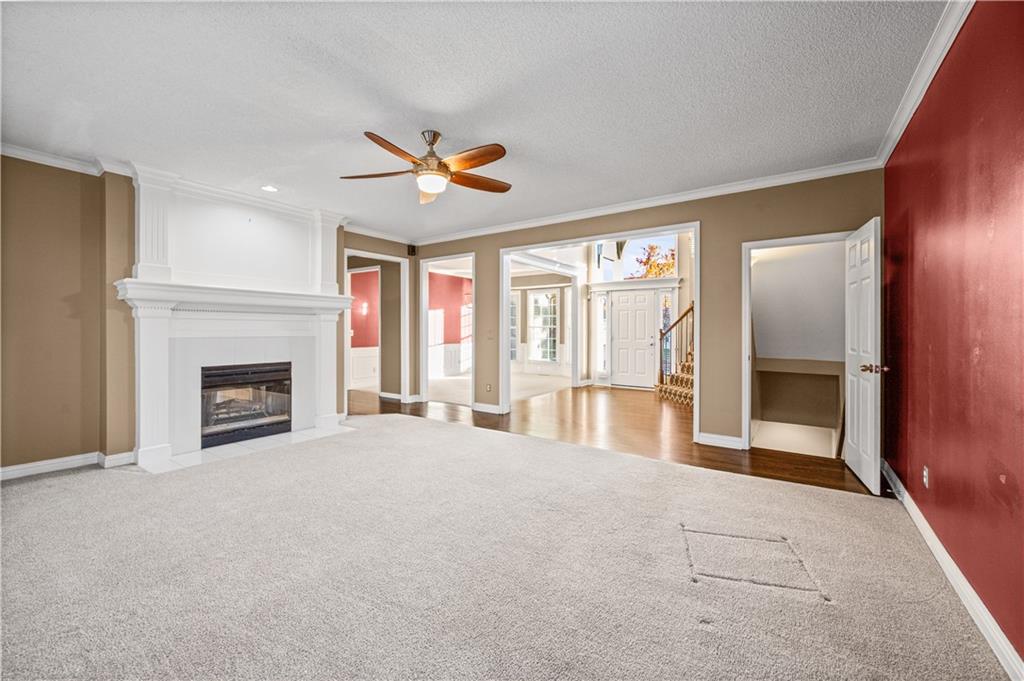
A classic white mantel surrounds the fireplace in this carpeted living room with crown molding.
6 of 59
-
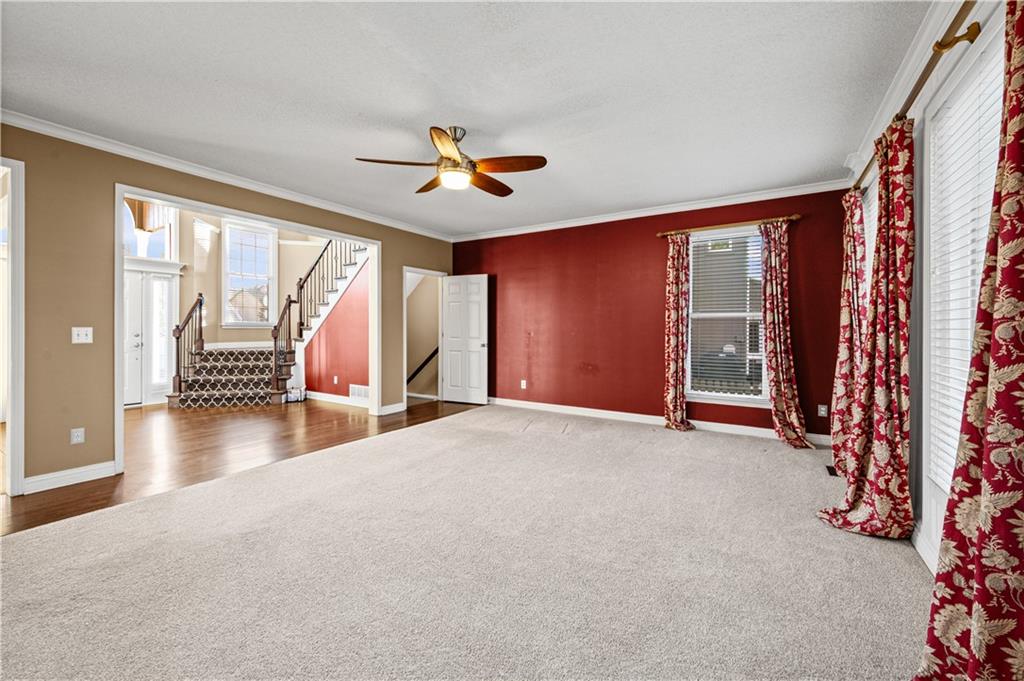
Crown molding and plush carpeting accent this versatile main-level living space.
7 of 59
-
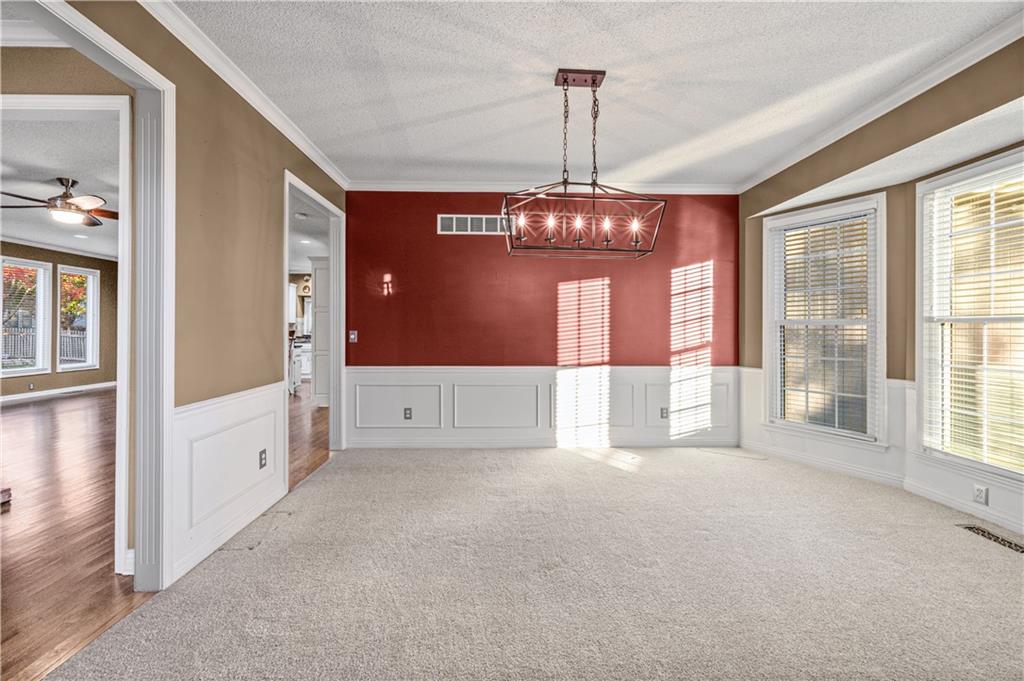
Classic wainscoting and plush carpeting define this inviting formal dining room space.
8 of 59
-
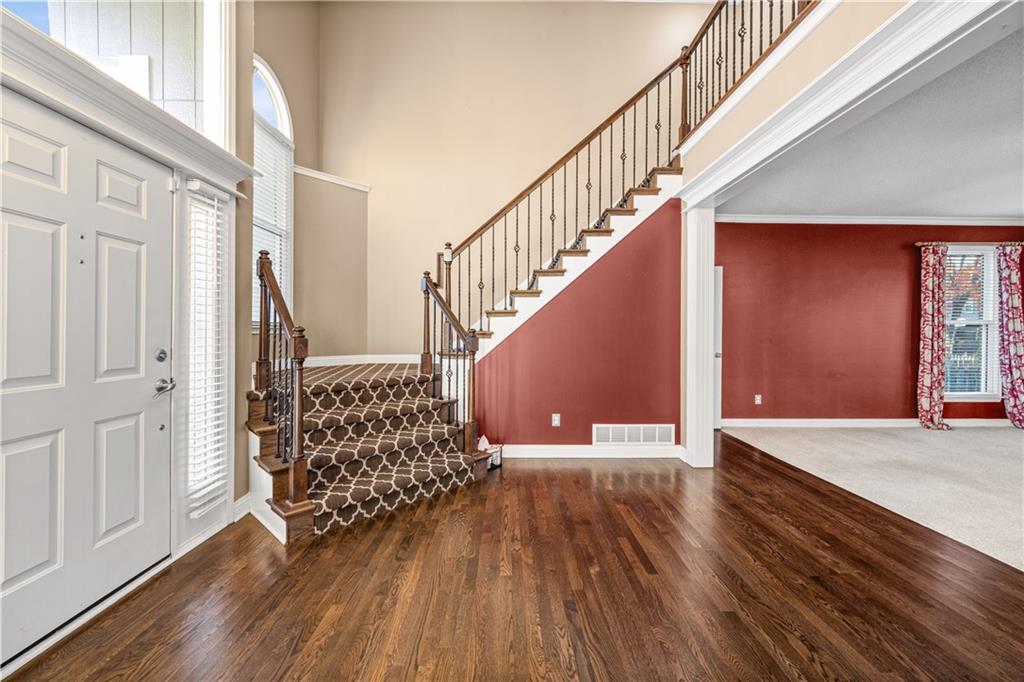
Rich hardwood floors welcome visitors into a soaring entryway featuring a detailed staircase.
9 of 59
-
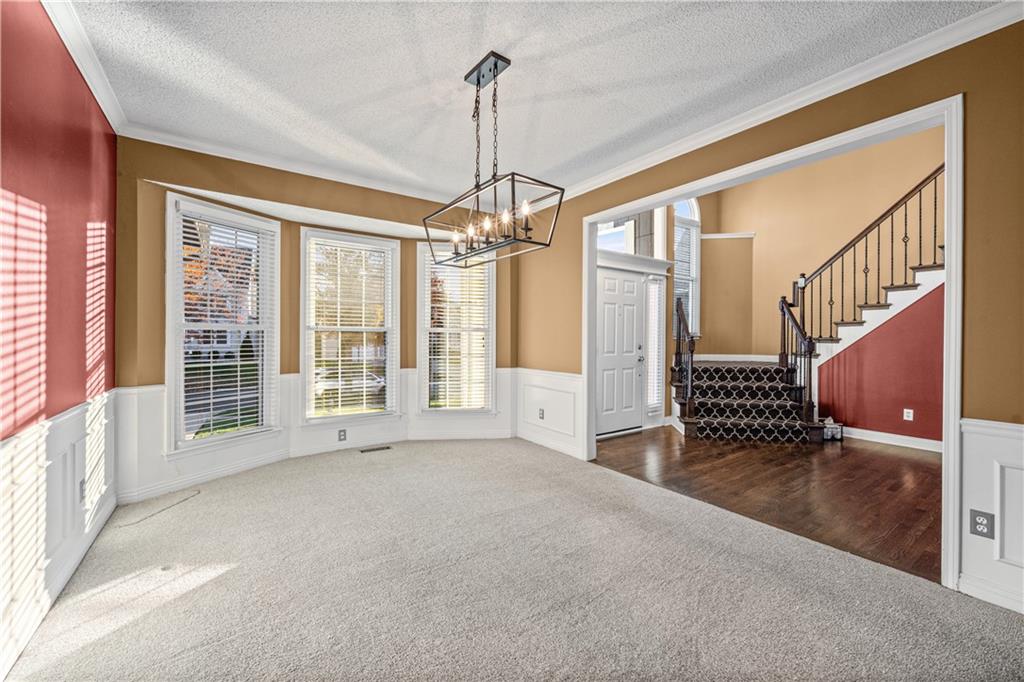
An open doorway links the carpeted dining space to a hardwood entrance foyer and staircase.
10 of 59
-
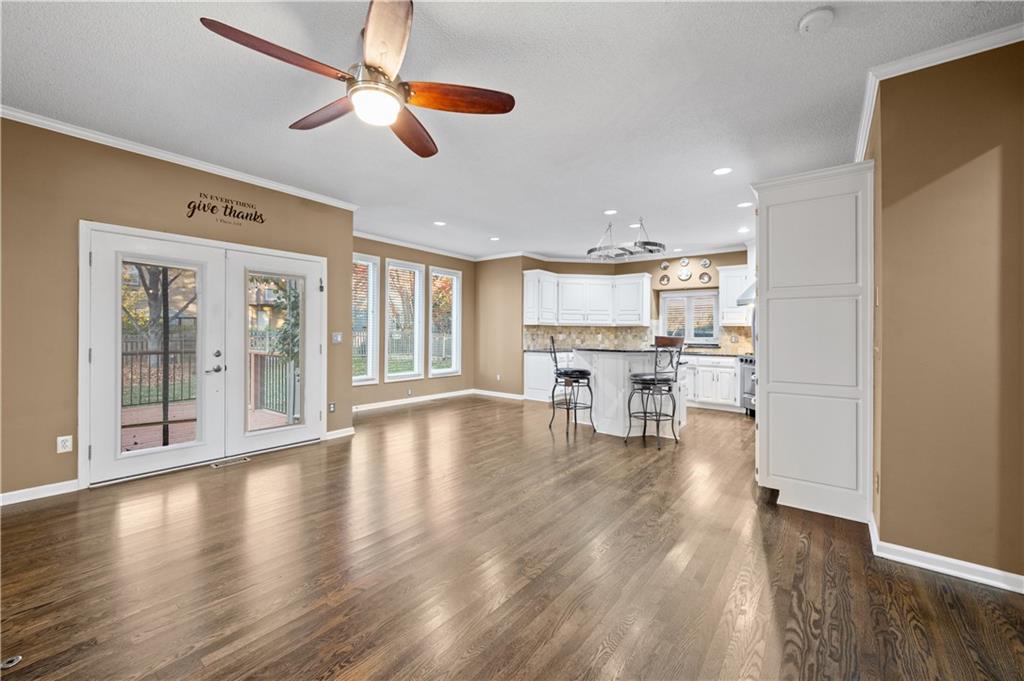
Gleaming hardwood floors and classic crown molding flow seamlessly into a modern kitchen.
11 of 59
-
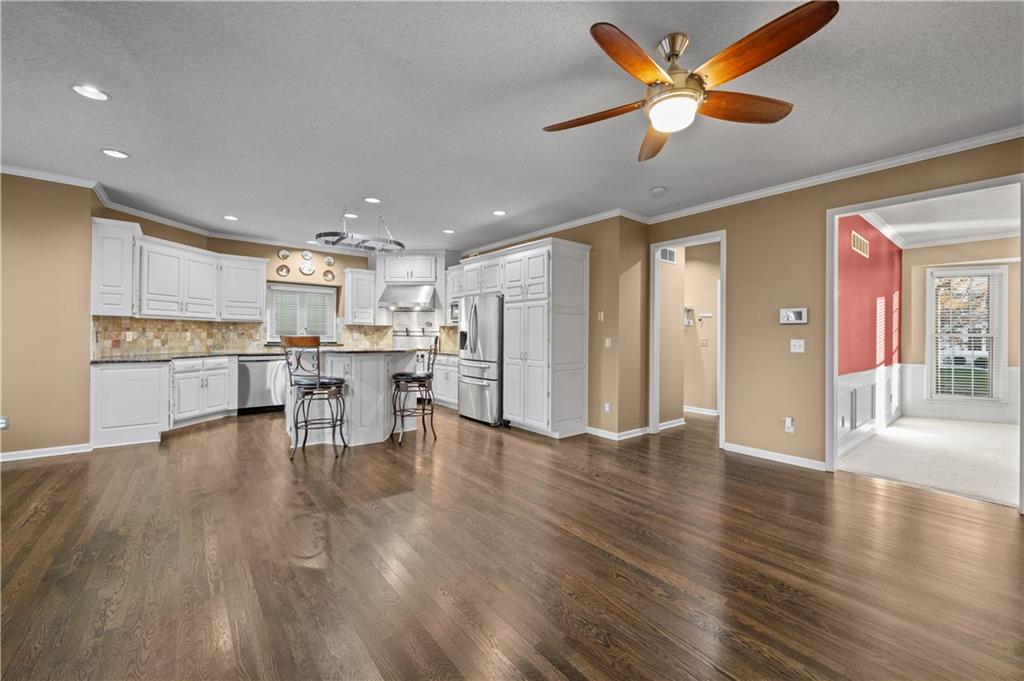
Warm hardwood floors connect a spacious open-concept kitchen to the surrounding living areas.
12 of 59
-
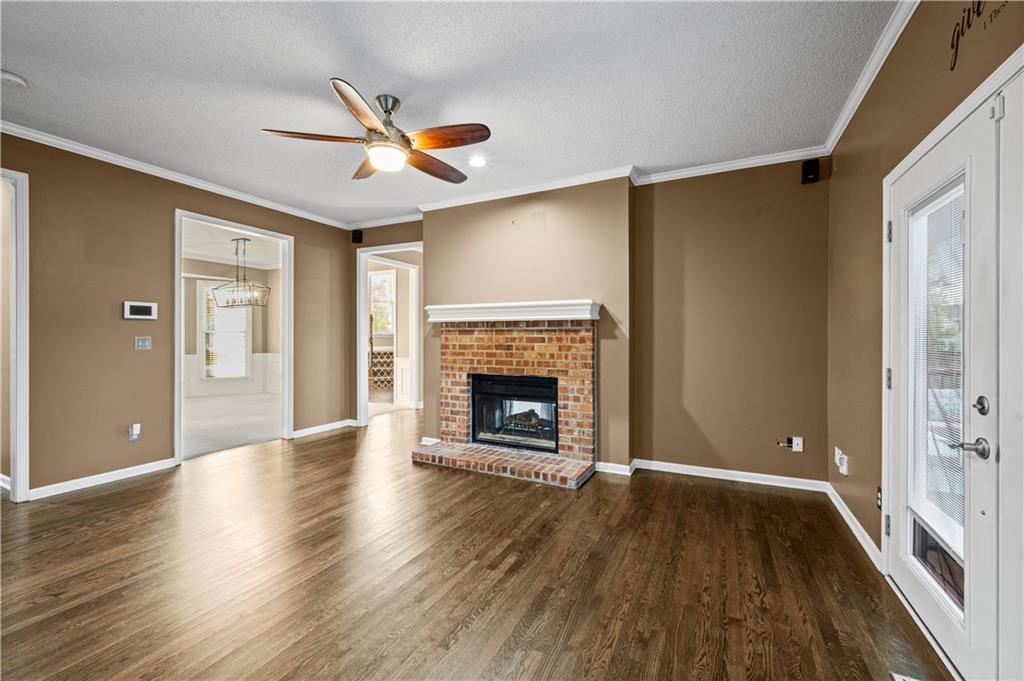
Gleaming hardwood floors and a classic brick fireplace anchor this inviting living space.
13 of 59
-
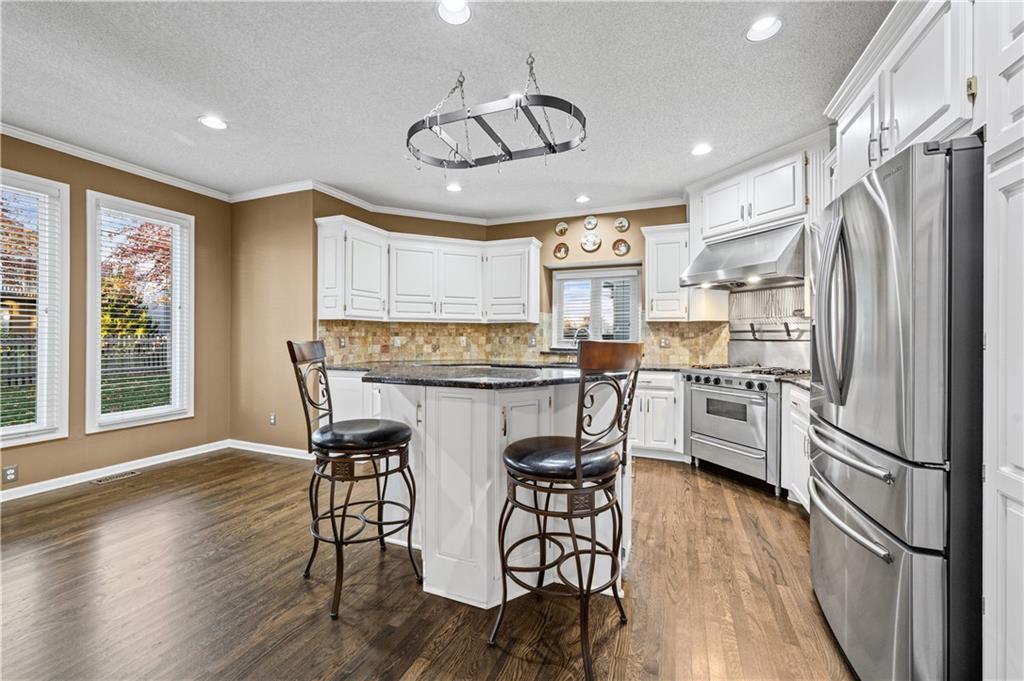
Rich hardwood floors anchor this light-filled kitchen complete with stone countertops and classic cabinetry.
14 of 59
-
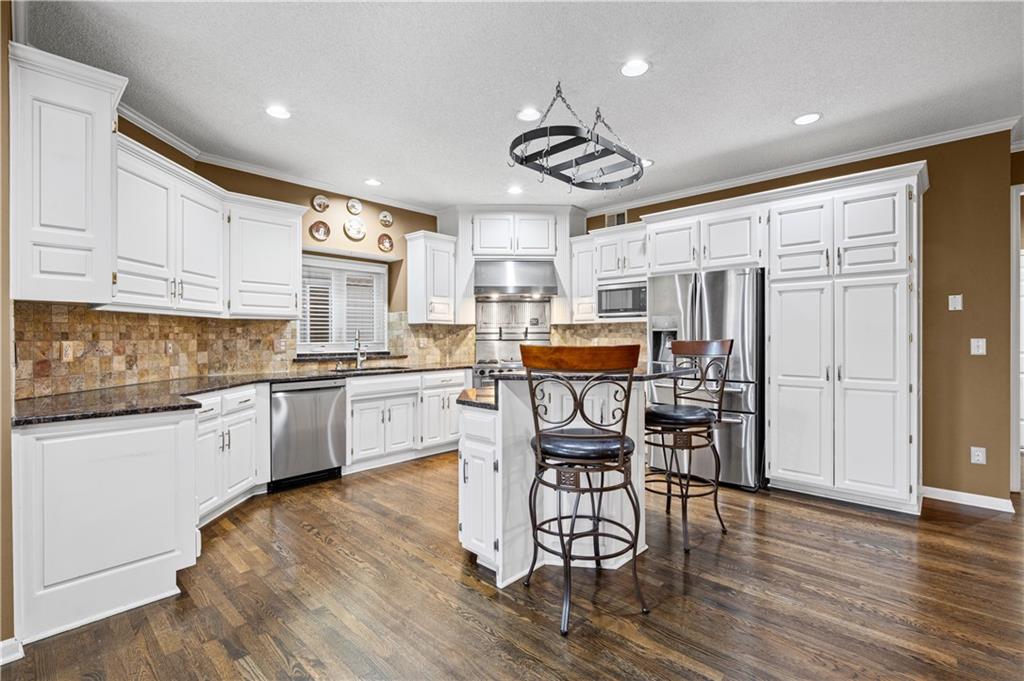
Rich hardwood floors contrast beautifully with classic white cabinetry and granite countertops in this kitchen.
15 of 59
-
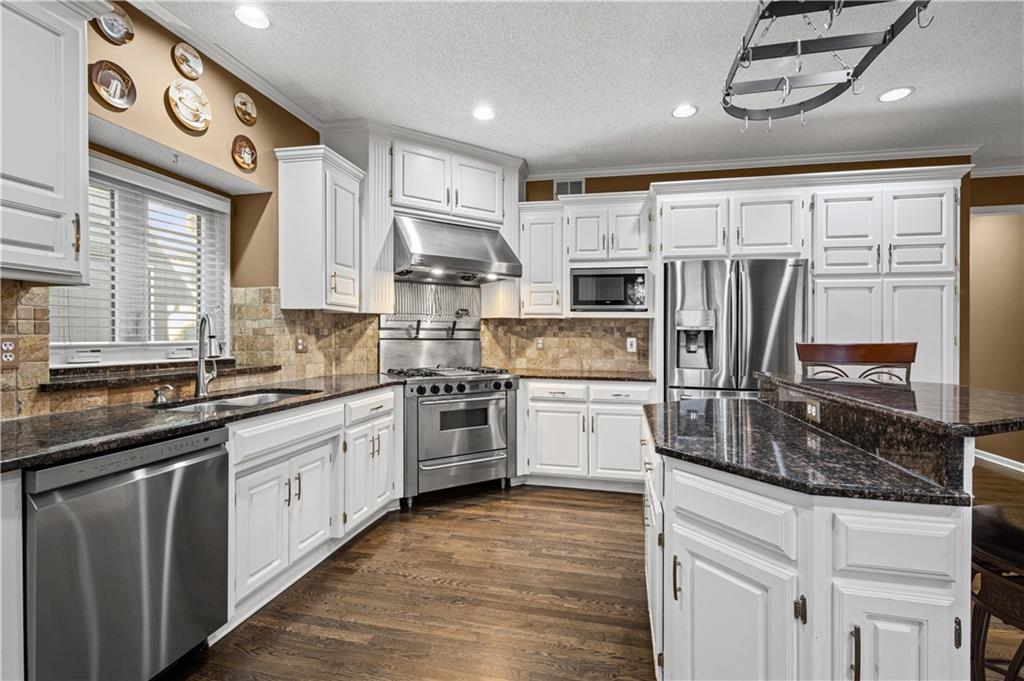
Gleaming stone countertops and classic wood flooring define this well-appointed kitchen workspace.
16 of 59
-
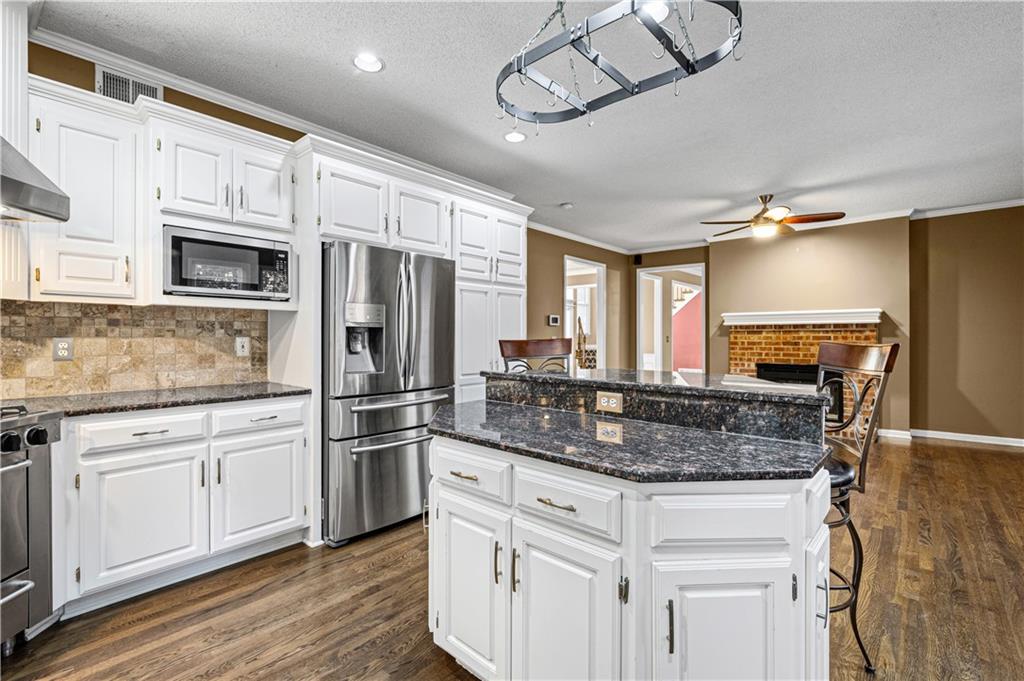
Gleaming hardwood floors run through this open-concept culinary space complete with an island.
17 of 59
-
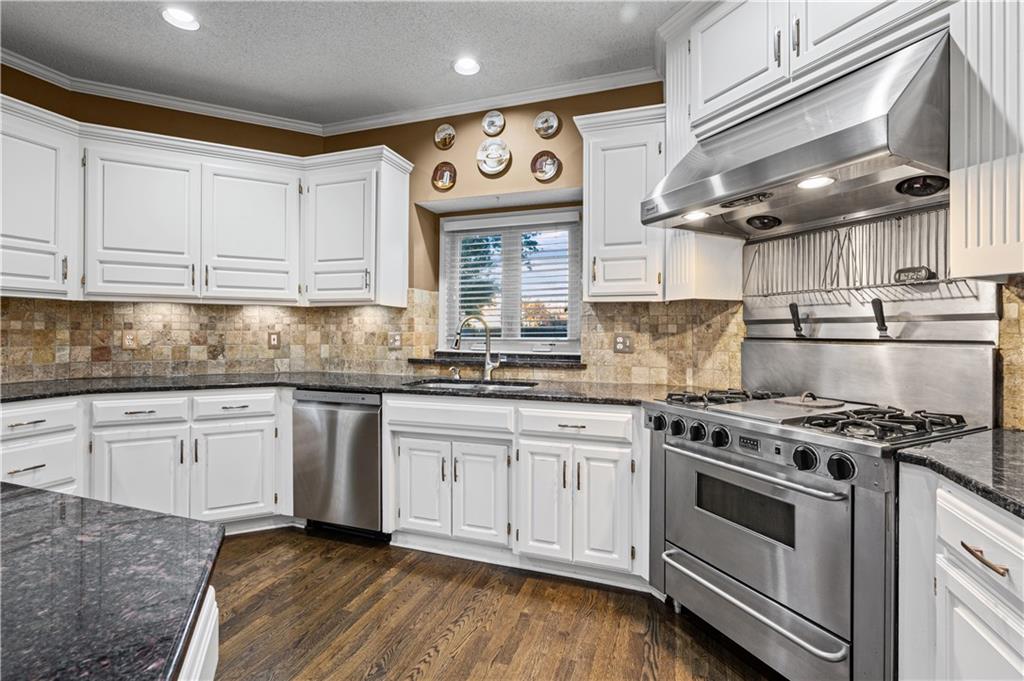
Rich hardwood floors complement traditional white cabinetry and premium stone countertops.
18 of 59
-
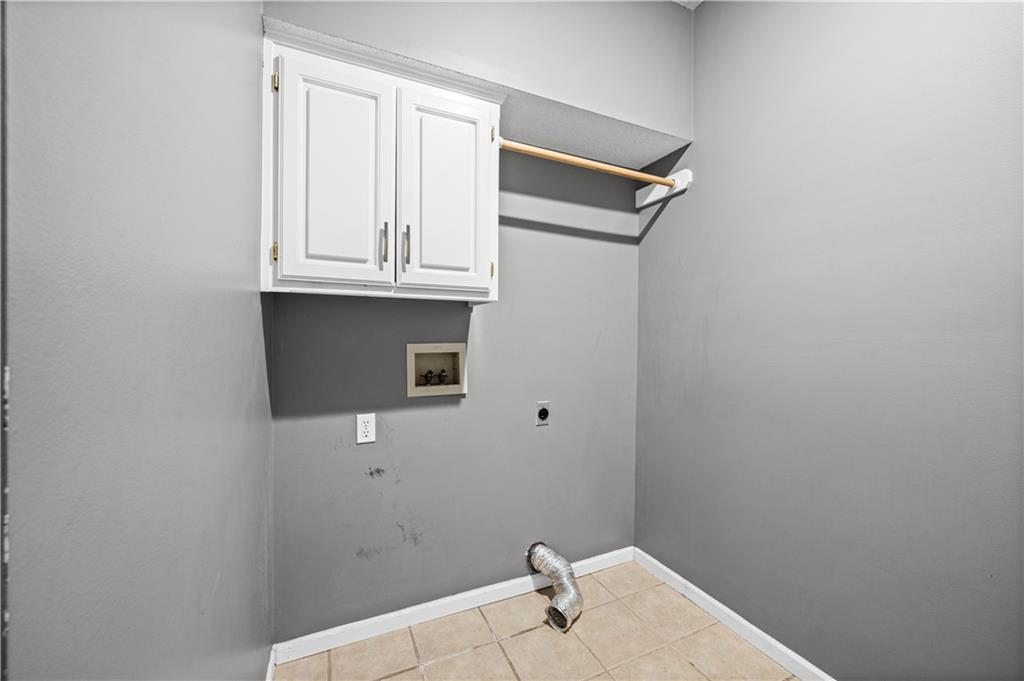
Functional utility space features tiled flooring and white upper cabinetry alongside a hanging rod.
19 of 59
-
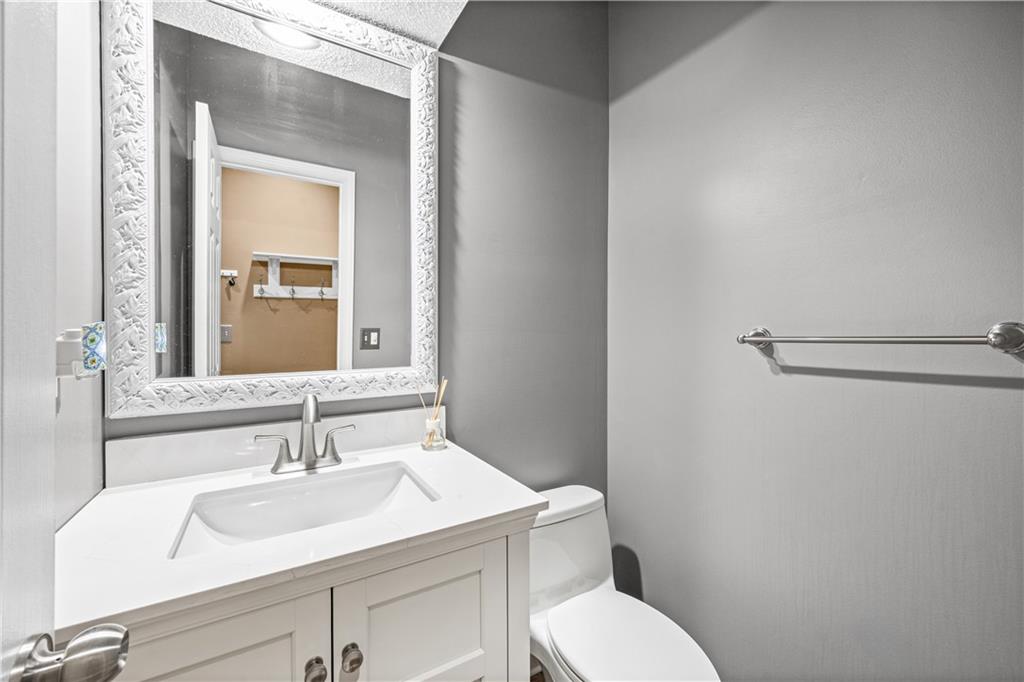
Smooth walls and a modern vanity frame this updated half bath.
20 of 59
-
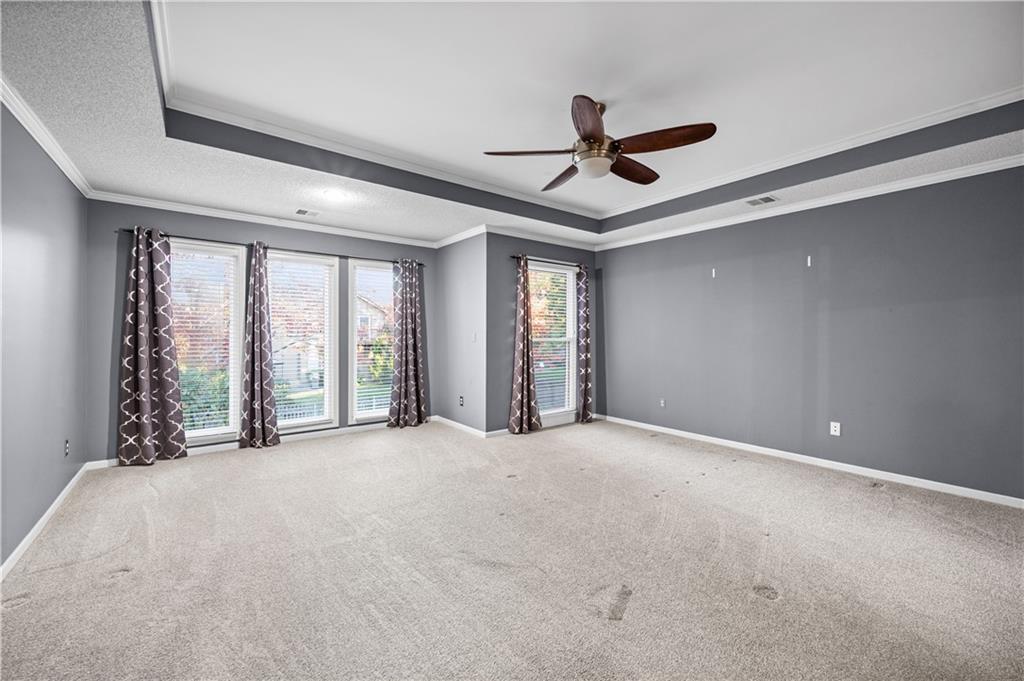
A spacious bedroom features neutral carpeting, crown molding, and high tray ceilings.
21 of 59
-
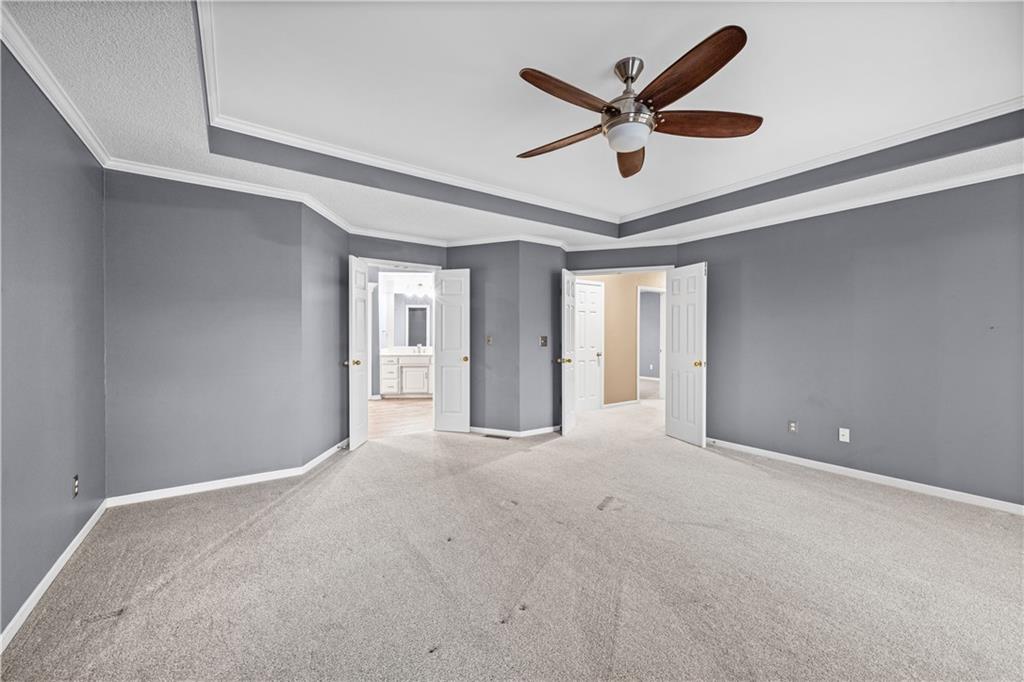
Plush carpeting and elegant tray ceiling architecture frame this spacious bedroom retreat.
22 of 59
-
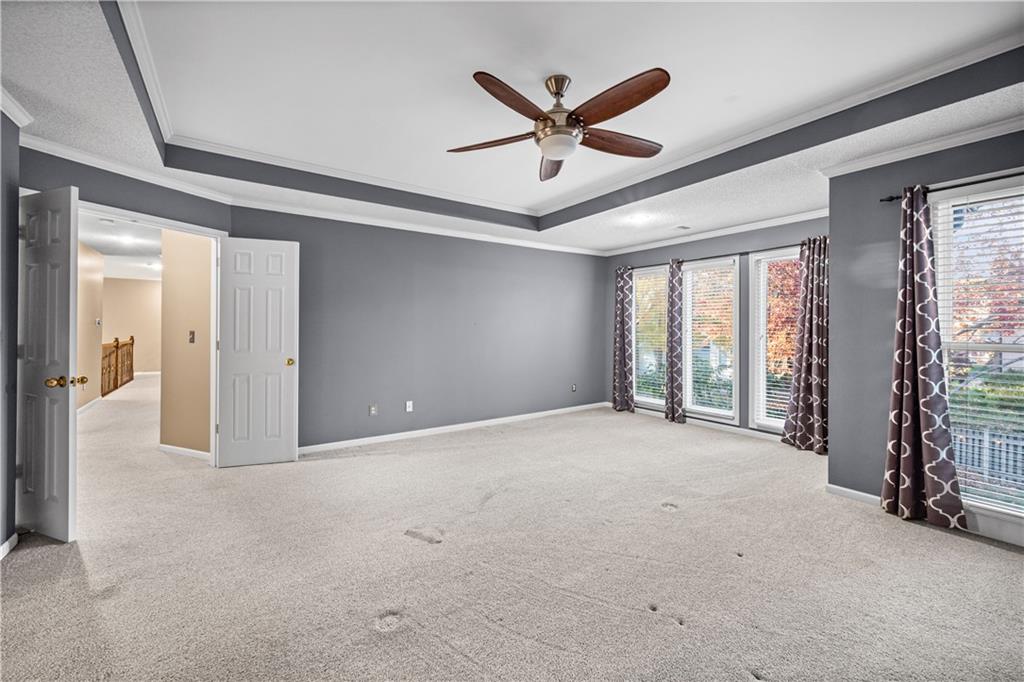
An elegant tray ceiling and large windows define this comfortable bedroom space.
23 of 59
-
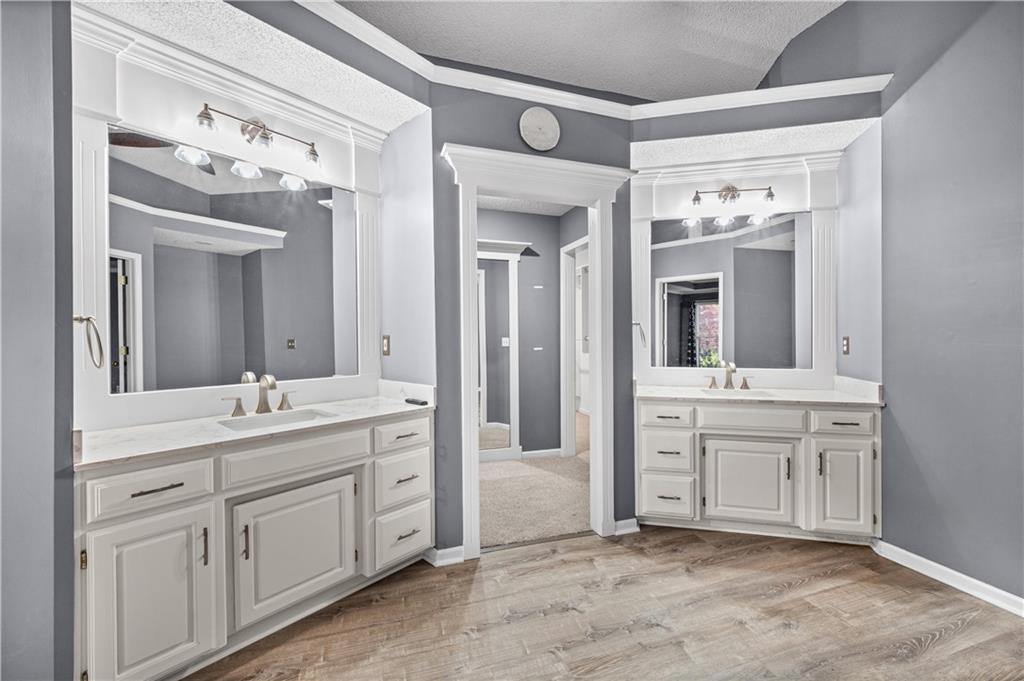
Crown molding and dual white vanities highlight this spacious main bathroom.
24 of 59
-
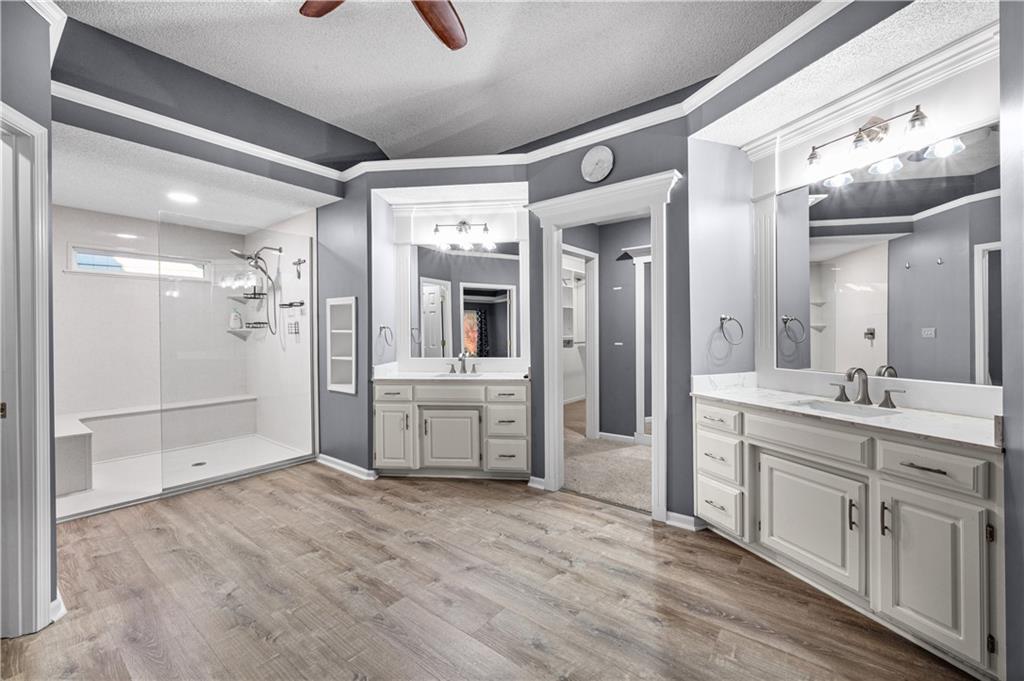
Crisp white crown molding accents the sleek gray walls and wood-look flooring of this bathroom.
25 of 59
-
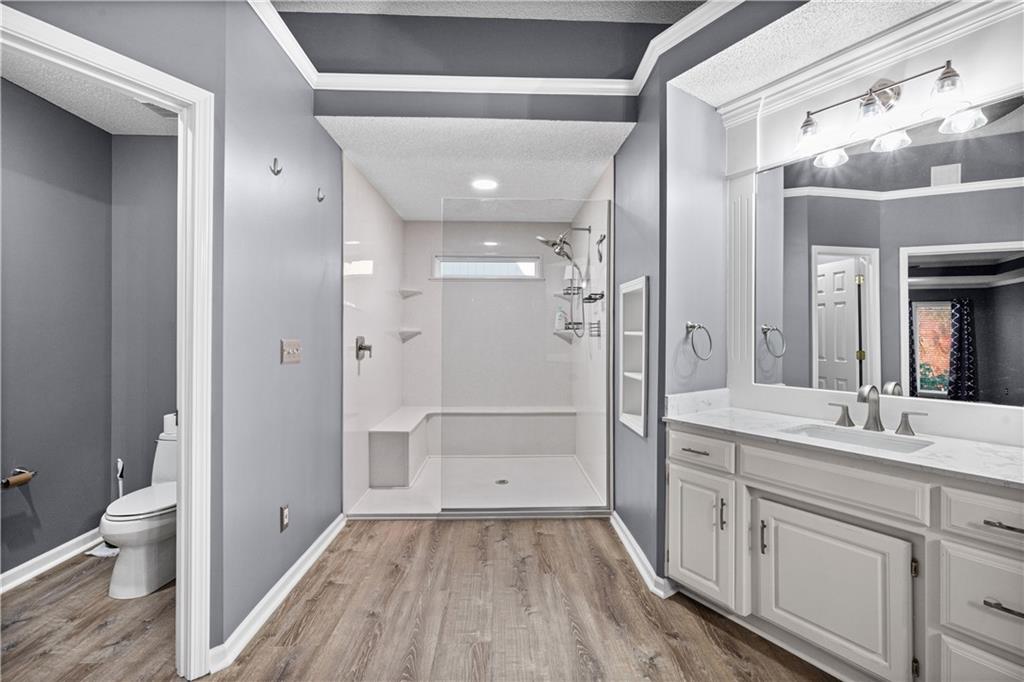
A spacious vanity and walk-in shower highlight this modern primary bathroom design.
26 of 59
-
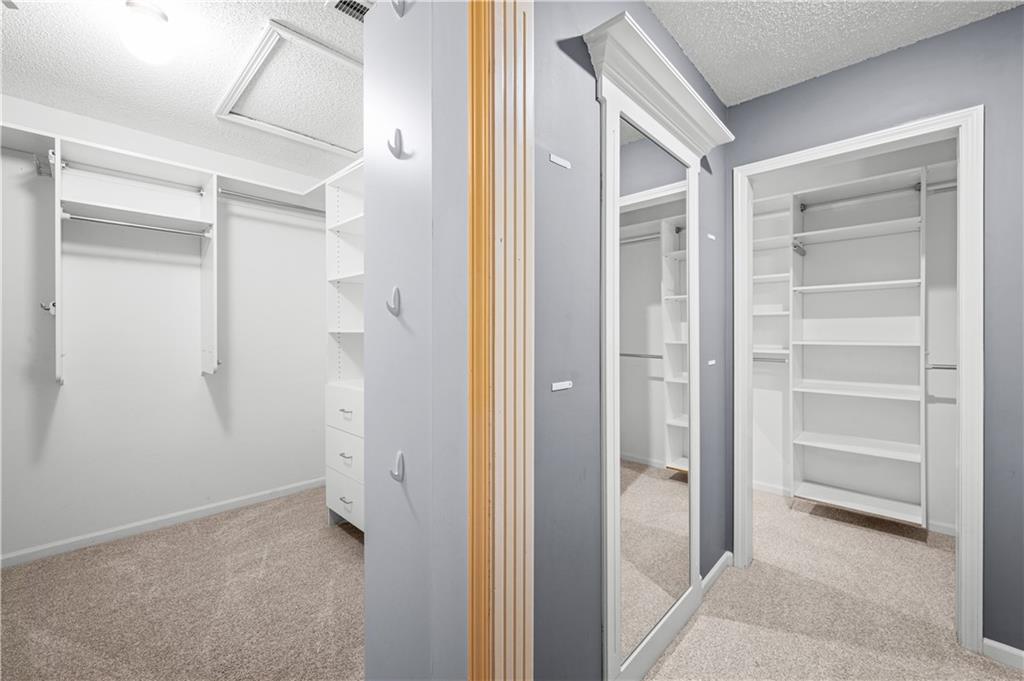
Organized built-in shelving and soft carpeting define this functional walk-in closet space.
27 of 59
-
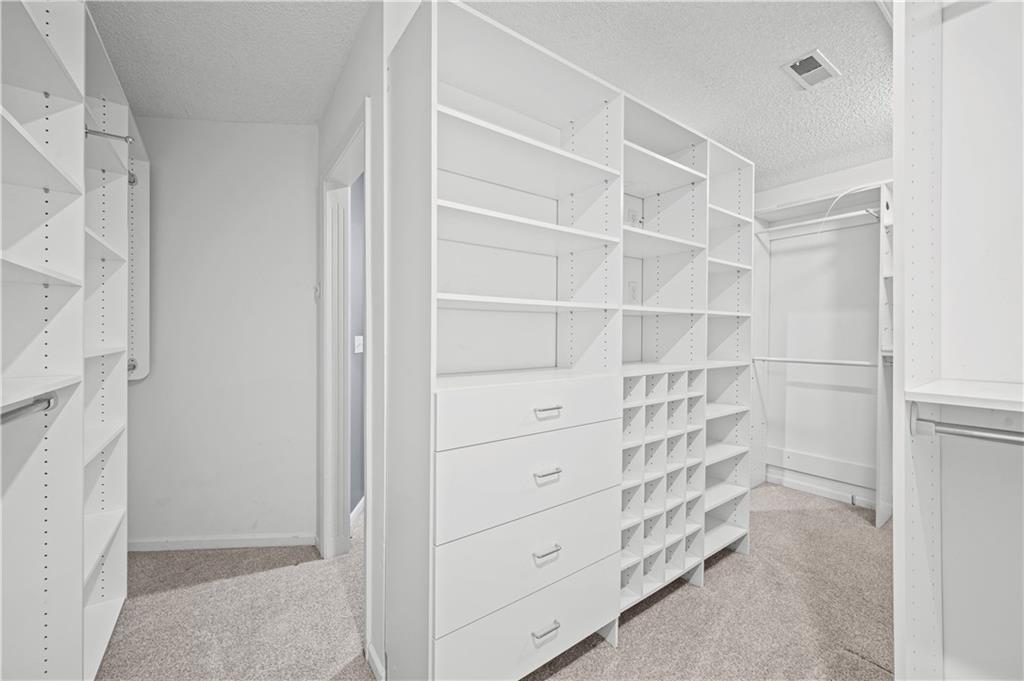
Custom built-in shelving and ample storage options define this carpeted walk-in closet.
28 of 59
-
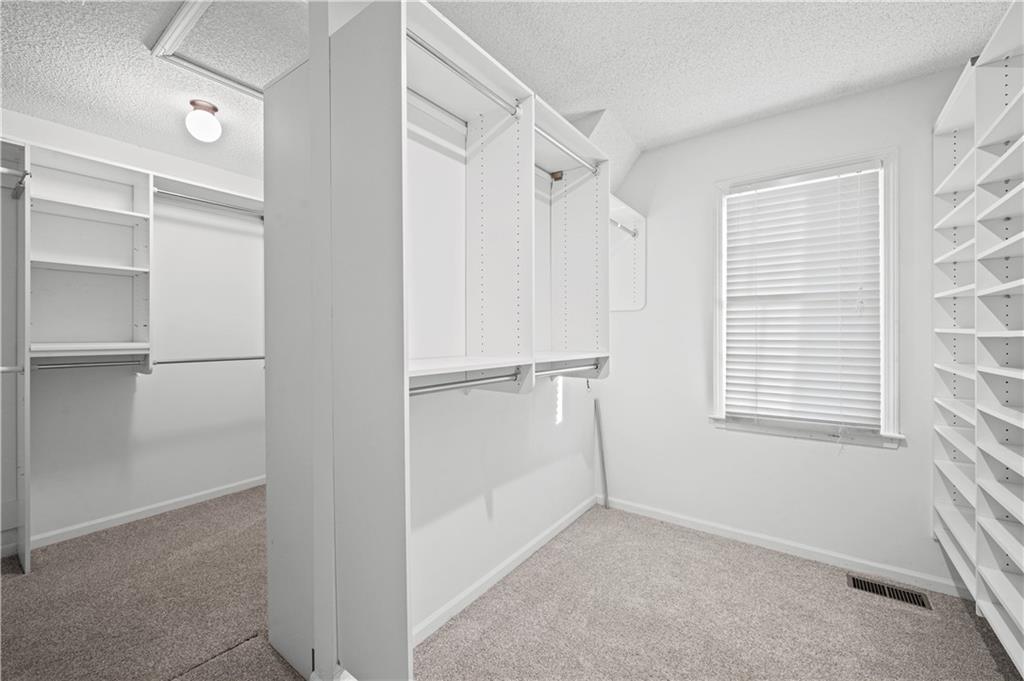
Custom built-in shelving and soft carpeting define this organized walk-in closet space.
29 of 59
-
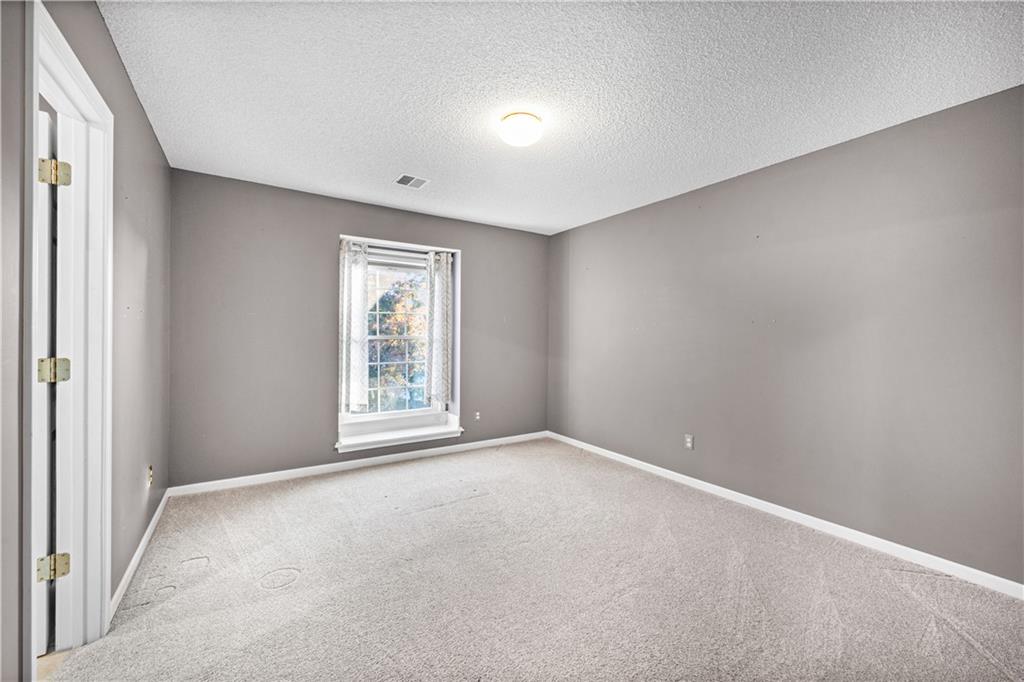
A single window draws natural light across the neutral carpeting of this versatile bedroom.
30 of 59
-
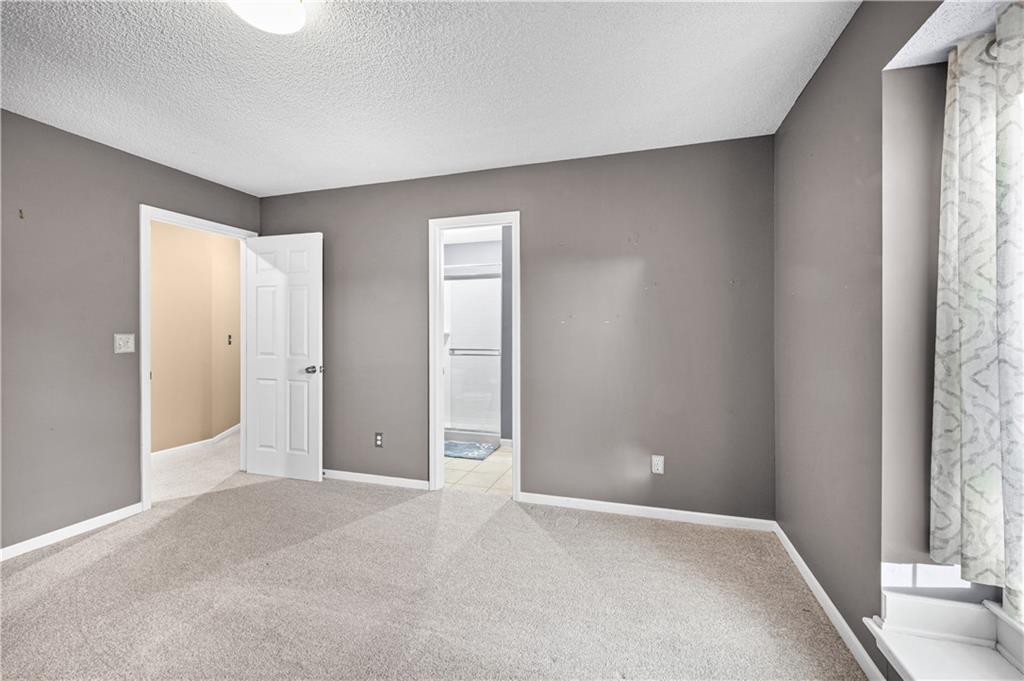
A spacious secondary bedroom features soft carpeting, neutral walls, and an attached private bath.
31 of 59
-
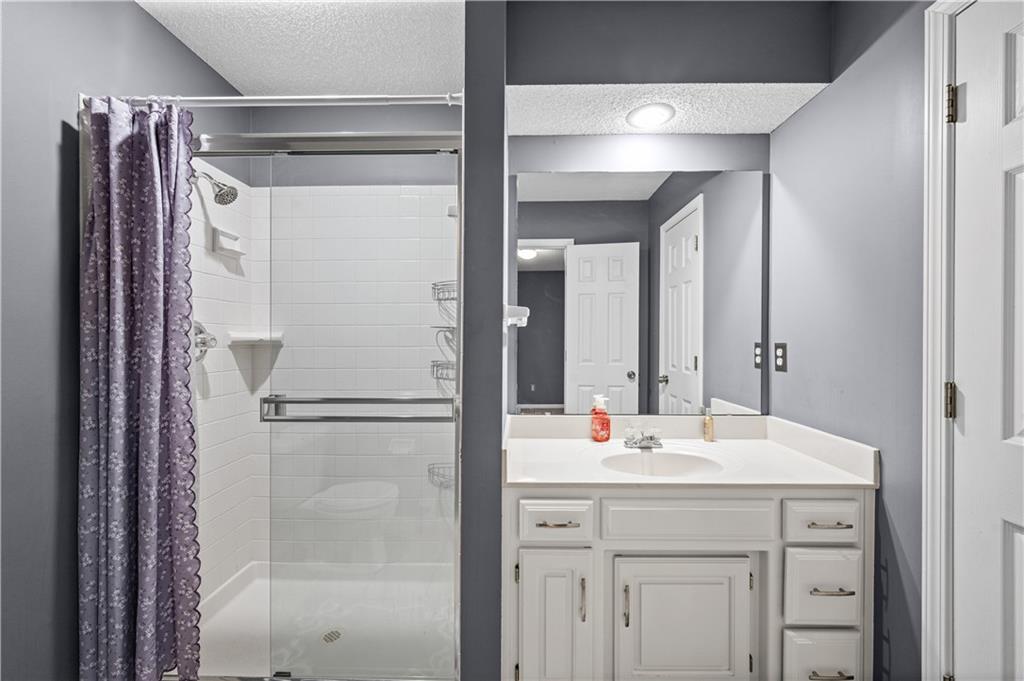
A classic vanity sits adjacent to a glass-enclosed walk-in shower with white subway tiling.
32 of 59
-
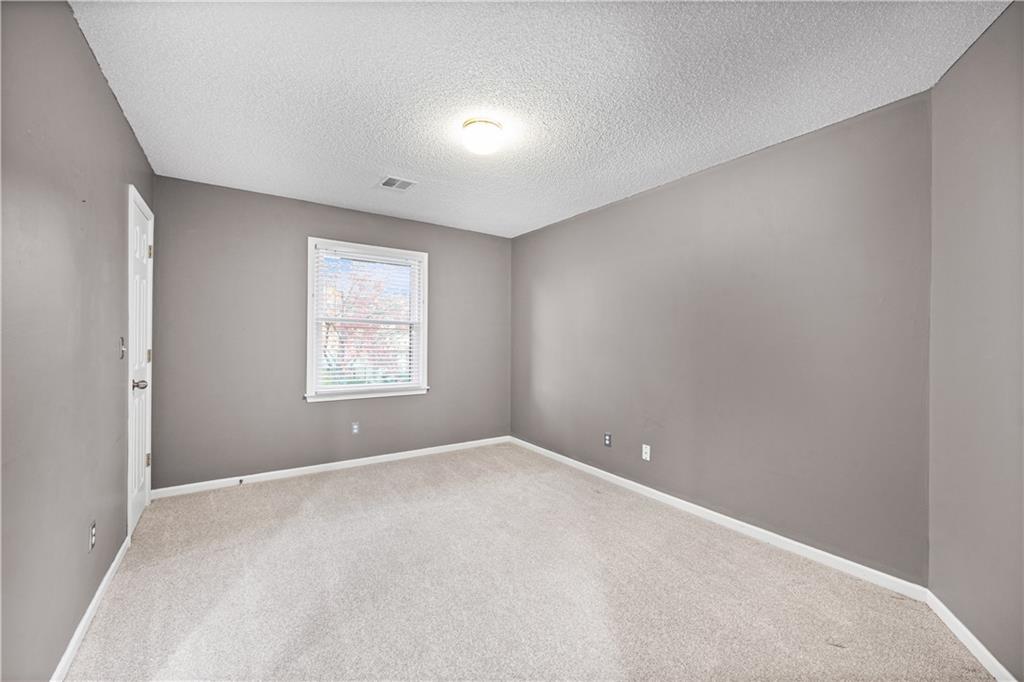
A single window provides natural light to this carpeted room.
33 of 59
-
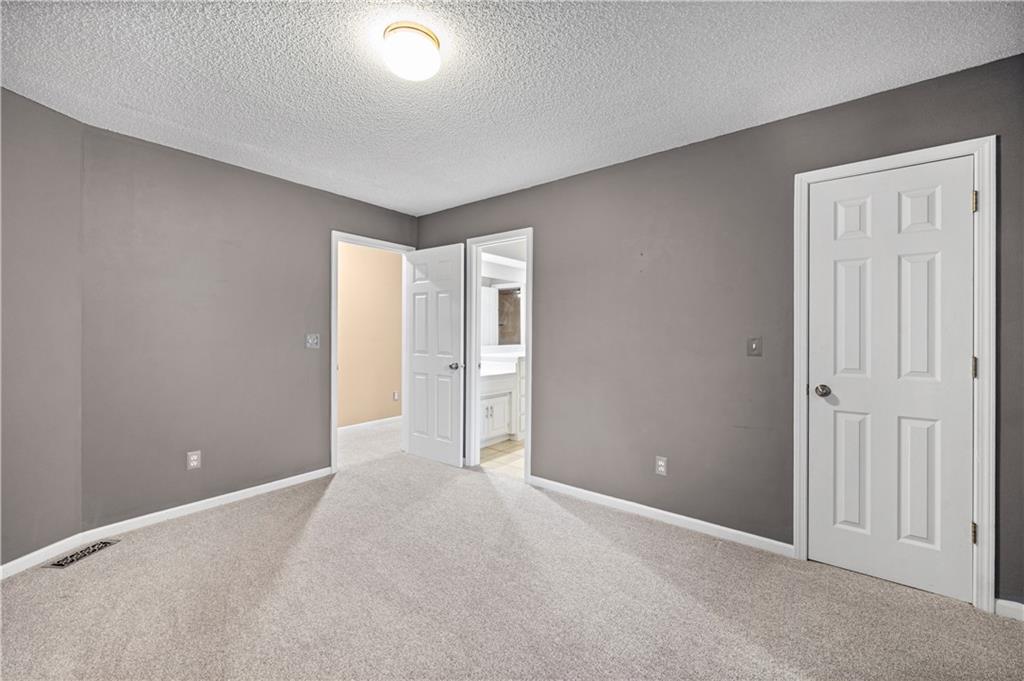
A spacious bedroom layout features textured ceilings and seamless wall-to-wall carpeting.
34 of 59
-
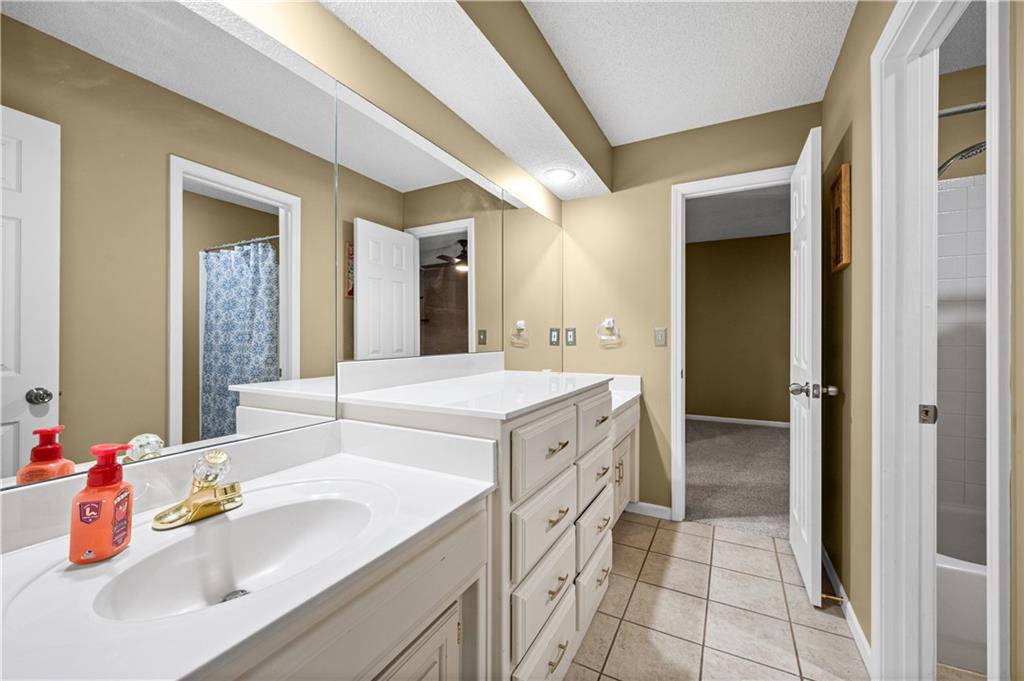
An integrated vanity mirror and tiled flooring enhance this functional bathroom layout.
35 of 59
-
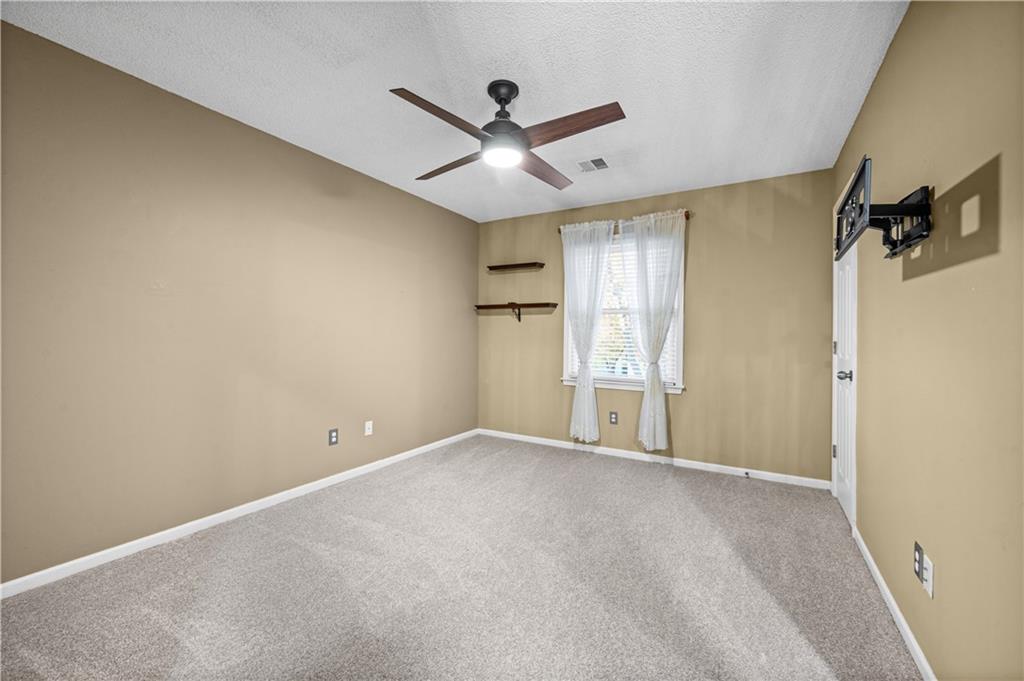
A spacious bedroom features soft wall-to-wall carpeting and a bright window.
36 of 59
-
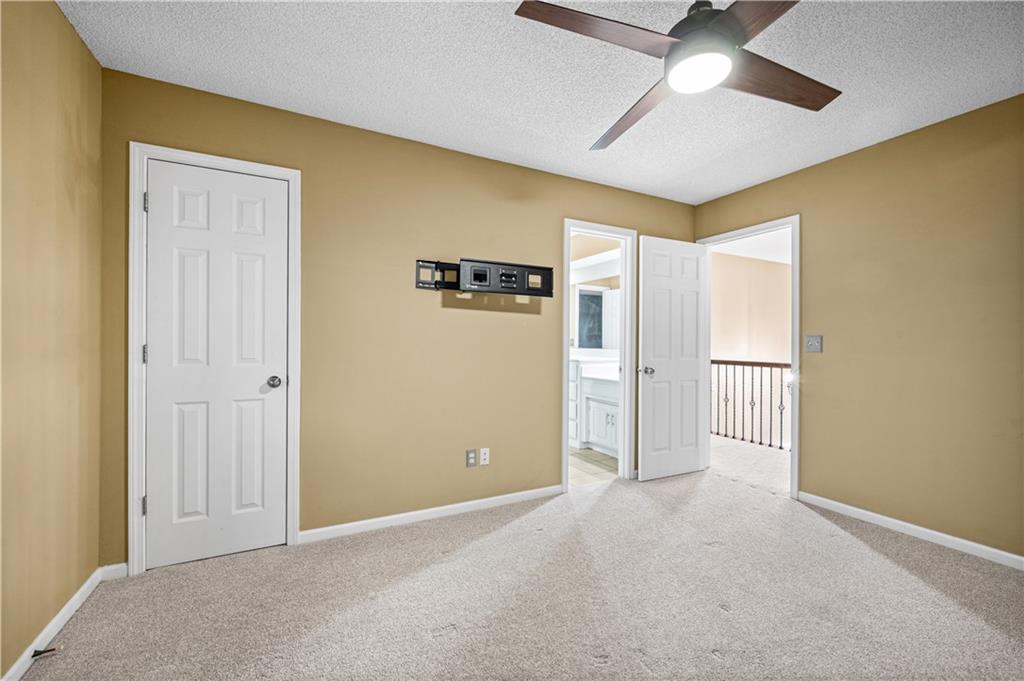
A spacious bedroom offers plush neutral carpeting and convenient adjacent bathroom access.
37 of 59
-
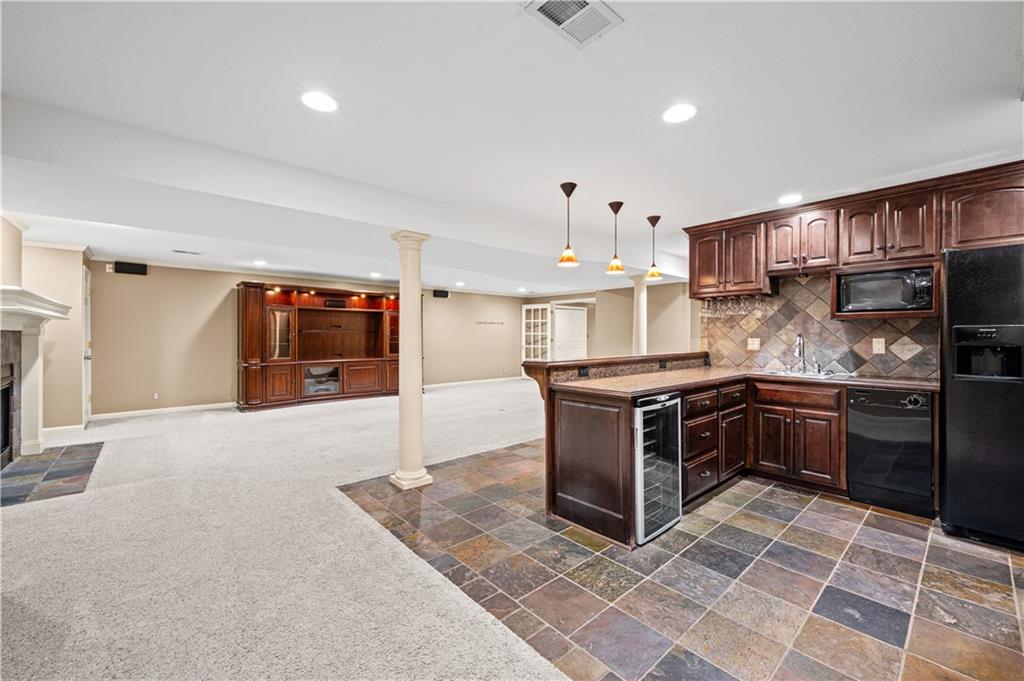
A spacious lower level recreation area features a stone-tiled wet bar and expansive carpeted flooring.
38 of 59
-
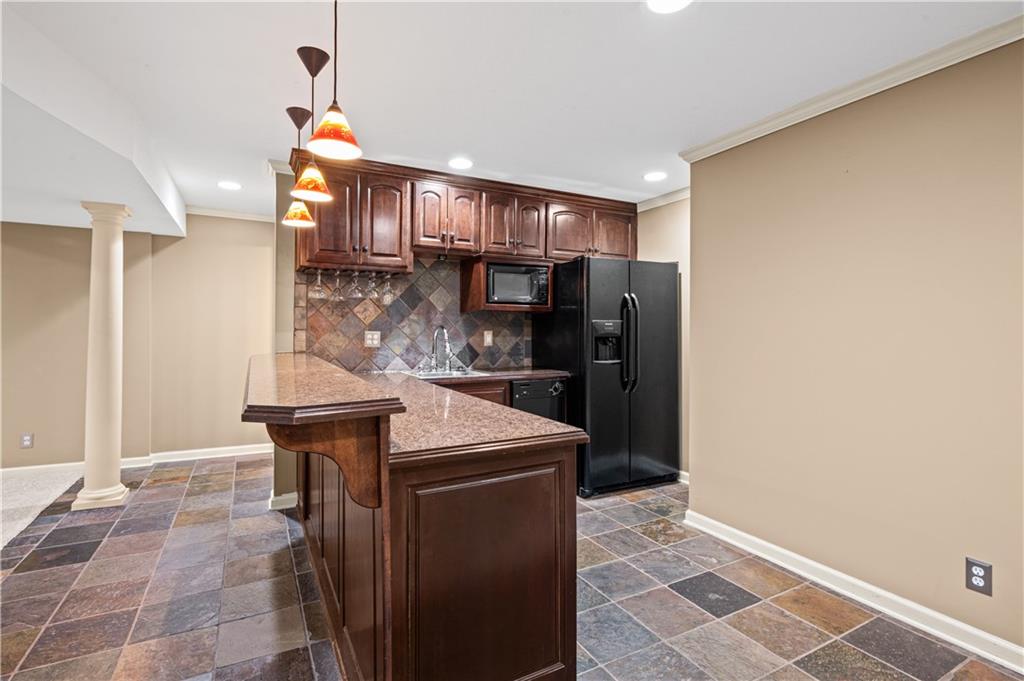
Rich wood cabinetry and stone tile flooring anchor this fully equipped lower level bar.
39 of 59
-
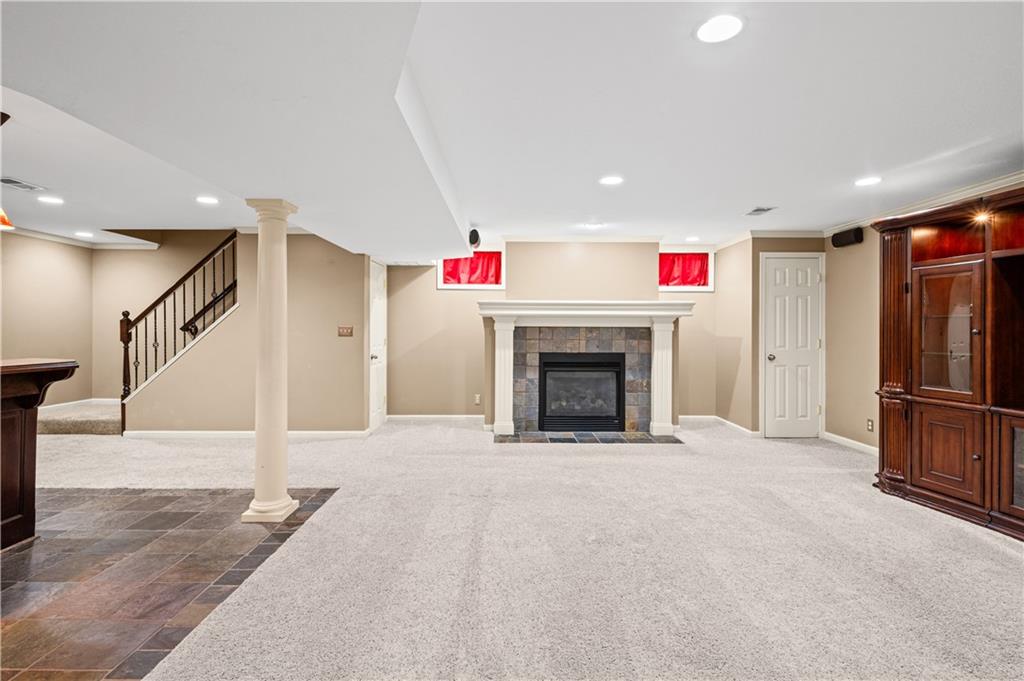
An inviting fireplace and neat finishes highlight this versatile lower level living area.
40 of 59
-
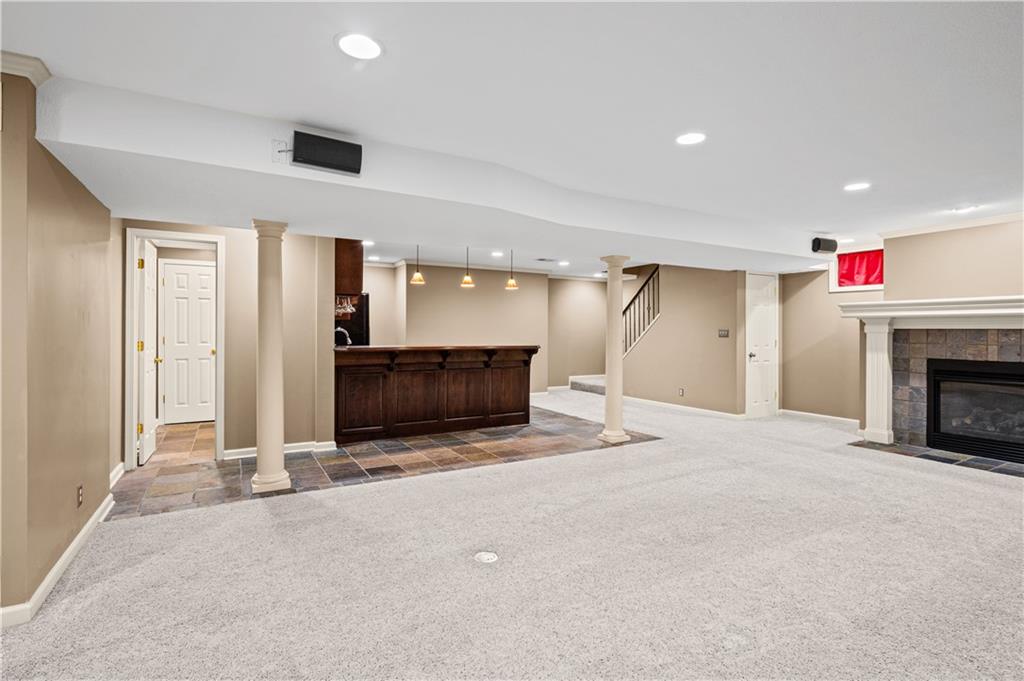
An inviting basement level centers around a classic fireplace and custom wet bar.
41 of 59
-
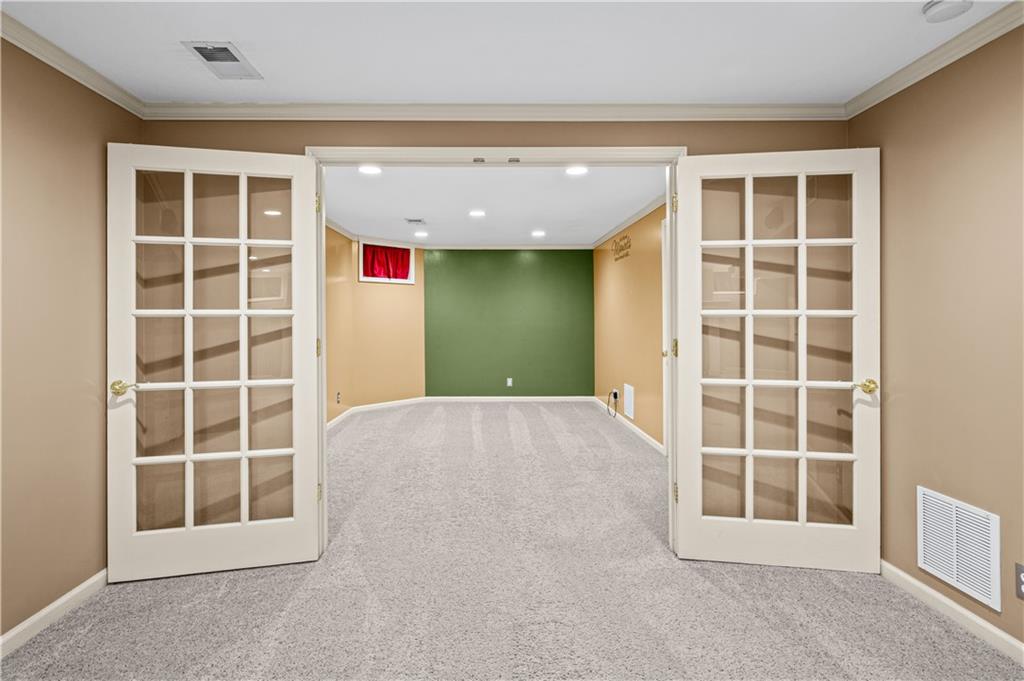
Double glass doors open into a carpeted recreation room featuring recessed lighting and crown molding.
42 of 59
-
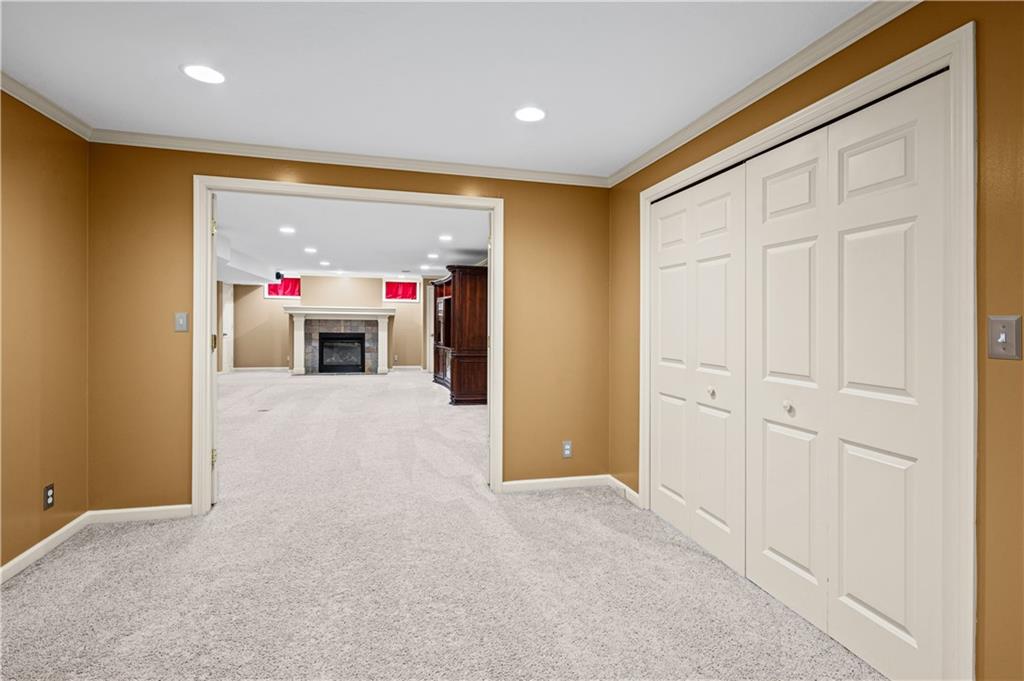
Plush carpeting and crisp white trim enhance this versatile lower level living area.
43 of 59
-
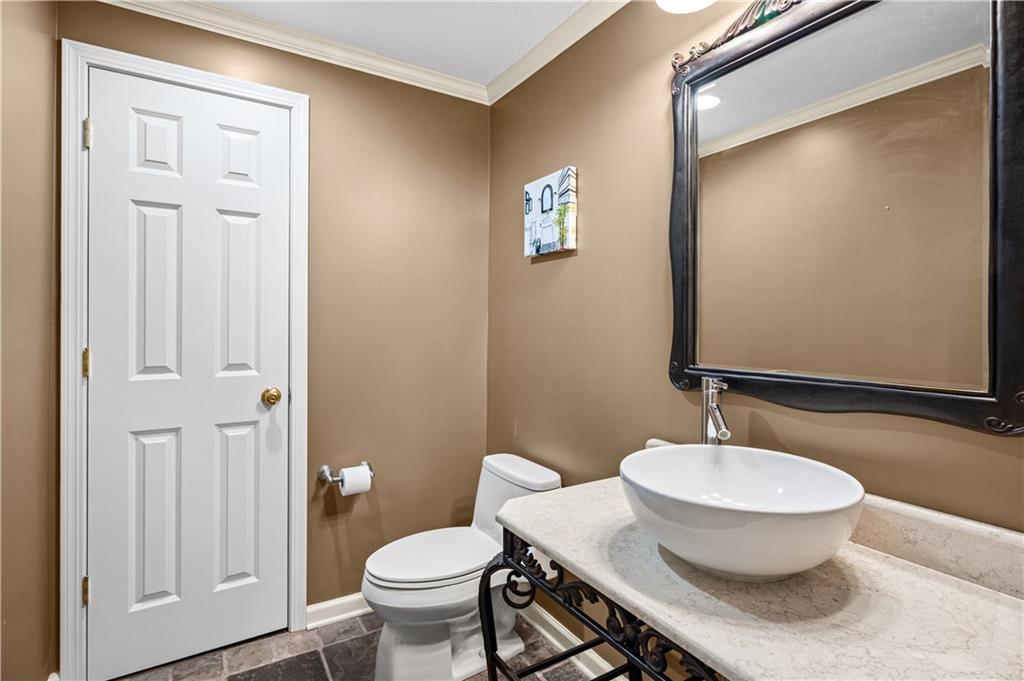
Crown molding frames this elegant powder room featuring a stone vanity top and modern vessel sink.
44 of 59
-
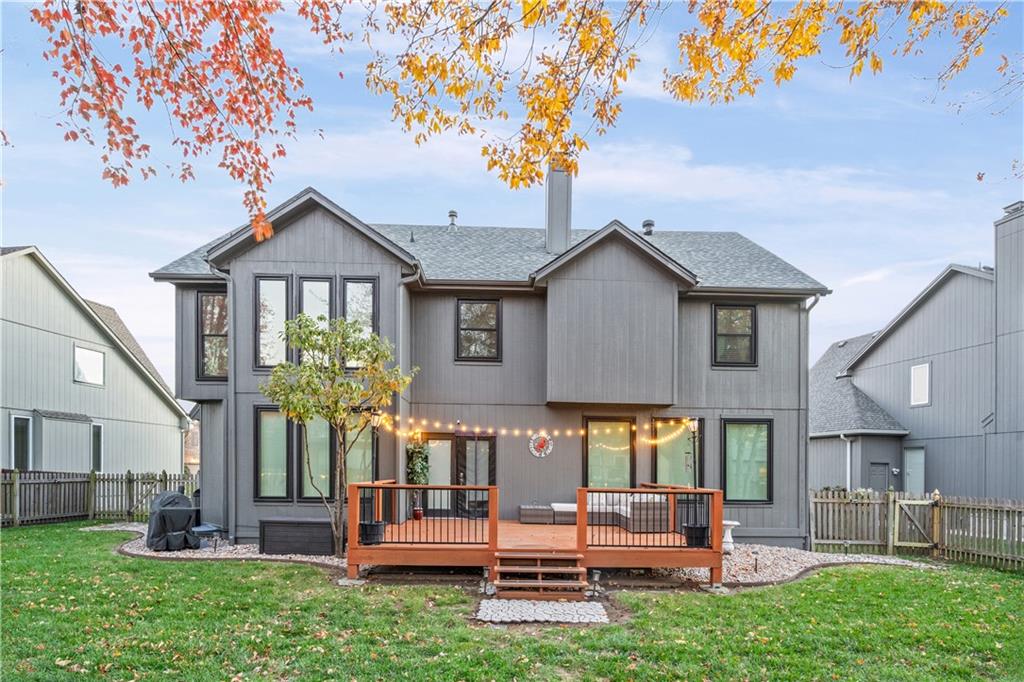
An expansive wooden deck overlooks the grassy backyard of this multi-level home.
45 of 59
-
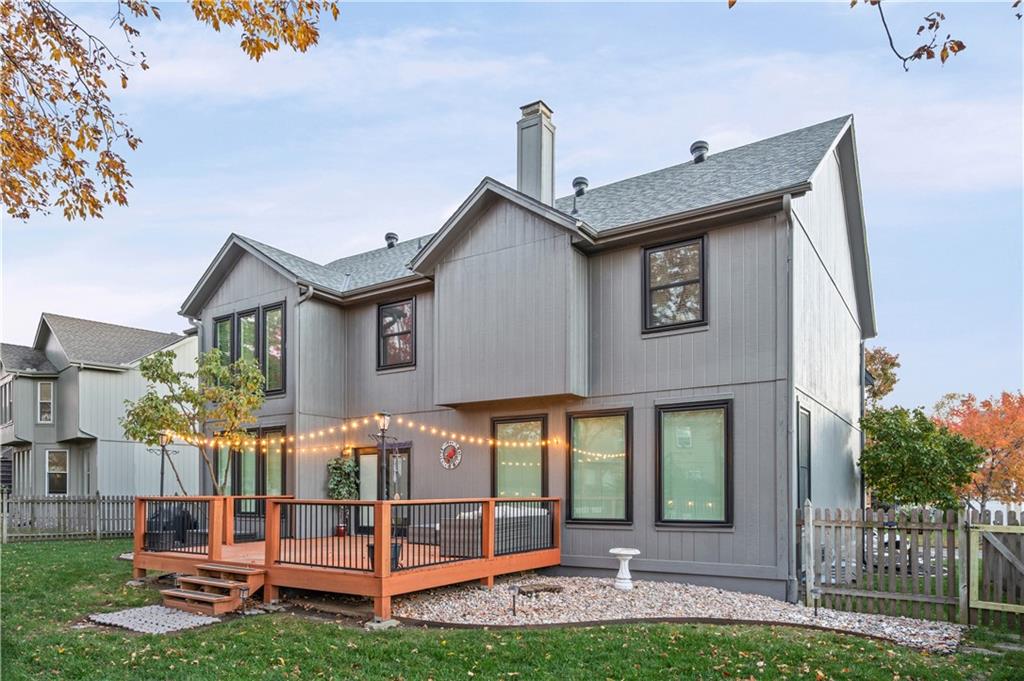
A spacious wooden deck extends from the back of this multi-level home.
46 of 59
-
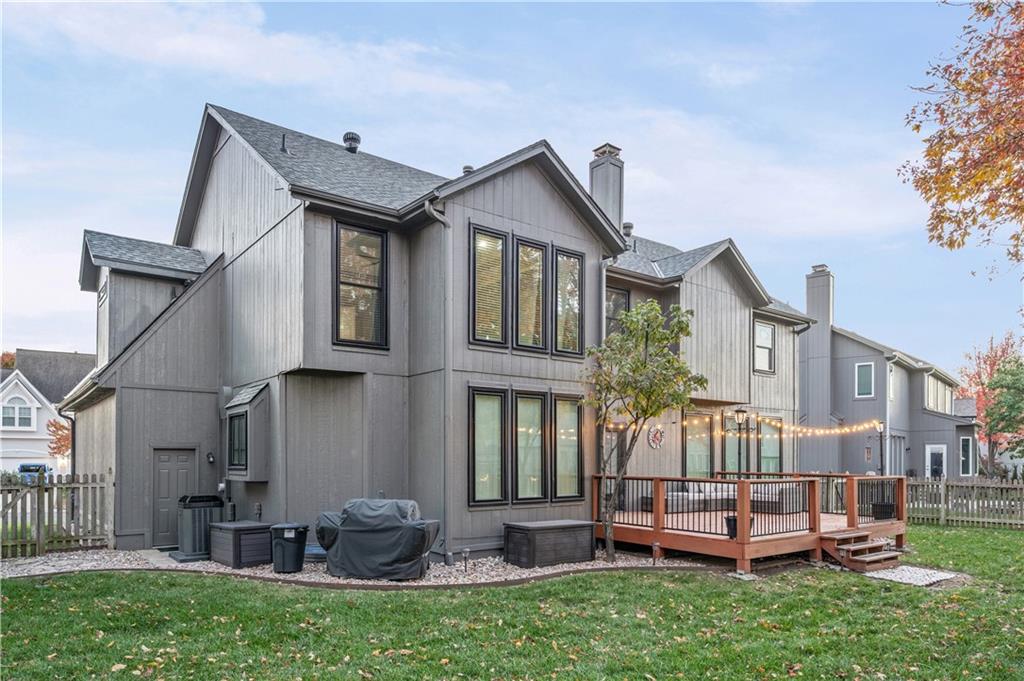
A spacious wooden deck overlooks the grassy lawn behind this multi-story residence.
47 of 59
-
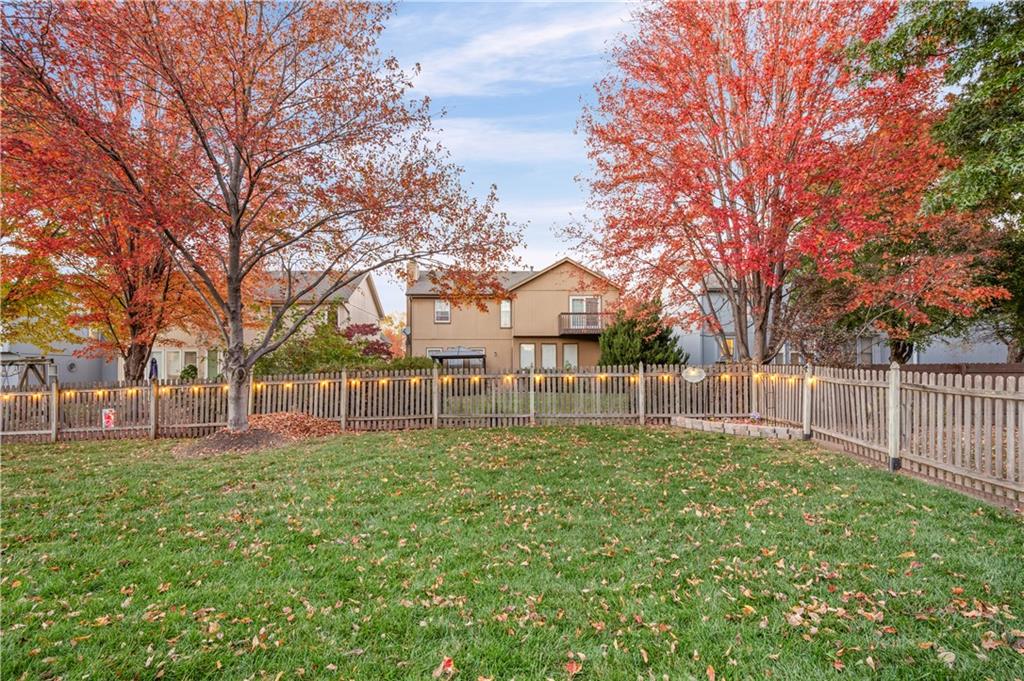
Mature trees and a classic wooden fence frame this spacious green backyard.
48 of 59
-
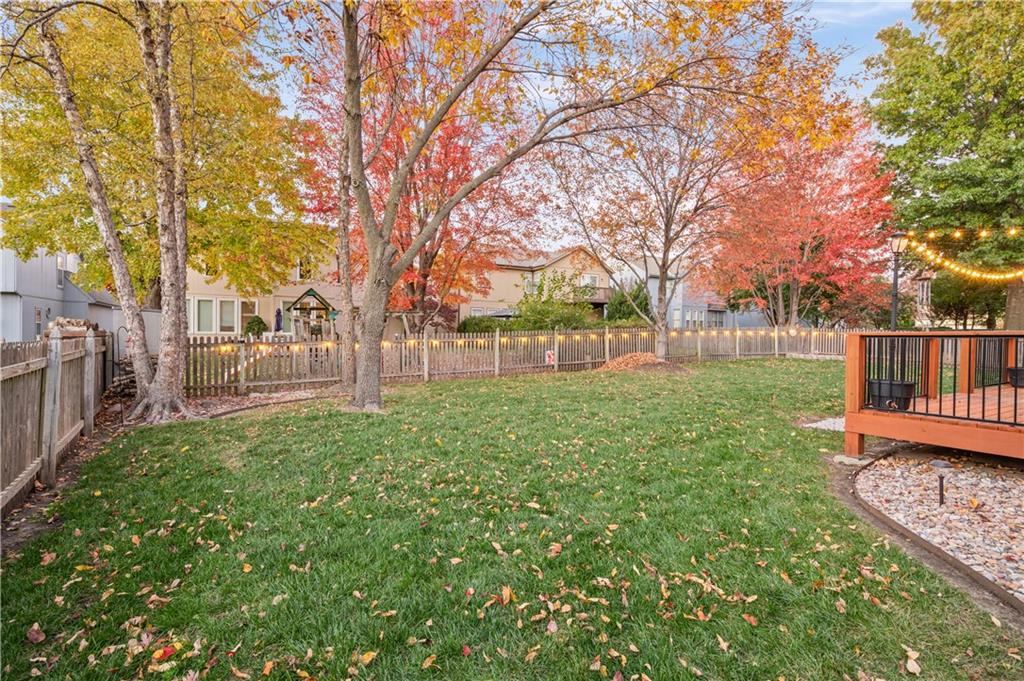
Mature trees line a fully enclosed lawn bordered by a spacious wooden deck.
49 of 59
-
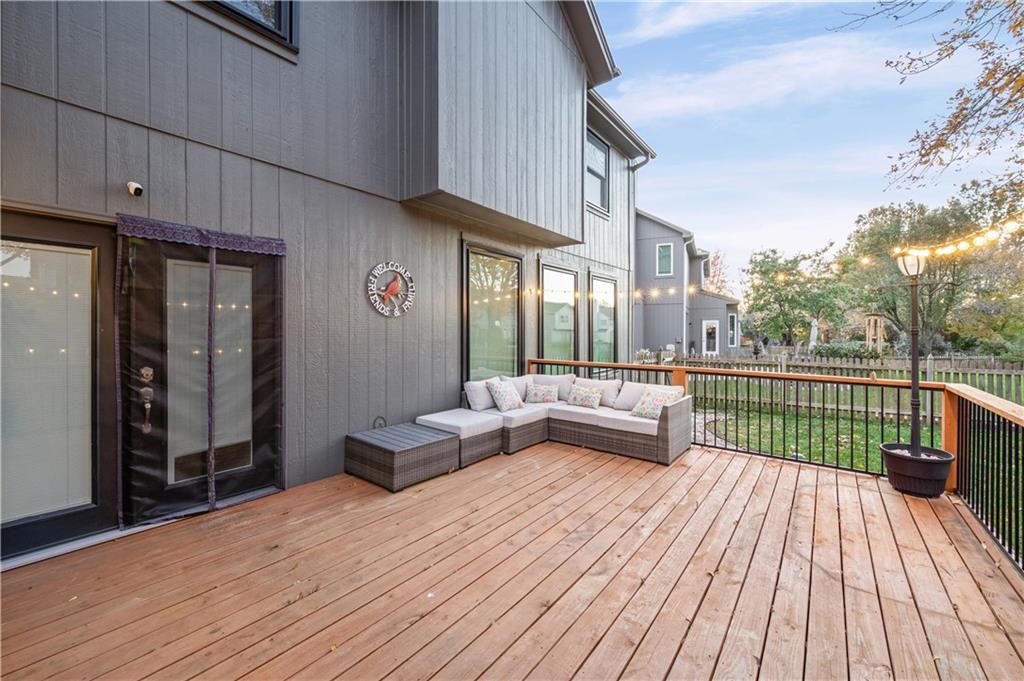
A spacious wooden deck overlooks the fenced backyard, offering plenty of room for outdoor relaxation.
50 of 59
-
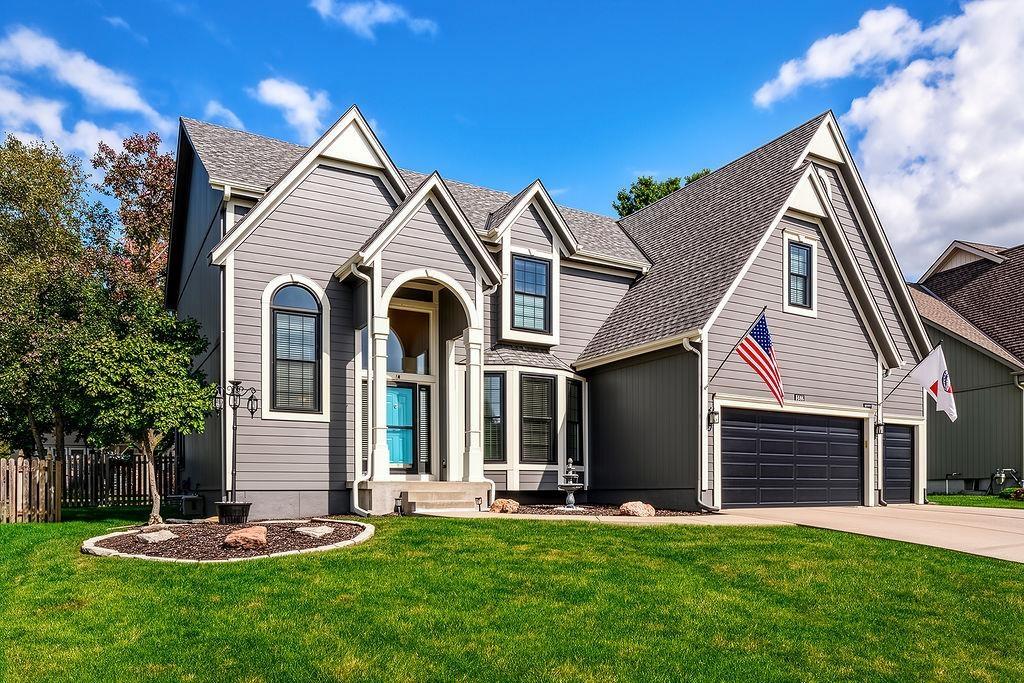
Striking gables and classic siding define this contemporary multi-level home's welcoming facade.
51 of 59
-
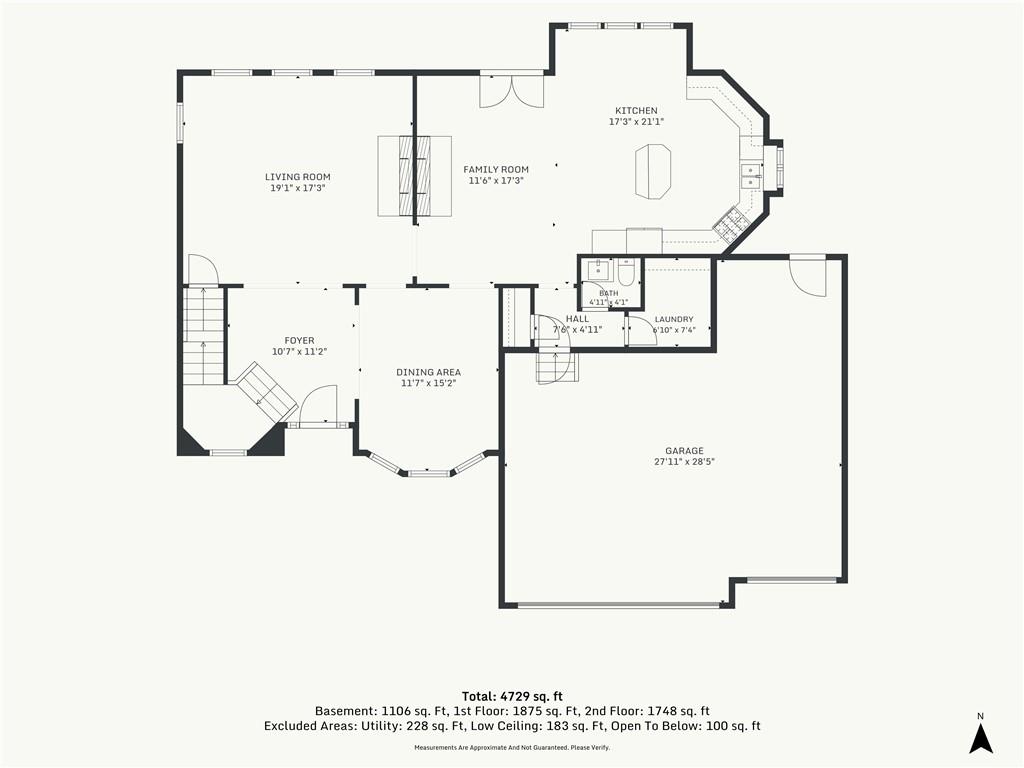
An intuitive layout highlights this detailed first-floor architectural plan.
52 of 59
-
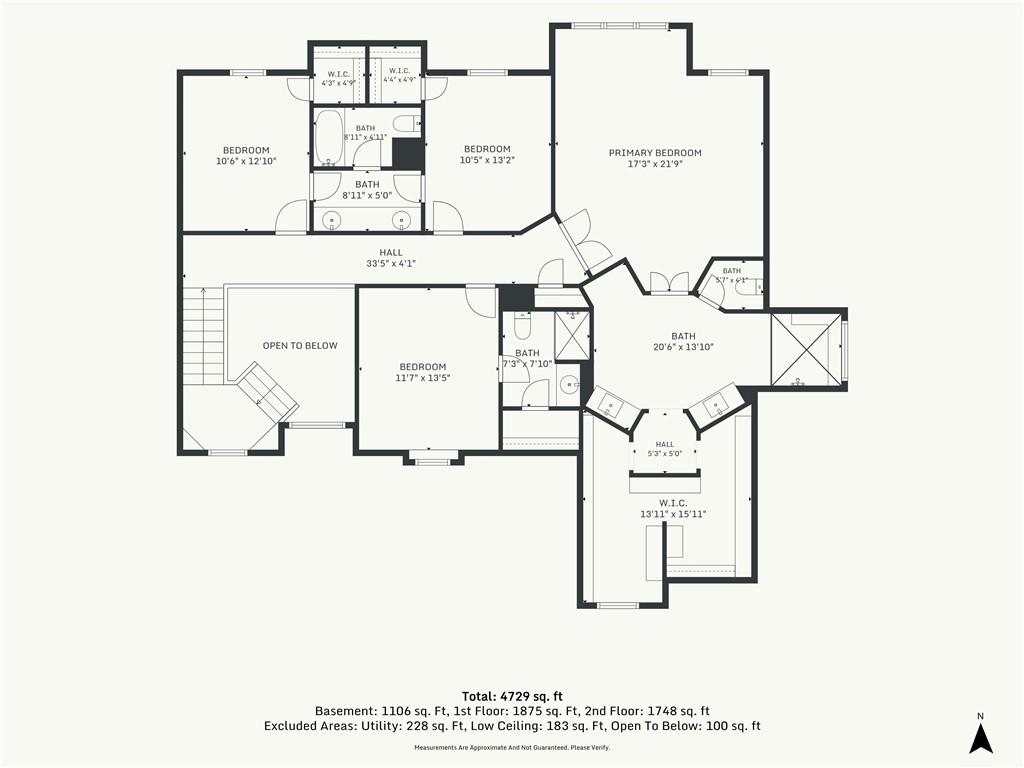
A detailed layout illustrates the generous proportions and flow of the upper-level living spaces.
53 of 59
-
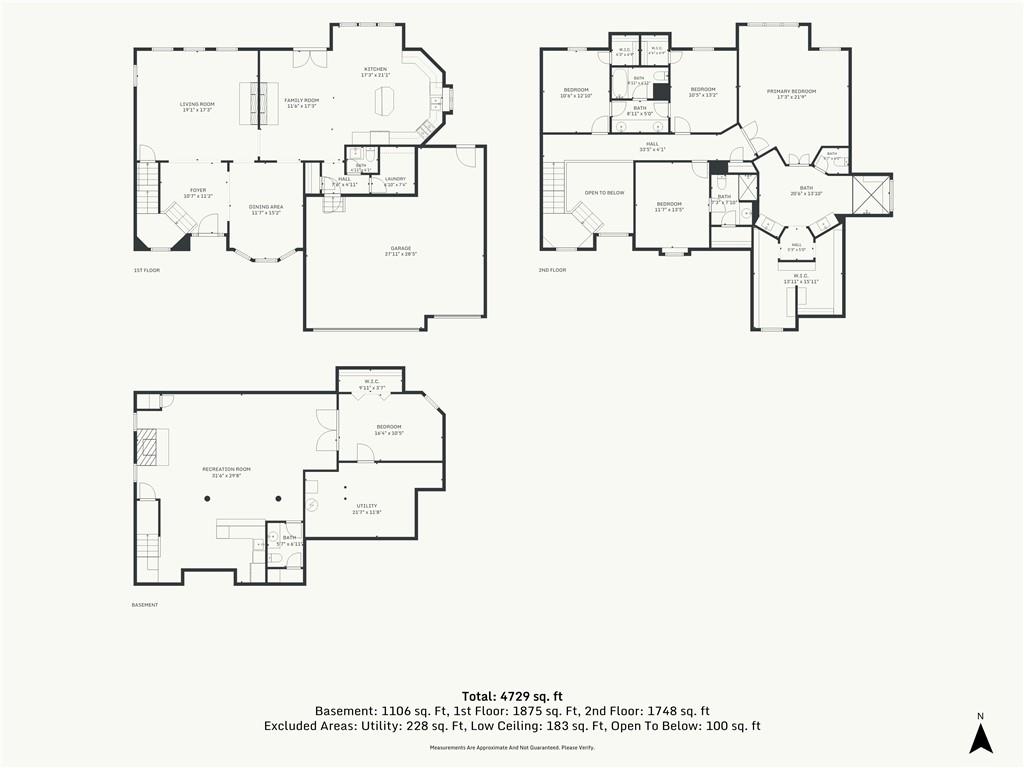
A detailed multi-level floor plan outlines the spacious interior layout of this home.
54 of 59
-
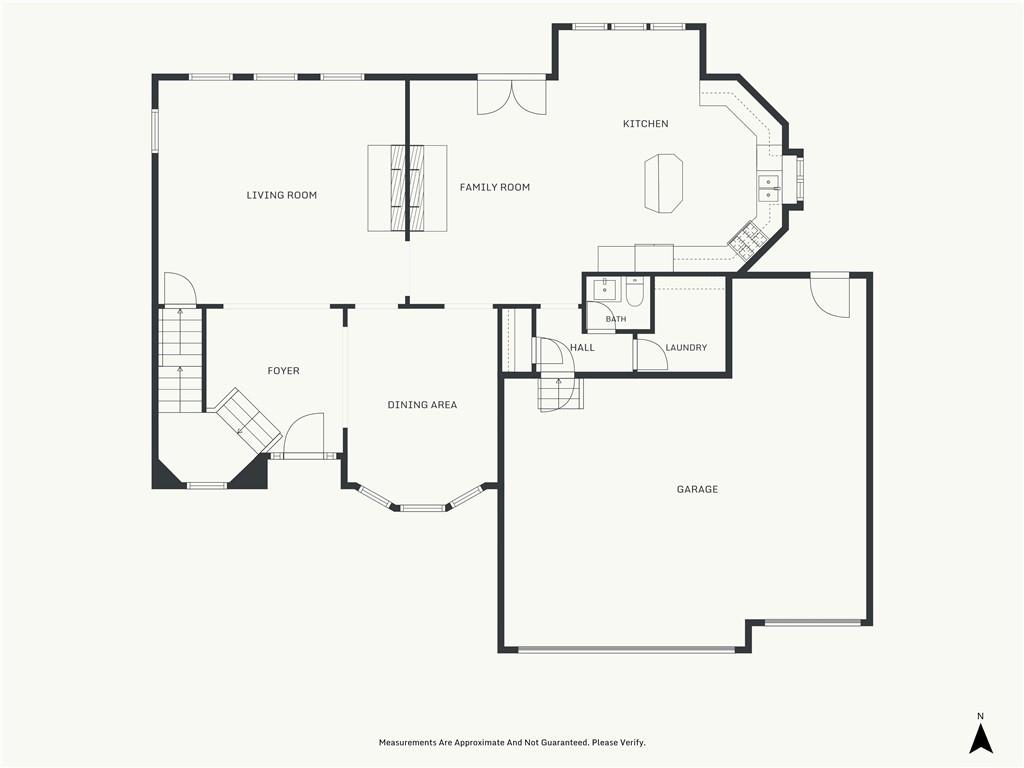
A detailed layout illustrates the thoughtful arrangement of rooms across the main level.
55 of 59
-
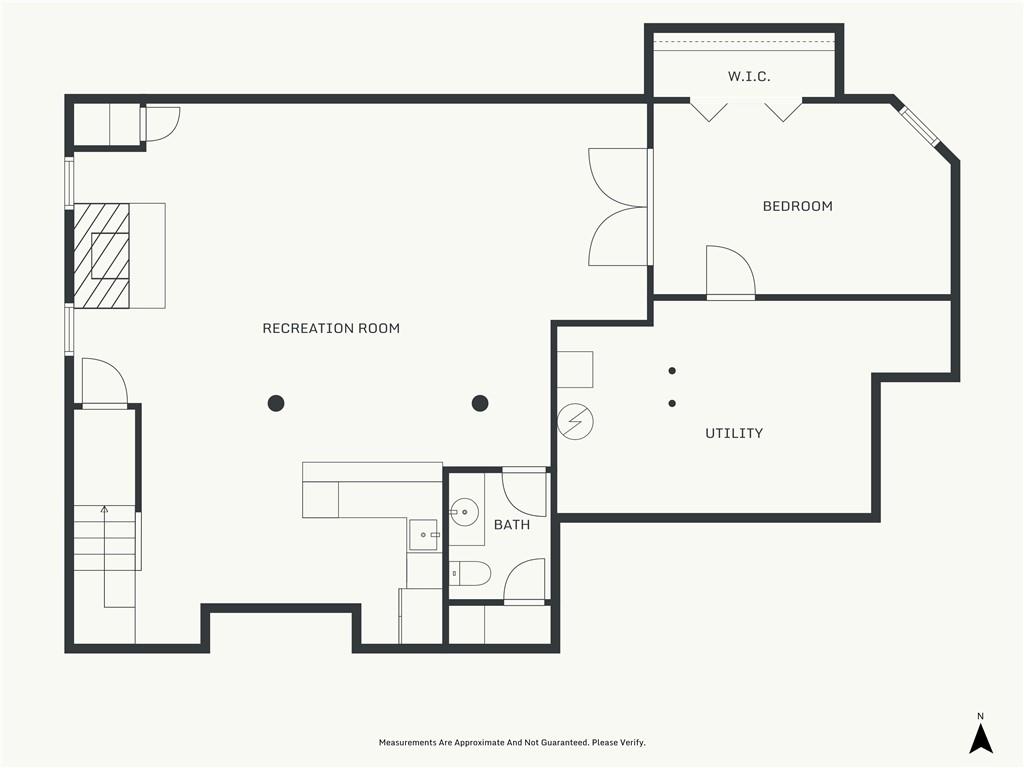
An organized floor plan outlines the lower level layout.
56 of 59
-
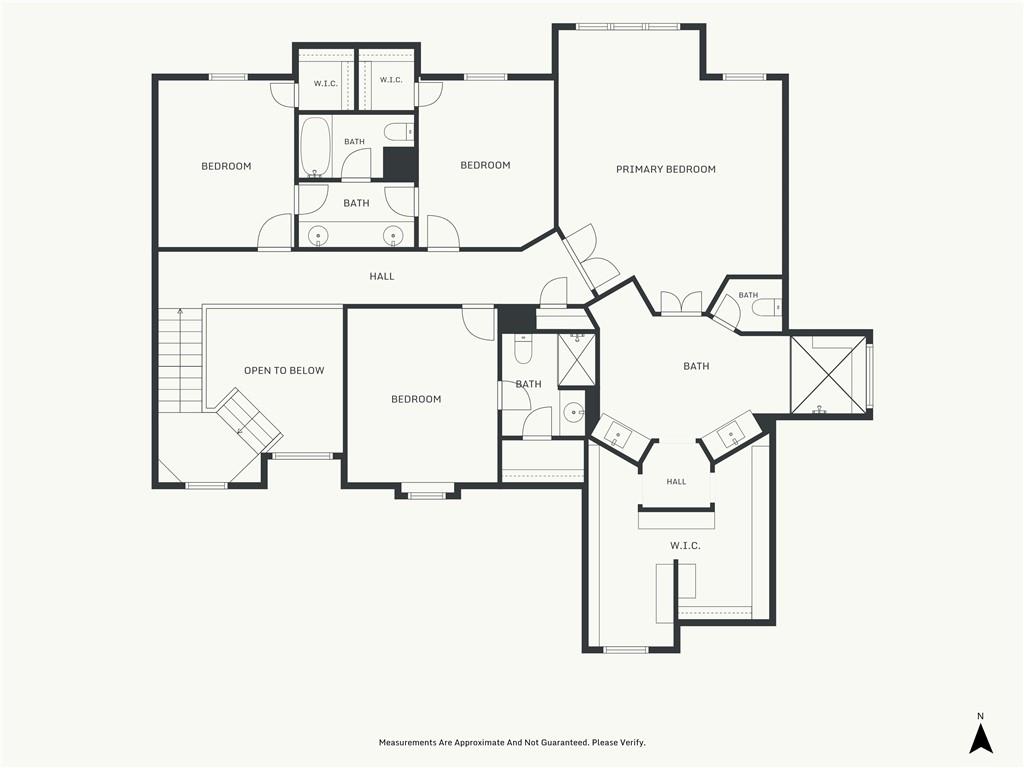
An intuitive second-floor architectural layout showcases multiple bedrooms with walk-in closets and private bathrooms.
57 of 59
-
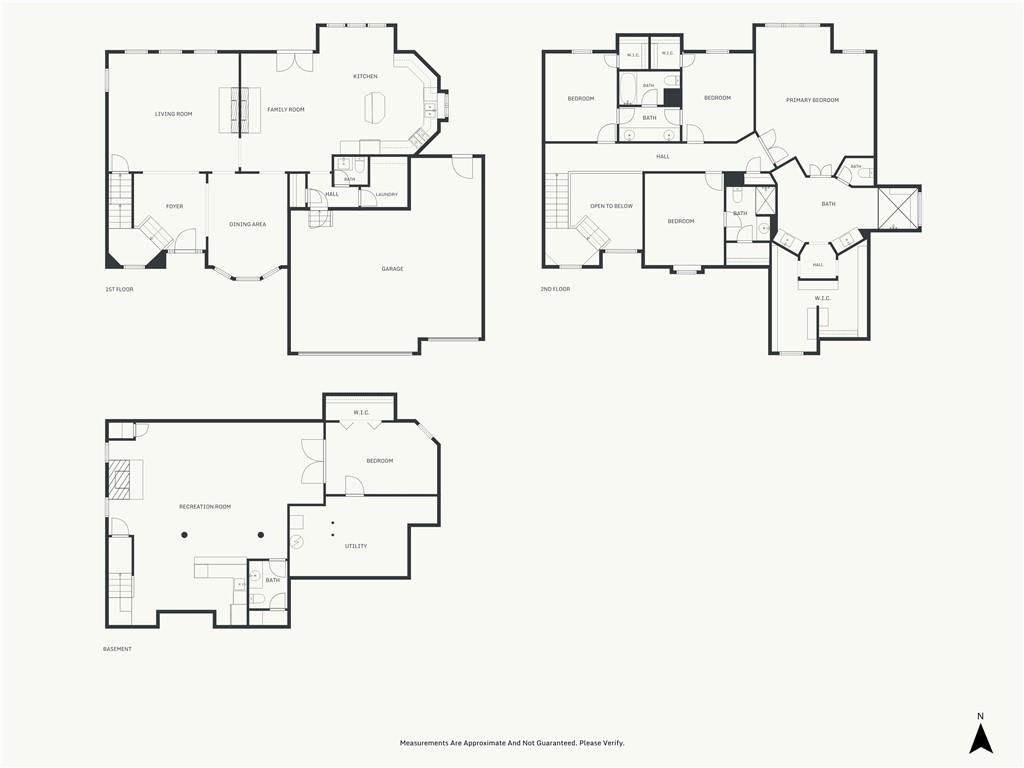
A detailed layout illustrates the generous proportions and flow across three finished levels.
58 of 59
-
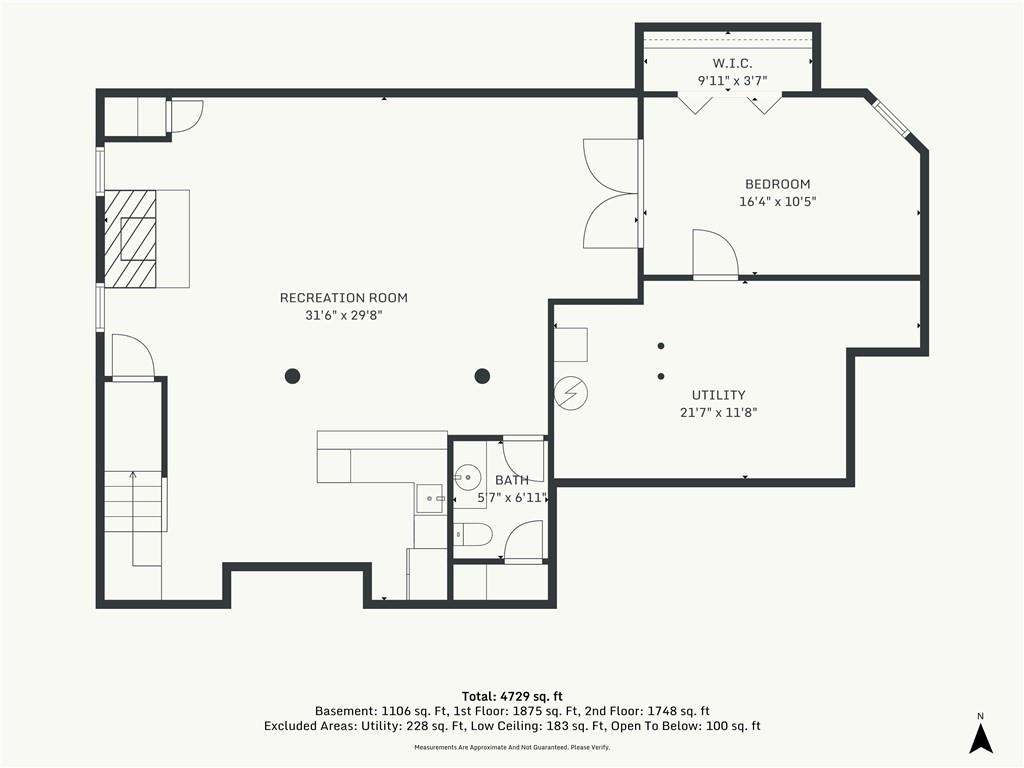
Detailed architectural layout of the spacious lower level floor plan.
59 of 59
Rodrock Development at its Finest! Updated two-story home in Lancaster Parkbridge with 4 bedrooms, 3 full and 2 half baths, plus a non-conforming 5th bedroom in the finished basement. It offers about 4,757 finished sq ft in the Blue Valley School District. The big-ticket work is done: a new roof in summer 2026, about $33,000 in new windows and a $41,000 primary bath remodel. A dramatic two-story entry with hardwood floors opens to a formal dining room with crown molding, wainscoting and a bay window. The kitchen has granite counters, white cabinetry, a center island, a pantry and a commercial-style gas range. It flows into a hearth room with a brick fireplace and a second living area with its own fireplace. The eat-in area opens to the deck, which overlooks a treed, fenced yard. The primary suite has a tray ceiling and a remodeled bath with a large walk-in shower. A second upstairs suite has its own full bath. Every bedroom has a walk-in closet. The finished basement adds a full wet bar, a rec area and a flex room for an office, gym or hobbies. There is a 3-car garage, and the subdivision has a pool. Close to shopping, dining and parks. Lancaster is a fabulous place to live with a shortened list of rarities like Bike to School, walking trails, neighborhood pool, and gorgeous green spaces; yet close to shopping, dining, and main artery for a comute! Hustle!
- Directions
- Antioch to 131st east to Hadley Street north to 129th Terrace. House sits on the north side of the road.
- Subdivision
- Lancaster Parkbridge
- City
- Overland Park
- County
- Johnson, KS
- Property Type
- Residential / Single Family Residence
- Listing Updated
- Nov 15, 2026 at 4:11pm
- MLS Number
- 2651207
- Property Tax
- $8,078
- Home Owners Association
- Yes - Lancaster Homes Association
- Disclaimer
- The information displayed on this page is confidential, proprietary, and copyrighted information of Heartland Multiple Listing Service, Inc. (“Heartland MLS”). Copyright 2026, Heartland Multiple Listing Service, Inc. Heartland MLS, Elite Realty and Agent Jo do not make any warranty or representation concerning the timeliness or accuracy of the information displayed herein. In consideration for the receipt of the information on this page, the recipient agrees to use the information solely for the private non-commercial purpose of identifying a property in which the recipient has a good faith interest in acquiring.
- The data relating to real estate displayed on this website comes in part from the Heartland Multiple Listing Service database compilation. The properties displayed on this website may not be all of the properties in the Heartland MLS database compilation, or all of the properties listed with other brokers participating in the Heartland MLS IDX program. Detailed information about the properties displayed on this website includes the name of the listing company.
- Information is deemed reliable but is not guaranteed.
Copyright © 2026 ELITE Realty.