
2527 N Hallock Street, Kansas City, KS 66101
- 4Beds
- 3 Baths
- 1½ Bath
- 3,200Sq Ft
-
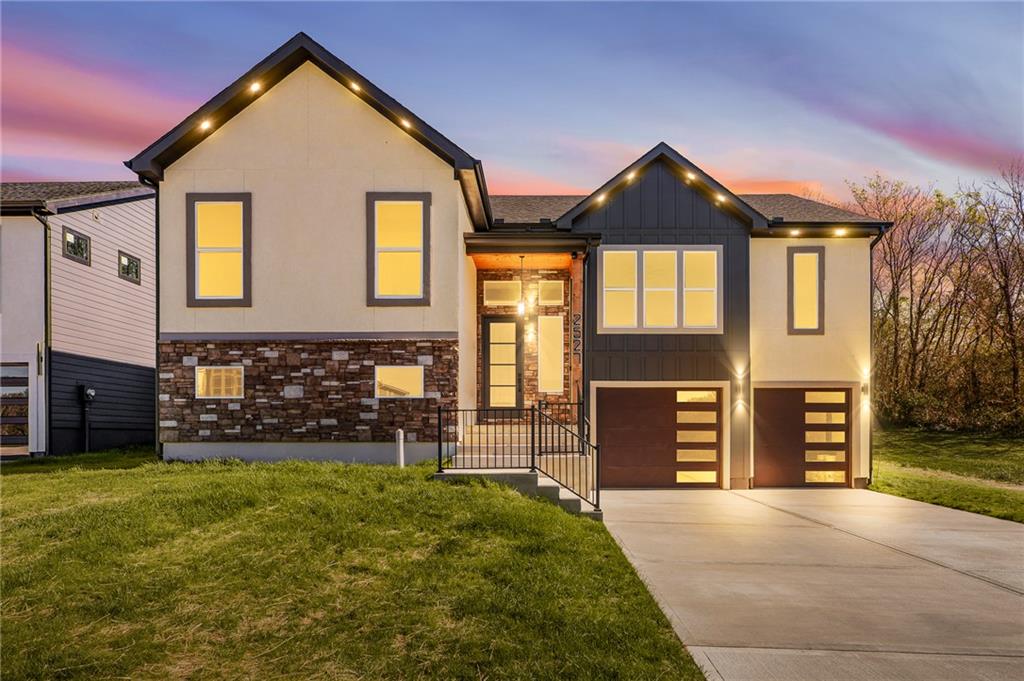
Striking contemporary elevation showcases multi-textured siding and illuminated entryways against a sunset backdrop.
1 of 64
-
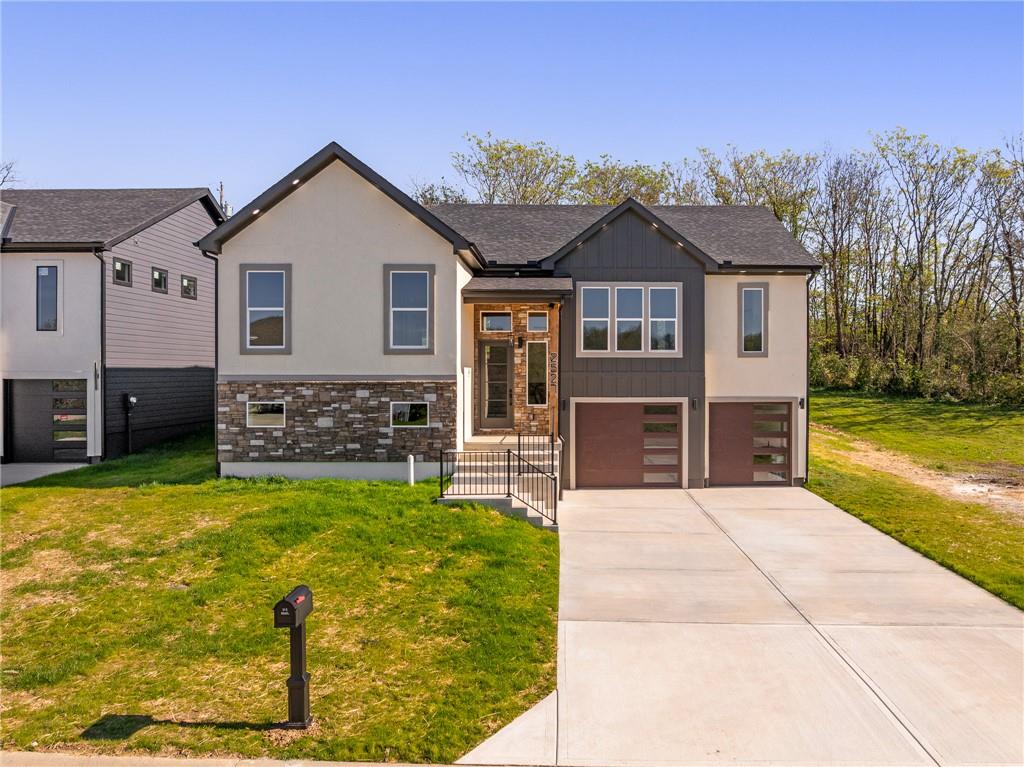
A striking modern facade features stone accents, contrasting siding, and a spacious concrete driveway.
2 of 64
-
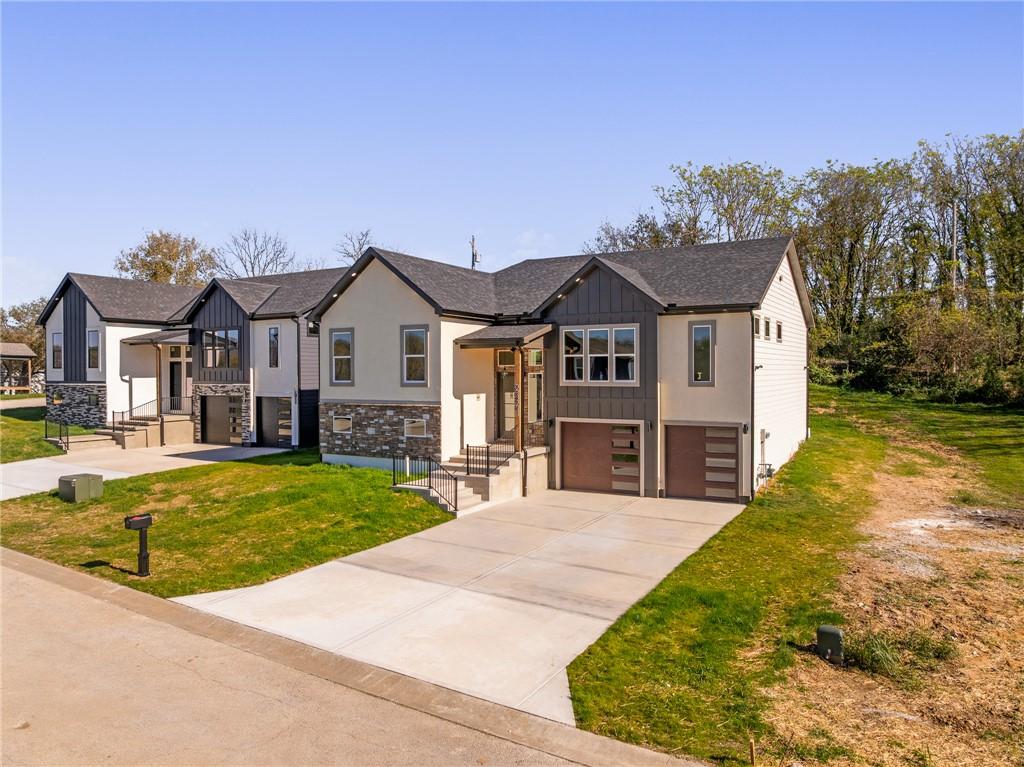
A spacious concrete driveway leads to the modern multi-car garages of this contemporary townhouse.
3 of 64
-
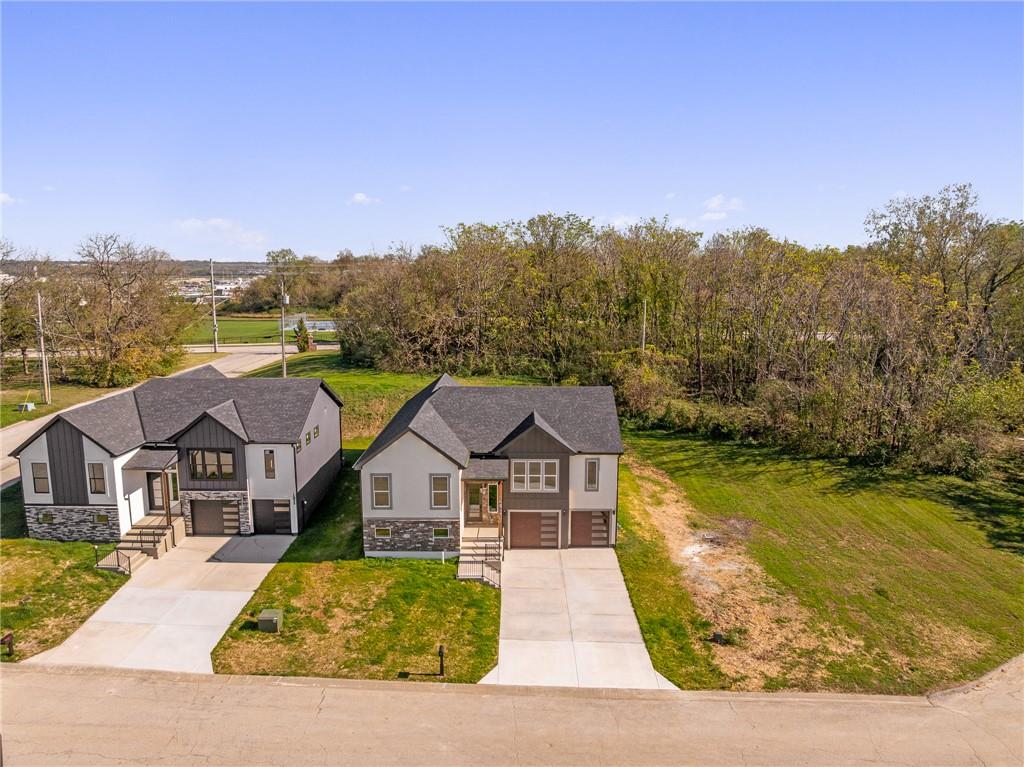
An aerial perspective showcases the classic stone accents and multi-vehicle garages.
4 of 64
-
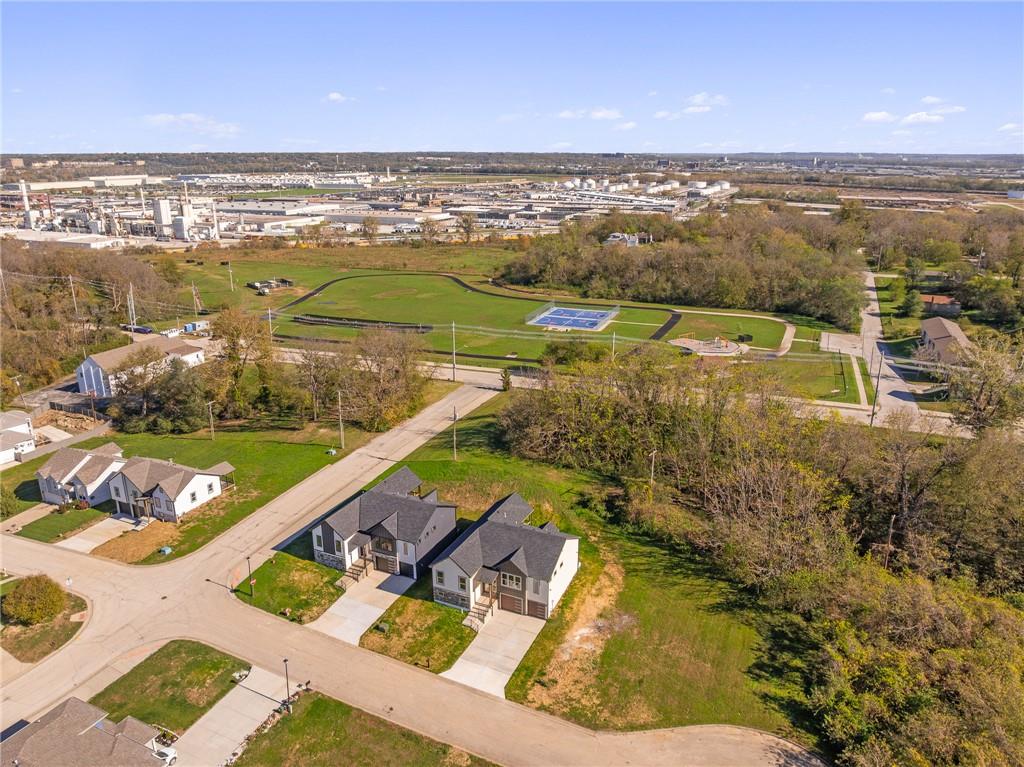
An aerial perspective showcases the residential development bordering green space and local recreation fields.
5 of 64
-
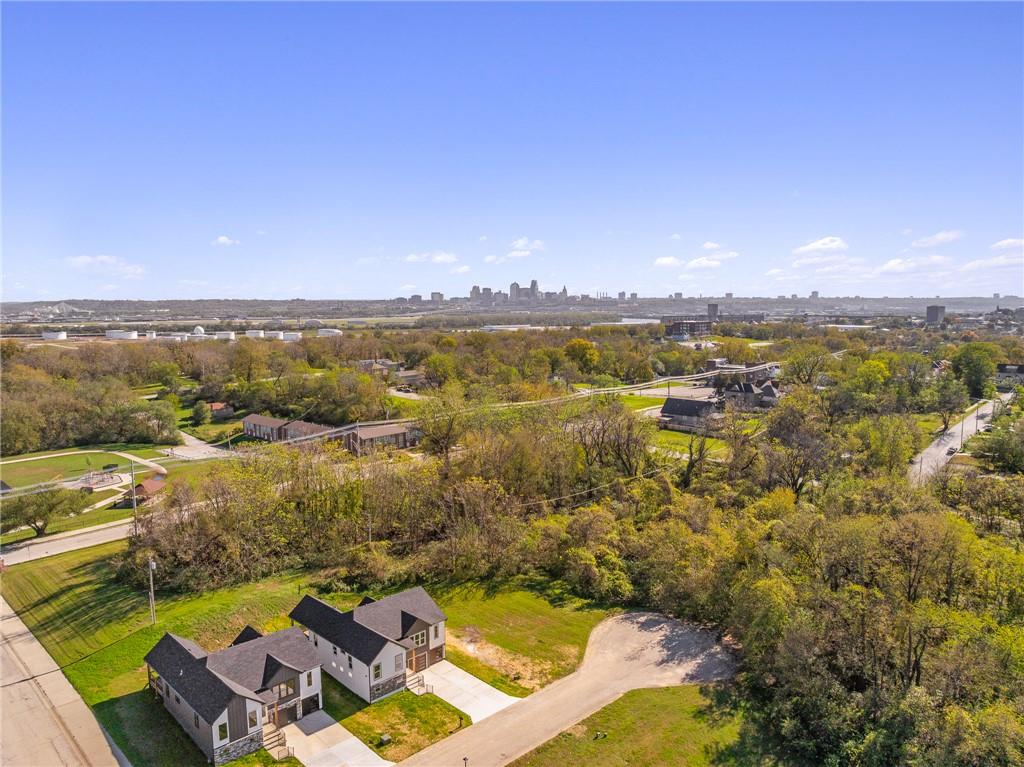
Distant city skyline views elevate this neighborhood setting surrounded by mature trees.
6 of 64
-
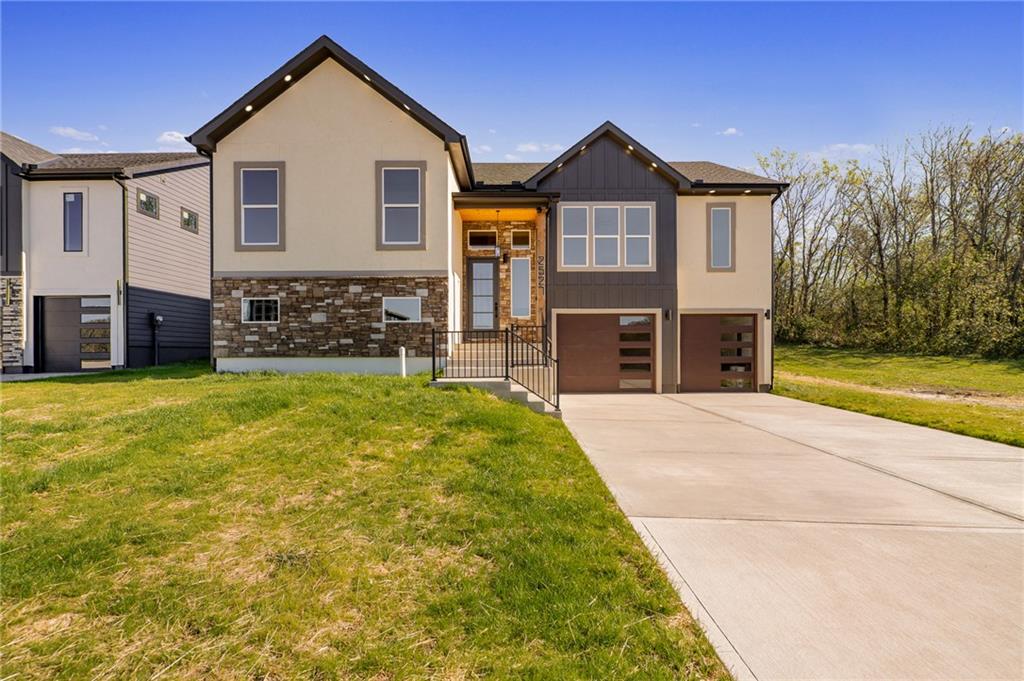
Modern mixed-material exterior finishes and clean lines define this contemporary two-story home design.
7 of 64
-
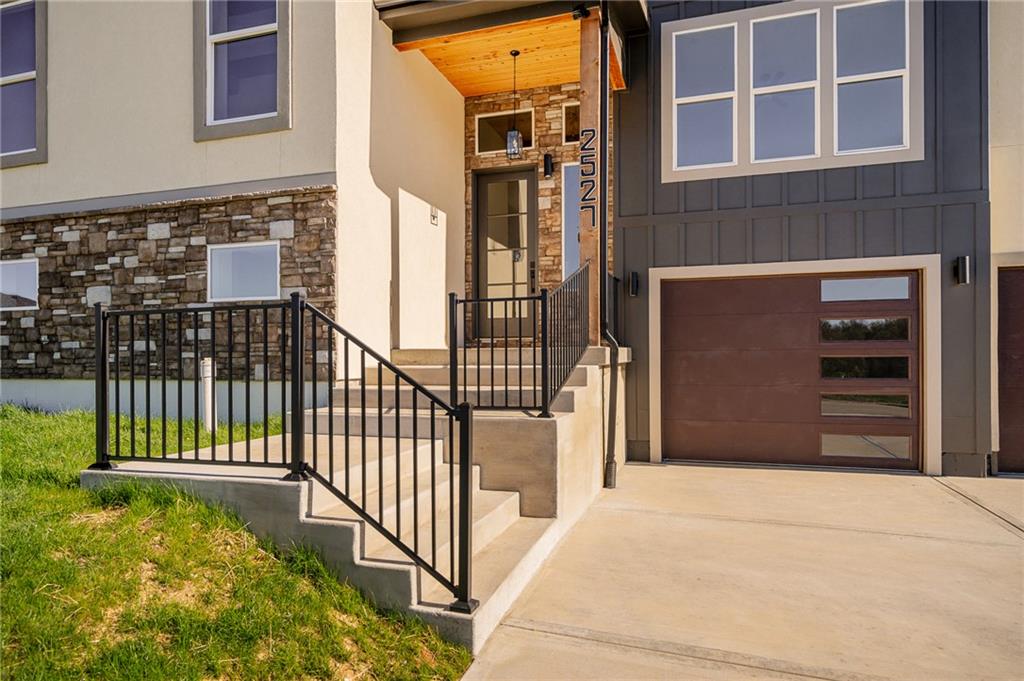
Concrete steps and a secure metal railing lead to the covered entryway of this modern home.
8 of 64
-
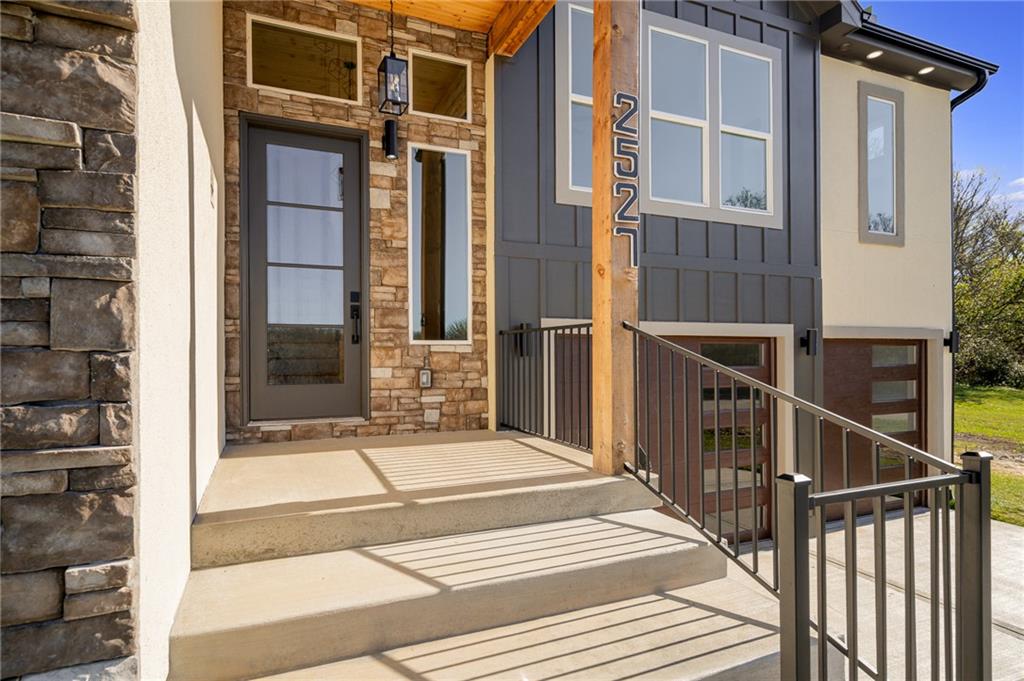
Concrete steps ascend to a covered entryway detailed with modern stone and wood cladding.
9 of 64
-
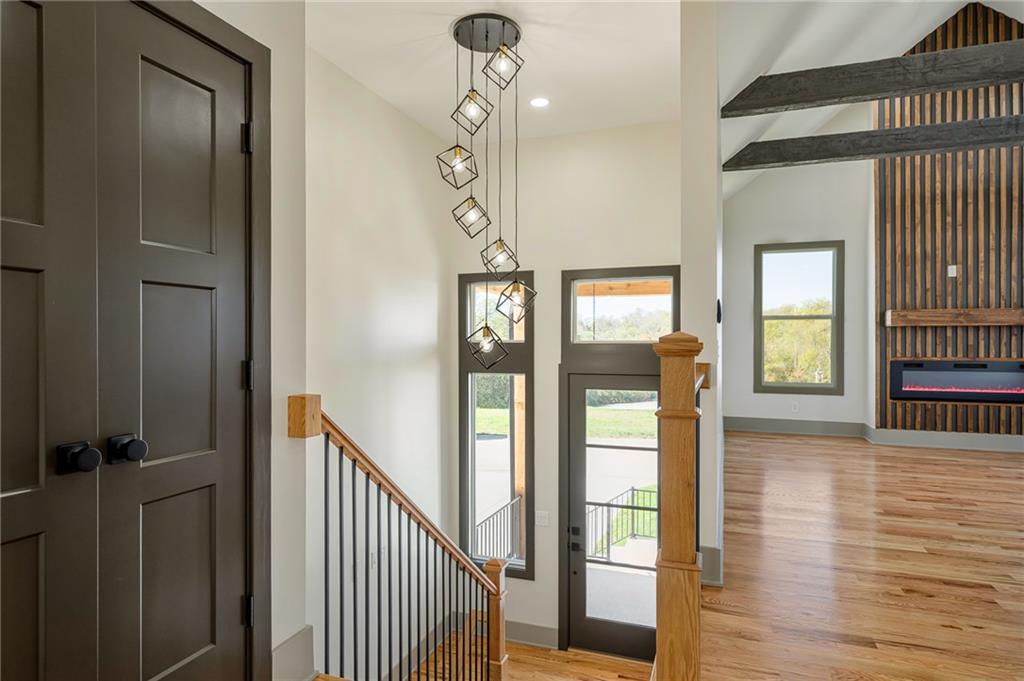
Gleaming hardwood floors and a striking multi-pendant light fixture elevate this two-story entryway.
10 of 64
-
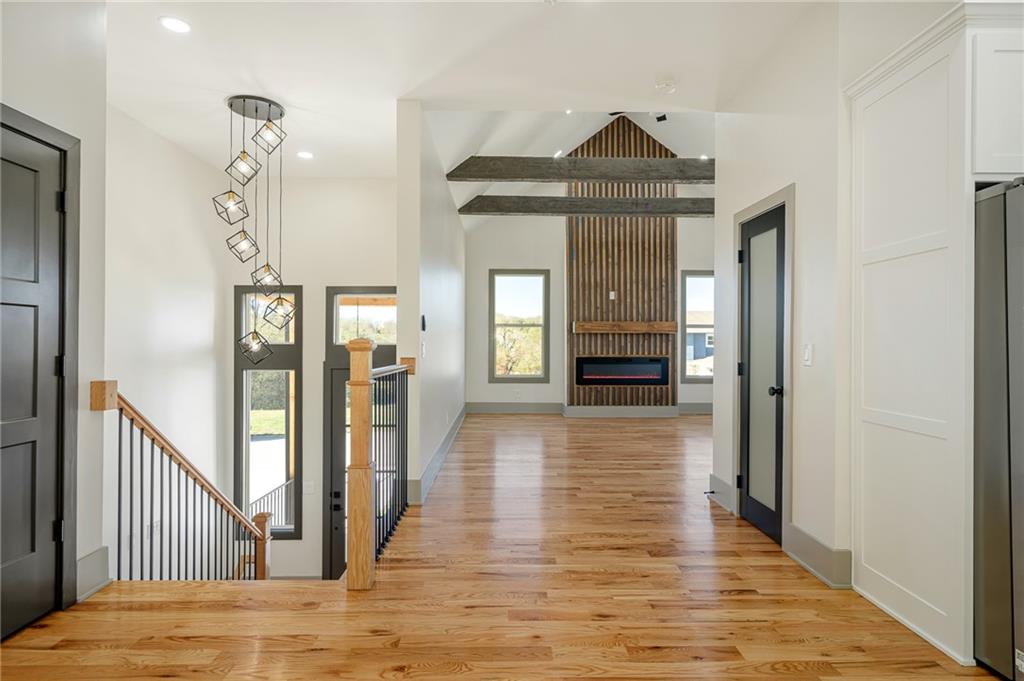
Gleaming hardwood floors flow past a modern staircase toward a vaulted great room with exposed beams.
11 of 64
-
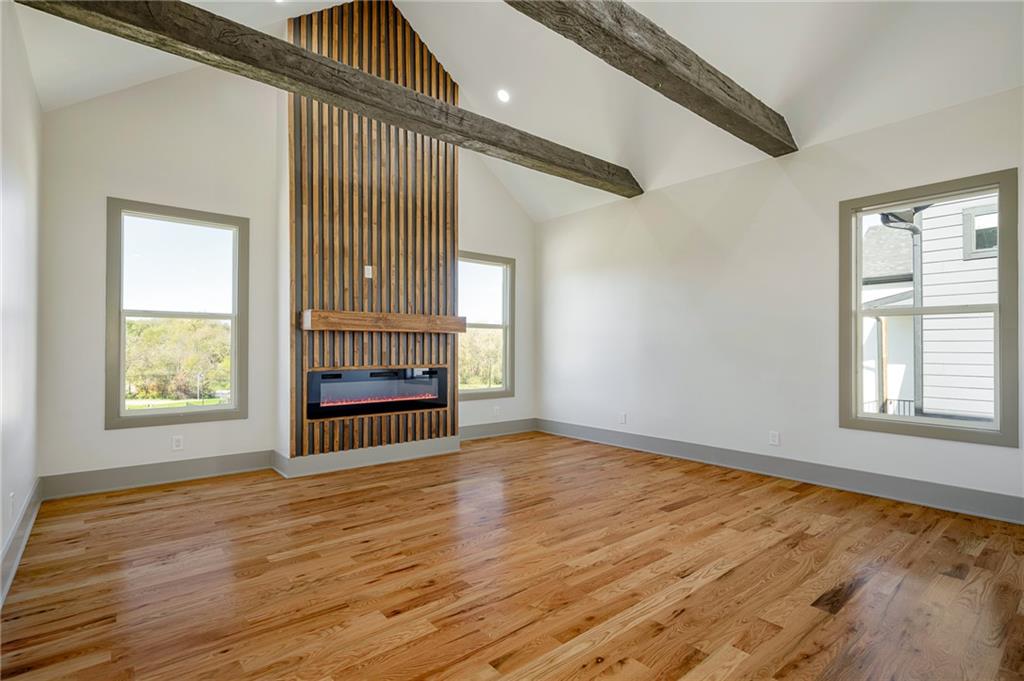
Rich hardwood flooring complements the vaulted ceiling and exposed rustic beams of this airy room.
12 of 64
-
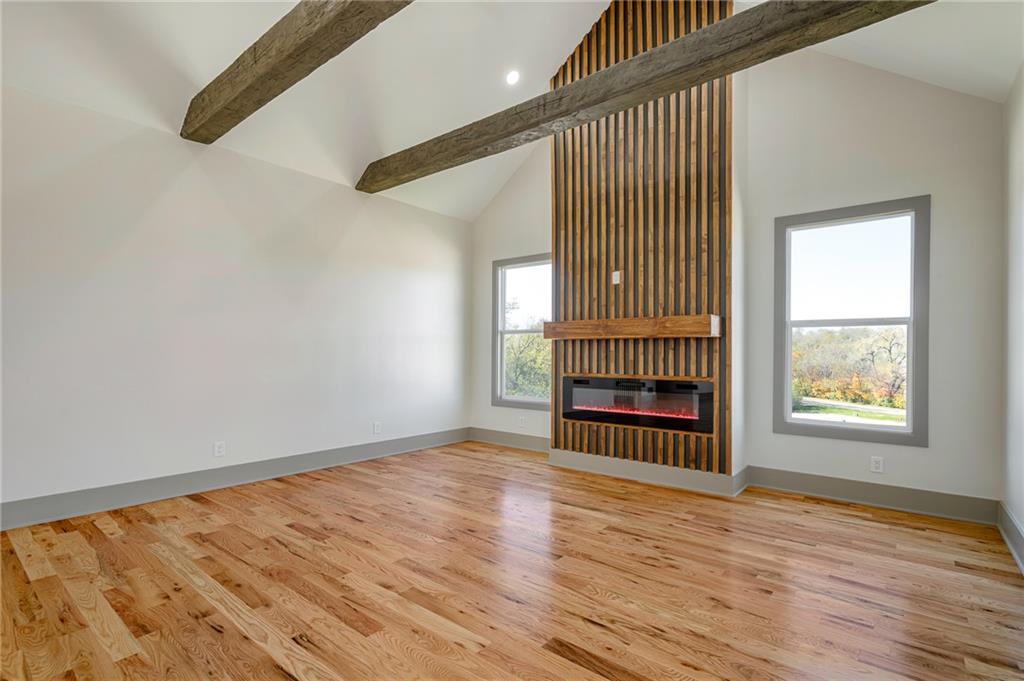
Exposed ceiling beams and a striking slatted fireplace wall define this welcoming living space.
13 of 64
-
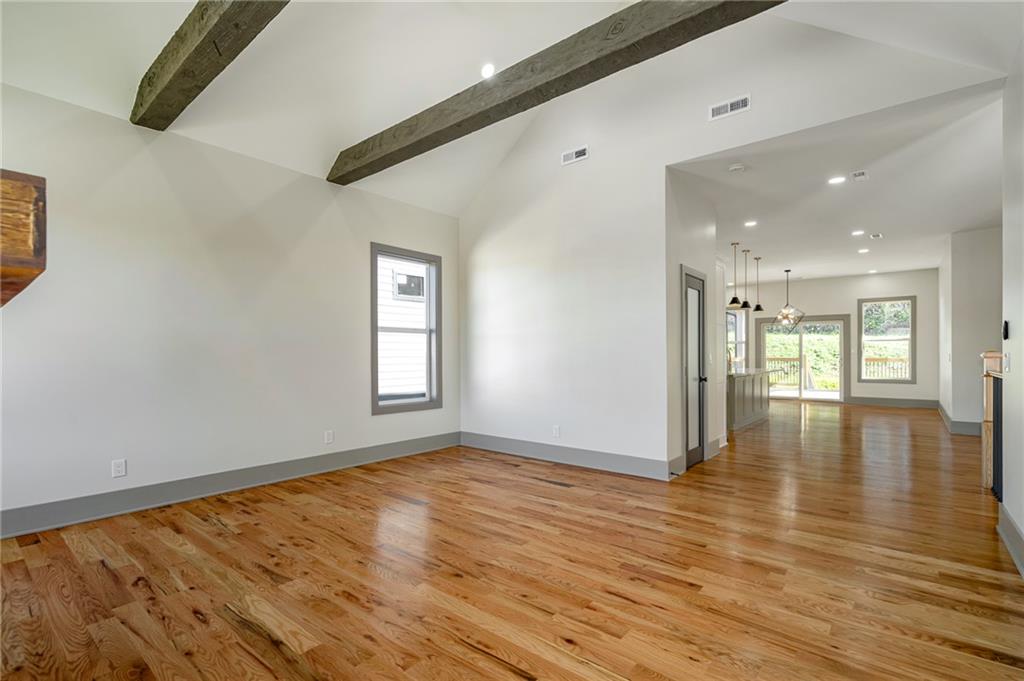
Gleaming hardwood floors and rustic ceiling beams enhance this airy, open-concept interior layout.
14 of 64
-
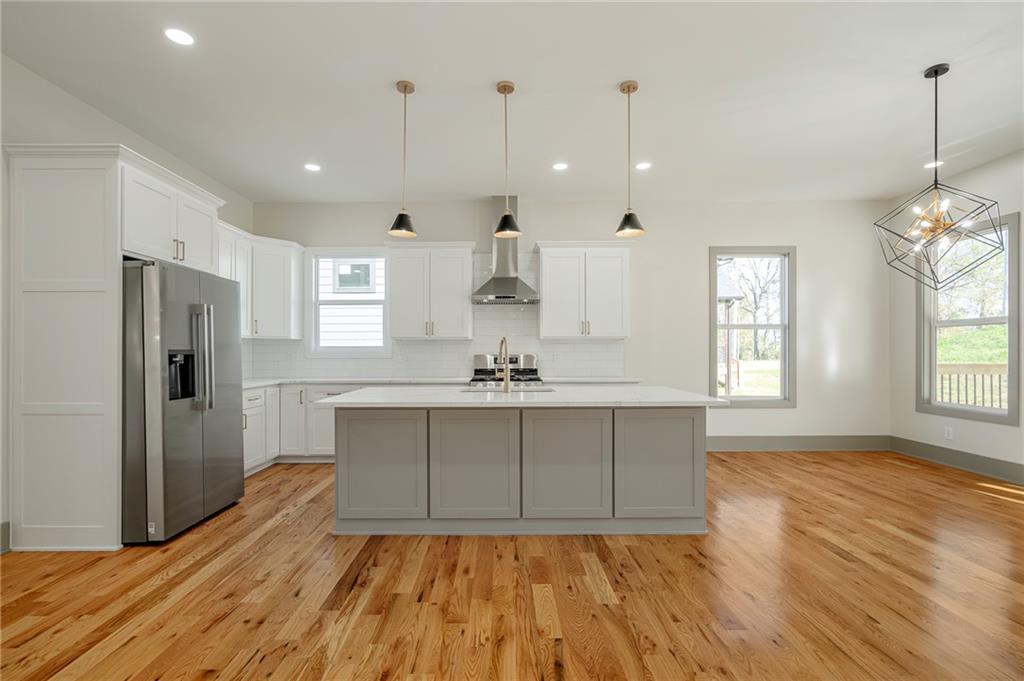
Rich hardwood floors anchor this modern kitchen featuring a prominent central island and white cabinetry.
15 of 64
-
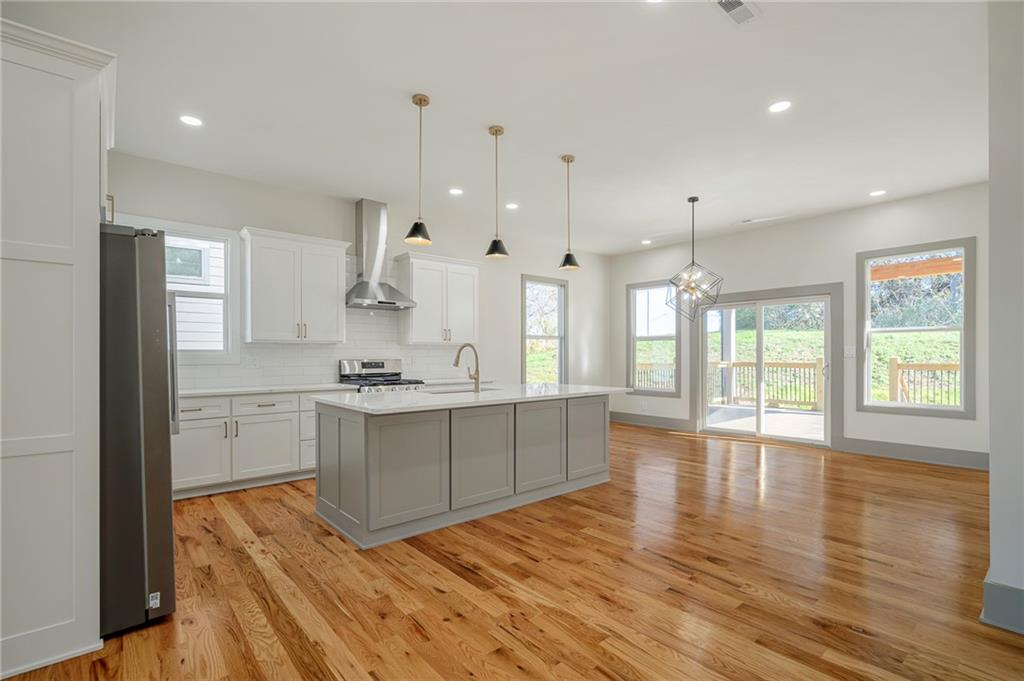
Polished hardwood floors anchor an airy open kitchen and casual dining area.
16 of 64
-
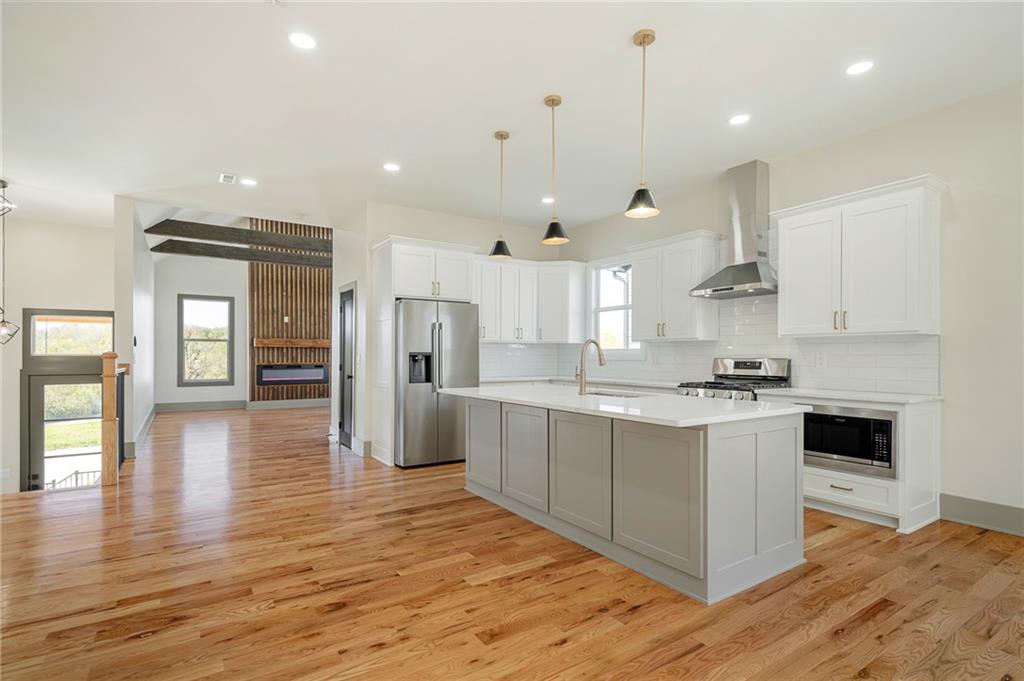
Gleaming hardwood floors flow throughout this open kitchen and living area.
17 of 64
-
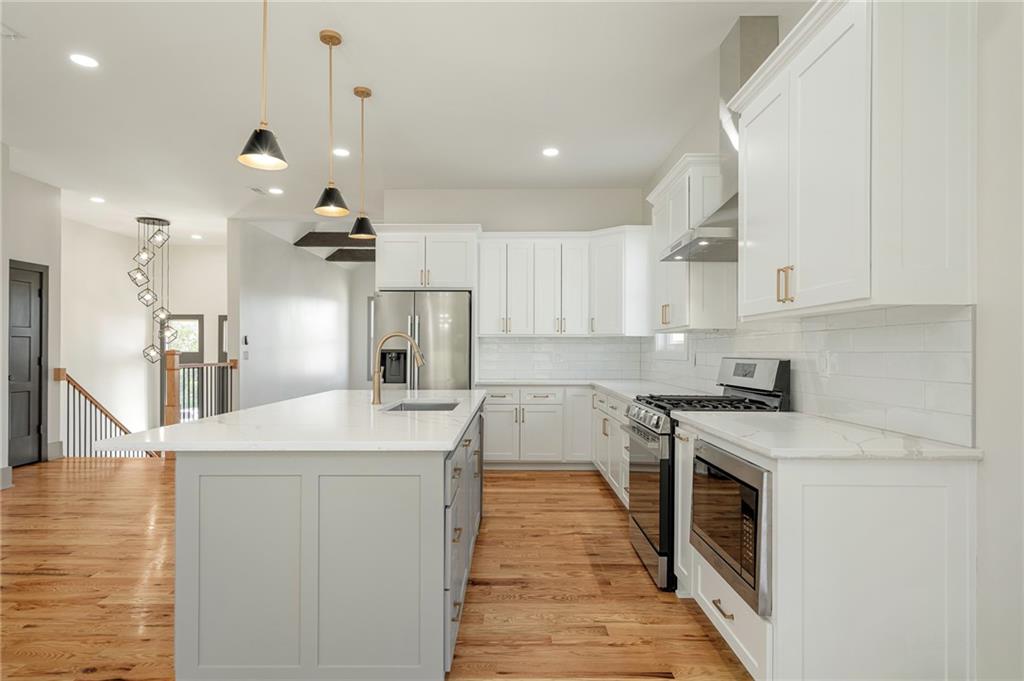
An open kitchen layout features clean cabinetry and warm hardwood flooring.
18 of 64
-
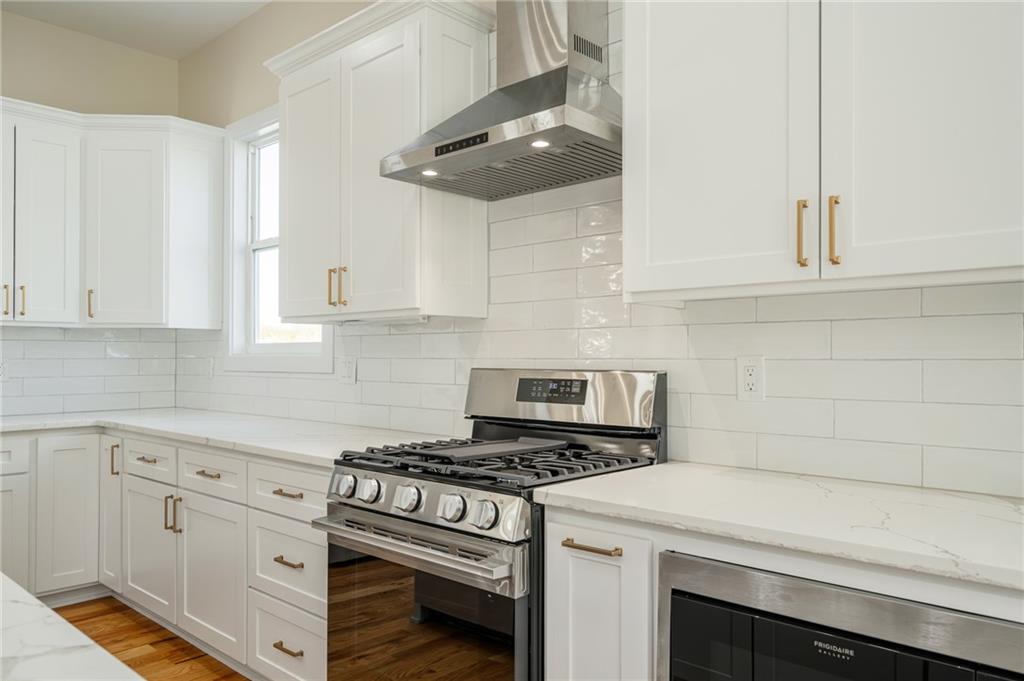
Crisp white cabinetry contrasts beautifully with warm wood floors and modern stainless appliances.
19 of 64
-
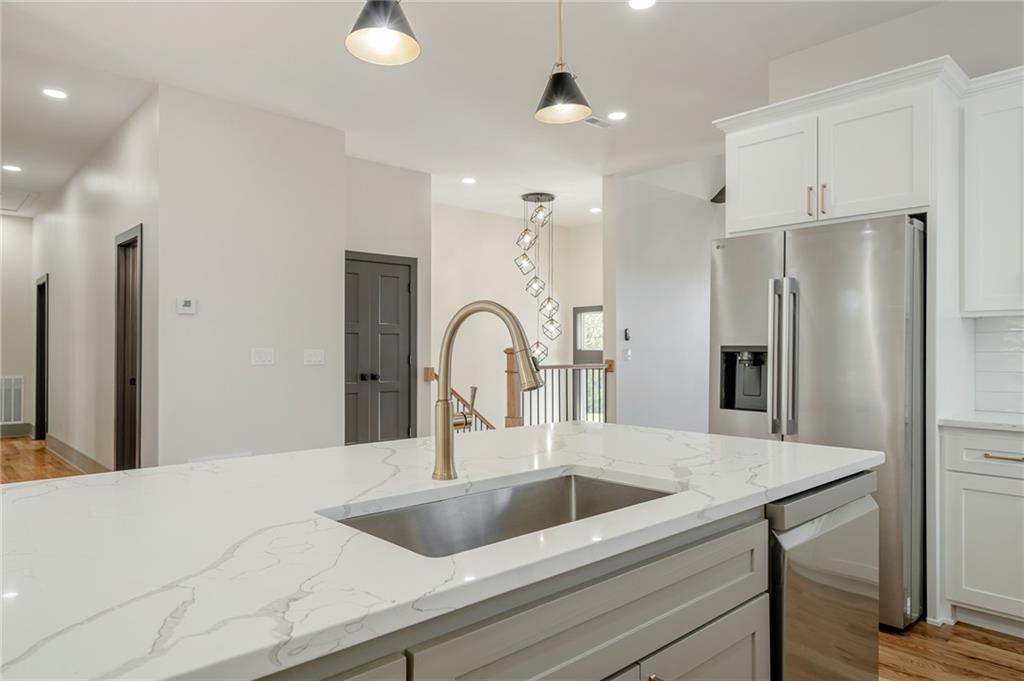
An expansive kitchen island with stone counters anchors this modern culinary space.
20 of 64
-
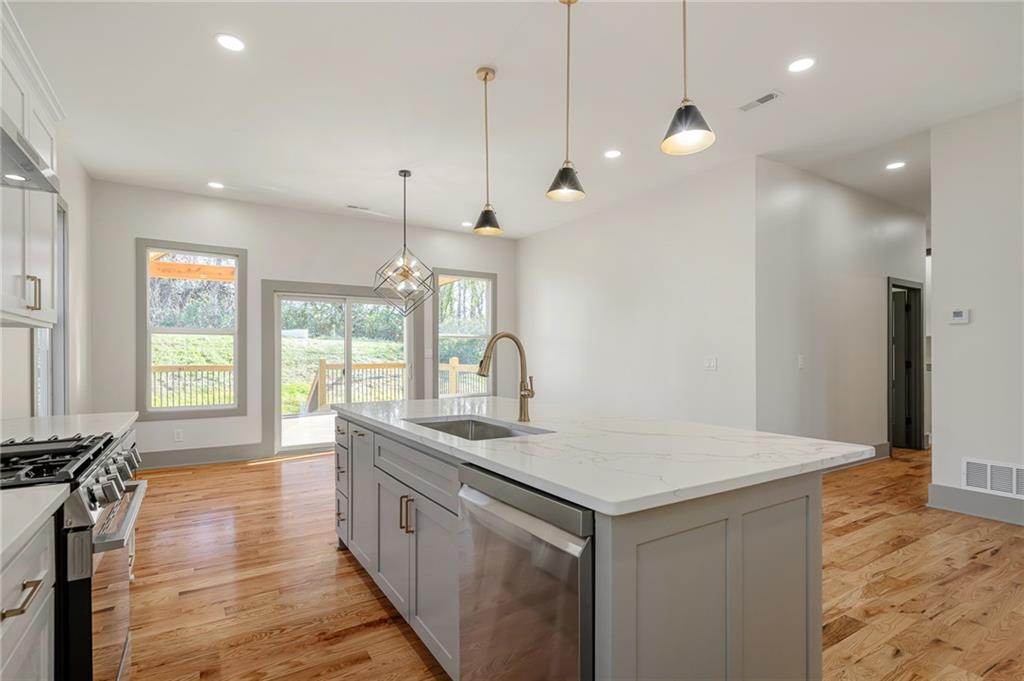
Polished hardwood floors and a central island anchor this modern kitchen space.
21 of 64
-
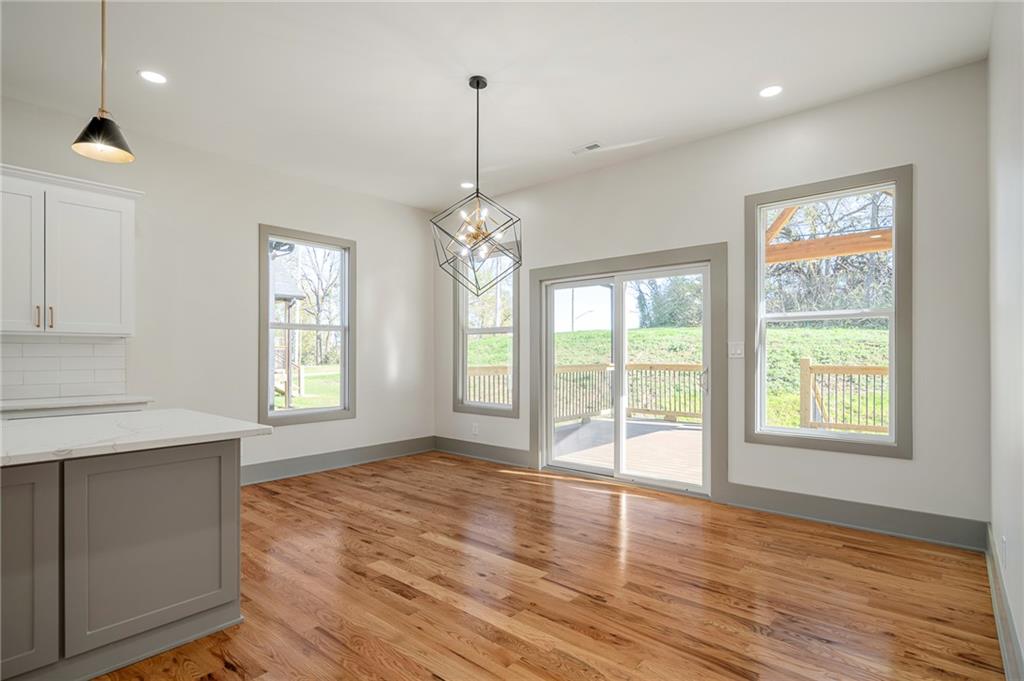
Polished wood flooring and sliding glass doors enhance this open dining area.
22 of 64
-
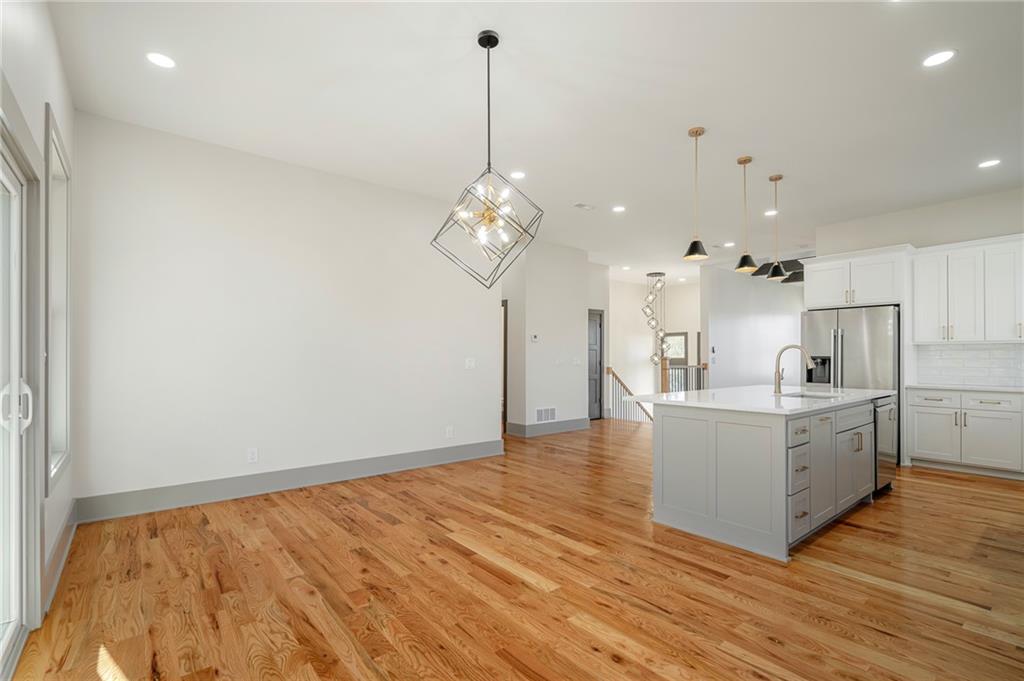
Gleaming hardwood floors and an open design connect the dining and kitchen areas.
23 of 64
-
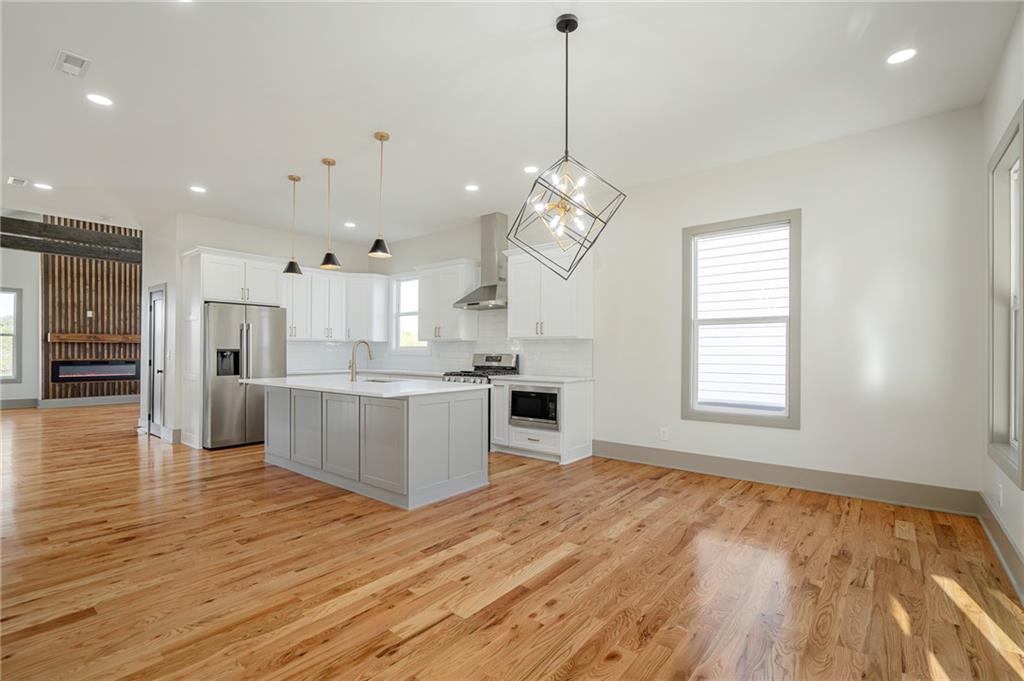
Gleaming hardwood floors and clean lines define this inviting, open culinary space.
24 of 64
-
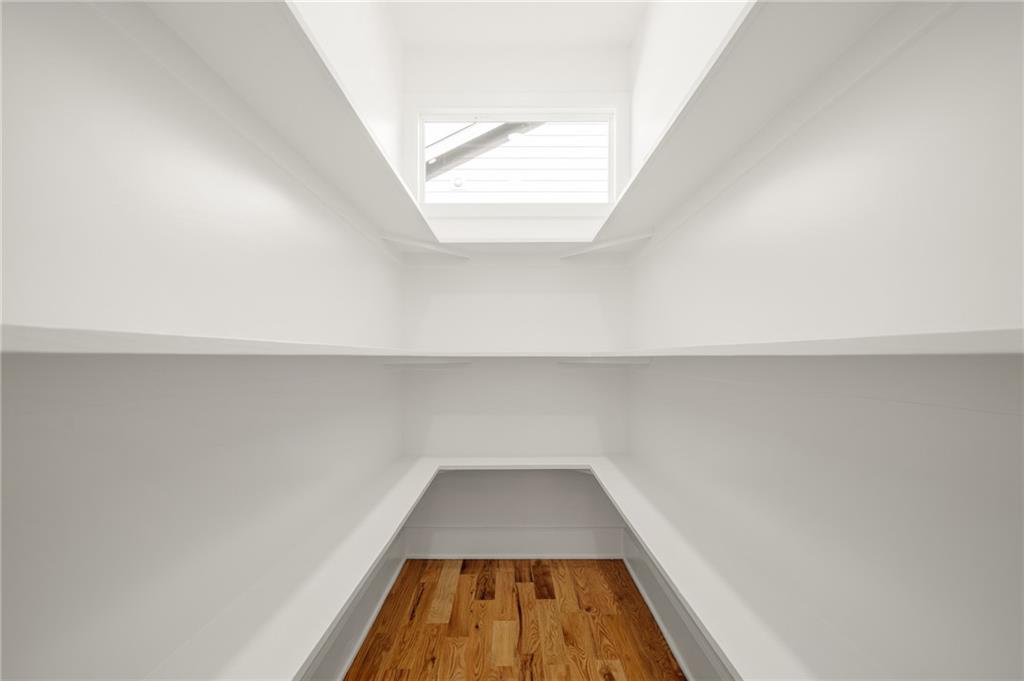
Gleaming hardwood floors and built-in shelving define this custom walk-in closet space.
25 of 64
-
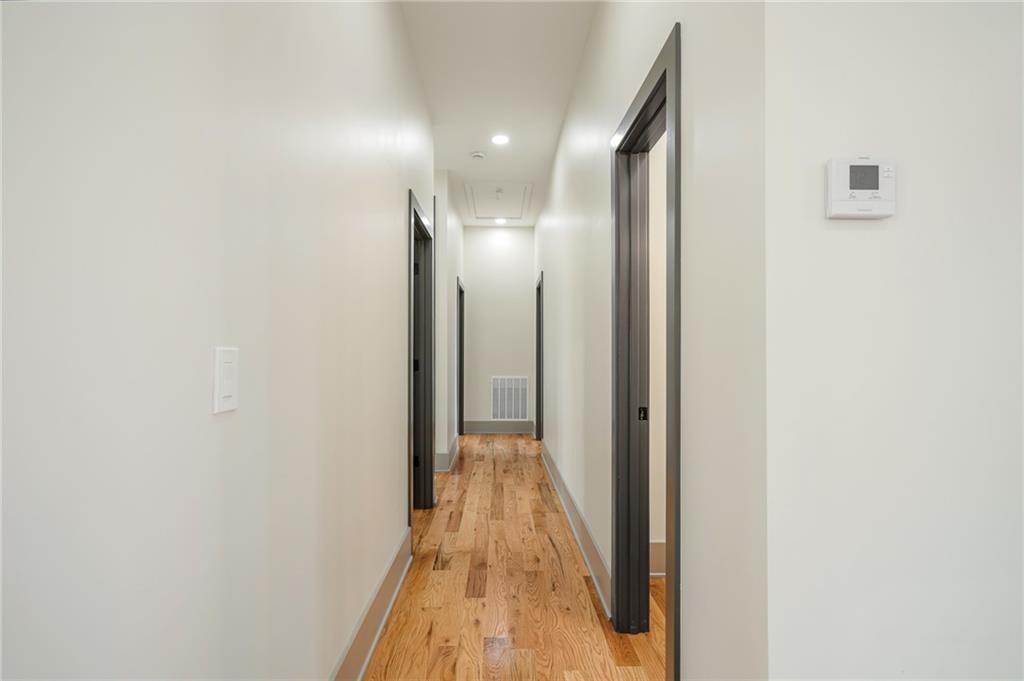
Rich hardwood flooring anchors a clean-lined corridor framed by contrasting dark door casings.
26 of 64
-
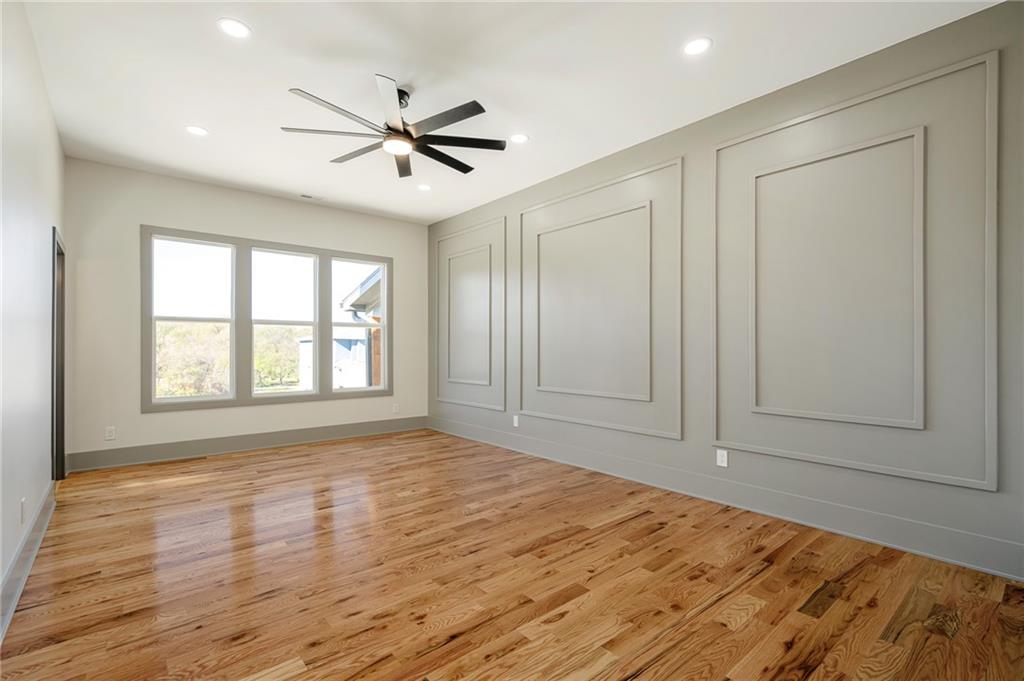
Gleaming hardwood floors run through this versatile space accented by timeless wall molding.
27 of 64
-
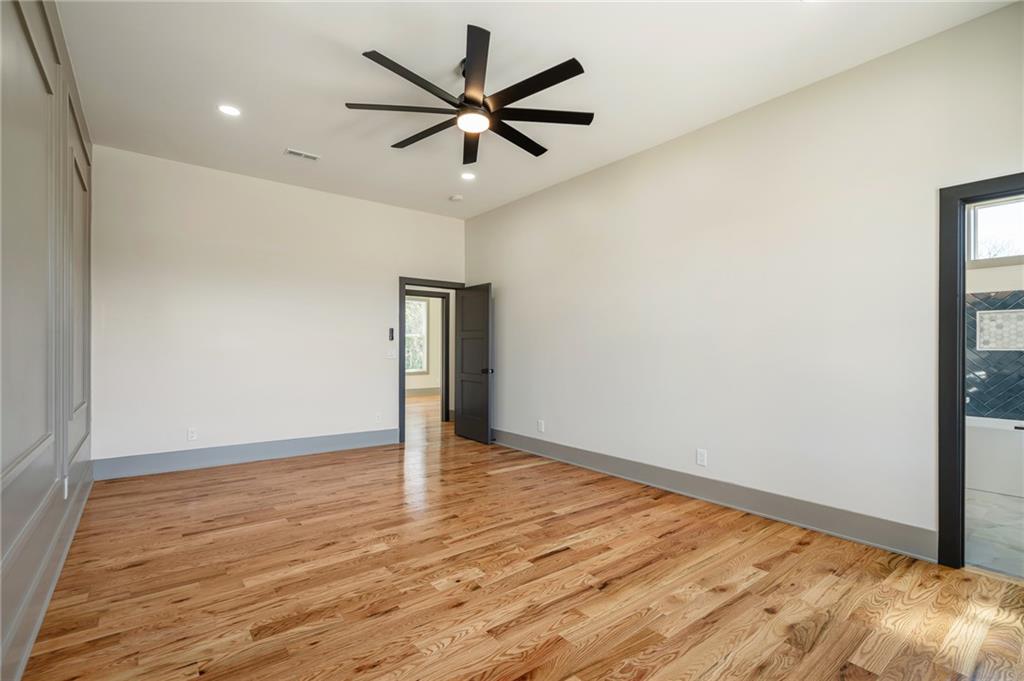
Gleaming hardwood floors and clean architectural lines define this versatile bedroom space.
28 of 64
-
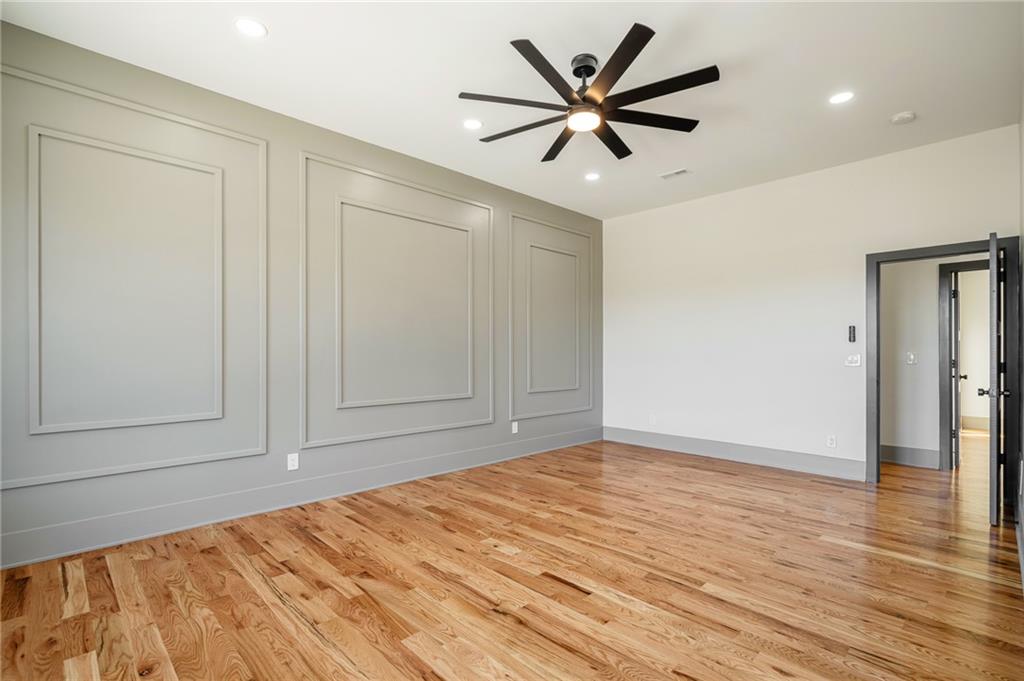
Elegant wall molding and polished wood flooring define this versatile interior space.
29 of 64
-
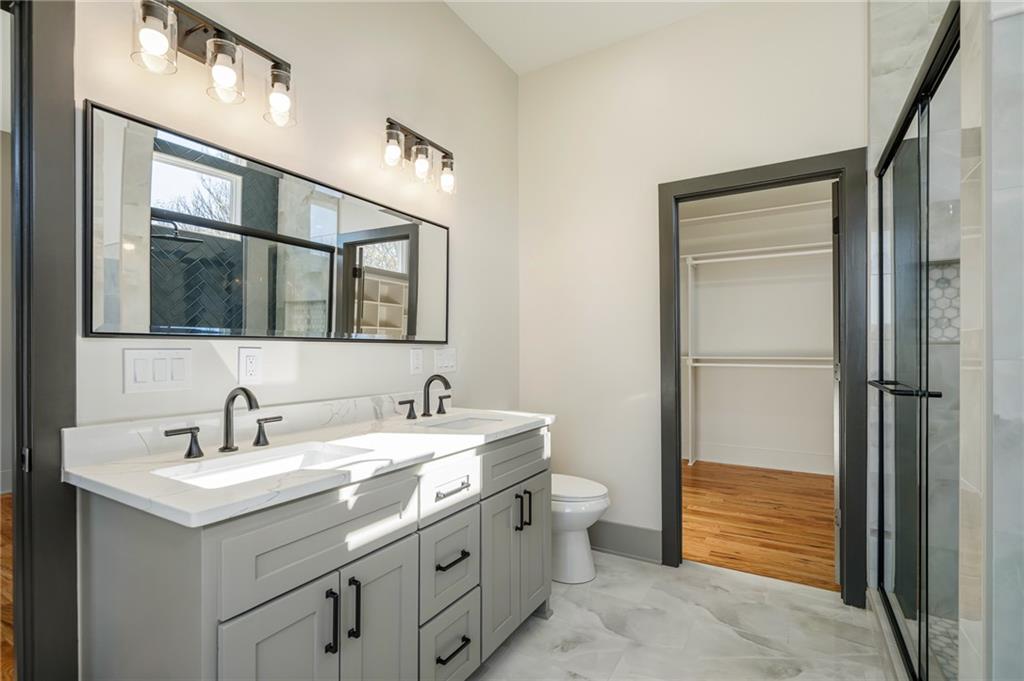
A contemporary primary bathroom highlights dual vanities, polished stone counters, and a walk-in closet.
30 of 64
-
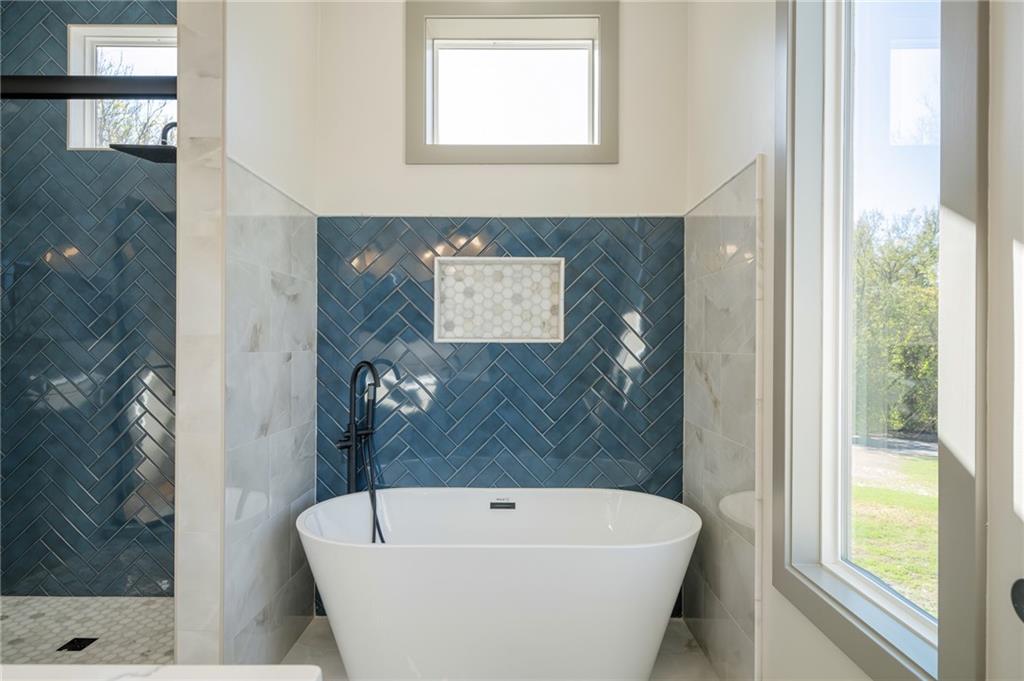
A freestanding tub sits beneath high windows set against a sleek tiled backdrop.
31 of 64
-
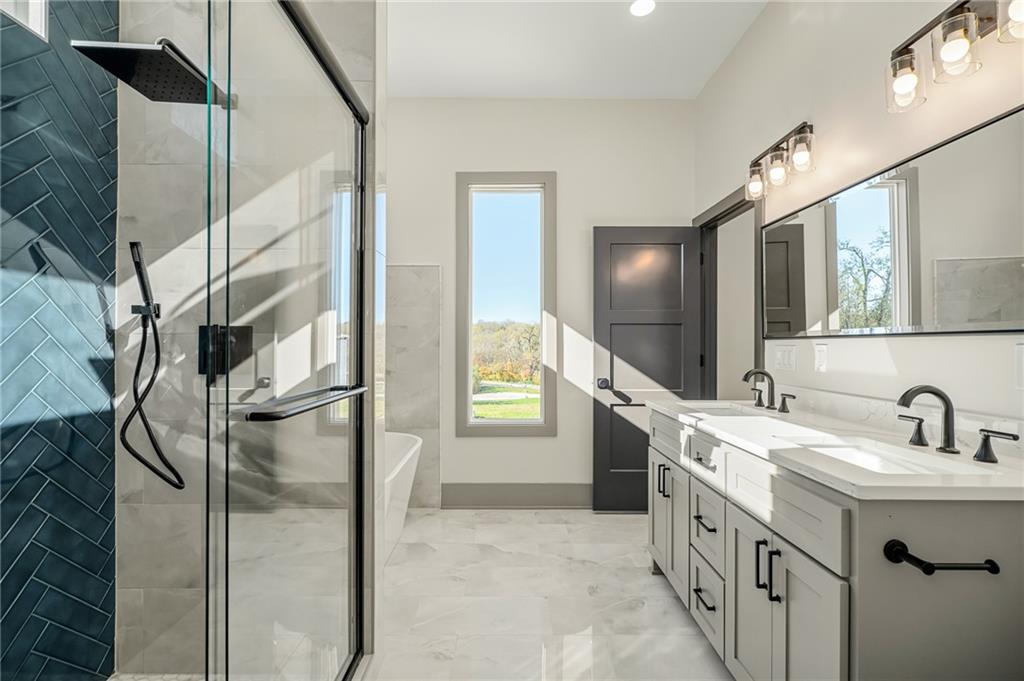
Streamlined design accents this master bathroom featuring a dual vanity and glass-enclosed shower.
32 of 64
-
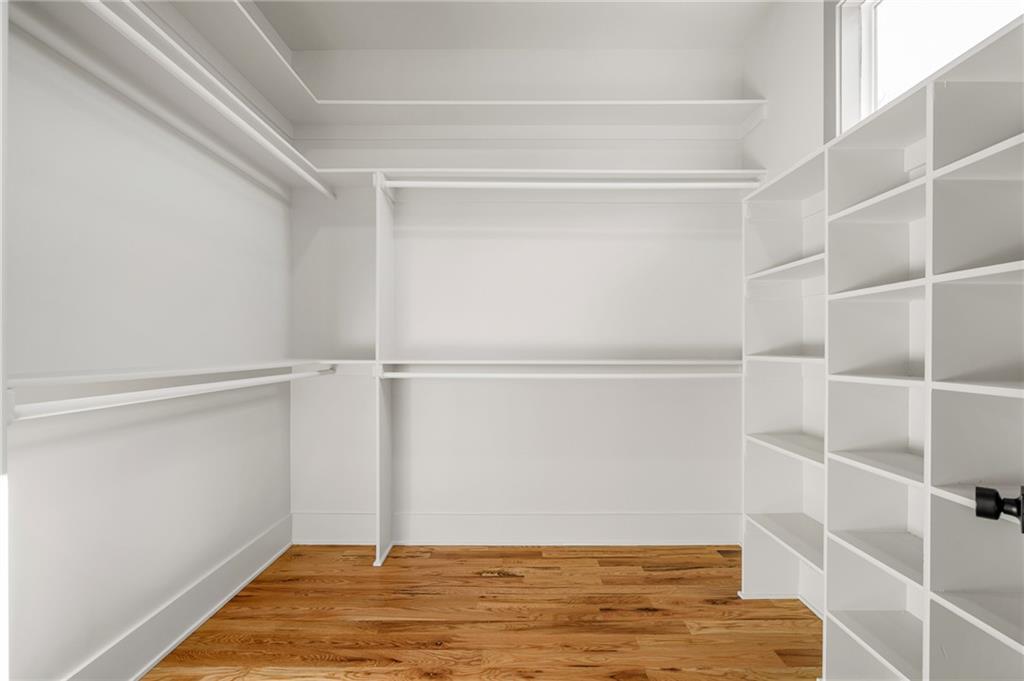
Rich hardwood flooring anchors this customized storage space featuring built-in shelving.
33 of 64
-
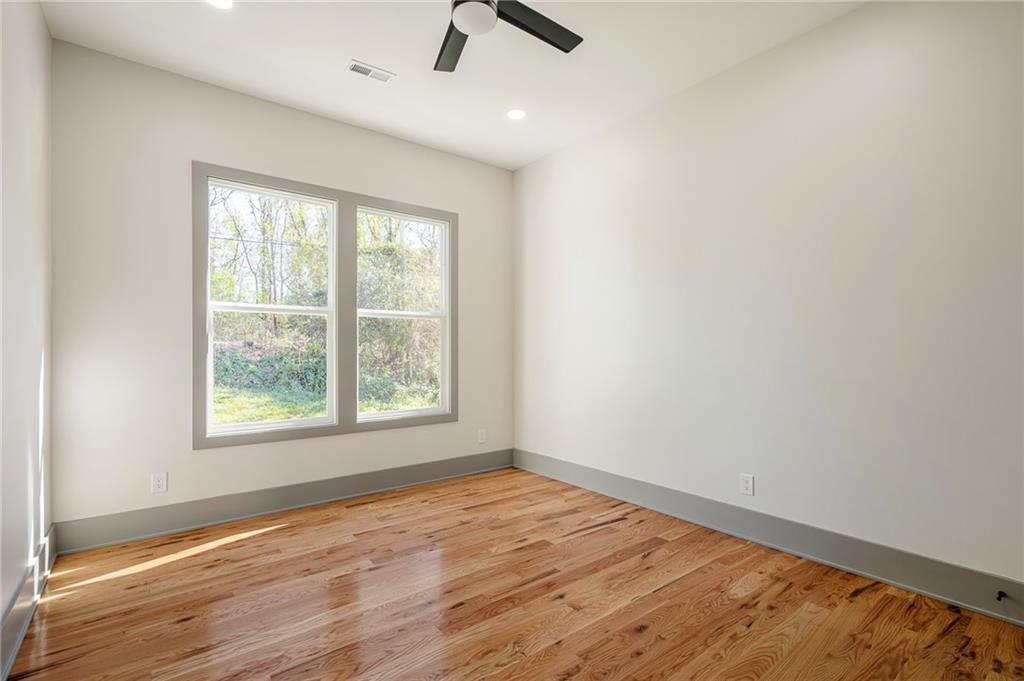
Polished hardwood flooring and clean lines define this versatile modern room.
34 of 64
-
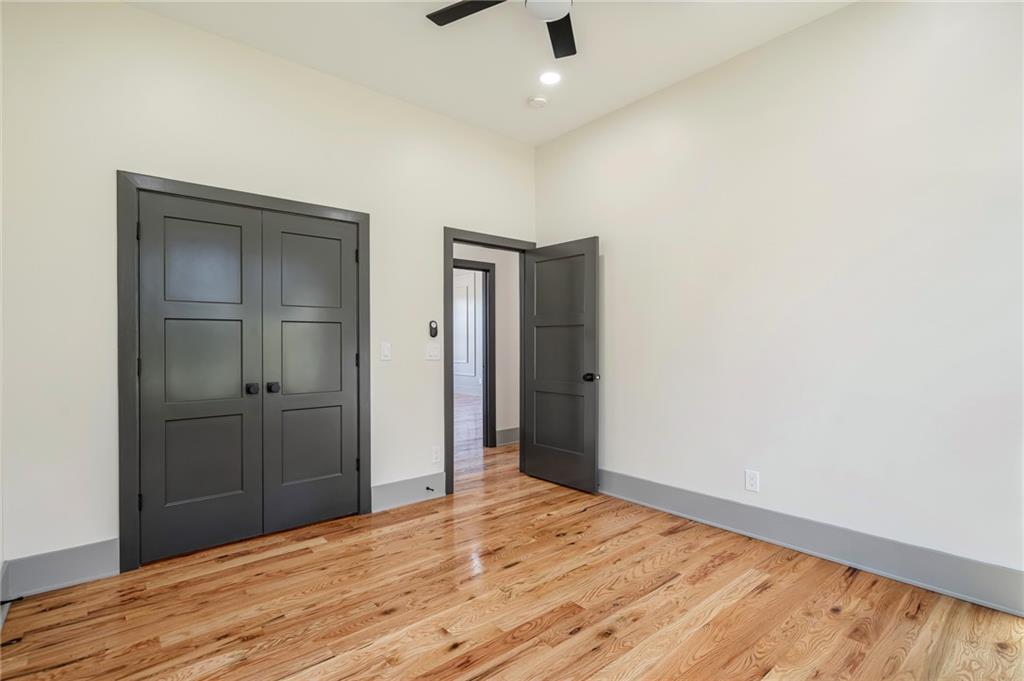
Gleaming hardwood floors run throughout this versatile space highlighted by dark paneled doors.
35 of 64
-
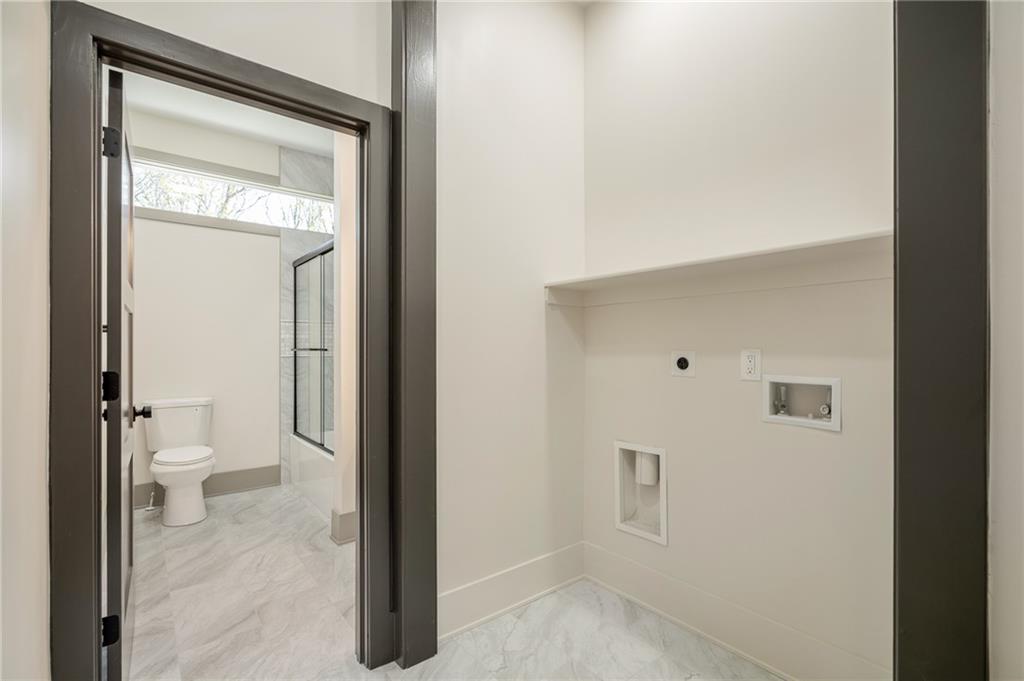
A well-positioned laundry utility space connects directly to a modern bathroom with tile flooring.
36 of 64
-
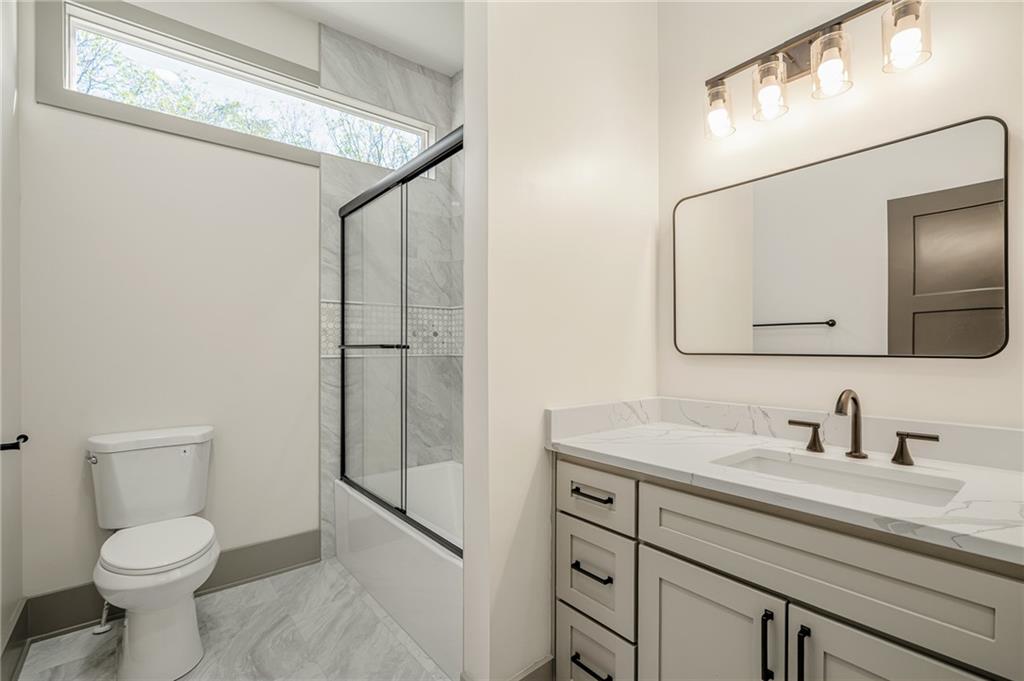
A modern bathroom features clean-lined cabinetry, quartz countertops, and a tiled tub shower combination.
37 of 64
-
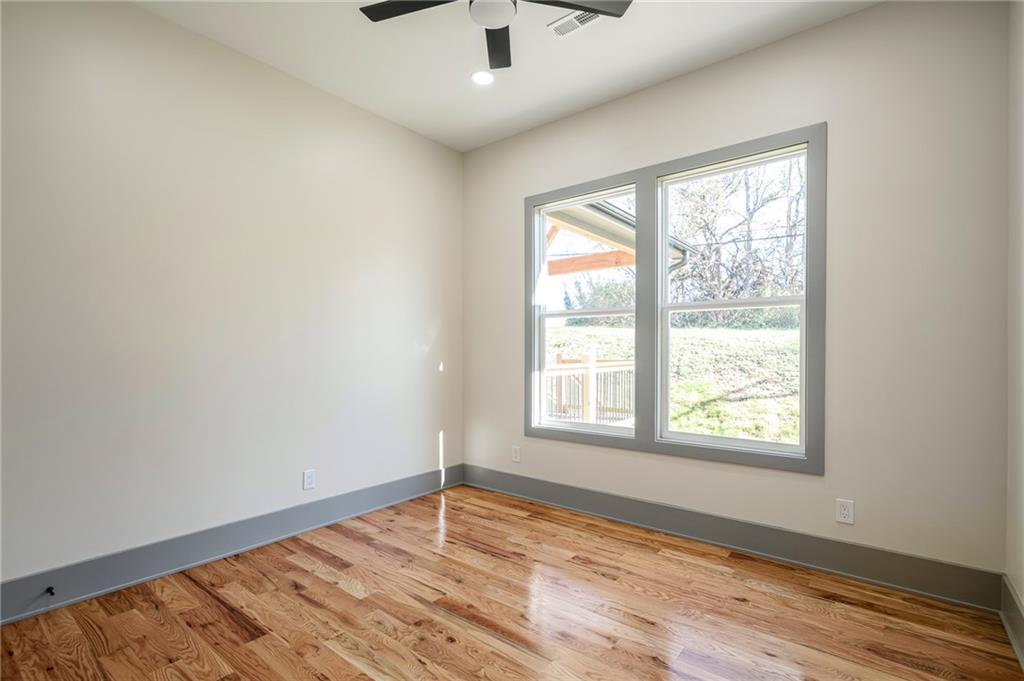
Gleaming hardwood floors and a large double window anchor this versatile, sunlit space.
38 of 64
-
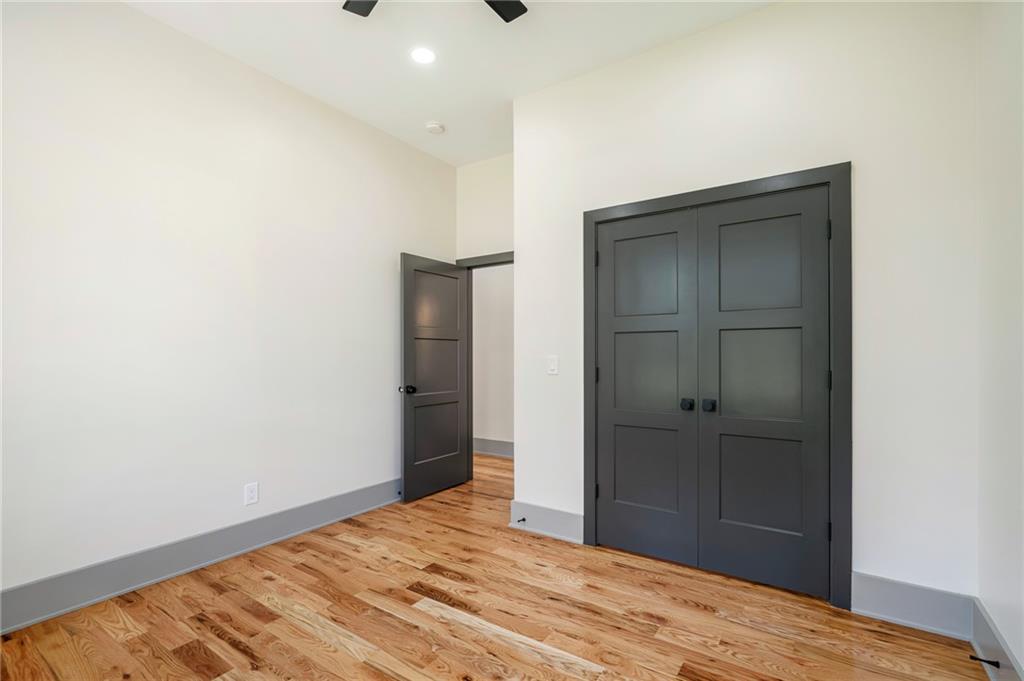
Gleaming hardwood floors run throughout this versatile space highlighted by dark paneled doors.
39 of 64
-
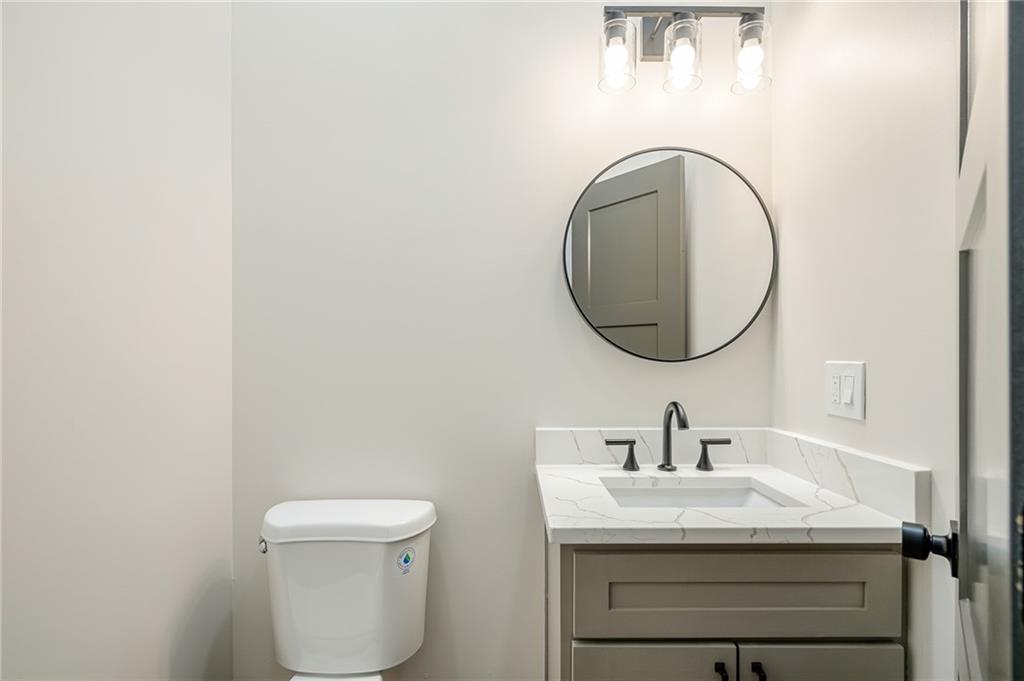
Clean lines and a modern stone-topped vanity define this half bath.
40 of 64
-
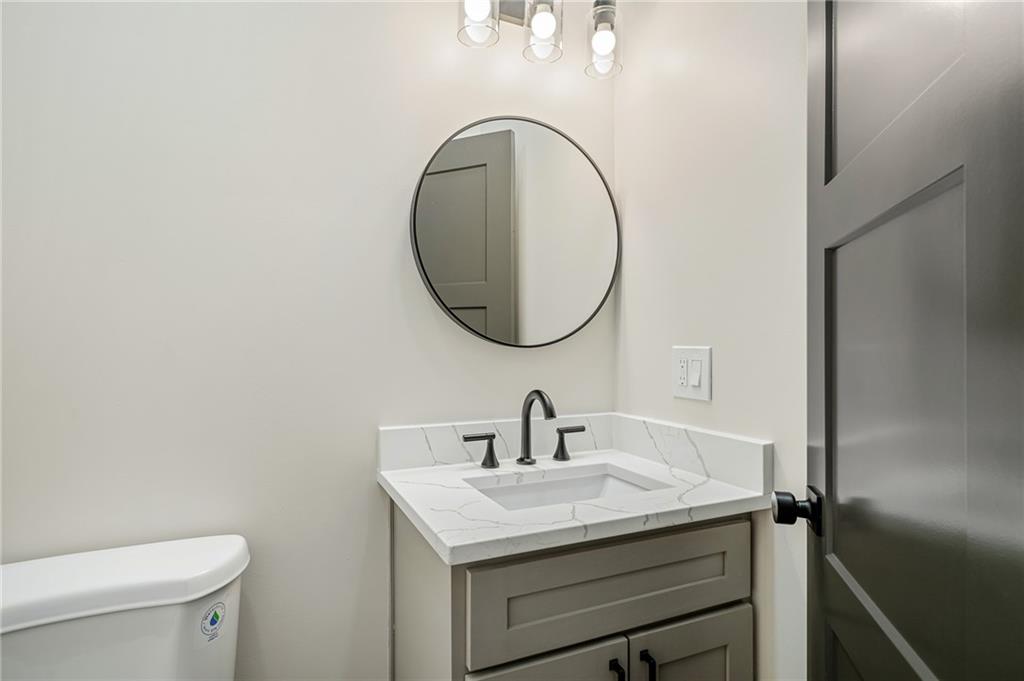
A stylish vanity with stone countertops highlights this sleek half bath.
41 of 64
-
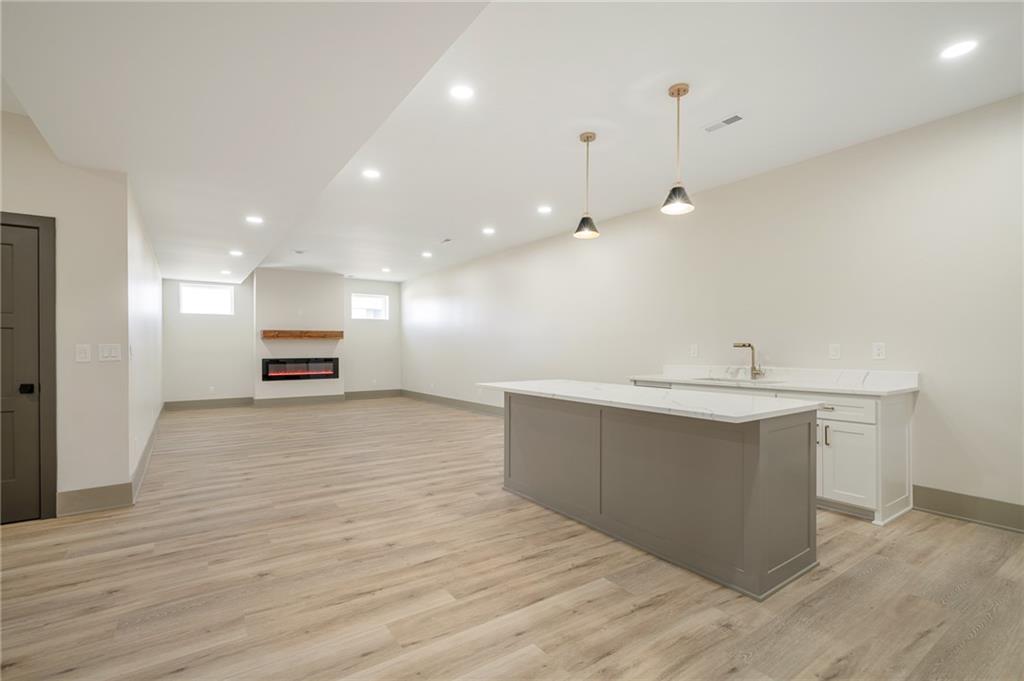
An open basement recreation area features a wet bar, fireplace, and light wood floors.
42 of 64
-
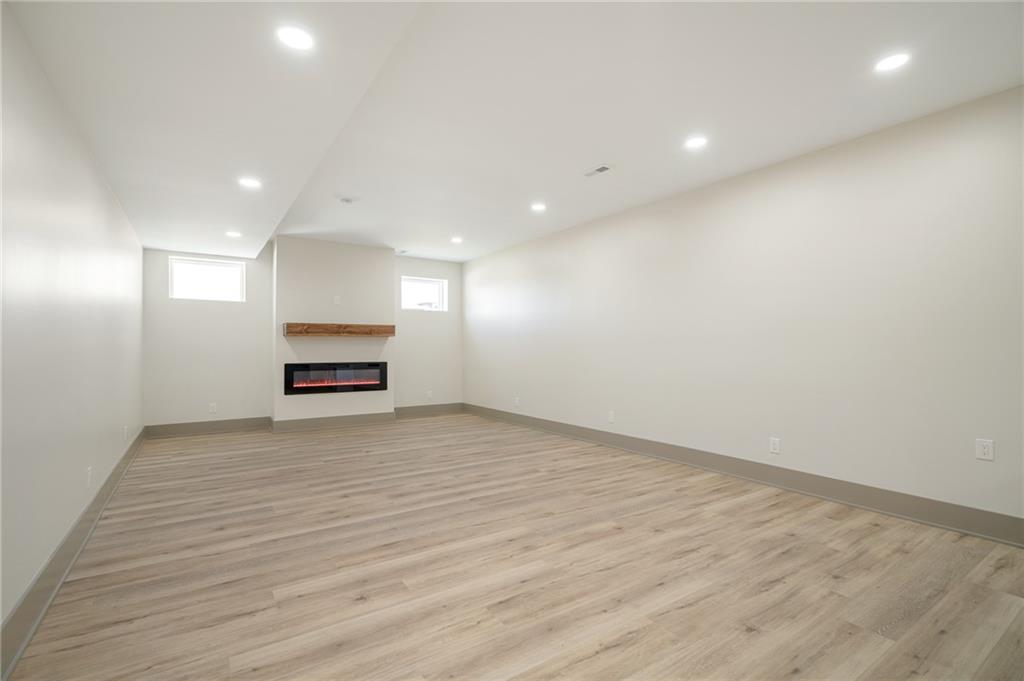
Recessed lighting and a modern fireplace elevate this versatile finished lower level living space.
43 of 64
-
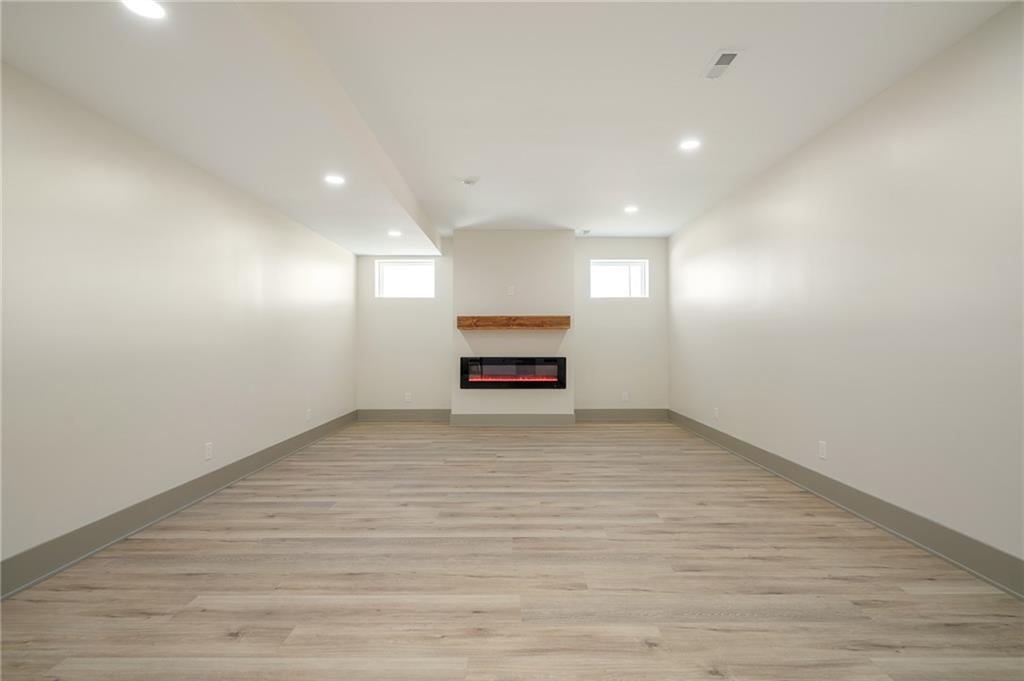
A modern fireplace anchors this versatile lower level living area with durable plank flooring.
44 of 64
-
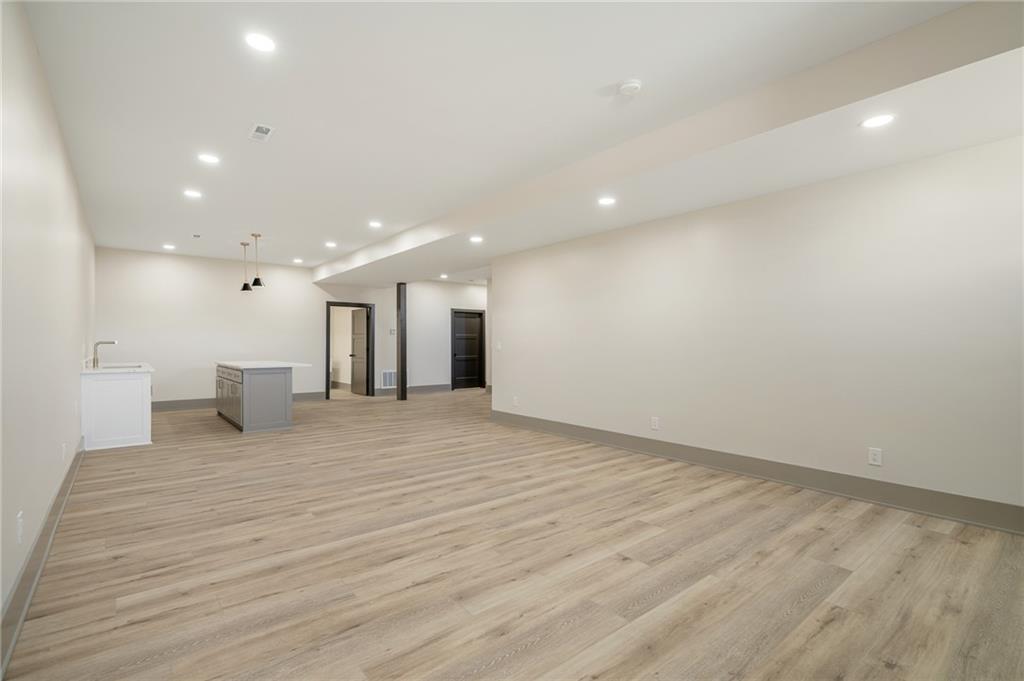
Clean lines and durable plank flooring define this versatile lower level living area.
45 of 64
-
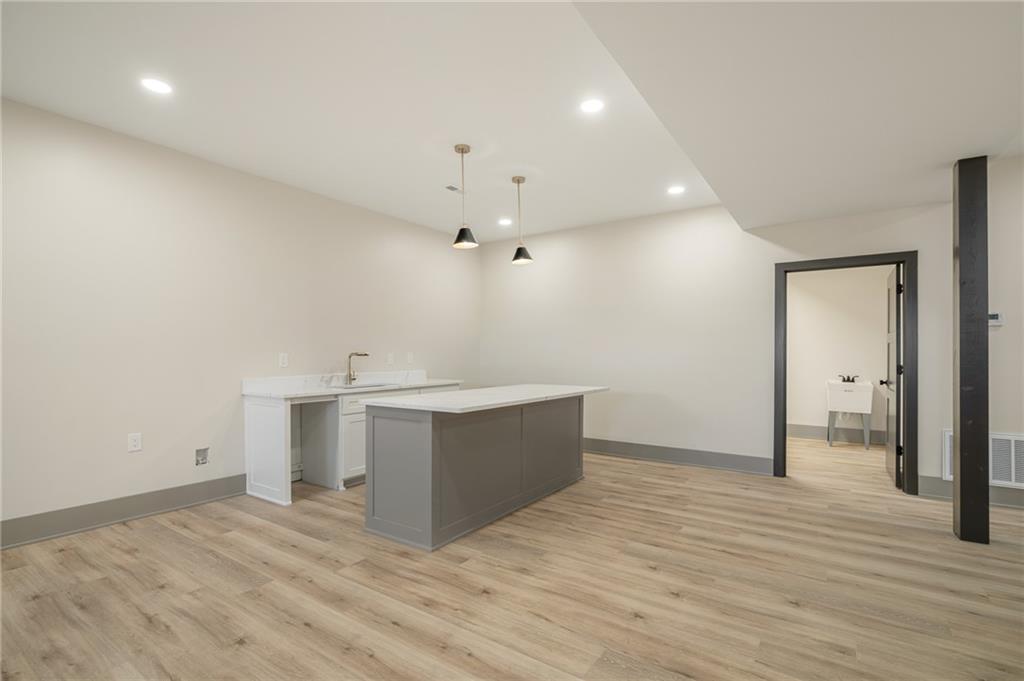
A spacious lower level recreation room features hard-surface flooring and a functional wet bar setup.
46 of 64
-
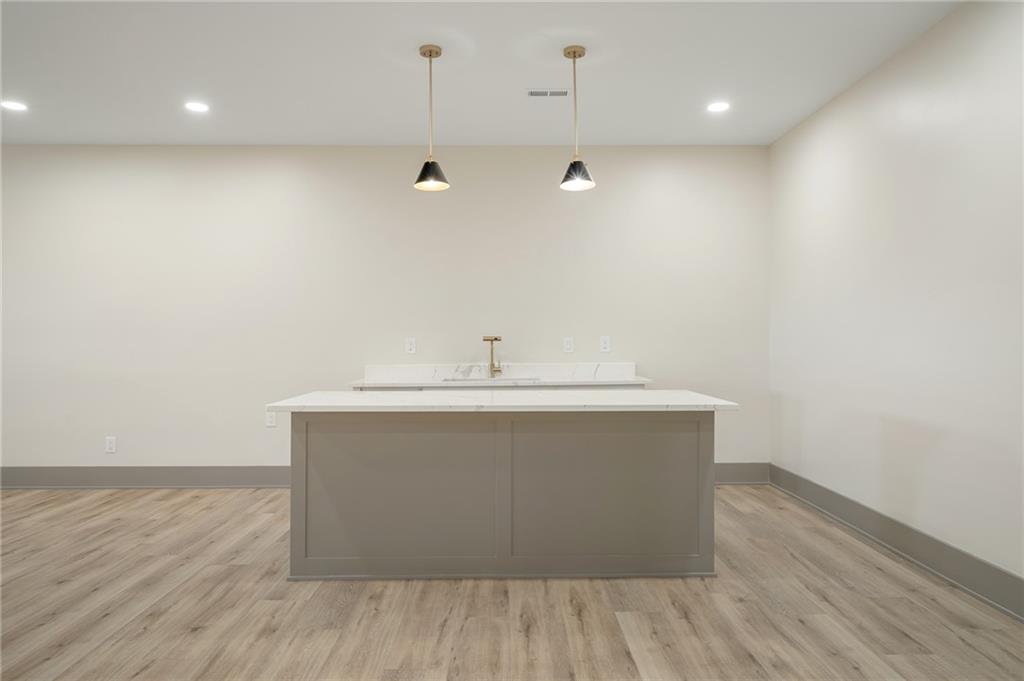
An open basement wet bar area showcases wood-look vinyl flooring and sleek stone counters.
47 of 64
-
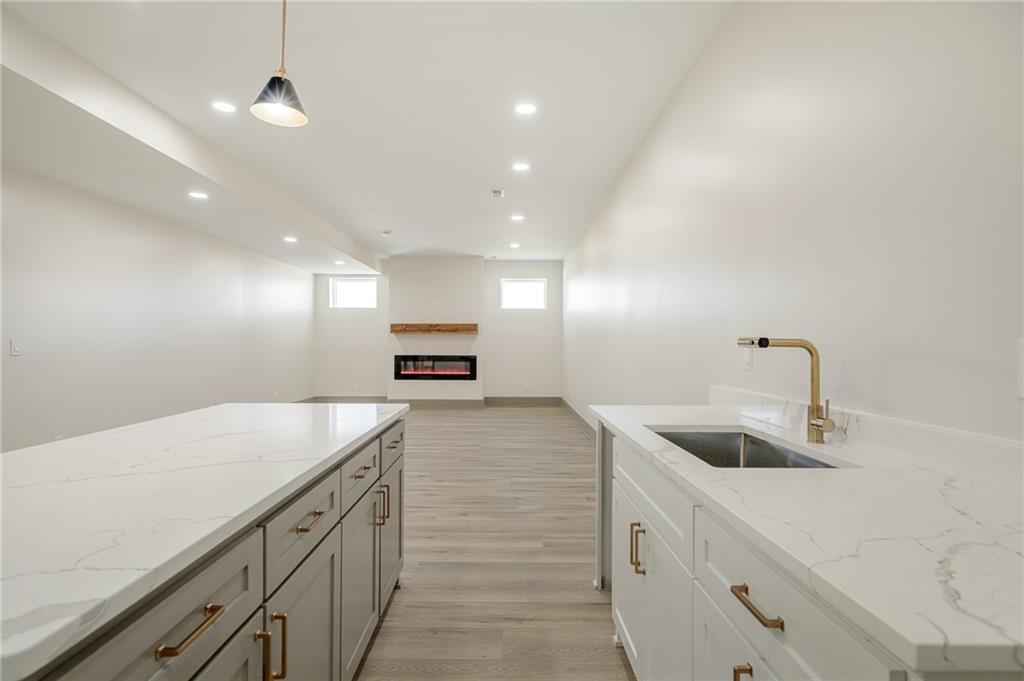
Gleaming stone countertops frame an open floorplan leading toward a cozy fireplace.
48 of 64
-
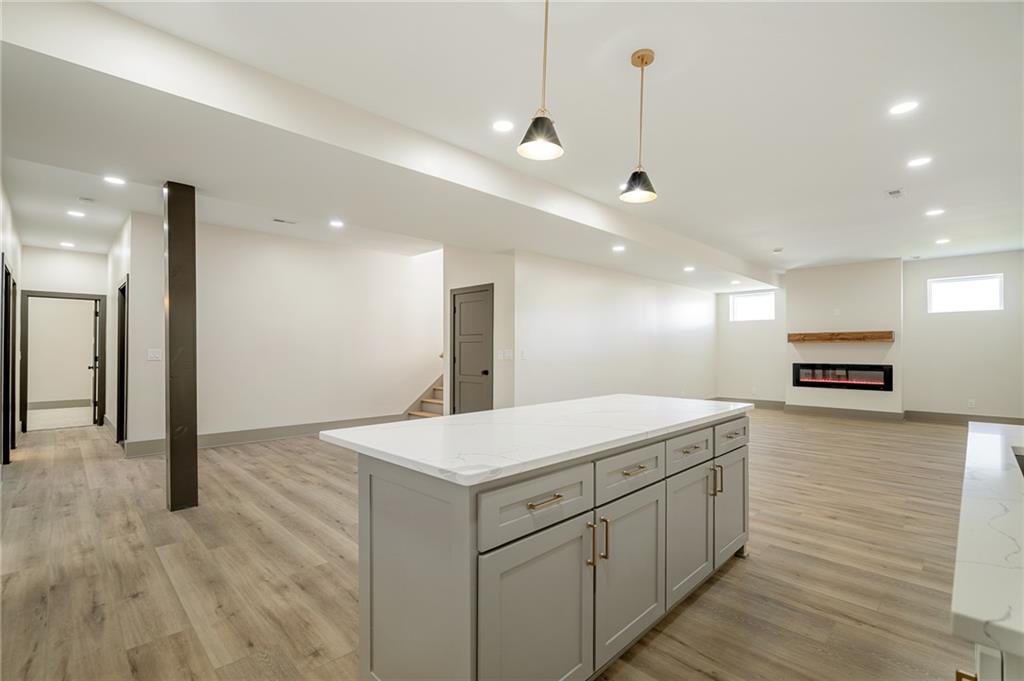
An open basement layout seamlessly integrates a modern kitchenette with the main living area.
49 of 64
-
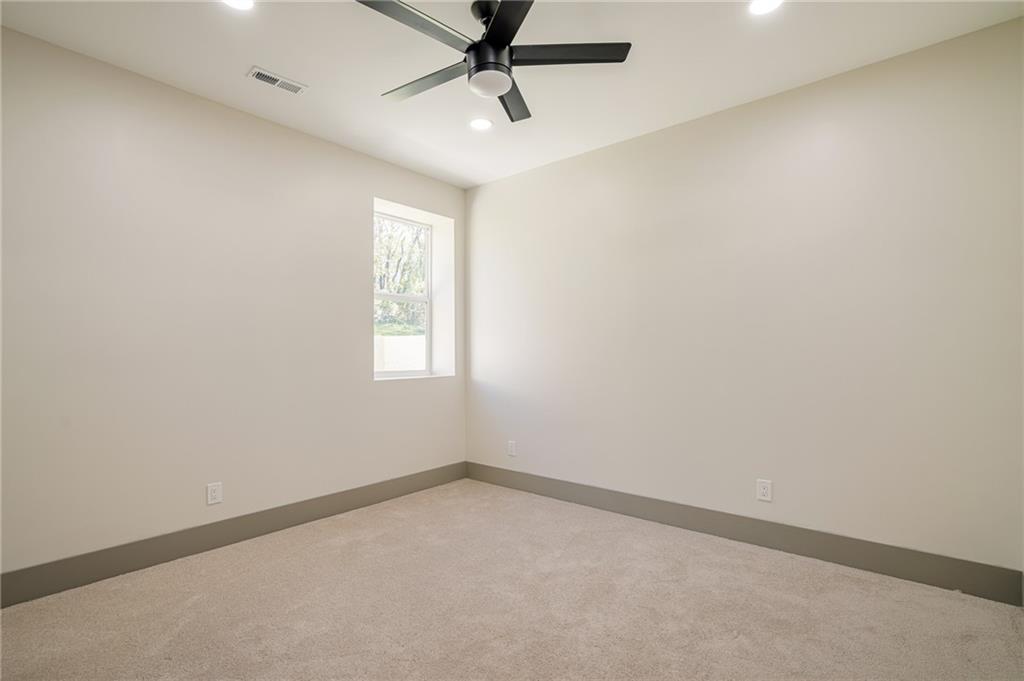
A quiet bedroom features plush carpeting and recessed lighting.
50 of 64
-
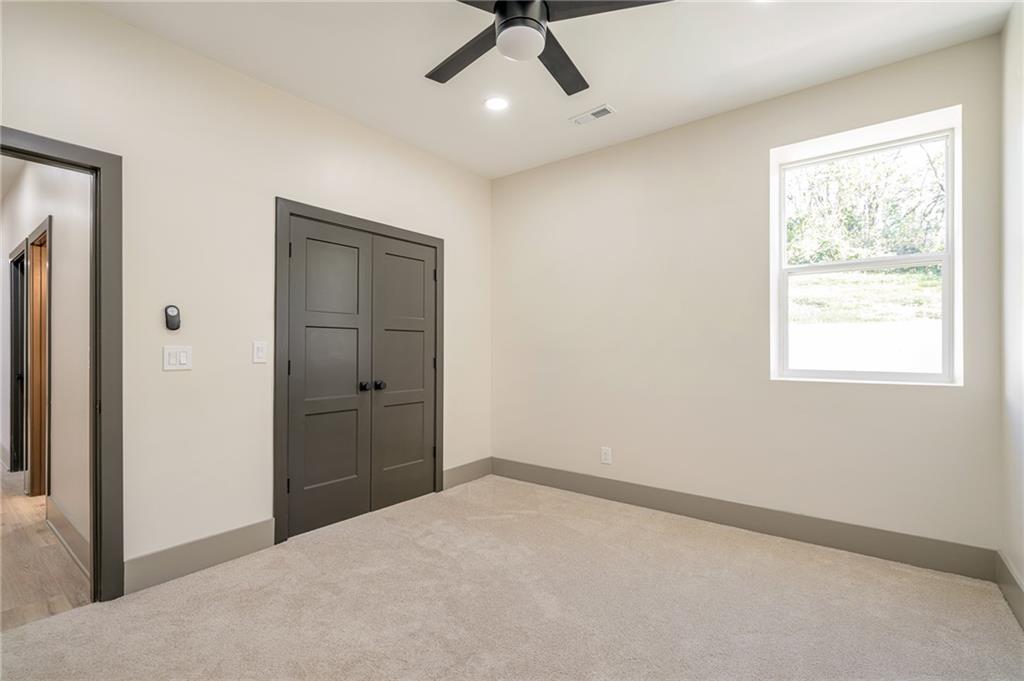
Plush carpeting and a single window highlight this versatile secondary bedroom space.
51 of 64
-
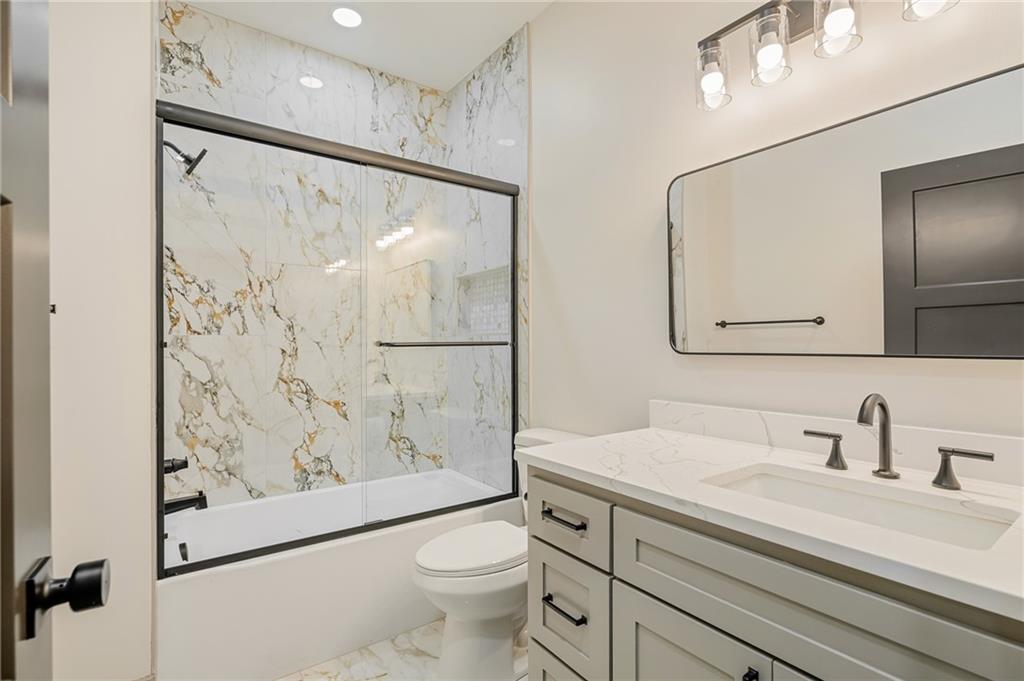
Elegant quartz vanities and marble-patterned tile create a sophisticated, modern bathroom atmosphere.
52 of 64
-
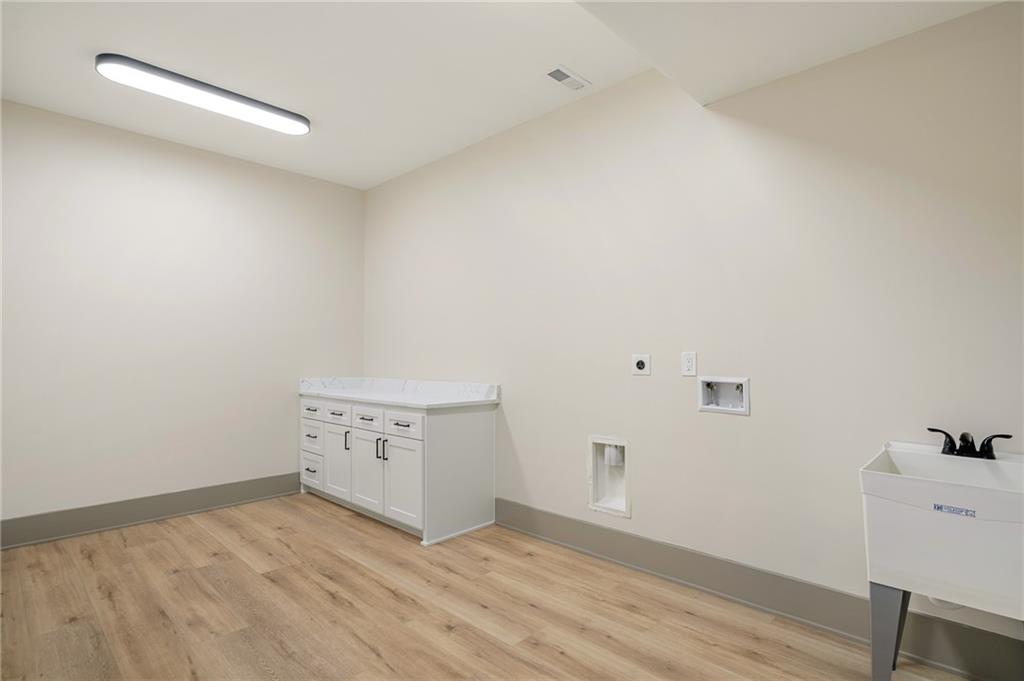
A spacious utility area showcases durable wood-look flooring and a built-in folding counter with cabinetry.
53 of 64
-
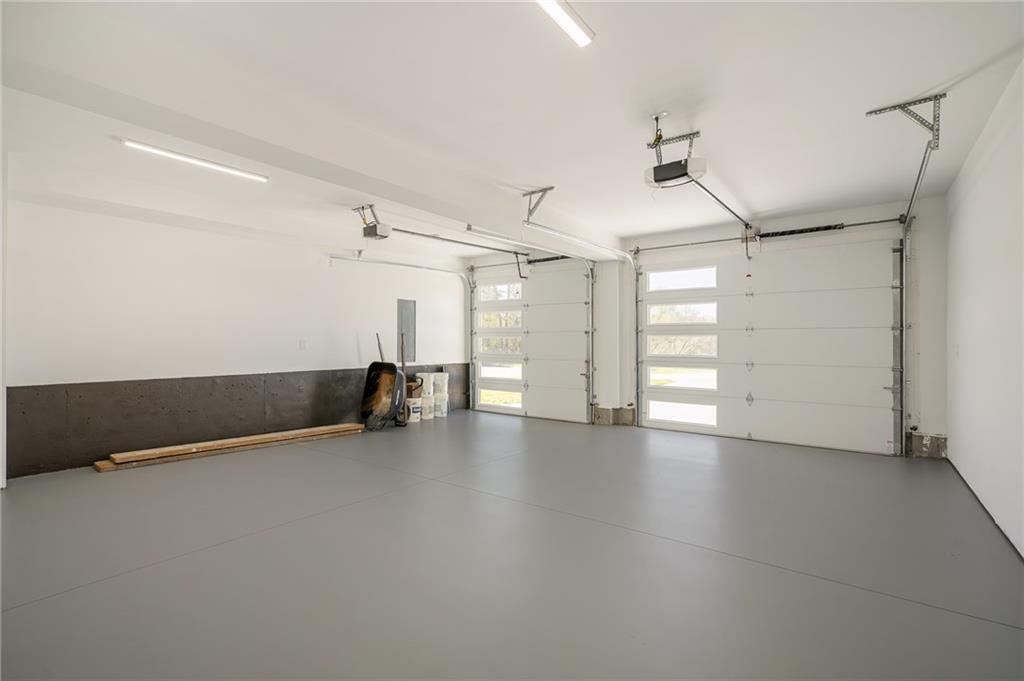
An immaculate three-car garage features durable epoxy flooring and abundant overhead lighting.
54 of 64
-
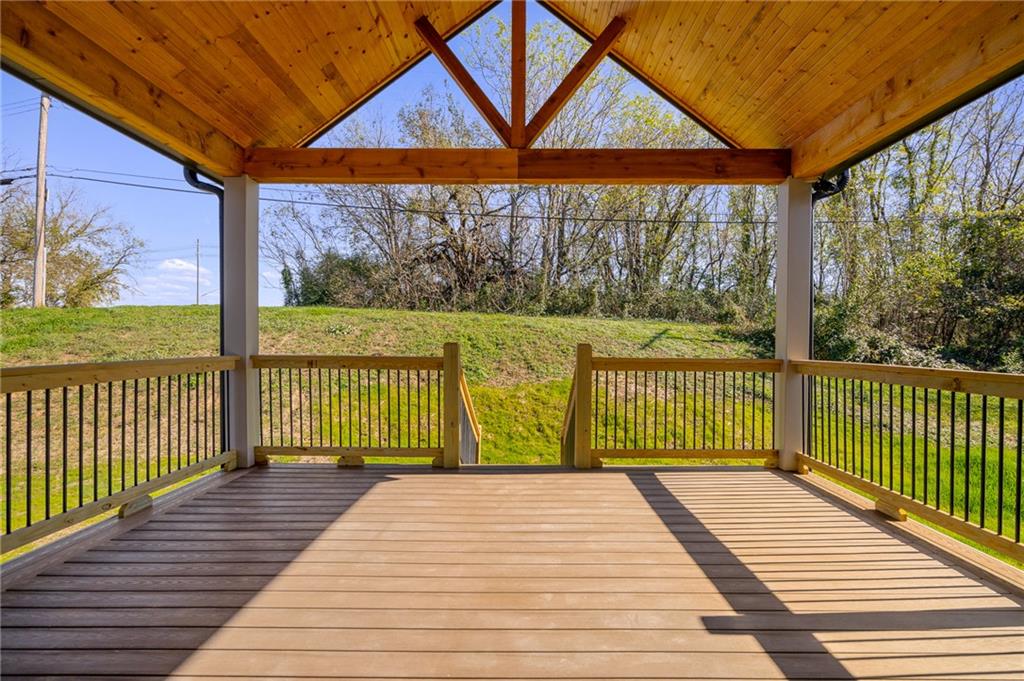
A spacious covered deck features tongue-and-groove wood ceilings and overlooking views of green lawns.
55 of 64
-
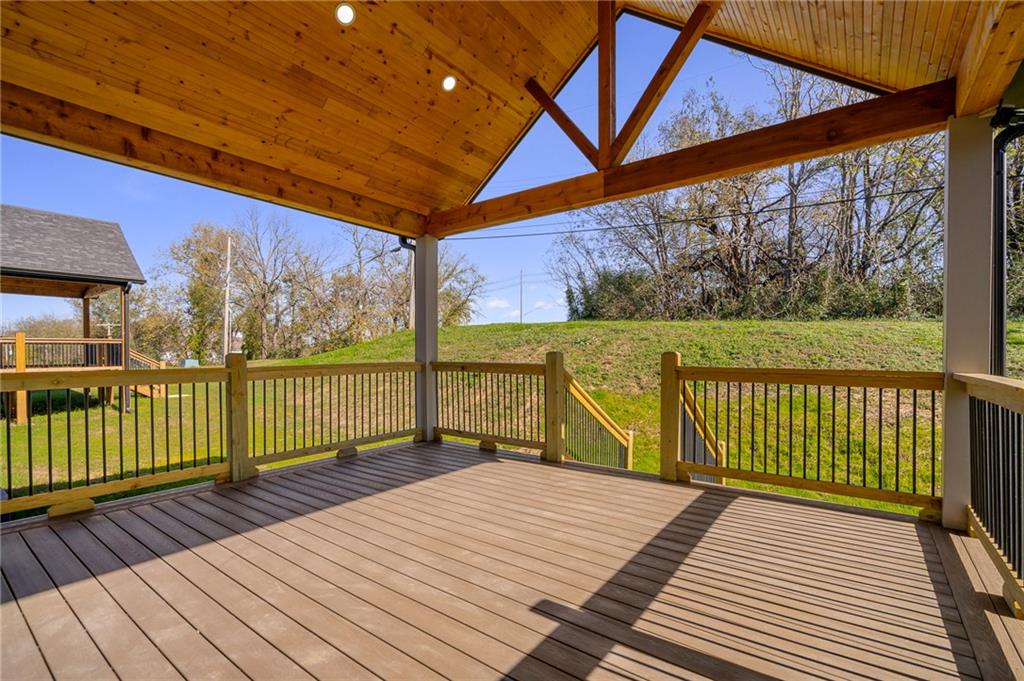
A covered wood deck overlooks the grassy yard under a soaring vaulted ceiling.
56 of 64
-
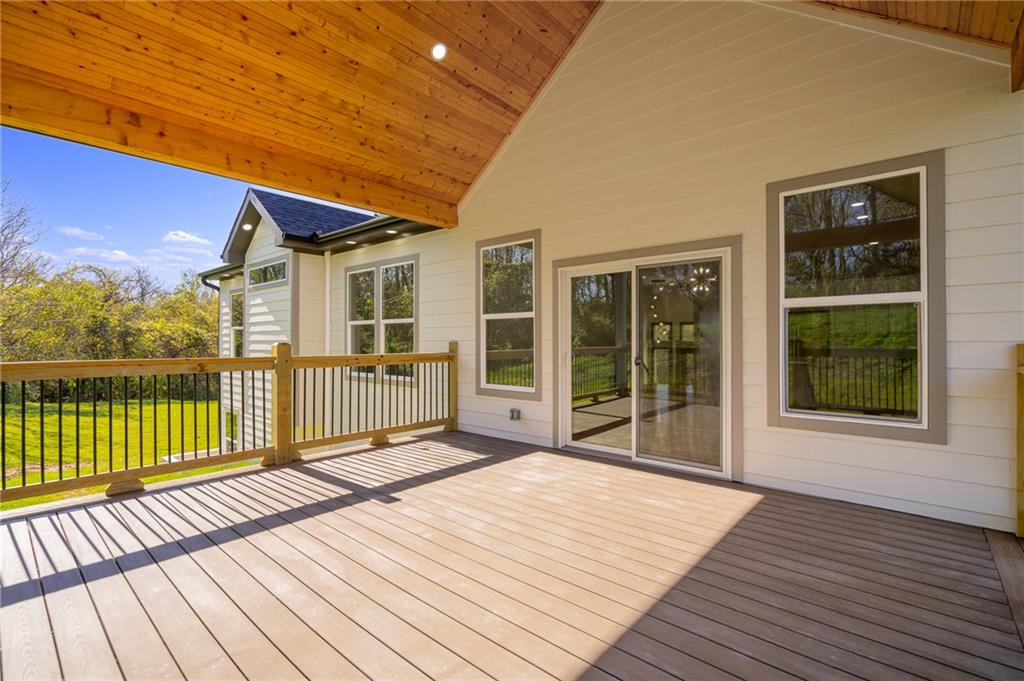
A spacious covered deck features a warm wood ceiling and views of the surrounding yard.
57 of 64
-
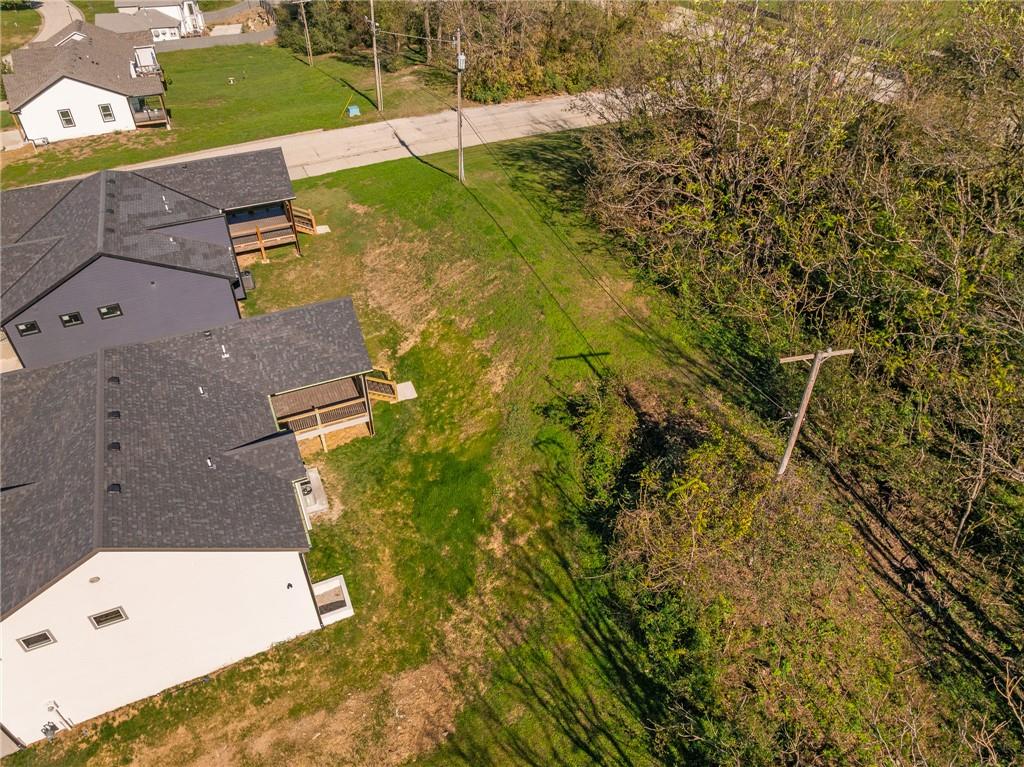
An aerial perspective showcases the grassy slope bordering these modern residential structures.
58 of 64
-
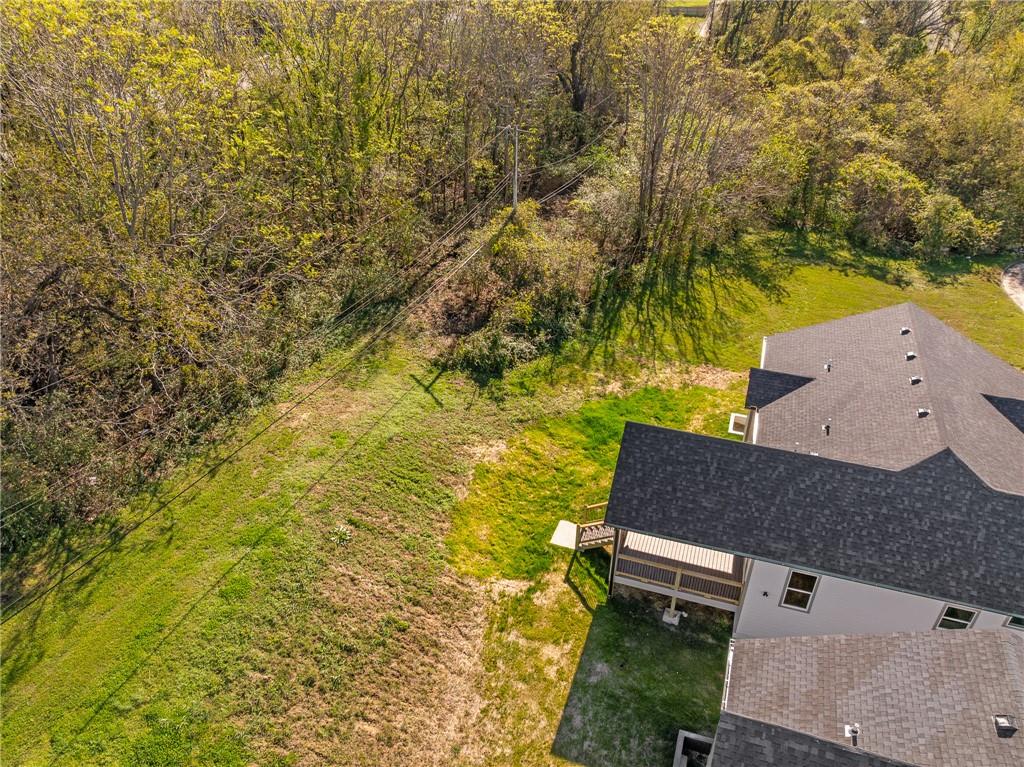
Mature trees frame the grassy backyard bordering this modern residential property.
59 of 64
-
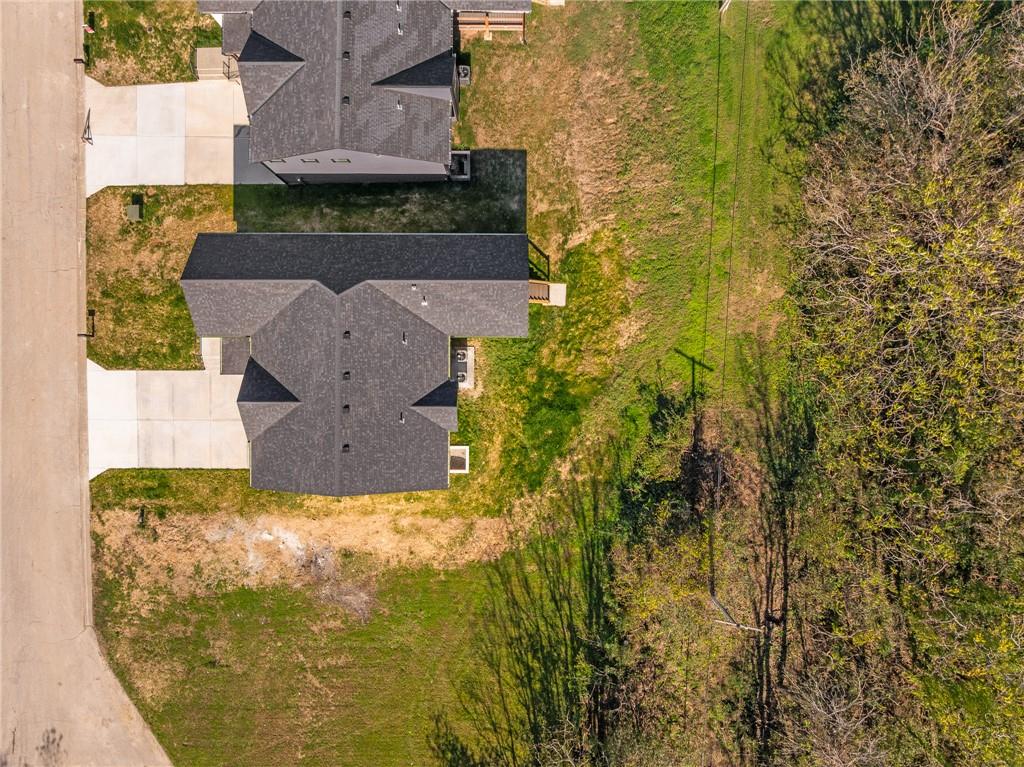
An aerial perspective showcases the shingle rooflines and surrounding green space.
60 of 64
-
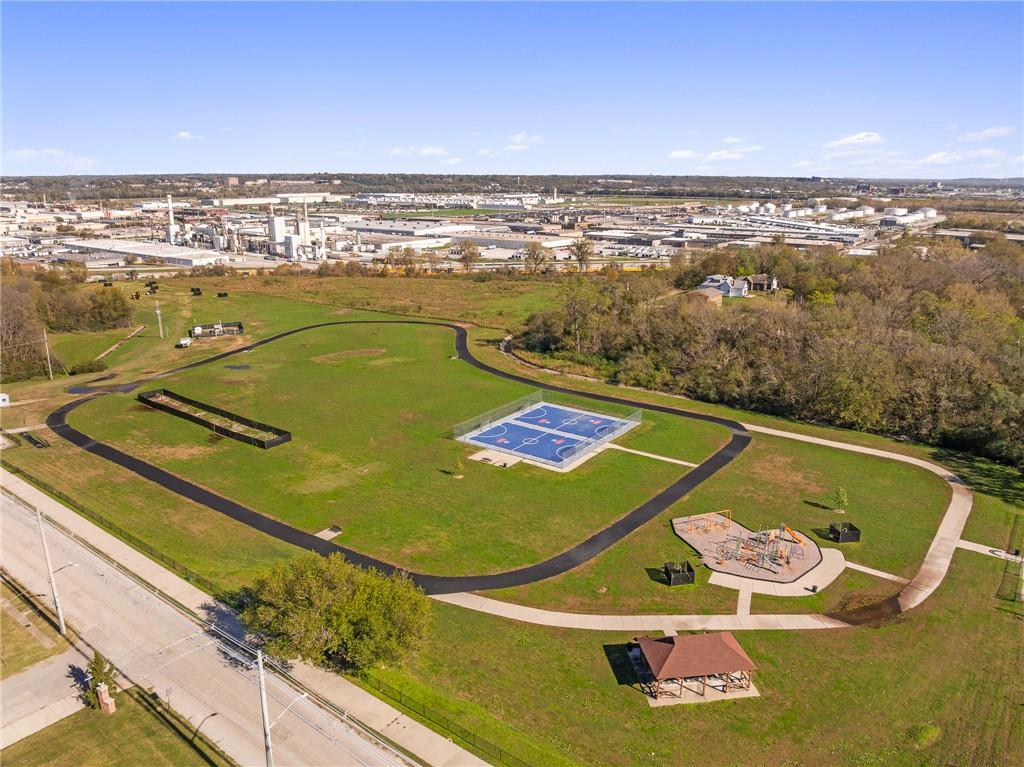
An aerial perspective showcases a vibrant public park complete with recreation facilities and paved trails.
61 of 64
-
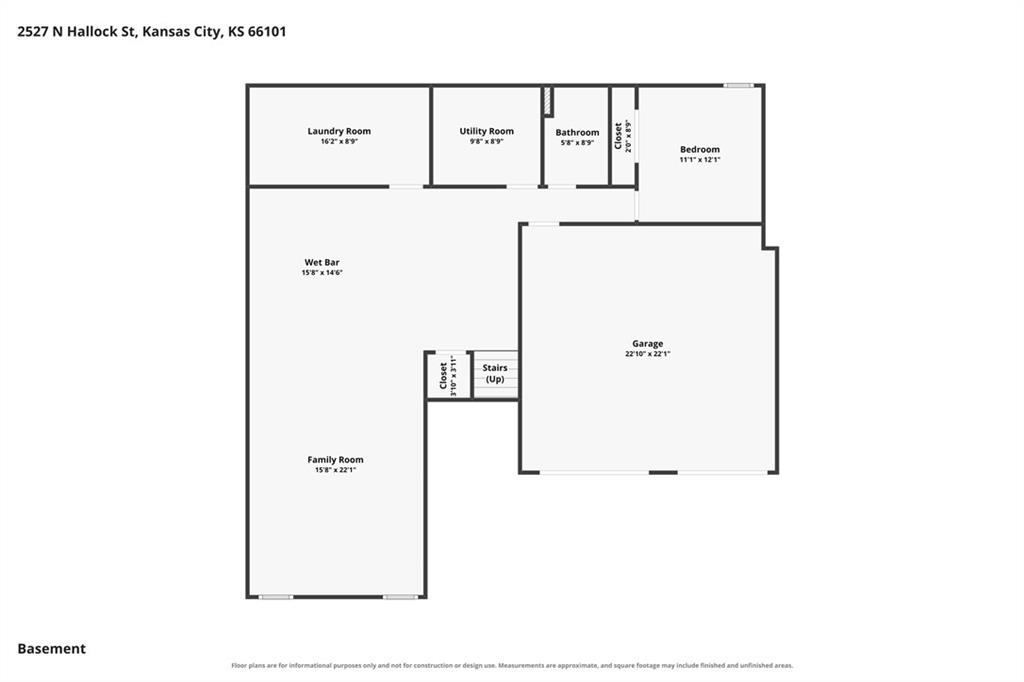
An organized schematic detail of the lower level layout.
62 of 64
-
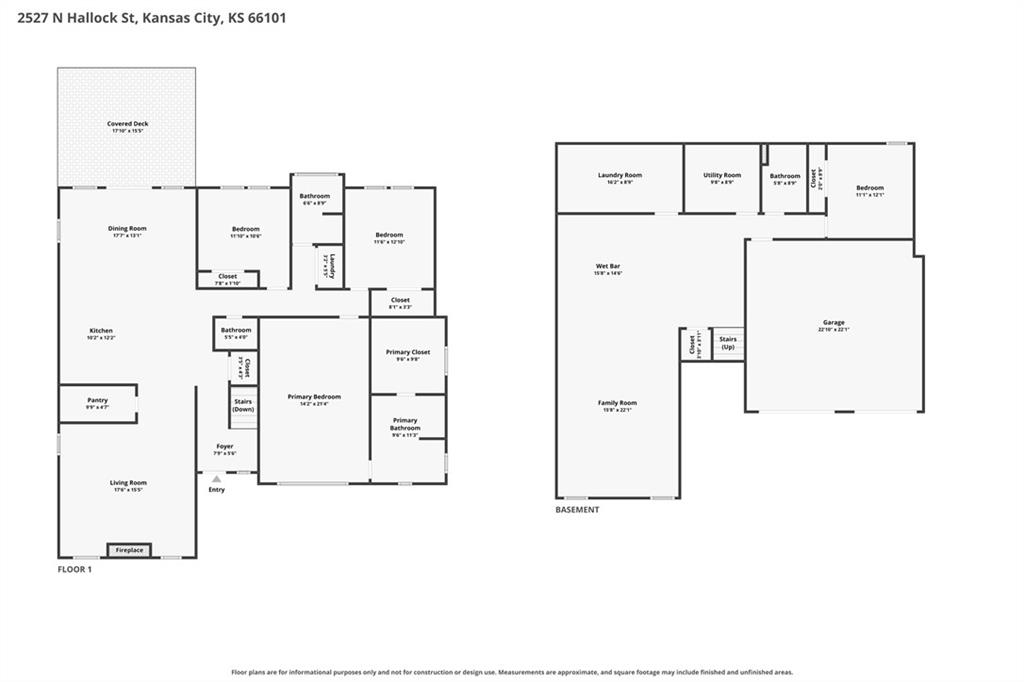
A detailed layout illustrates the multi-level residential floor plan featuring a spacious basement.
63 of 64
-
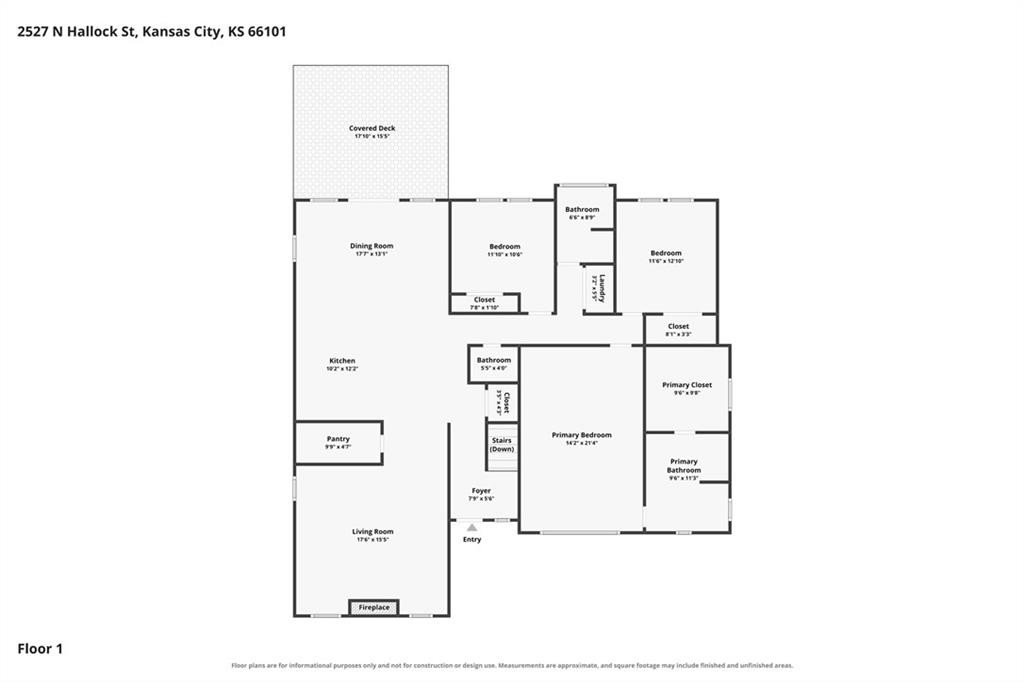
A detailed layout illustrates the main floor plan featuring three bedrooms and open living spaces.
64 of 64
Seller is offering credits to buy down your rate, so ask for details! From the curb, this brand-new home makes a striking first impression, with stone, board-and-batten and warm soffit lighting that glows at dusk. Inside, it blends modern style with warm, natural character. Vaulted ceilings, exposed beams and a floor-to-ceiling wood slat fireplace wall give the living room a dramatic yet inviting look, and tall windows fill the space with natural light. Rich hardwood floors flow through the open main level, and deep charcoal doors and black hardware add a crisp contrast. The kitchen is bright and timeless, with white cabinetry, gold accents and pendant lights over an oversized quartz island built for casual meals and gathering. A walk-in pantry keeps everything tidy, and a geometric chandelier sets off the dining area. Step out to the covered deck, where a vaulted wood ceiling and tree-lined views create a peaceful place to relax or entertain in any season. The primary suite feels like a boutique hotel, with a paneled accent wall, an oversized walk-in closet with custom shelving, and a spa-style bath with a freestanding tub set against striking blue herringbone tile, a walk-in rain shower and a double vanity. The secondary bedrooms are comfortable and filled with light, and each bathroom has its own designer tile. The finished lower level is relaxed and easygoing, with a cozy family room with a second fireplace, a wet bar with a quartz island for entertaining, a fourth bedroom with its own full bath, and a roomy laundry room with plenty of storage. It has 4 bedrooms, 3.5 baths, about 3,200 square feet, builder warranties and no HOA. Full details are on the attached spec sheet!
- Directions
- I-70 W to Exit 423C (N 5th St). Head north on N 5th St past Quindaro Blvd. Turn left (west) on Rowland Ave, then continue to N Hallock St. Home is on the right.
- Subdivision
- Peregrine Falcon Estates
- City
- Kansas City
- County
- Wyandotte
- Property Type
- Residential / Single Family Residence
- Listing Updated
- Nov 12, 2026 at 1:11am
- MLS Number
- 2651038
- Property Tax
- $8,760
- Home Owners Association
- No
- Disclaimer
- The information displayed on this page is confidential, proprietary, and copyrighted information of Heartland Multiple Listing Service, Inc. (“Heartland MLS”). Copyright 2026, Heartland Multiple Listing Service, Inc. Heartland MLS, Elite Realty and Agent Jo do not make any warranty or representation concerning the timeliness or accuracy of the information displayed herein. In consideration for the receipt of the information on this page, the recipient agrees to use the information solely for the private non-commercial purpose of identifying a property in which the recipient has a good faith interest in acquiring.
- The data relating to real estate displayed on this website comes in part from the Heartland Multiple Listing Service database compilation. The properties displayed on this website may not be all of the properties in the Heartland MLS database compilation, or all of the properties listed with other brokers participating in the Heartland MLS IDX program. Detailed information about the properties displayed on this website includes the name of the listing company.
- Information is deemed reliable but is not guaranteed.
Copyright © 2026 ELITE Realty.