
301 Kristine Avenue, Clinton, MO 64735
- 3Beds
- 2 Baths
- 0½ Baths
- 1,792Sq Ft
-
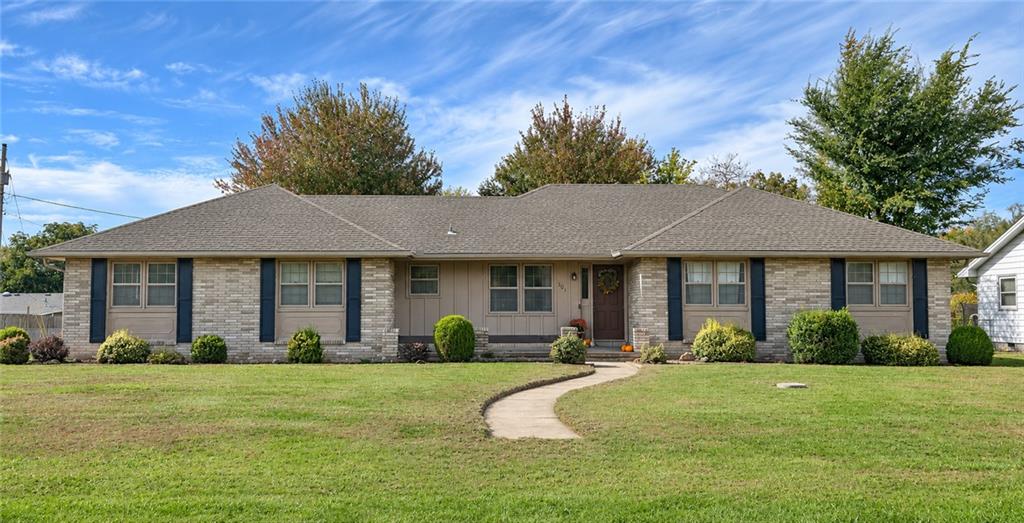
A curved concrete walkway leads to the entrance of this classic brick and siding ranch home.
1 of 33
-
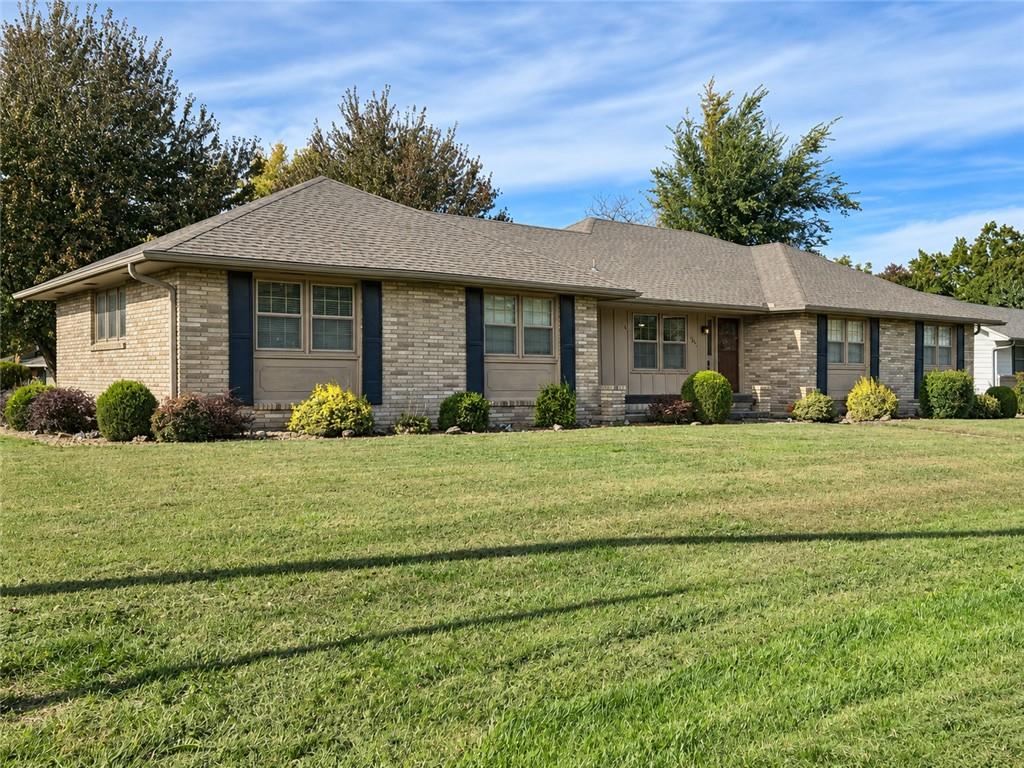
A classic brick exterior and manicured lawn create welcoming curb appeal.
2 of 33
-
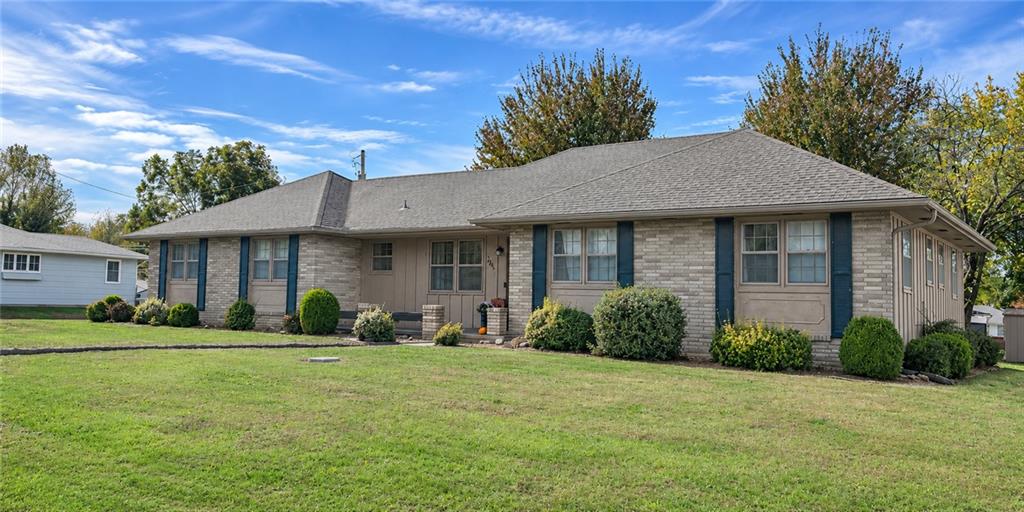
A classic brick and siding exterior stands surrounded by mature trees and manicured lawns.
3 of 33
-
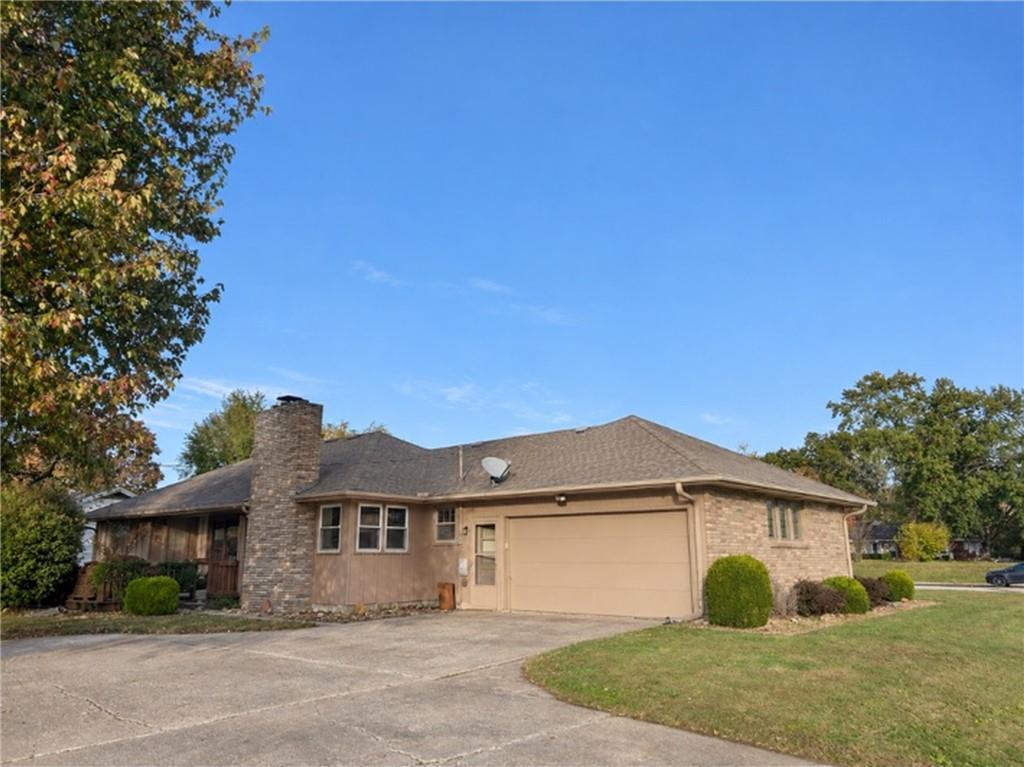
An inviting stone fireplace anchors the exterior of this classic ranch home with attached garage.
4 of 33
-
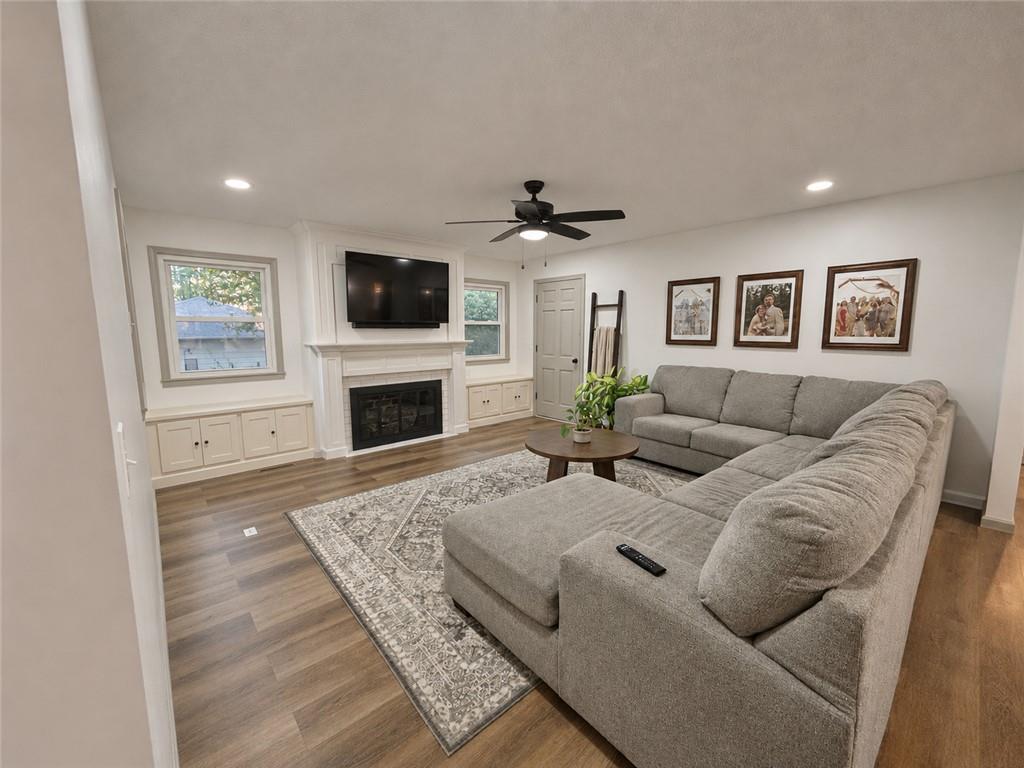
A handsome fireplace flanked by custom built-in cabinetry highlights this comfortable living space.
5 of 33
-
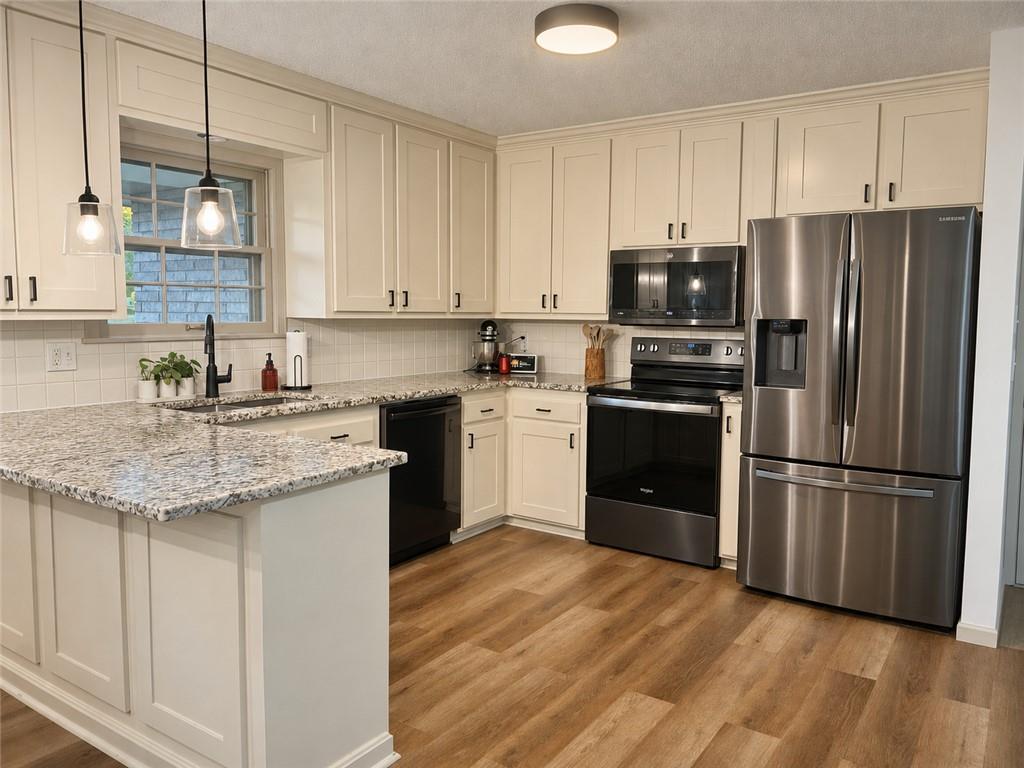
Rich wood-textured flooring complements classic shaker cabinets and speckled granite countertops in this modern workspace.
6 of 33
-
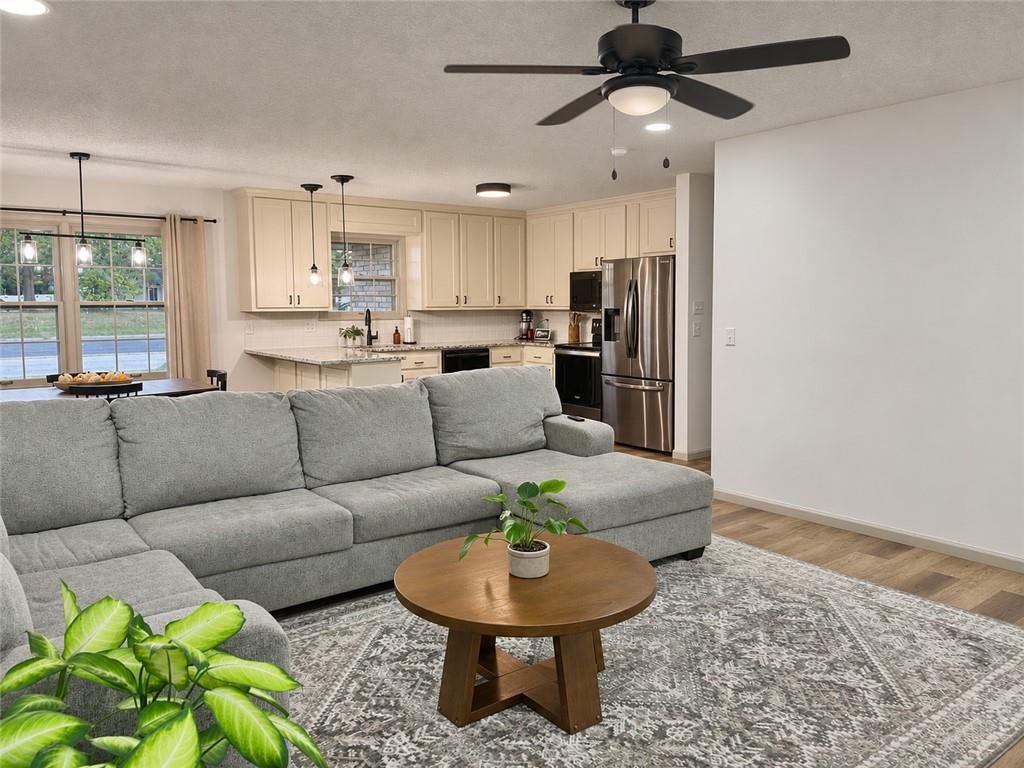
An open-concept living area flows seamlessly into a kitchen with classic cabinetry.
7 of 33
-
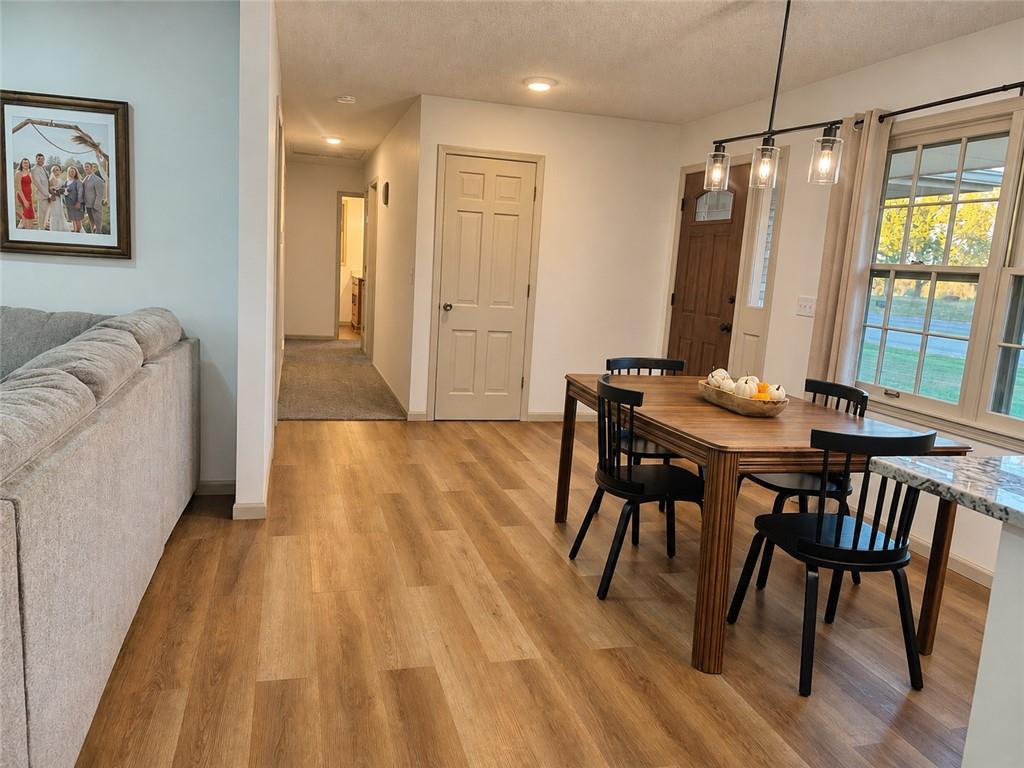
Rich wood floors lay a warm foundation for this versatile dining area and open layout.
8 of 33
-
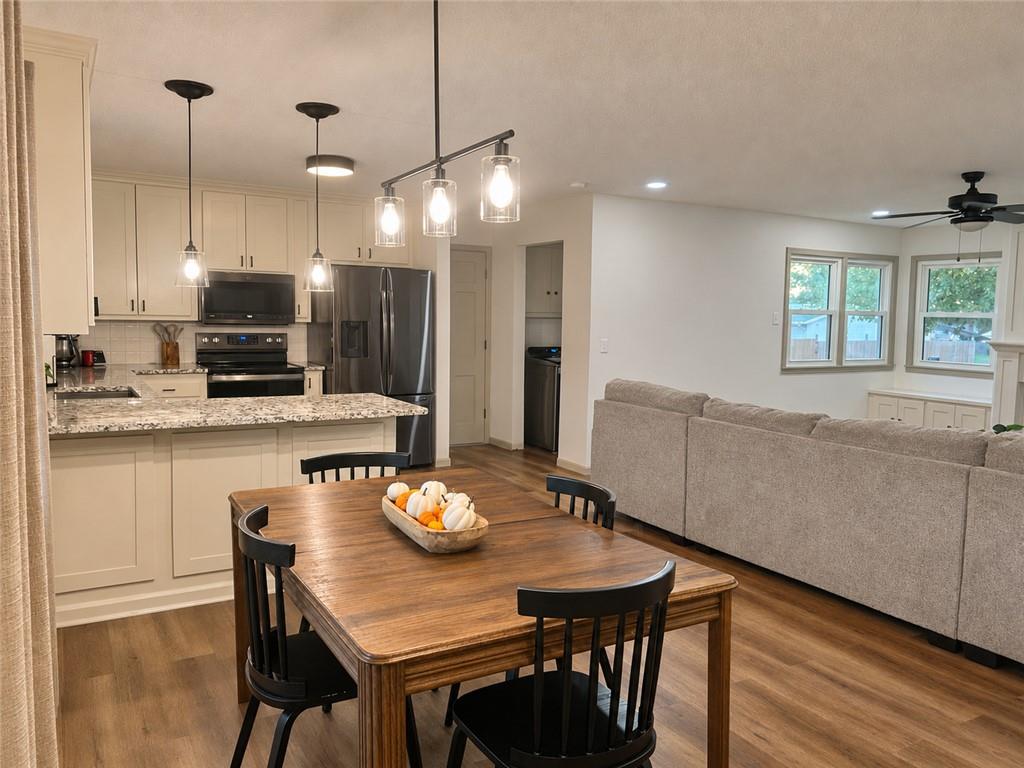
An open-concept layout connects the kitchen, dining, and living areas seamlessly over wood-style flooring.
9 of 33
-
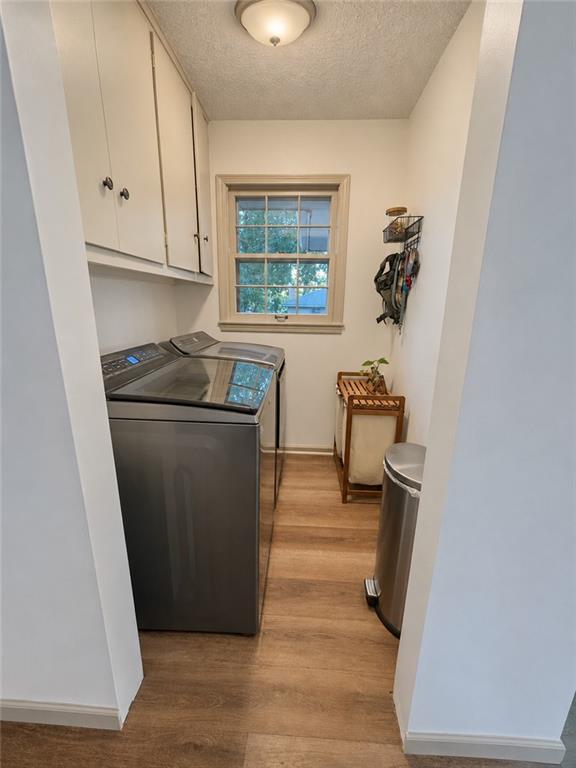
Functional workspace features built-in upper cabinetry, warm wood flooring, and a classic multipane window.
10 of 33
-
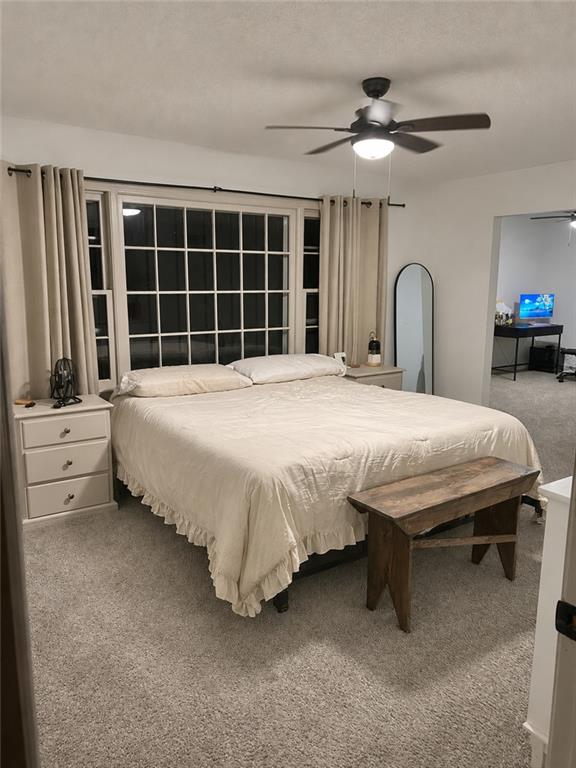
A spacious bedroom featuring comfortable wall-to-wall carpeting and a large multi-pane window.
11 of 33
-
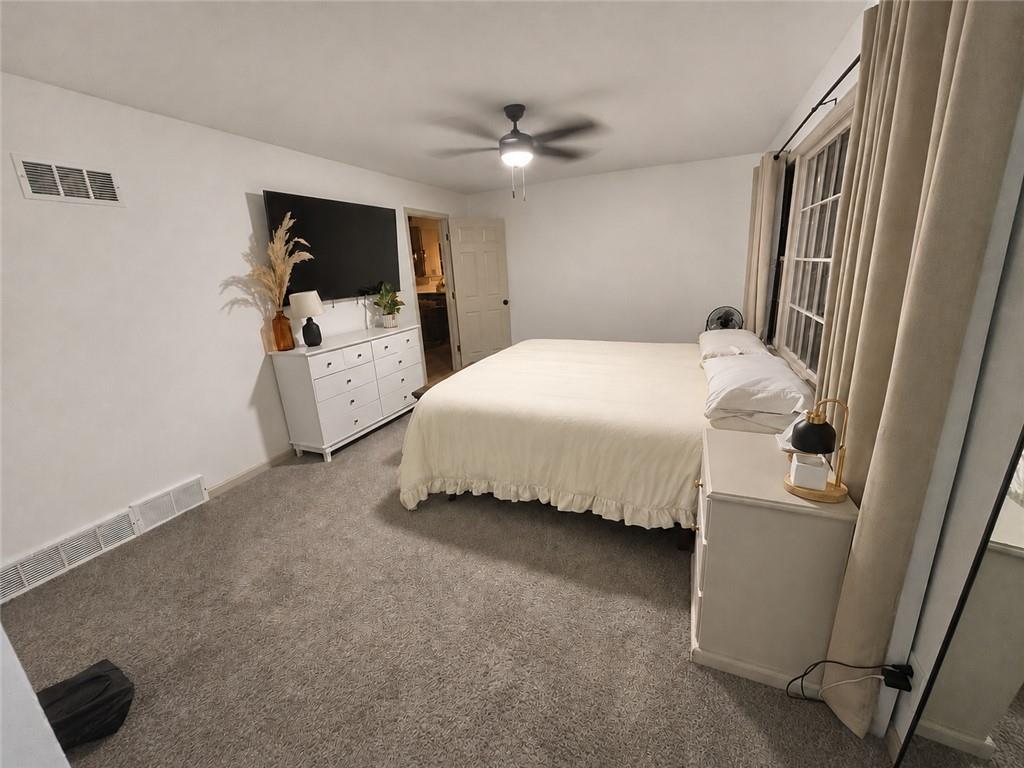
A spacious bedroom features wall-to-wall carpeting and multi-pane windows.
12 of 33
-
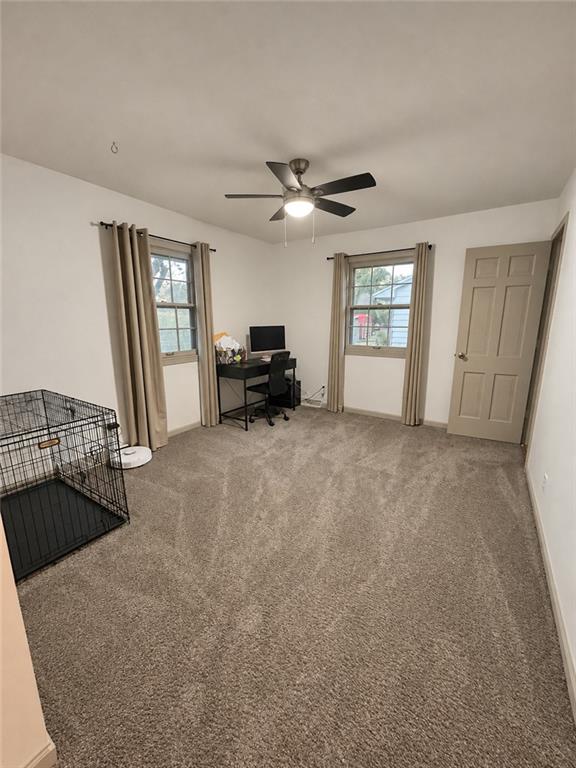
Plush carpeting and multiple windows anchor this versatile secondary bedroom or home office space.
13 of 33
-
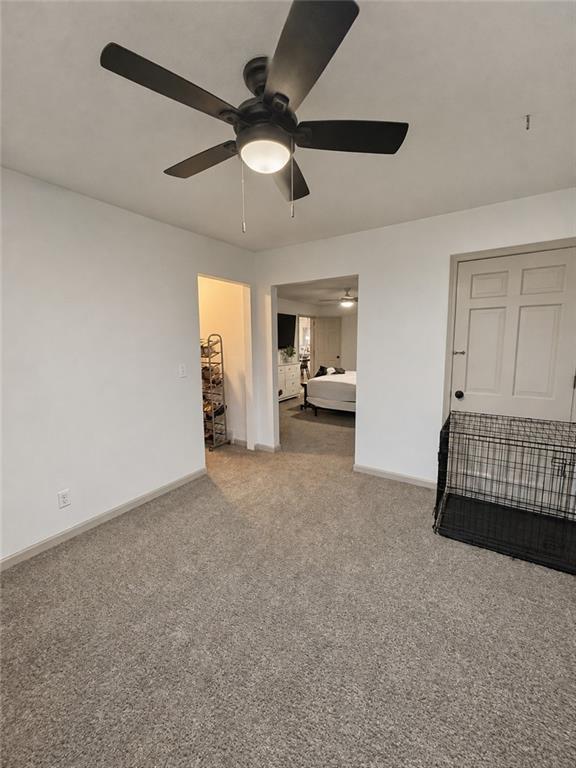
A spacious room features plush carpeting and broad doorways leading to adjacent spaces.
14 of 33
-
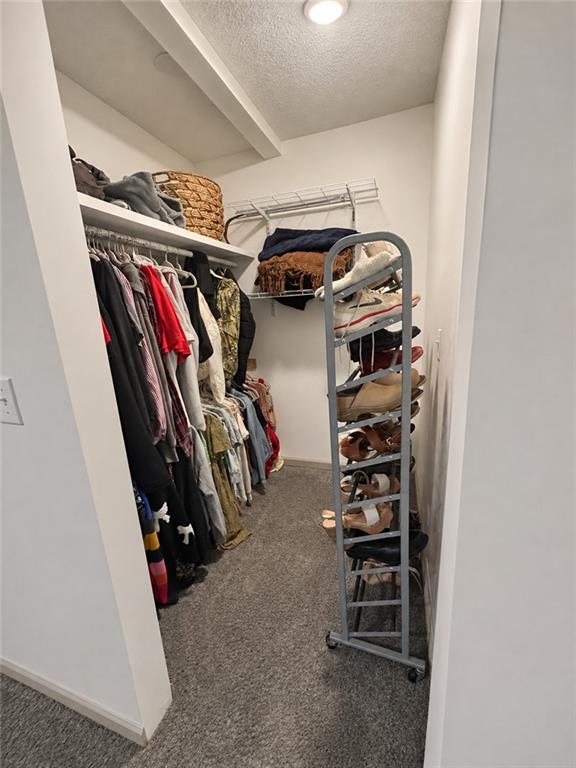
A functional walk-in closet includes wire shelving and soft wall-to-wall carpeting.
15 of 33
-
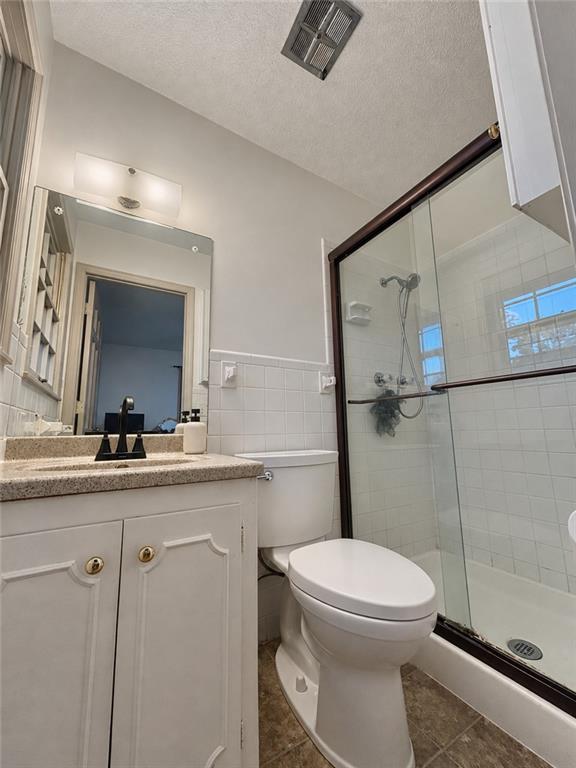
A sliding glass shower enclosure and stone-look vanity top maximize function in this tiled bathroom.
16 of 33
-
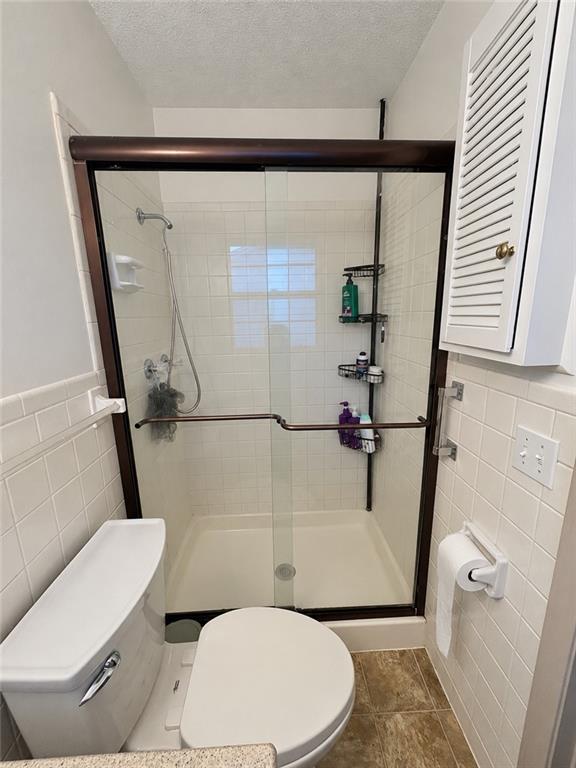
Crisp tile surrounds this walk-in shower enclosed by sliding glass doors.
17 of 33
-
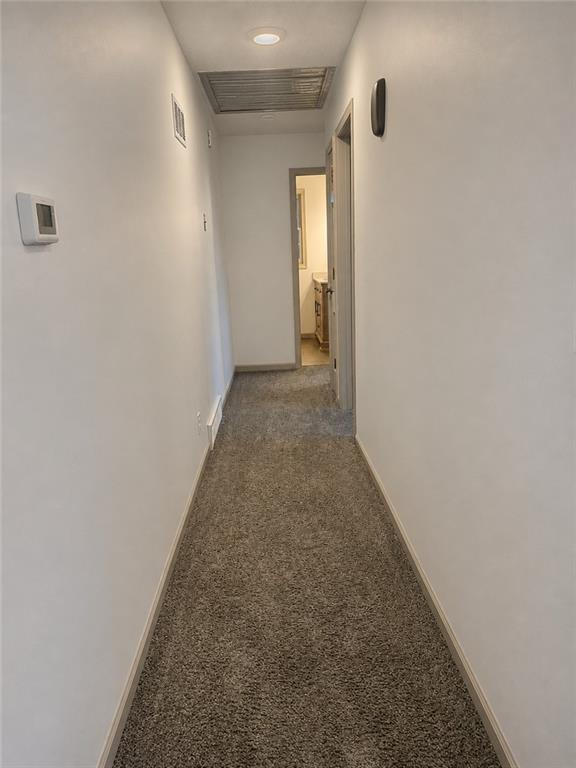
A long hallway lined with plush carpeting connects the private areas of the home.
18 of 33
-
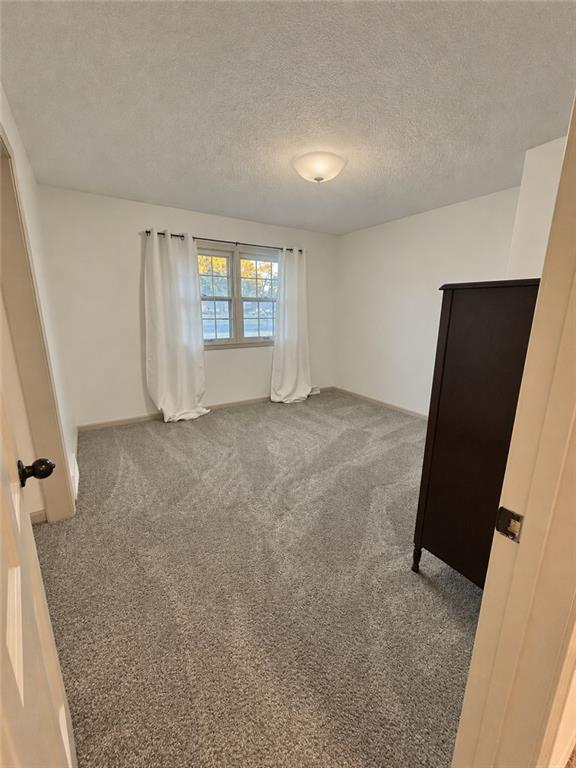
Plush wall-to-wall carpeting and neutral walls define this comfortable bedroom space.
19 of 33
-
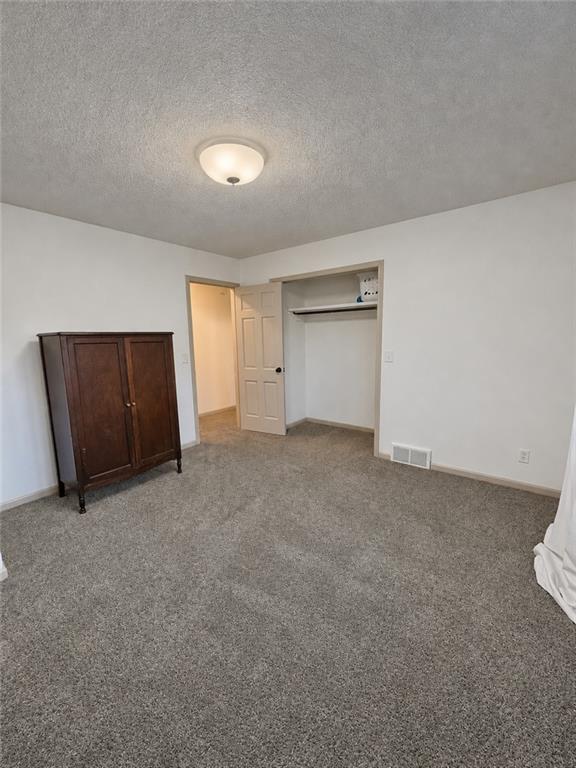
Soft carpeting underfoot provides a cozy and comfortable base for this versatile secondary bedroom.
20 of 33
-
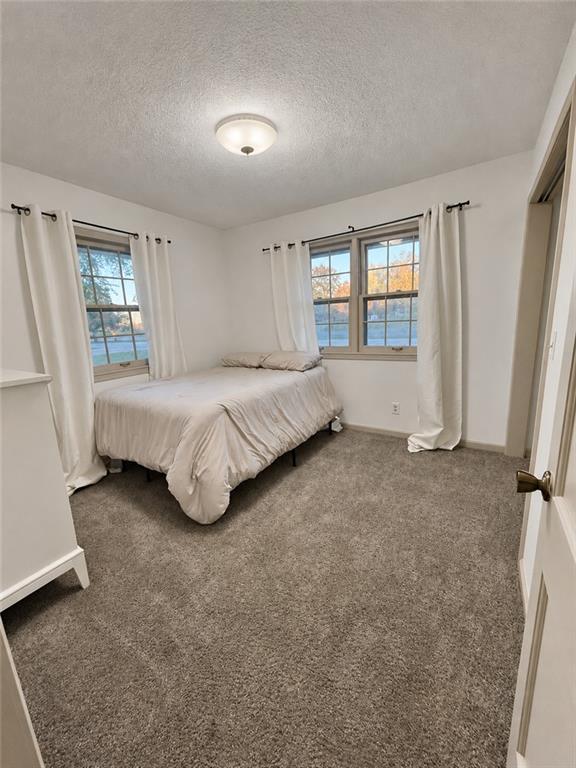
Double windows frame peaceful outdoor views in this carpeted bedroom.
21 of 33
-
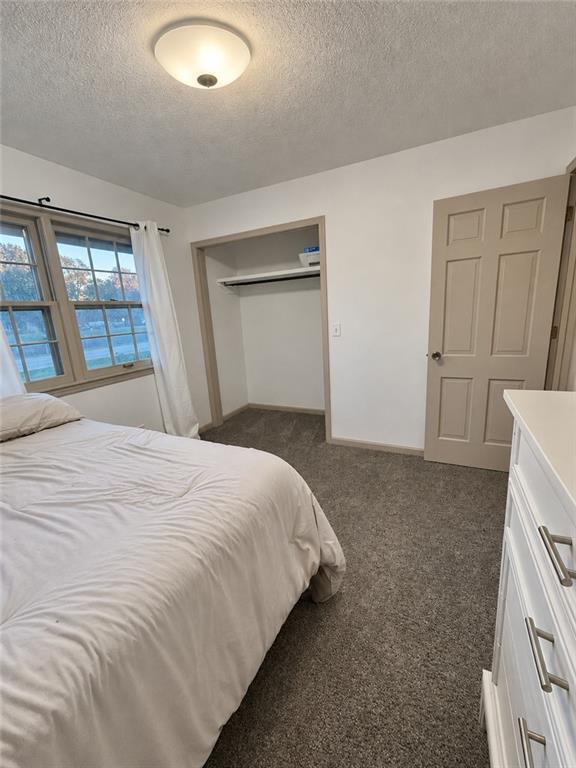
Soft carpeting underfoot anchors this comfortable bedroom complete with classic multi-pane windows.
22 of 33
-
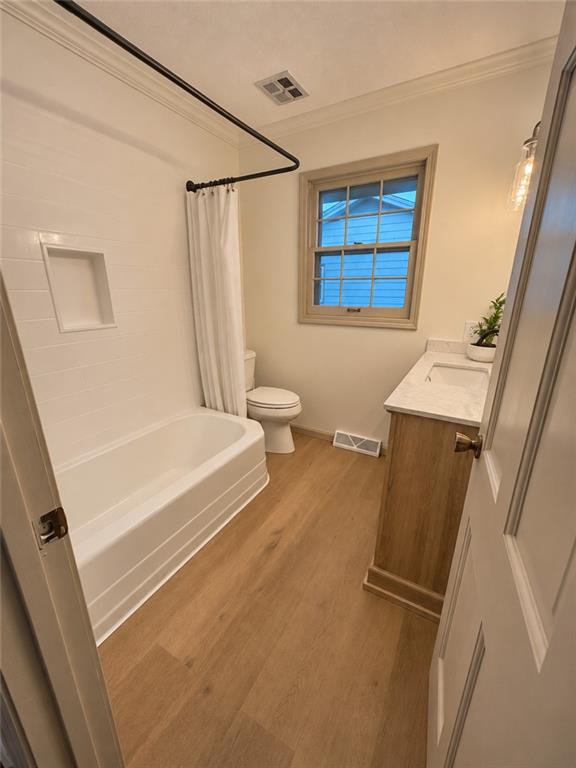
A well-appointed bathroom highlights warm wood flooring, crown molding, and a classic tiled tub surround.
23 of 33
-
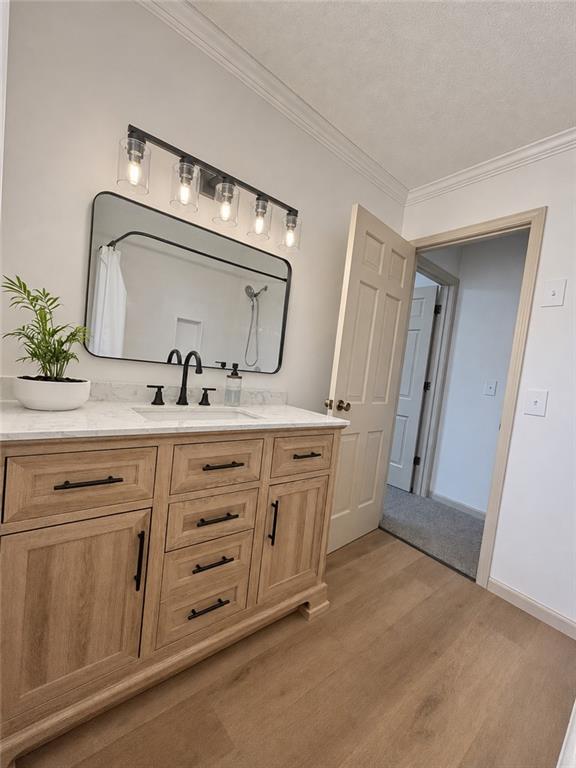
An updated vanity featuring stone counters and classic crown molding anchors the bathroom design.
24 of 33
-
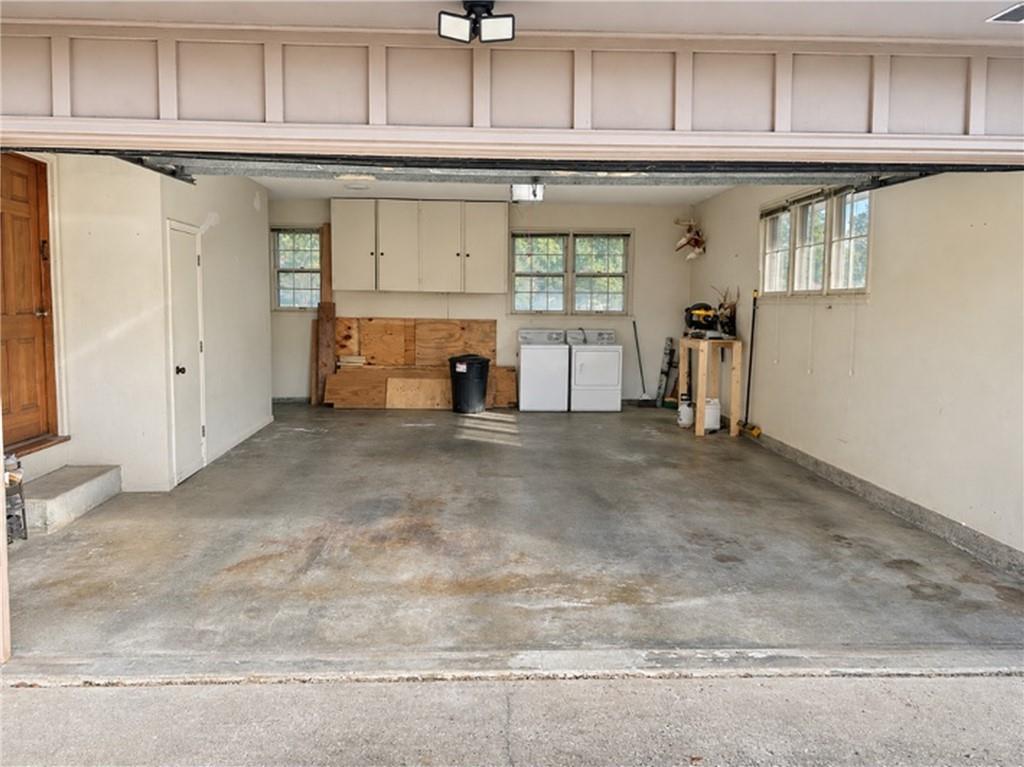
An accommodating garage space showcases durable concrete flooring and integrated laundry hookups.
25 of 33
-
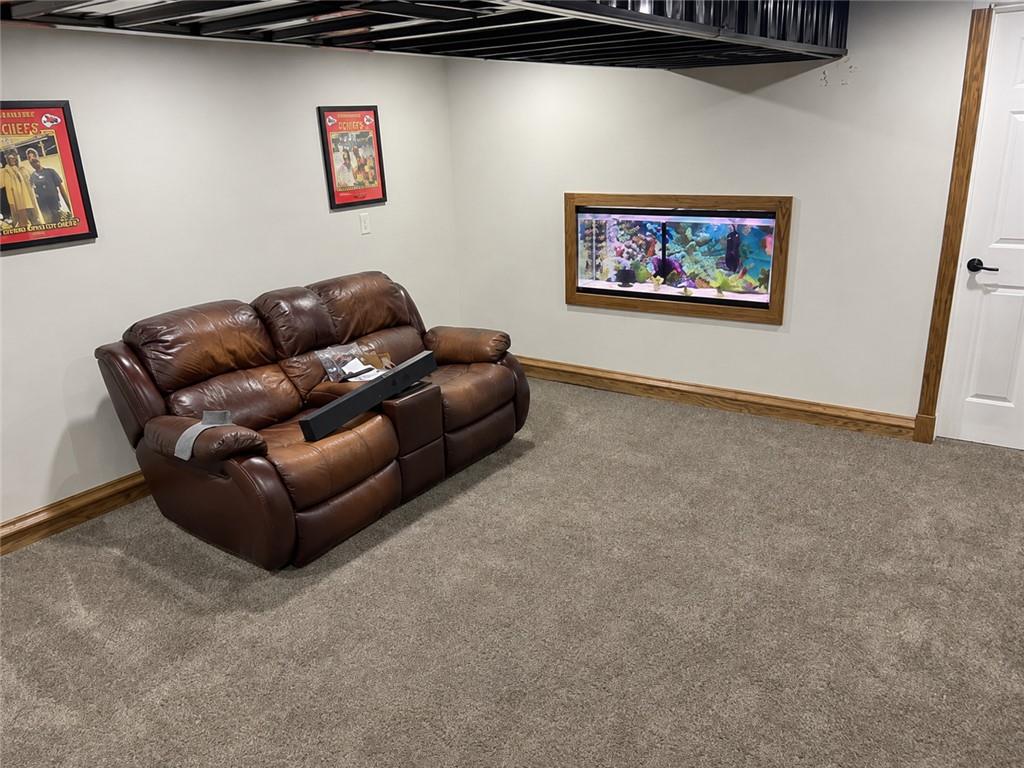
Finished lower level retreat features wall-to-wall carpeting and a unique built-in aquarium display.
26 of 33
-
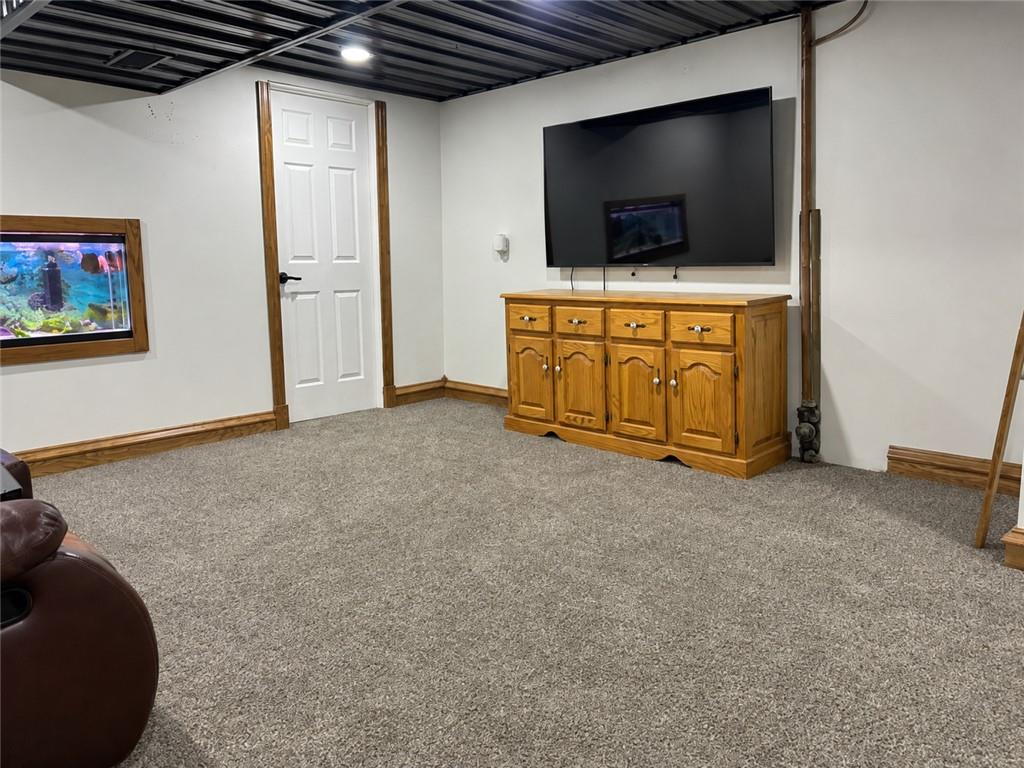
Finished lower level features comfortable carpeting and a modern corrugated ceiling.
27 of 33
-
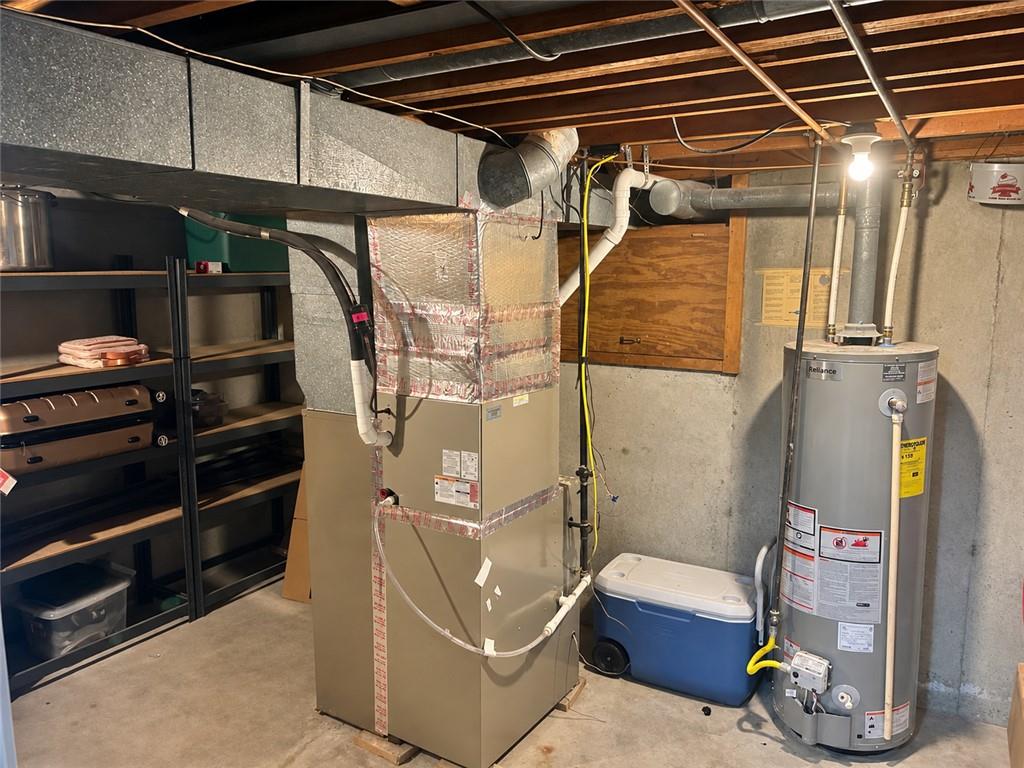
An unfinished basement concrete floor supports the home mechanical systems and storage shelving units.
28 of 33
-
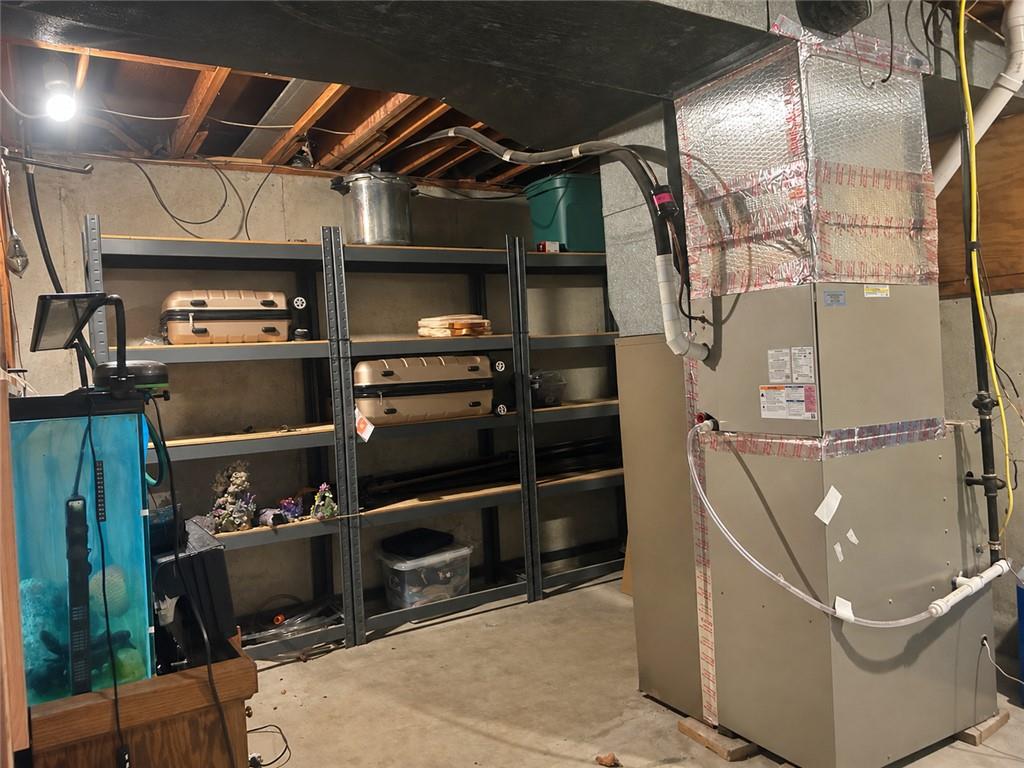
A functional unfinished lower level provides ample built-in shelving and utility systems.
29 of 33
-
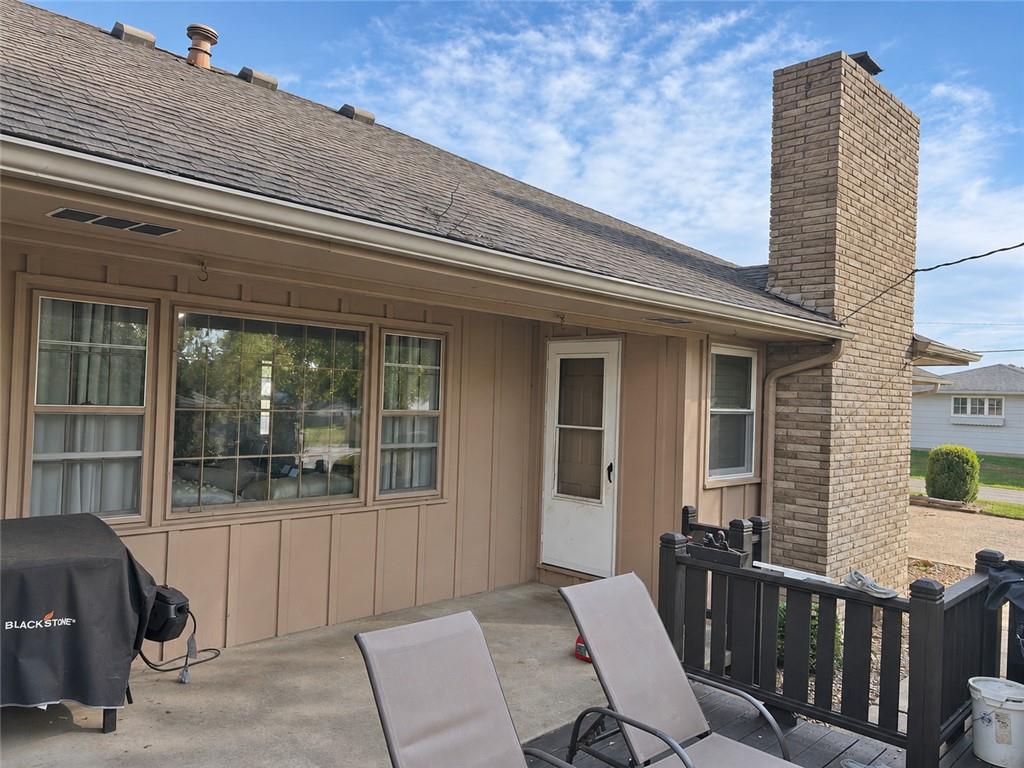
An inviting back patio features concrete surfacing, a prominent brick chimney, and durable vertical siding.
30 of 33
-
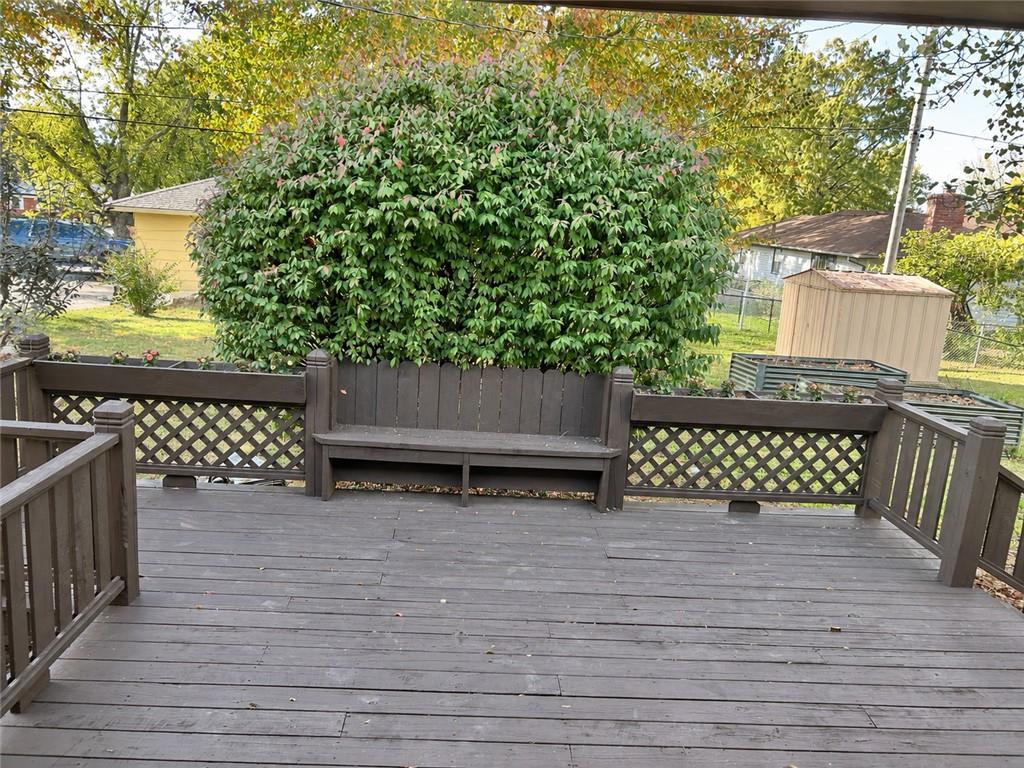
A spacious wooden deck features built-in seating overlooking the backyard and surrounding mature greenery.
31 of 33
-
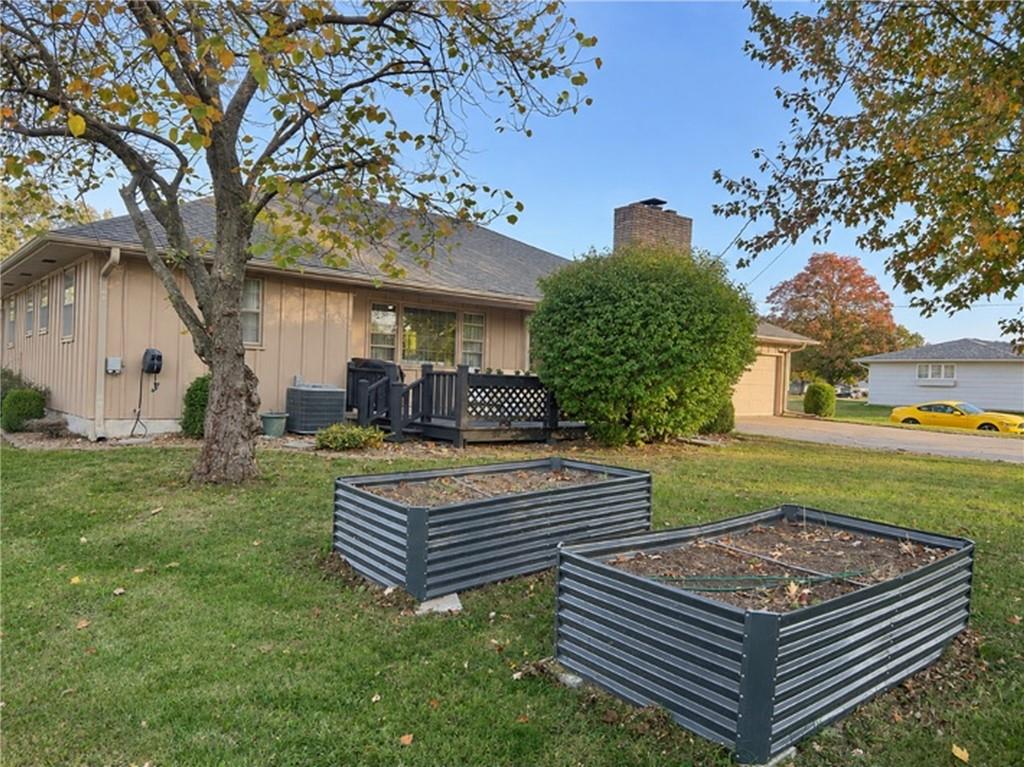
Metal raised garden beds anchor the spacious backyard lawn alongside a raised wooden deck.
32 of 33
-
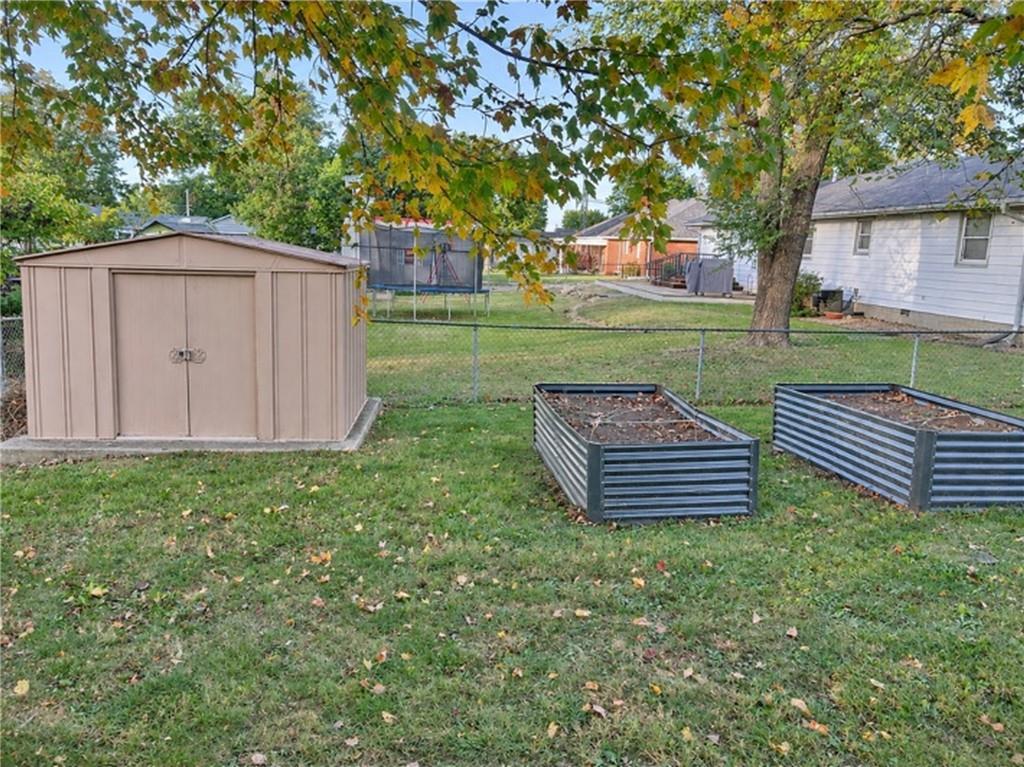
Mature trees shade a grassy lawn featuring raised garden beds and a storage shed.
33 of 33
Beautifully updated 3-bedroom, 2-bath ranch on a 1/3-acre lot, offered at $285,000. Featuring 1,560 square feet of main-floor conditioned living space plus approximately 232 square feet of finished basement living space, this home offers an open layout, a spacious primary suite with an adjoining office, and a deep two-car garage. A major 2024 remodel transformed the kitchen and living area into an inviting, open space for everyday living and entertaining. The kitchen features granite countertops, new custom-painted cabinetry, appliances installed in 2024, and a peninsula with breakfast-bar seating. Large windows fill the living room with natural light, while an updated tile fireplace surround and built-in cabinetry create a welcoming focal point. Additional updates include luxury vinyl plank flooring in the main living areas, carpet in the bedrooms and hallway, and fresh paint throughout. The spacious primary suite includes an adjoining room currently used as an office, a walk-in closet, and a private bathroom with a walk-in shower. Two additional bedrooms, a second full bathroom completely renovated in 2026, and a conveniently located main-floor laundry room complete the main level. The home has a finished basement beneath part of the house and crawl space beneath the remainder. The basement offers approximately 232 square feet of recreation space, completed in 2025 with drywall, carpet, trim, a metal ceiling, and a wall-mounted aquarium. The aquarium remains with the home, with equipment excluded. A separate mechanical room provides convenient access to the home’s mechanical systems. The HVAC system was replaced in 2019 by a local company. The attached two-car garage offers ample depth for a workbench and tool storage, attic and basement access, and a 240-volt outlet for EV charging or other compatible equipment. Outside, enjoy a rear deck accessible from both the primary bedroom and living room, two raised garden beds and a garden shed for additional storage.
- Directions
- Conveniently Located Right off of 7 HWY right before the junction of 7 HWY and 13 HWY. When heading south take a right at the intersection of Franklin St and Immediately head back North on the Kristine Ave Outer Rd.
- Subdivision
- Brookwood Estate
- City
- Clinton
- County
- Henry
- Property Type
- Residential / Single Family Residence
- Listing Updated
- Nov 09, 2026 at 1:11pm
- MLS Number
- 2650937
- Property Tax
- $1,541
- Home Owners Association
- No
- Disclaimer
- The information displayed on this page is confidential, proprietary, and copyrighted information of Heartland Multiple Listing Service, Inc. (“Heartland MLS”). Copyright 2026, Heartland Multiple Listing Service, Inc. Heartland MLS, Elite Realty and Agent Jo do not make any warranty or representation concerning the timeliness or accuracy of the information displayed herein. In consideration for the receipt of the information on this page, the recipient agrees to use the information solely for the private non-commercial purpose of identifying a property in which the recipient has a good faith interest in acquiring.
- The data relating to real estate displayed on this website comes in part from the Heartland Multiple Listing Service database compilation. The properties displayed on this website may not be all of the properties in the Heartland MLS database compilation, or all of the properties listed with other brokers participating in the Heartland MLS IDX program. Detailed information about the properties displayed on this website includes the name of the listing company.
- Information is deemed reliable but is not guaranteed.
Copyright © 2026 ELITE Realty.