
20571 Barker Street, Spring Hill, KS 66083
- 4Beds
- 2 Baths
- 0½ Baths
- 1,980Sq Ft
-
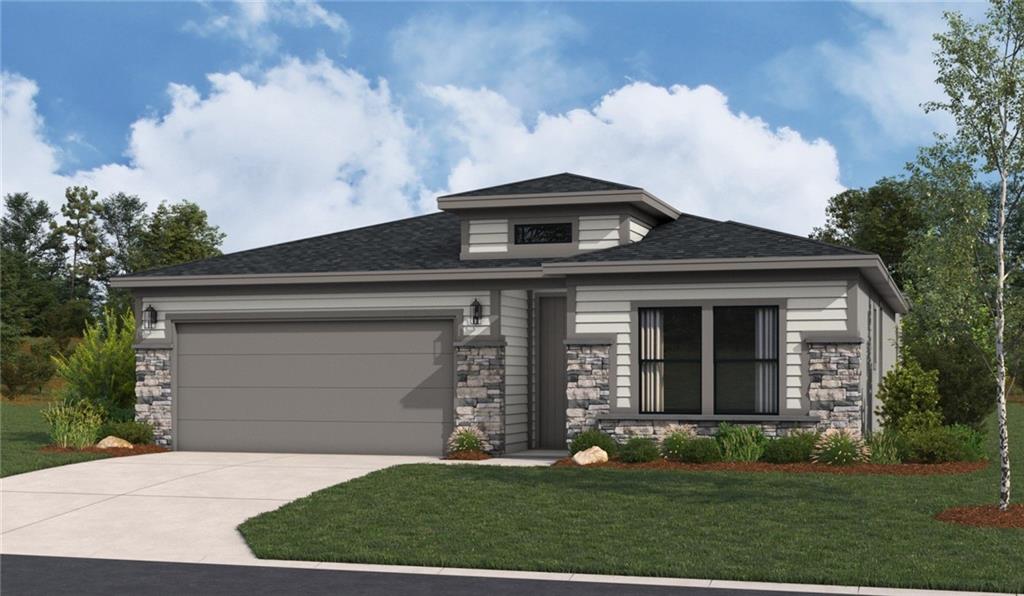
Textured stone accents and horizontal siding define this modern one-story home facade.
1 of 22
-
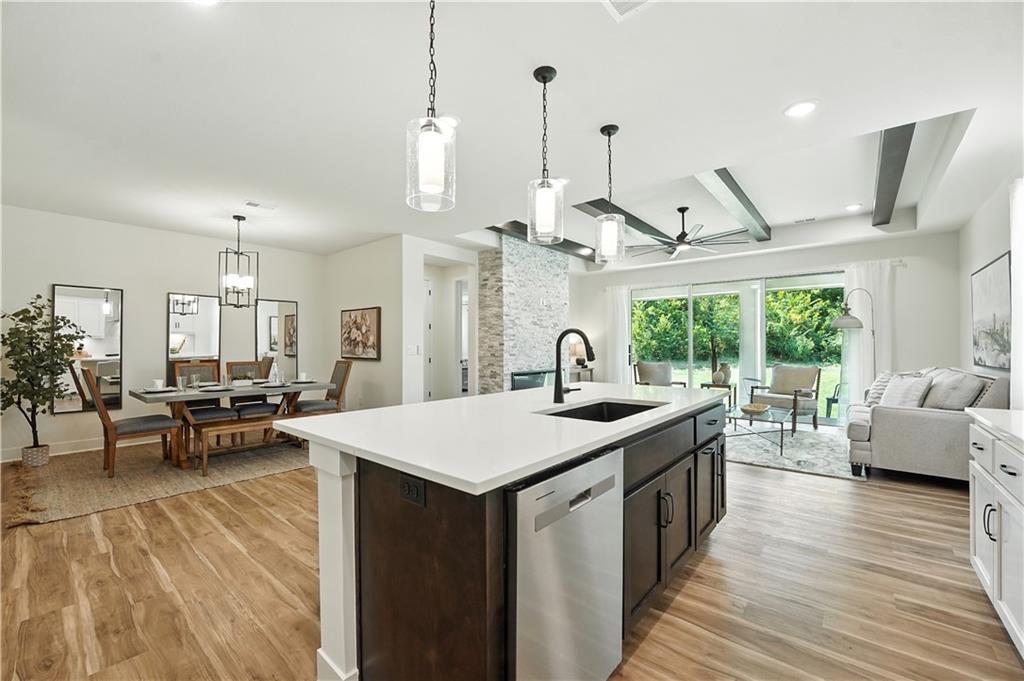
An open concept layout features wood flooring and sliding glass doors to the backyard.
2 of 22
-
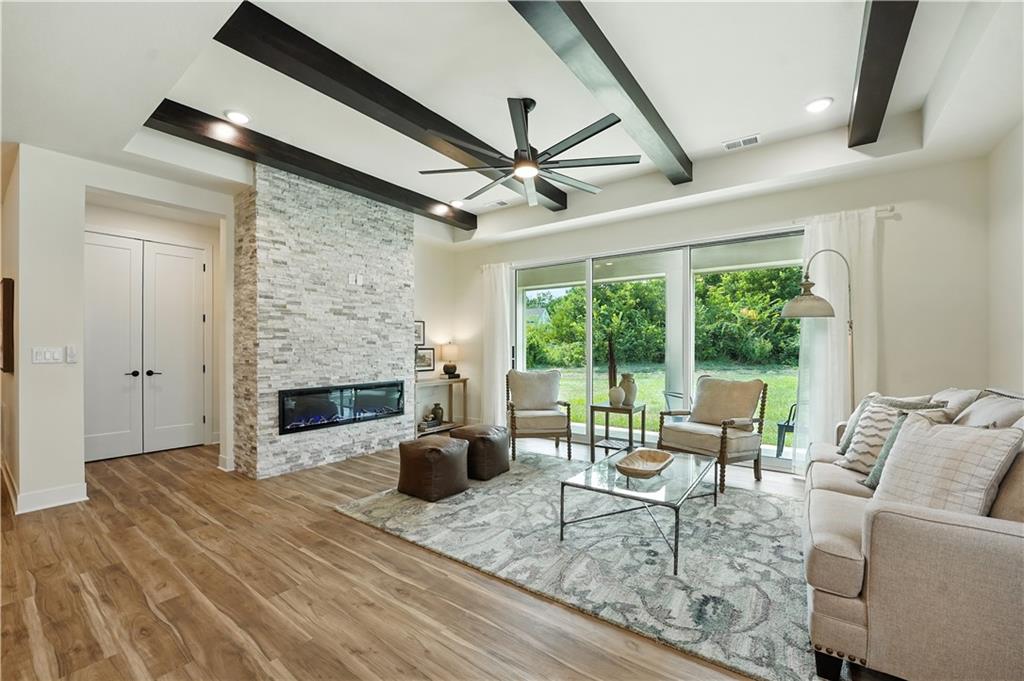
Striking dark ceiling beams complement a floor-to-ceiling stone fireplace in this light-filled room.
3 of 22
-
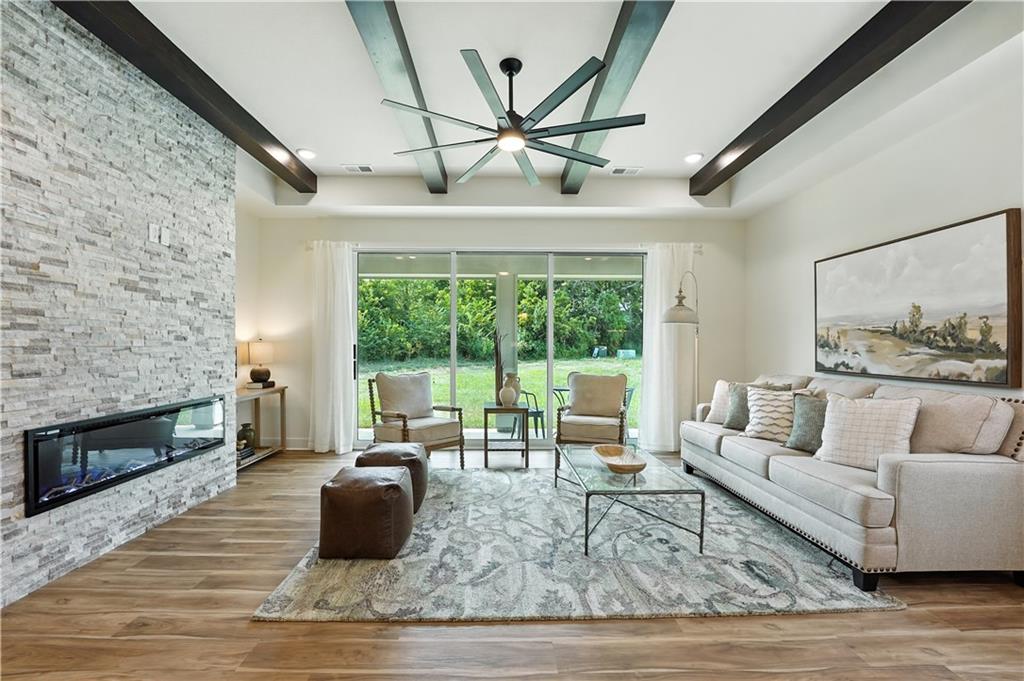
Exposed ceiling beams accent this comfortable room alongside a modern stone fireplace and glass sliders.
4 of 22
-
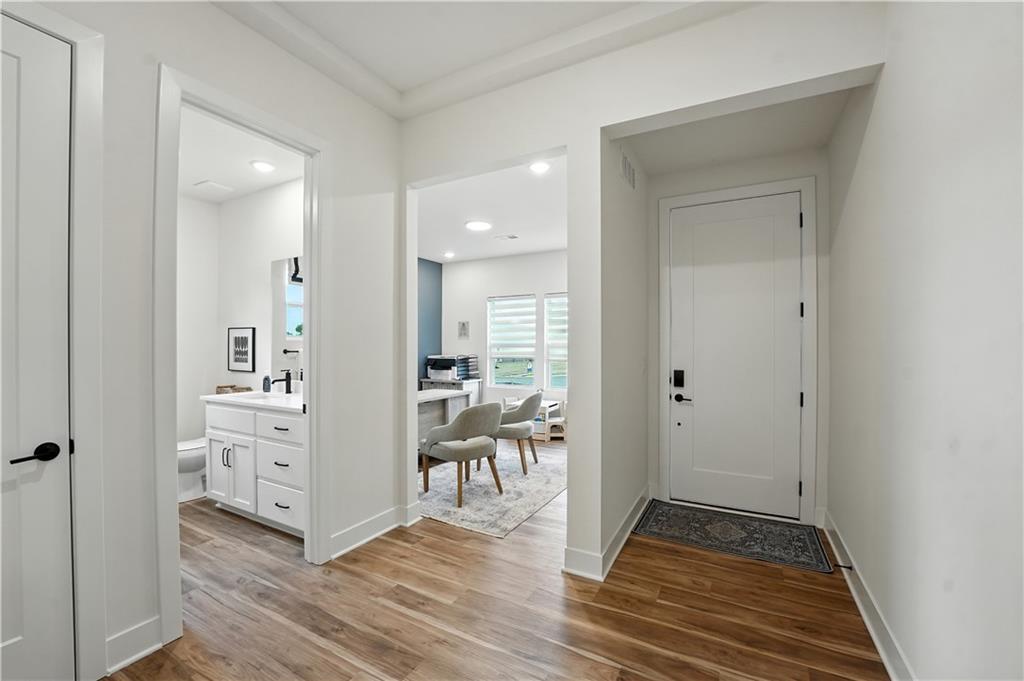
A welcoming entryway with warm wood floors connects seamlessly to adjacent living spaces.
5 of 22
-
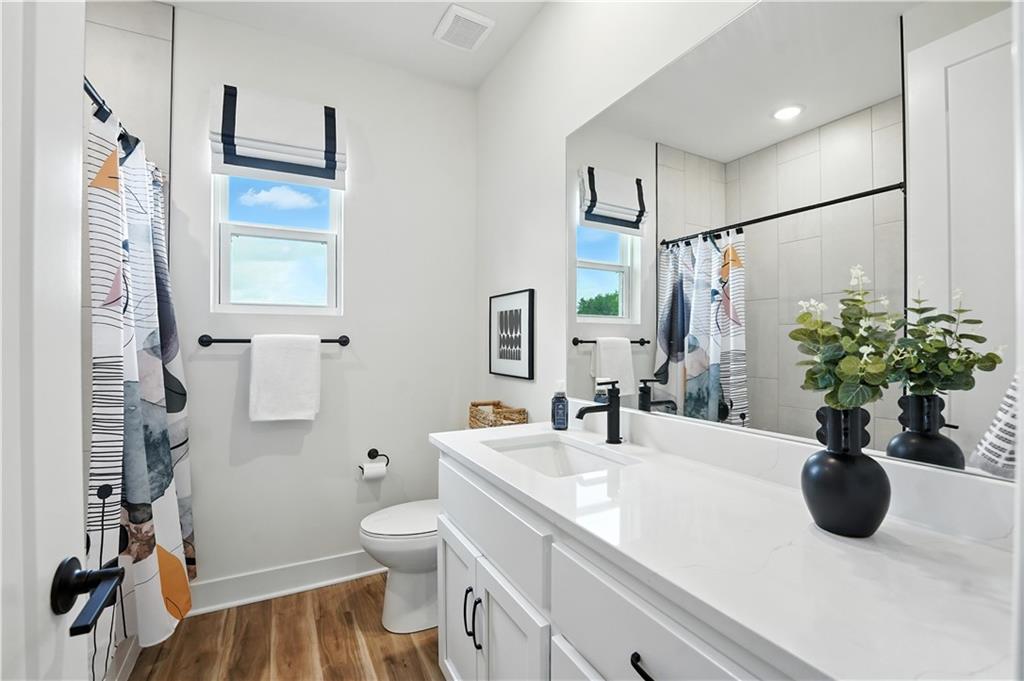
Clean lines and warm wood-look flooring define this contemporary bathroom space.
6 of 22
-
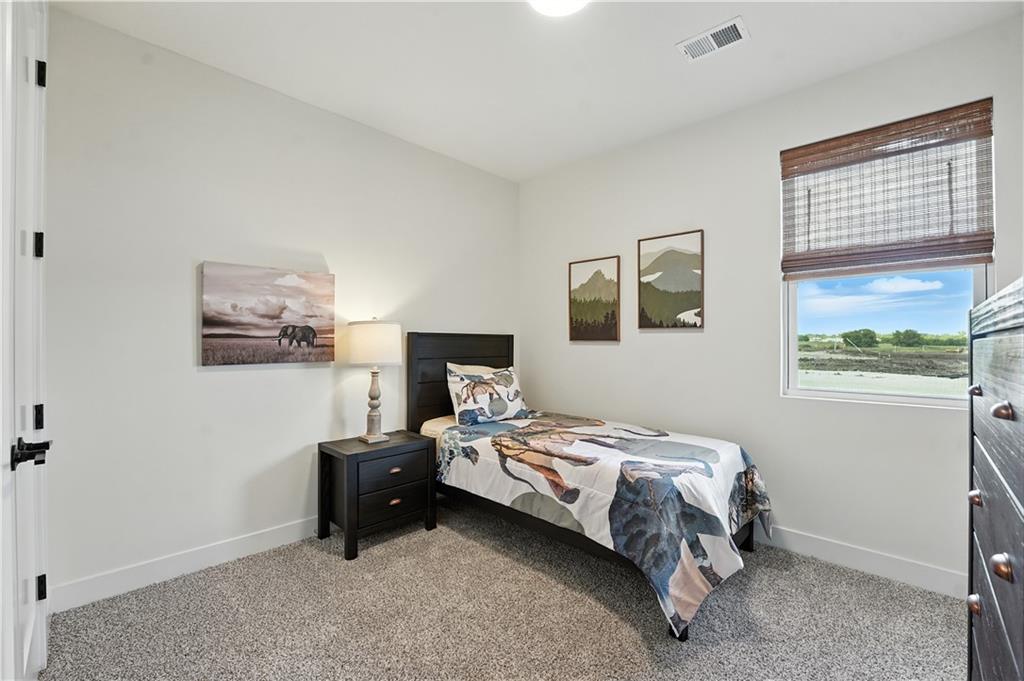
Plush carpeting and natural light define this inviting secondary bedroom retreat.
7 of 22
-
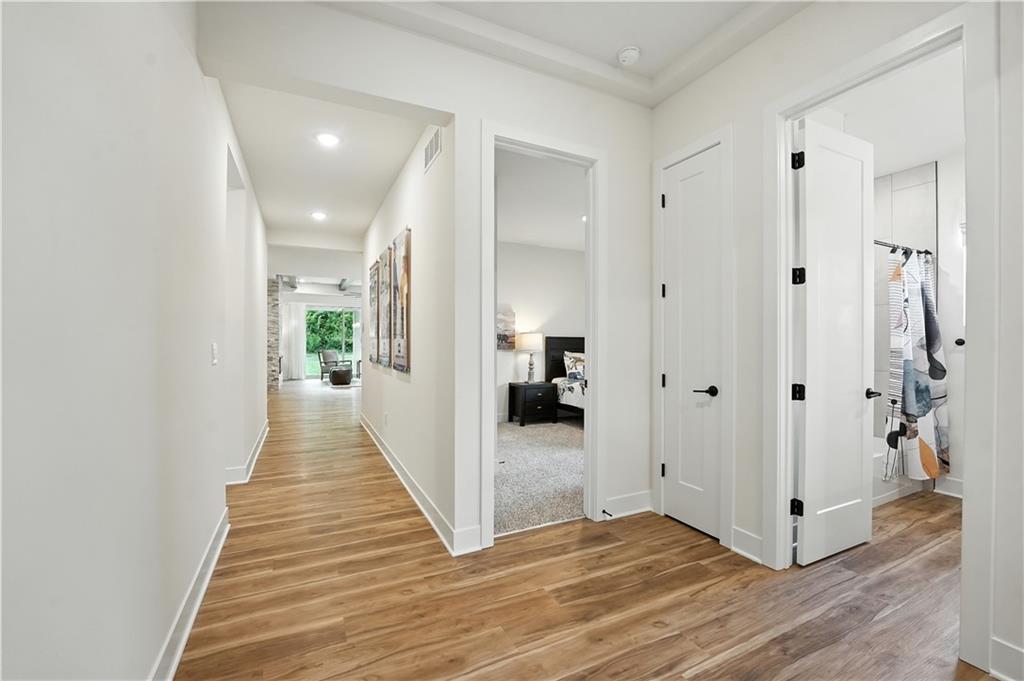
Smooth plank flooring guides movement past crisp white archways and clean modern trim.
8 of 22
-
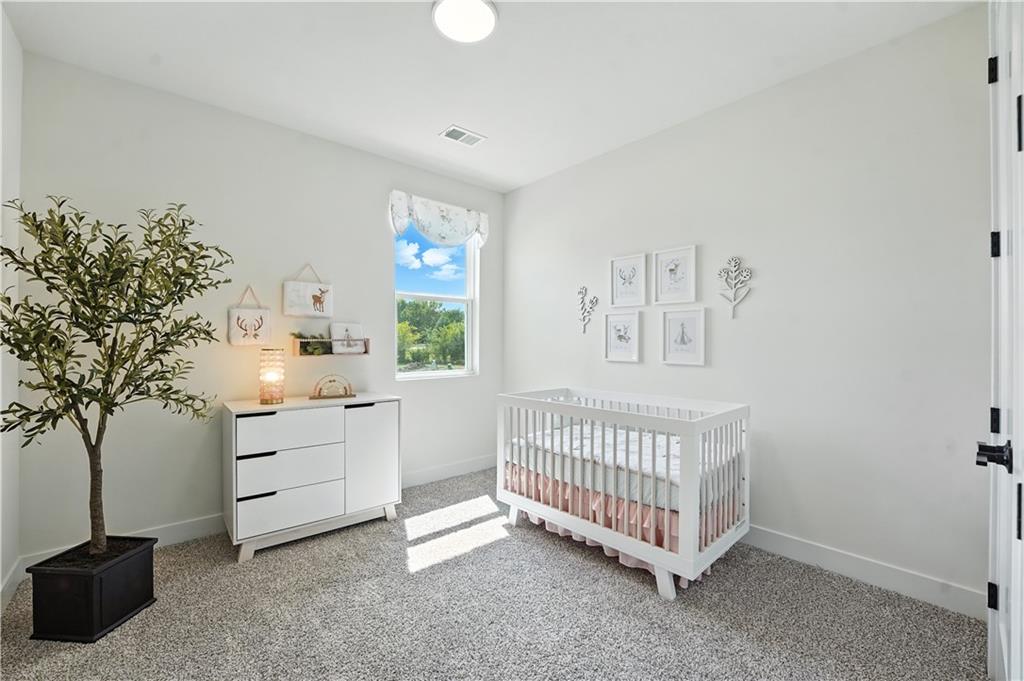
Plush carpeting and a picture window detailing verdant views anchor this versatile secondary bedroom.
9 of 22
-
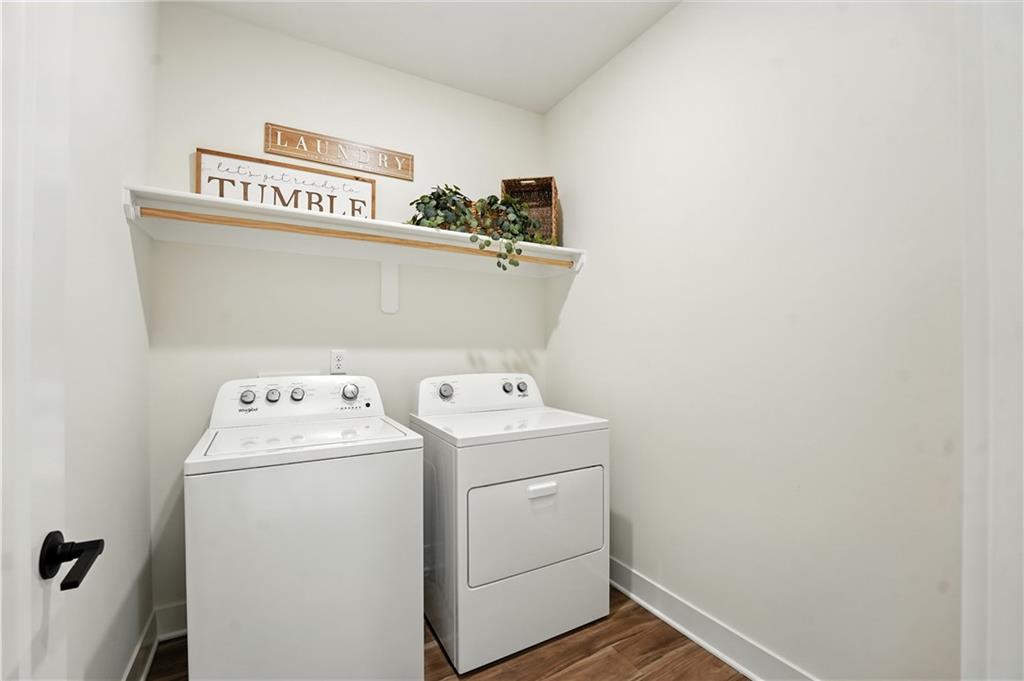
An efficient laundry space includes durable wood-look flooring and a convenient storage shelf.
10 of 22
-
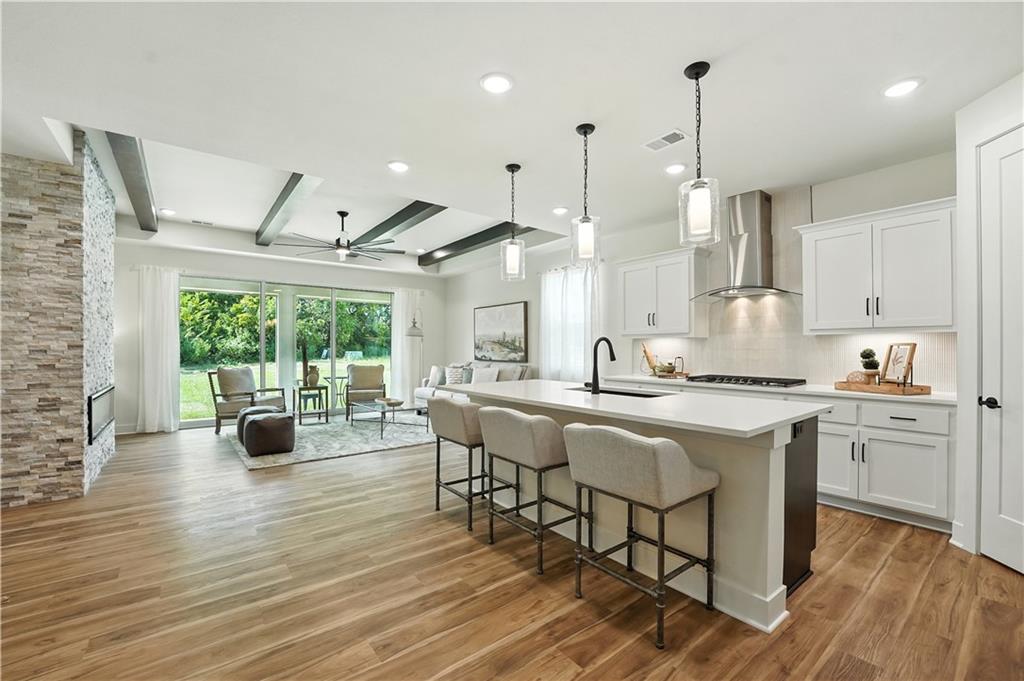
An open kitchen transitions into the adjacent living space detailed with ceiling beams.
11 of 22
-
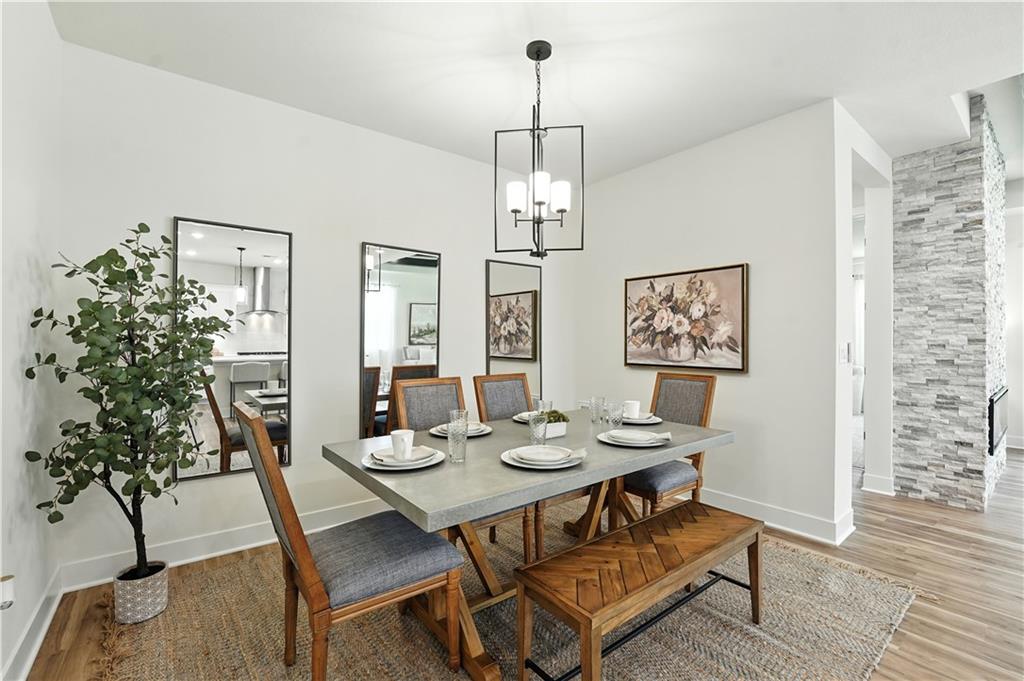
Gleaming hardwood floors and clean white walls frame a modern dining space with stone accents.
12 of 22
-
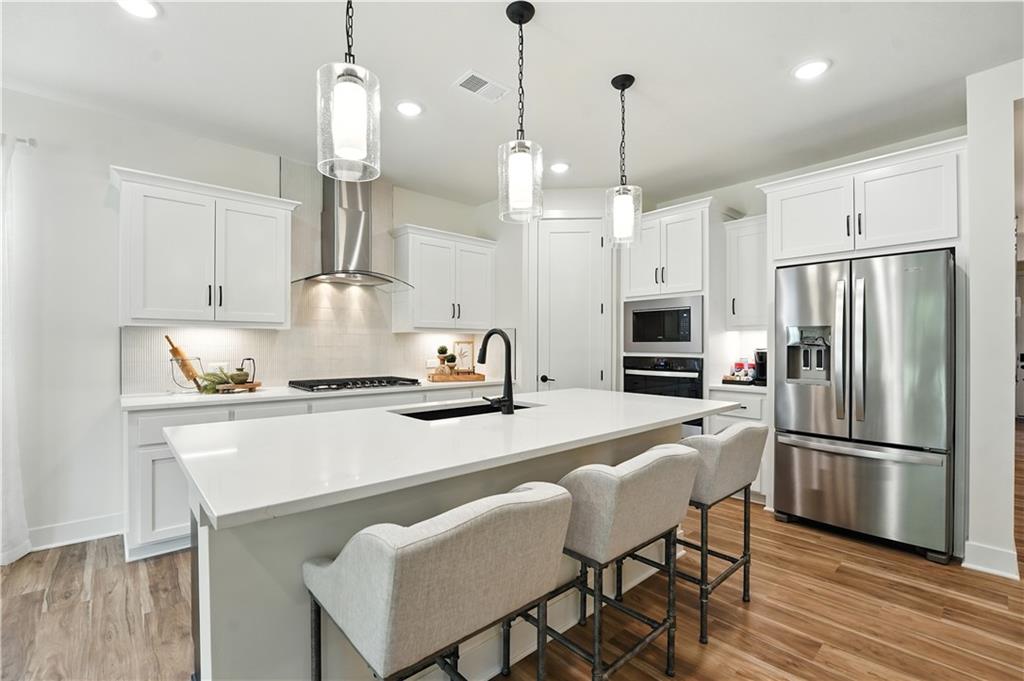
An inviting kitchen features a large central island, white cabinetry, and warm wood flooring.
13 of 22
-
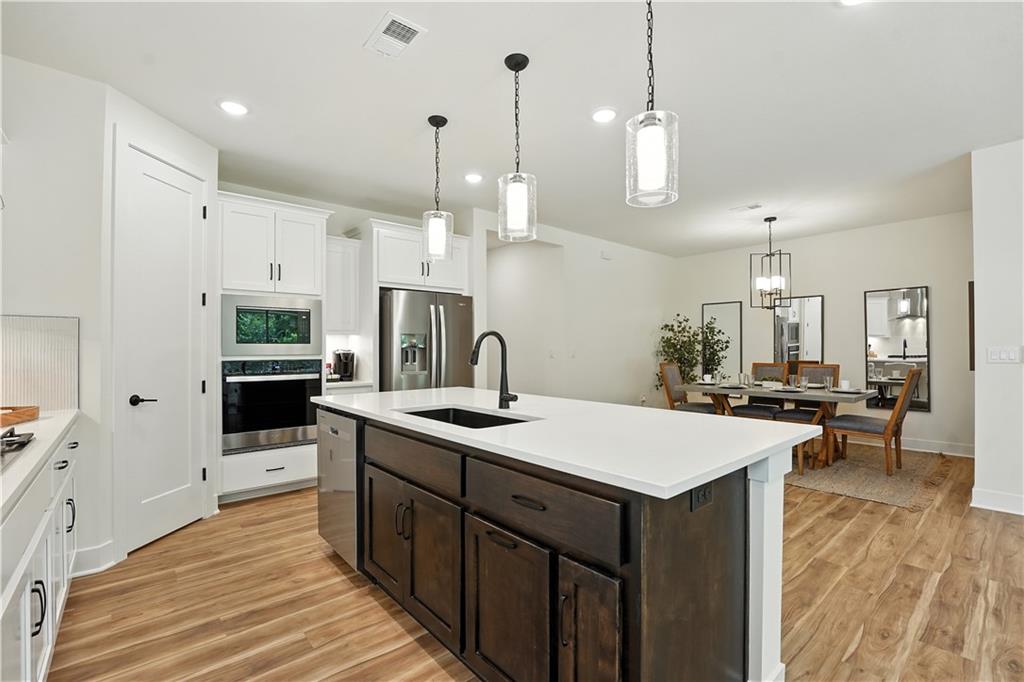
An open kitchen layout seamlessly integrates with the dining space over warm wood flooring.
14 of 22
-
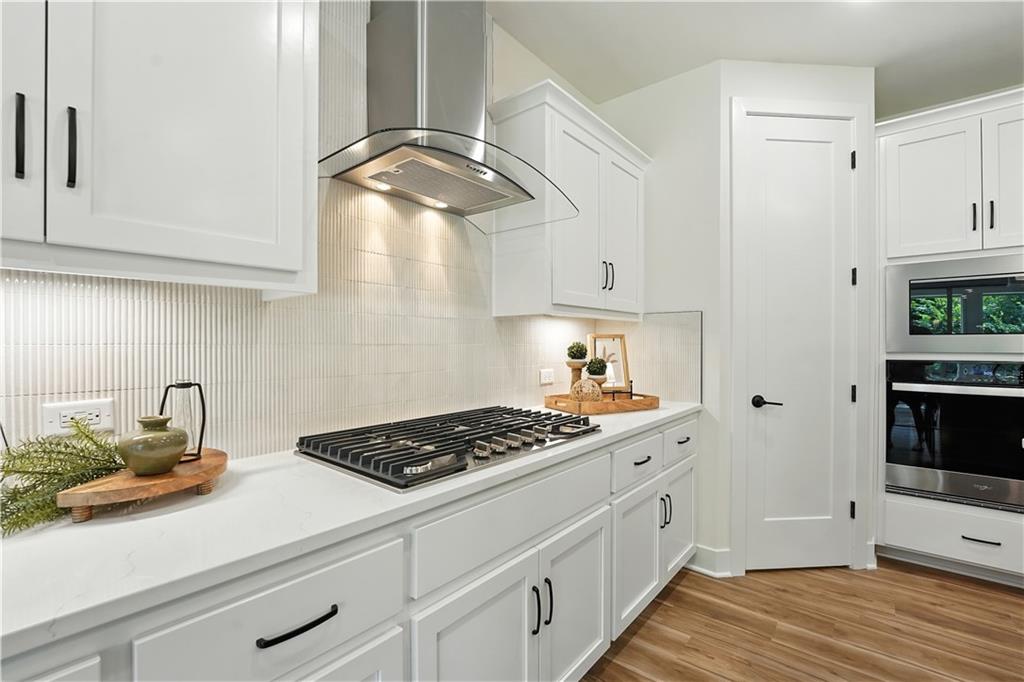
Modern cabinetry and clean countertops frame a sleek built-in cooktop and contemporary vent hood.
15 of 22
-
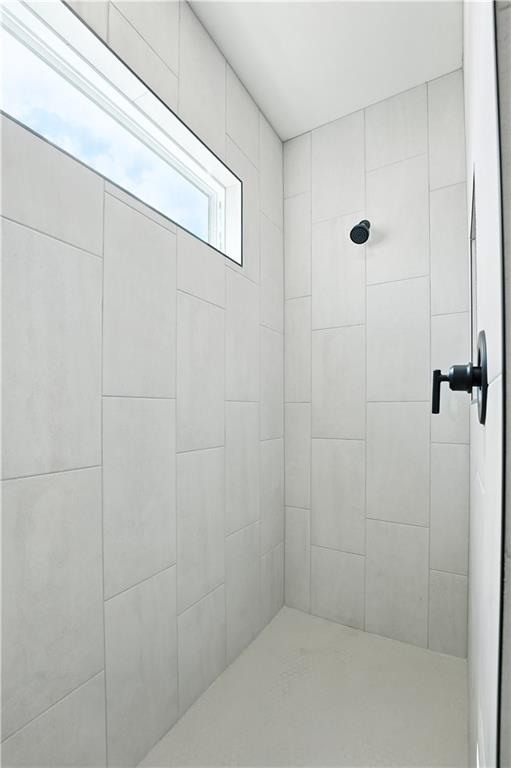
Floor-to-ceiling tile work and a high transom window define this modern walk-in shower.
16 of 22
-
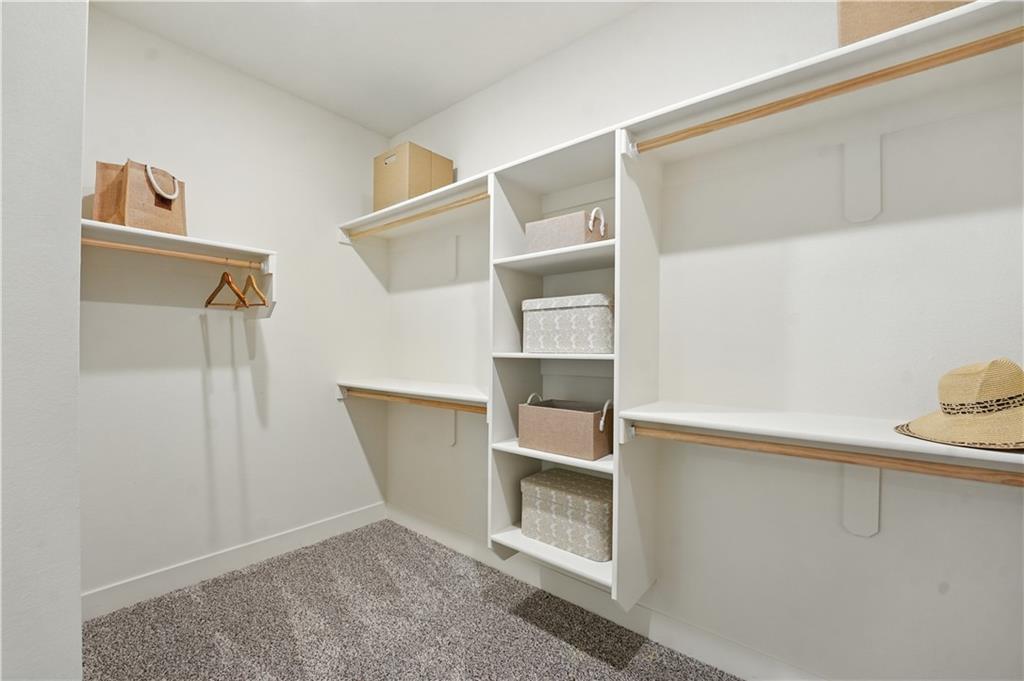
Ample built-in shelving and classic hanging rods maximize storage in this carpeted walk-in closet.
17 of 22
-
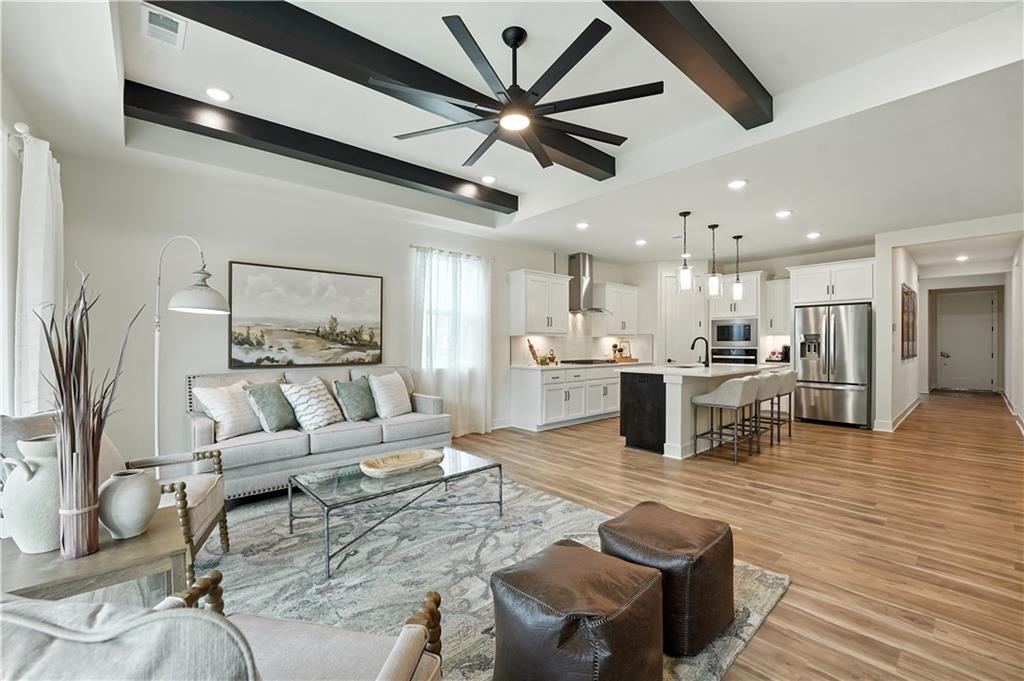
Bold ceiling beams accentuate the seamless connection between this relaxed living area and kitchen.
18 of 22
-
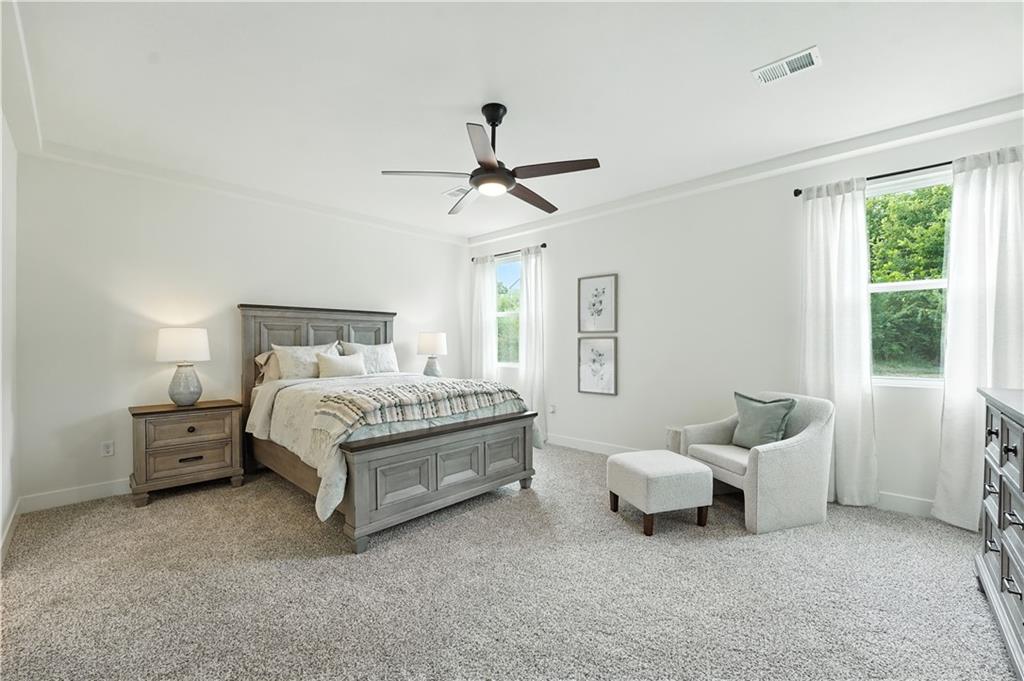
Soft carpeting pairs with classic crown molding in this peaceful sleeping retreat.
19 of 22
-
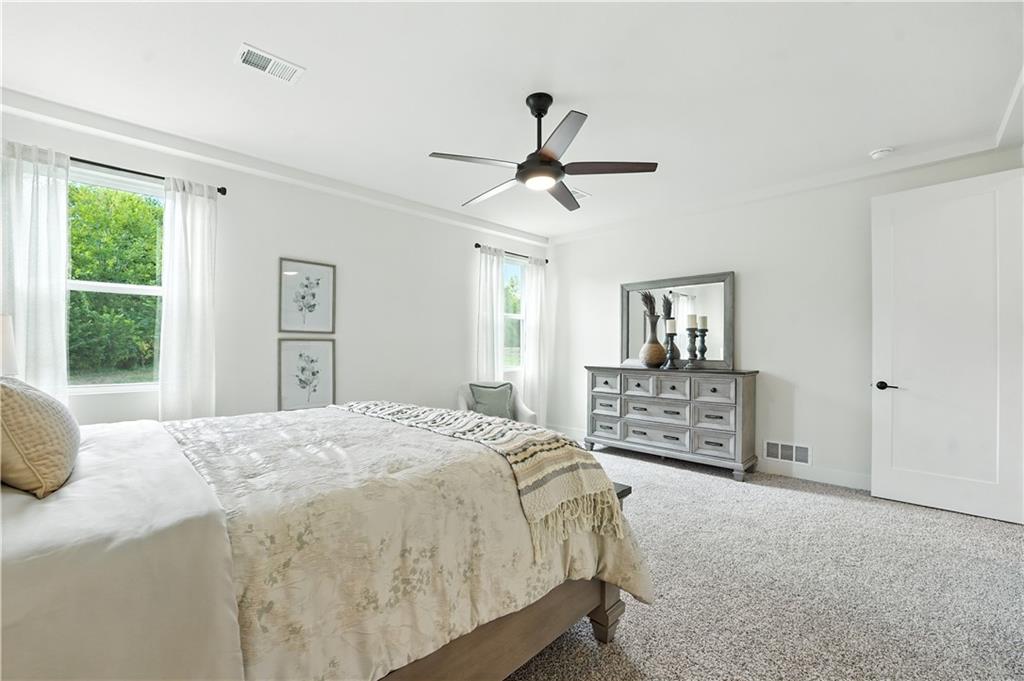
Plush carpeting and dual windows frame this serene, comfortable bedroom layout.
20 of 22
-
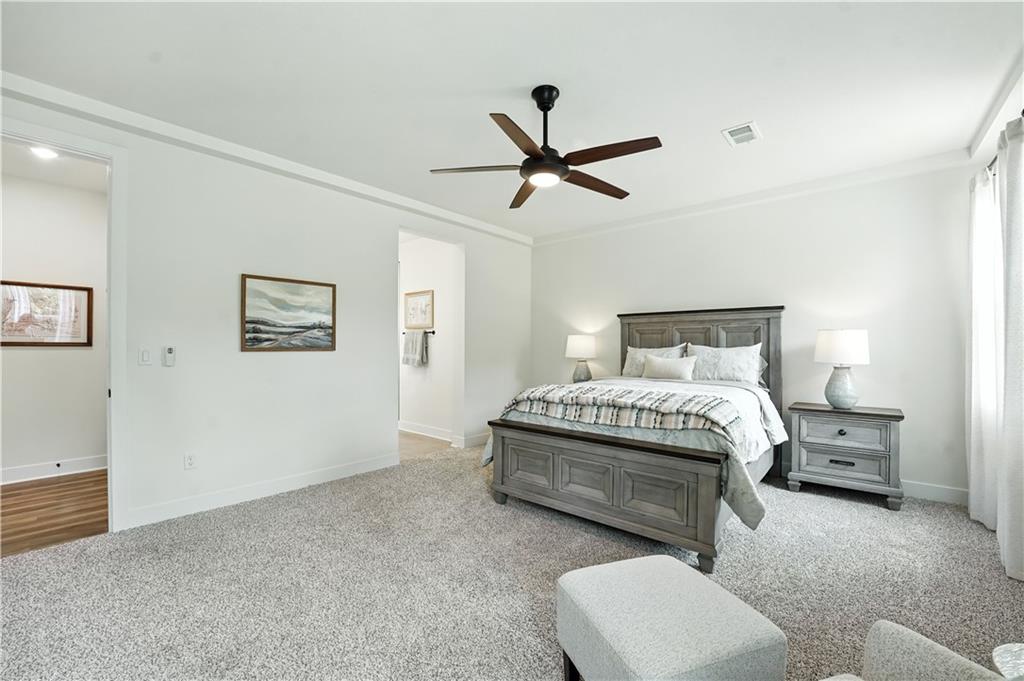
Plush carpeting and crown molding elevate this serene, light-filled bedroom suite.
21 of 22
-
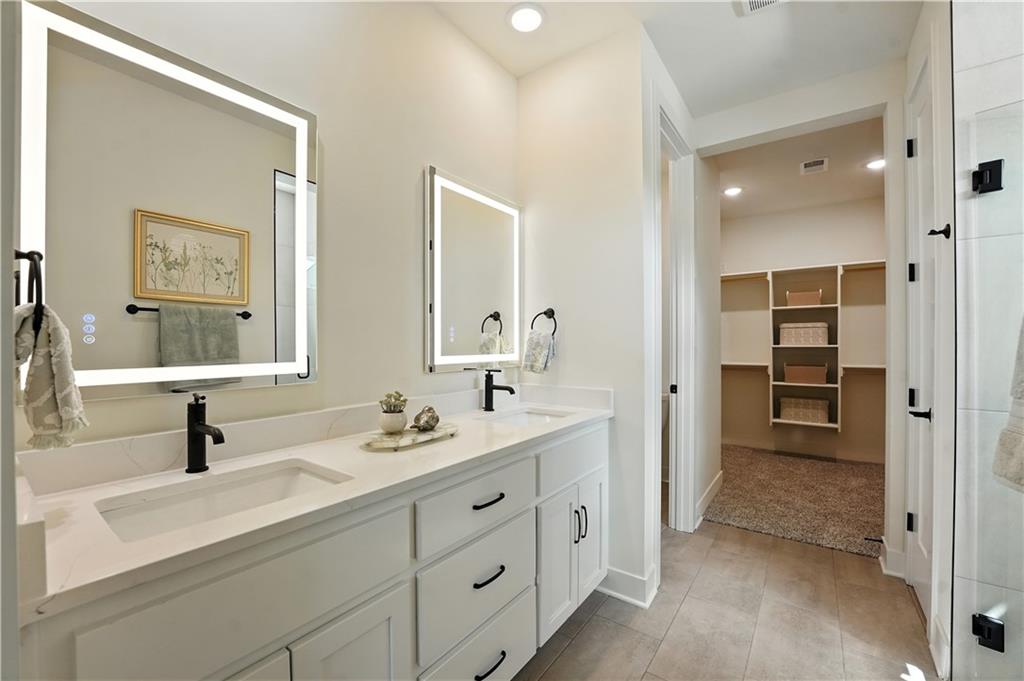
Clean lines and a double vanity lead into a spacious walk-in closet.
22 of 22
Welcome to 20571 Barker Street in Hidden Hills! This beautifully upgraded Lacey floor plan features a Modern Prairie exterior with Sherwin-Williams Rare Gray siding, Whitetail trim, and gorgeous Gray Ledge drystacked stone. Inside, you'll find a bright, open layout with Extra White cabinetry, matte black hardware, upgraded 8-foot interior doors, and luxury vinyl plank flooring throughout the main living area. The spacious great room features stunning decorative ceiling beams that add warmth and character. The gourmet kitchen is a showstopper with Whirlpool stainless steel appliances, a built-in gas cooktop, glass vent hood, wall oven and microwave, upgraded 42-inch upper cabinets, and pendant lighting over the island. Level 4 Keystone White countertops, a white picket tile backsplash, and a black composite sink complete the look. The bathrooms feature upgraded Keystone White countertops, framed mirrors, and beautiful tile selections, including Graphite floor tile, white shower tile, and dark hexagon shower flooring. Additional upgrades include soft-close drawers, an upgraded ceiling fan, and a center-hinged patio door. With thoughtfully coordinated finishes and upgrades throughout, this home offers modern style and everyday comfort in Spring Hill's Hidden Hills community. Schedule your private tour today!
- Directions
- Take US-169 South to W 199th Street in Spring Hill. Turn left onto W 199th Street and continue onto N Webster Street. Turn left onto W 207th Street, then left onto Barker Street. Continue to 20571 Barker Street in the Hidden Hills community
- Subdivision
- Hidden Hills
- City
- Spring Hill
- County
- Johnson, KS
- Property Type
- Residential / Single Family Residence
- Listing Updated
- Nov 07, 2026 at 3:11pm
- MLS Number
- 2650829
- Property Tax
- $0
- Home Owners Association
- Yes - Hidden Hills Home Owners
- Disclaimer
- The information displayed on this page is confidential, proprietary, and copyrighted information of Heartland Multiple Listing Service, Inc. (“Heartland MLS”). Copyright 2026, Heartland Multiple Listing Service, Inc. Heartland MLS, Elite Realty and Agent Jo do not make any warranty or representation concerning the timeliness or accuracy of the information displayed herein. In consideration for the receipt of the information on this page, the recipient agrees to use the information solely for the private non-commercial purpose of identifying a property in which the recipient has a good faith interest in acquiring.
- The data relating to real estate displayed on this website comes in part from the Heartland Multiple Listing Service database compilation. The properties displayed on this website may not be all of the properties in the Heartland MLS database compilation, or all of the properties listed with other brokers participating in the Heartland MLS IDX program. Detailed information about the properties displayed on this website includes the name of the listing company.
- Information is deemed reliable but is not guaranteed.
Copyright © 2026 ELITE Realty.