
17352 Richards Street, Overland Park, KS 66221
- 5Beds
- 4 Baths
- 0½ Baths
- 3,489Sq Ft
-

Striking stone facades and prominent gables define the impressive exterior elevation of this modern home.
1 of 61
-

A welcoming entryway features wainscoting paneling, wood flooring, and a classic central chandelier.
2 of 61
-
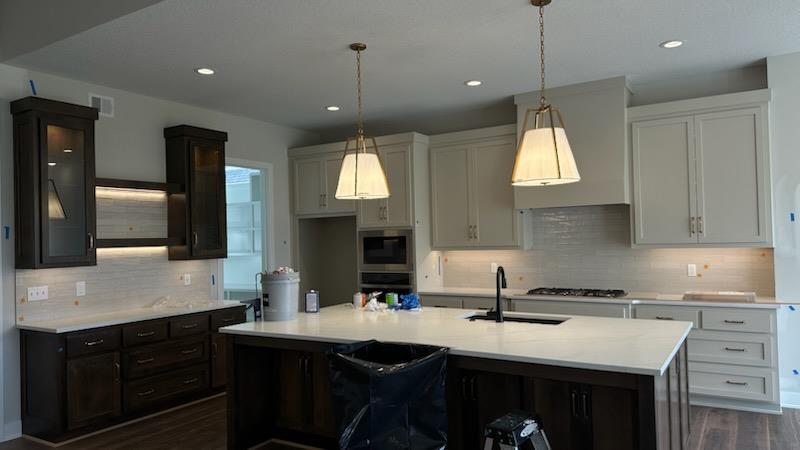
Premium stone countertops pair elegantly with a spacious central island in this refined culinary space.
3 of 61
-
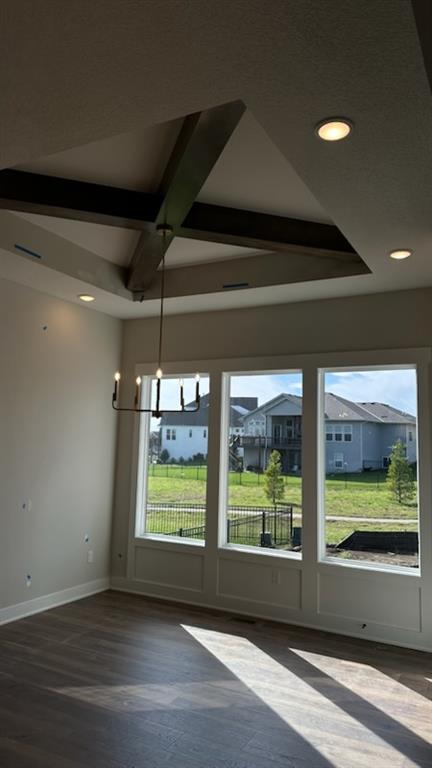
Dramatic beamed ceilings and tall windows highlight this bright dining space.
4 of 61
-
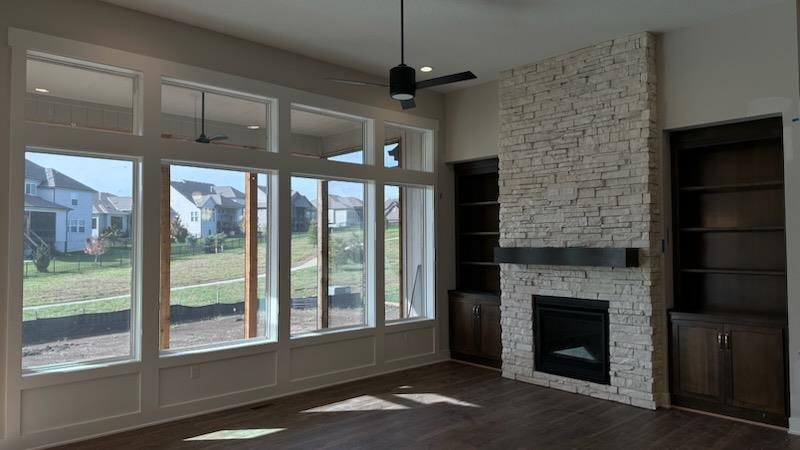
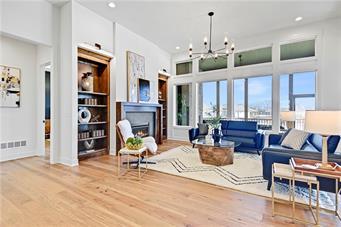
Floor-to-ceiling windows and a towering stone fireplace define this majestic living space.
5 of 61
-
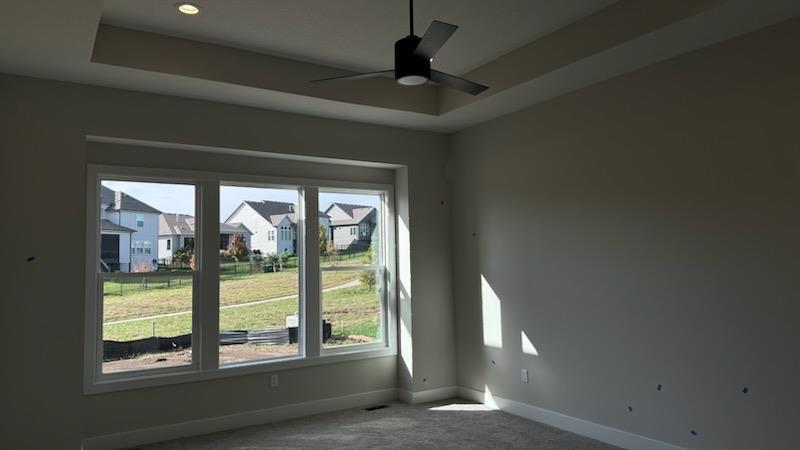
Large picture windows look out over the neighborhood from this carpeted room featuring tray ceilings.
6 of 61
-
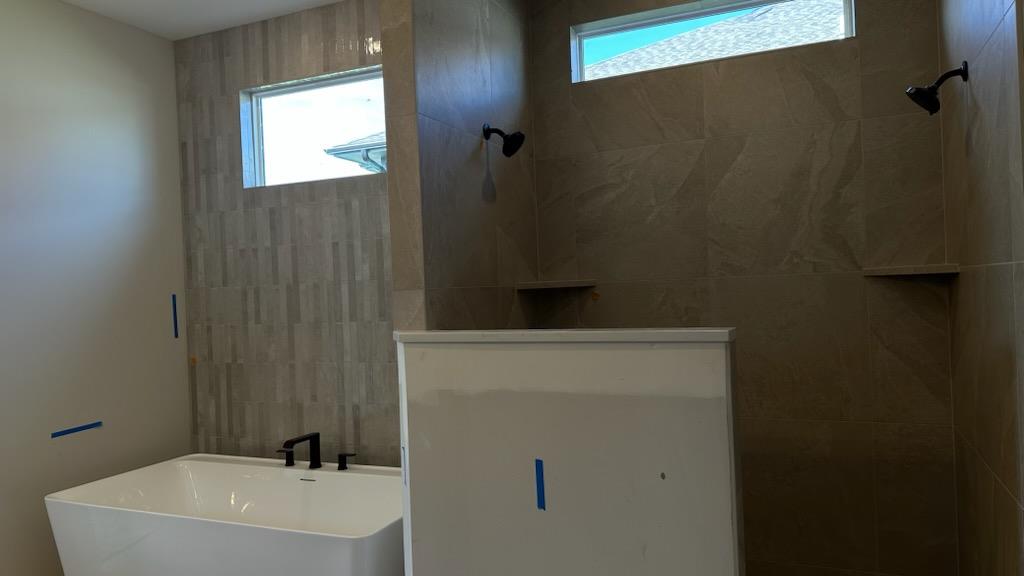
A modern master bath showcases a freestanding tub and an adjacent tiled walk-in shower.
7 of 61
-
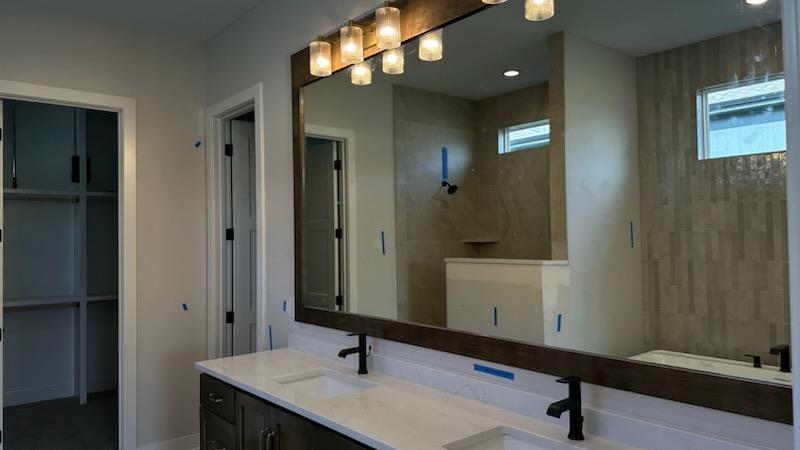
Double vanity featuring stone counters and contemporary fixtures leads into a spacious shower area.
8 of 61
-
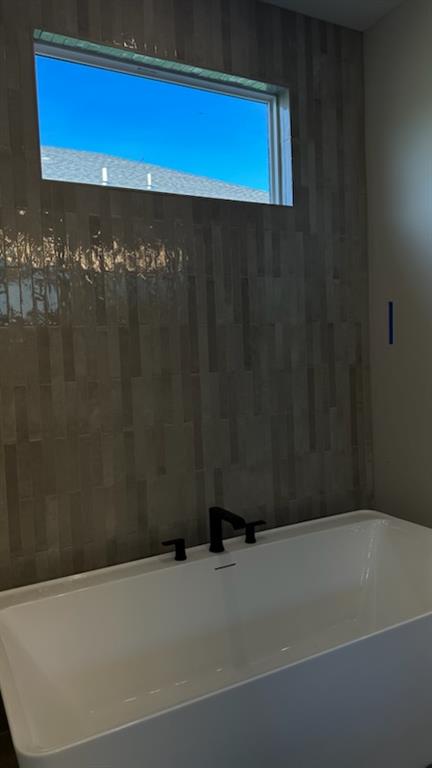
An elegant freestanding soaking tub rests beneath a high window along a tiled feature wall.
9 of 61
-
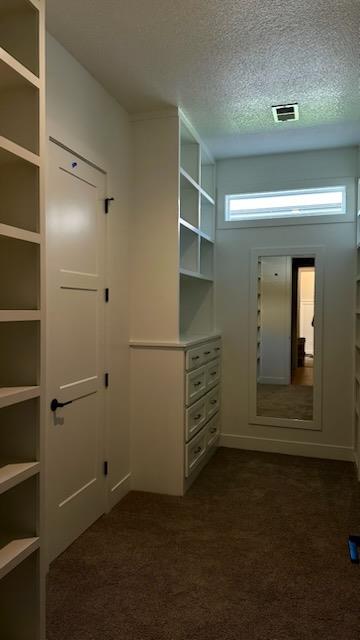
Custom built-in shelving and ample drawer storage define this functional walk-in closet space.
10 of 61
-
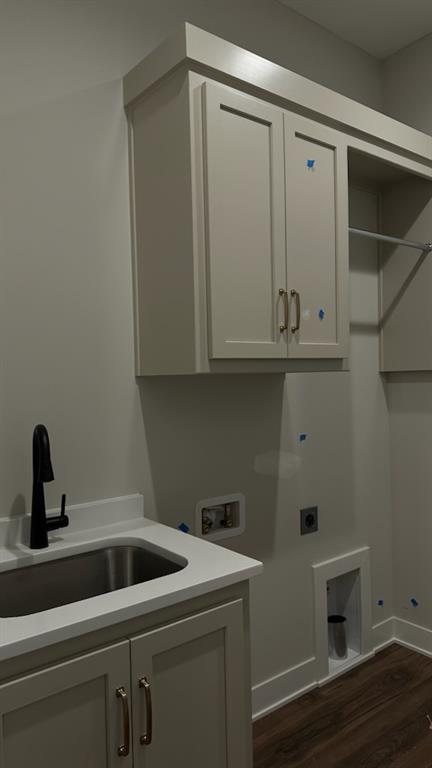
Functional workspace highlights custom cabinets and integrated plumbing hookups alongside a utility sink.
11 of 61
-
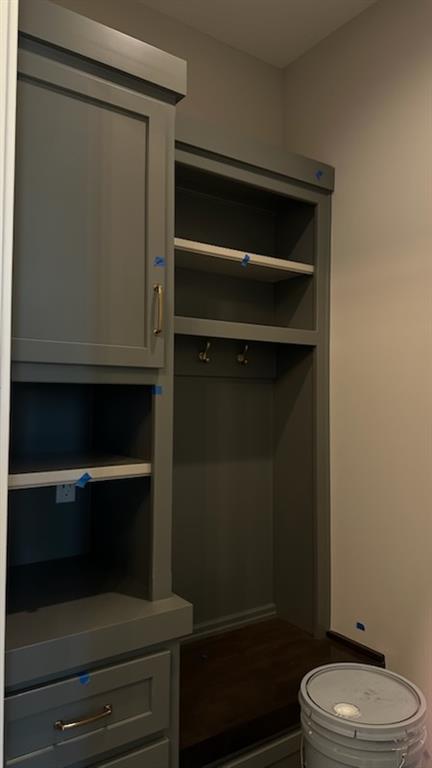
Custom cabinetry and integrated bench seating define this highly functional mudroom drop zone.
12 of 61
-
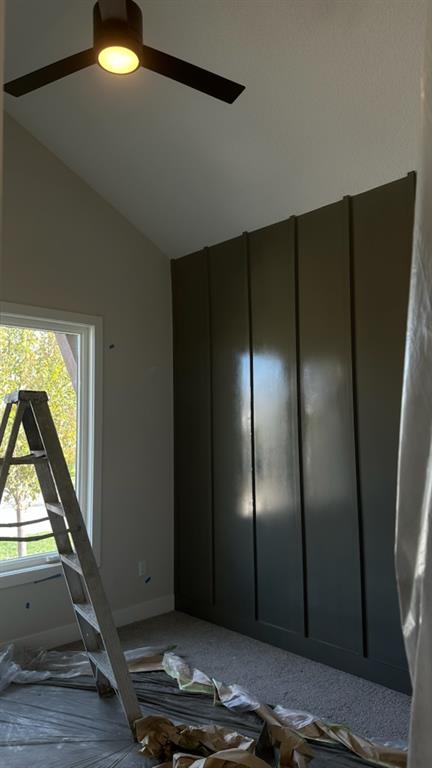
Main level bedroom has vaulted ceilings and wood-paneled detailing highlight this customizable interior space.
13 of 61
-
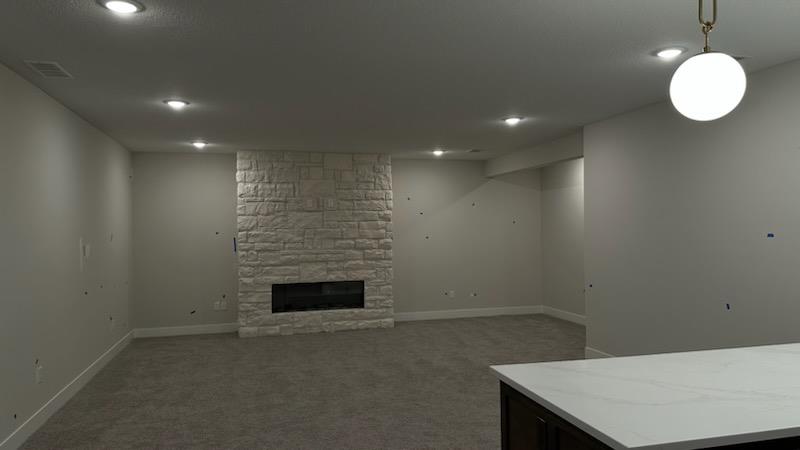
A floor-to-ceiling stone fireplace serves as the centerpiece of this versatile carpeted living space.
14 of 61
-
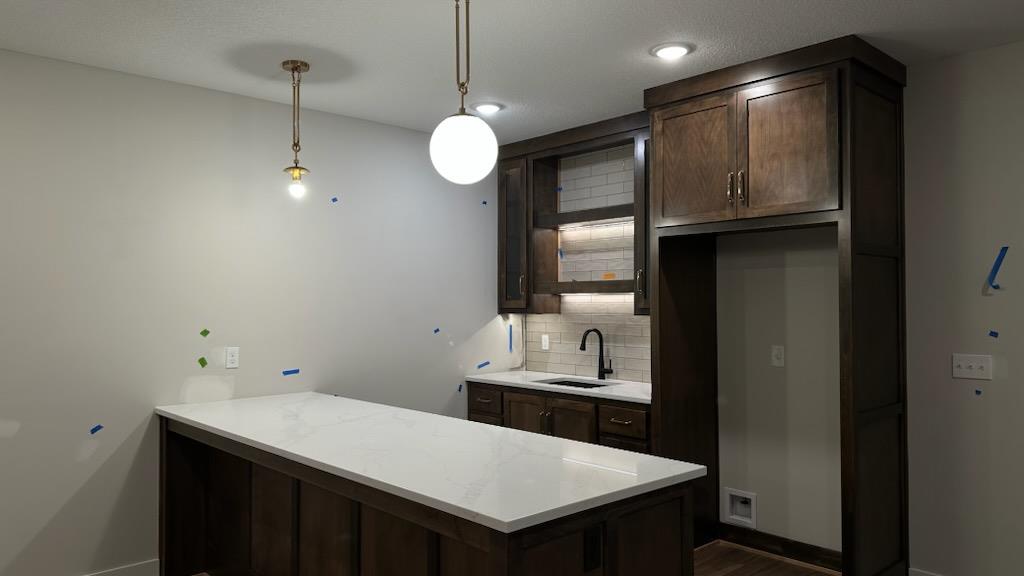
Rich wood cabinetry paired with elegant stone countertops defines this custom entertaining bar area.
15 of 61
-
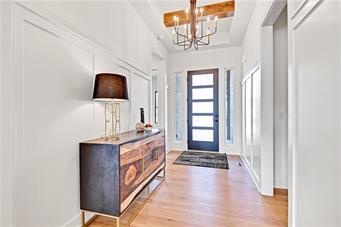
Pictures are of a model & not actual home.
16 of 61
-
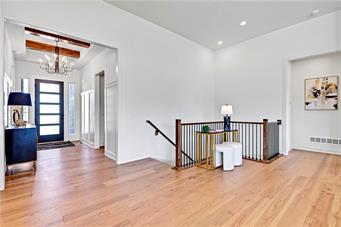
Gleaming hardwood floors and a modern open staircase define this welcoming entry foyer.
17 of 61
-
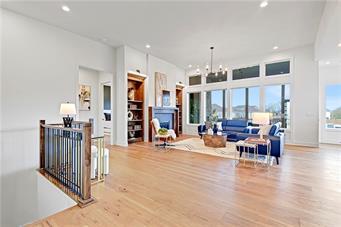
Pictures are of a model & not actual home.
18 of 61
-
Pictures are of a model & not actual home.
19 of 61
-
Pictures are of a model & not actual home.
20 of 61
-
Pictures are of a model & not actual home.
21 of 61
-
Pictures are of a model & not actual home.
22 of 61
-
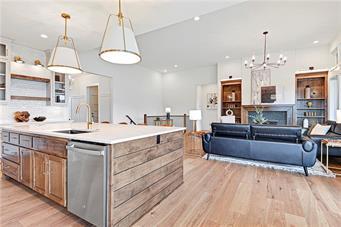
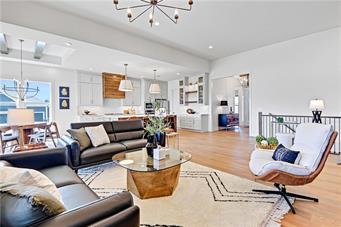
Wood flooring and custom built-ins seamlessly connect this open kitchen and living area.
23 of 61
-
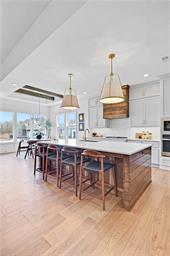
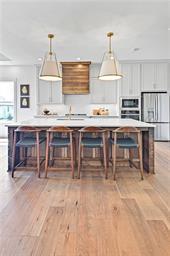
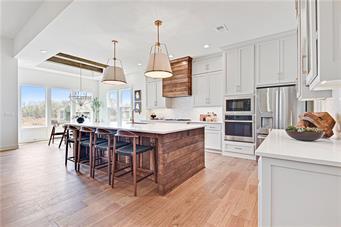
Warm hardwood floors complement a spacious central island in this open-concept culinary space.
24 of 61
-
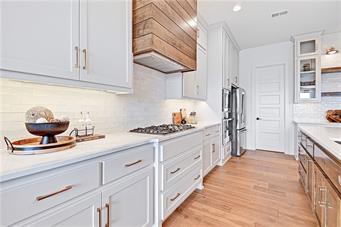
Pictures are of a model & not actual home.
25 of 61
-
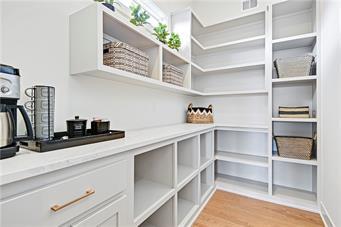
Pictures are of a model & not actual home.
26 of 61
-
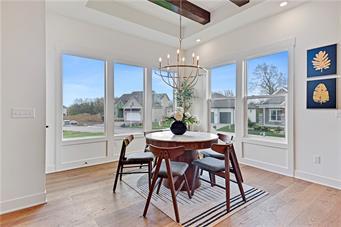
Pictures are of a model & not actual home. beamed ceiling.
27 of 61
-
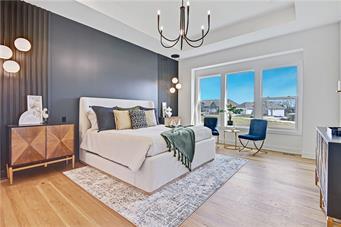
Pictures are of a model & not actual home.
28 of 61
-
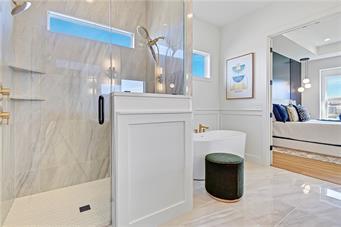
Pictures are of a model & not actual home.
29 of 61
-
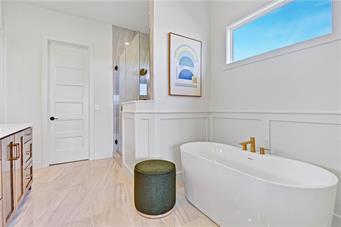
Pictures are of a model & not actual home.
30 of 61
-
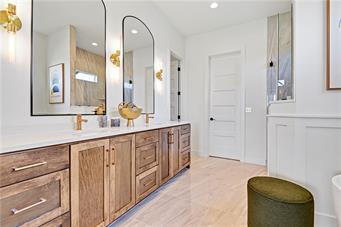
Pictures are of a model & not actual home.
31 of 61
-
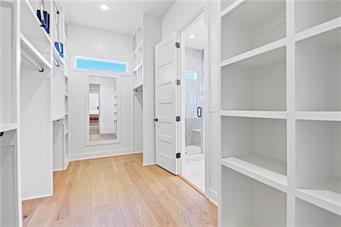
Pictures are of a model & not actual home.
32 of 61
-
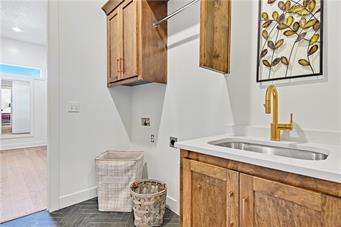
Pictures are of a model & not actual home.
33 of 61
-
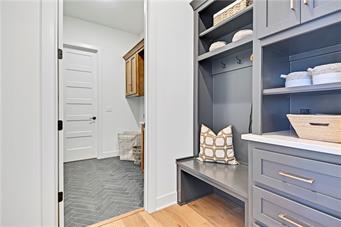
Pictures are of a model & not actual home.
34 of 61
-
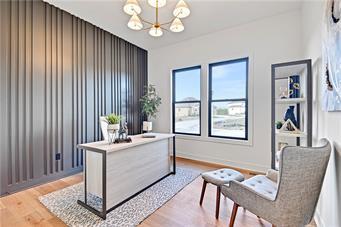
Pictures are of a model & not actual home.
35 of 61
-
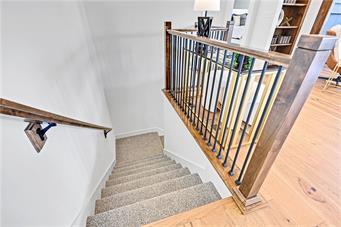
Carpeted stairs lead downward beside wide-plank wood flooring and a modern open-rail balustrade.
36 of 61
-
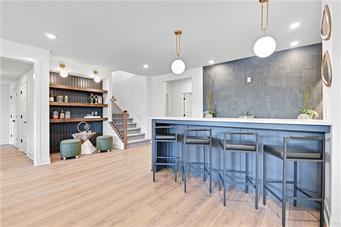
Pictures are of a model & not actual home.
37 of 61
-
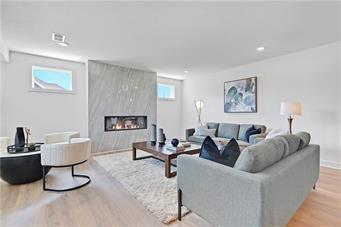
Pictures are of a model & not actual home.
38 of 61
-
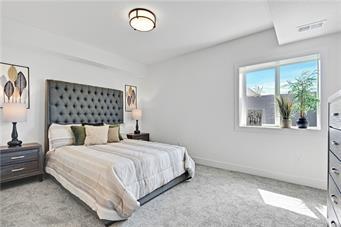
Pictures are of a model & not actual home.
39 of 61
-
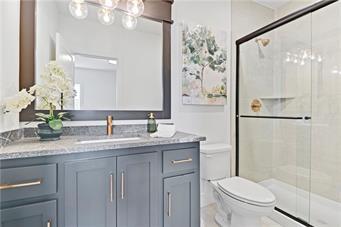
Pictures are of a model & not actual home.
40 of 61
-
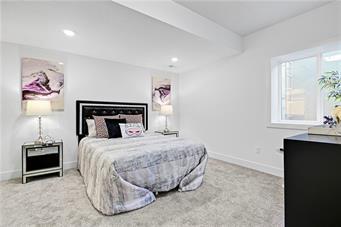
Pictures are of a model & not actual home.
41 of 61
-
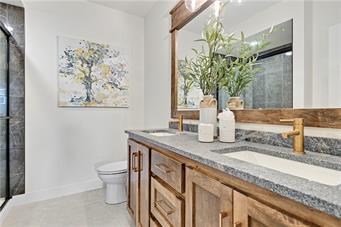
Pictures are of a model & not actual home.
42 of 61
-
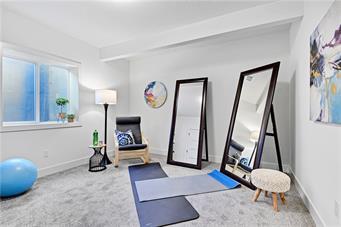
Pictures are of a model & not actual home.
43 of 61
-
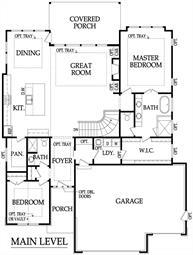
An intuitive main-level layout balances communal entertaining spaces and private bedroom suites.
44 of 61
-
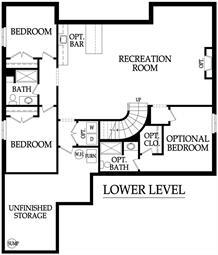
A well-planned lower-level layout features multiple bedrooms, recreation space, and storage solutions.
45 of 61
-

Lot 443 backs to community open space.
46 of 61
-
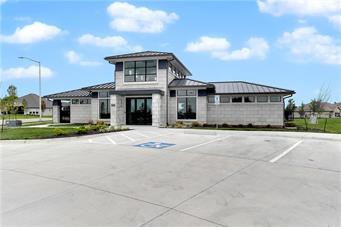
Homeowners enjoy the Chapel Hill amenity complex.
47 of 61
-
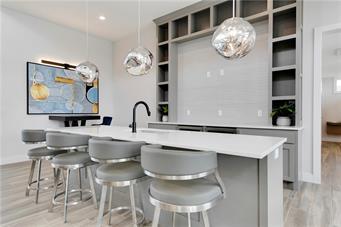
Homeowners enjoy the Chapel Hill amenity complex.
48 of 61
-
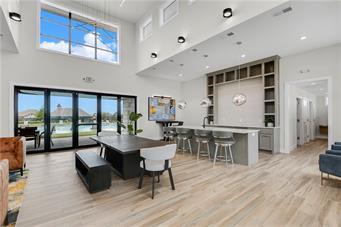
Soaring ceilings and expansive glass doors anchor this airy, open clubhouse social space.
49 of 61
-
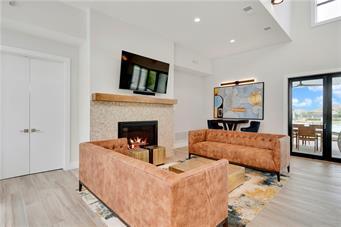
Homeowners enjoy the Chapel Hill amenity complex.
50 of 61
-
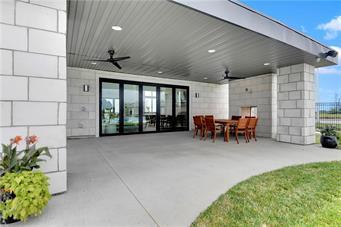
Homeowners enjoy the Chapel Hill amenity complex.
51 of 61
-
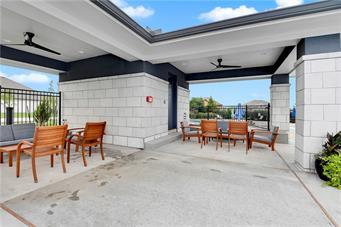
Homeowners enjoy the Chapel Hill amenity complex.
52 of 61
-
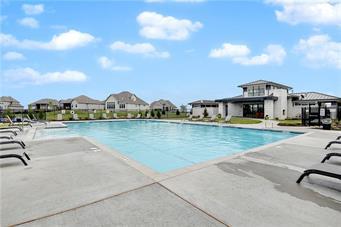
Homeowners enjoy the Chapel Hill amenity complex.
53 of 61
-
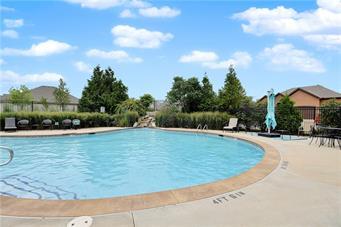
Homeowners enjoy the Chapel Hill amenity complex.
54 of 61
-
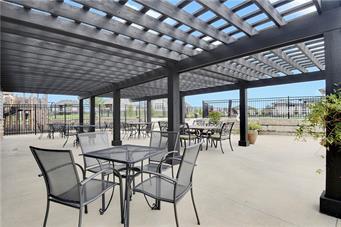
Homeowners enjoy the Chapel Hill amenity complex.
55 of 61
-
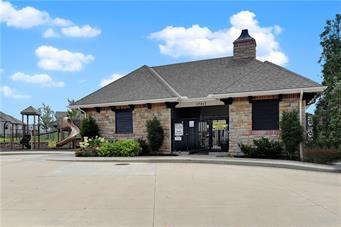
A charming stone clubhouse features a shingled hip roof and an adjacent community playground.
56 of 61
-
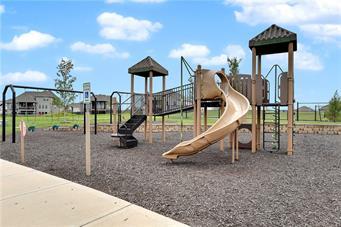
An inviting community playground features modern play structures under a bright sky.
57 of 61
-
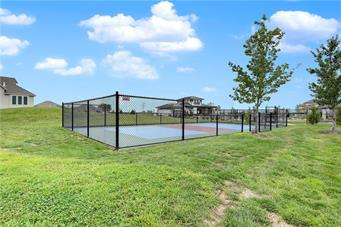
Meet your neighbors for a game of pickleball.
58 of 61
-
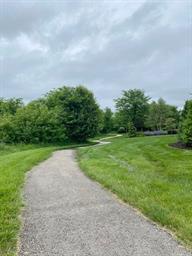
A winding paved trail meanders through manicured lawns and mature trees.
59 of 61
-
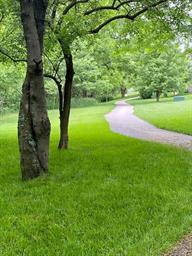
A winding paved path meanders through manicured lawns and mature shade trees.
60 of 61
-
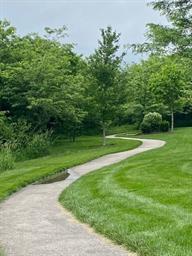
A winding paved pathway meanders through lush green lawns bordered by mature trees.
61 of 61
The Windsor plan by Inspired Homes sits on Lot 443 in the highly desirable Chapel Hill community and showcases exceptional curb appeal paired with a stunning interior designed for comfort and functionality at every stage of life. From the moment you step inside, an abundance of windows fills the home with natural light, creating a bright and welcoming atmosphere. A versatile front bedroom offers exceptional flexibility and is ideal for a home office, guest suite, or private retreat for family and friends. The great room features soaring ceilings and an elegant fireplace framed by beautiful built-ins, creating a warm yet sophisticated focal point. The chef-inspired kitchen boasts an oversized island, extensive custom cabinetry, and a convenient prep pantry, making everyday living and entertaining effortless. Privately situated, the primary suite offers a spa-like bath with a freestanding tub with tile wall and a spacious closet complete with a built in dresser & 3rd row pull downs. The lower level expands the living space with a large recreation room, wet bar, three additional bedrooms, two baths and abundant storage—perfect for hosting guests or enjoying relaxed evenings at home. Outside you will enjoy the screened patio overlooking open space! With impressive square footage, a level lot, and fantastic views, this home offers the perfect blend of thoughtful design, luxurious finishes, and exceptional space. An entertainer's dream inside and out! This home is at finishing stage & could close in 30-45 days. Located in the welcoming Chapel Hill community, you’ll have access to neighborhood amenities designed for an active lifestyle with clubhouse, 2 pools, one resort style, pickleball court, playground and over 2 miles of exercise trails. Along with close proximity to Heritage Park, where you’ll find trails, a lake, playgrounds, sports fields, 18 hole golf course, 30 acre off leash dog park and plenty of open space to explore.
- Directions
- 179th Street Road Construction Directions: Highway 69 South to 167th Street, West to Gillette Street, East (first left) on Gillette to 168th Street which turns into Bradshaw, South to Richards Street, North (turn right) to home. There is road construction on 179th Street at Switzer.
- Subdivision
- Chapel Hill
- City
- Overland Park
- County
- Johnson, KS
- Property Type
- Residential / Single Family Residence
- Listing Updated
- Nov 08, 2026 at 4:11am
- MLS Number
- 2650824
- Property Tax
- $11,627
- Home Owners Association
- Yes - Chapel Hill HOA
- Disclaimer
- The information displayed on this page is confidential, proprietary, and copyrighted information of Heartland Multiple Listing Service, Inc. (“Heartland MLS”). Copyright 2026, Heartland Multiple Listing Service, Inc. Heartland MLS, Elite Realty and Agent Jo do not make any warranty or representation concerning the timeliness or accuracy of the information displayed herein. In consideration for the receipt of the information on this page, the recipient agrees to use the information solely for the private non-commercial purpose of identifying a property in which the recipient has a good faith interest in acquiring.
- The data relating to real estate displayed on this website comes in part from the Heartland Multiple Listing Service database compilation. The properties displayed on this website may not be all of the properties in the Heartland MLS database compilation, or all of the properties listed with other brokers participating in the Heartland MLS IDX program. Detailed information about the properties displayed on this website includes the name of the listing company.
- Information is deemed reliable but is not guaranteed.
Copyright © 2026 ELITE Realty.