
18395 W 195th Terrace, Spring Hill, KS 66083
- 4Beds
- 3 Baths
- 0½ Baths
- 2,373Sq Ft
-
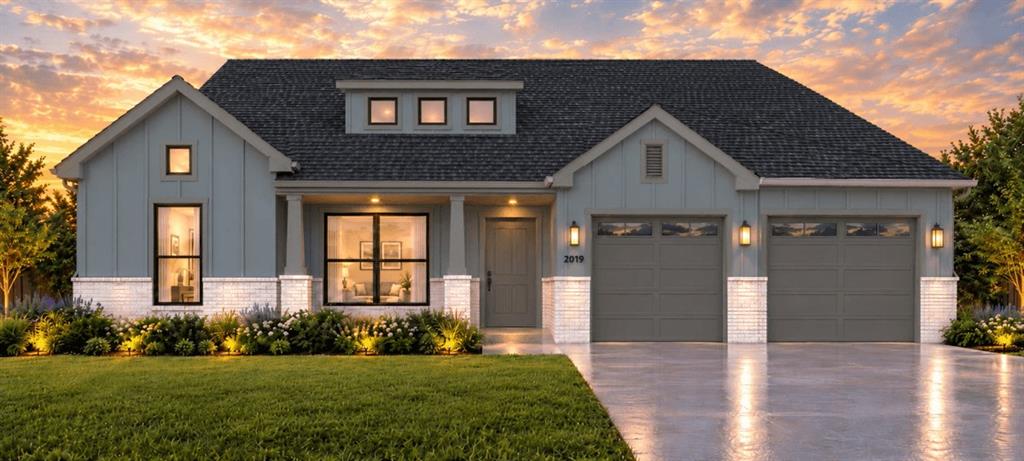
Board and batten siding pairs with brick accents on this modern single-story exterior.
1 of 5
-
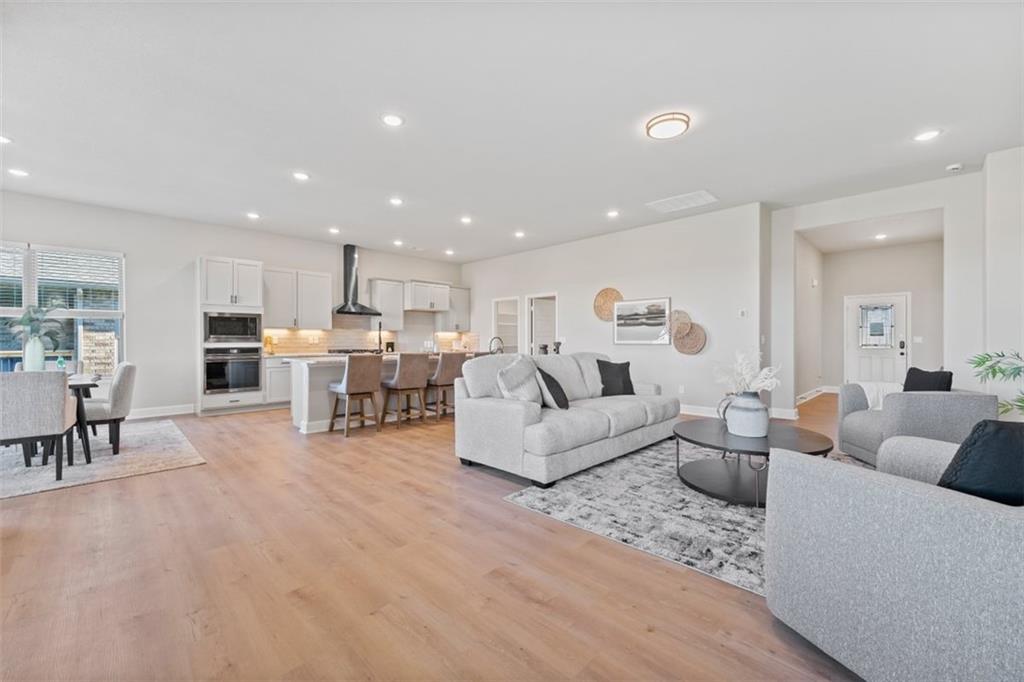
An open living area seamlessly connects to the kitchen over warm wood flooring.
2 of 5
-
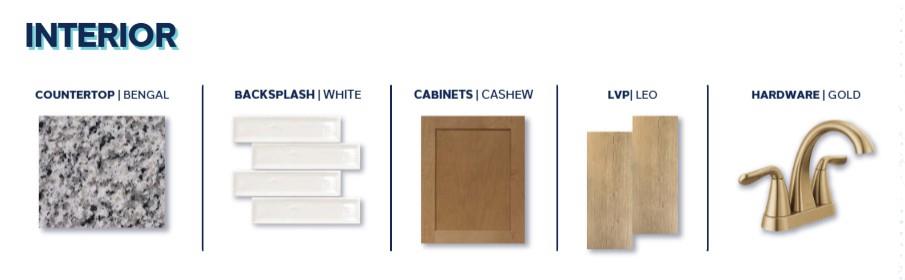
Carefully curated design options showcase the planned high-end interior finishes.
3 of 5
-
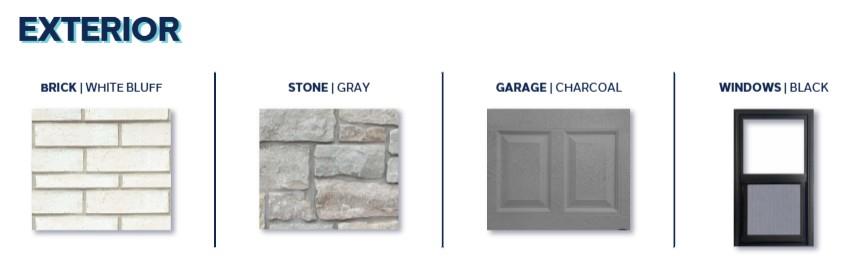
Selected construction materials showcase a curated palette of masonry and modern trim finishes.
4 of 5
-
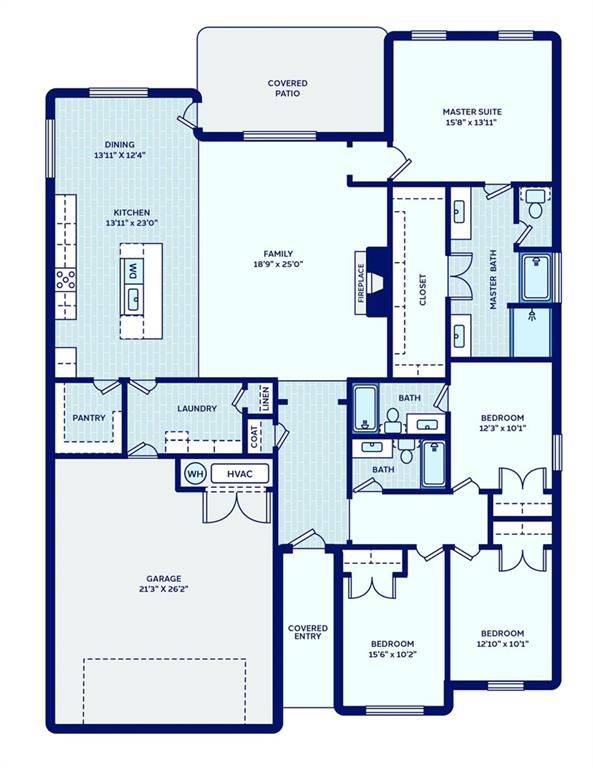
A well-designed single-level floor plan showcasing an open kitchen layout and spacious living zones.
5 of 5
MAIN-LEVEL LIVING AT ITS FINEST — Meet The New Lady H, a striking new interpretation of the Heidi plan. Inspired by classic Kansas City homes, its board-and-batten and brick exterior, high-pitched gables, and dramatic rooflines create a memorable first impression. Inside, zero-entry access and no steps throughout the home bring lasting comfort to everyday living—a home designed to make you feel you’ll never have to move again. With 4 bedrooms, 3 bathrooms, and 2,373 square feet, this plan gives you room to gather and space to yourself. The open main living area centers around a fireplace with floor-to-ceiling brick, creating a warm backdrop for lively celebrations and quiet evenings alike. A private guest suite with a full bath offers welcome separation and a comfortable retreat for overnight visitors or private space for someone else living in the home. Cashew cabinetry, Bengal White granite countertops, a stunning white backsplash, gold hardware, and black stainless steel appliances give the kitchen a beautifully coordinated finish. An island and dining nook keep meals and conversation connected, while Leo LVP flooring and Beach House carpet complete the inviting interior. The extended covered patio gives you more room to host, unwind, and let the evening linger. And the setting brings it all together: a fabulous Spring Hill location with the quiet feel you crave and the everyday convenience you appreciate. Distinctive architecture, the ease of living entirely on one level, and room to settle in for years to come—The New Lady H makes staying home look better than ever.
- Directions
- 195th & Ridgeview! Garrett Ranch is on the North side of 199th Street between Ridgeview & 169 Hwy. Take 169 Hwy. to 191st Street. Go East on 191st to Ridgeview. Go South on Ridgeview to 195th. Home is on your Left. -OR- 169 Hwy to 199th St. Go East/ Southeast on 199th to the stoplight (in front of Quick Trip). Turn Left at the stoplight to stay on 199th. Continue East on 199th to Ridgeview, where there is a roundabout. Take the roundabout to go North onto Ridgeview. Continue North on Ridgeview to 195th Street to Garret Ranch.
- Subdivision
- Garrett Ranch
- City
- Spring Hill
- County
- Johnson, KS
- Property Type
- Residential / Single Family Residence
- Listing Updated
- Nov 06, 2026 at 4:11am
- MLS Number
- 2650628
- Property Tax
- $0
- Home Owners Association
- Yes
- Disclaimer
- The information displayed on this page is confidential, proprietary, and copyrighted information of Heartland Multiple Listing Service, Inc. (“Heartland MLS”). Copyright 2026, Heartland Multiple Listing Service, Inc. Heartland MLS, Elite Realty and Agent Jo do not make any warranty or representation concerning the timeliness or accuracy of the information displayed herein. In consideration for the receipt of the information on this page, the recipient agrees to use the information solely for the private non-commercial purpose of identifying a property in which the recipient has a good faith interest in acquiring.
- The data relating to real estate displayed on this website comes in part from the Heartland Multiple Listing Service database compilation. The properties displayed on this website may not be all of the properties in the Heartland MLS database compilation, or all of the properties listed with other brokers participating in the Heartland MLS IDX program. Detailed information about the properties displayed on this website includes the name of the listing company.
- Information is deemed reliable but is not guaranteed.
Copyright © 2026 ELITE Realty.