
5 Southeast 230th Road, Warrensburg, MO 64093
- 5Beds
- 3 Baths
- 0½ Baths
- 2,848Sq Ft
-
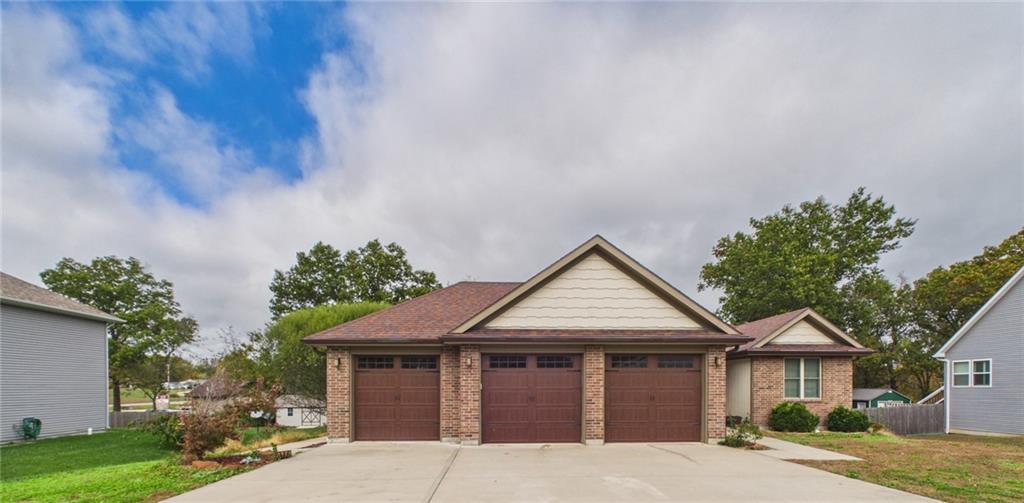
An expansive concrete driveway leads to a prominent three-car garage set against classic brick cladding.
1 of 48
-
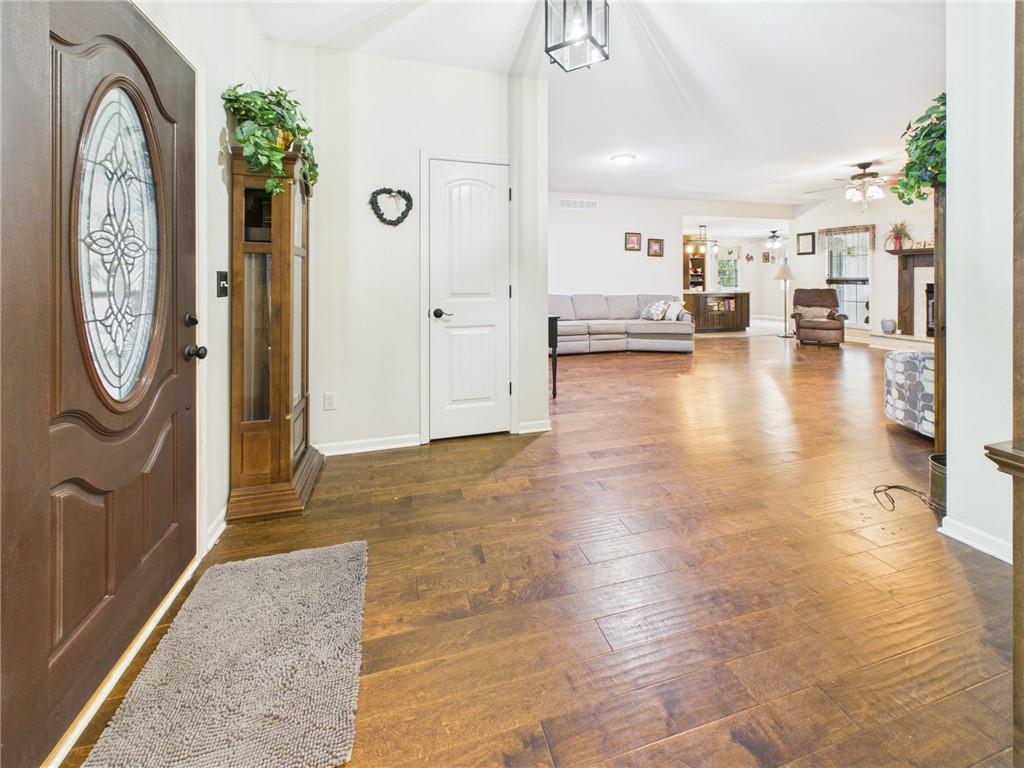
A welcoming entryway introduces rich wood flooring and transitions seamlessly into the airy living area.
2 of 48
-
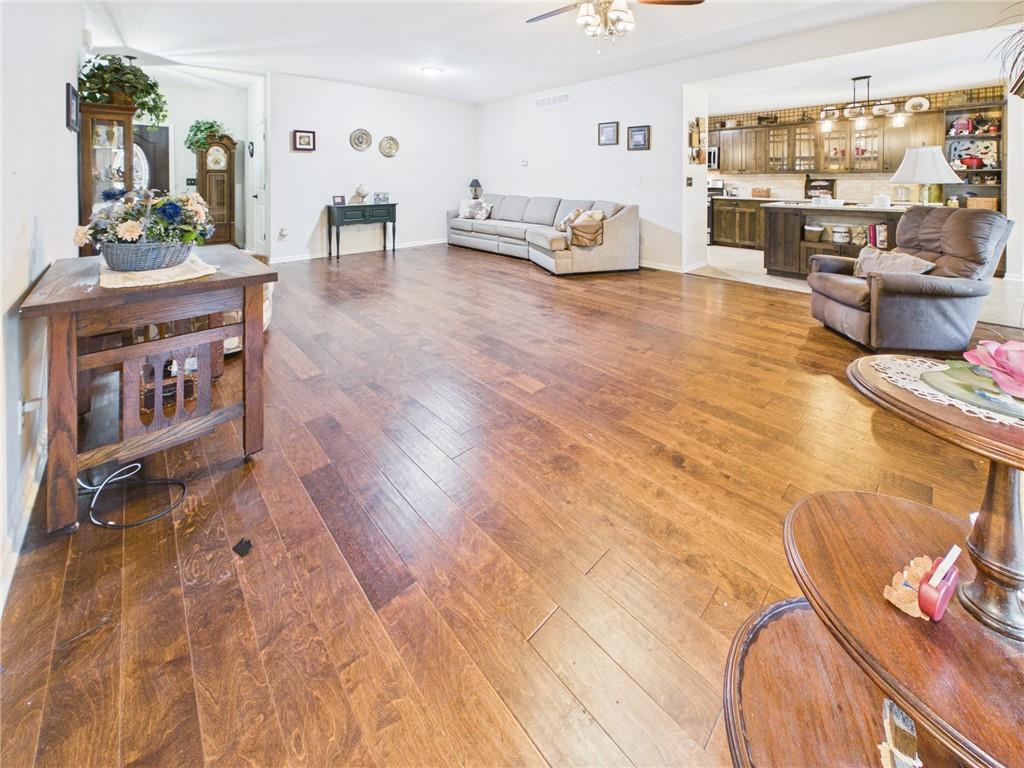
Rich hardwood flooring anchors this versatile open living space flowing seamlessly into the kitchen.
3 of 48
-
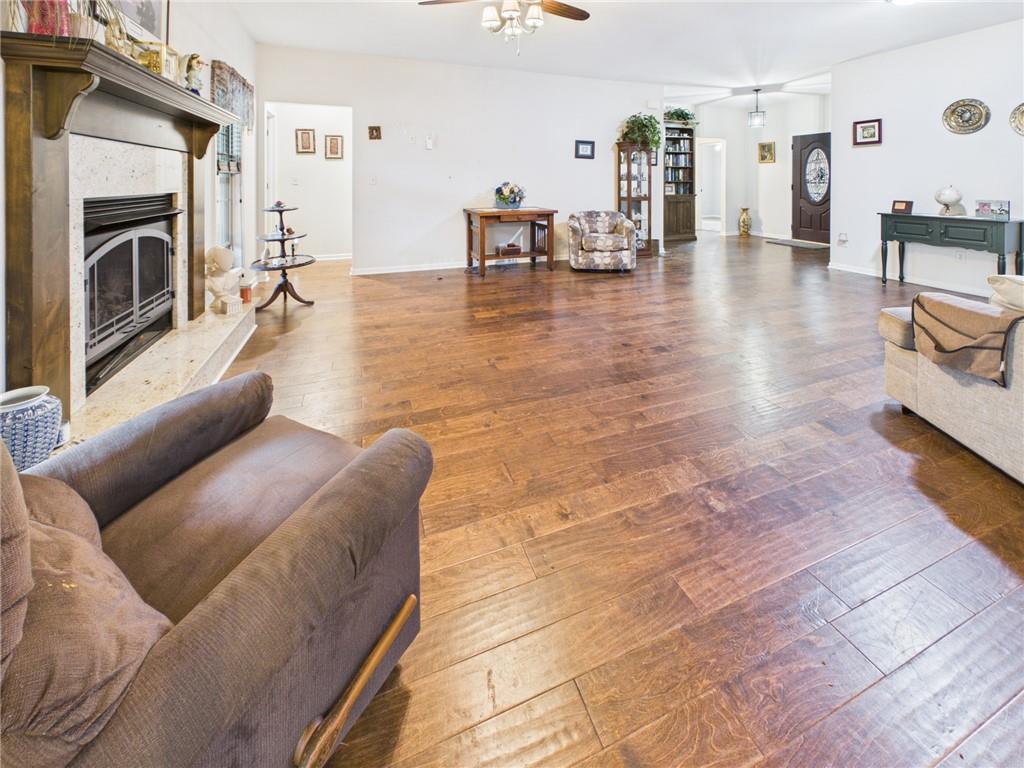
Rich hardwood floors sweep across a sprawling open living area anchored by a classic fireplace.
4 of 48
-
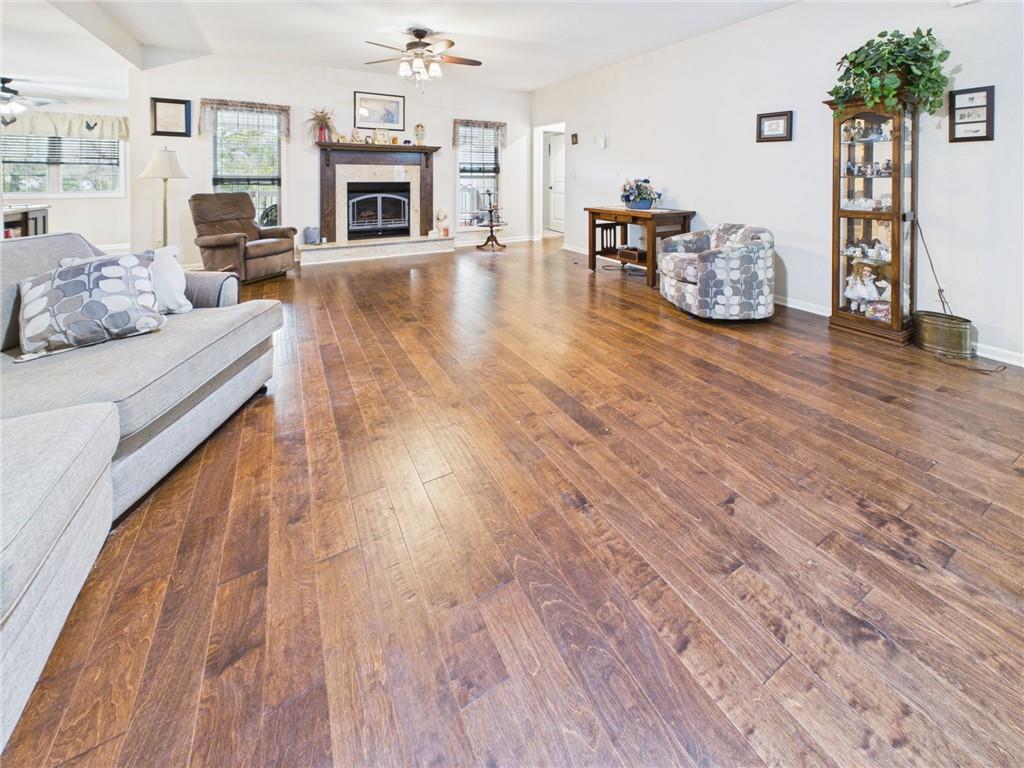
Warm hardwood flooring runs throughout a spacious main living area centered around a cozy fireplace.
5 of 48
-
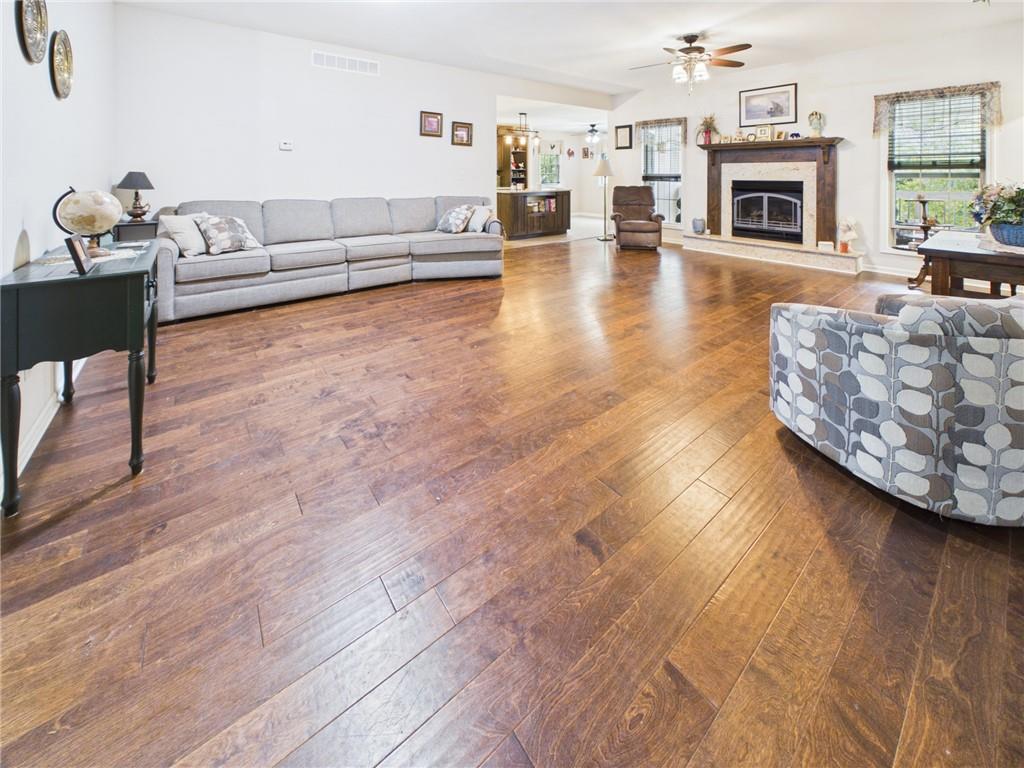
Warm wood flooring stretches across a spacious living area anchored by a classic fireplace.
6 of 48
-
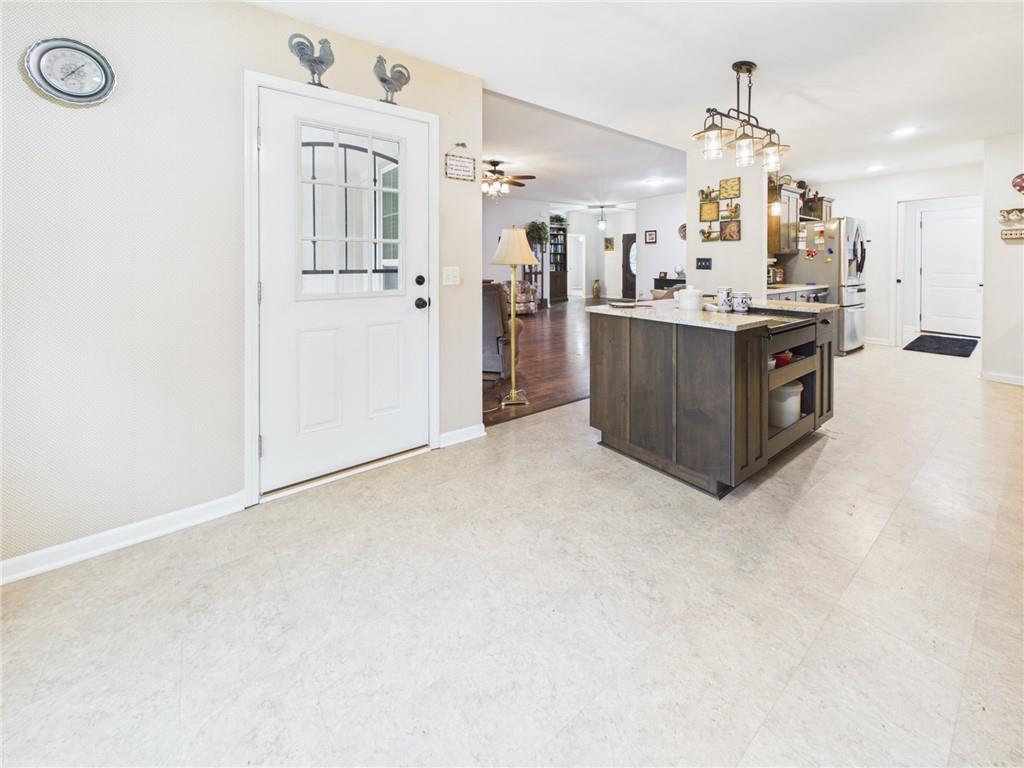
An inviting entrance foyer transitions seamlessly into the open-concept kitchen and living spaces.
7 of 48
-
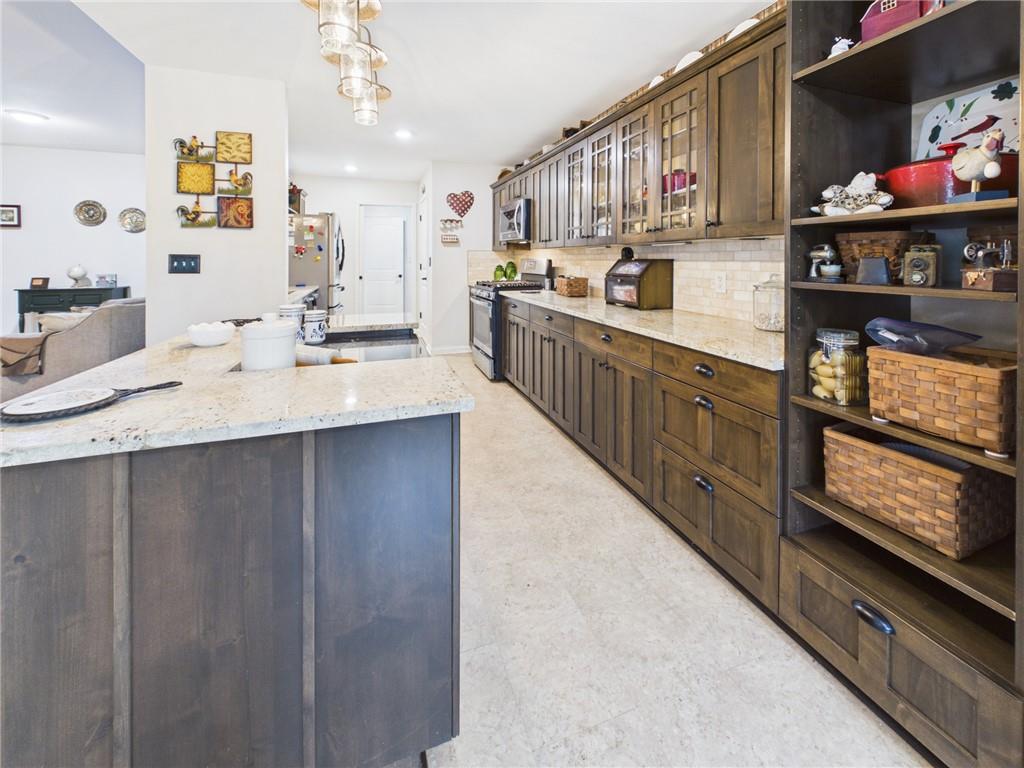
Rich wood cabinetry and expansive granite countertops define this functional kitchen workspace.
8 of 48
-
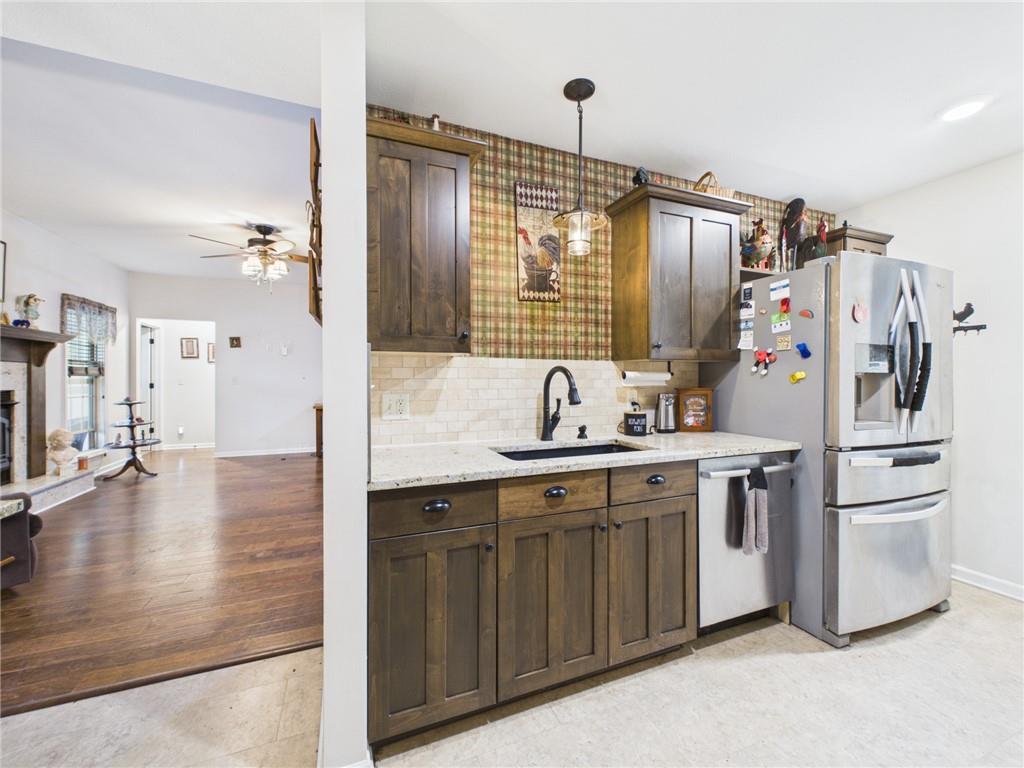
Rich wood cabinetry and stone countertops anchor this functional workspace, opening directly to adjoining living areas.
9 of 48
-
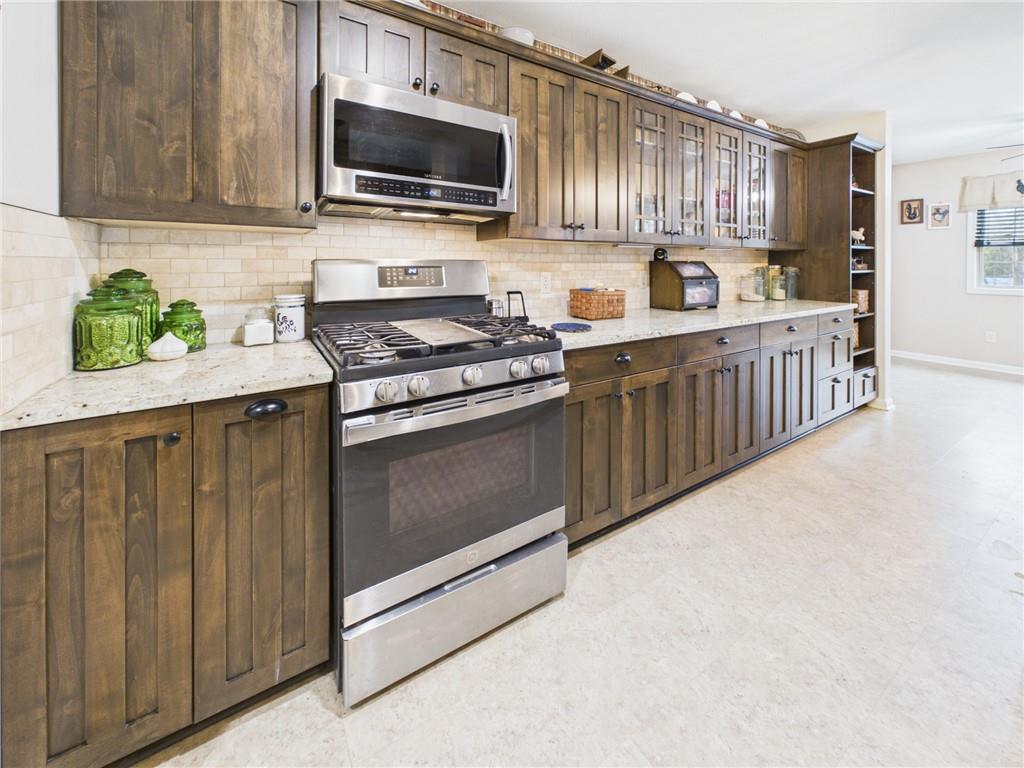
Rich wood cabinetry and light stone countertops line this functional workspace.
10 of 48
-
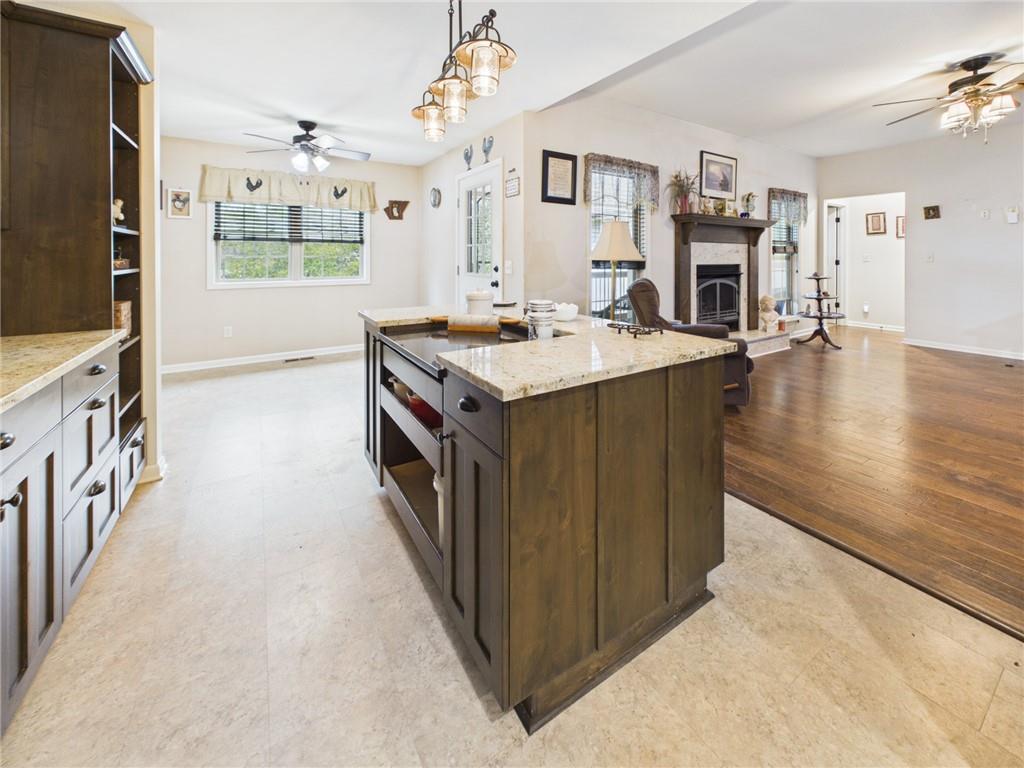
An open-concept layout connects the kitchen, dining, and living spaces over distinct flooring.
11 of 48
-
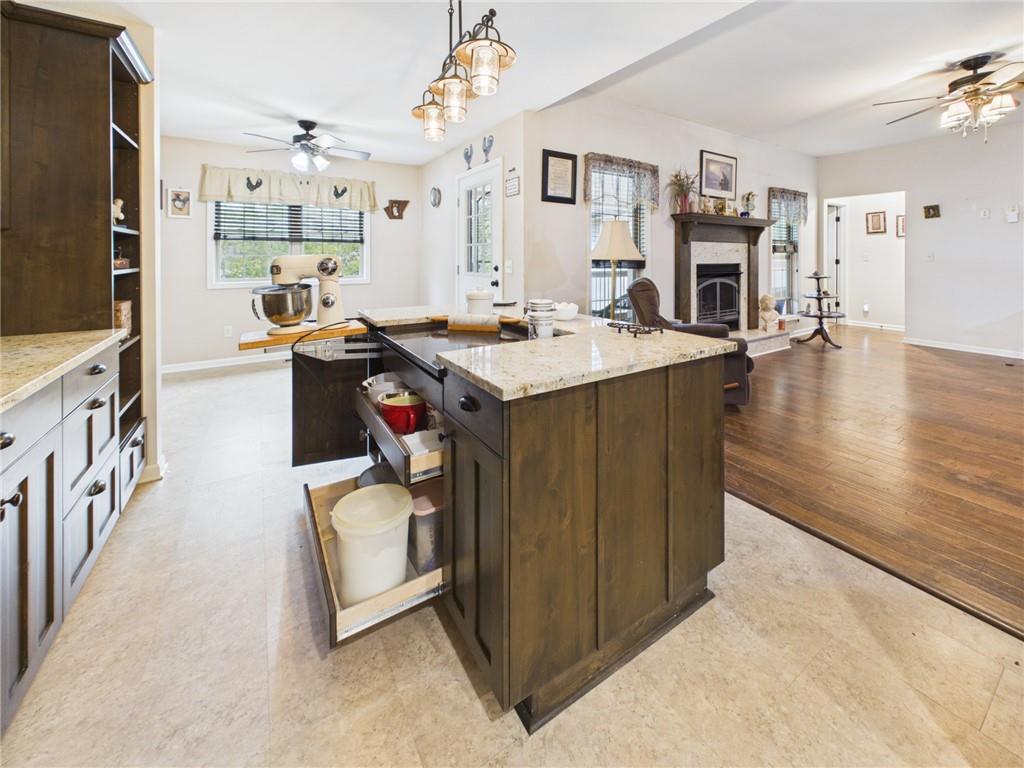
An open kitchen layout transitions smoothly into a comfortable living room featuring a classic fireplace.
12 of 48
-
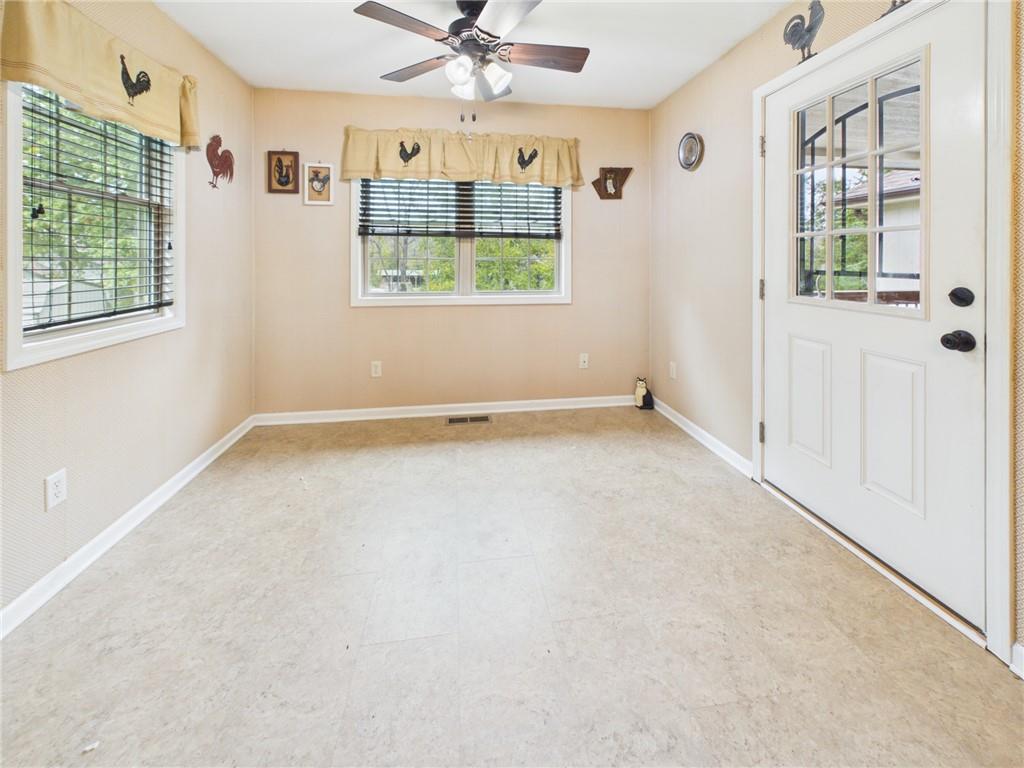
Double windows frame leafy backyard views from this versatile casual dining area with private entry.
13 of 48
-
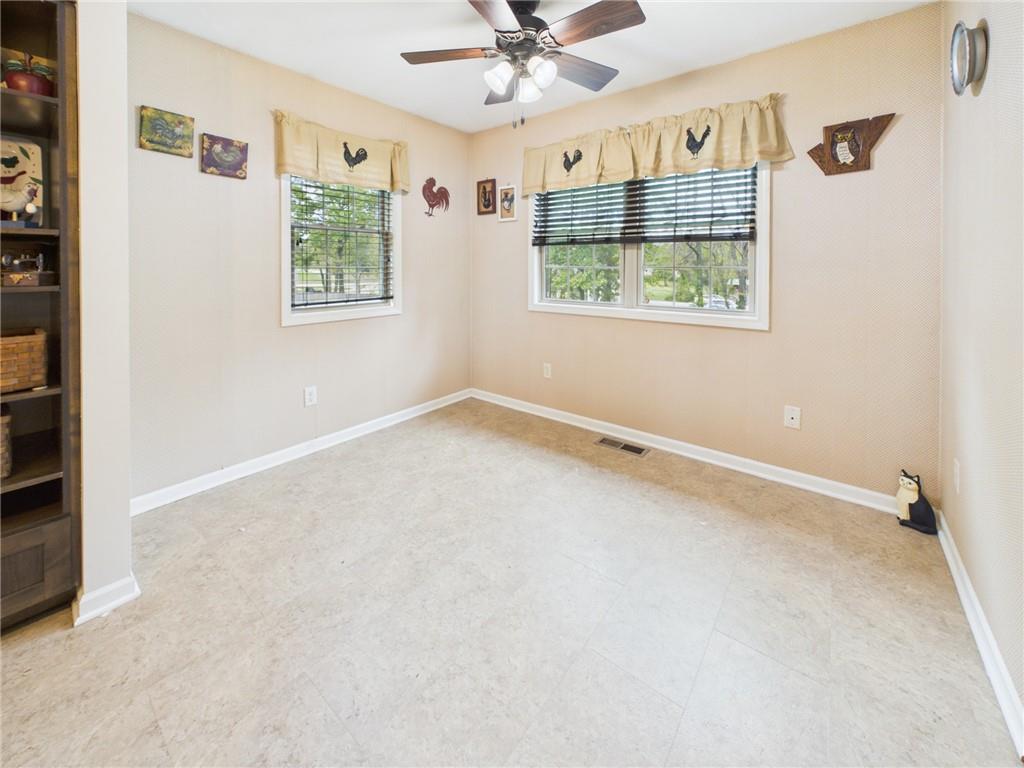
Double windows fill this versatile bonus space with abundant natural light.
14 of 48
-
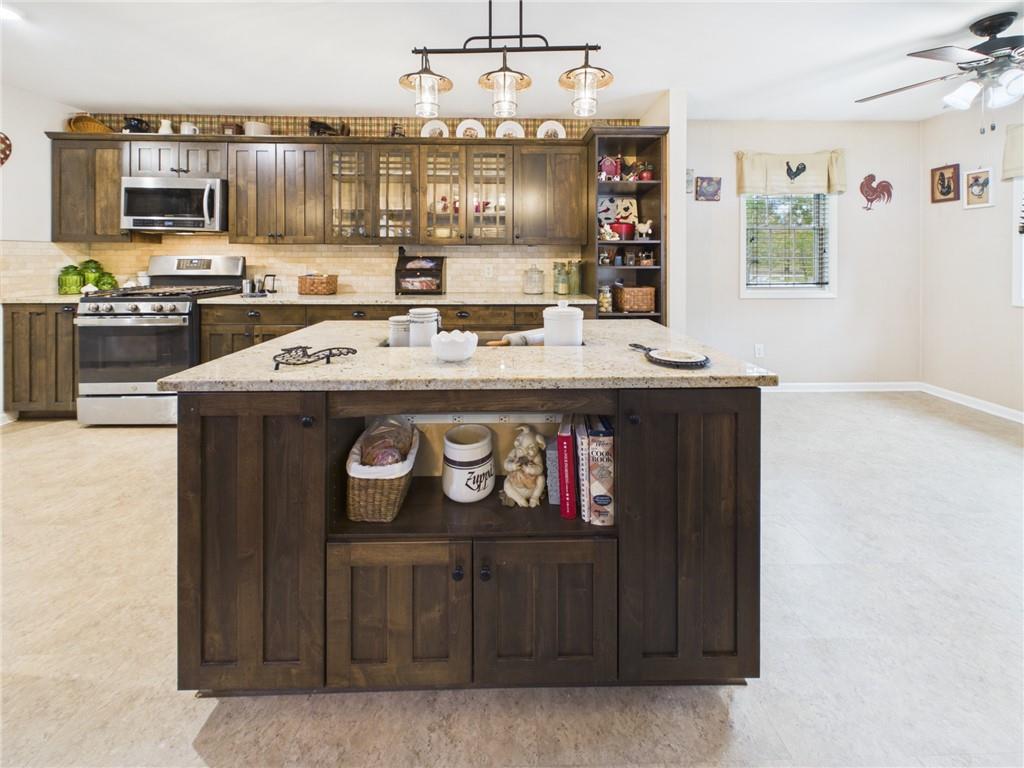
Rich wood cabinetry and a central stone island define this welcoming culinary space.
15 of 48
-
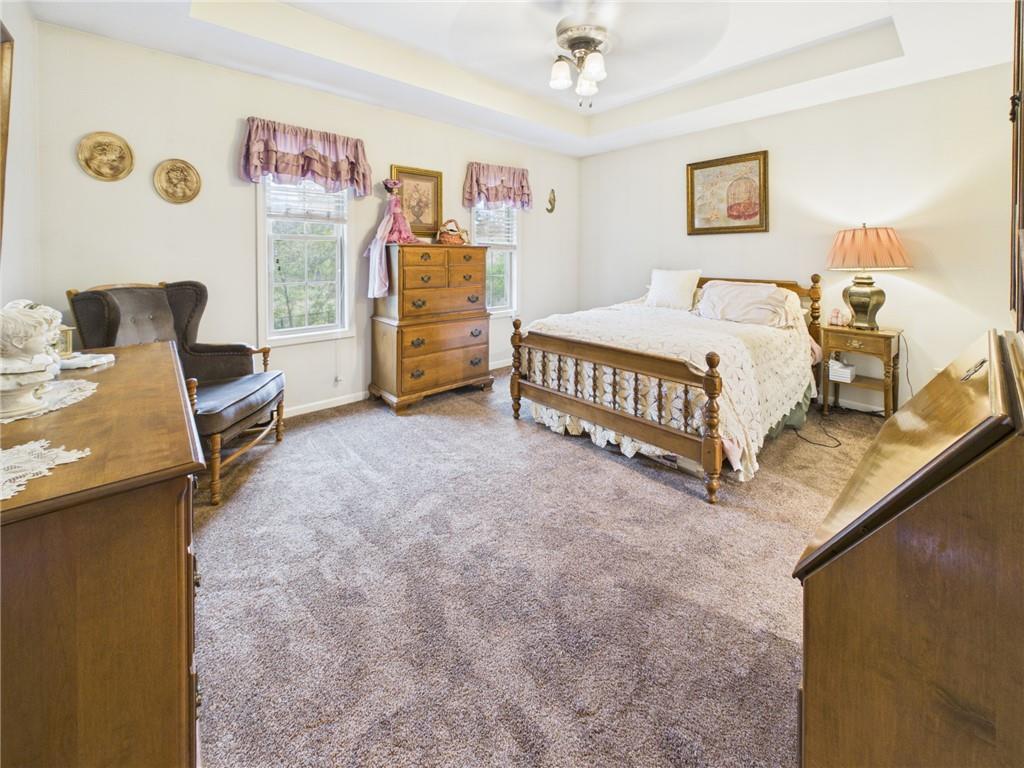
A spacious bedroom showcases a recessed tray ceiling and soft wall-to-wall carpeting.
16 of 48
-
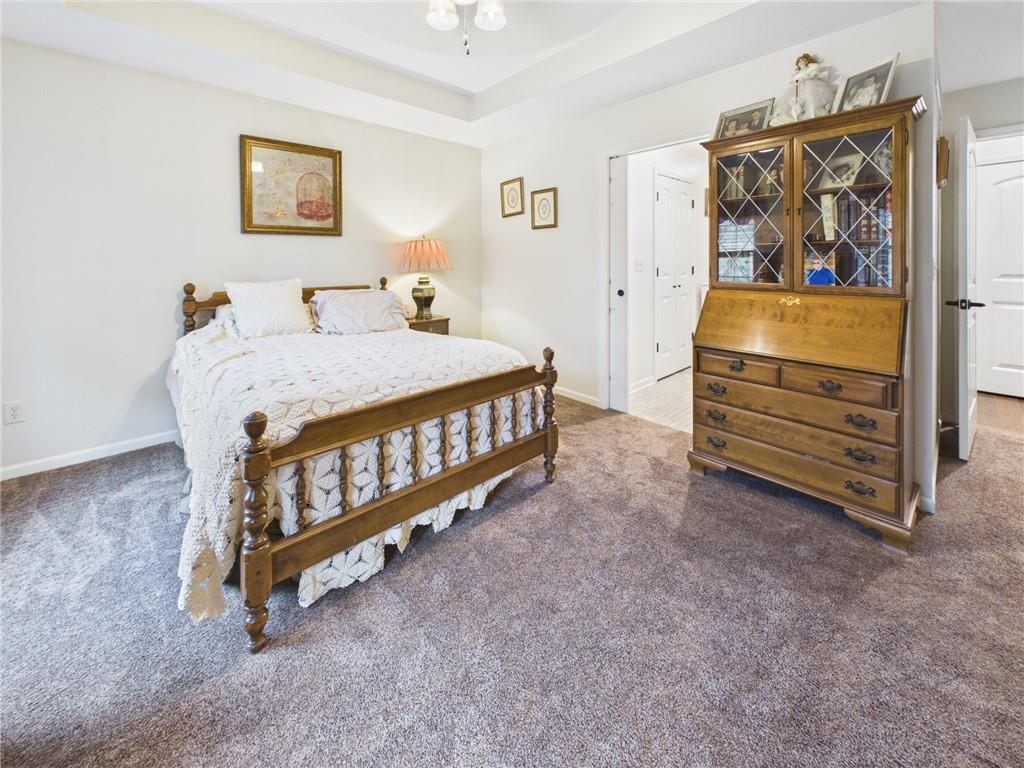
Soft plush carpeting pairs with a detailed tray ceiling to define this restful bedroom space.
17 of 48
-
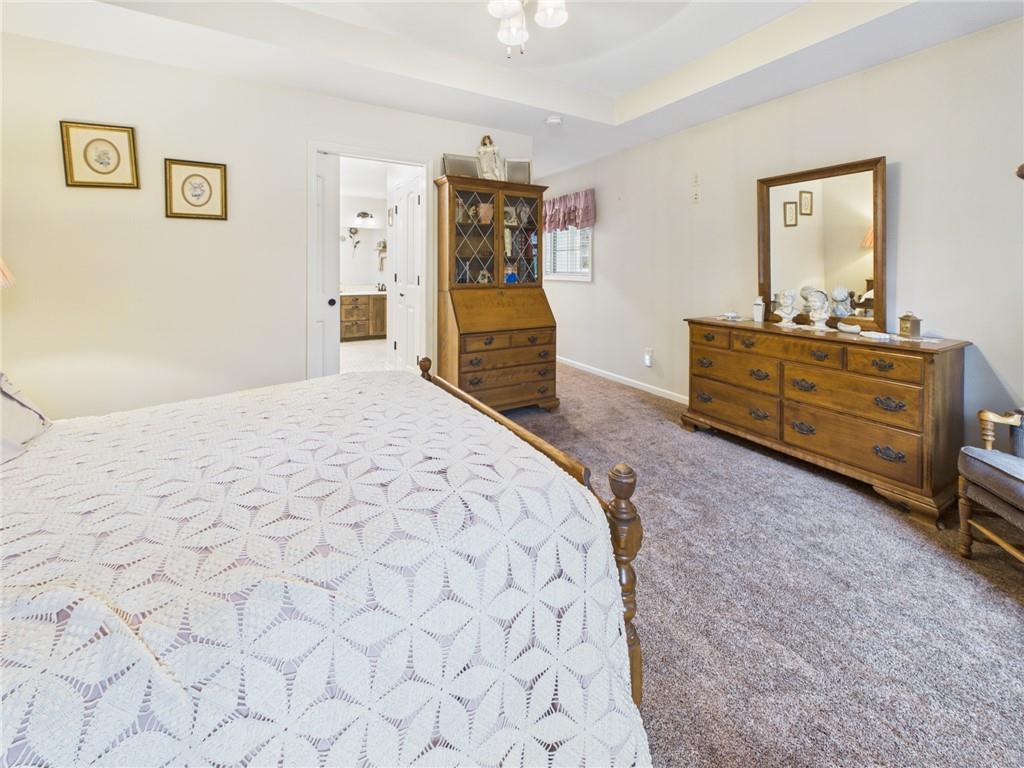
Plush carpeting anchors this spacious bedroom featuring tray ceilings and an attached bath.
18 of 48
-
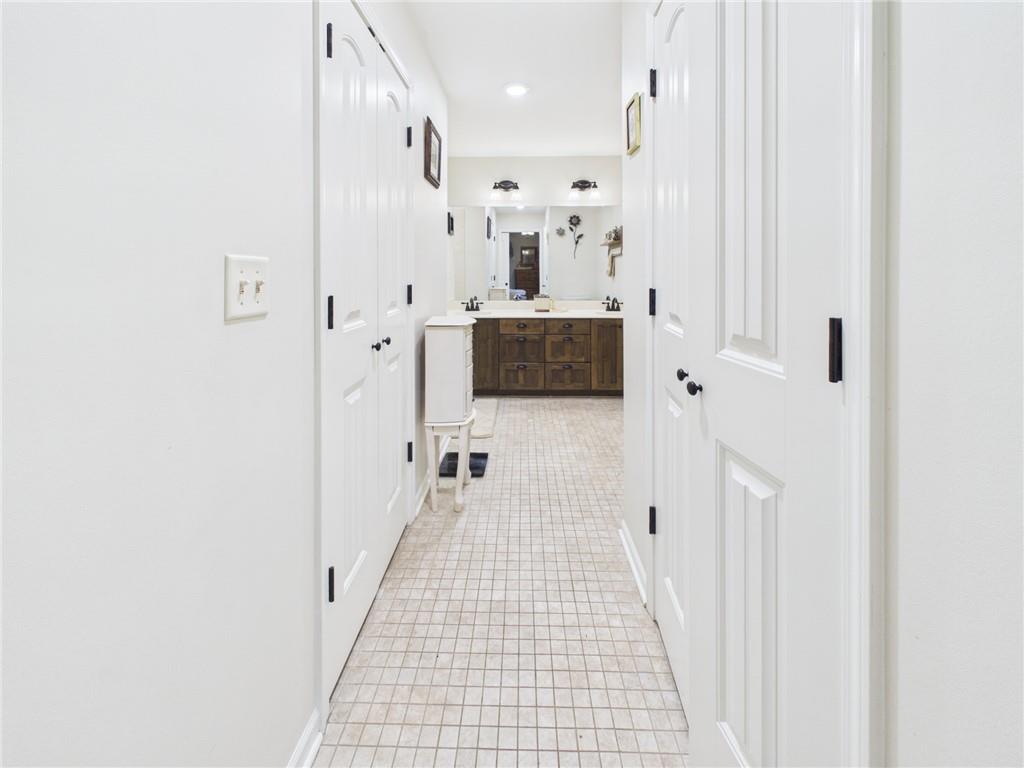
Tiled flooring guides the eye toward a double vanity in this hallway bathroom entry.
19 of 48
-
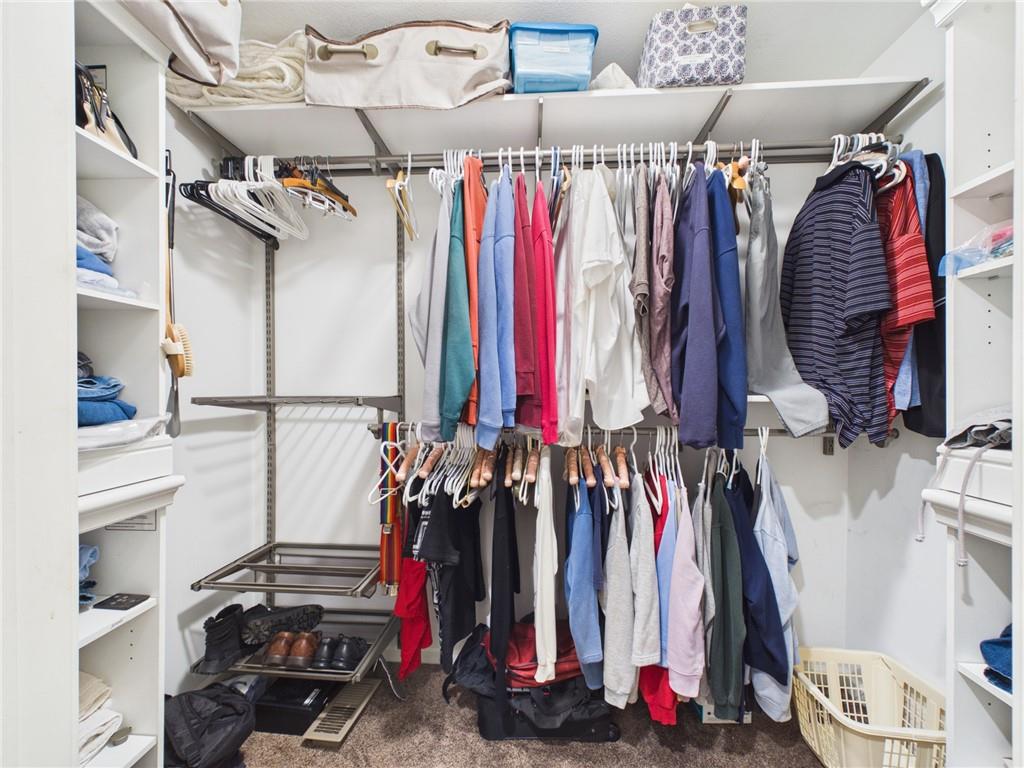
Ample storage solutions define this organized walk-in closet space with built-in shelving.
20 of 48
-
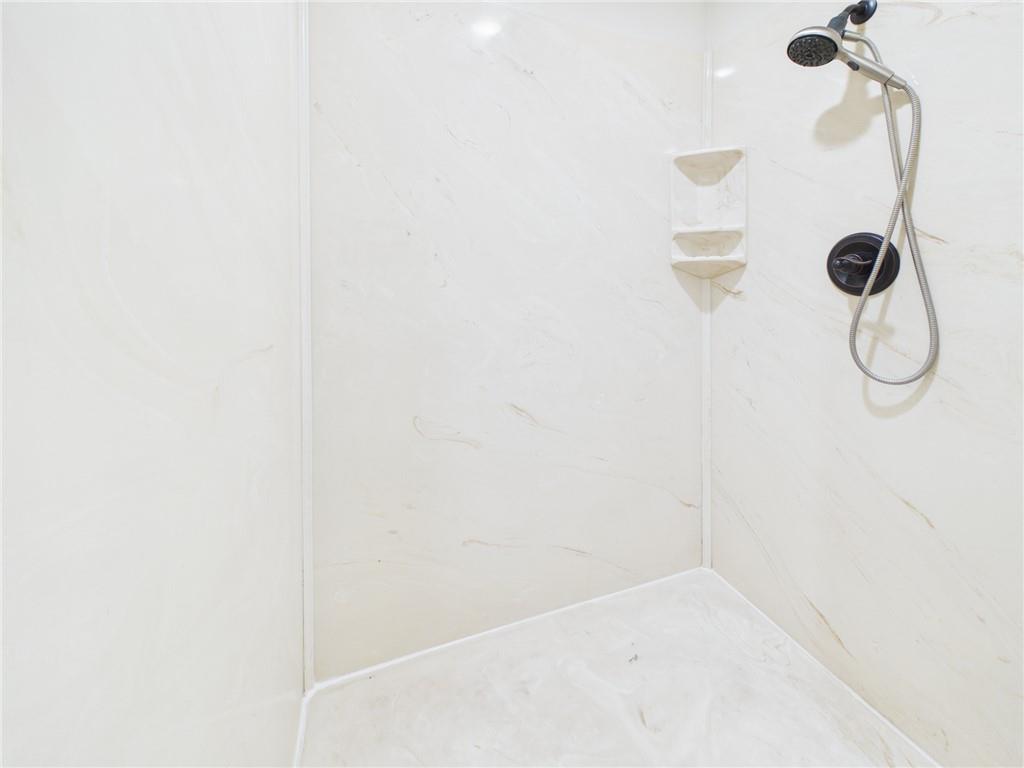
Clean lines and a handheld sprayer define this contemporary walk-in shower design.
21 of 48
-
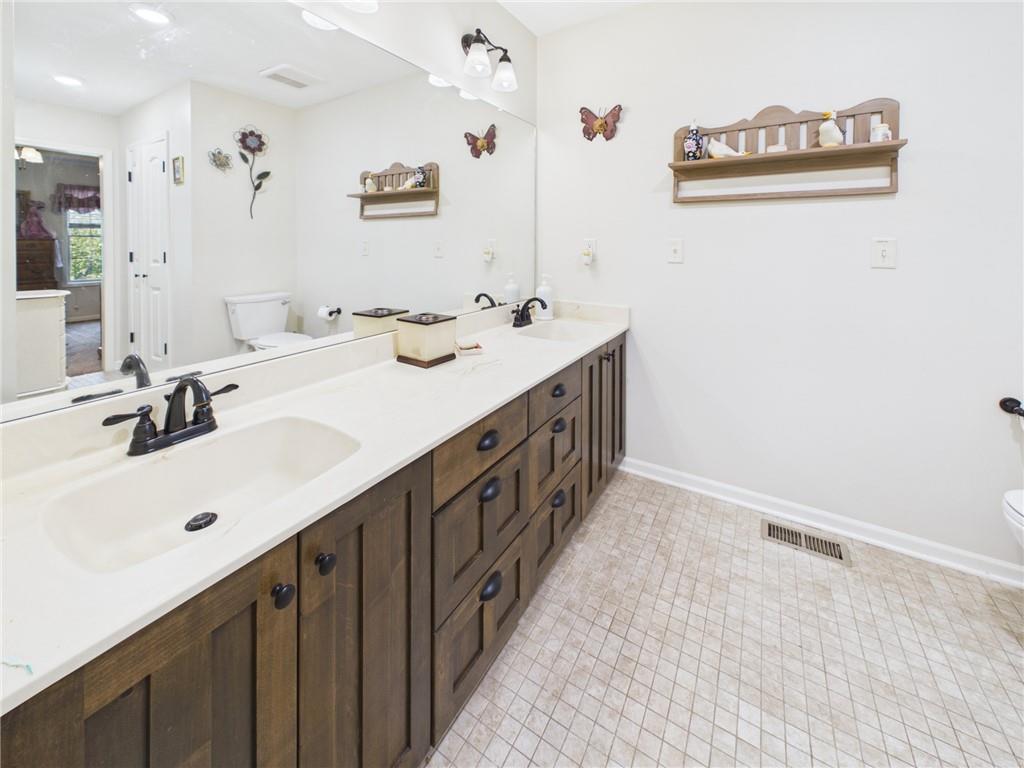
A spacious double vanity features classic wood cabinetry and a large mirror.
22 of 48
-
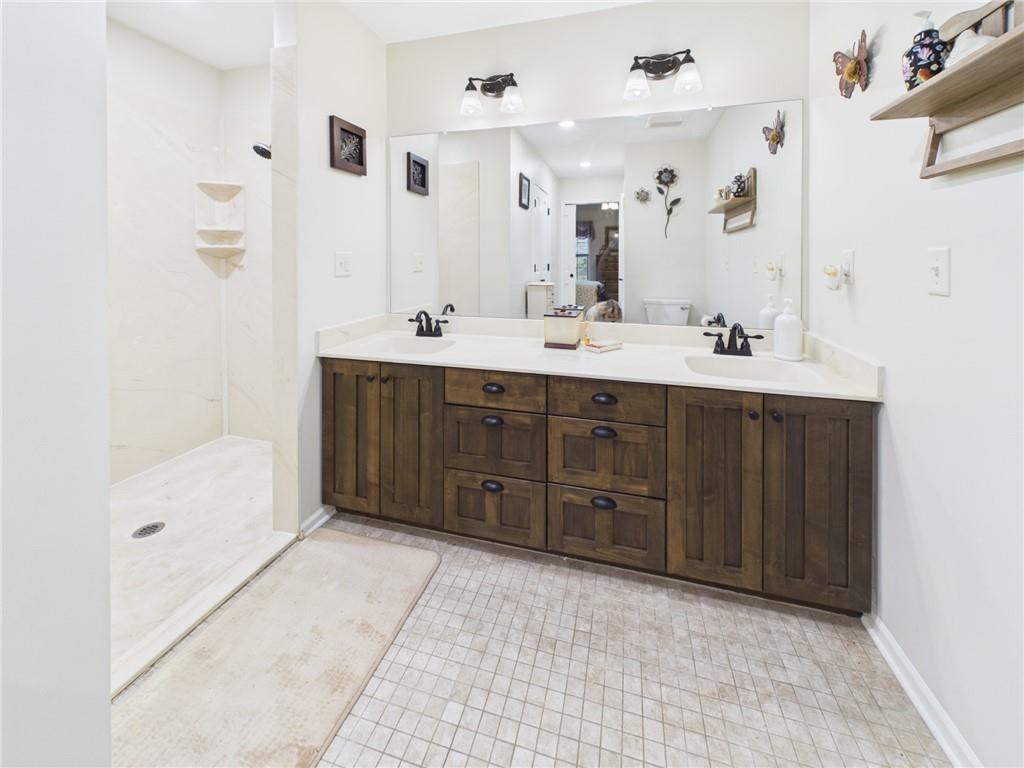
A spacious double vanity and walk-in shower highlight this modern primary bath.
23 of 48
-
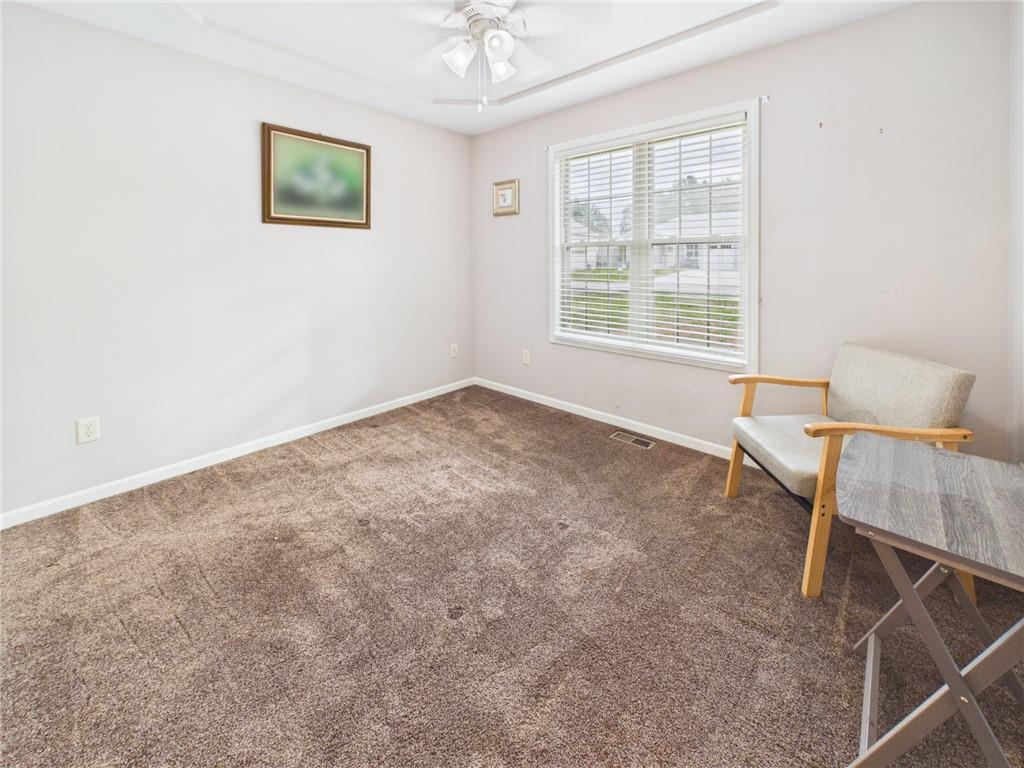
Plentiful natural light fills this versatile room finished with soft carpeting and classic crown molding.
24 of 48
-
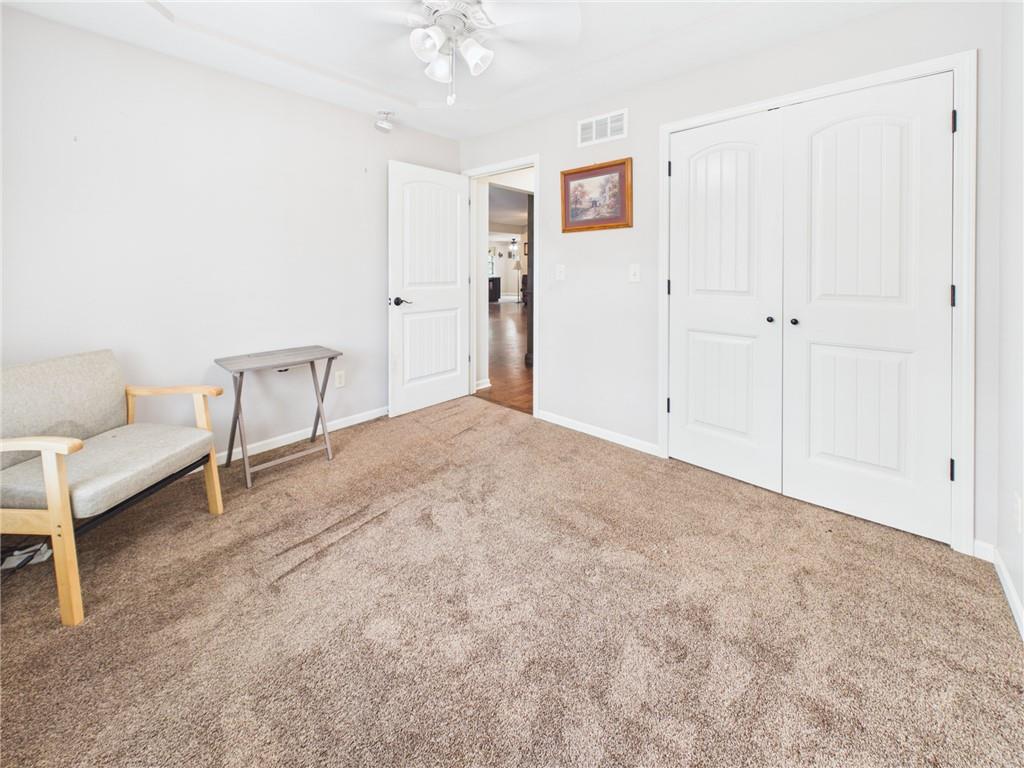
Plush wall-to-wall carpeting and neutral tones define this versatile secondary bedroom space.
25 of 48
-
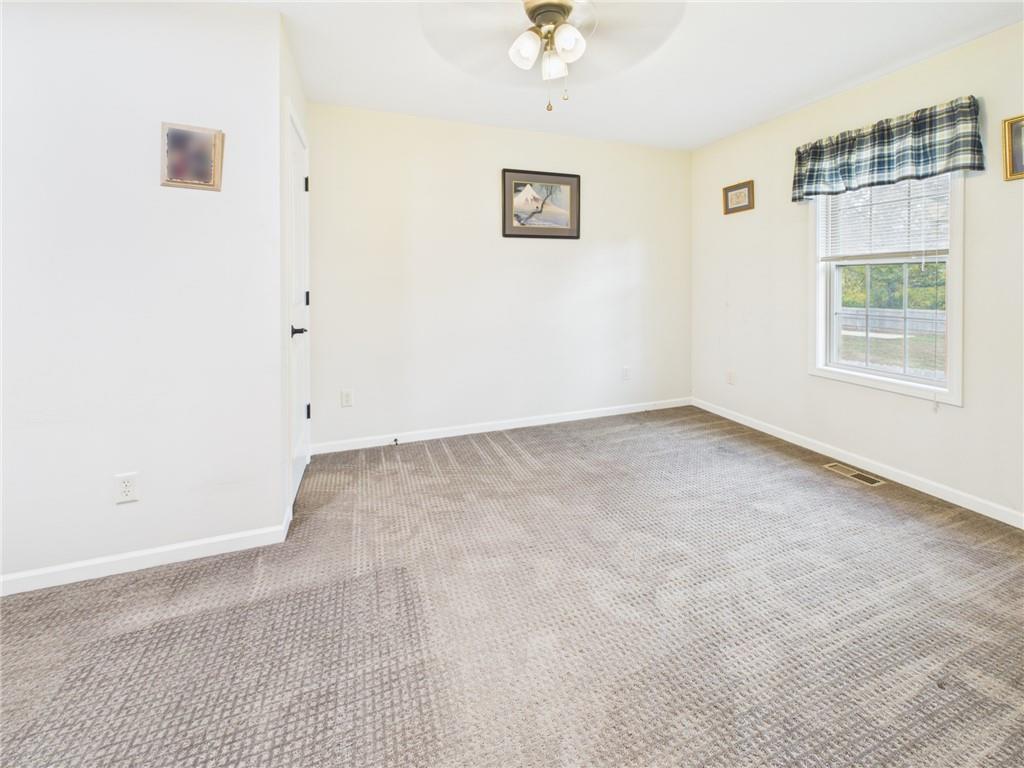
An airy secondary bedroom features patterned neutral carpeting and views of the surrounding yard.
26 of 48
-
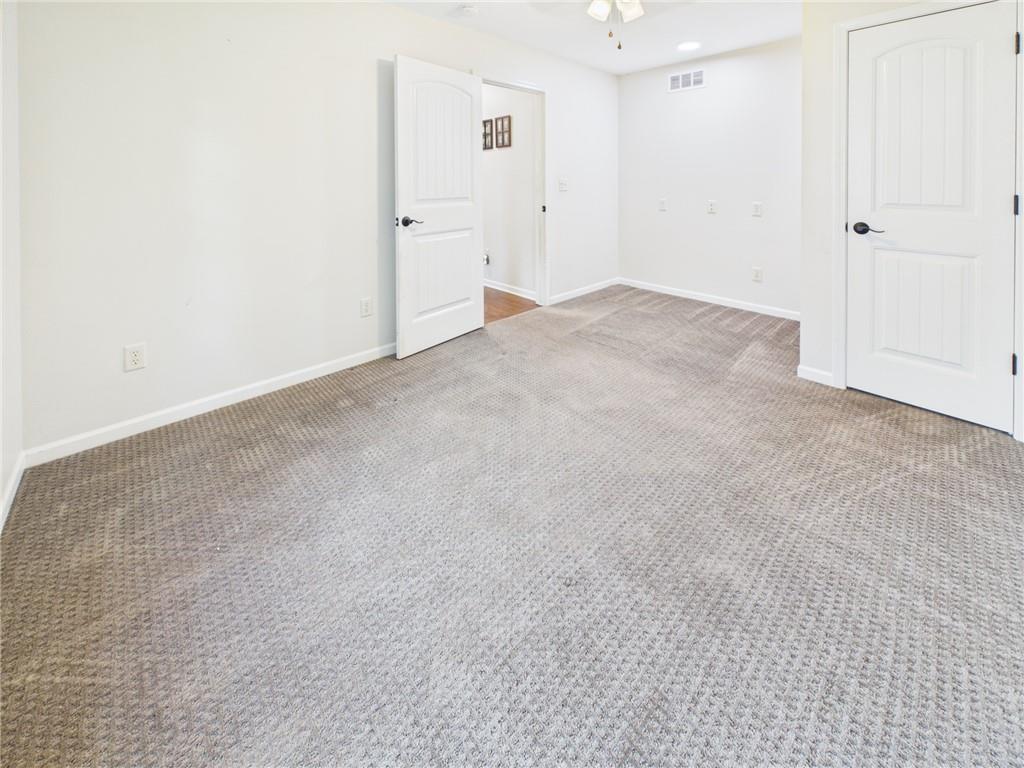
Plush wall-to-wall carpeting and clean white trim define this versatile lower-level living space.
27 of 48
-
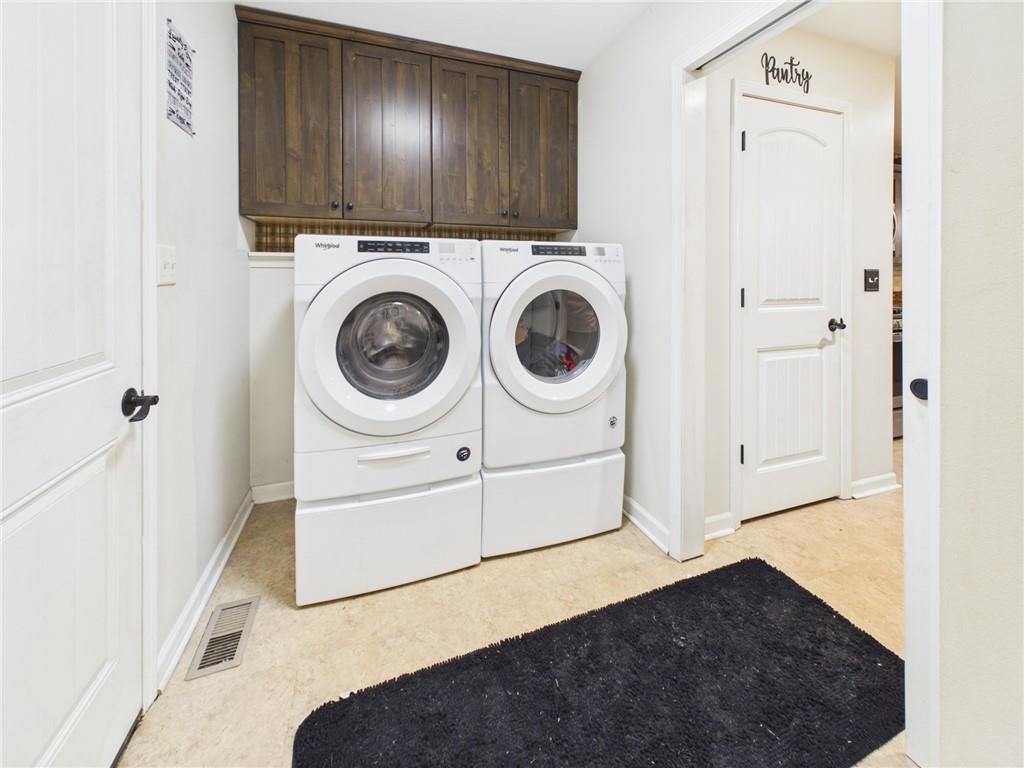
Functional workspace features overhead storage cabinets above side-by-side laundry appliances.
28 of 48
-
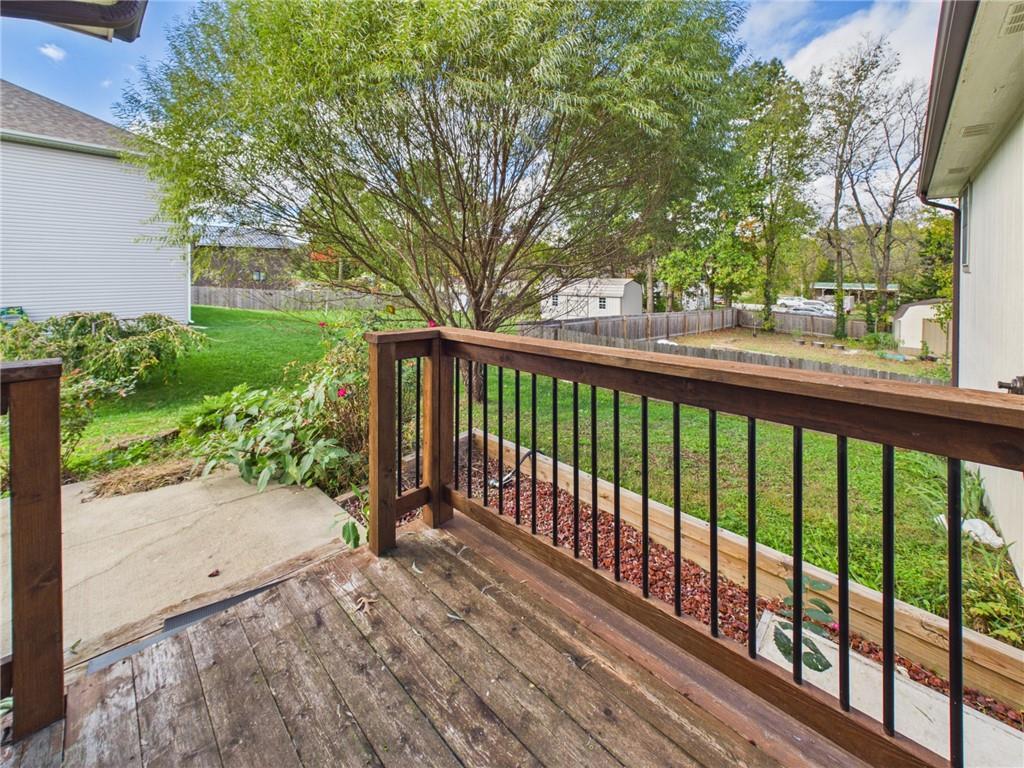
A rustic wooden deck overlooks the green lawn and surrounding neighborhood trees.
29 of 48
-
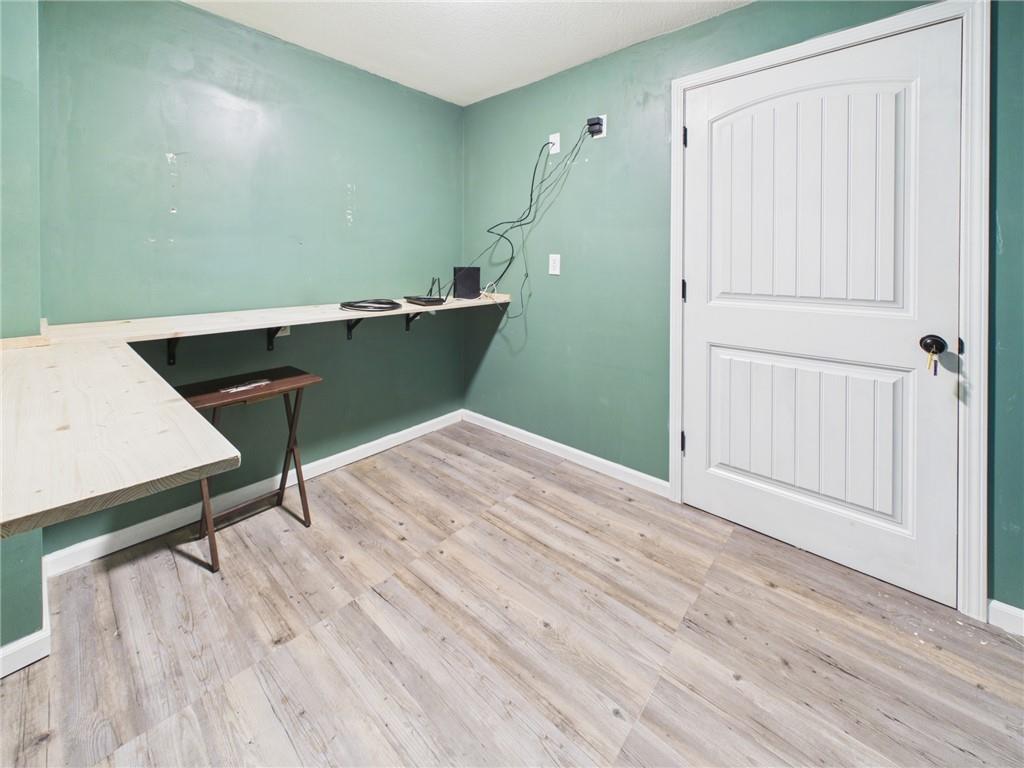
Versatile home workspace option featuring durable plank flooring and built-in wrap shelving.
30 of 48
-
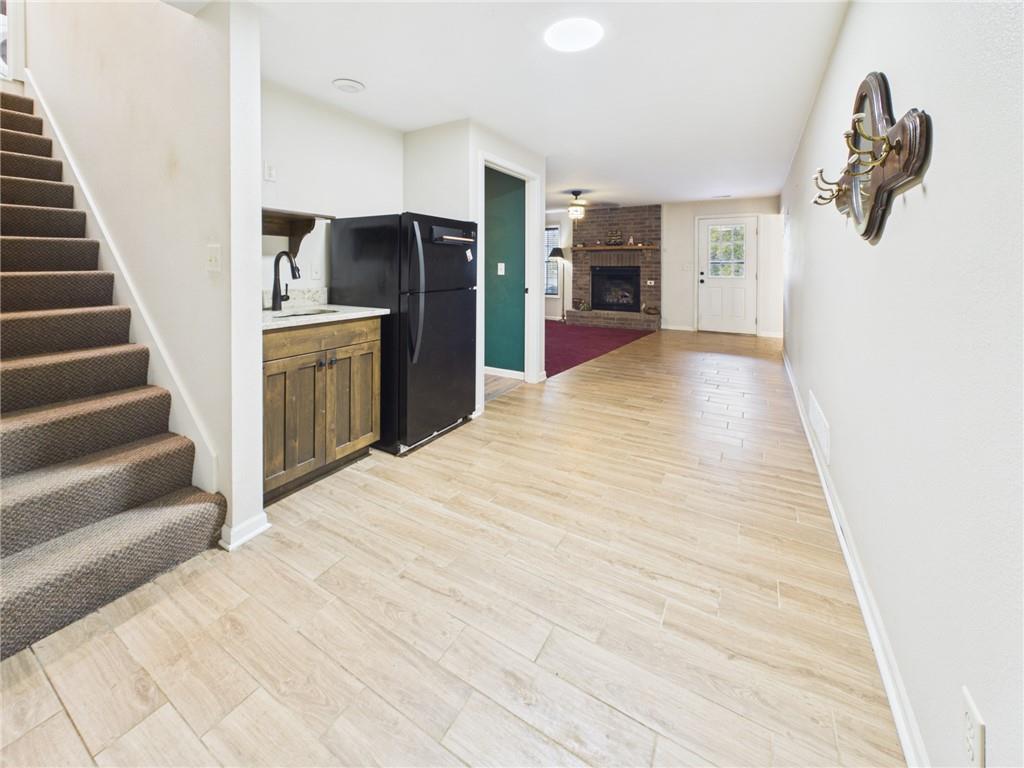
An open-concept living area features wood-look tile floors leading toward a brick fireplace.
31 of 48
-
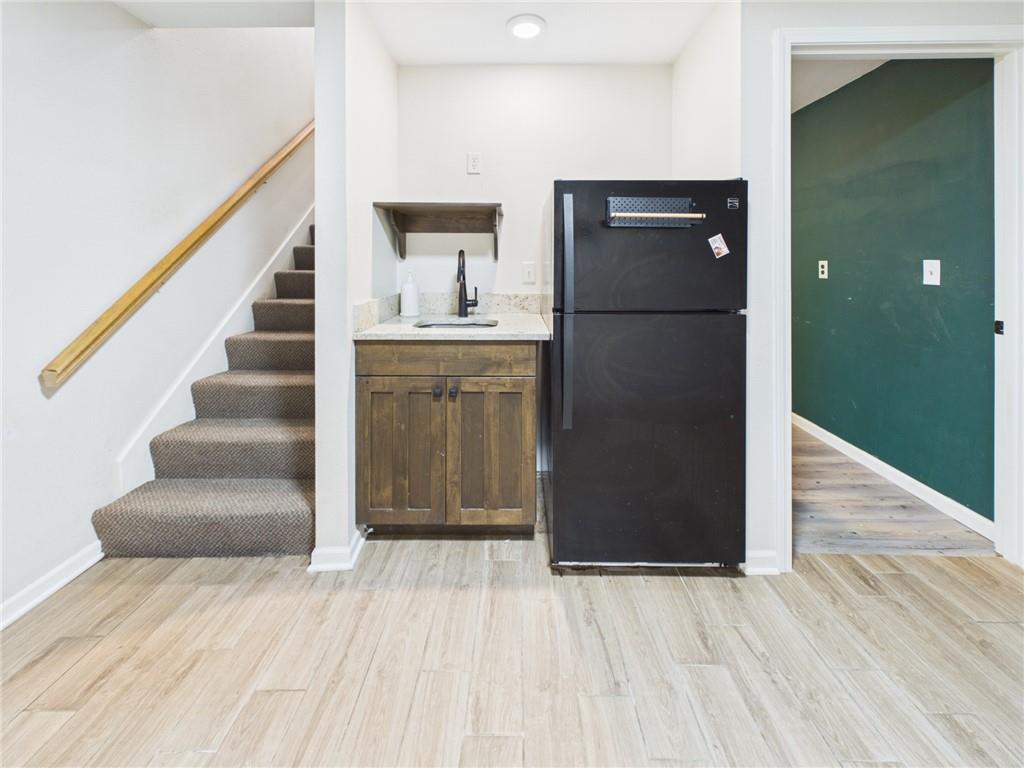
A functional wet bar setup stands near carpeted stairs and wood-look tile flooring.
32 of 48
-
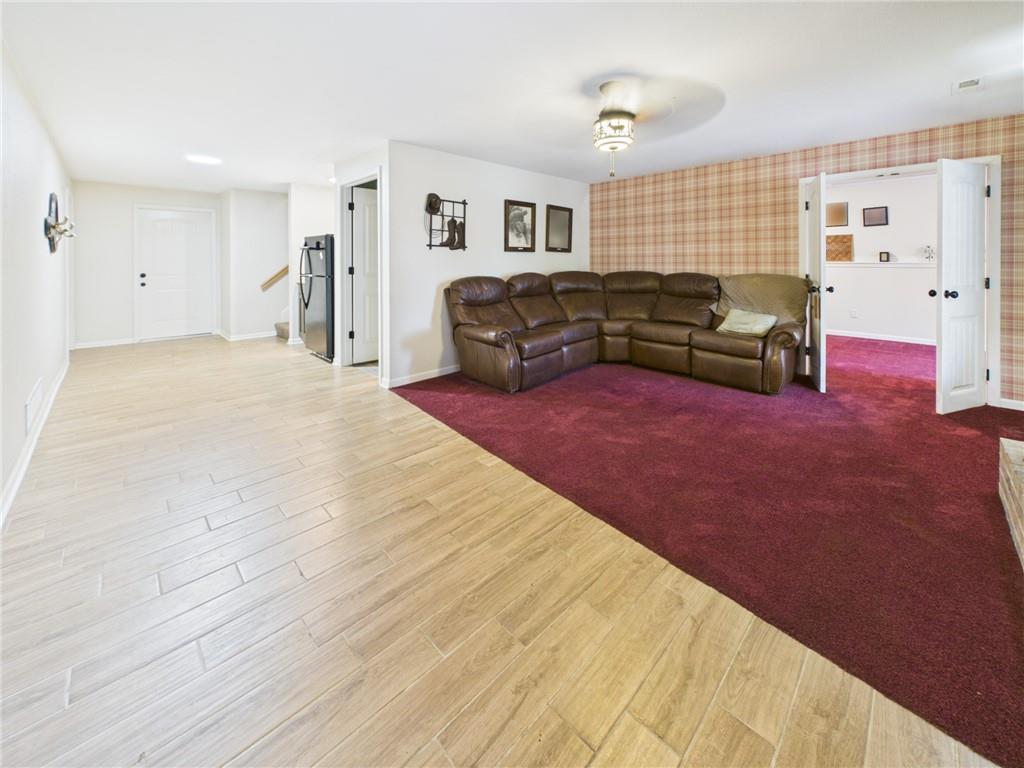
An expansive open floorplan features durable tile flooring alongside comfortable carpeted living space.
33 of 48
-
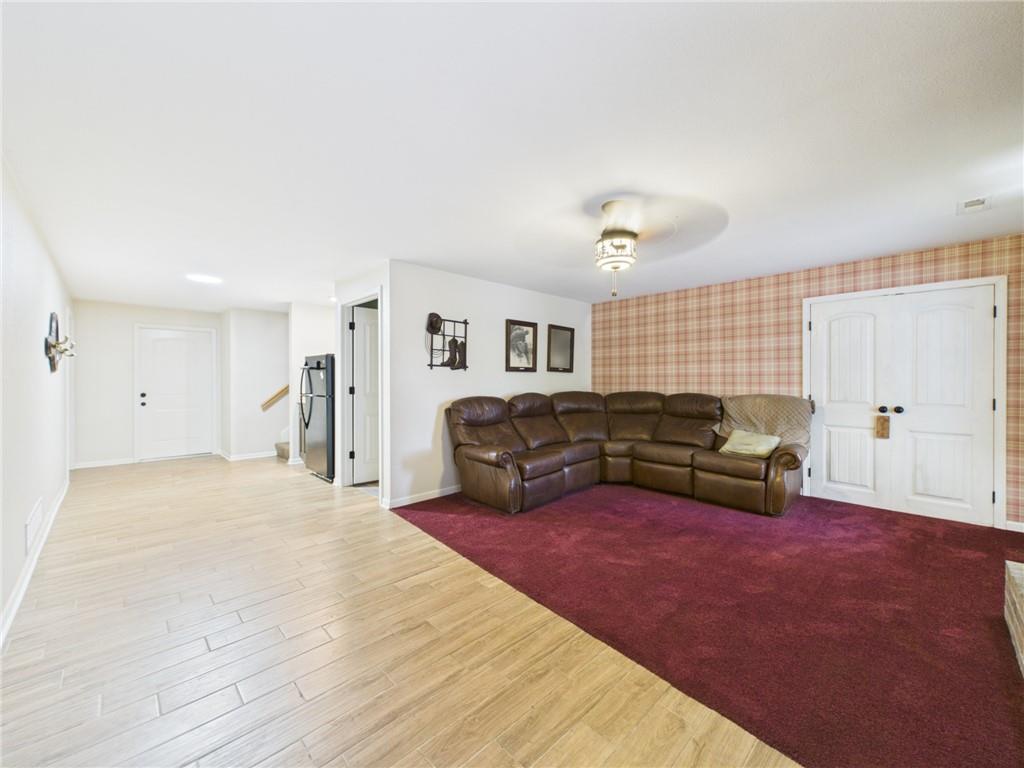
An open layout connects the tiled living space with versatile carpeted areas.
34 of 48
-
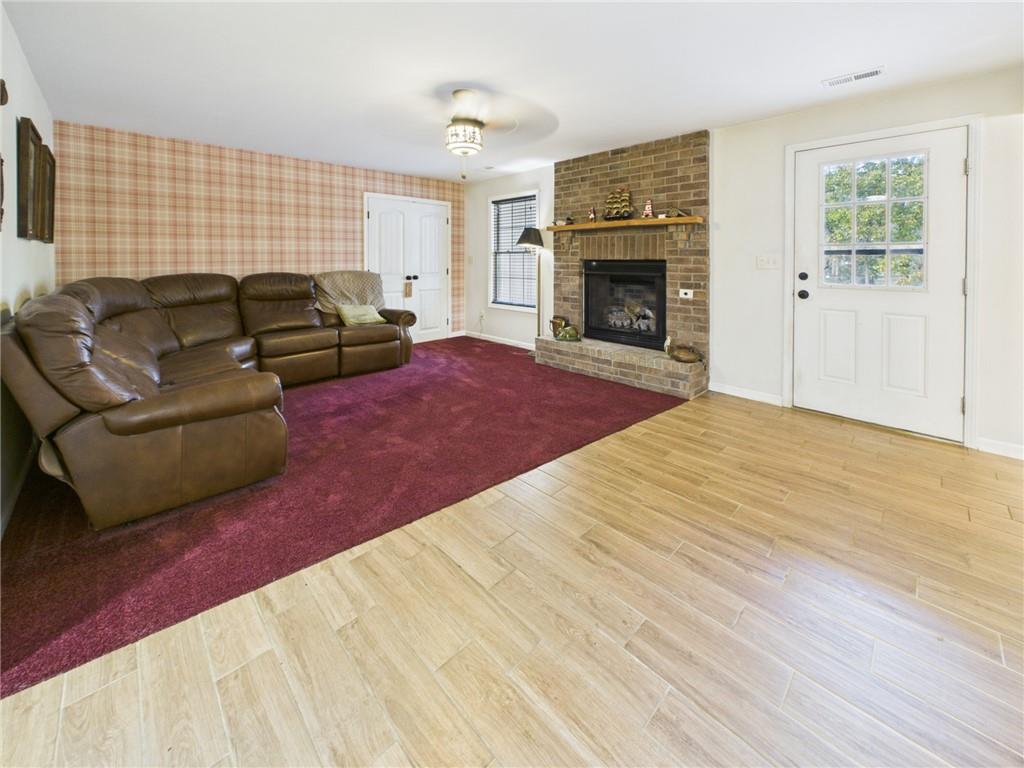
A handsome brick fireplace serves as the centerpiece of this versatile and inviting living space.
35 of 48
-
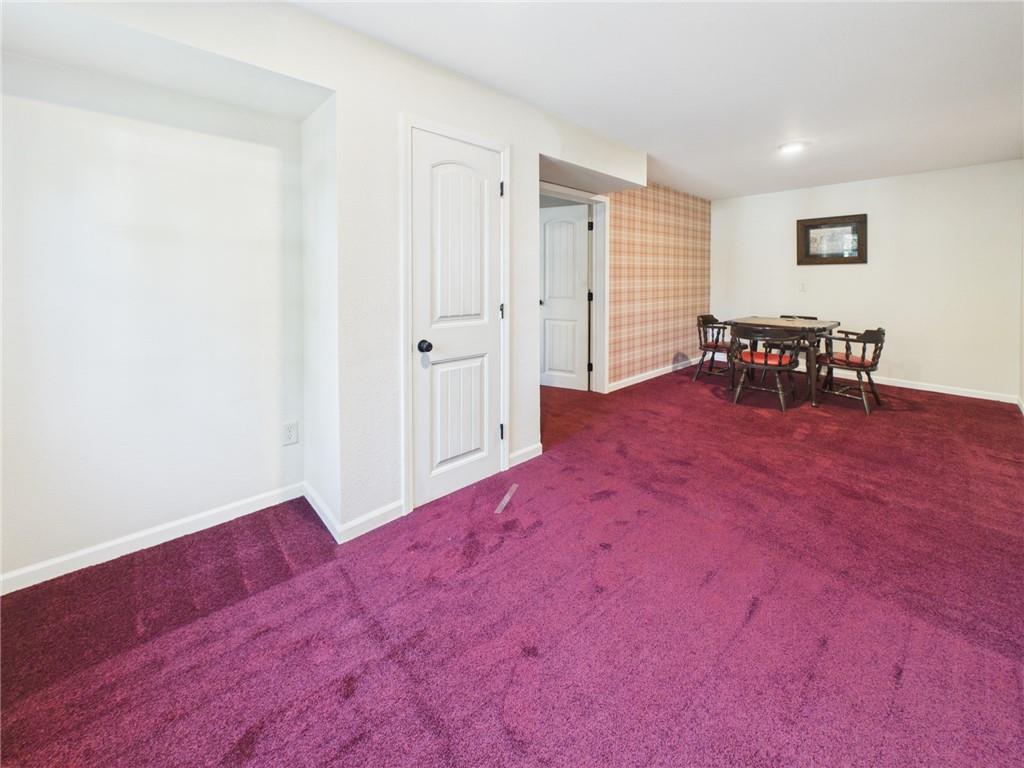
Rich carpeting grounds this versatile finished lower level space featuring clean white architectural lines.
36 of 48
-
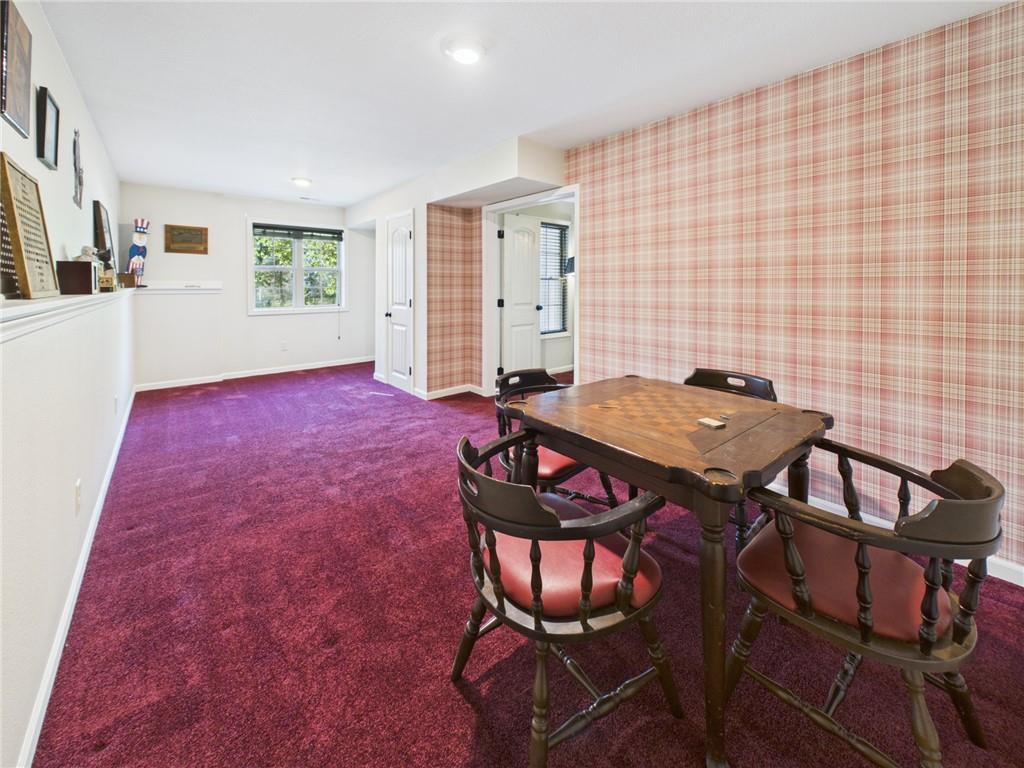
A spacious lower level recreation room features plush wall-to-wall carpeting and recessed lighting.
37 of 48
-
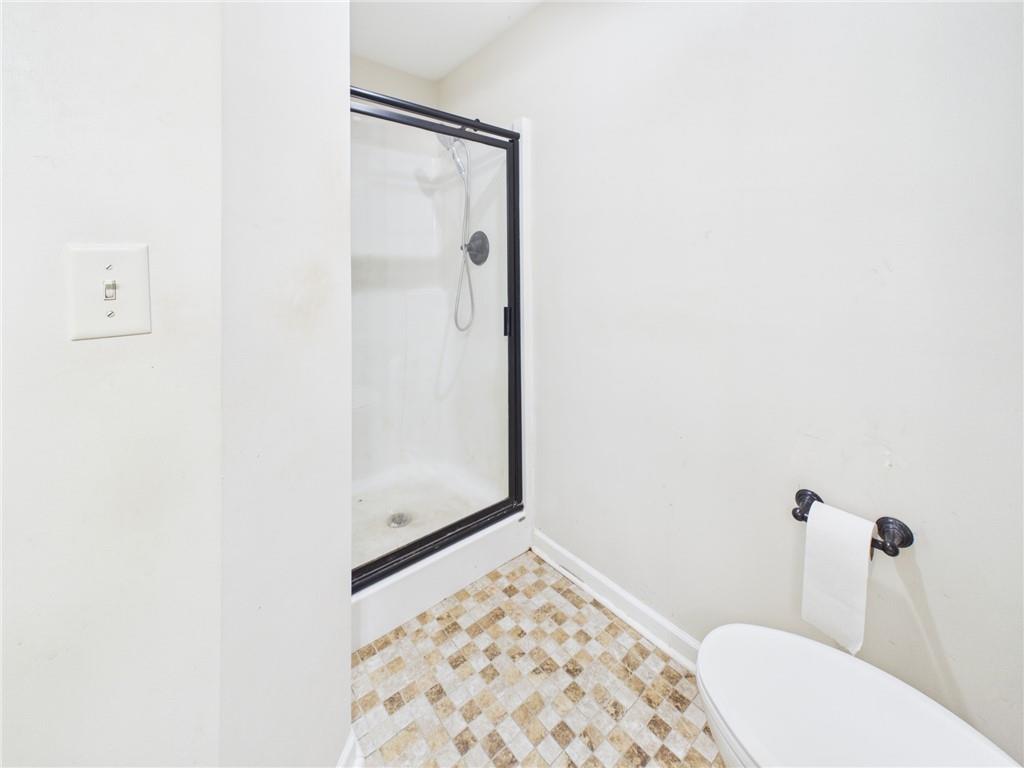
Functional layout features a walk-in shower stall paired with textured tile flooring.
38 of 48
-
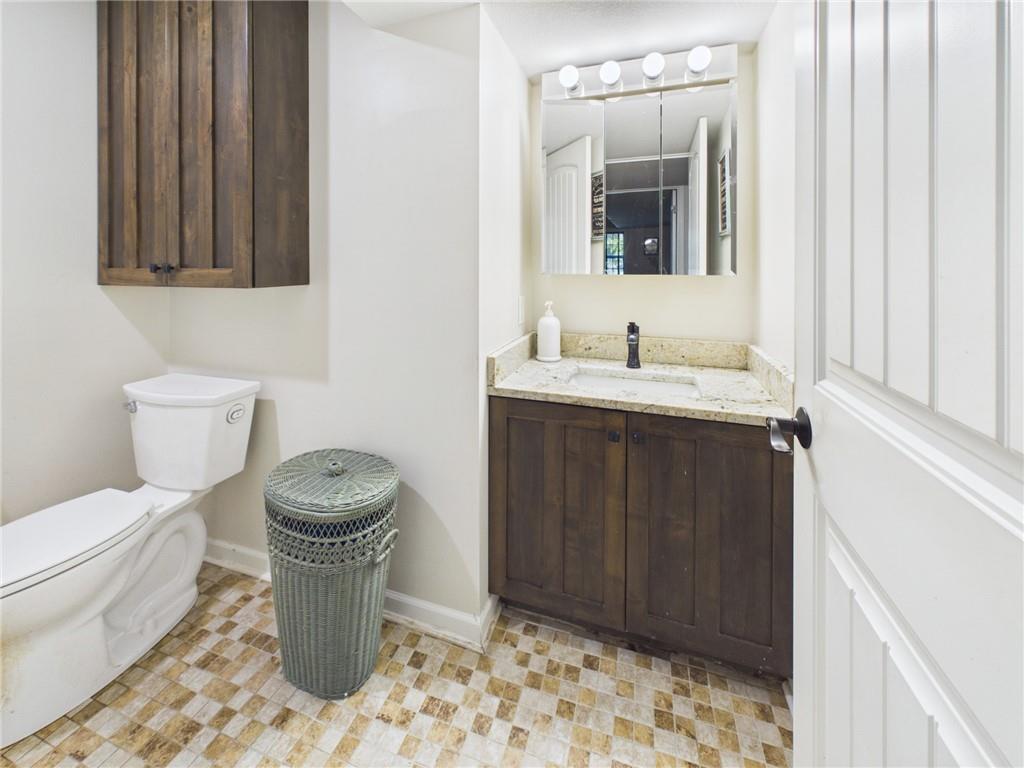
Rich wood cabinetry paired with stone countertops defines this cozy powder room.
39 of 48
-
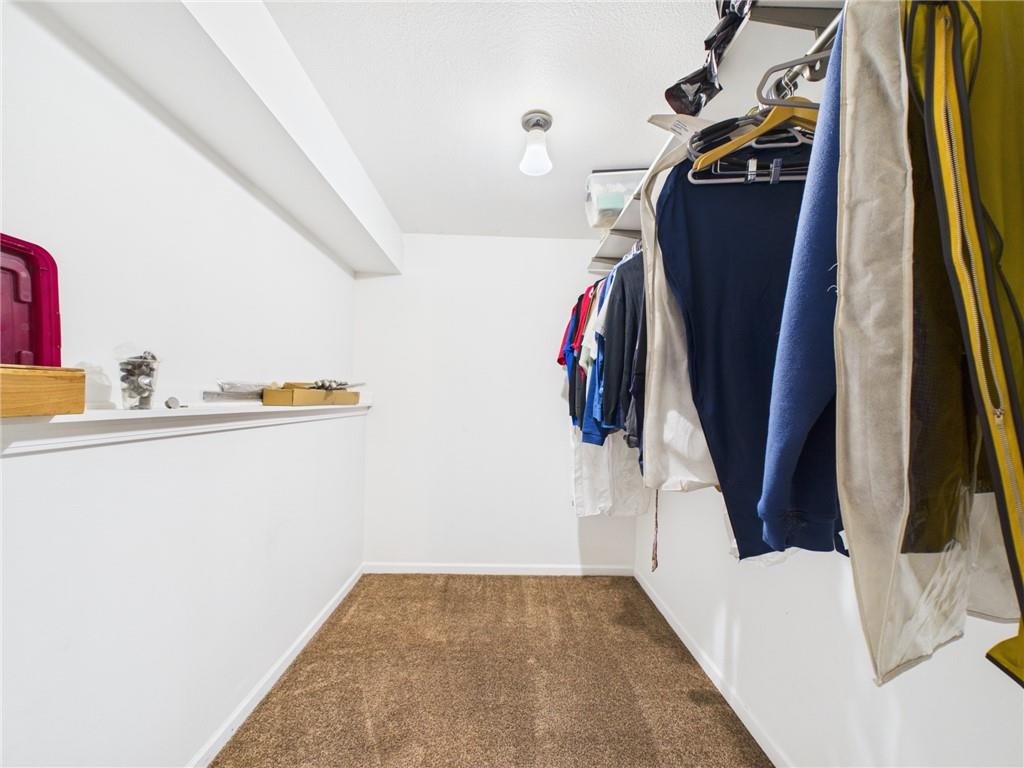
A spacious walk-in closet includes soft carpeting and practical built-in storage solutions.
40 of 48
-
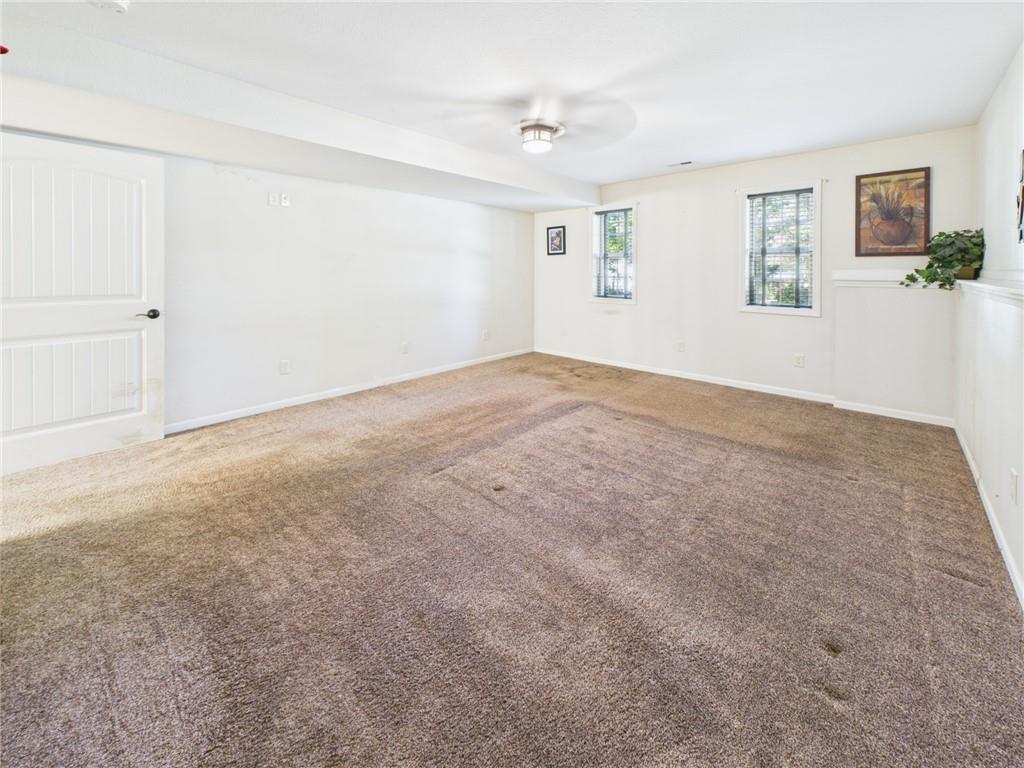
An expansive basement recreation room features wall-to-wall carpeting and natural light from dual windows.
41 of 48
-
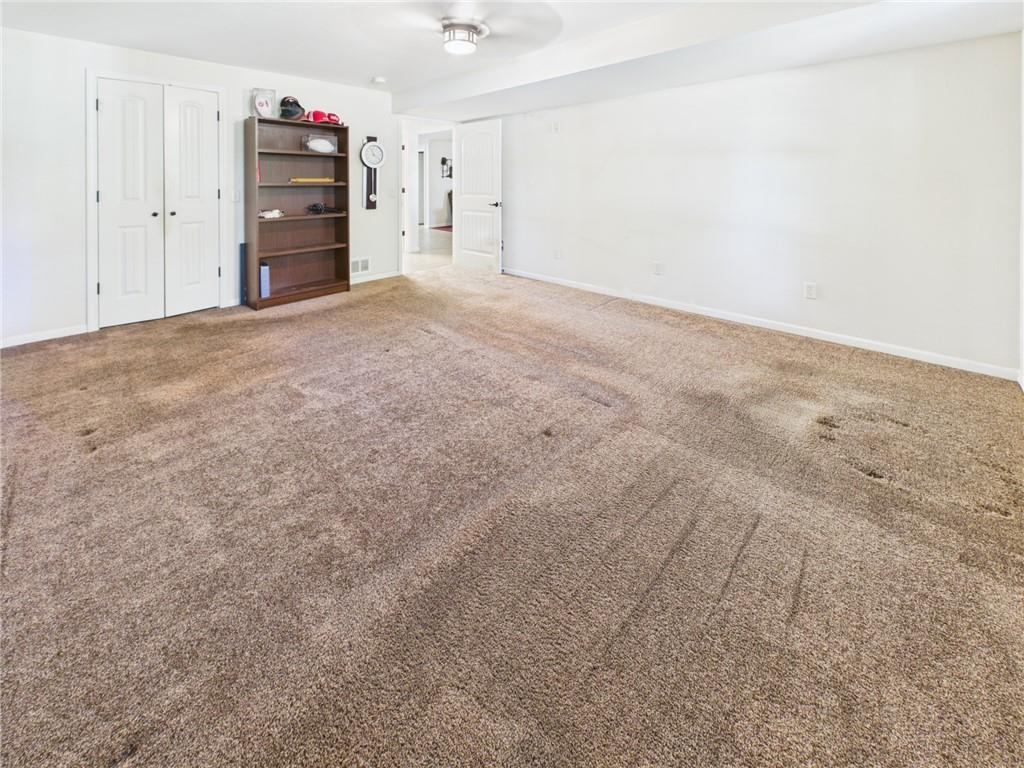
An expansive basement living area features wall-to-wall carpeting and neutral-colored walls.
42 of 48
-
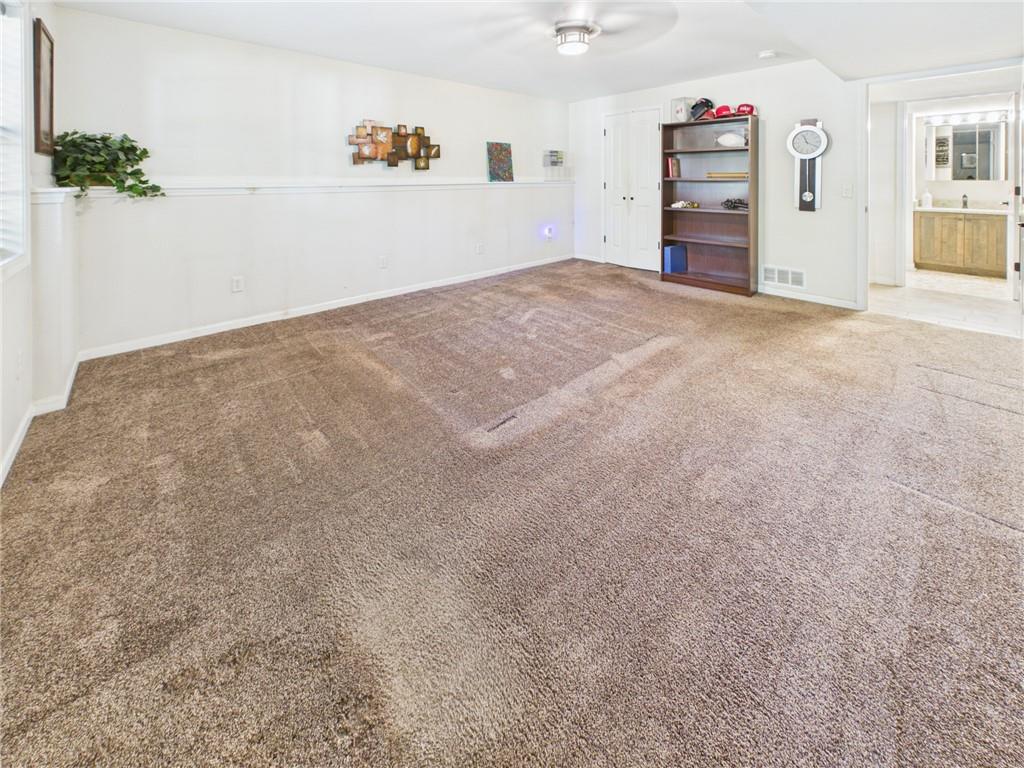
A spacious carpeted recreation room provides abundant space for customization.
43 of 48
-
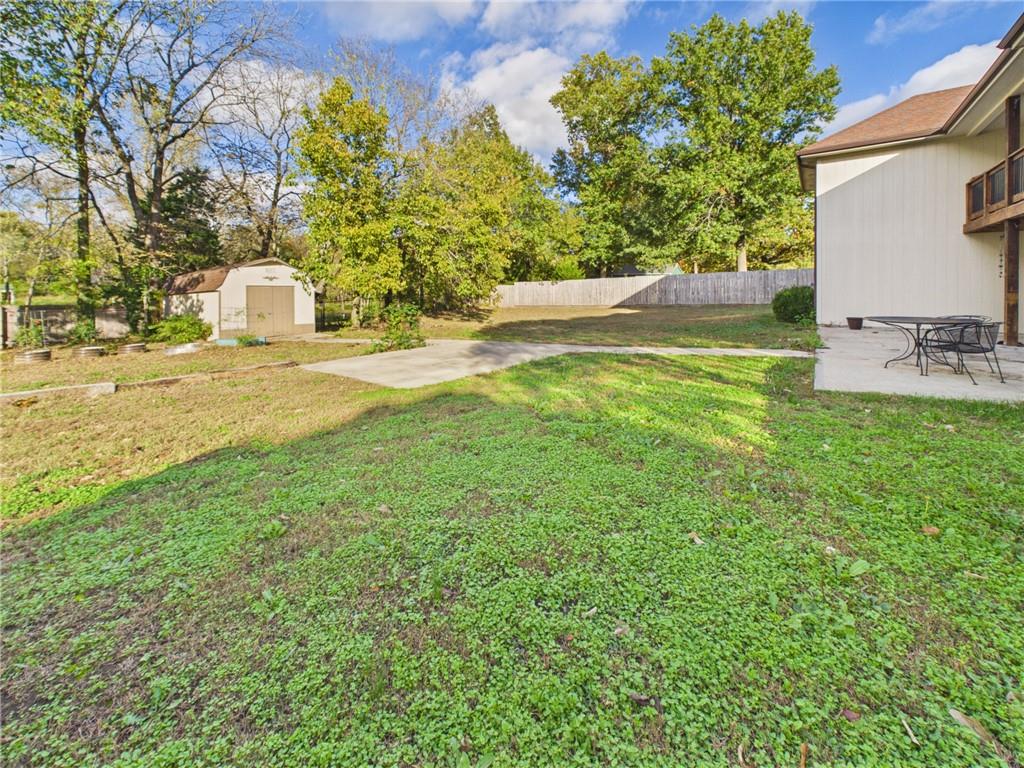
Mature trees frame a sprawling grassy yard featuring a concrete patio and functional storage shed.
44 of 48
-
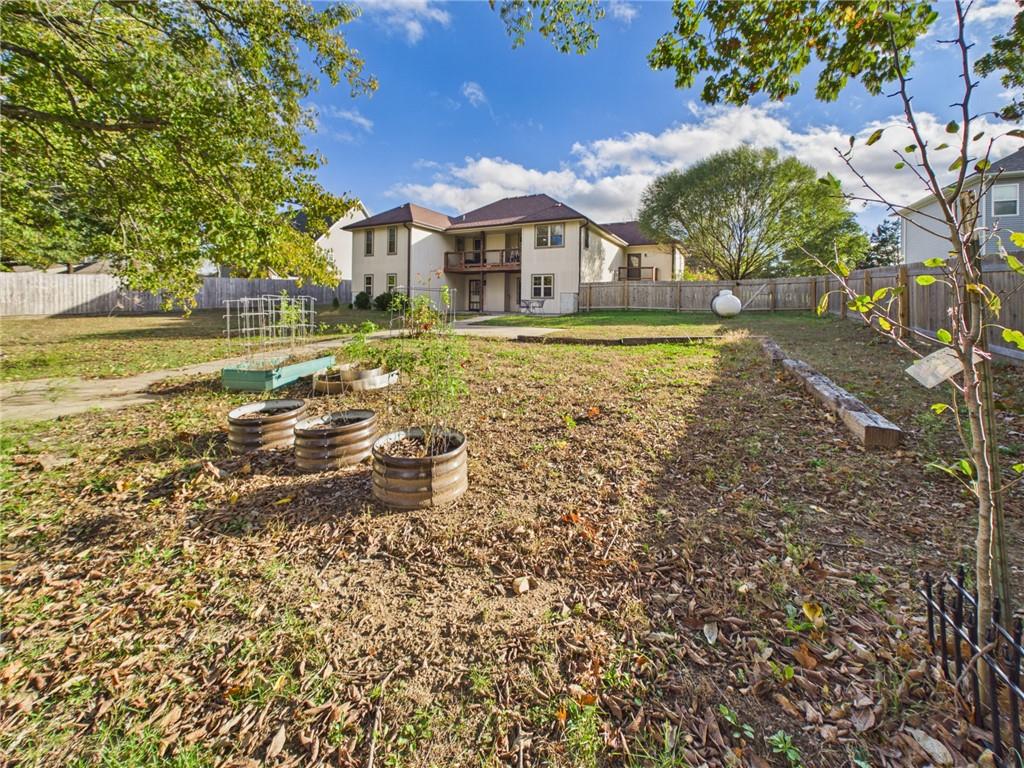
An expansive backyard features established garden beds and a fully fenced perimeter.
45 of 48
-
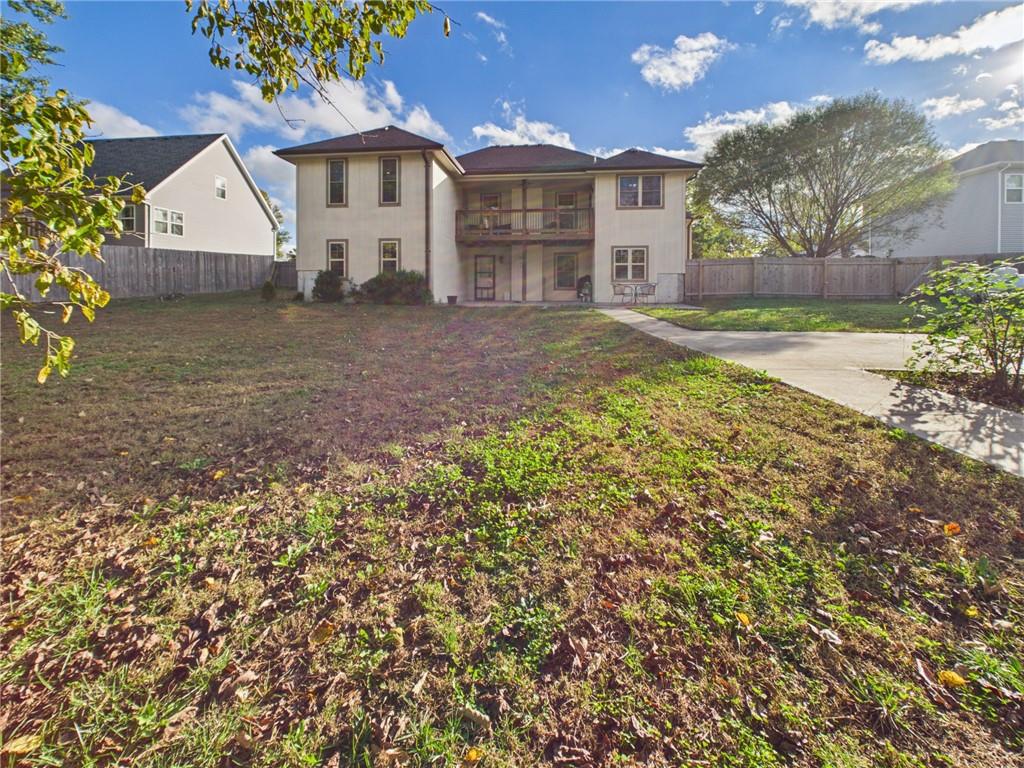
A spacious grassy lawn stretches toward the rear exterior featuring a two-story balcony design.
46 of 48
-
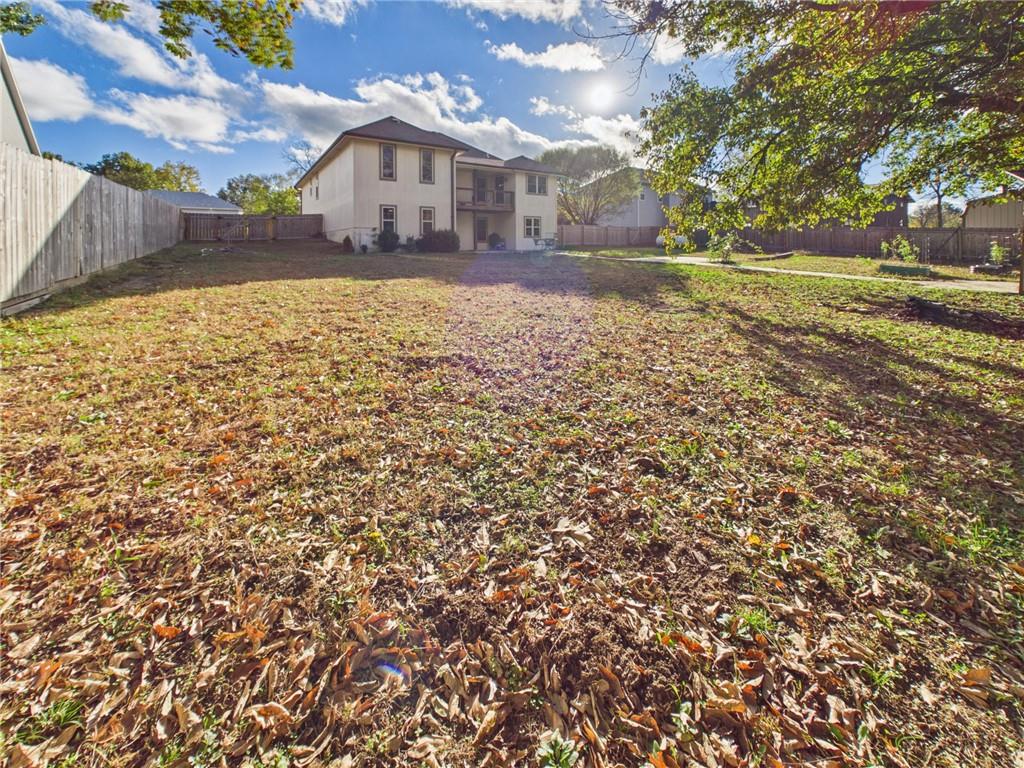
Mature trees shade a spacious lawn bordering the rear exterior of this multi-level home.
47 of 48
-
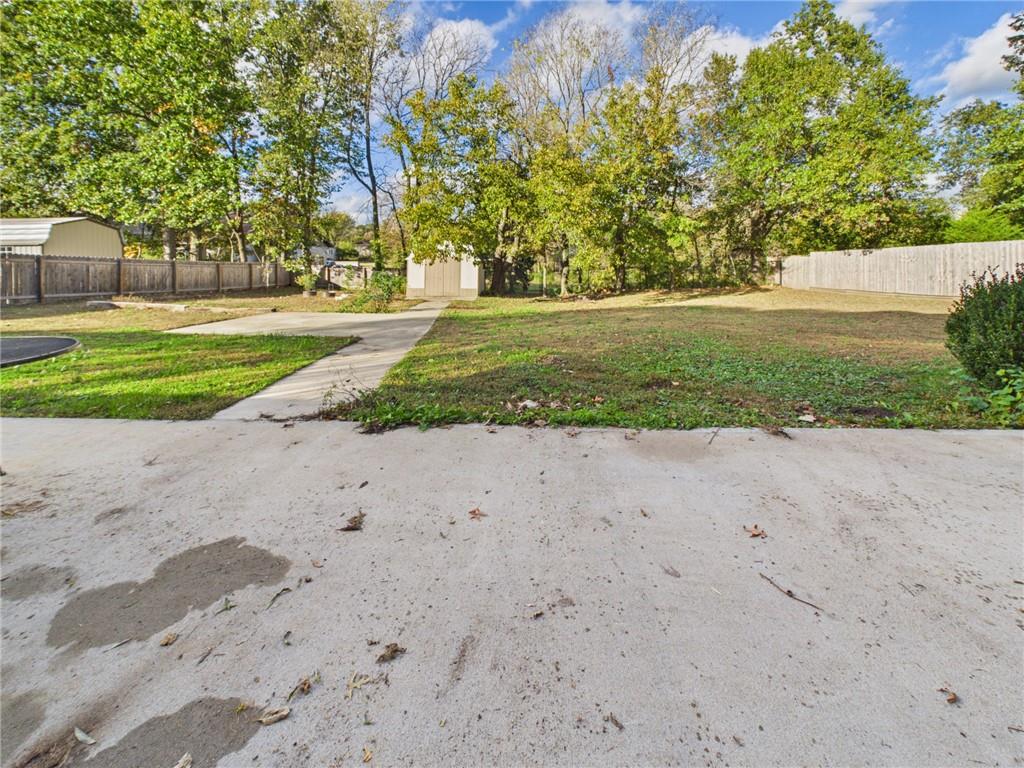
Mature trees line the perimeter of a grassy backyard enclosed by wooden privacy fencing.
48 of 48
This one Feels Like Home! 5 bed 3 full bath custom home! Spacious foyer opens to a beautiful open floor plan! The massive living room features a gas fireplace, Amish-built-ins, 2 coat closets & opens to the custom kitchen. The gas fireplace features Amish woodwork & granite that matches the kitchen island. The kitchen boasts Amish-built cabinets with most featuring pull-out drawers, a mixer lift, spice pull-out by the stove, a baking center in the kitchen island with granite countertops, gas stove (propane tank for the stove only), pantry, pull-out trash & a farmhouse sink! The laundry room is conveniently located off the kitchen through pocket doors & features Amish-built cabinets for additional storage. By the primary bedroom is a huge linen closet. Primary bedroom is massive in size & features a tray ceiling. Primary ensuite offers 1 walk-in closet & another LG closet, double sinks with marble countertops, ceramic flooring, Amish cabinetry & a spacious marble walk-in shower! The other 2 bedrooms on main floor are spacious, with 1 featuring a walk-in closet & the other offering a spacious closet. Hall bath features ceramic flooring, an illuminated mirror & jetted tub! Basement offers tons of storage! One storage room can be used as a tornado shelter/safe room; 2nd storage area houses the HVAC system, hot water heater & additional room for storage; 3rd storage area has been sectioned off into an office with even more storage accessible through a door. Basement features another living room with a gas fireplace, 2 massive bedrooms (one featuring a walk-in closet) & another full bathroom with Amish cabinetry! The basement has a walkout to the patio & a spacious fenced-in backyard complete with a concrete walkway to the storage shed. Off the kitchen, you'll enjoy a balcony deck overlooking the spacious backyard. The must see 3-car garage is unique, has 2 car stall & a seperate 1 car stall, which has access to another deck leading to the side yard.
- Directions
- Hwy 13 South until you reach 230th Rd., Turn East. Home is on the left.
- Subdivision
- Walnut Grove Estates
- City
- Warrensburg
- County
- Johnson, MO
- Property Type
- Residential / Single Family Residence
- Listing Updated
- Nov 09, 2026 at 7:11am
- MLS Number
- 2650365
- Property Tax
- $3,432
- Home Owners Association
- No
- Disclaimer
- The information displayed on this page is confidential, proprietary, and copyrighted information of Heartland Multiple Listing Service, Inc. (“Heartland MLS”). Copyright 2026, Heartland Multiple Listing Service, Inc. Heartland MLS, Elite Realty and Agent Jo do not make any warranty or representation concerning the timeliness or accuracy of the information displayed herein. In consideration for the receipt of the information on this page, the recipient agrees to use the information solely for the private non-commercial purpose of identifying a property in which the recipient has a good faith interest in acquiring.
- The data relating to real estate displayed on this website comes in part from the Heartland Multiple Listing Service database compilation. The properties displayed on this website may not be all of the properties in the Heartland MLS database compilation, or all of the properties listed with other brokers participating in the Heartland MLS IDX program. Detailed information about the properties displayed on this website includes the name of the listing company.
- Information is deemed reliable but is not guaranteed.
Copyright © 2026 ELITE Realty.