
7405 Ash Street, Prairie Village, KS 66208
- 5Beds
- 4 Baths
- 1½ Bath
- 3,980Sq Ft
-
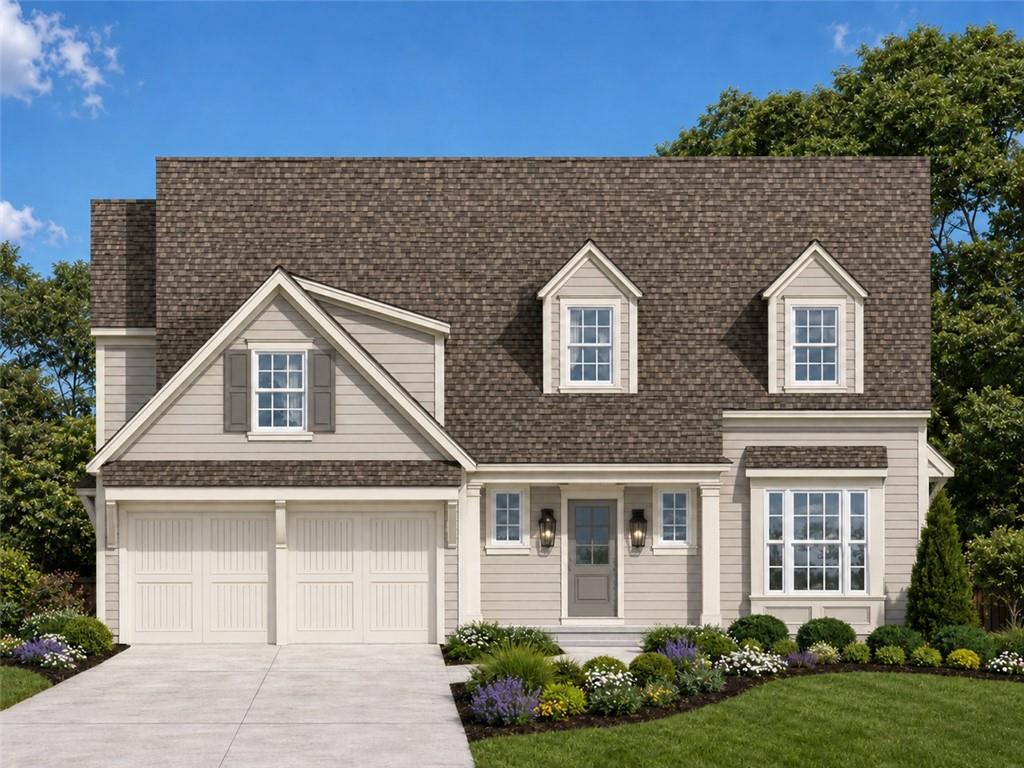
Classic architecture defines this elegant home featuring dormer windows and a two-car garage.
1 of 1
Superior Koenig B+R quality shines through on every inch of this almost 4000 square foot floorplan. Step into the open foyer with soaring ceilings to see all the extortionary details for yourself! This home offers a dream kitchen with counters galore, large center island, walk-in pantry, and soft-close cabinets and drawers – everything you need to host all the summer gatherings. The kitchen opens to a large great room with a 36” gas fireplace with exquisite trim details. Just steps from the great room lies a screened-in porch to spend your summer evenings watching the fireflies, and not being bothered by mosquitoes, then leads to your private backyard and outdoor patio. Rounding out the main level is a full laundry room with more countertops for folding, a flex room to be used formal dining room or as a den/home office, and hardwood floors throughout. Plus, the mud hall for the uploading of the day, after pulling into an oversized 2-car garage. The second floor includes a primary suite with a dressing room/walk-in closet that would make even the most fanatic shopper excited. In the Primary Bathroom the airy marble tile, double vanities, standalone soaker tub and large shower make this space hard to leave when it’s time to go to work. Three additional bedrooms complete this level, two additional full bathrooms, and bedroom level laundry. A fifth bedroom with full egress in the lower level is the perfect guest suite with a full bath and a walk-in closet. Movie and Game nights are fun in the family room while serving guests from a convenient wet bar. Most importantly you are in the heart of PV! Take relaxing strolls or short drives to the Village Shops, Corinth Square, and the PV Pool. Easy commutes to the Plaza, the Crossroads, or 119th St make this location prime!
- Directions
- From 75th Street, head north on Nall Avenue. Turn right (east) onto Tomahawk Road, then left (north) onto Ash Street. Continue to the property.
- Subdivision
- Prairie Village
- City
- Prairie Village
- County
- Johnson, KS
- Property Type
- Residential / Single Family Residence
- Listing Updated
- Nov 06, 2026 at 3:11pm
- MLS Number
- 2650288
- Property Tax
- $5,544
- Home Owners Association
- No
- Disclaimer
- The information displayed on this page is confidential, proprietary, and copyrighted information of Heartland Multiple Listing Service, Inc. (“Heartland MLS”). Copyright 2026, Heartland Multiple Listing Service, Inc. Heartland MLS, Elite Realty and Agent Jo do not make any warranty or representation concerning the timeliness or accuracy of the information displayed herein. In consideration for the receipt of the information on this page, the recipient agrees to use the information solely for the private non-commercial purpose of identifying a property in which the recipient has a good faith interest in acquiring.
- The data relating to real estate displayed on this website comes in part from the Heartland Multiple Listing Service database compilation. The properties displayed on this website may not be all of the properties in the Heartland MLS database compilation, or all of the properties listed with other brokers participating in the Heartland MLS IDX program. Detailed information about the properties displayed on this website includes the name of the listing company.
- Information is deemed reliable but is not guaranteed.
Copyright © 2026 ELITE Realty.