
18365 W 195th Street, Spring Hill, KS 66083
- 4Beds
- 2 Baths
- 0½ Baths
- 2,050Sq Ft
-
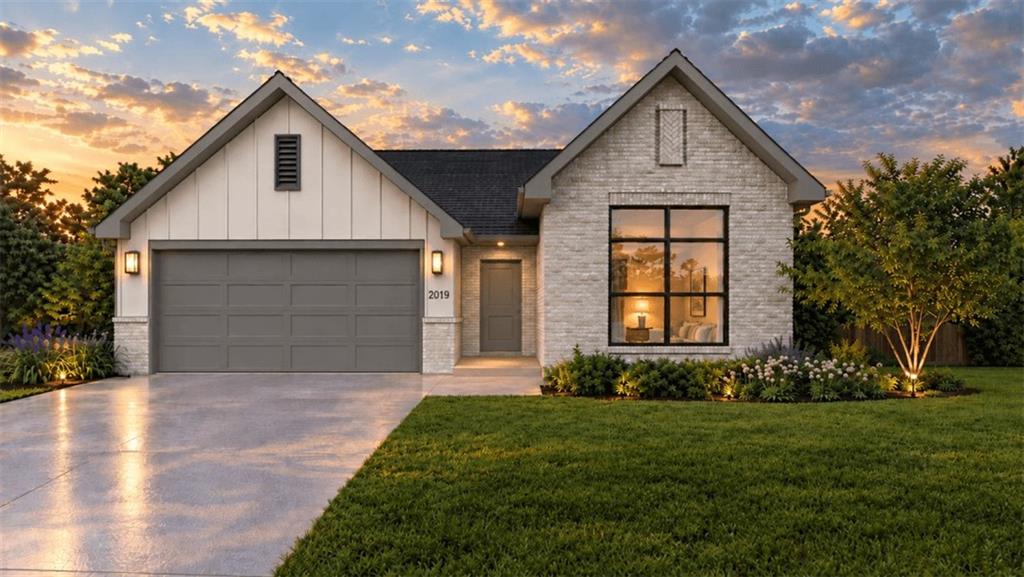
Modern stone and siding details define this elegant facade complete with a pristine driveway.
1 of 4
-
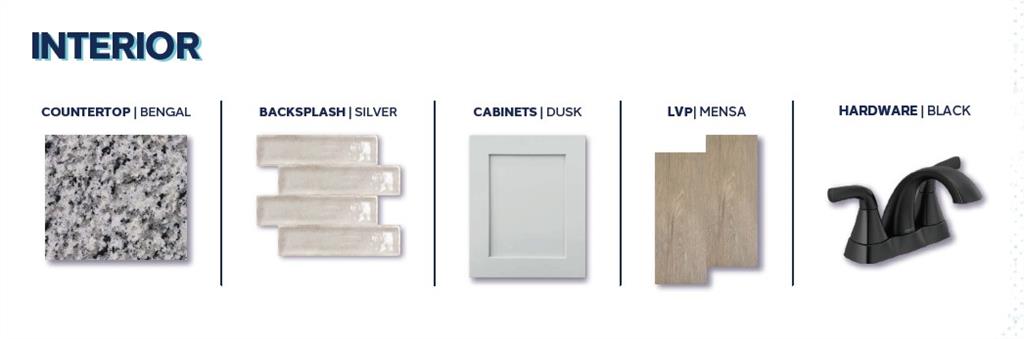
Selected design board highlights modern interior finishes for the home.
2 of 4
-
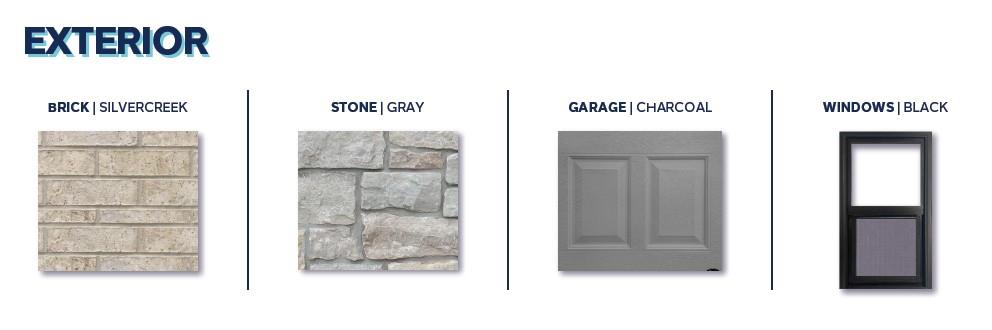
Selected design materials showcasing the building's exterior finishes.
3 of 4
-
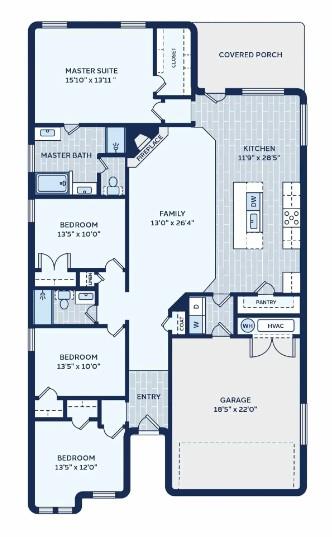
An organized single-story floor plan layout shows a modern and functional residential design.
4 of 4
FORWARD-THINKING DESIGN. LASTING COMFORT. A HOME YOU MAY NEVER WANT TO LEAVE. Meet the New Lady J — the popular Joanna plan by locally renowned Arise Homes, reimagined, in Garrett Ranch. With 4 bedrooms, 2 baths, and approximately 2,050 square feet all on one level, this traditional ranch brings together generous spaces, thoughtful features, and finishes that make an impression. Ten-foot ceilings in the entry, main living area, and primary bedroom add to the spacious feel, while a floor-to-ceiling stone fireplace with a mantel gives the open living area a striking focal point. The kitchen puts a large center island at the heart of it all, complemented by quartz countertops, soft-close cabinetry, and stainless steel appliances with a gas range. From a quiet morning coffee to a houseful of guests, the connected kitchen, dining, and living spaces make gathering easy. The primary suite offers room to unwind, with a spa-style bath featuring dual vanities, a separate tub, and a shower. Three additional bedrooms provide flexibility for guests, work, or everyday living. A 2-car garage with insulated walls and garage doors adds practical appeal, along with a storm shelter in the garage. Real brick, on all four sides, delivers lasting curb appeal and a low-maintenance exterior for years to come. Set in Garrett Ranch, this home pairs Spring Hill’s relaxed setting with convenient access to shopping, dining, and everyday essentials. More room to settle in. More reasons to stay. Measurements and taxes are approximate.
- Directions
- 195th & Ridgeview! Garrett Ranch is on the North side of 199th Street between Ridgeview & 169 Hwy. Take 169 Hwy. to 191st Street. Go East on 191st to Ridgeview. Go South on Ridgeview to 195th. Home is on your Left. -OR- 169 Hwy to 199th St. Go East/ Southeast on 199th to the stoplight (in front of Quick Trip). Turn Left at the stoplight to stay on 199th. Continue East on 199th to Ridgeview, where there is a roundabout. Take the roundabout to go North onto Ridgeview. Continue North on Ridgeview to 195th Street to Garret Ranch.
- Subdivision
- Garrett Ranch
- City
- Spring Hill
- County
- Johnson, KS
- Property Type
- Residential / Single Family Residence
- Listing Updated
- Nov 04, 2026 at 11:11am
- MLS Number
- 2650237
- Property Tax
- $0
- Home Owners Association
- Yes
- Disclaimer
- The information displayed on this page is confidential, proprietary, and copyrighted information of Heartland Multiple Listing Service, Inc. (“Heartland MLS”). Copyright 2026, Heartland Multiple Listing Service, Inc. Heartland MLS, Elite Realty and Agent Jo do not make any warranty or representation concerning the timeliness or accuracy of the information displayed herein. In consideration for the receipt of the information on this page, the recipient agrees to use the information solely for the private non-commercial purpose of identifying a property in which the recipient has a good faith interest in acquiring.
- The data relating to real estate displayed on this website comes in part from the Heartland Multiple Listing Service database compilation. The properties displayed on this website may not be all of the properties in the Heartland MLS database compilation, or all of the properties listed with other brokers participating in the Heartland MLS IDX program. Detailed information about the properties displayed on this website includes the name of the listing company.
- Information is deemed reliable but is not guaranteed.
Copyright © 2026 ELITE Realty.