
4706 Wilshire Drive, St Joseph, MO 64506
- 3Beds
- 3 Baths
- 1½ Bath
- 3,173Sq Ft
-
1 of 57
-
2 of 57
-
3 of 57
-
4 of 57
-
5 of 57
-
6 of 57
-
7 of 57
-
8 of 57
-
9 of 57
-
10 of 57
-
11 of 57
-
12 of 57
-
13 of 57
-
14 of 57
-
15 of 57
-
16 of 57
-
17 of 57
-
18 of 57
-
19 of 57
-
20 of 57
-
21 of 57
-
22 of 57
-
23 of 57
-
24 of 57
-
25 of 57
-
26 of 57
-
27 of 57
-
28 of 57
-
29 of 57
-
30 of 57
-
31 of 57
-
32 of 57
-
33 of 57
-
34 of 57
-
35 of 57
-
36 of 57
-
37 of 57
-
38 of 57
-
39 of 57
-
40 of 57
-
41 of 57
-
42 of 57
-
43 of 57
-
44 of 57
-
45 of 57
-
46 of 57
-
47 of 57
-
48 of 57
-
49 of 57
-
50 of 57
-
51 of 57
-
52 of 57
-
53 of 57
-
54 of 57
-
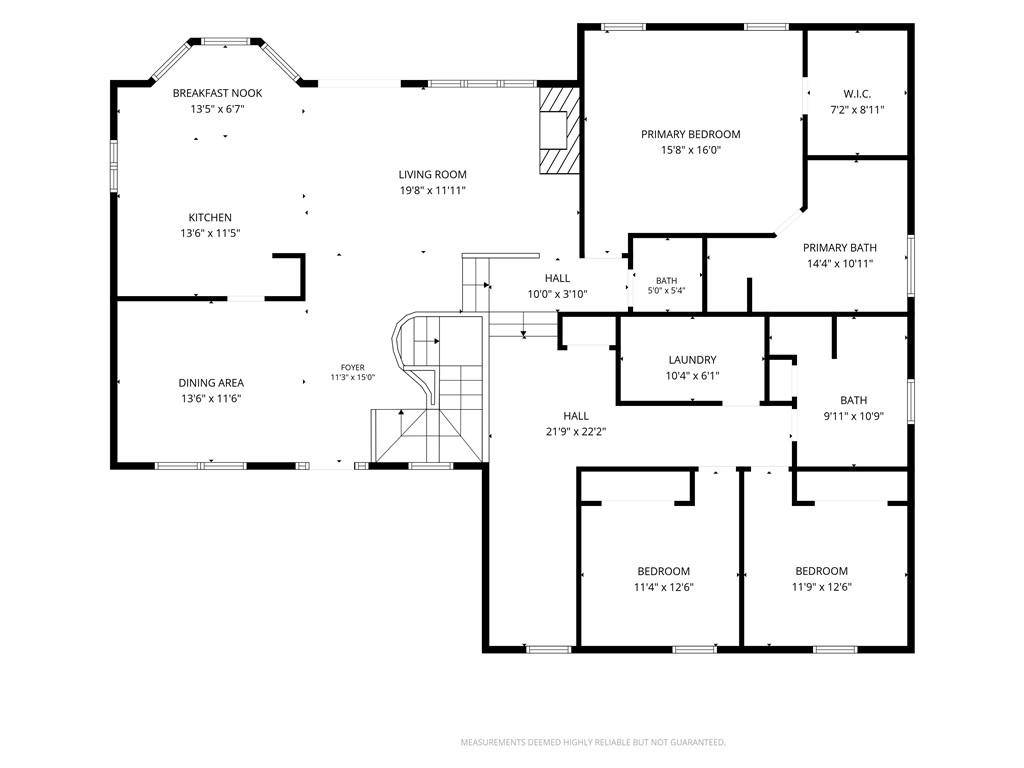
Main Floor
55 of 57
-
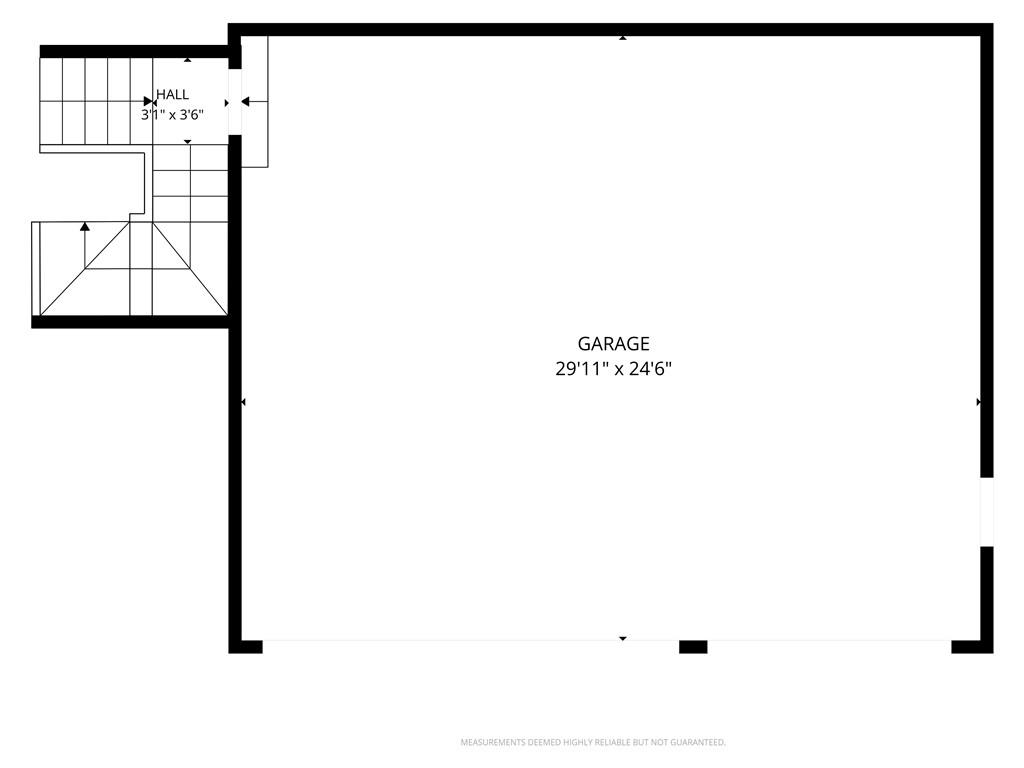
Garage
56 of 57
-
57 of 57
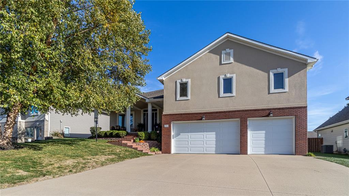
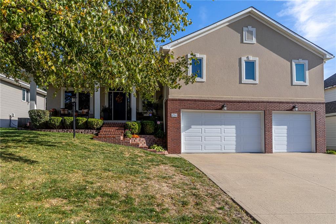
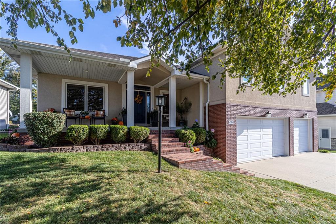
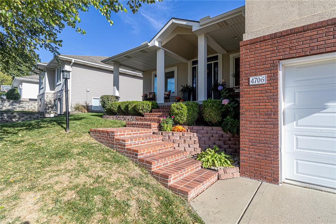
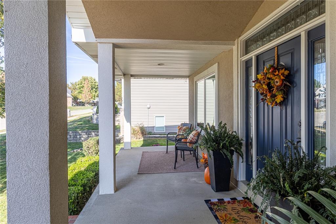
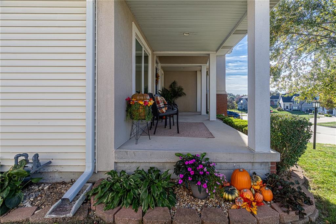
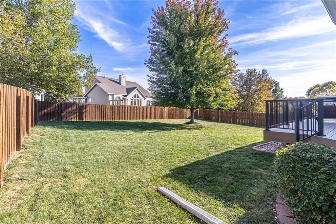
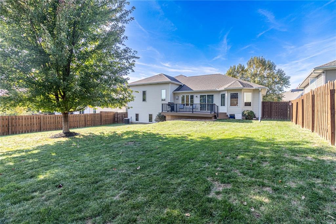
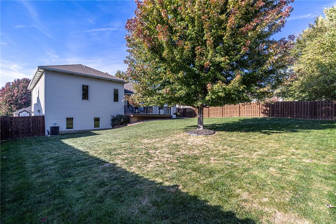
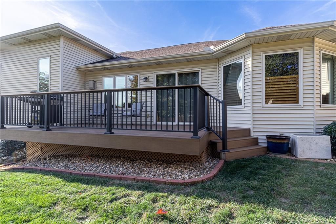
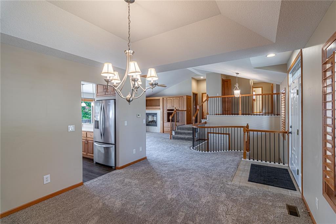
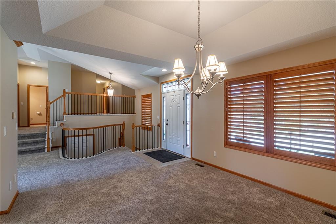
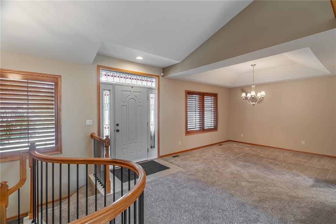
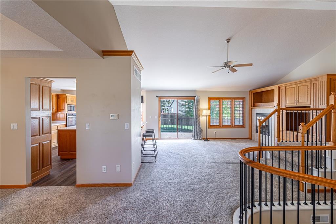
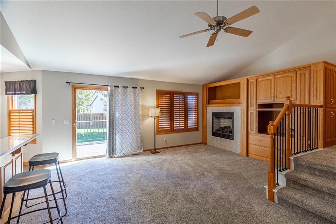
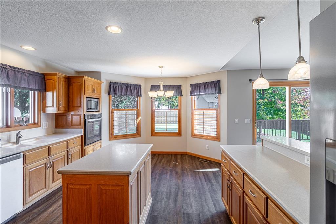
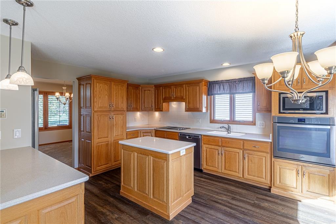
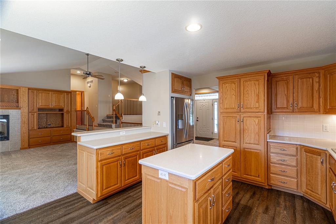
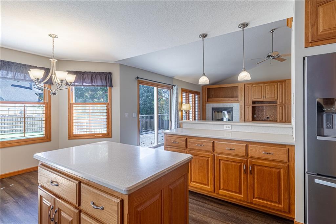
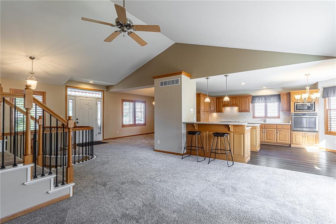
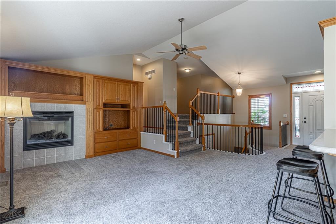
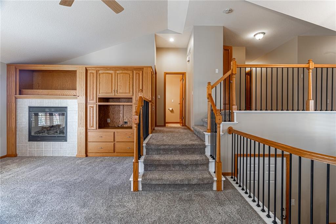
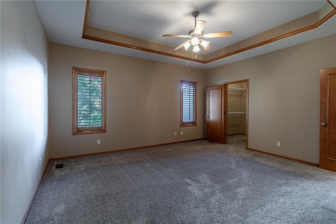
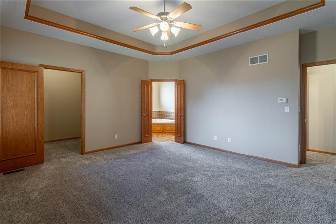
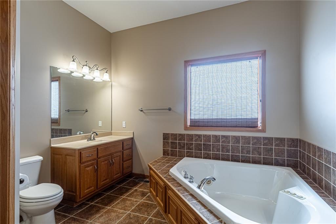
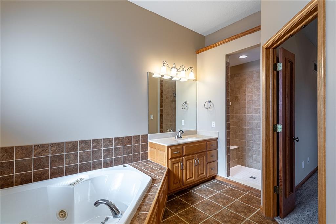
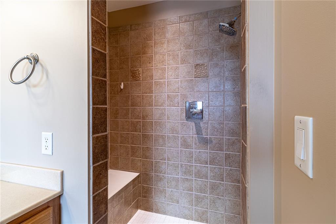
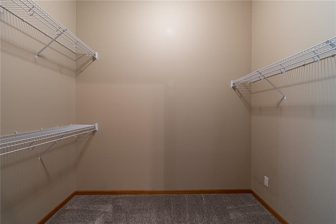
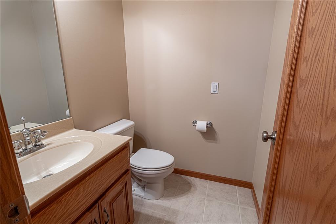
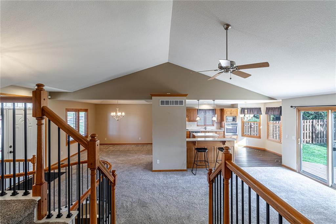
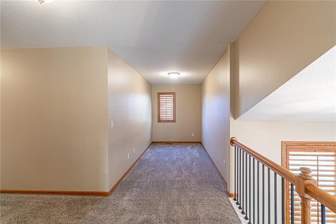
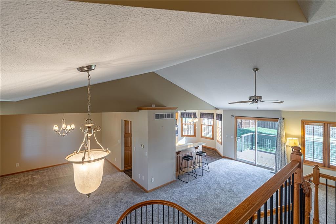
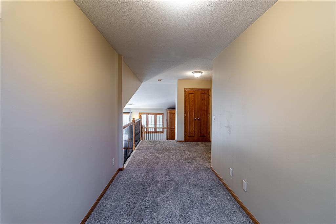
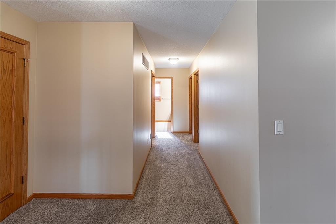
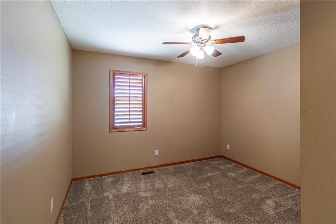
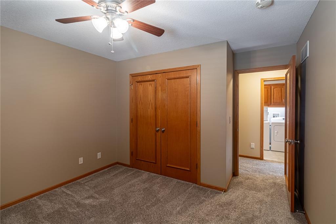
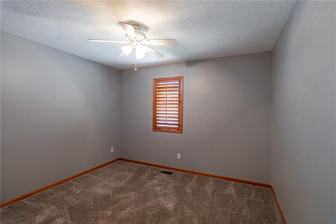
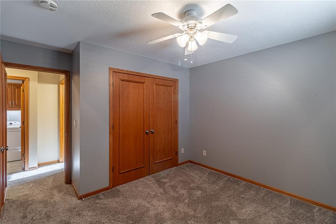
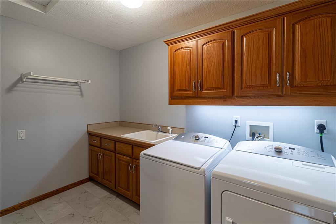
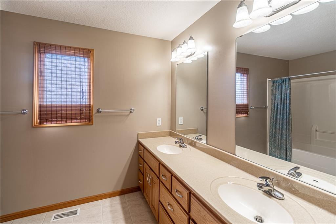
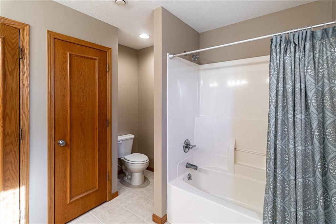
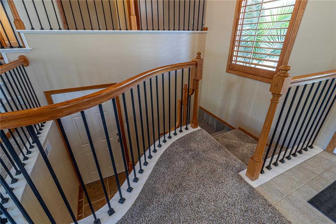
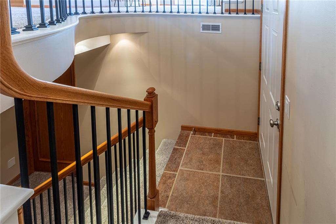
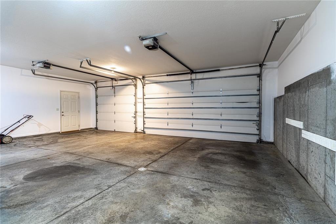
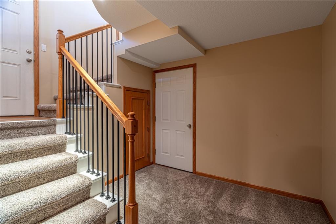
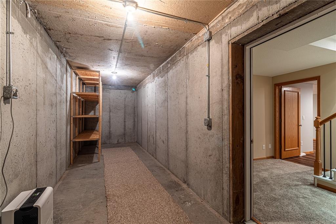
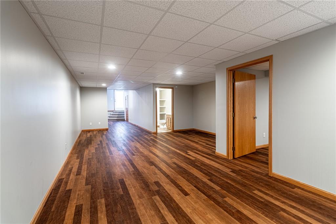
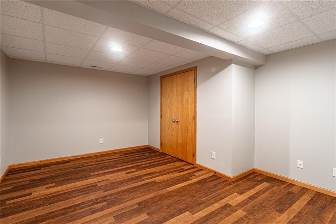
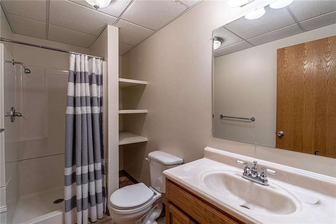
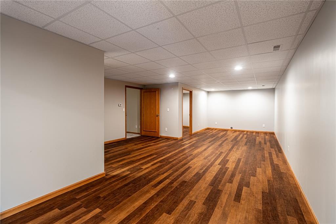
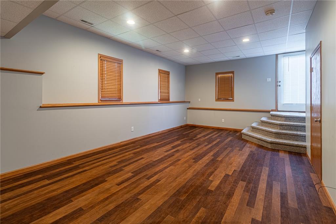
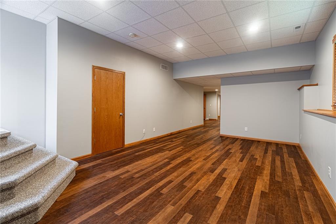
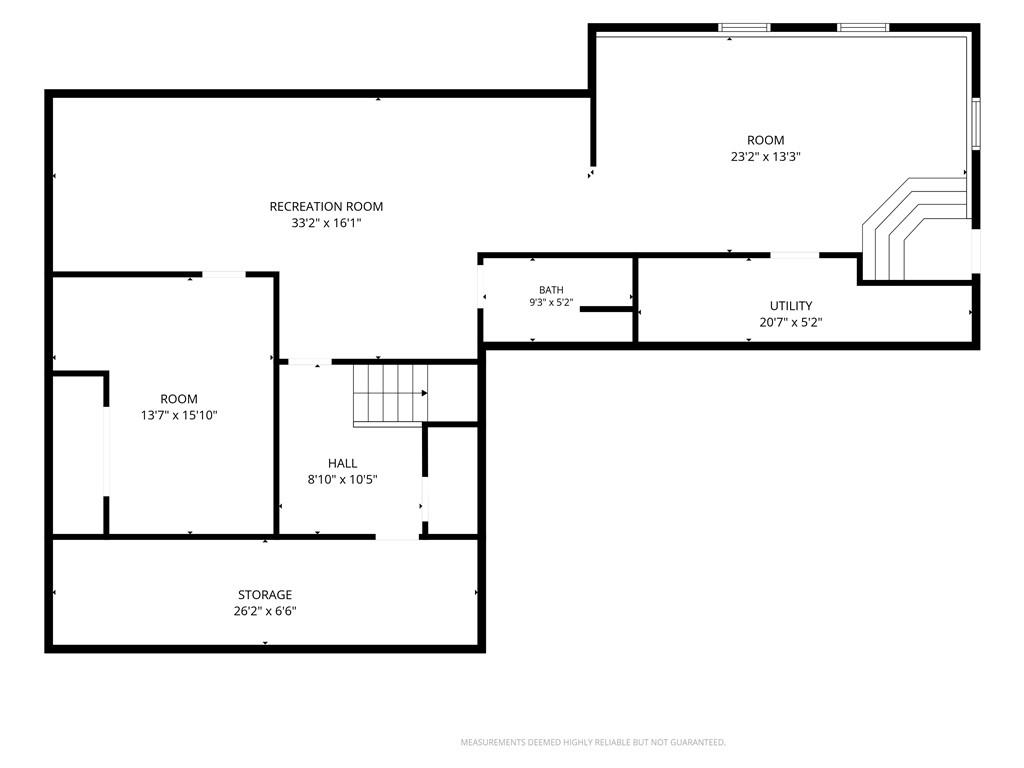
If you’ve been waiting for a home in Wilshire Place that’s been truly cared for, this is the one to see. With over 3,100 square feet of finished space, a 3-car garage, and a finished walkout basement, there’s room here that’s hard to find, and the same owners have looked after it since the day it was built. Step inside and the vaulted ceilings and curved staircase with iron balusters set the tone right away. The formal dining room with its tray ceiling sits just off the entry, and the main floor opens up into a family room with a gas fireplace and custom built-in cabinetry. The kitchen is open to the family room with a breakfast bar, plus an island, solid surface counters, a wall oven, built-in microwave, pantry cabinets, and LVP flooring. The eat-in area sits in a bright bay window, and a sliding door leads right out to the deck. Just a few steps up are all 3 bedrooms and 2.5 baths, plus an office nook. The primary suite has a tray ceiling, a walk-in closet, and a bath with a corner jetted tub and a tiled walk-in shower with a built-in bench. The hall bath has a double vanity, and the laundry room on the same level comes with a utility sink, counter space, and plenty of cabinets. Head downstairs and the side walkout basement adds roughly 1,050 square feet of finished space. You’ll find a long rec room with recessed lighting, a second large living area by the walkout door, a non-conforming bedroom, and a full bath, with LVP flooring throughout. There’s also a separate storage room and a utility room for extra space. Out back, the composite deck with sleek metal railings overlooks a fully fenced yard with a big, mature shade tree. The HVAC was just serviced and checked out great, plantation shutters dress most of the windows, and the washer, dryer, and refrigerator all stay. HOA is only $75 a year. Space, condition, and a 3-car garage in Wilshire Place. This one is worth seeing in person!
- Directions
- Gene Field Rd to North on N Leonard Rd, East on Hallbrook Dr, Left on Wilshire Dr N. Home is on the Right.
- Subdivision
- Wilshire Pl
- City
- St Joseph
- County
- Buchanan
- Property Type
- Residential / Single Family Residence
- Listing Updated
- Nov 09, 2026 at 3:11pm
- MLS Number
- 2650043
- Property Tax
- $3,223
- Home Owners Association
- Yes - Wilshire Place
- Disclaimer
- The information displayed on this page is confidential, proprietary, and copyrighted information of Heartland Multiple Listing Service, Inc. (“Heartland MLS”). Copyright 2026, Heartland Multiple Listing Service, Inc. Heartland MLS, Elite Realty and Agent Jo do not make any warranty or representation concerning the timeliness or accuracy of the information displayed herein. In consideration for the receipt of the information on this page, the recipient agrees to use the information solely for the private non-commercial purpose of identifying a property in which the recipient has a good faith interest in acquiring.
- The data relating to real estate displayed on this website comes in part from the Heartland Multiple Listing Service database compilation. The properties displayed on this website may not be all of the properties in the Heartland MLS database compilation, or all of the properties listed with other brokers participating in the Heartland MLS IDX program. Detailed information about the properties displayed on this website includes the name of the listing company.
- Information is deemed reliable but is not guaranteed.
Copyright © 2026 ELITE Realty.