
7370 Pampas Lane, Parkville, MO 64152
- 6Beds
- 4 Baths
- 2½ Baths
- 4,576Sq Ft
-
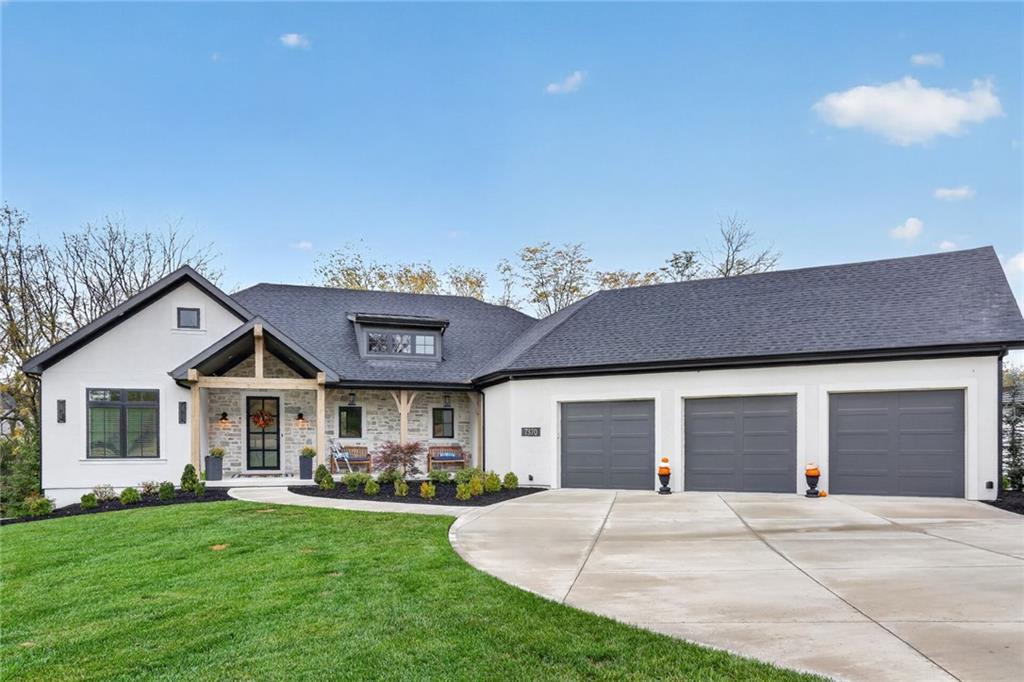
3 Car Front Entry Garage, Large Concrete Driveway, Stone Trim Front Porch
1 of 48
-
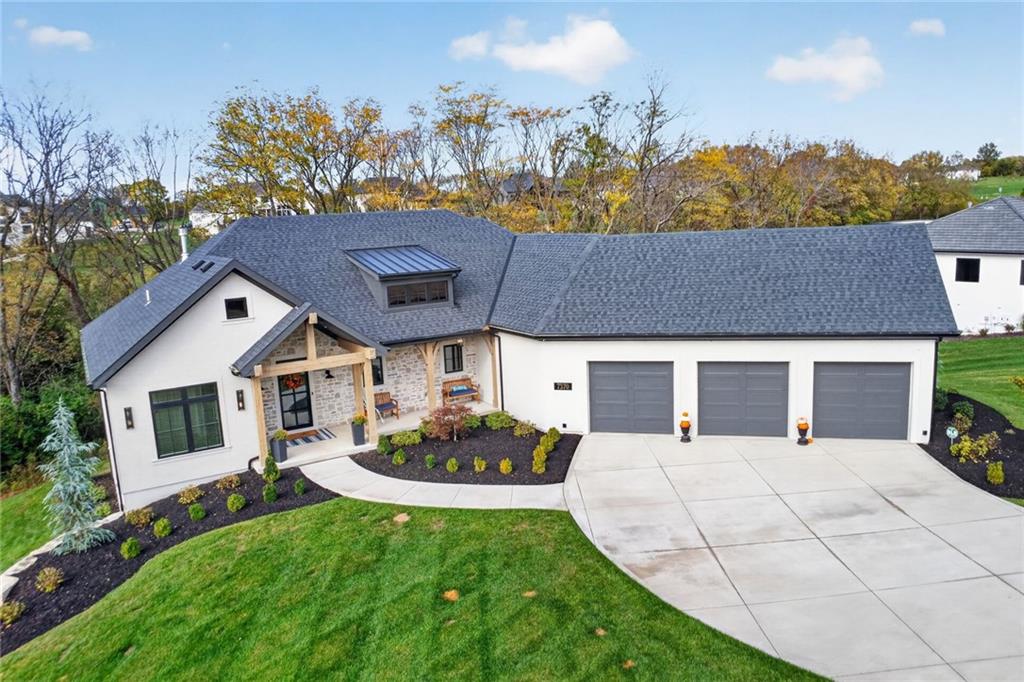
Luxurious Landscaping, Large Concrete Driveway
2 of 48
-
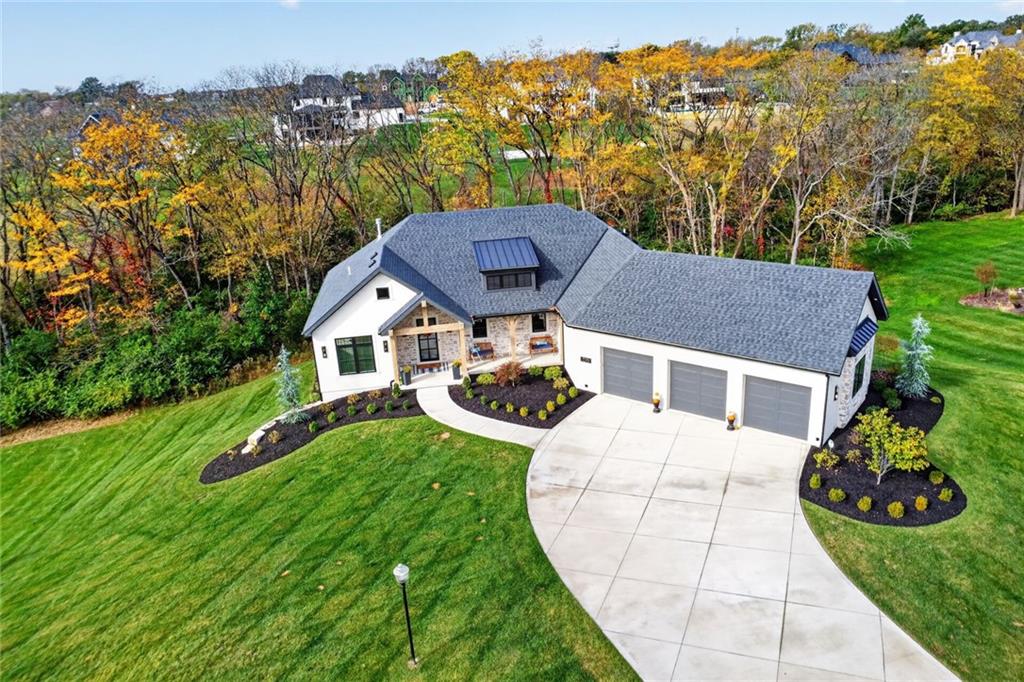
An aerial perspective showcases the striking modern craftsman exterior nestled against a mature wooded backdrop.
3 of 48
-
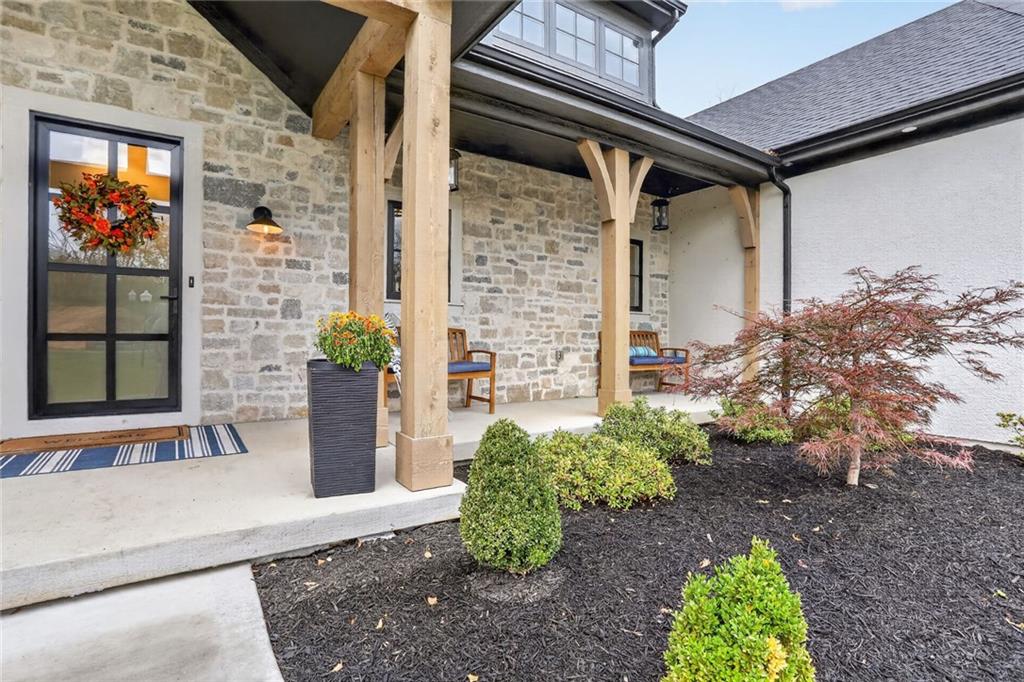
Natural stone walls and wood columns frame a welcoming entry porch.
4 of 48
-
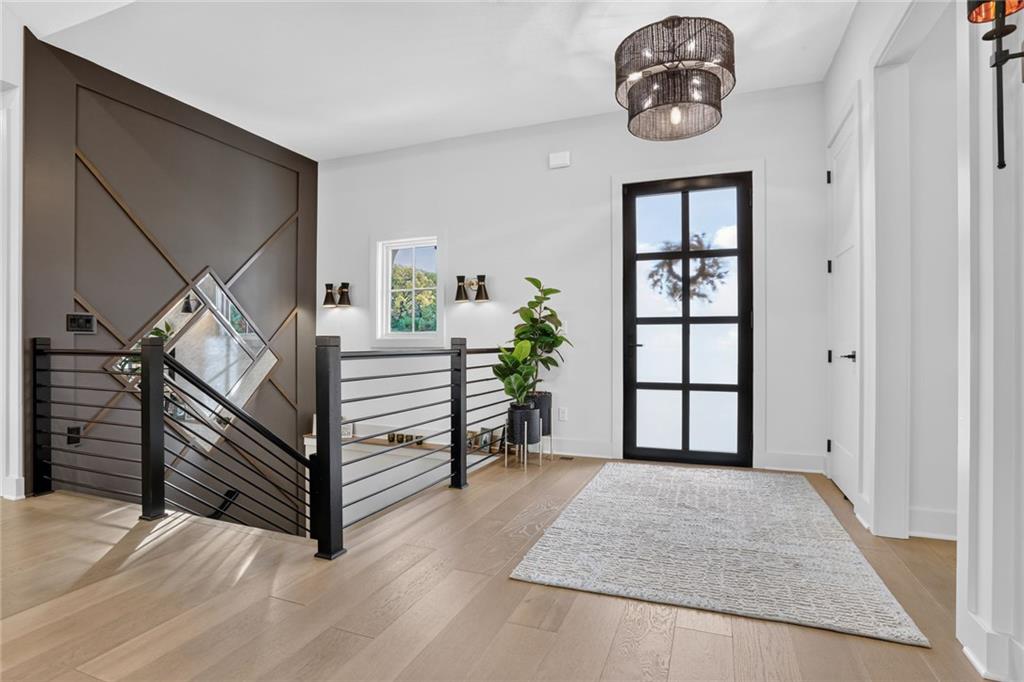
An inviting entrance foyer reveals light hardwood floors and a modern open staircase design.
5 of 48
-
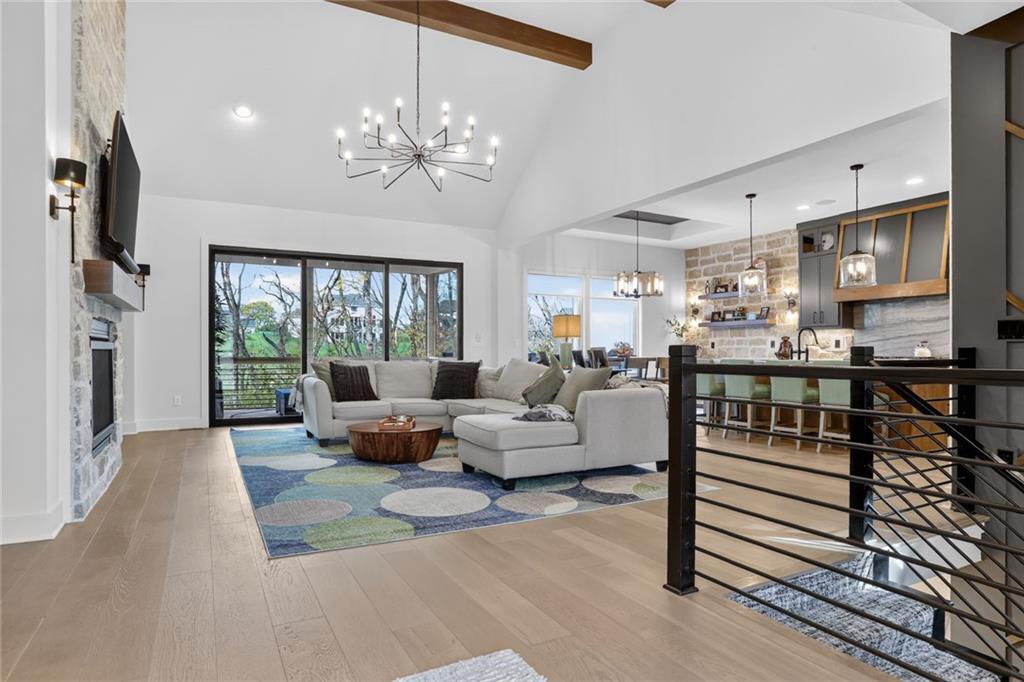
An airy open-concept layout showcases vaulted wood-beamed ceilings and wide-plank wood flooring.
6 of 48
-
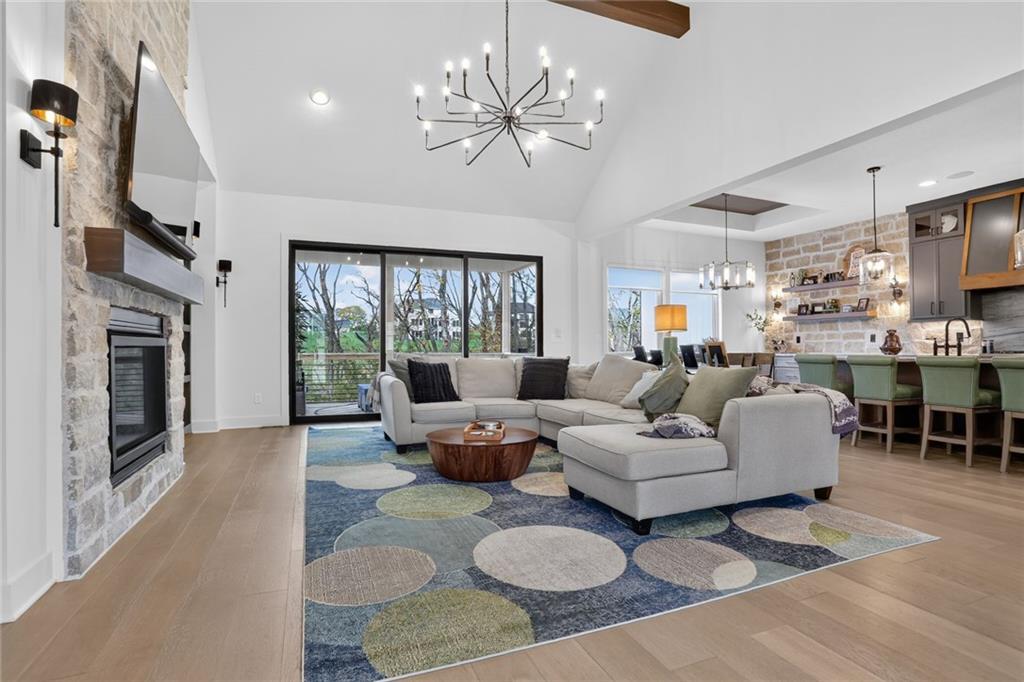
Soaring ceilings, a stone fireplace, and rich hardwood flooring define this open-concept main level.
7 of 48
-
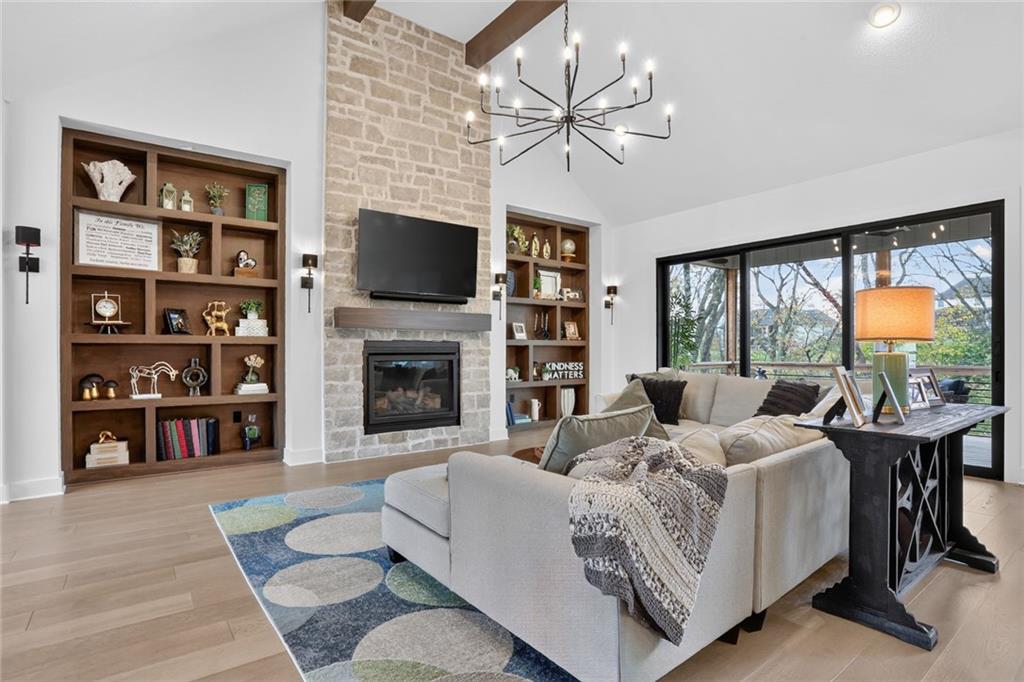
Custom built-ins flank a floor-to-ceiling stone fireplace in this light-filled room.
8 of 48
-
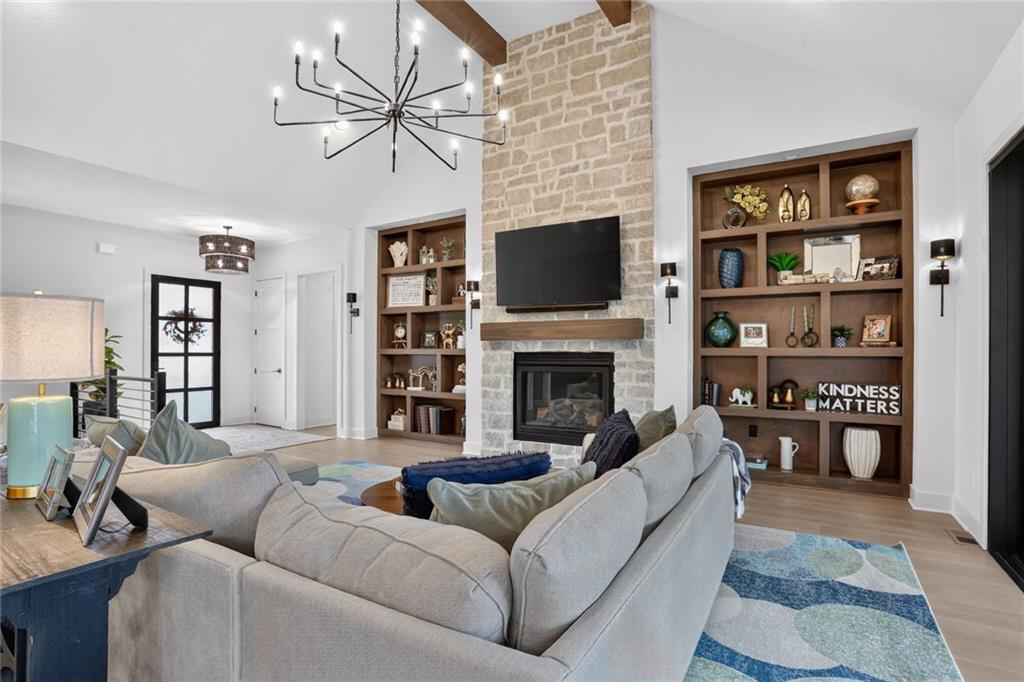
Beamed ceilings and a stone fireplace frame this inviting great room with built-in bookcases.
9 of 48
-
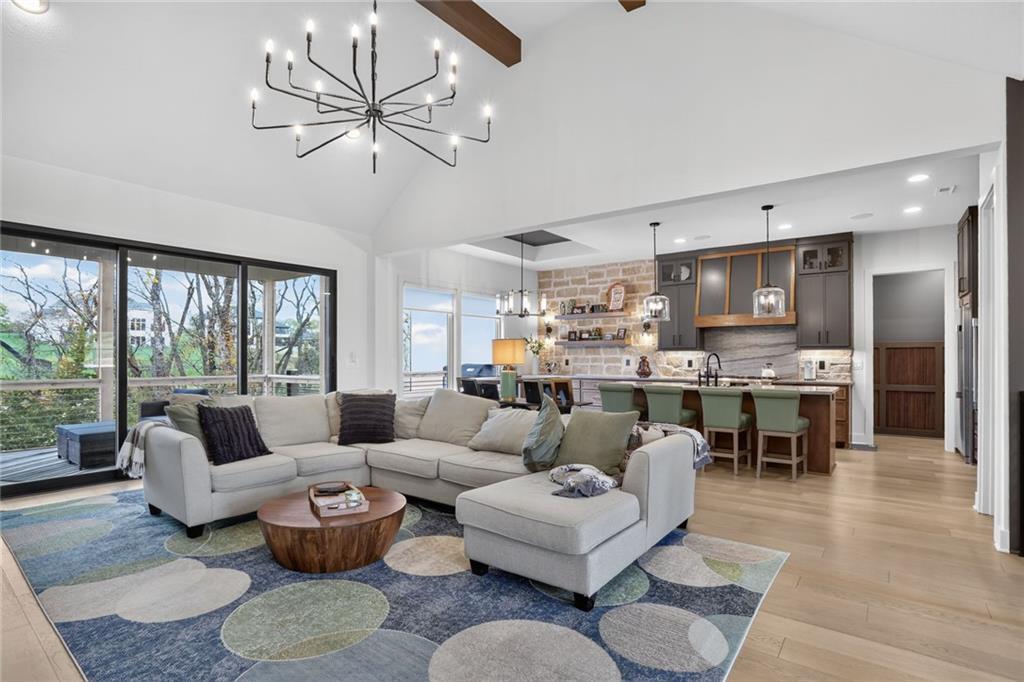
An airy open layout connects the living space to the kitchen under dramatic vaulted ceilings.
10 of 48
-
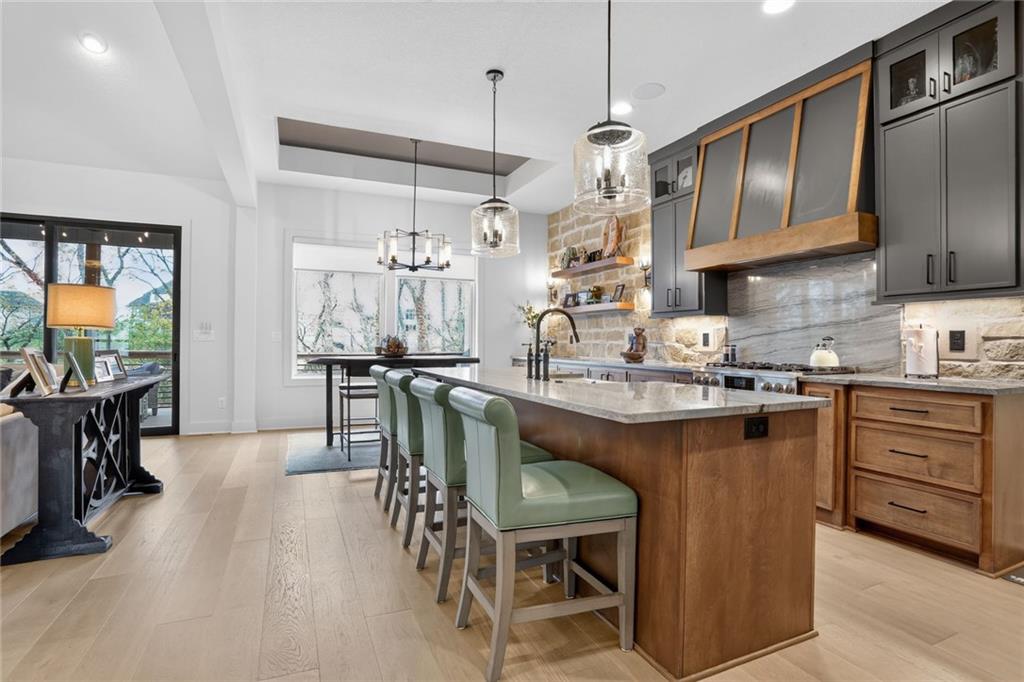
Warm wood tones and clean lines define this modern kitchen with a central island.
11 of 48
-
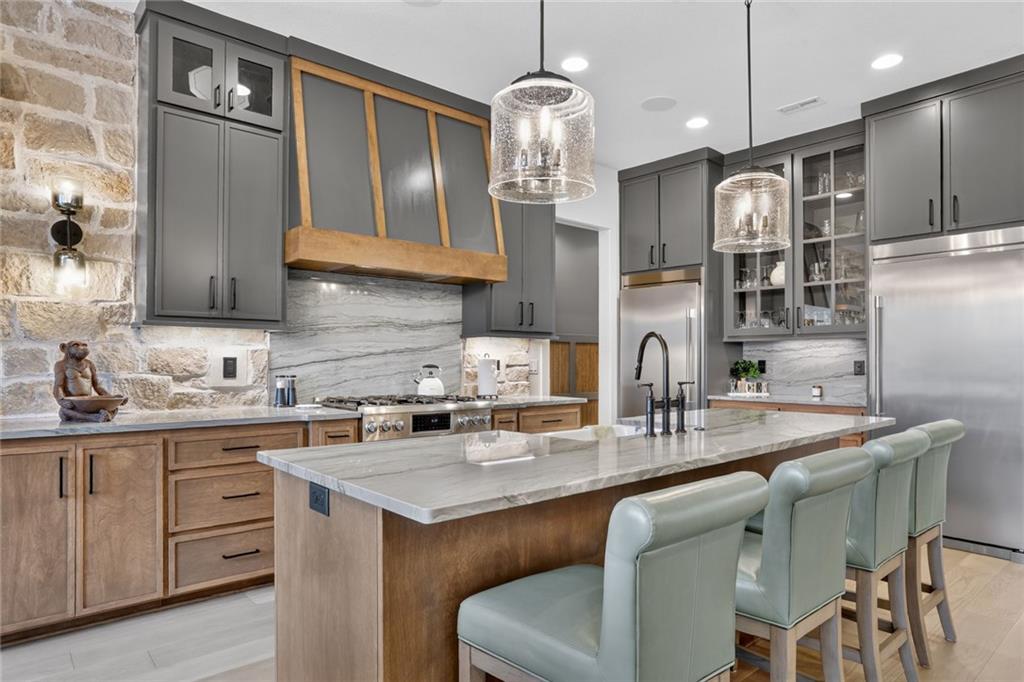
Elegant natural stone accents complement premium cabinetry and stone surfaces in this culinary space.
12 of 48
-
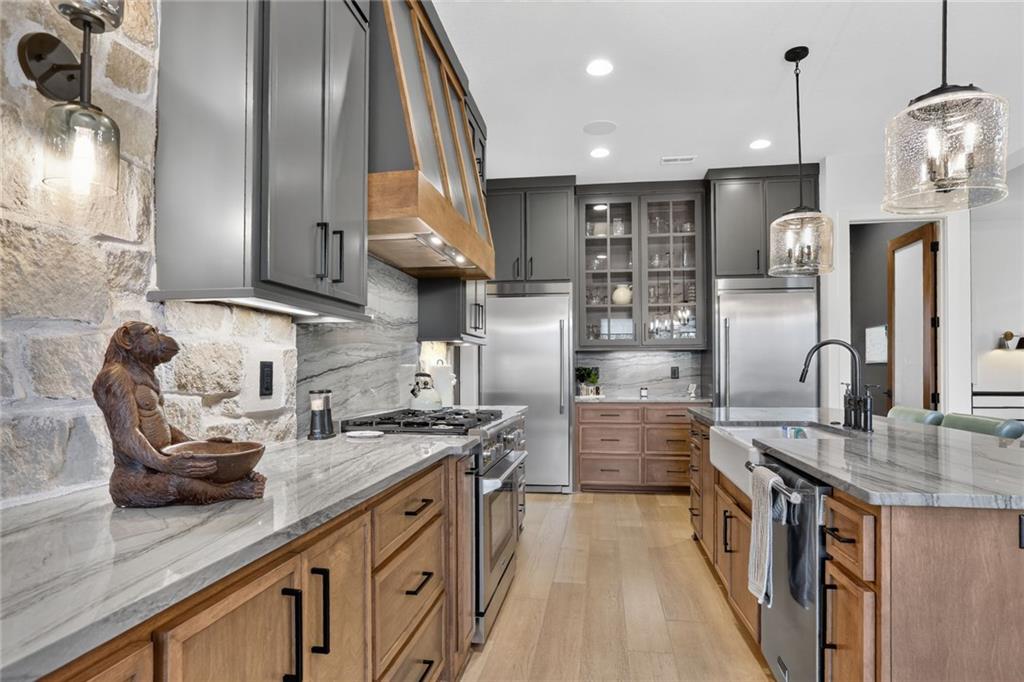
Rich wood cabinetry and stone accents anchor this beautifully crafted modern kitchen.
13 of 48
-
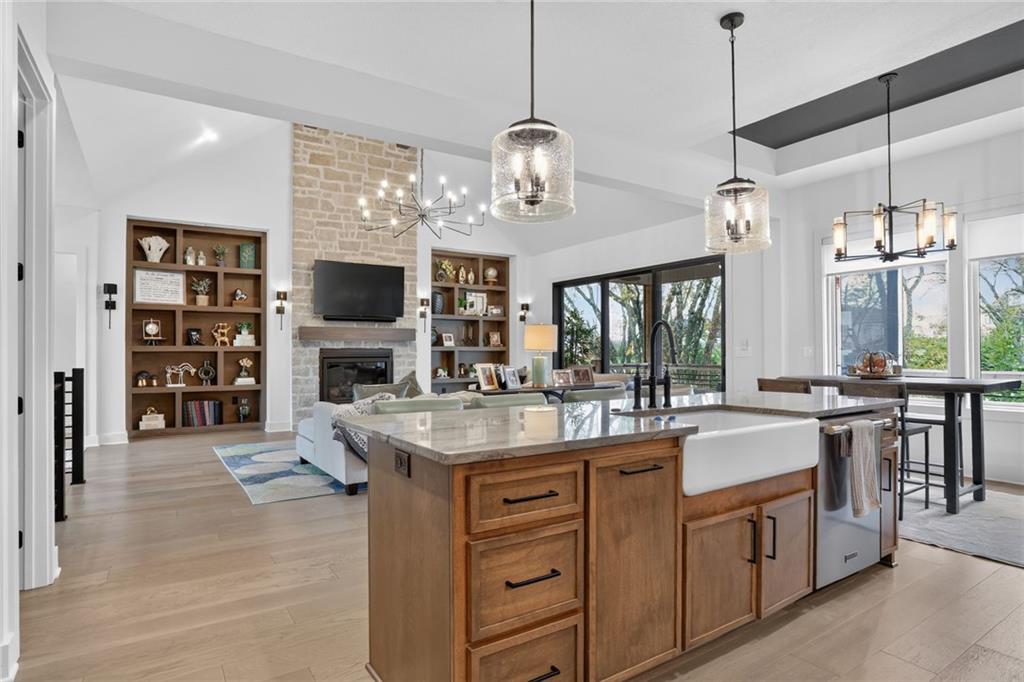
Gleaming hardwood floors and a stone fireplace anchor this airy open-concept living and culinary space.
14 of 48
-
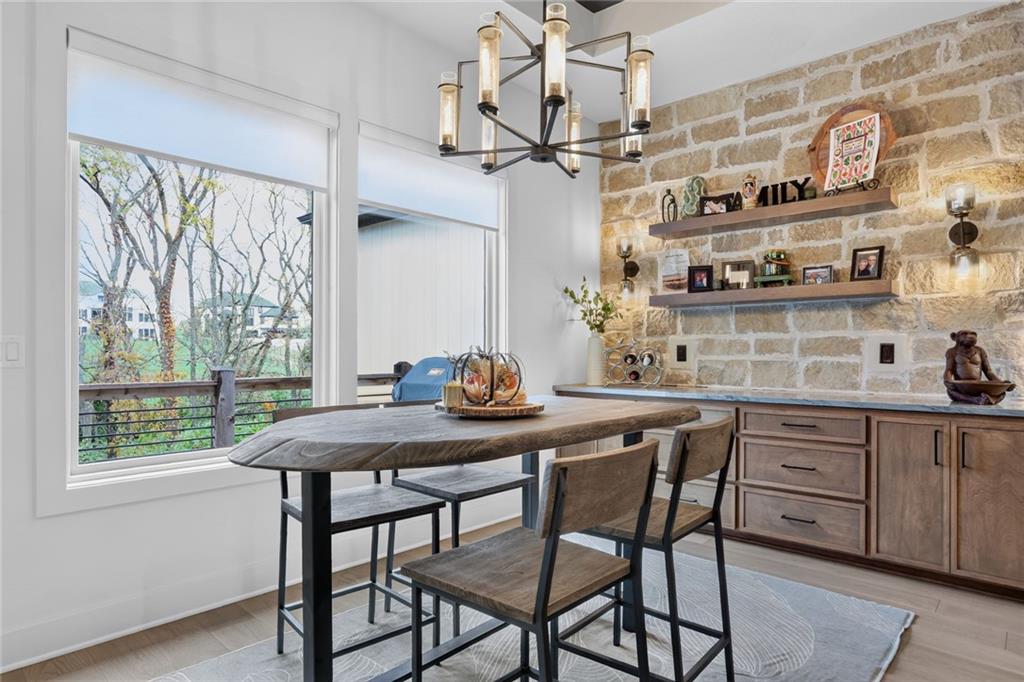
An inviting dining area with a stone feature wall and large windows overlooking the trees.
15 of 48
-
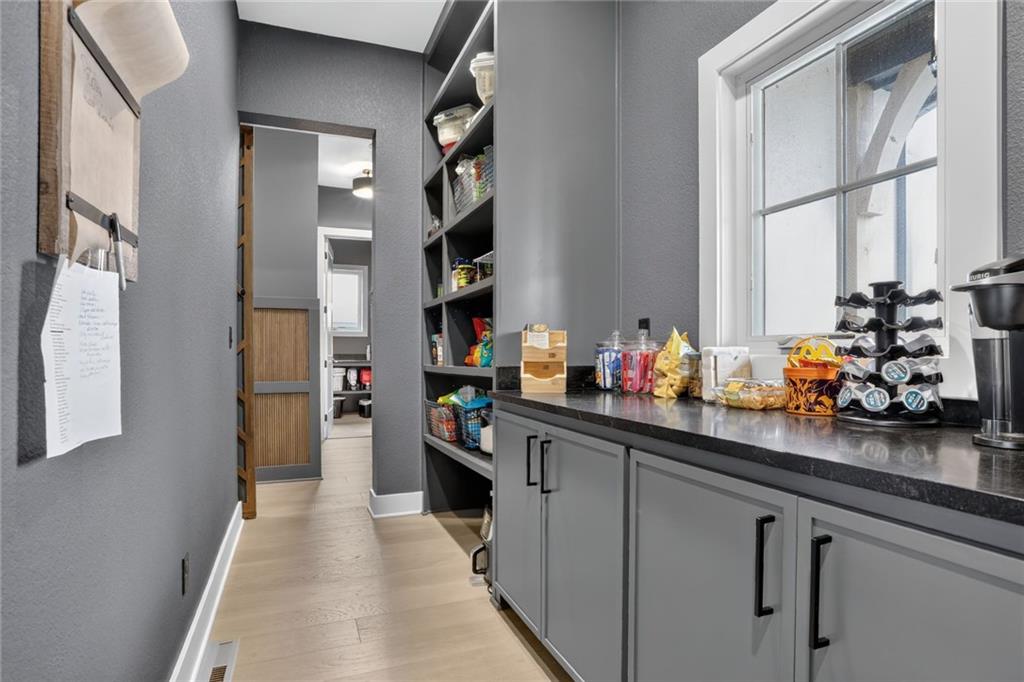
Floor-to-ceiling shelving and extensive counter space define this highly functional walk-in pantry.
16 of 48
-
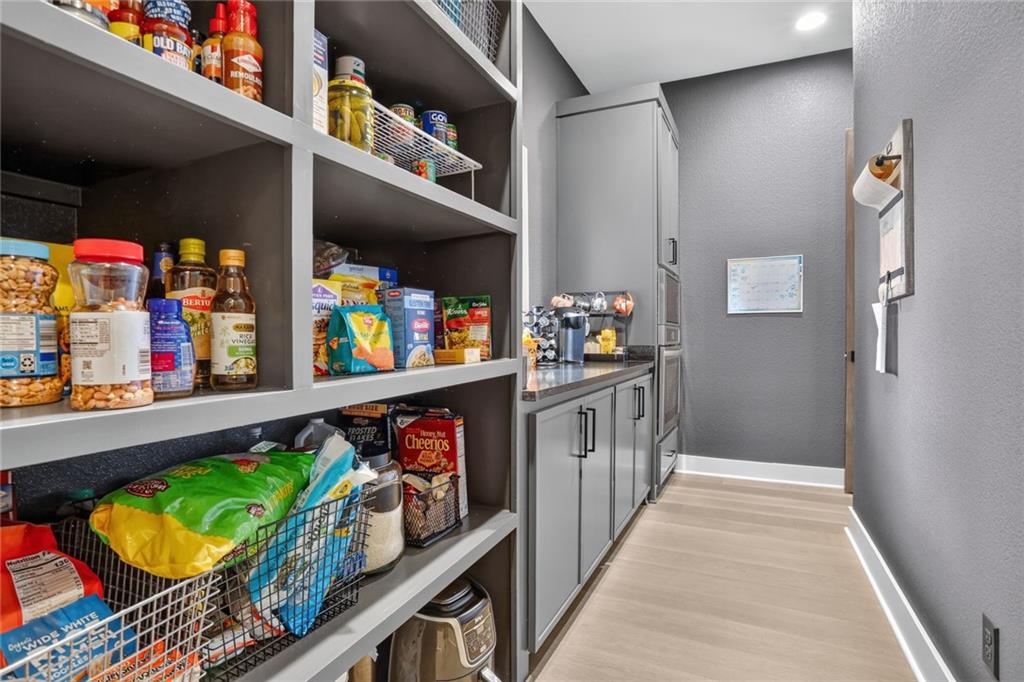
Floor-to-ceiling shelving and matching cabinetry provide exceptional storage in this butler pantry.
17 of 48
-
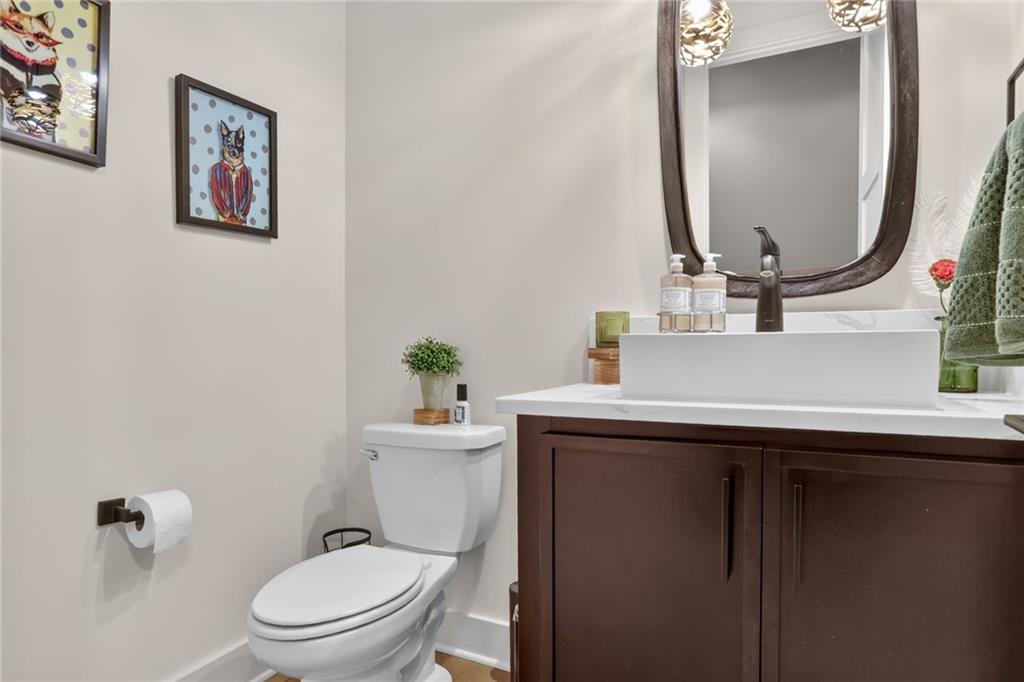
Smooth neutral walls and a contemporary vessel sink vanity define this elegant powder room.
18 of 48
-
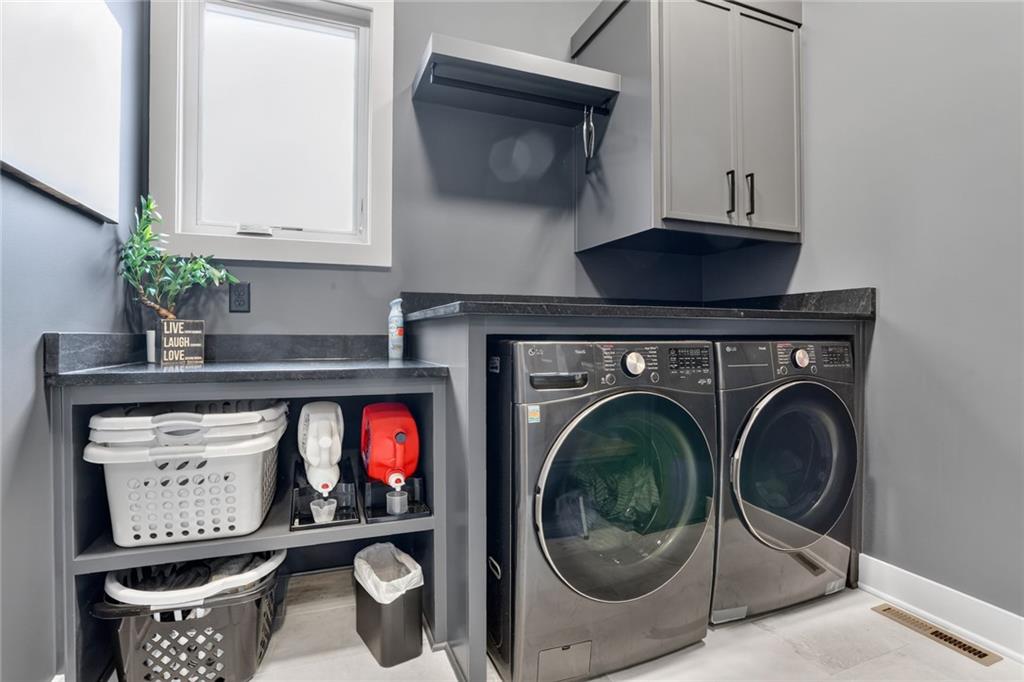
Main Floor Laundry Room
19 of 48
-
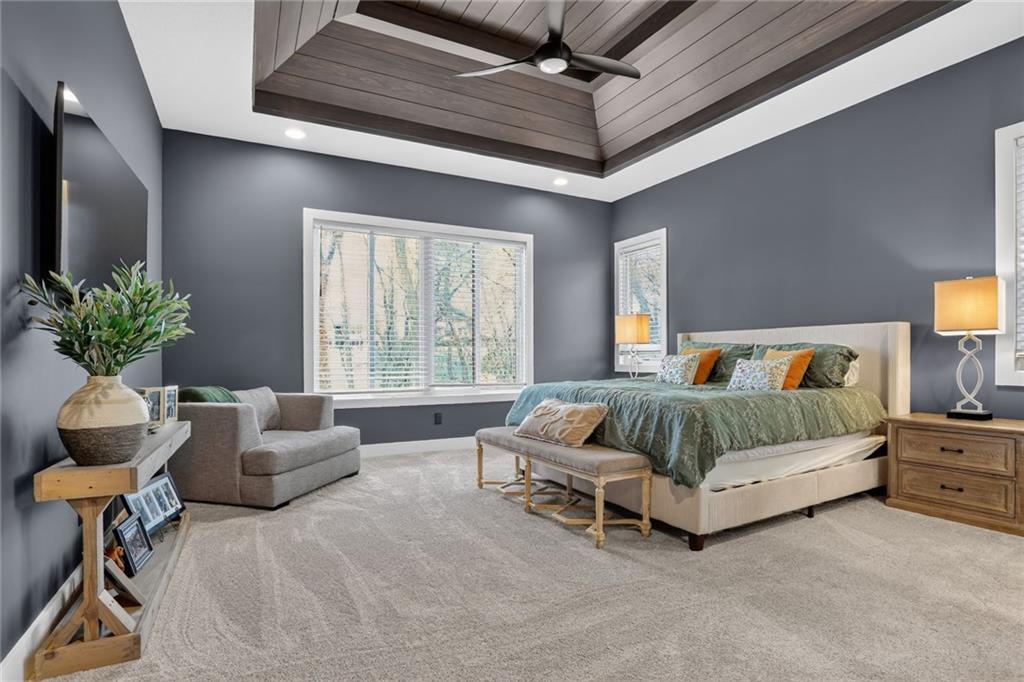
Rich wood details accent the tray ceiling in this comfortable bedroom retreat.
20 of 48
-
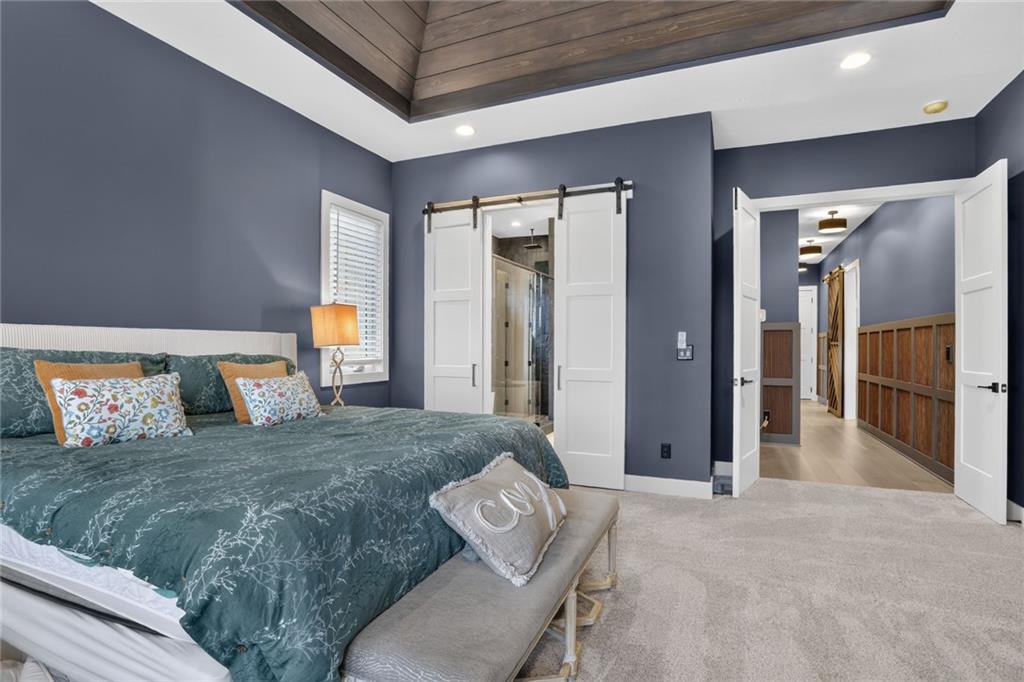
Rich wood plank tray ceilings crown this primary suite with adjacent hallway access.
21 of 48
-
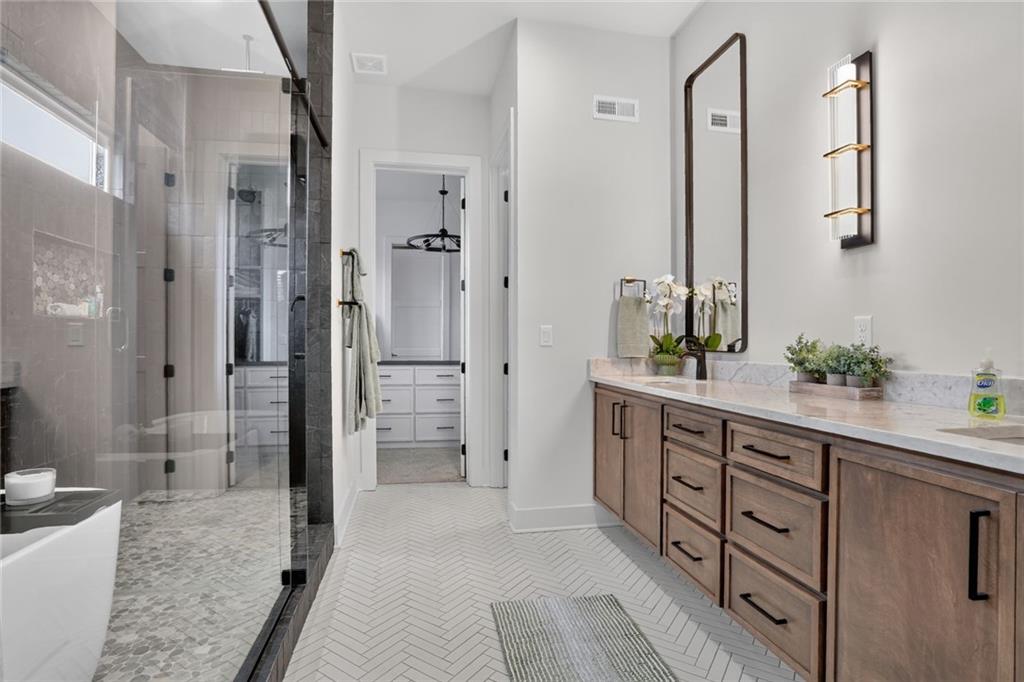
Herringbone floor tile, wood cabinetry, and a glass-enclosed shower elevate this primary bathroom.
22 of 48
-
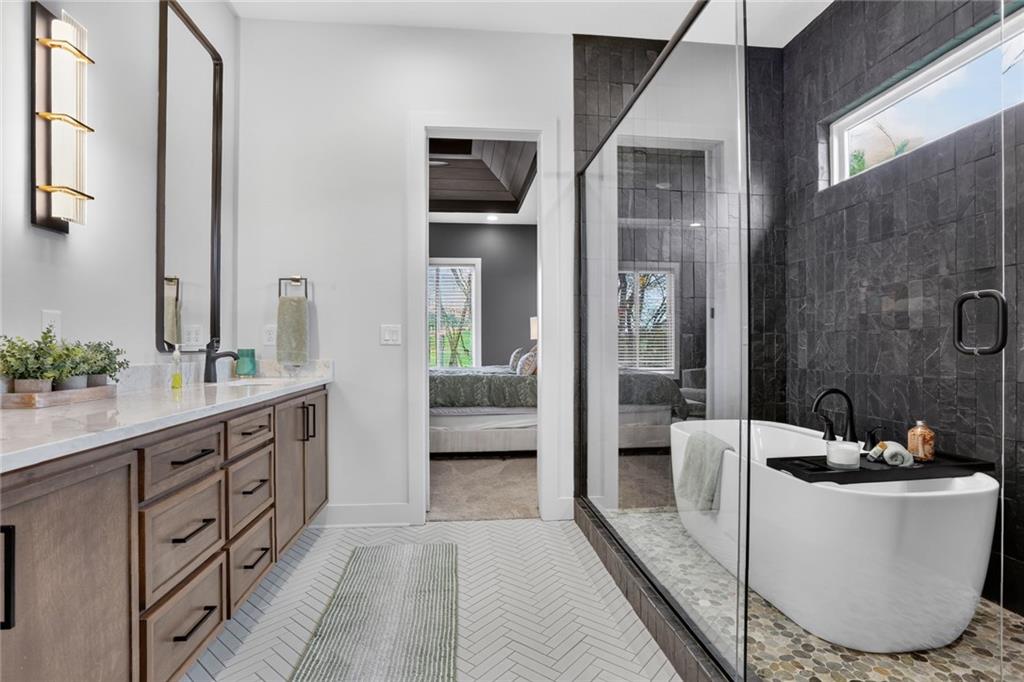
An elegant bathroom features a freestanding tub, stone tile walls, and a wood-toned vanity.
23 of 48
-
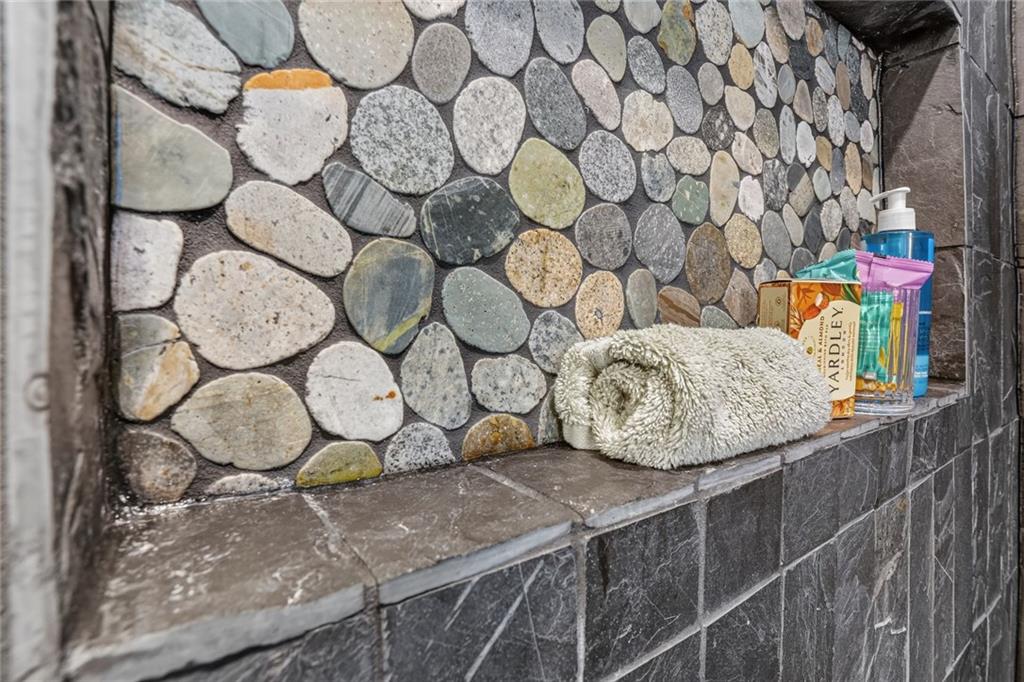
Natural pebble mosaic accents a built-in shower niche framed by dark slate tiles.
24 of 48
-
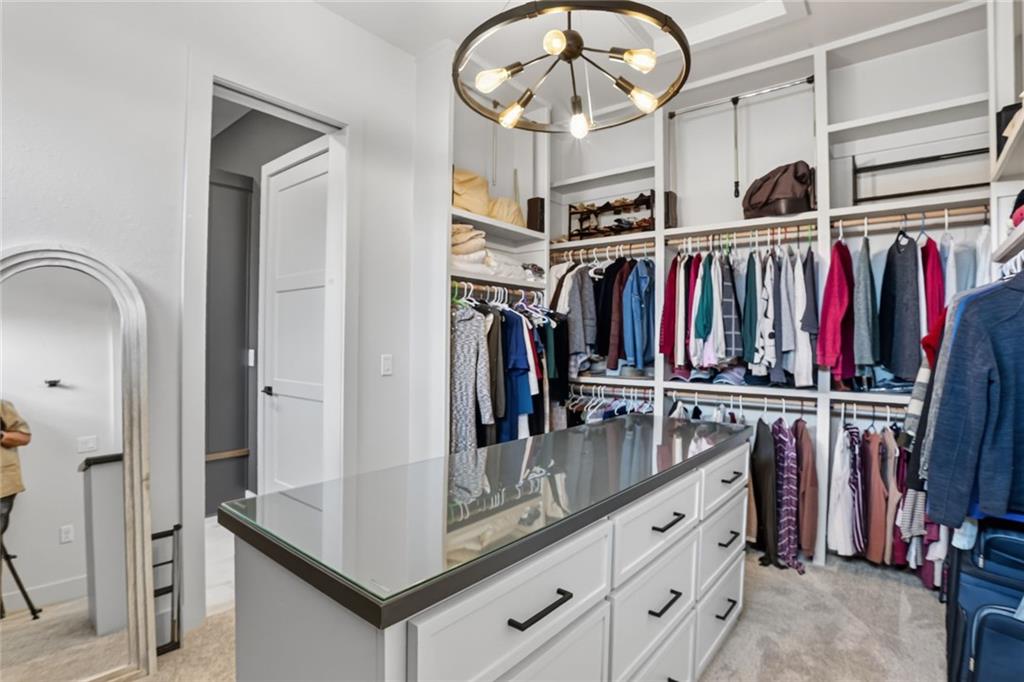
Custom built-in shelving, pull down closet poles and a center island with drawer storage define this organized closet space.
25 of 48
-
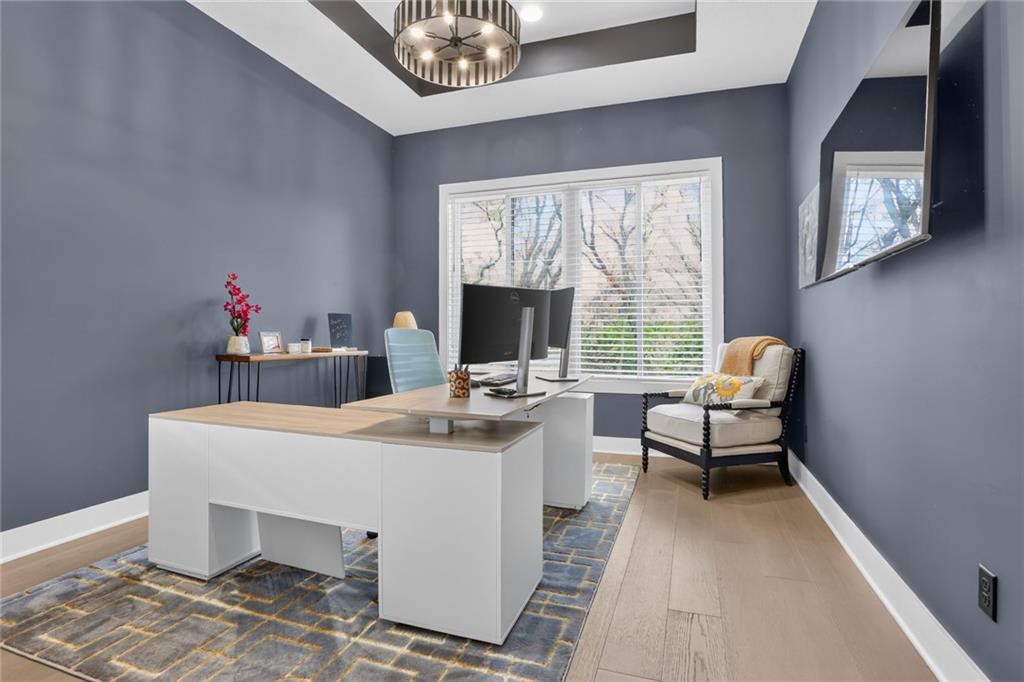
Tray ceiling and rich wood floors define this versatile Office / Bedroom space.
26 of 48
-
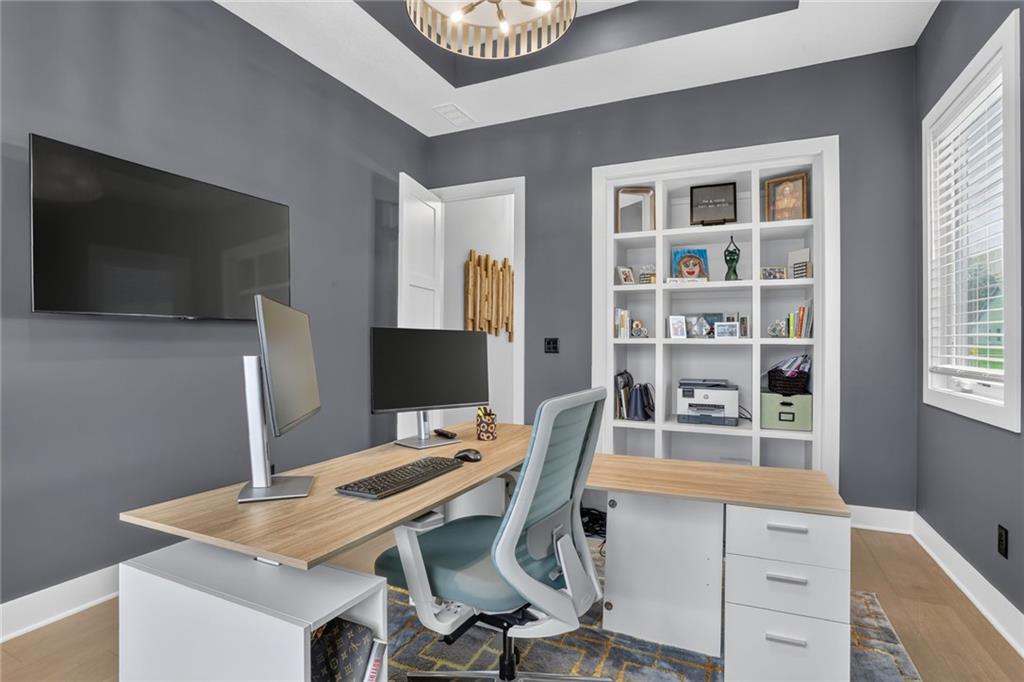
A quiet home office / bedroom showcases a recessed tray ceiling and integrated white built-in shelving.
27 of 48
-
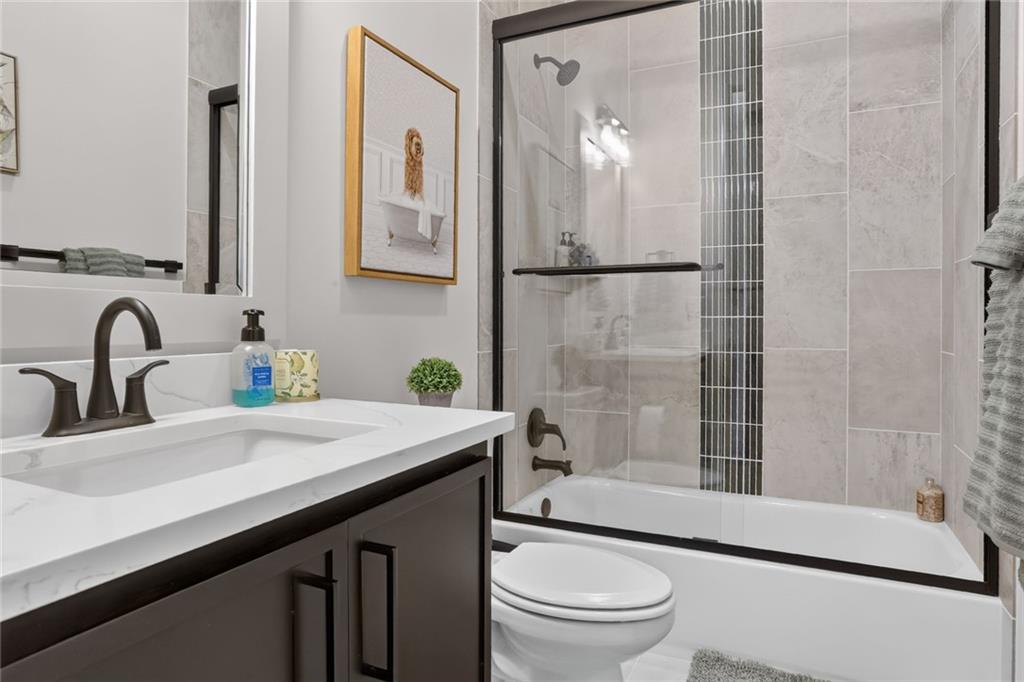
Full Bath
28 of 48
-
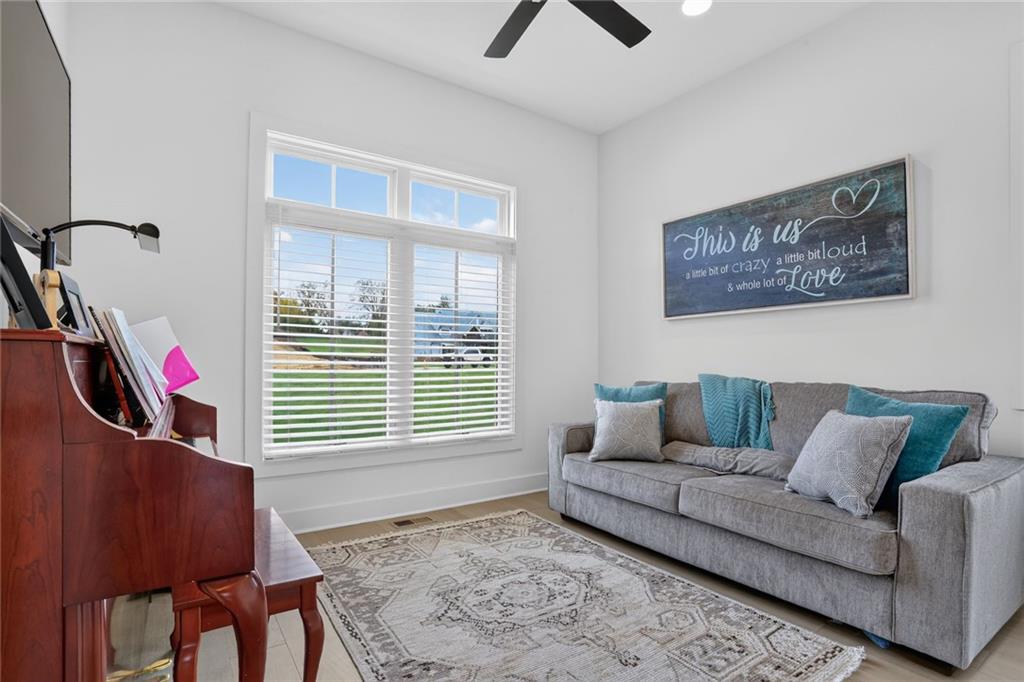
High ceilings and a wide window with integrated blinds illuminate this versatile living space.
29 of 48
-
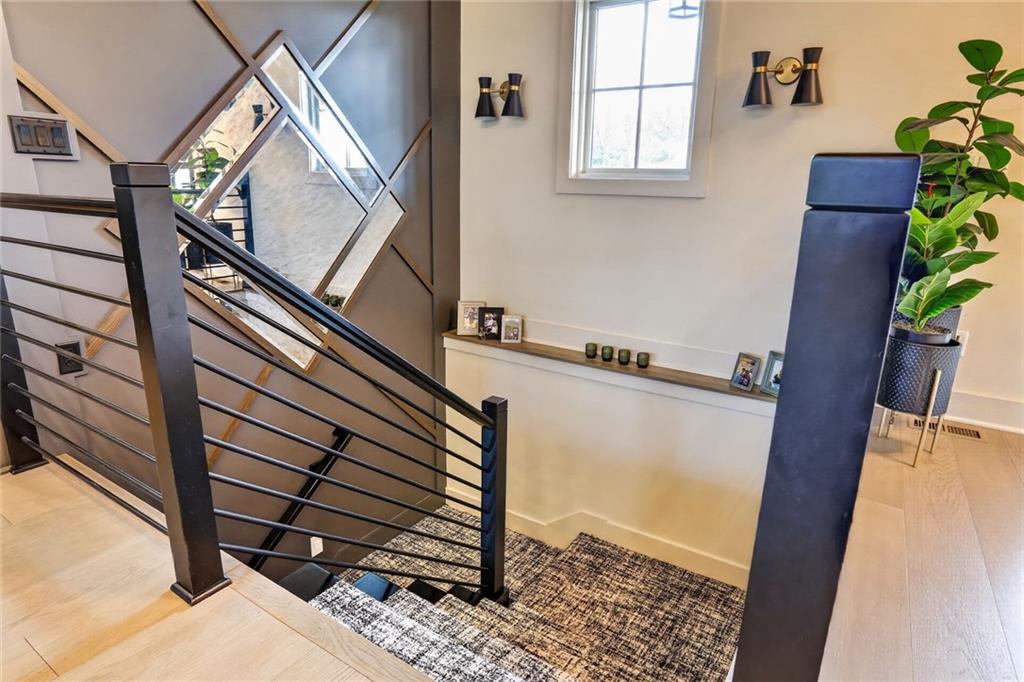
Custom wall detailing and sleek metal railings accent this modern staircase landing.
30 of 48
-
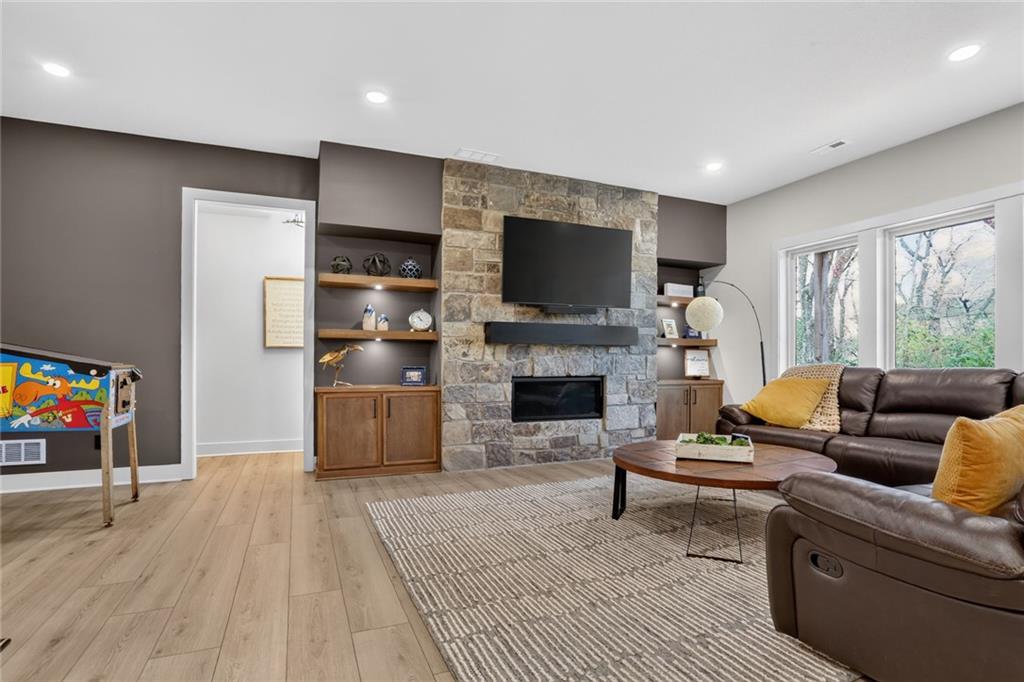
An inviting stone fireplace anchors this warm living area detailed with built-in shelving.
31 of 48
-
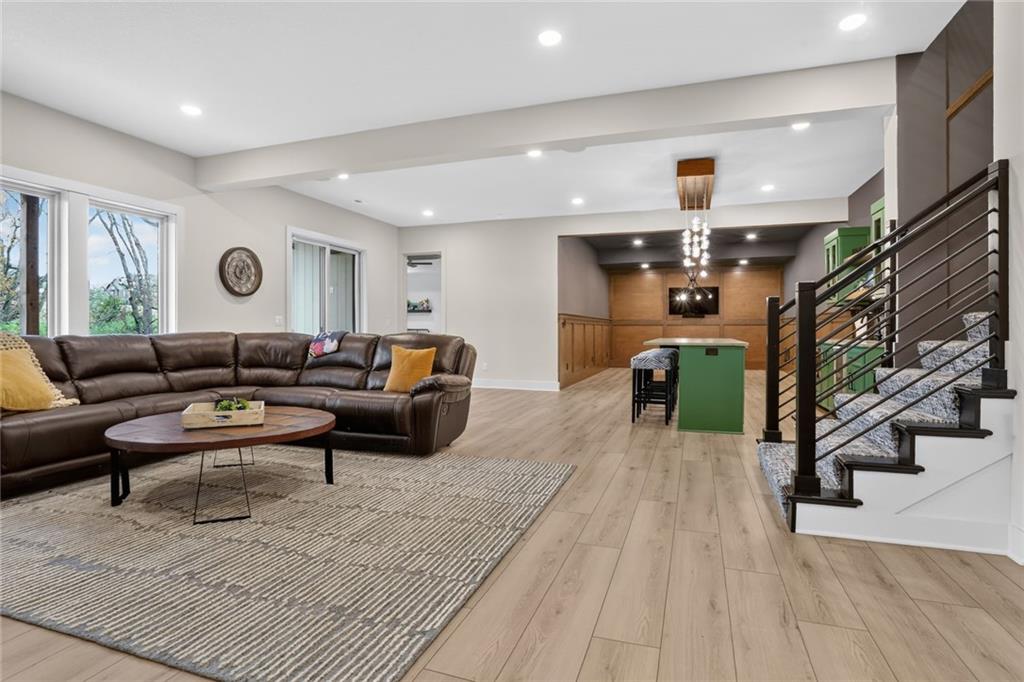
An open floor plan connects the comfortable living area to the adjacent lower-level bar space.
32 of 48
-
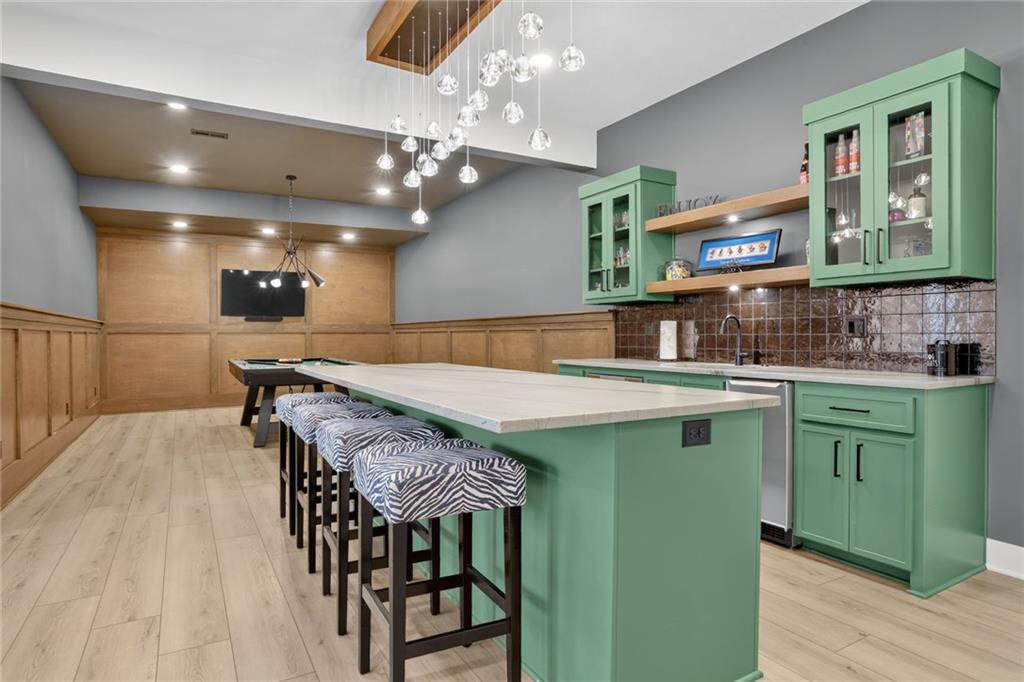
An expansive basement recreation zone incorporates a custom wet bar, stone counters, and wood-paneled walls.
33 of 48
-
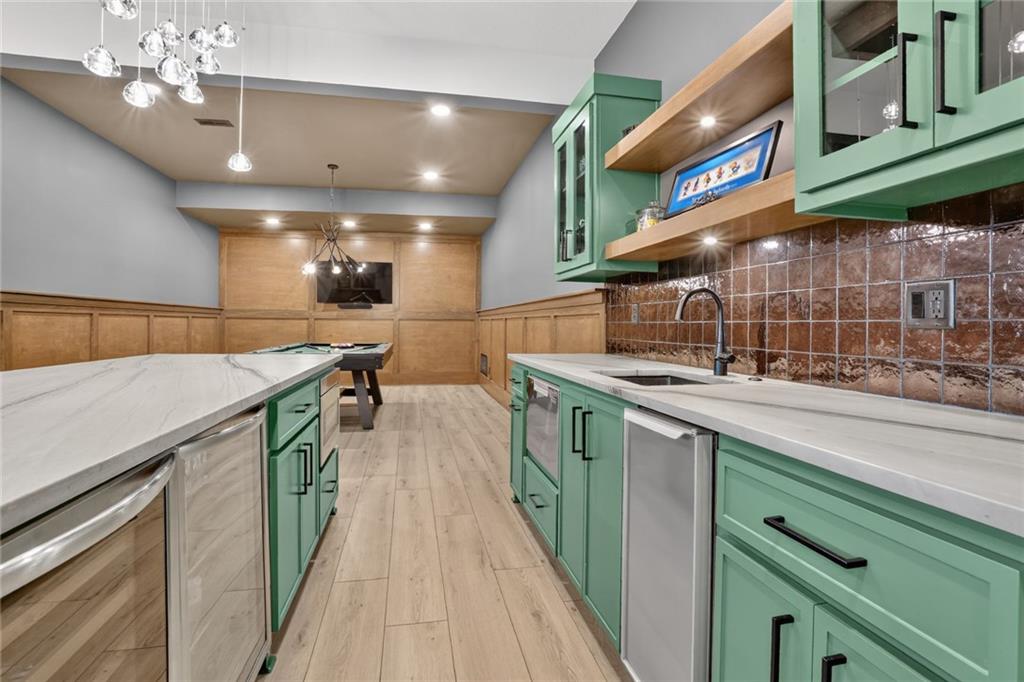
Custom cabinetry and warm wood paneling anchor this versatile lower level entertainment space.
34 of 48
-
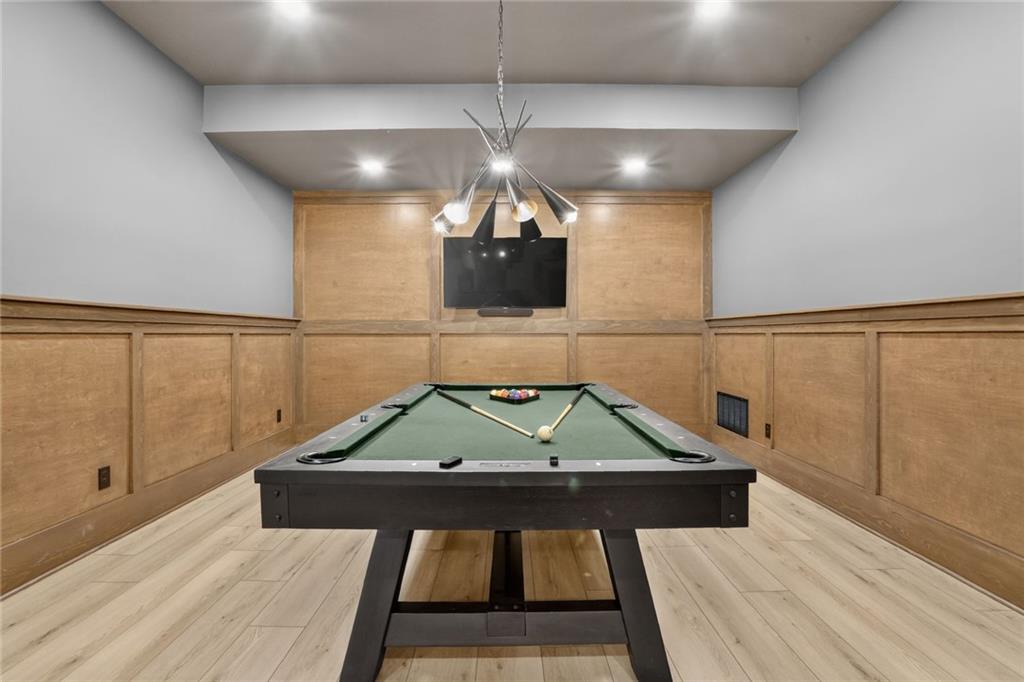
Rich wood wainscoting and smooth light floors frame this versatile recreation space.
35 of 48
-
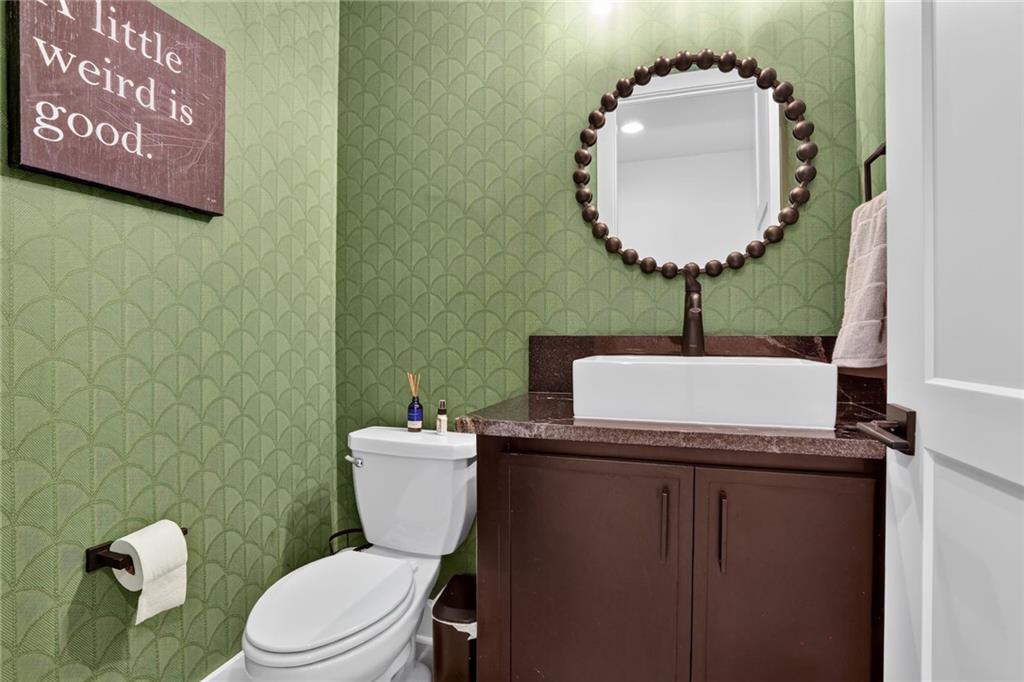
Artfully patterned walls and stone counters highlight this elegant powder room.
36 of 48
-
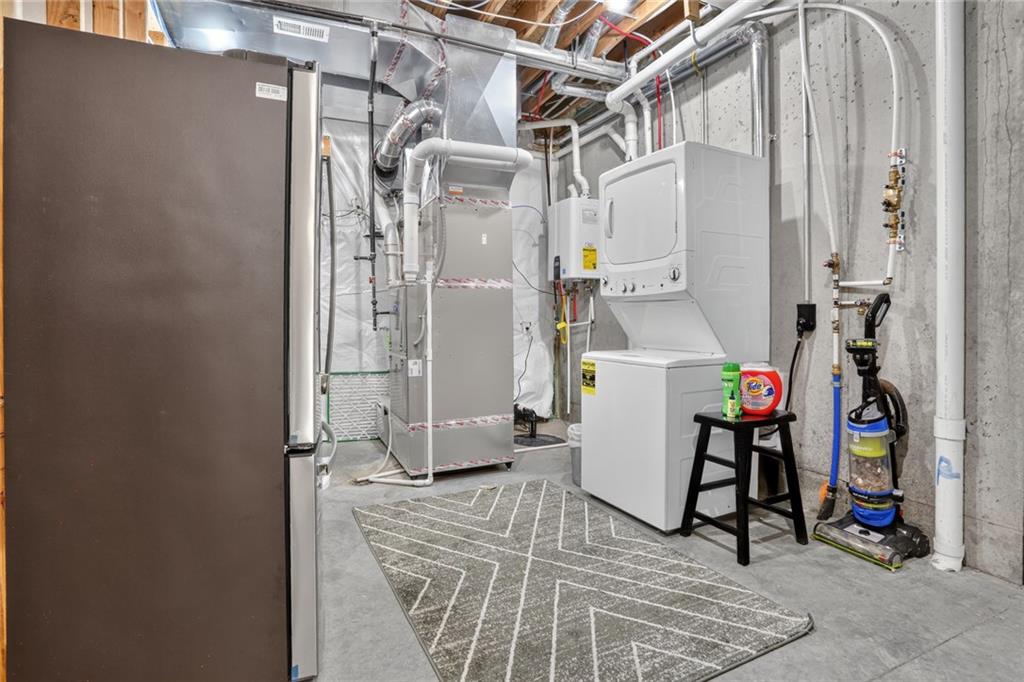
Unfinished Lower Level Area contains Laundry Hookup #2
37 of 48
-
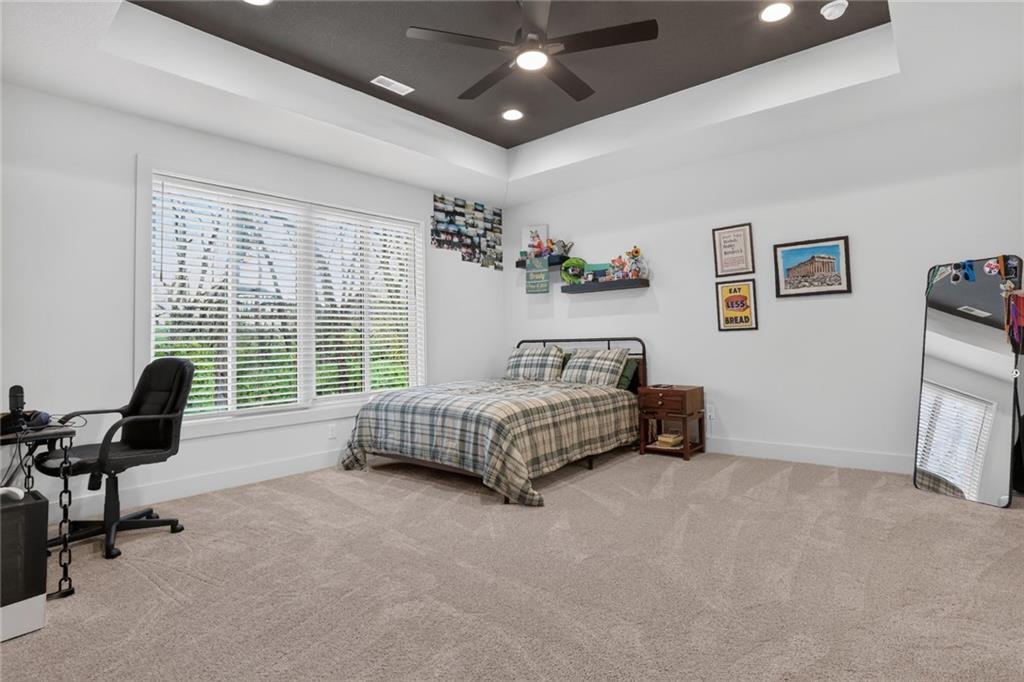
An inset dark-painted ceiling contrasts beautifully with neutral carpet and recessed lighting.
38 of 48
-
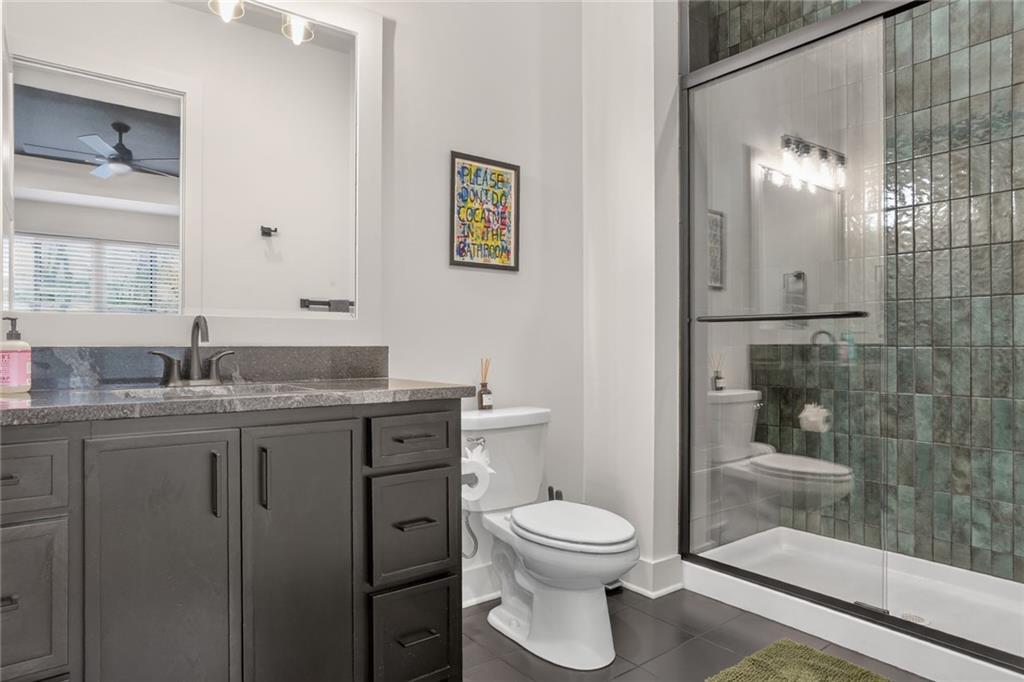
custom tiled walk-in shower.
39 of 48
-
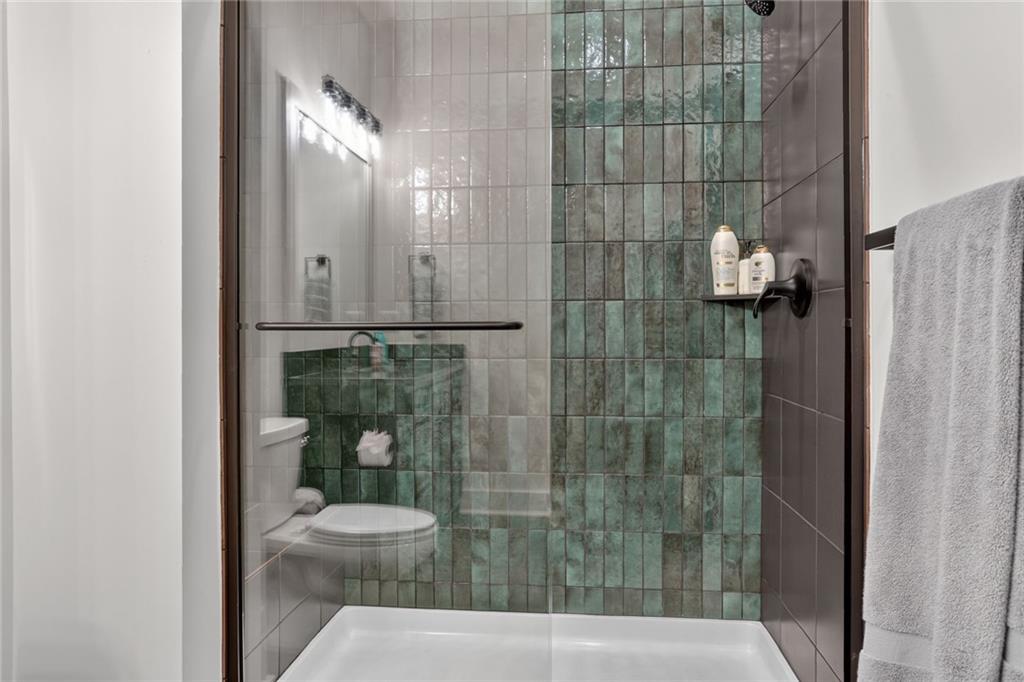
A modern shower enclosed in glass showcases distinct vertical tiling on the back wall.
40 of 48
-
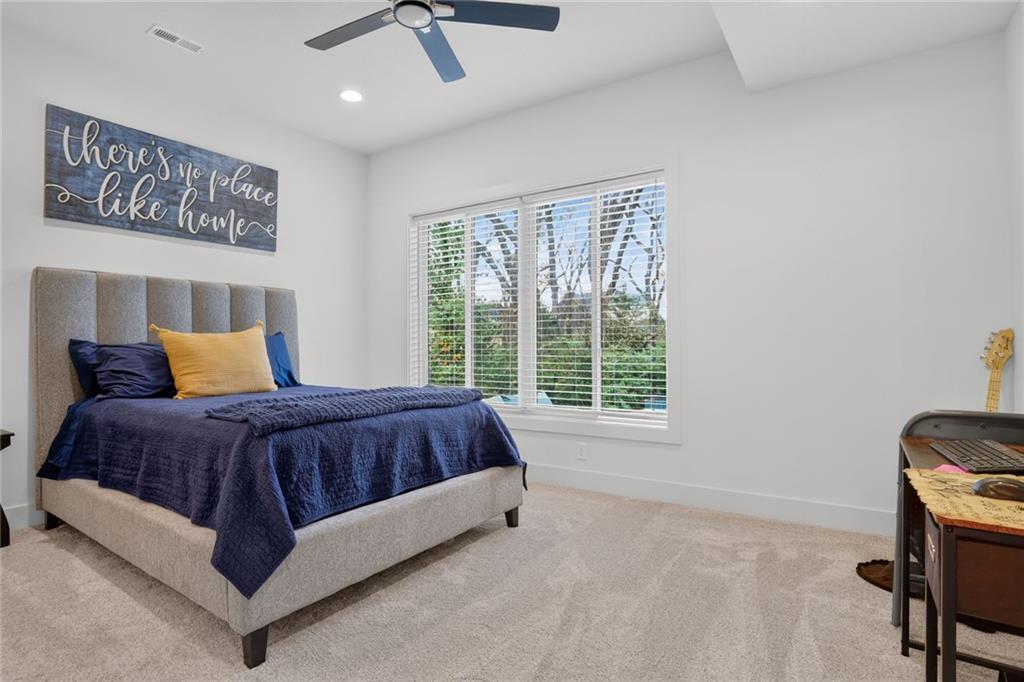
Soft carpeting pairs with a large window framing serene wooded views in this inviting bedroom.
41 of 48
-
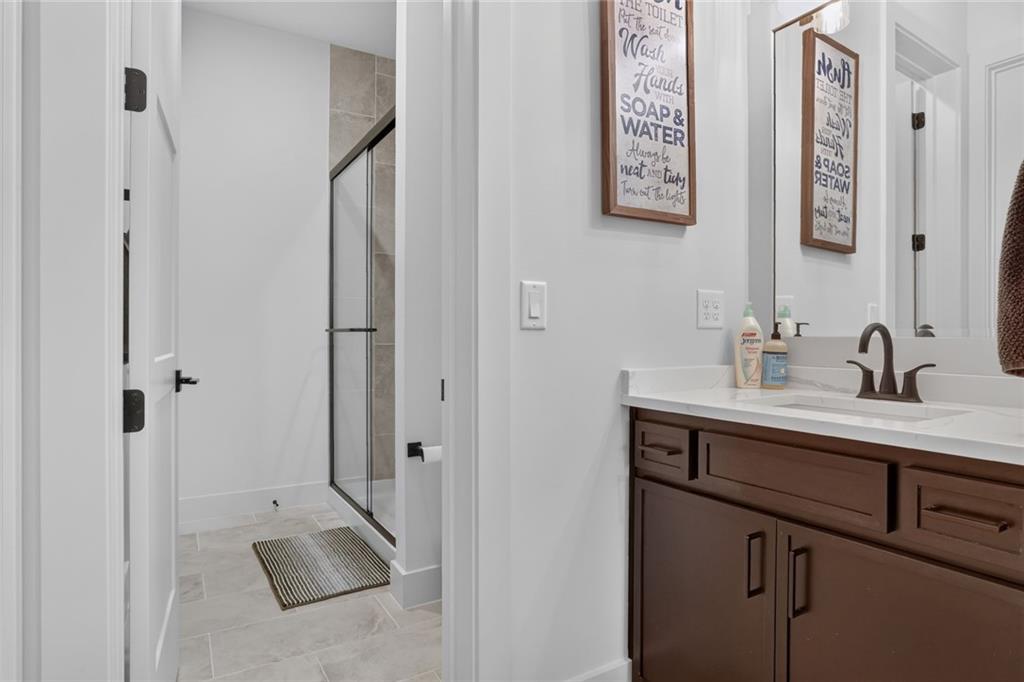
Modern stone countertops and tile flooring define this clean bathroom space.
42 of 48
-
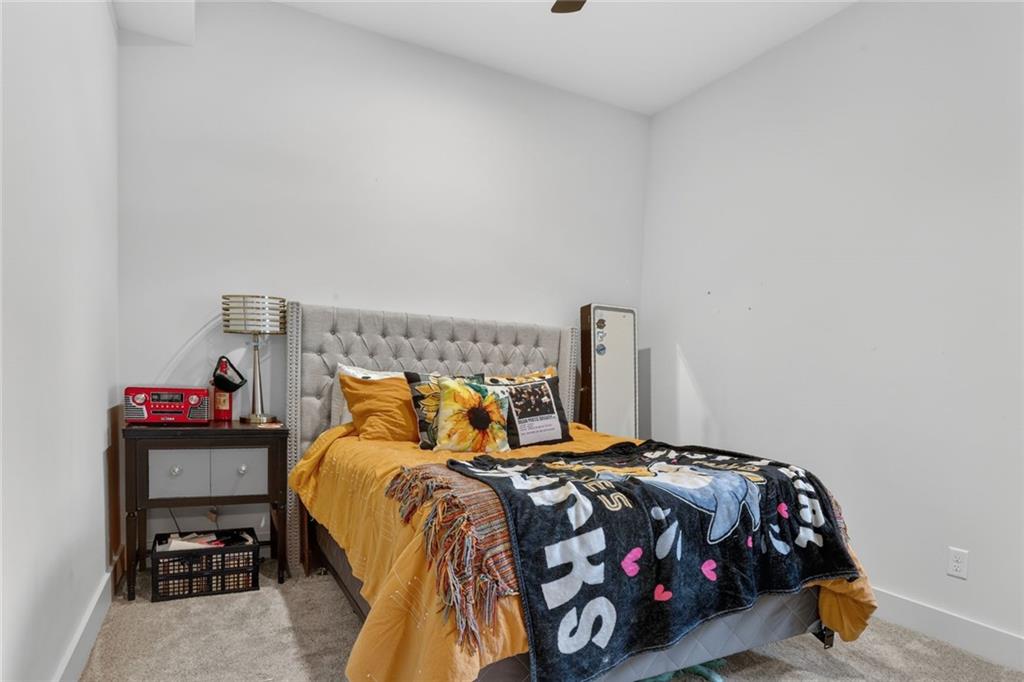
High ceilings and soft carpeted flooring create a comfortable foundation for this bedroom.
43 of 48
-
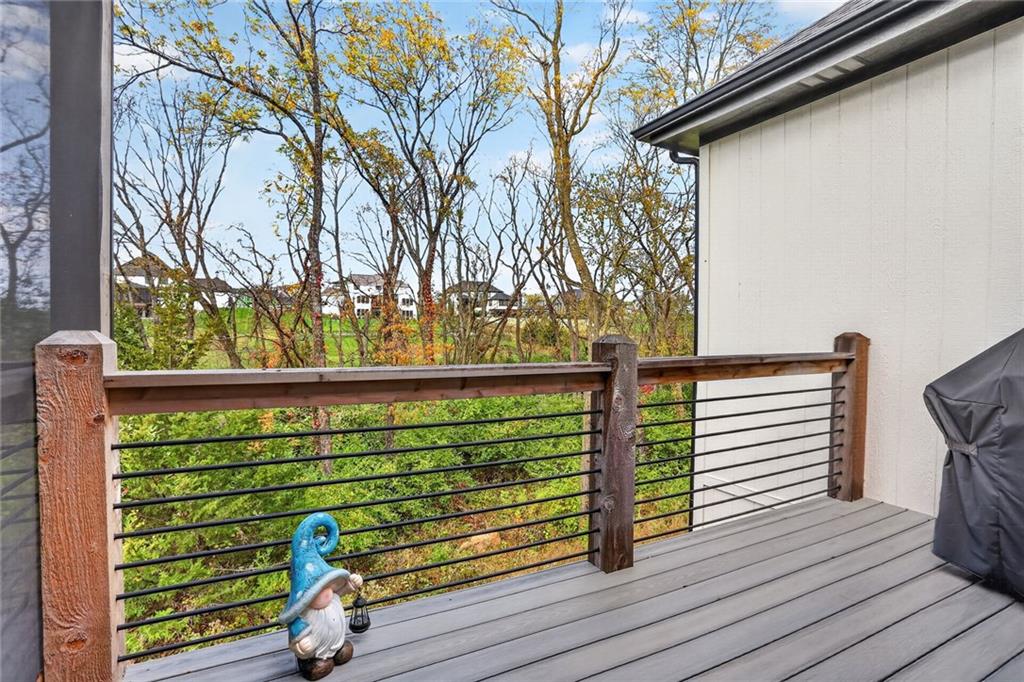
An elevated wood deck overlooks mature trees and neighboring homes.
44 of 48
-
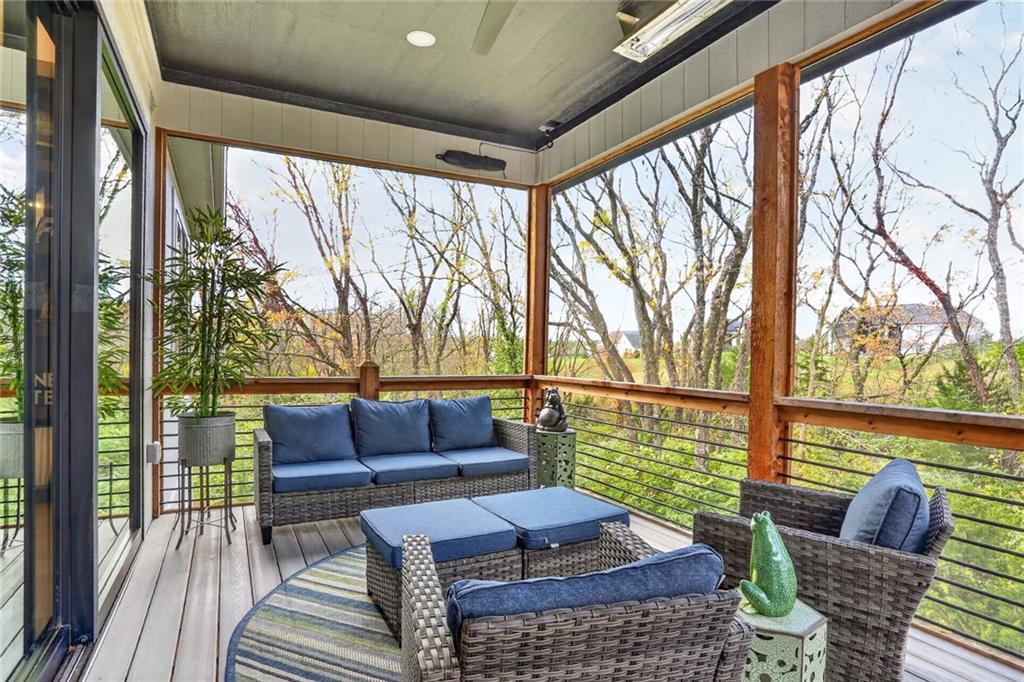
A spacious screened porch showcases wood decking and timber framing overlooking scenic mature trees.
45 of 48
-
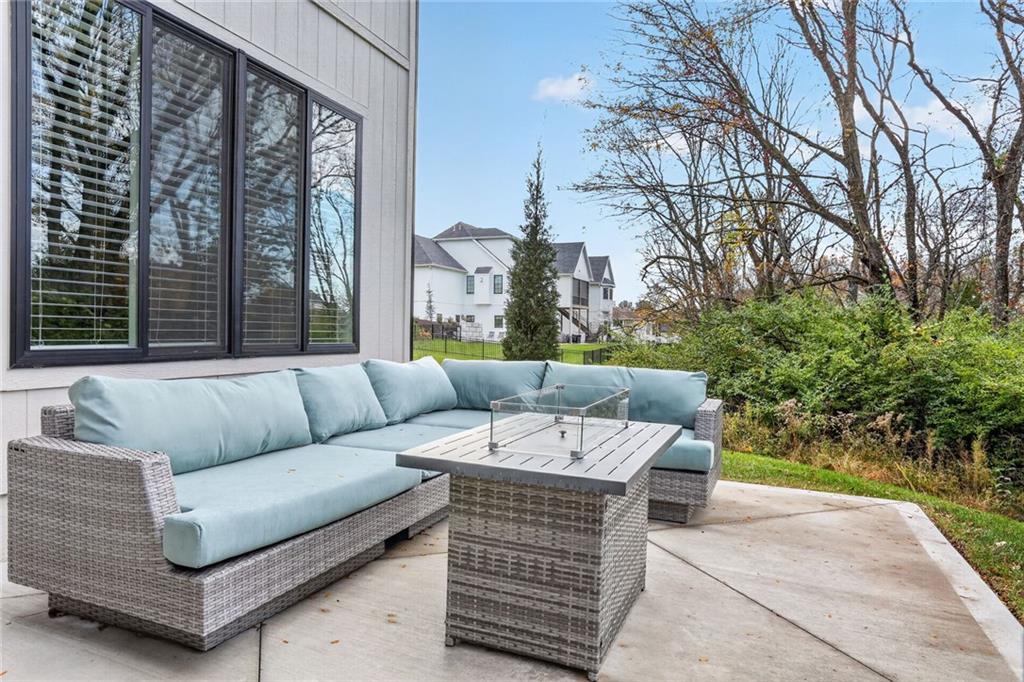
An inviting concrete patio sits adjacent to the home, framed by mature trees and neighborhood views.
46 of 48
-
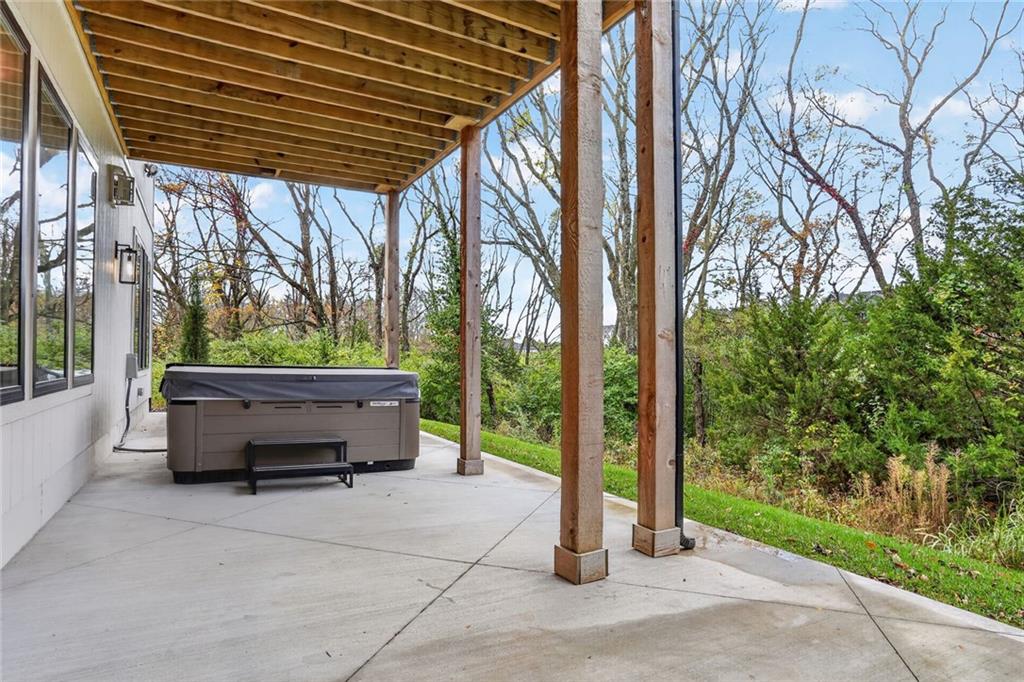
A covered concrete patio offers a peaceful retreat overlooking a scenic wooded backdrop.
47 of 48
-
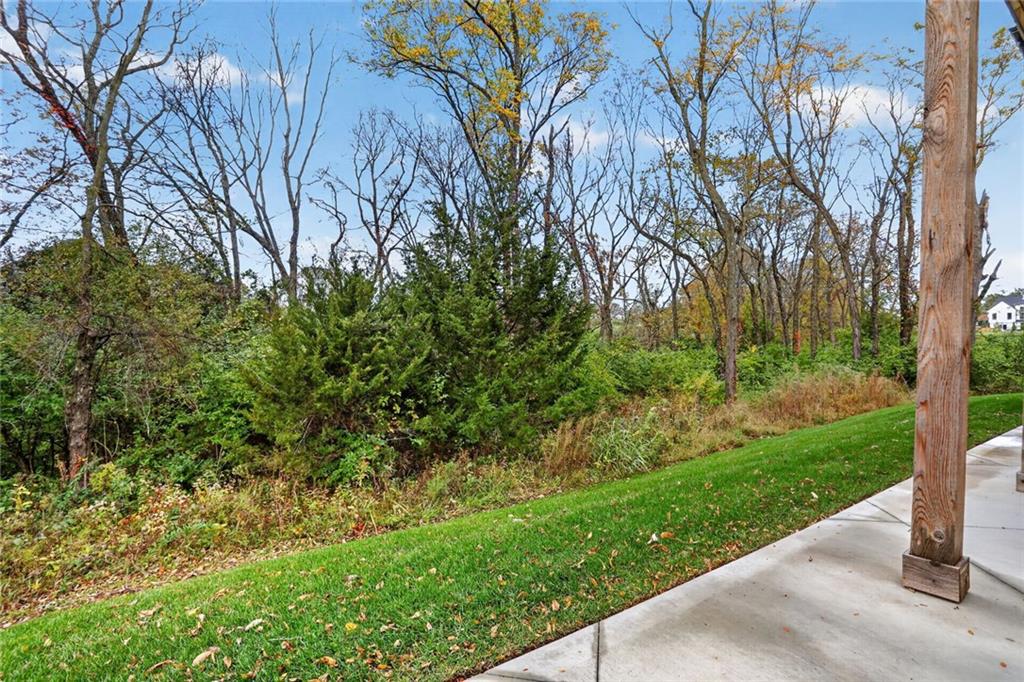
Mature trees frame the grassy slope bordering a concrete patio space.
48 of 48
This thoughtfully designed reverse 1.5-story home offers exceptional space for everyday living and entertaining. The main level features engineered hardwood floors, a vaulted and beamed great room, and a floor-to-ceiling fireplace framed by built-ins. Expansive 12-foot sliding doors open to the back deck, while a stone accent wall adds character to the dining area. The kitchen includes a large island and a well-appointed butler's pantry with a glass door, microwave, second oven, built-in cabinetry, and generous counter space. The primary suite showcases a reeded wainscot accent wall, feature ceiling, and spa-inspired bath with a walk-in shower, freestanding tub, dual vanity, and spacious walk-in closet. Custom closet features include a built-in dresser/island and pull-down clothing rods. The closet conveniently connects to the hall laundry room. Bedrooms 2 and 3, one currently used as a home office, complete the main level. The finished lower level is made for entertaining, with a spacious rec room, fireplace, wet bar, beverage refrigerator, wine refrigerator, dishwasher, ice maker, and back-bar cabinetry. A separate game room offers an ideal setting for a pool table. Bedrooms 4, 5, and 6 provide flexible space, with one currently serving as an exercise room. A suspended garage adds valuable lower-level space equipped with 2nd Laundry Hookup. Outdoor amenities include a screened deck, oversized patio, sprinkler system, and an impressive stucco-and-stone front porch. An estate-sized lot of approximately 0.98 acre and a three-car garage complete this exceptional property.
- Directions
- 45 Highway West to Crooked Road - North on Crooked Road to the Community Entrance, OR NW Hampton Road to Crooked Road - East to Community Entrance
- Subdivision
- Estates at Chapel Hill
- City
- Parkville
- County
- Platte
- Property Type
- Residential / Single Family Residence
- Listing Updated
- Nov 03, 2026 at 4:11am
- MLS Number
- 2649920
- Property Tax
- $18,530
- Home Owners Association
- Yes
- Disclaimer
- The information displayed on this page is confidential, proprietary, and copyrighted information of Heartland Multiple Listing Service, Inc. (“Heartland MLS”). Copyright 2026, Heartland Multiple Listing Service, Inc. Heartland MLS, Elite Realty and Agent Jo do not make any warranty or representation concerning the timeliness or accuracy of the information displayed herein. In consideration for the receipt of the information on this page, the recipient agrees to use the information solely for the private non-commercial purpose of identifying a property in which the recipient has a good faith interest in acquiring.
- The data relating to real estate displayed on this website comes in part from the Heartland Multiple Listing Service database compilation. The properties displayed on this website may not be all of the properties in the Heartland MLS database compilation, or all of the properties listed with other brokers participating in the Heartland MLS IDX program. Detailed information about the properties displayed on this website includes the name of the listing company.
- Information is deemed reliable but is not guaranteed.
Copyright © 2026 ELITE Realty.