
404 Northeast Wild Rose Lane, Lee's Summit, MO 64064
- 3Beds
- 2 Baths
- 1½ Bath
- 3,150Sq Ft
-
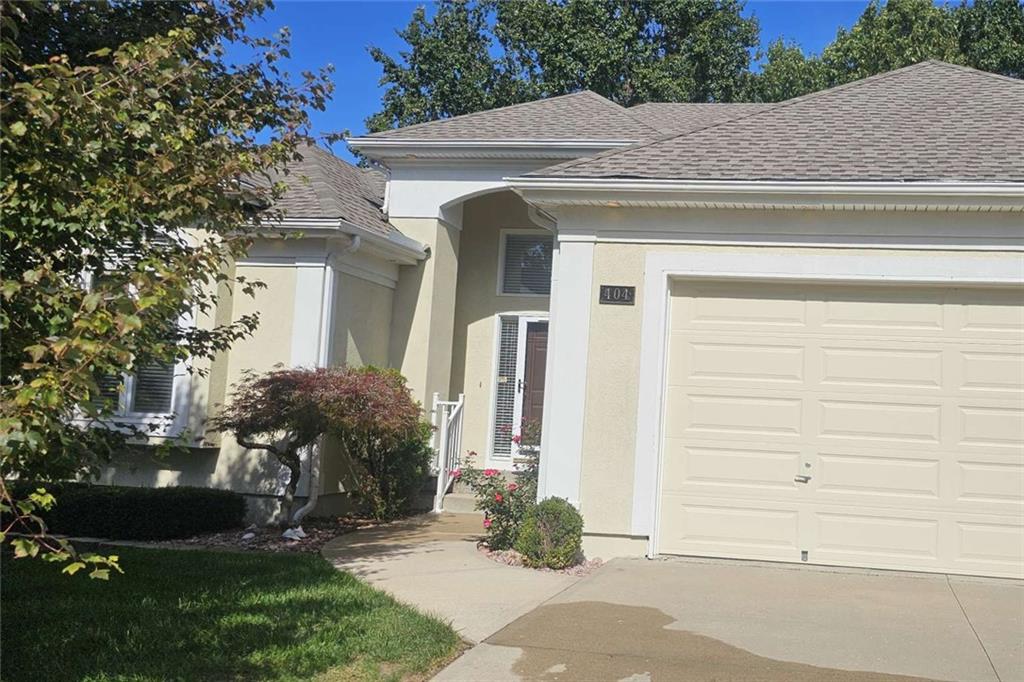
Mature trees frame the concrete walkway leading to a covered front entryway and attached garage.
1 of 25
-
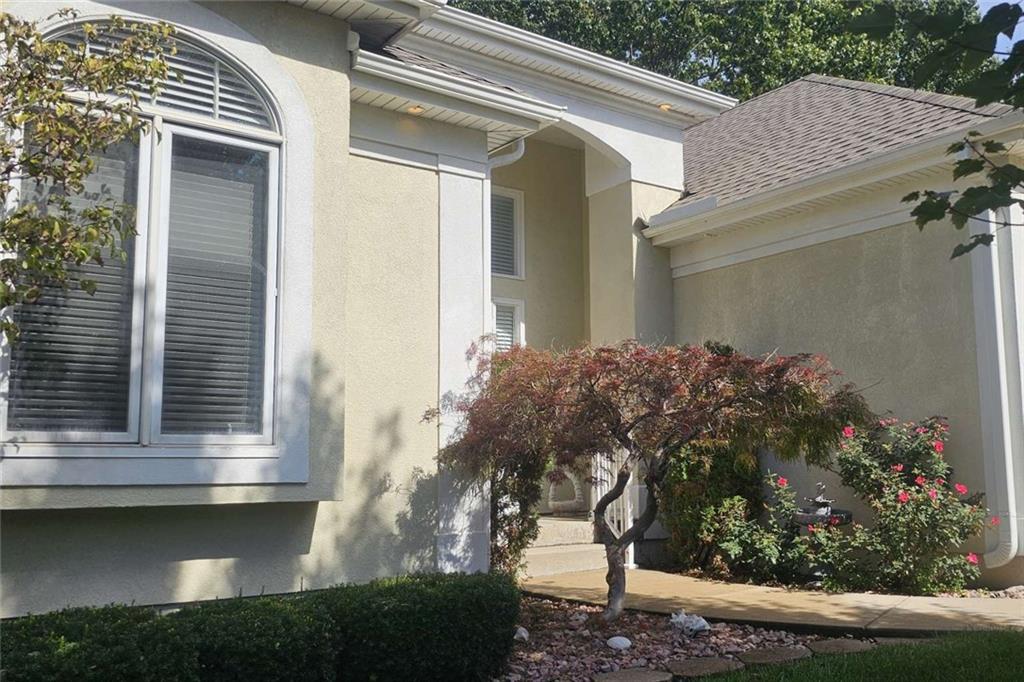
An arched display window and covered entryway define the architectural character of this stucco residence.
2 of 25
-
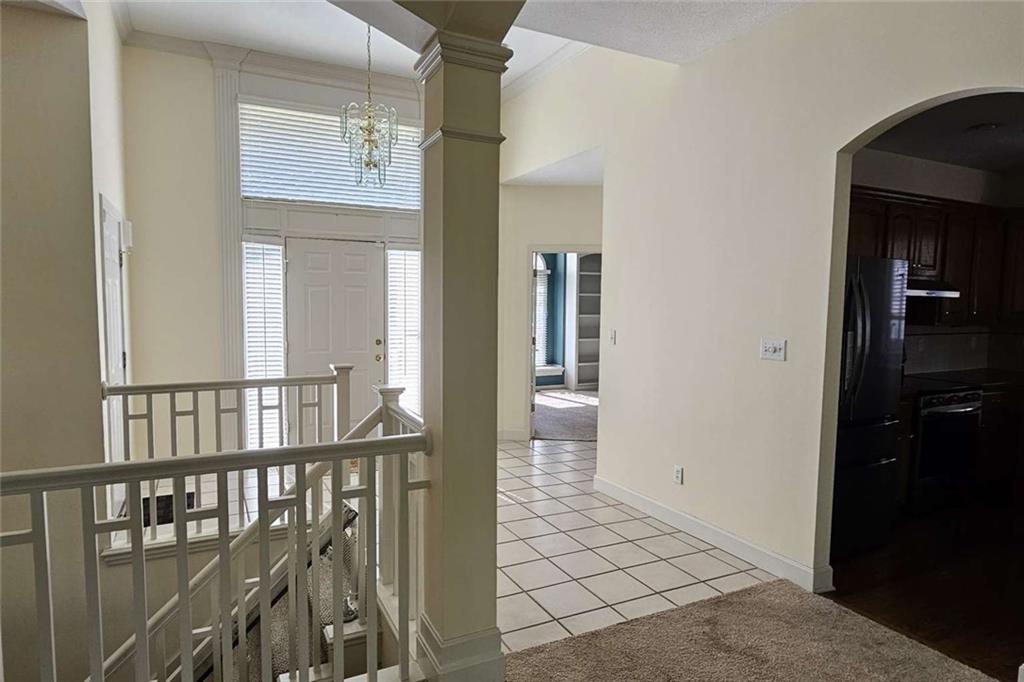
Tiled flooring and high ceilings define this welcoming transition space near the entryway and stairs.
3 of 25
-
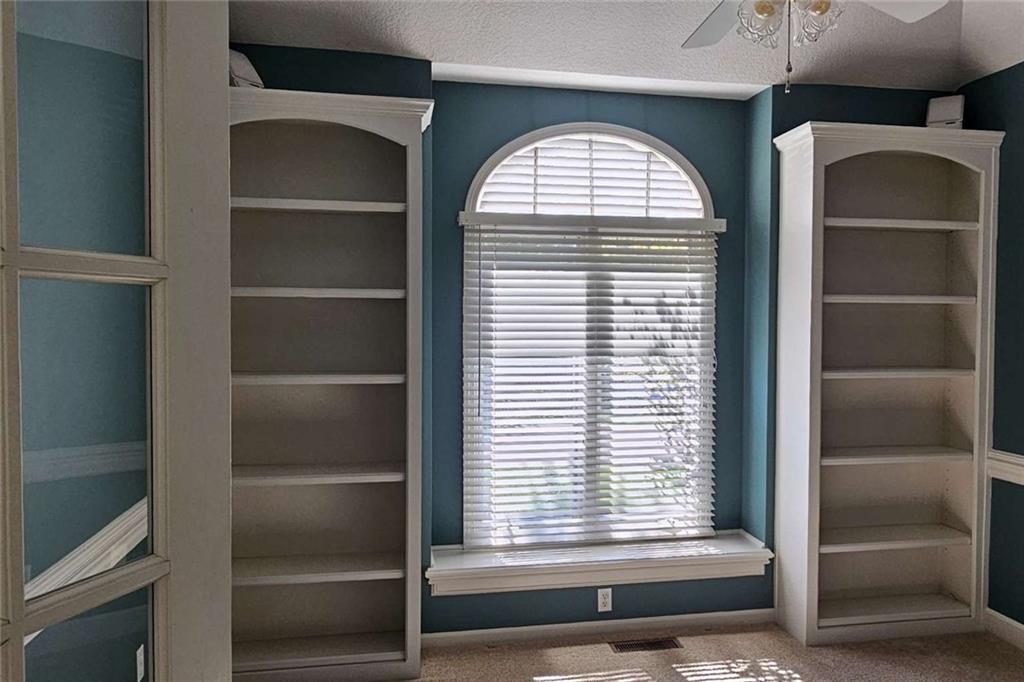
An arched window flanked by custom built-in shelving highlights this classic, carpeted space.
4 of 25
-
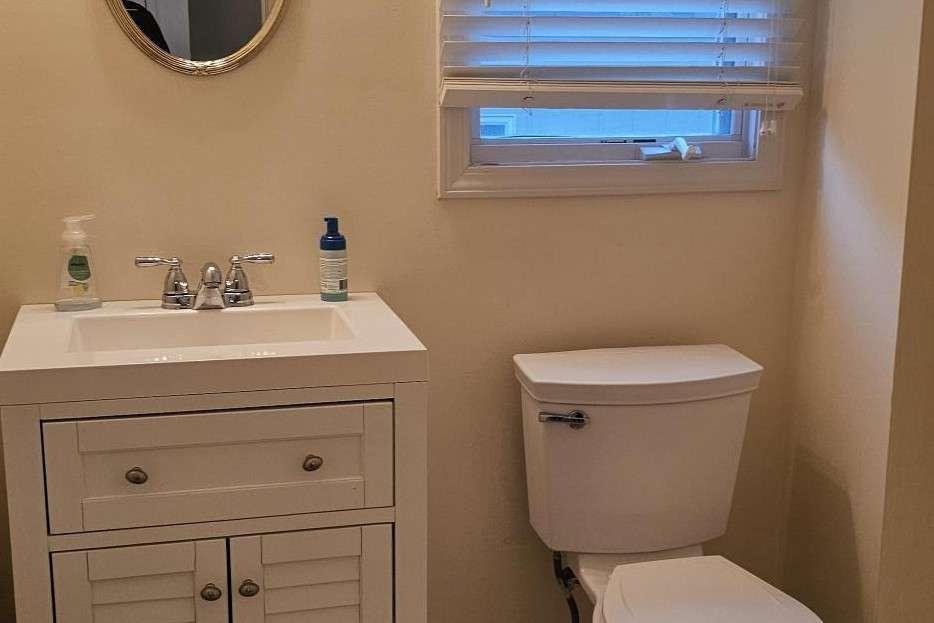
A crisp white vanity and matching toilet outfit this cozy powder room.
5 of 25
-
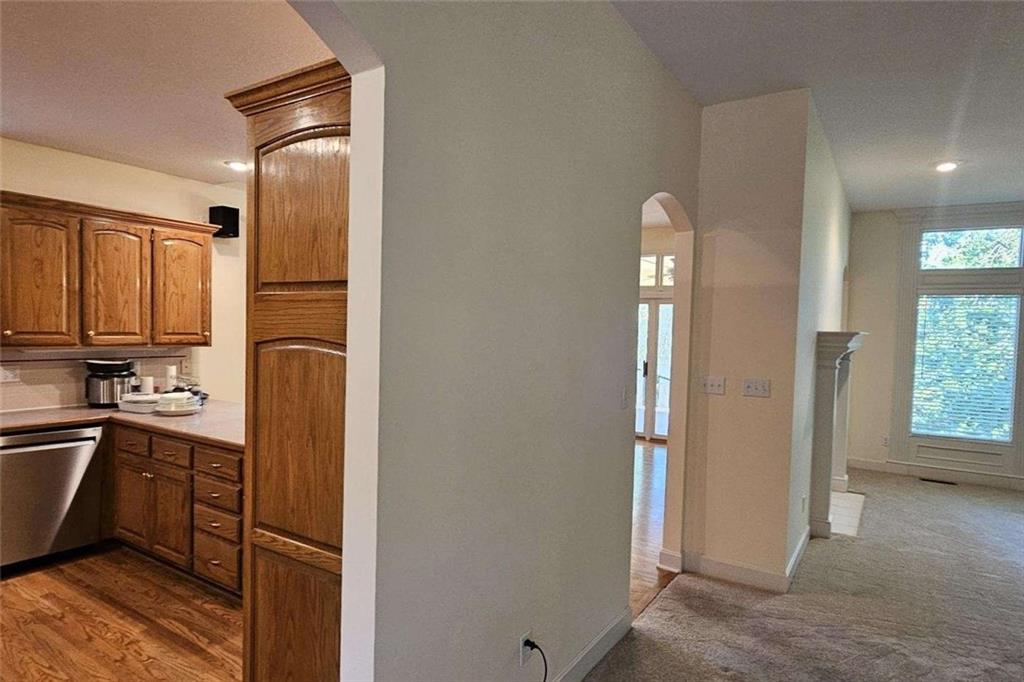
Arched doorways connect the distinct living zones while highlighting the custom wood cabinets and fireplace.
6 of 25
-
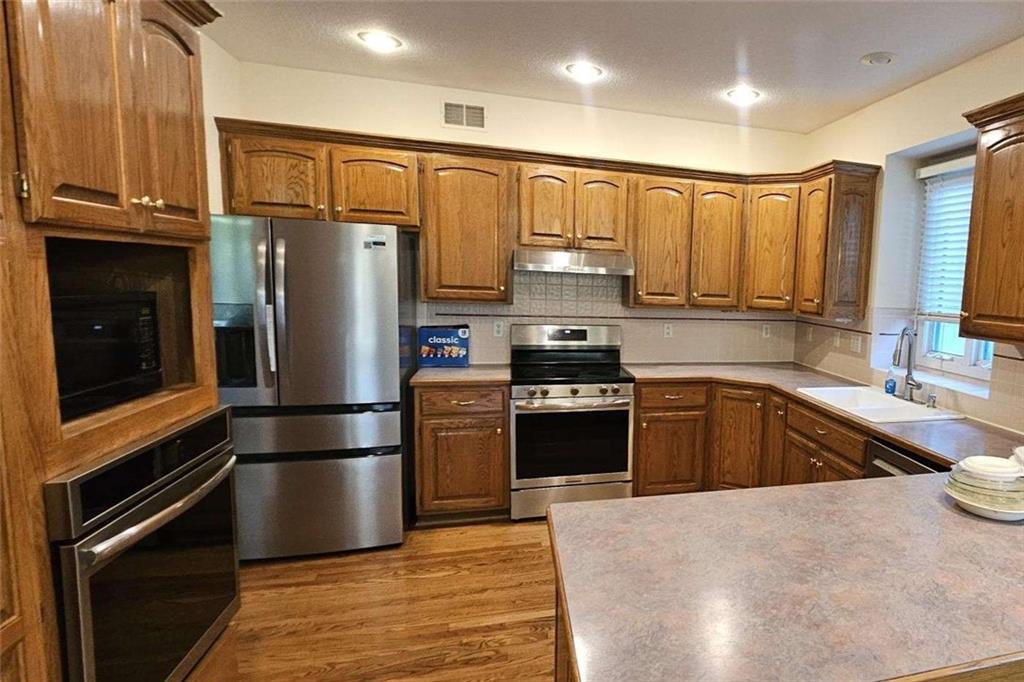
Rich oak cabinetry and warm wood flooring define this classic culinary space.
7 of 25
-
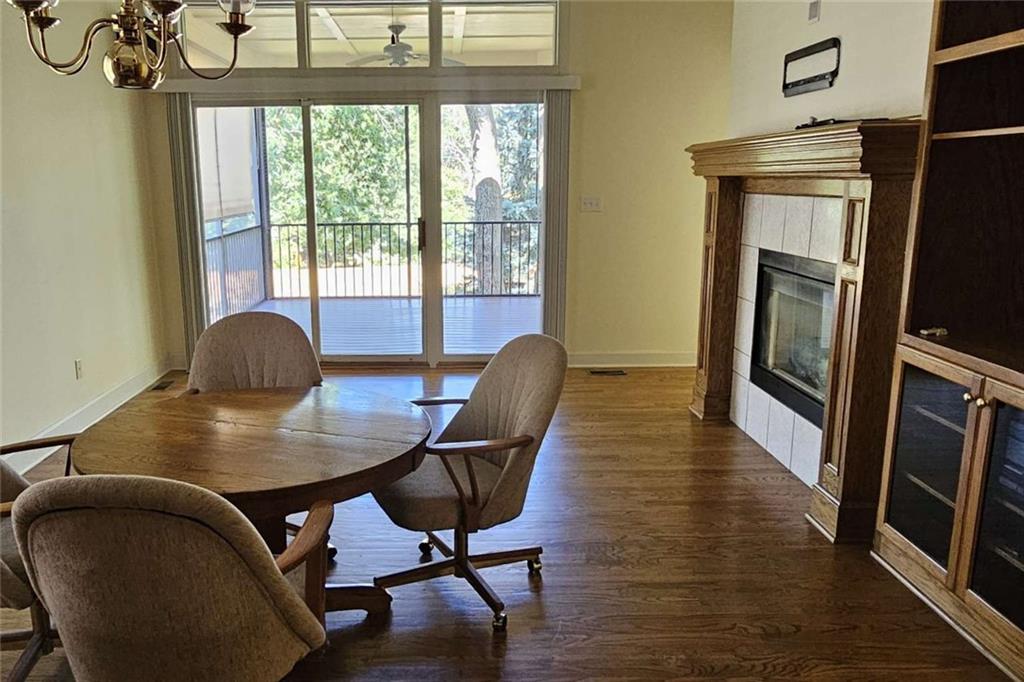
Rich hardwood flooring anchors this inviting space featuring a traditional fireplace and sliding glass doors.
8 of 25
-
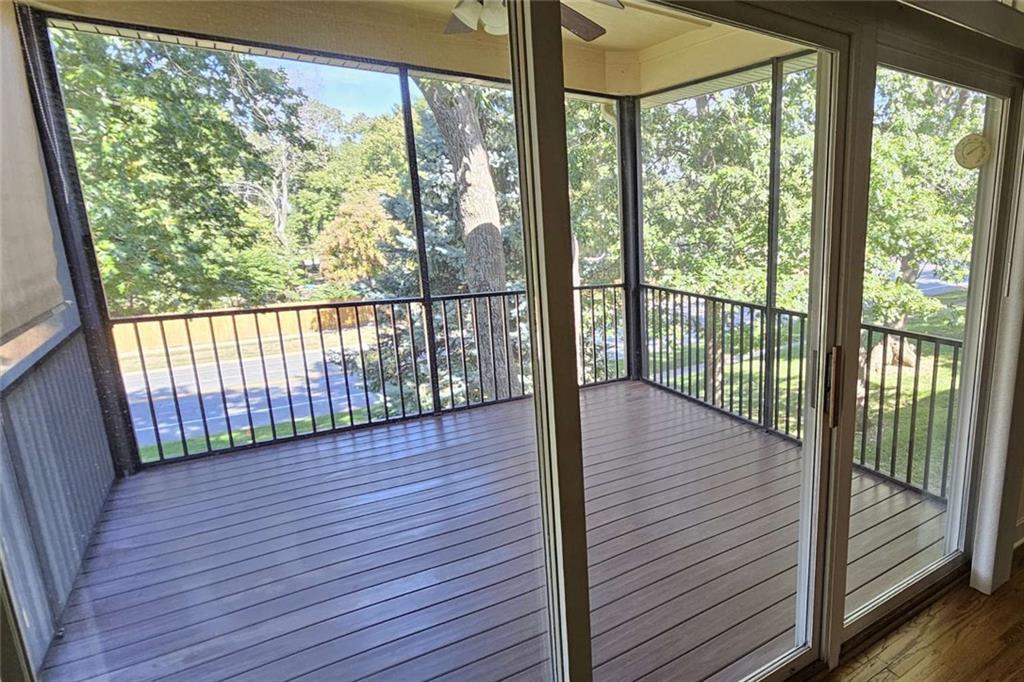
Sliding glass doors open directly onto a spacious, elevated screened porch overlooking mature trees.
9 of 25
-
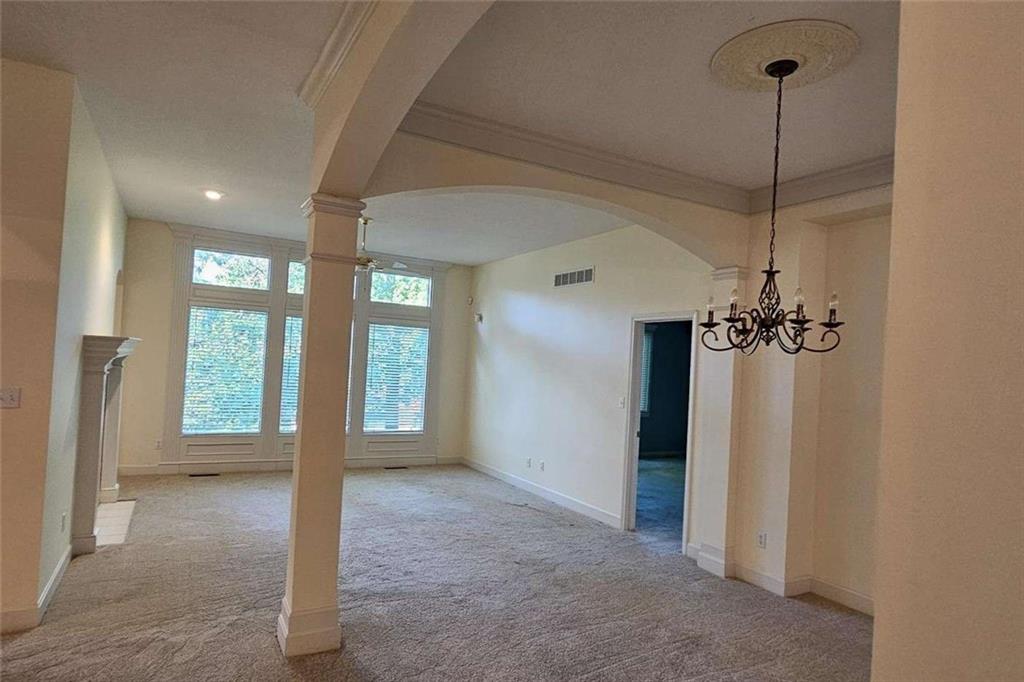
An open interior space featuring soft carpeting, classic trim work, and arched transitions.
10 of 25
-
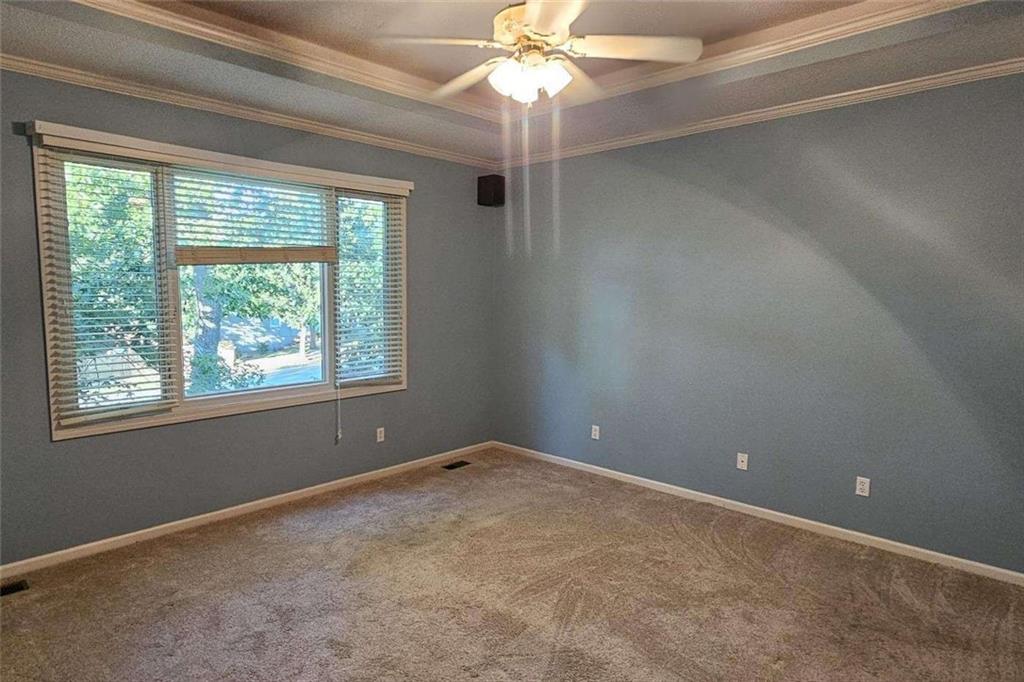
Plush carpeting anchors this bedroom beneath a classic tray ceiling with elegant crown molding.
11 of 25
-
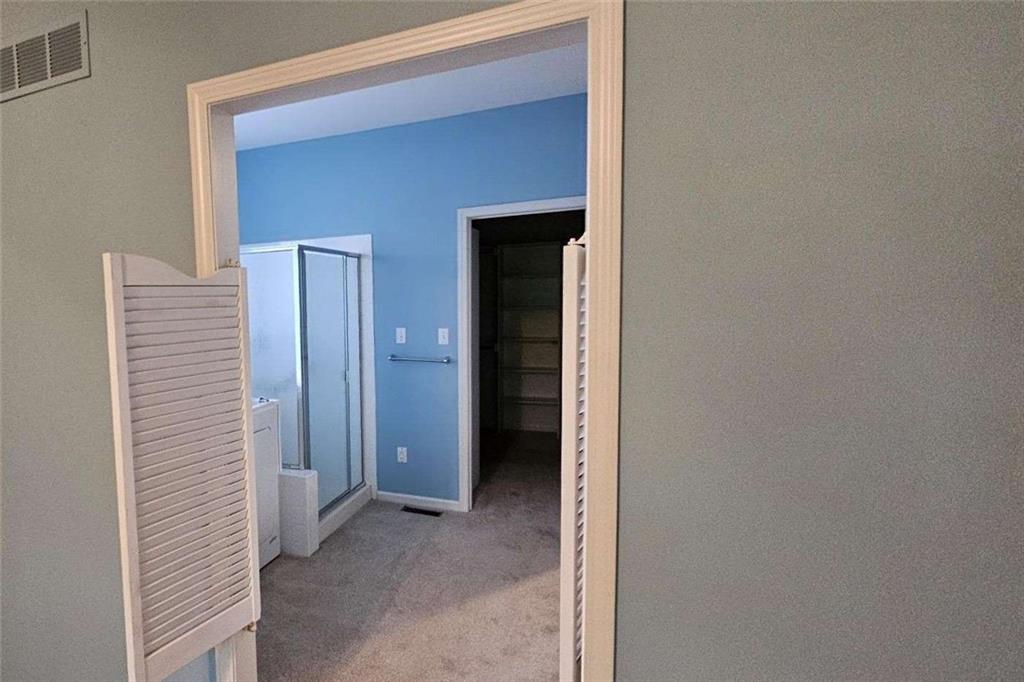
An inviting doorway leads directly into a private suite featuring soft wall-to-wall carpeting.
12 of 25
-
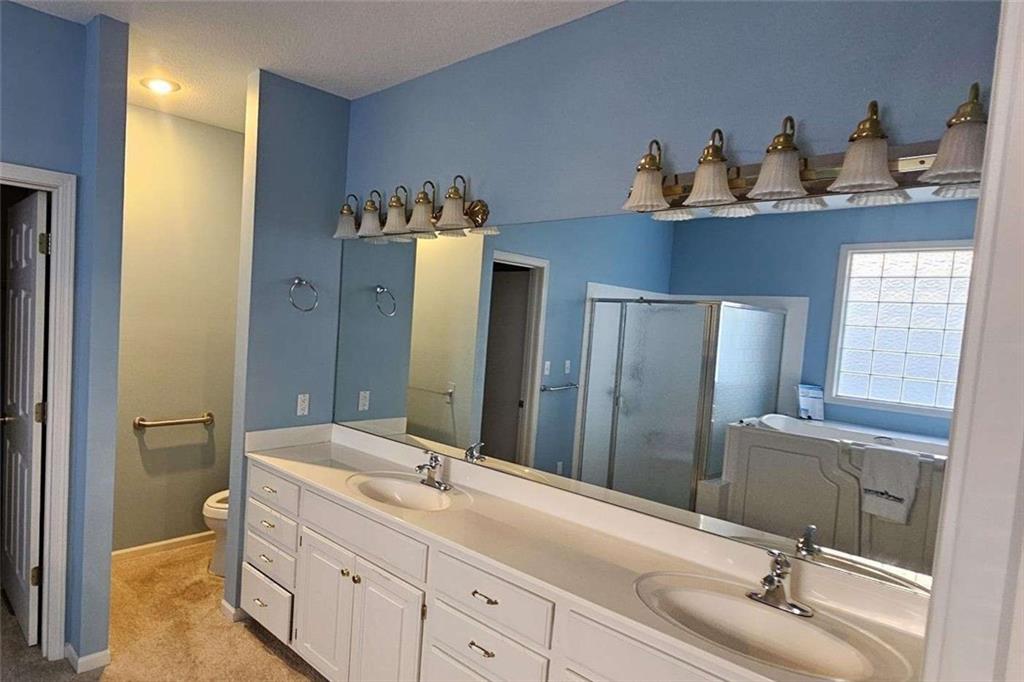
Double vanities, a glass-enclosed shower, and a soaking tub define this spacious bathroom layout.
13 of 25
-
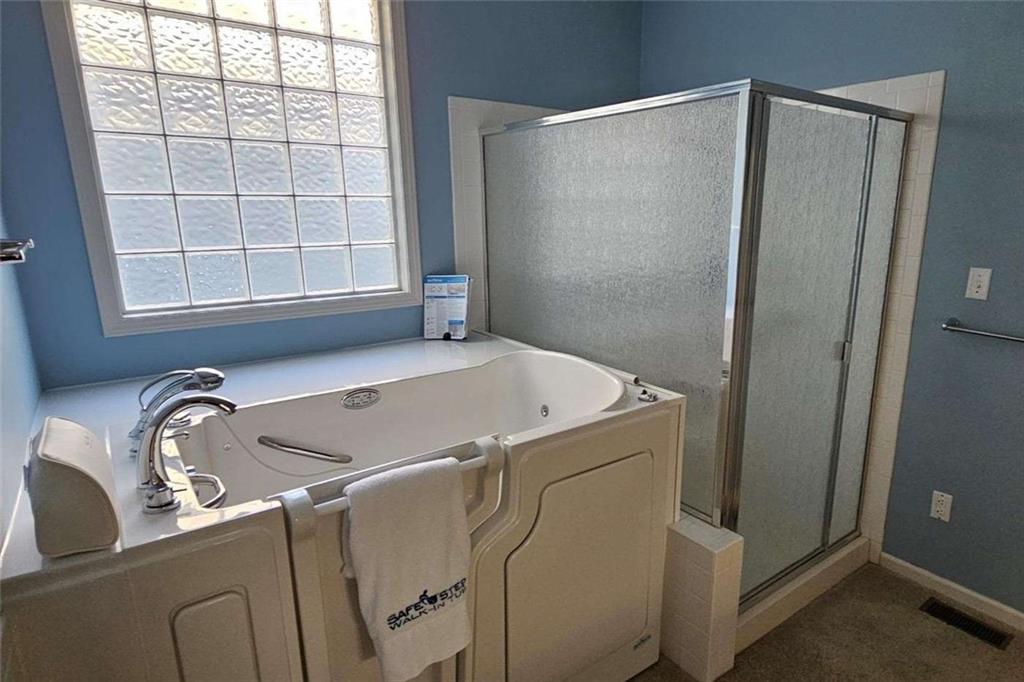
Natural light from a large privacy window illuminates this bathroom with a walk-in tub.
14 of 25
-
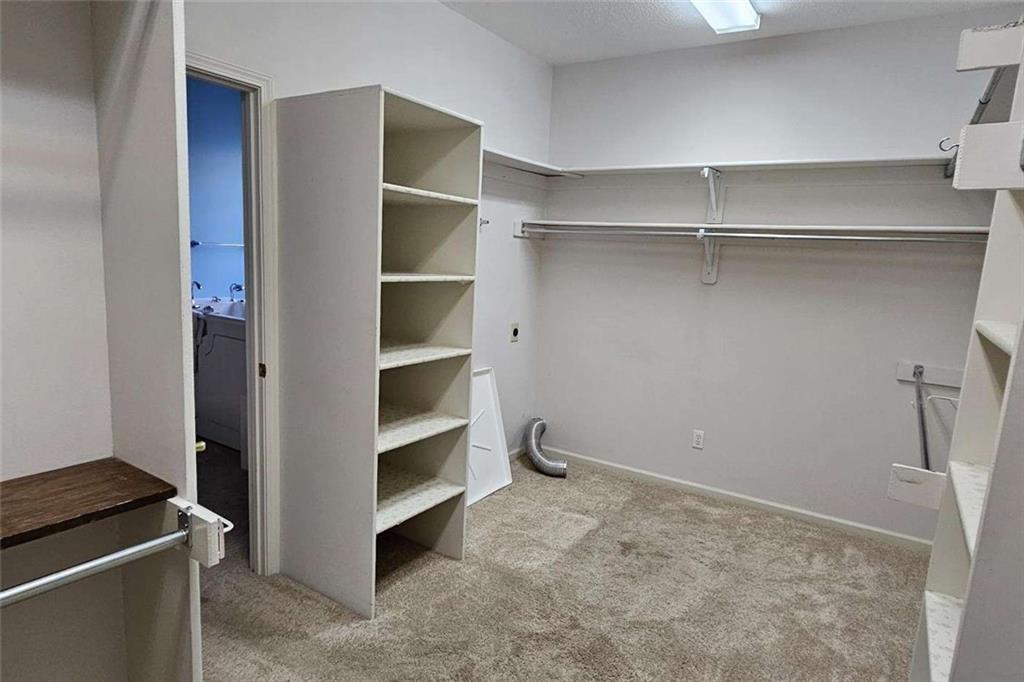
Ample built-in shelving and hanging rods maximize storage within this carpeted closet.
15 of 25
-
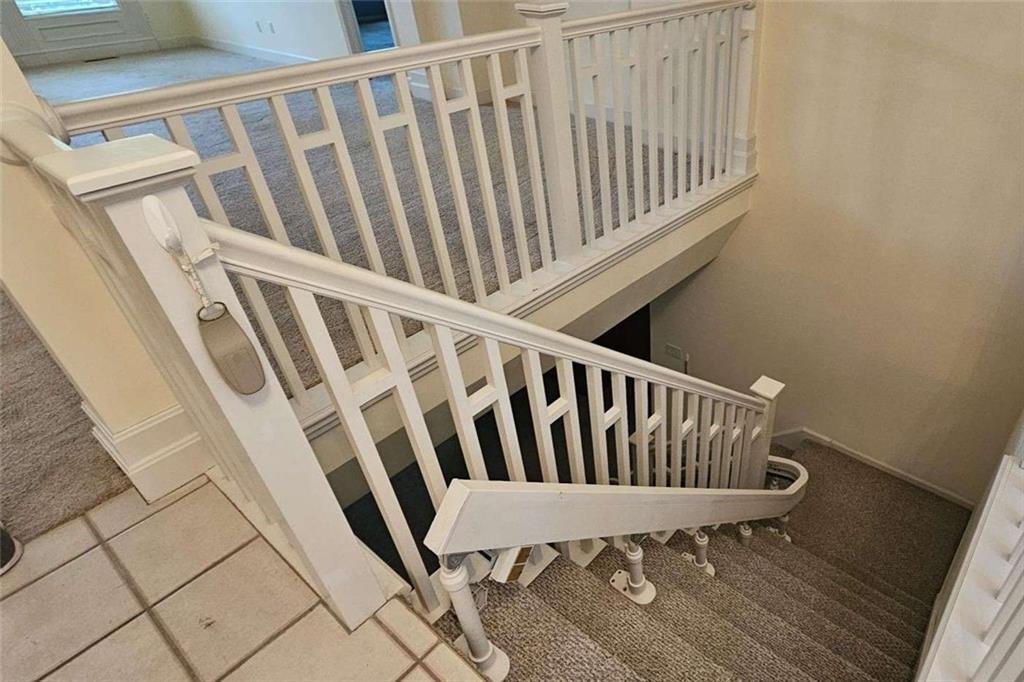
Carpeted stairs with a white railing descend to the lower level.
16 of 25
-
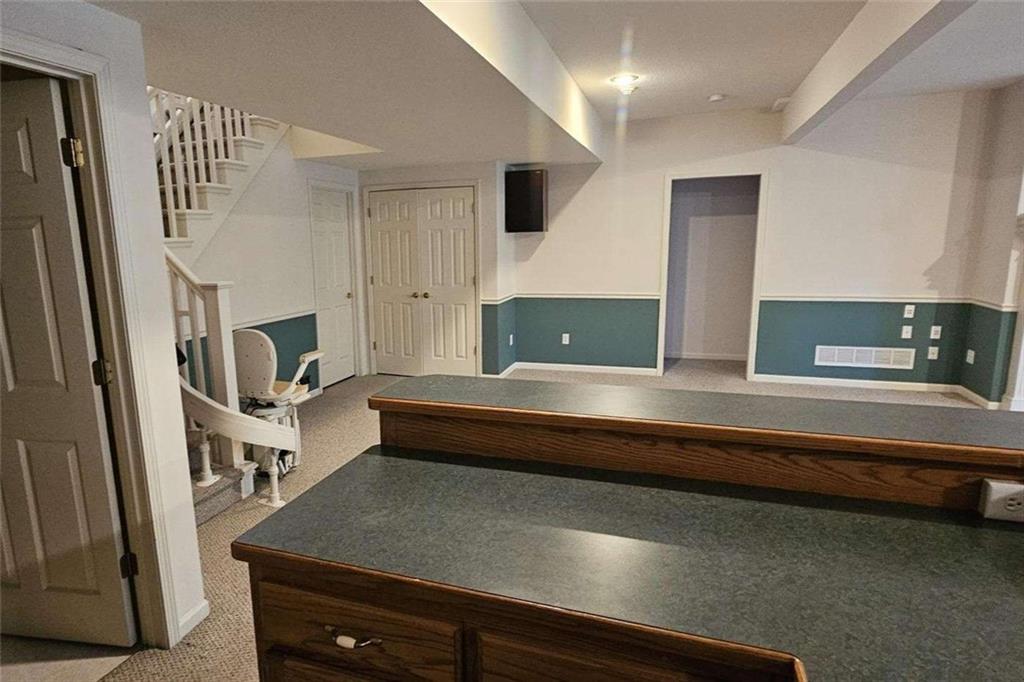
Finished lower level features wainscoting detail and stairs equipped with a convenient chair lift.
17 of 25
-
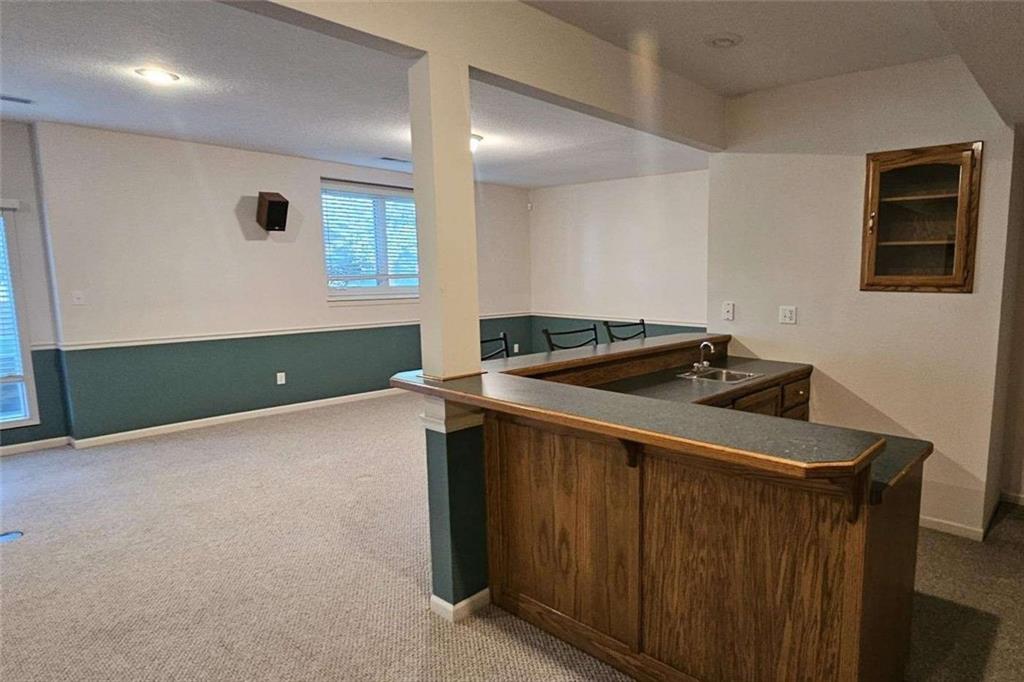
An inviting basement recreation space showcases a built-in wet bar and neutral carpeted flooring.
18 of 25
-
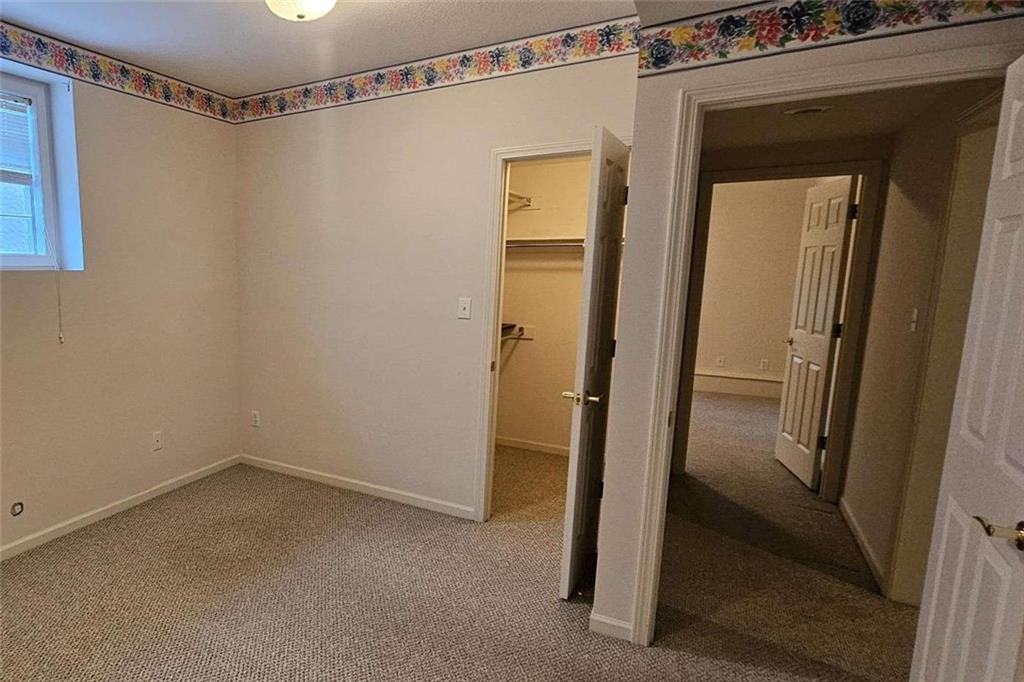
Carpeted flooring anchors this quiet bedroom space complete with a walk-in closet.
19 of 25
-
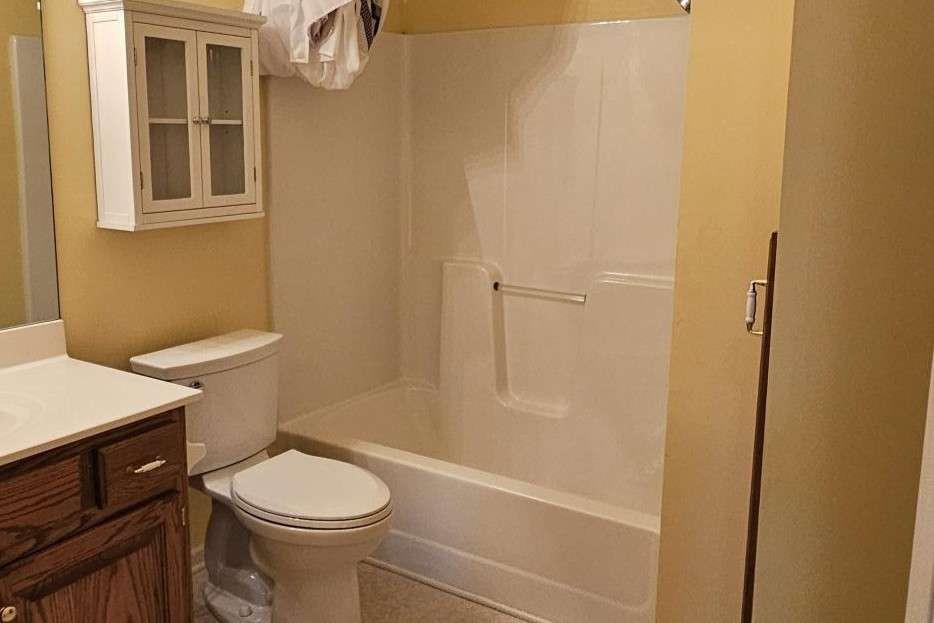
A functional bathroom configuration showcases a classic vanity paired with a tub and shower surround.
20 of 25
-
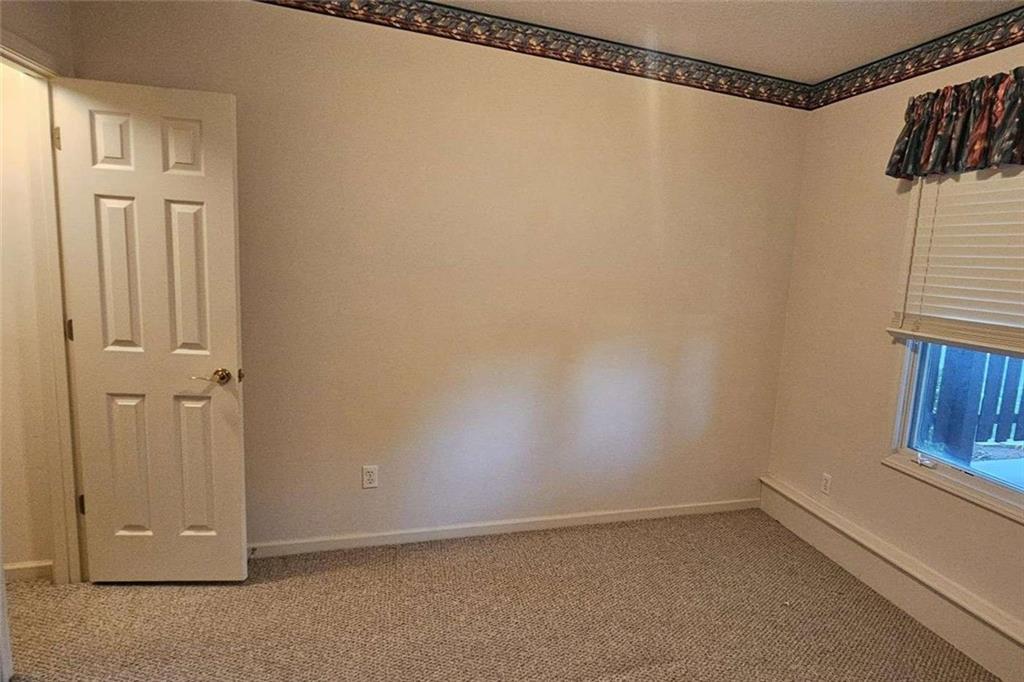
Plush carpeting anchors this versatile room detailed with crown molding border trim.
21 of 25
-
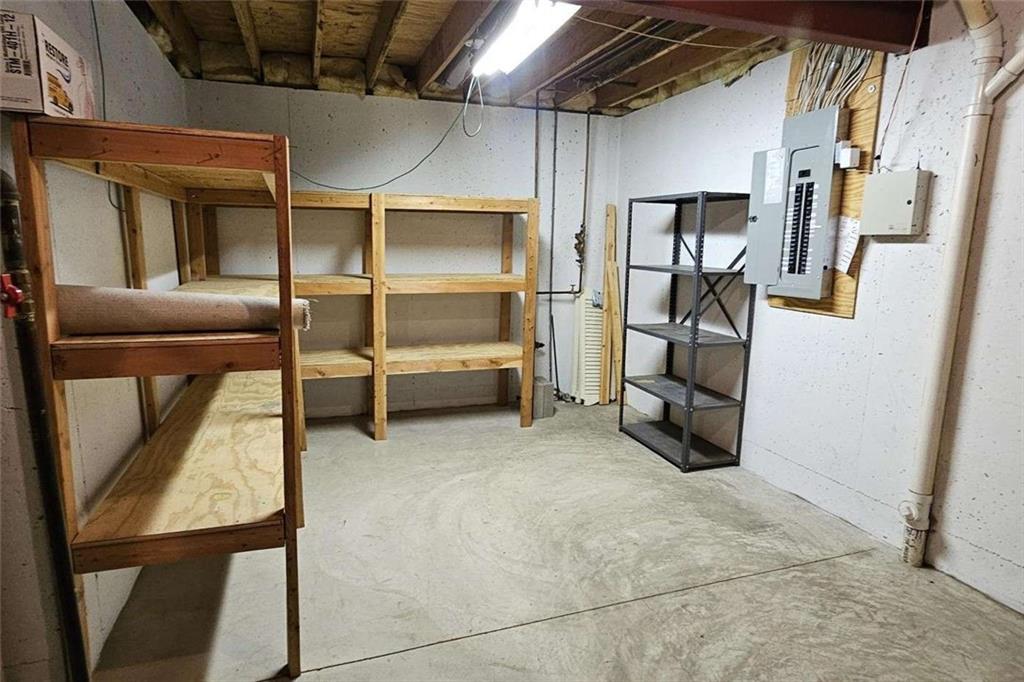
Concrete walls and floors define this practical basement storage room with built-in wooden shelving.
22 of 25
-
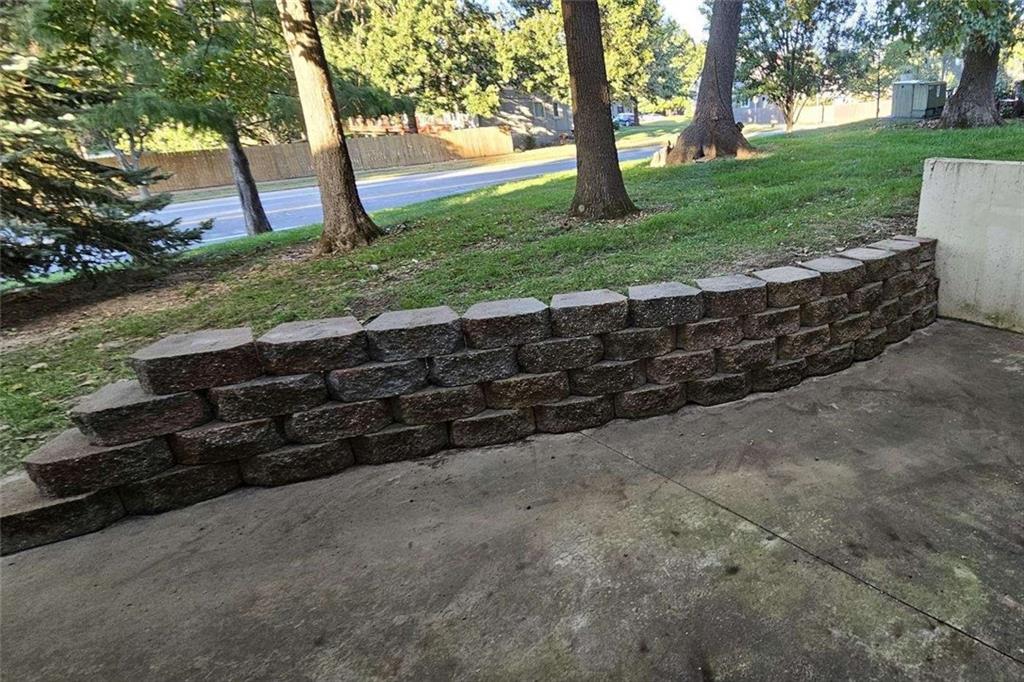
A curved stone retaining wall borders the concrete patio area next to a grassy slope.
23 of 25
-
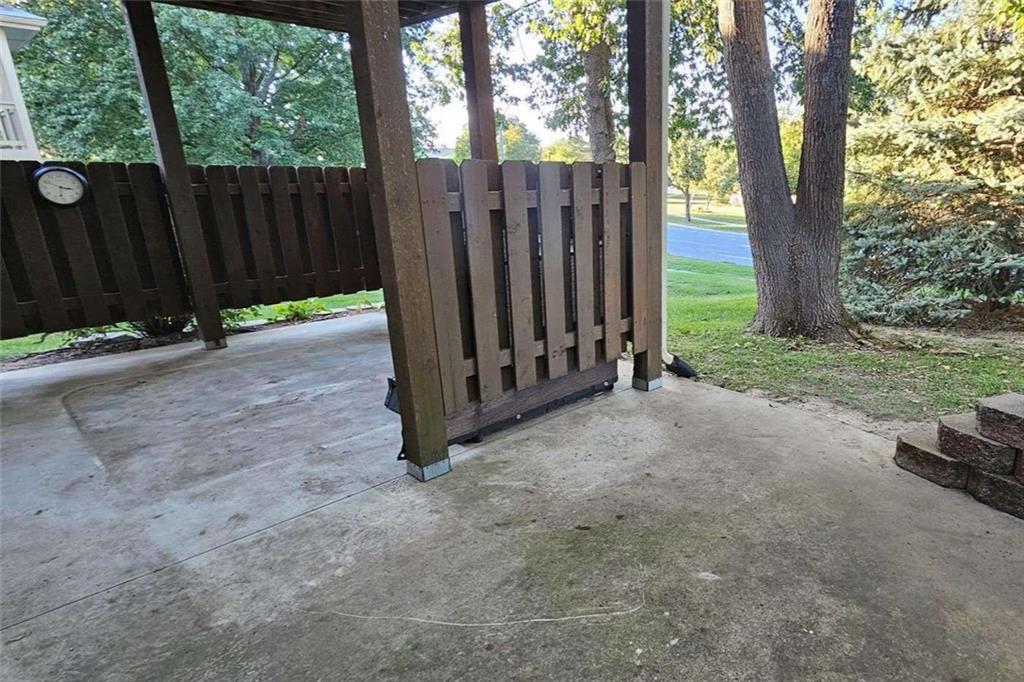
Shaded concrete patio features integrated wooden fencing under a covered structure.
24 of 25
-
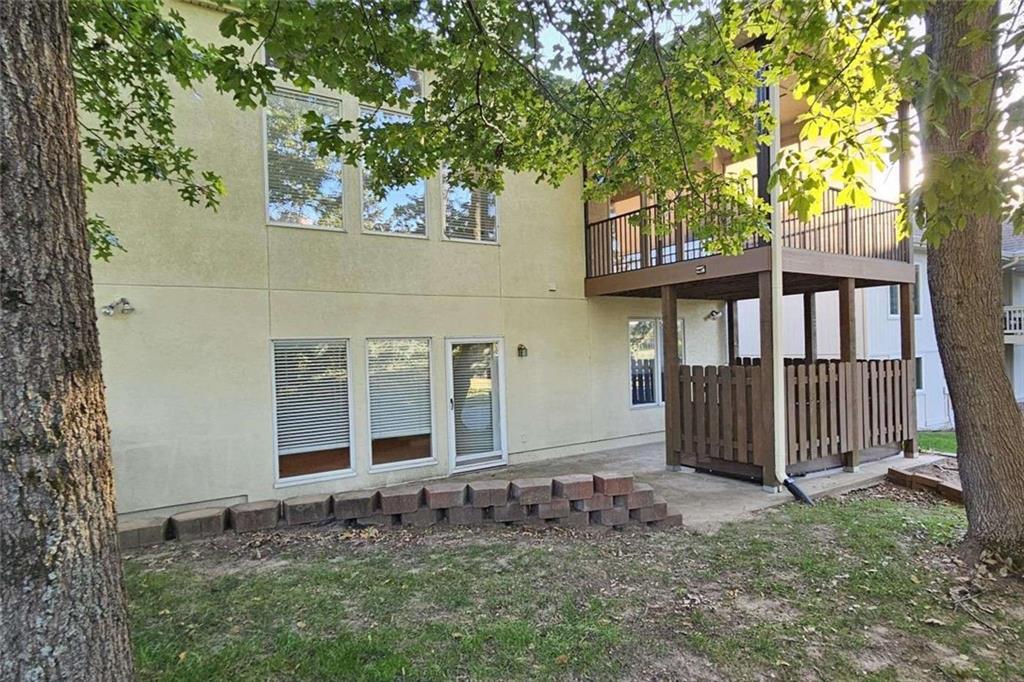
Mature trees shade a walkout basement patio and elevated deck overlooking the yard.
25 of 25
This warm and inviting reverse 1-1/2 home with three bedrooms and 2-½ baths is designed perfectly for senior living. The home offers an open setting with lots of windows and finished basement and setup for main floor living. The main level features a tiled entry with a spacious room for an office, half bath, dining and living area with a see-through gas fireplace. Around the corner is a spacious kitchen with stainless steel appliances, lots of cabinets and pantry with roll-out shelves, and a hearth room that leads to the screened in porch. Also on the main level is the spacious master bedroom with master bath suite that includes a walk-in tub, shower, double sinks, and a large walk-in closet that includes its own washer and dryer hook-ups. The staircase with curved Acorn stair lift installed leads down to the finished basement with rec room, gas fireplace, wet bar, 2 bedrooms each with walk-in closets, a full bath, 2nd laundry room with large cedar closet. Plus over 300 sq ft of unfinished workshop & storage room. Walk out the back door to an outdoor concrete patio that has privacy enclosure and is hot tub ready. Fairfield Green HOA amenities: mowing, trash, & snow removal.
- Directions
- Take Woods Chapel Road exit off I-470, and go west to NE Independence Ave. light, turn north. Follow to stop sign and turn left onto Dick Howser Dr. Take first left onto NE Crimson Dr. and first right onto Wild Rose Lane.
- Subdivision
- Fairfield Green
- City
- Lee's Summit
- County
- Jackson
- Property Type
- Residential / Single Family Residence
- Listing Updated
- Oct 30, 2026 at 5:10pm
- MLS Number
- 2649708
- Property Tax
- $5,110
- Home Owners Association
- Yes - Fairfield Green
- Disclaimer
- The information displayed on this page is confidential, proprietary, and copyrighted information of Heartland Multiple Listing Service, Inc. (“Heartland MLS”). Copyright 2026, Heartland Multiple Listing Service, Inc. Heartland MLS, Elite Realty and Agent Jo do not make any warranty or representation concerning the timeliness or accuracy of the information displayed herein. In consideration for the receipt of the information on this page, the recipient agrees to use the information solely for the private non-commercial purpose of identifying a property in which the recipient has a good faith interest in acquiring.
- The data relating to real estate displayed on this website comes in part from the Heartland Multiple Listing Service database compilation. The properties displayed on this website may not be all of the properties in the Heartland MLS database compilation, or all of the properties listed with other brokers participating in the Heartland MLS IDX program. Detailed information about the properties displayed on this website includes the name of the listing company.
- Information is deemed reliable but is not guaranteed.
Copyright © 2026 ELITE Realty.