
2400 S Glenview Avenue, Independence, MO 64057
- 4Beds
- 2 Baths
- 1½ Bath
- 3,690Sq Ft
-
1 of 35
-
2 of 35
-
3 of 35
-
4 of 35
-
5 of 35
-
6 of 35
-
7 of 35
-
8 of 35
-
9 of 35
-
10 of 35
-
11 of 35
-
12 of 35
-
13 of 35
-
14 of 35
-
15 of 35
-
16 of 35
-
17 of 35
-
18 of 35
-
19 of 35
-
20 of 35
-
21 of 35
-
22 of 35
-
23 of 35
-
24 of 35
-
25 of 35
-
26 of 35
-
27 of 35
-
28 of 35
-
29 of 35
-
30 of 35
-
31 of 35
-
32 of 35
-
33 of 35
-
34 of 35
-
35 of 35
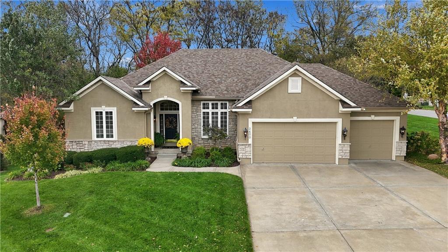
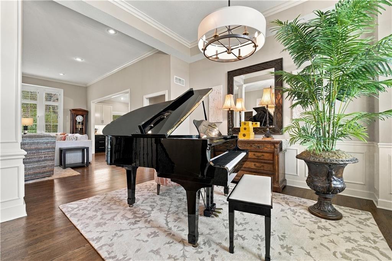
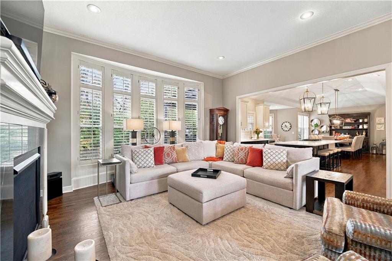
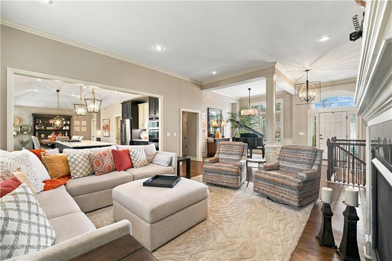
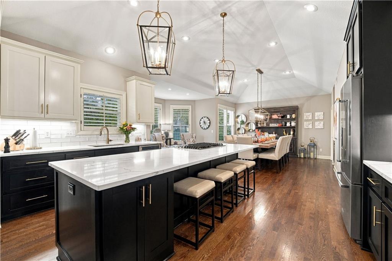
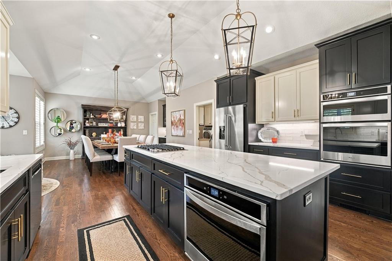
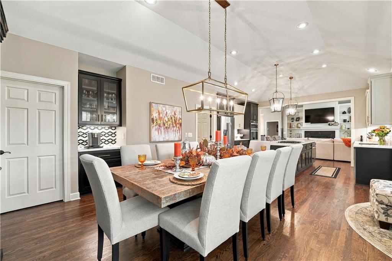
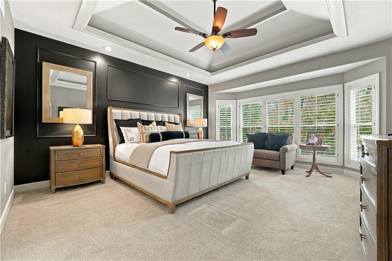
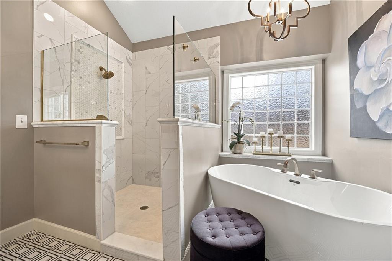
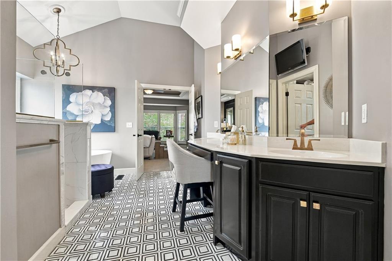
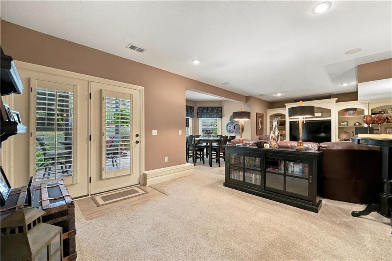
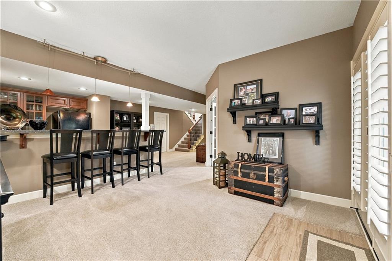
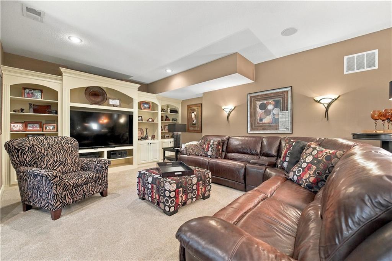
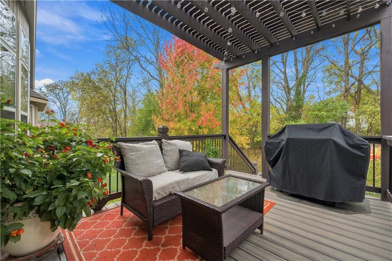
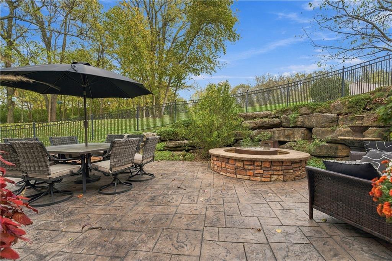
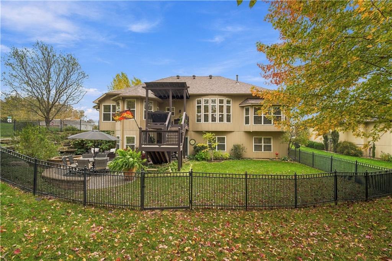
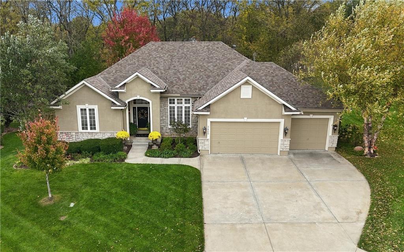
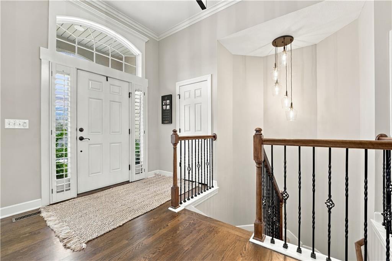
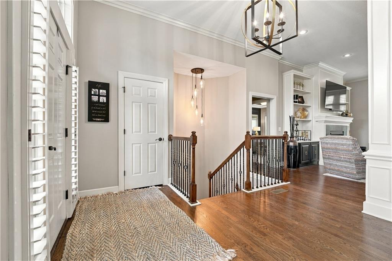
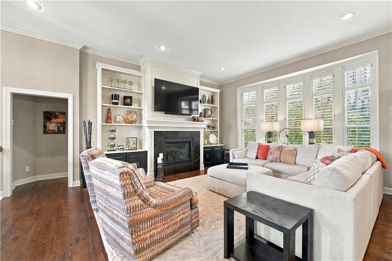
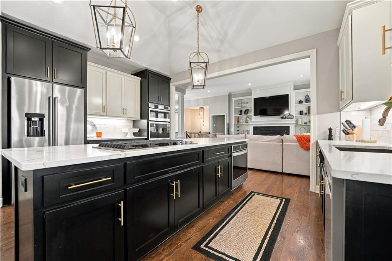
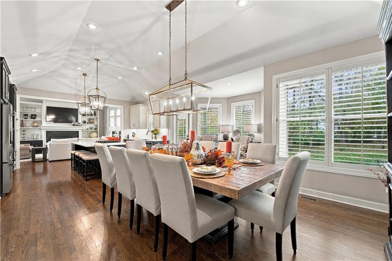
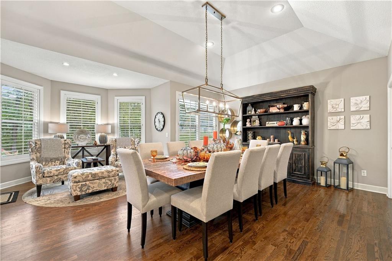
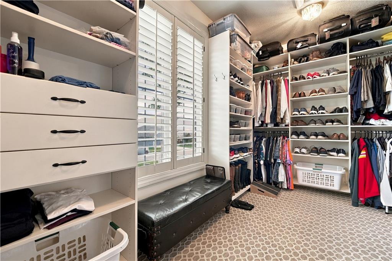
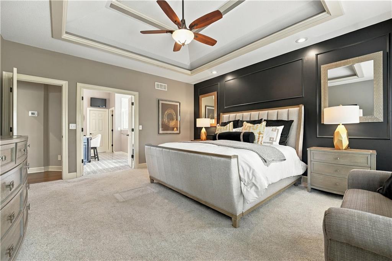
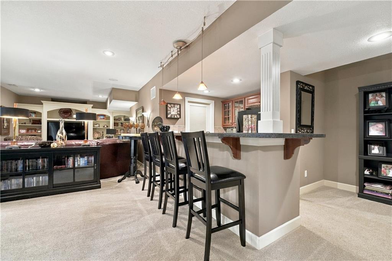
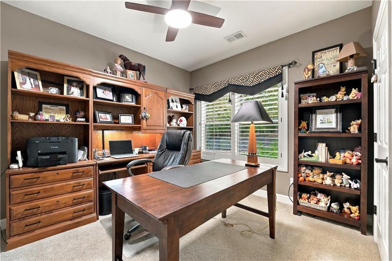
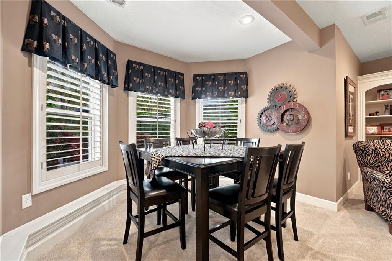
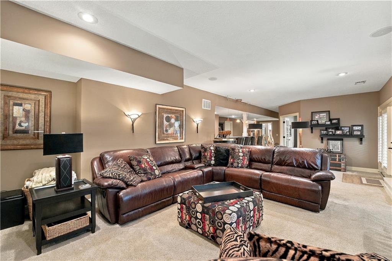
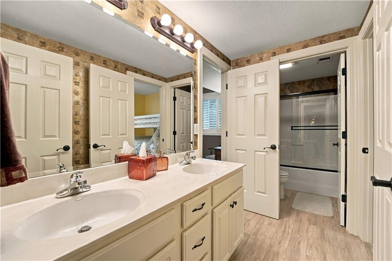
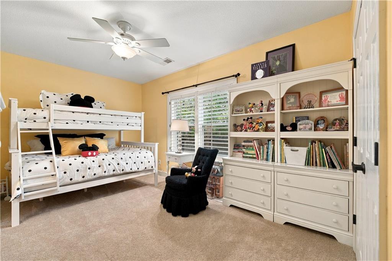
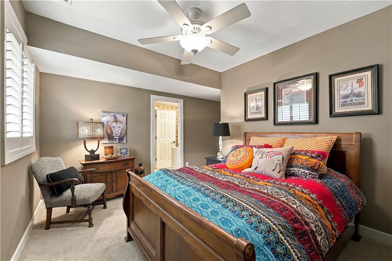
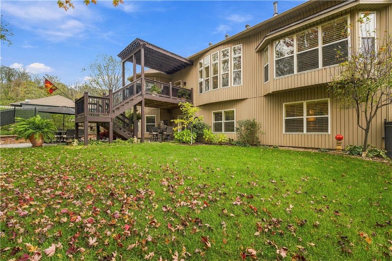
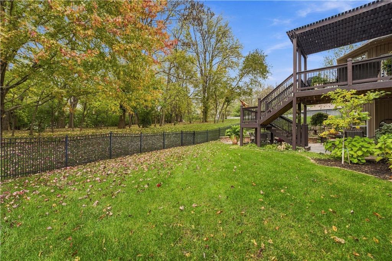
Better than new! STUNNING AND IMPECCABLY MAINTAINED REVERSE 1.5-STORY! NEW roof (plus 6" gutters/downspouts) furnace, AC and water heater! The main floor features an inviting layout that welcomes you with a formal dining room or piano room that opens seamlessly to the great room, featuring a wall of windows, gas fireplace, and custom built-ins. The completely remodeled gourmet kitchen is a showstopper, boasting gorgeous quartz countertops, an oversized island with breakfast bar, stainless appliances, double ovens, and walk-in pantry. The kitchen opens to an exceptionally spacious dining area providing the perfect gathering space for family and friends. Step outside to the Trex deck, perfect for grilling and outdoor entertaining! The luxurious primary suite features a recessed ceiling, custom walk-in closet, and spa-inspired bath with elegant tile flooring and shower, double vanities, and separate soaking tub. The finished walkout lower level extends the living and entertaining possibilities with a spacious family room, bar, two additional bedrooms connected by a Jack-and-Jill bath, plus a fourth bedroom or private office. Walk outside to the expansive stamped concrete patio with built-in fire pit, surrounded by exceptional privacy and a serene wooded backdrop. Plantation shutters throughout entire house, surround sound speakers and 2nd laundry hook up on lower level, central vac, sprinkler system, vinyl siding, exterior accent lighting! A rare combination of one-level luxury living all in a prime location convenient to shopping, dining, and major highways.
- Directions
- I-70 East the Little Blue Parkway. North Little Blue Parkway to RD Mize Rd. Left on RD Mize, Right on Jackson Dr. Follow north on Jackson DR to Castle Dr. Left on Castle. Home id on the corner of Castle and Glenview.
- Subdivision
- Prairie Landing- The Estates
- City
- Independence
- County
- Jackson
- Property Type
- Residential / Single Family Residence
- Listing Updated
- Nov 06, 2026 at 1:11am
- MLS Number
- 2649692
- Property Tax
- $6,902
- Home Owners Association
- No
- Disclaimer
- The information displayed on this page is confidential, proprietary, and copyrighted information of Heartland Multiple Listing Service, Inc. (“Heartland MLS”). Copyright 2026, Heartland Multiple Listing Service, Inc. Heartland MLS, Elite Realty and Agent Jo do not make any warranty or representation concerning the timeliness or accuracy of the information displayed herein. In consideration for the receipt of the information on this page, the recipient agrees to use the information solely for the private non-commercial purpose of identifying a property in which the recipient has a good faith interest in acquiring.
- The data relating to real estate displayed on this website comes in part from the Heartland Multiple Listing Service database compilation. The properties displayed on this website may not be all of the properties in the Heartland MLS database compilation, or all of the properties listed with other brokers participating in the Heartland MLS IDX program. Detailed information about the properties displayed on this website includes the name of the listing company.
- Information is deemed reliable but is not guaranteed.
Copyright © 2026 ELITE Realty.