
92 Northwest 1621st Road, Kingsville, MO 64061
- 4Beds
- 3 Baths
- 0½ Baths
- 2,160Sq Ft
-
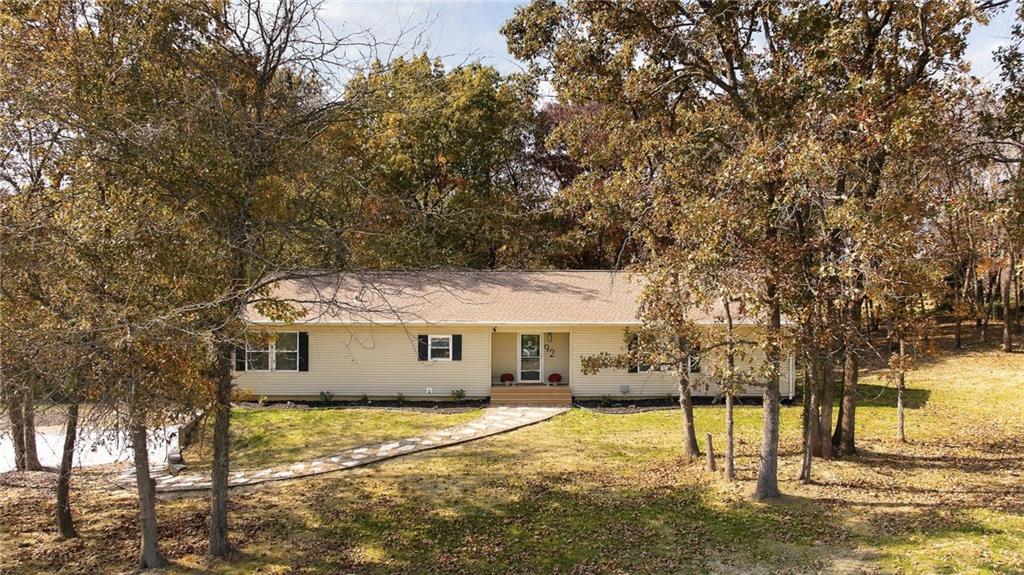
A stone pathway leads up to this ranch home nestled among mature trees.
1 of 54
-
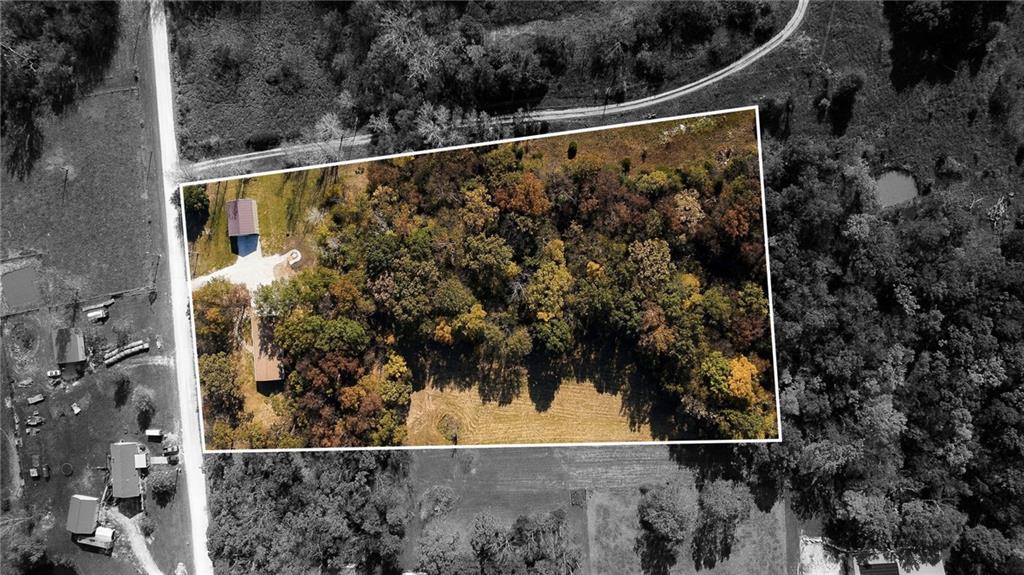
Aerial view outlines the expansive parcel bordered by dense mature trees and clear open spaces.
2 of 54
-
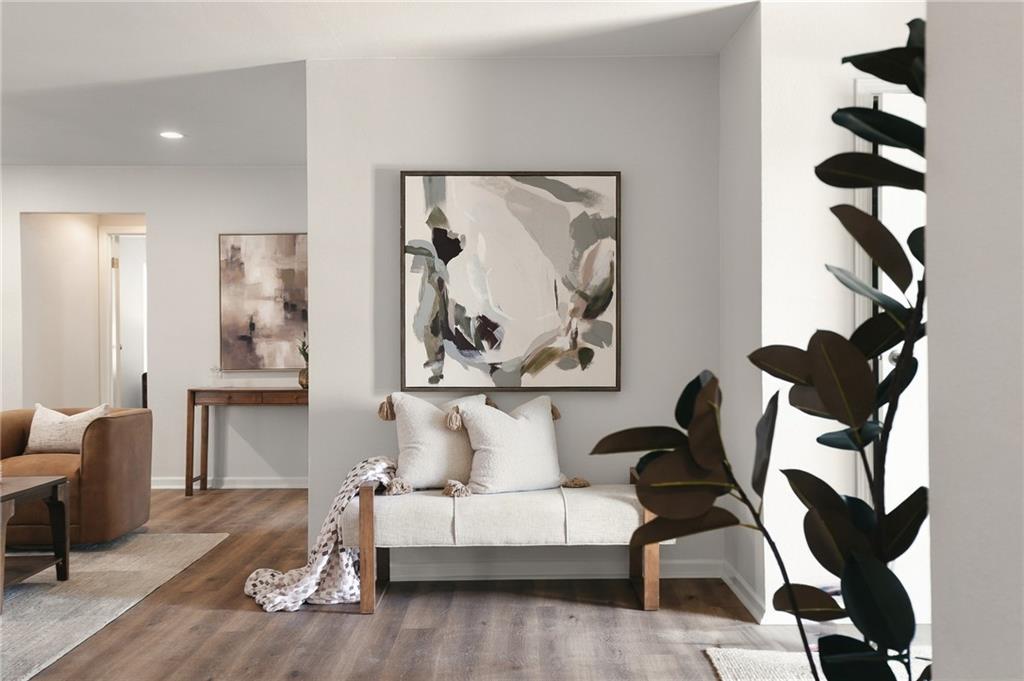
An inviting entryway flows seamlessly into the open-concept living spaces on warm wood flooring.
3 of 54
-
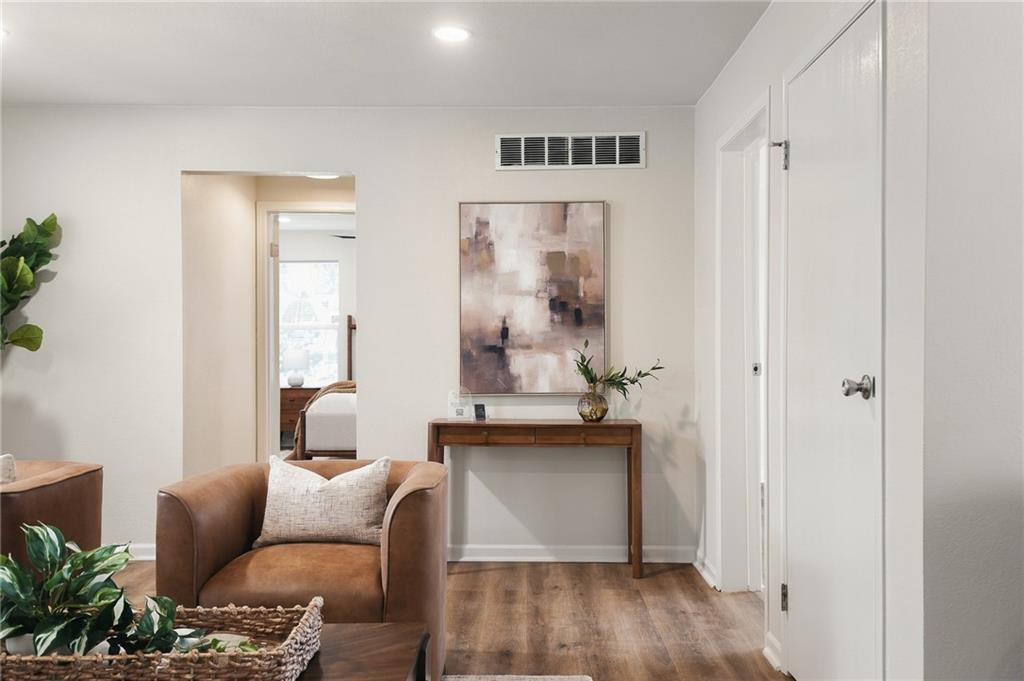
Smooth wood floors guide the way through this open interior layout.
4 of 54
-
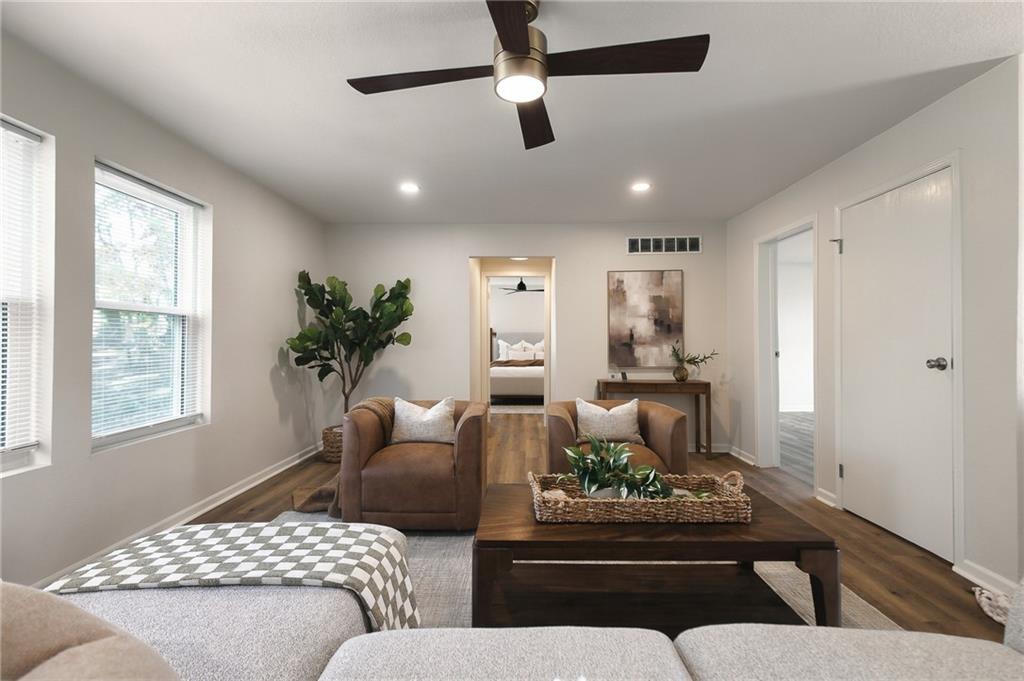
Rich wood-textured flooring flows seamlessly through this open layout beneath a clean modern ceiling.
5 of 54
-
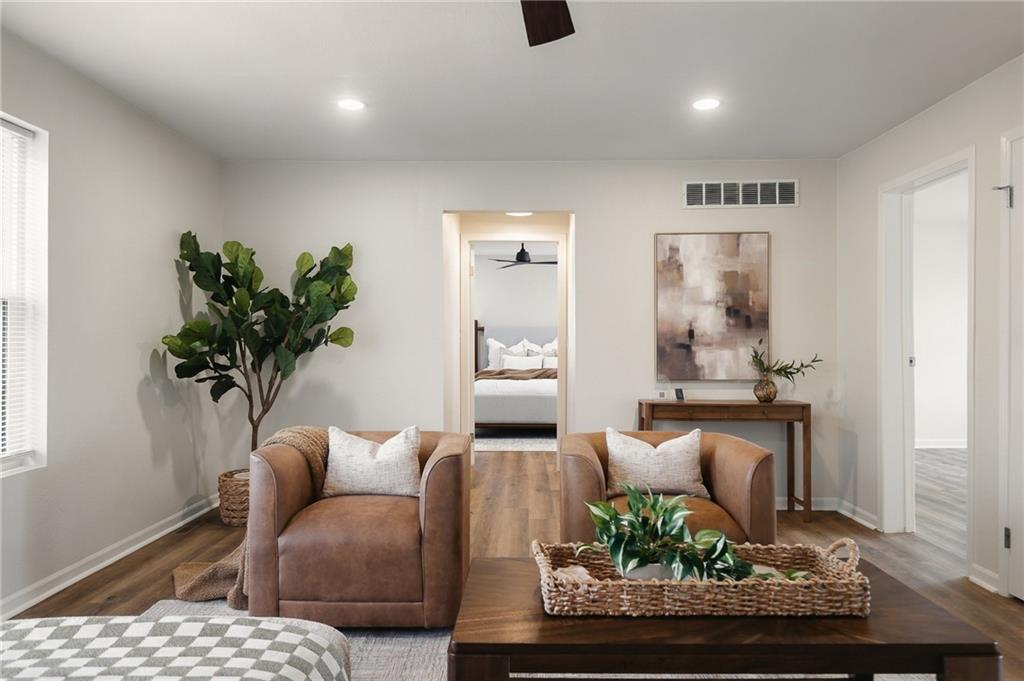
Rich wood-textured flooring flows seamlessly beneath recessed lighting in this comfortable living area.
6 of 54
-
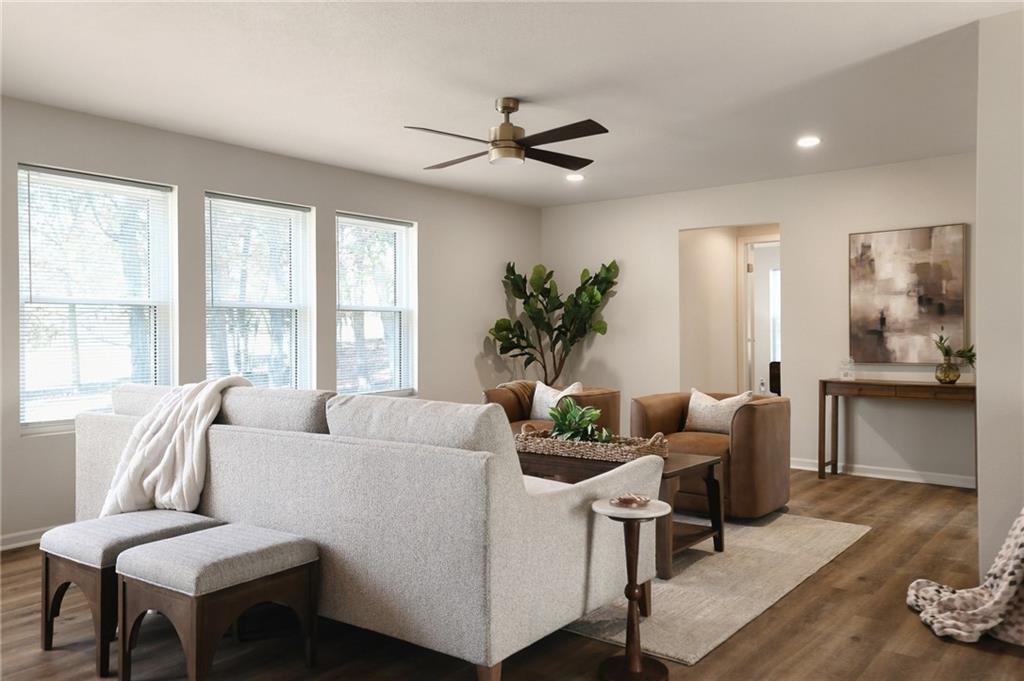
Natural light streams across rich wood-look floors in this inviting open-concept living space.
7 of 54
-
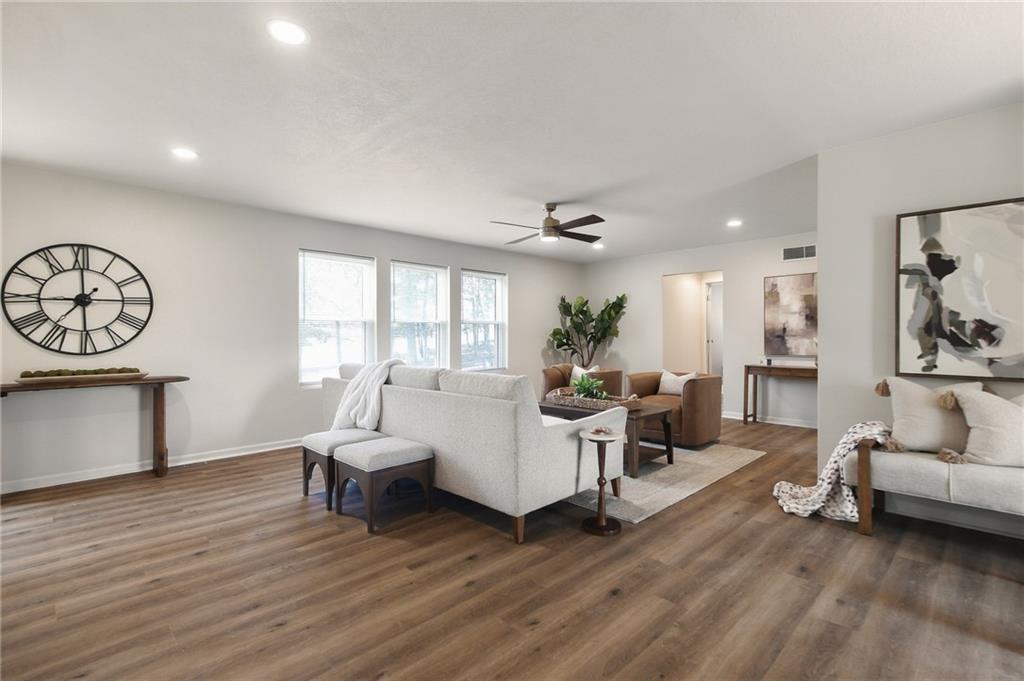
Rich wood-look flooring and recessed lighting define this versatile open-concept living area.
8 of 54
-
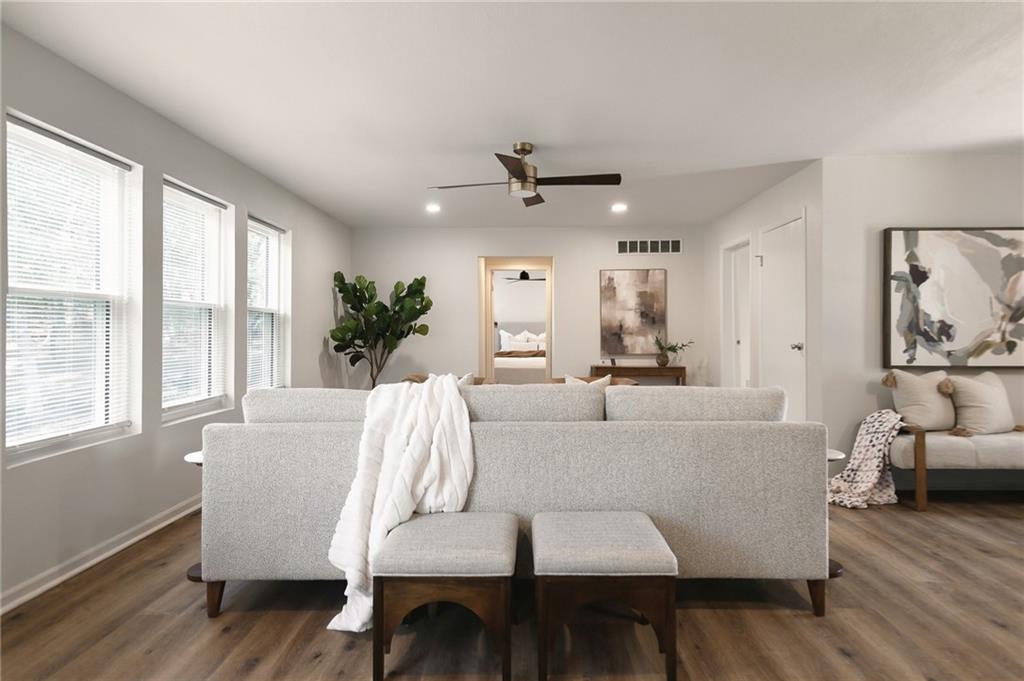
Generous windows fill this living area with natural light highlighting the rich wood-look flooring.
9 of 54
-
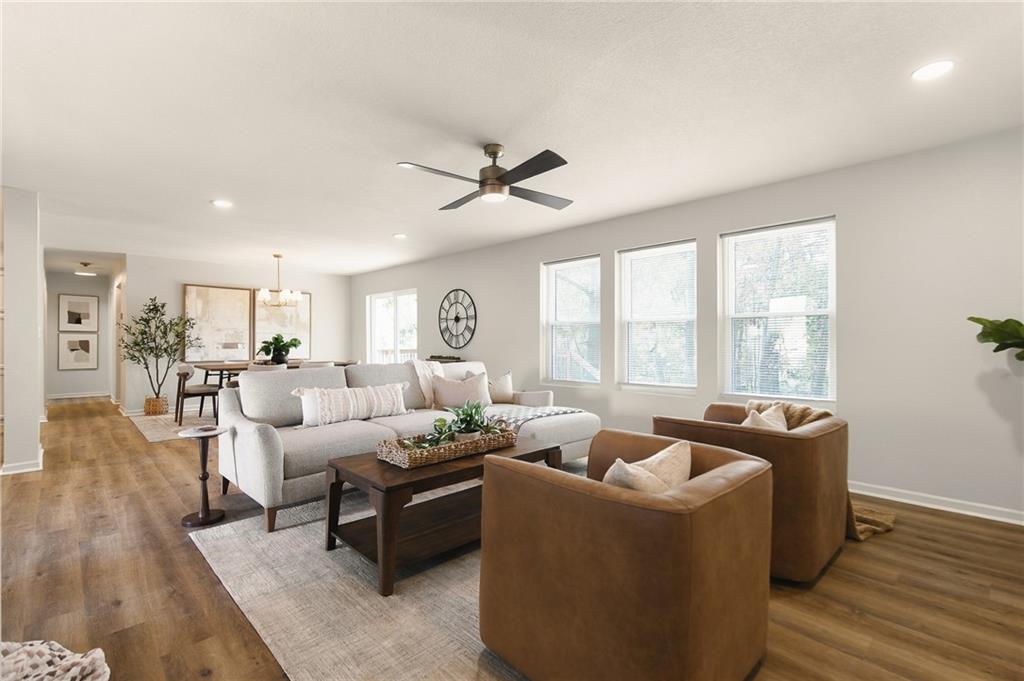
Sunlight streams through triple windows onto warm wood floors in this seamless open concept design.
10 of 54
-
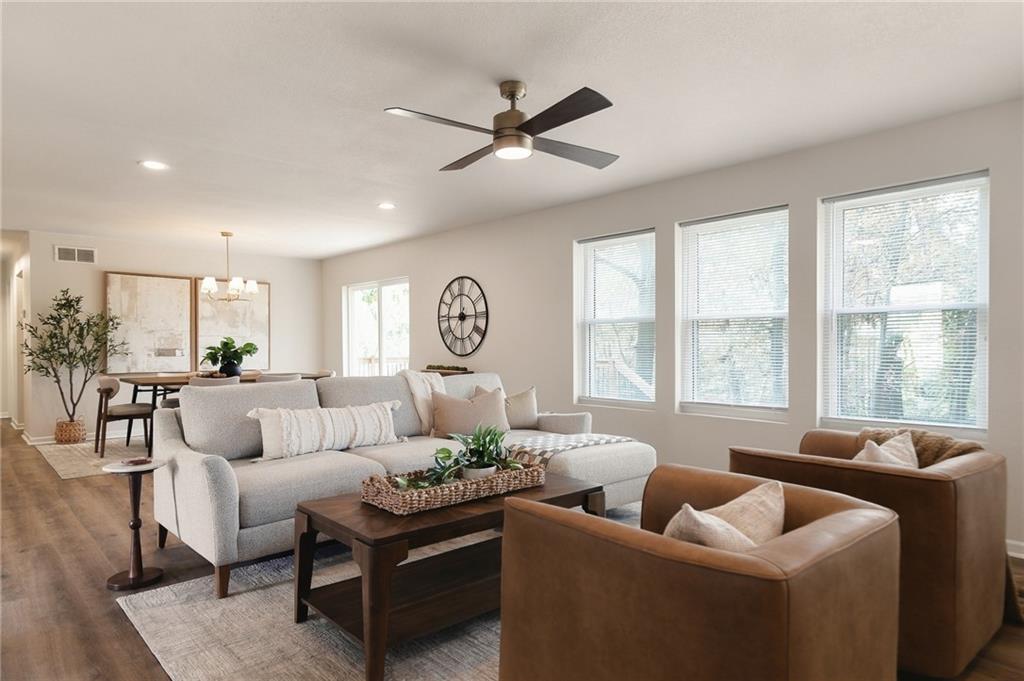
An open floor plan flows seamlessly from the living area into the dining space.
11 of 54
-
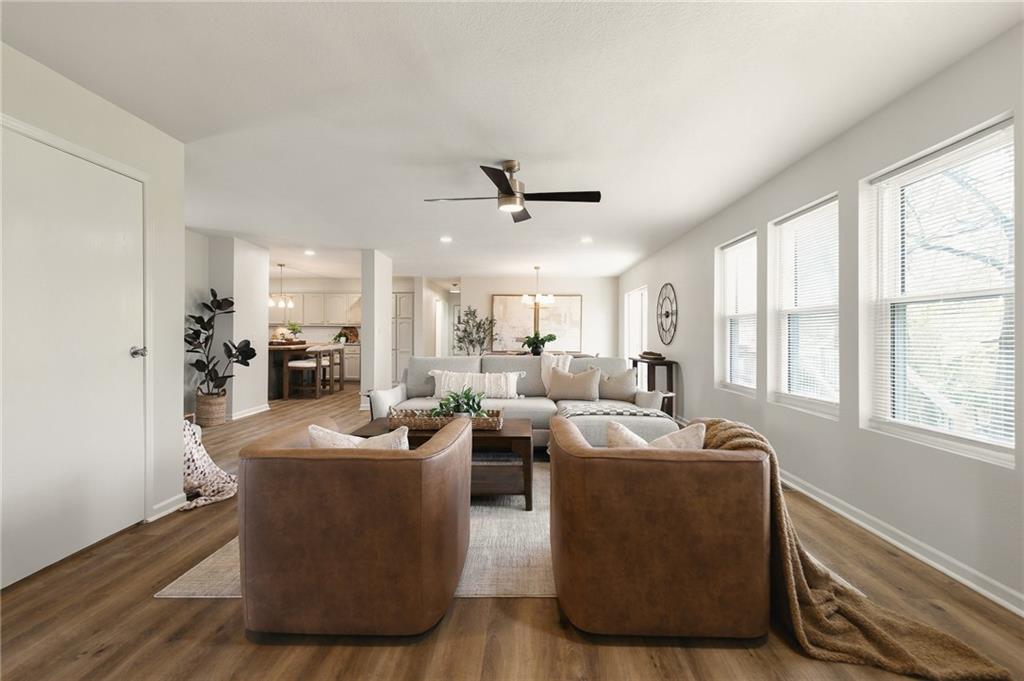
Warm wood flooring and abundant natural light define this welcoming open-concept living space.
12 of 54
-
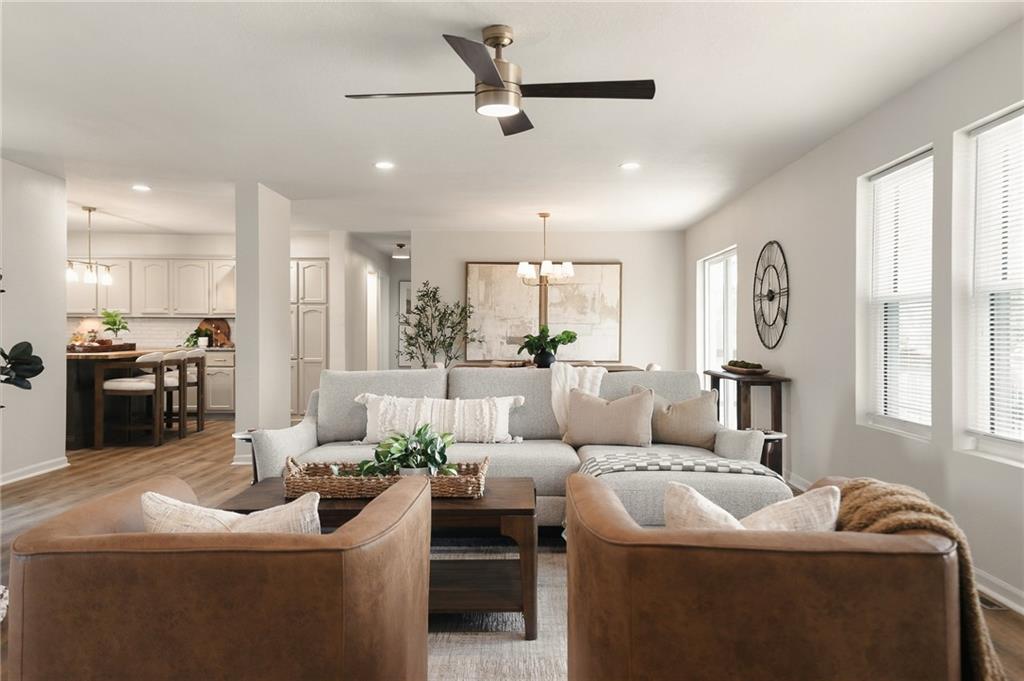
Hardwood floors and multi-room sightlines define this welcoming main-level common area.
13 of 54
-
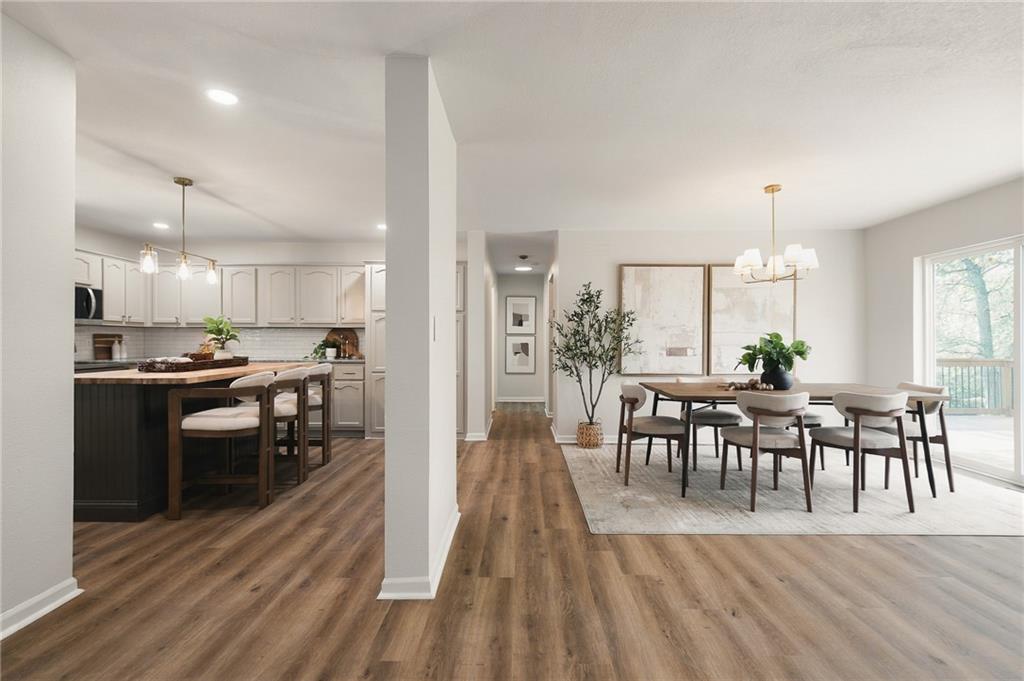
Warm wood flooring unifies the open-concept layout connecting the kitchen and dining area.
14 of 54
-
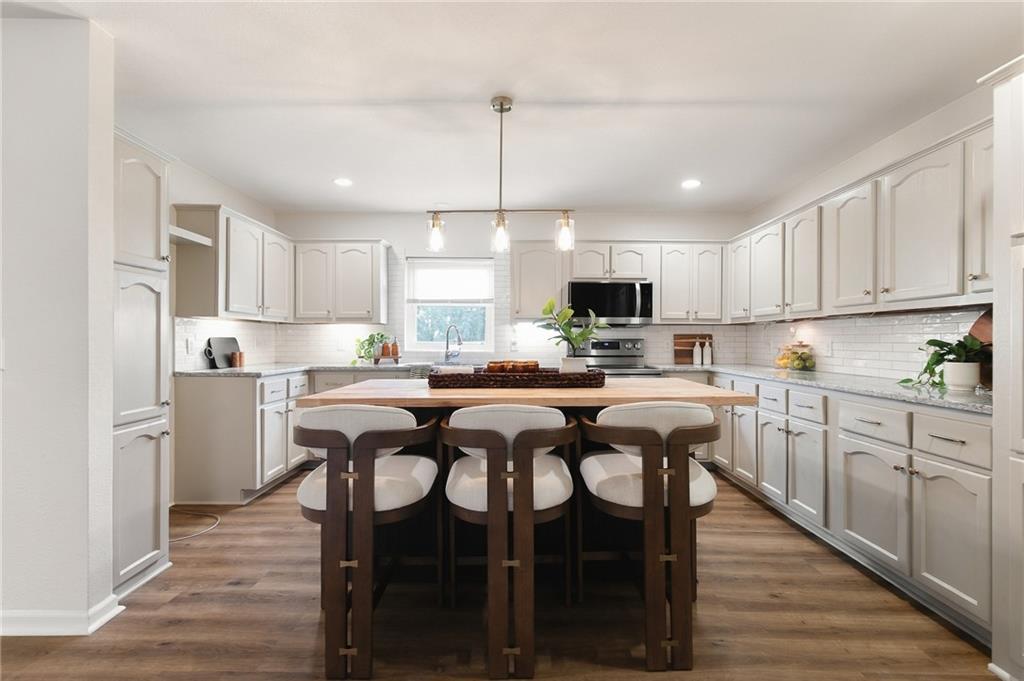
Rich wood floors anchor this expansive kitchen featuring extensive cabinetry and a central butcher block island.
15 of 54
-
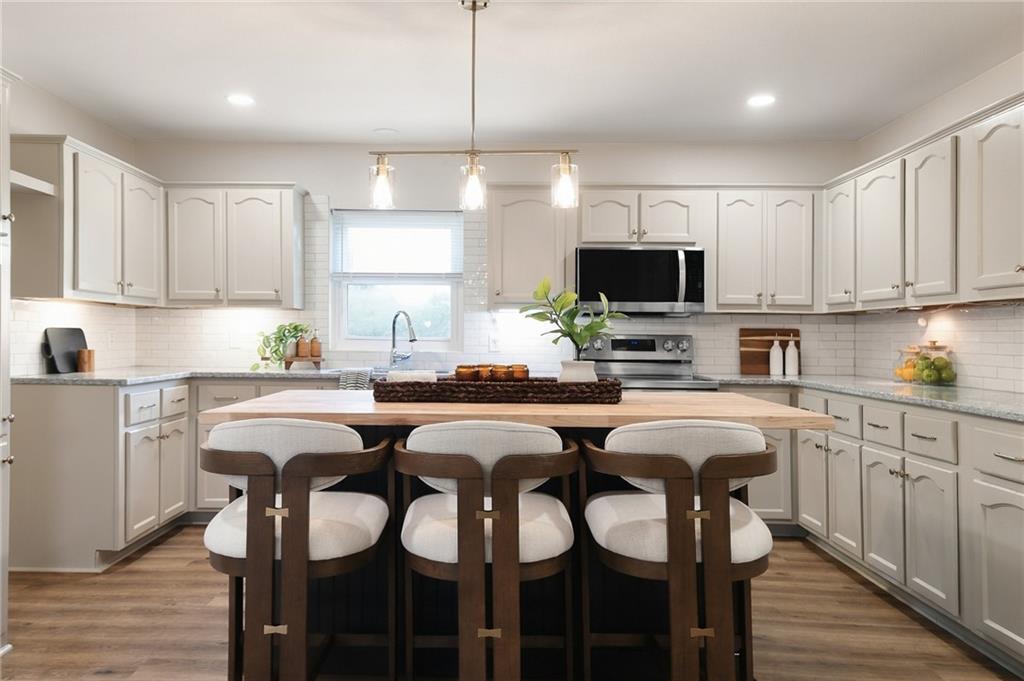
Ample cabinetry pairs with a central island and warm wood flooring in this kitchen.
16 of 54
-
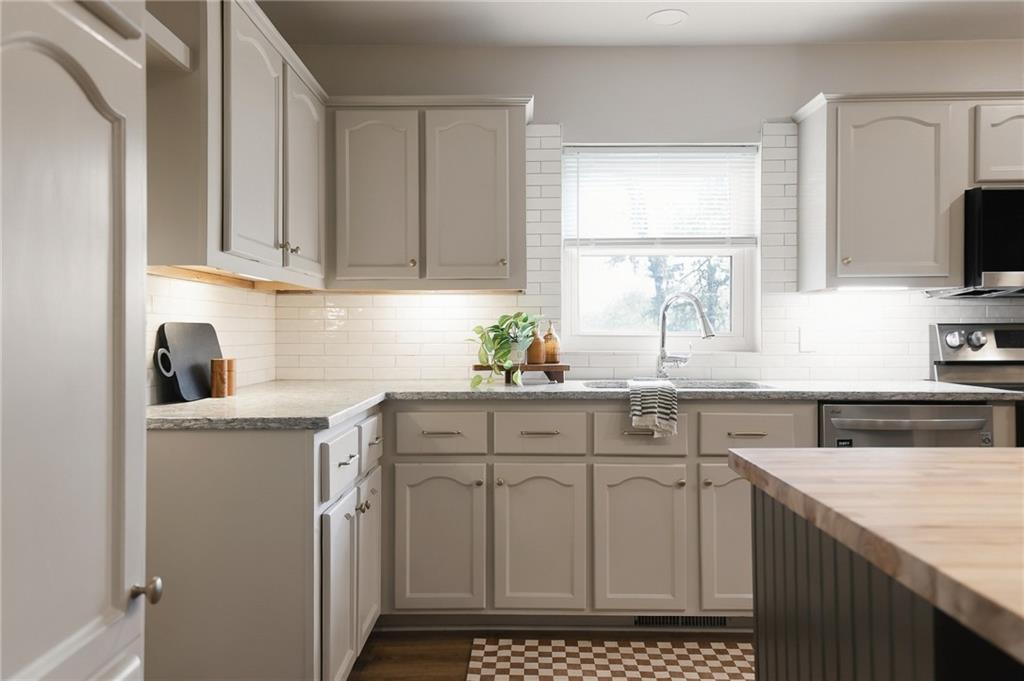
Streamlined cabinetry and timeless tile backsplashes define this beautifully arranged workspace.
17 of 54
-
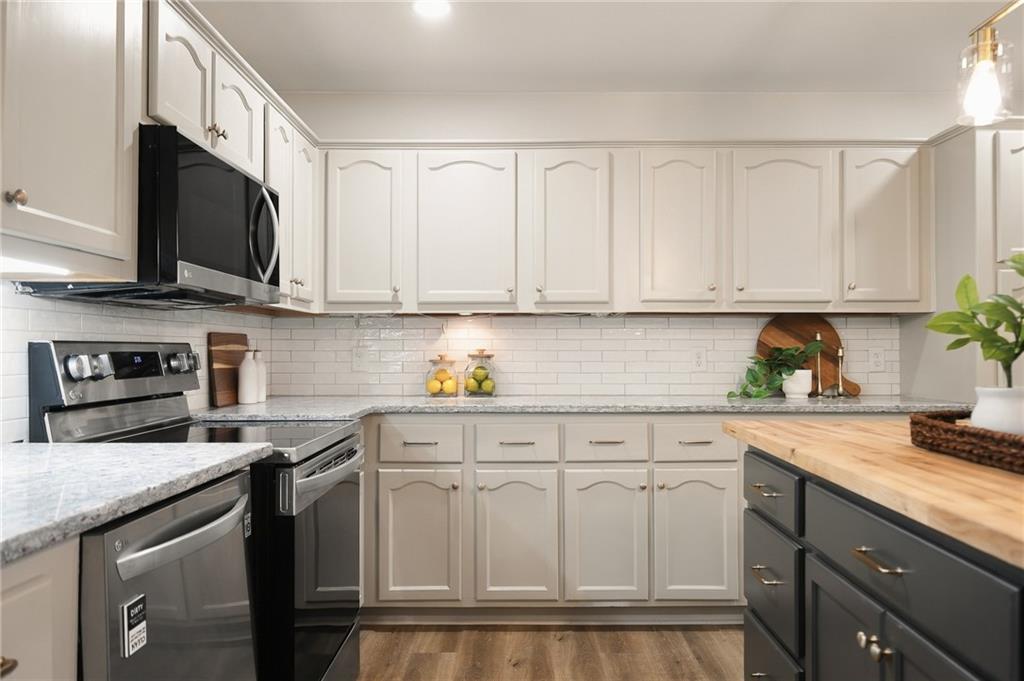
Gleaming stone countertops and classic cabinetry define this well-appointed kitchen space.
18 of 54
-
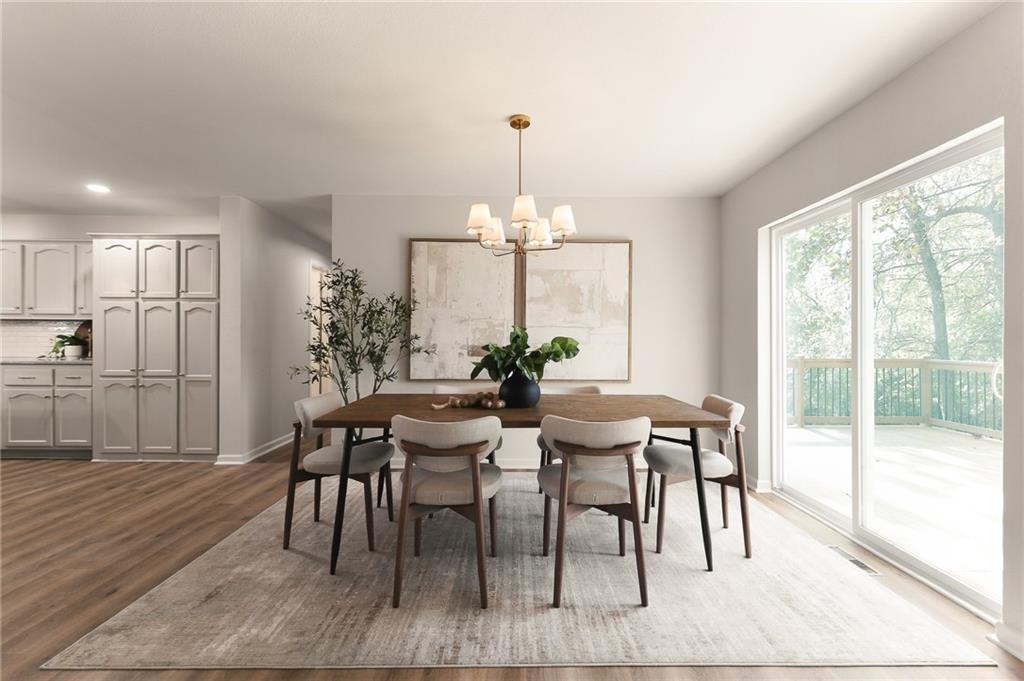
Sliding glass doors open from the refined dining area directly onto a spacious back deck.
19 of 54
-
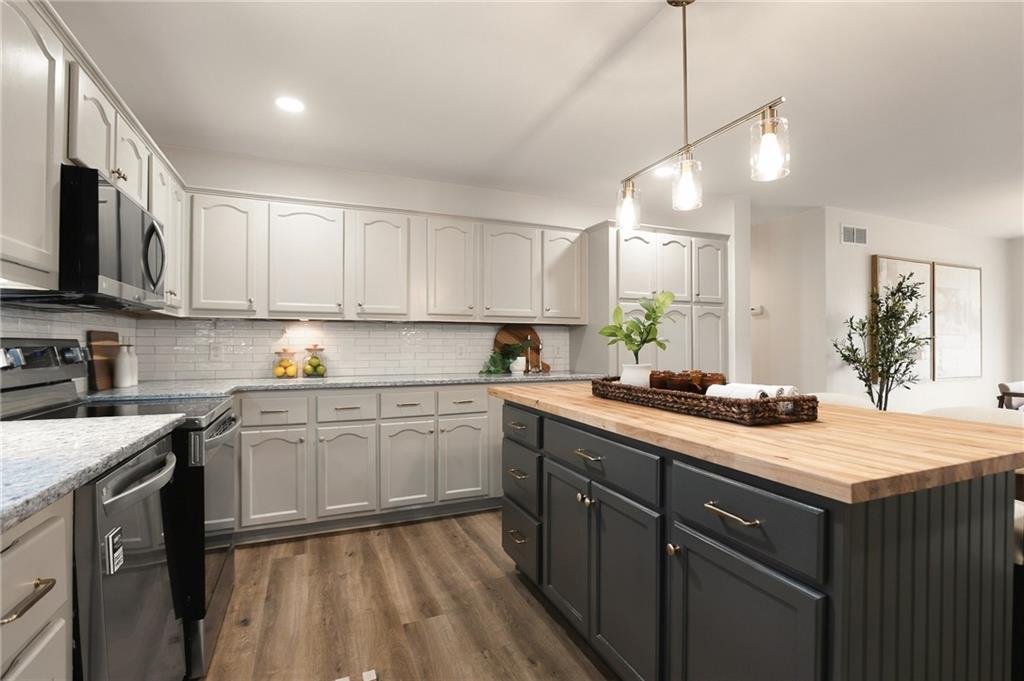
Rich wood plank flooring pairs beautifully with stone countertops and a butcher-block kitchen island.
20 of 54
-
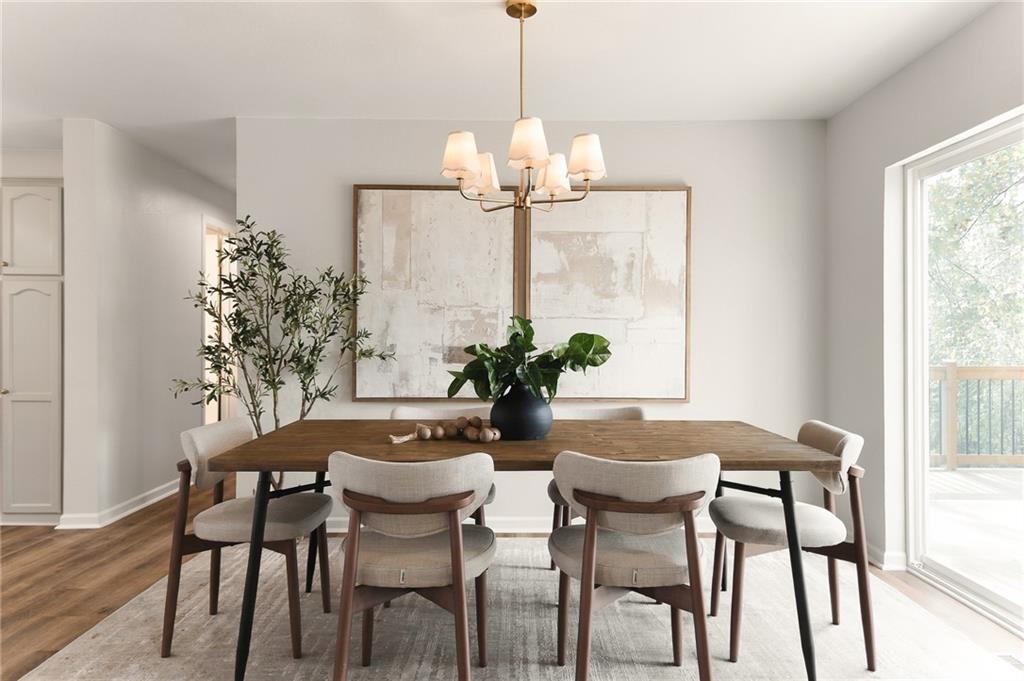
An elegant dining area transitions seamlessly to the outdoors through sliding glass doors.
21 of 54
-
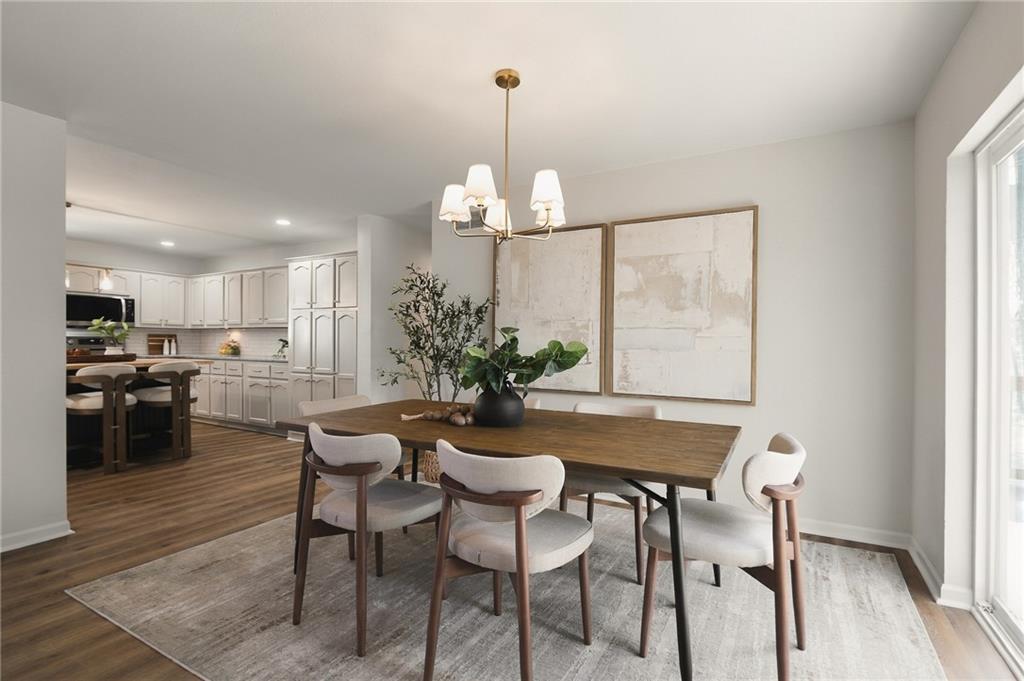
An open dining room flows seamlessly into the adjacent kitchen over continuous wood flooring.
22 of 54
-
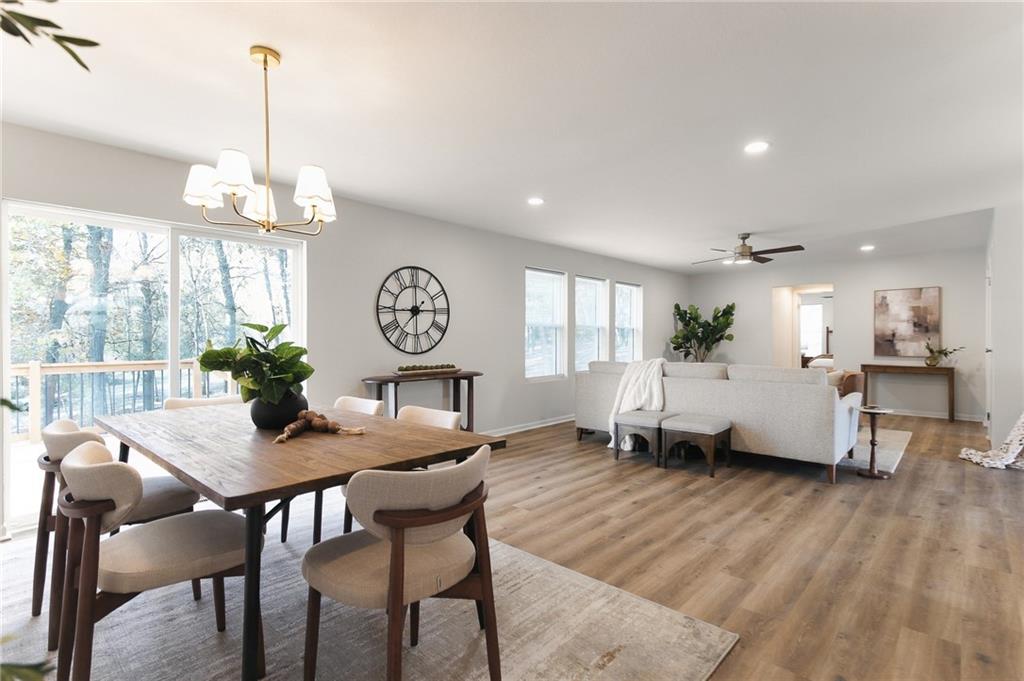
An open floor plan connects the dining area to a spacious living room with warm flooring.
23 of 54
-
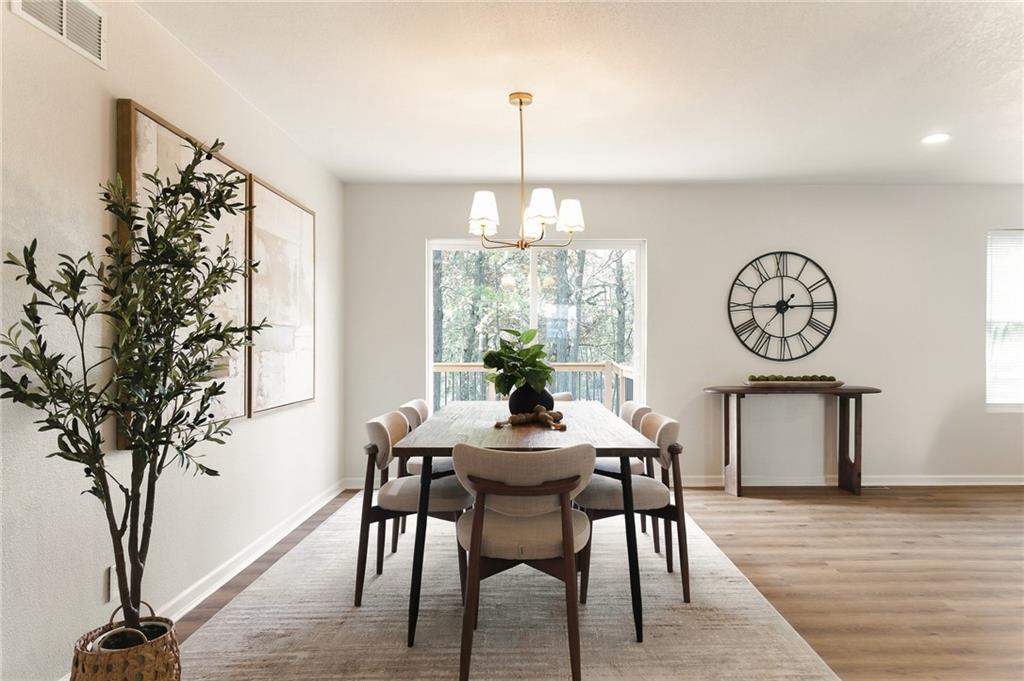
Recessed lighting and wide-plank flooring define this inviting dining area adjacent to sliding glass doors.
24 of 54
-
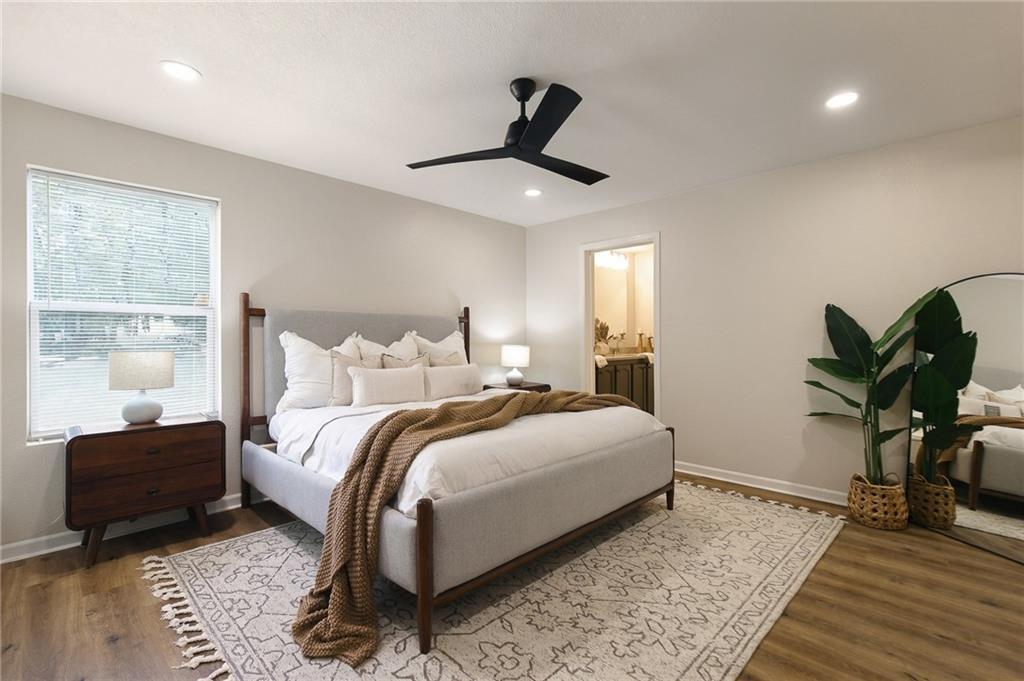
Recessed lighting and warm wood-style flooring anchor this restful main bedroom space.
25 of 54
-
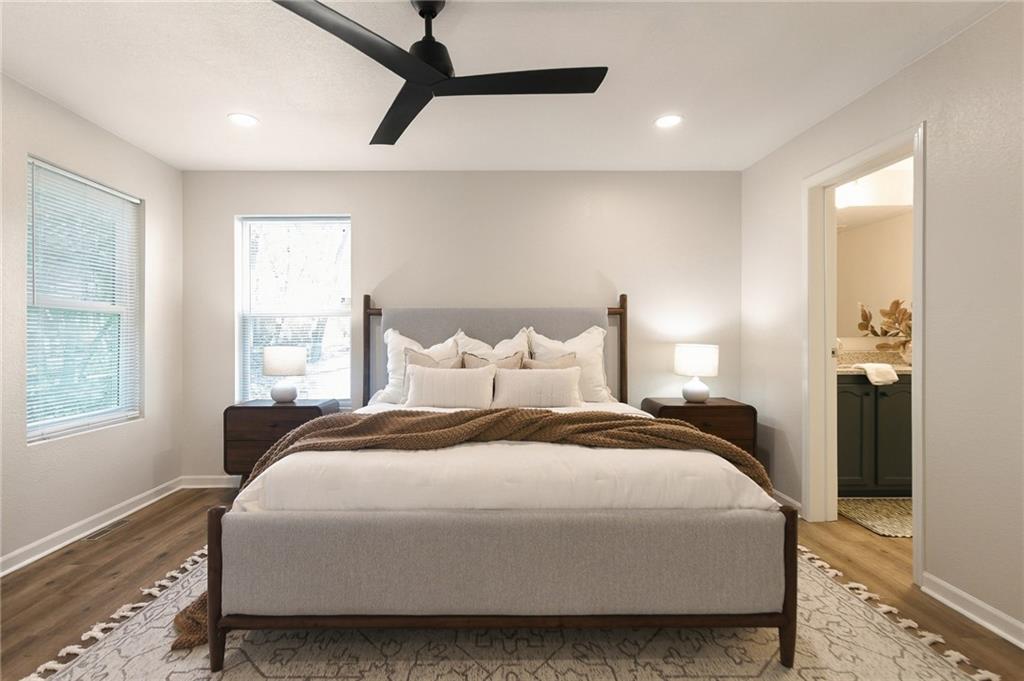
Warm wood flooring and clean architectural lines define this serene primary suite retreat.
26 of 54
-
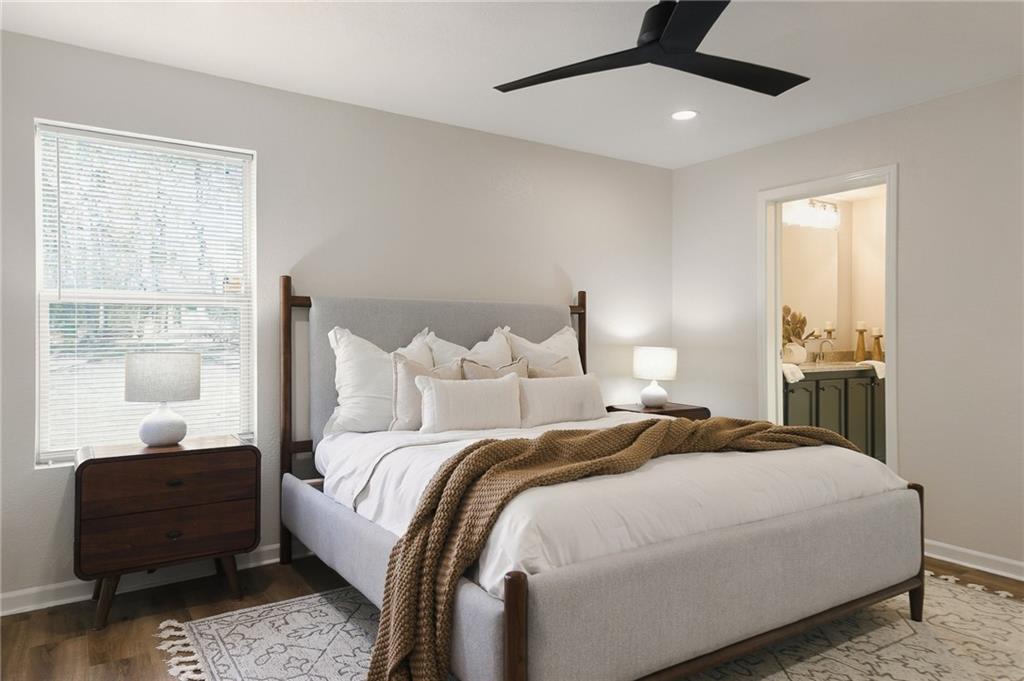
Hardwood floors and recessed lighting anchor this comfortable sleeping space with adjoining bath access.
27 of 54
-
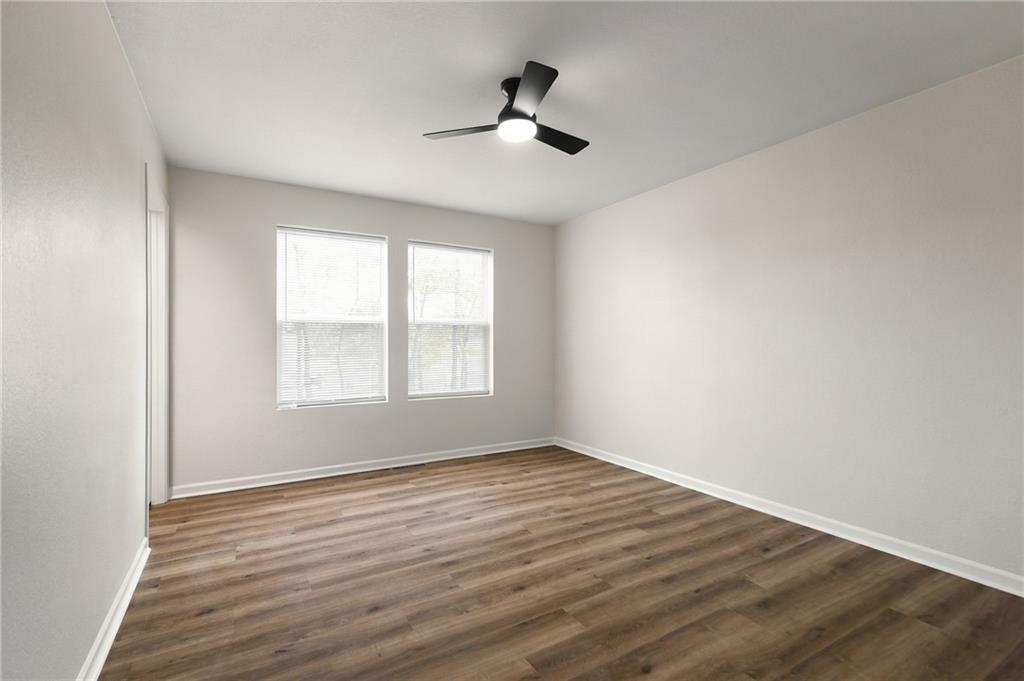
Rich wood flooring anchors this versatile bedroom space filled with soft natural light.
28 of 54
-
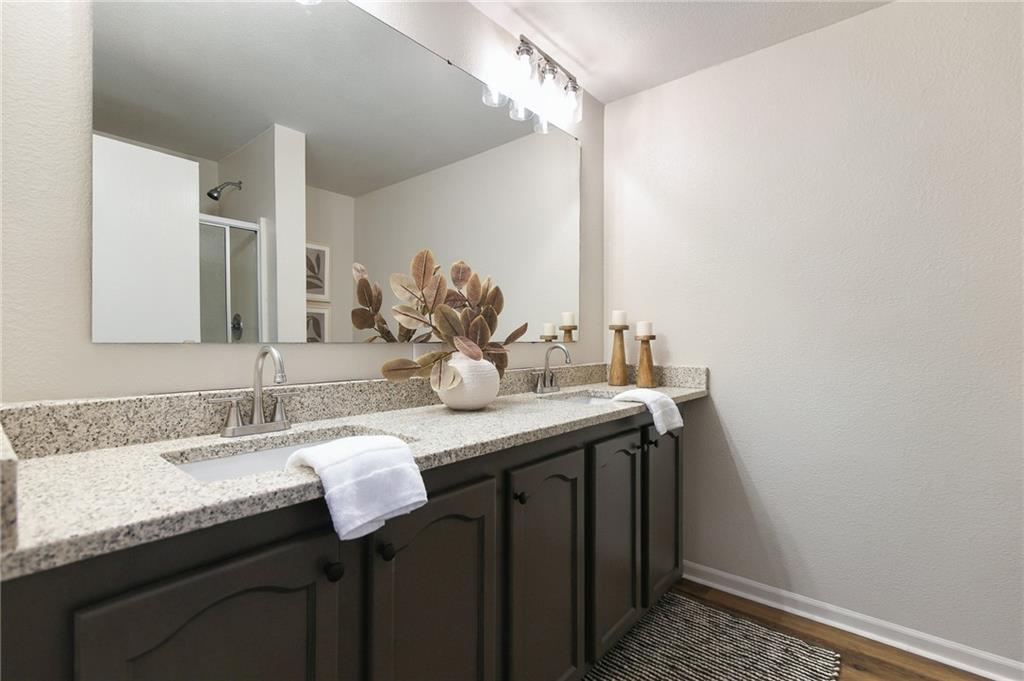
Double vanities with stone counters flank dark cabinetry beneath a large frameless mirror.
29 of 54
-
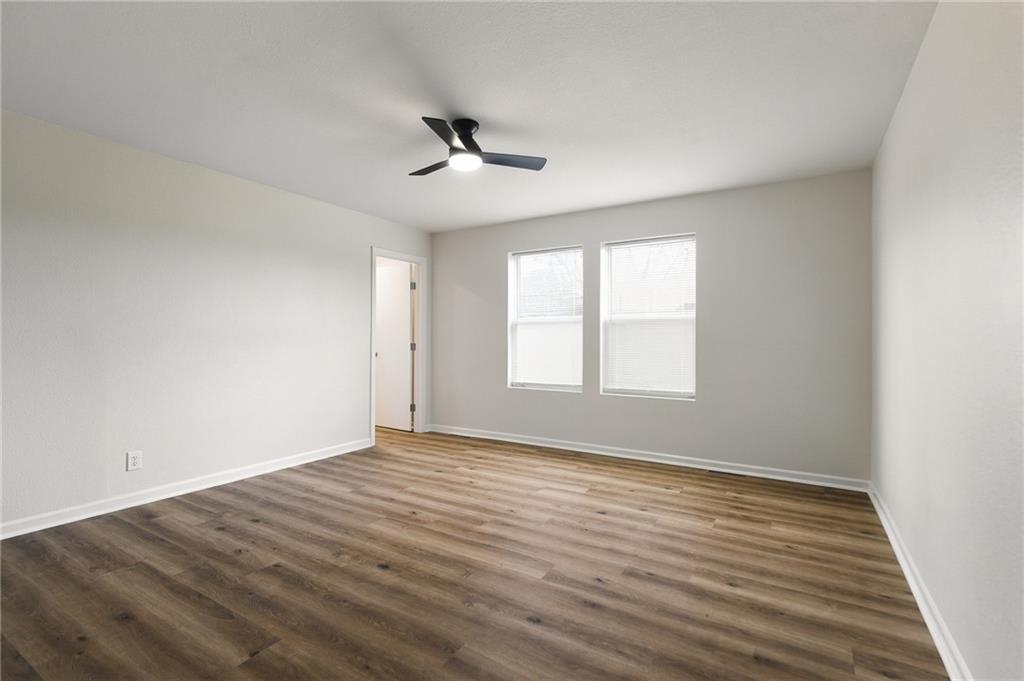
Rich wood-look flooring and dual windows define this clean, versatile bedroom space.
30 of 54
-
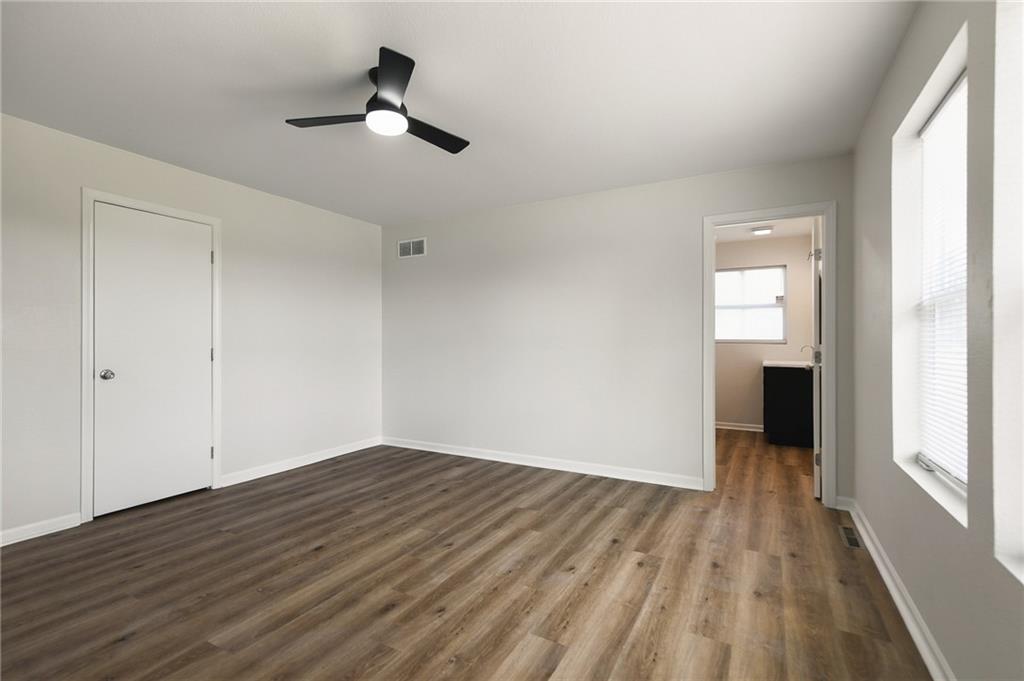
Rich wood-look flooring and tall windows define this versatile bedroom space with attached bath access.
31 of 54
-
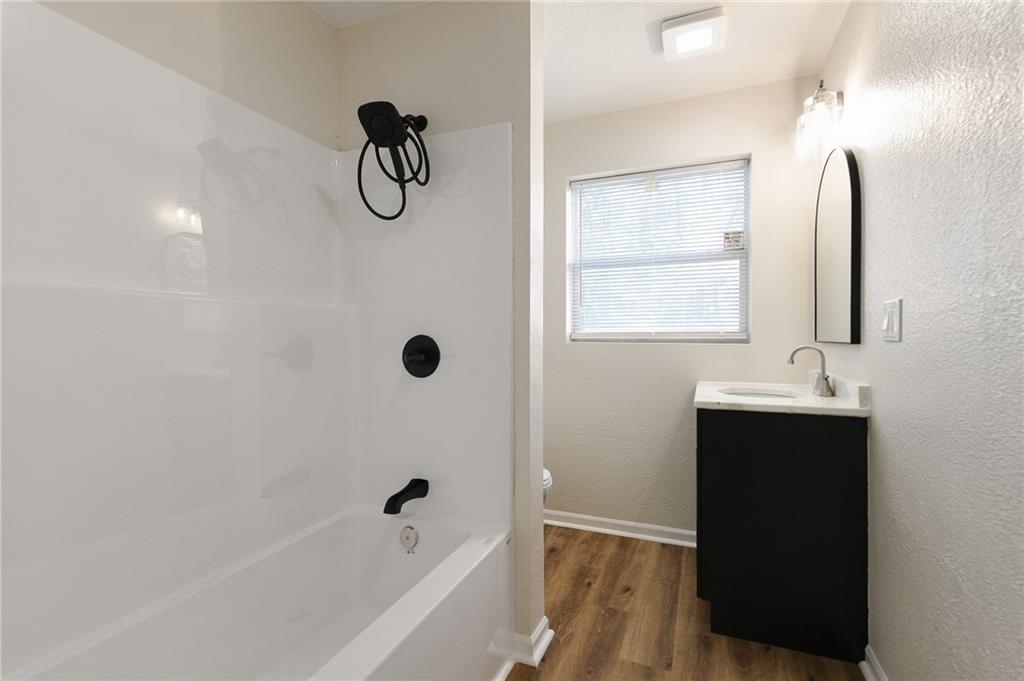
An updated bathroom features a sleek vanity, modern tub-shower combo, and wood-look flooring.
32 of 54
-
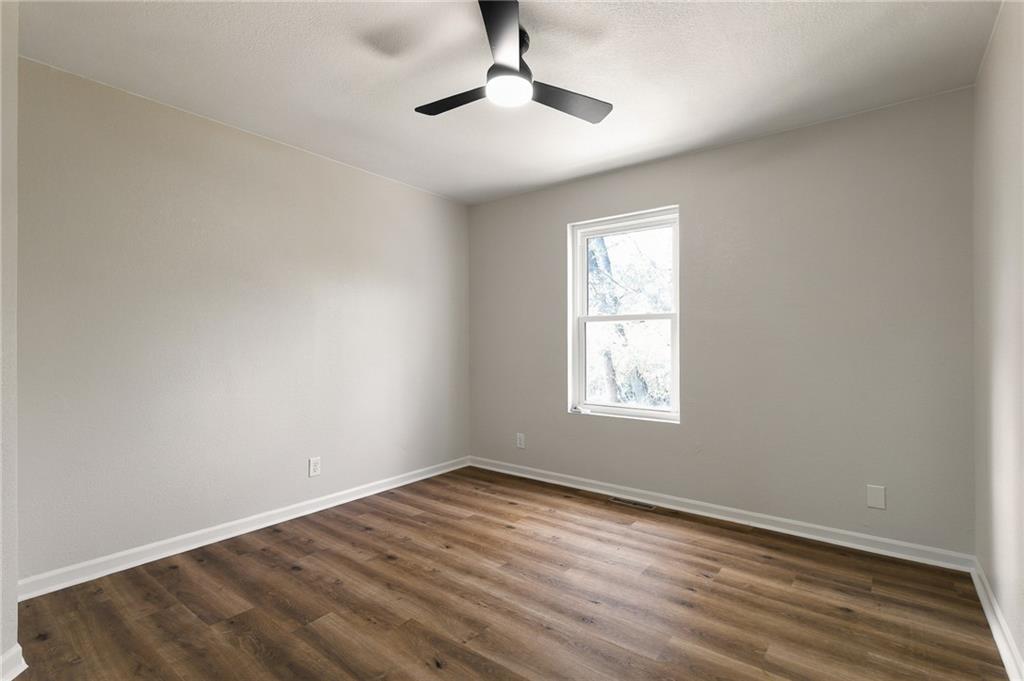
Rich wood floors lay a beautiful foundation beneath clean neutral walls and a single window.
33 of 54
-
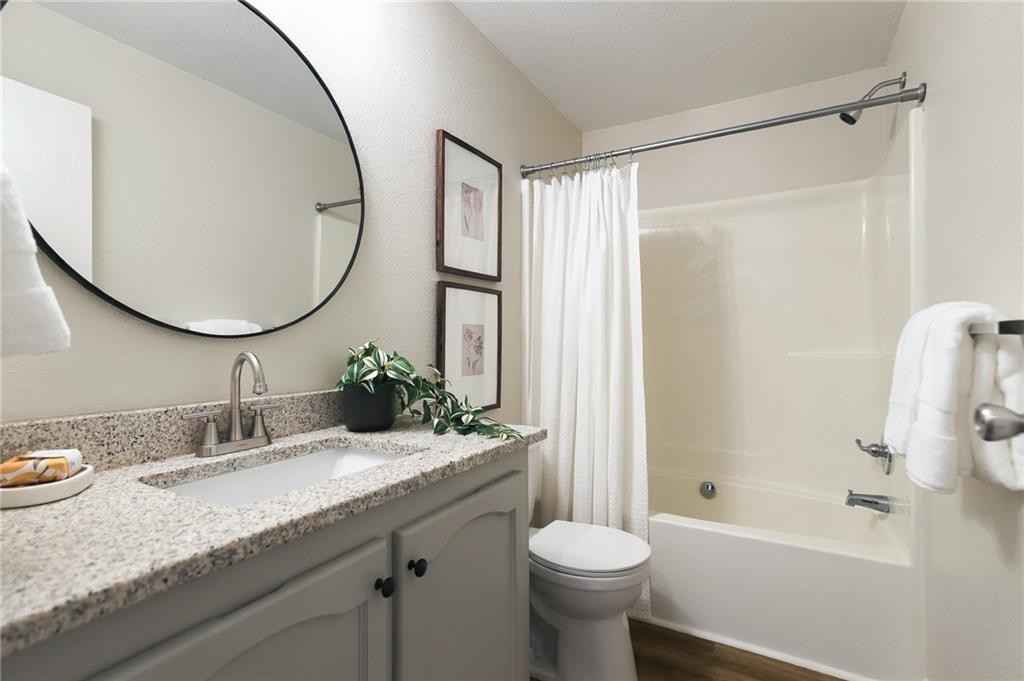
Elegant stone countertops highlight the modern vanity in this well-appointed guest bathroom.
34 of 54
-
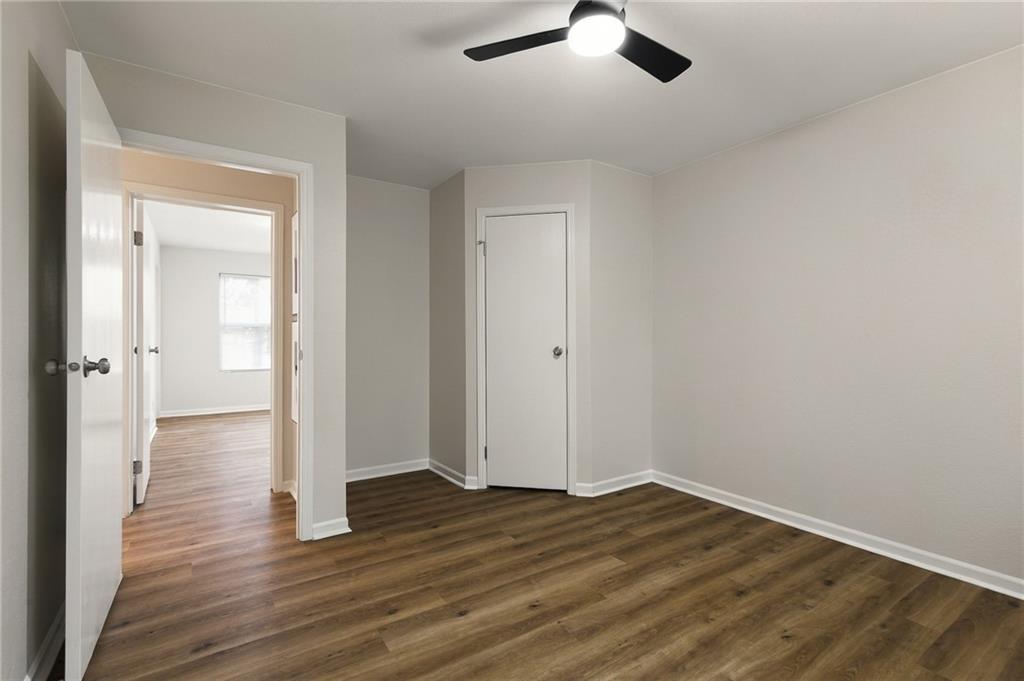
Smooth wood-style flooring runs throughout this versatile room featuring clean walls and functional closet space.
35 of 54
-
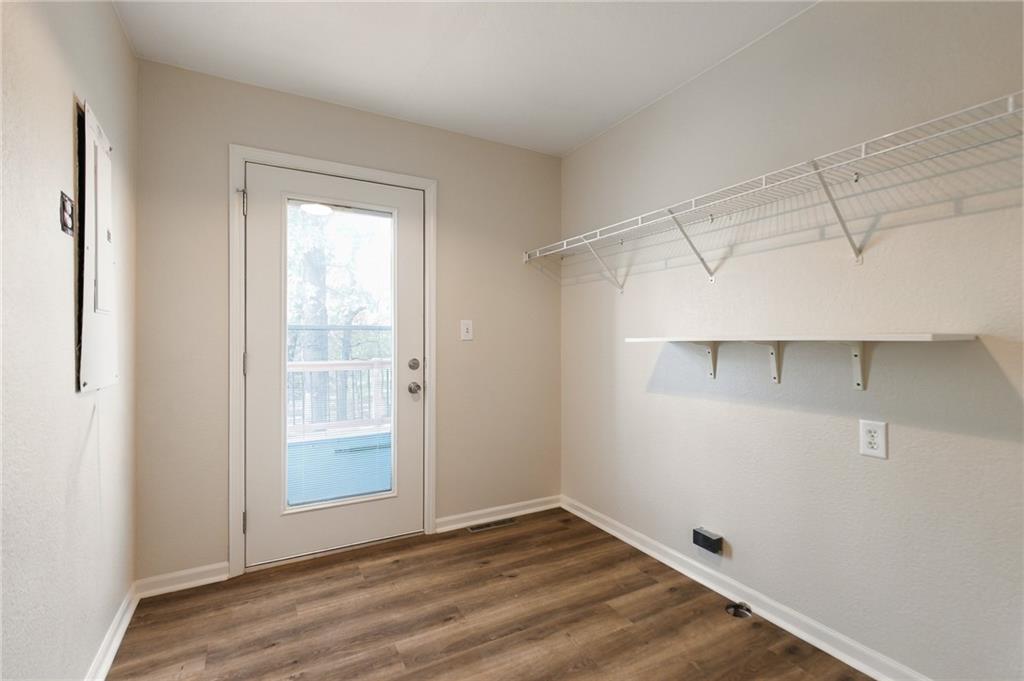
Functional utility space features wood flooring and shelving next to a glass-paneled exterior door.
36 of 54
-
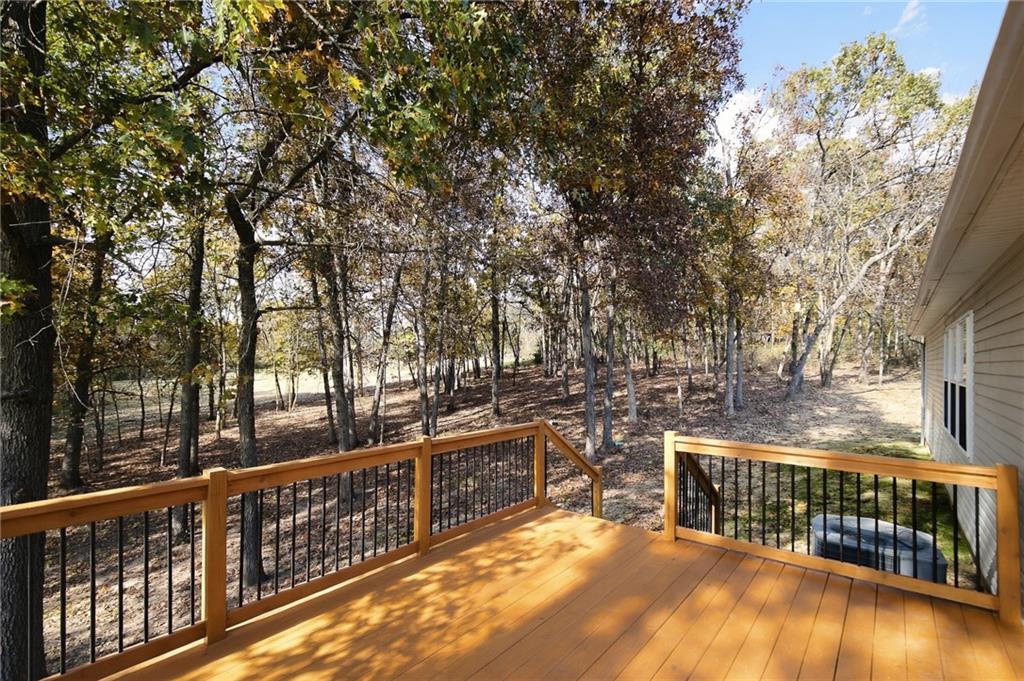
An elevated wood deck overlooks a serene, tree-lined backyard setting.
37 of 54
-
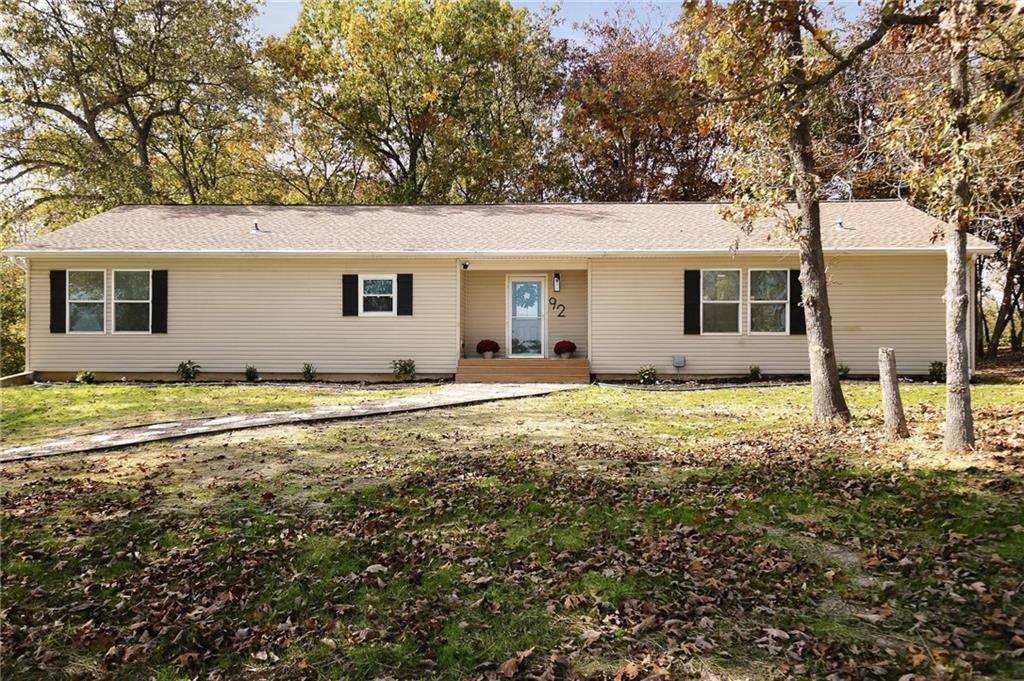
Mature trees frame the classic facade of this charming single-story ranch home.
38 of 54
-
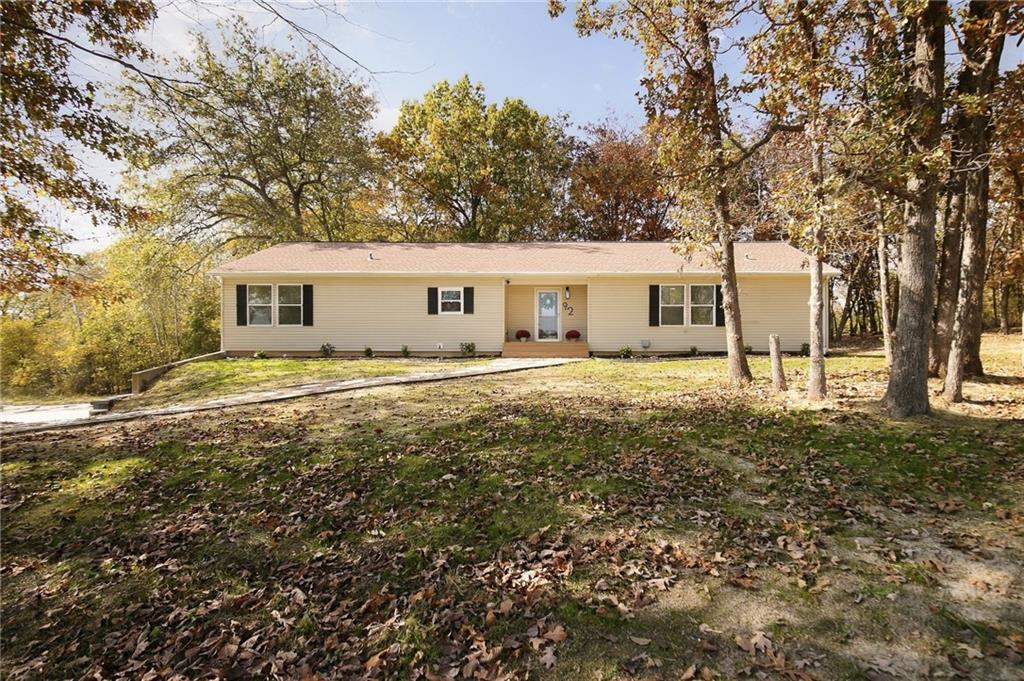
Mature trees frame a classic single-story ranch home featuring light siding and shuttered windows.
39 of 54
-
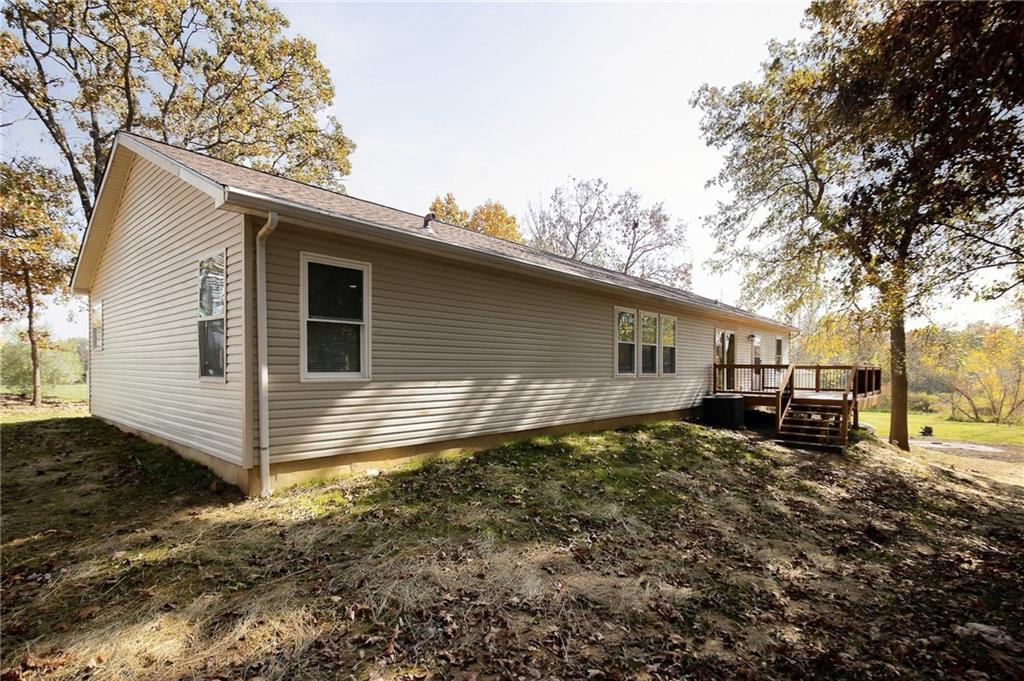
Mature trees frame the vinyl siding and wooden back deck of this ranch home.
40 of 54
-
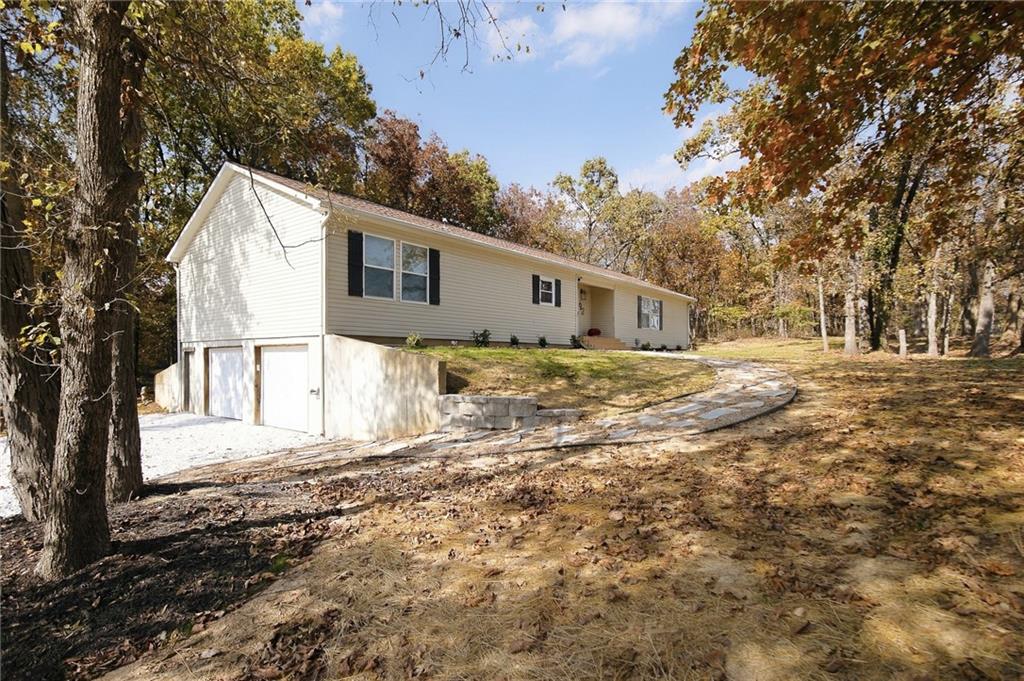
Mature trees surround this classic siding-clad exterior featuring integrated lower-level garage bays.
41 of 54
-
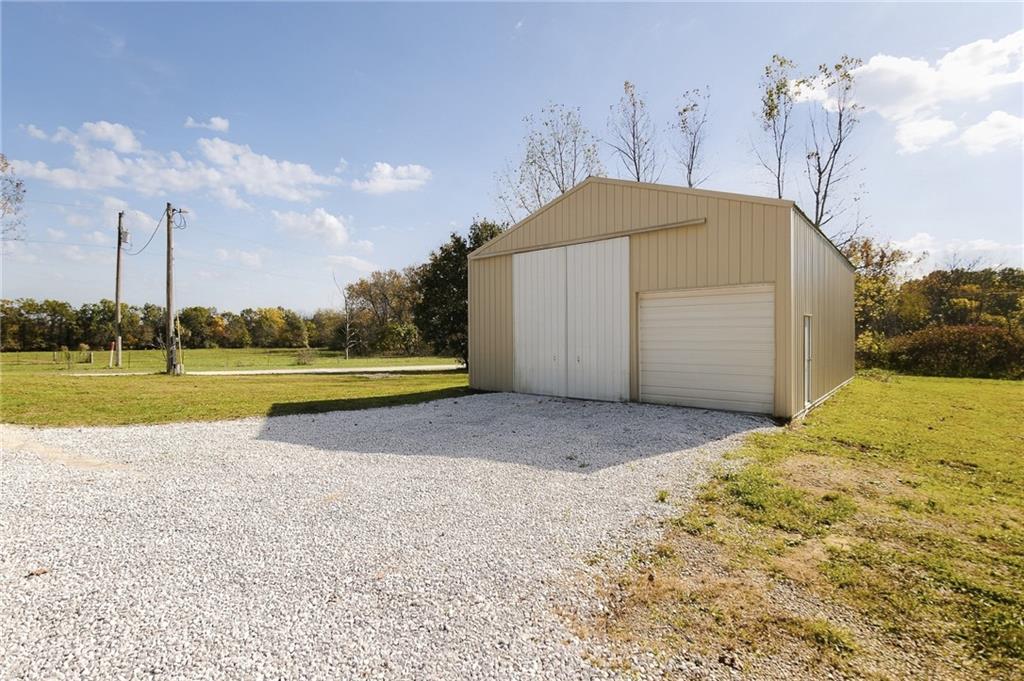
A spacious metal outbuilding features large sliding and roll-up doors alongside a gravel driveway.
42 of 54
-
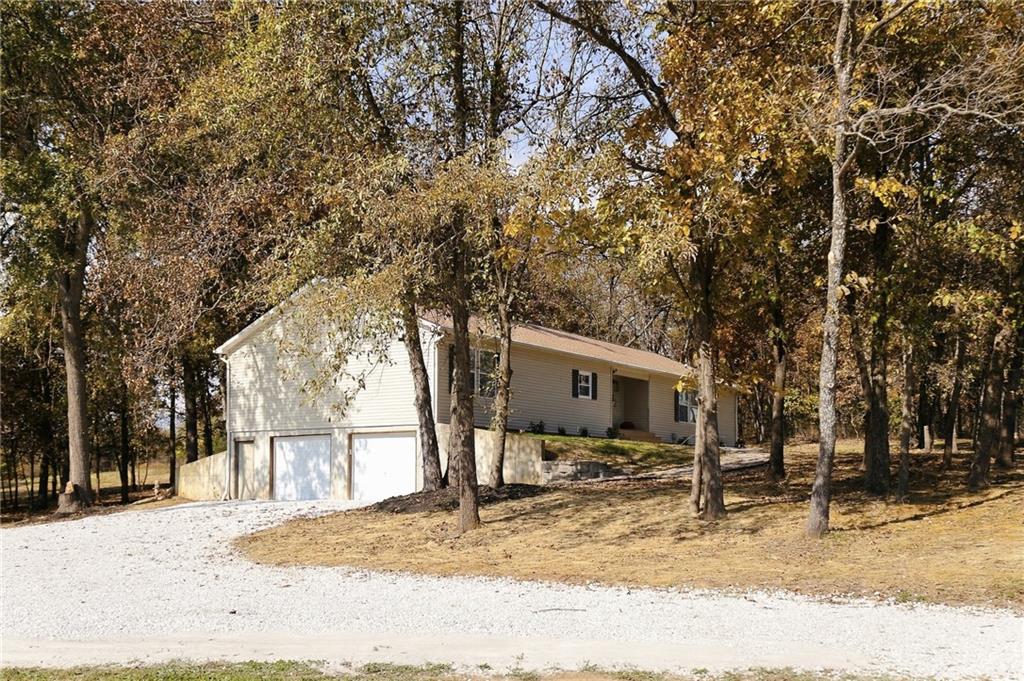
Mature trees frame a charming home featuring a drive-under garage on a gravel driveway.
43 of 54
-
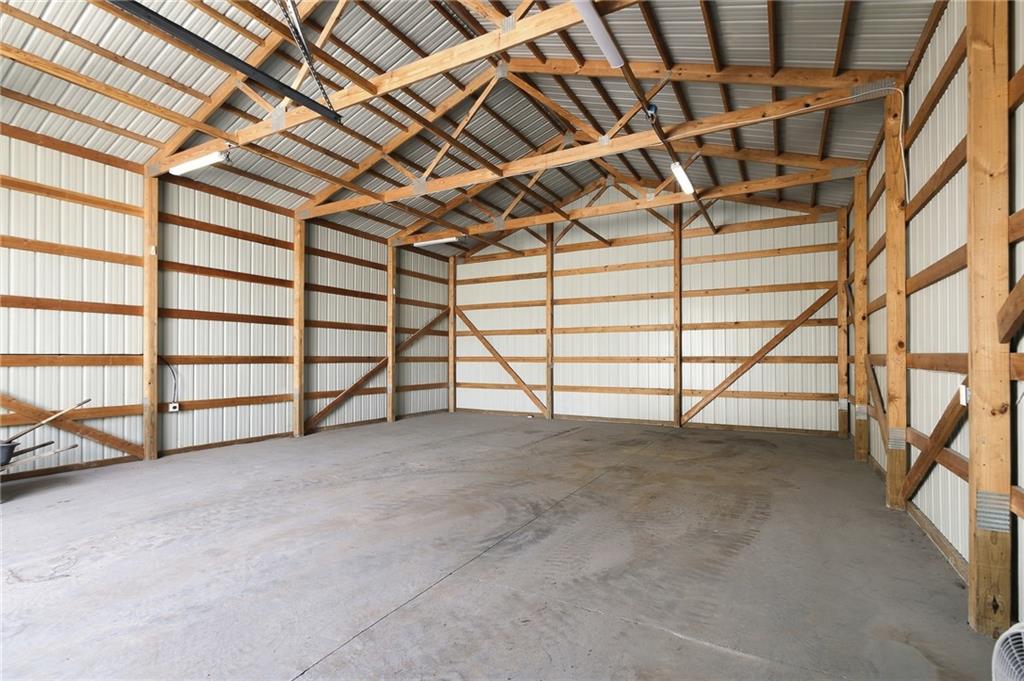
Massive outbuilding constructed with solid timber framing and a poured concrete floor.
44 of 54
-
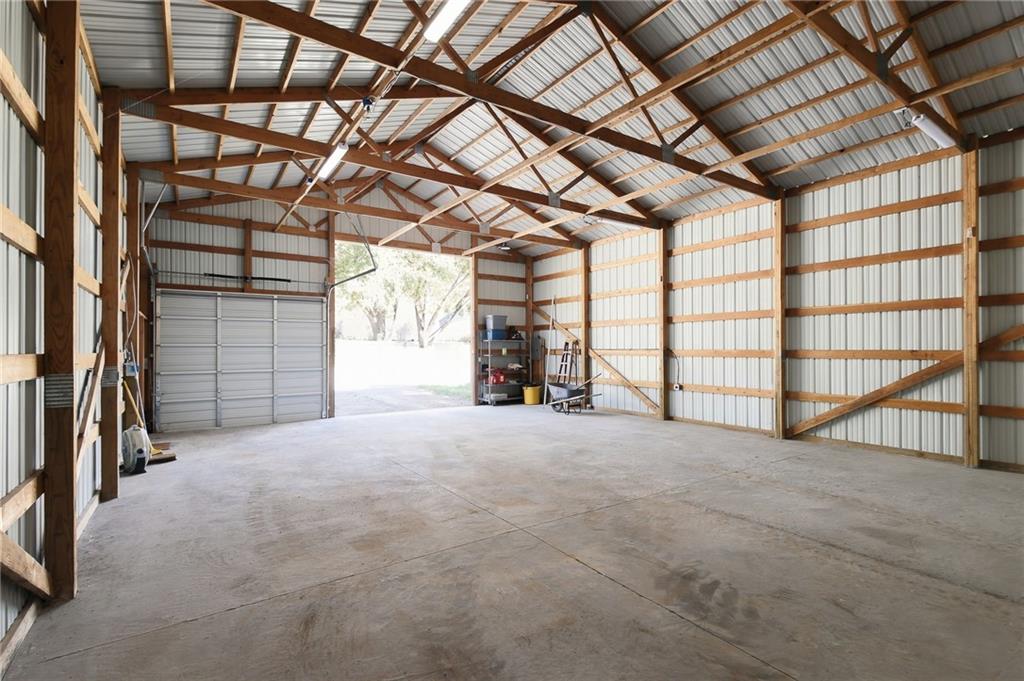
Massive interior space featuring exposed wood trusses and a durable concrete slab foundation.
45 of 54
-
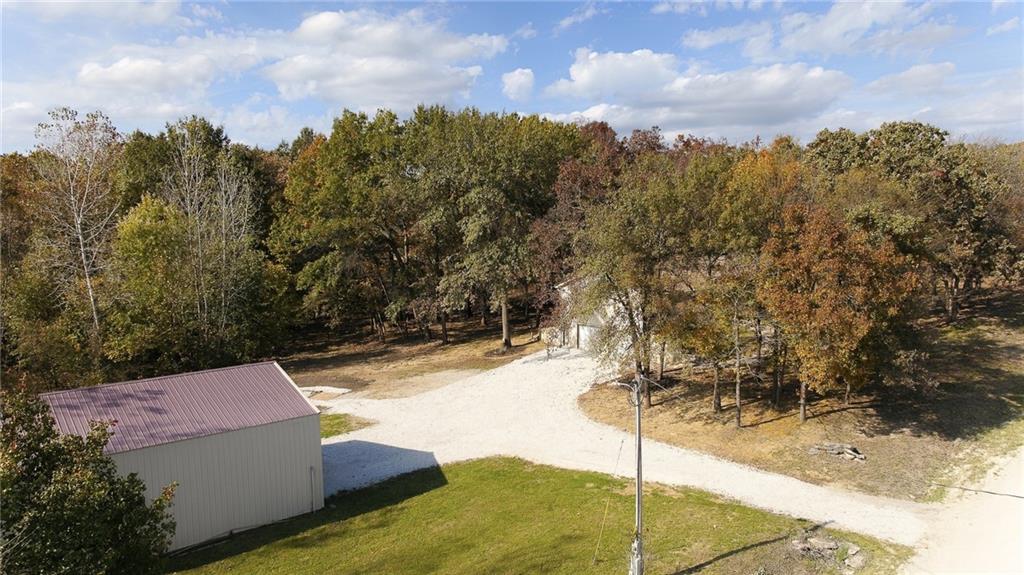
Mature trees frame the property and detached metal structures along the gravel driveway.
46 of 54
-
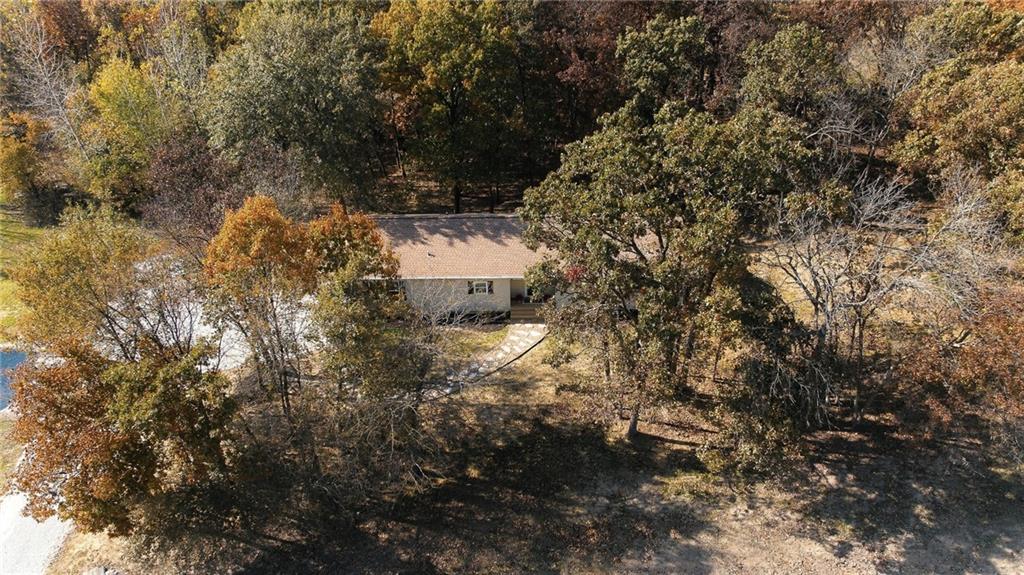
Mature trees frame a private retreat tucked quietly into a wooded landscape.
47 of 54
-
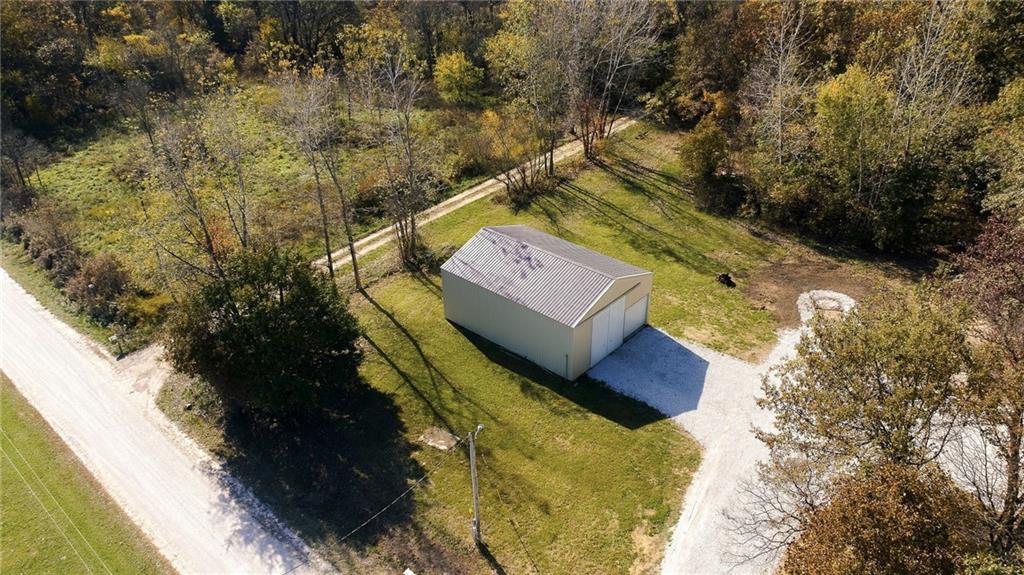
An expansive gravel driveway leads to a detached outbuilding surrounded by mature trees.
48 of 54
-
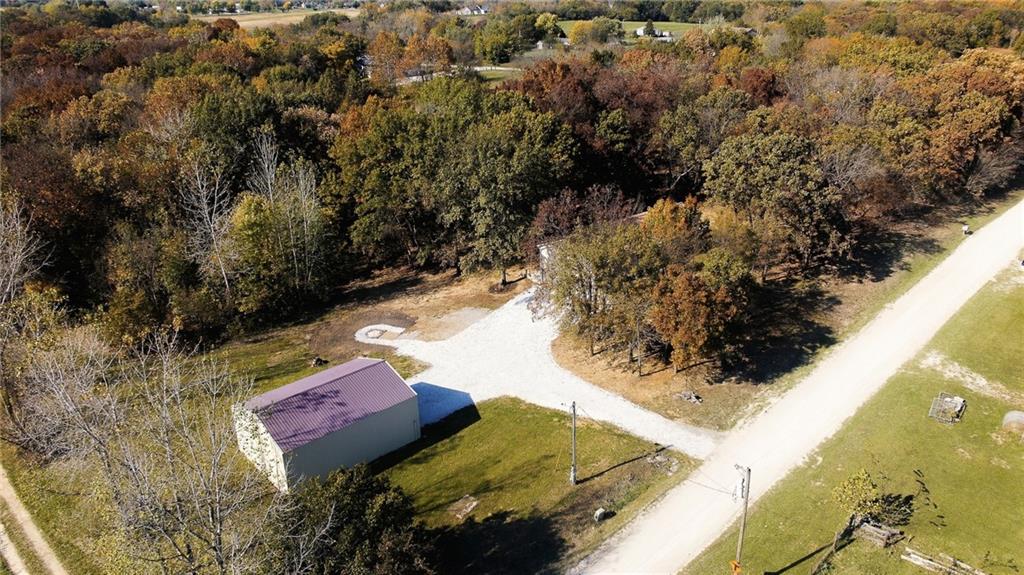
Mature trees surround a spacious lot featuring an outbuilding and a long gravel driveway.
49 of 54
-
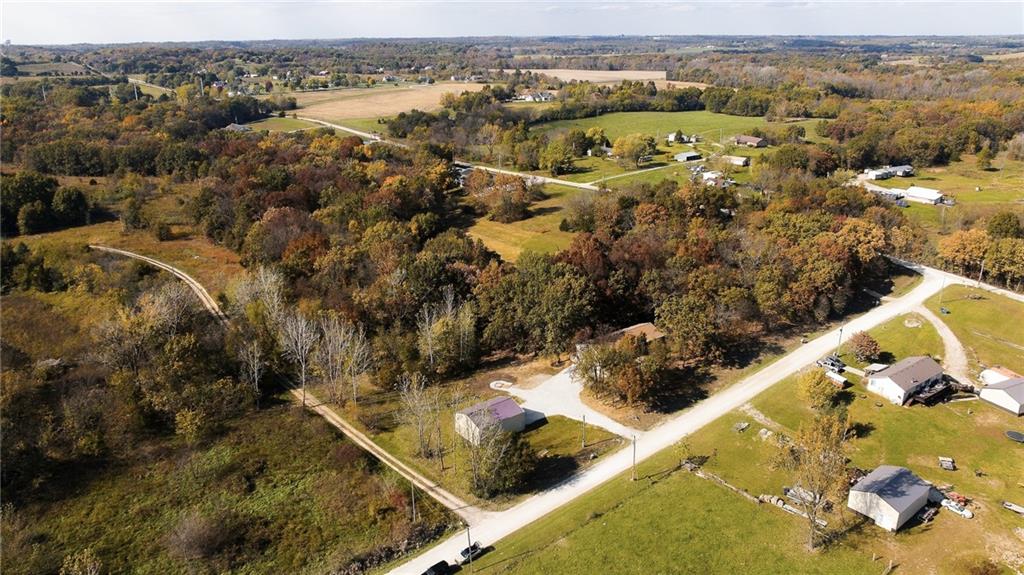
Rolling green pastures and mature woodlands surround the rural home site.
50 of 54
-
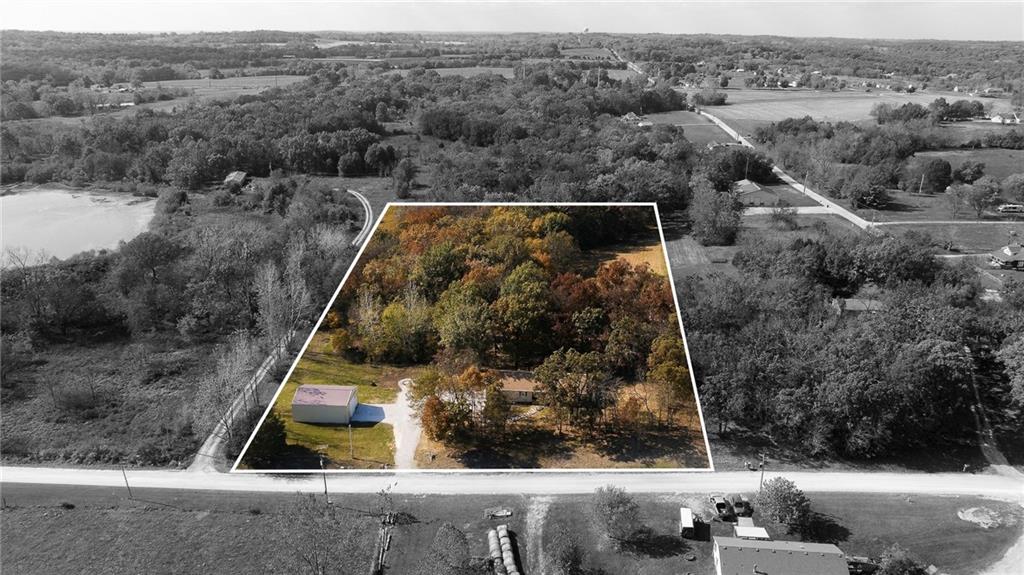
Dense woodlands surround this private lot, outlined to showcase the property boundaries from above.
51 of 54
-
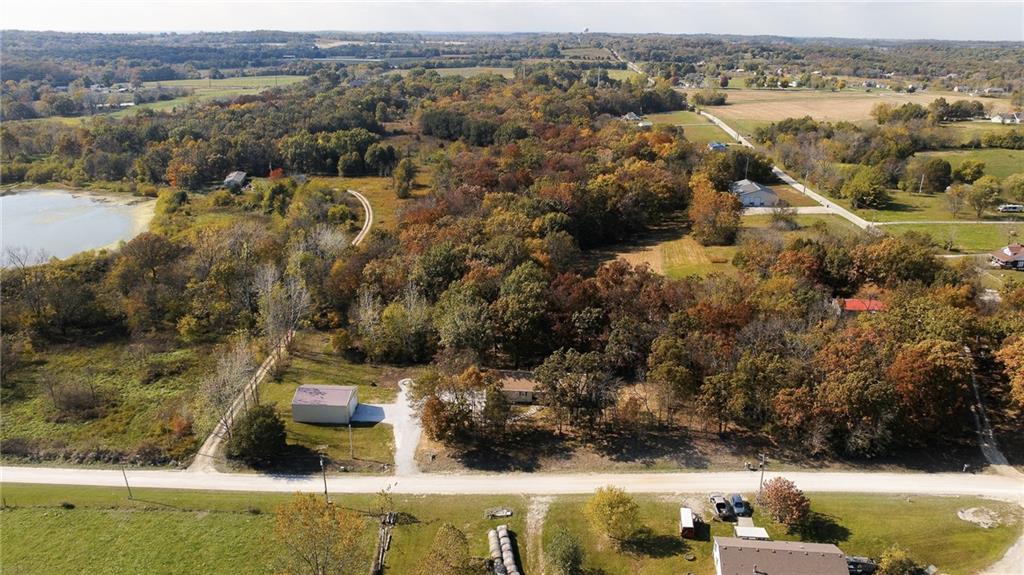
Mature trees surround this countryside property with scenic views and quiet paved road access.
52 of 54
-
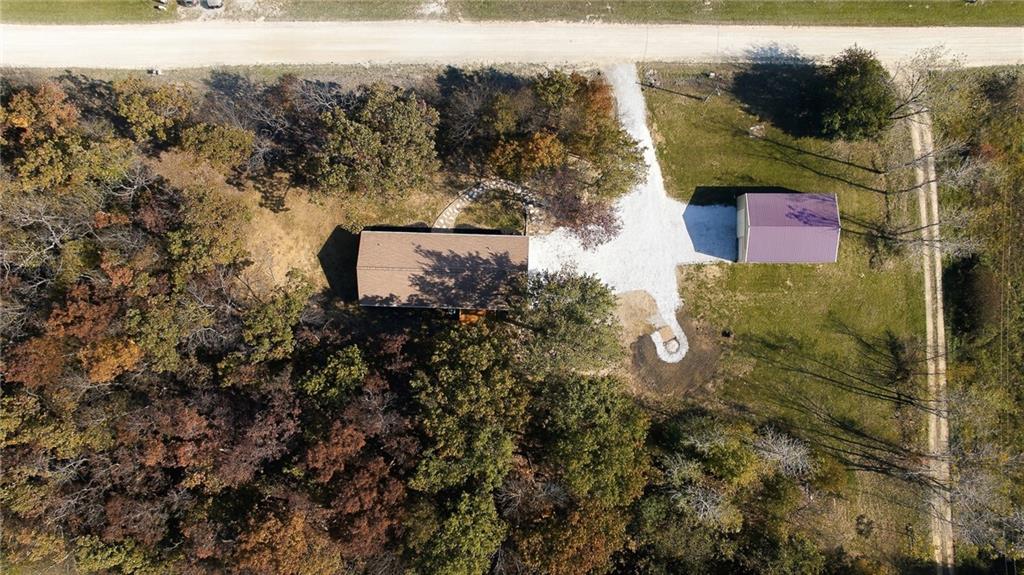
Mature trees surround this private acreage featuring a detached outbuilding and long driveway.
53 of 54
-
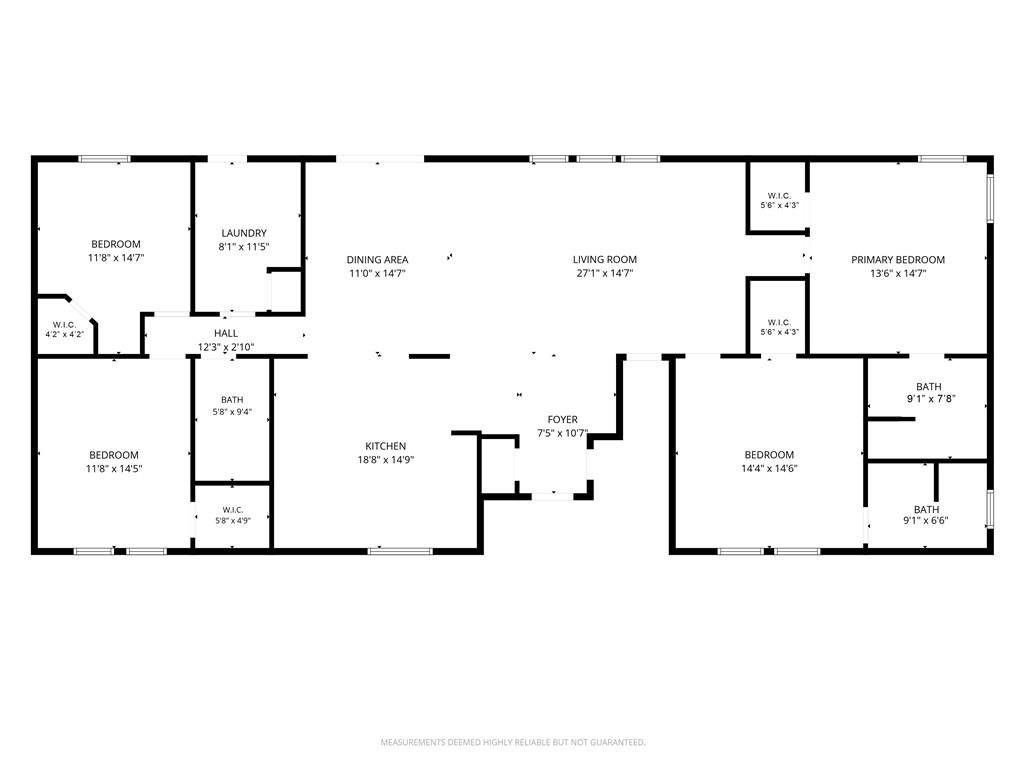
A detailed layout illustrates the thoughtful arrangement of living spaces and bedrooms.
54 of 54
GO AHEAD, GET EXCITED. A beautifully updated raised ranch, a 1,200-square-foot outbuilding and 5.14 acres of open ground and mature woods—this Kingsville property delivers on every front. Inside, 2,160 square feet have been refreshed with new LVP flooring throughout, fresh interior paint, newer windows, a NEW roof and striking black and brass lighting throughout. A spacious, light-filled living room sets the stage, while four bedrooms include TWO true primary suites, each with its own private bath. And then there's the kitchen--it might just ruin every other kitchen for you. Freshly painted cabinetry and abundant pantry storage join granite countertops, newer stainless steel appliances, a new tile backsplash and under-cabinet lighting. At the center, an oversized island with a butcher-block top, contrasting dark cabinetry and seating for three adds style and workspace. The dining room features brass lighting and a new sliding glass door opening to a brand-new deck overlooking the wooded acreage. Downstairs, a massive unfinished basement offers substantial storage and future finishing potential, plus an attached two-car garage. Then there's the 30x40 outbuilding. With concrete floors, electricity, a 50-amp RV connection, two garage doors—including one measuring 14 feet tall—and plumbing stubbed for a future bathroom, it's built for more than storage. Think workshop, vehicle collection, equipment or RV storage, or a dedicated hobby space. Beyond the buildings, the acreage offers cleared grassy areas and mature woods, with room for gardening and outdoor recreation. A firepit also adds a spot to gather outdoors, while a new gravel driveway and fresh landscaping complete the setting. The all-electric home adds another practical advantage to this remarkable property. A kitchen worth showing off. An outbuilding worth getting excited about. And five acres that make it all possible. Schedule your private showing and see what makes 92 NW 1621st Road something special.
- Directions
- US 50 E towards Sedalia, R onto NW State Hwy W, Left on 100 Rd, Turn R on NW 1621st Rd, Home on Right
- Subdivision
- Other
- City
- Kingsville
- County
- Johnson, MO
- Property Type
- Residential / Single Family Residence
- Listing Updated
- Oct 31, 2026 at 4:10am
- MLS Number
- 2649582
- Property Tax
- $1,762
- Home Owners Association
- No
- Disclaimer
- The information displayed on this page is confidential, proprietary, and copyrighted information of Heartland Multiple Listing Service, Inc. (“Heartland MLS”). Copyright 2026, Heartland Multiple Listing Service, Inc. Heartland MLS, Elite Realty and Agent Jo do not make any warranty or representation concerning the timeliness or accuracy of the information displayed herein. In consideration for the receipt of the information on this page, the recipient agrees to use the information solely for the private non-commercial purpose of identifying a property in which the recipient has a good faith interest in acquiring.
- The data relating to real estate displayed on this website comes in part from the Heartland Multiple Listing Service database compilation. The properties displayed on this website may not be all of the properties in the Heartland MLS database compilation, or all of the properties listed with other brokers participating in the Heartland MLS IDX program. Detailed information about the properties displayed on this website includes the name of the listing company.
- Information is deemed reliable but is not guaranteed.
Copyright © 2026 ELITE Realty.