
2337 Wabash Street, Olathe, KS 66061
- 5Beds
- 4 Baths
- 0½ Baths
- 2,862Sq Ft
-
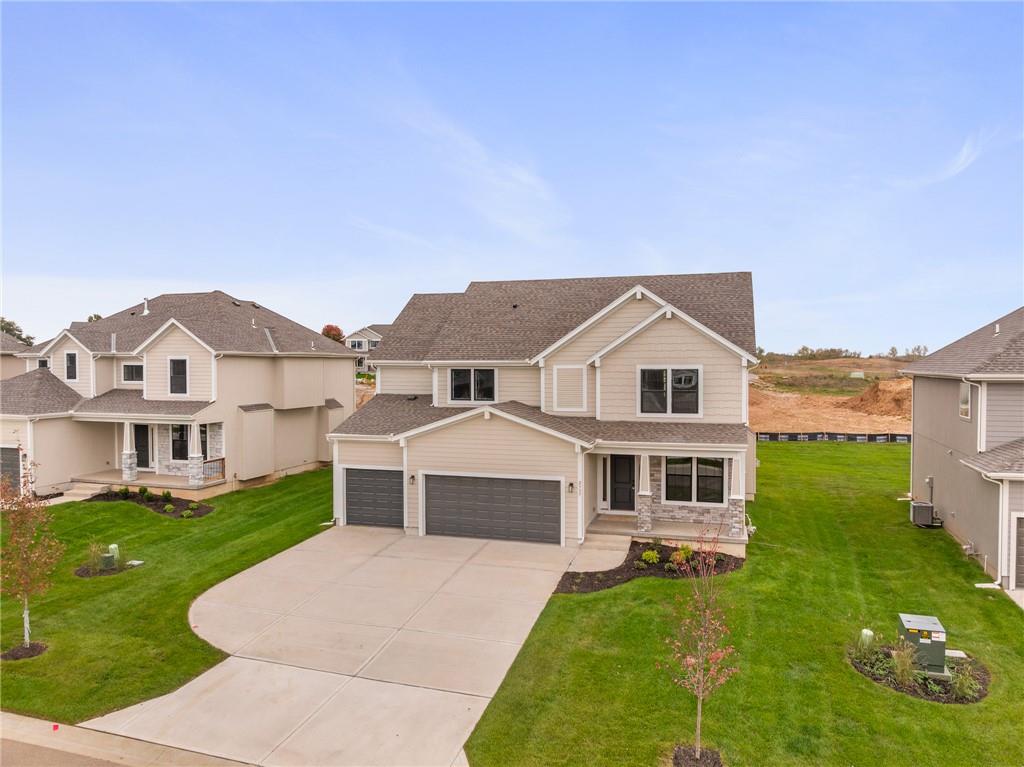
A concrete driveway leads to a modern exterior with stone details and a multi-car garage.
1 of 51
-
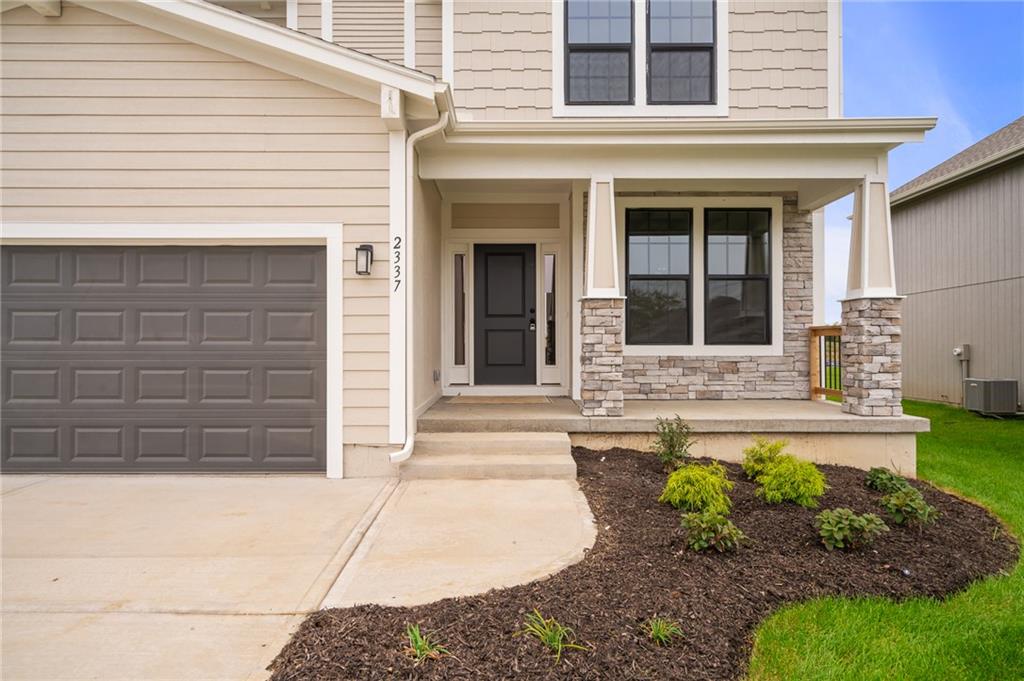
Stone pillars support a covered front porch welcoming visitors to this modern exterior entryway.
2 of 51
-
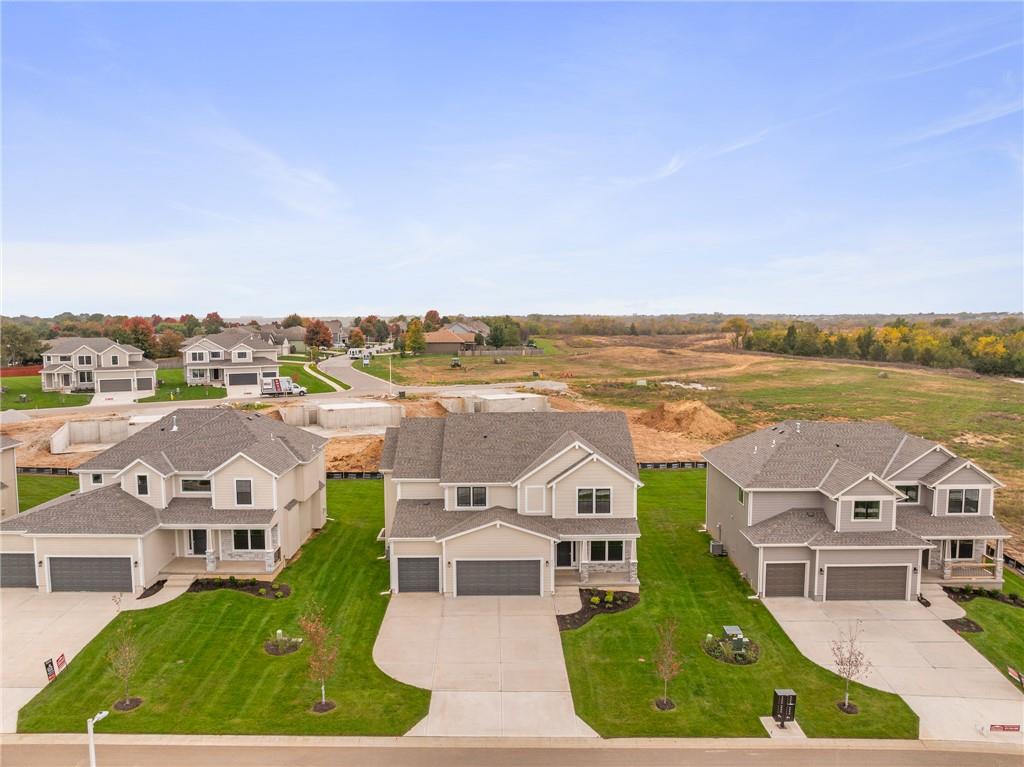
Newly constructed traditional residences sit alongside open green space under clear blue skies.
3 of 51
-
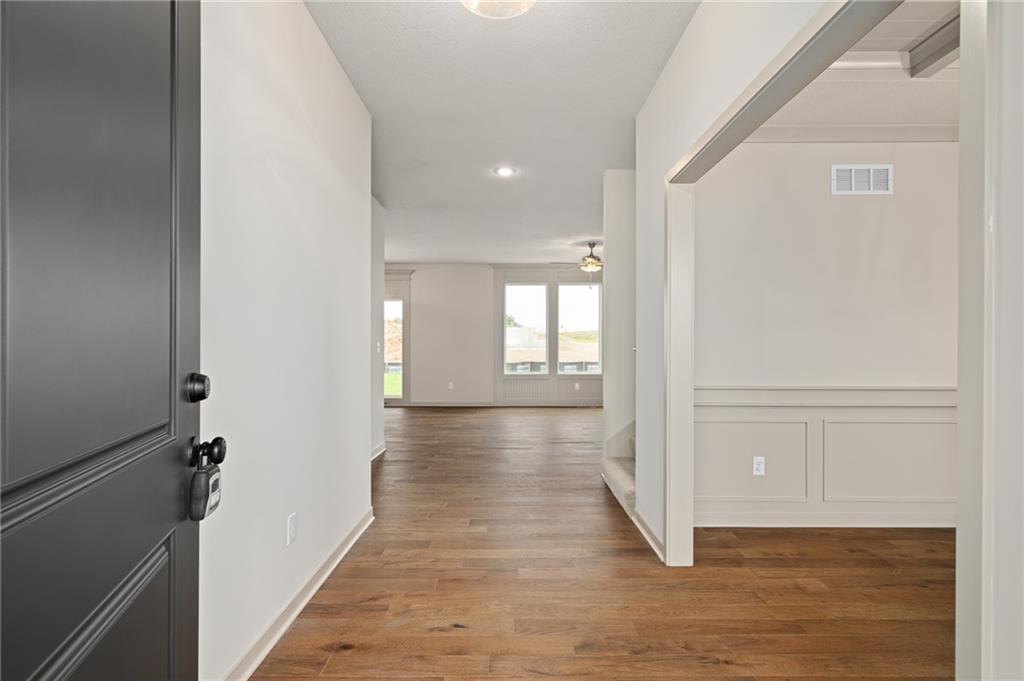
Warm wood flooring and detailed wainscoting frame this welcoming entryway leading to an open layout.
4 of 51
-
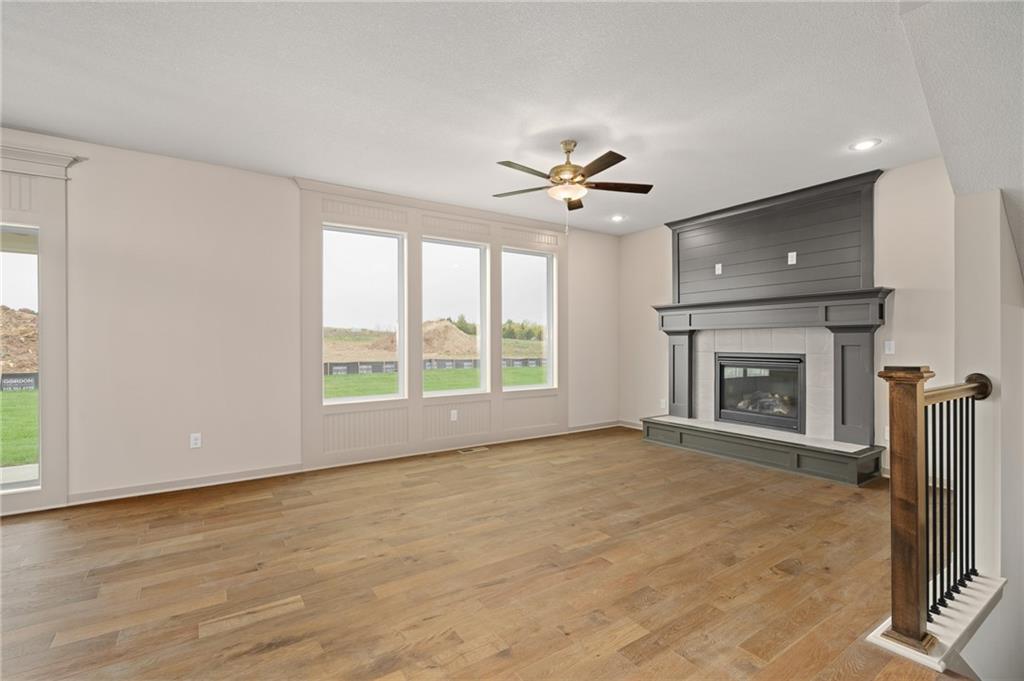
Rich wood floors and a focal fireplace anchor this airy, light-filled living space.
5 of 51
-
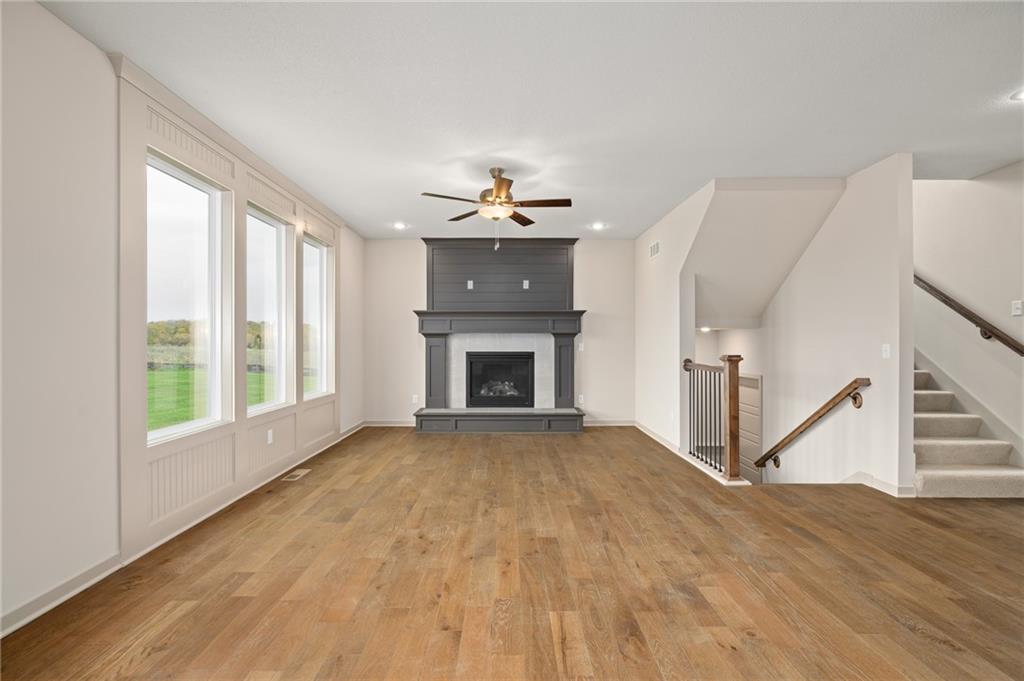
A classic fireplace acts as the focal point of this warm wood-floored living room.
6 of 51
-
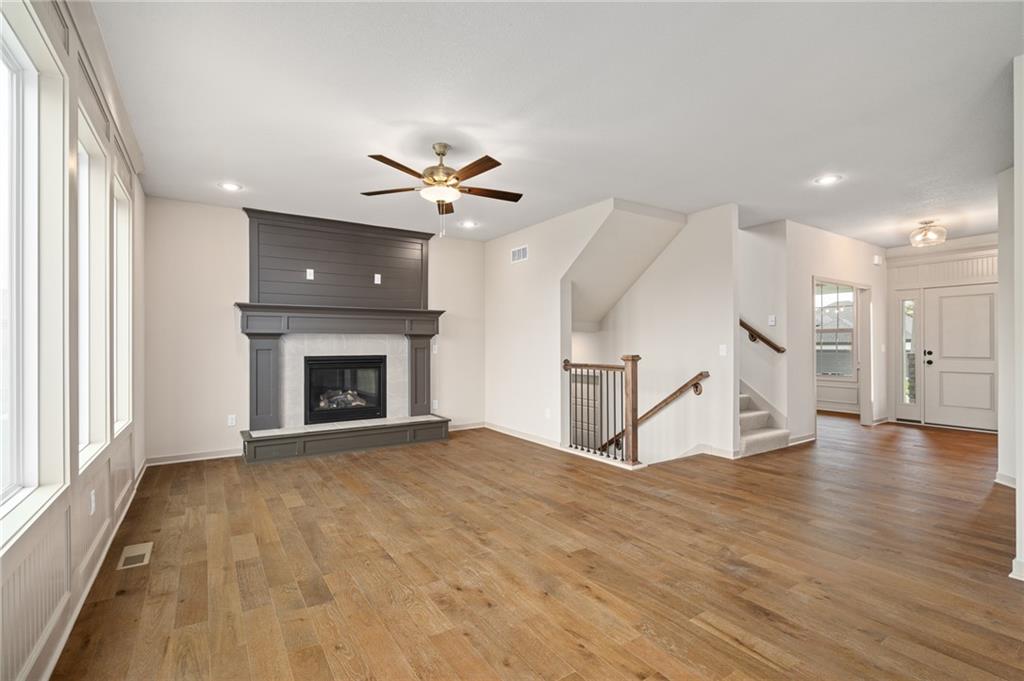
Rich hardwood floors and a statement fireplace anchor this inviting, light-filled living area.
7 of 51
-
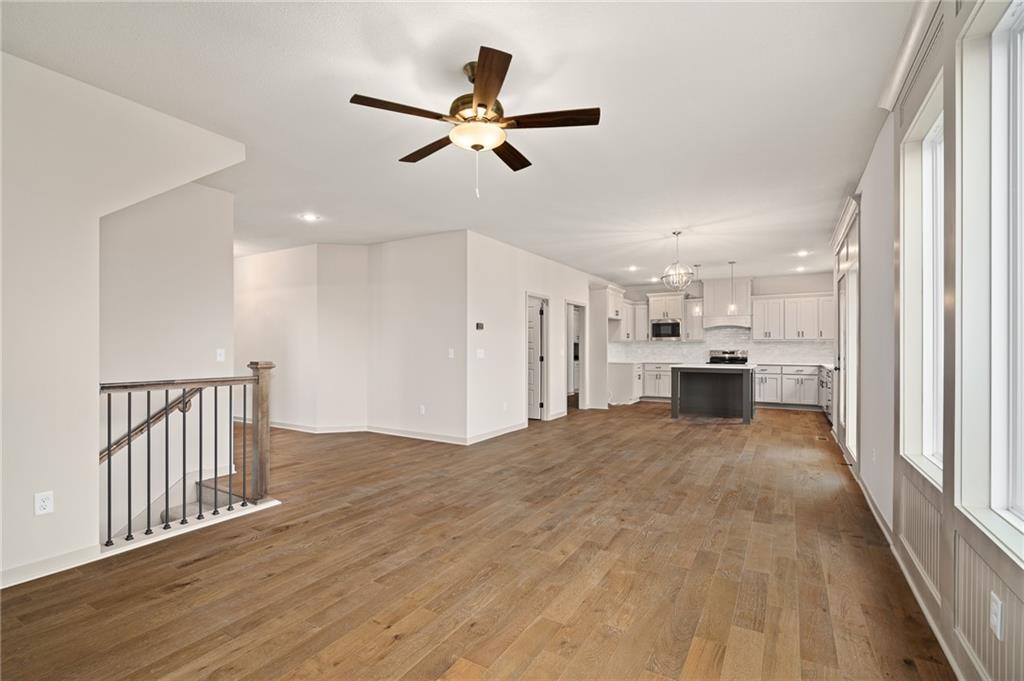
Rich hardwood flooring anchors this airy open space flowing from the stairs to the kitchen.
8 of 51
-
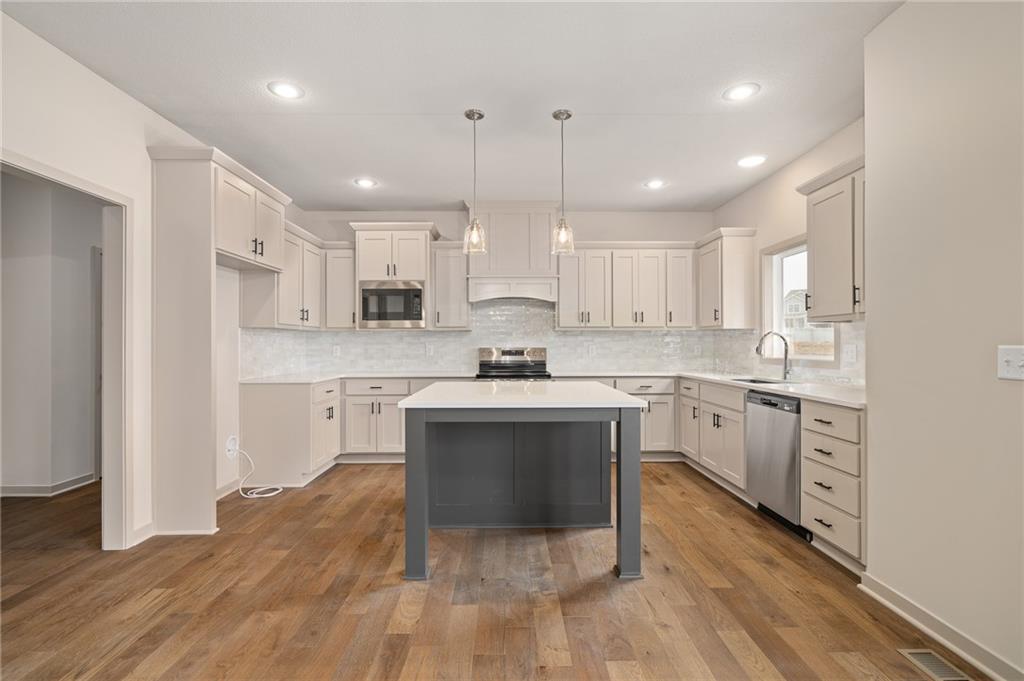
Rich hardwood floors anchor a spacious culinary space complete with a central island.
9 of 51
-
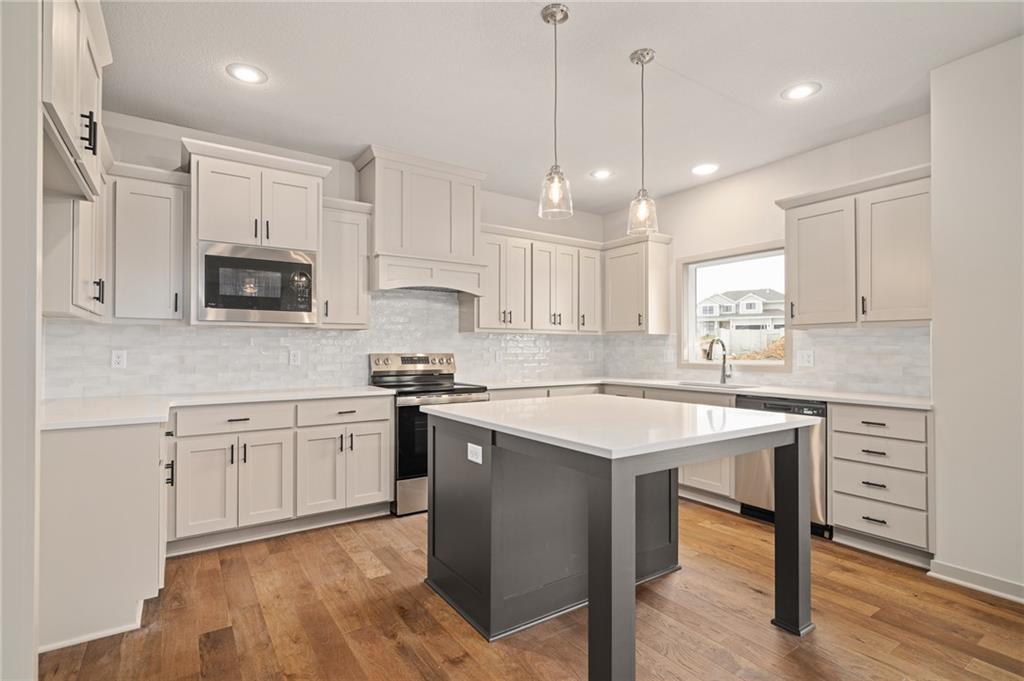
Gleaming hardwood floors and clean solid countertops anchor this contemporary culinary workspace.
10 of 51
-
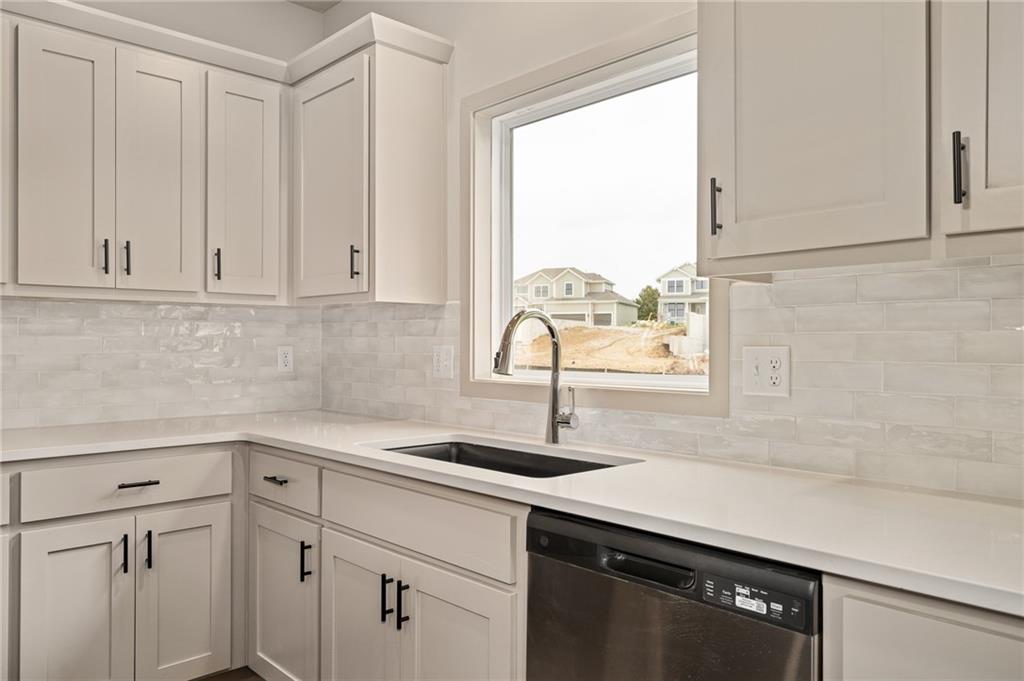
Crisp white cabinetry paired with sleek countertops frame a view of the emerging neighborhood.
11 of 51
-
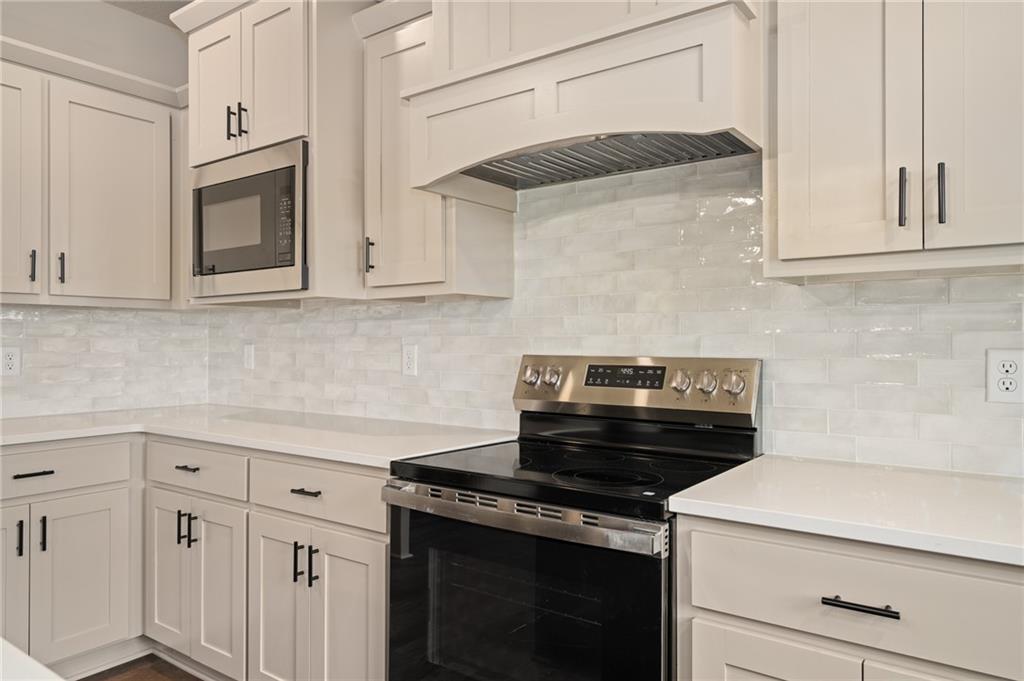
Streamlined cabinetry and polished stone countertops flank a modern built-in range setup.
12 of 51
-
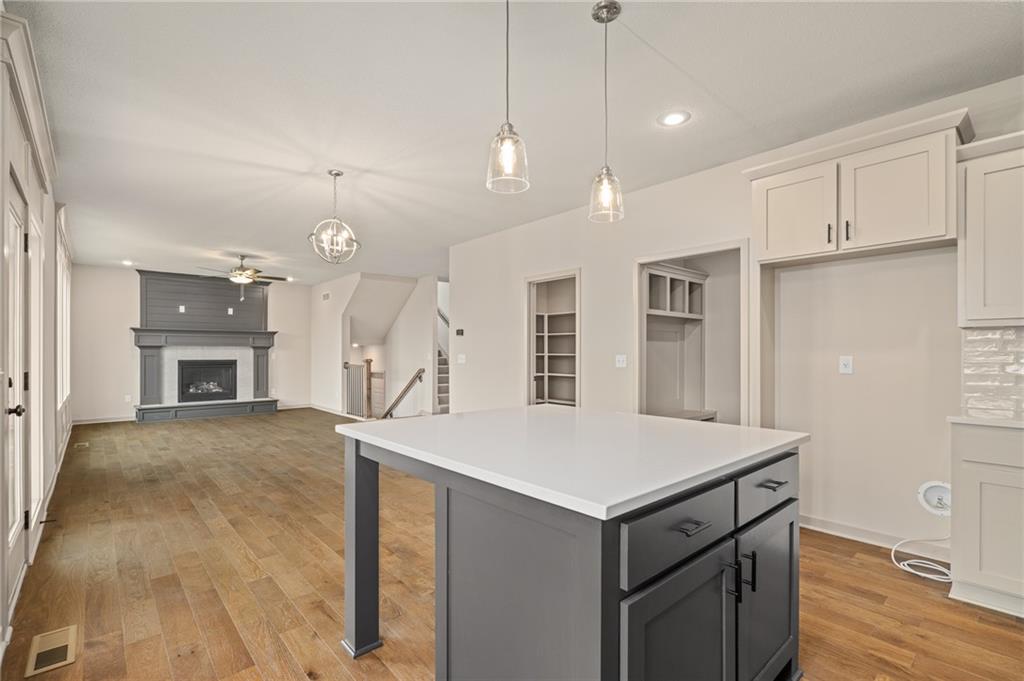
Polished hardwood flooring flows seamlessly through this open layout featuring a fireplace and central island.
13 of 51
-
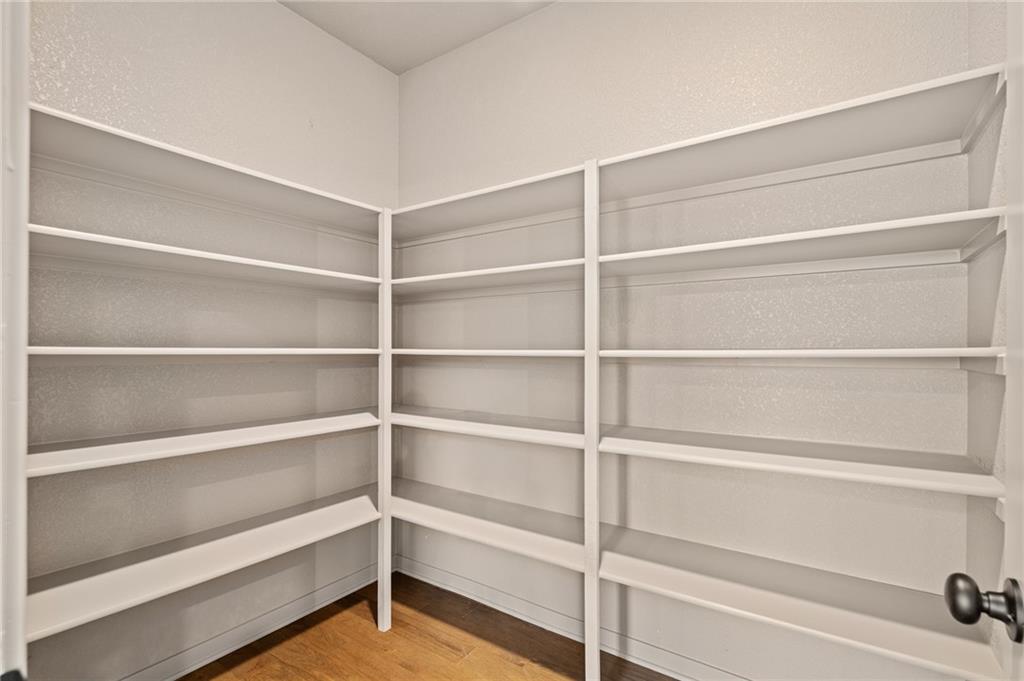
Floor-to-ceiling wrap-around shelving maximises storage space within this walk-in storage area.
14 of 51
-
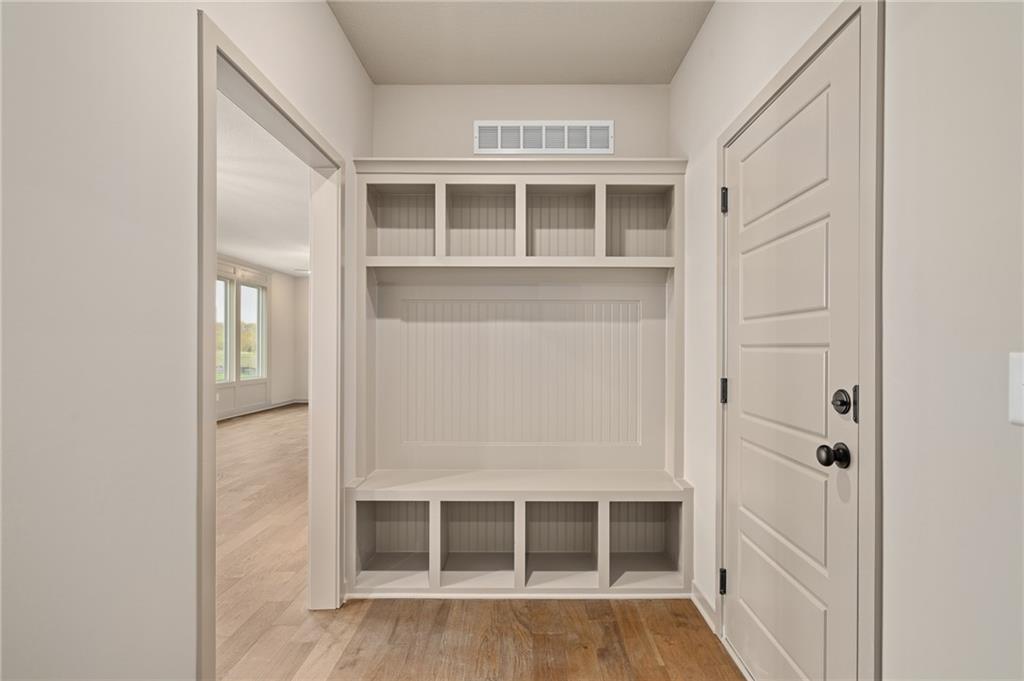
Custom built-in cubbies and bench seating highlight this functional entryway space.
15 of 51
-
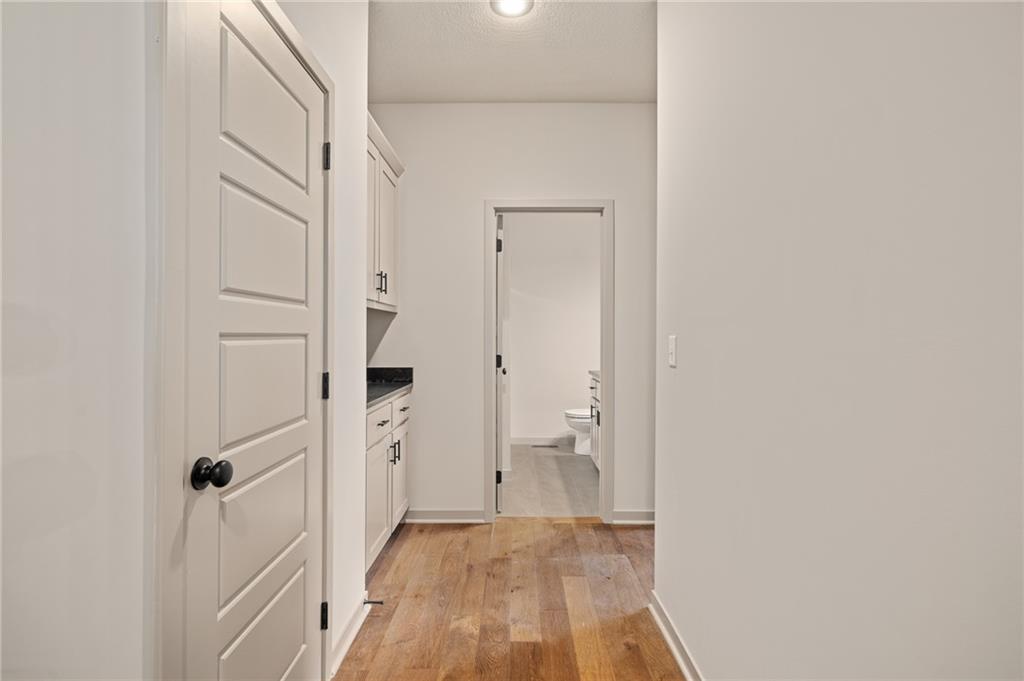
Gleaming hardwood floors and clean white walls line a functional hallway leading to a bathroom.
16 of 51
-
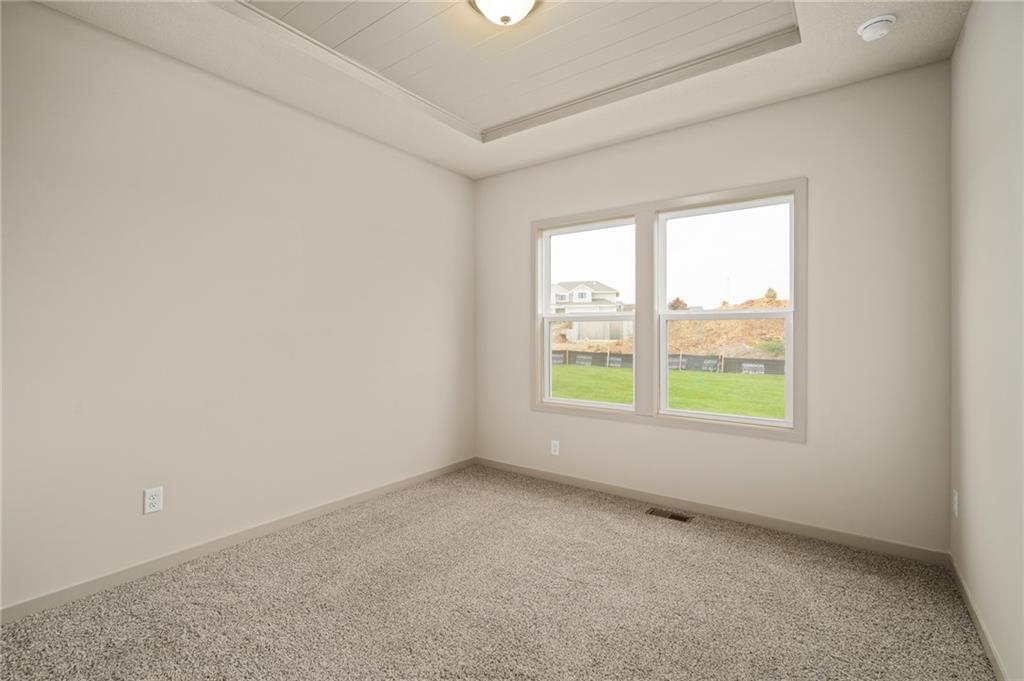
Plush carpeting anchors this versatile room underneath an elegant tray ceiling with shiplap detail.
17 of 51
-
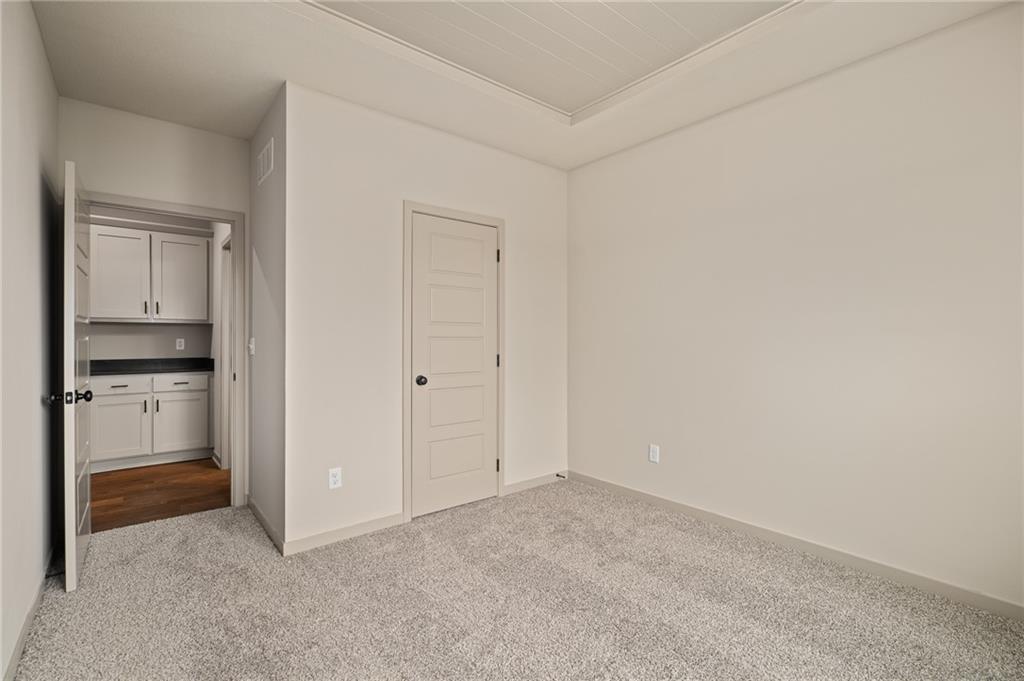
Soft carpeting underfoot and a tray ceiling define this versatile, light-filled interior space.
18 of 51
-
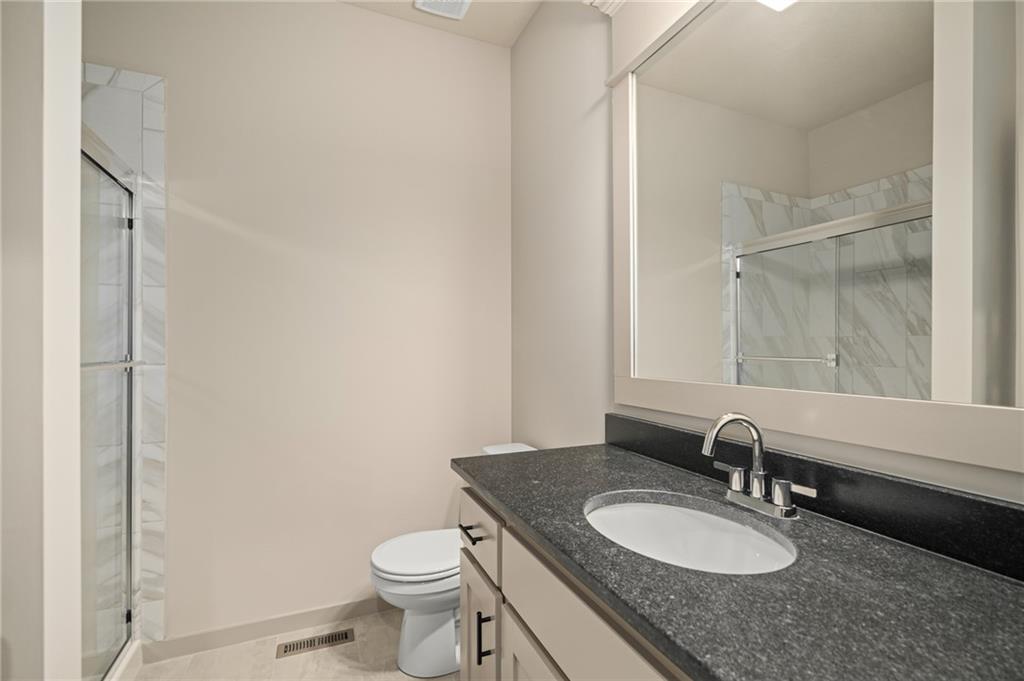
Dark stone countertops and tiled walk-in shower elevate this classic secondary bathroom design.
19 of 51
-
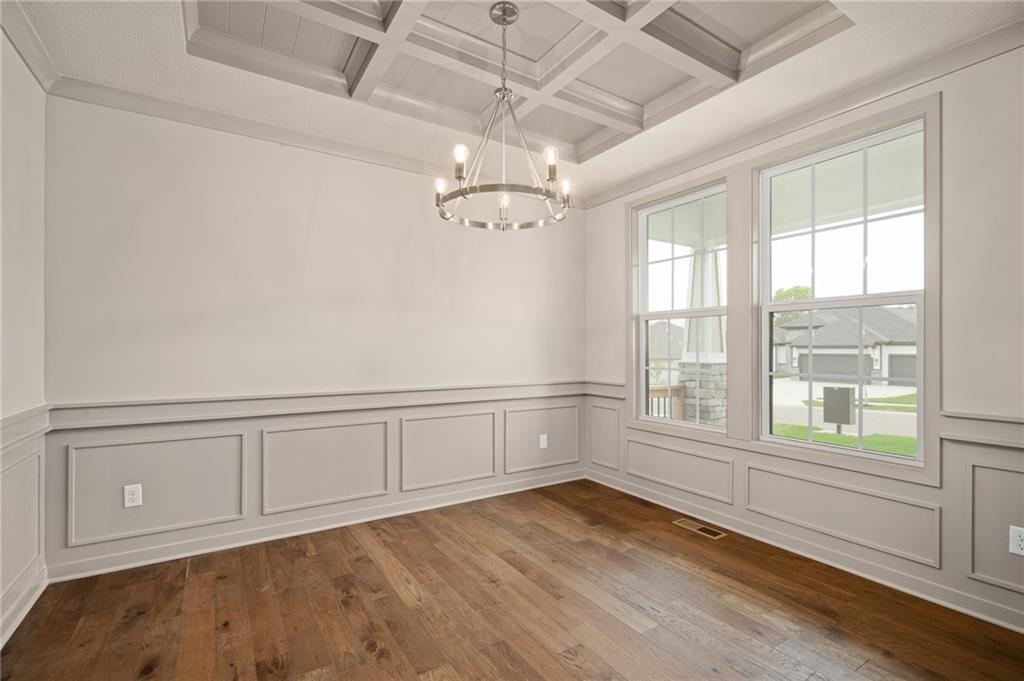
Elegant coffered ceilings and refined wainscoting highlight this formal space.
20 of 51
-
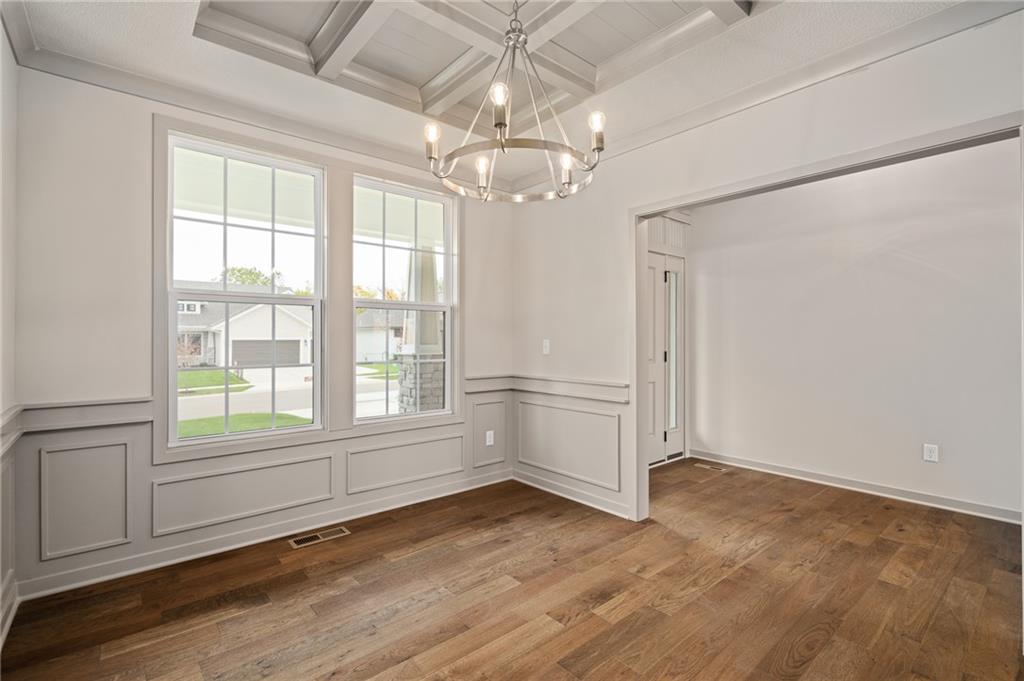
Rich hardwood floors complement elegant wainscoting and a beautiful coffered ceiling.
21 of 51
-
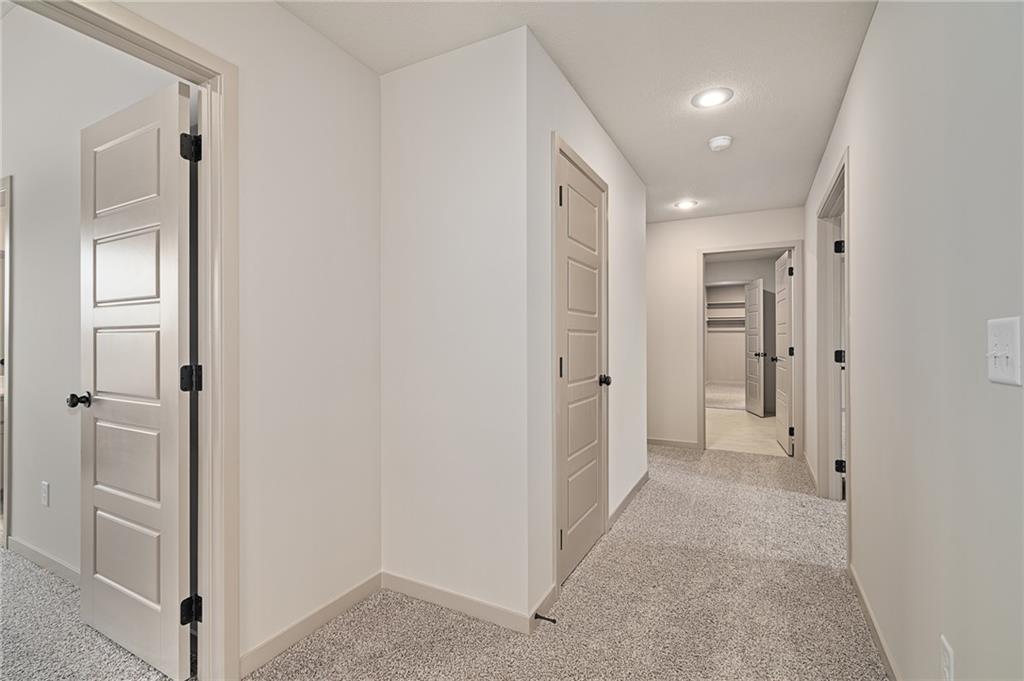
Recessed lighting illuminates this carpeted hallway leading to multiple rooms and closets.
22 of 51
-
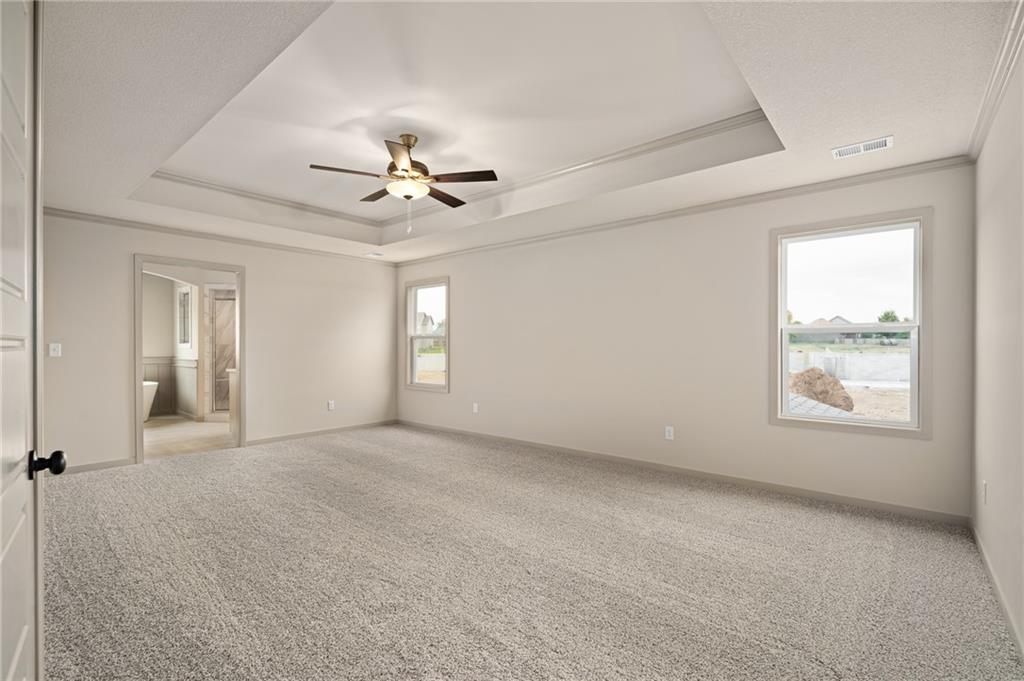
Plush carpeting and an elegant tray ceiling define this light-filled main suite retreat.
23 of 51
-
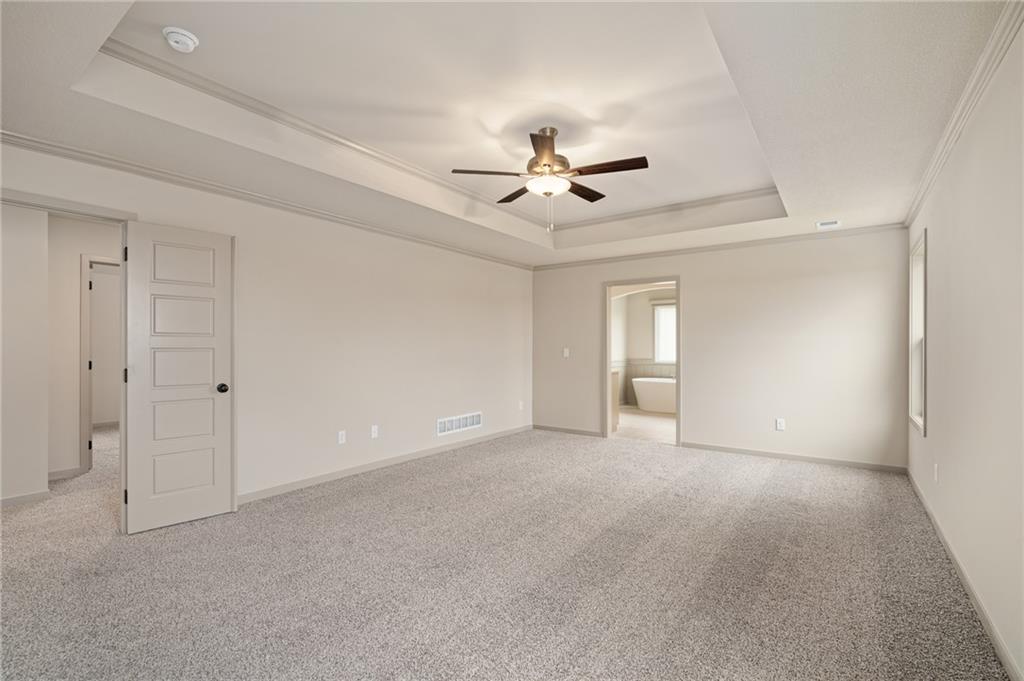
An elegant tray ceiling with classic molding defines this spacious carpeted suite.
24 of 51
-
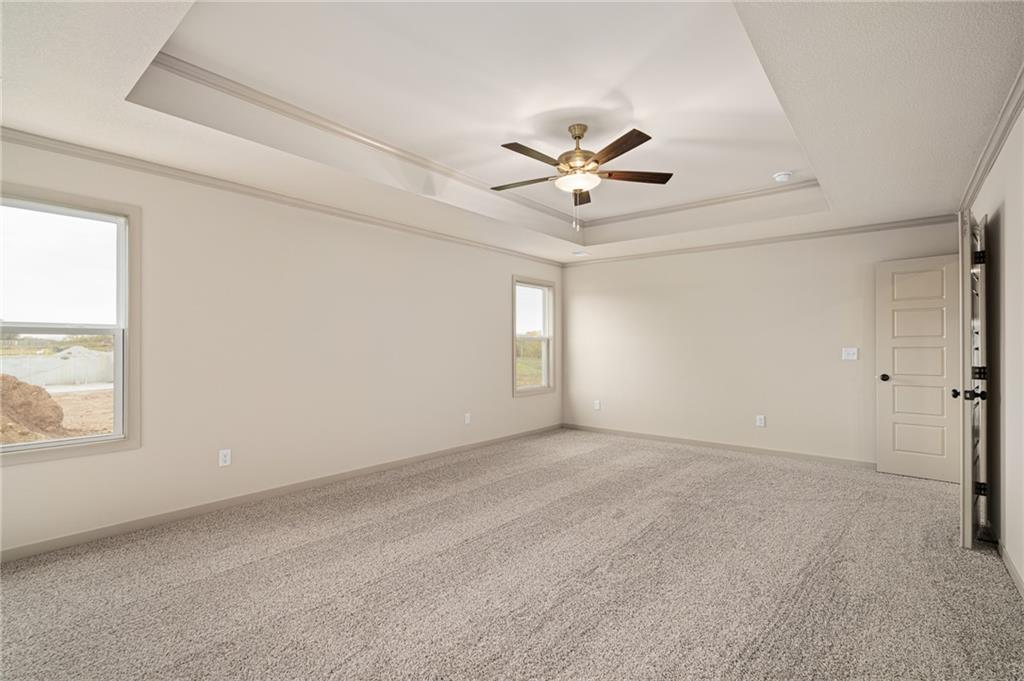
Plush carpeting anchors this comfortable bedroom complete with a classic tray ceiling detail.
25 of 51
-
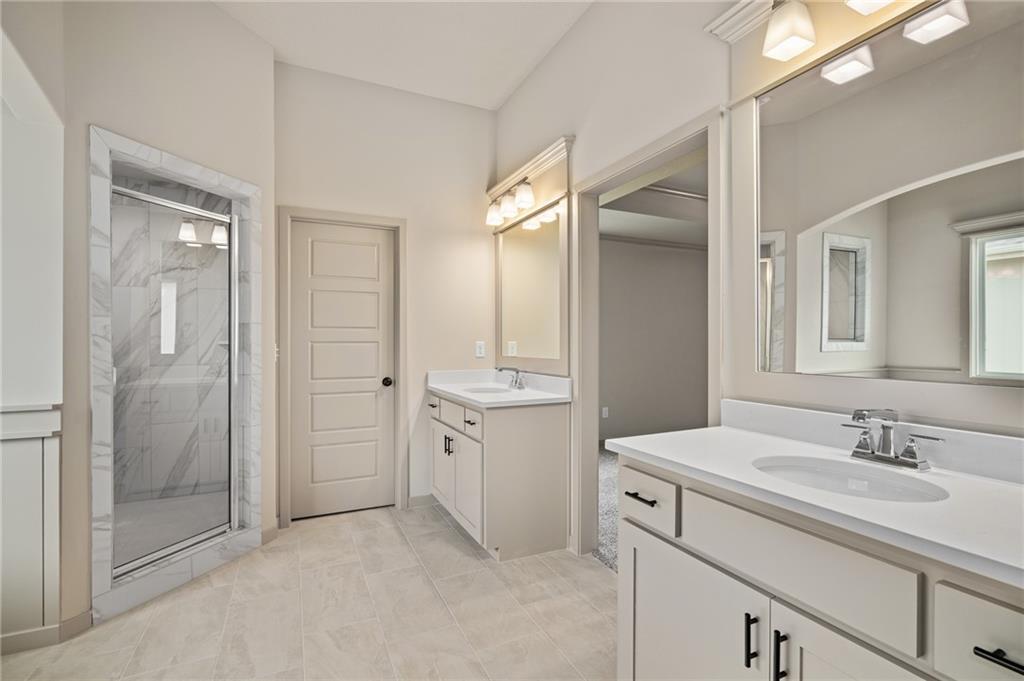
Clean tile flooring and stone counters define this modern primary bathroom suite.
26 of 51
-
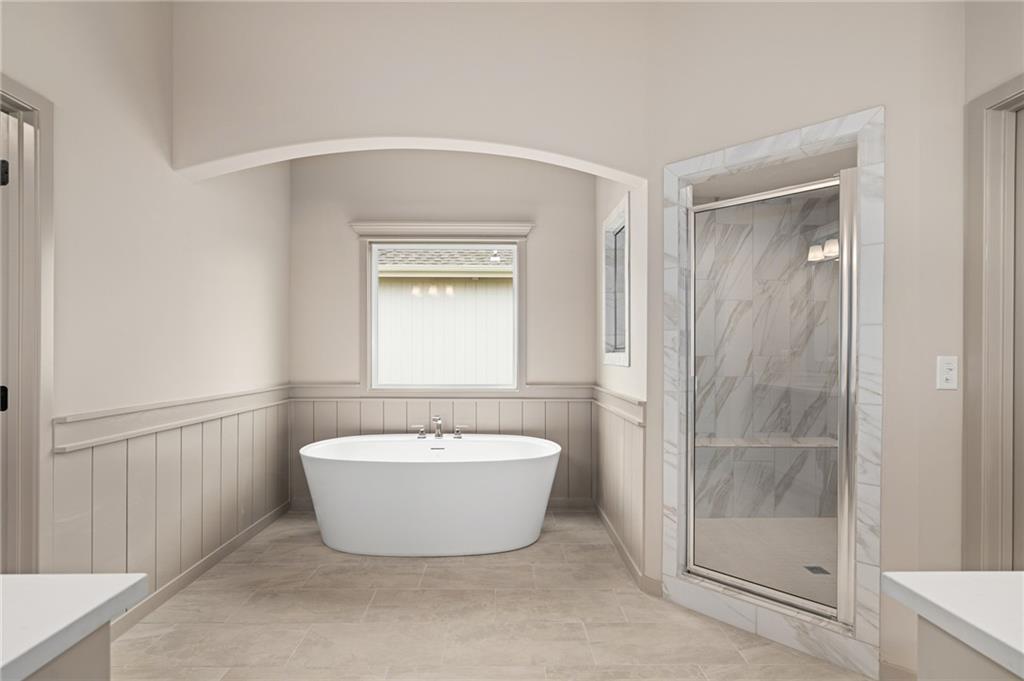
An arched alcove frames a freestanding soaking tub alongside a tiled walk-in shower.
27 of 51
-
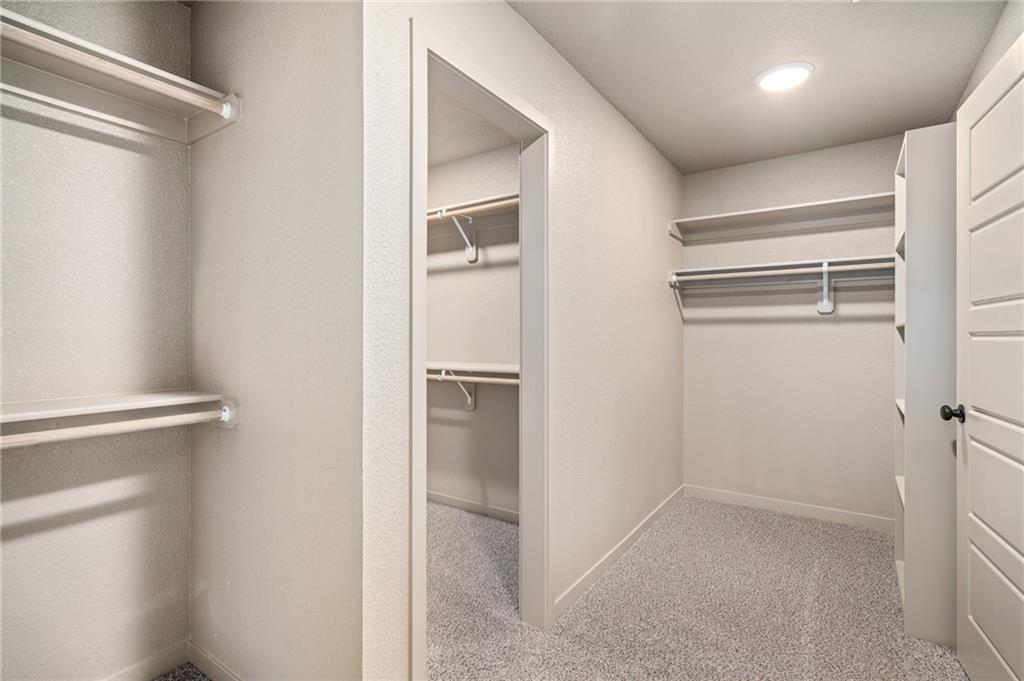
Ample built-in shelving and soft carpeting define this functional walk-in closet space.
28 of 51
-
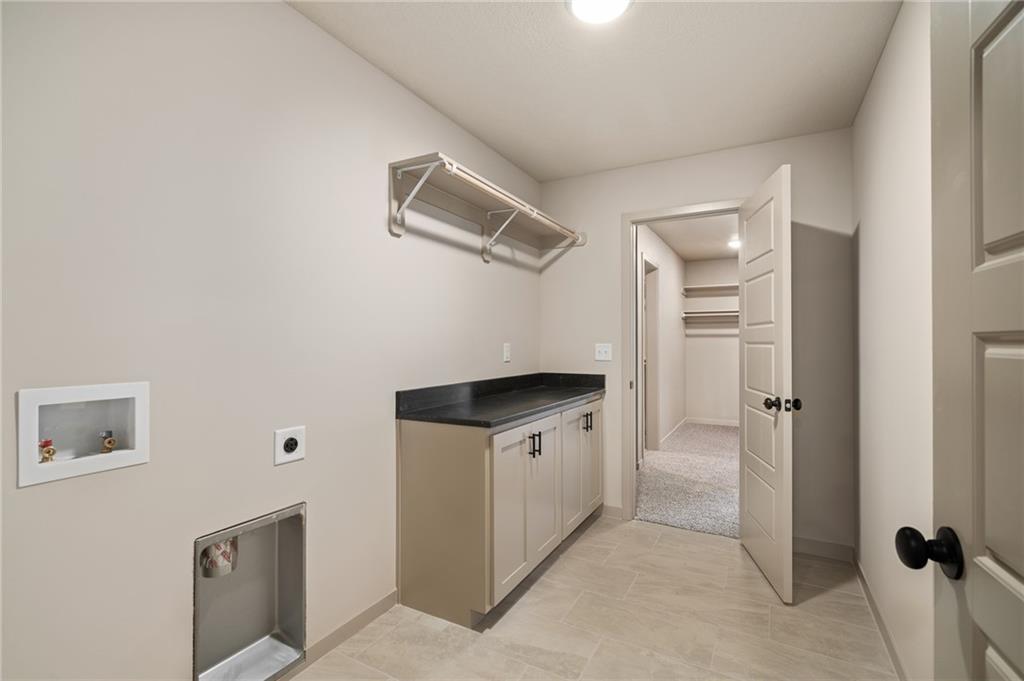
Functional workspace highlights this well-appointed utility area featuring built-in cabinetry and durable tiled flooring.
29 of 51
-
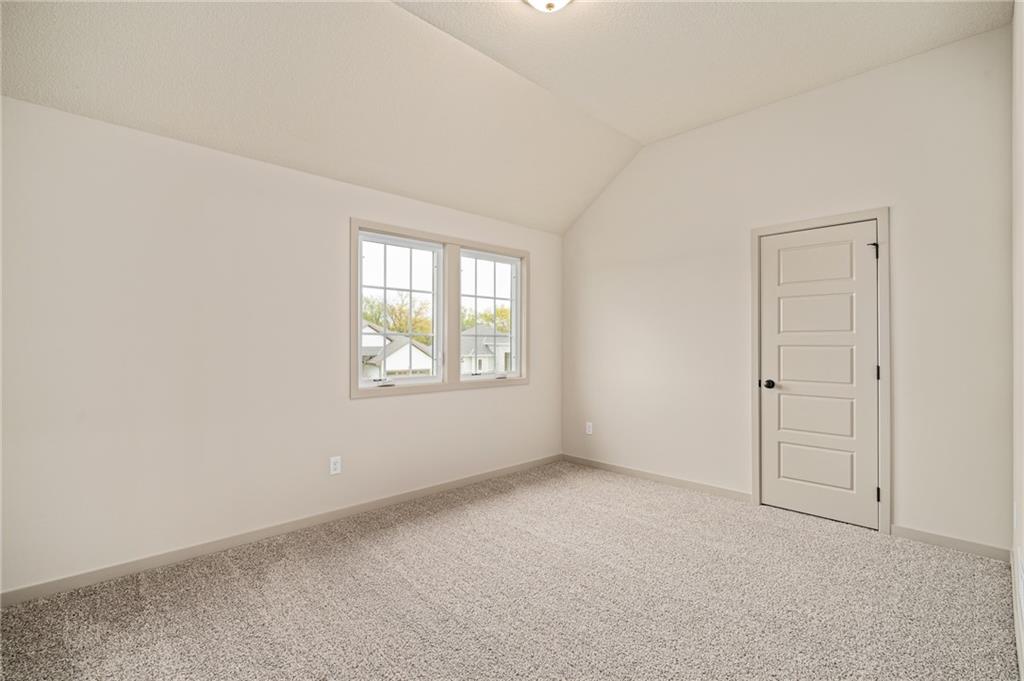
Slanted ceilings and textured carpeting define this quiet upstairs bedroom space.
30 of 51
-
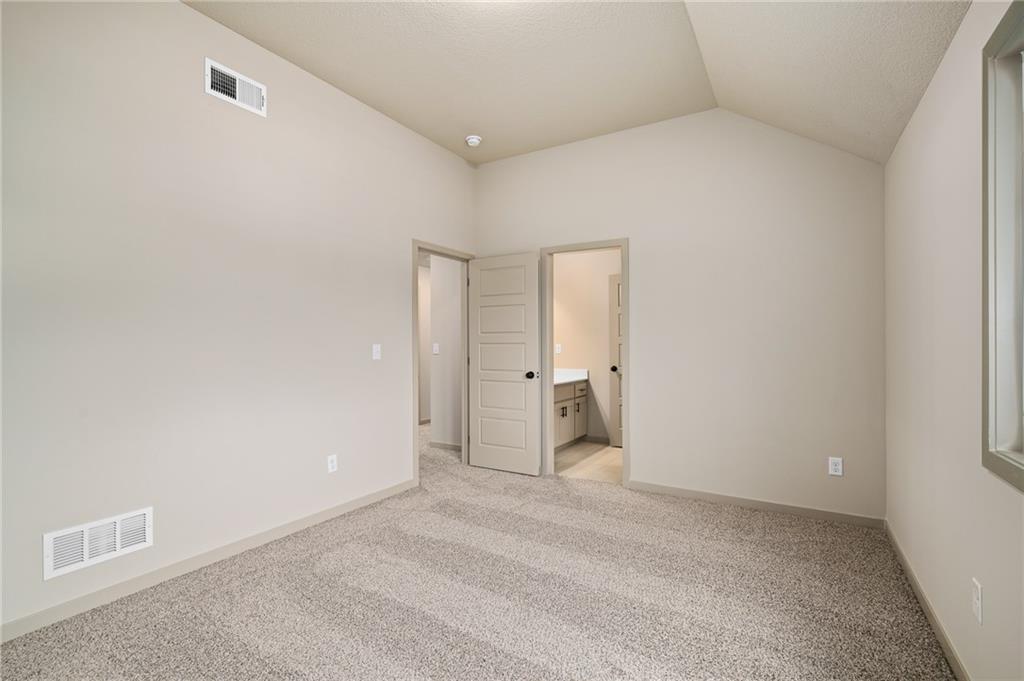
Vaulted ceilings and neutral carpet define this versatile bedroom space.
31 of 51
-
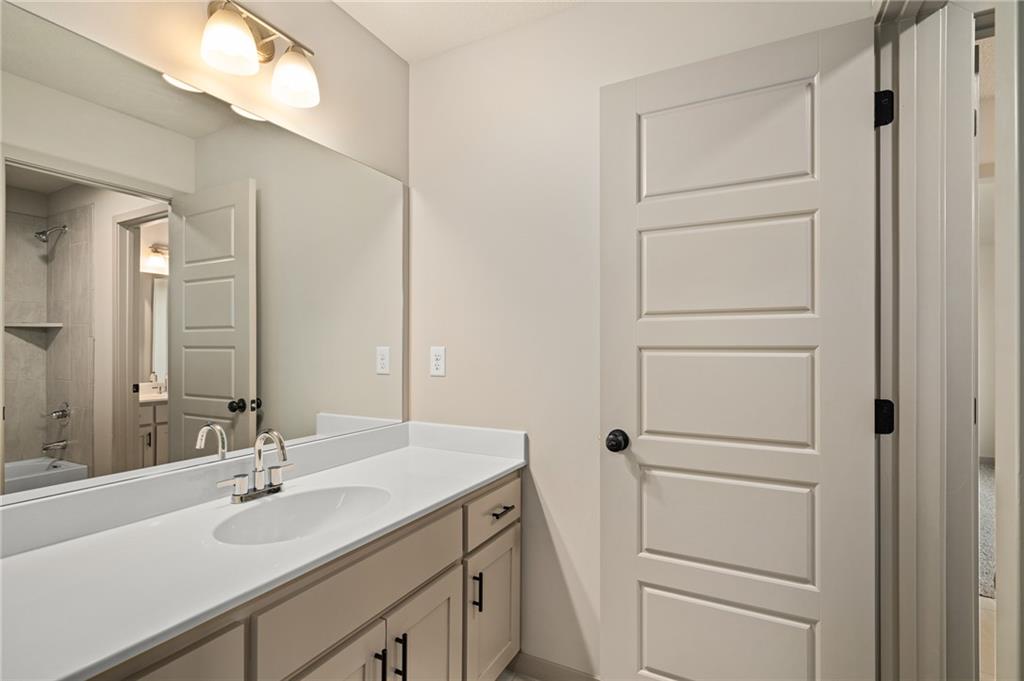
Clean lines and a streamlined vanity define this contemporary restroom space.
32 of 51
-
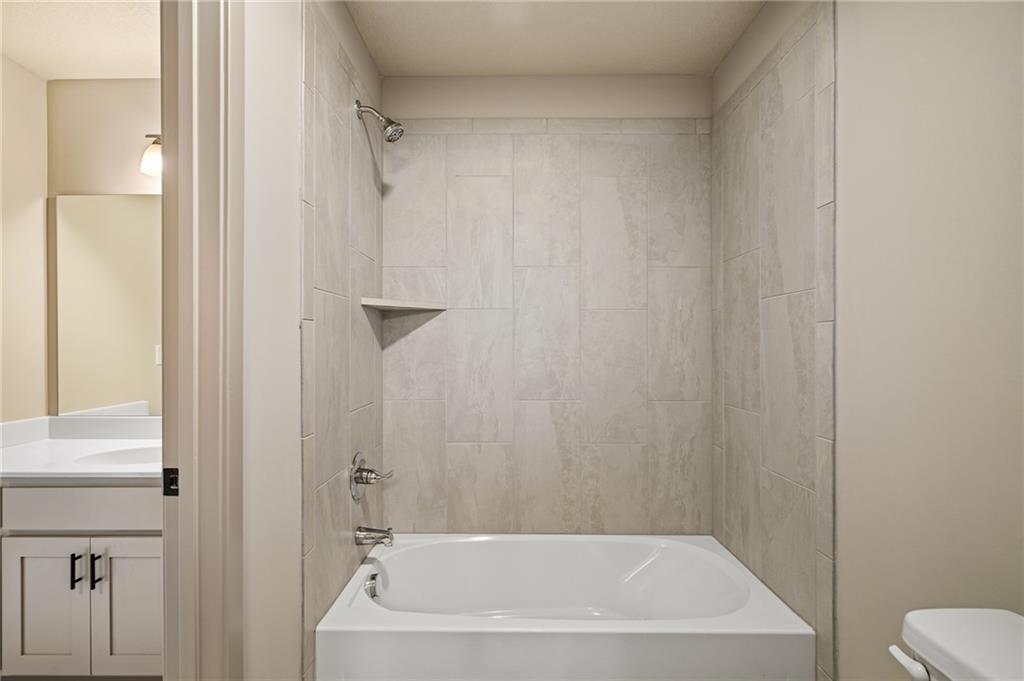
A classic tiled shower and tub setup pairs with a clean vanity in the background.
33 of 51
-
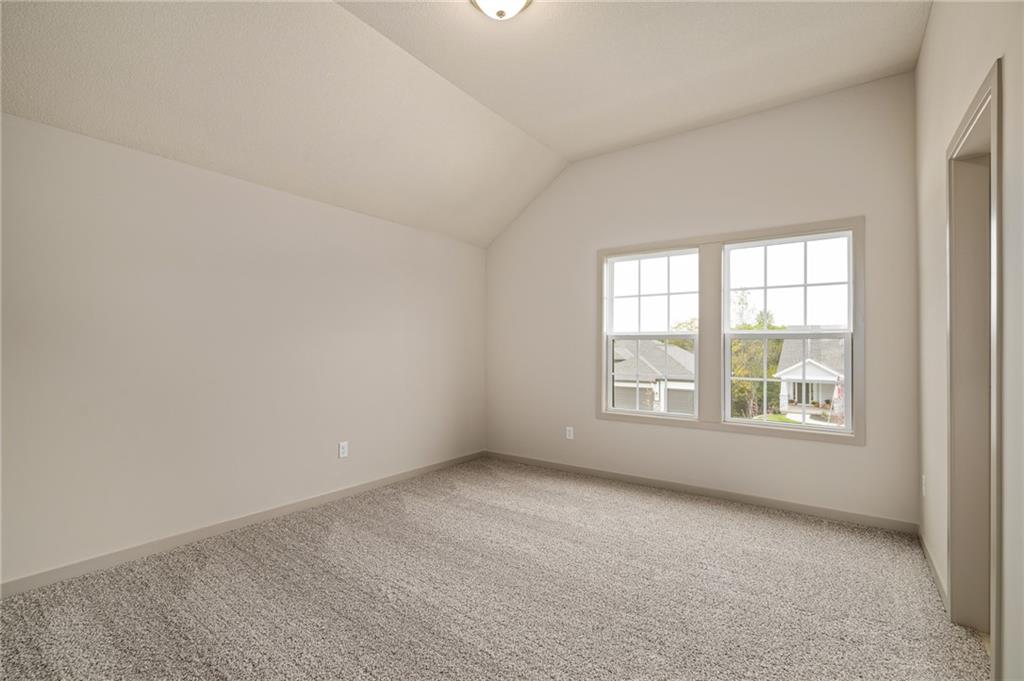
Angled ceilings and soft carpeting define this quiet upstairs bedroom space.
34 of 51
-
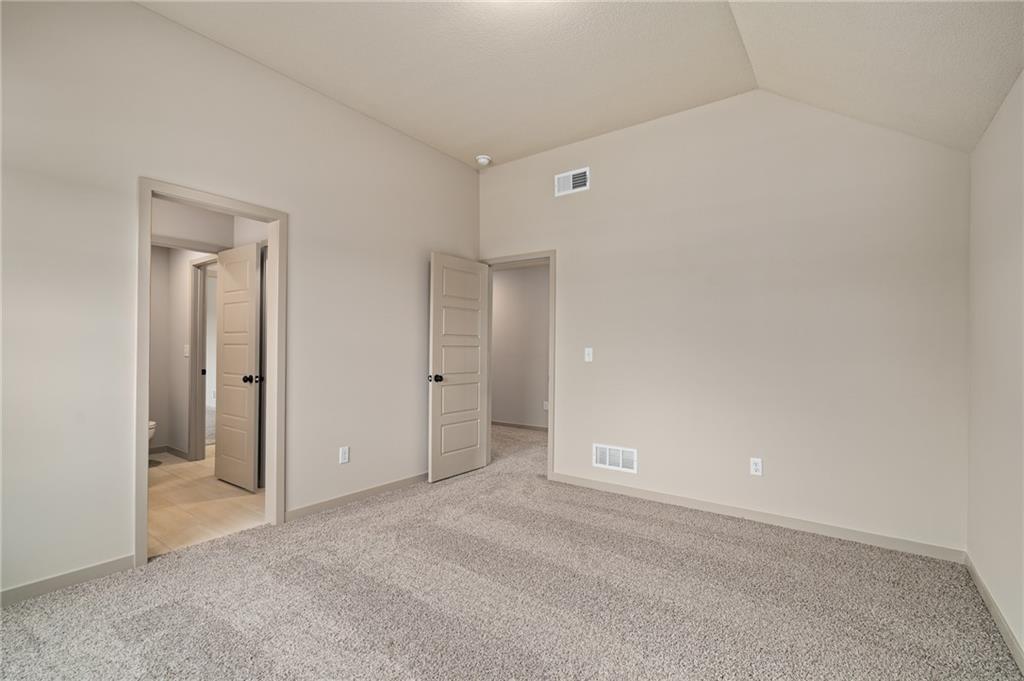
Vaulted ceilings and soft plush carpeting define this spacious secondary bedroom.
35 of 51
-
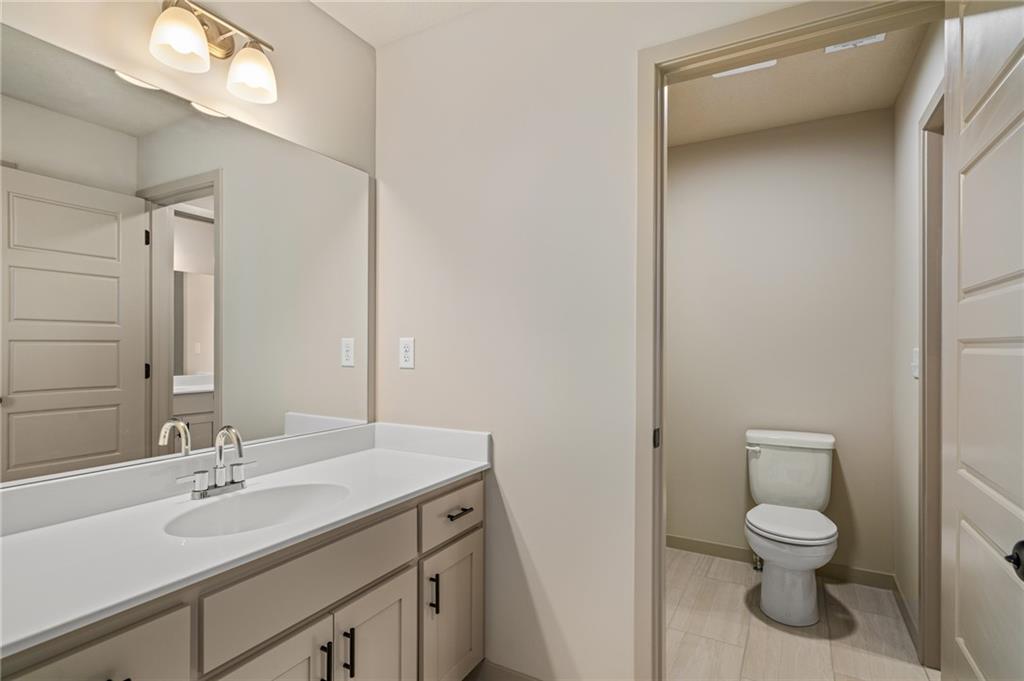
Clean lines and stone counters highlight this well-appointed washroom space.
36 of 51
-
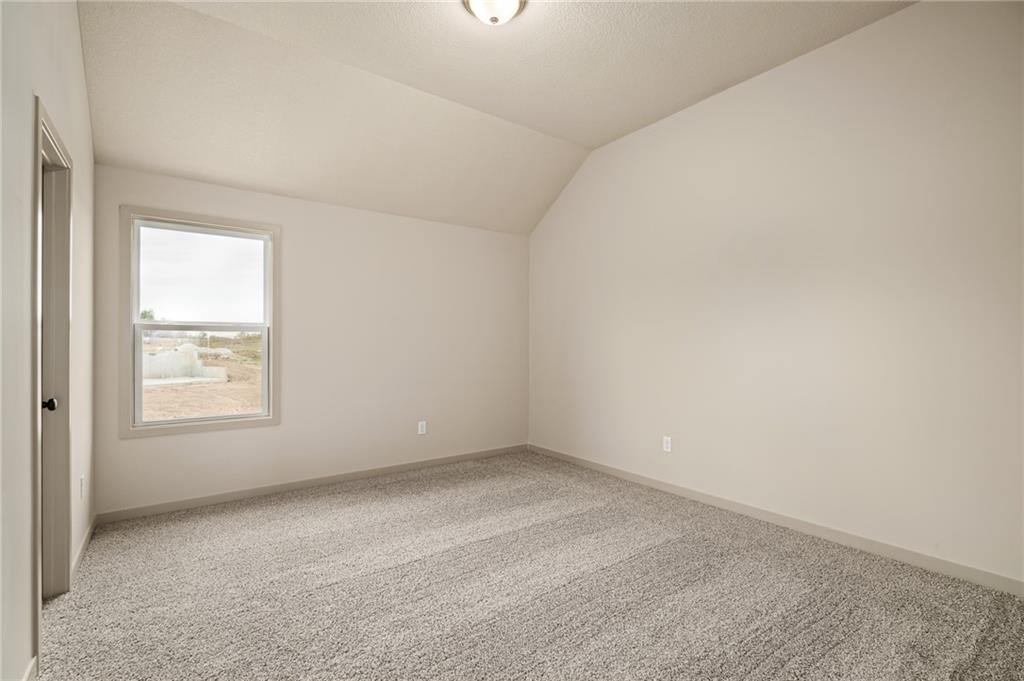
Angled ceilings and neutral carpeting define this comfortable secondary bedroom space.
37 of 51
-
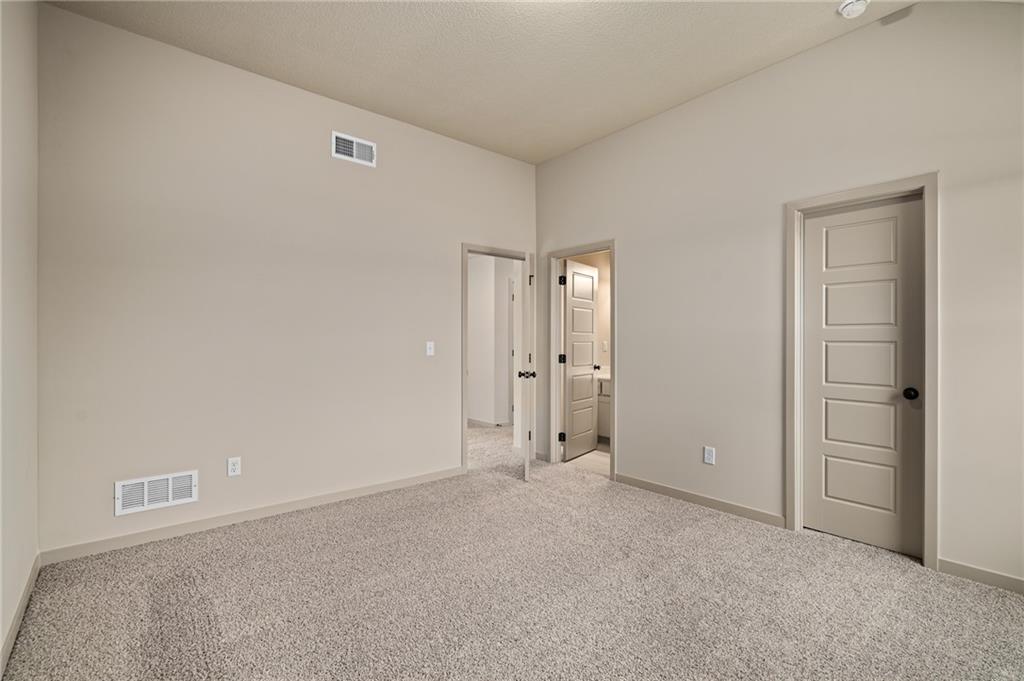
High ceilings and soft carpet floorings define this versatile second-floor bedroom layout.
38 of 51
-
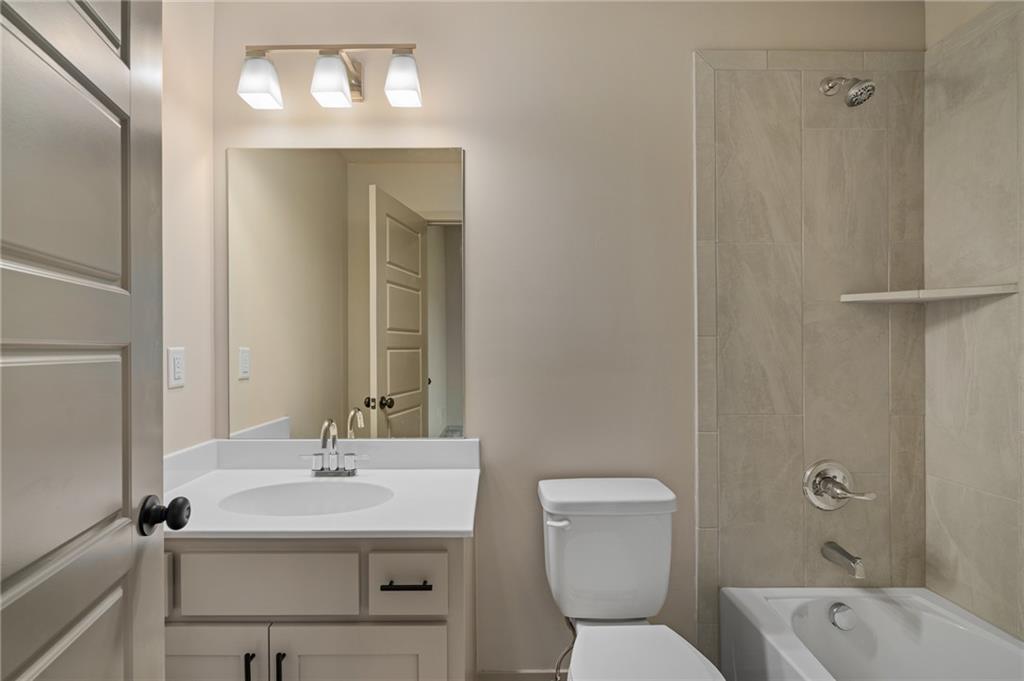
Clean lines and stone tile surround define this modern full bathroom setup.
39 of 51
-
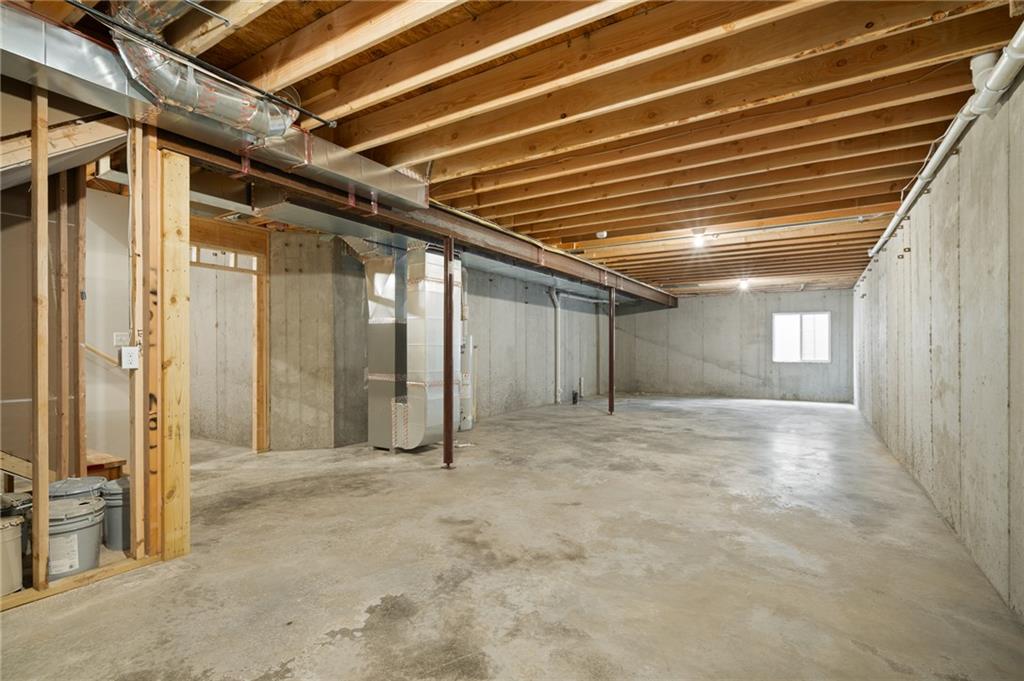
An expansive unfinished basement reveals poured concrete walls, concrete flooring, and exposed wood ceiling joists.
40 of 51
-
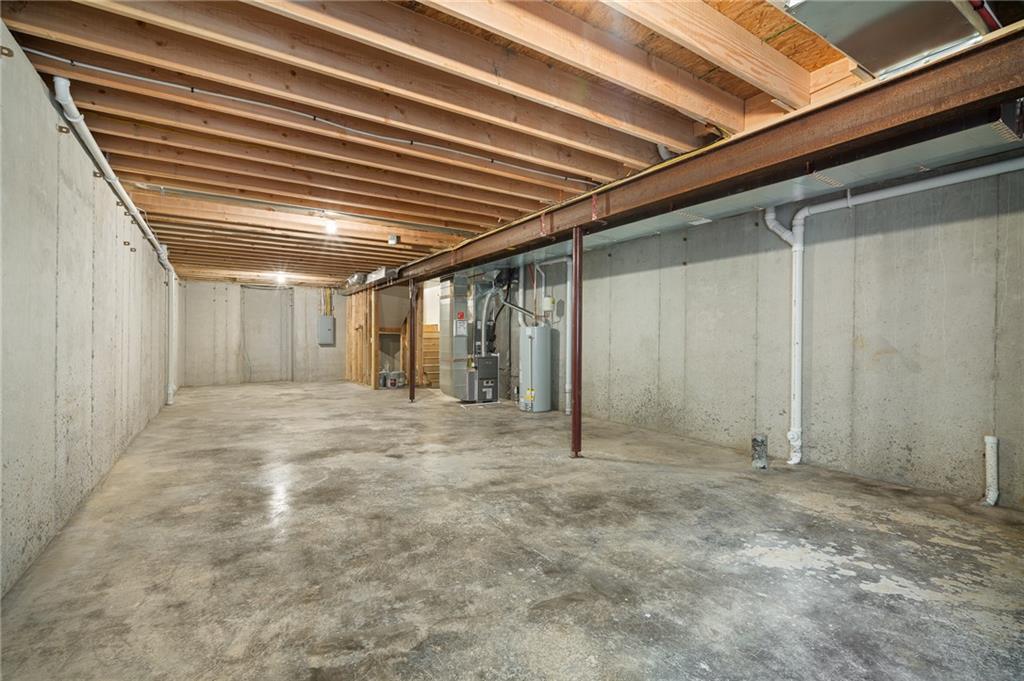
An expansive unfinished basement reveals concrete flooring and exposed wooden ceiling joists.
41 of 51
-
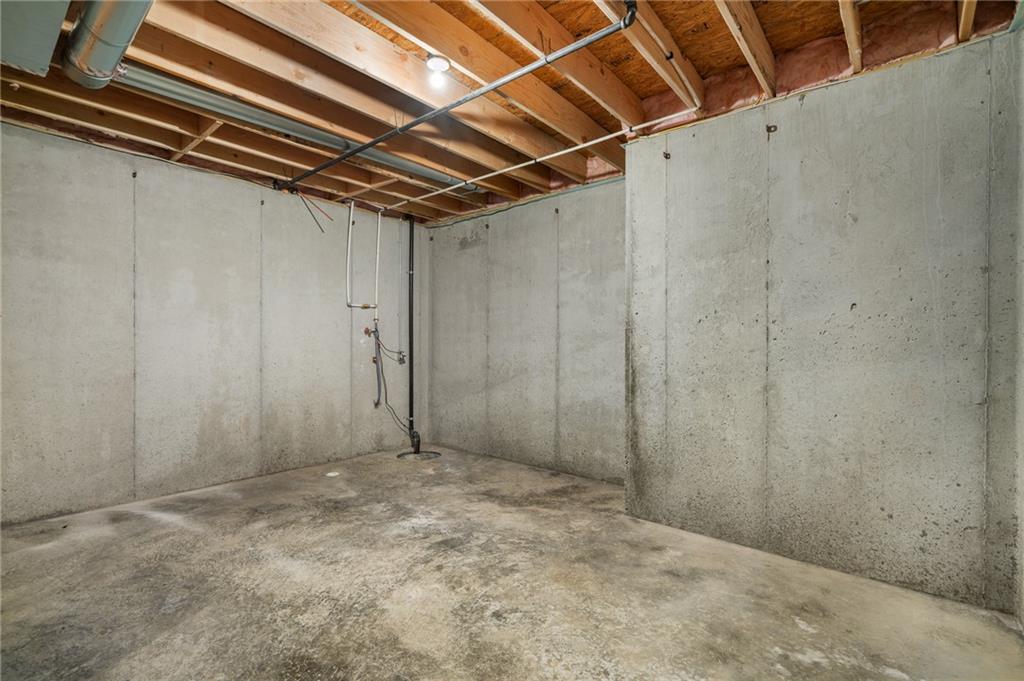
An unfinished basement with poured concrete walls and concrete floors provides plenty of storage space.
42 of 51
-
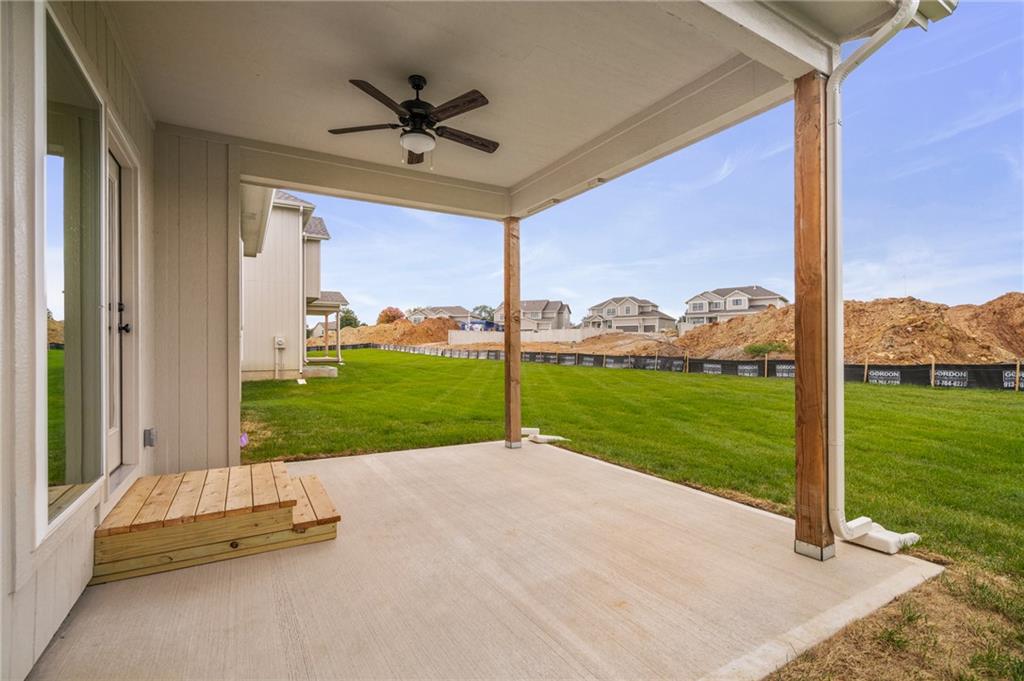
An open concrete patio extends to a grassy lawn under a covered overhang.
43 of 51
-
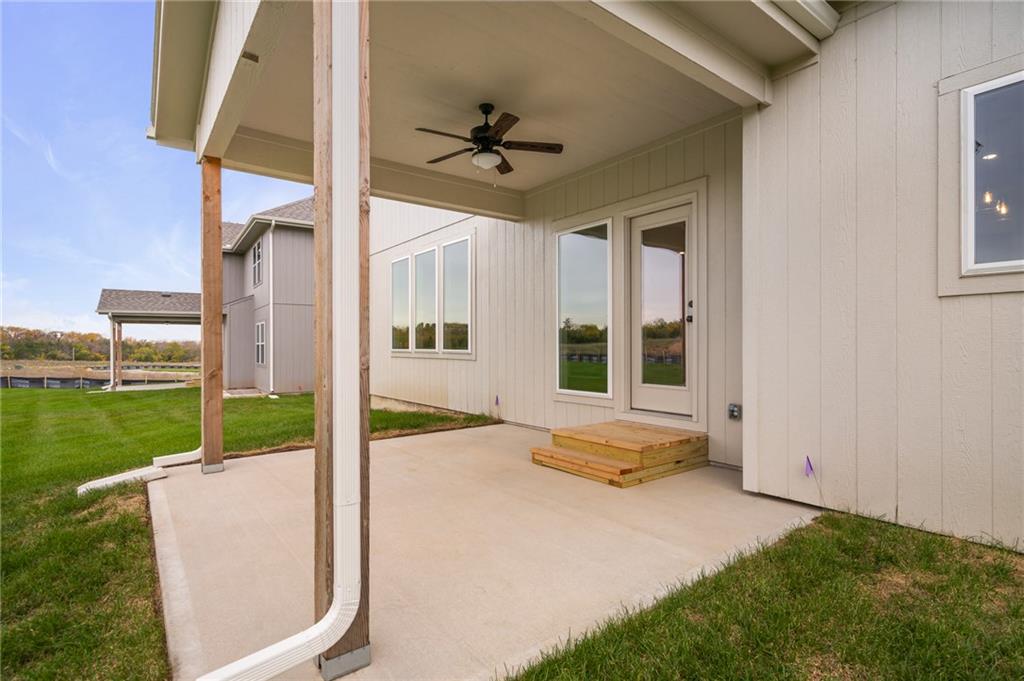
Concrete patio provides a shaded outdoor space looking out toward the grassy yard.
44 of 51
-
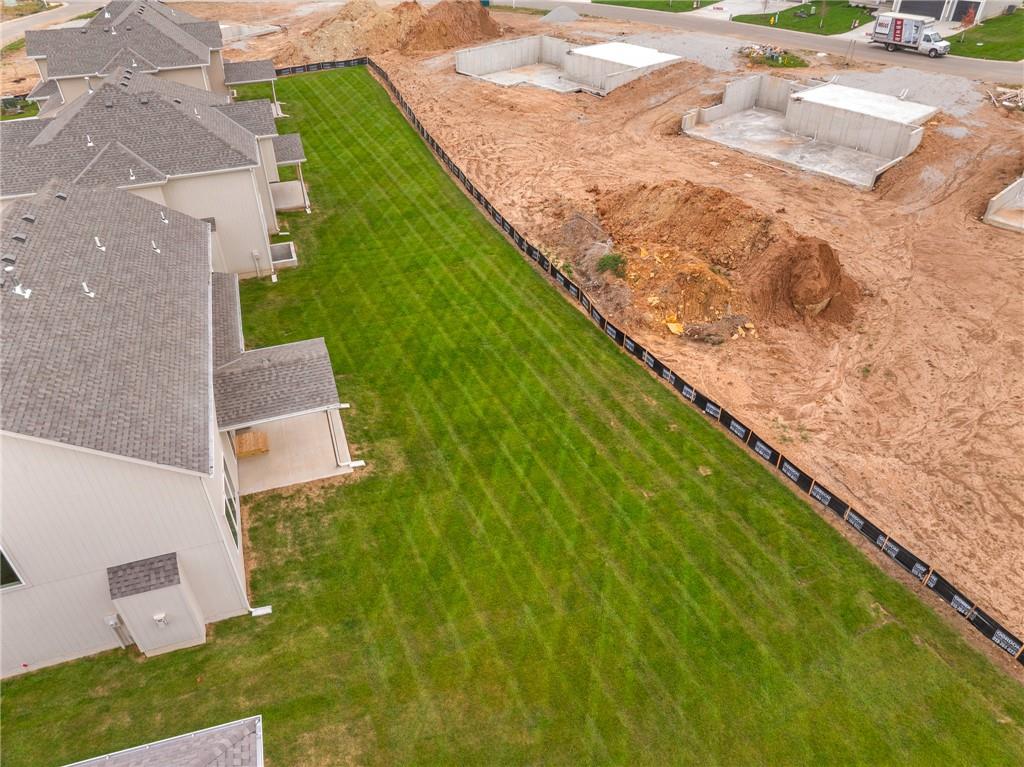
Back yard
45 of 51
-
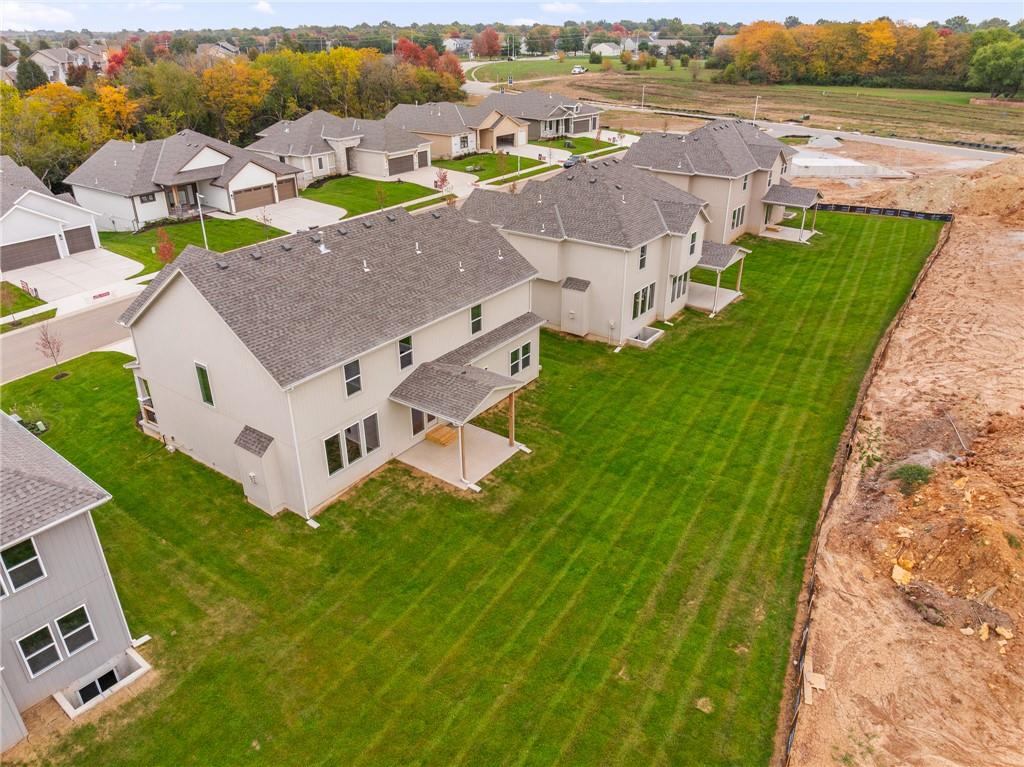
Manicured green lawns stretch behind a row of modern suburban multi-level residences.
46 of 51
-
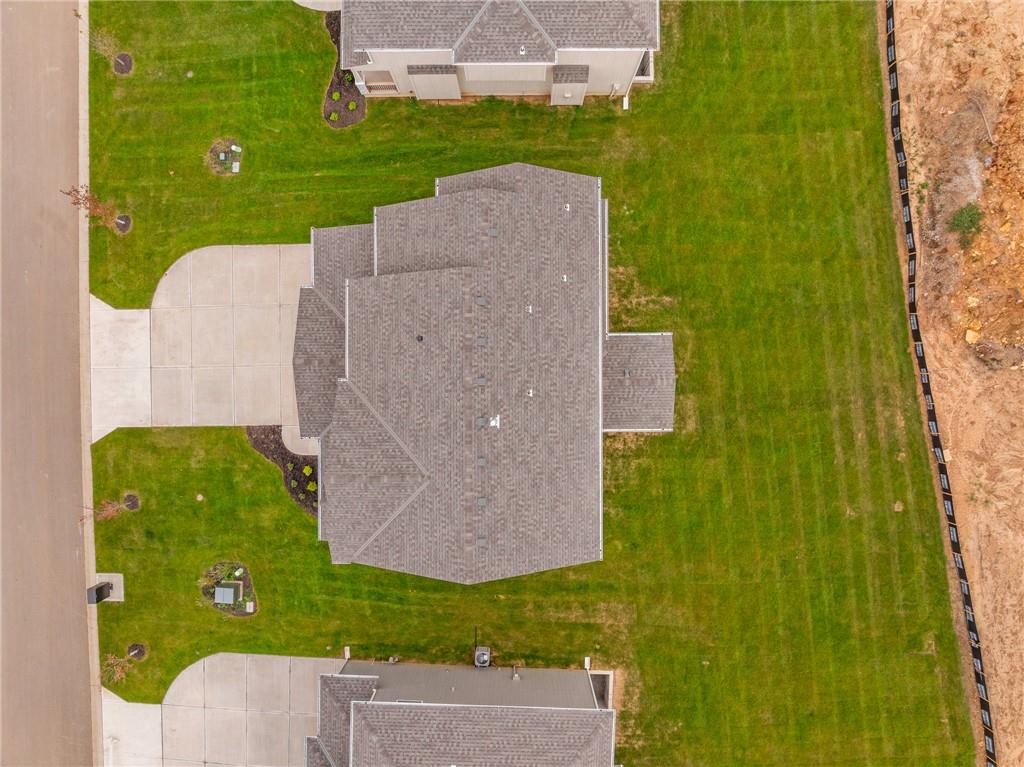
An aerial perspective showcases the shingled roofline, concrete driveway, and grassy yard.
47 of 51
-
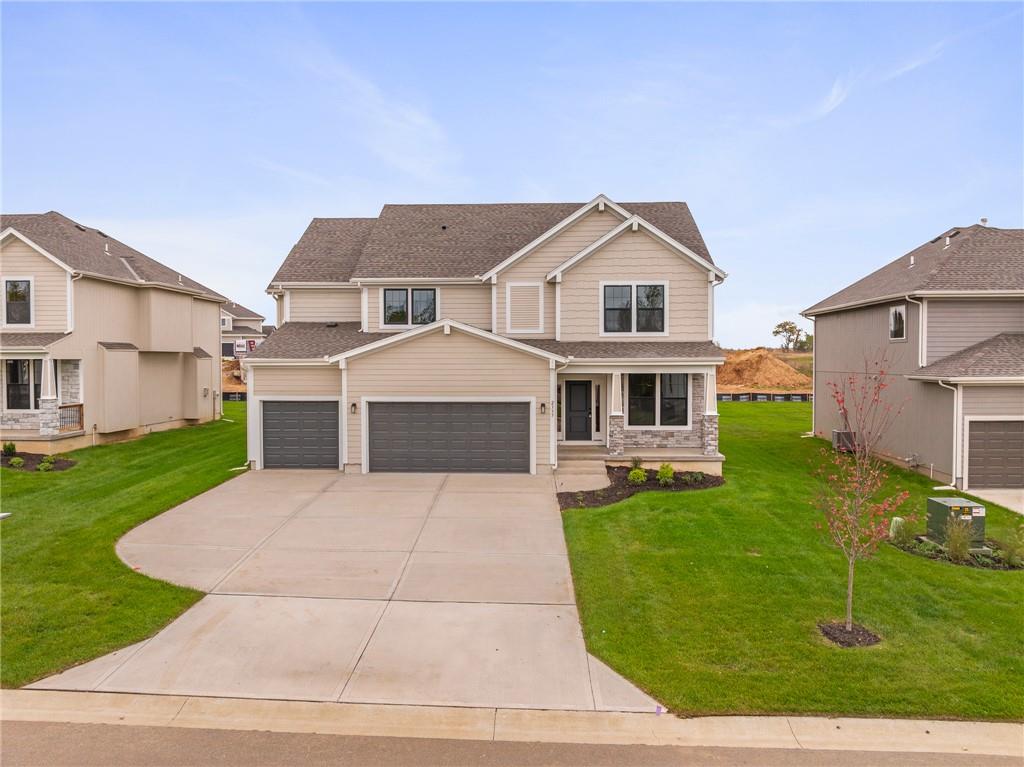
A concrete driveway leads to this newly built traditional home with multi-level siding and stone accents.
48 of 51
-
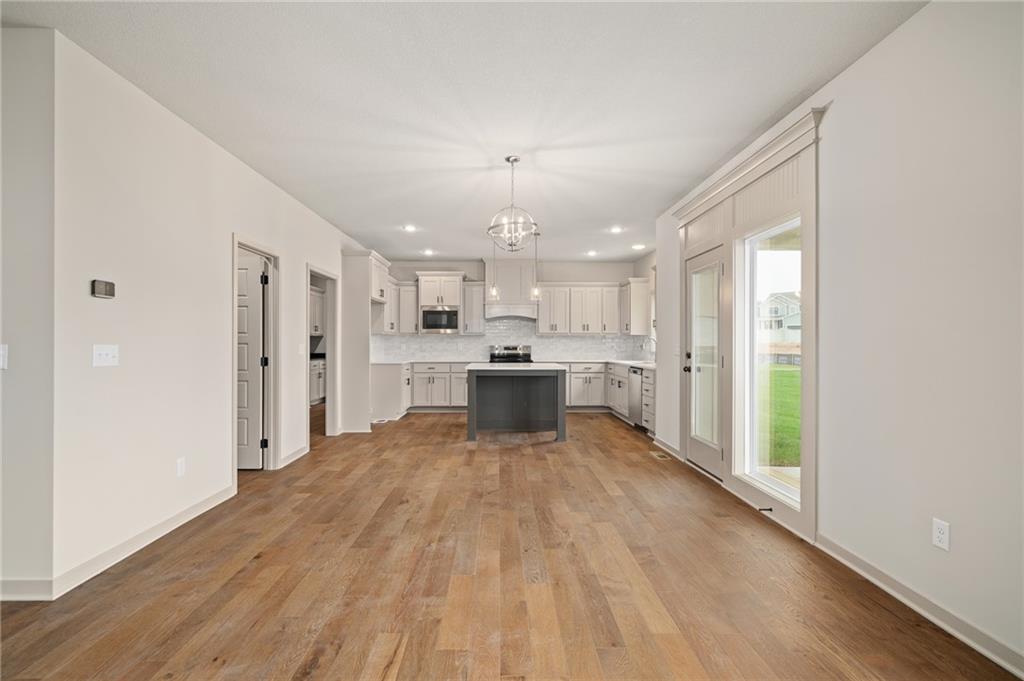
Warm wood flooring extends through the open concept kitchen and adjoining living area.
49 of 51
-
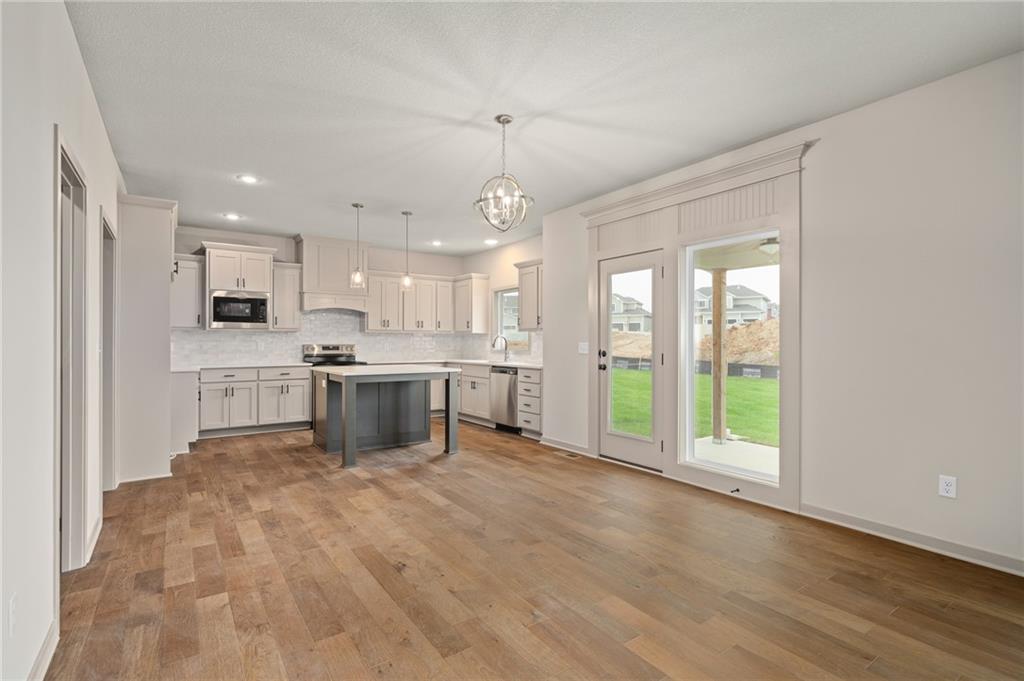
Gleaming wood floors anchor this open layout containing a modern kitchen and glass patio door.
50 of 51
-
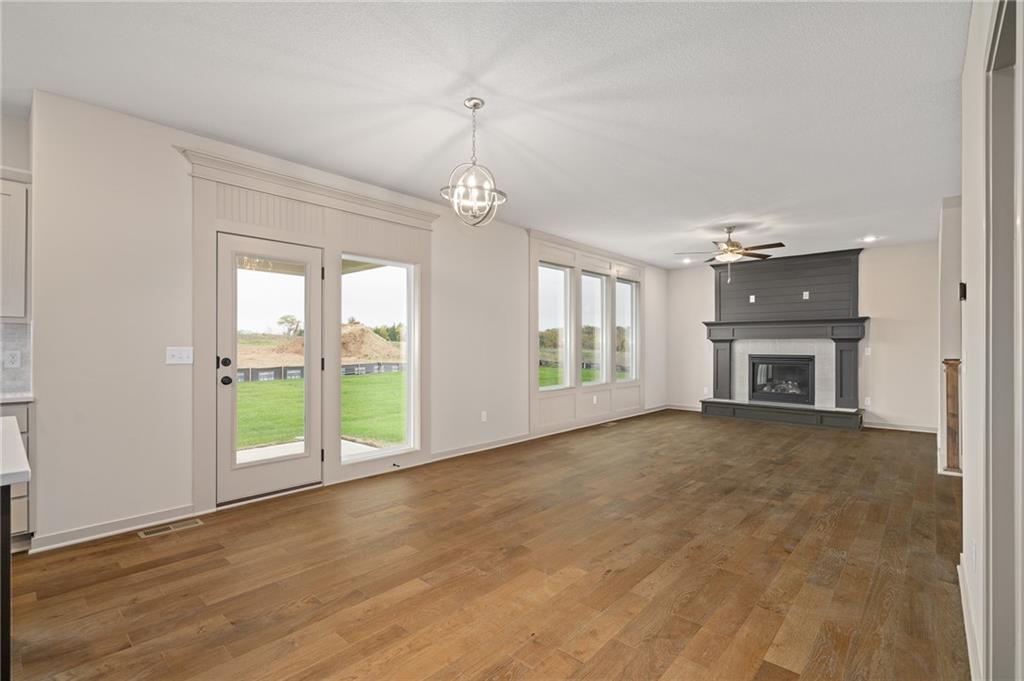
51 of 51
- Subdivision
- Prairie Farms
- City
- Olathe
- County
- Johnson, KS
- Property Type
- Residential / Single Family Residence
- Listing Updated
- Oct 29, 2026 at 4:10pm
- MLS Number
- 2649508
- Property Tax
- $7,800
- Home Owners Association
- Yes - Young
- Disclaimer
- The information displayed on this page is confidential, proprietary, and copyrighted information of Heartland Multiple Listing Service, Inc. (“Heartland MLS”). Copyright 2026, Heartland Multiple Listing Service, Inc. Heartland MLS, Elite Realty and Agent Jo do not make any warranty or representation concerning the timeliness or accuracy of the information displayed herein. In consideration for the receipt of the information on this page, the recipient agrees to use the information solely for the private non-commercial purpose of identifying a property in which the recipient has a good faith interest in acquiring.
- The data relating to real estate displayed on this website comes in part from the Heartland Multiple Listing Service database compilation. The properties displayed on this website may not be all of the properties in the Heartland MLS database compilation, or all of the properties listed with other brokers participating in the Heartland MLS IDX program. Detailed information about the properties displayed on this website includes the name of the listing company.
- Information is deemed reliable but is not guaranteed.
Copyright © 2026 ELITE Realty.