
1722 Bobwhite Drive, Lawrence, KS 66047
- 4Beds
- 3 Baths
- 1½ Bath
- 4,298Sq Ft
-
1 of 26
-
2 of 26
-
3 of 26
-
4 of 26
-
5 of 26
-
6 of 26
-
7 of 26
-
8 of 26
-
9 of 26
-
10 of 26
-
11 of 26
-
12 of 26
-
13 of 26
-
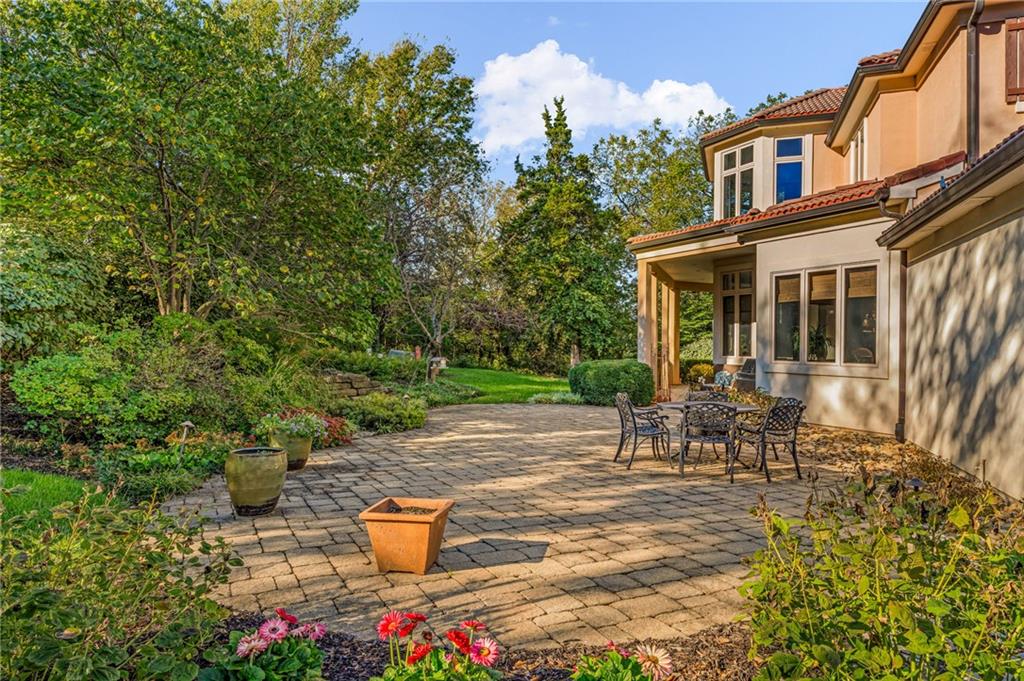
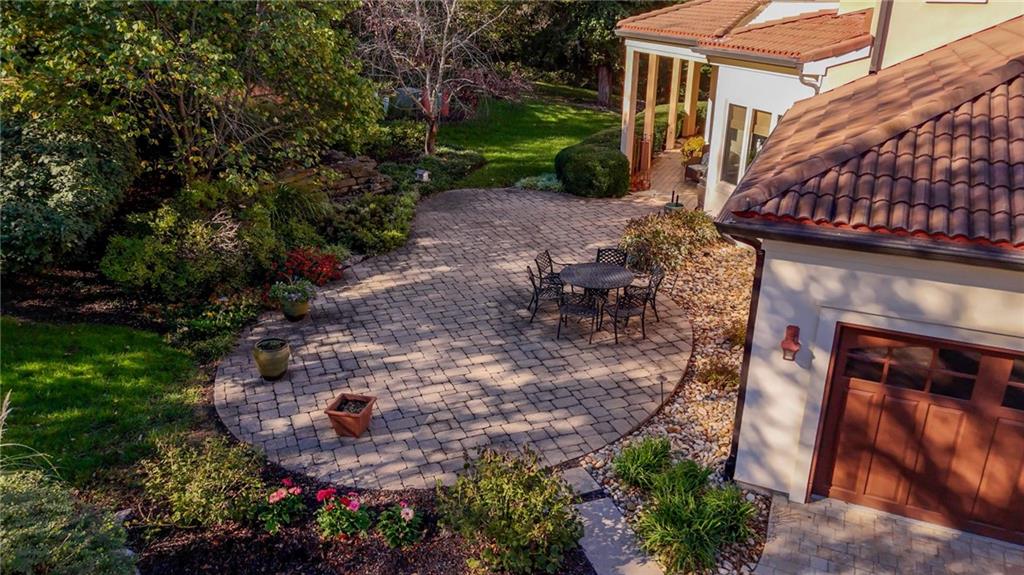
An inviting stone-paved patio provides a secluded outdoor retreat surrounded by mature trees.
14 of 26
-
15 of 26
-
16 of 26
-
17 of 26
-
18 of 26
-
19 of 26
-
20 of 26
-
21 of 26
-
22 of 26
-
23 of 26
-
24 of 26
-
25 of 26
-
26 of 26
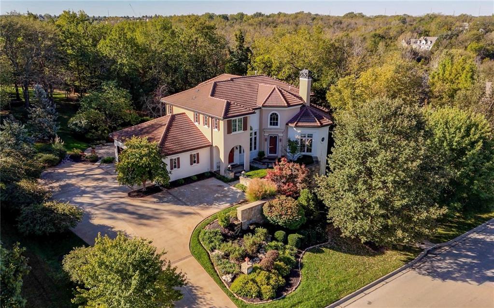
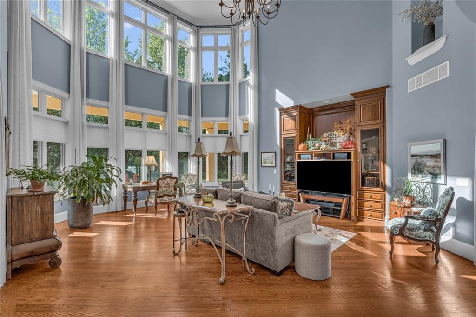
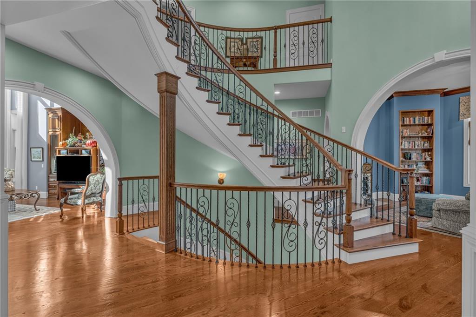
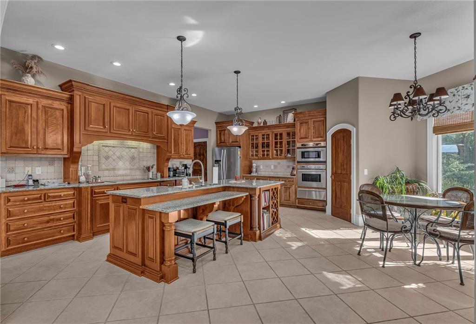
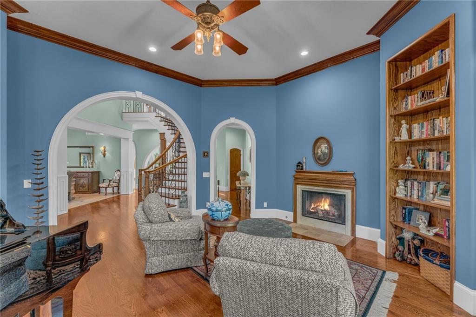
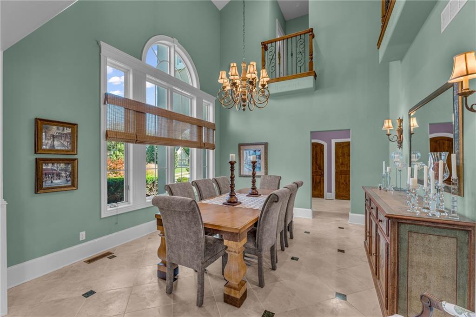
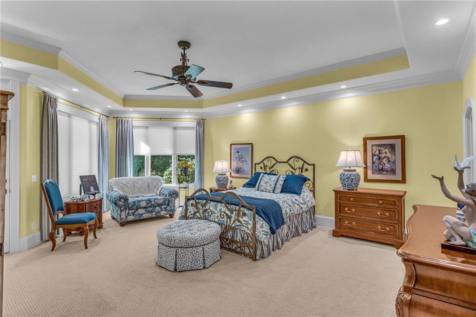
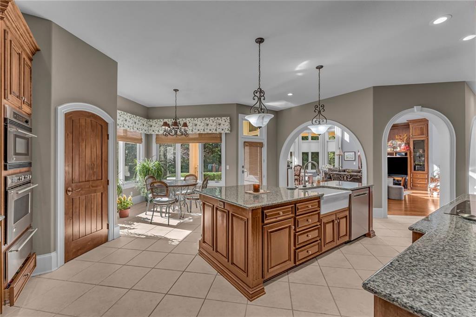
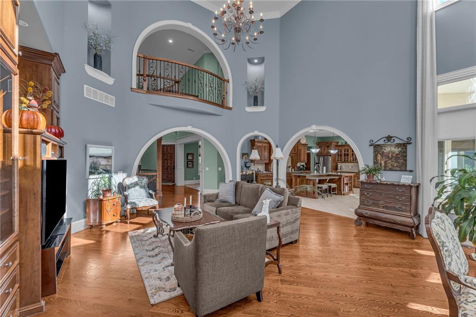
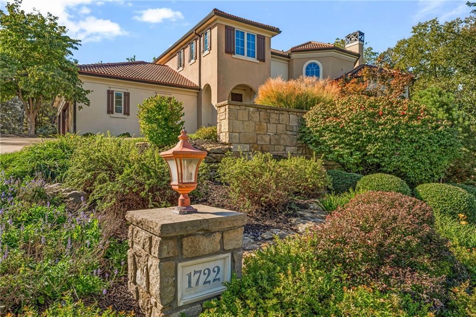
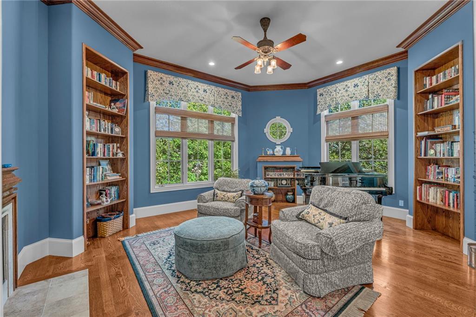
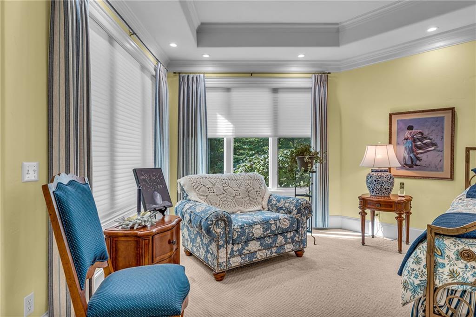
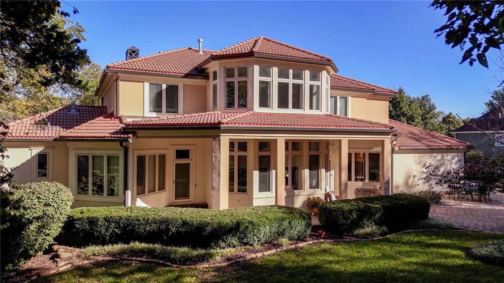
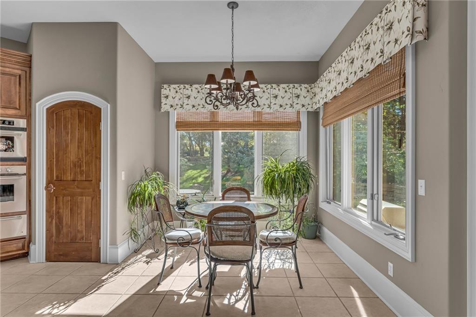
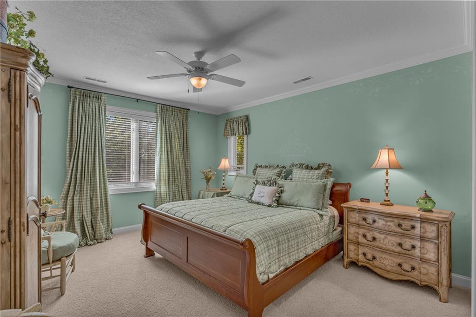
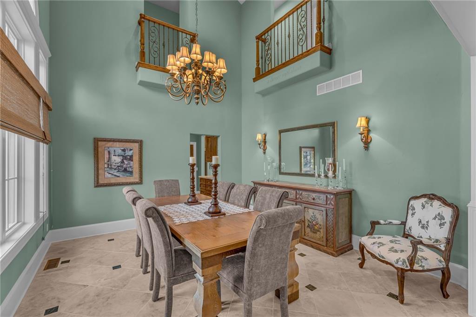
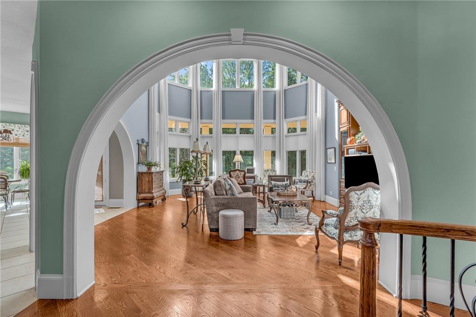
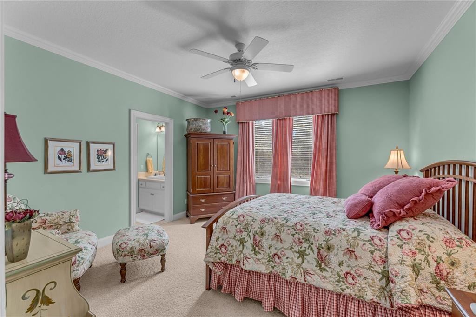
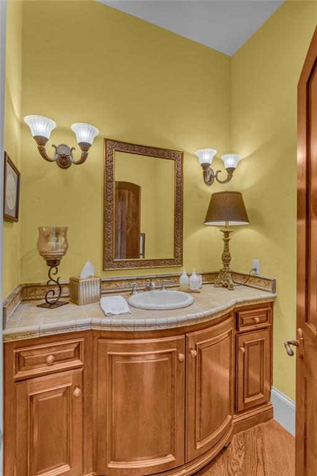
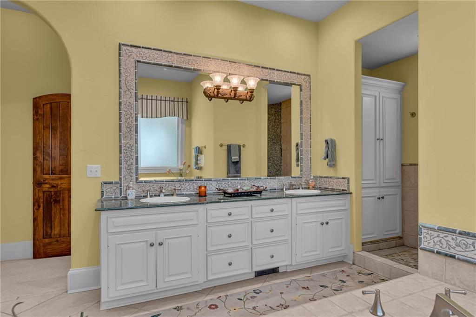
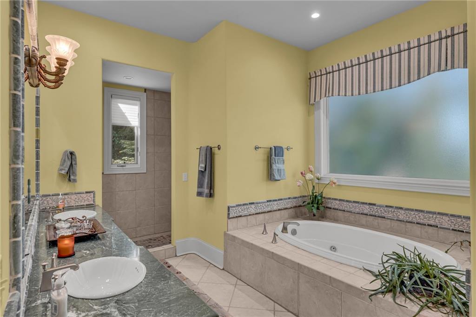
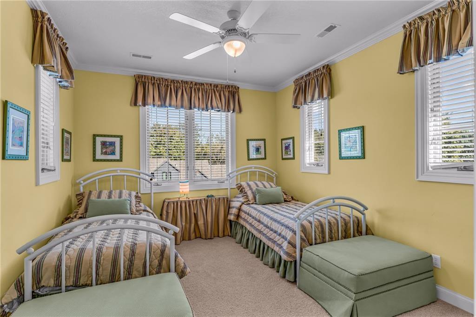
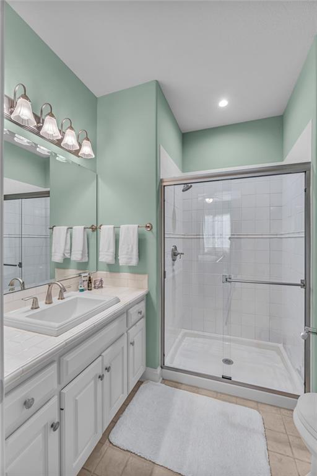
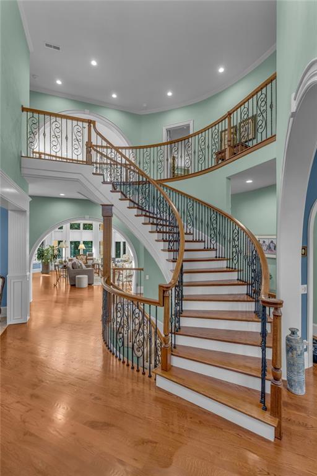
A graceful curved staircase, soaring ceilings, arched openings, and beautiful custom millwork introduce a home filled with timeless character. Generous windows frame the wooded surroundings, bringing natural light and peaceful views into the main living spaces. The kitchen connects to a comfortable gathering area and adjoining eating space, with access to the patio for outdoor dining and entertaining. A nearby office nook offers a convenient workspace and additional storage. Upper-level balconies overlook the formal dining room, creating one of the home’s most memorable architectural features. Custom built-ins give the library warmth and distinction, making it an inviting place to read, work, or unwind. The main-level primary suite offers a spacious retreat with a separate sitting area and direct patio access. Its bath features an expansive double vanity, custom-tiled walk-around shower, and jetted tub, while the generous walk-in closet includes a cedar closet within. Upstairs, two bedrooms share a Jack-and-Jill bathroom, and another features its own en-suite bath. The open balconies offer beautiful perspectives on the spaces below. An expansive unfinished walkout basement provides room to bring future plans to life. An enclosed, built-in refrigerated storage space adds versatility for a variety of storage needs or hobbies. Outside, covered and uncovered patios create multiple places to gather or enjoy the wooded setting, with a waterfall feature adding a peaceful backdrop. Access from both the kitchen and primary suite connects indoor and outdoor living. The double lot offers additional space to enjoy the natural surroundings and make it your own.
- Directions
- From K-10, take the Bob Billings Parkway exit and head east. Turn right onto Bobwhite Drive and follow it to 1722 Bobwhite Drive.
- Subdivision
- Other
- City
- Lawrence
- County
- Douglas, KS
- Property Type
- Residential / Single Family Residence
- Listing Updated
- Nov 02, 2026 at 10:11am
- MLS Number
- 2649484
- Property Tax
- $15,586
- Home Owners Association
- No
- Disclaimer
- The information displayed on this page is confidential, proprietary, and copyrighted information of Heartland Multiple Listing Service, Inc. (“Heartland MLS”). Copyright 2026, Heartland Multiple Listing Service, Inc. Heartland MLS, Elite Realty and Agent Jo do not make any warranty or representation concerning the timeliness or accuracy of the information displayed herein. In consideration for the receipt of the information on this page, the recipient agrees to use the information solely for the private non-commercial purpose of identifying a property in which the recipient has a good faith interest in acquiring.
- The data relating to real estate displayed on this website comes in part from the Heartland Multiple Listing Service database compilation. The properties displayed on this website may not be all of the properties in the Heartland MLS database compilation, or all of the properties listed with other brokers participating in the Heartland MLS IDX program. Detailed information about the properties displayed on this website includes the name of the listing company.
- Information is deemed reliable but is not guaranteed.
Copyright © 2026 ELITE Realty.