
8006 E 163 Terrace, Belton, MO 64012
- 4Beds
- 2 Baths
- 0½ Baths
- 3,136Sq Ft
-
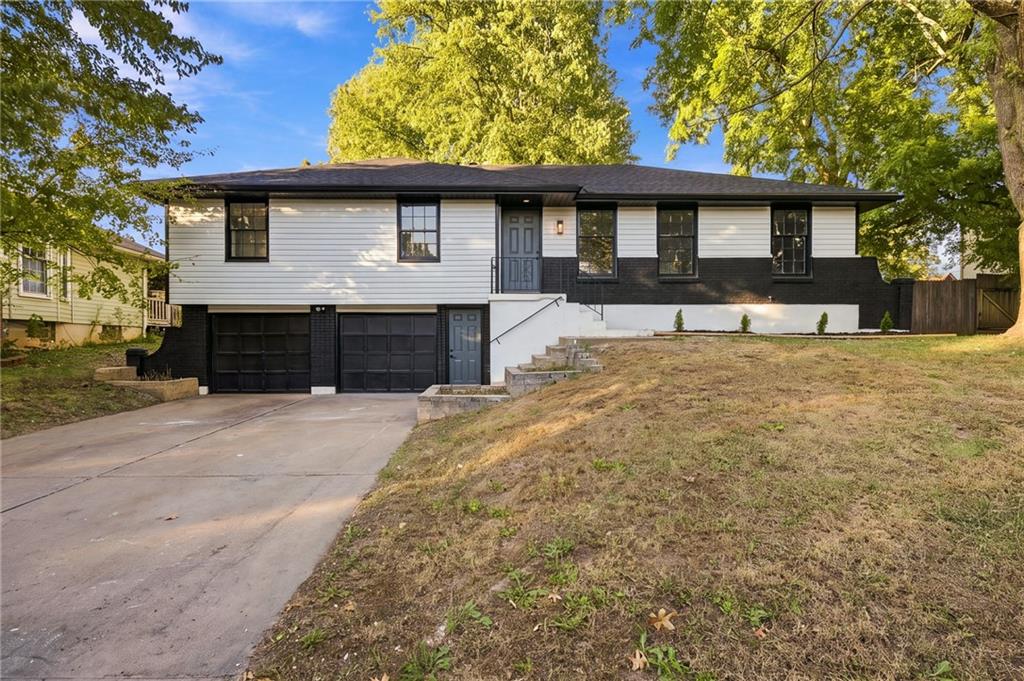
Mature trees frame a modern bi-level home featuring dark trim and a concrete driveway.
1 of 65
-
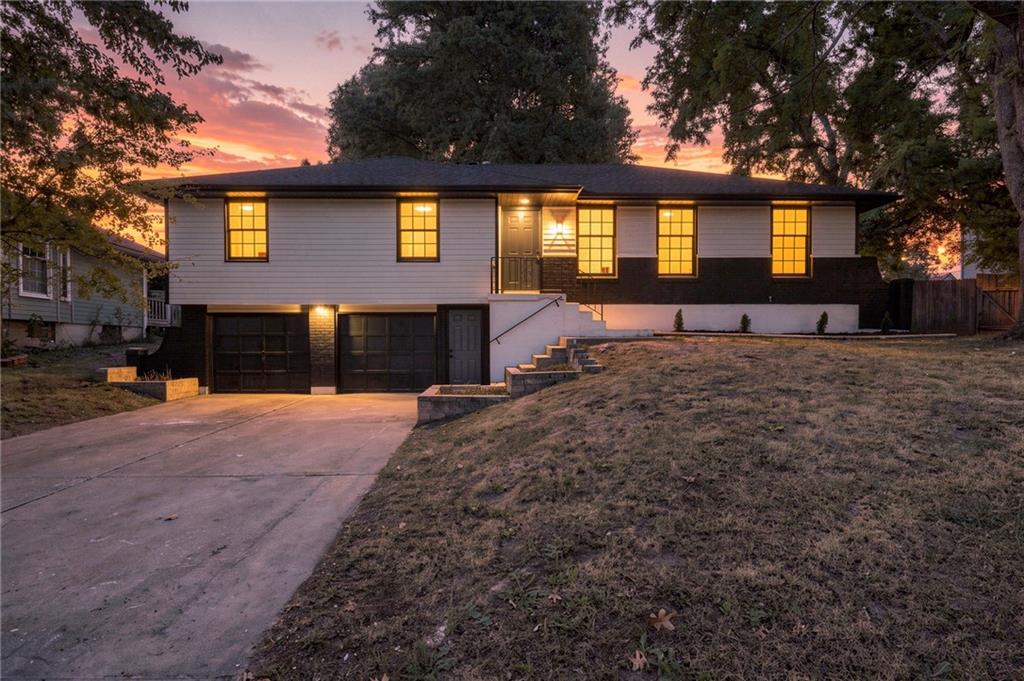
A classic split-level design features dual garage bays and a welcoming elevated entryway.
2 of 65
-
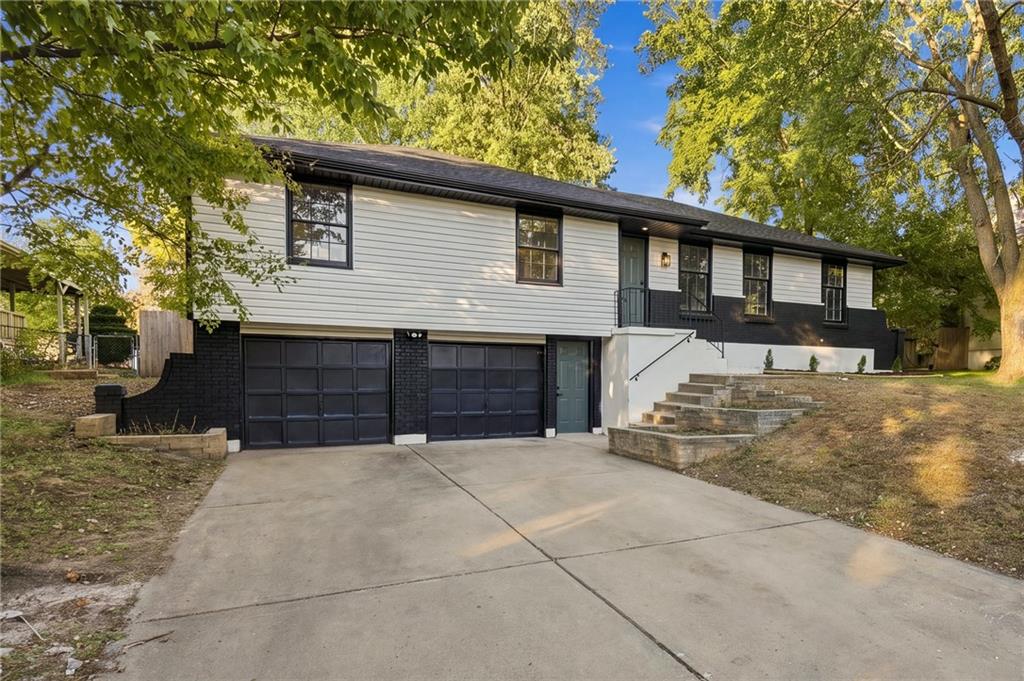
Lush mature trees frame a classic split-level exterior with a dual-bay garage.
3 of 65
-
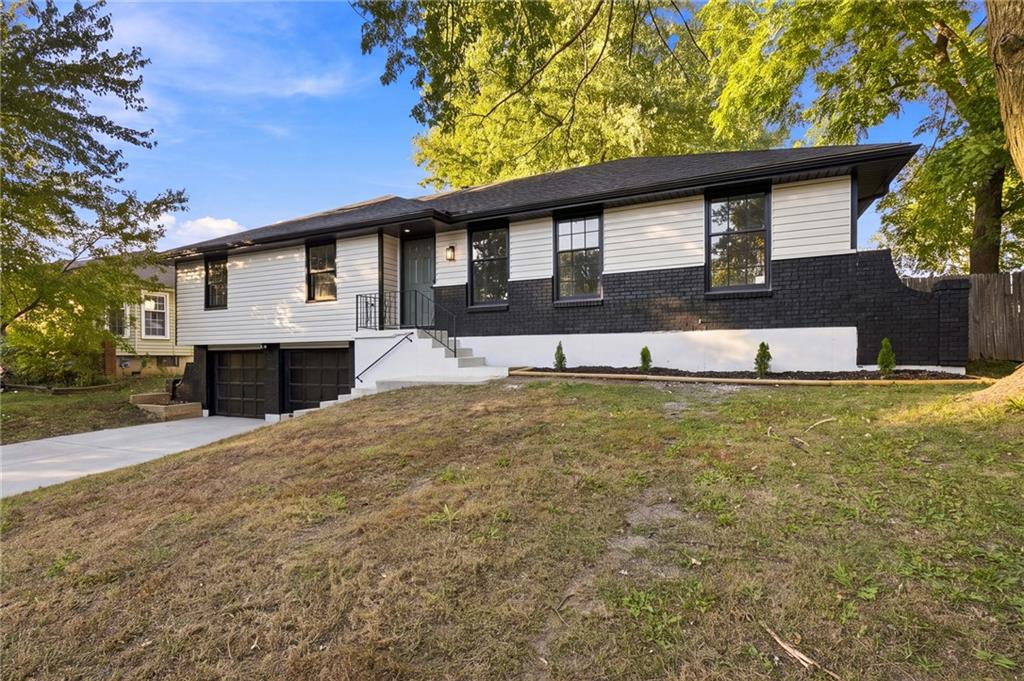
Mature trees frame a charming split-level exterior with a built-in garage.
4 of 65
-
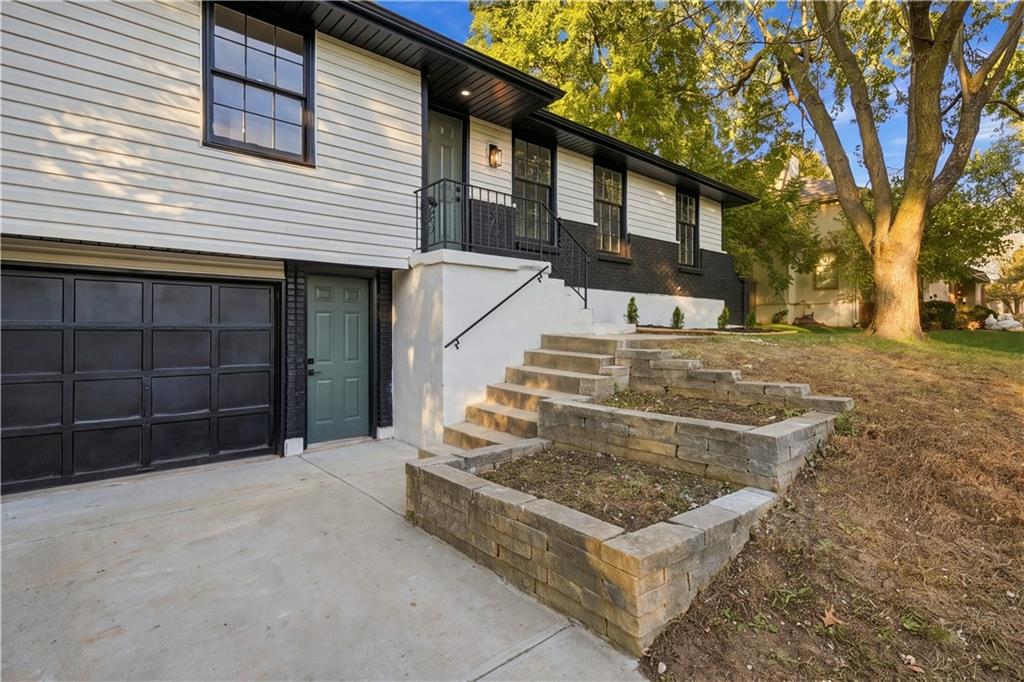
Multi-level concrete steps and tiered stone retaining walls lead to a welcoming elevated entryway.
5 of 65
-
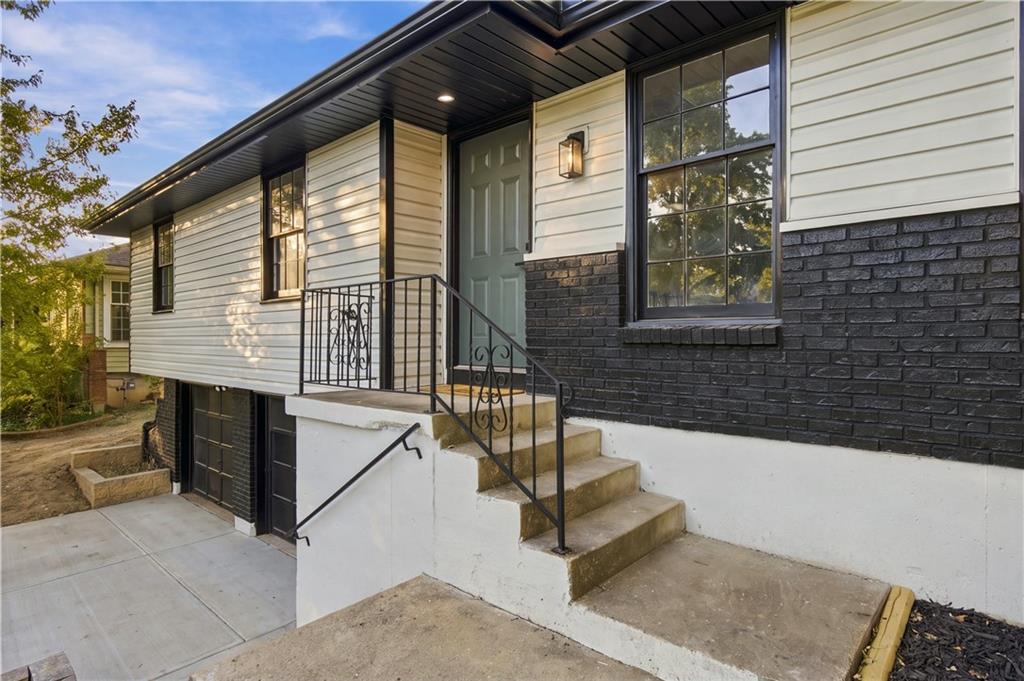
Concrete steps with black iron railings lead to a modern, stylishly updated entrance.
6 of 65
-
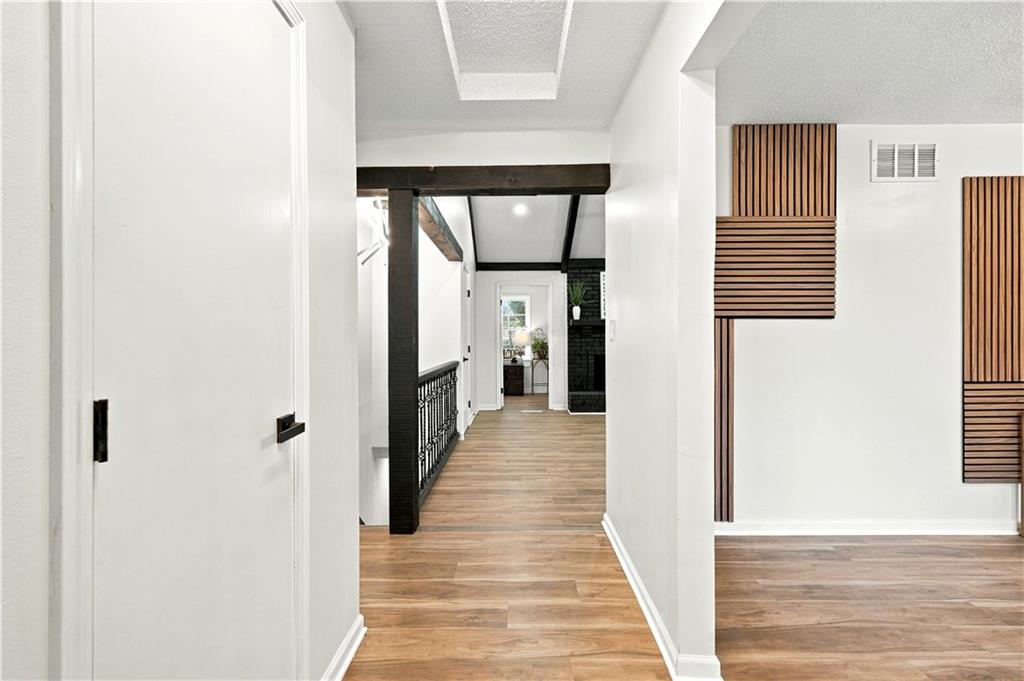
Rich wood-look flooring guides the eye through this welcoming and open hallway design.
7 of 65
-
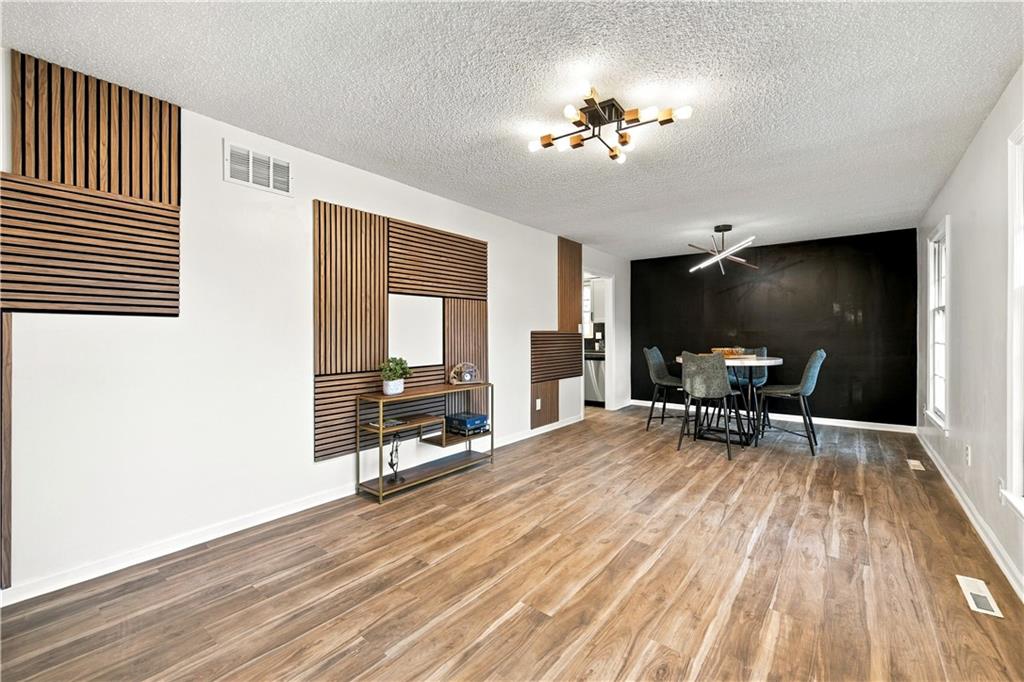
Rich wood-look flooring and custom architectural wall paneling define this versatile open living area.
8 of 65
-
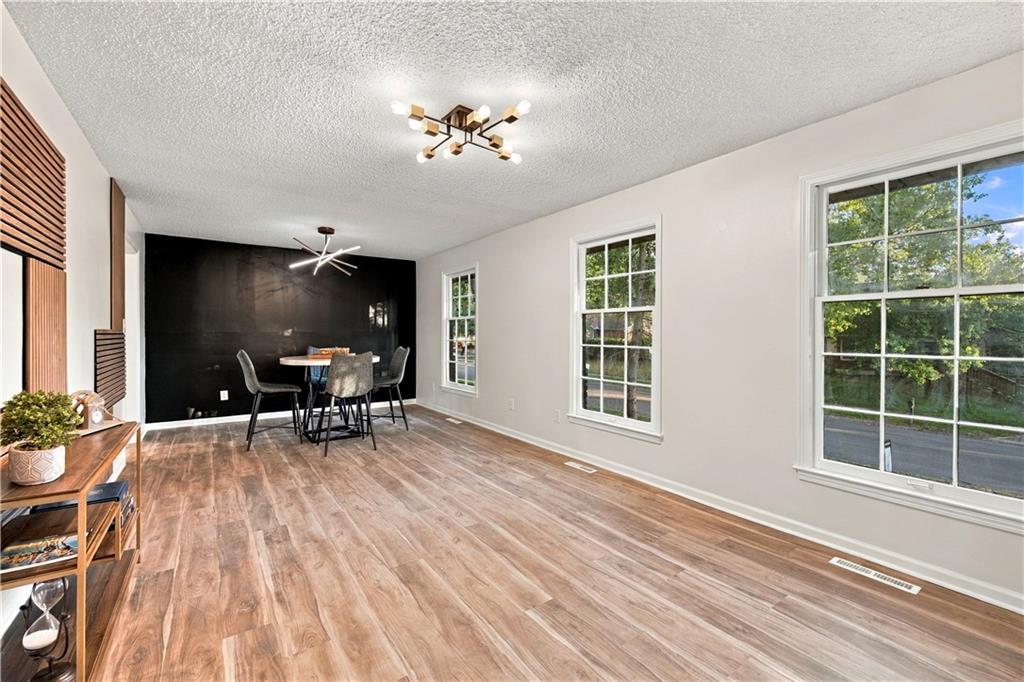
Multi-pane windows draw natural light across the polished wood-look floors in this versatile living space.
9 of 65
-
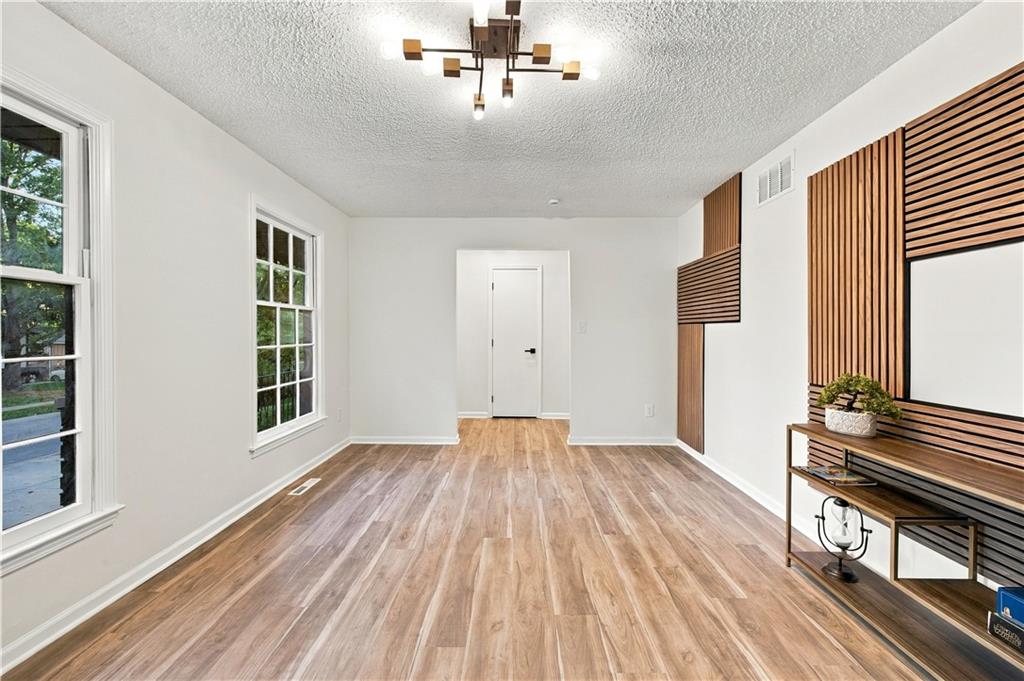
Rich wood-look flooring and custom wall paneling define this versatile living area.
10 of 65
-
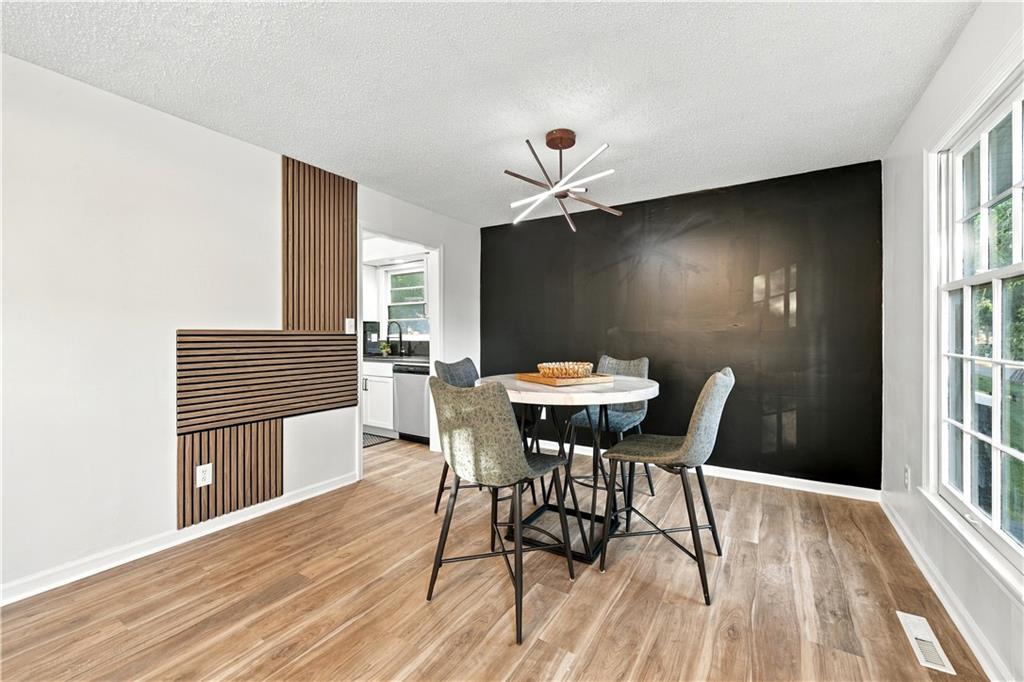
Distinctive wall paneling and handsome wood-patterned flooring define this inviting dining area.
11 of 65
-
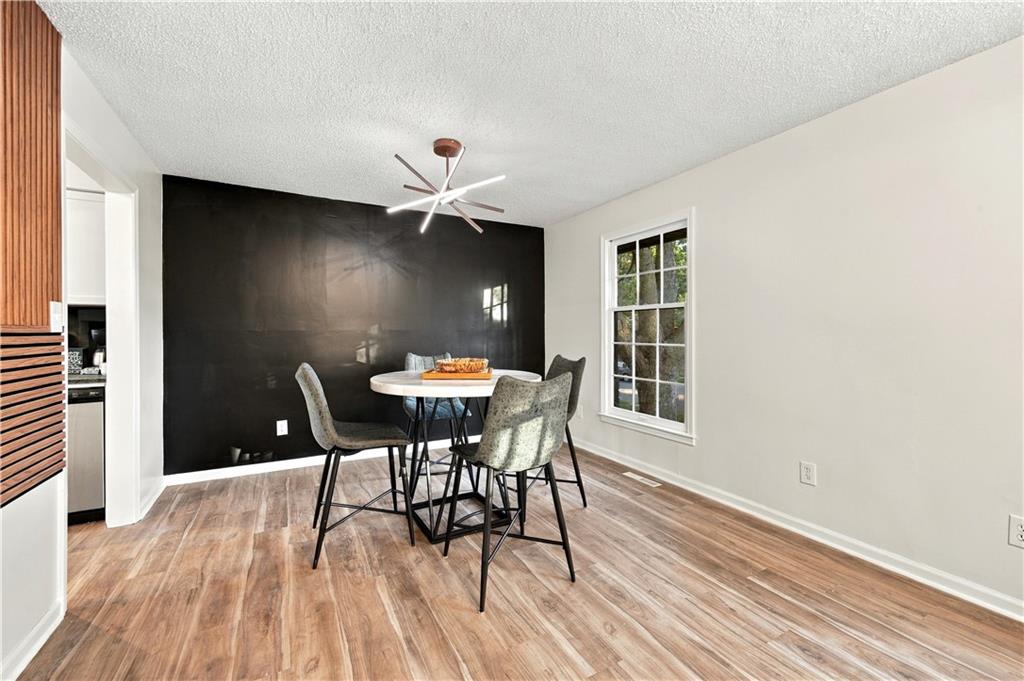
Rich wood-look flooring and a classic multi-lite window anchor this versatile dining space.
12 of 65
-
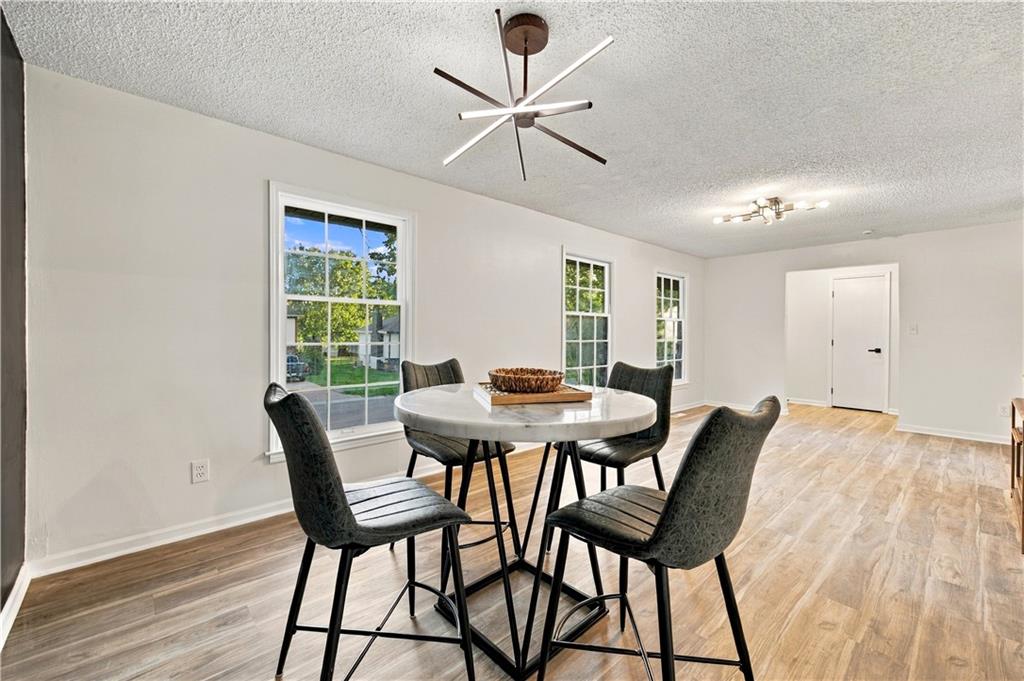
Multi-pane windows illuminate the open-concept dining space featuring smooth wood-plank flooring.
13 of 65
-
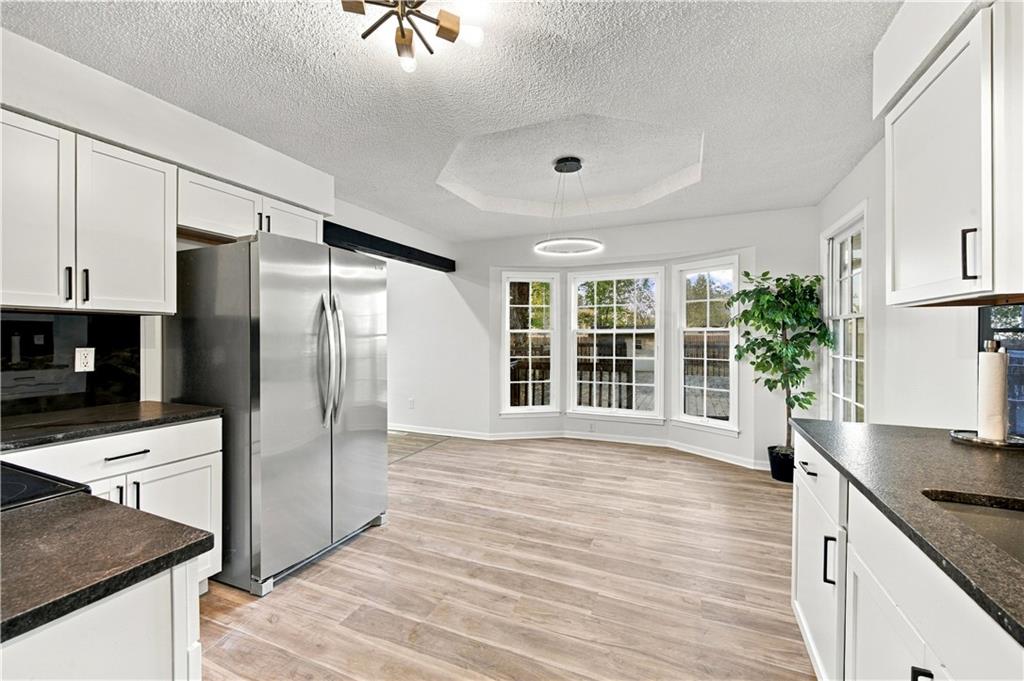
An open eat-in kitchen area features a bay window and light-toned wood floors.
14 of 65
-
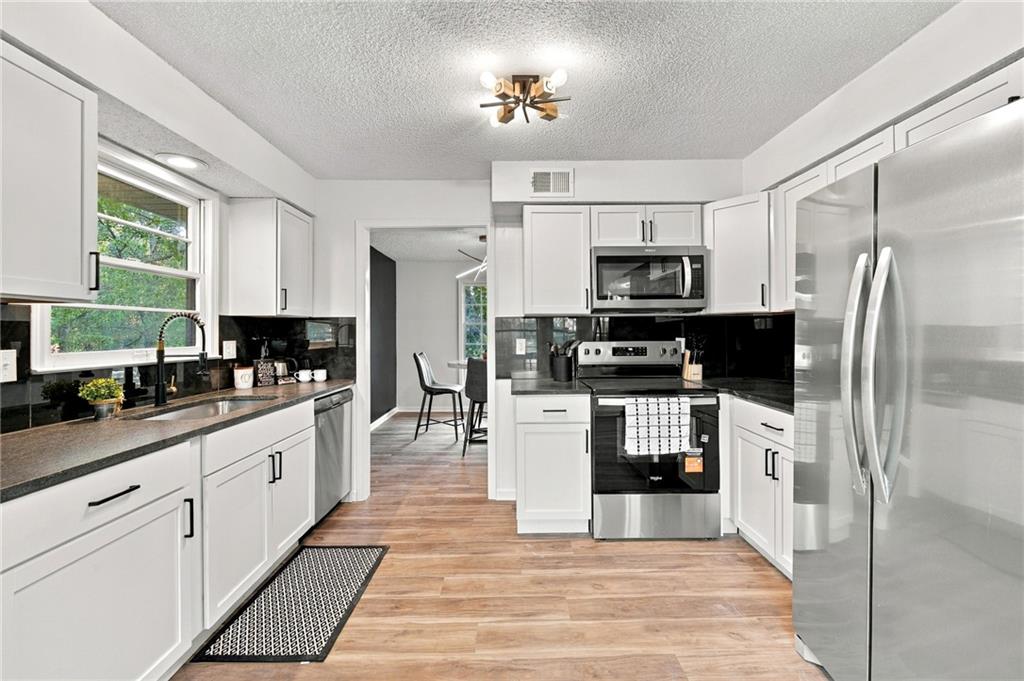
Modern cabinetry and stainless steel appliances anchor this updated kitchen with durable wood-look flooring.
15 of 65
-
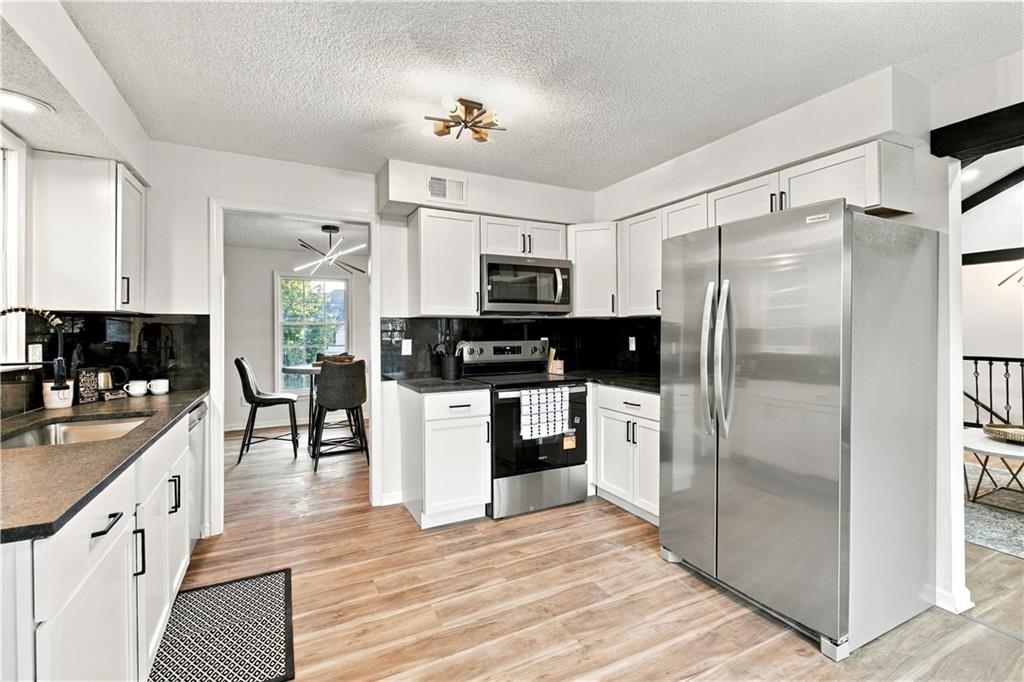
Rich wood-textured flooring complements crisp cabinetry and clean countertops in this functional workspace.
16 of 65
-
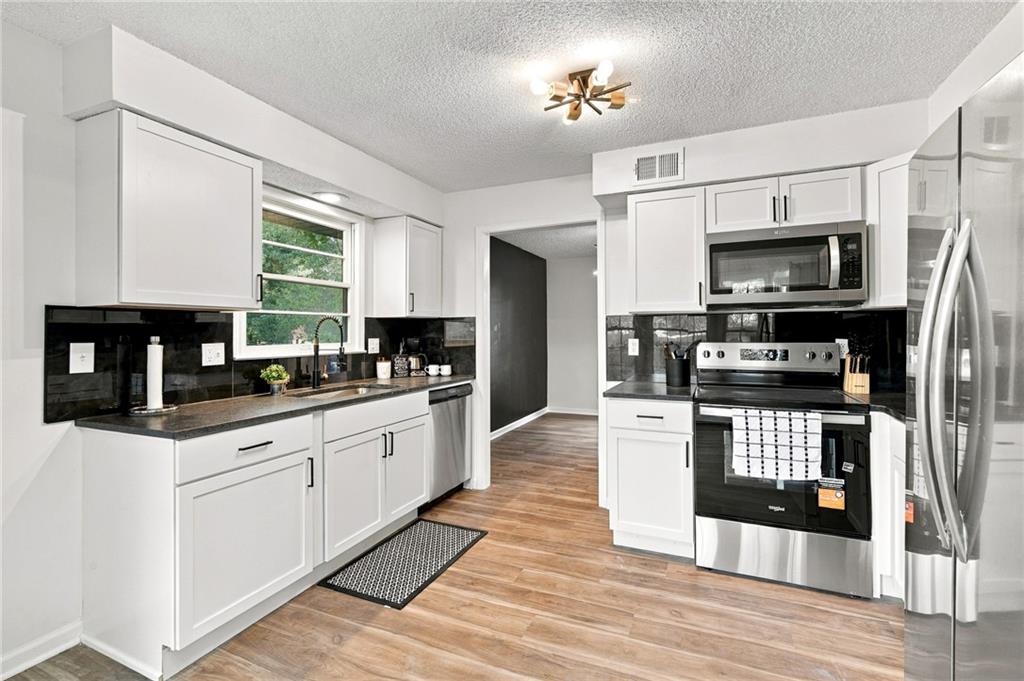
Clean white cabinetry and rich wood flooring define this updated culinary space.
17 of 65
-
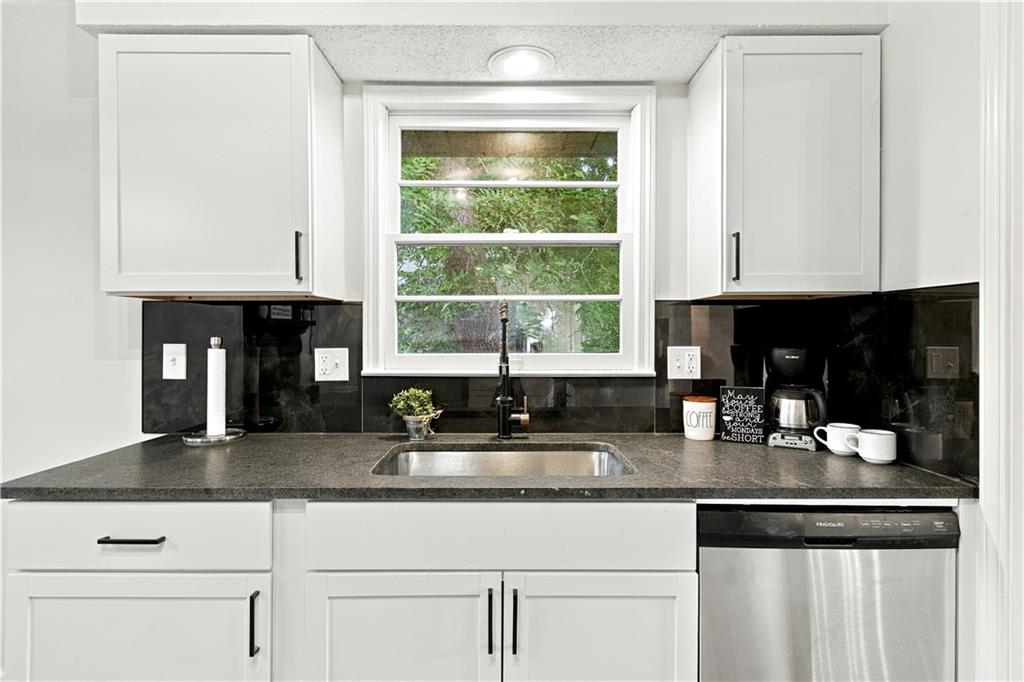
Crisp cabinetry framing a central window creates an inviting sink area.
18 of 65
-
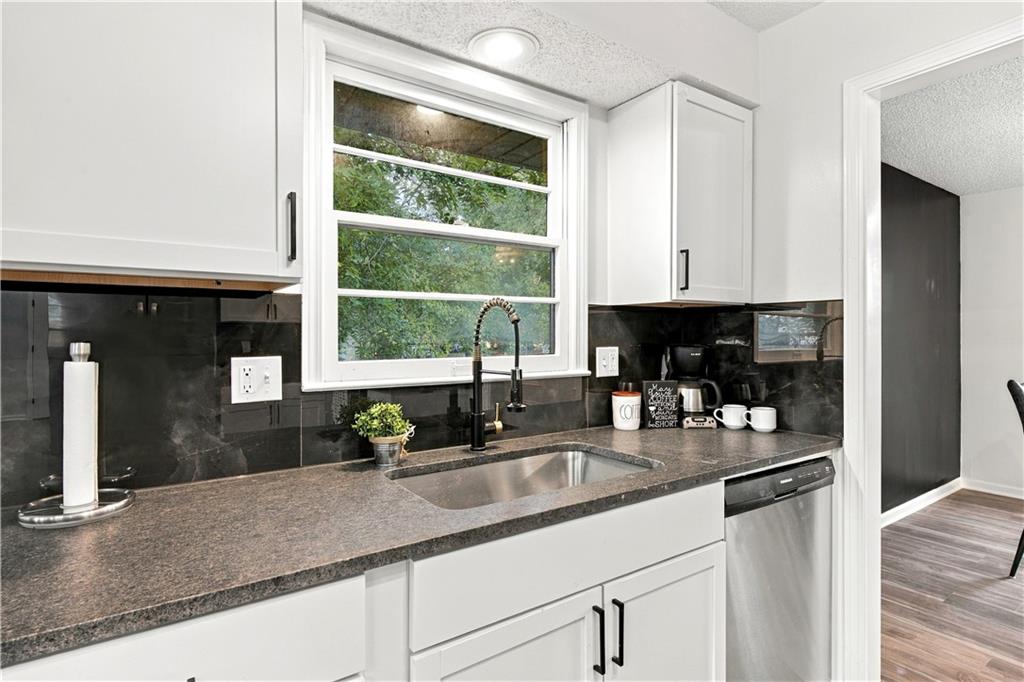
Natural light streams through the window over a modern kitchen sink and durable countertops.
19 of 65
-
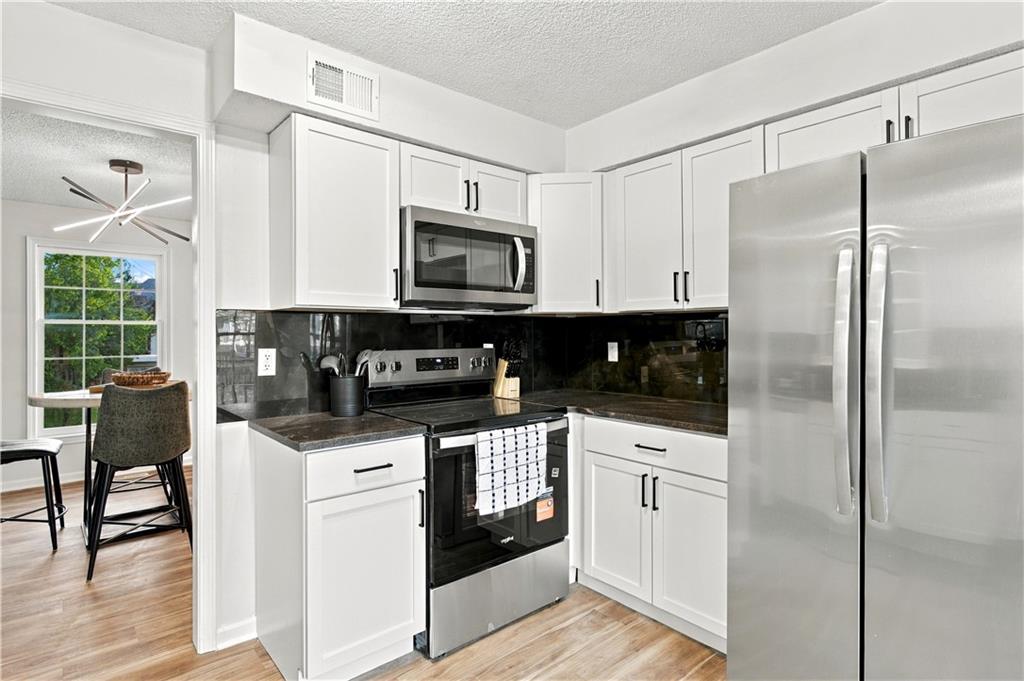
Crisp white cabinetry pairs with sleek stainless steel appliances and dark countertops.
20 of 65
-
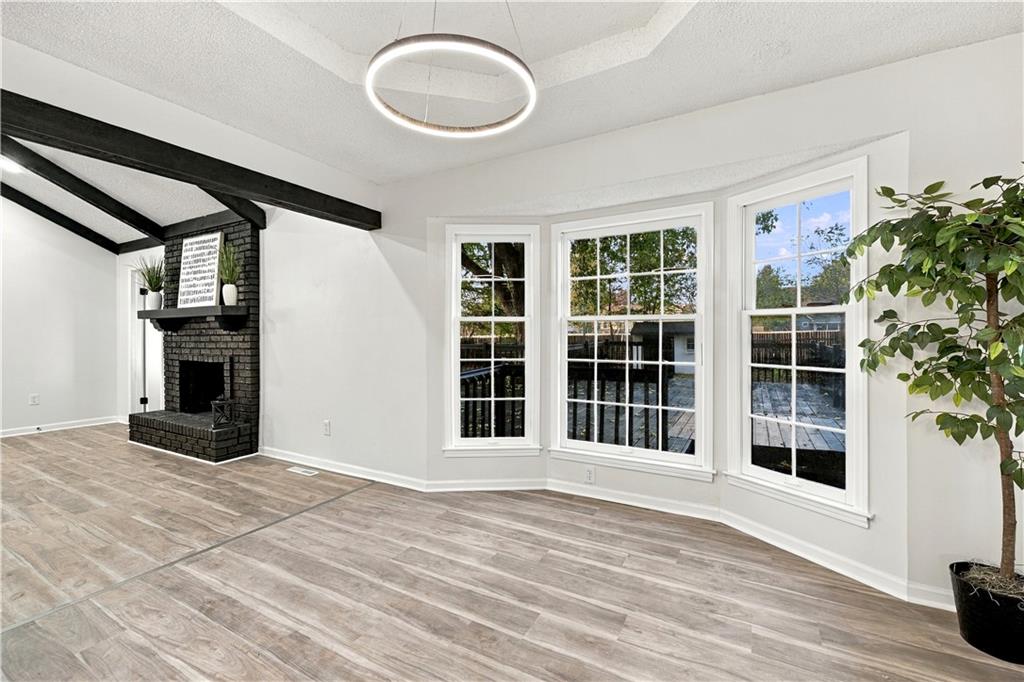
A striking fireplace accentuates this inviting living space complete with a light wood-look floor.
21 of 65
-
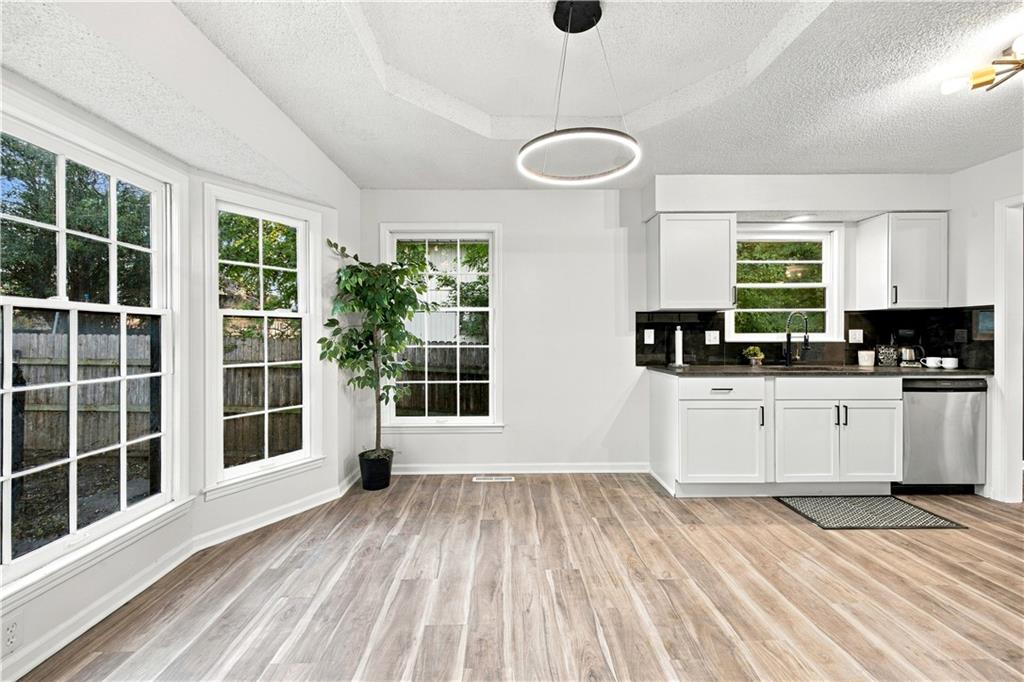
Plentiful natural light streams across the wood-look flooring and into this functional dining area.
22 of 65
-
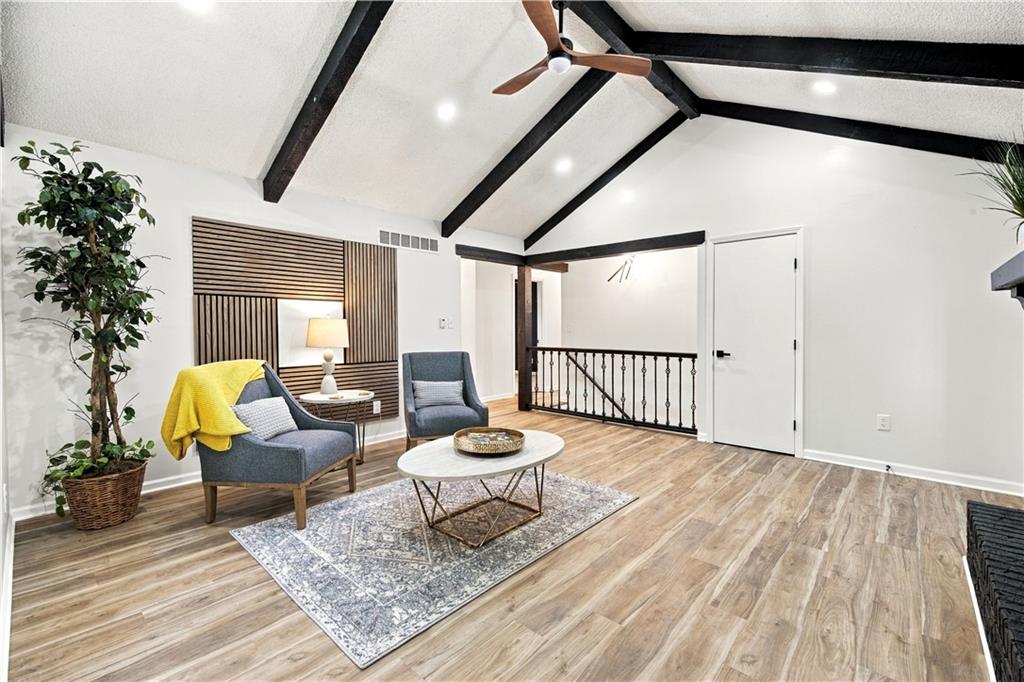
Bold contrast beams draw the eye upward in this wood-floored living area.
23 of 65
-
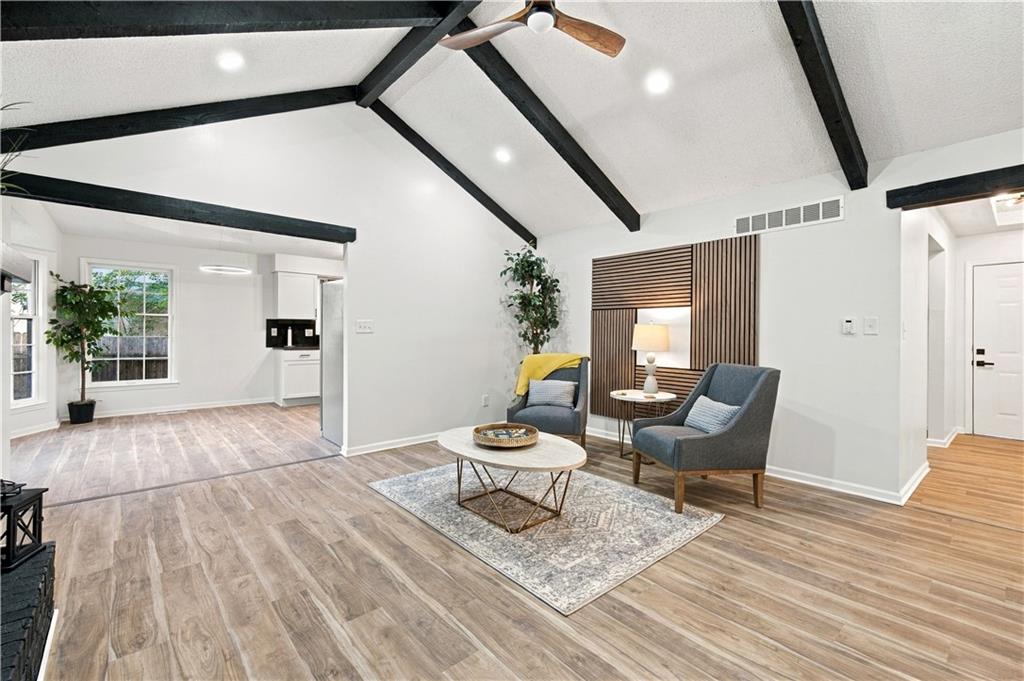
Dramatic exposed dark beams draw the eye upward in this open-concept main living space.
24 of 65
-
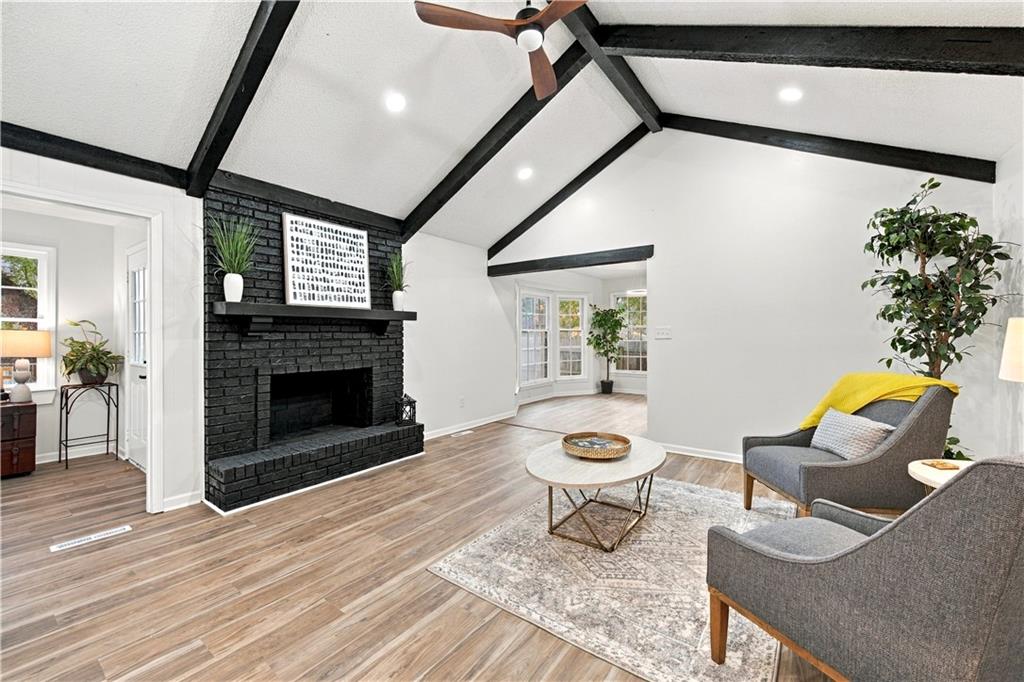
Dramatic dark beams draw the eye upward toward the soaring vaulted ceiling of this inviting living room.
25 of 65
-
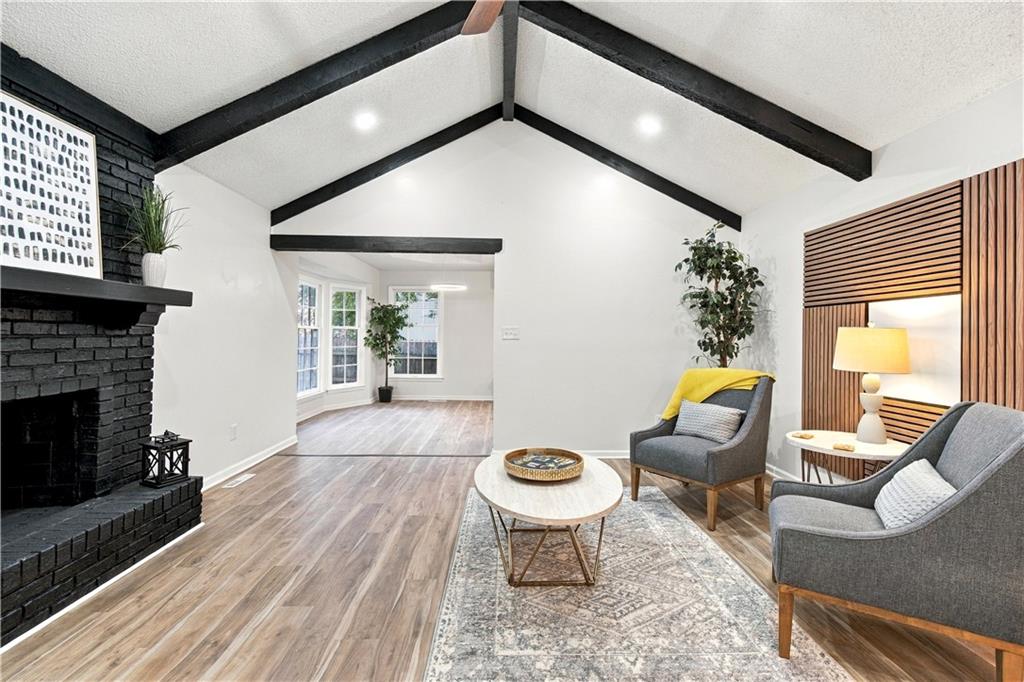
Bold ceiling beams and a painted brick fireplace highlight this inviting living area.
26 of 65
-
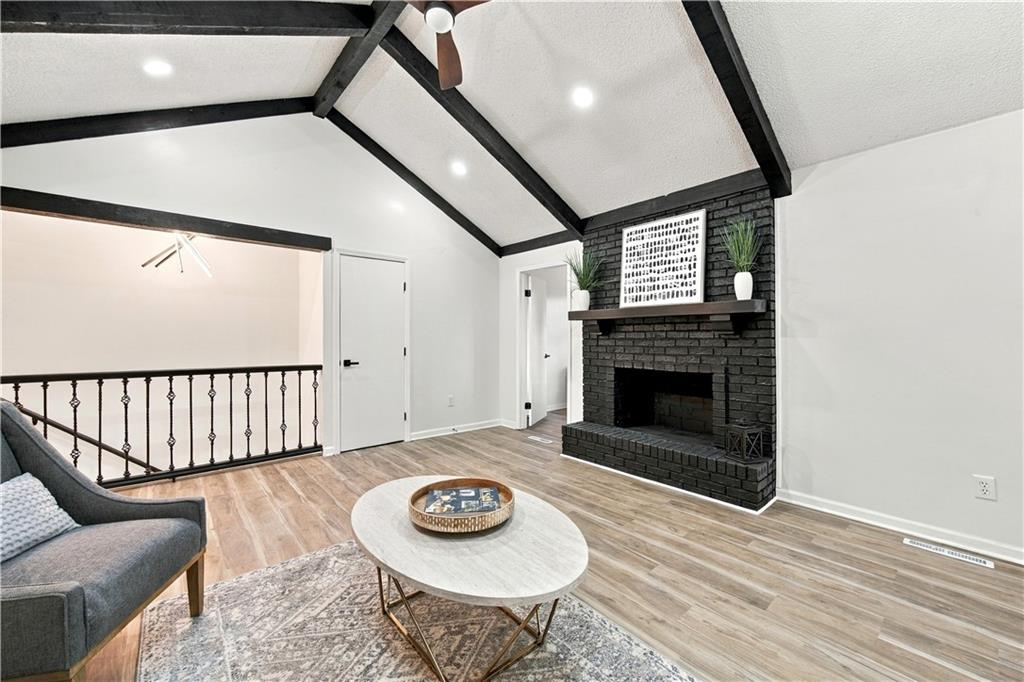
Dramatic dark ceiling beams and a brick fireplace highlight this inviting living area.
27 of 65
-
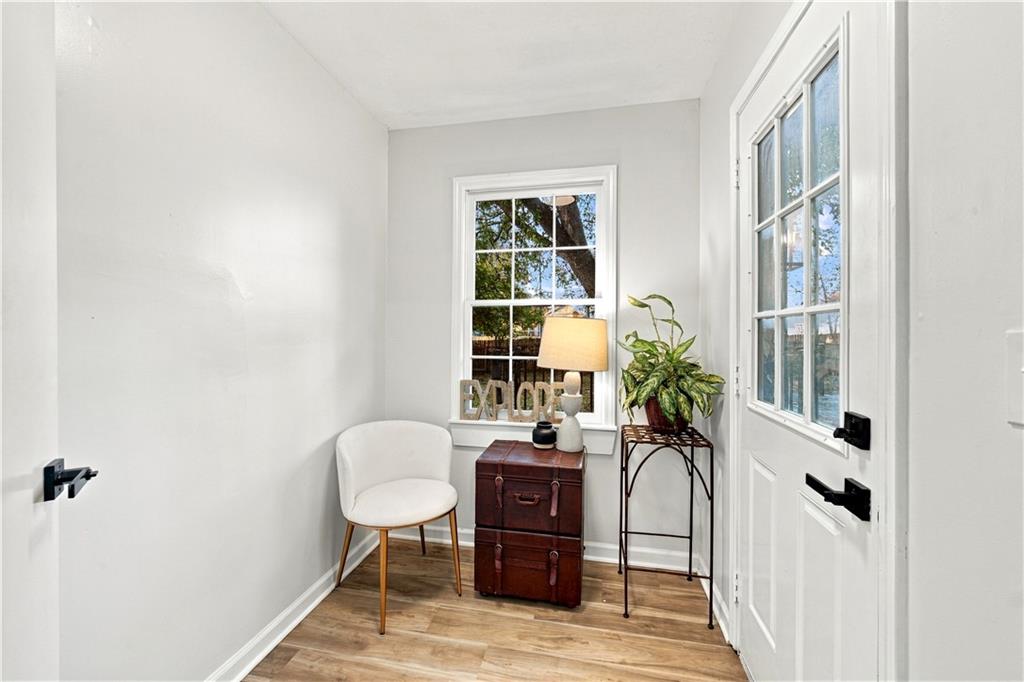
Natural light streams through multi-pane windows onto warm wood-look flooring.
28 of 65
-
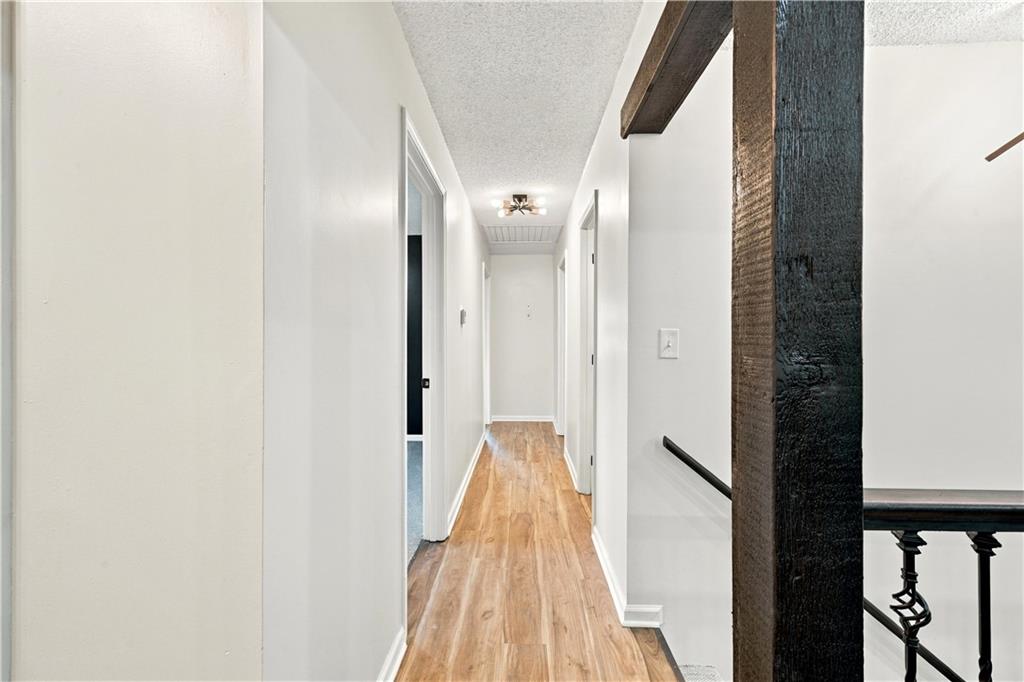
A long hallway lined with warm wood-look flooring connects bedrooms and living spaces.
29 of 65
-
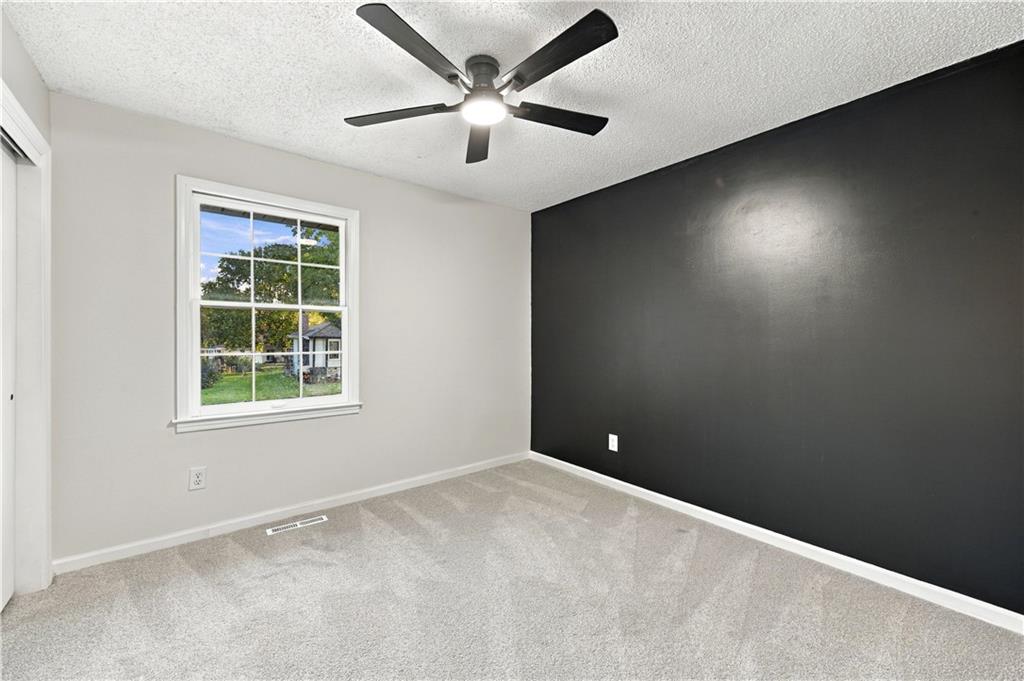
Natural light streams through a classic multi-lite window highlighting clean architectural lines and textured carpeting.
30 of 65
-
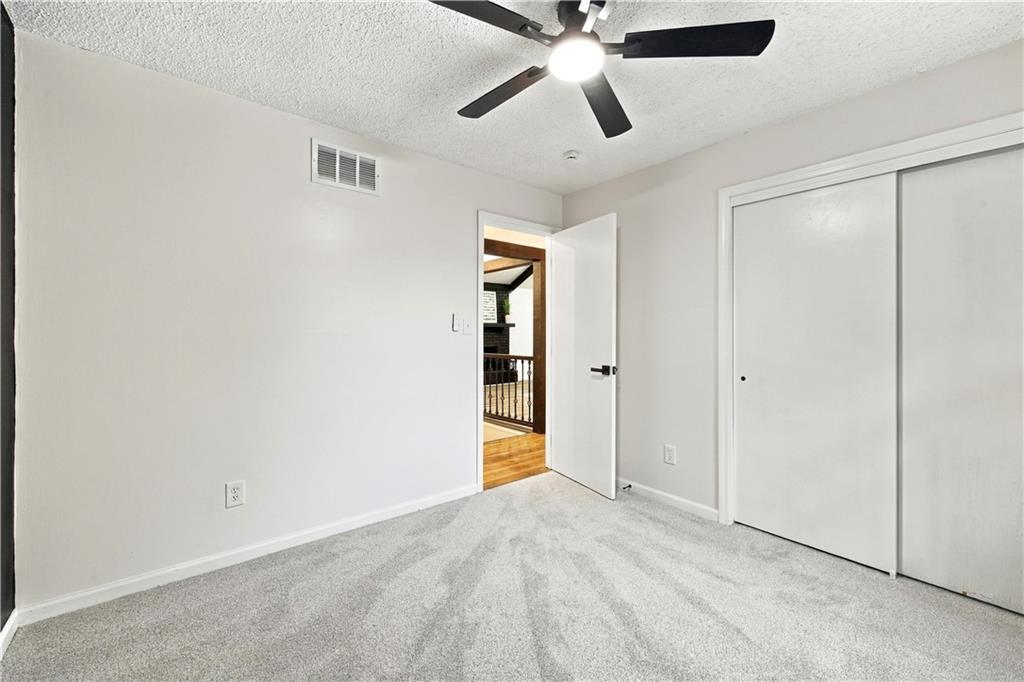
Soft carpeting pairs with ample closet space in this comfortable secondary bedroom.
31 of 65
-
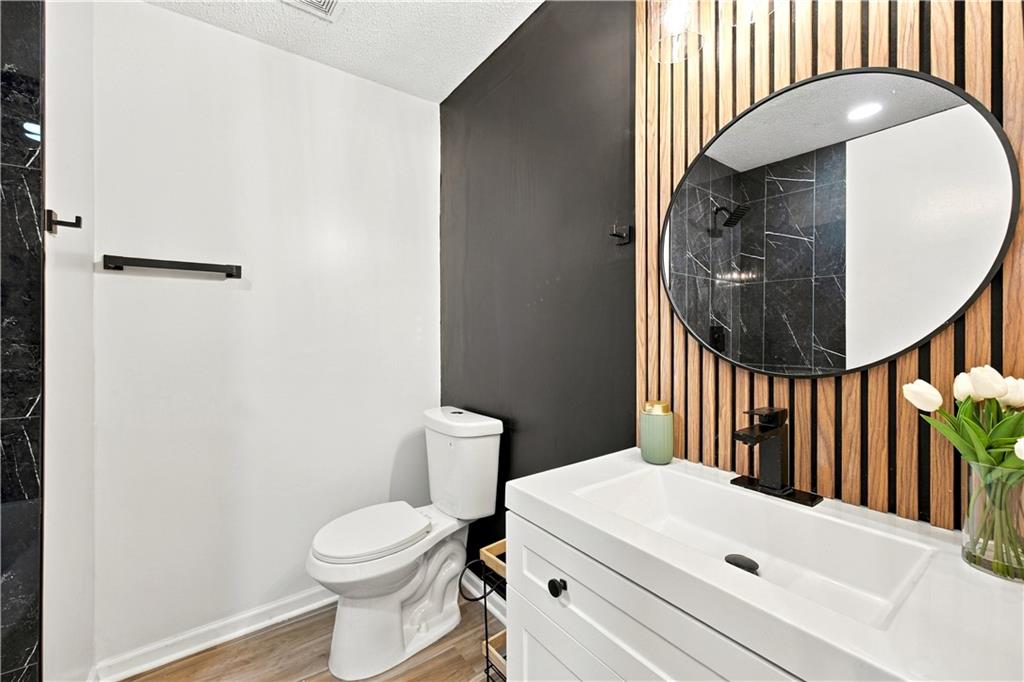
Modern vertical wood paneling and dark marble tiling elevate this updated washroom design.
32 of 65
-
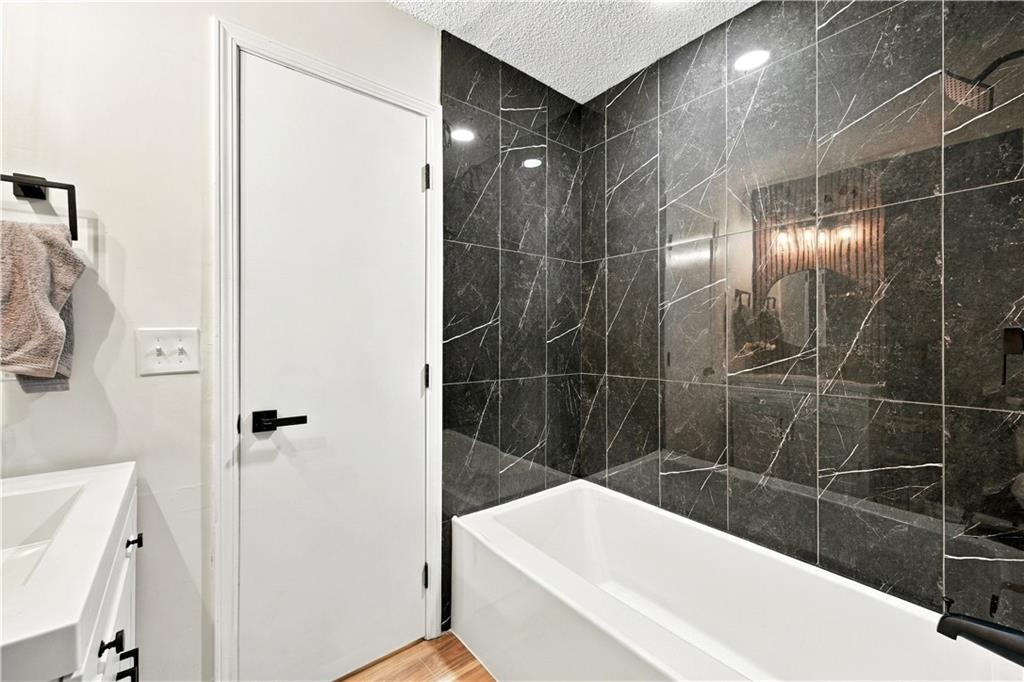
Dark marble tile surrounds a deep soaking tub in this contemporary bathroom space.
33 of 65
-
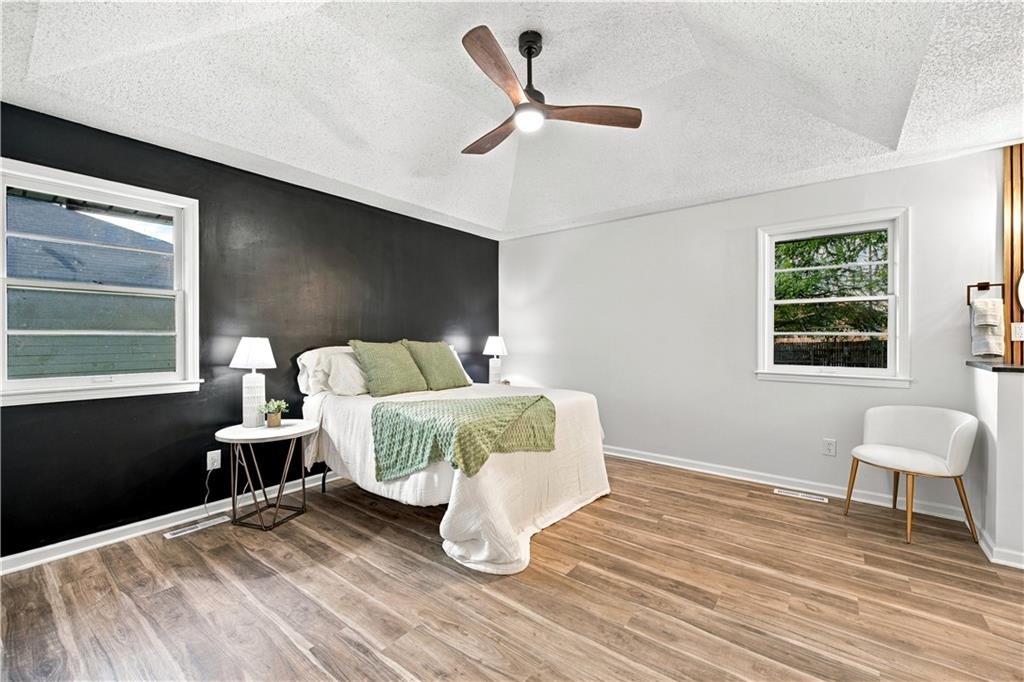
Angled wood flooring complements the unique vaulted tray ceiling of this quiet bedroom space.
34 of 65
-
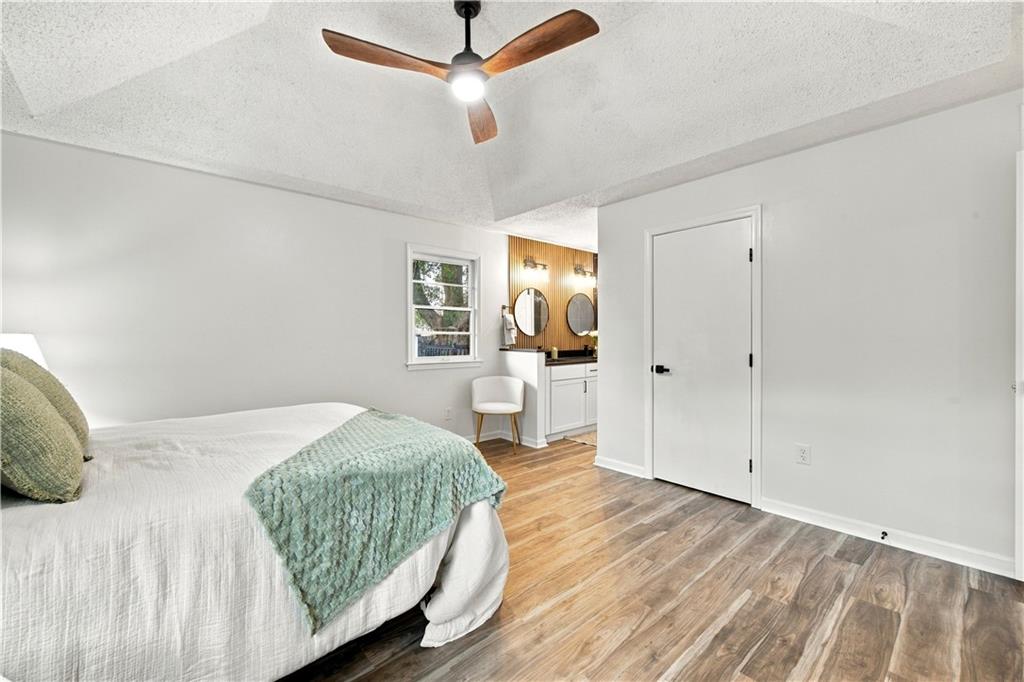
Vaulted ceilings and wide-plank wood-style floors elevate this comfortable primary suite.
35 of 65
-
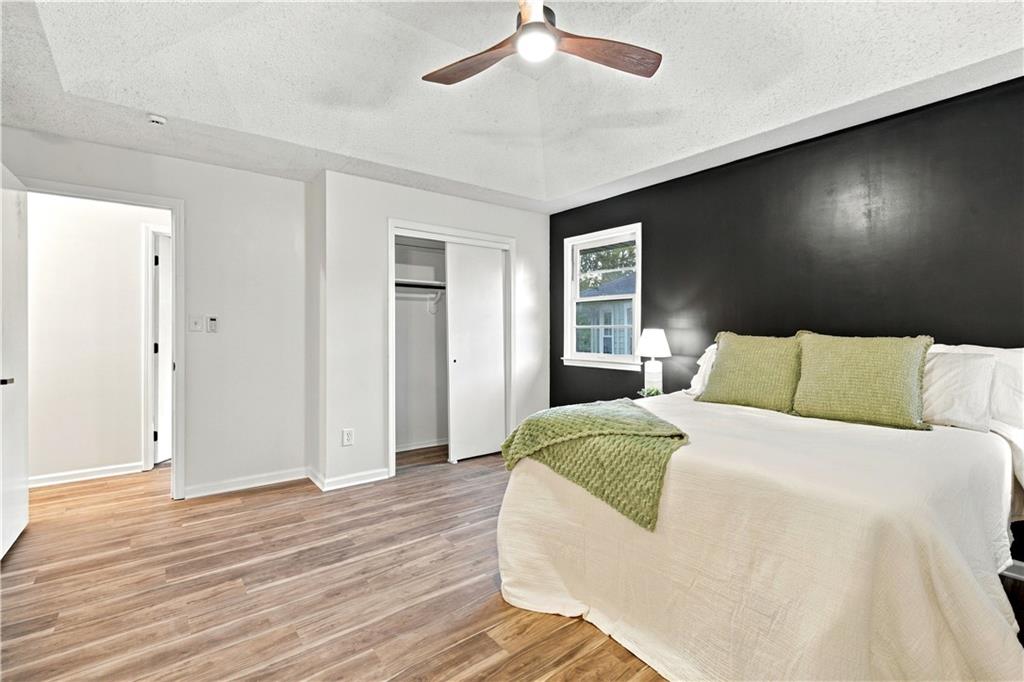
Smooth wood-look flooring and a tray ceiling define this light-filled bedroom.
36 of 65
-
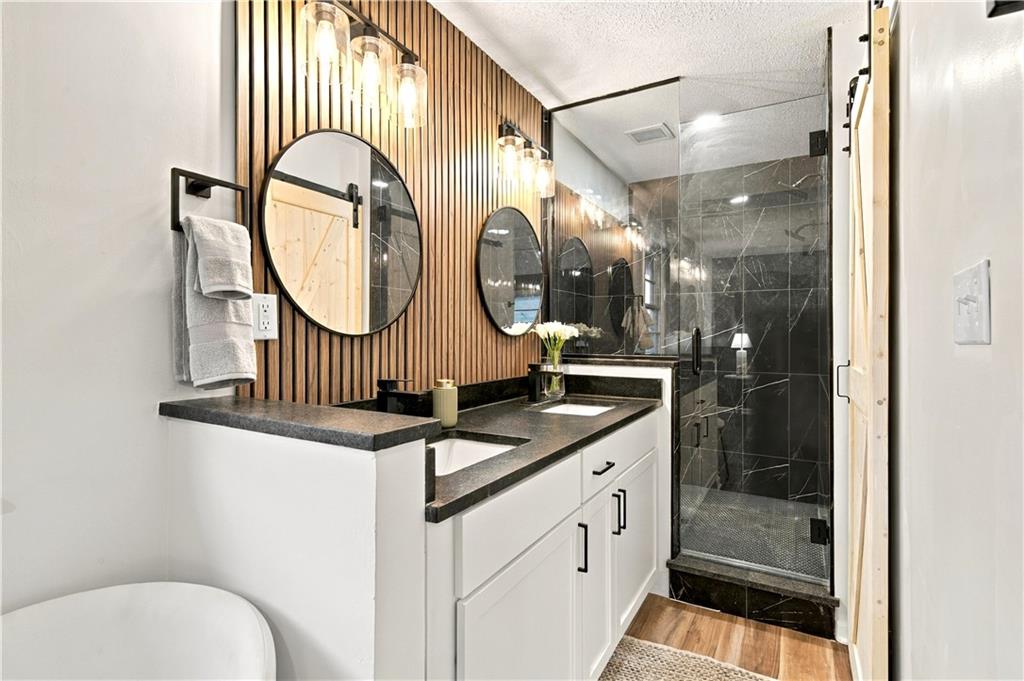
Sleek vertical wood paneling and stone counters define this modern bathroom with walk-in shower.
37 of 65
-
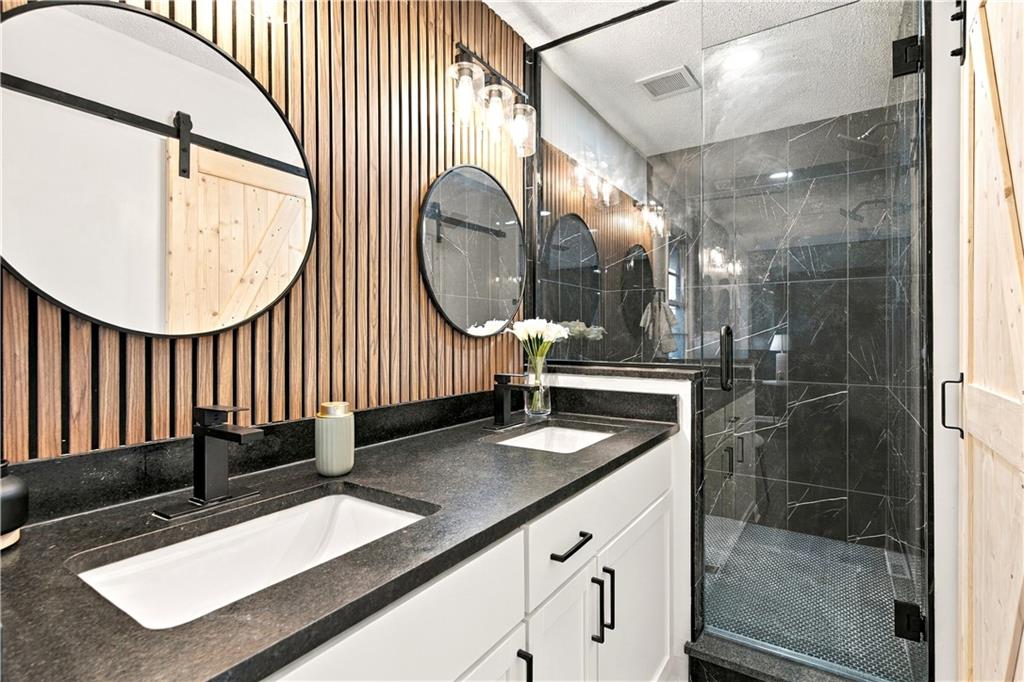
A glass-enclosed shower contrasts elegantly with wood slat paneling and dark stone countertops.
38 of 65
-
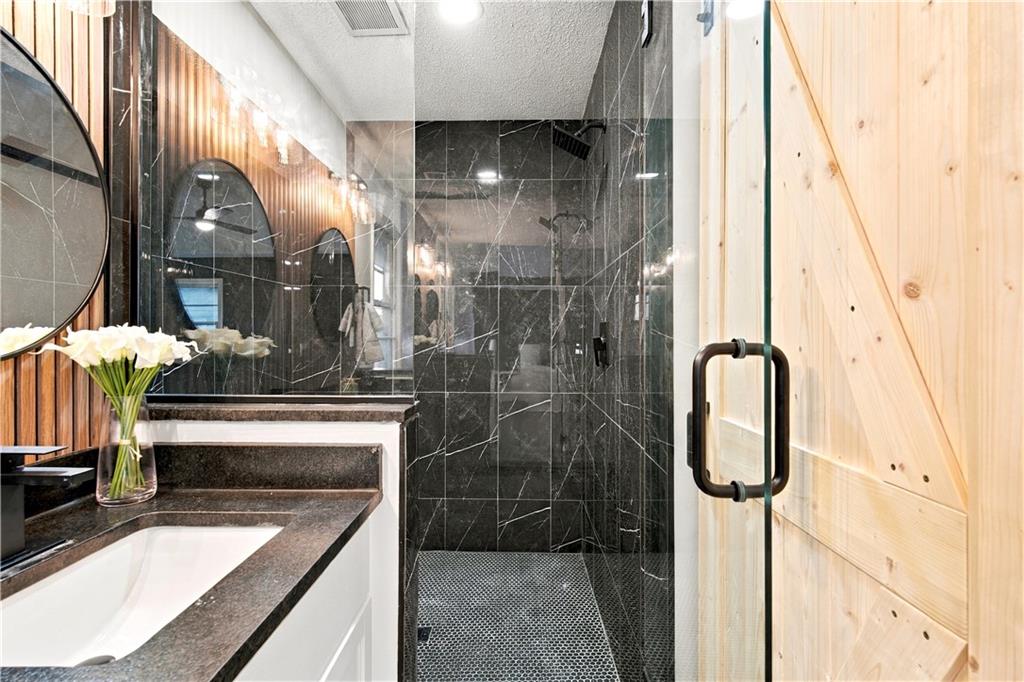
Dark marble tiles encase a sleek walk-in shower adjacent to a modern vanity.
39 of 65
-
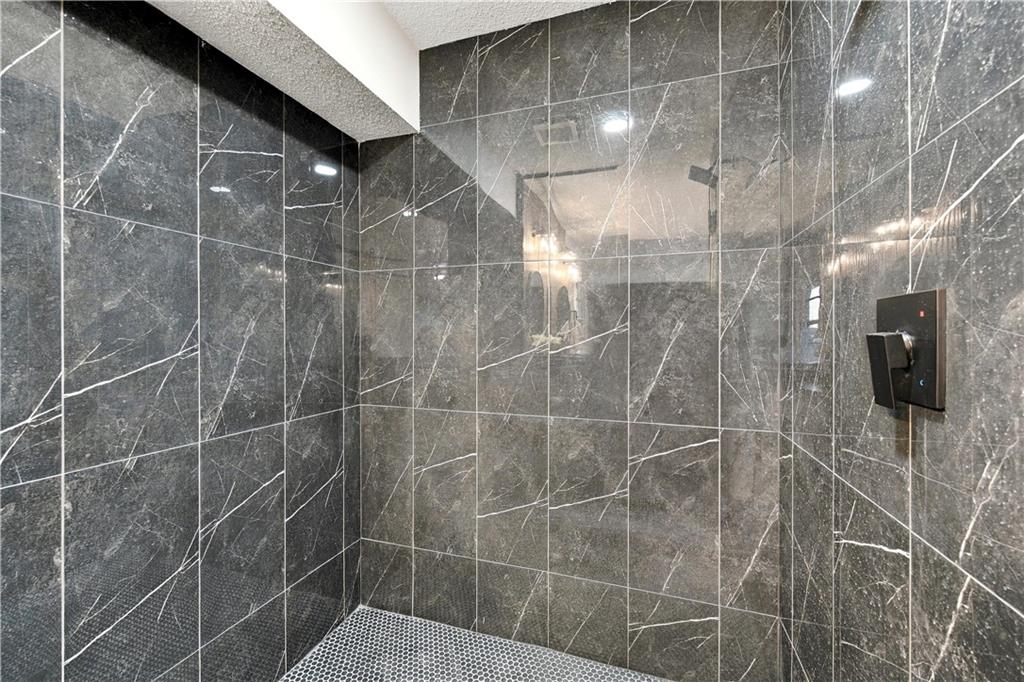
Floor-to-ceiling dark marble tile elevates this modern walk-in shower design.
40 of 65
-
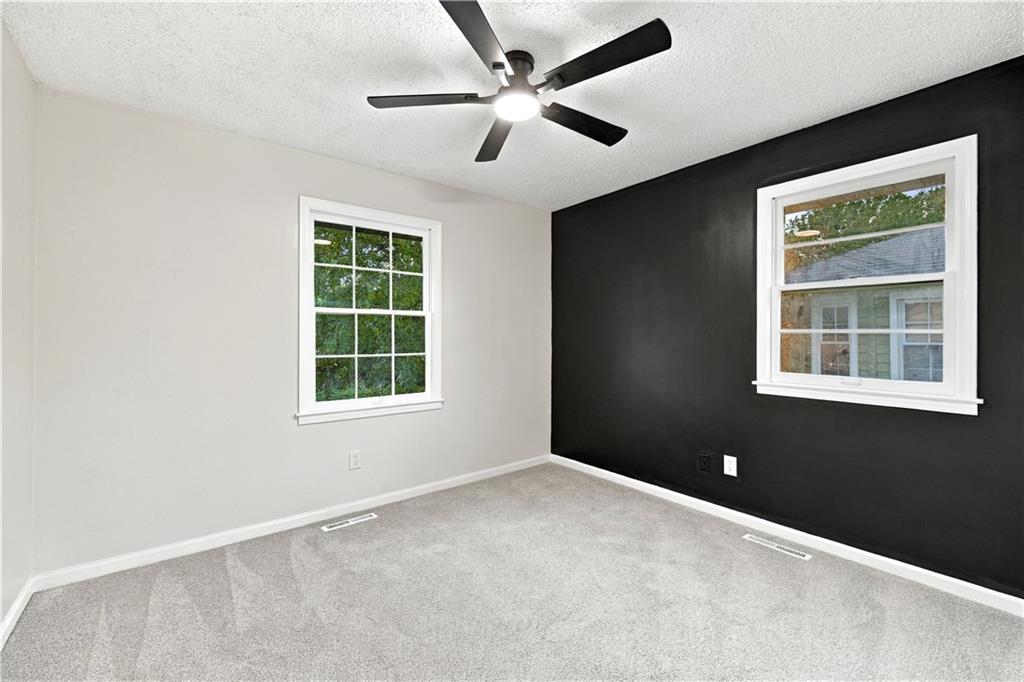
Double-hung windows frame outdoor views in this bedroom featuring plush carpeting.
41 of 65
-
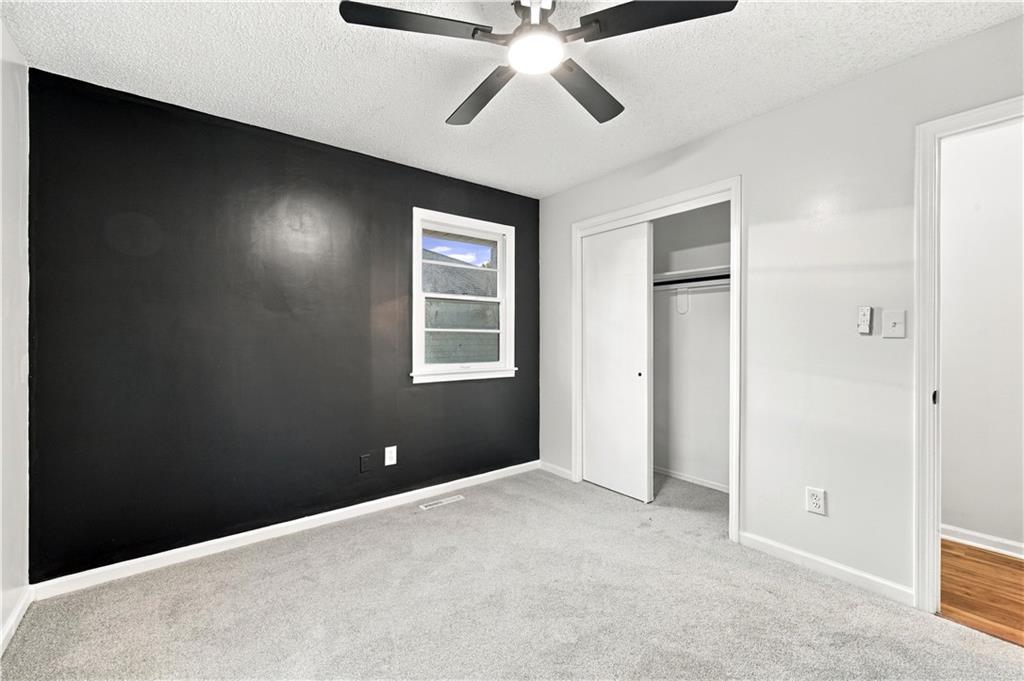
A windowed bedroom features soft carpet flooring alongside a built-in closet with sliding doors.
42 of 65
-
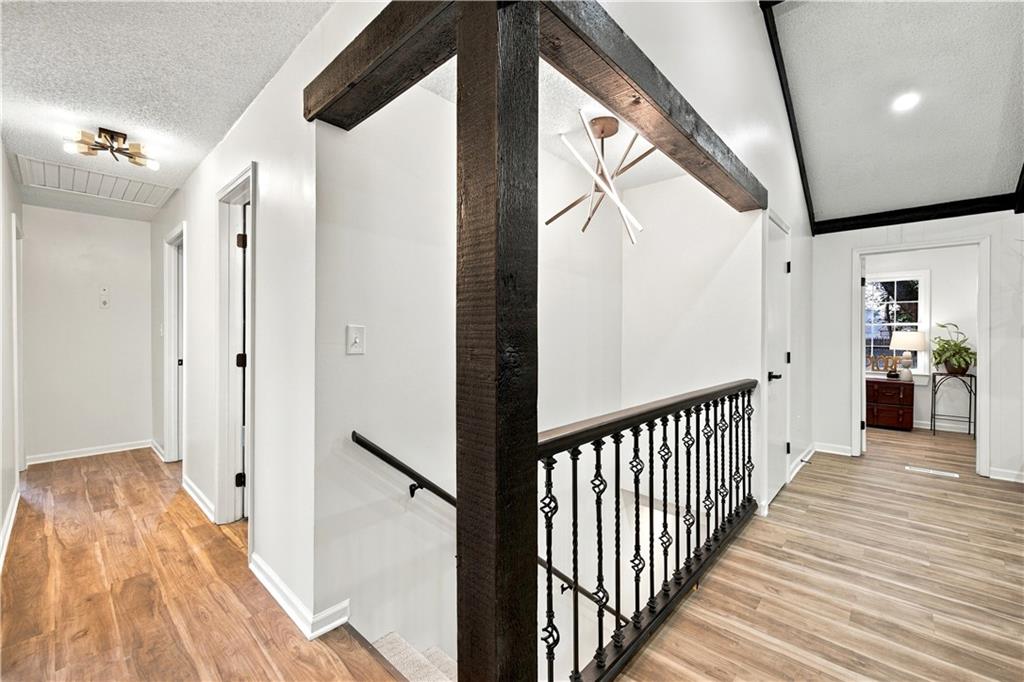
Exposed wooden beams and wrought-iron railings frame the central staircase landing.
43 of 65
-
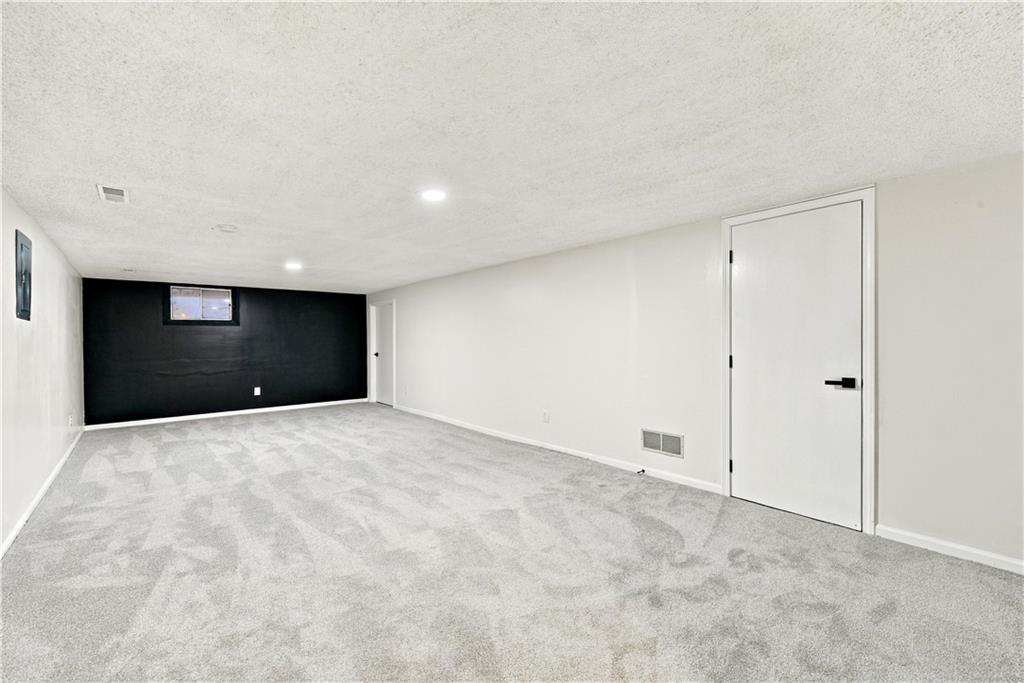
An expansive finished lower level features clean lines and plush carpeting throughout.
44 of 65
-
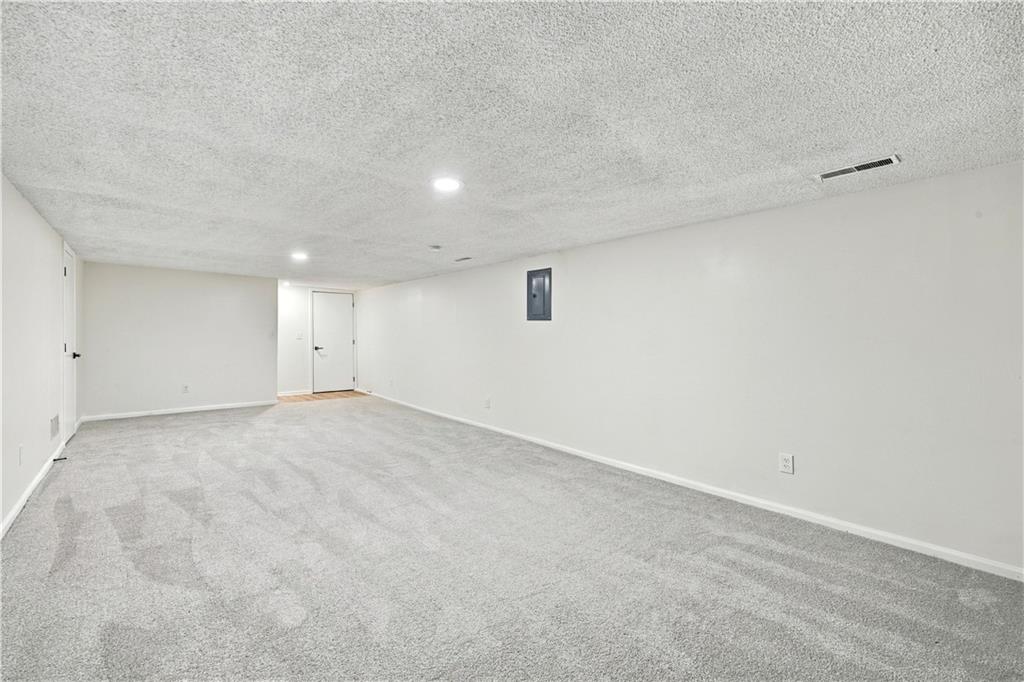
A spacious recreation room showcases fresh carpeting and clean walls.
45 of 65
-
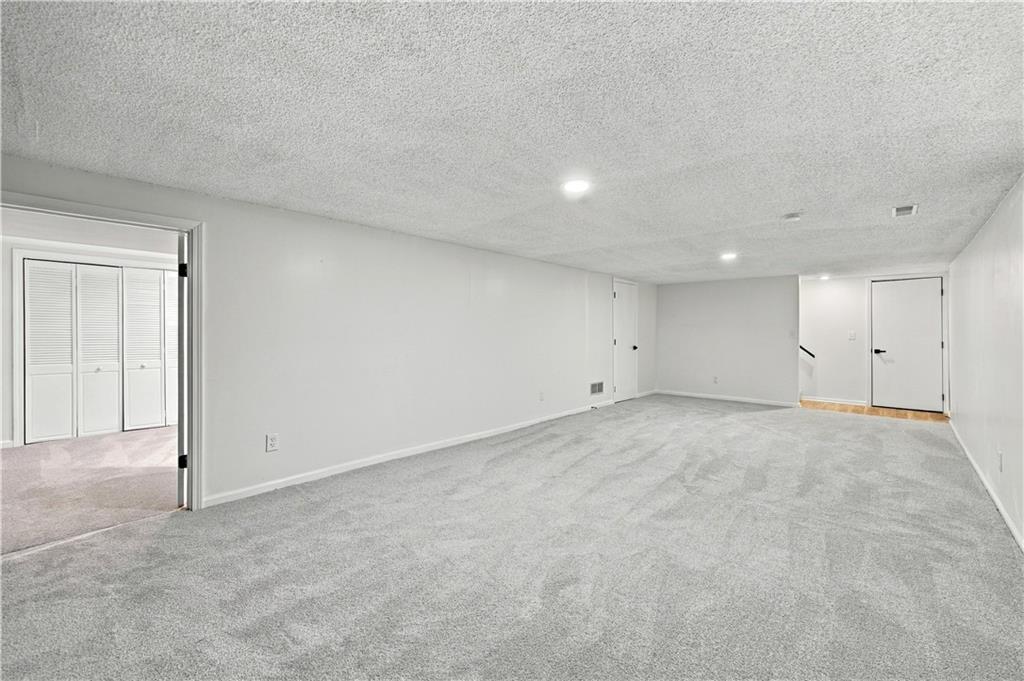
An expansive finished lower level features clean lines, recessed lighting, and soft plush carpeting.
46 of 65
-
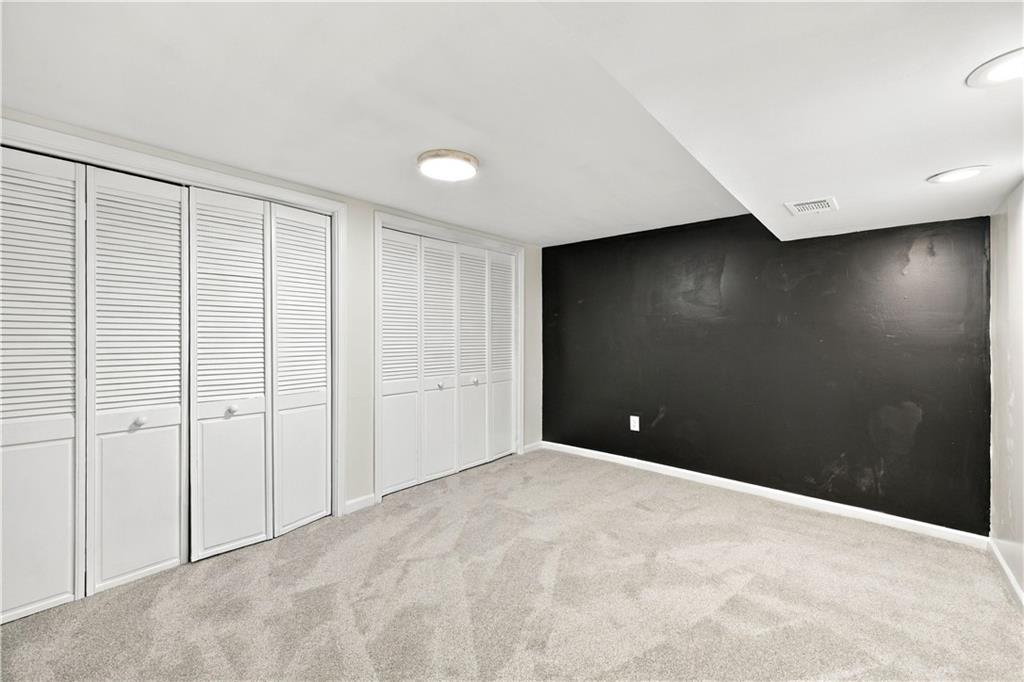
Plush wall-to-wall carpeting and clean finishes define this versatile lower level living area.
47 of 65
-
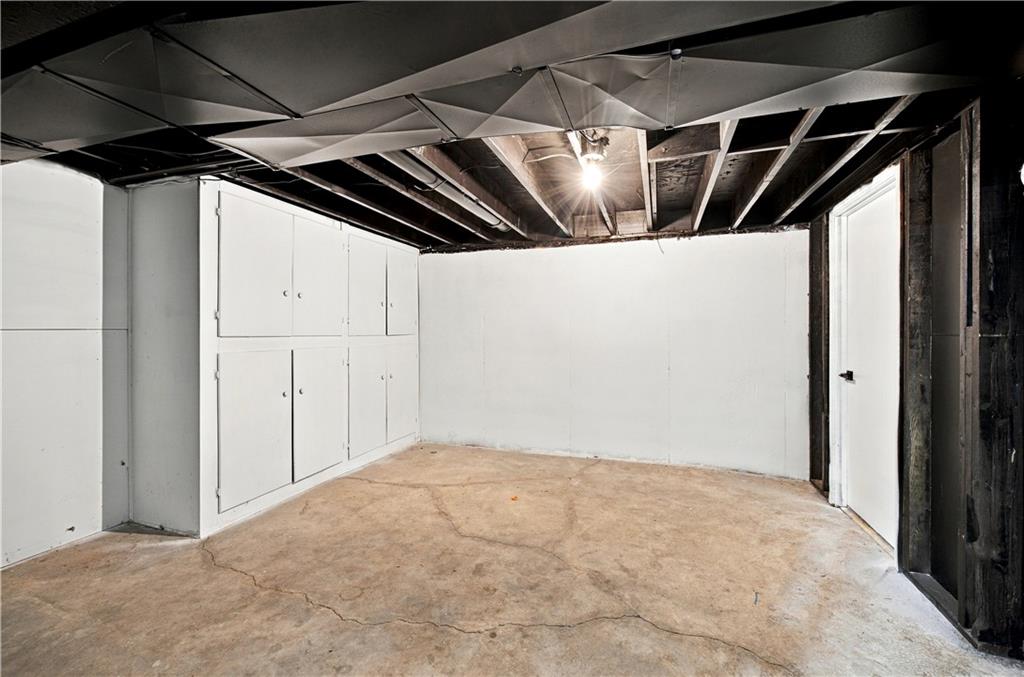
A spacious basement offers extensive built-in storage cabinets and concrete flooring.
48 of 65
-
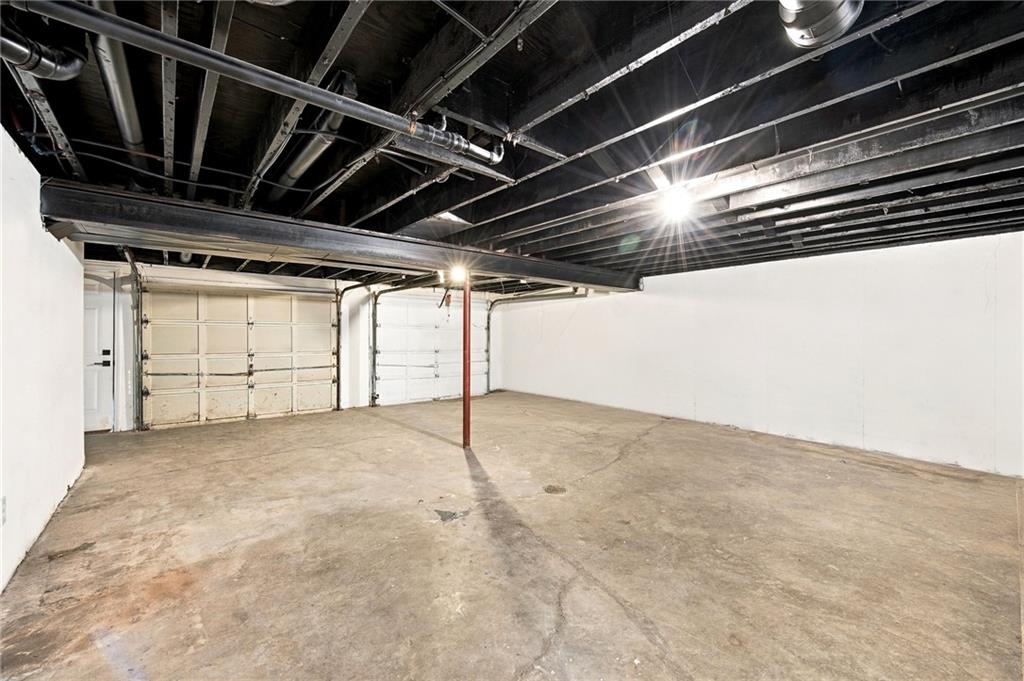
An expansive concrete basement space offers versatile storage and garage potential.
49 of 65
-
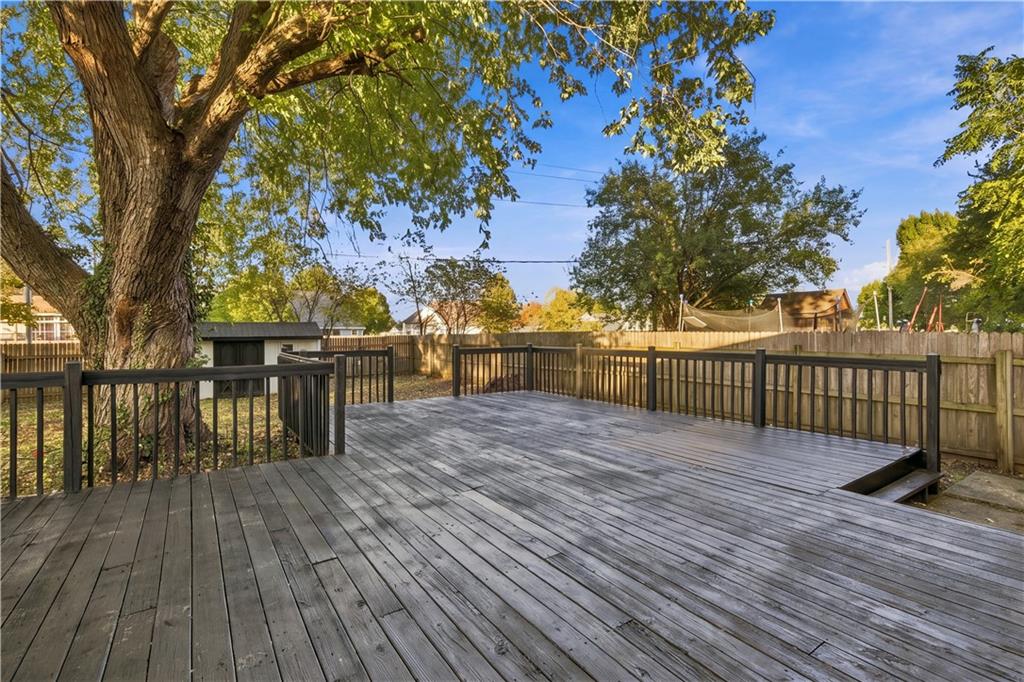
An elevated wooden deck looks out over a fenced yard shaded by mature trees.
50 of 65
-
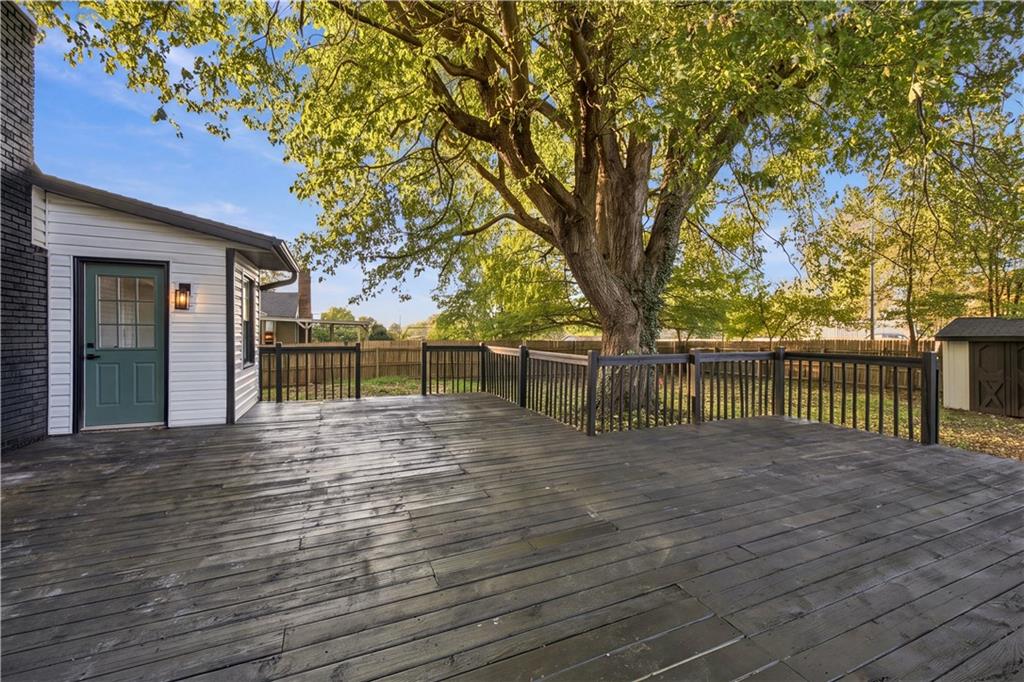
An expansive wooden deck overlooks a fenced backyard shaded by a mature tree.
51 of 65
-
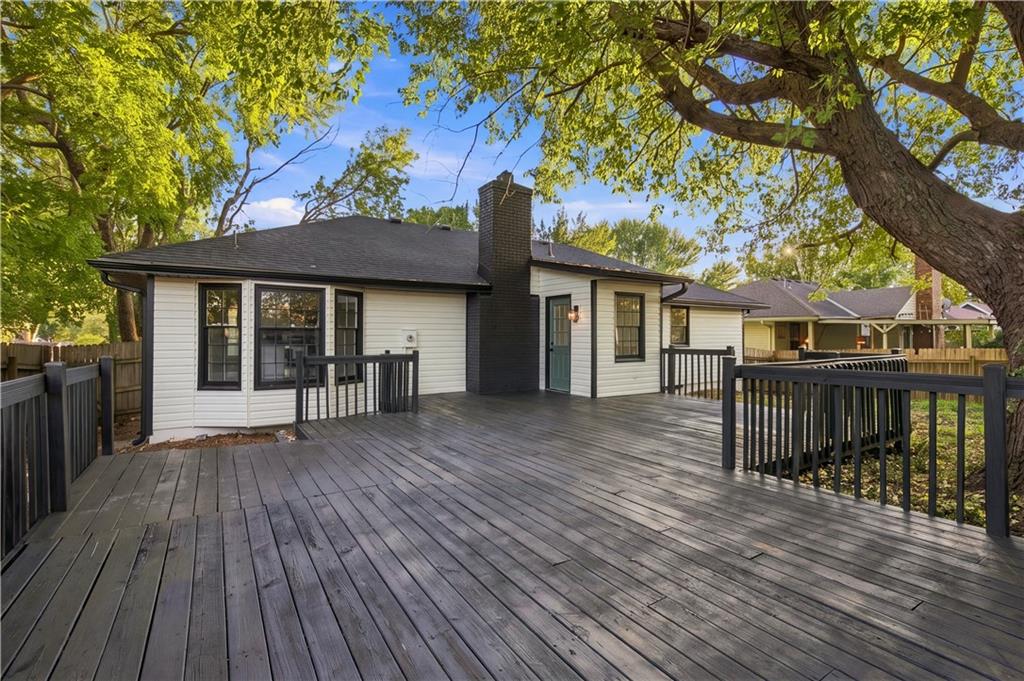
Mature trees shade a spacious rear deck overlooking the private backyard.
52 of 65
-
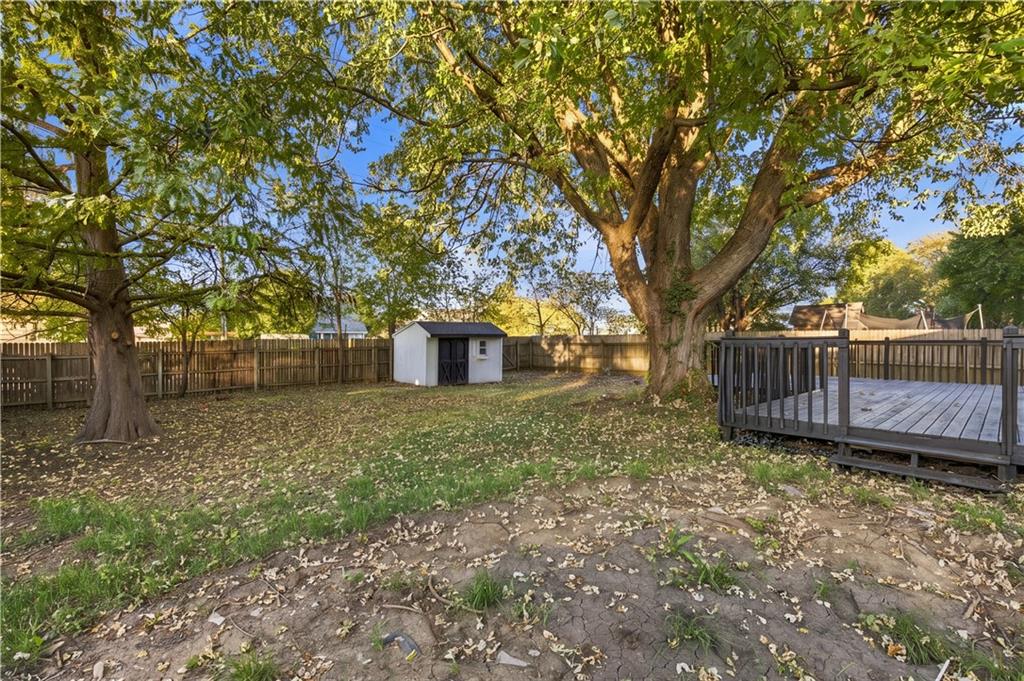
Mature trees shade a spacious backyard featuring a wooden deck and detached storage shed.
53 of 65
-
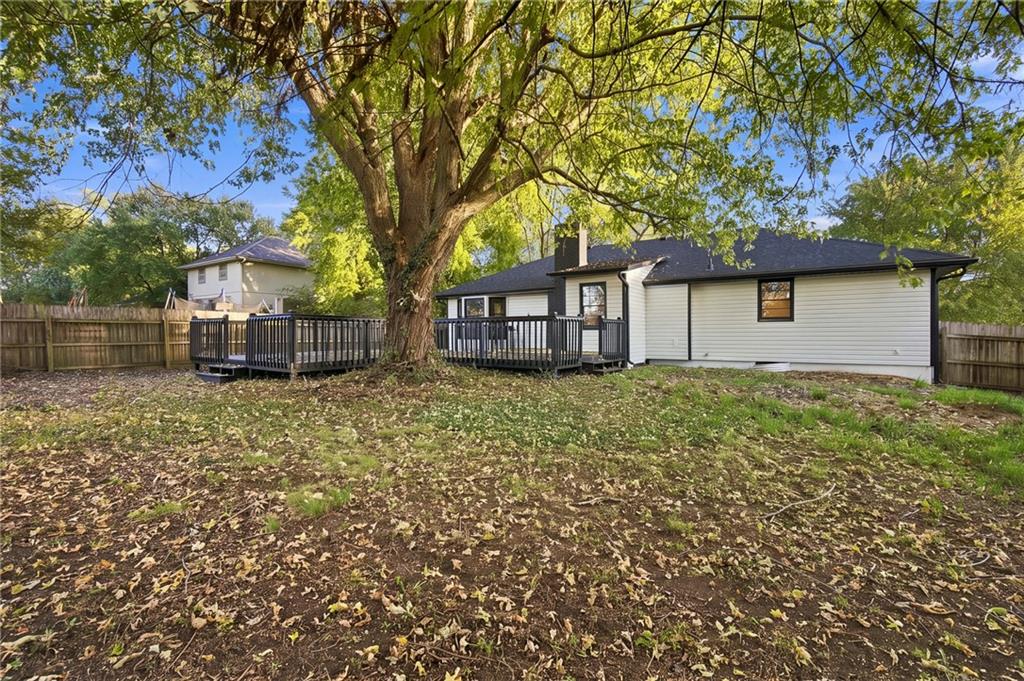
A spacious backyard with a wooden deck rests beneath the shade of mature trees.
54 of 65
-
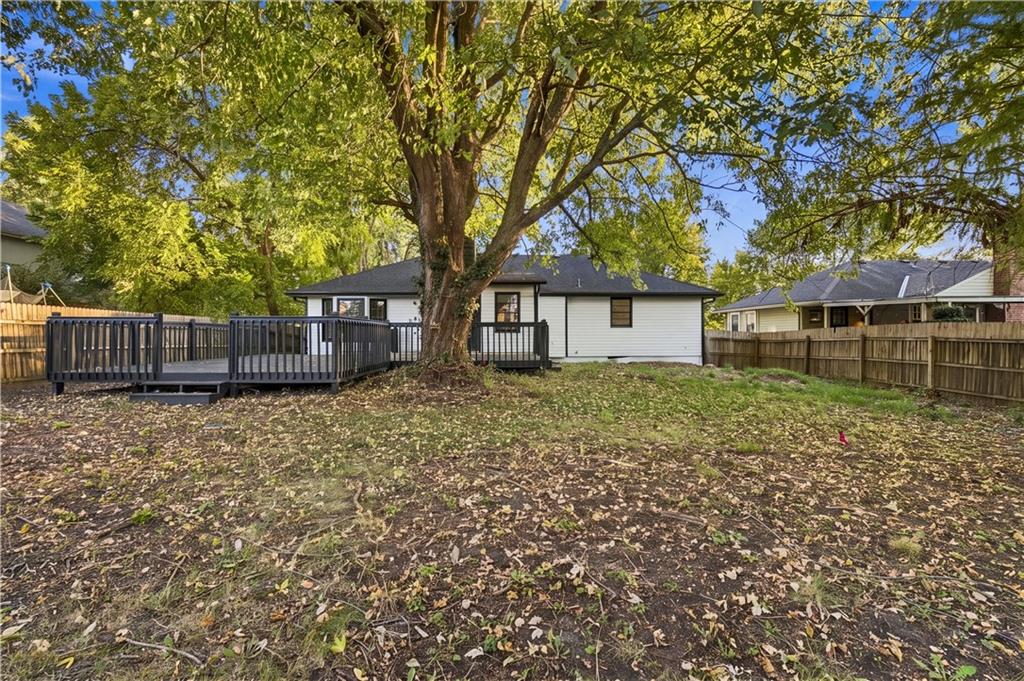
An expansive backyard patio deck sits nestled beneath mature shade trees beside the home.
55 of 65
-
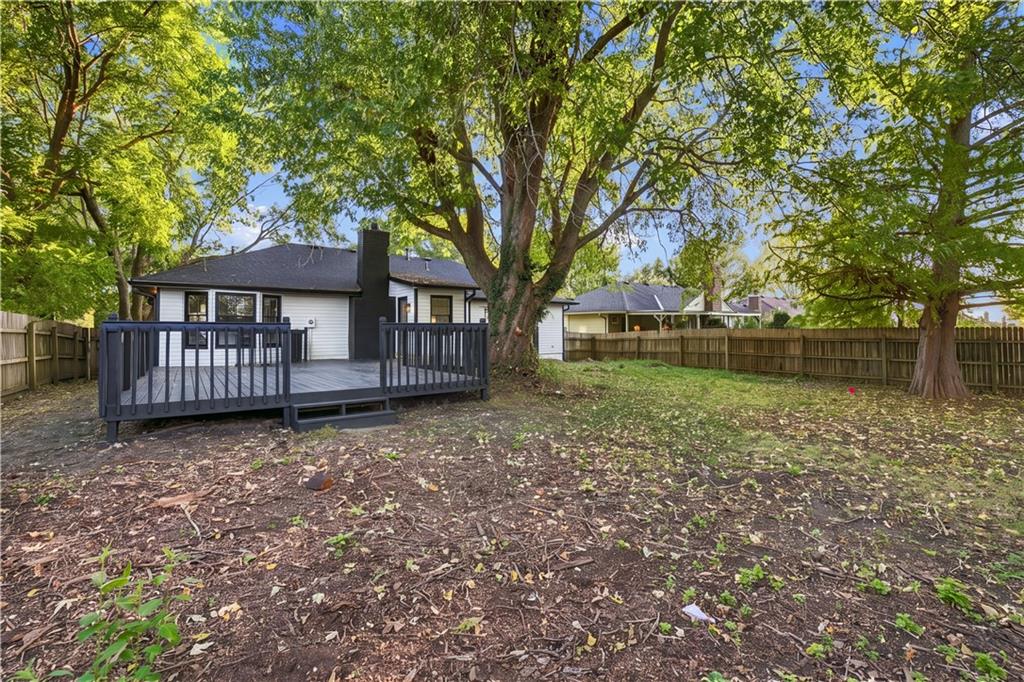
Mature trees shade a spacious lawn and an inviting rear deck perfect for outdoor relaxation.
56 of 65
-
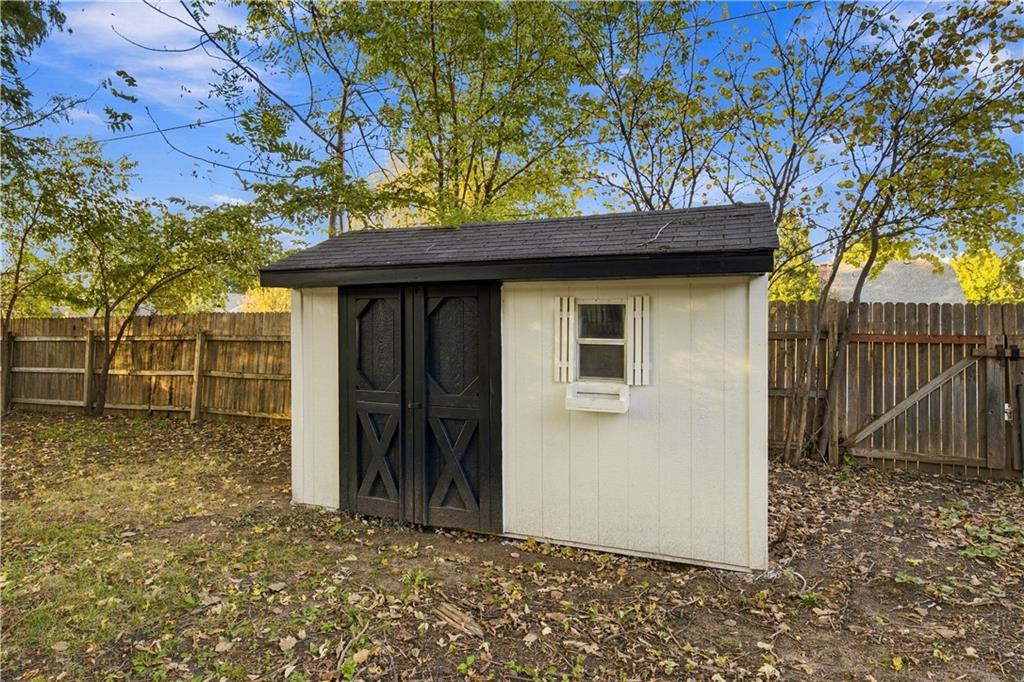
A detached storage shed sits within a fully wood-fenced backyard shaded by mature trees.
57 of 65
-
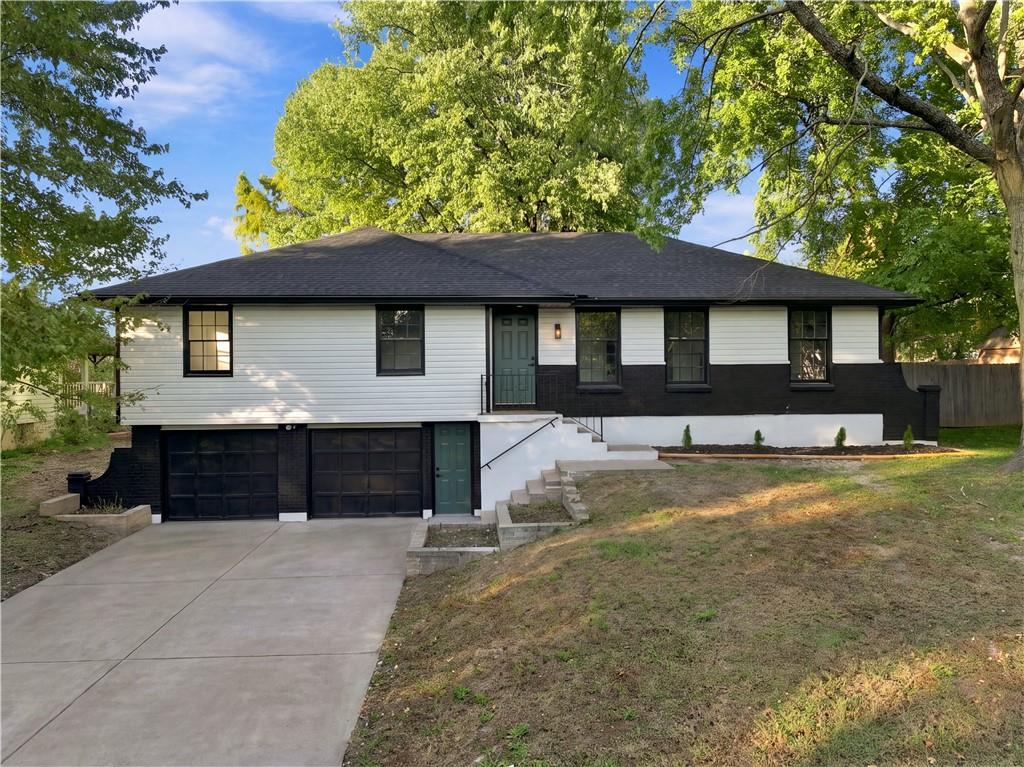
Mature trees frame a charming split-level facade featuring a concrete driveway and dual garage doors.
58 of 65
-
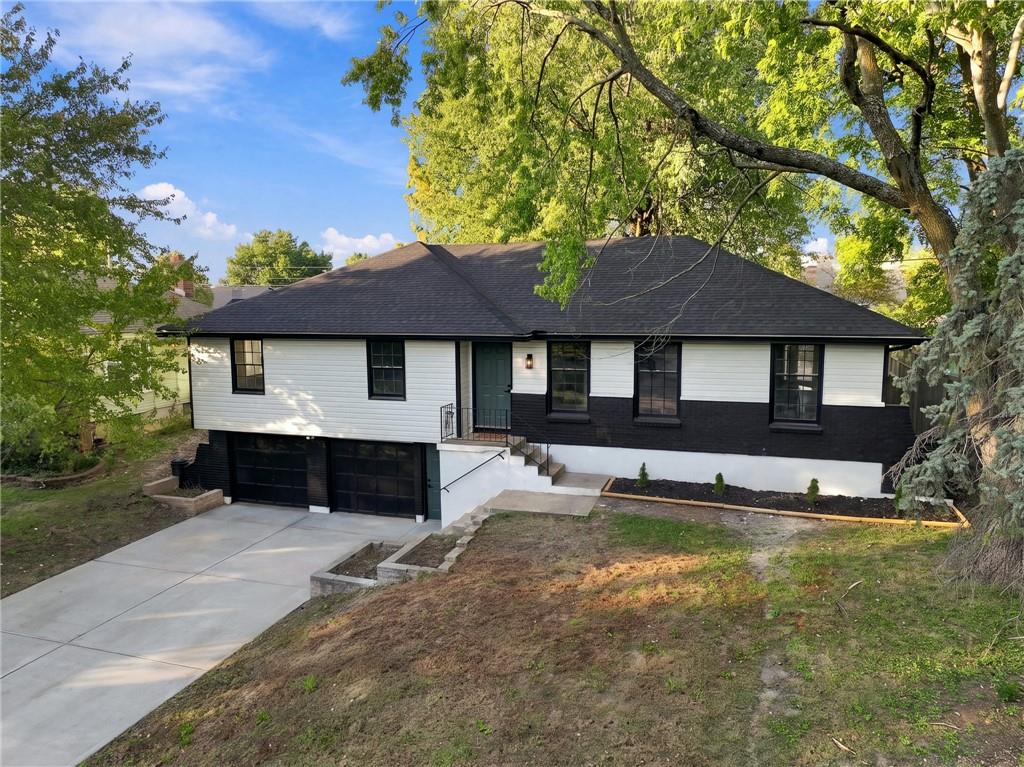
Mature trees shade a classic split-level exterior with a newly poured concrete driveway.
59 of 65
-
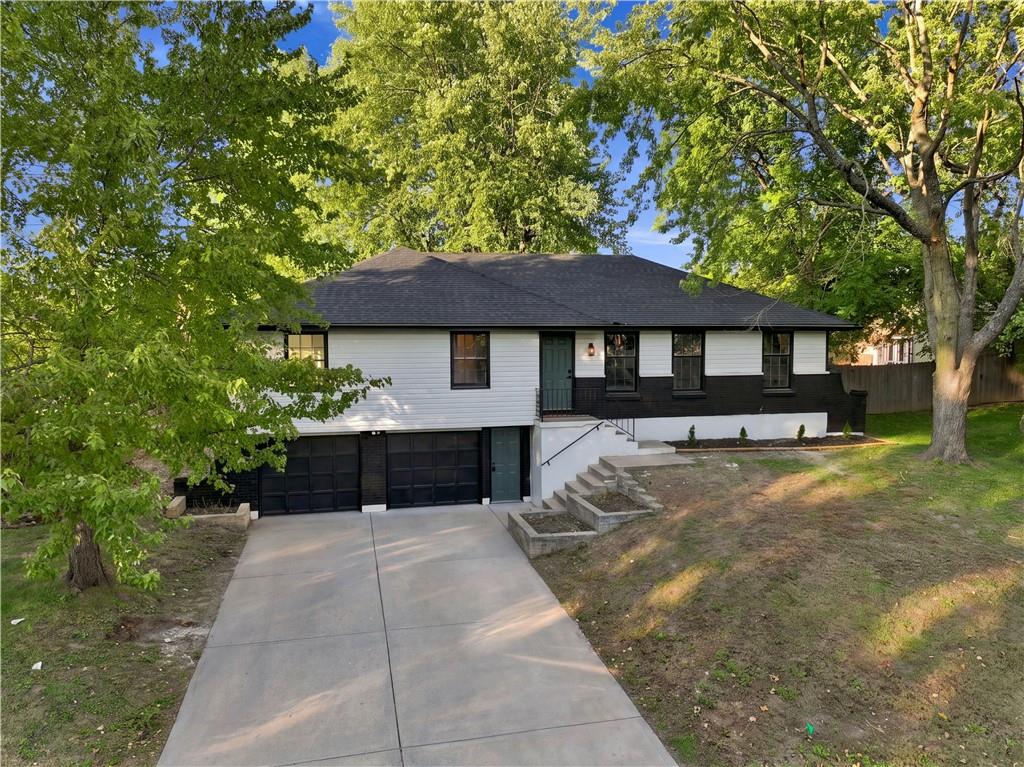
Mature trees frame a charming multi-level residence with a concrete driveway and dual garages.
60 of 65
-
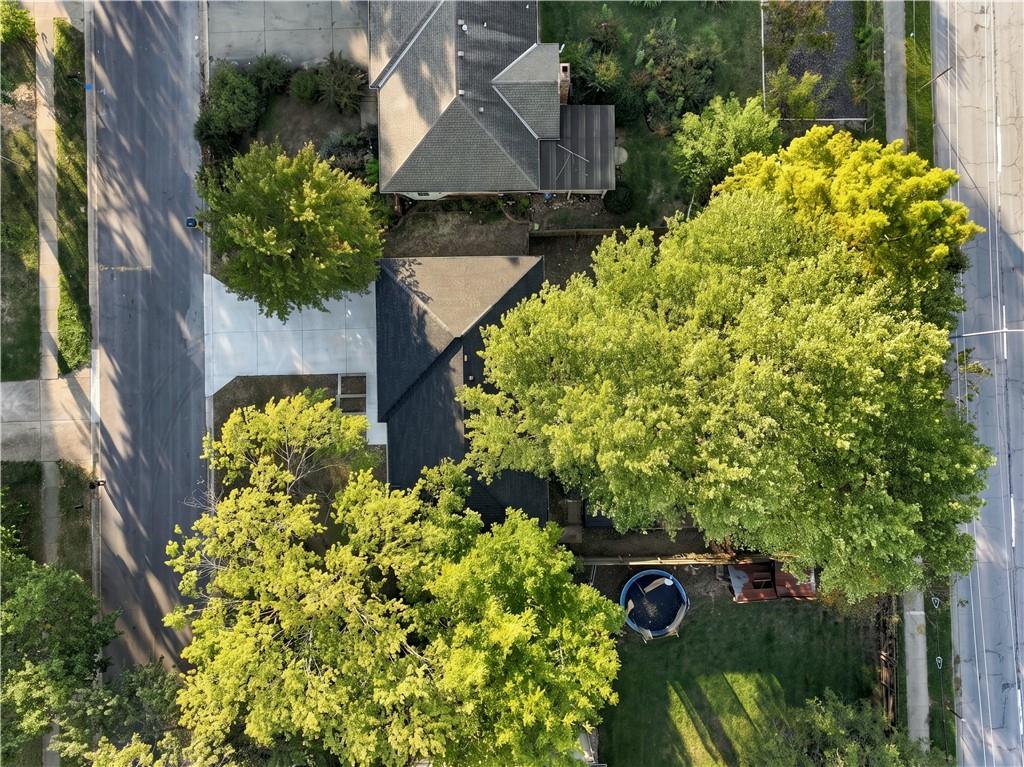
Mature trees frame the property in this birds-eye view showcasing the home and paved driveway.
61 of 65
-
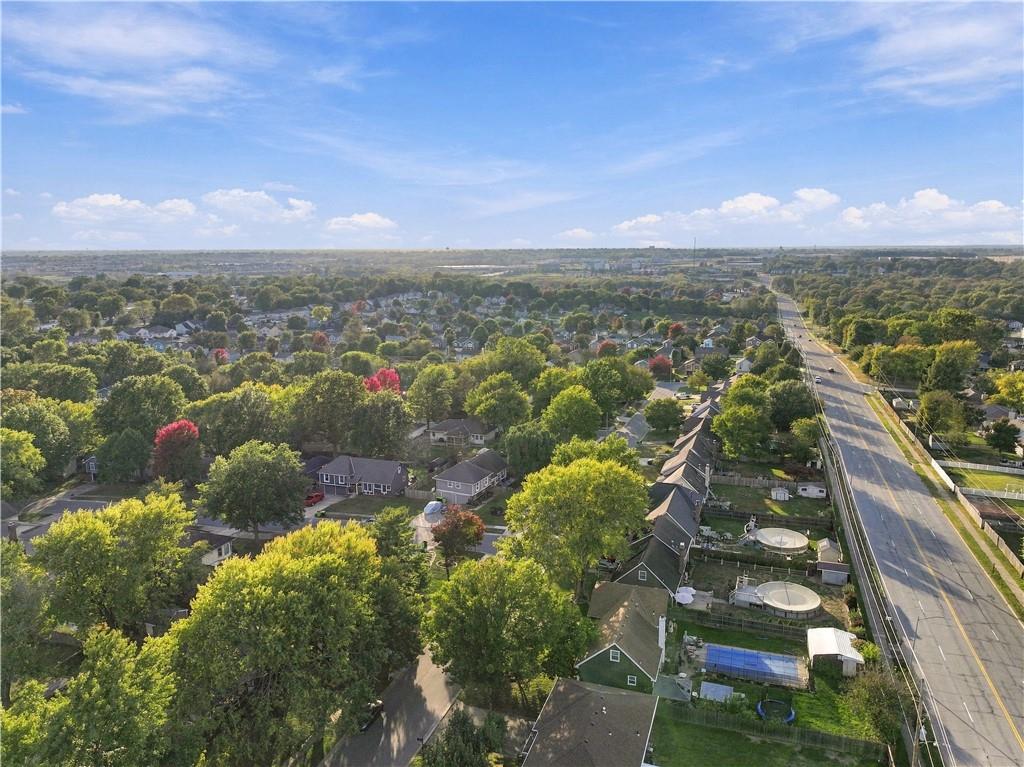
Aerial view showcasing a lush, established neighborhood surrounded by mature trees under a blue sky.
62 of 65
-
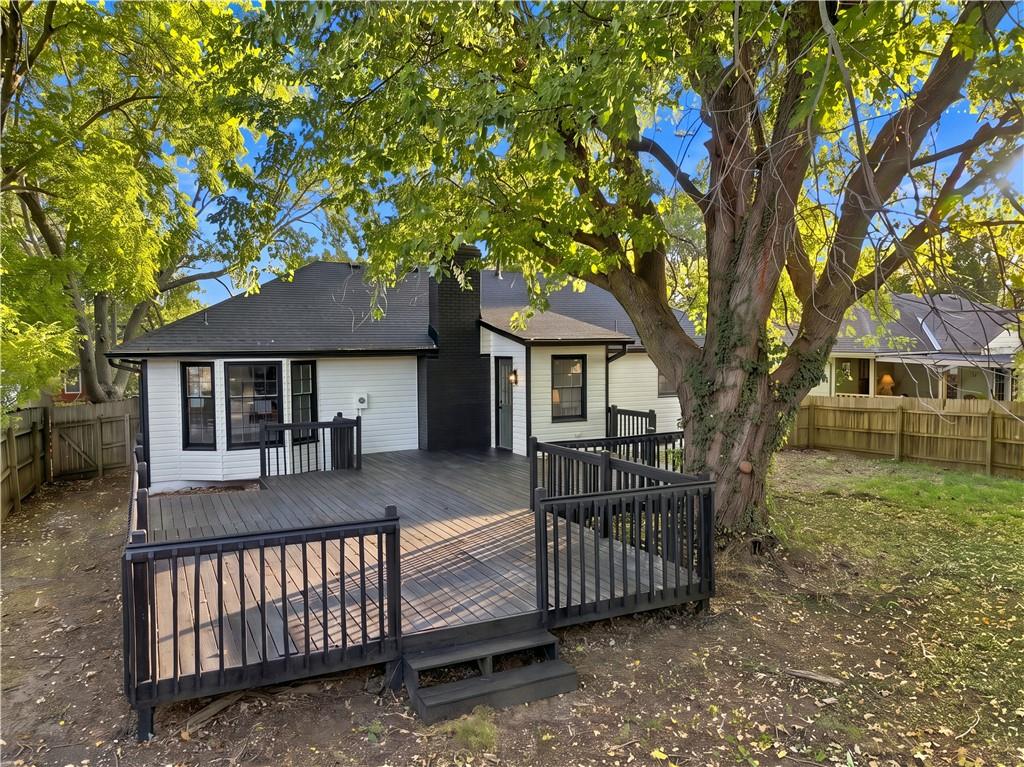
An expansive multi-level wooden deck overlooks the shaded backyard surrounded by mature trees.
63 of 65
-
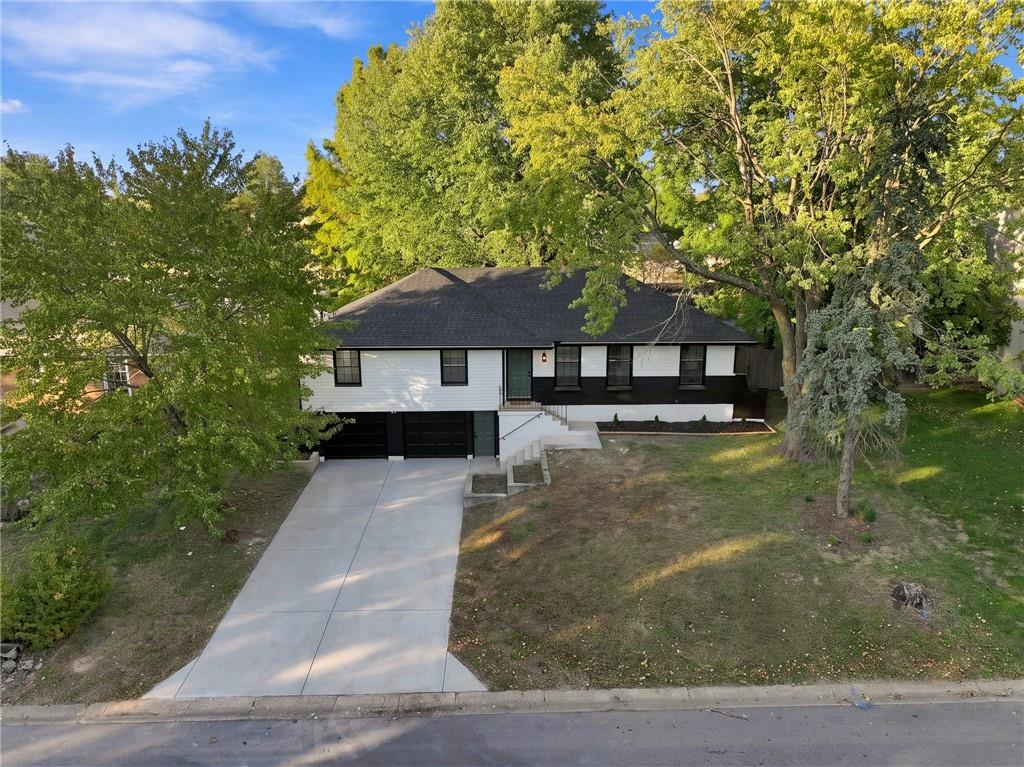
Mature trees frame a classic split-level exterior with an integrated lower garage and concrete driveway.
64 of 65
-
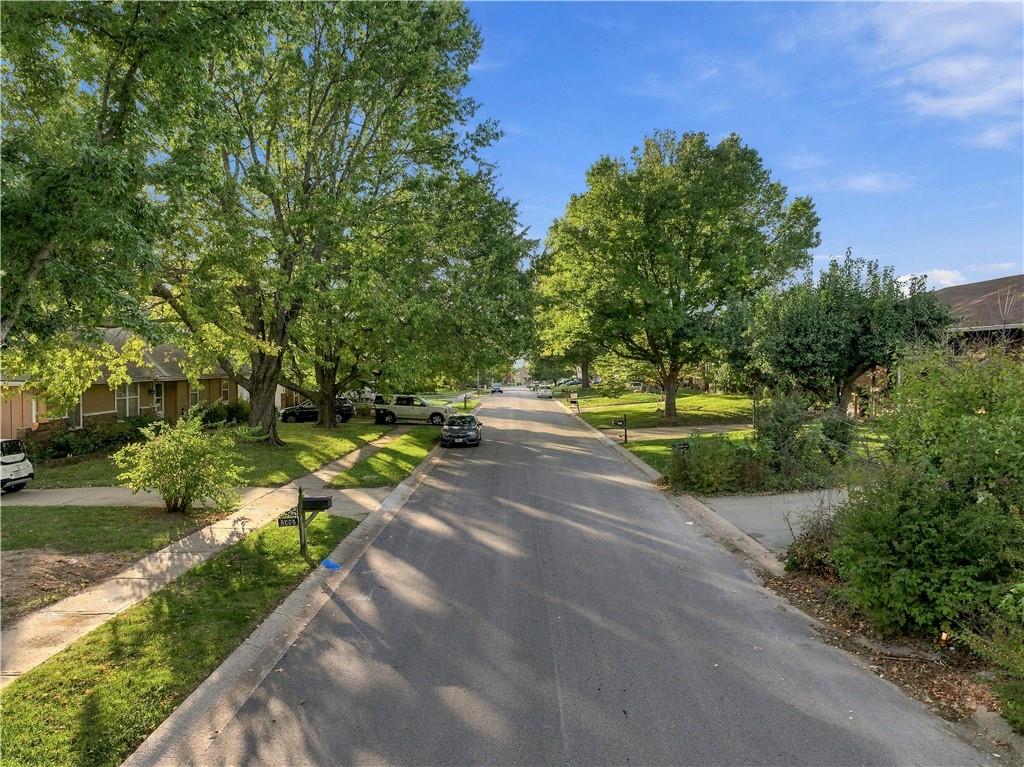
Mature trees shade a peaceful street lined with sidewalks in a quiet residential neighborhood.
65 of 65
Classic split-level design meets contemporary comfort in this distinctive Belton residence. The exterior is crafted with brick, wood siding, vinyl siding, and stone, topped with a shingle roof. A concrete driveway leads to the attached two-bay garage, while tiered stone retaining walls and concrete steps guide you to the porch and private entrance. Inside, the main living areas showcase vaulted ceilings and dramatic dark exposed beams. The living room features a painted brick masonry fireplace and a ceiling fan. Throughout the main level, wood, vinyl, and laminate flooring connects the rooms. The kitchen is equipped with white cabinetry, dark countertops, built-in features, and appliances including a dishwasher, microwave, oven, range, cooktop, electric range, and refrigerator. Bedrooms offer spaces with carpet, vinyl, laminate, and wood flooring, while secondary bedrooms feature carpet, ceiling fans, and closet space with sliding doors. The primary suite stands out with its vaulted ceiling, ceiling fan, and wood-style flooring. Bathrooms are styled with vertical wood paneling, tile, and stone counters, highlighting a washroom design with a walk-in shower encased in dark marble tile. The home also includes a finished basement recreation room with carpet, alongside a concrete basement area with built-in storage cabinets. Outdoor living is highlighted by a multi-level wooden deck and patio in the back yard. The yard is enclosed with wood fencing and shaded by mature trees, and it includes a detached storage shed and an above-ground pool. Sidewalks line the street, completing this residential setting. Schedule a time to experience the details and functional spaces of 8006 E 163 Tr.
- Subdivision
- Bel Ray Estates North
- City
- Belton
- County
- Cass
- Property Type
- Residential / Single Family Residence
- Listing Updated
- Oct 29, 2026 at 11:10am
- MLS Number
- 2649322
- Property Tax
- $2,587
- Home Owners Association
- No
- Disclaimer
- The information displayed on this page is confidential, proprietary, and copyrighted information of Heartland Multiple Listing Service, Inc. (“Heartland MLS”). Copyright 2026, Heartland Multiple Listing Service, Inc. Heartland MLS, Elite Realty and Agent Jo do not make any warranty or representation concerning the timeliness or accuracy of the information displayed herein. In consideration for the receipt of the information on this page, the recipient agrees to use the information solely for the private non-commercial purpose of identifying a property in which the recipient has a good faith interest in acquiring.
- The data relating to real estate displayed on this website comes in part from the Heartland Multiple Listing Service database compilation. The properties displayed on this website may not be all of the properties in the Heartland MLS database compilation, or all of the properties listed with other brokers participating in the Heartland MLS IDX program. Detailed information about the properties displayed on this website includes the name of the listing company.
- Information is deemed reliable but is not guaranteed.
Copyright © 2026 ELITE Realty.