
310 S West Street, Concordia, MO 64020
- 3Beds
- 2 Baths
- 0½ Baths
- 1,384Sq Ft
-

A concrete walkway leads to the welcoming covered front porch of this classic brick ranch.
1 of 23
-
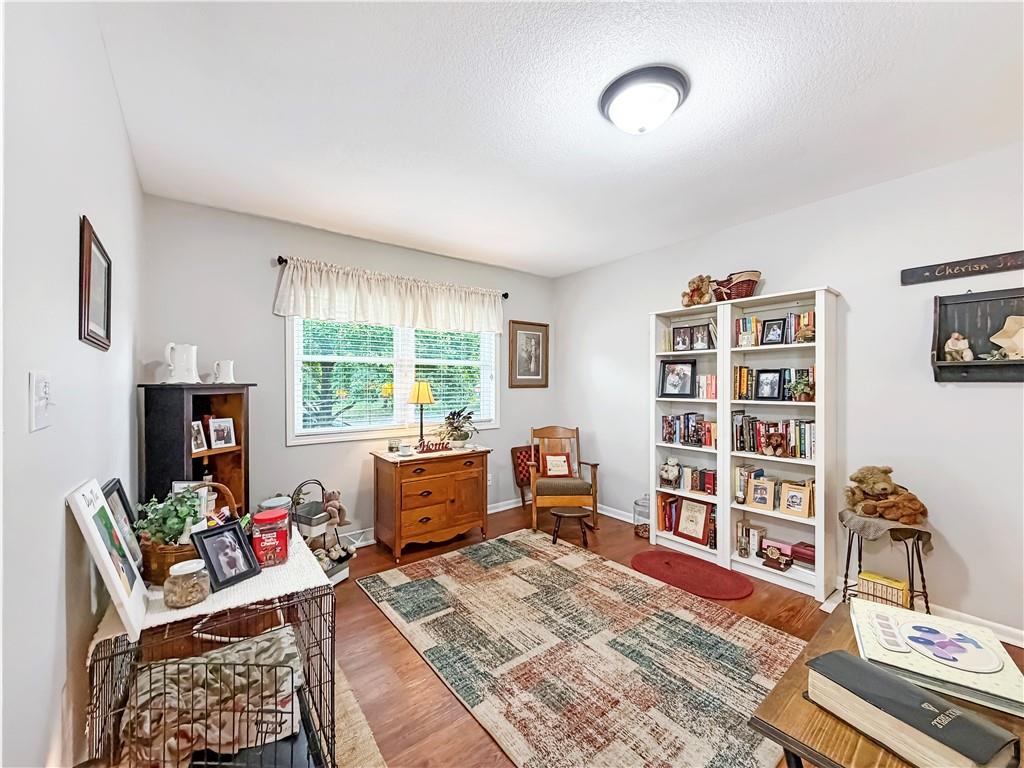
Warm wood floors and a large picture window create an inviting secondary living space.
2 of 23
-
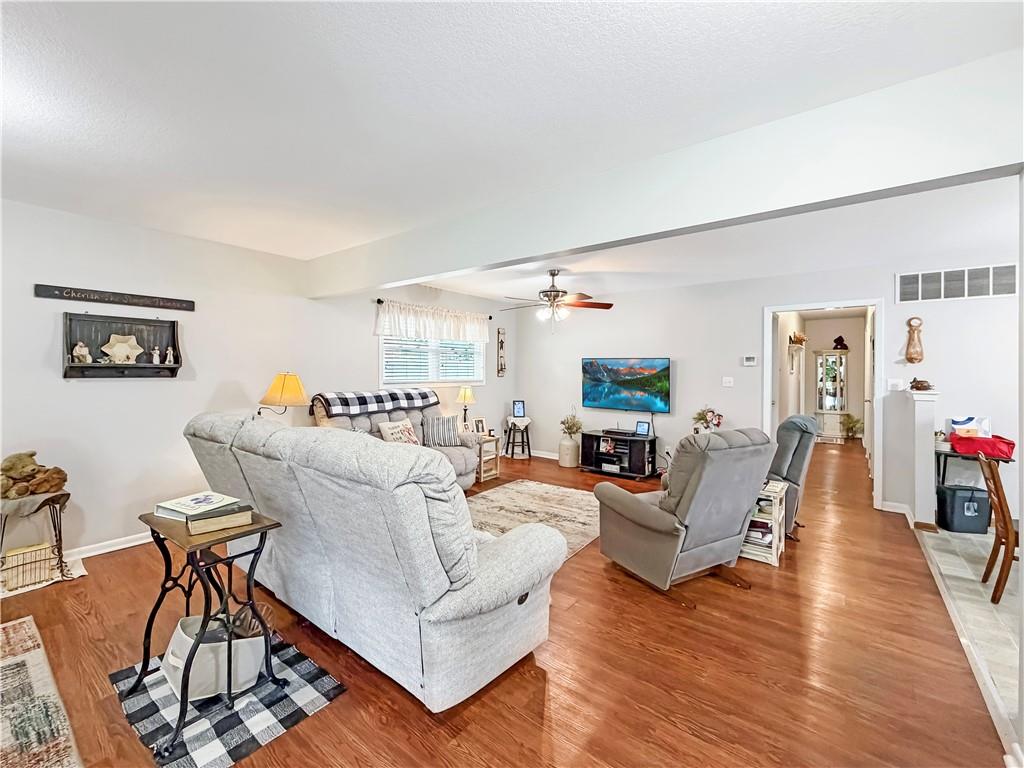
Rich wood flooring anchors this inviting and open main level living space.
3 of 23
-
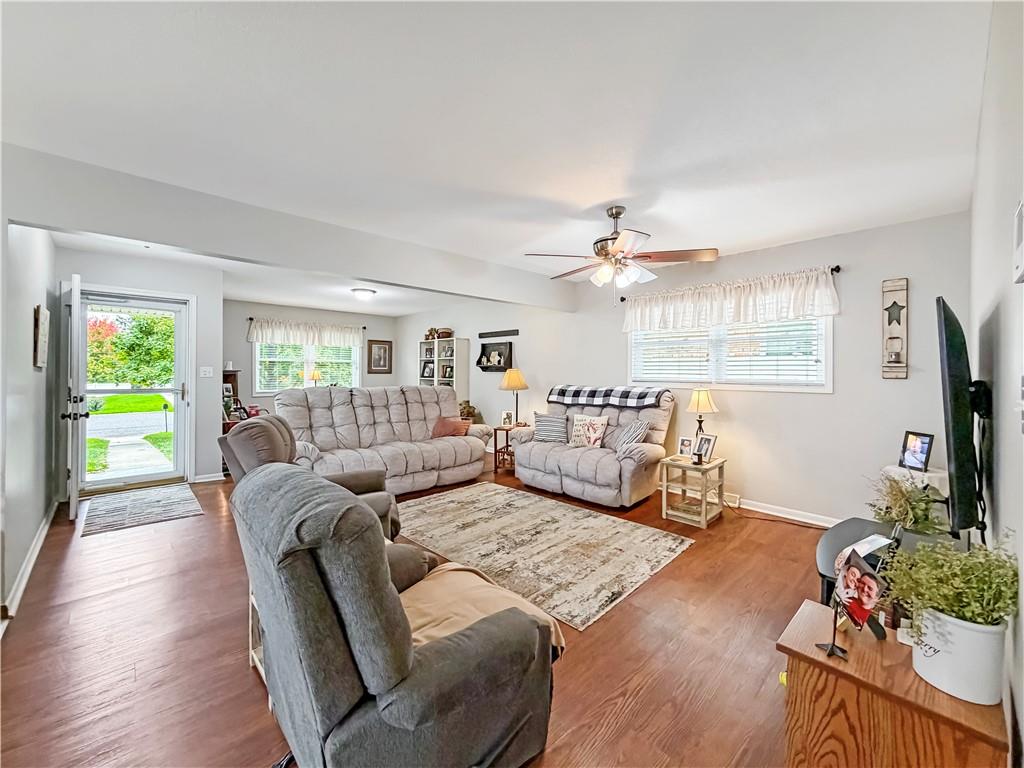
Rich wood flooring runs throughout this inviting open living space centered around a prominent picture window.
4 of 23
-
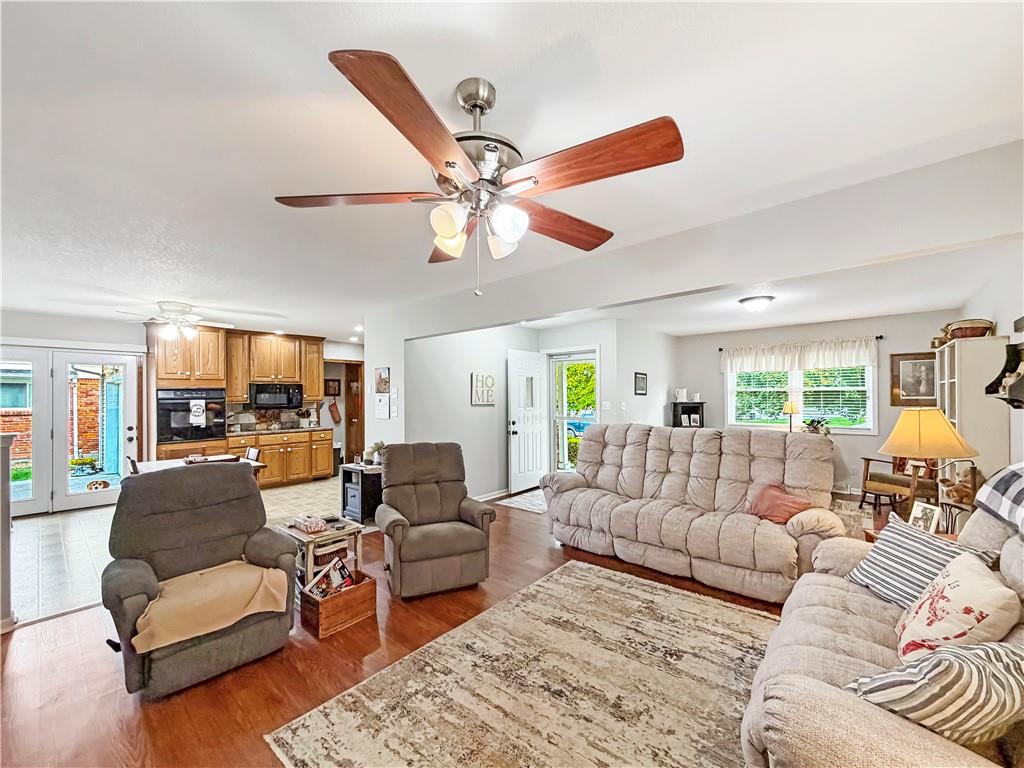
An open layout connects the comfortable living room directly with the adjacent kitchen.
5 of 23
-
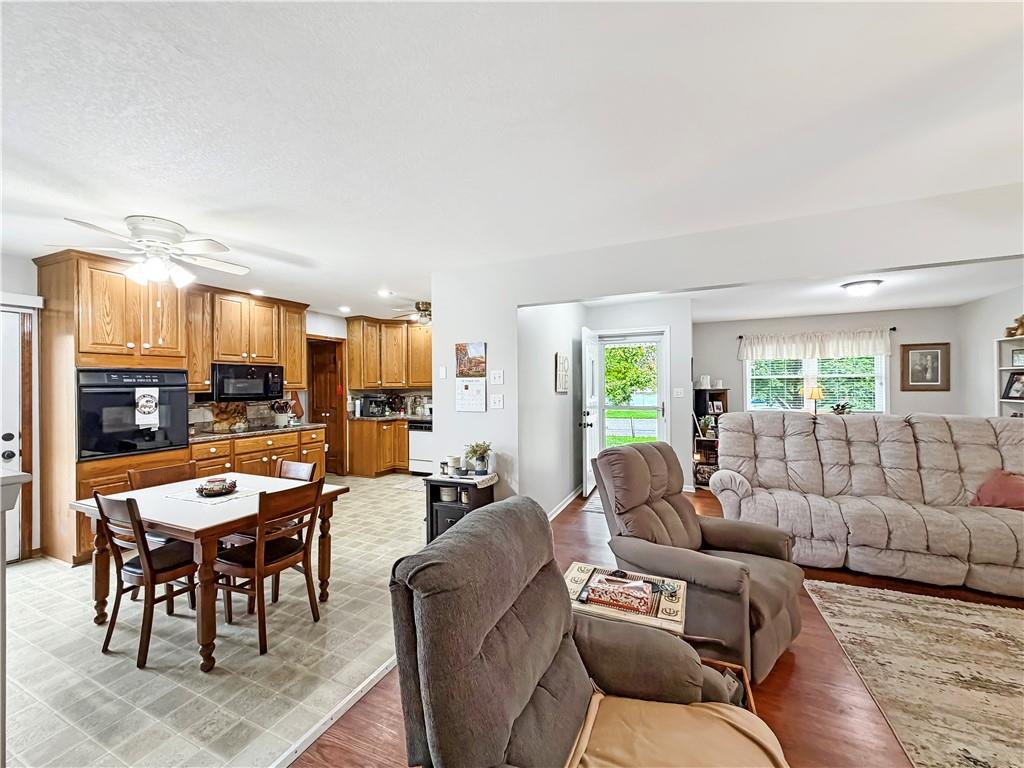
An open floor plan connects the comfortable living spaces with a functional dining area.
6 of 23
-
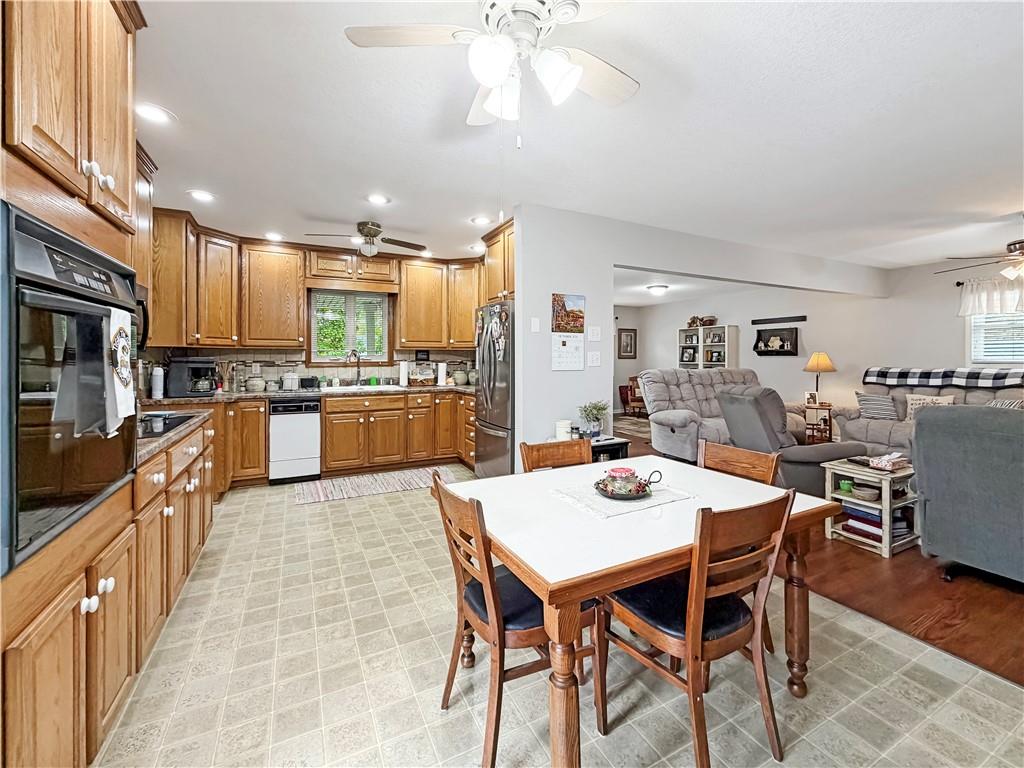
An open kitchen and dining layout flows seamlessly into the adjoining living space.
7 of 23
-
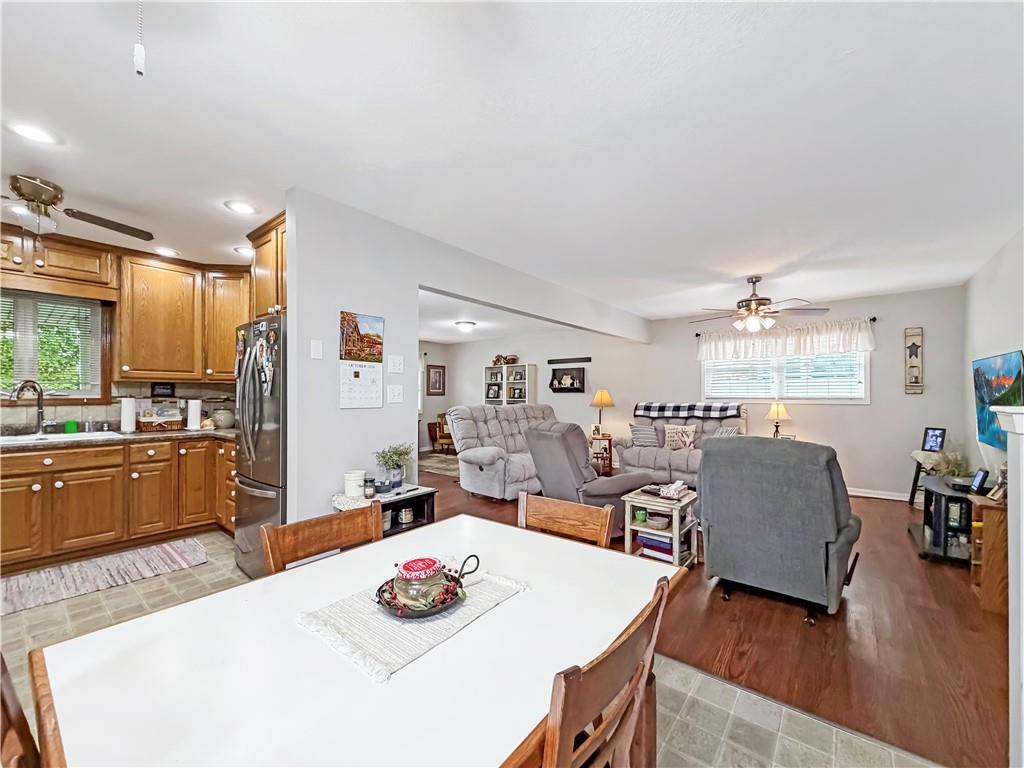
An open floor plan connects the kitchen, dining space, and living area seamlessly.
8 of 23
-
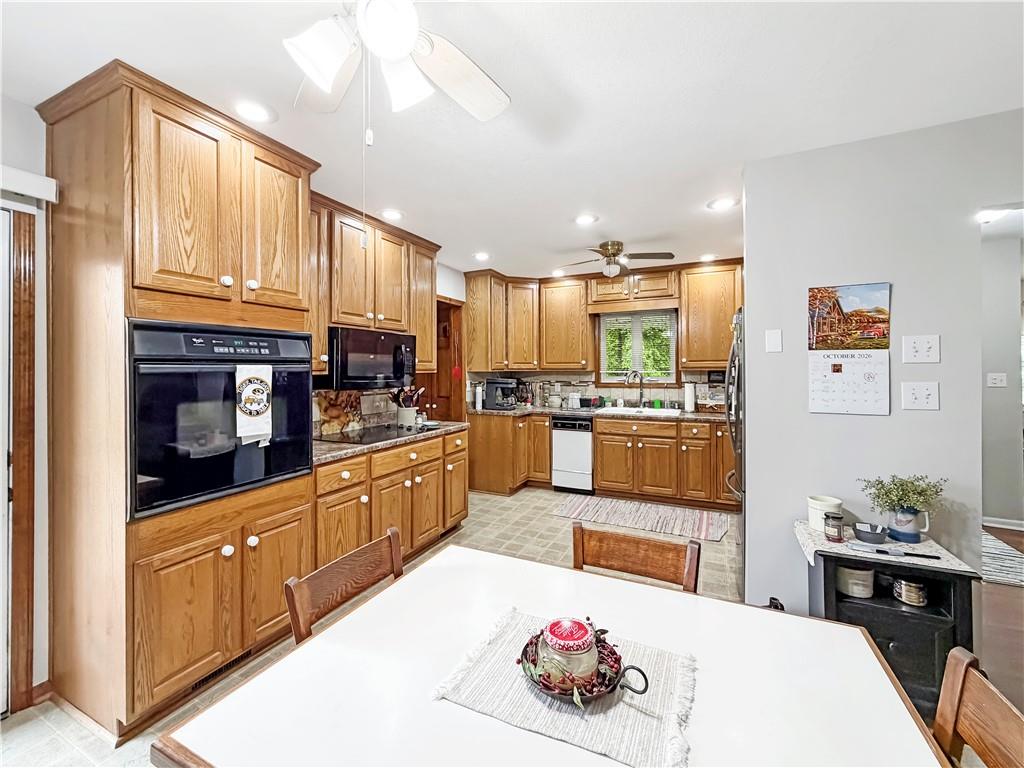
An inviting kitchen with classic wood cabinetry and a casual dining area.
9 of 23
-
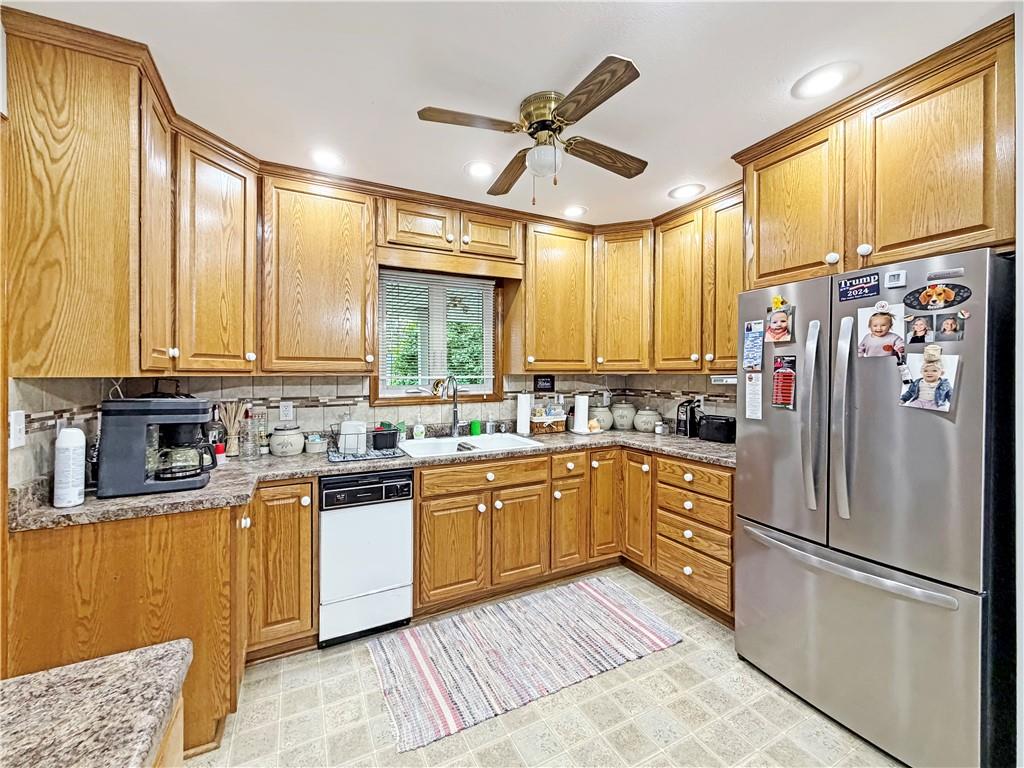
Warm oak cabinetry and stone-patterned countertops create an inviting culinary space with ample storage.
10 of 23
-
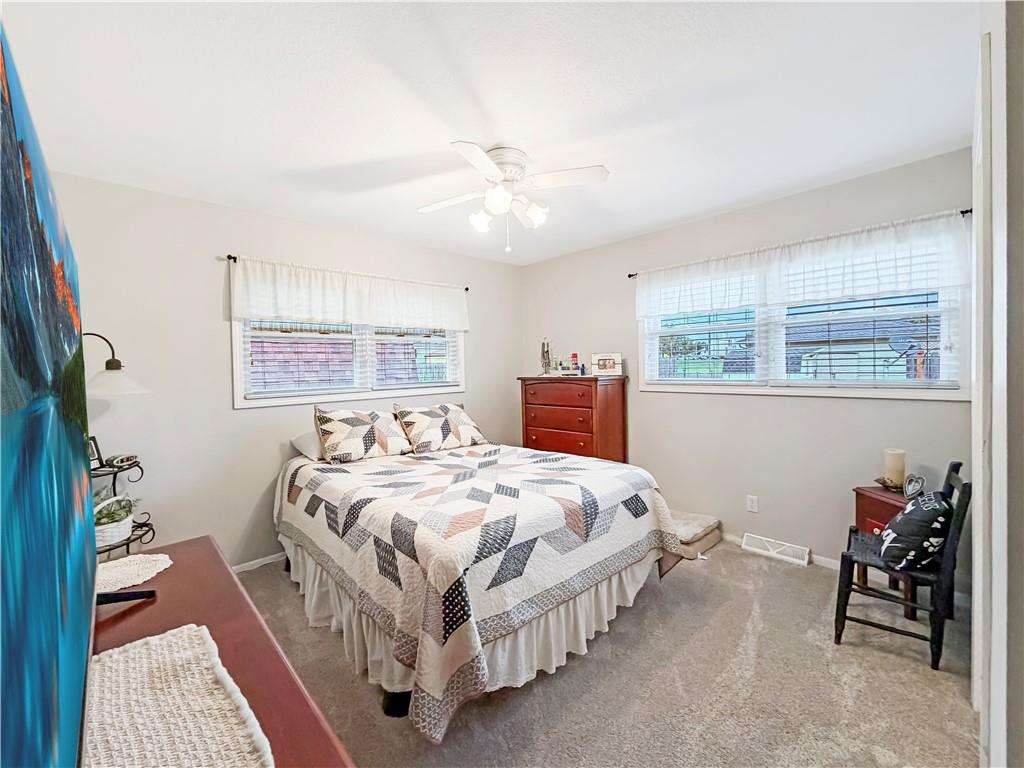
An inviting private bedroom offers plush carpeting underfoot and multiple windows providing natural light.
11 of 23
-
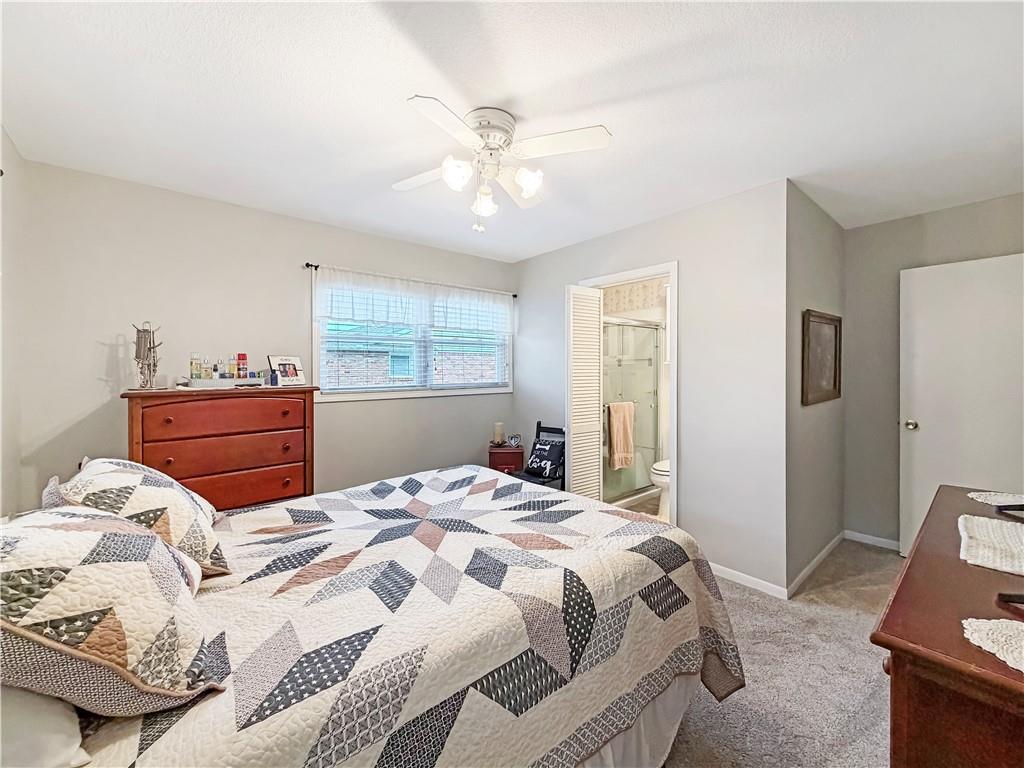
Soft carpeted flooring and neutral walls define this comfortable suite with an attached bath.
12 of 23
-
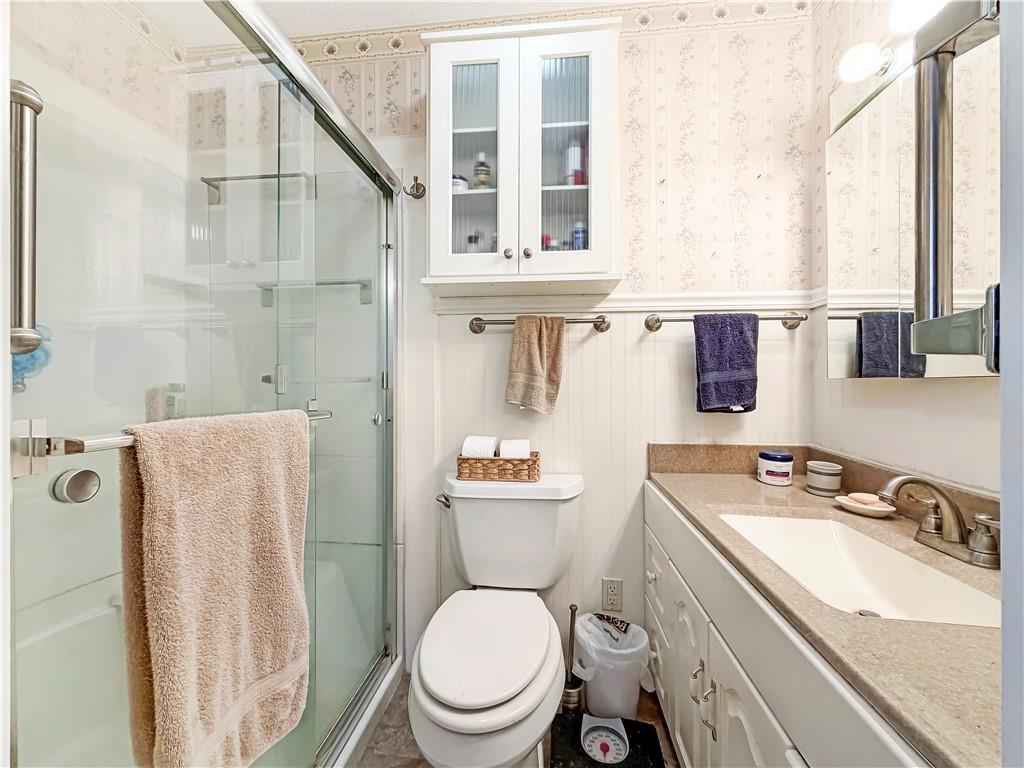
A glass-enclosed shower highlights this classic bathroom layout.
13 of 23
-
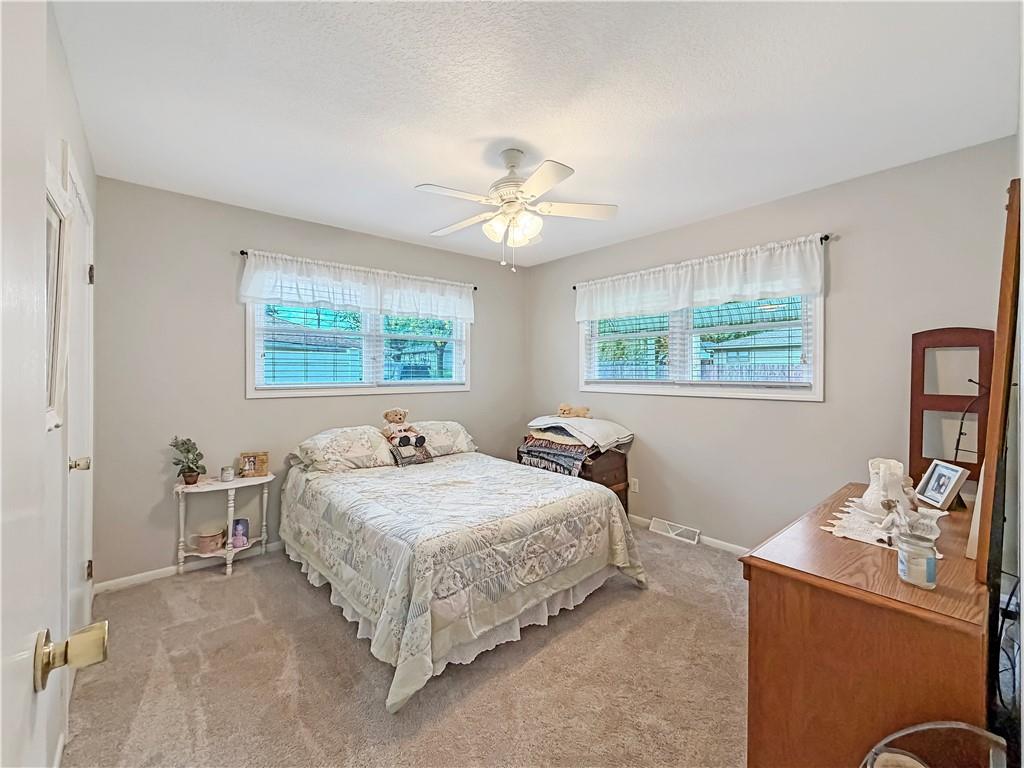
Double windows invite natural light into a spacious bedroom featuring wall-to-wall carpeting.
14 of 23
-
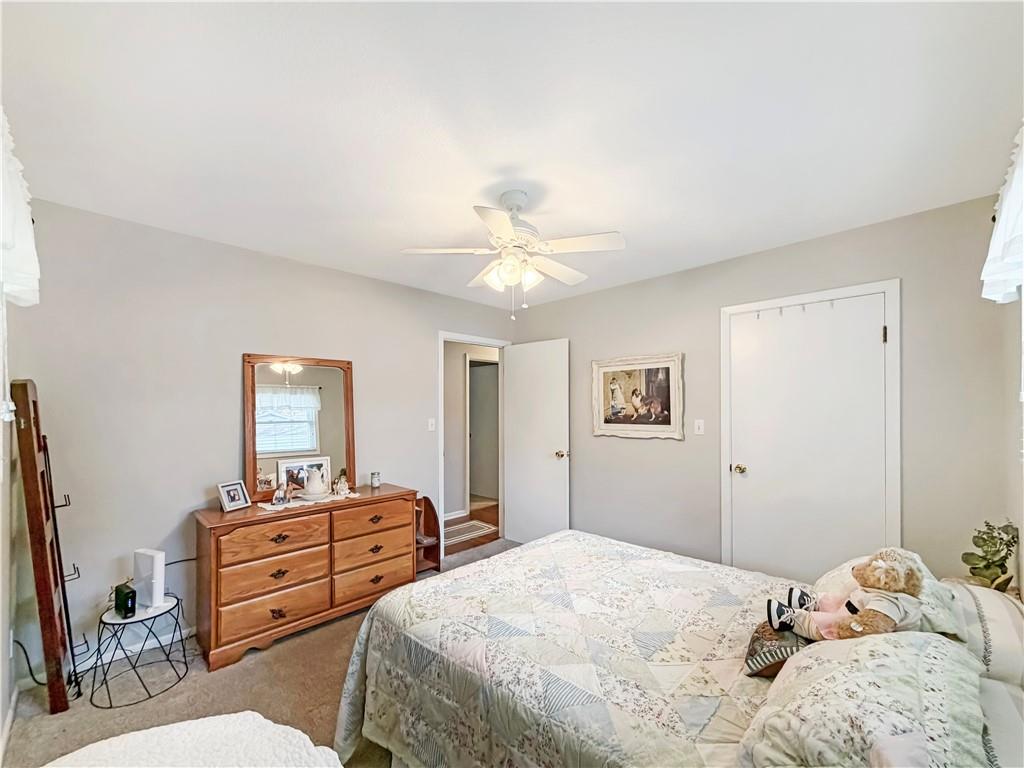
Soft carpet flooring underfoot anchors this quiet sleeping space featuring a built-in closet.
15 of 23
-
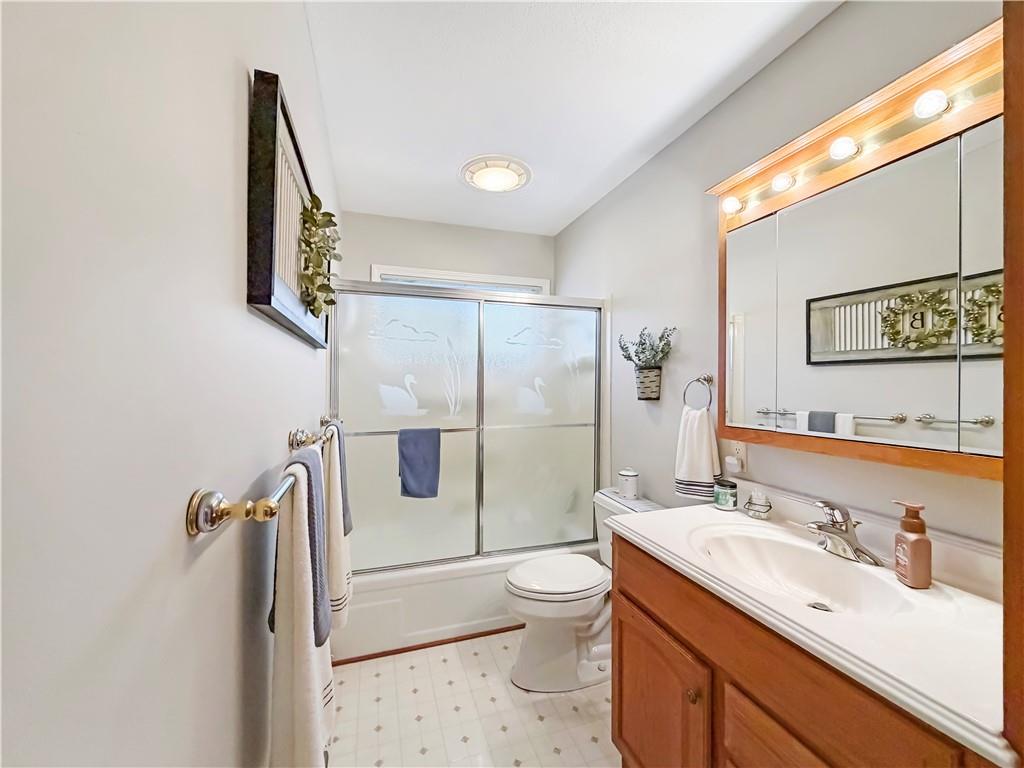
Functional layout features a wood vanity, large mirrored cabinet, and tub with sliding glass doors.
16 of 23
-
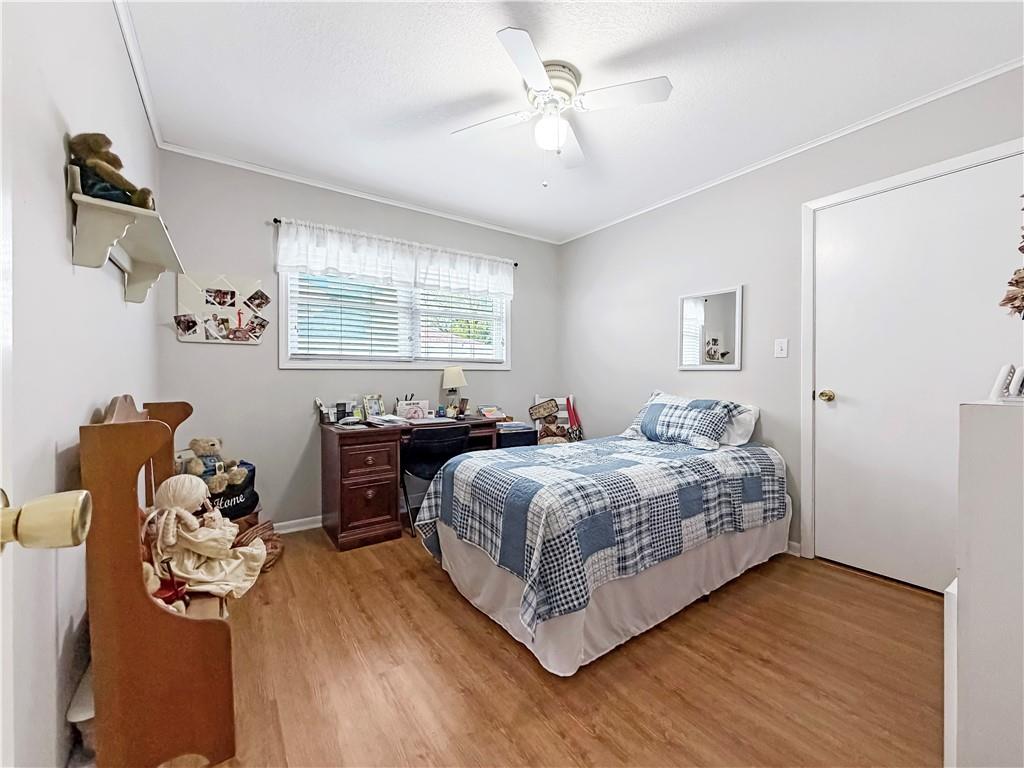
Warm wood floors and clean lines define this versatile second bedroom.
17 of 23
-
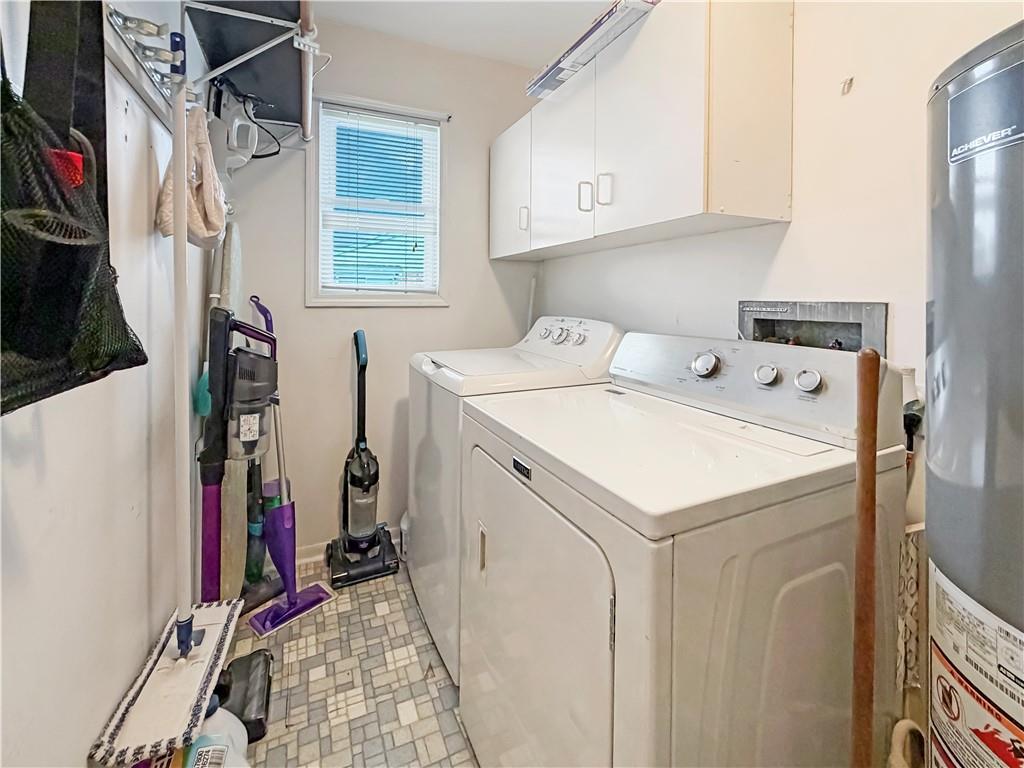
Functional workspace with overhead cabinets and tiled flooring provides everyday utility.
18 of 23
-
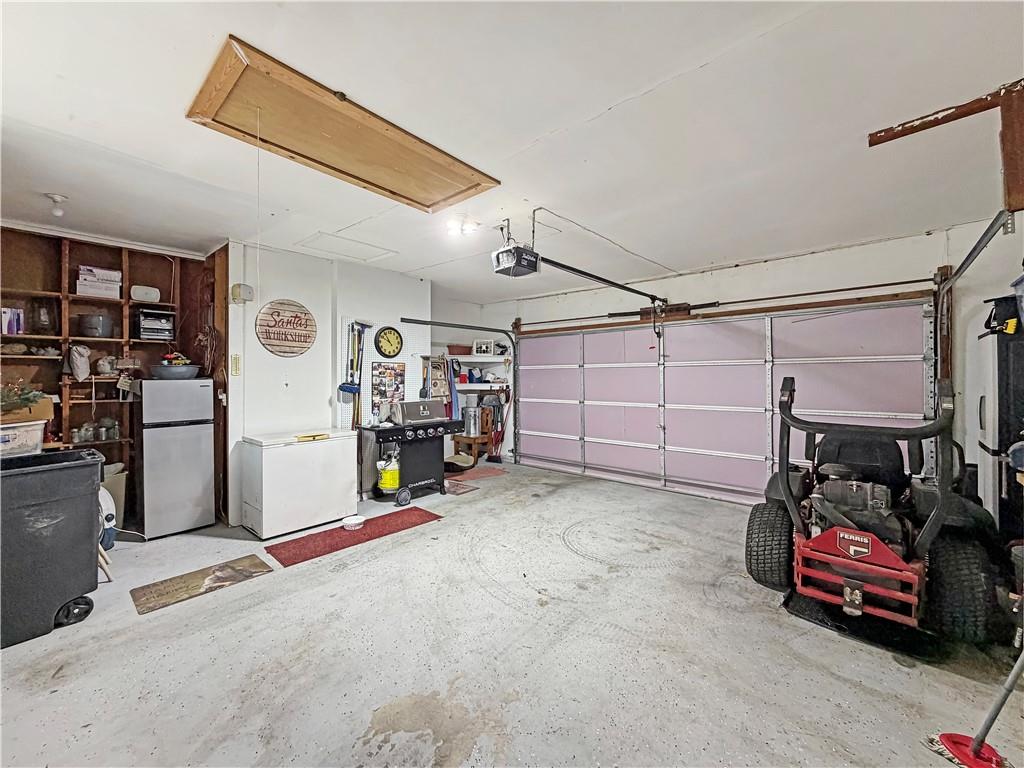
An expansive garage with a concrete floor, built-in shelving, and convenient attic access overhead.
19 of 23
-
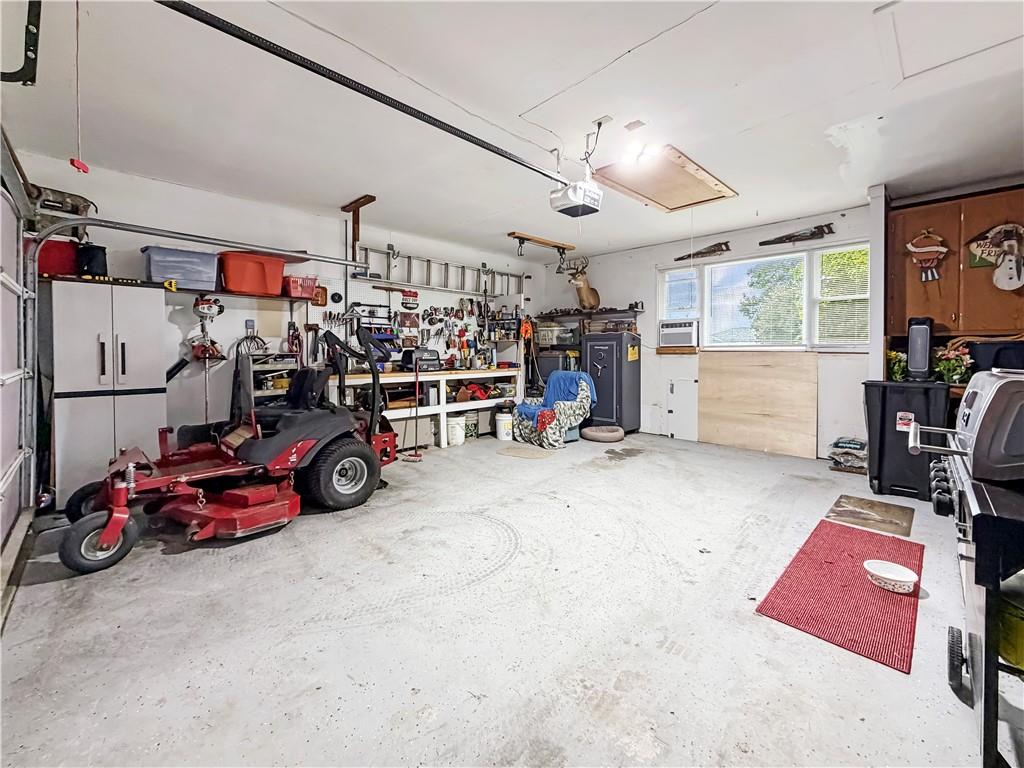
An accommodating garage features durable concrete flooring and integrated workspace capabilities.
20 of 23
-
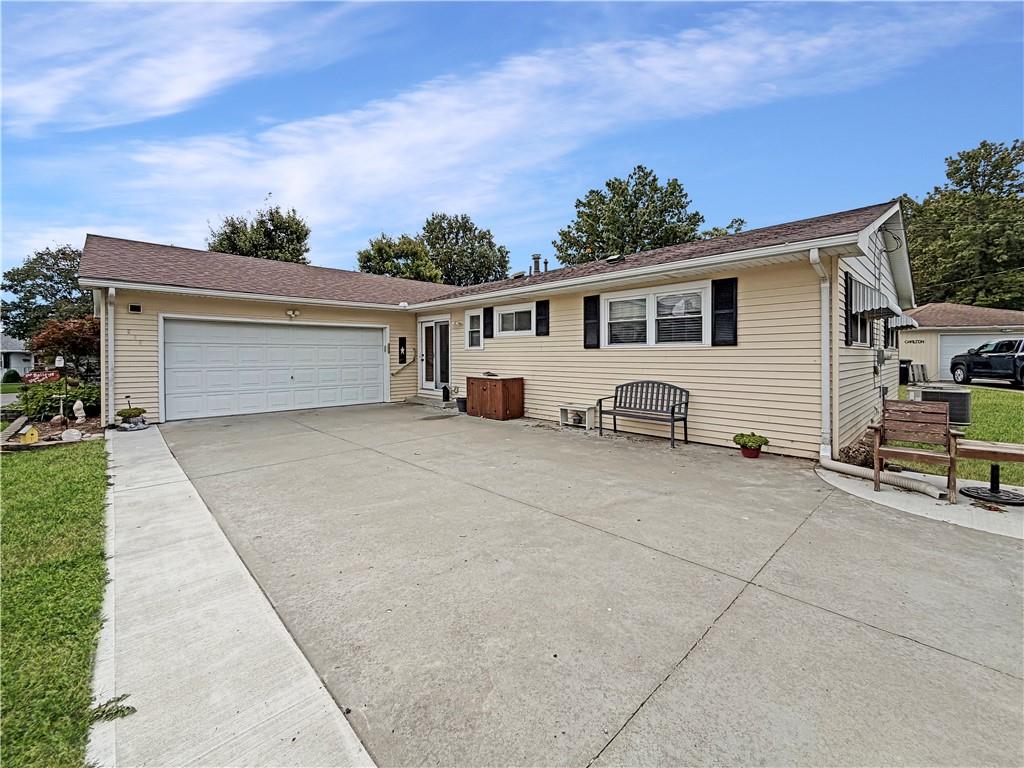
A spacious concrete driveway leads to an attached two-car garage alongside classic siding and shutters.
21 of 23
-
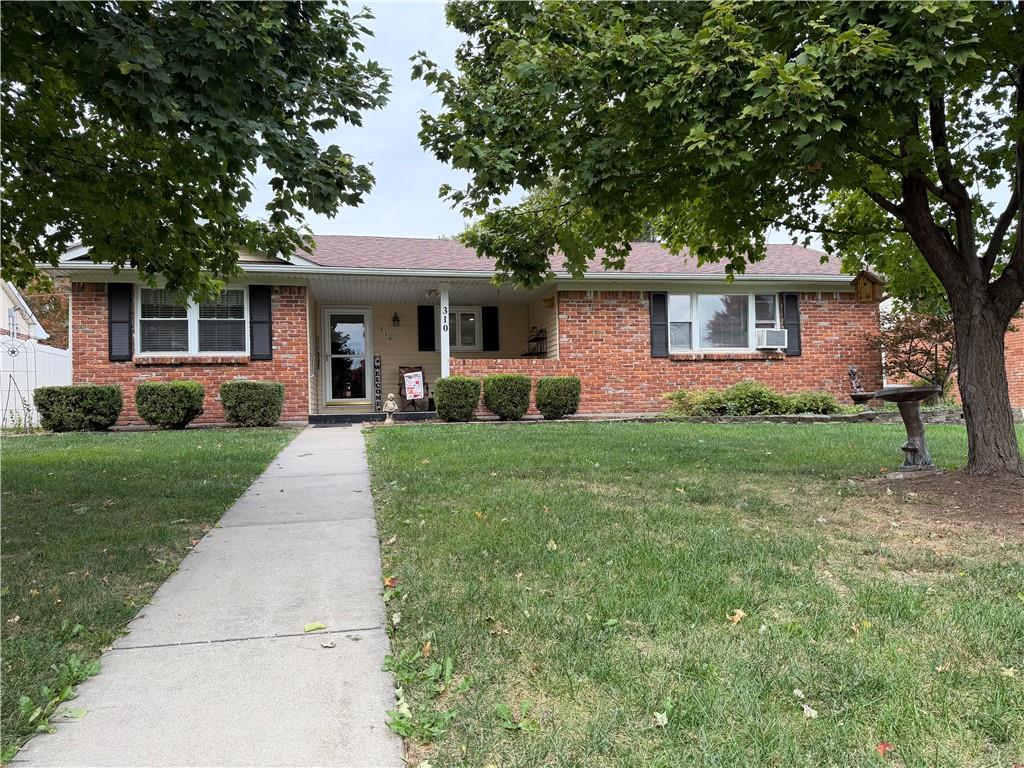
Mature trees shade a neat concrete pathway leading to a classic red brick facade.
22 of 23
-
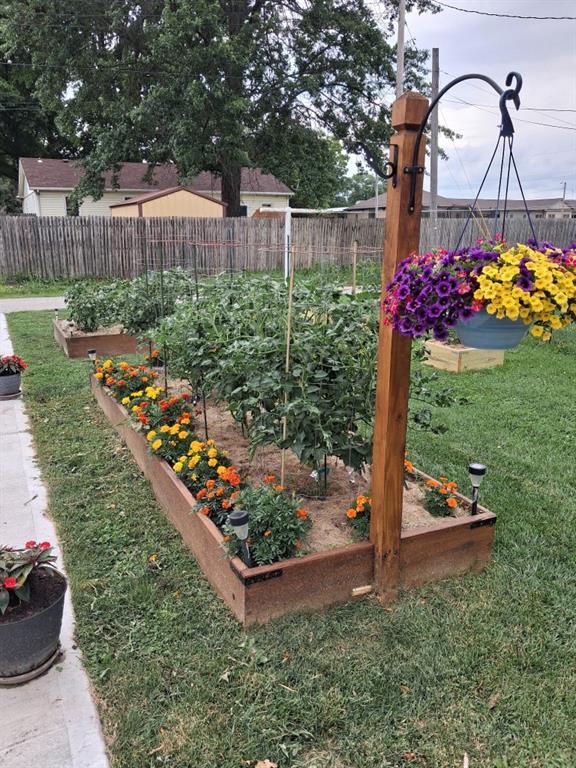
Lush raised garden beds and a wooden fence line this sunny backyard lawn.
23 of 23
Classic brick and vinyl siding construction highlights this one-story single-family home. A concrete walkway leads to the covered front porch and private entrance, which is equipped with storm doors. Warm wood flooring anchors the main level living space, which connects directly to the kitchen and dining area. The kitchen features custom stained cabinets, vinyl flooring, a disposal, a microwave, a refrigerator, a dishwasher, an oven, a cooktop, and built-in features. A secondary living space or den features wood floors and a large picture window, while a separate laundry room provides tile flooring, built-in features, a washer, and a dryer. Ceiling fans are installed throughout various rooms. Three bedrooms and one full bathroom offer comfortable private spaces, with some bedrooms featuring carpet flooring and others featuring wood or laminate flooring. The bathroom is configured with vinyl flooring, a wood vanity, a mirrored cabinet, and a tub with sliding glass doors. Vehicles and storage are accommodated by an attached garage with a concrete floor, garage door opener, built-in shelving, a freezer, and an additional refrigerator. The exterior of the property sits on 0.19 acres with shingle roofing, window unit cooling, and vinyl and wood fencing. This Concordia residence presents a functional layout with classic features. Schedule a tour to experience this property in person.
- Directions
- From Interstate 70, take Exit 58 toward Concordia and head south on MO-23 (Main Street). Continue into Concordia, then turn right (west) onto 3rd Street. Continue to West Street and turn left (south). The property at 310 S West Street will be on your route.
- Subdivision
- Other
- City
- Concordia
- County
- Lafayette
- Property Type
- Residential / Single Family Residence
- Listing Updated
- Oct 27, 2026 at 9:10pm
- MLS Number
- 2649175
- Property Tax
- $1,579
- Home Owners Association
- No
- Disclaimer
- The information displayed on this page is confidential, proprietary, and copyrighted information of Heartland Multiple Listing Service, Inc. (“Heartland MLS”). Copyright 2026, Heartland Multiple Listing Service, Inc. Heartland MLS, Elite Realty and Agent Jo do not make any warranty or representation concerning the timeliness or accuracy of the information displayed herein. In consideration for the receipt of the information on this page, the recipient agrees to use the information solely for the private non-commercial purpose of identifying a property in which the recipient has a good faith interest in acquiring.
- The data relating to real estate displayed on this website comes in part from the Heartland Multiple Listing Service database compilation. The properties displayed on this website may not be all of the properties in the Heartland MLS database compilation, or all of the properties listed with other brokers participating in the Heartland MLS IDX program. Detailed information about the properties displayed on this website includes the name of the listing company.
- Information is deemed reliable but is not guaranteed.
Copyright © 2026 ELITE Realty.