
2801 118 Street, Leawood, KS 66211
- 3Beds
- 3 Baths
- 1½ Bath
- 5,484Sq Ft
-
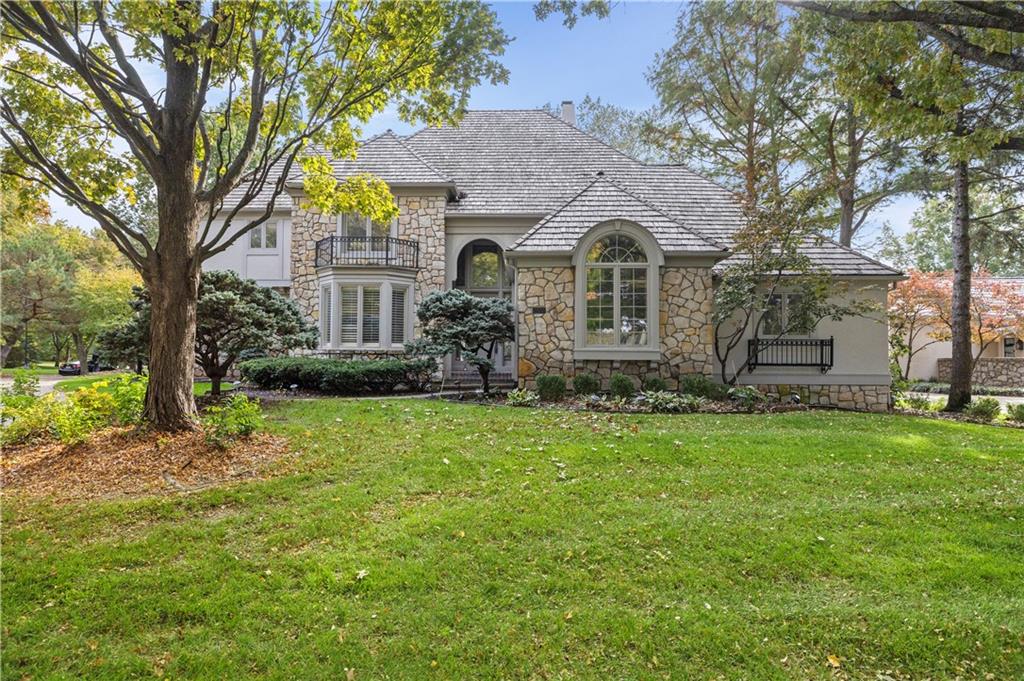
An elegant stone and stucco exterior sits nestled among mature trees on a lush lawn.
1 of 82
-
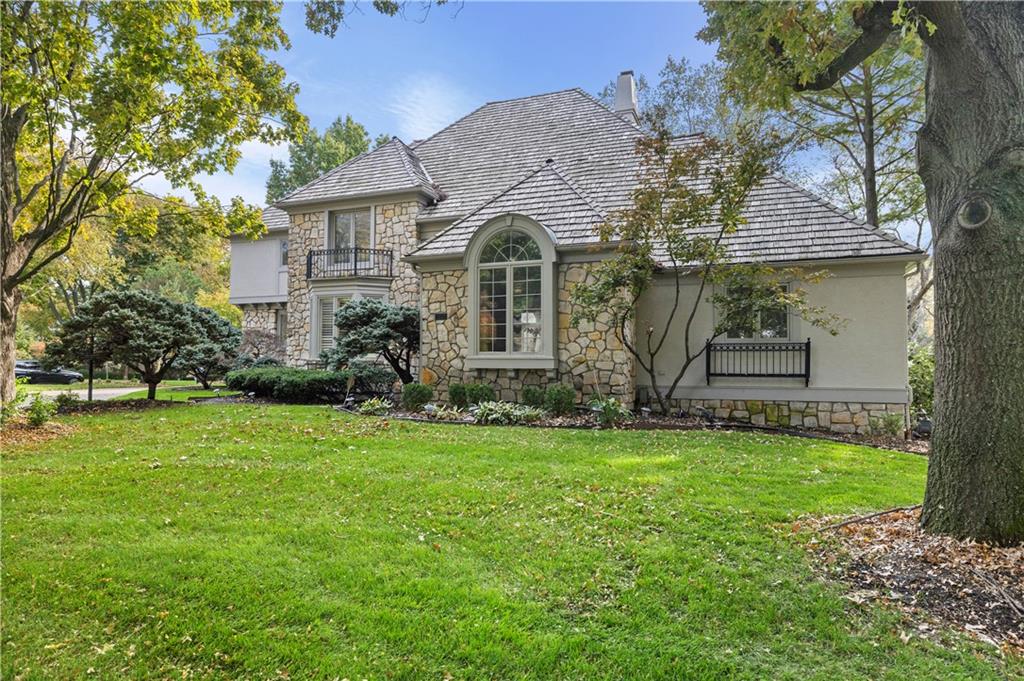
Stately stone masonry and classic shake roofing define this elegant multi-level estate.
2 of 82
-
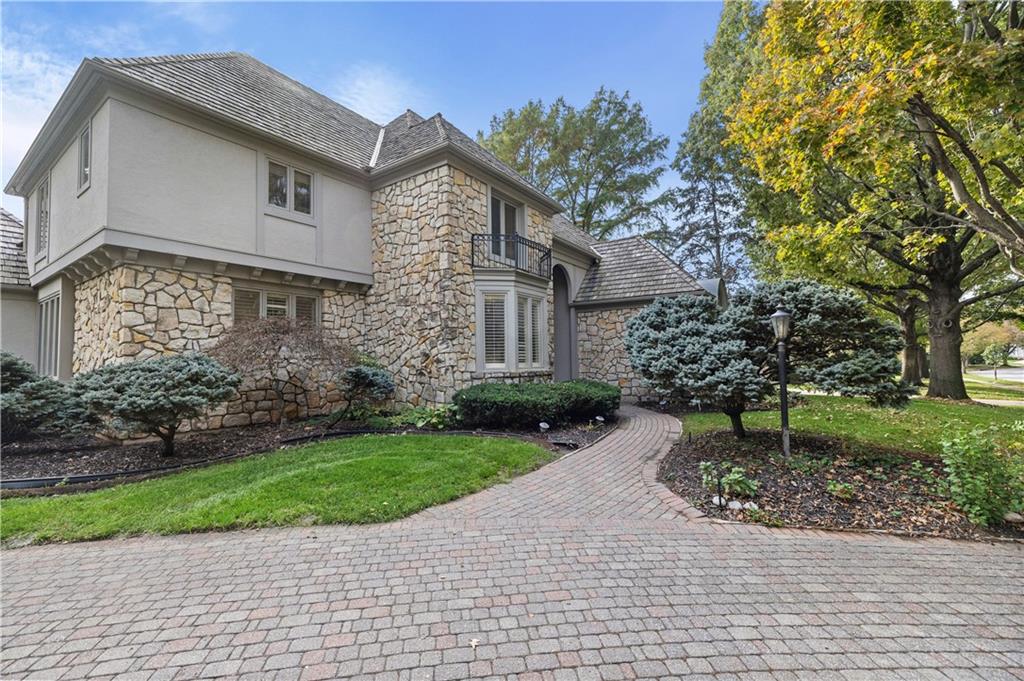
Stone masonry accents and a brick paver driveway define this classic multi-story exterior facade.
3 of 82
-
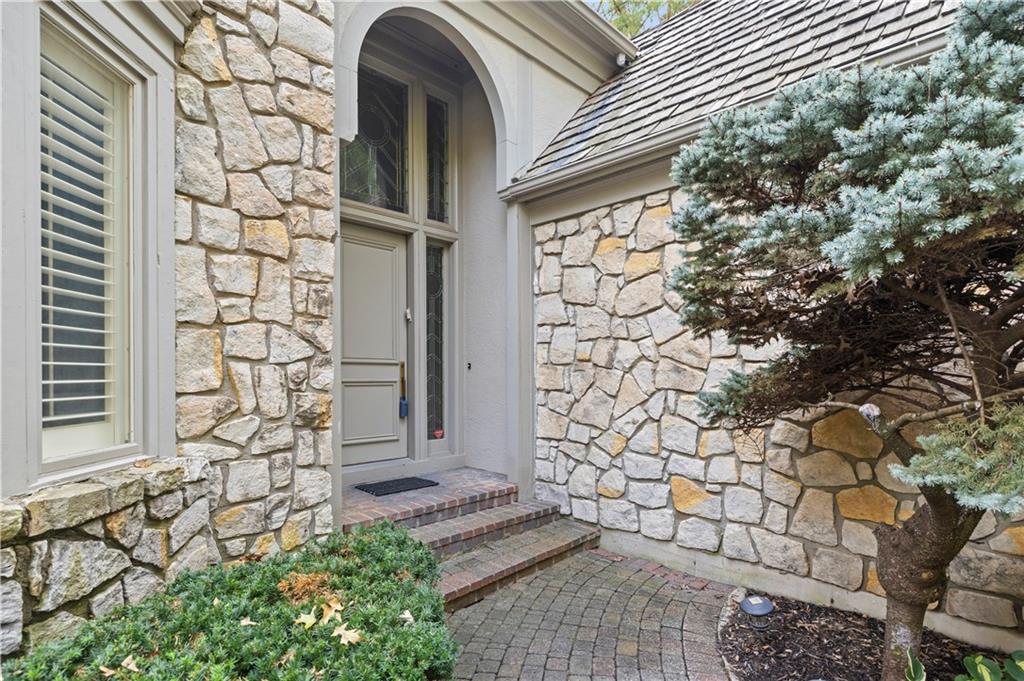
A grand arched entry welcomes visitors alongside beautiful stone facades and a paved walkway.
4 of 82
-
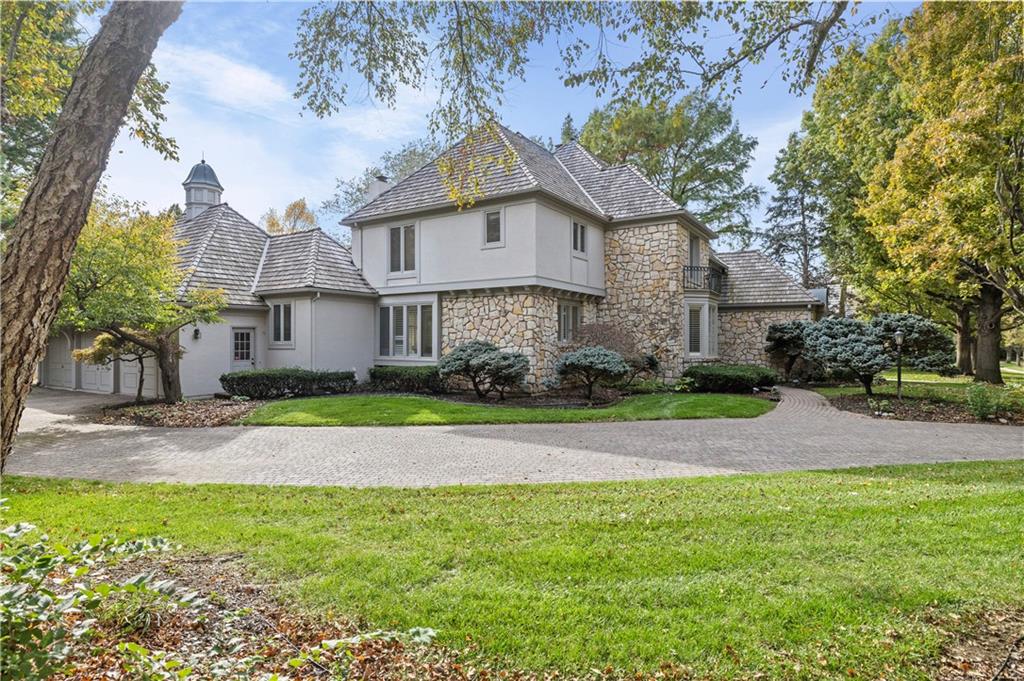
Stone and stucco accents define this grand exterior nestled among mature shade trees.
5 of 82
-
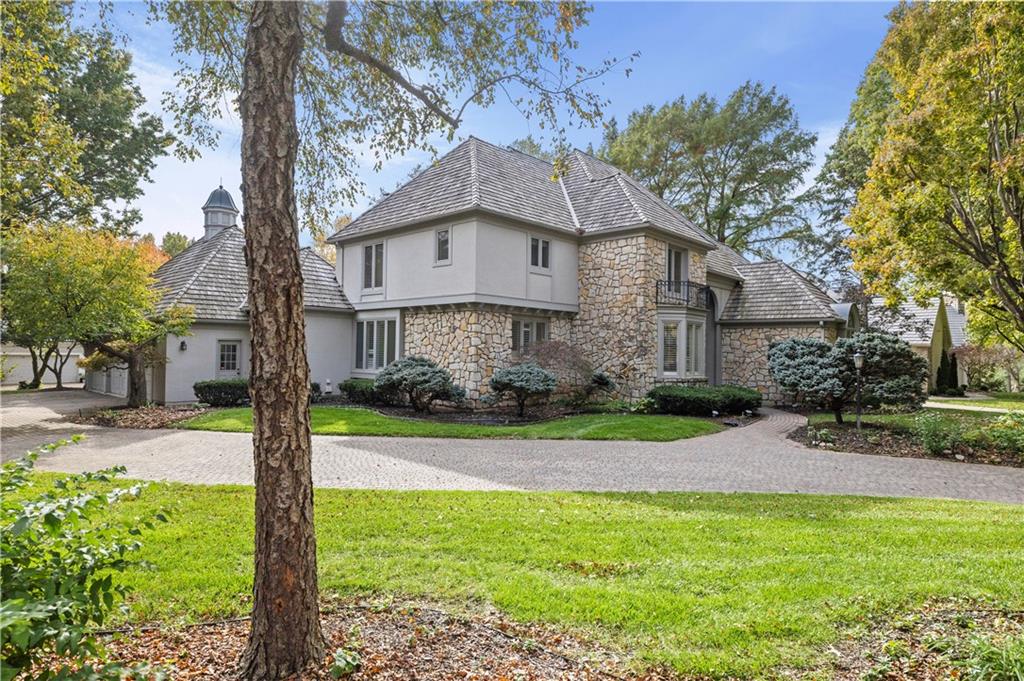
Natural stone and smooth stucco accents define this grand multi-level exterior and winding paver driveway.
6 of 82
-
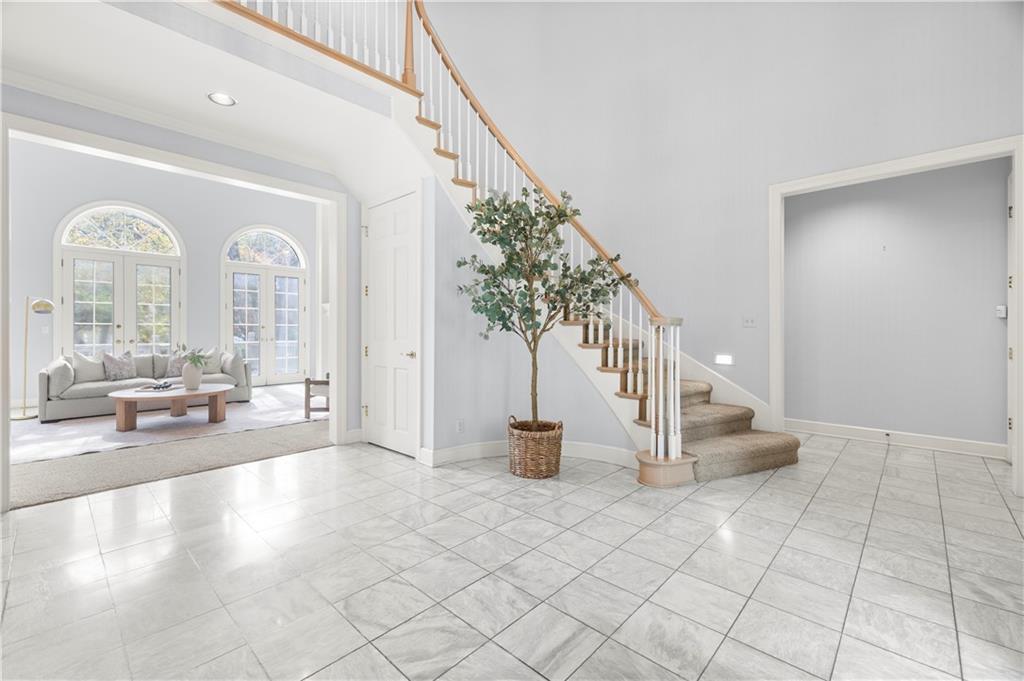
Polished tile flooring pairs with high ceilings and an elegant staircase in this airy entryway.
7 of 82
-
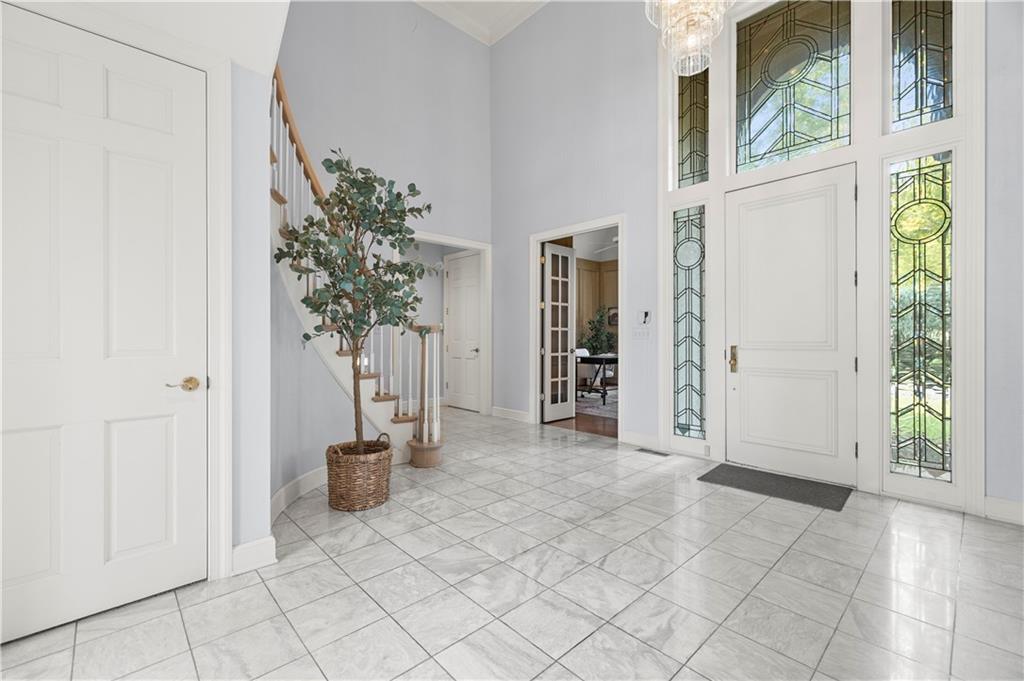
An elegant entryway welcomes guests with polished tile flooring and soaring ceilings.
8 of 82
-
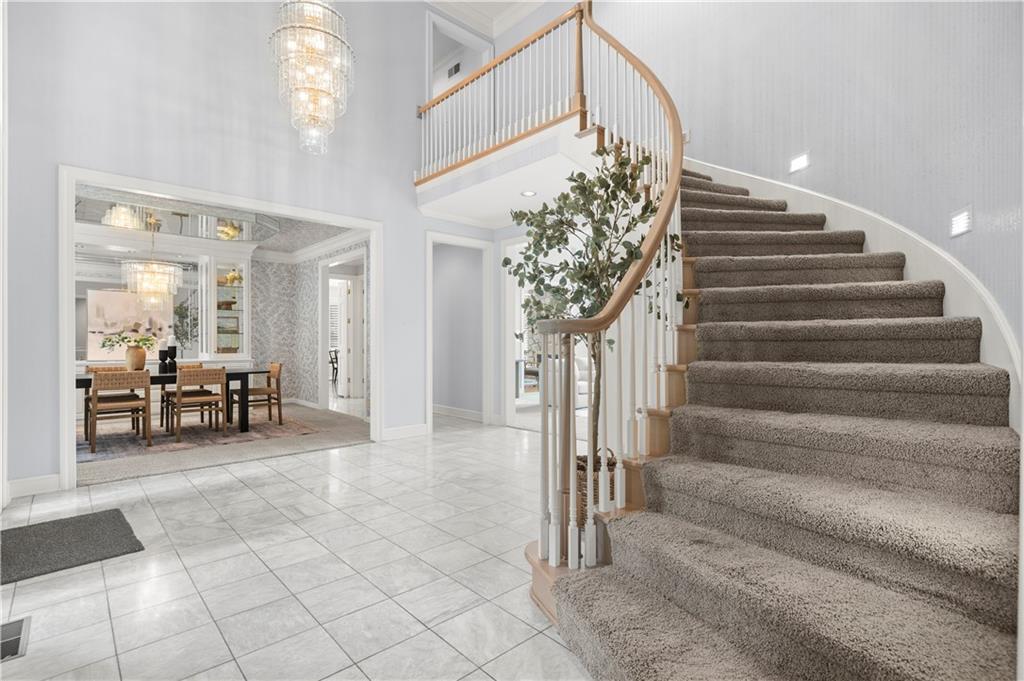
An elegant curved staircase anchors this grand entrance foyer featuring high ceilings and polished tile flooring.
9 of 82
-
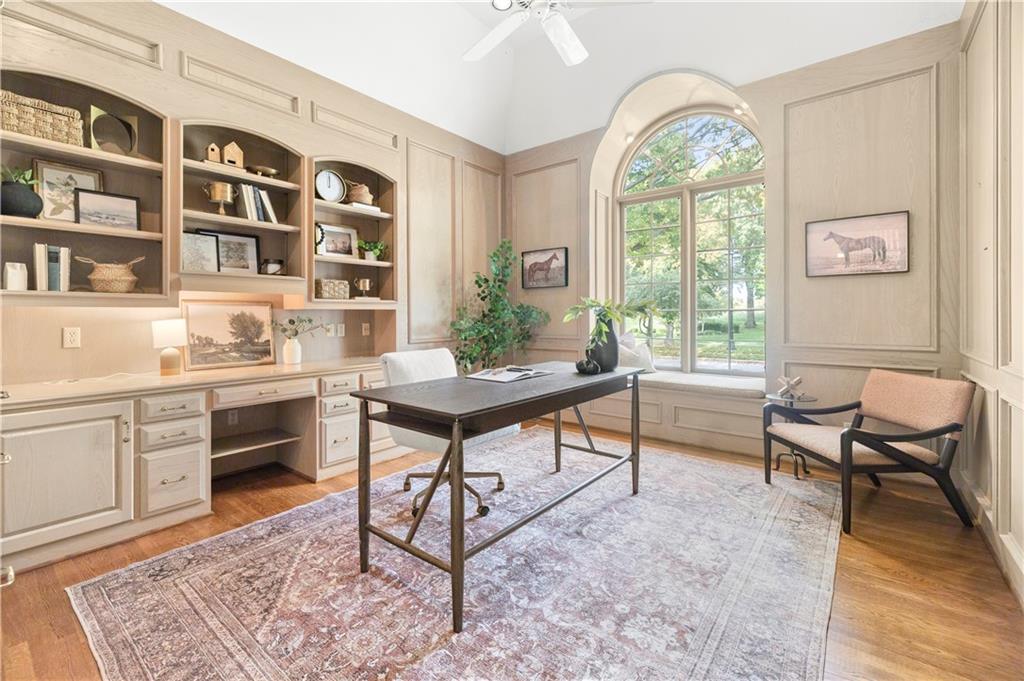
Rich wood paneling, built-in cabinetry, and a soaring arched window define this elegant workspace.
10 of 82
-
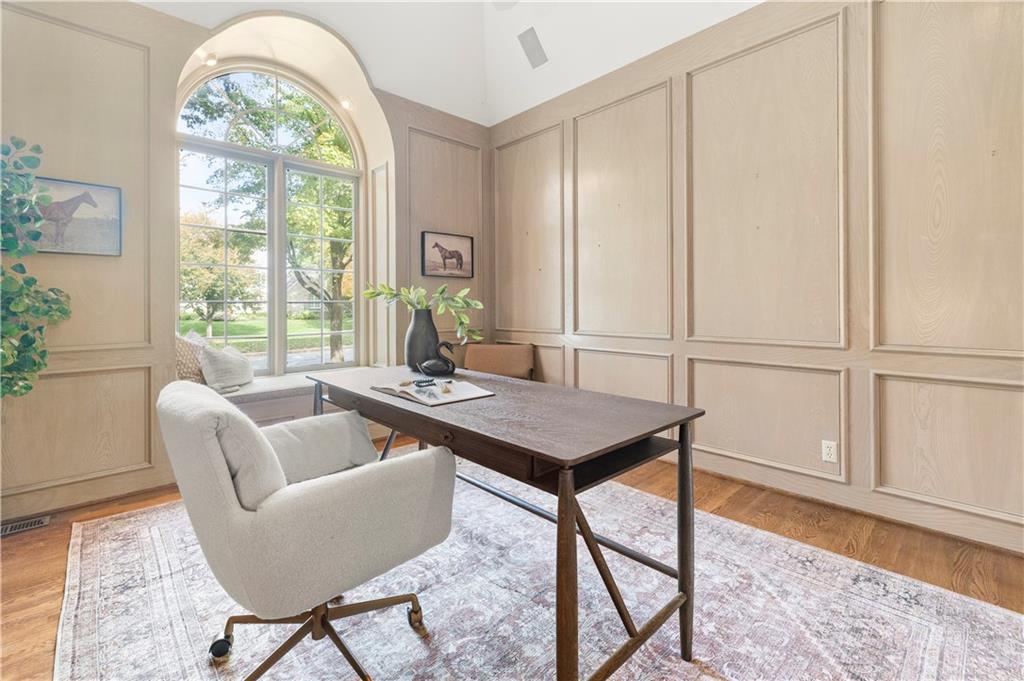
Elegant wood-paneled walls and a classic arched window highlight this refined home office workspace.
11 of 82
-
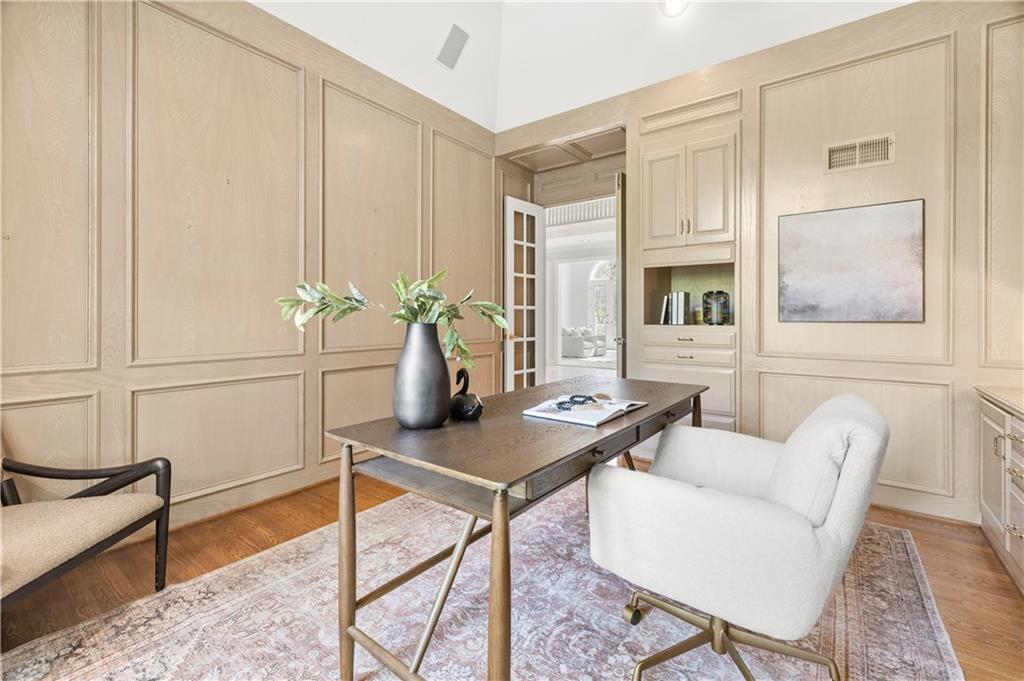
Rich wood-paneled walls and matching built-ins define this handsome home workspace.
12 of 82
-
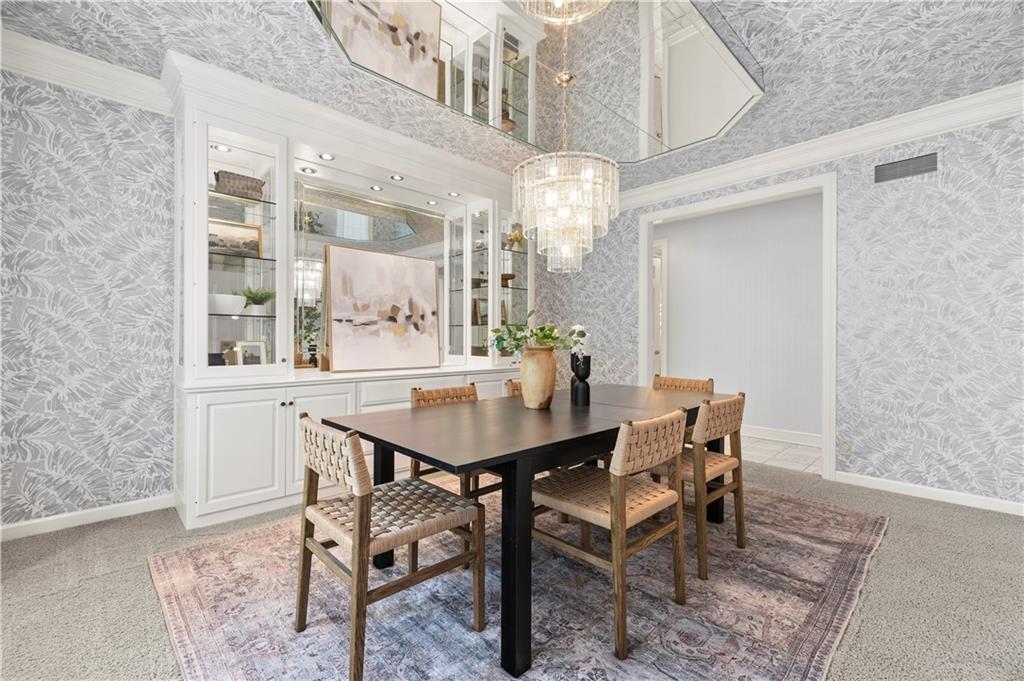
Elegant crown molding and mirrored ceiling inserts elevate this formal dining space with custom cabinetry.
13 of 82
-
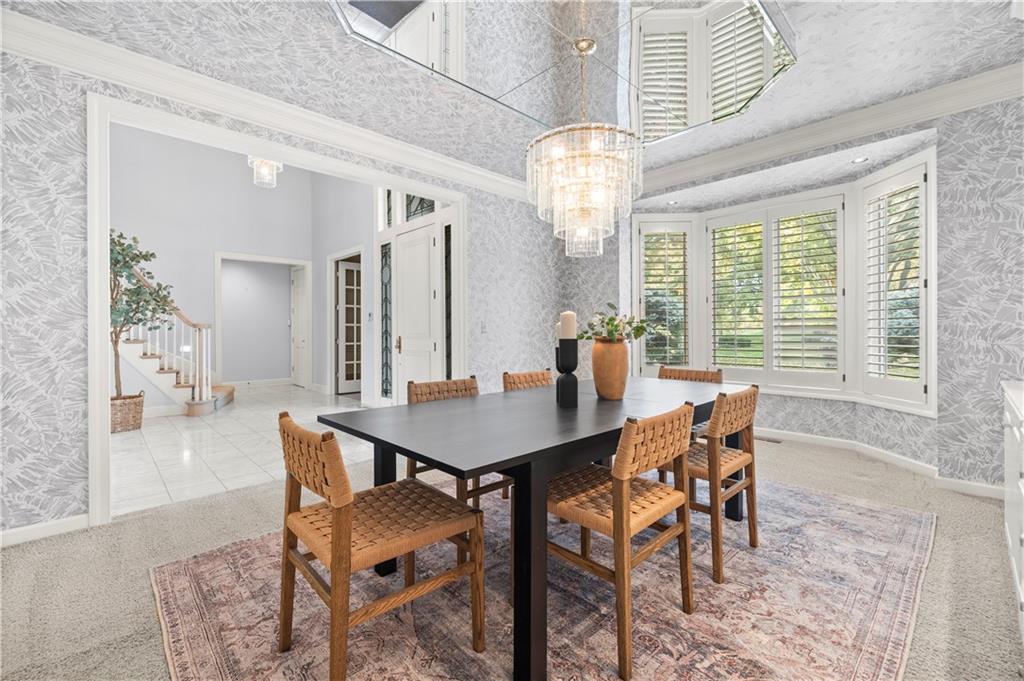
An elegant formal dining space defined by a mirrored ceiling inset and structured bay window.
14 of 82
-
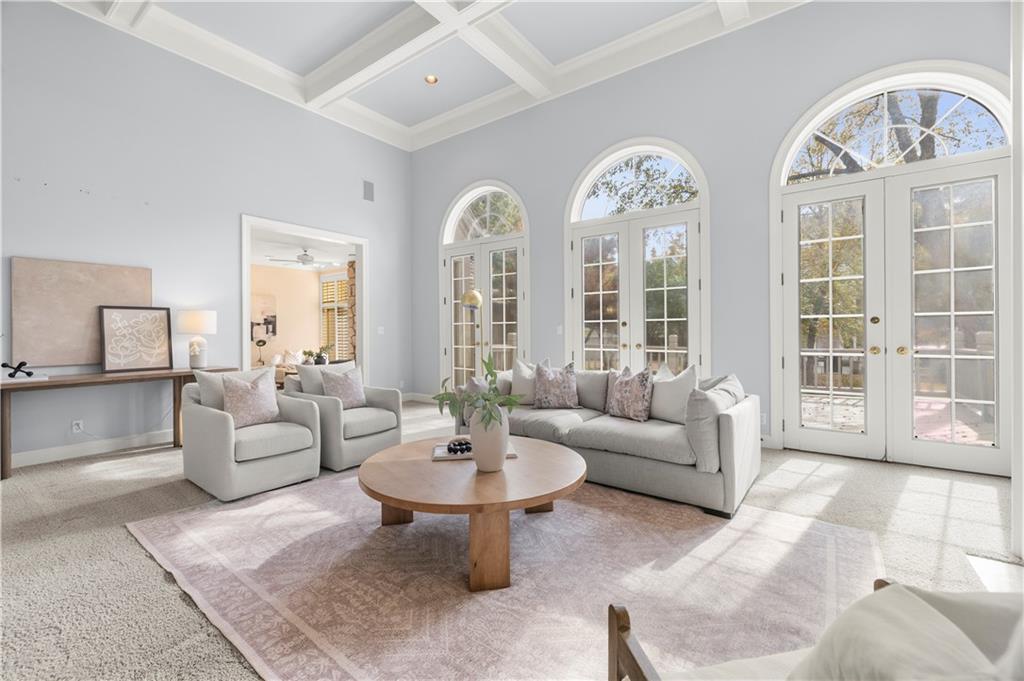
Arched French doors and a coffered ceiling elevate this classic living room.
15 of 82
-
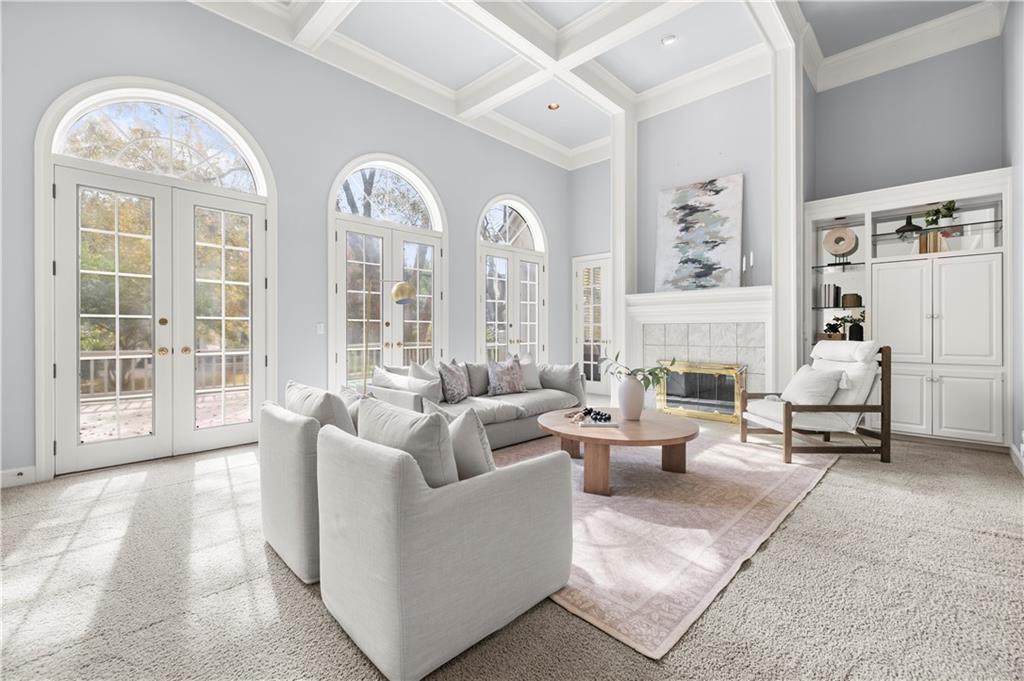
Elegant coffered ceilings and arched French doors elevate this light-filled living area.
16 of 82
-
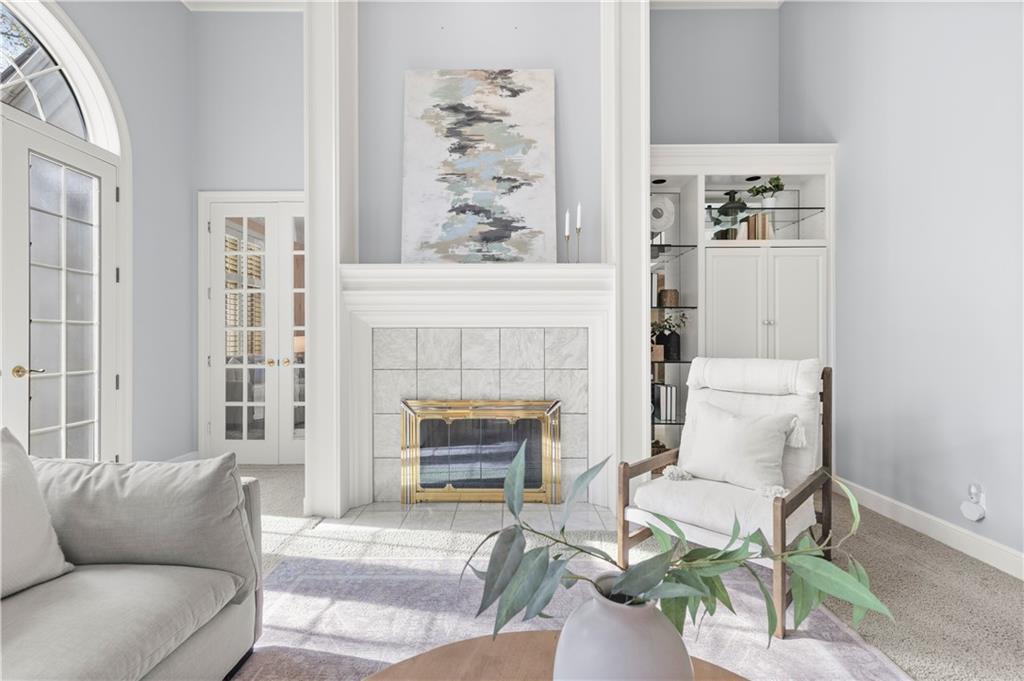
High ceilings and a tiled fireplace elevate this comfortable living area.
17 of 82
-
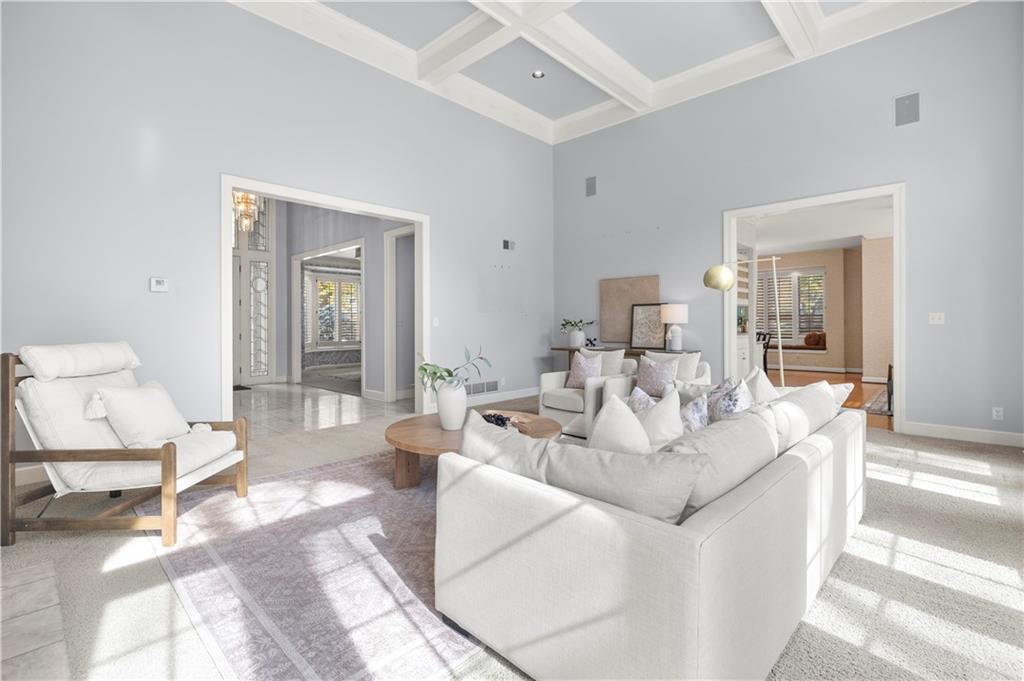
An impressive coffered ceiling crowns this open living area finished with plush neutral carpeting.
18 of 82
-
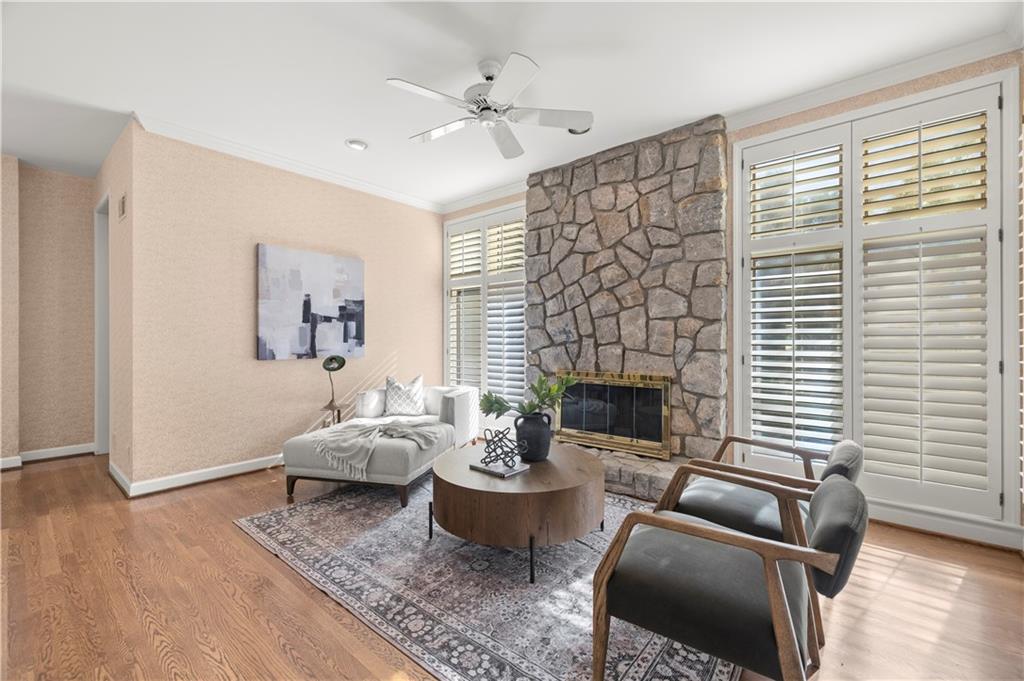
Rich hardwood flooring complements a striking stone fireplace under a classic white ceiling.
19 of 82
-
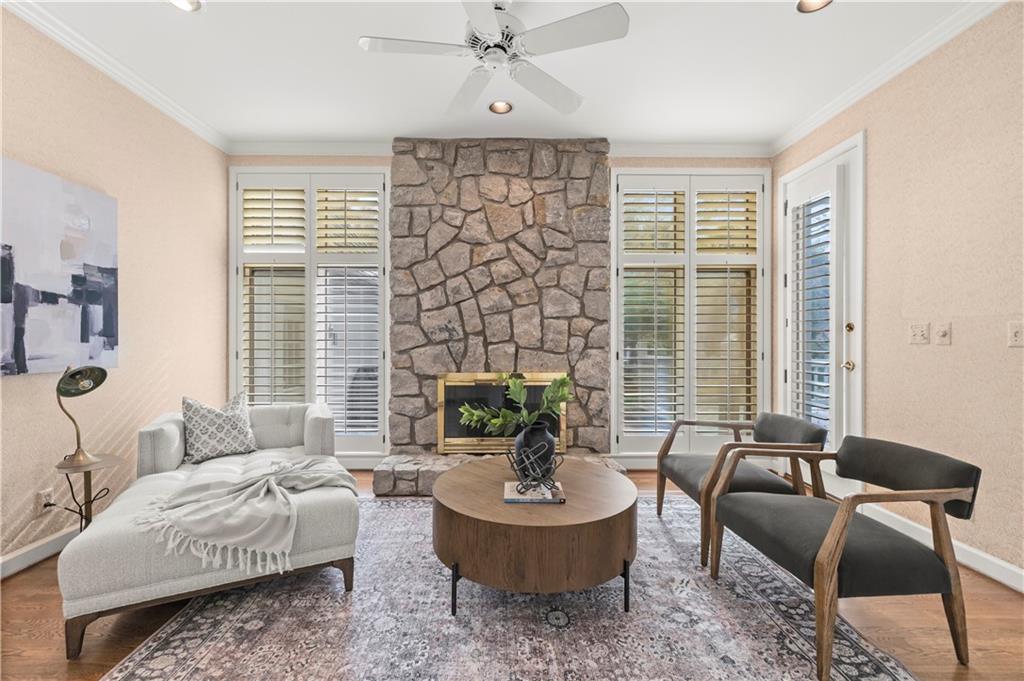
Warm hardwood flooring and a stone fireplace define this inviting living space.
20 of 82
-
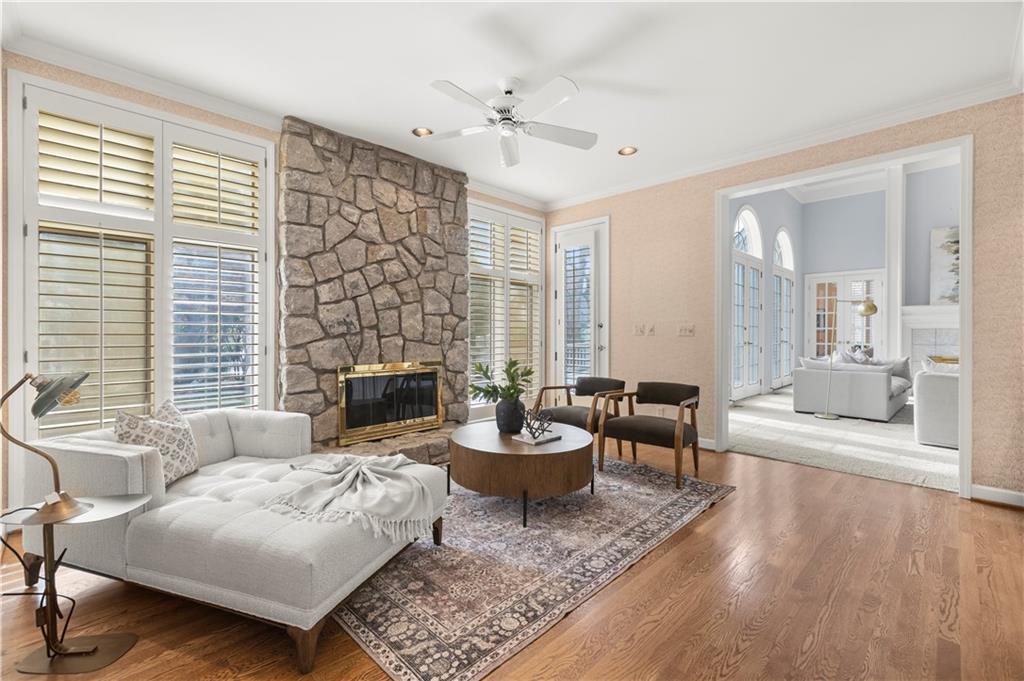
Polished hardwood floors and a floor-to-ceiling stone fireplace anchor this welcoming living area.
21 of 82
-
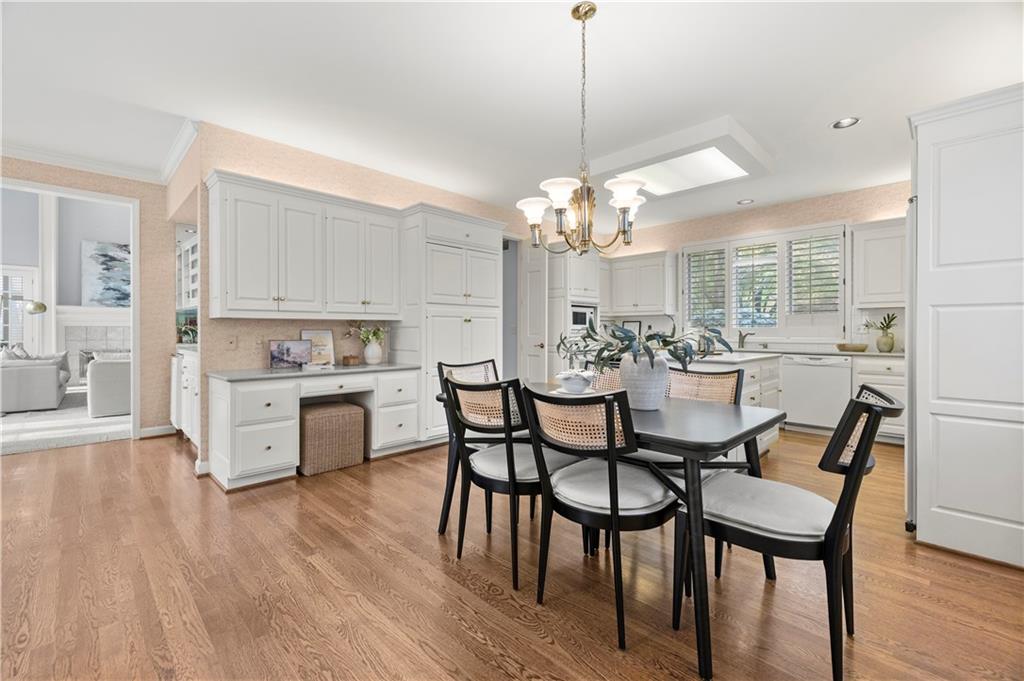
Rich hardwood floors anchor this light-filled dining space open to the kitchen.
22 of 82
-
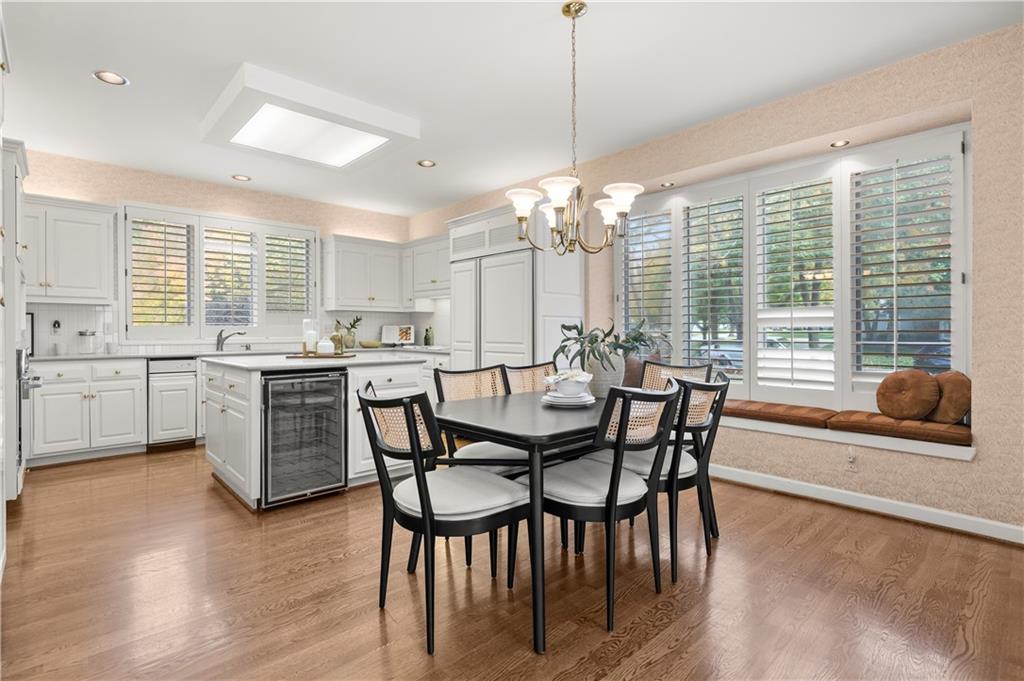
Polished hardwood flooring runs through this open dining space and adjoining kitchen.
23 of 82
-
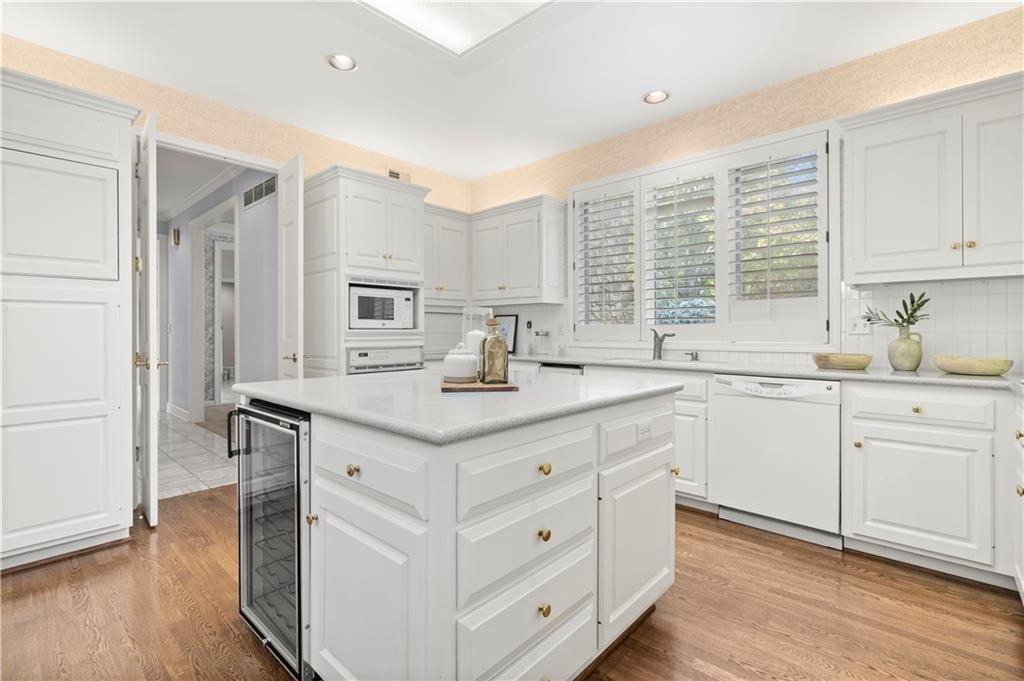
Gleaming hardwood floors and classic cabinetry frame a spacious central island with a built-in beverage cooler.
24 of 82
-
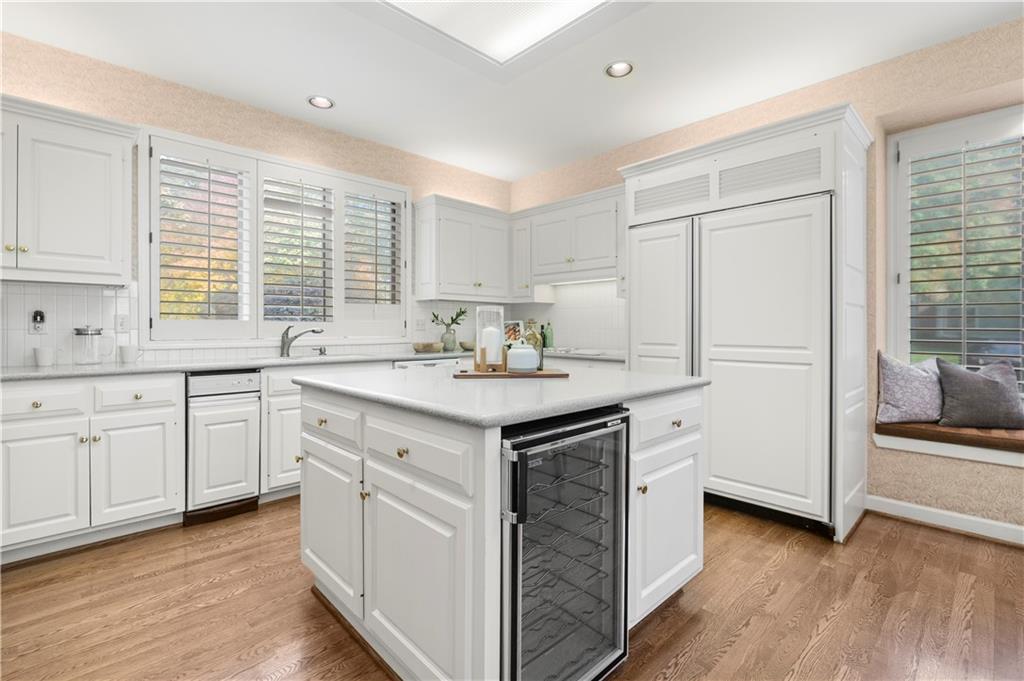
Hardwood floors and customized cabinetry anchor this chef's kitchen, highlighted by a versatile center island.
25 of 82
-
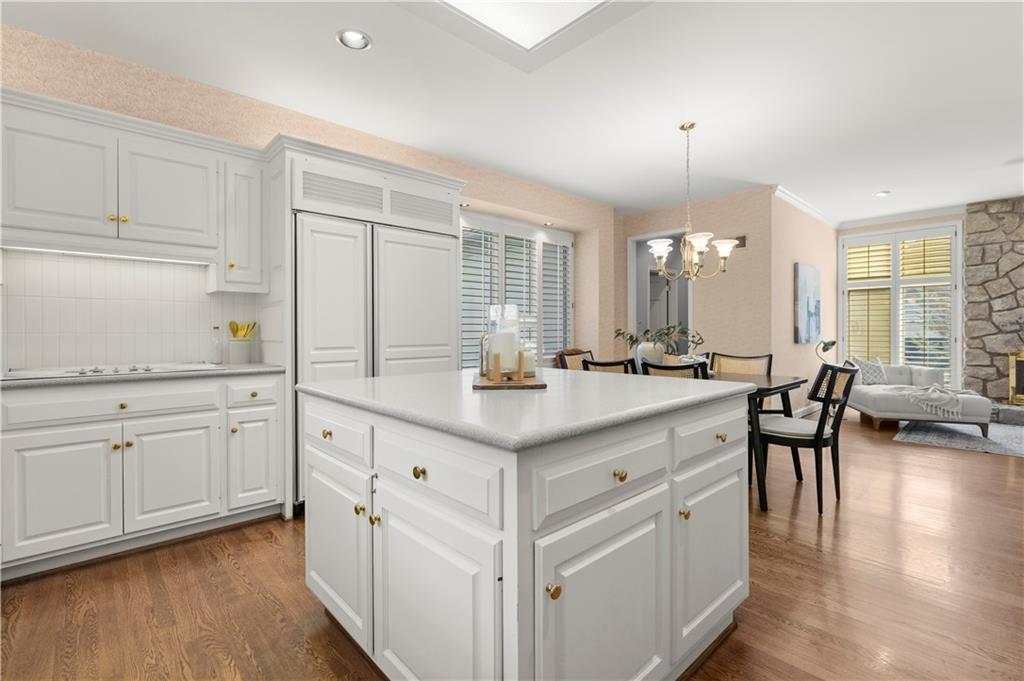
Polished hardwood flooring runs through an open kitchen layout featuring a central prep island.
26 of 82
-
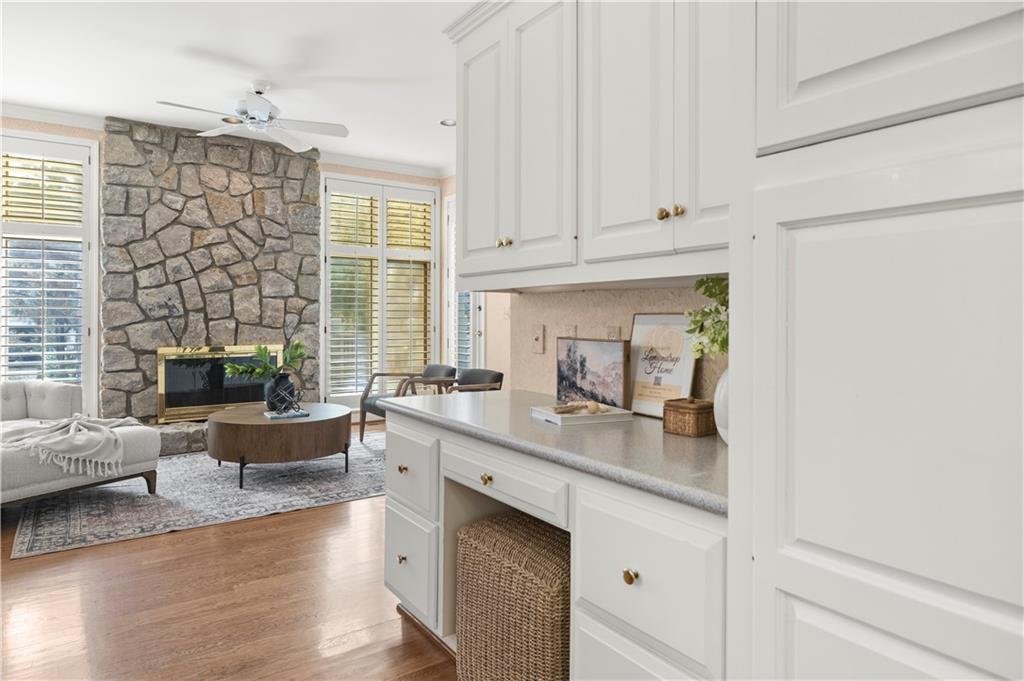
An inviting stone fireplace provides a textured focal point adjacent to built-in cabinetry and hardwood flooring.
27 of 82
-
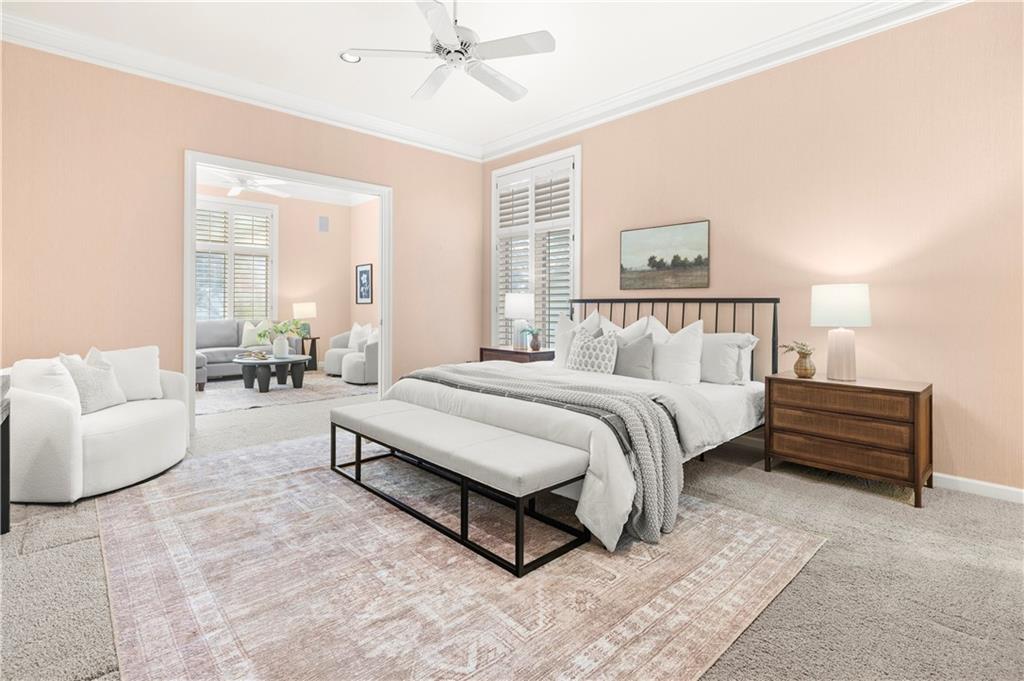
An open doorway connects the relaxing bedroom to an adjacent sitting area.
28 of 82
-
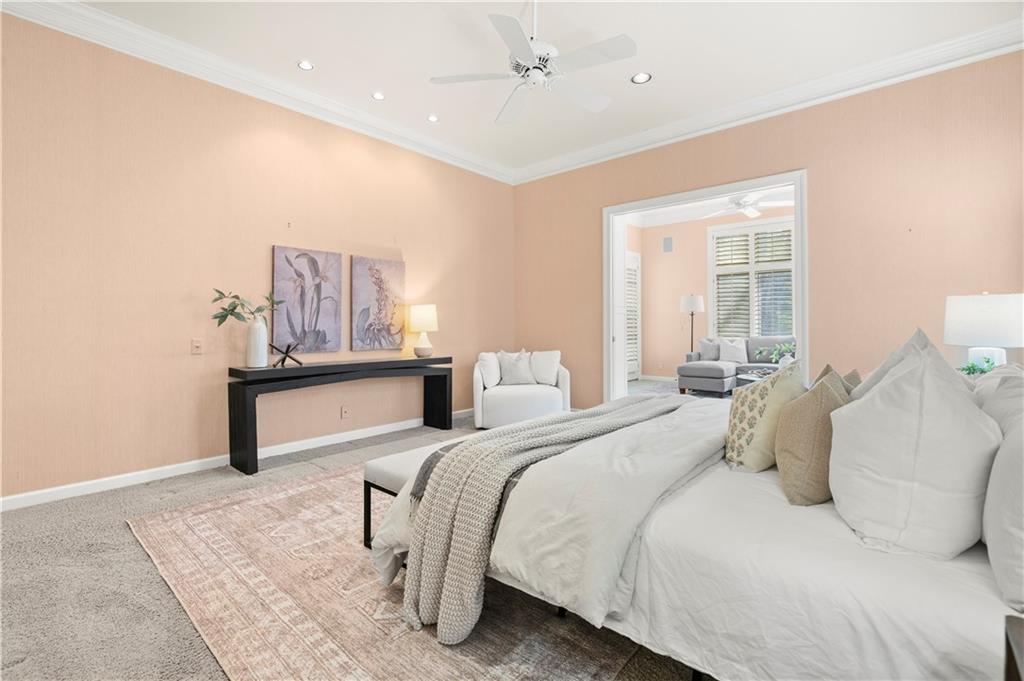
Crown molding highlights the high ceilings of this bedroom with plush carpet flooring.
29 of 82
-
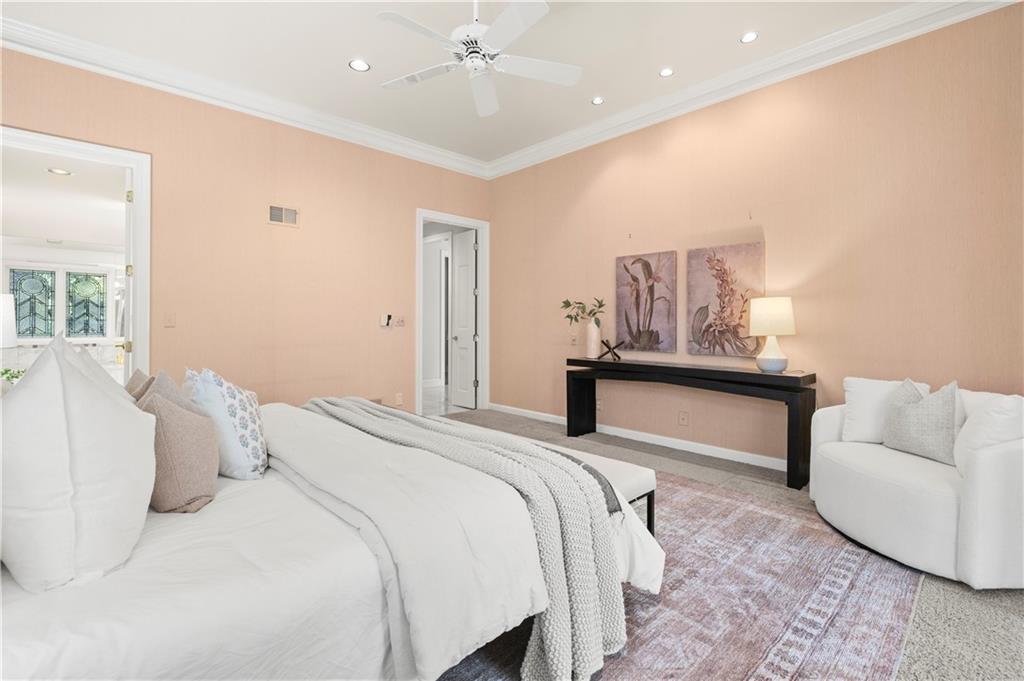
High ceilings and recessed lighting define this spacious bedroom suite featuring crown molding finishes.
30 of 82
-
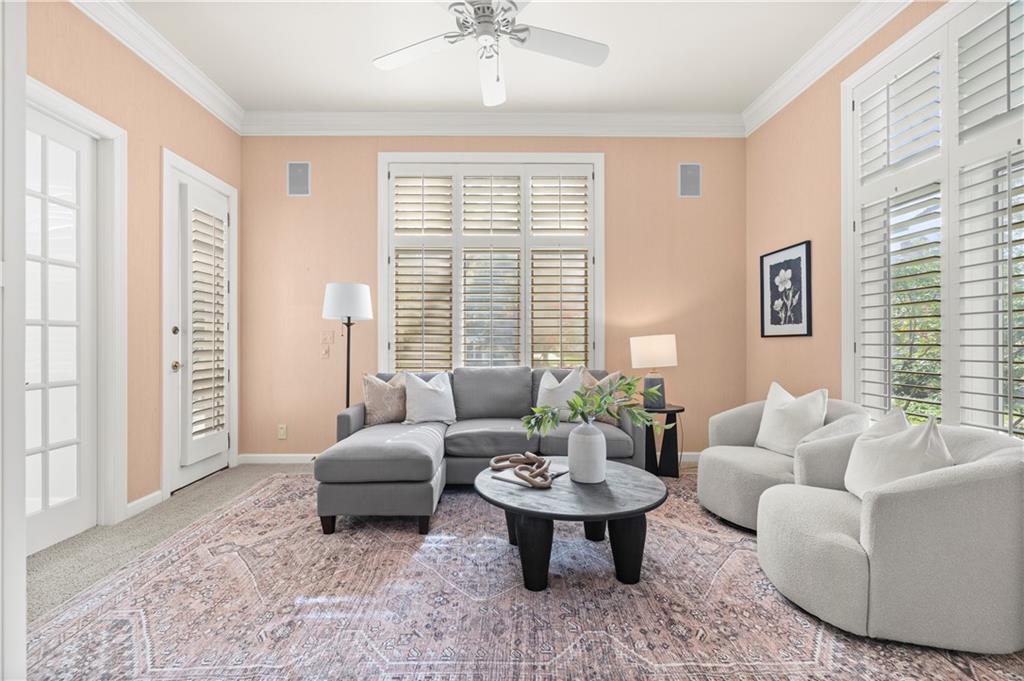
Thick crown molding frames this comfortable living space illuminated by natural light through plantation shutters.
31 of 82
-
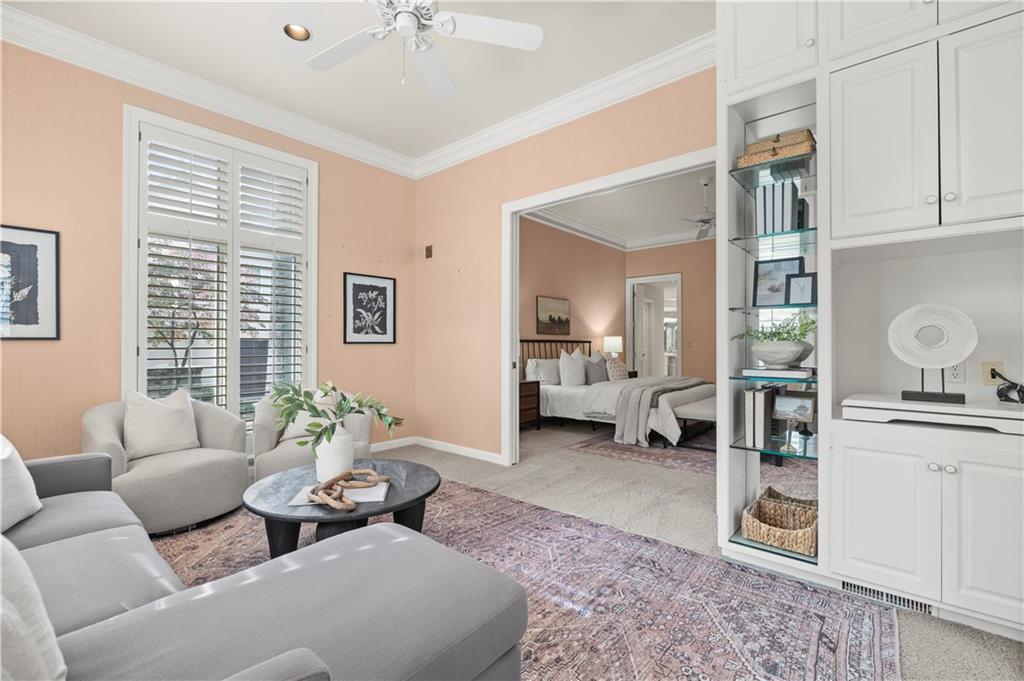
High ceilings and custom built-ins frame this elegant sitting area leading to the bedroom.
32 of 82
-
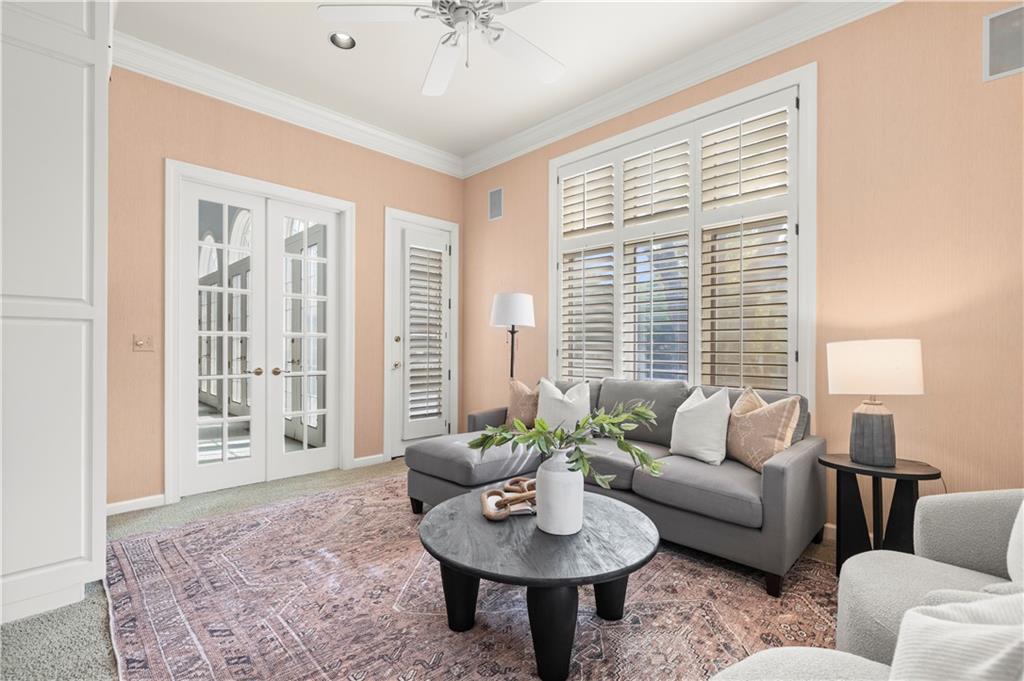
French doors and large shuttered windows define this inviting living space.
33 of 82
-
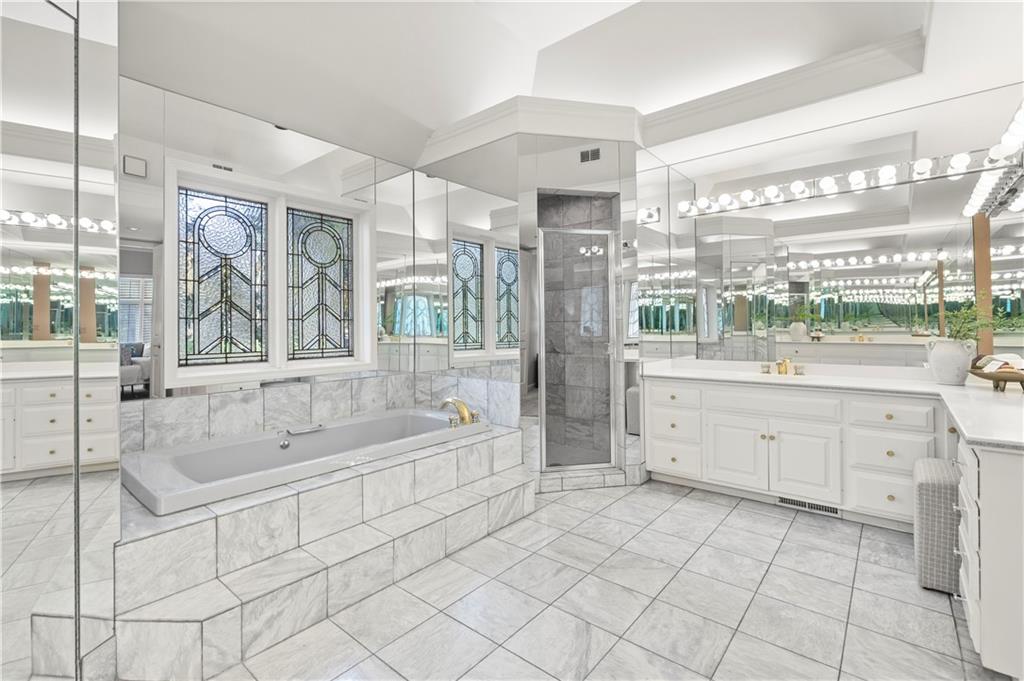
Ornate stained glass windows accent this spacious bathroom featuring a built-in tub and stone tile floors.
34 of 82
-
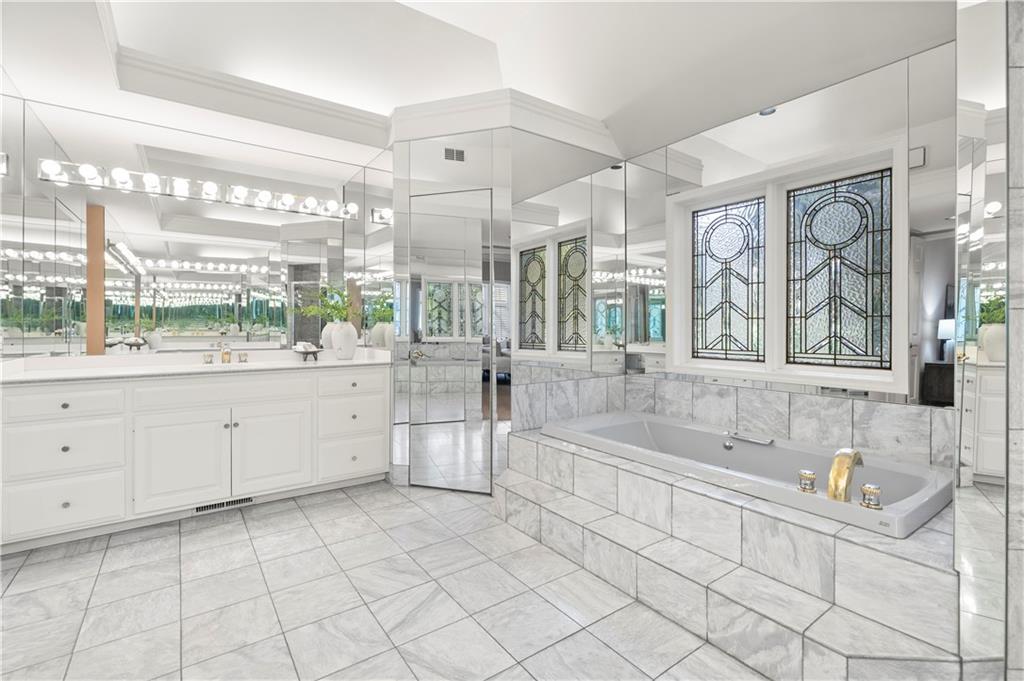
Artistic leaded-glass windows illuminate a marble-wrapped soaking tub and matching tile flooring.
35 of 82
-
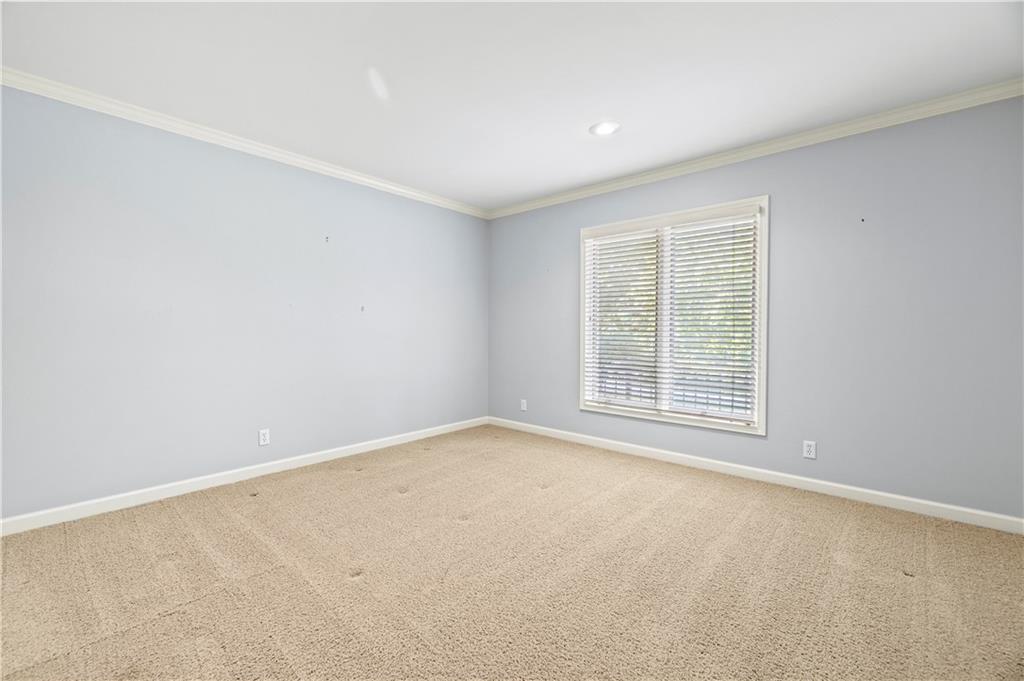
Crown molding highlights the neat lines of this carpeted bedroom featuring a wide window.
36 of 82
-
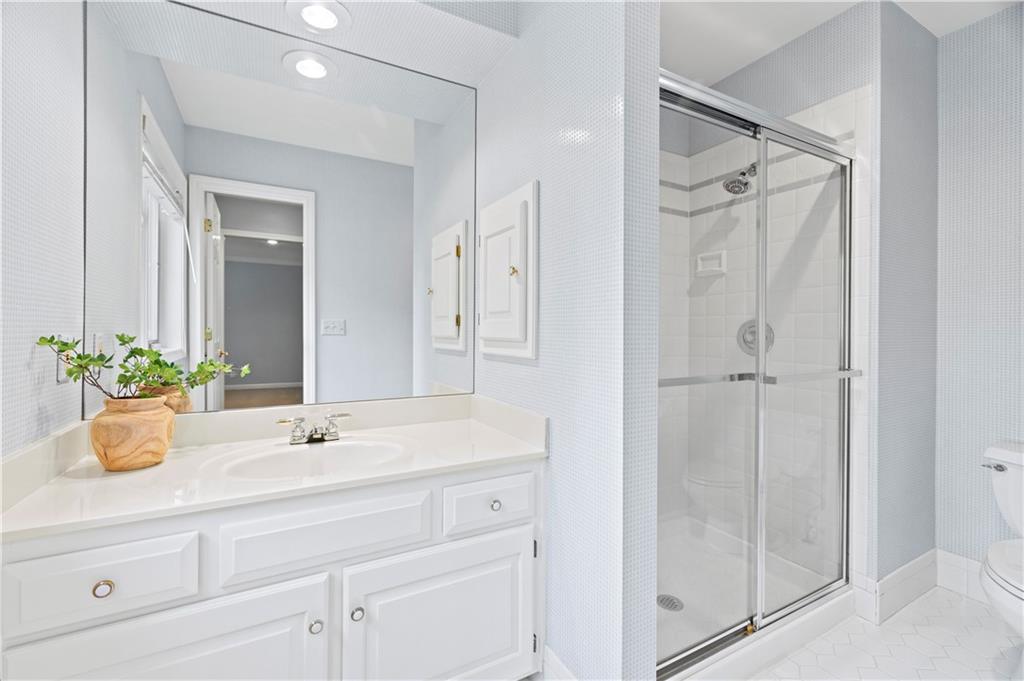
Clean lines and classic tiling define this functional, well-appointed bathroom space.
37 of 82
-
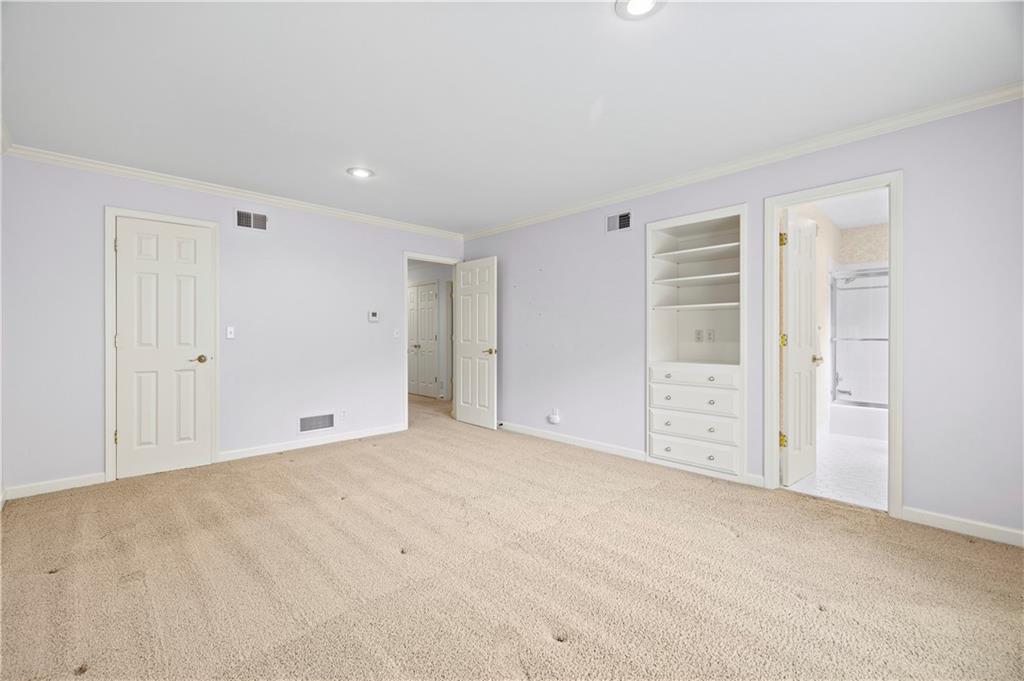
Soft carpeting, clean trim, and handy built-in shelving define this versatile room.
38 of 82
-
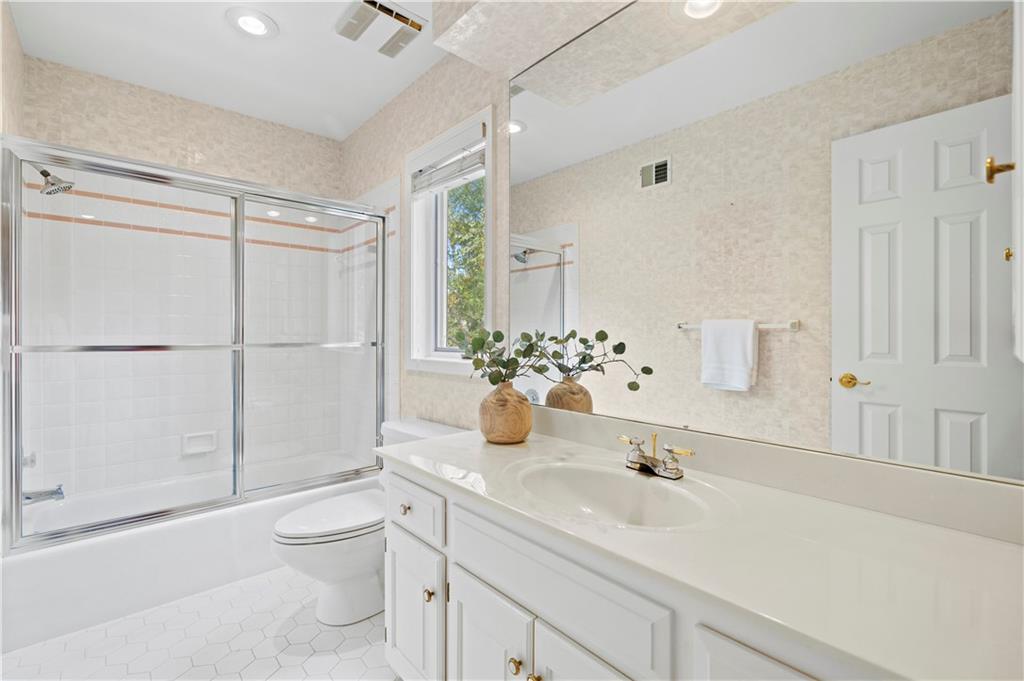
A spacious vanity and clean tiling define this functional bathroom layout.
39 of 82
-
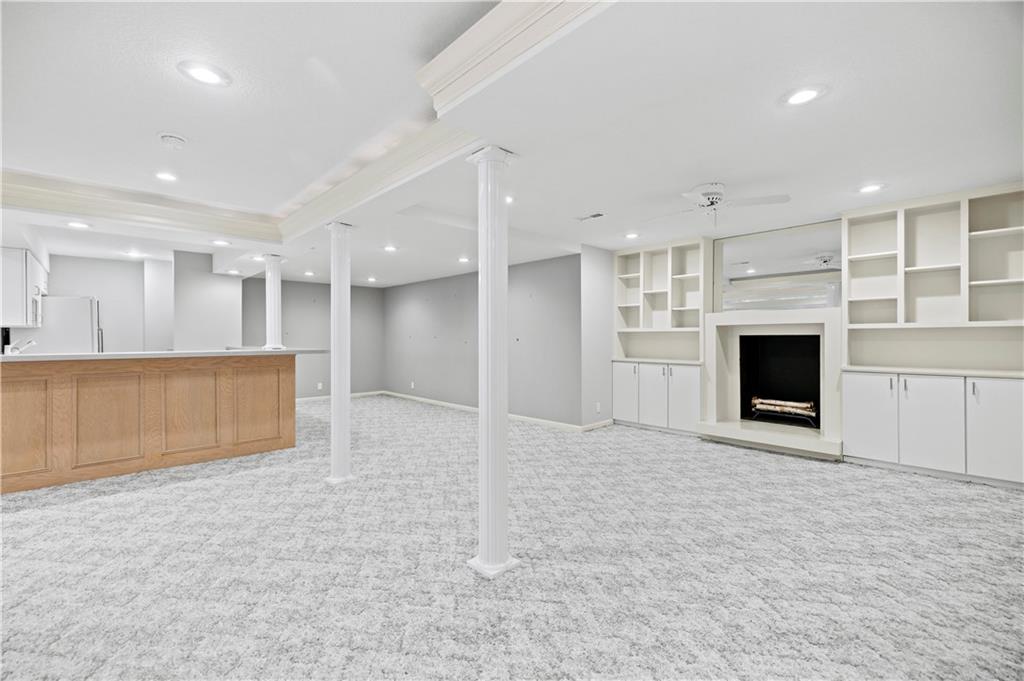
Generous lower level living space highlights a classic fireplace flanked by custom built-in cabinetry.
40 of 82
-
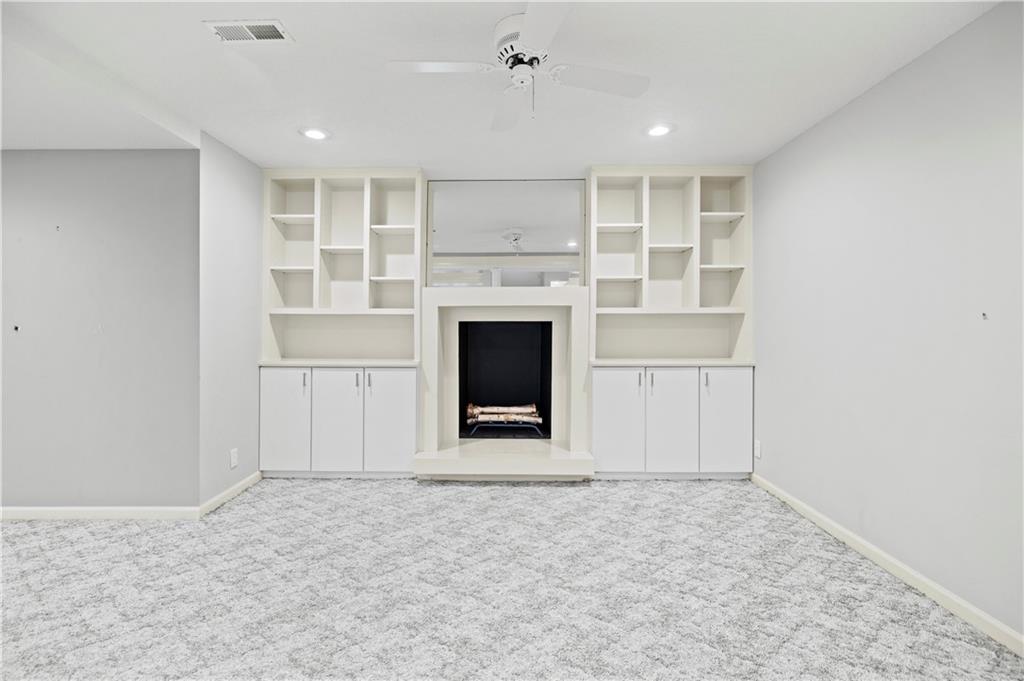
A classic fireplace flanked by custom built-in shelving highlights this cozy carpeted space.
41 of 82
-
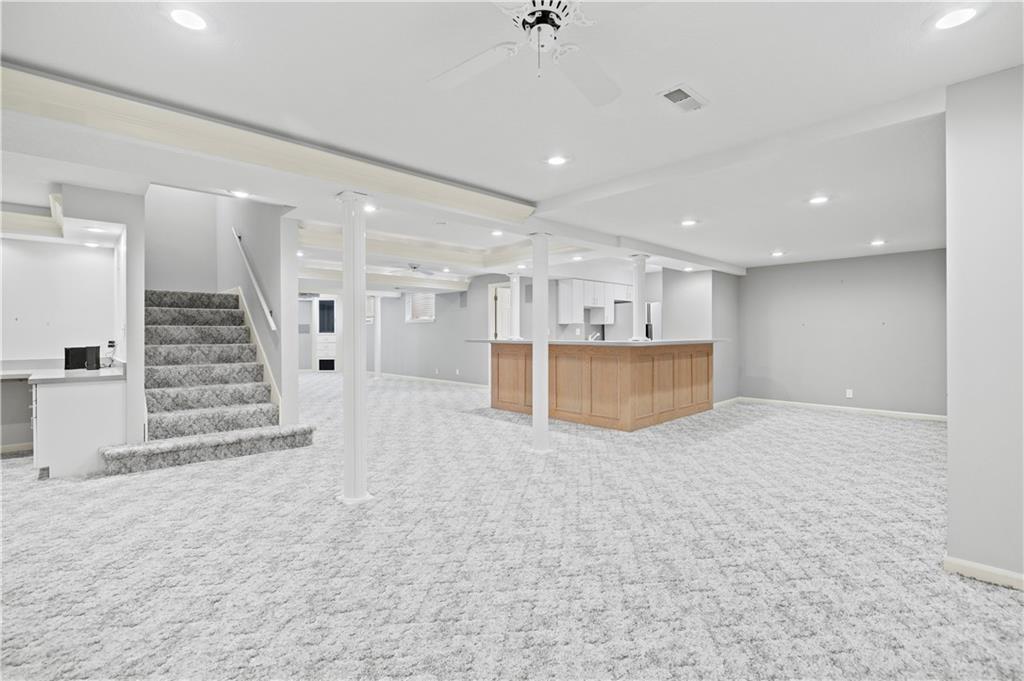
Carpeted floors and recessed lighting enhance this expansive, versatile lower-level living space.
42 of 82
-
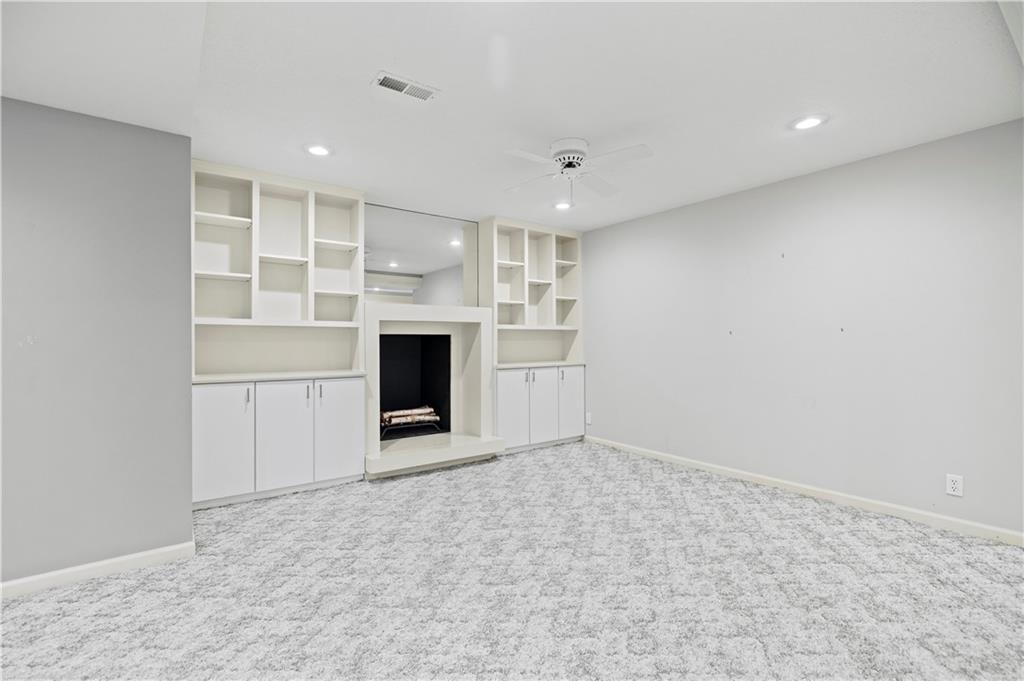
Custom built-in shelving surrounds a classic wood-burning fireplace in this comfortable basement recreation space.
43 of 82
-
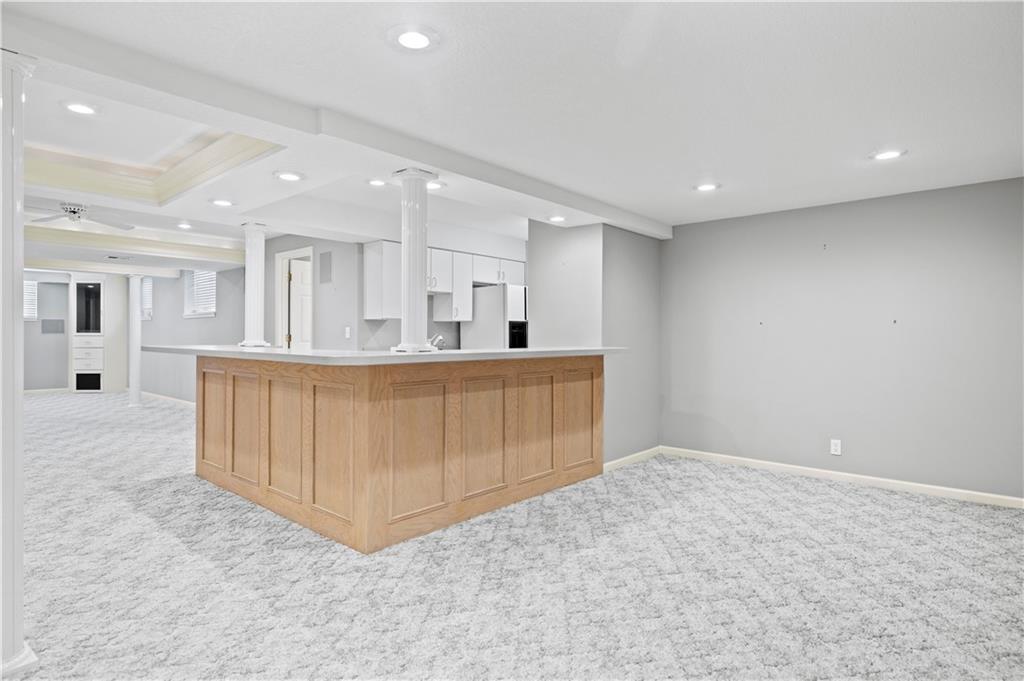
Carpeted lower level layout includes a structured wet bar area beneath recessed lighting.
44 of 82
-
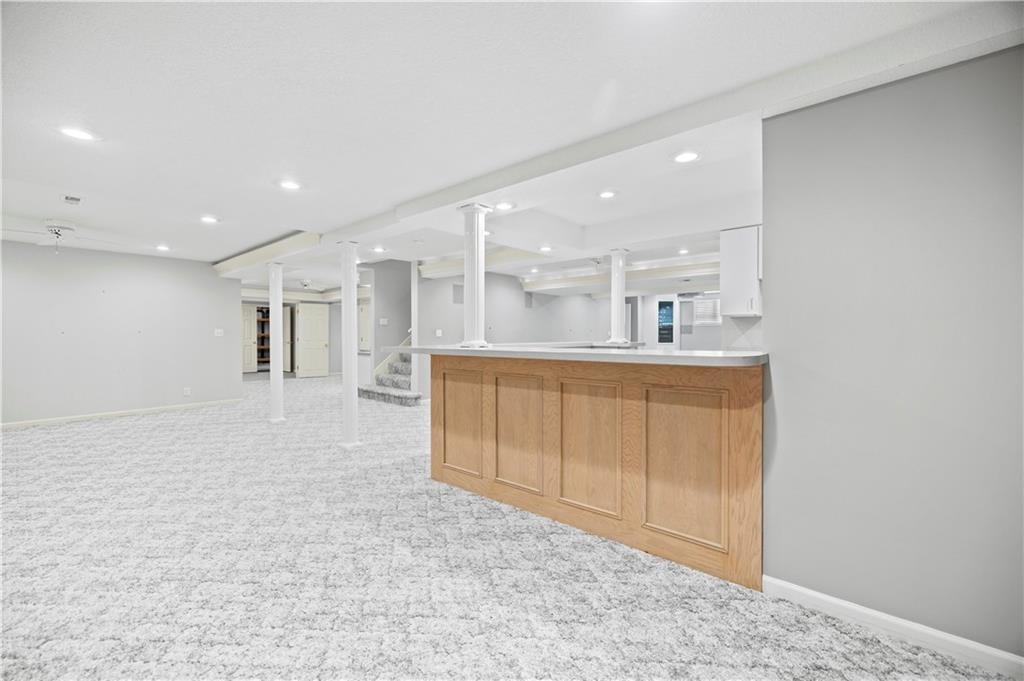
A spacious carpeted lower level features a built-in wood bar, recessed lighting, and support columns.
45 of 82
-
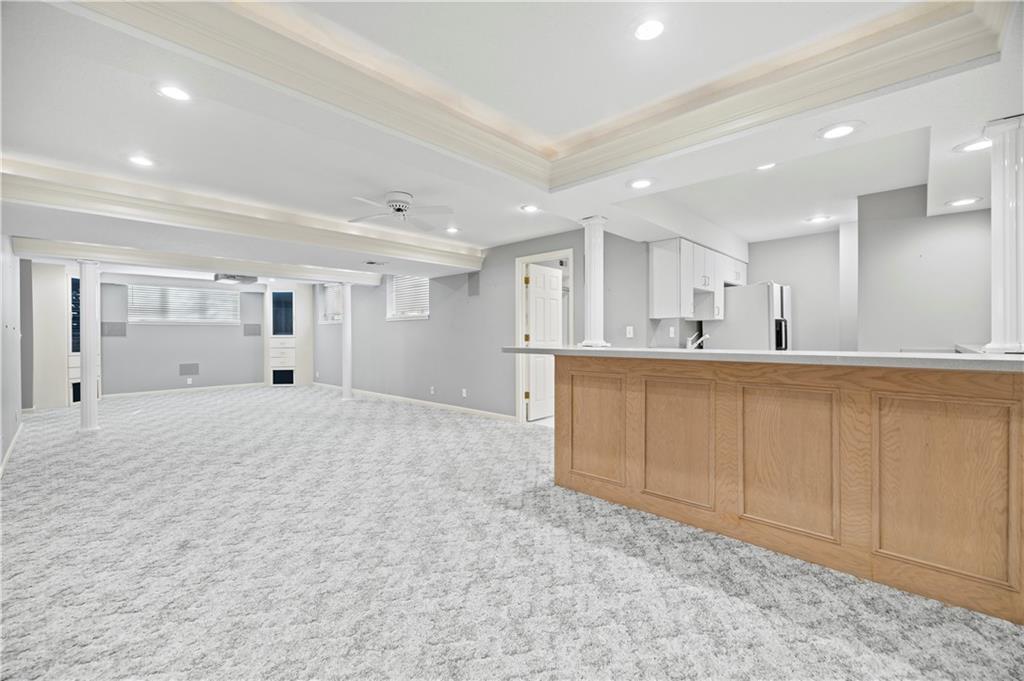
A spacious carpeted lower level offers a built-in bar, recessed lighting, and tray ceilings.
46 of 82
-
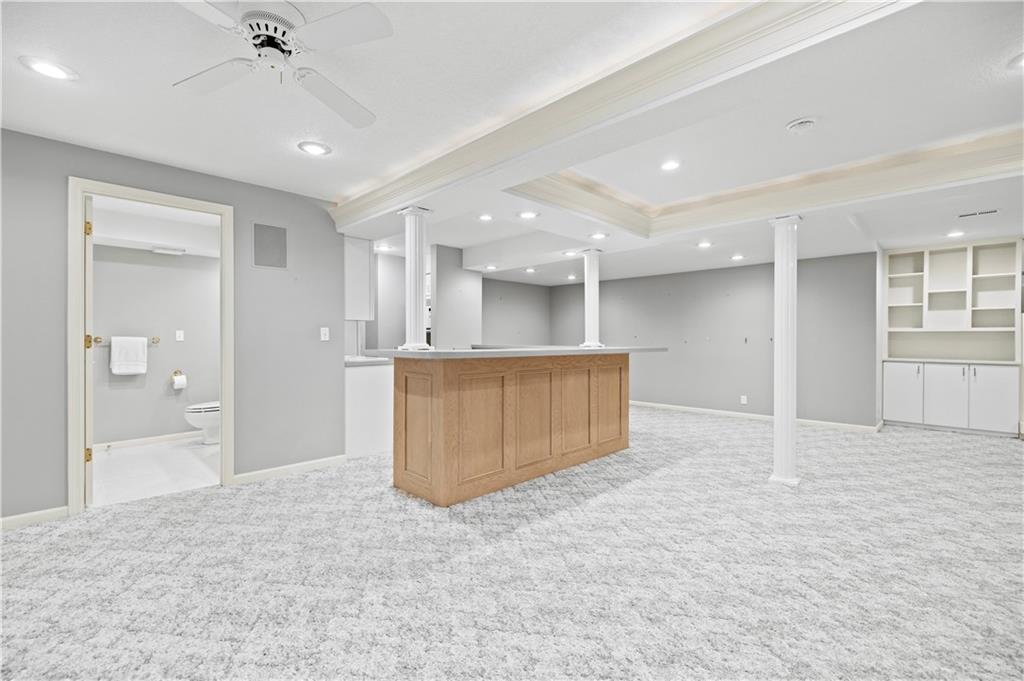
Plush carpeting anchors this versatile lower level recreation area featuring a built-in wet bar.
47 of 82
-
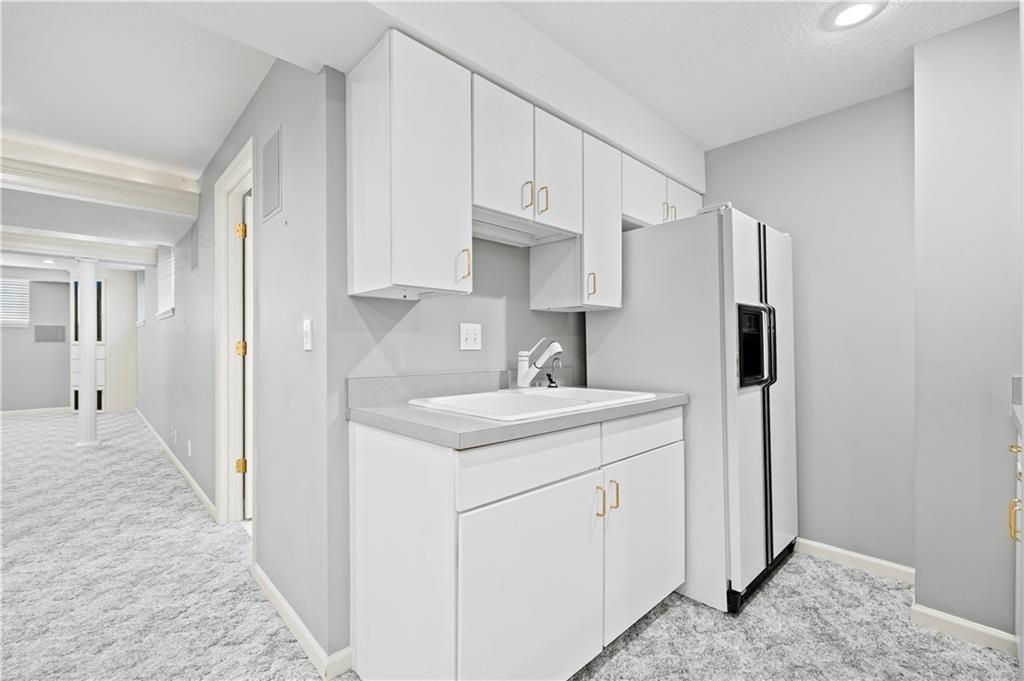
A clean kitchenette features white cabinetry and a built-in sink under recessed lighting.
48 of 82
-
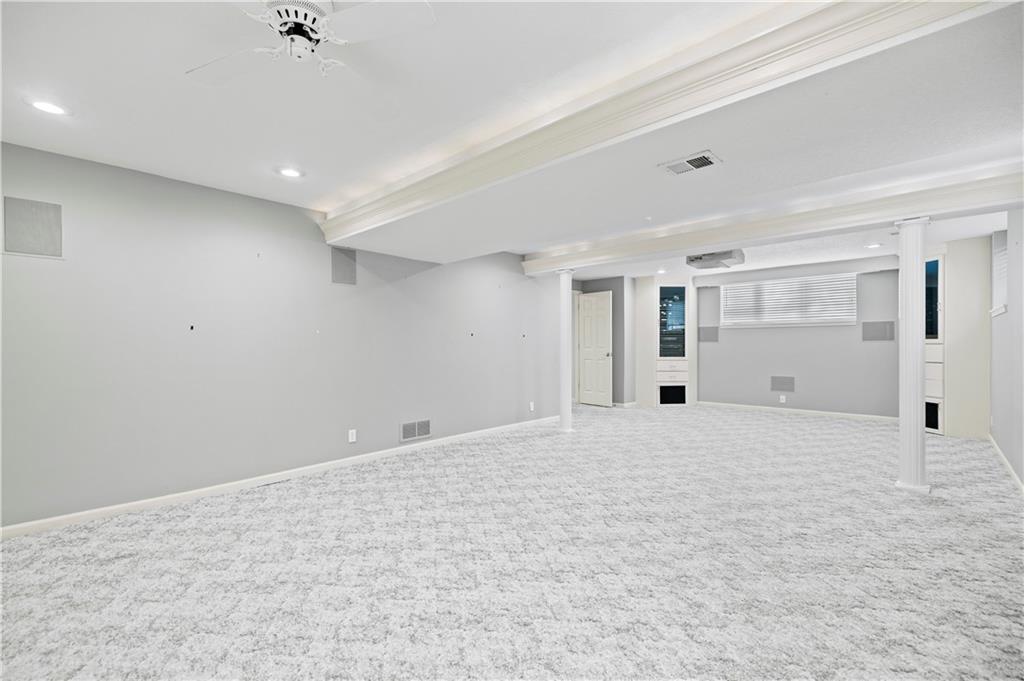
Soft plush carpeting runs throughout this versatile lower level recreation space featuring classic architectural columns.
49 of 82
-
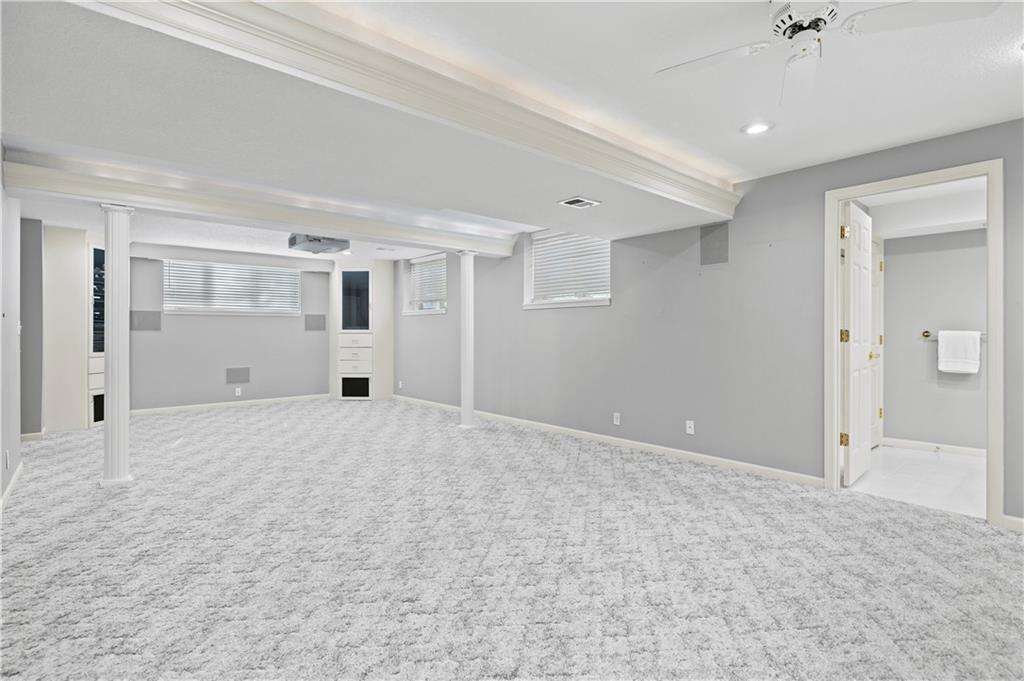
Finished basement featuring recessed lighting, plush carpet, and crown molding.
50 of 82
-
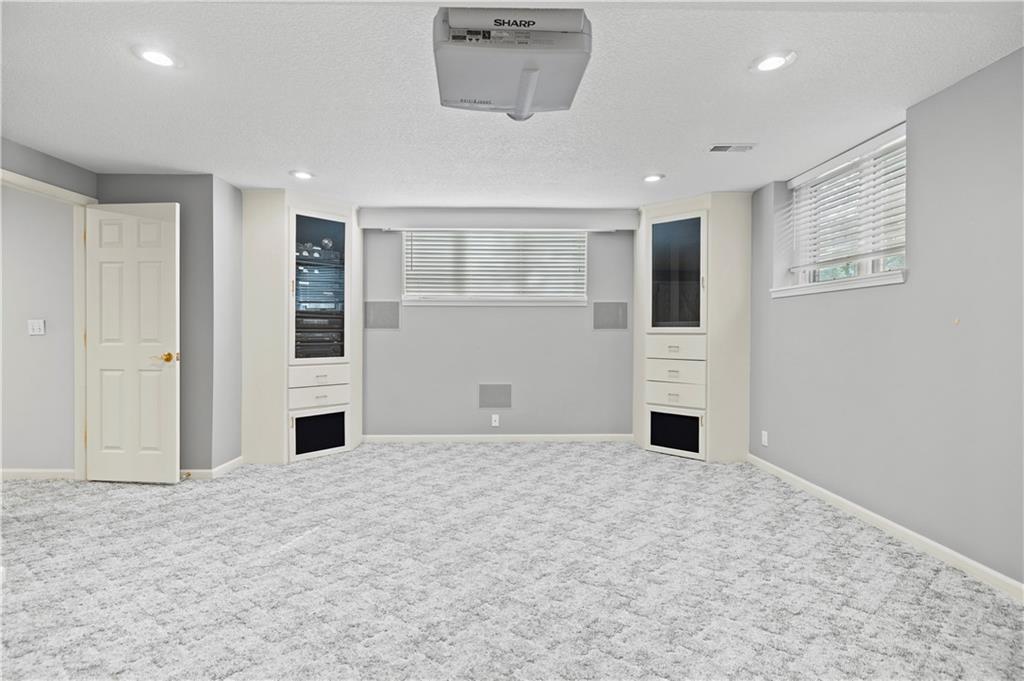
Recessed lighting, plush carpeting, and built-in shelving define this versatile lower-level space.
51 of 82
-
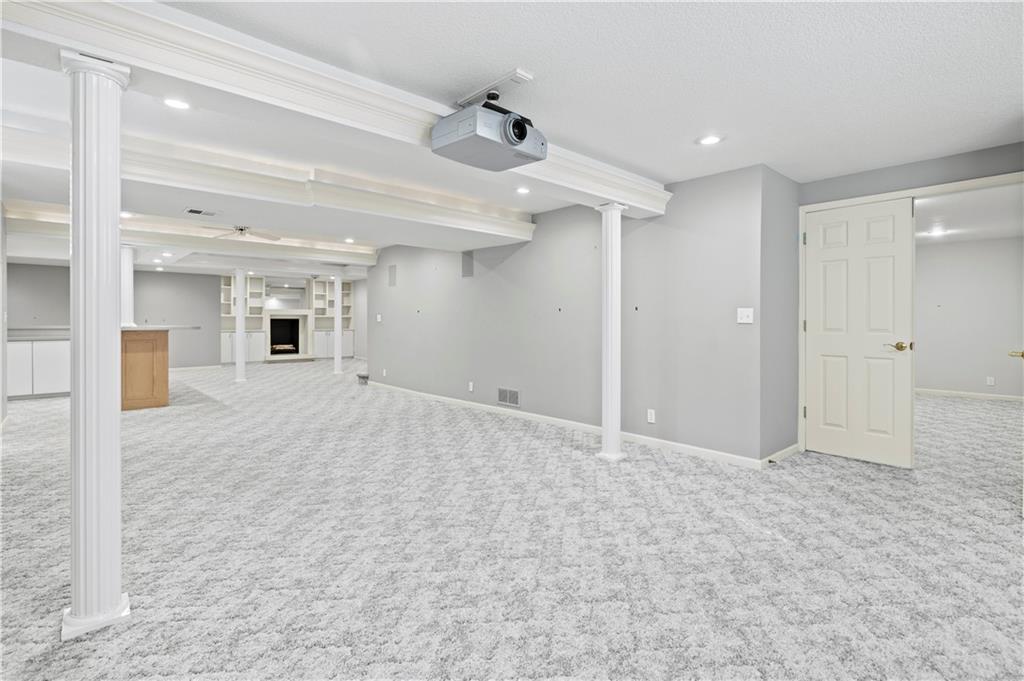
Finished lower level features support columns, structured molding details, and soft wall-to-wall carpeting.
52 of 82
-
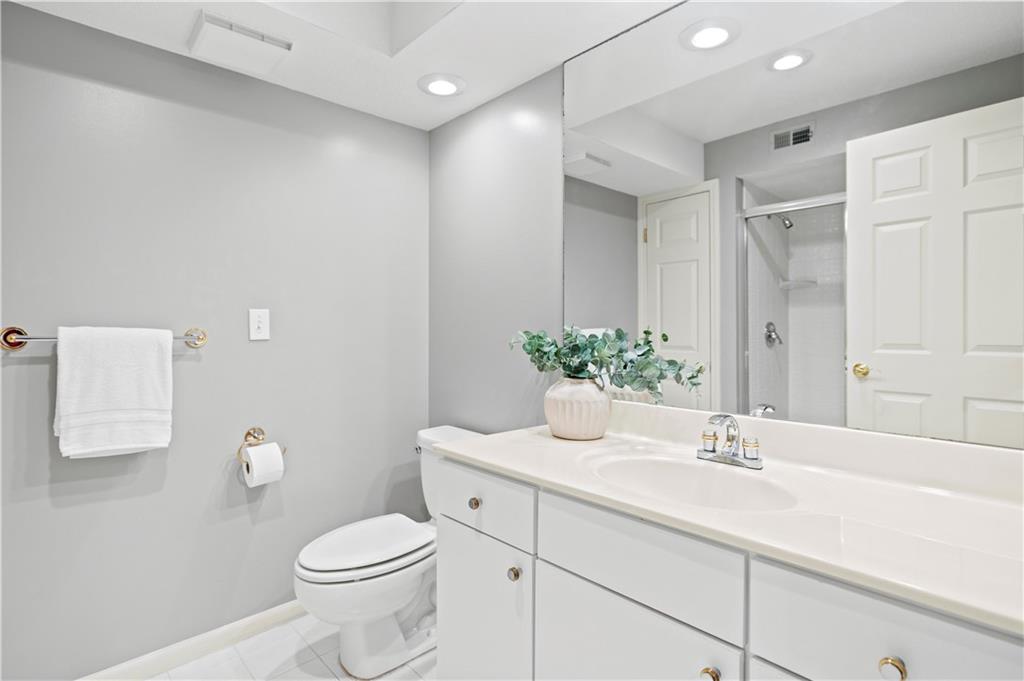
Recessed lighting illuminates this clean bathroom layout featuring a neutral vanity and tiled flooring.
53 of 82
-
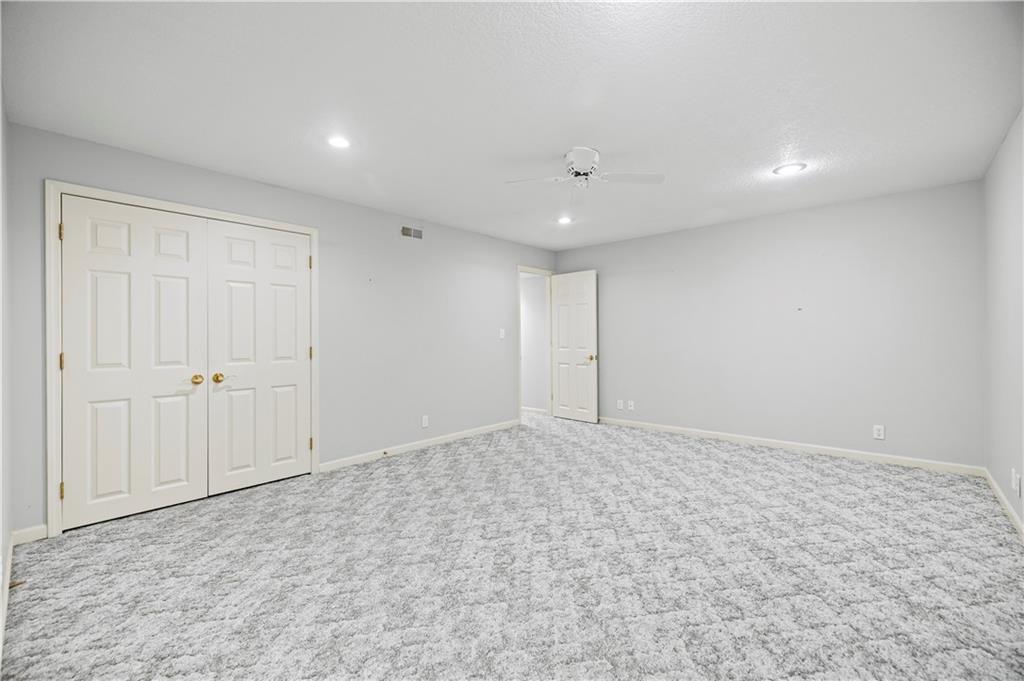
Soft plush carpeting runs throughout this versatile bedroom featuring a wide closet.
54 of 82
-
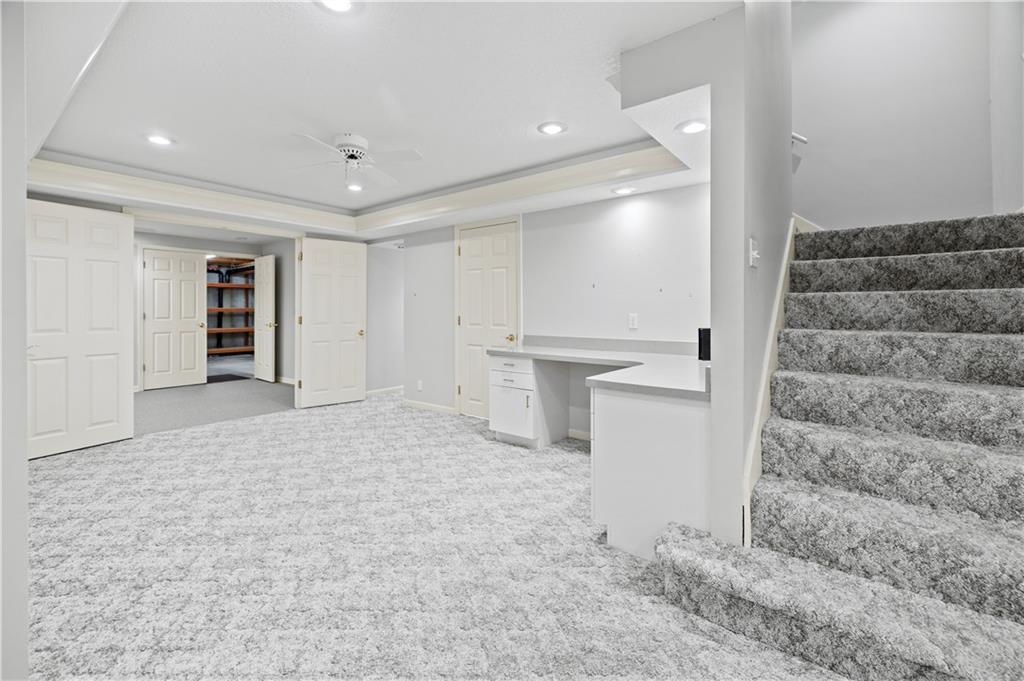
Carpeted stairs descend into a versatile lower level with built-in cabinetry and recessed lighting.
55 of 82
-
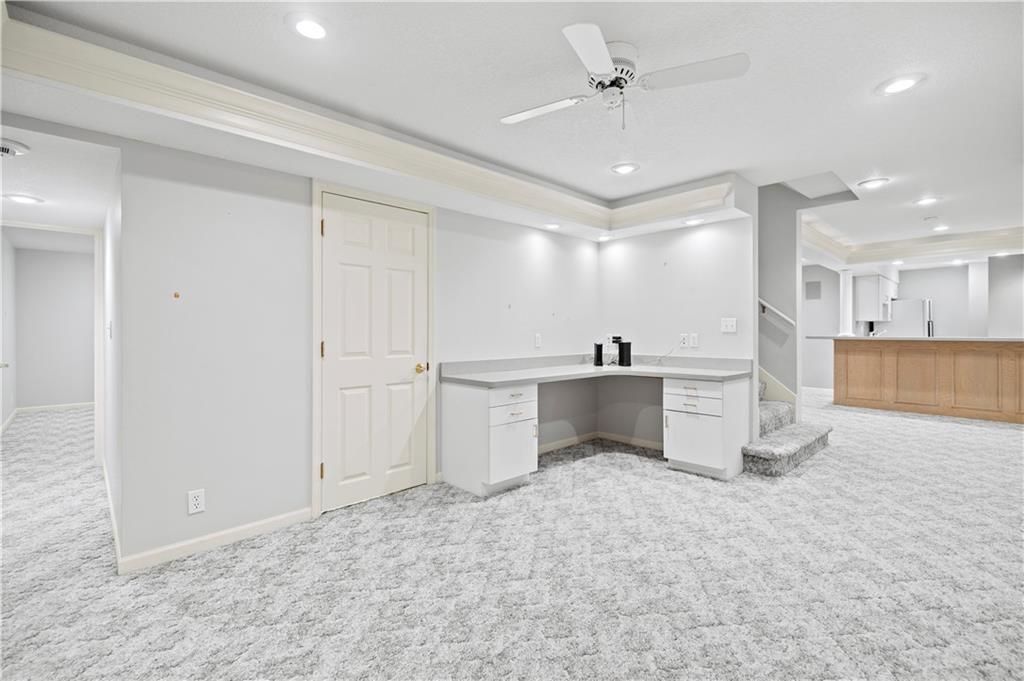
Recessed lighting illuminates this versatile lower level with built-in desk space and soft carpeting.
56 of 82
-
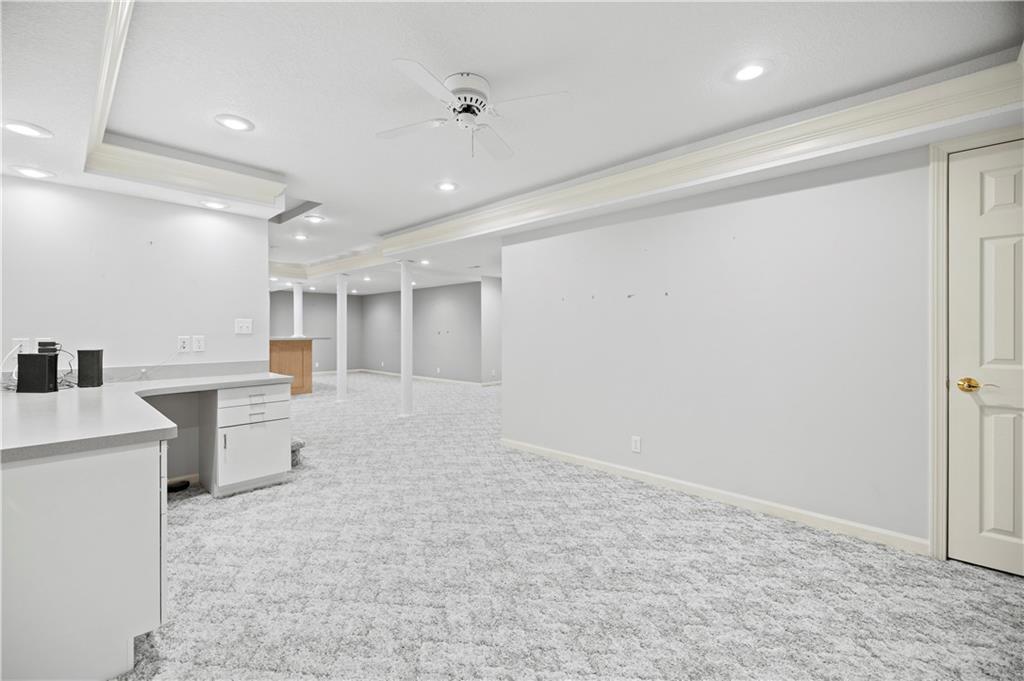
Recessed lighting and detailed trim work accentuate this expansive lower-level living space.
57 of 82
-
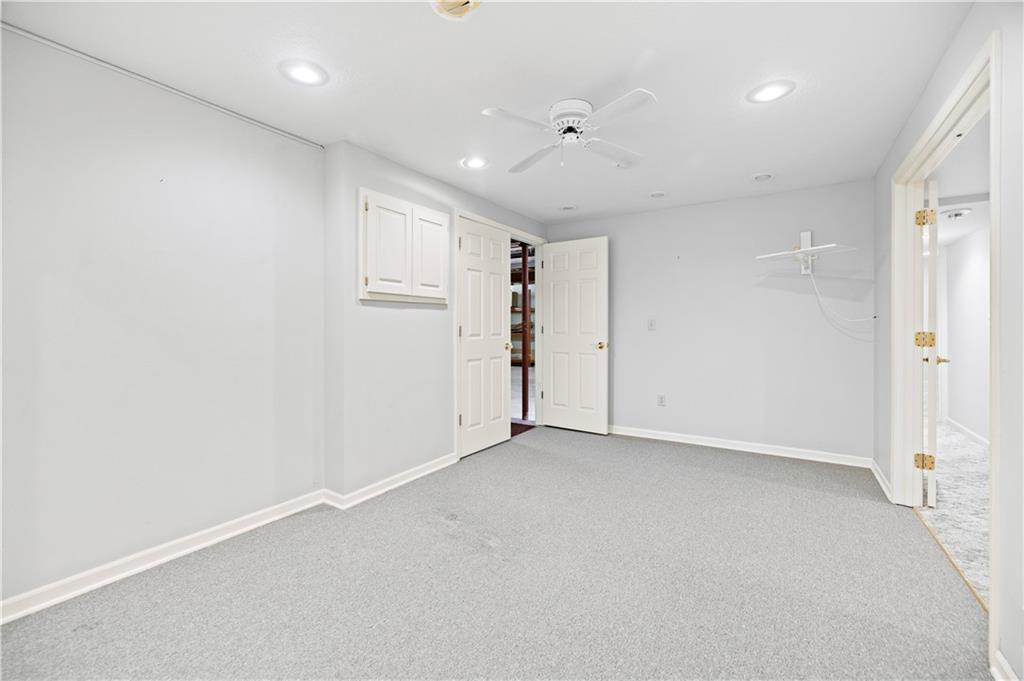
Recessed lighting illuminates this versatile lower level space finished with wall-to-wall carpeting.
58 of 82
-
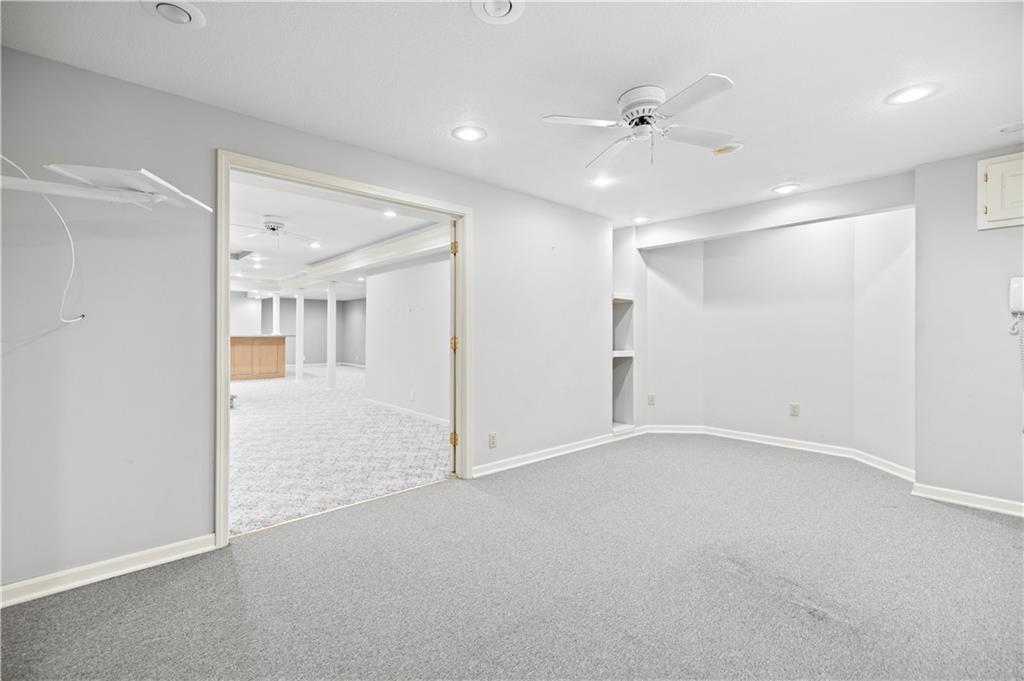
Plush carpeting anchors this versatile lower level living space featuring clean architectural lines.
59 of 82
-
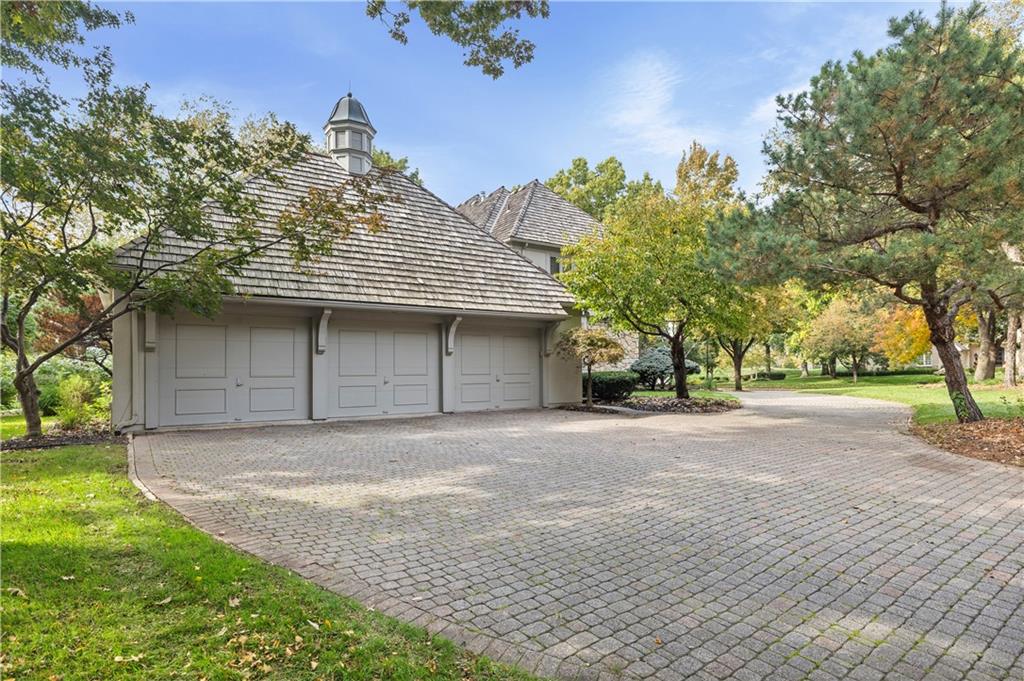
An elegant paver driveway leads to a classic three-car garage topped with a shake roof.
60 of 82
-
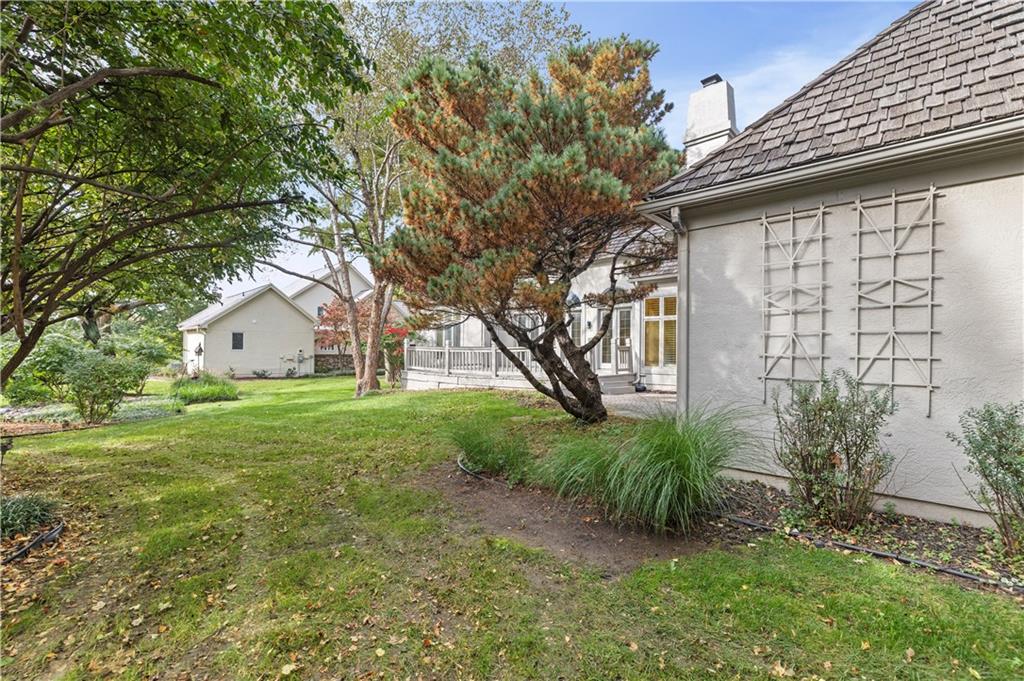
Mature trees frame the side profile of this home featuring a shake roof and stucco exterior.
61 of 82
-
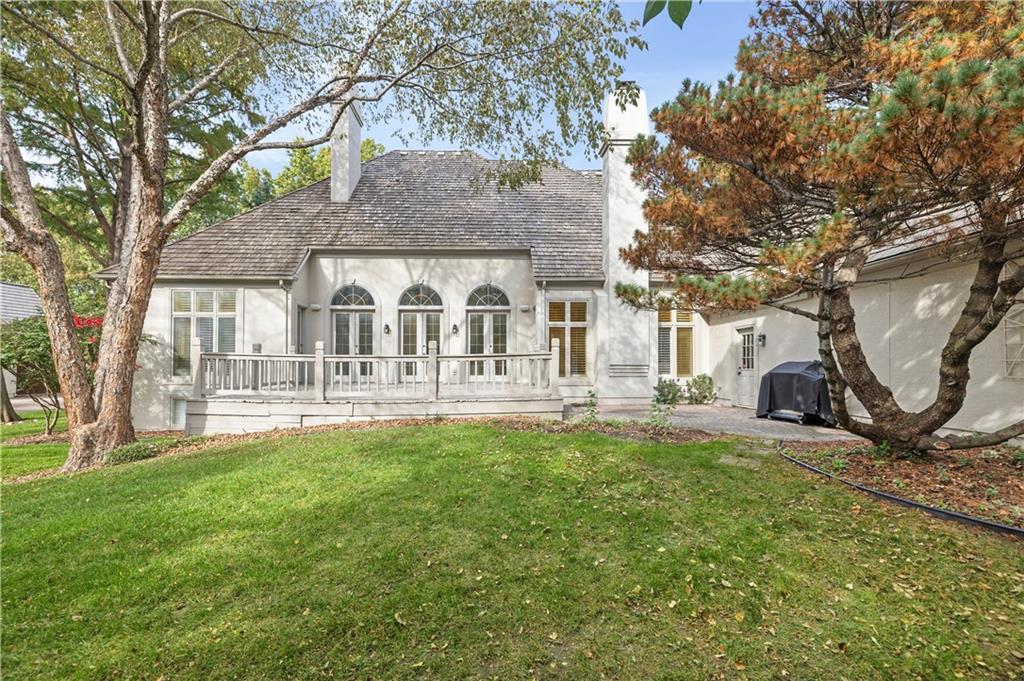
Mature trees frame a spacious lawn and classic elevated deck behind a stucco home.
62 of 82
-
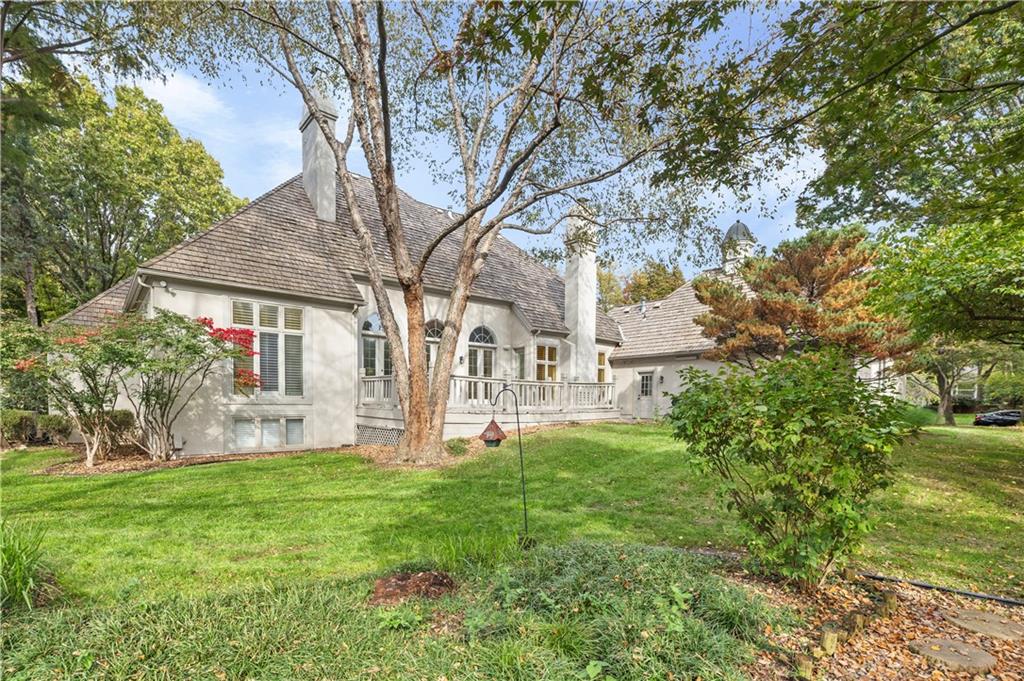
An expansive green lawn stretches toward a stately stone residence framed by mature shade trees.
63 of 82
-
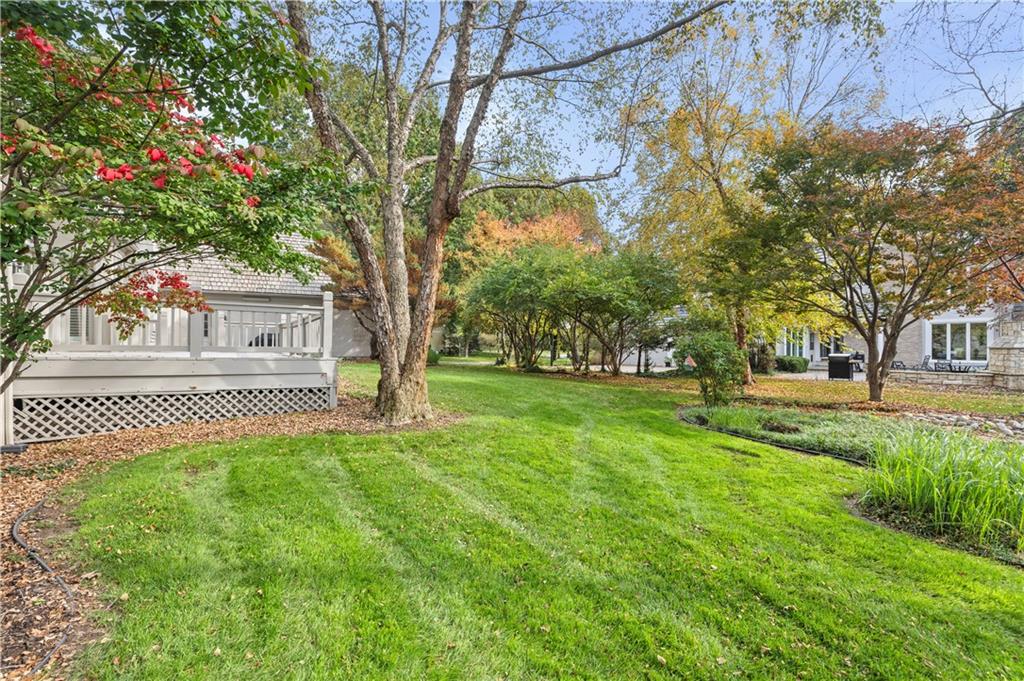
Mature trees frame a manicured green lawn situated beside a raised wooden deck.
64 of 82
-
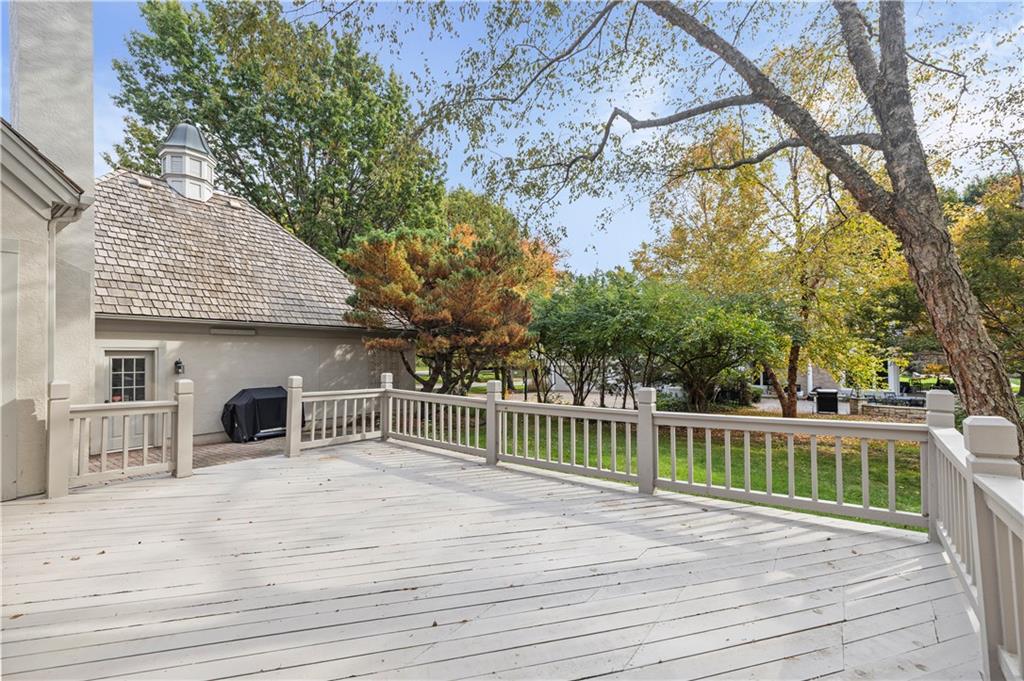
A spacious wooden deck overlooks a lush lawn surrounded by mature trees.
65 of 82
-
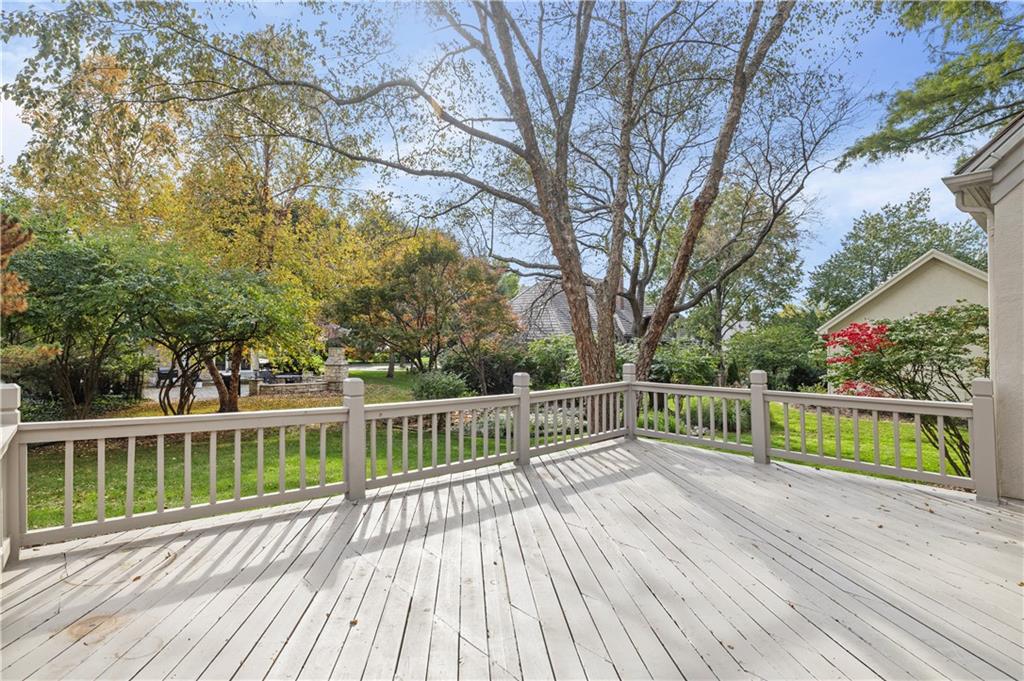
A spacious wooden deck overlooks a lush, tree-lined backyard.
66 of 82
-
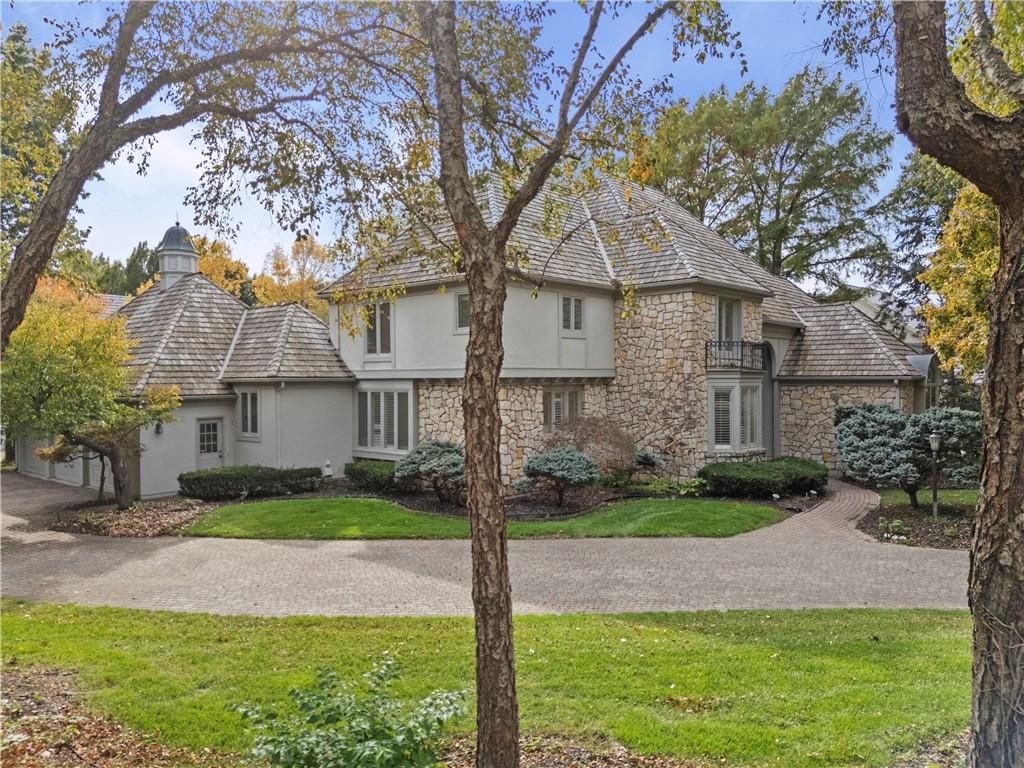
An elegant stone and stucco estate nestled behind mature trees features a sweeping paved driveway.
67 of 82
-
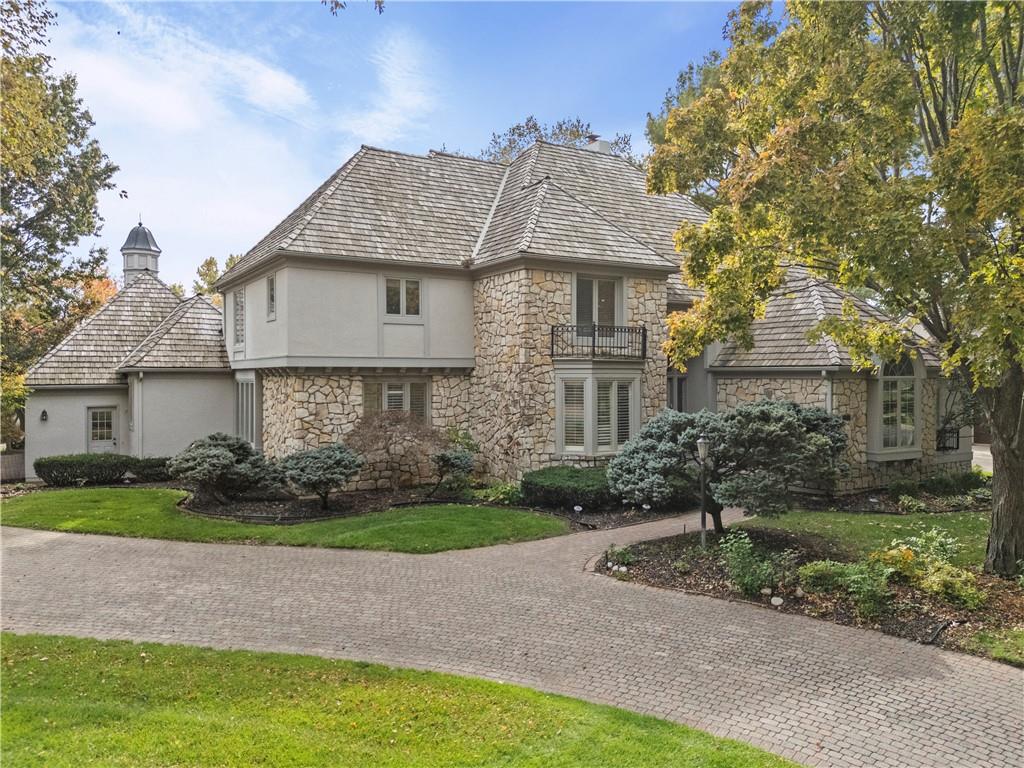
Stately stone masonry and classic shake roofing define this elegant multi-level residence.
68 of 82
-
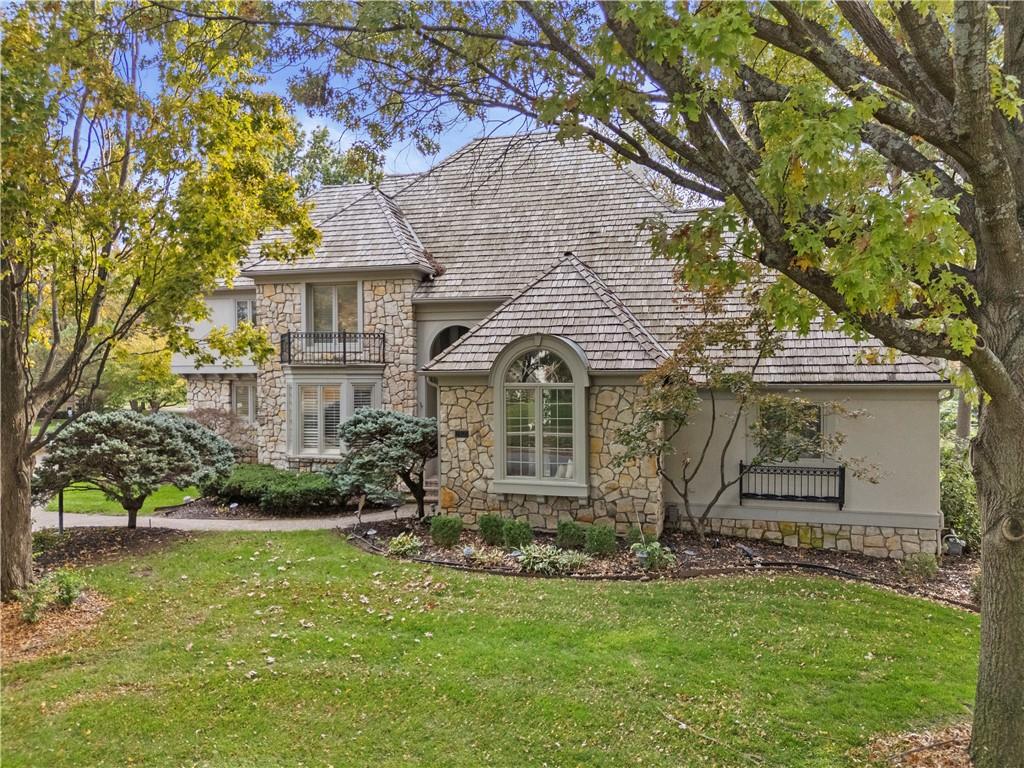
Mature trees frame a classic stone facade and shake roof on this elegant estate.
69 of 82
-
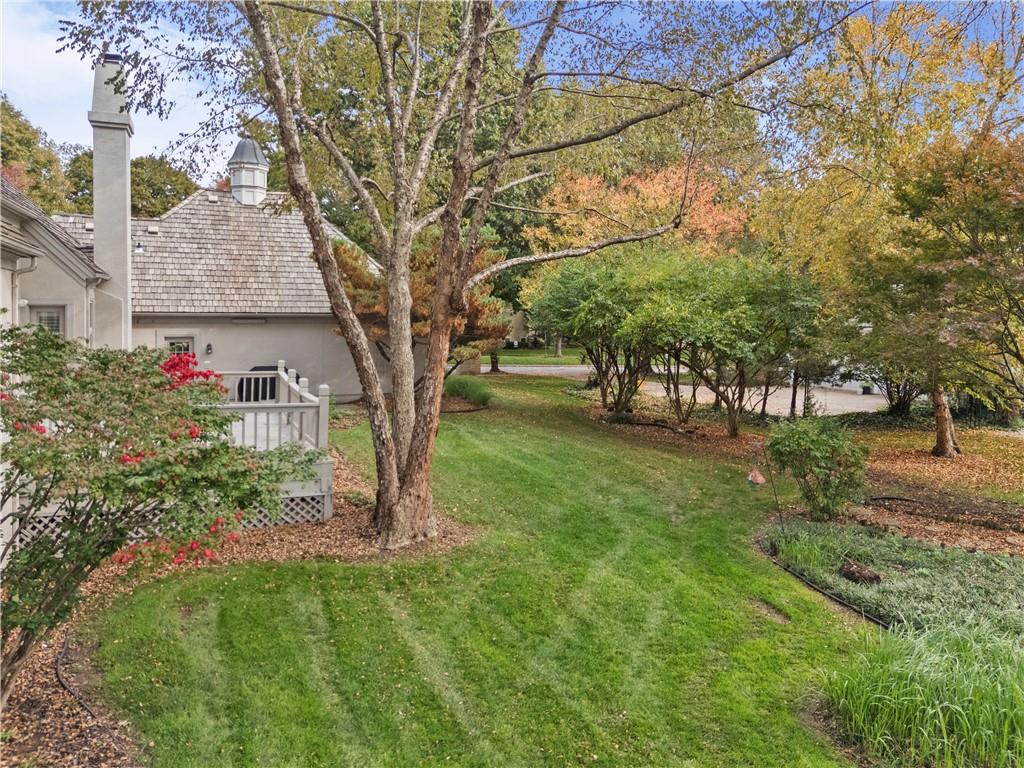
Mature trees frame a manicured lawn alongside a classic shingle roofline.
70 of 82
-
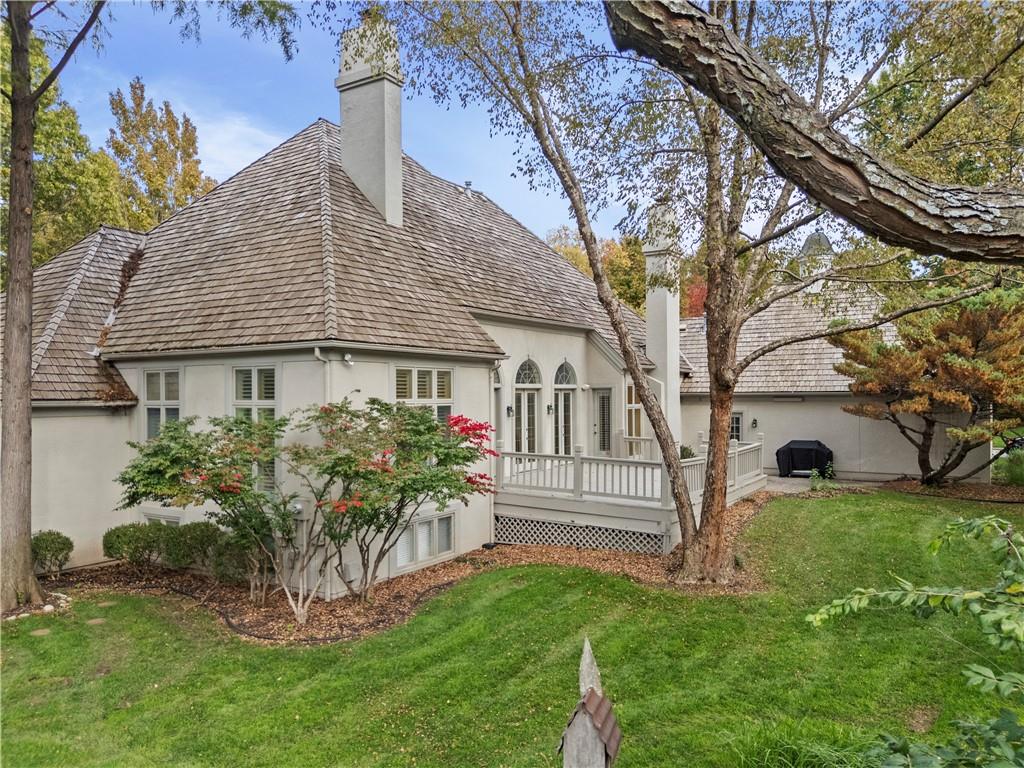
Mature trees frame the elegant exterior of this home featuring a raised wooden deck.
71 of 82
-
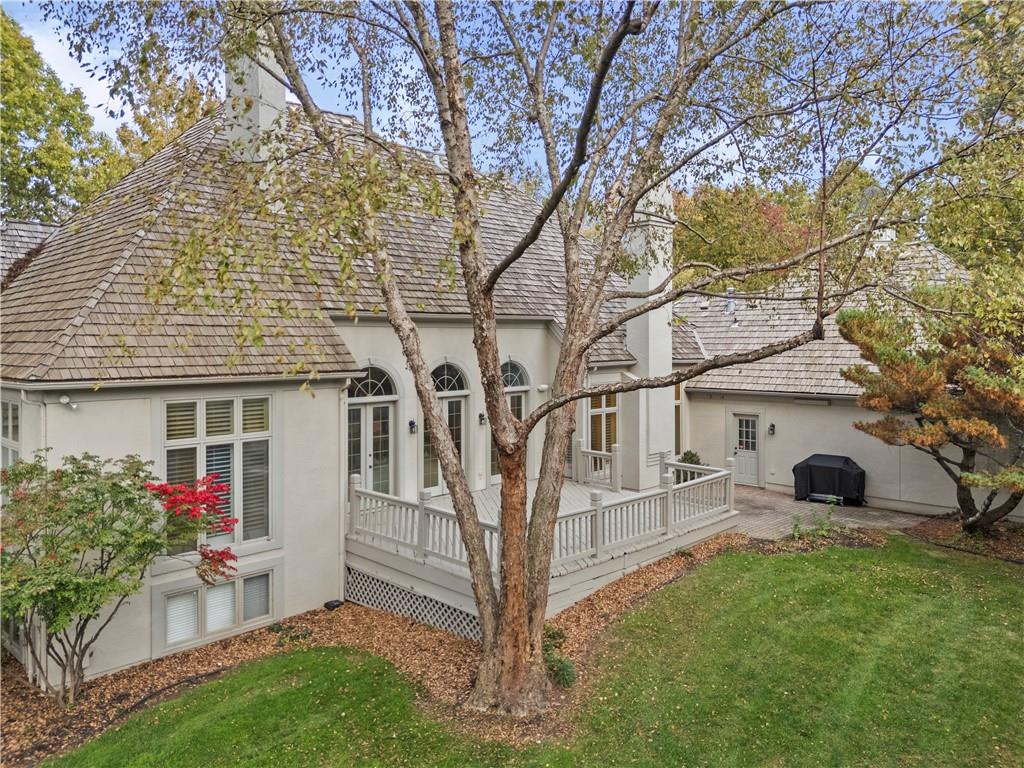
Mature trees frame a private elevated deck overlooking the spacious lawn.
72 of 82
-
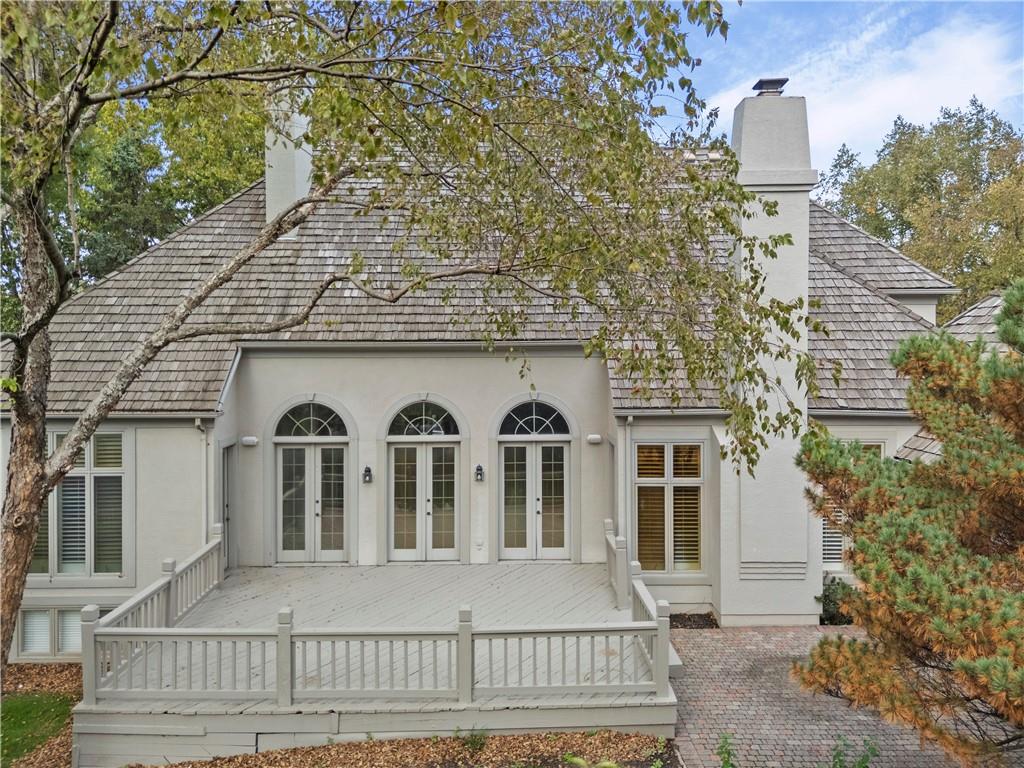
An expansive elevated deck borders arched French doors beneath a classic shingle roof.
73 of 82
-
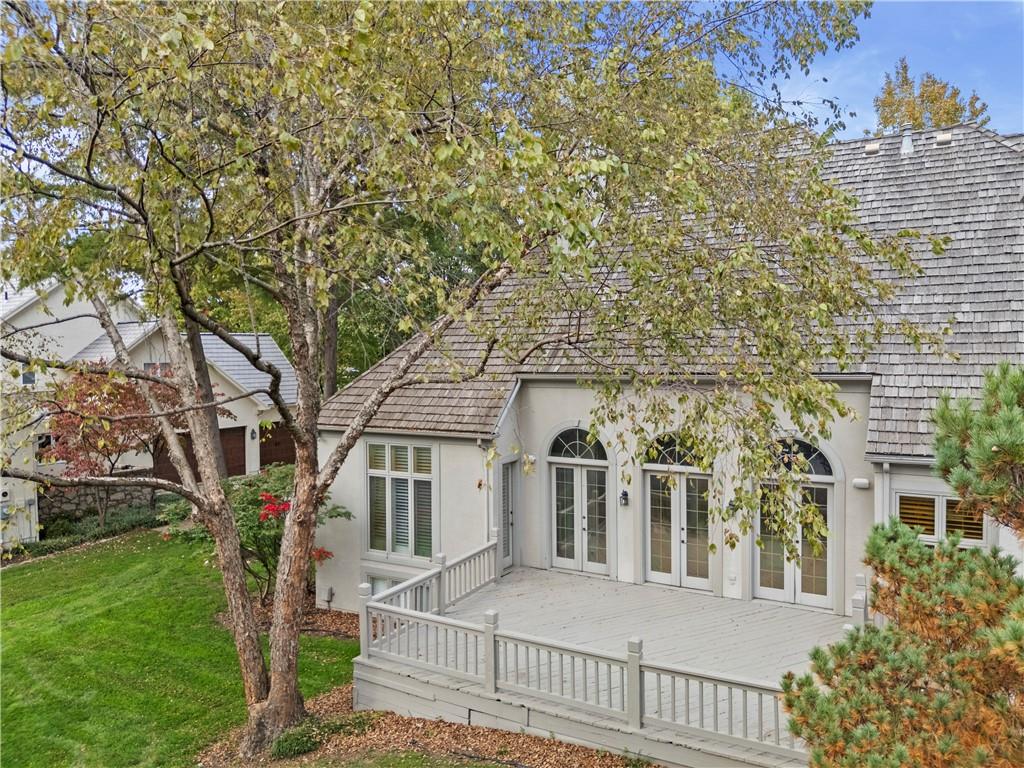
An elevated wood deck connects seamless indoor-outdoor living spaces beneath mature shade trees.
74 of 82
-
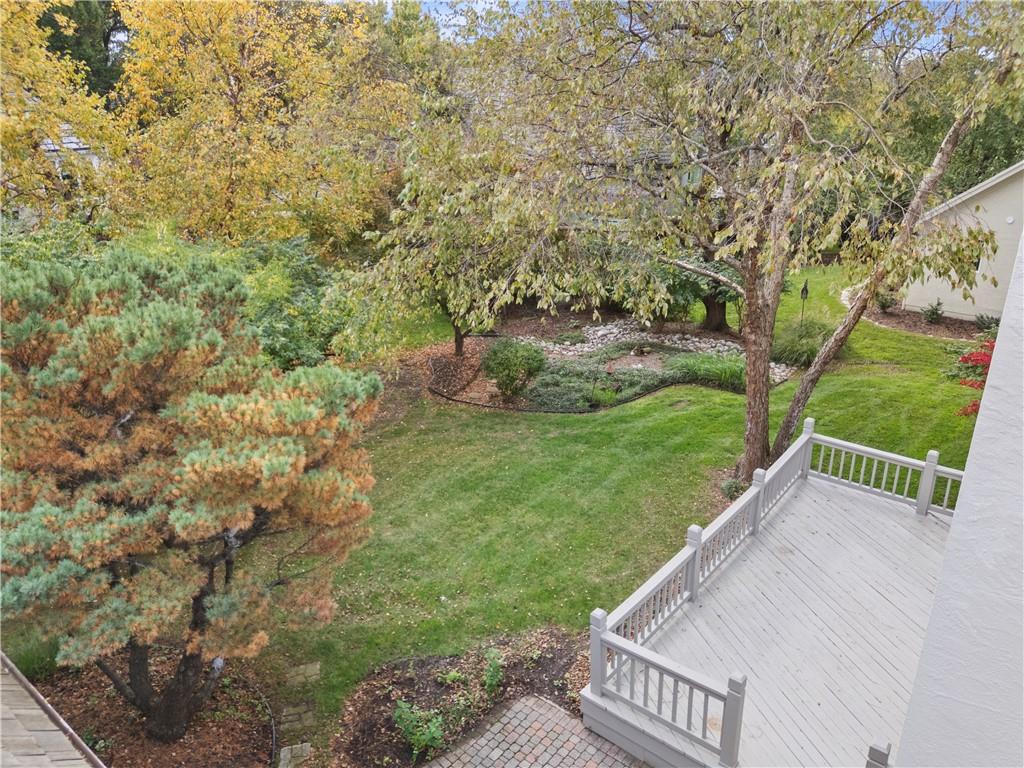
An elevated perspective reveals a wooden deck overlooking a manicured lawn and mature trees.
75 of 82
-
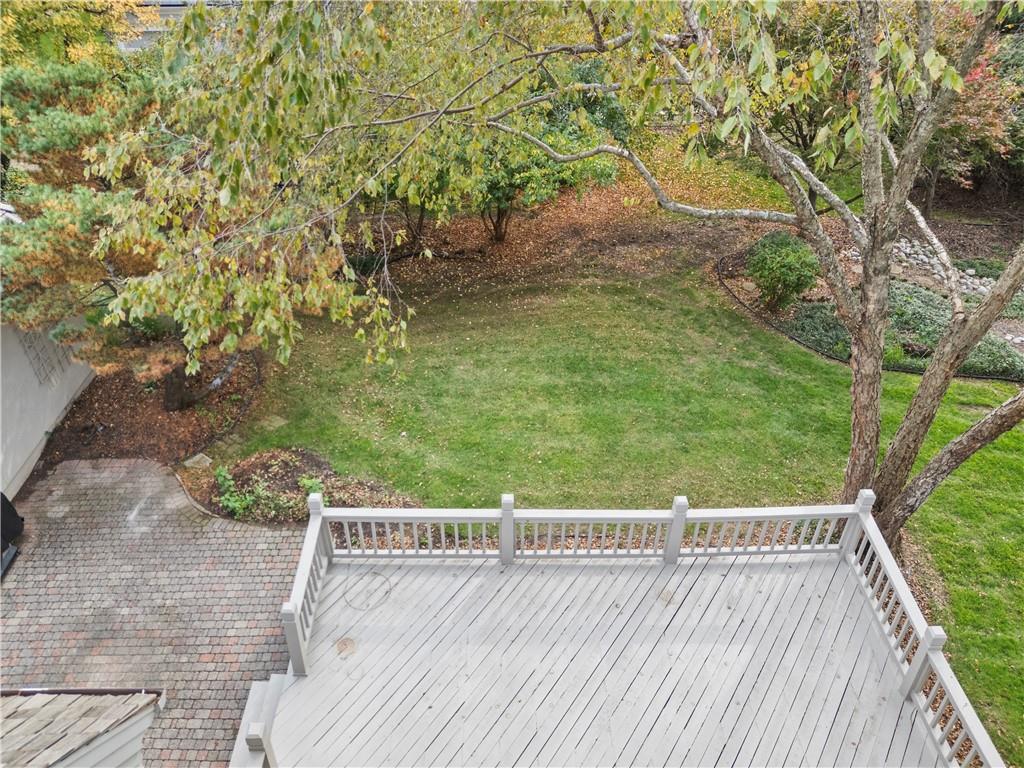
An elevated wood deck overlooks a grassy lawn shaded by mature trees.
76 of 82
-
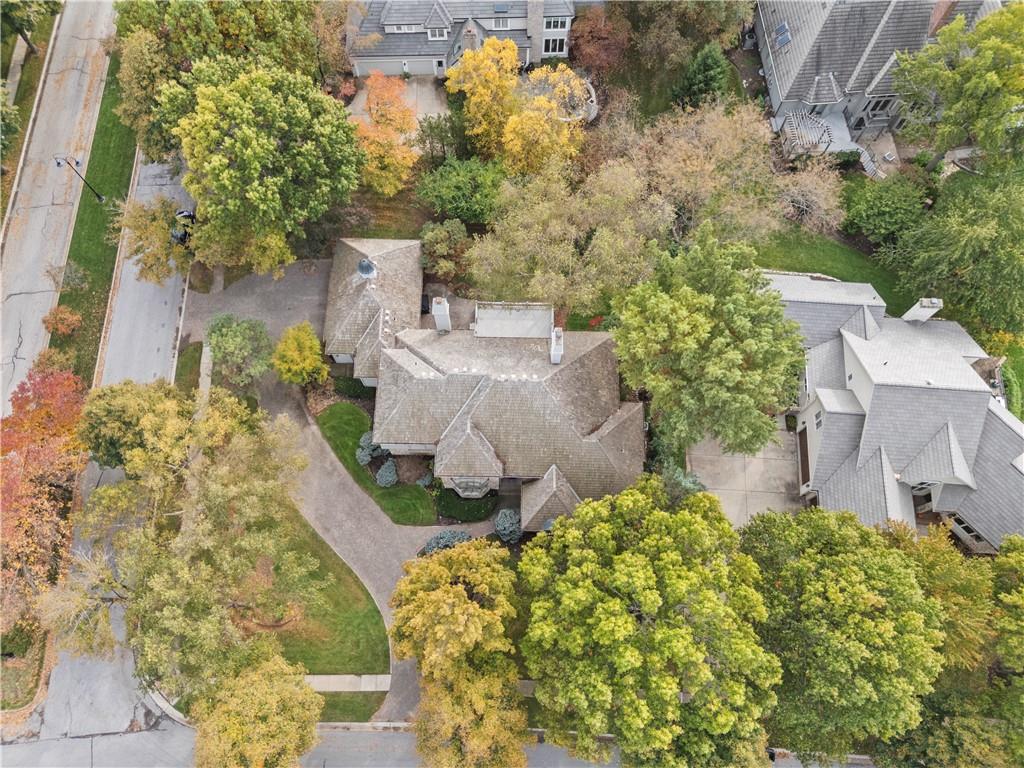
Mature trees surround this classic shingle-roof residence nestled in a quiet neighborhood setting.
77 of 82
-
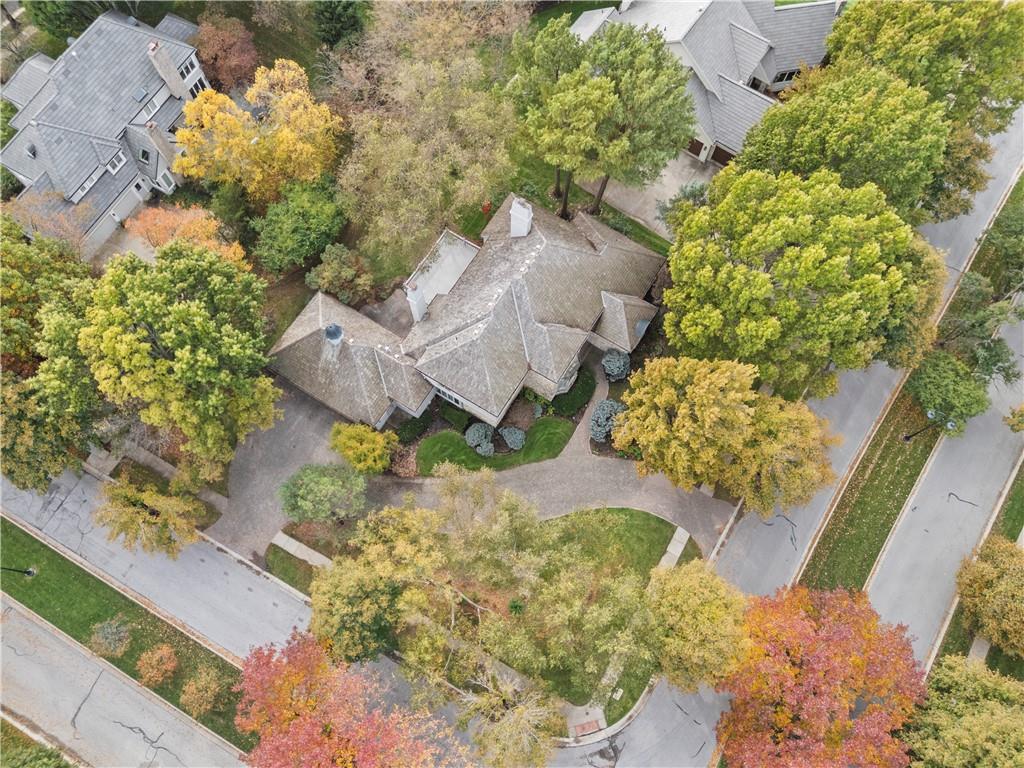
An aerial perspective showcases the multi-gabled rooflines nestled within a mature, tree-lined suburban neighborhood.
78 of 82
-
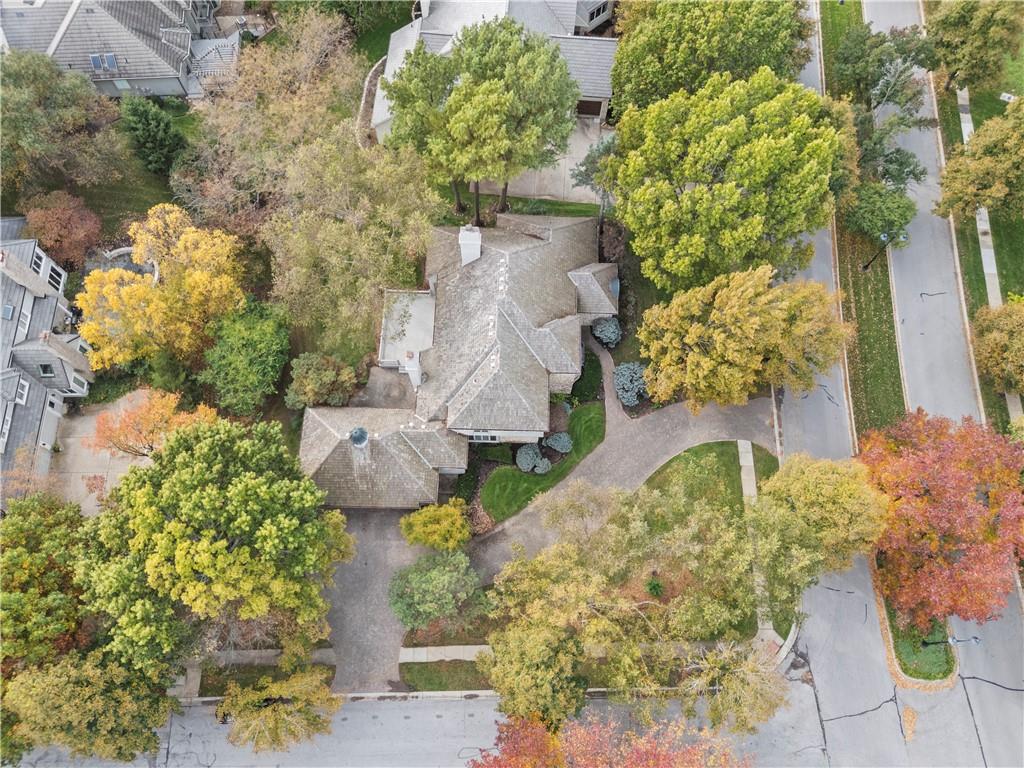
Mature trees frame this elegant estate with structured rooflines and a winding stone driveway.
79 of 82
-
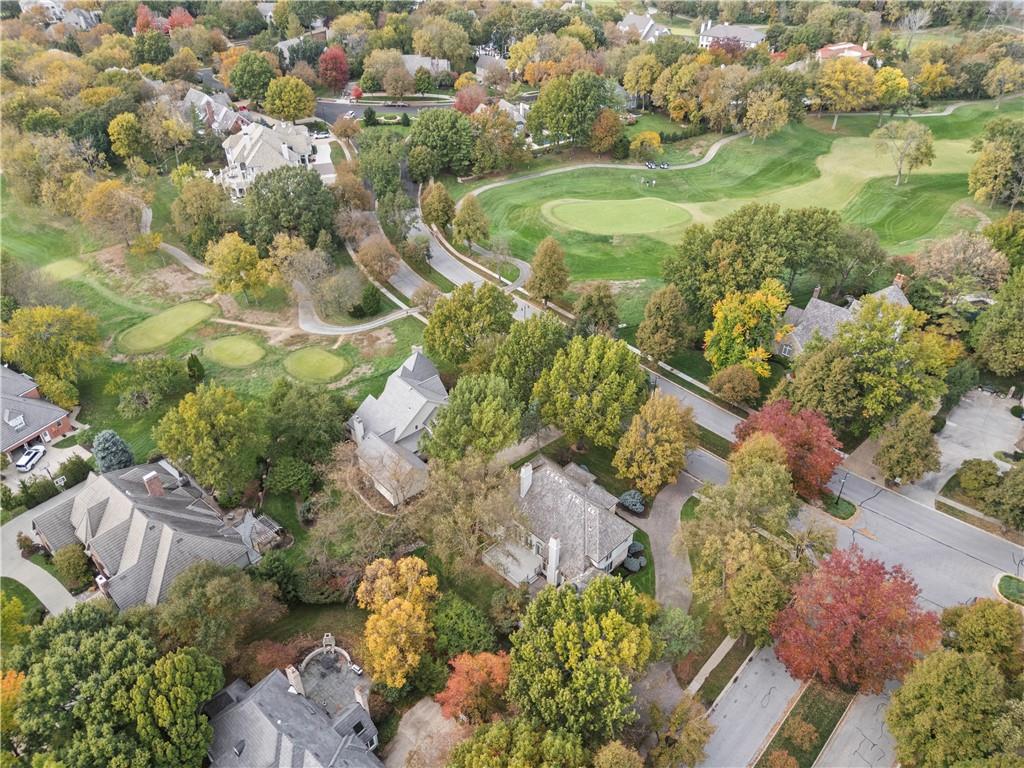
Mature trees and a manicured golf course surround this established residential neighborhood.
80 of 82
-
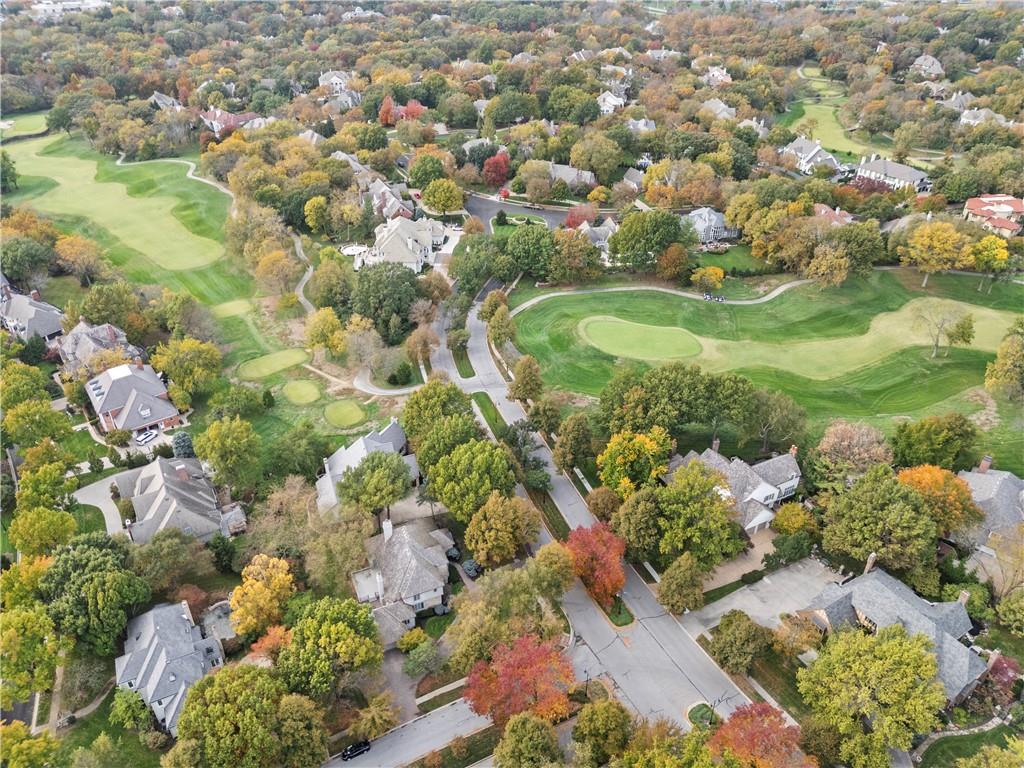
Mature trees and lush golf course fairways wind through this beautiful, upscale neighborhood.
81 of 82
-
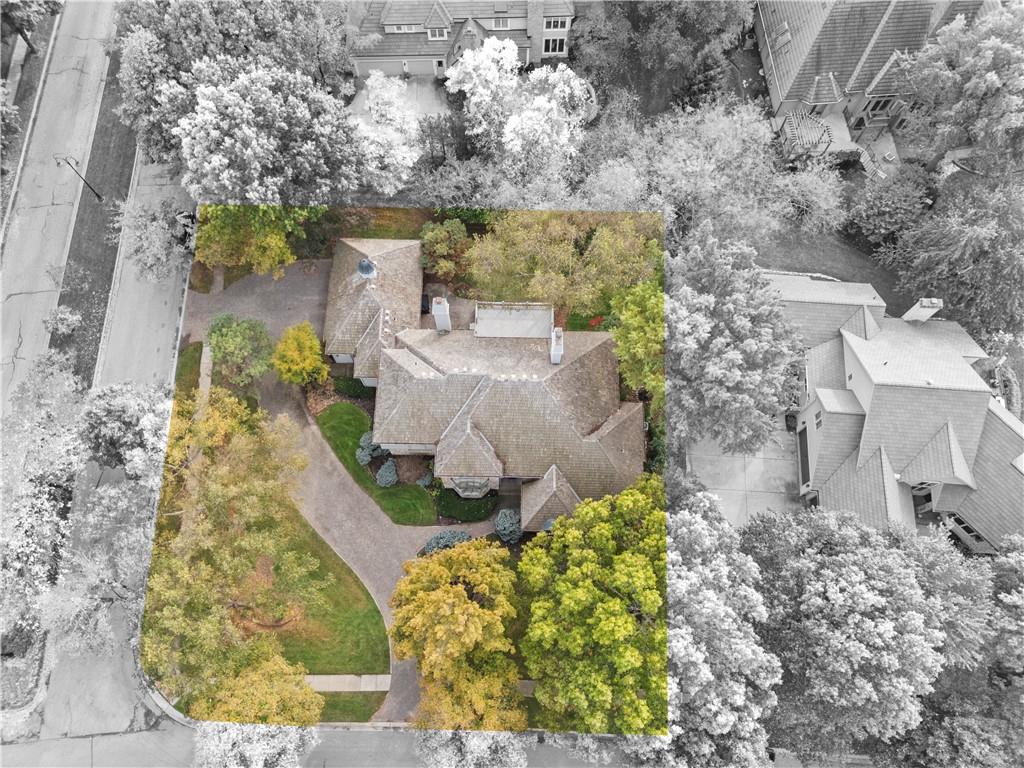
Mature trees frame the multi-tiered rooflines of this expansive estate nestled within a quiet neighborhood.
82 of 82
- Directions
- 119th Street to North on Brookwood (Main Hallbrook Entrance) - At fountain go all the way around heading West on 118th Street.. House will be on your Left hand side on Corner of 118th St and Norwood Drive.
- Subdivision
- Hallbrook
- City
- Leawood
- County
- Johnson, KS
- Property Type
- Residential / Single Family Residence
- Listing Updated
- Nov 02, 2026 at 9:11am
- MLS Number
- 2649163
- Property Tax
- $13,801
- Home Owners Association
- Yes
- Disclaimer
- The information displayed on this page is confidential, proprietary, and copyrighted information of Heartland Multiple Listing Service, Inc. (“Heartland MLS”). Copyright 2026, Heartland Multiple Listing Service, Inc. Heartland MLS, Elite Realty and Agent Jo do not make any warranty or representation concerning the timeliness or accuracy of the information displayed herein. In consideration for the receipt of the information on this page, the recipient agrees to use the information solely for the private non-commercial purpose of identifying a property in which the recipient has a good faith interest in acquiring.
- The data relating to real estate displayed on this website comes in part from the Heartland Multiple Listing Service database compilation. The properties displayed on this website may not be all of the properties in the Heartland MLS database compilation, or all of the properties listed with other brokers participating in the Heartland MLS IDX program. Detailed information about the properties displayed on this website includes the name of the listing company.
- Information is deemed reliable but is not guaranteed.
Copyright © 2026 ELITE Realty.