
18430 W 195th Terrace, Spring Hill, KS 66083
- 4Beds
- 3 Baths
- 0½ Baths
- 2,525Sq Ft
-
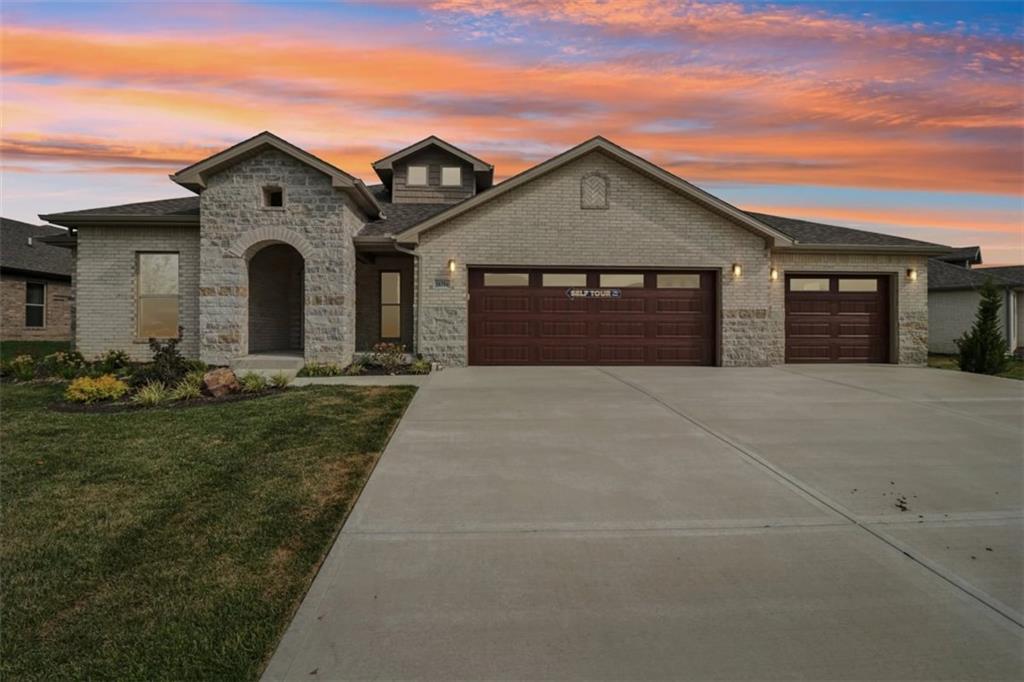
Elegant stone masonry defines the facade of this modern ranch-style home under dramatic evening skies.
1 of 8
-
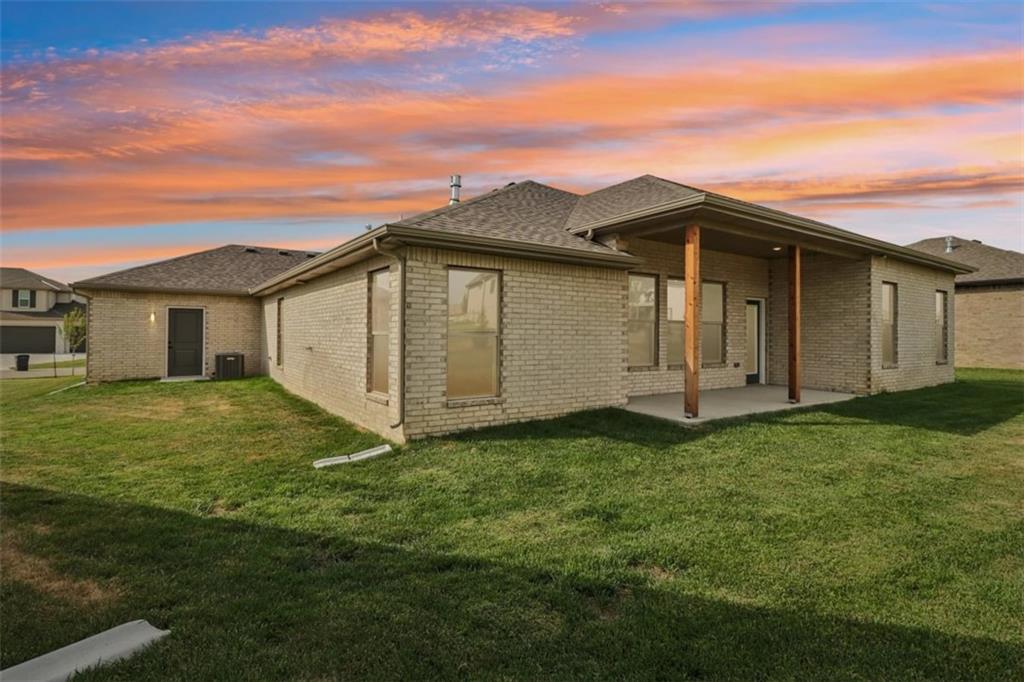
Brick exteriors frame a covered rear patio overlooking a grassy backyard under sunset skies.
2 of 8
-
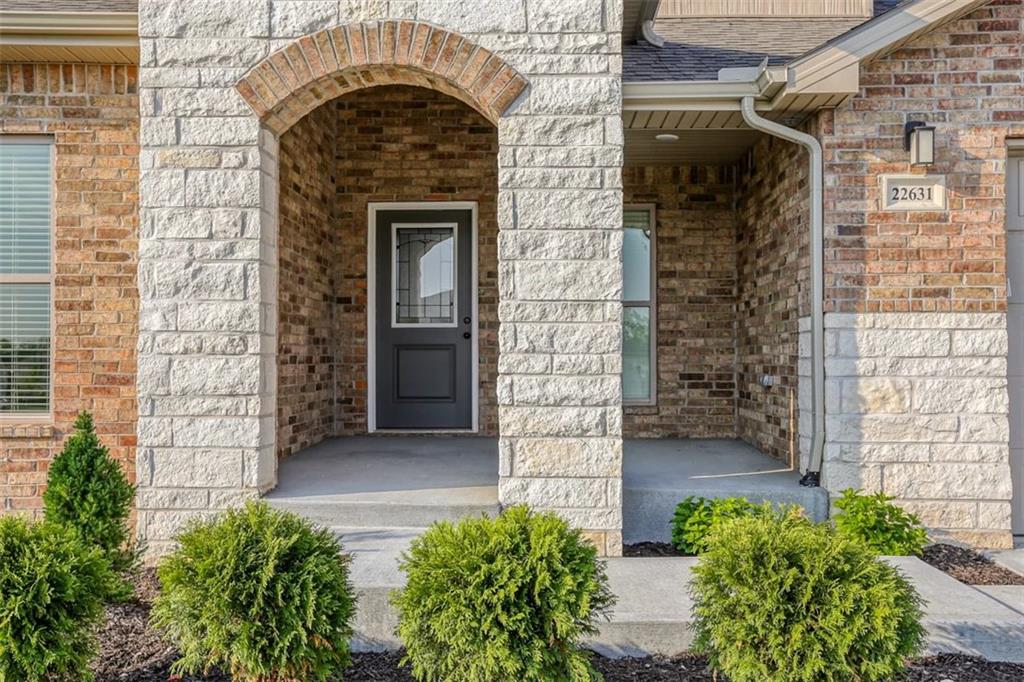
A stone-arch entryway leads to a classic front door framed by brick detailing.
3 of 8
-
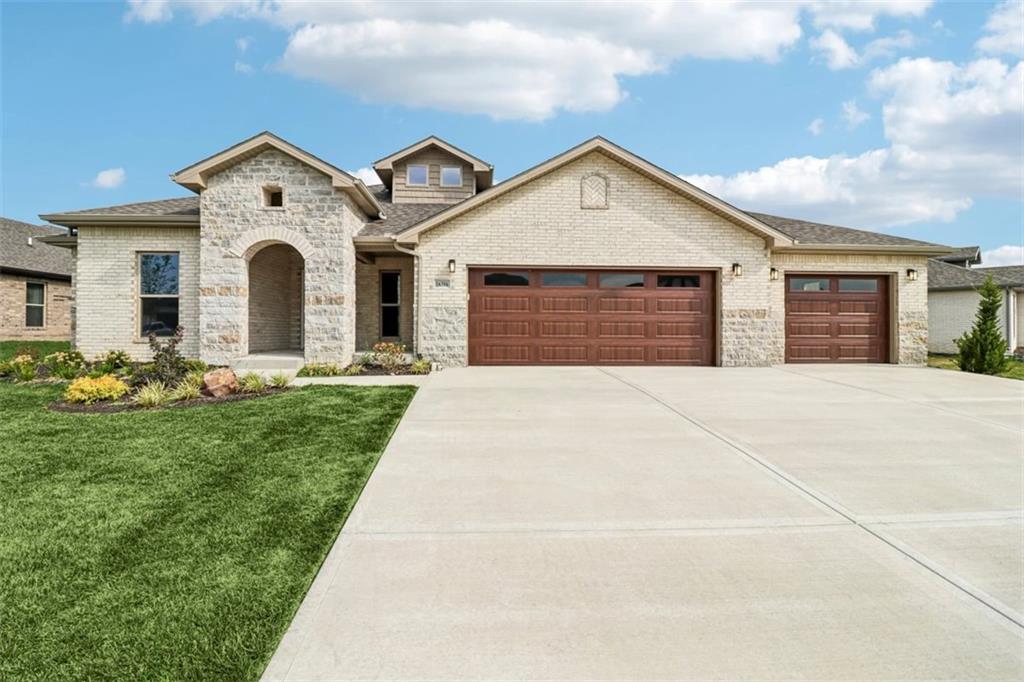
A classic brick and stone exterior coordinates beautifully with handsome garage doors and manicured landscaping.
4 of 8
-
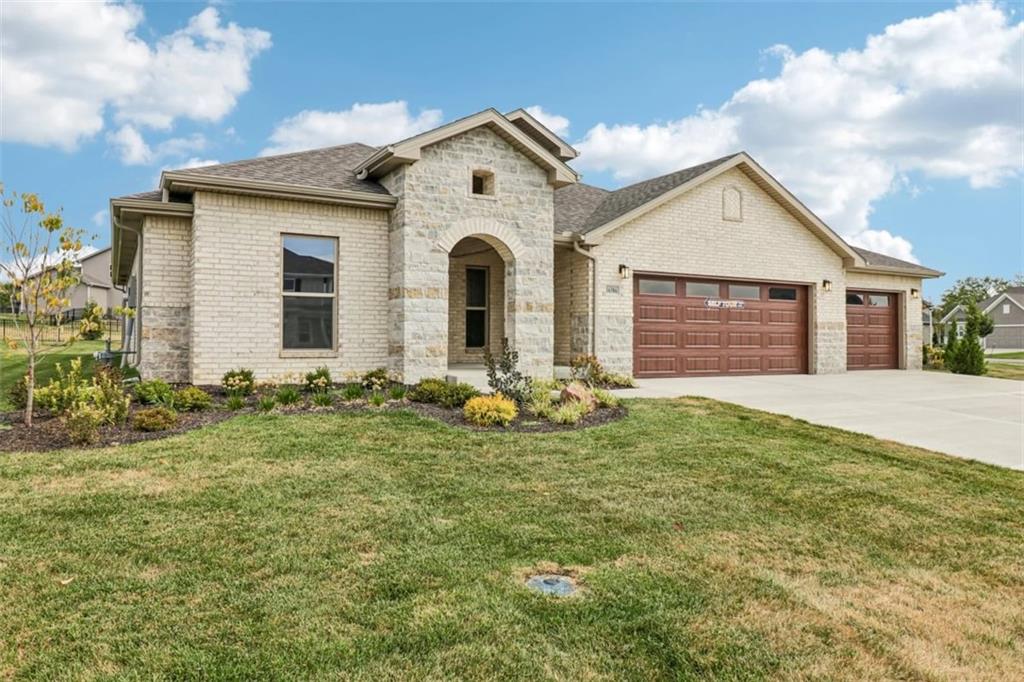
An arched stone entryway highlights the elegant brick exterior and spacious multi-car garage design.
5 of 8
-
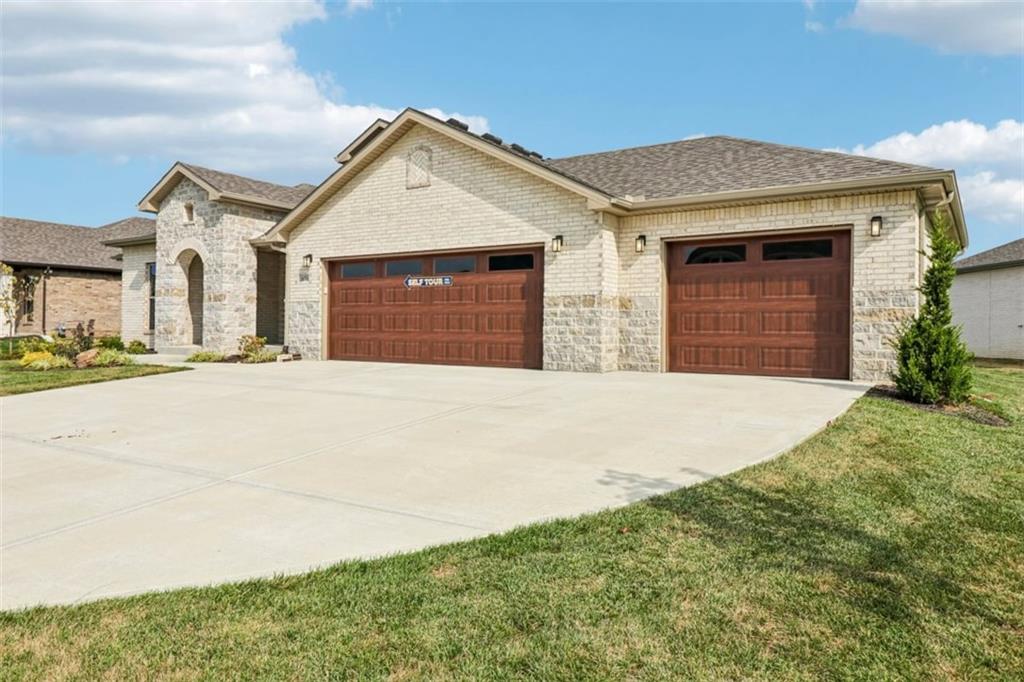
An expansive concrete driveway leads to a modern three-car garage featuring warm wood-look doors.
6 of 8
-
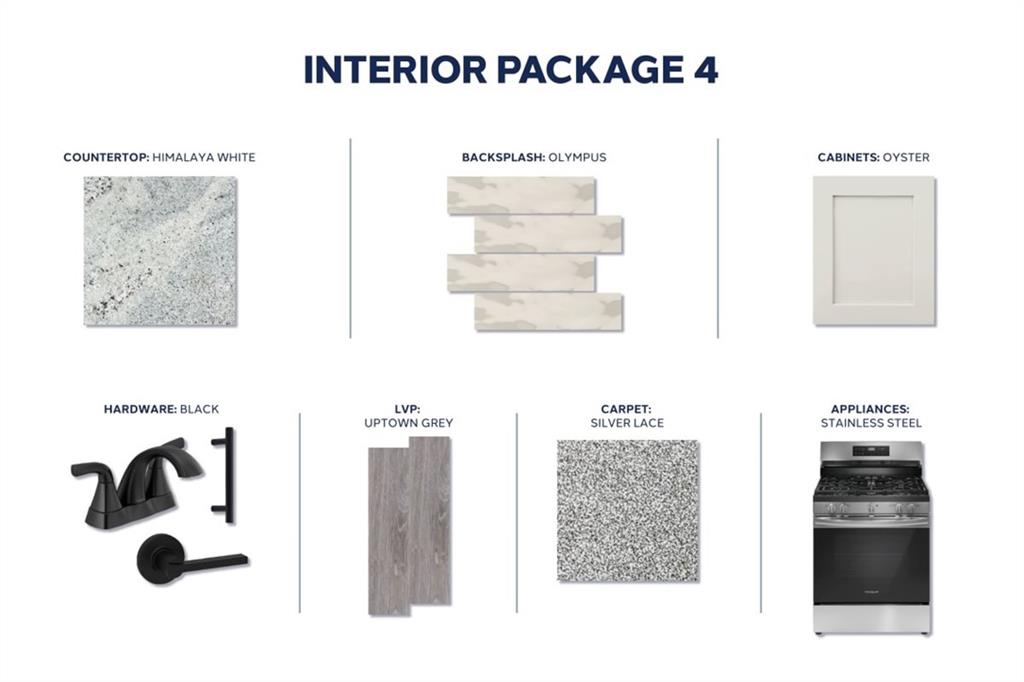
Custom material selections define the curated architectural finishes available in this modern interior package.
7 of 8
-
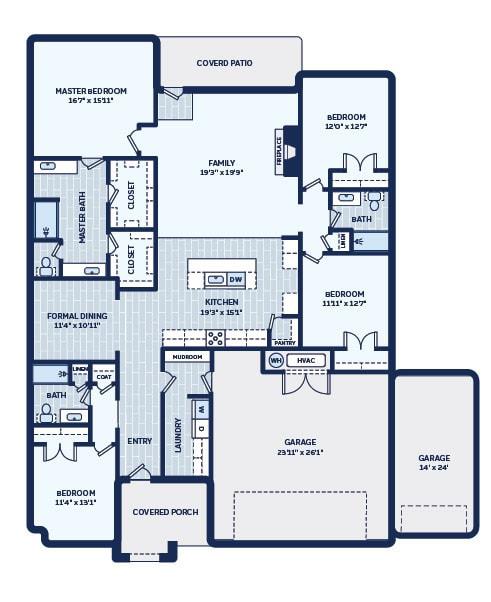
A well-designed single-story layout features functional zoning with a seamless indoor-outdoor flow.
8 of 8
GARRETT RANCH | THE LUXURY ADDRESS IN SPRING HILL, KANSAS — Room to spread out. Details to fall in love with. The Sara Ann welcomes you with a wide, open main living area where the kitchen, dining, and living spaces connect comfortably. Ten-foot ceilings in the entry, main living area, and primary suites enhance the spacious feel, while a floor-to-ceiling brick fireplace creates a striking focal point. A third bathroom adds flexibility for everyday living and hosting guests. The kitchen pairs Carrara Pisa quartz countertops with Shoji White cabinetry and a white backsplash for a fresh, sophisticated look. Black hardware adds contrast, while stainless steel appliances and a gas range bring style and function together. Mensa luxury vinyl plank flooring and Stone carpet complete the inviting interior. Primary bathrooms feature step-in glass showers, soaking tubs, and dual vanities, with walk-in closets in the primary suites. Practical details add lasting appeal, including attic storage with a spring-loaded pull-down ladder, an in-ground or closet storm shelter, a 50-gallon adjustable water heater, an insulated utility closet in the garage, and insulated garage doors. The Sara Ann brings generous living spaces and thoughtful conveniences together in Spring Hill’s luxury address.
- Directions
- 195th & Ridgeview! Garrett Ranch is on the North side of 199th Street between Ridgeview & 169 Hwy. Take 169 Hwy. to 191st Street. Go East on 191st to Ridgeview. Go South on Ridgeview to 195th. -OR- 169 Hwy to 199th St. Go East/ Southeast on 199th to the stoplight (in front of Quick Trip). Turn Left at the stoplight to stay on 199th. Continue East on 199th to Ridgeview, where there is a roundabout. Take the roundabout to go North onto Ridgeview. Continue North on Ridgeview to 195th Street to Garret Ranch.
- Subdivision
- Garrett Ranch
- City
- Spring Hill
- County
- Johnson, KS
- Property Type
- Residential / Single Family Residence
- Listing Updated
- Oct 25, 2026 at 4:10am
- MLS Number
- 2648747
- Property Tax
- $0
- Home Owners Association
- Yes
- Disclaimer
- The information displayed on this page is confidential, proprietary, and copyrighted information of Heartland Multiple Listing Service, Inc. (“Heartland MLS”). Copyright 2026, Heartland Multiple Listing Service, Inc. Heartland MLS, Elite Realty and Agent Jo do not make any warranty or representation concerning the timeliness or accuracy of the information displayed herein. In consideration for the receipt of the information on this page, the recipient agrees to use the information solely for the private non-commercial purpose of identifying a property in which the recipient has a good faith interest in acquiring.
- The data relating to real estate displayed on this website comes in part from the Heartland Multiple Listing Service database compilation. The properties displayed on this website may not be all of the properties in the Heartland MLS database compilation, or all of the properties listed with other brokers participating in the Heartland MLS IDX program. Detailed information about the properties displayed on this website includes the name of the listing company.
- Information is deemed reliable but is not guaranteed.
Copyright © 2026 ELITE Realty.