
1008 Northwest Redwood Circle, Blue Springs, MO 64015
- 4Beds
- 3 Baths
- 1½ Bath
- 2,900Sq Ft
-
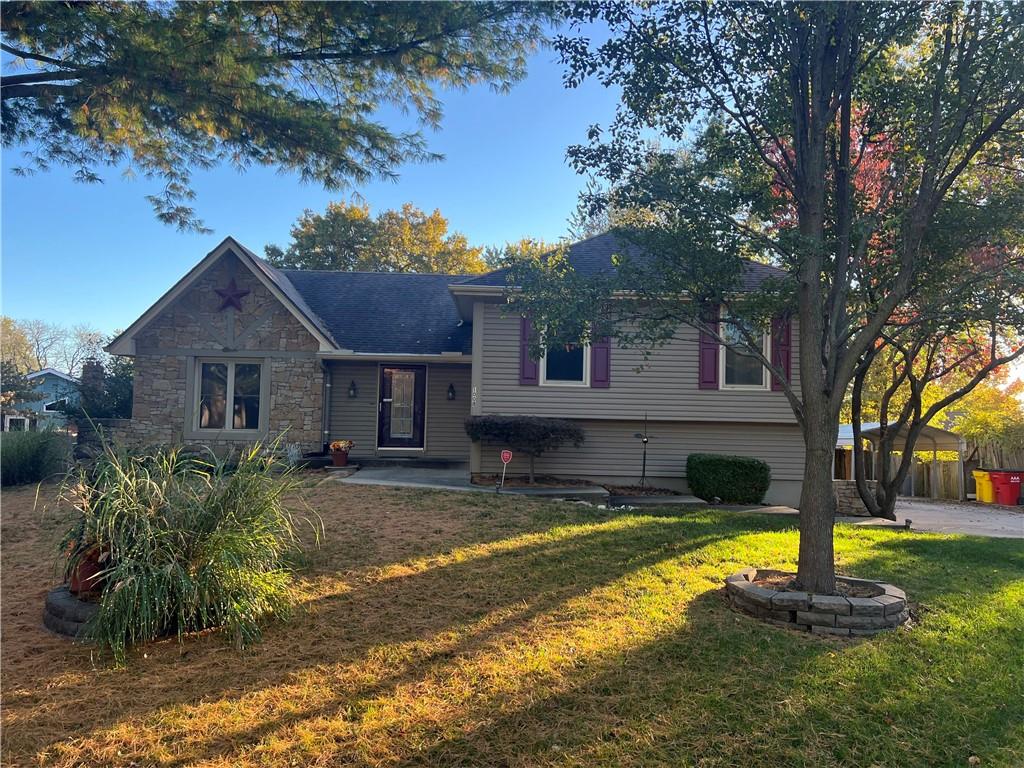
An inviting stone and siding exterior commands presence nestled among mature shade trees.
1 of 79
-
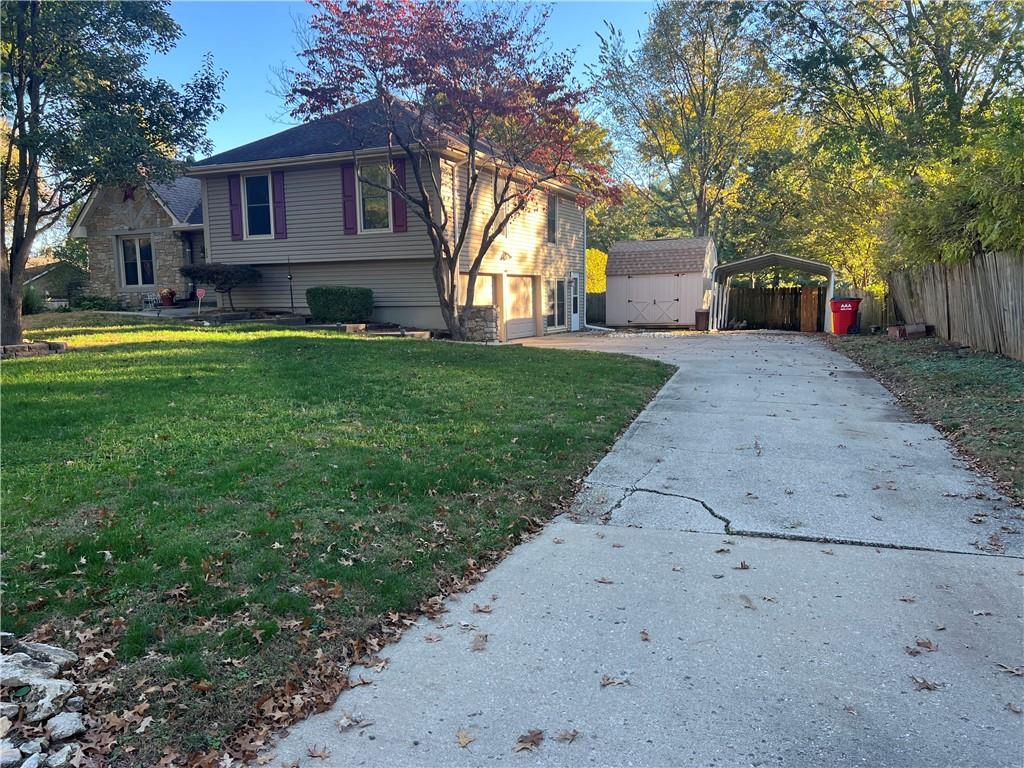
A long concrete driveway leads past the lawn toward a side garage and detached shed.
2 of 79
-
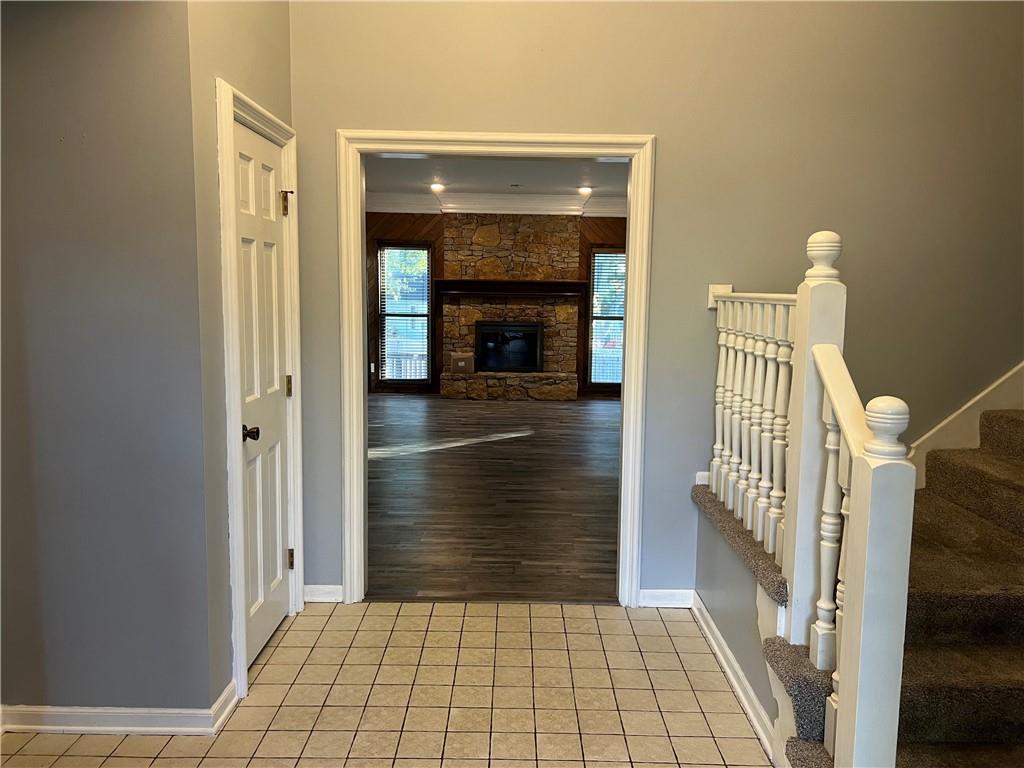
Tiled entryway leads past carpeted stairs toward a living space anchored by a stone fireplace.
3 of 79
-
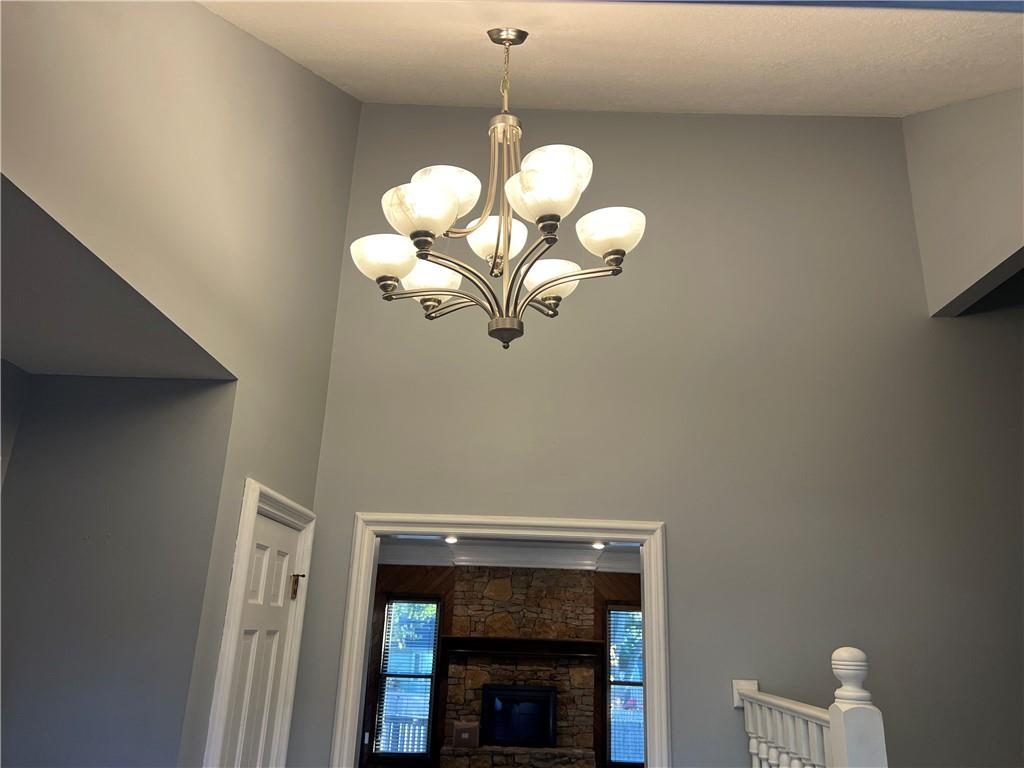
Dramatic high ceilings frame a classic multi-light chandelier highlighting this airy entrance foyer.
4 of 79
-
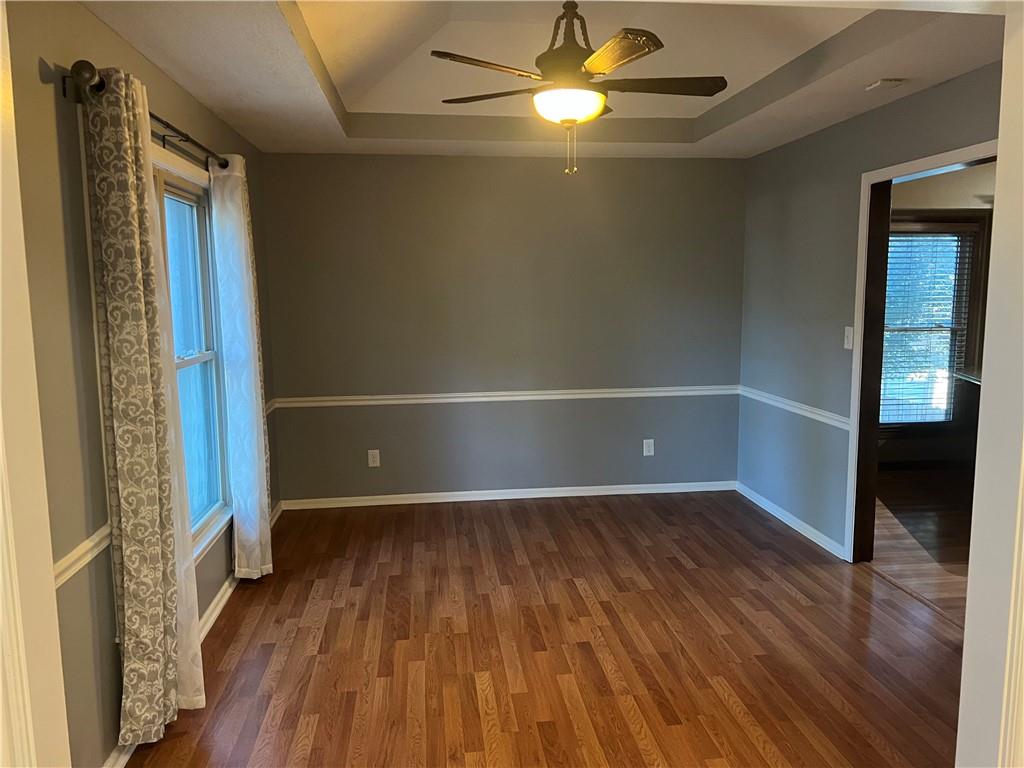
Rich hardwood flooring complements the classic chair rail molding and recessed tray ceiling.
5 of 79
-
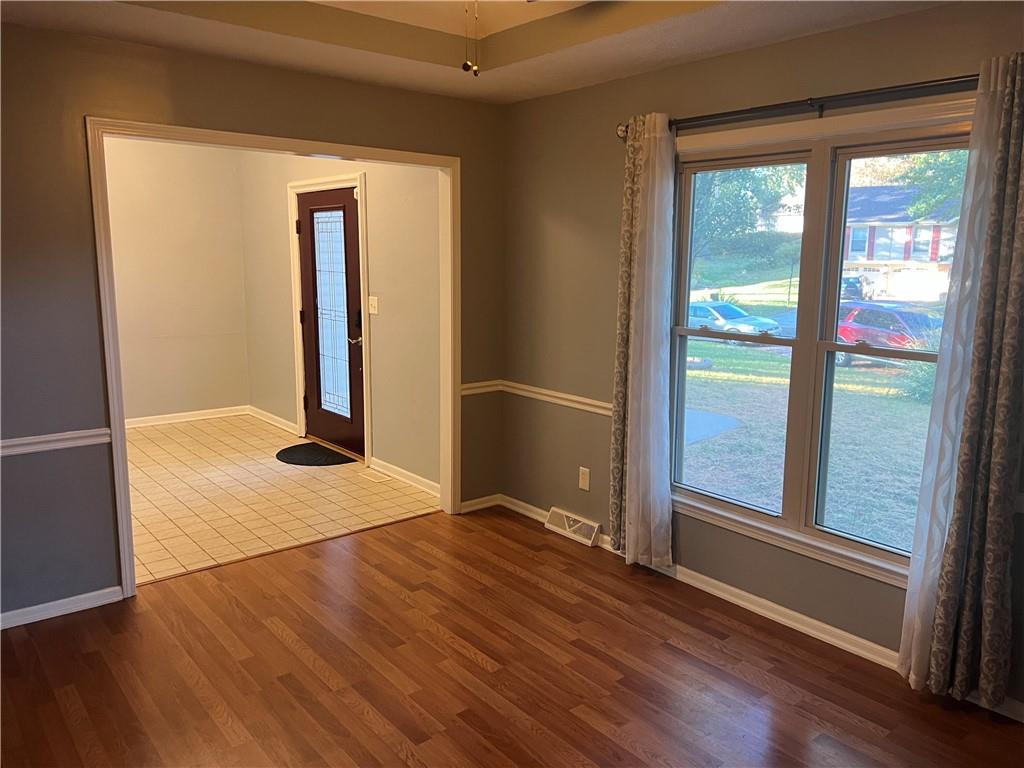
Rich hardwood flooring anchors the inviting dining room connecting seamlessly to a tiled entryway foyer.
6 of 79
-
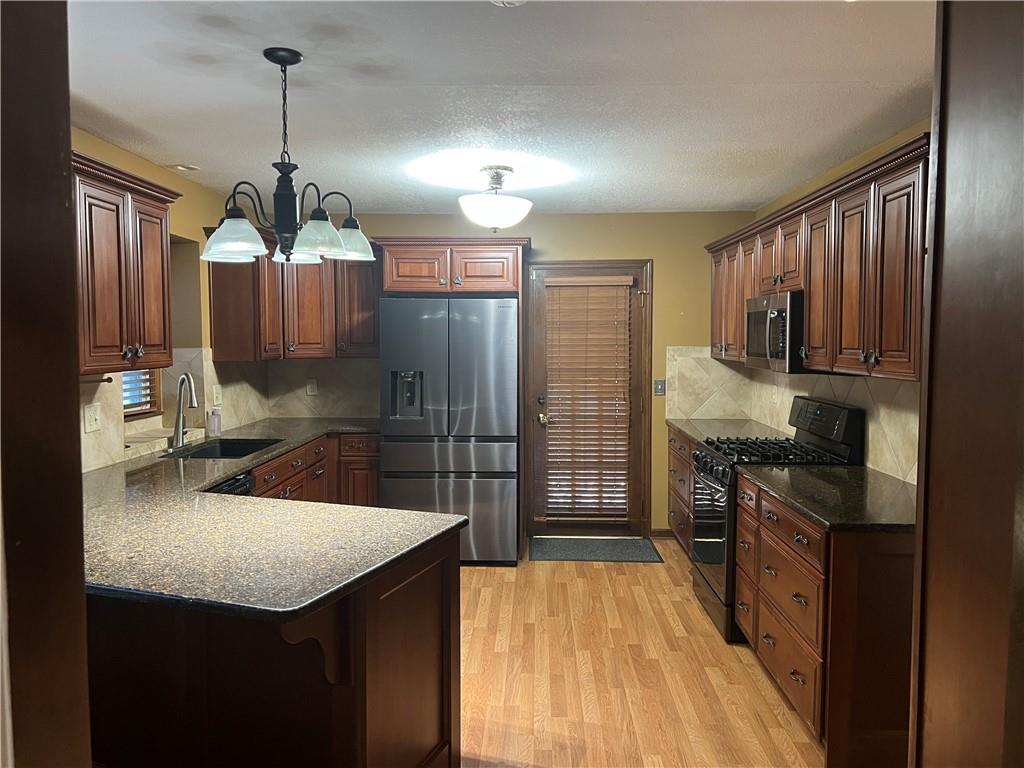
Rich wood cabinetry and polished granite countertops define this classic u-shaped kitchen.
7 of 79
-
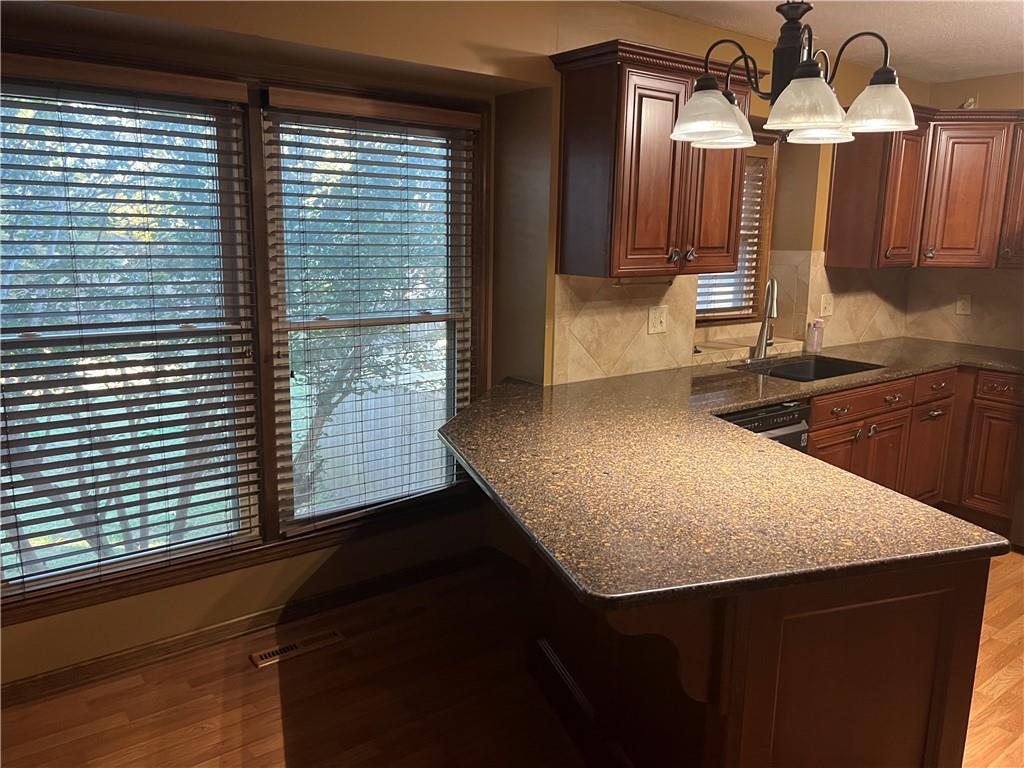
Rich wood cabinetry and expansive stone countertops define this classic kitchen layout.
8 of 79
-
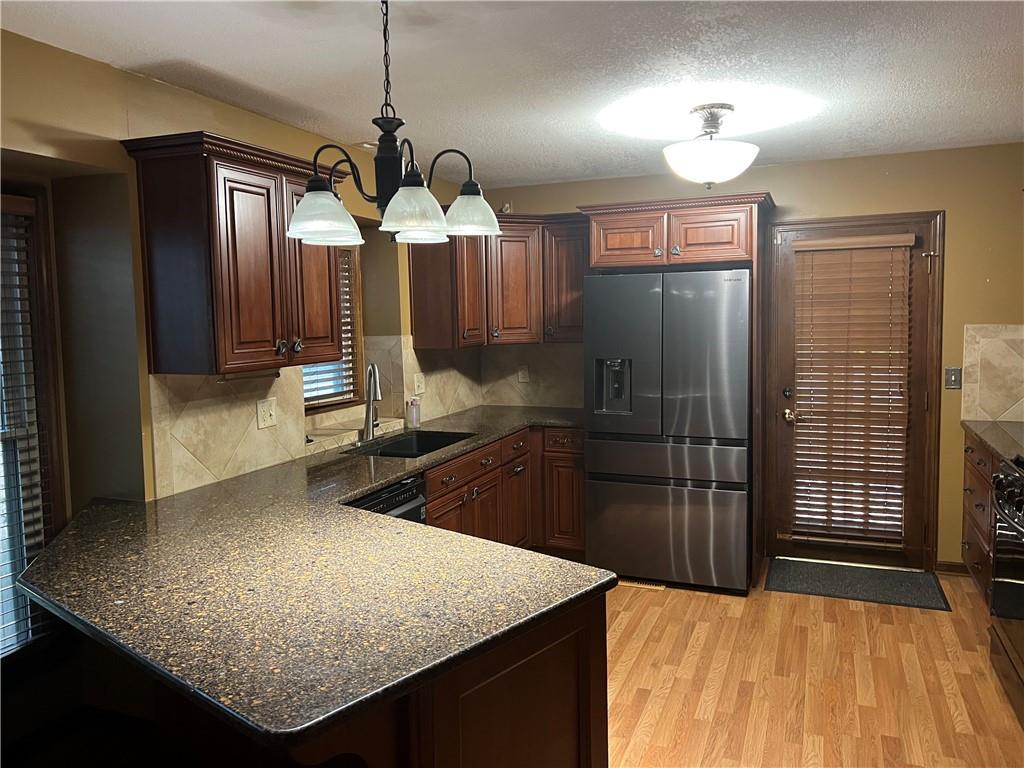
Rich wood cabinetry paired with stone countertops defines this inviting culinary space.
9 of 79
-
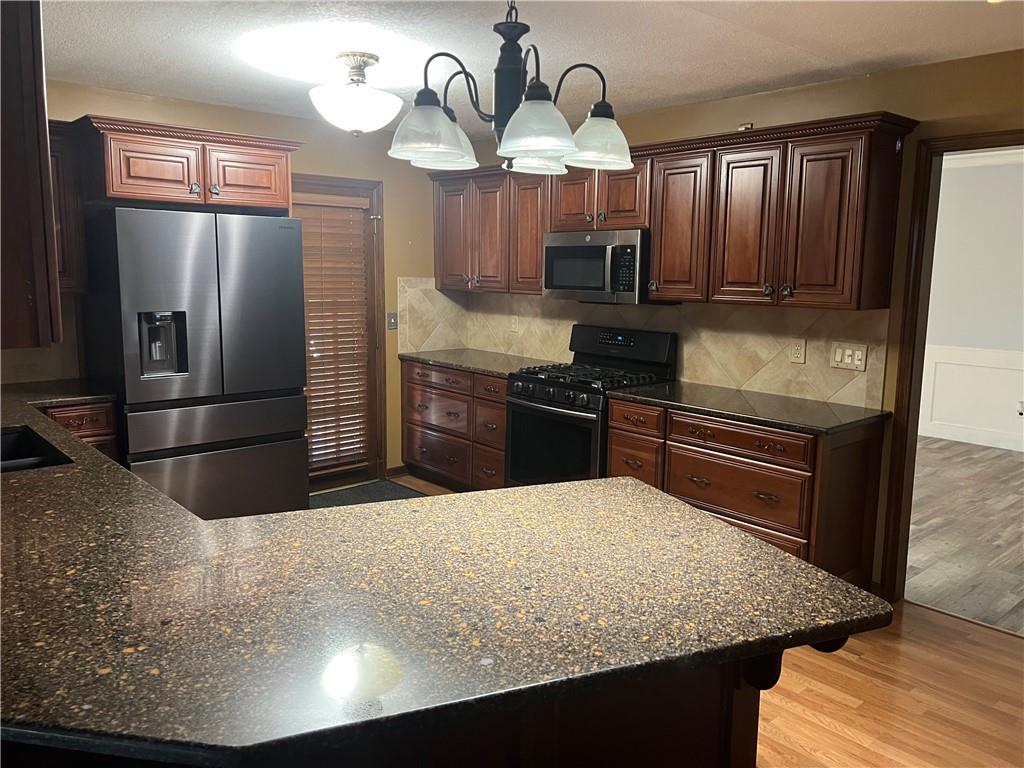
Rich wood cabinetry and expansive granite countertops define this functional kitchen workspace.
10 of 79
-
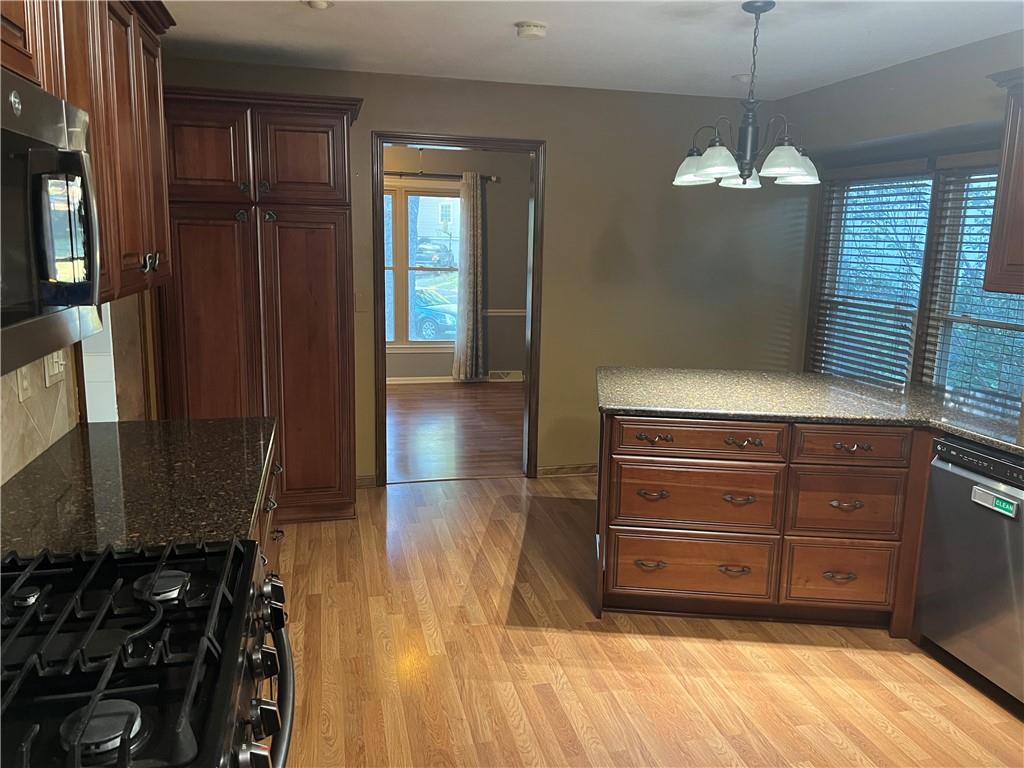
Rich wood cabinetry and polished countertops highlight this open kitchen layout with warm flooring.
11 of 79
-
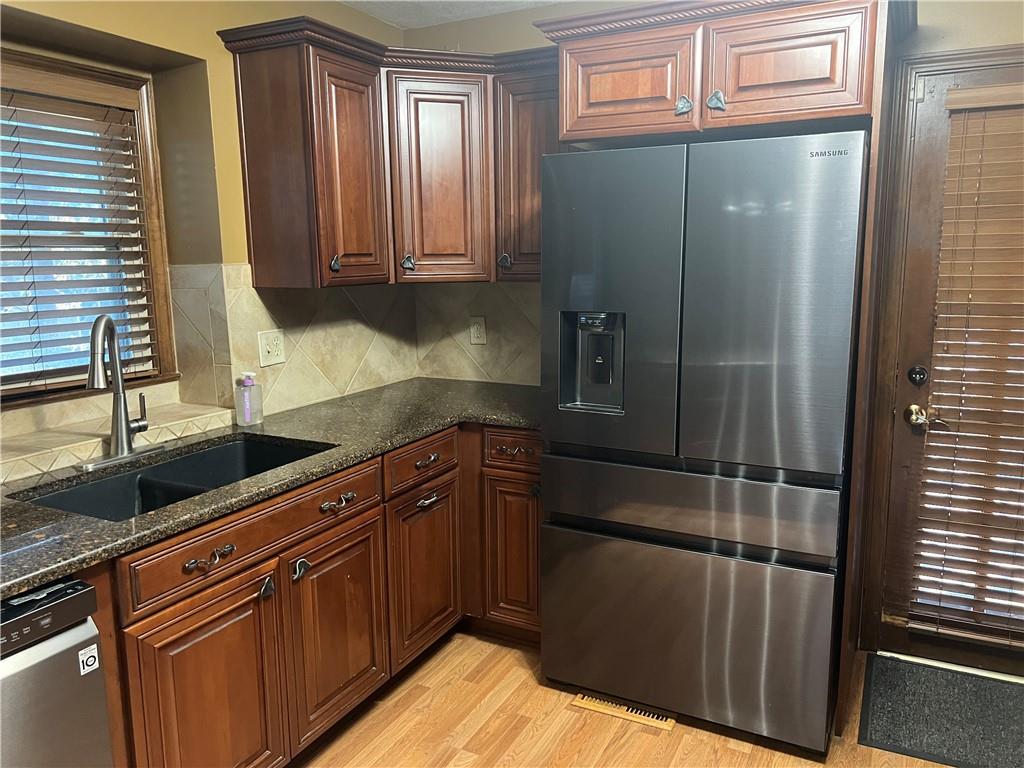
Rich wood cabinetry and stone countertops elevate this classic kitchen workspace.
12 of 79
-
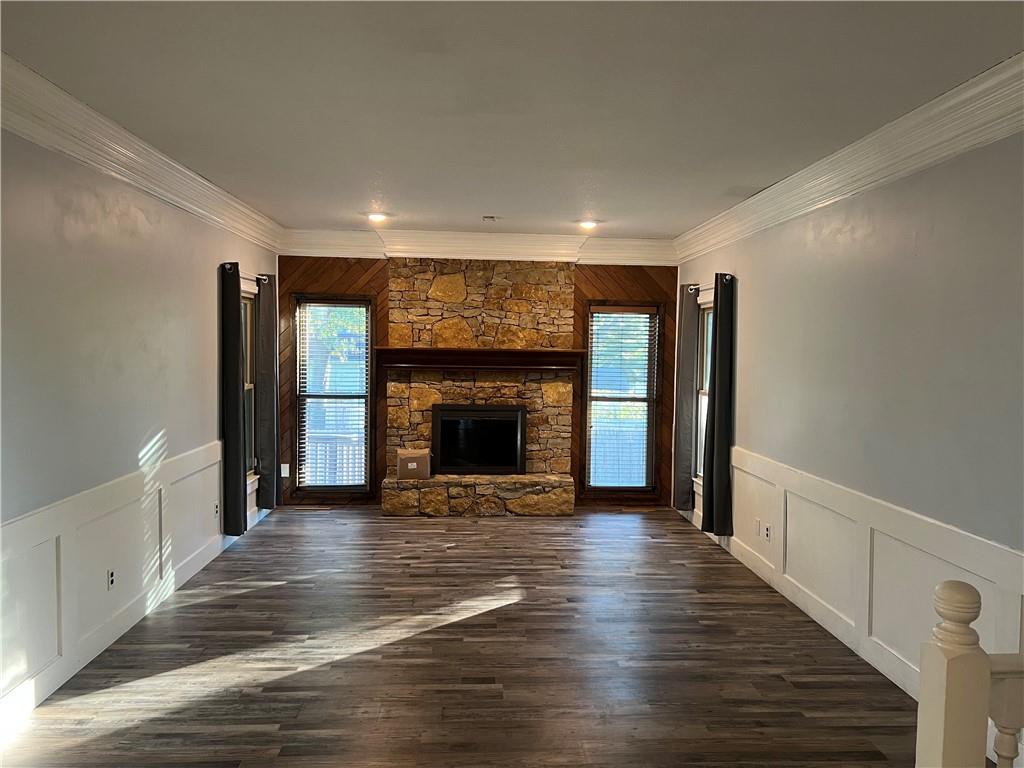
Rich wood floors and elegant wainscoting lead toward a handsome floor-to-ceiling stone fireplace.
13 of 79
-
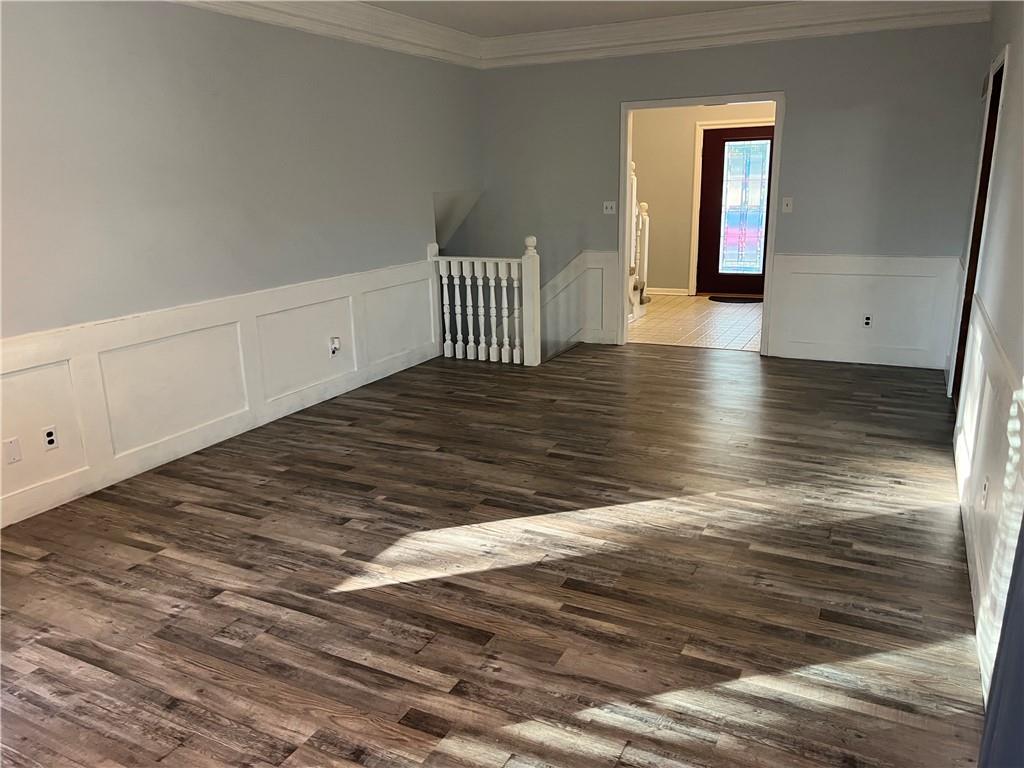
Rich wood-look flooring and classic wainscoting define this versatile, open living space.
14 of 79
-
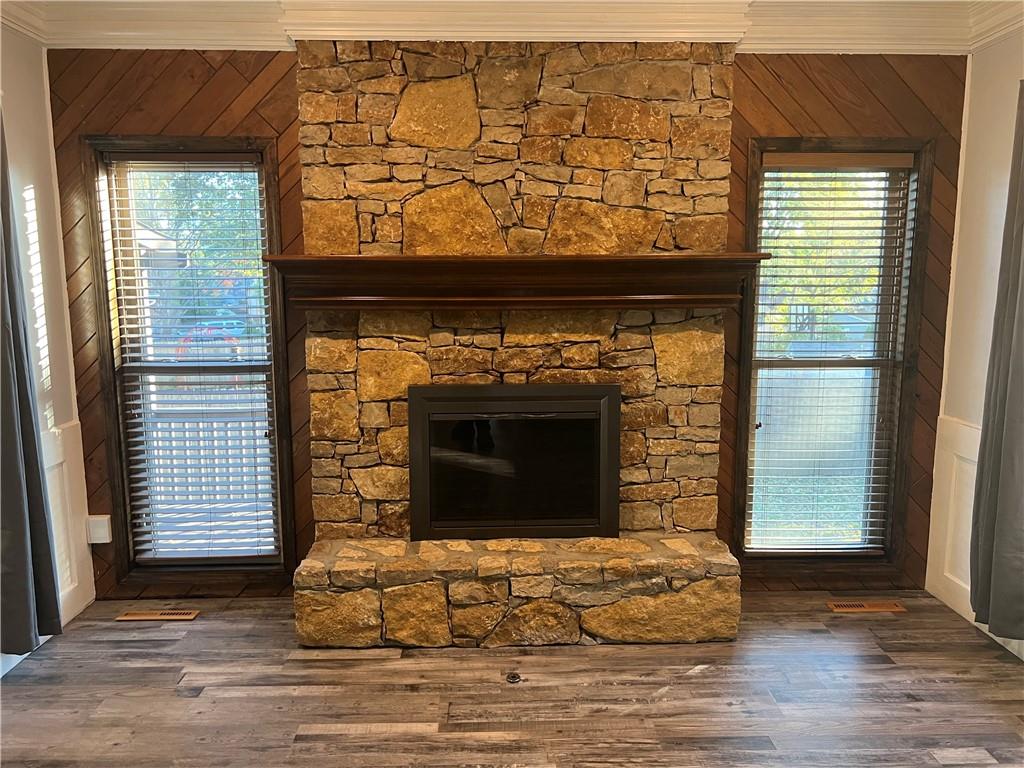
A floor-to-ceiling stone fireplace serves as the centerpiece of this rustic living space.
15 of 79
-
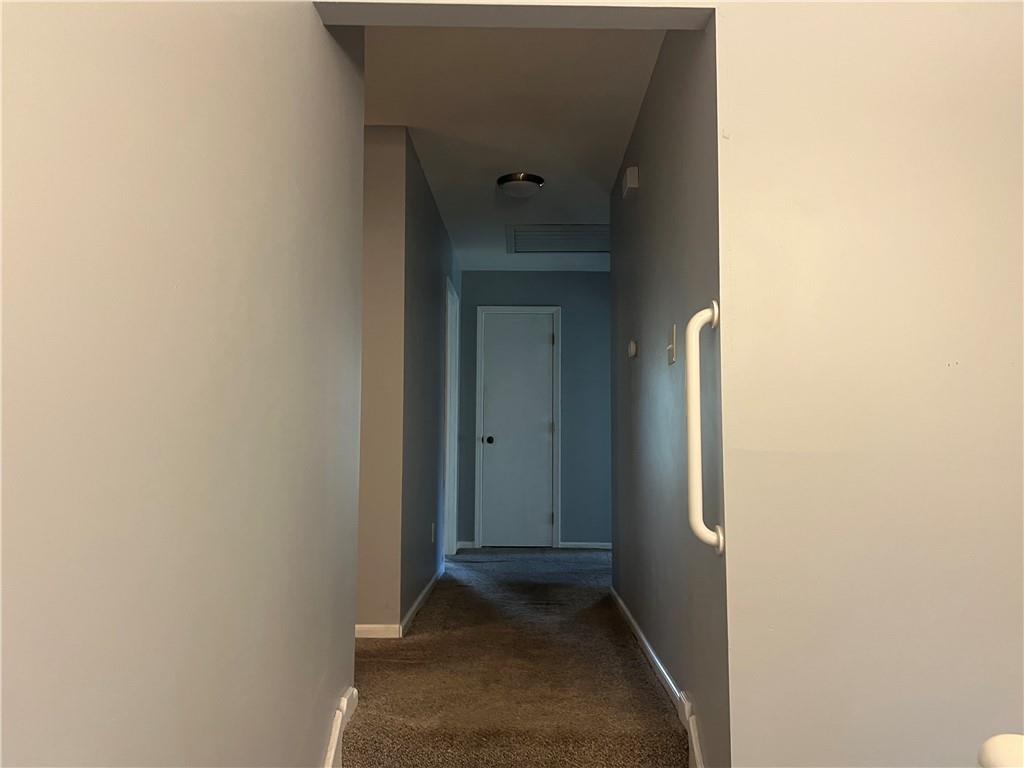
A carpeted hallway leads toward 3 bedrooms from the top of the stairs.
16 of 79
-
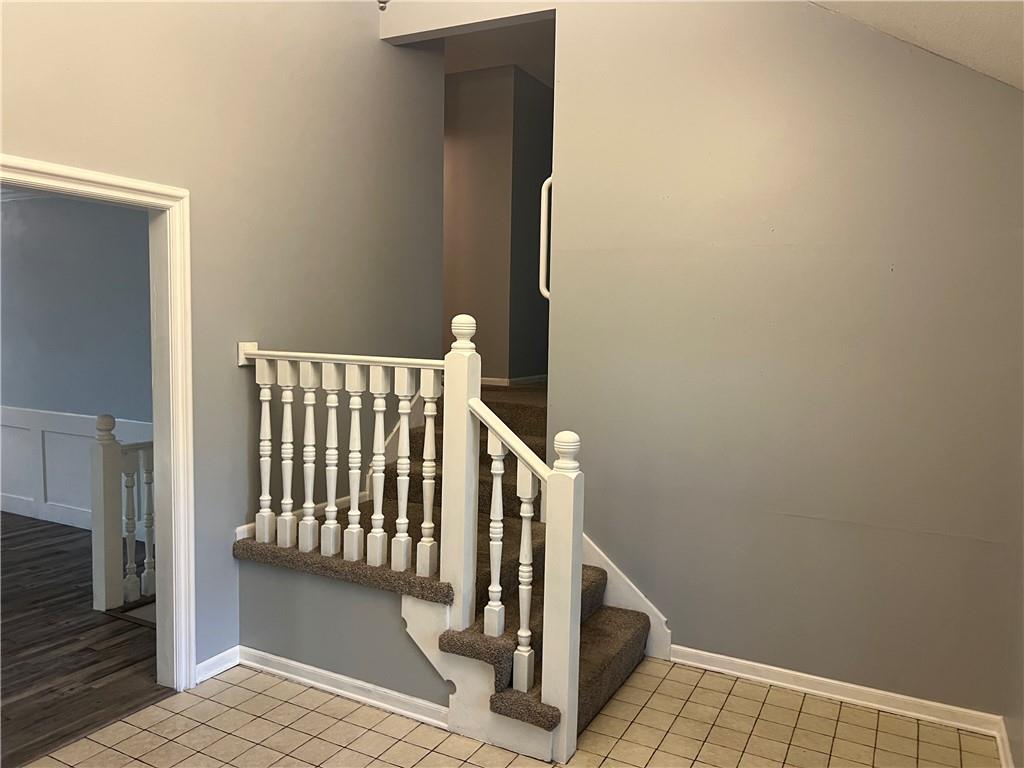
A tiled entryway leads to carpeted stairs in this multi-level home.
17 of 79
-
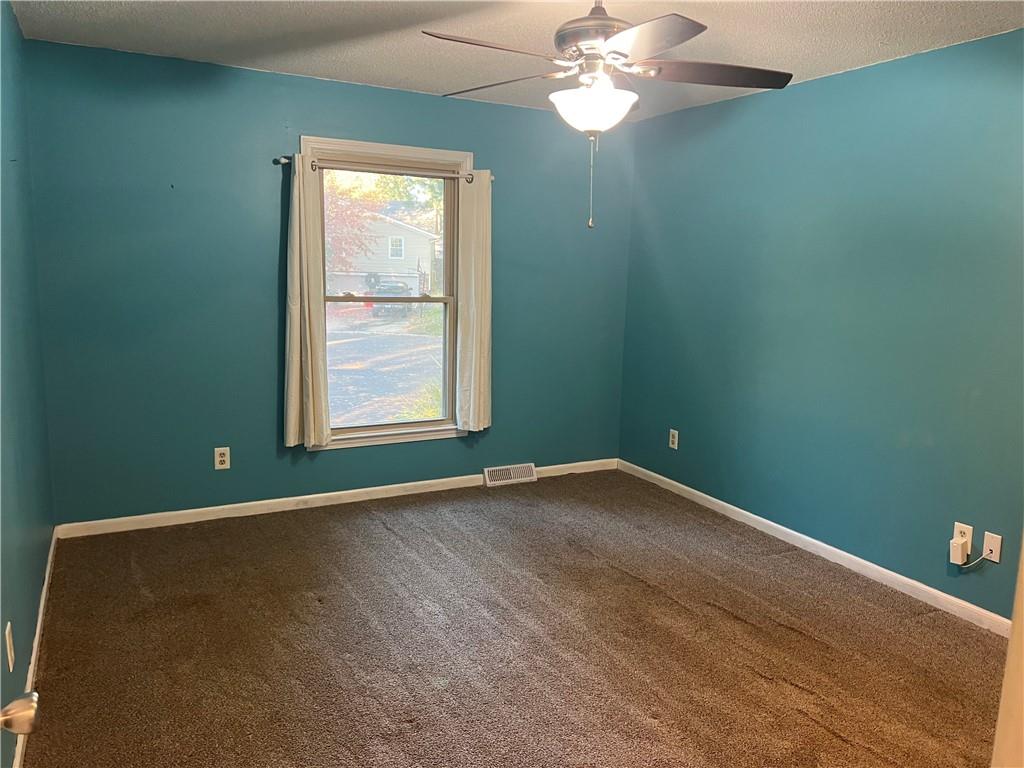
A window overlooks the quiet neighborhood from this carpeted bedroom.
18 of 79
-
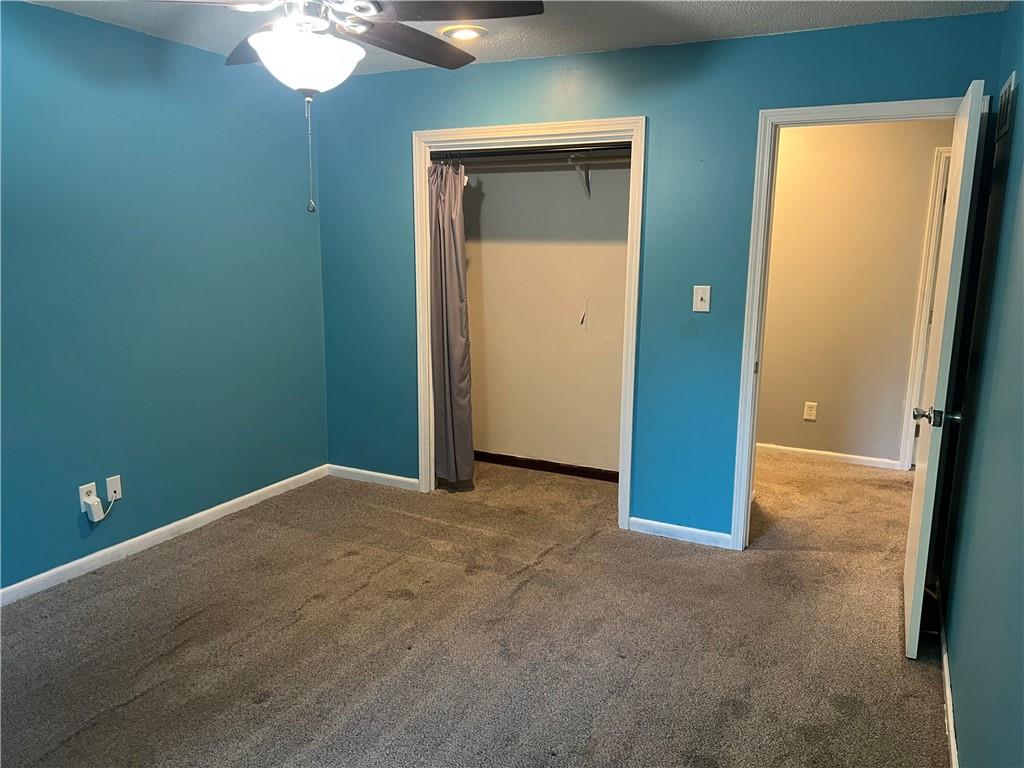
Plush carpeting anchors this bedroom containing a functional closet niche and classic white molding.
19 of 79
-
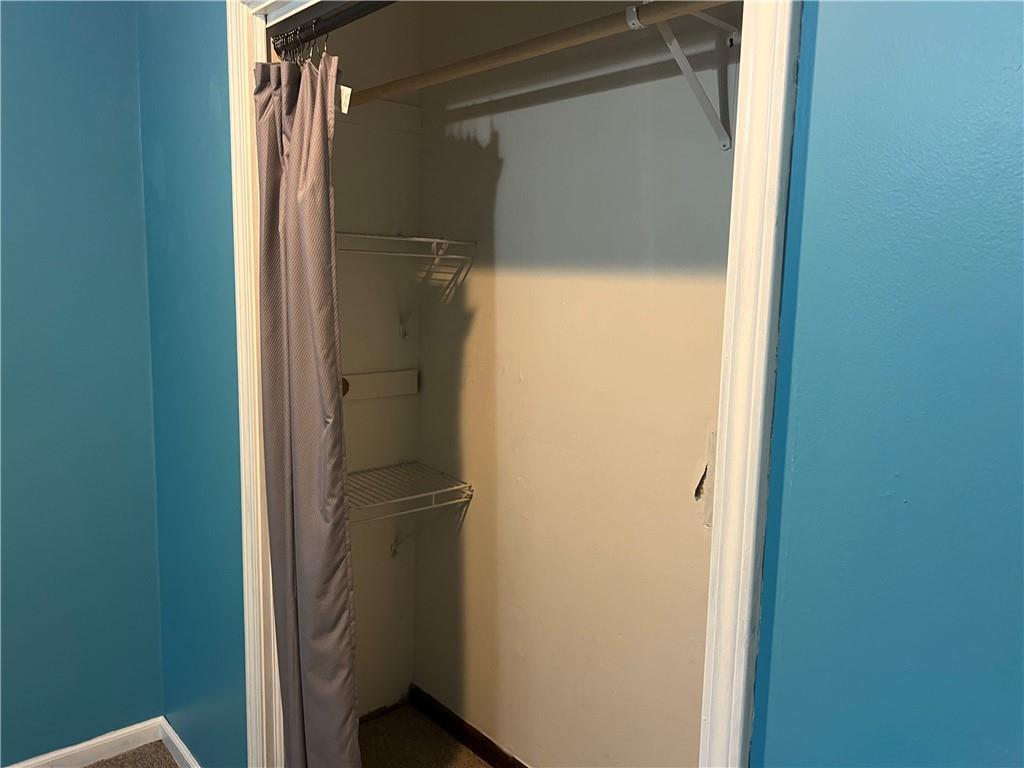
A built-in closet provides essential storage space within the room.
20 of 79
-
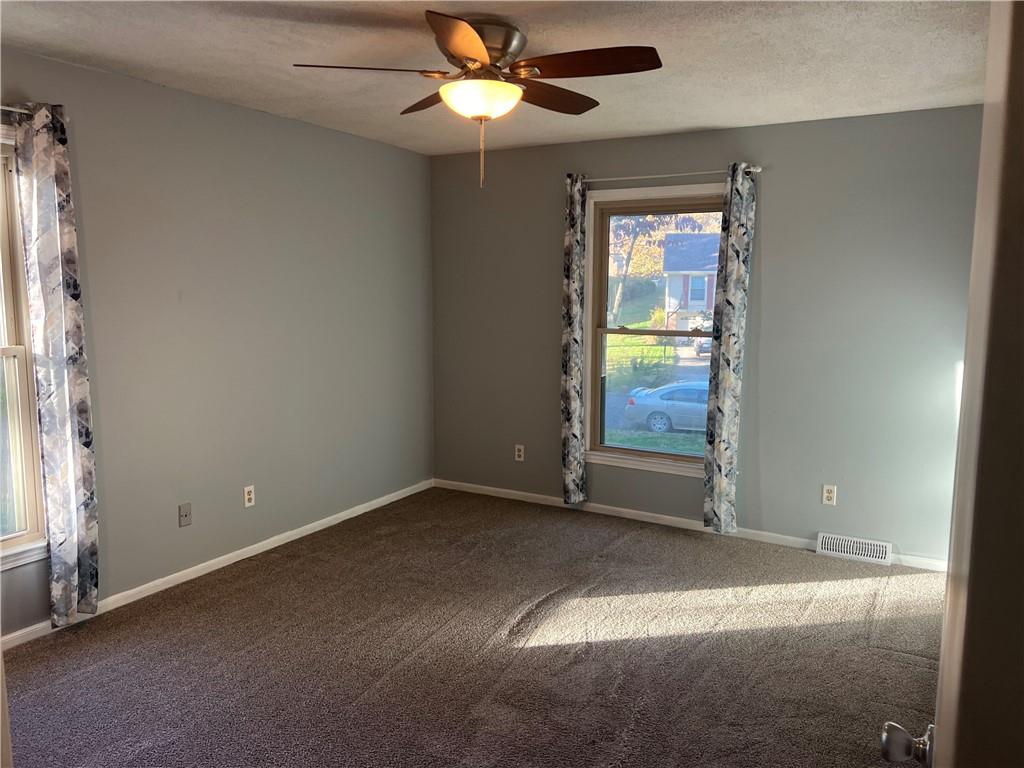
Natural light streams across the carpeted floor from large windows in this versatile room.
21 of 79
-
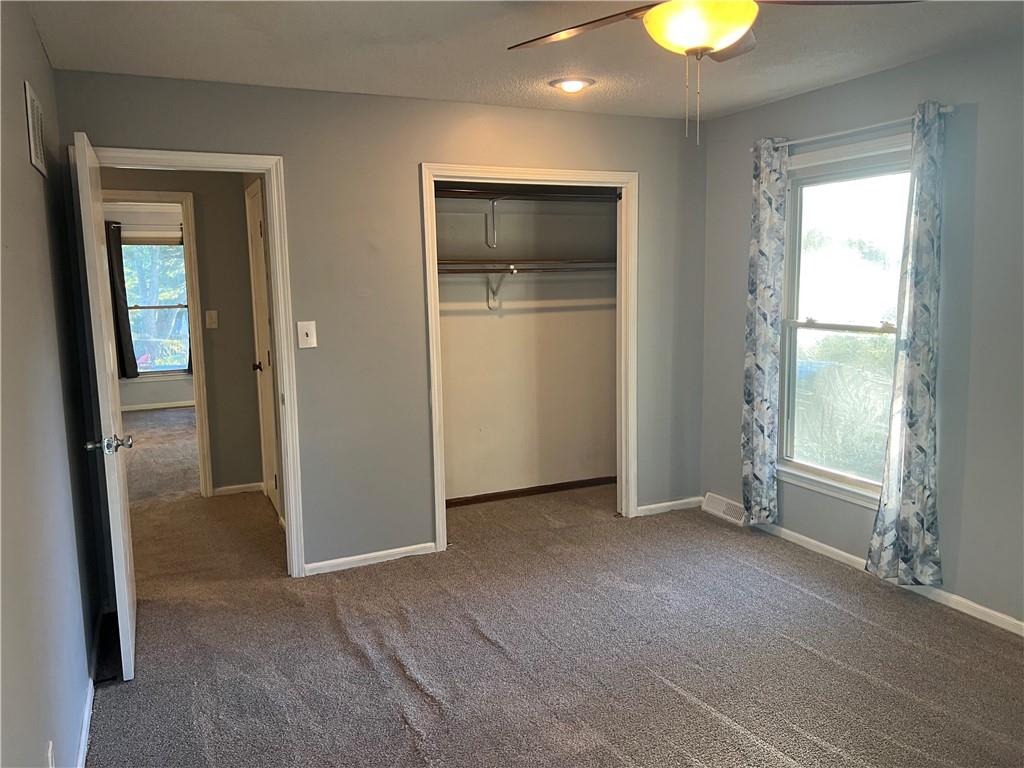
Soft carpeting pairs with natural light from a large window in this cozy room.
22 of 79
-
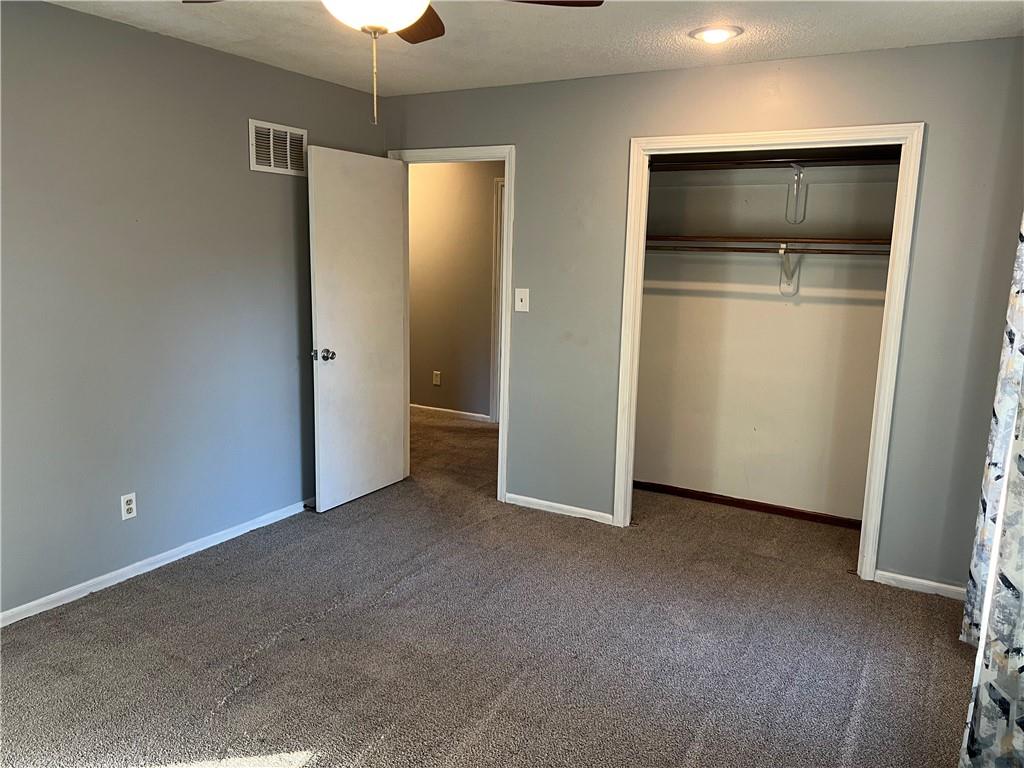
Smooth plaster walls and neutral carpeting define this versatile space.
23 of 79
-
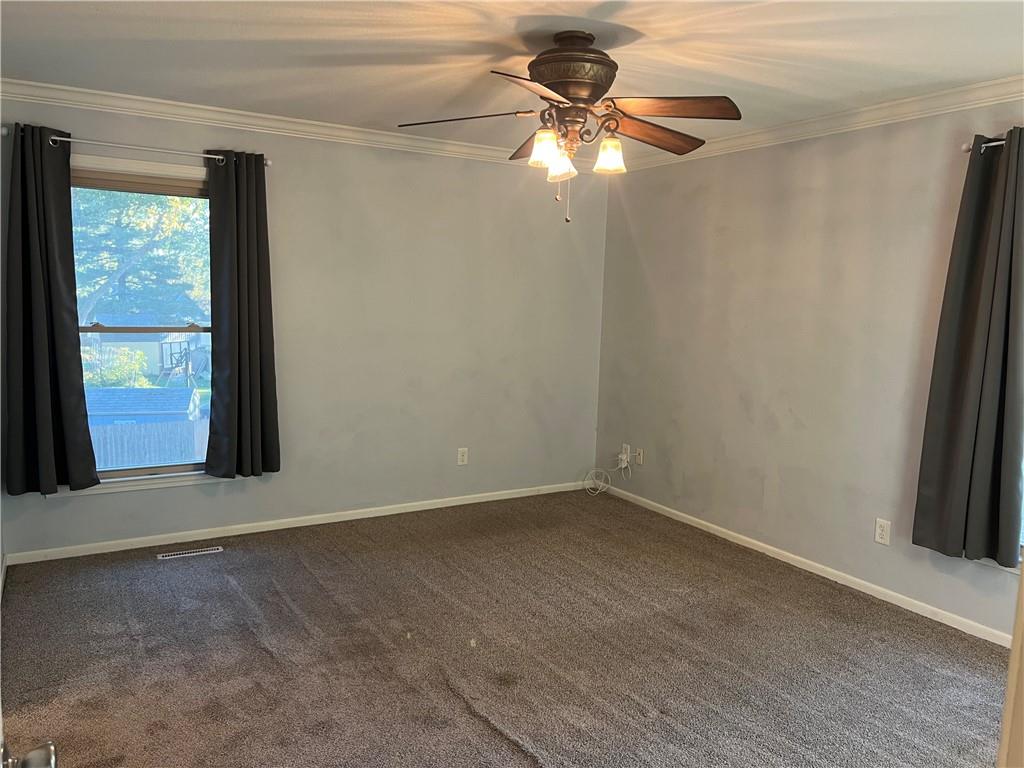
Plush carpeting and classic crown molding define this versatile, window-lit bedroom space.
24 of 79
-
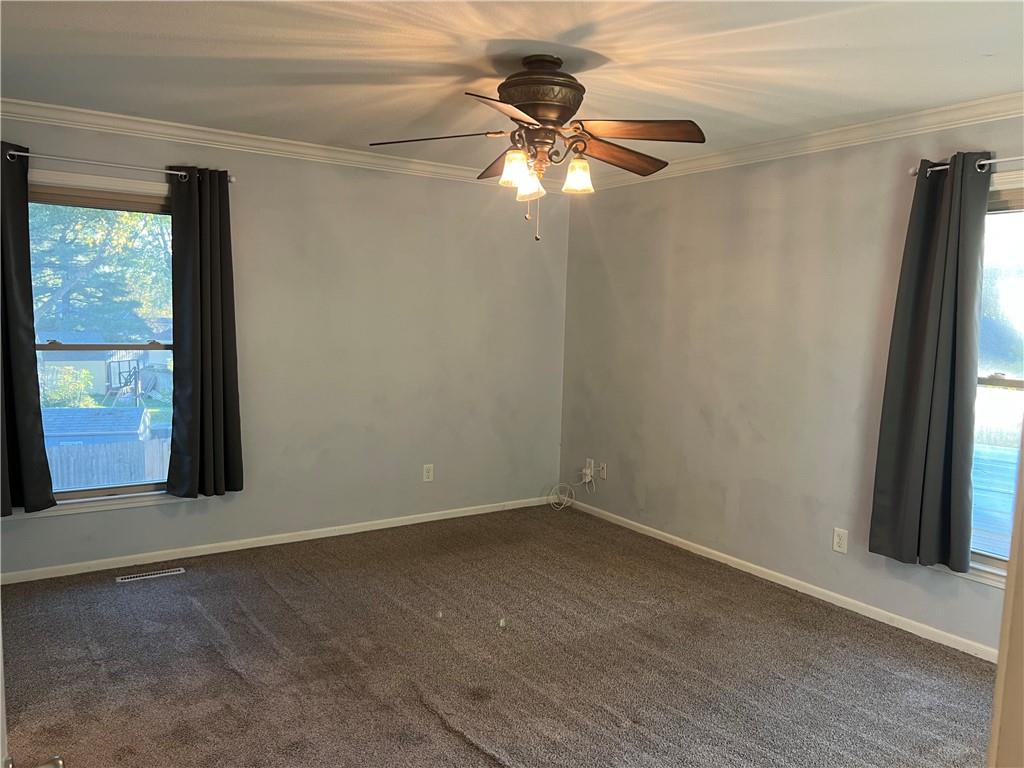
Crown molding accents this comfortable bedroom with dual windows and wall-to-wall carpeting.
25 of 79
-
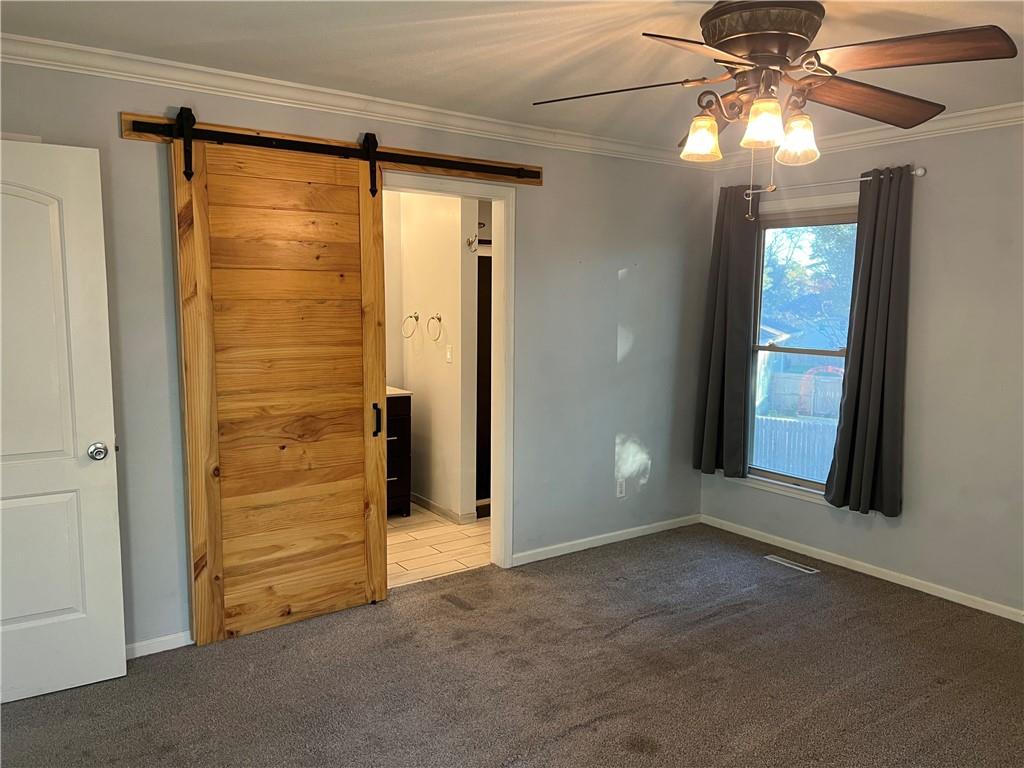
An inviting bedroom layout features classic crown molding and carpet floors opening to an ensuite bathroom.
26 of 79
-
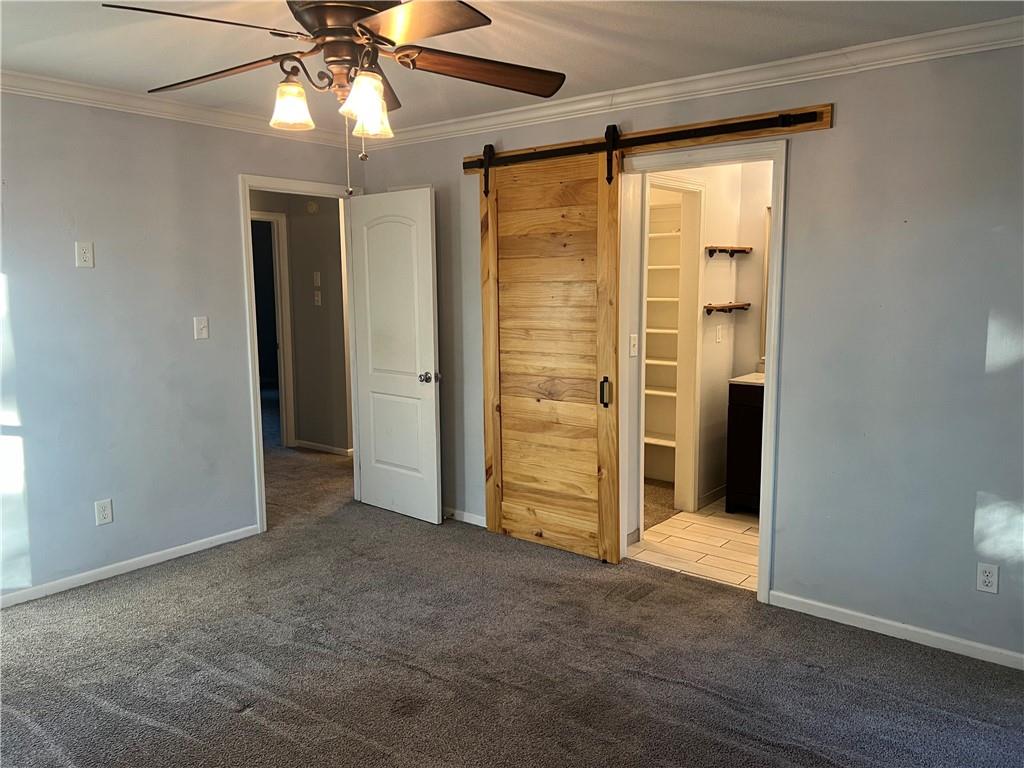
Plush carpeting meets crown molding in this bedroom featuring a sliding wooden barn door.
27 of 79
-
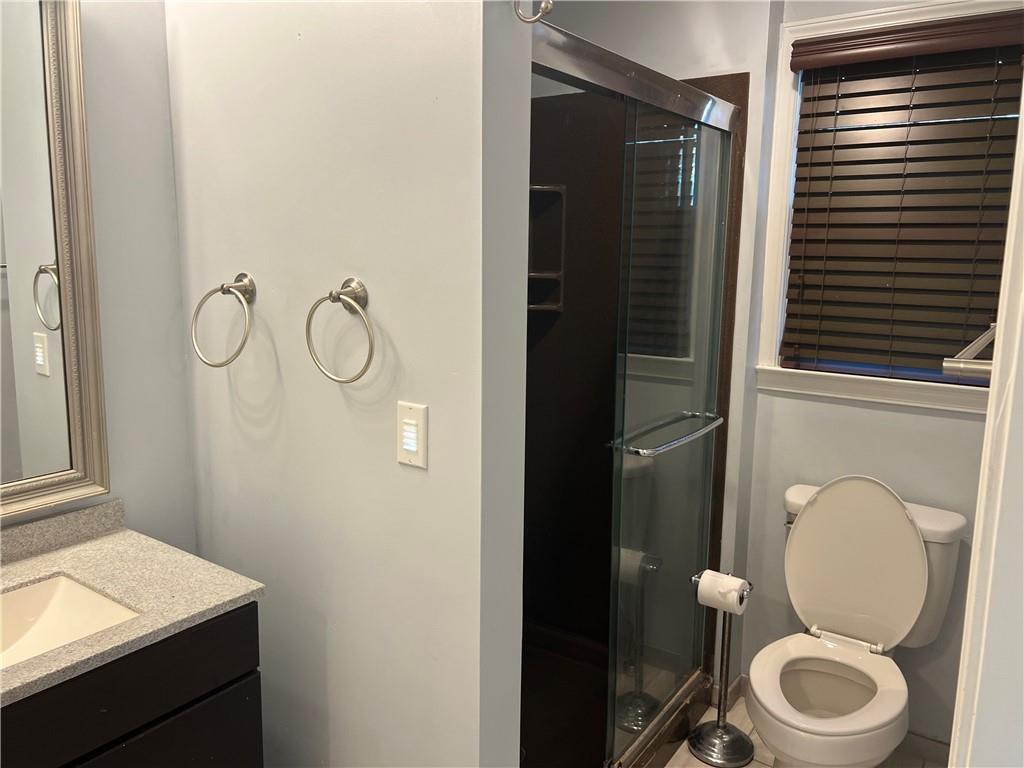
A classic bathroom layout includes a stone-topped vanity and a glass-enclosed shower.
28 of 79
-
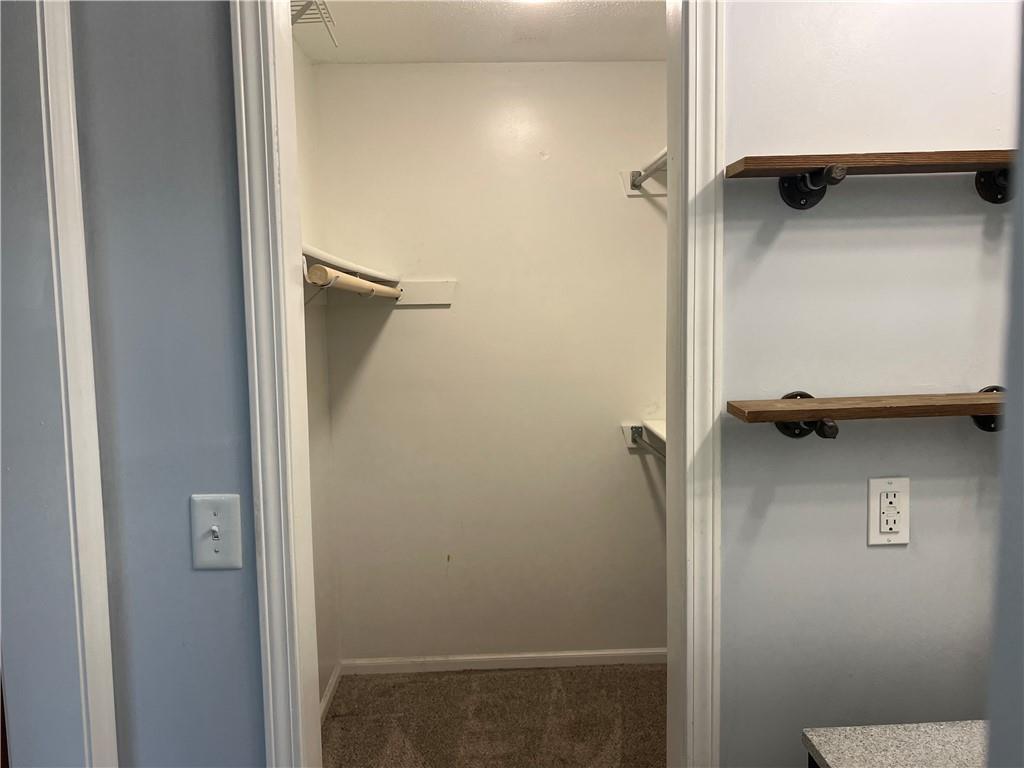
A functional walk-in closet stands ready off the bedroom with integrated hanging rods and soft carpeting.
29 of 79
-
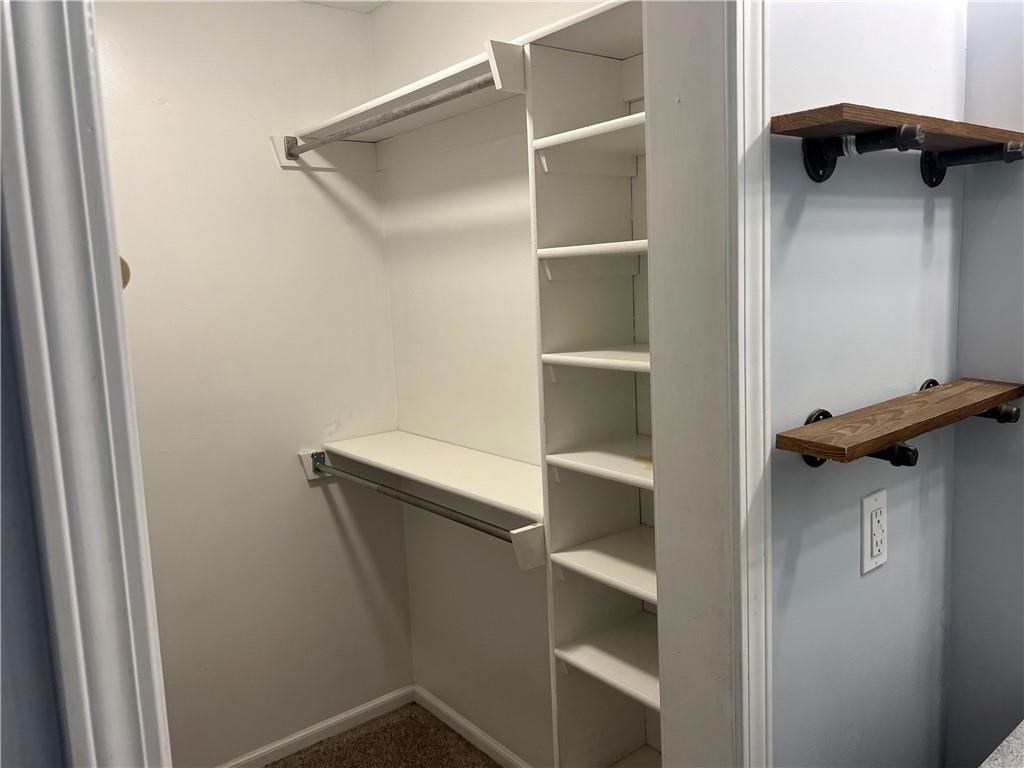
Organized built-in shelving and hanging rods maximize storage space within this walk-in closet.
30 of 79
-
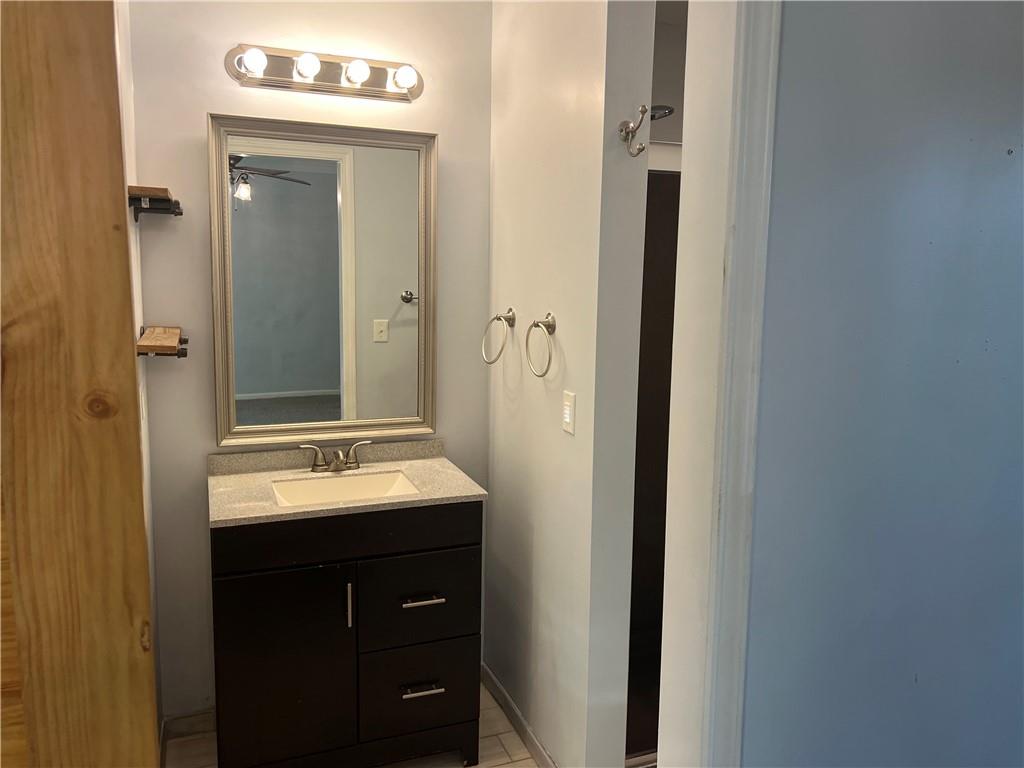
An updated vanity with stone countertops highlights this functional bathroom space.
31 of 79
-
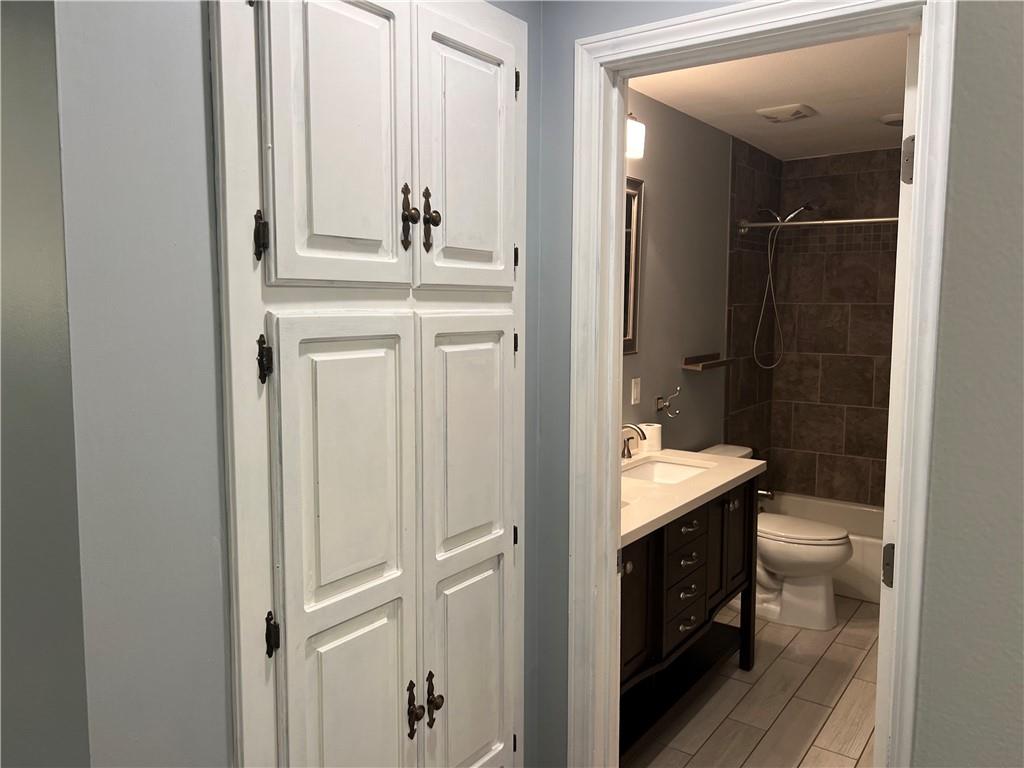
A hallway linen cabinet opens to a full bathroom completed with modern tilework.
32 of 79
-
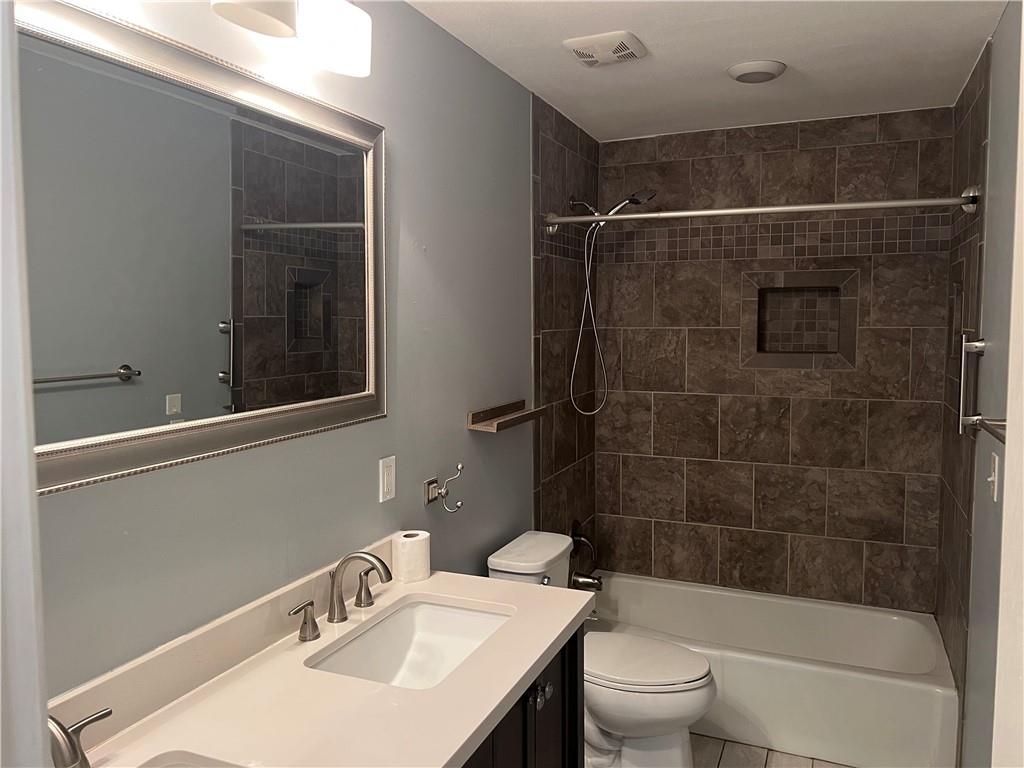
A well-appointed bathroom features a solid-surface double vanity and a beautifully tiled tub shower.
33 of 79
-
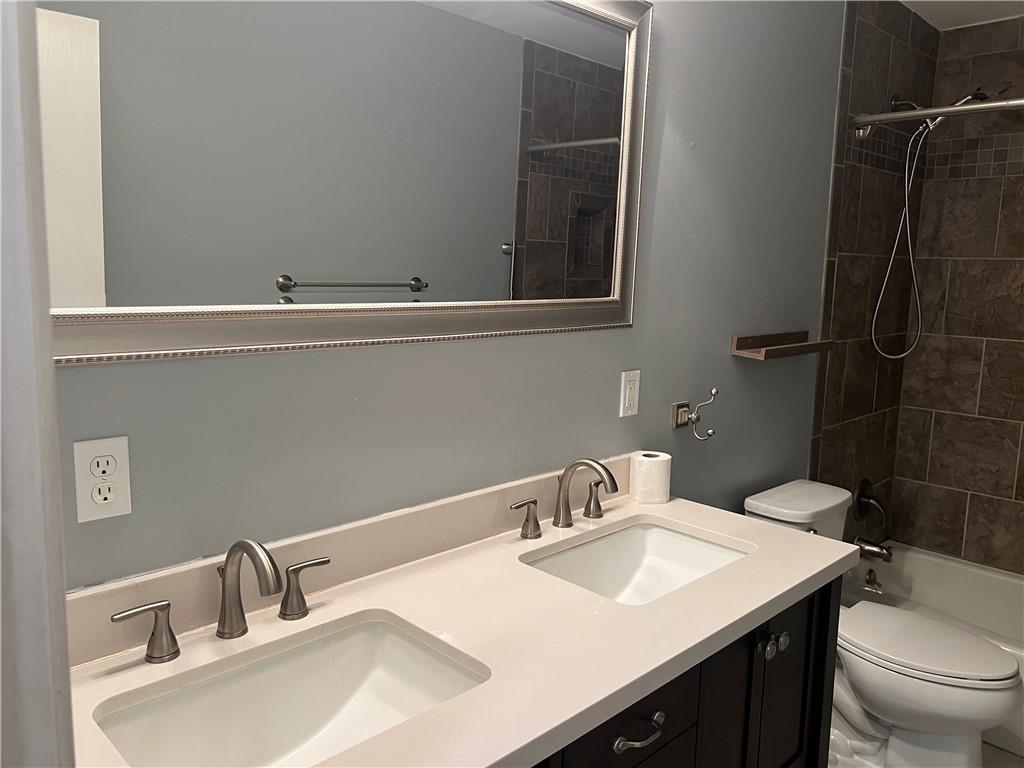
A classic tiled tub surround complements the dual-sink vanity in this bathroom.
34 of 79
-
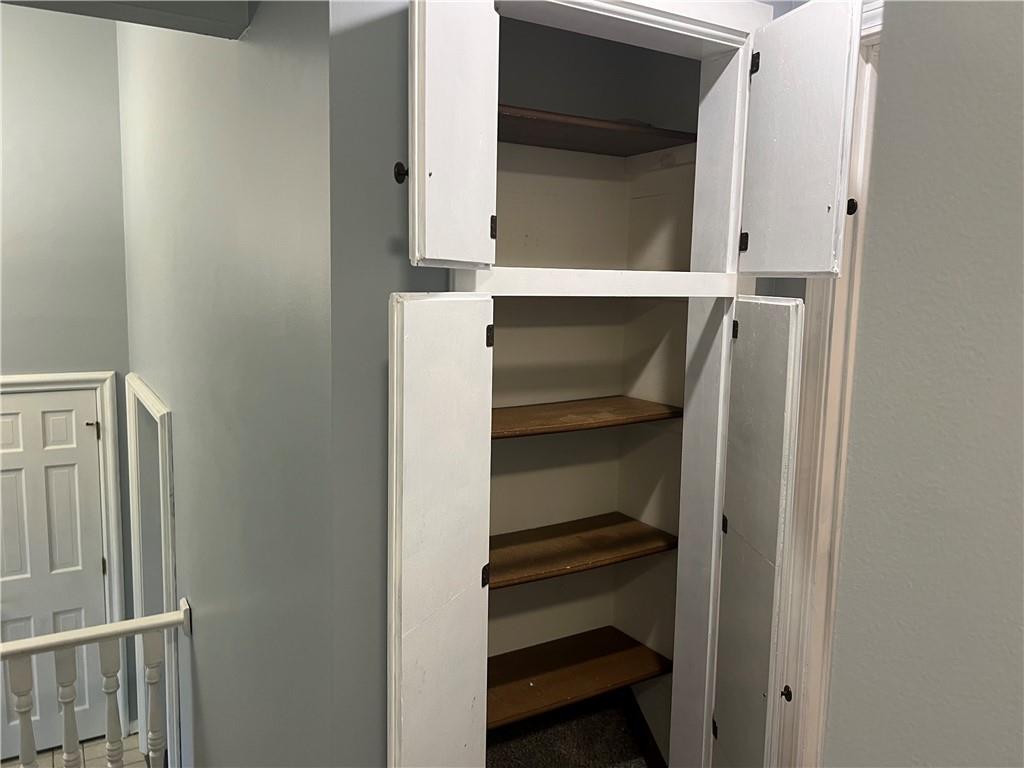
Built-in shelving units provide convenient hallway storage space.
35 of 79
-
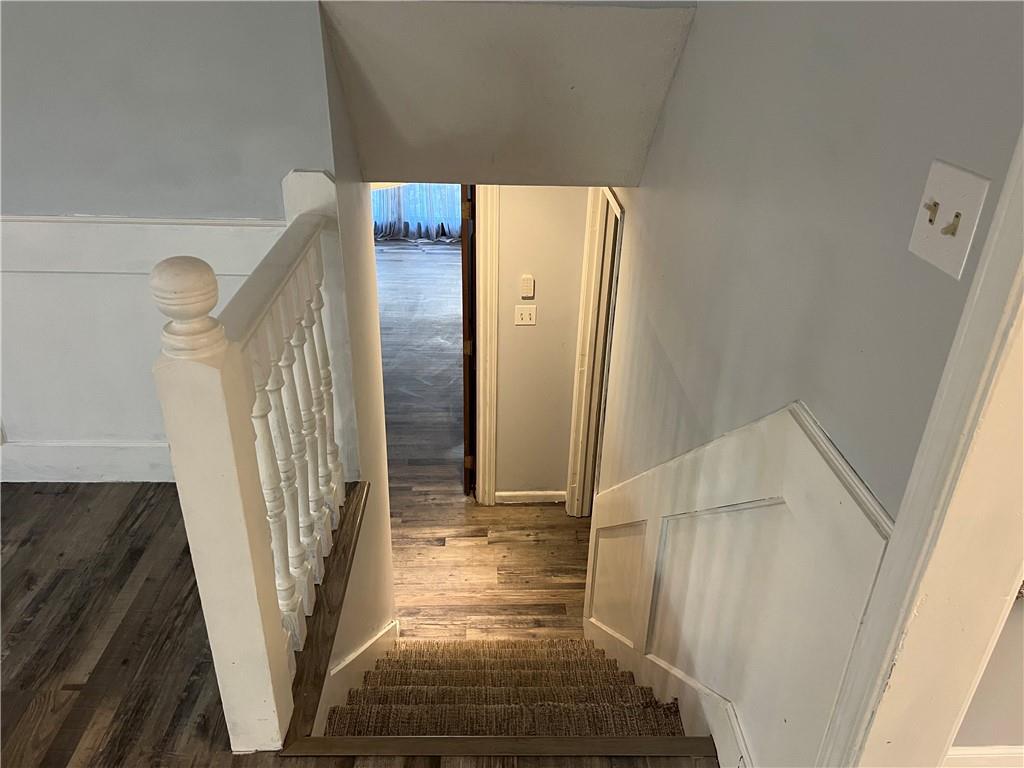
Carpeted stairs lead down to the lower level adorned with classic wall paneling.
36 of 79
-
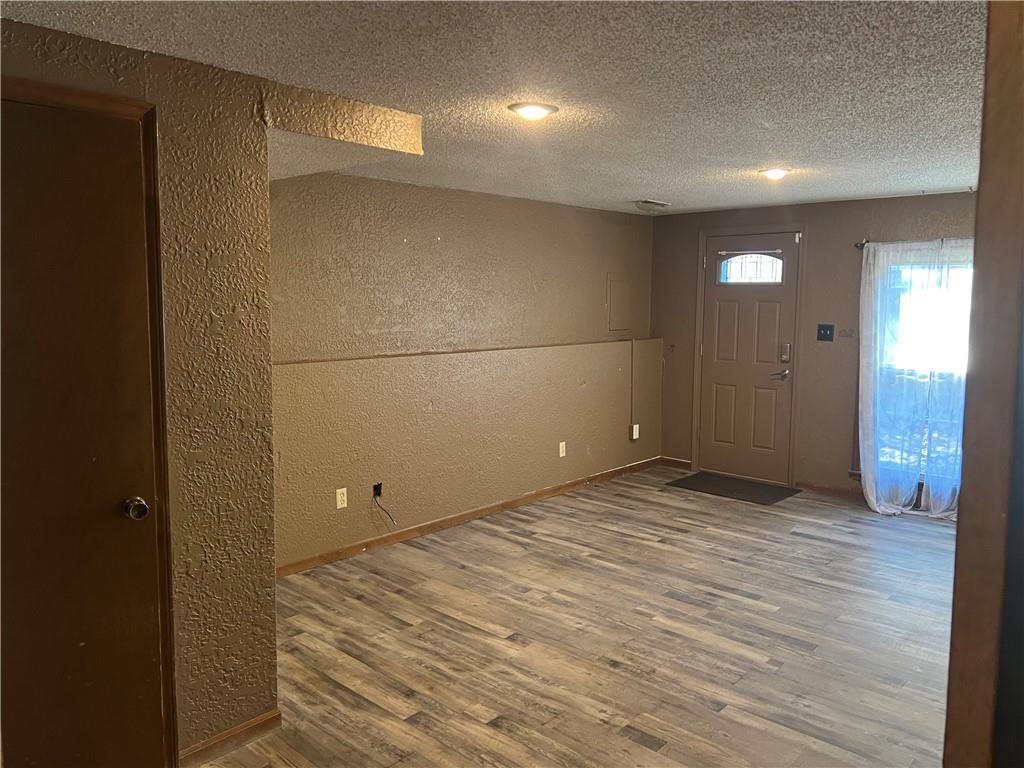
A spacious lower level entry features wood-look flooring and textured walls.
37 of 79
-
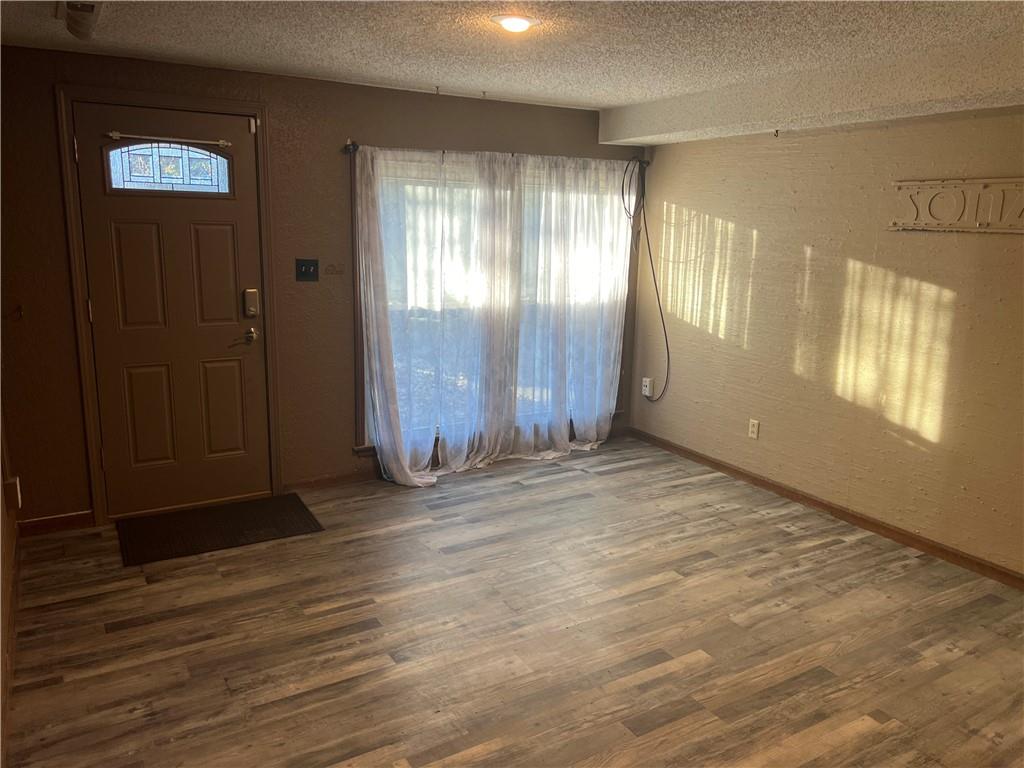
Natural light streams across durable wood-look flooring from large double windows.
38 of 79
-
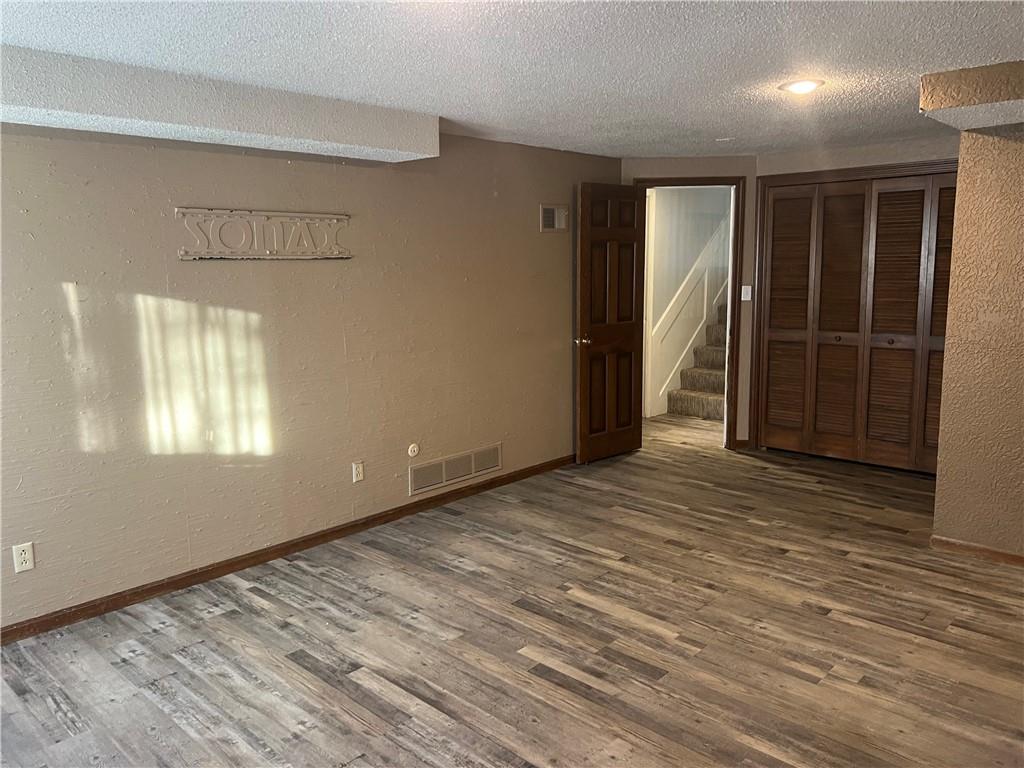
Textured walls and wood-look flooring establish a welcoming ambiance in this versatile basement space.
39 of 79
-
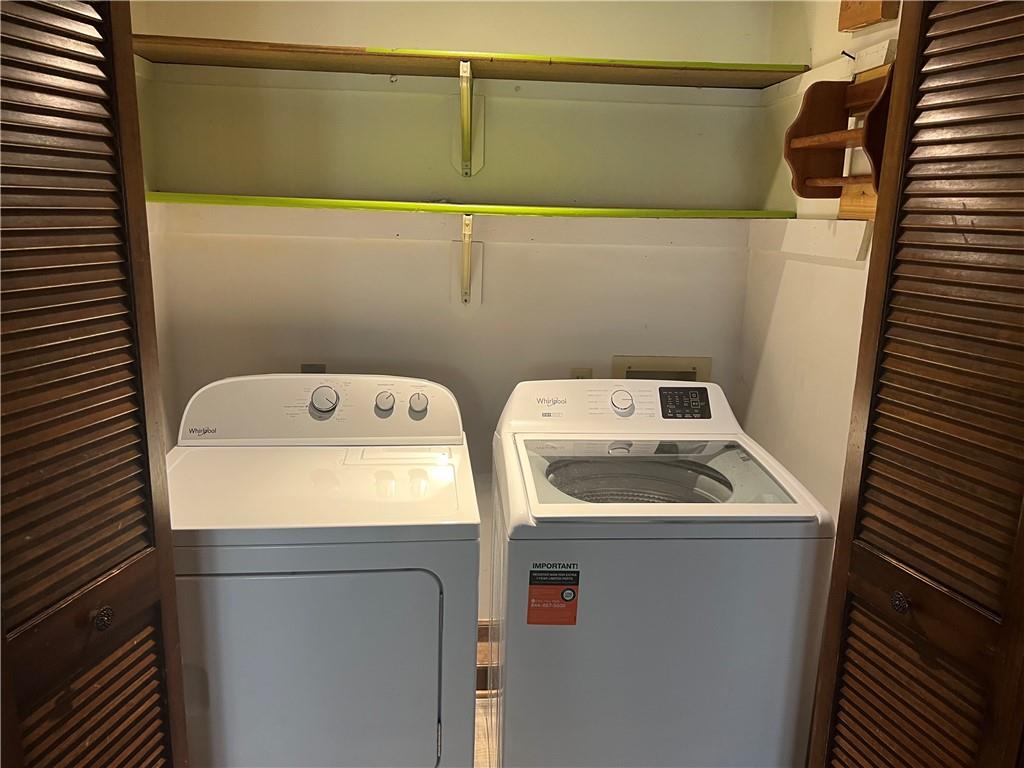
Functional laundry closet equipped with built-in shelving tucked behind classic louvered doors.
40 of 79
-
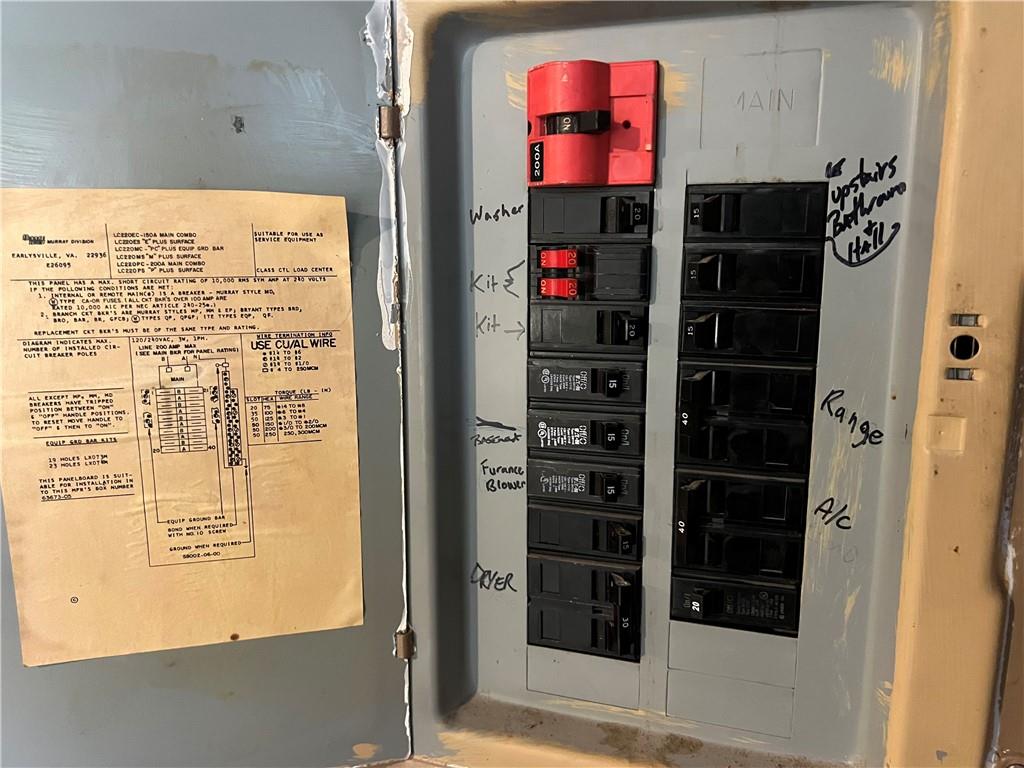
A standard 200-amp electrical service panel with labeled circuit breakers organizes the home power system.
41 of 79
-
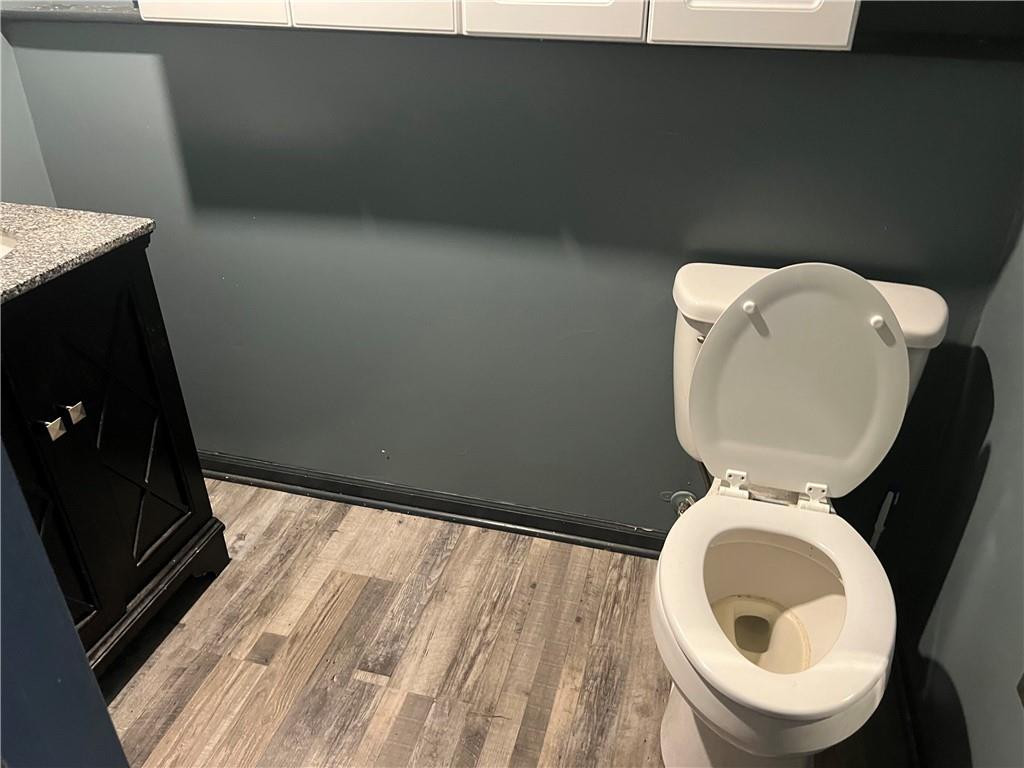
A compact powder room highlights deep-toned walls and wood-look flooring.
42 of 79
-
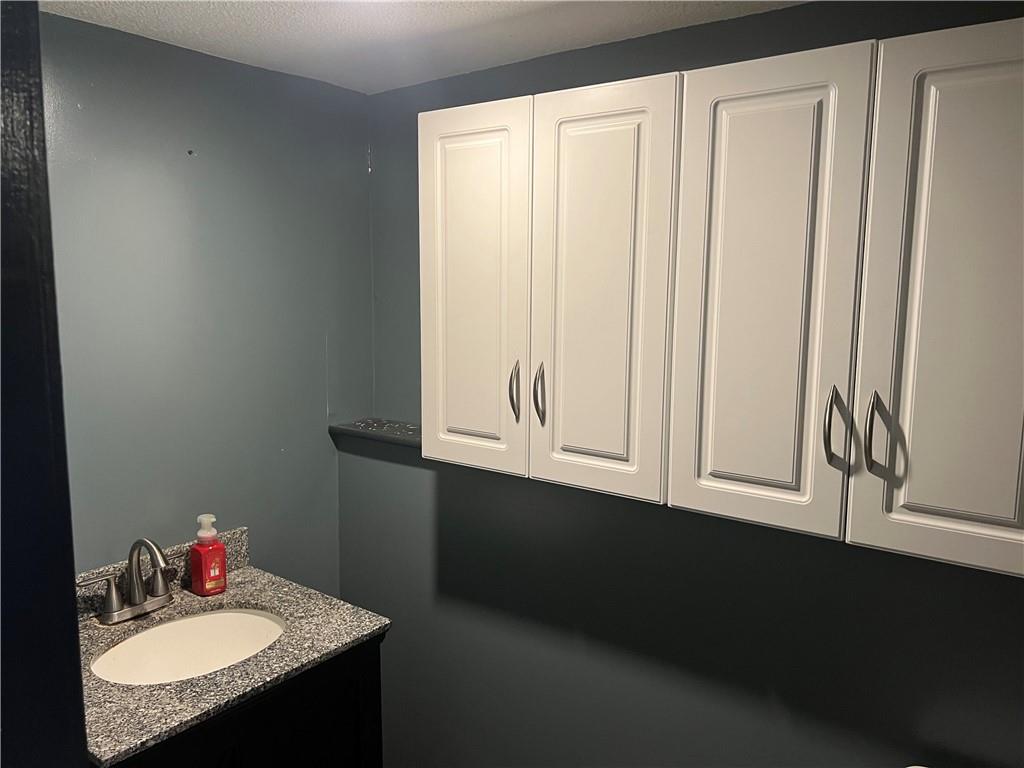
A stone vanity top and overhead cabinetry maximize storage options in this updated powder room.
43 of 79
-
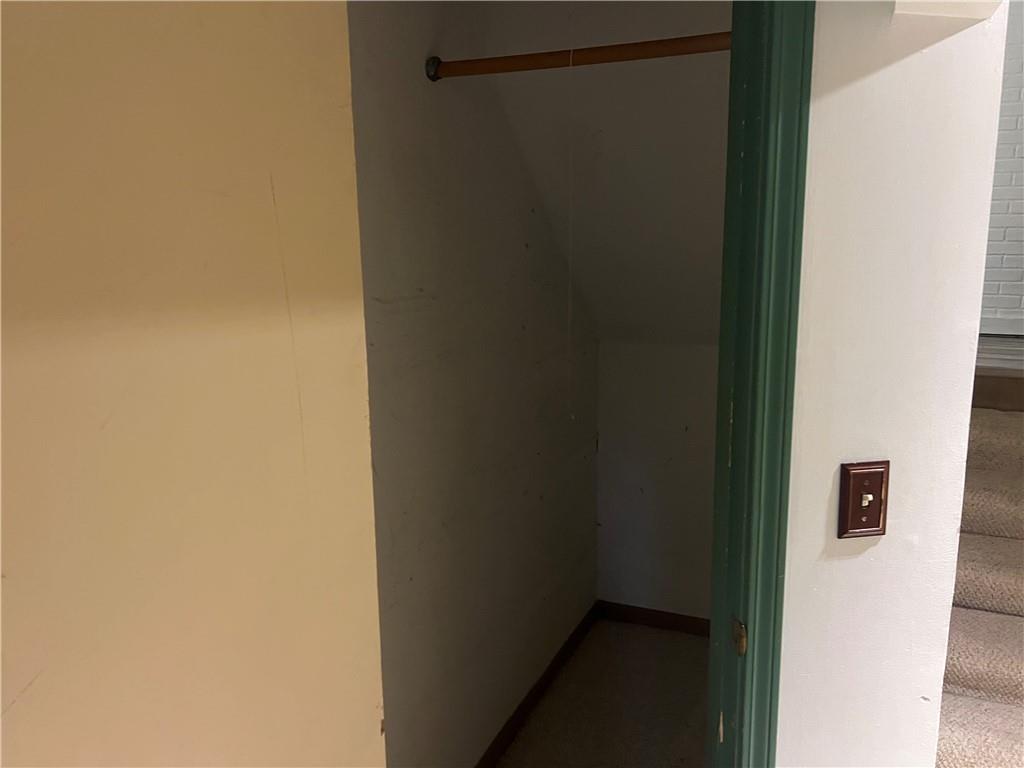
A compact storage closet sits tucked near the carpeted stairs.
44 of 79
-
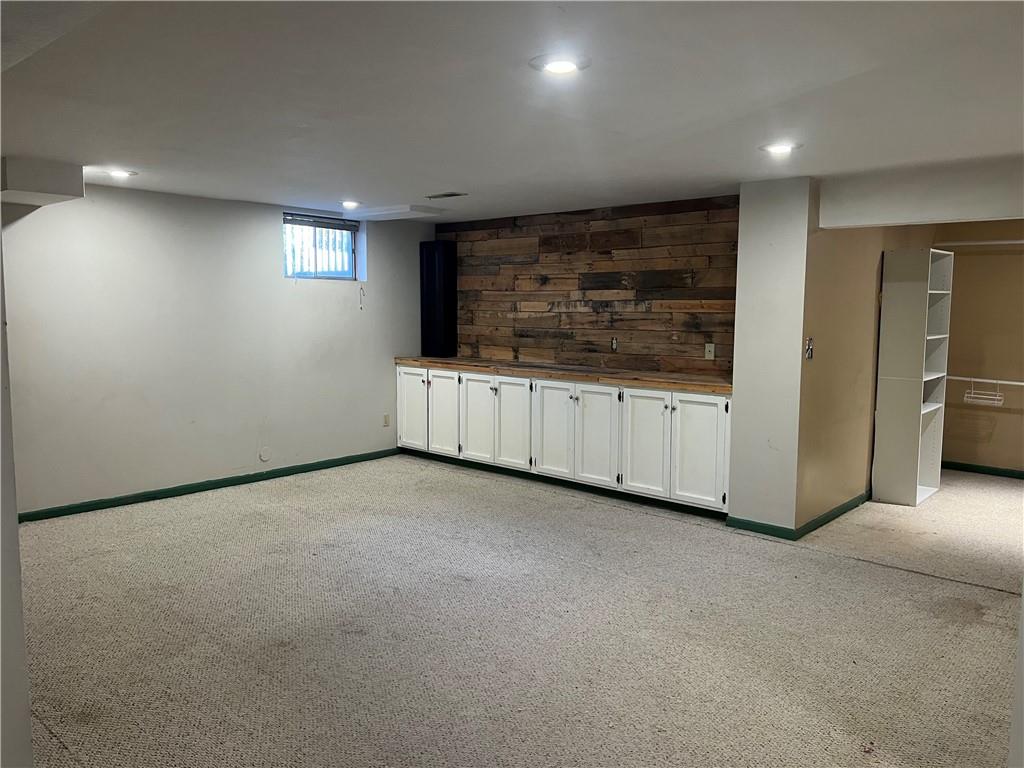
A spacious lower level recreation room featuring built-in cabinetry and a wood accent wall.
45 of 79
-
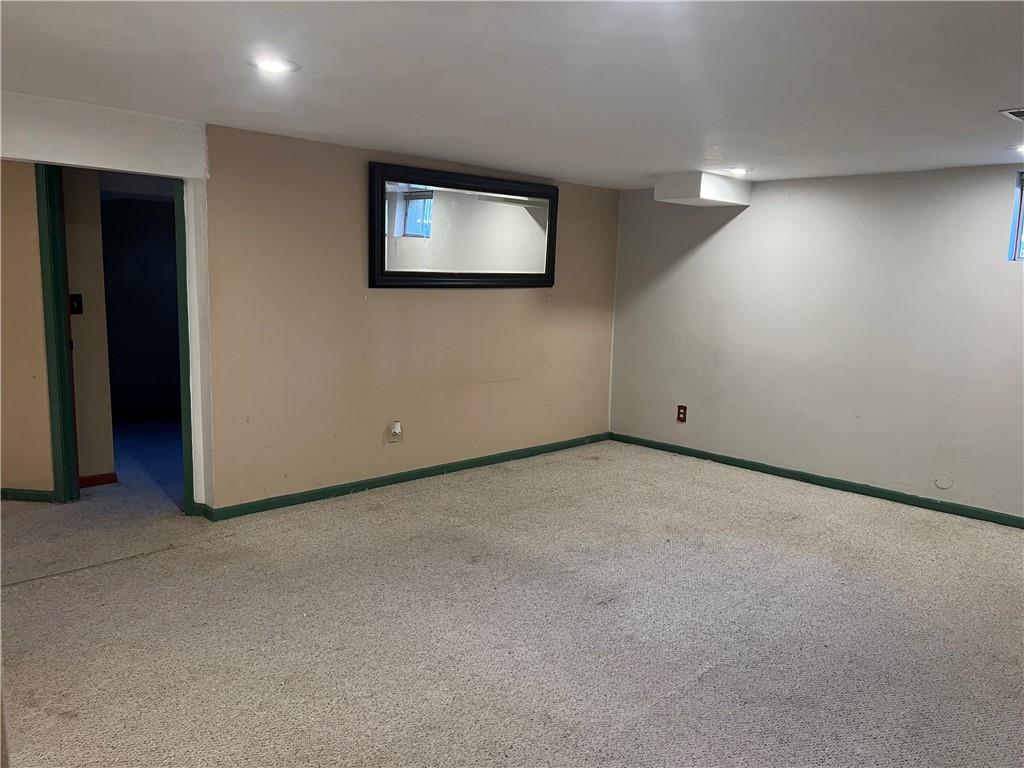
A spacious carpeted basement features recessed lighting and neutral walls.
46 of 79
-
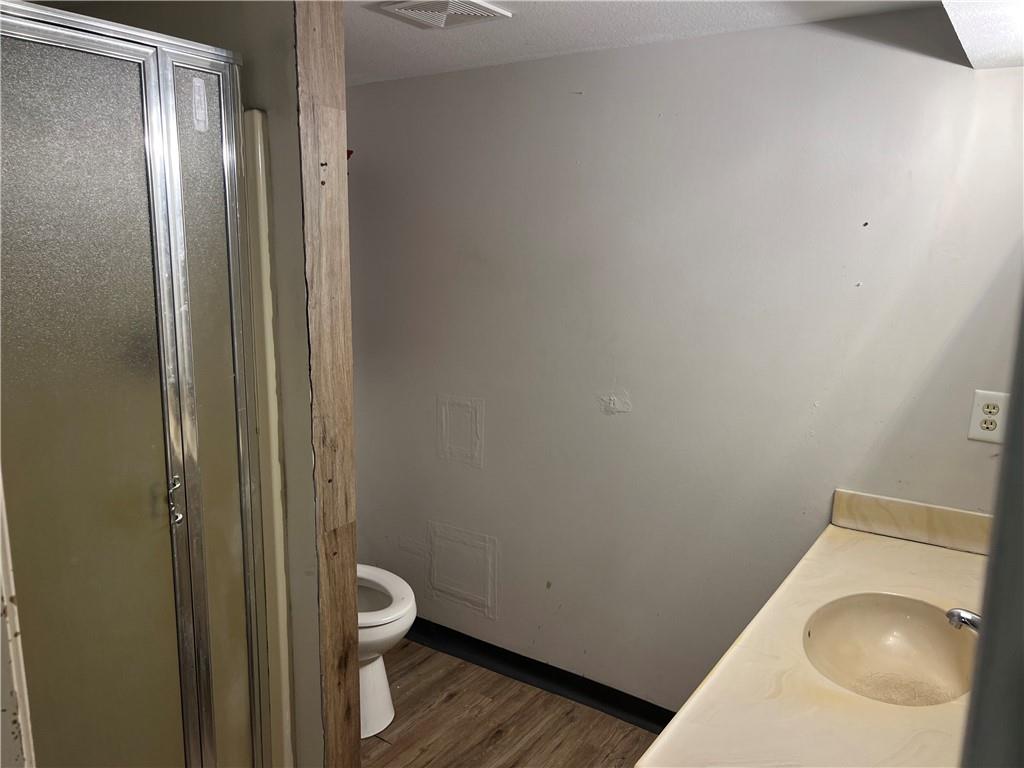
A functional bathroom setup includes wood-look flooring and a walk-in shower stall.
47 of 79
-
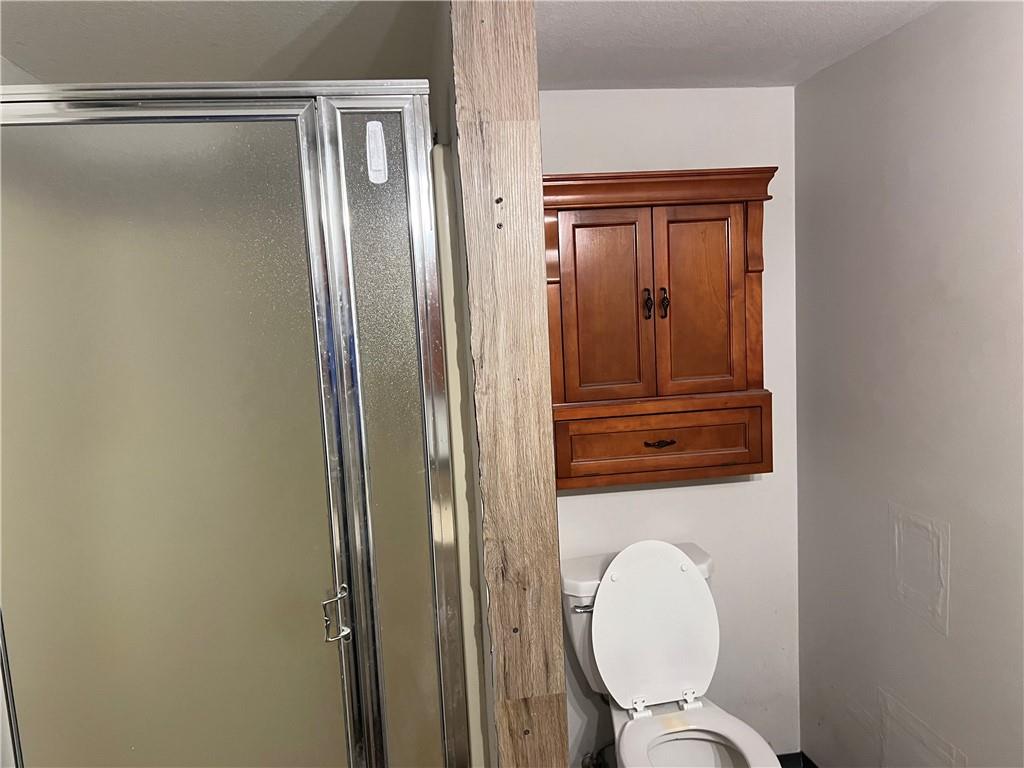
A classic bathroom area includes built-in wooden cabinetry alongside a frosted glass shower enclosure.
48 of 79
-
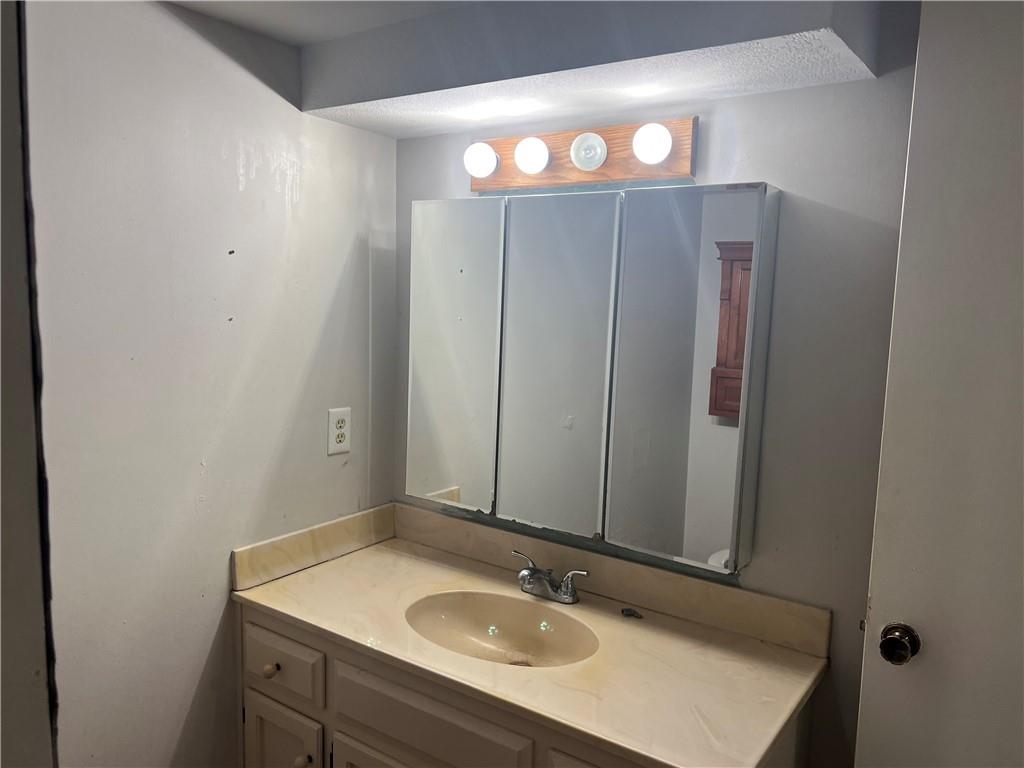
A single vanity features a laminate countertop and a mirrored medicine cabinet with overhead lighting.
49 of 79
-
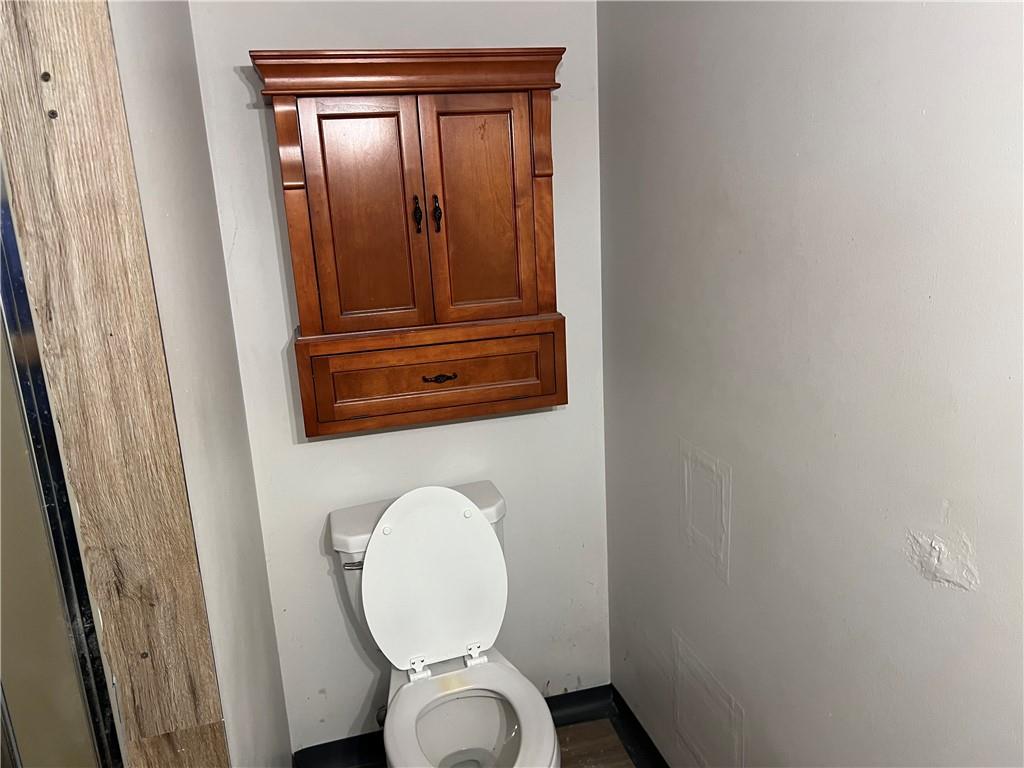
A classic wooden wall cabinet hangs above the toilet in this neutral-toned bathroom.
50 of 79
-
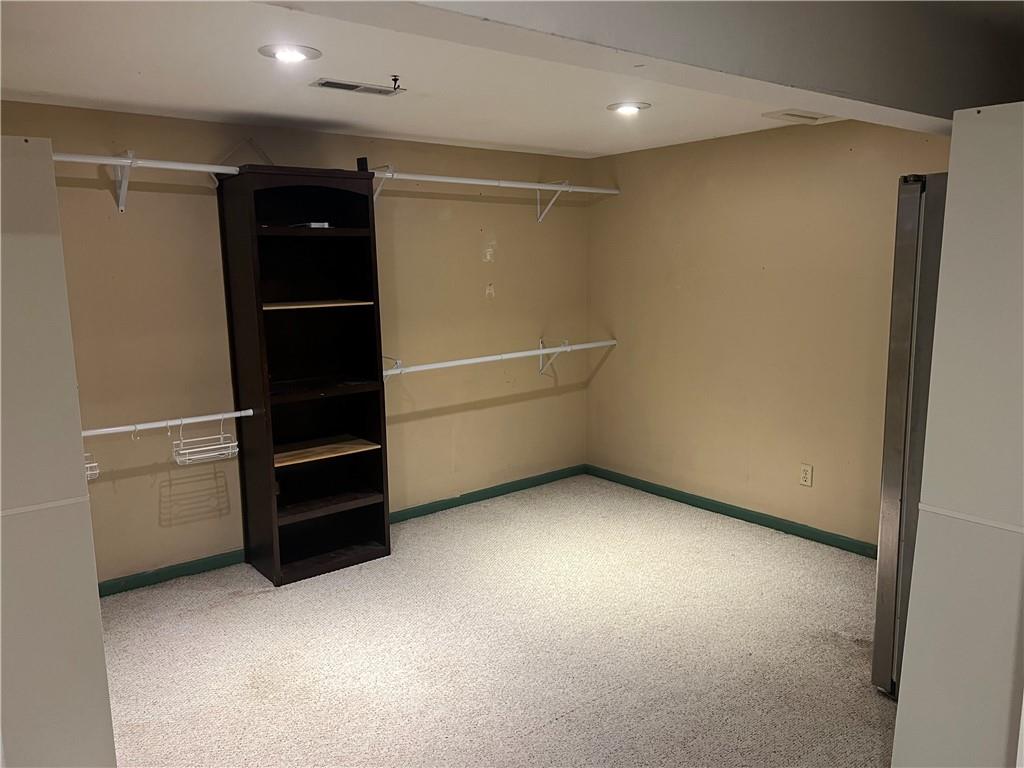
This was recently used as a spacious walk-in closet includes carpet flooring, integrated shelving, and recessed lighting.
51 of 79
-
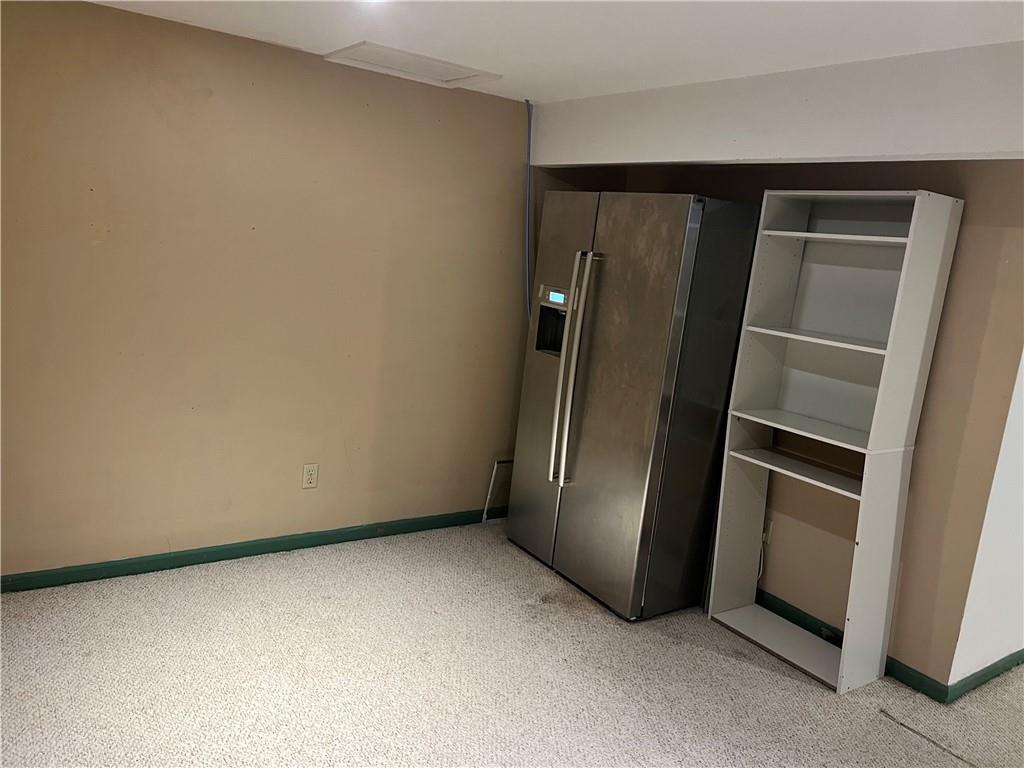
Versatile basement space featuring wall-to-wall carpeting and recessed lighting.
52 of 79
-
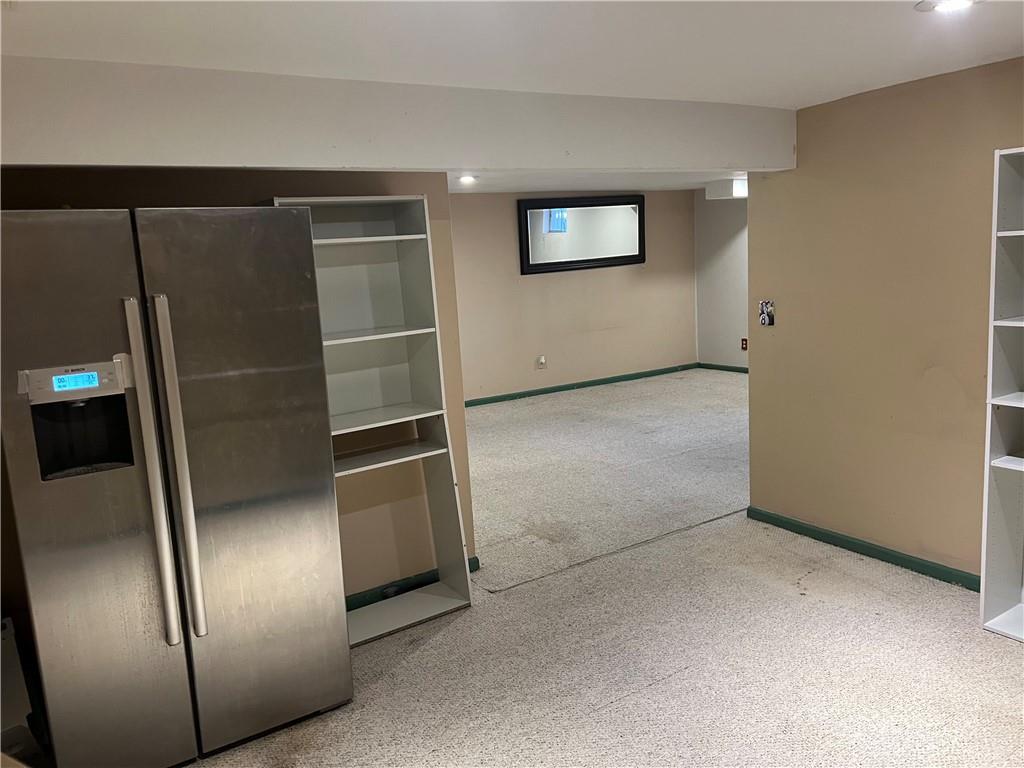
A spacious lower level recreation room features plush neutral carpeting. Could be transformed into a second kitchen.
53 of 79
-
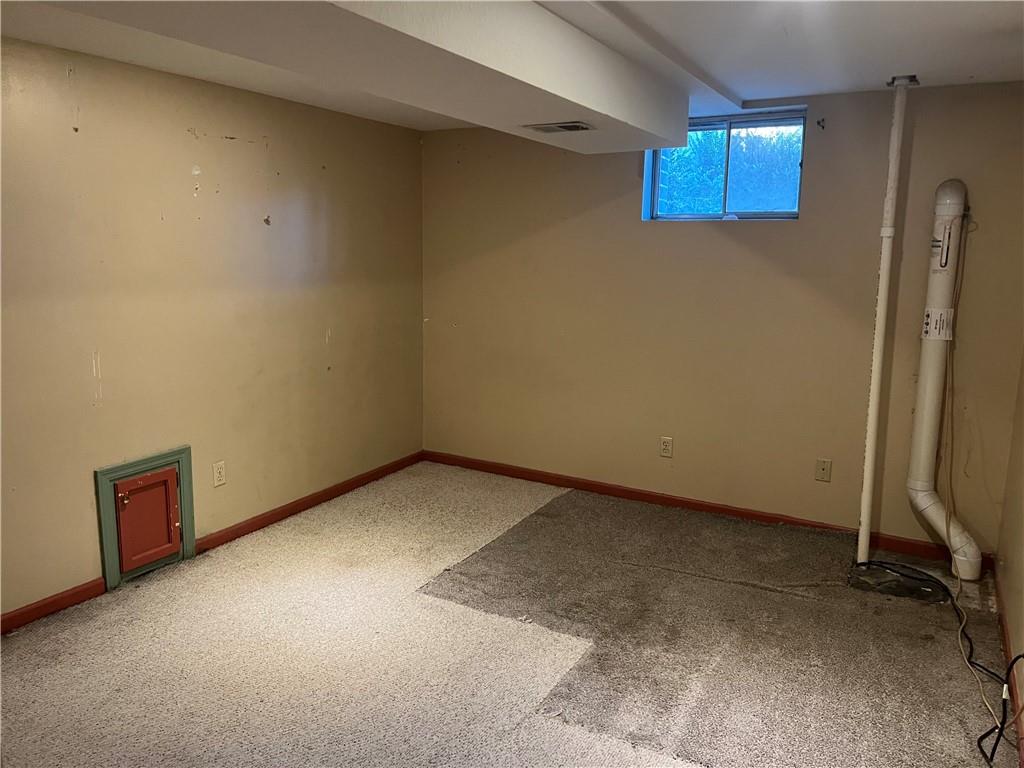
Versatile basement space features carpeted flooring and a daylight window.
54 of 79
-
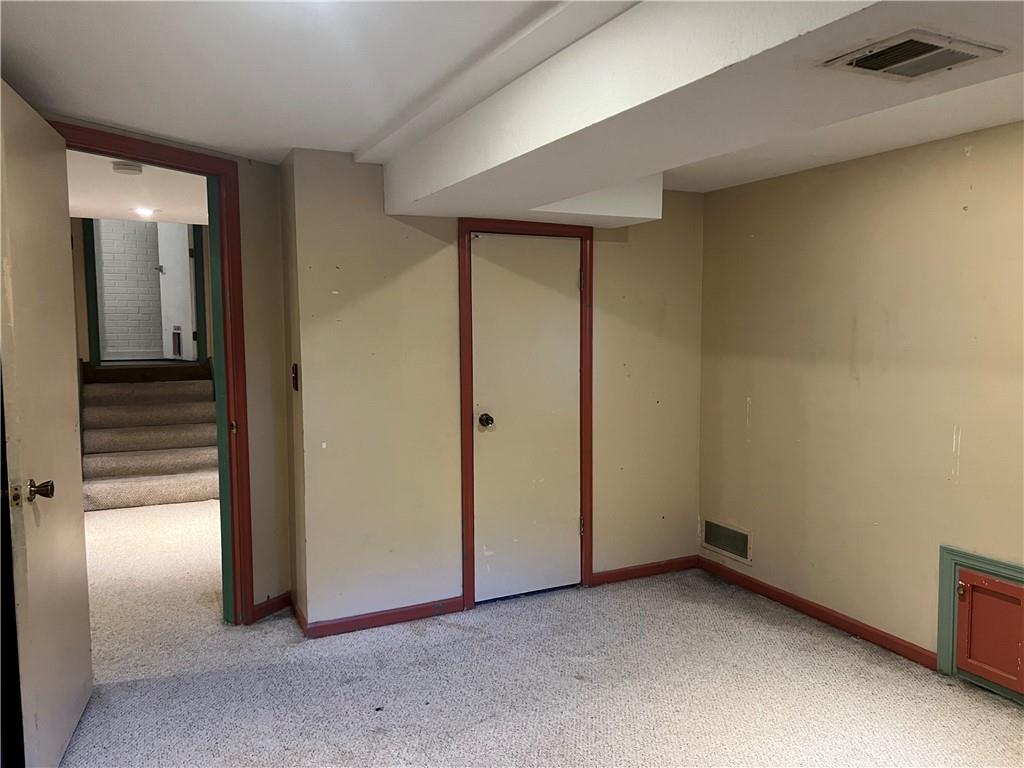
A lower level room features wall-to-wall carpeting and neutral trim work.
55 of 79
-
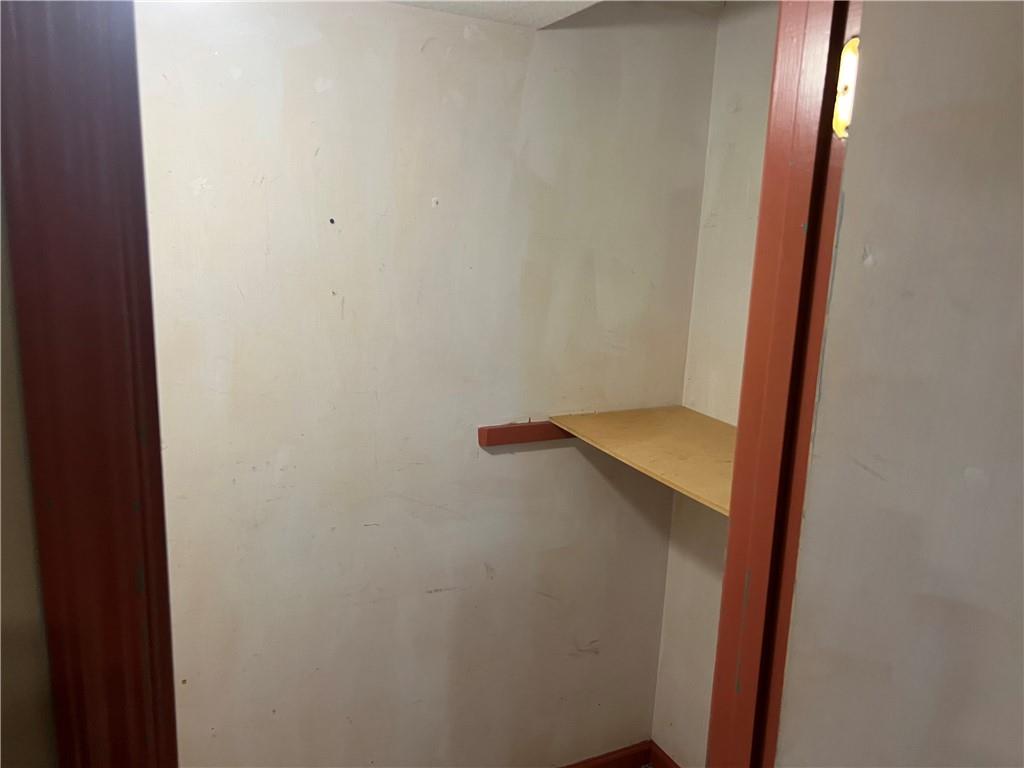
A functional storage closet offers useful built-in shelving.
56 of 79
-
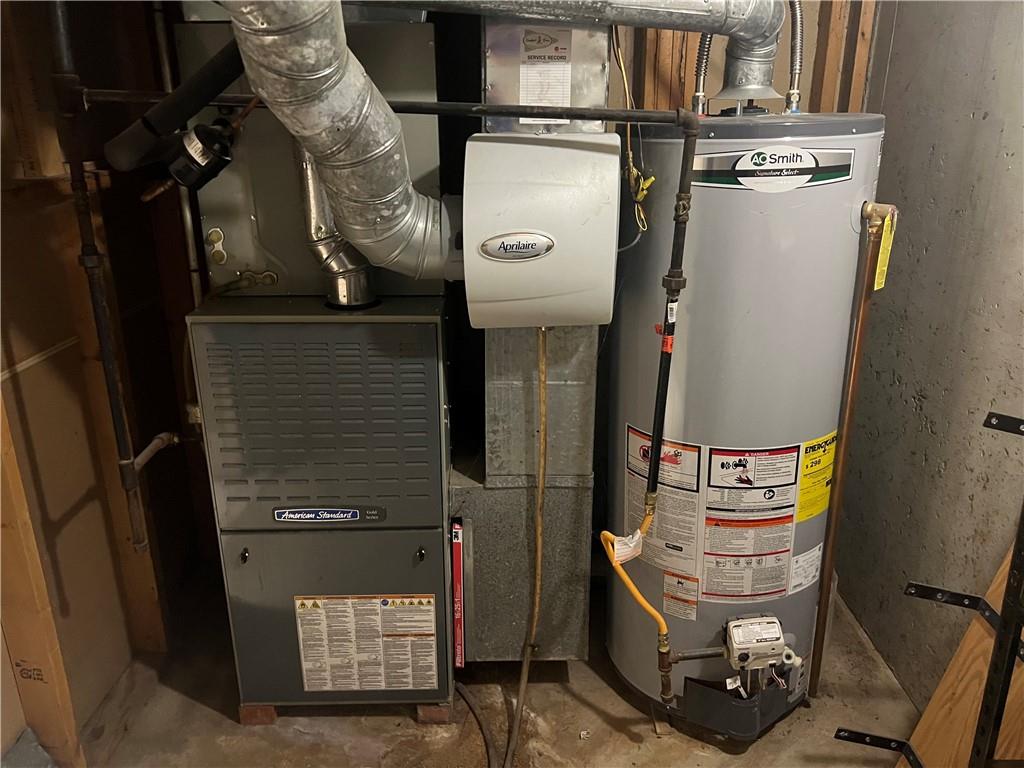
An organized utility area houses the homes essential mechanical systems.
57 of 79
-
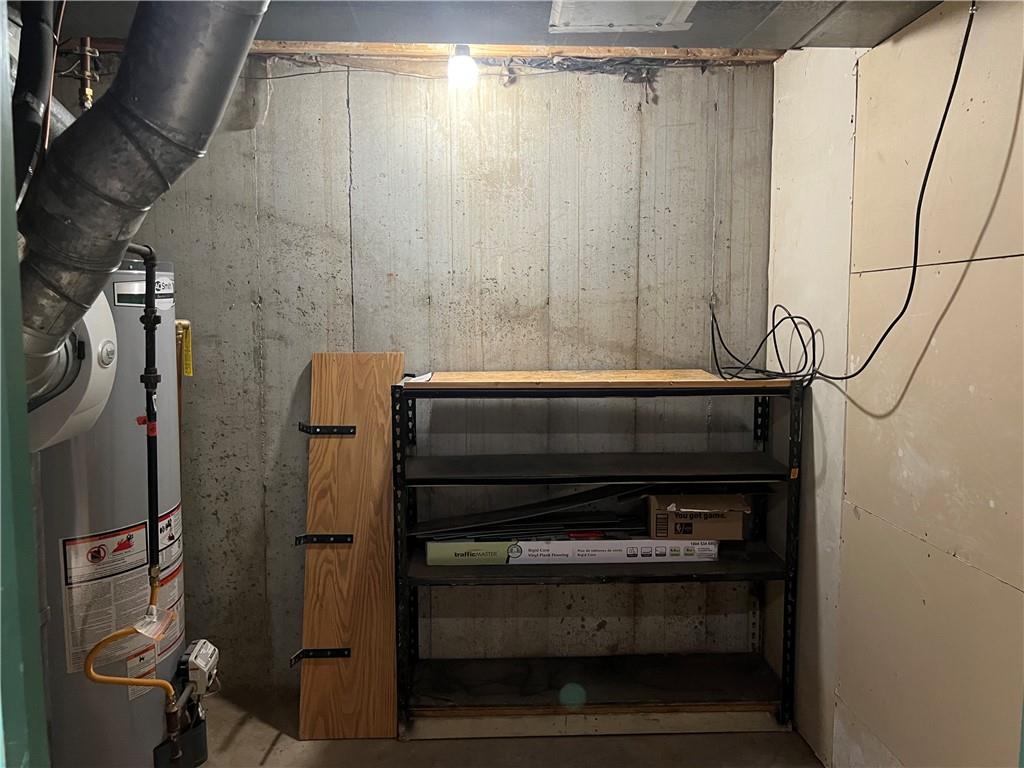
A functional unfinished basement utility space offers durable concrete walls and essential mechanical systems.
58 of 79
-
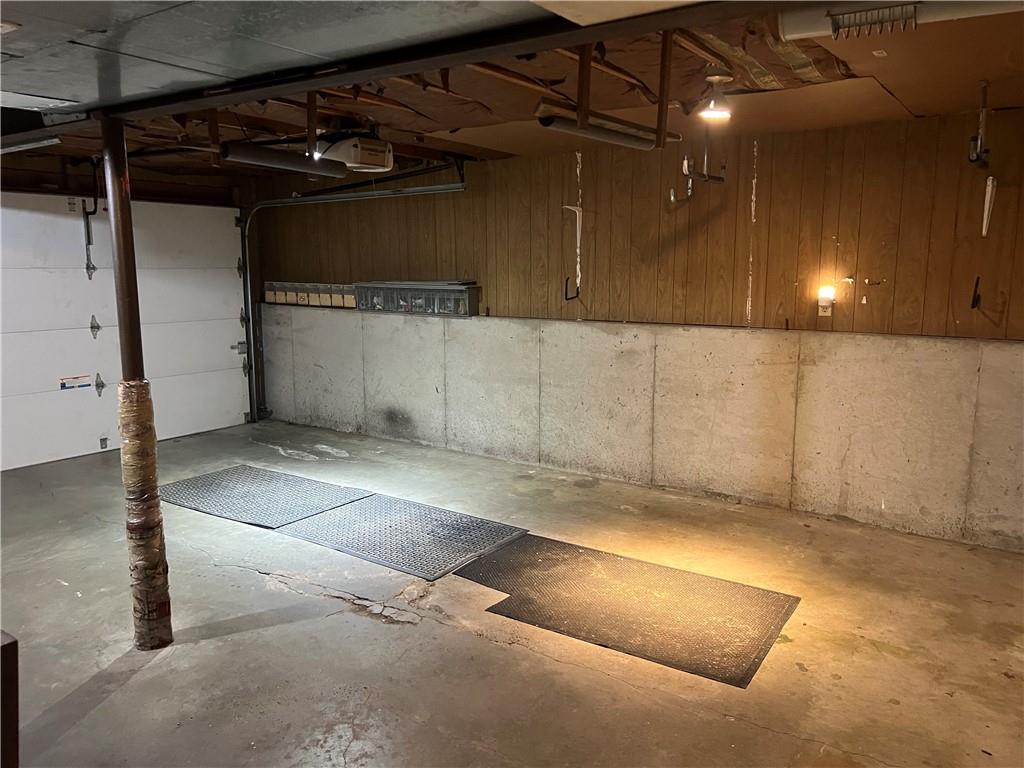
Concrete floors and wood paneling define this 2 car garage.
59 of 79
-
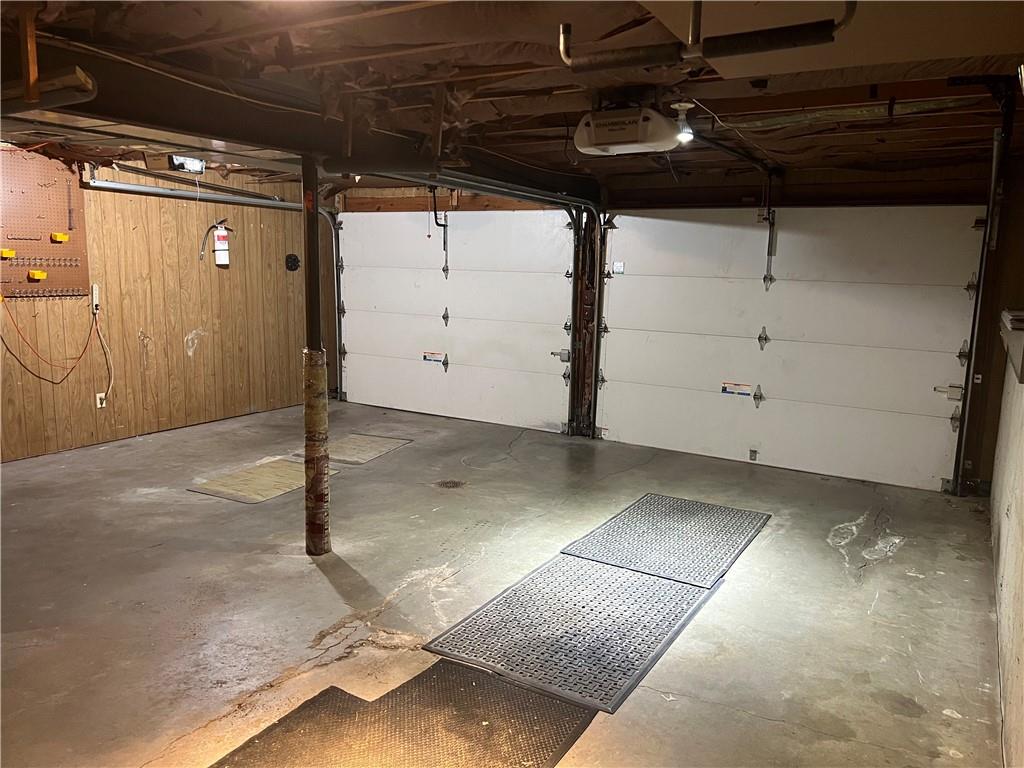
Concrete floors and wood paneling define this functional garage space with overhead door openers.
60 of 79
-
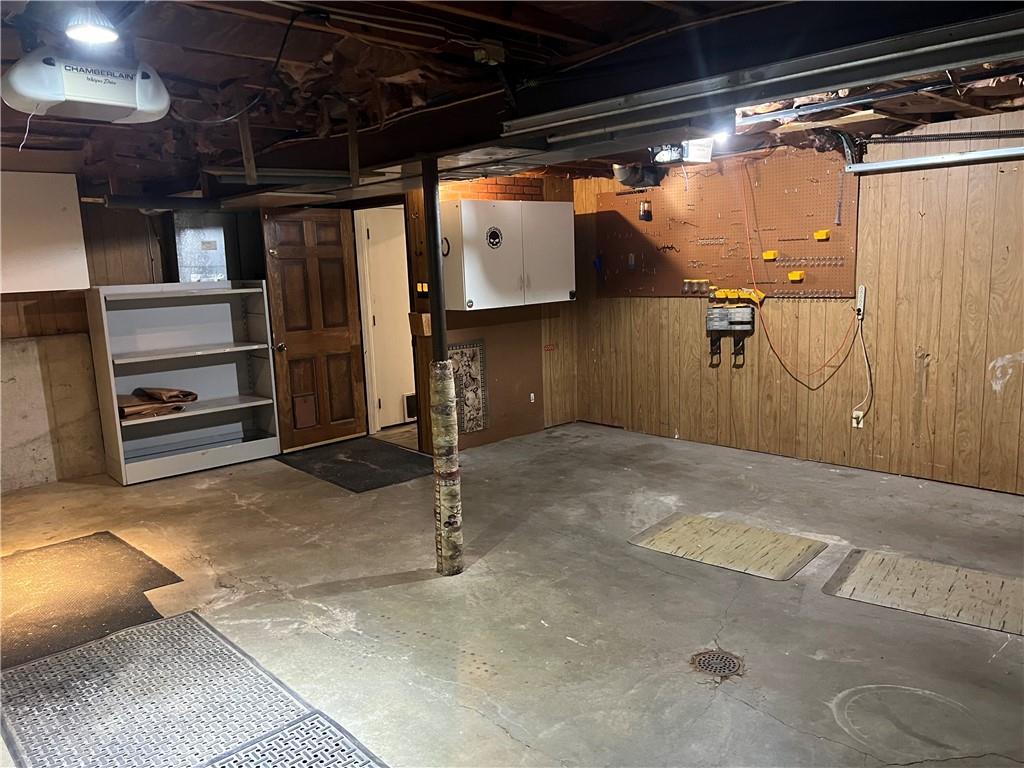
A spacious garage workspace features poured concrete flooring and wood wall paneling.
61 of 79
-
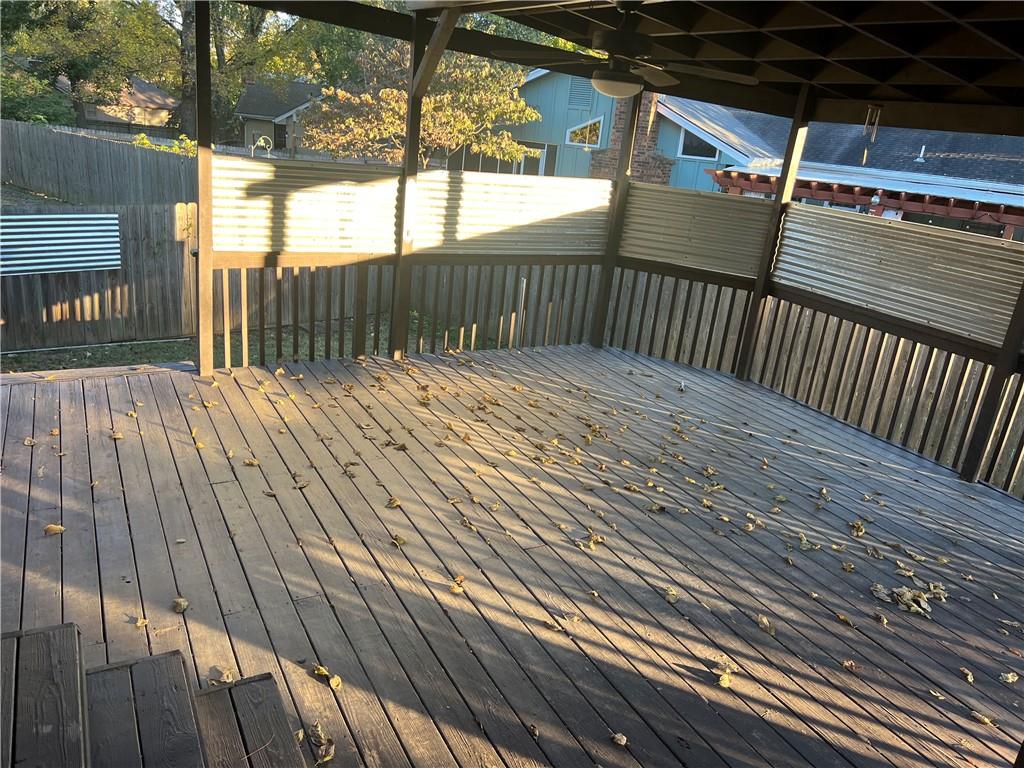
An expansive wooden deck features integrated railings and overhead cover looking out toward the backyard.
62 of 79
-
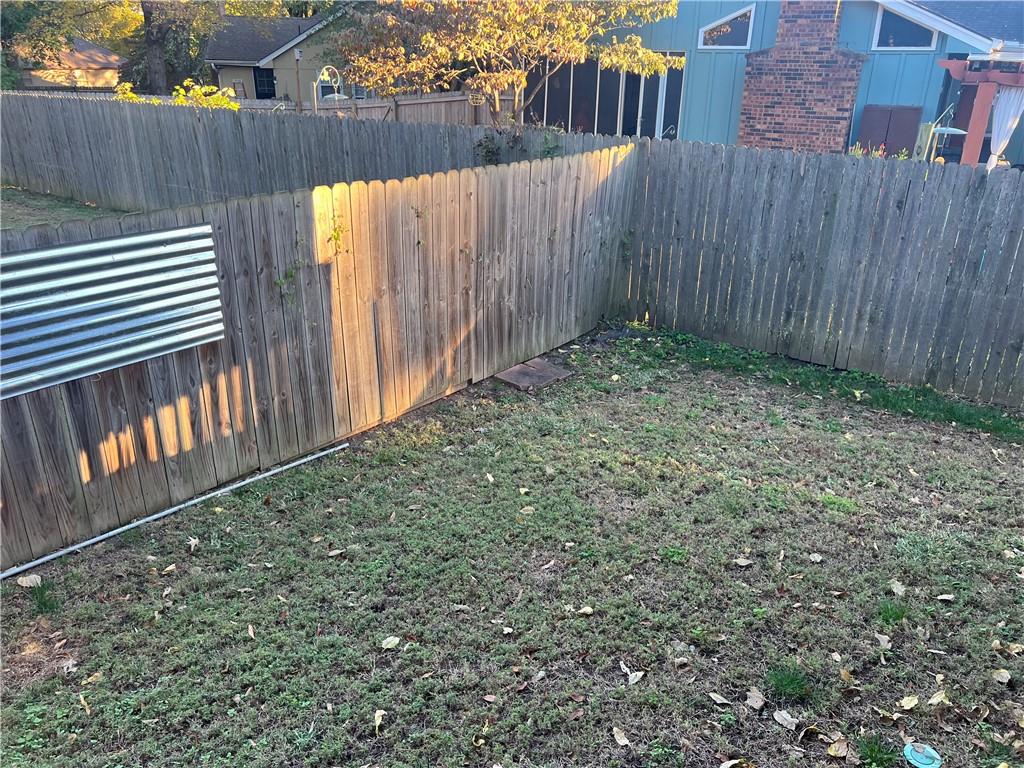
A fully enclosed grassy yard provides a private outdoor retreat.
63 of 79
-
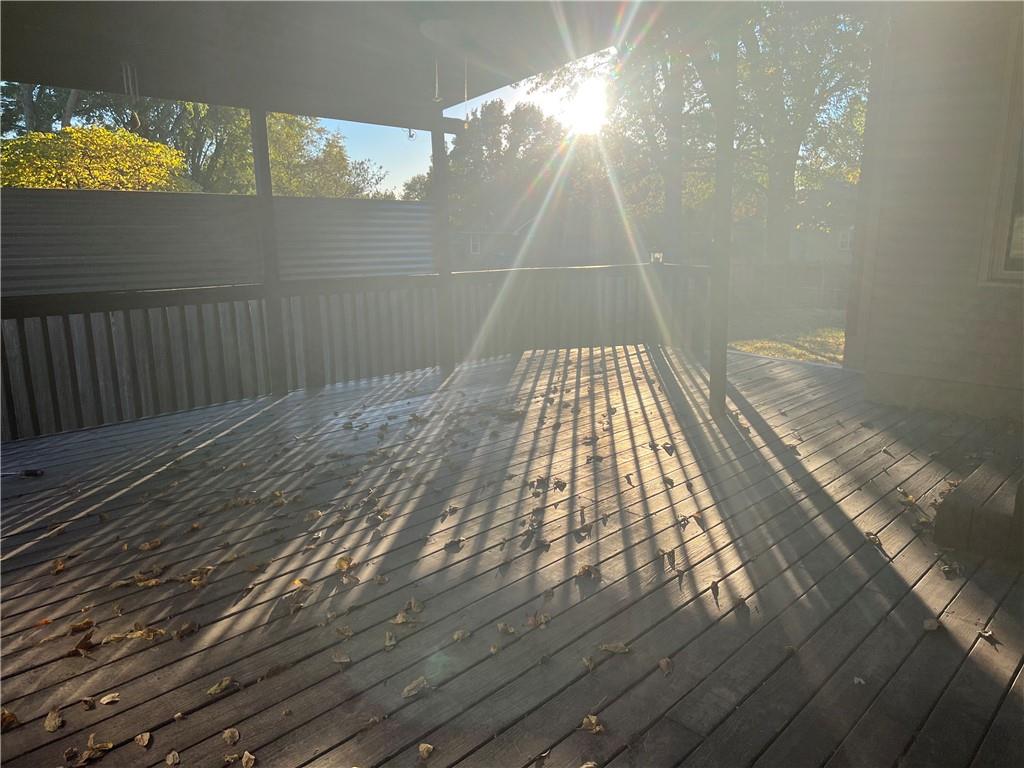
Sunlight filters beautifully across a spacious wooden deck framed by mature trees.
64 of 79
-
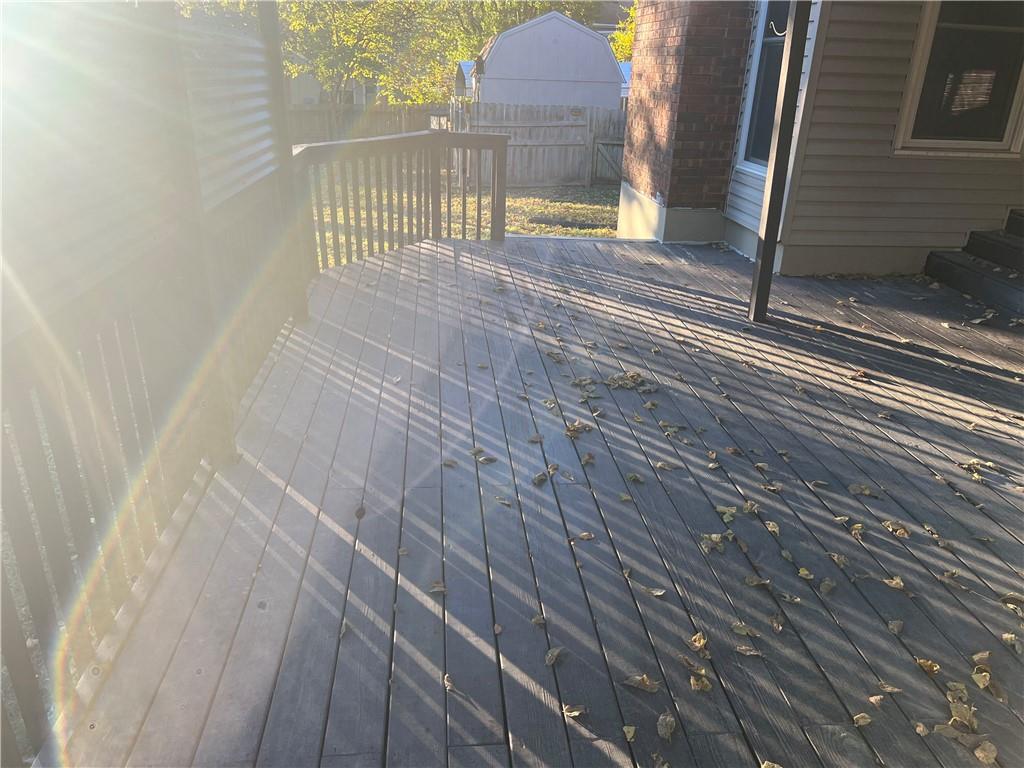
An expansive backyard deck offers plenty of space for outdoor living and relaxation.
65 of 79
-
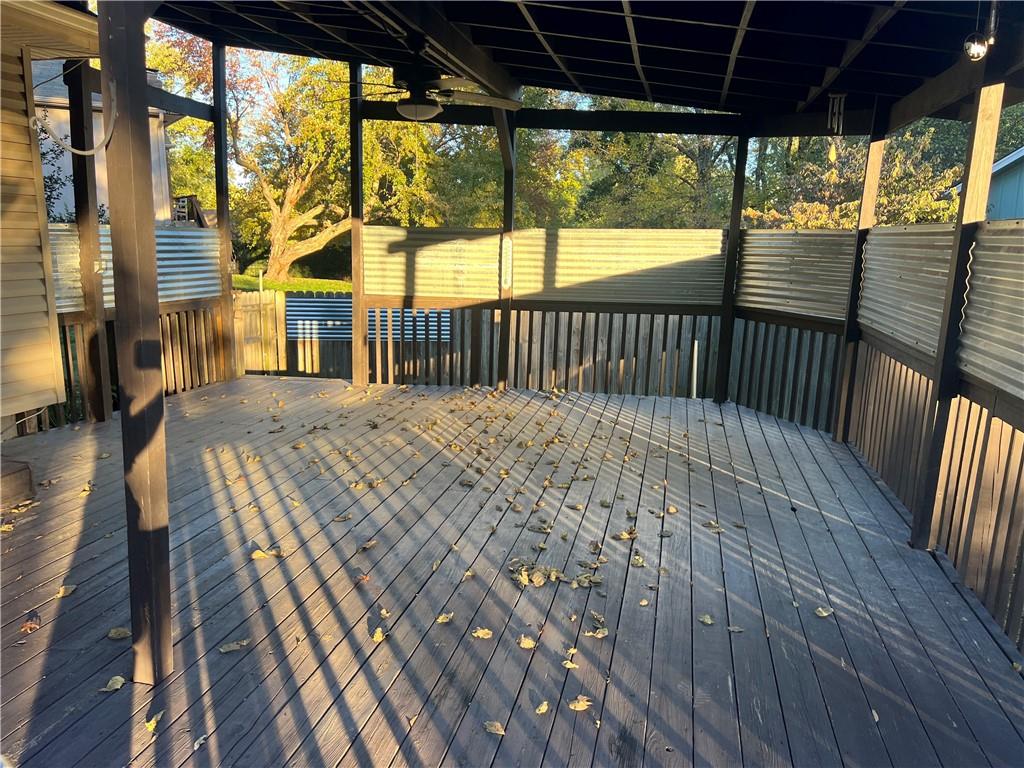
An expansive covered wood deck provides a sheltered outdoor retreat looking out over the yard.
66 of 79
-
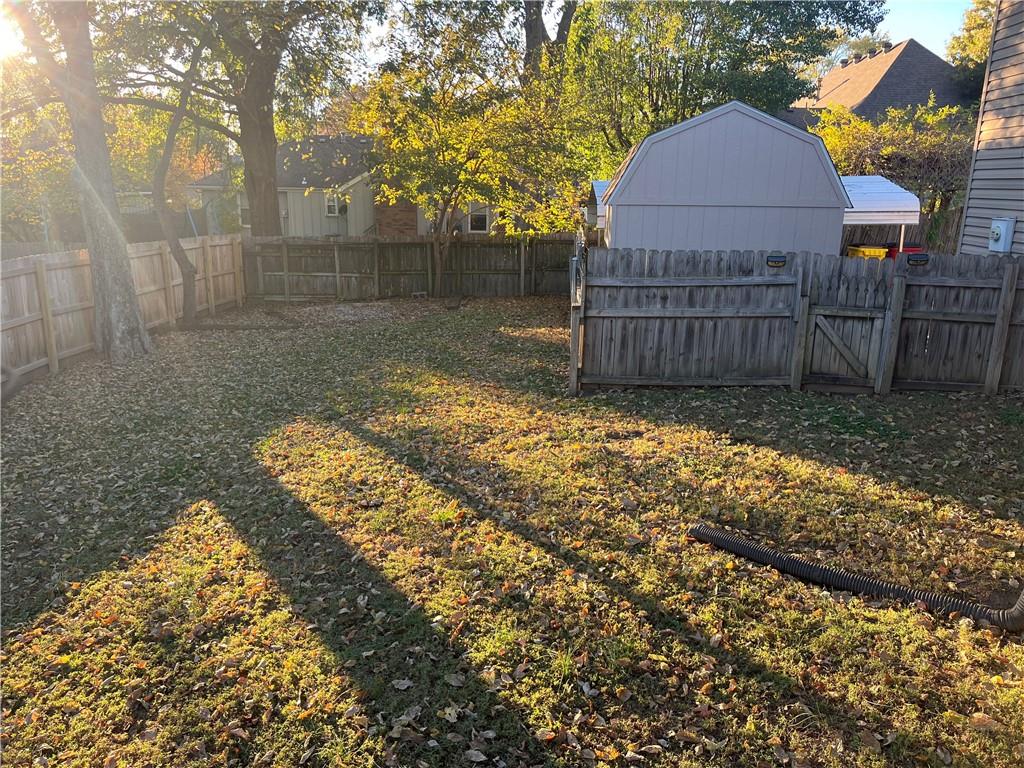
Mature trees shade a spacious back yard enclosed by wooden privacy fencing.
67 of 79
-
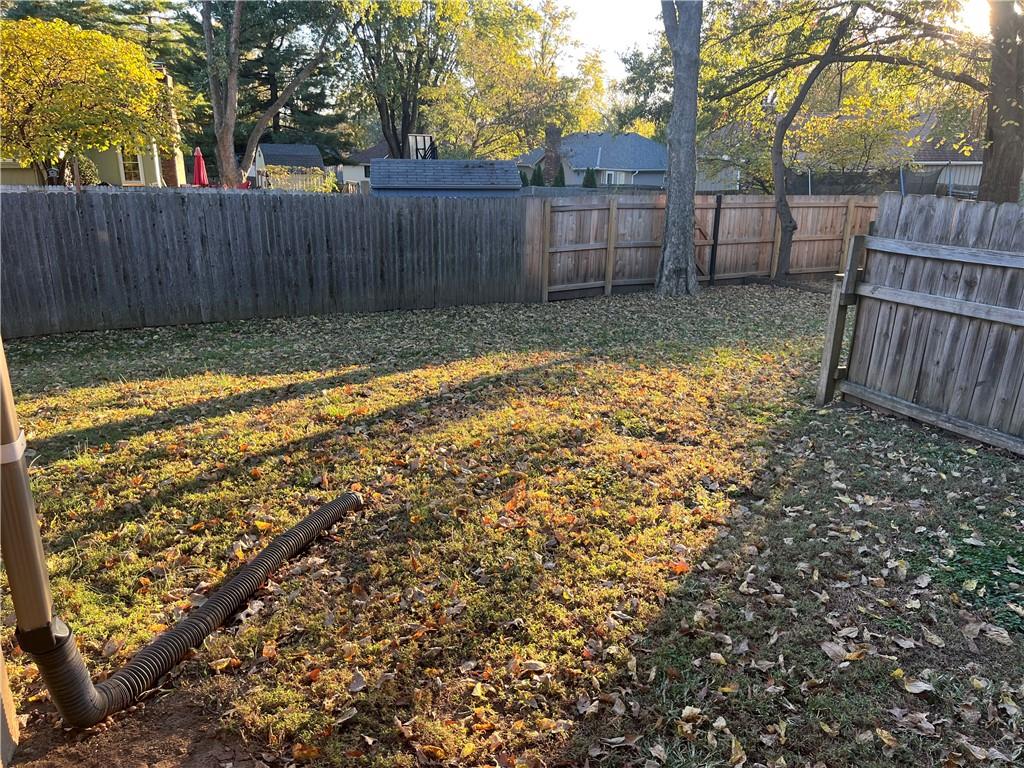
Mature trees shade a spacious grassy backyard enclosed by solid wooden fencing.
68 of 79
-
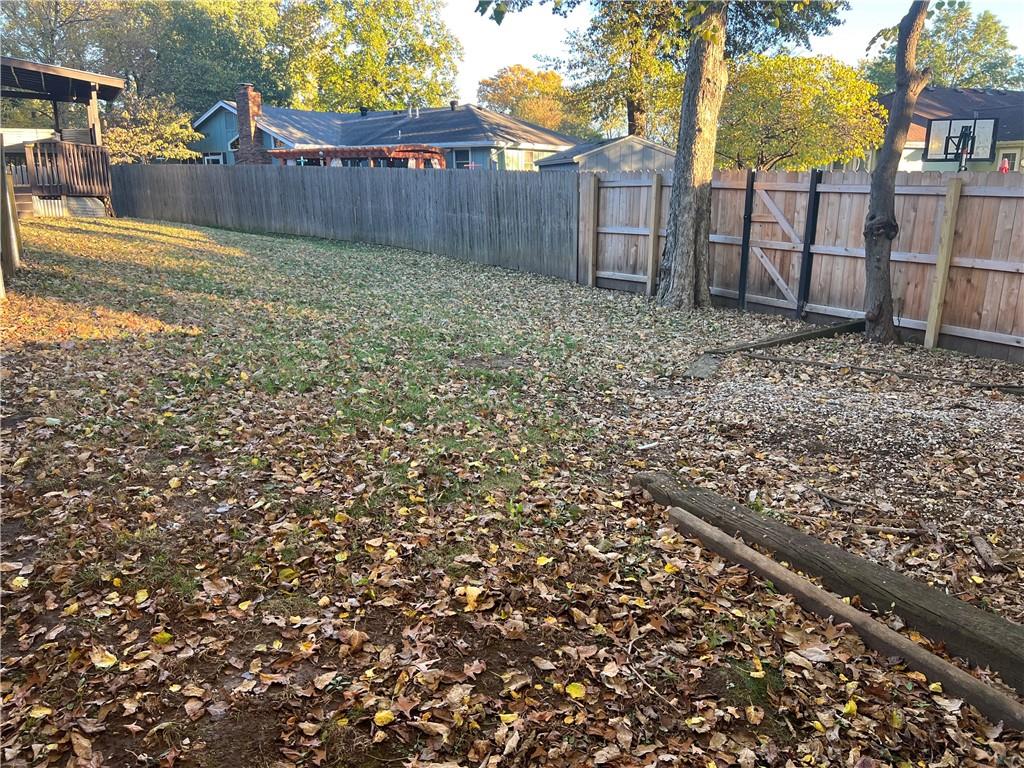
A spacious grassy lawn bordered by wooden fencing provides plenty of outdoor potential.
69 of 79
-
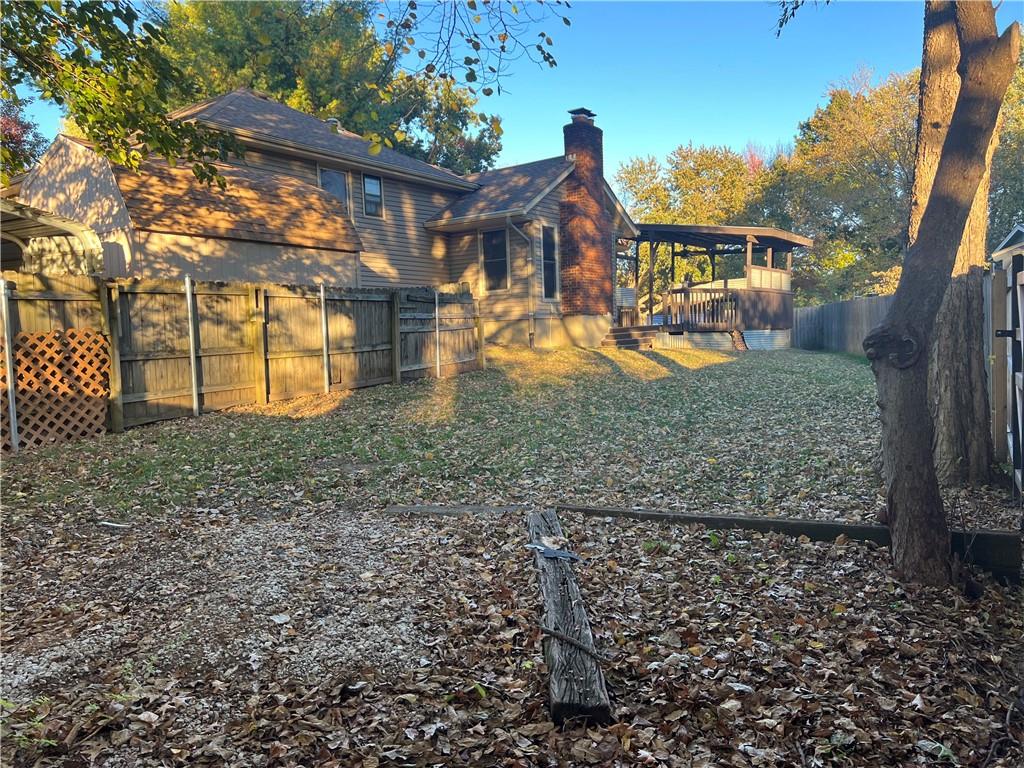
Mature trees shade a spacious backyard complete with a wood fence and elevated deck.
70 of 79
-
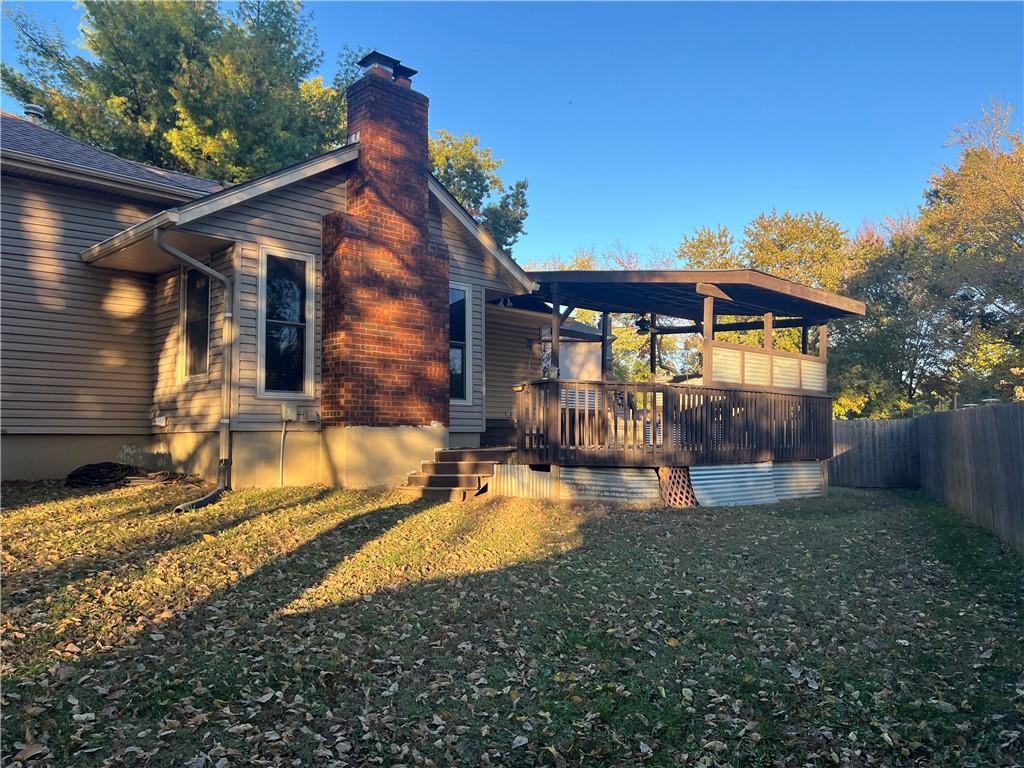
A spacious backyard lawn complements a covered wooden deck and classic brick chimney.
71 of 79
-
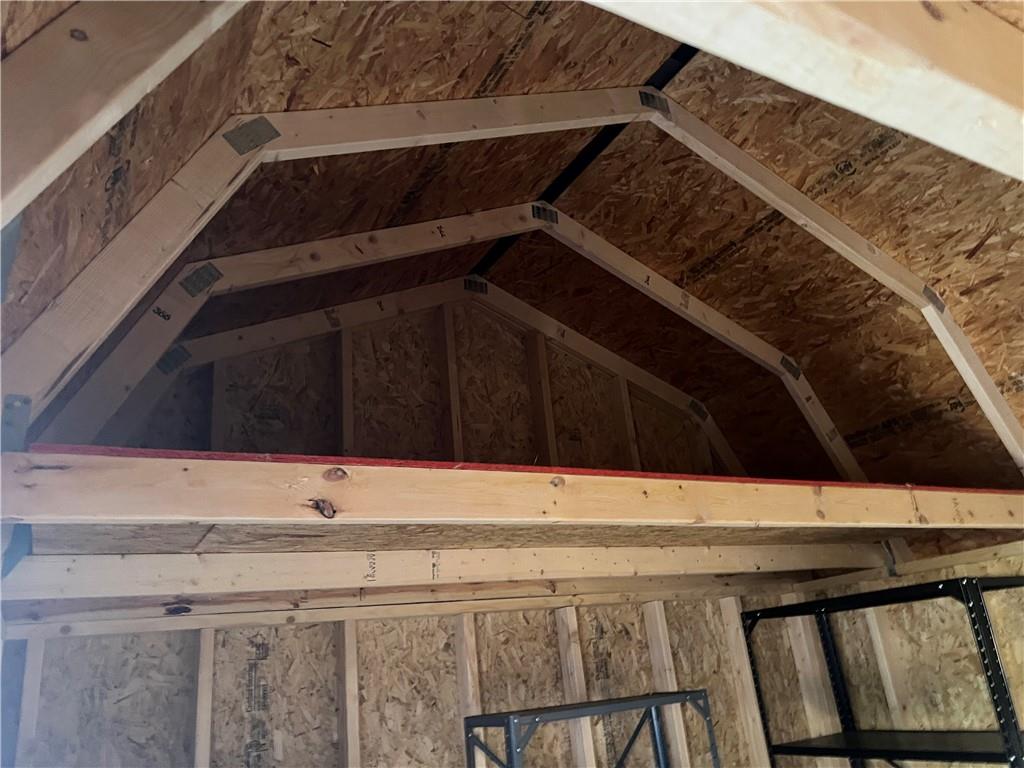
Exposed wood framing and integrated overhead storage define this versatile utility shed.
72 of 79
-
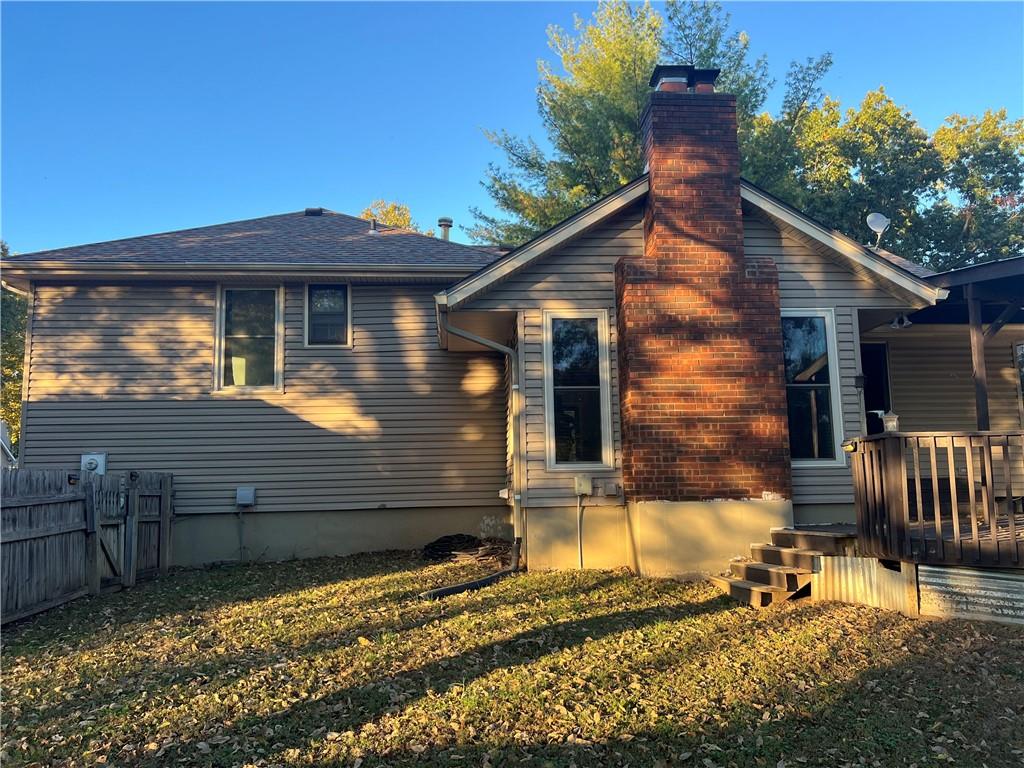
Warm afternoon light highlights the brick chimney and siding of this classic home exterior.
73 of 79
-
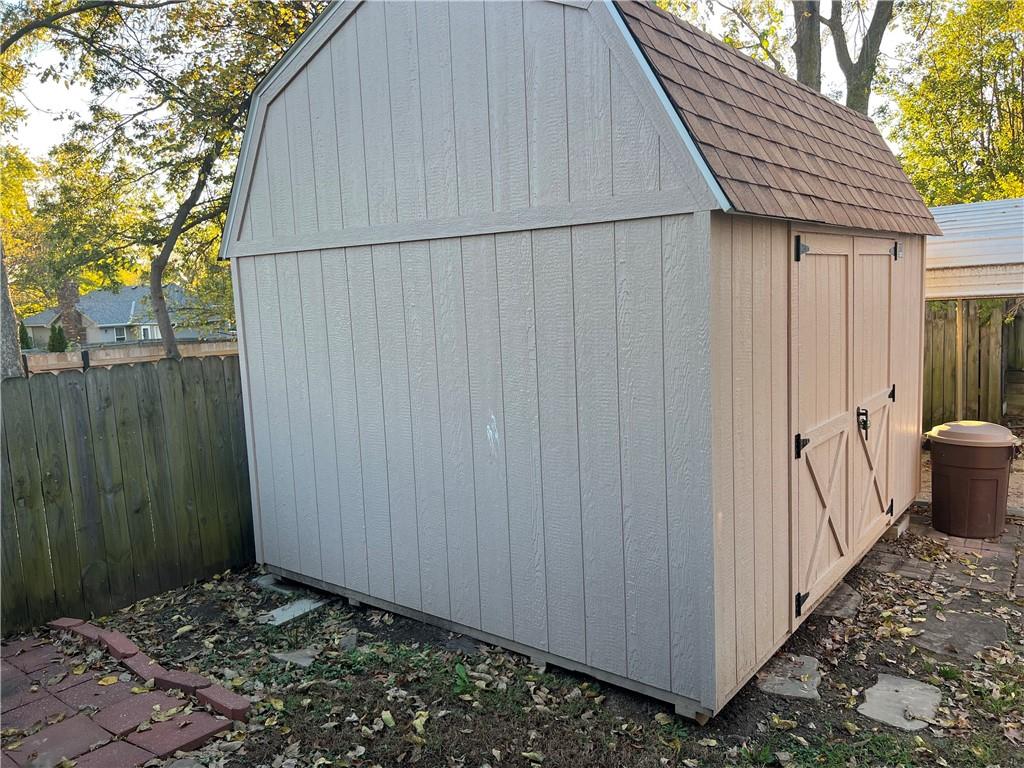
New wooden storage shed offers additional space.
74 of 79
-
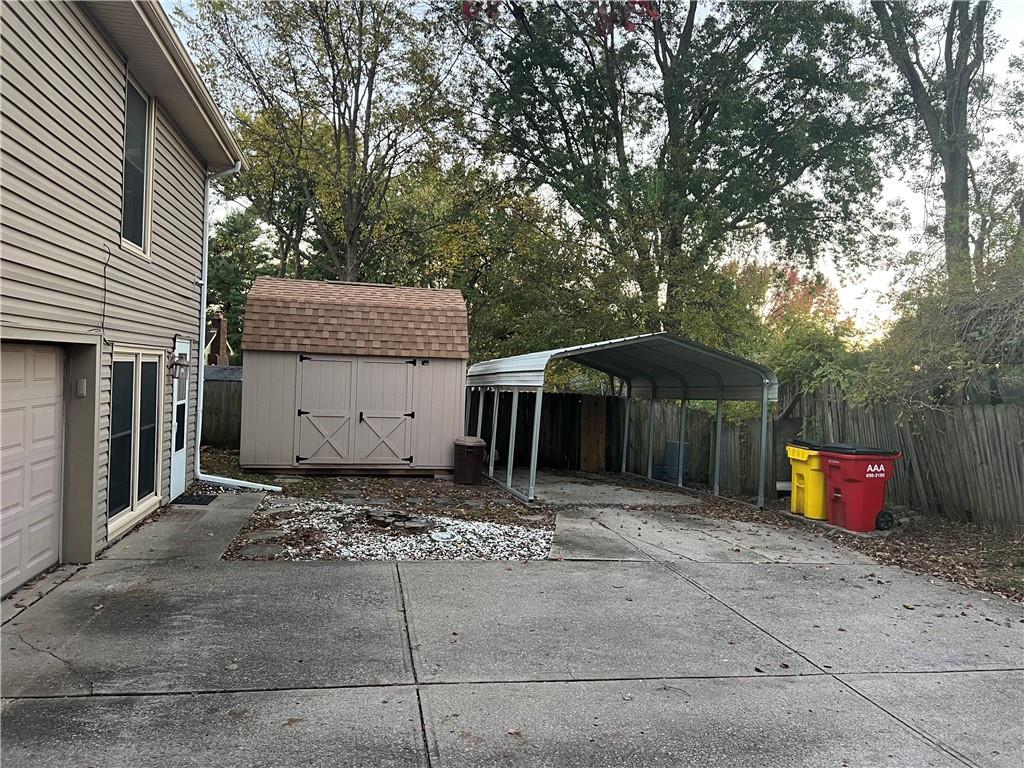
Concrete driveway leads to a carport and storage shed.
75 of 79
-
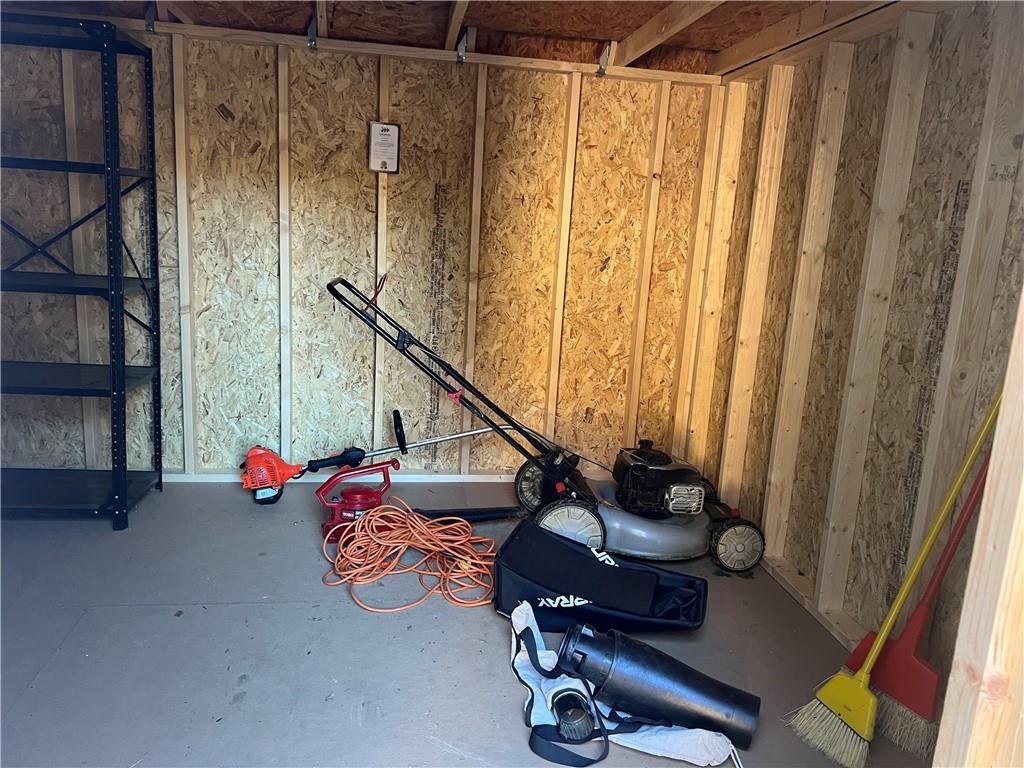
A spacious wood-framed storage building provides ample space for yard equipment and tools.
76 of 79
-
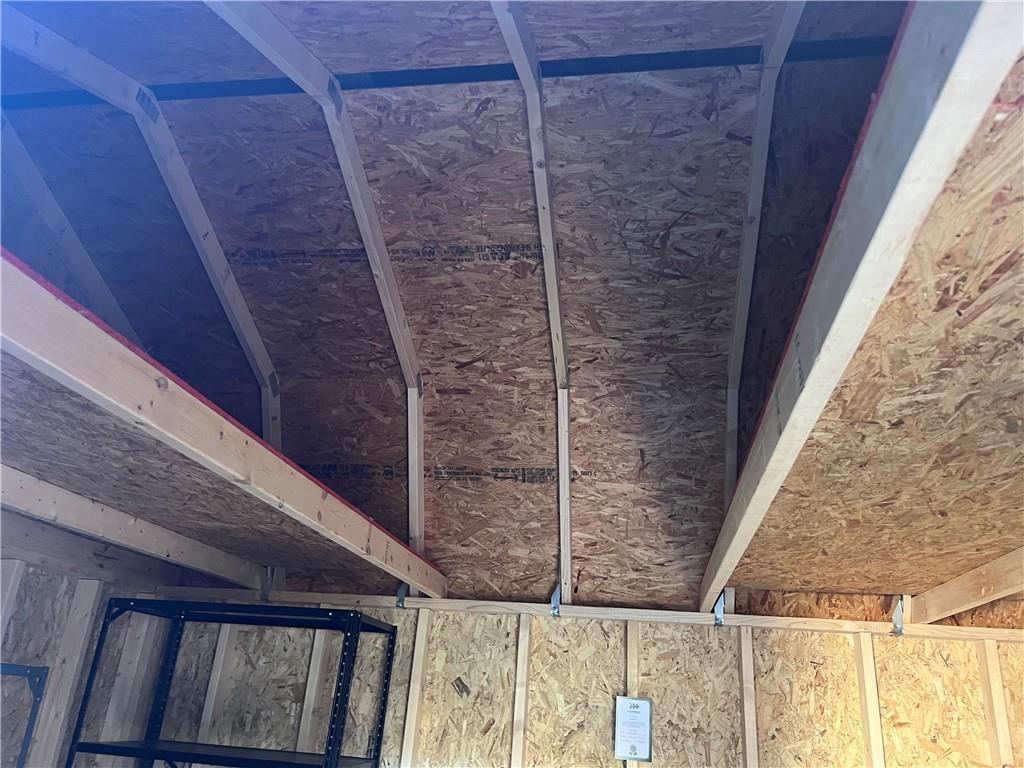
Ample overhead storage space highlights the unfinished wooden interior rafters.
77 of 79
-
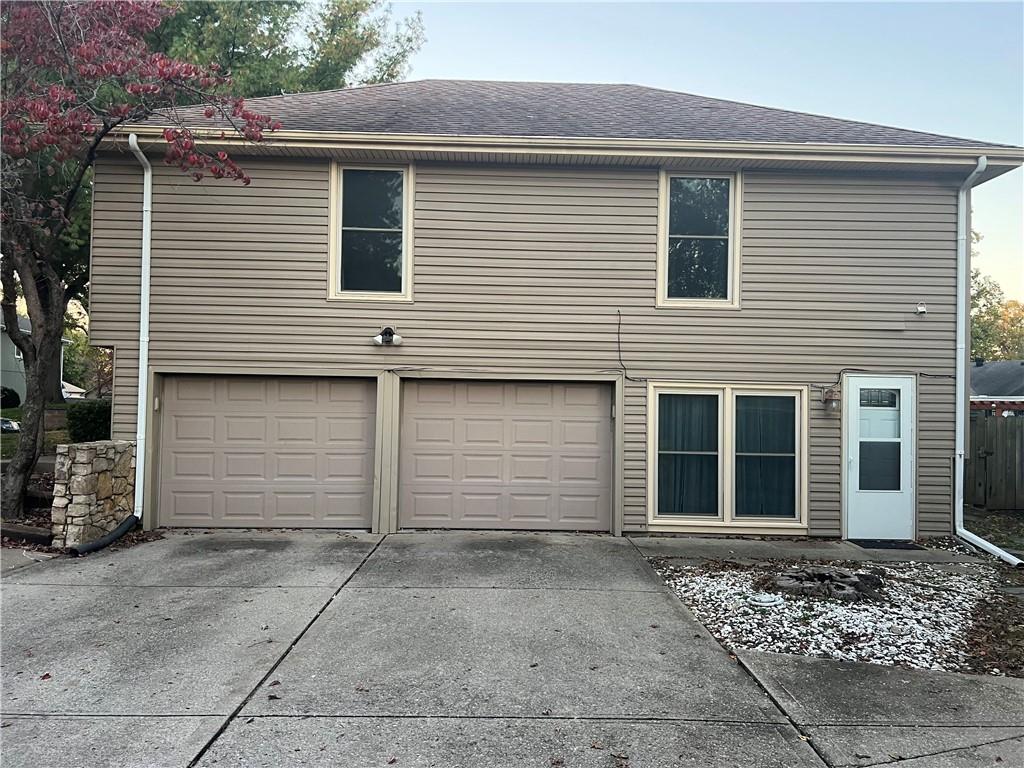
A spacious driveway leads directly to the integrated garages of this multi-level home.
78 of 79
-
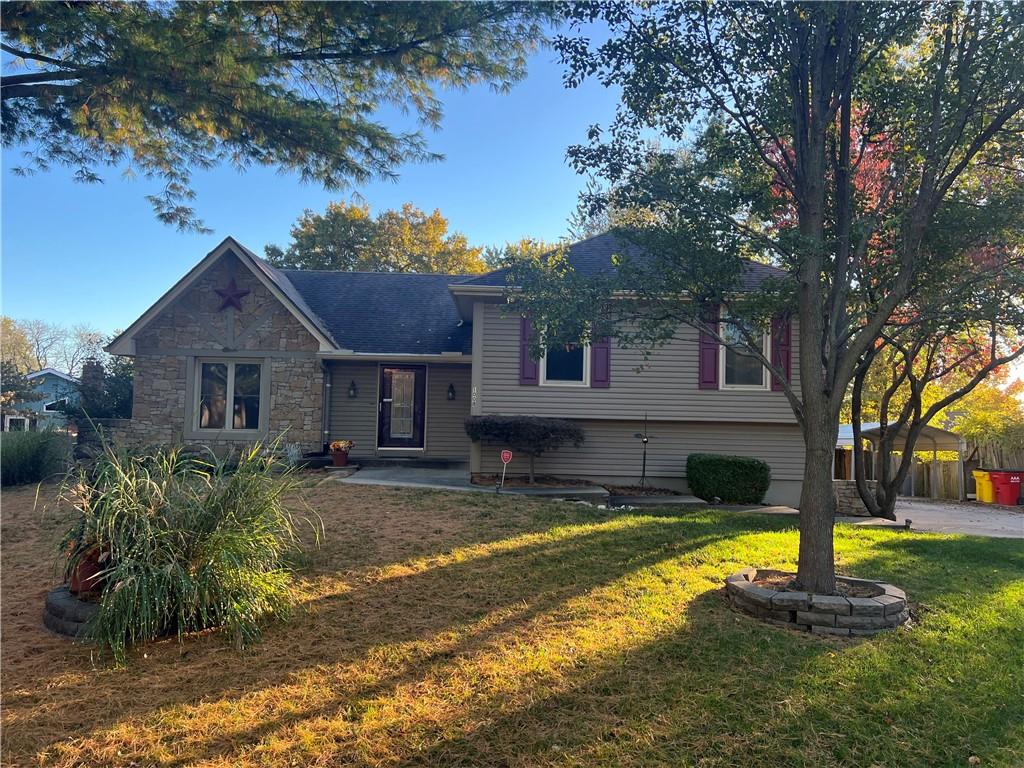
Mature trees shade a classic split-level exterior with stone veneer accents and a sloped lawn.
79 of 79
An inviting stone and siding exterior commands presence on this multi-level single-family property. Stone veneer accents and mature shade trees frame the front of the structure, while a concrete driveway leads the 2 car attached side-load garage with garage door openers a carport for additional covered parking and a large new storage shed. Inside, a tiled entryway leads to carpeted stairs and a living space anchored by a stone fireplace. The kitchen features rich wood stained, custom cabinets, a pantry, and granite countertops, complete with a dishwasher, disposal, microwave, gas range, and refrigerator. Soft carpeting runs throughout the bedrooms, including the primary bedroom which features a functional walk-in closet. A finished daylight basement expands the home's utility with wall-to-wall carpeting, laminate flooring, built-in features, and a walk-in shower. The unfinished concrete utility space houses essential mechanical systems, including a central forced-air natural gas heating system, a gas water heater, and a humidifier. The outdoor area features an expansive covered wood deck with a ceiling fan that overlooks a grassy backyard. A wood fence encloses the back yard. Schedule a tour of this Blue Springs residence to experience its unique features firsthand.
- Directions
- I-70 to 7 Hwy North to Roanoke, left to 11th, left to Redwood Cr, home on right.
- Subdivision
- Timber Oaks
- City
- Blue Springs
- County
- Jackson
- Property Type
- Residential / Single Family Residence
- Listing Updated
- Nov 12, 2026 at 4:11am
- MLS Number
- 2648627
- Property Tax
- $3,704
- Home Owners Association
- No
- Disclaimer
- The information displayed on this page is confidential, proprietary, and copyrighted information of Heartland Multiple Listing Service, Inc. (“Heartland MLS”). Copyright 2026, Heartland Multiple Listing Service, Inc. Heartland MLS, Elite Realty and Agent Jo do not make any warranty or representation concerning the timeliness or accuracy of the information displayed herein. In consideration for the receipt of the information on this page, the recipient agrees to use the information solely for the private non-commercial purpose of identifying a property in which the recipient has a good faith interest in acquiring.
- The data relating to real estate displayed on this website comes in part from the Heartland Multiple Listing Service database compilation. The properties displayed on this website may not be all of the properties in the Heartland MLS database compilation, or all of the properties listed with other brokers participating in the Heartland MLS IDX program. Detailed information about the properties displayed on this website includes the name of the listing company.
- Information is deemed reliable but is not guaranteed.
Copyright © 2026 ELITE Realty.