
12616 W 77th Street, Lenexa, KS 66216
- 4Beds
- 3 Baths
- 1½ Bath
- 3,115Sq Ft
-
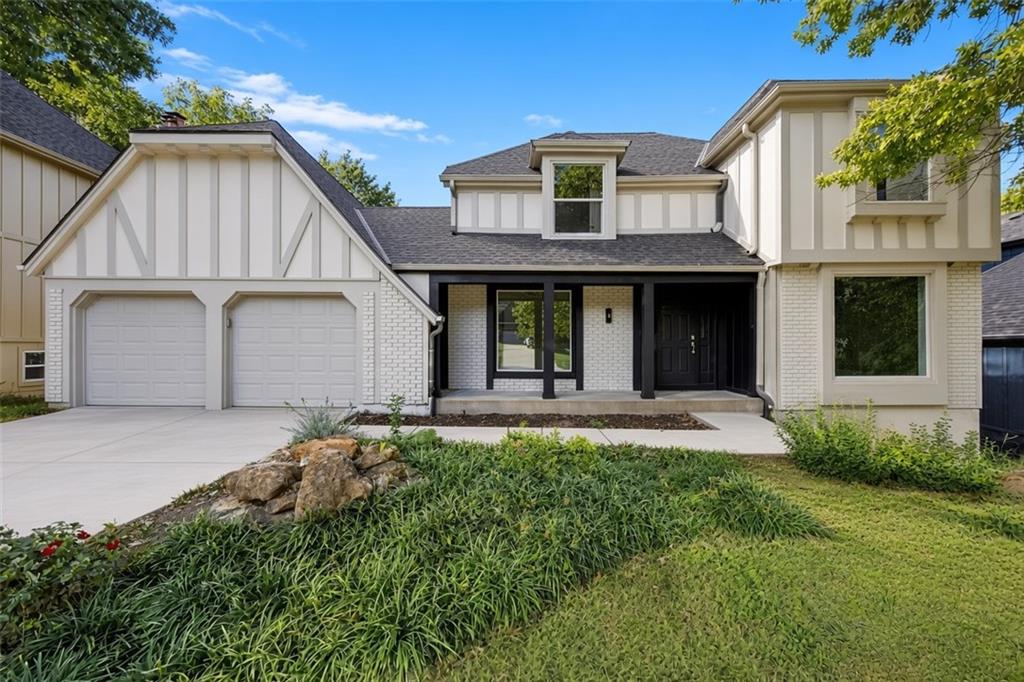
Timeless exterior details showcase Tudor-inspired paneling alongside a modern concrete driveway and manicured lawn.
1 of 49
-
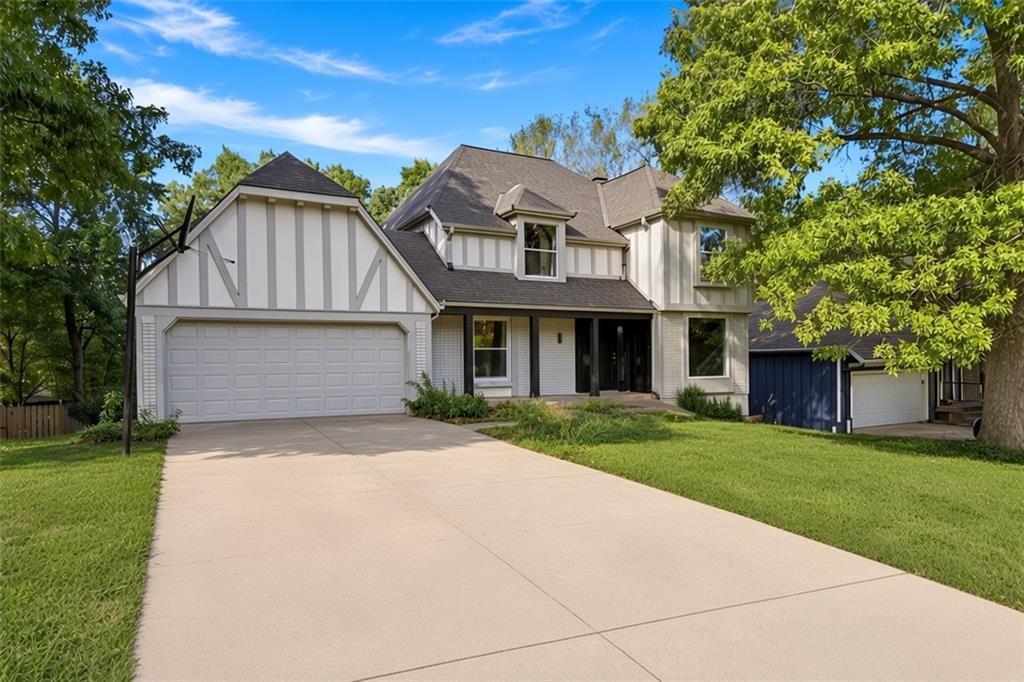
Stately Tudor-inspired architecture highlights this multi-level exterior, framed by mature trees and a wide concrete driveway.
2 of 49
-
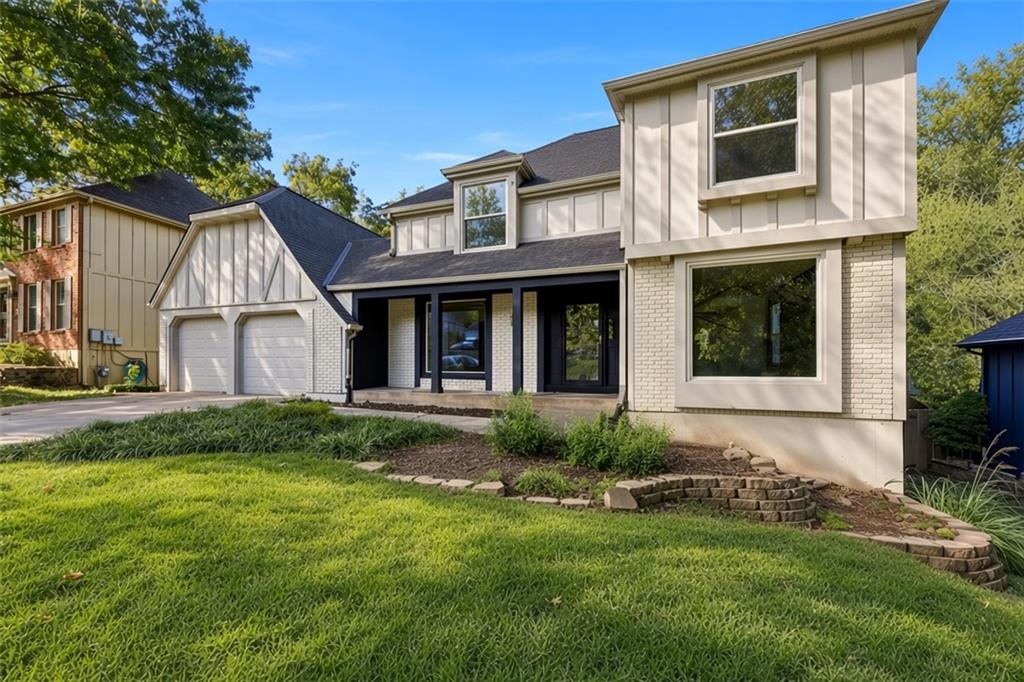
Board and batten siding pairs with painted brick on this modern multi-level exterior.
3 of 49
-
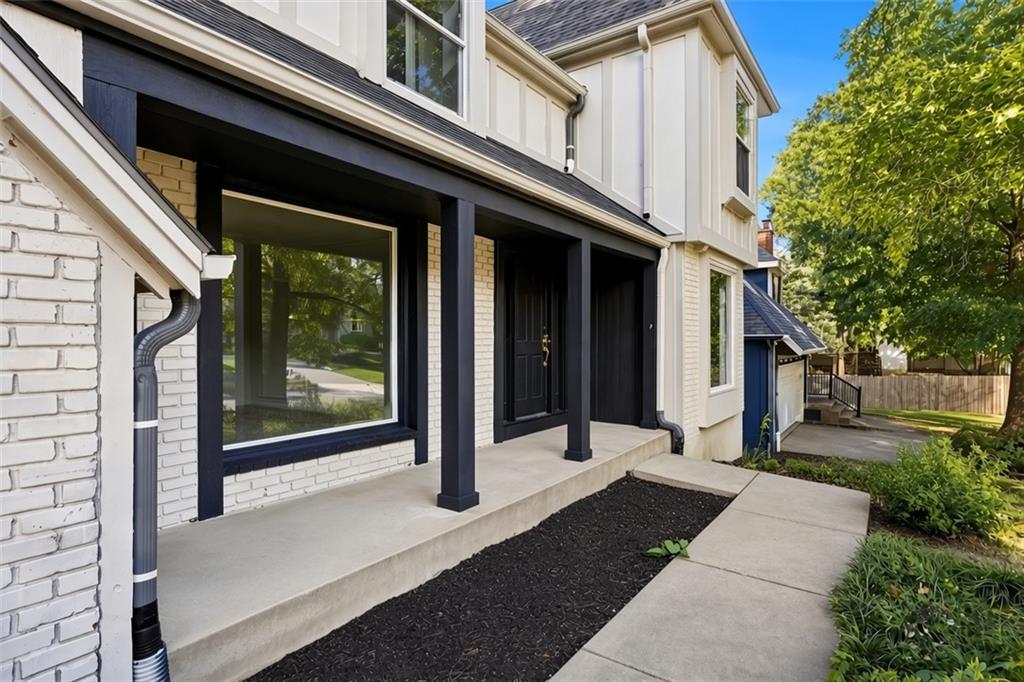
Crisp trim accents and clean concrete pathways define this welcoming exterior entry.
4 of 49
-
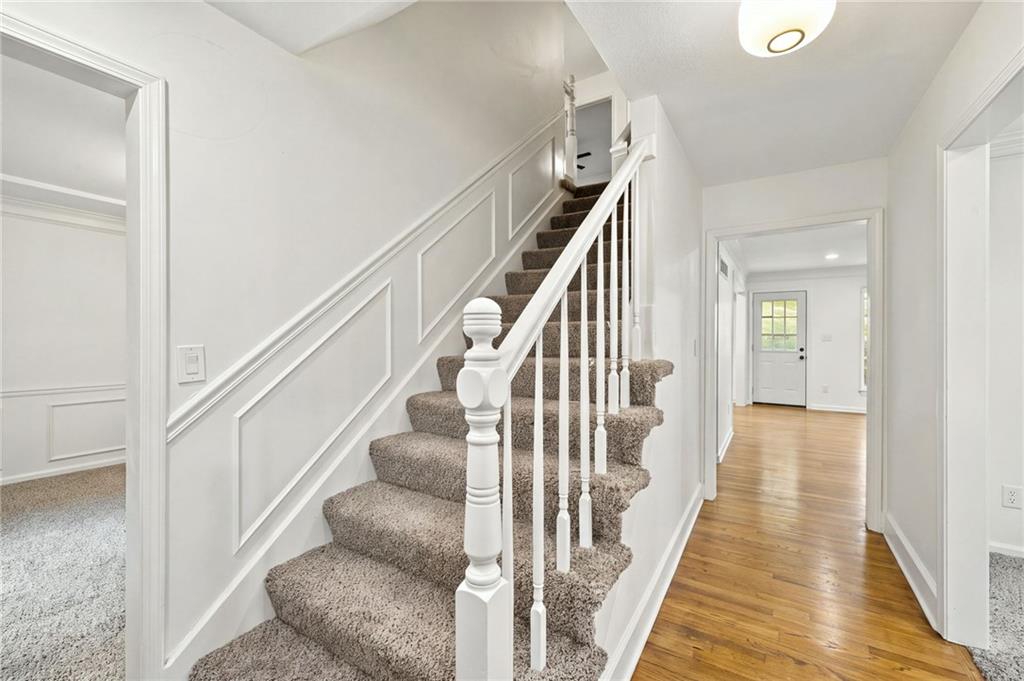
An inviting entryway transitions smoothly into adjacent living areas with classic wainscoting details.
5 of 49
-
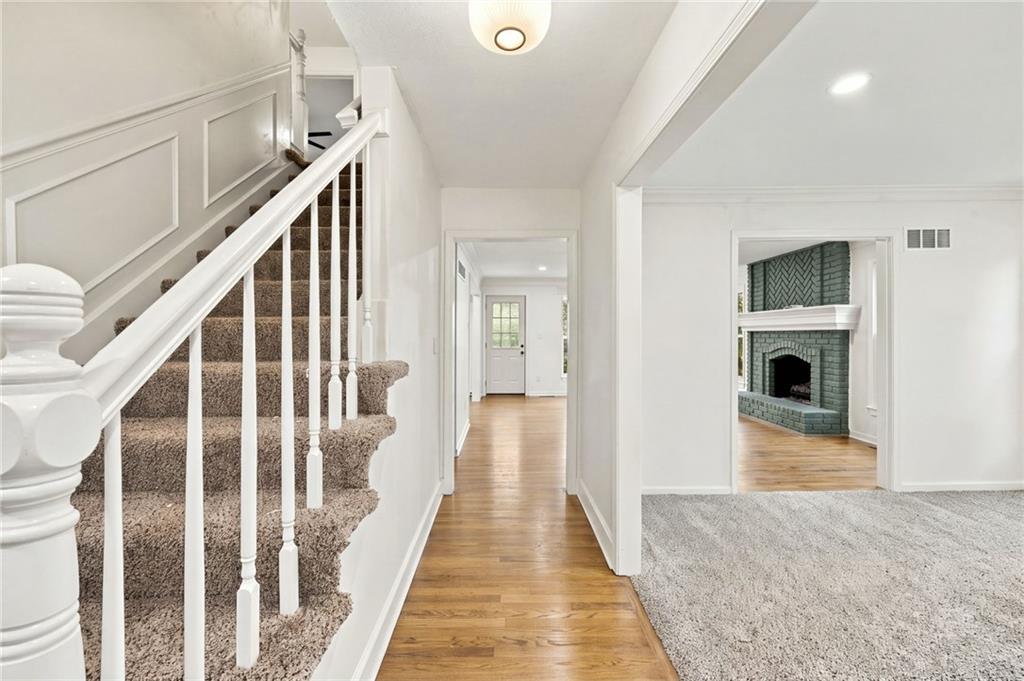
Hardwood floors and crisp millwork connect the entry hall to surrounding living areas.
6 of 49
-
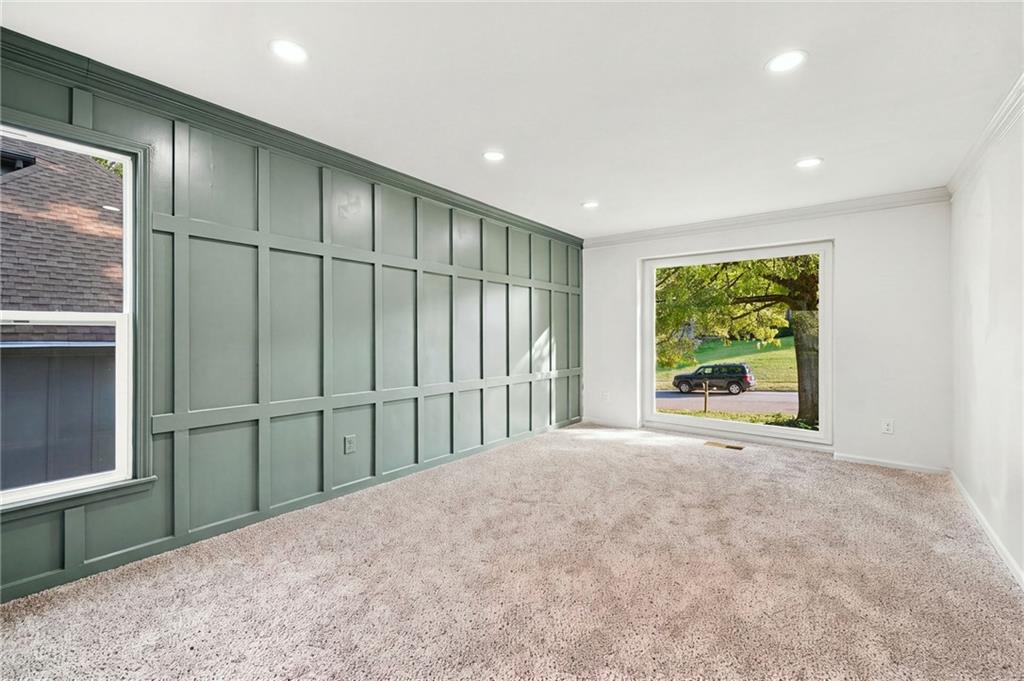
Board and batten paneling defines this light-filled room anchored by soft carpeting.
7 of 49
-
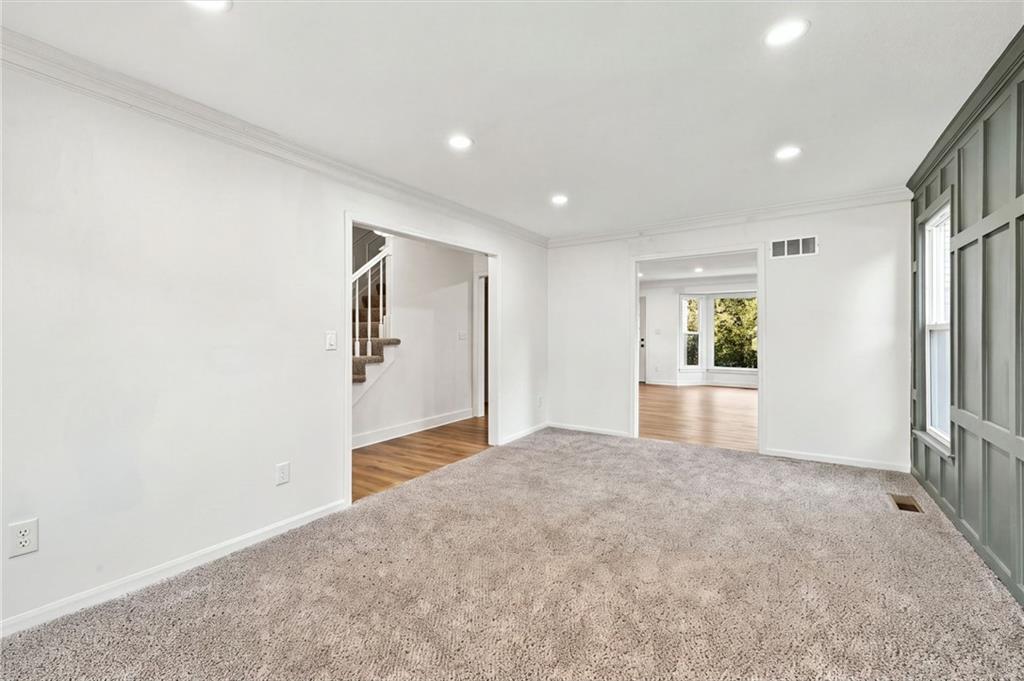
Plush carpeting and crisp crown molding define this versatile, light-filled living space.
8 of 49
-
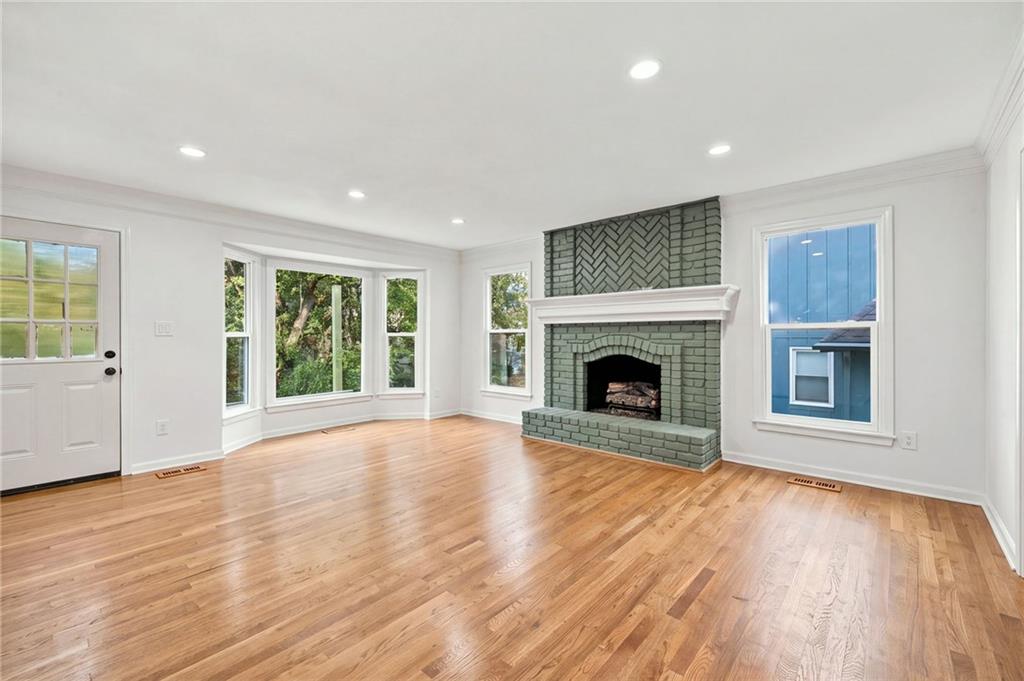
Rich hardwood flooring complements a striking brick fireplace in this airy living space.
9 of 49
-
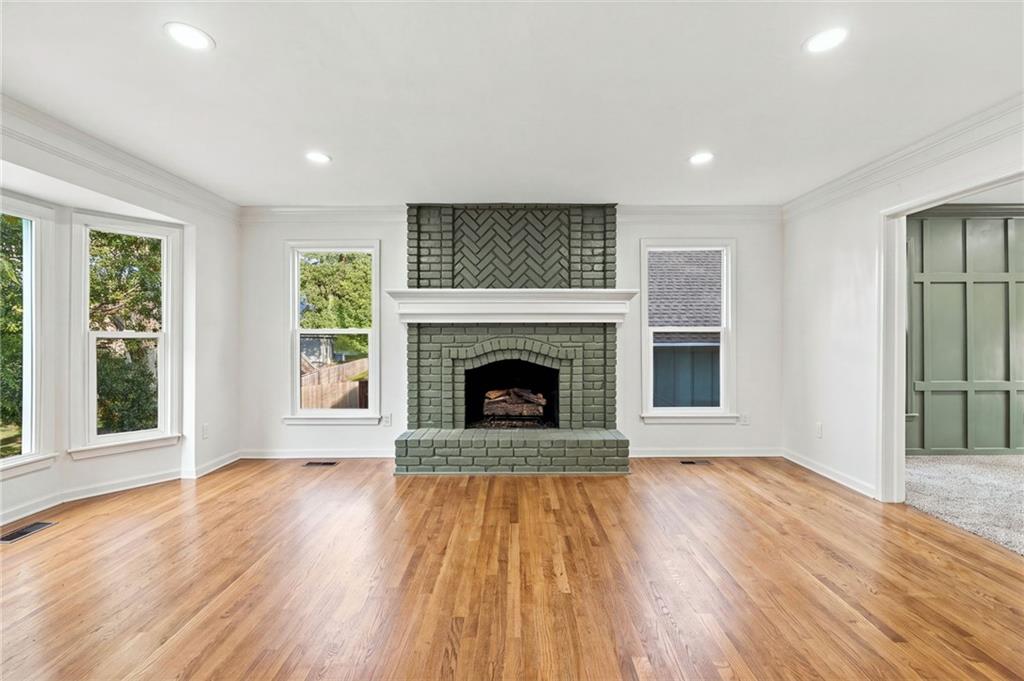
Rich hardwood flooring complements a striking brick fireplace in this inviting living space.
10 of 49
-
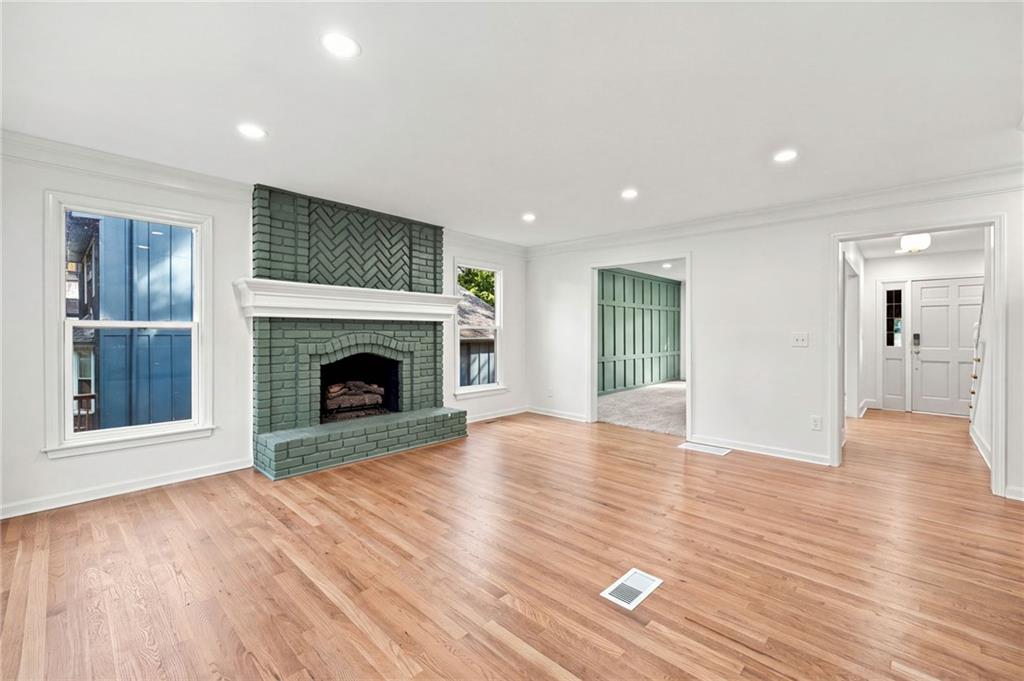
Polished hardwood floors and a brick fireplace define this inviting main living space.
11 of 49
-
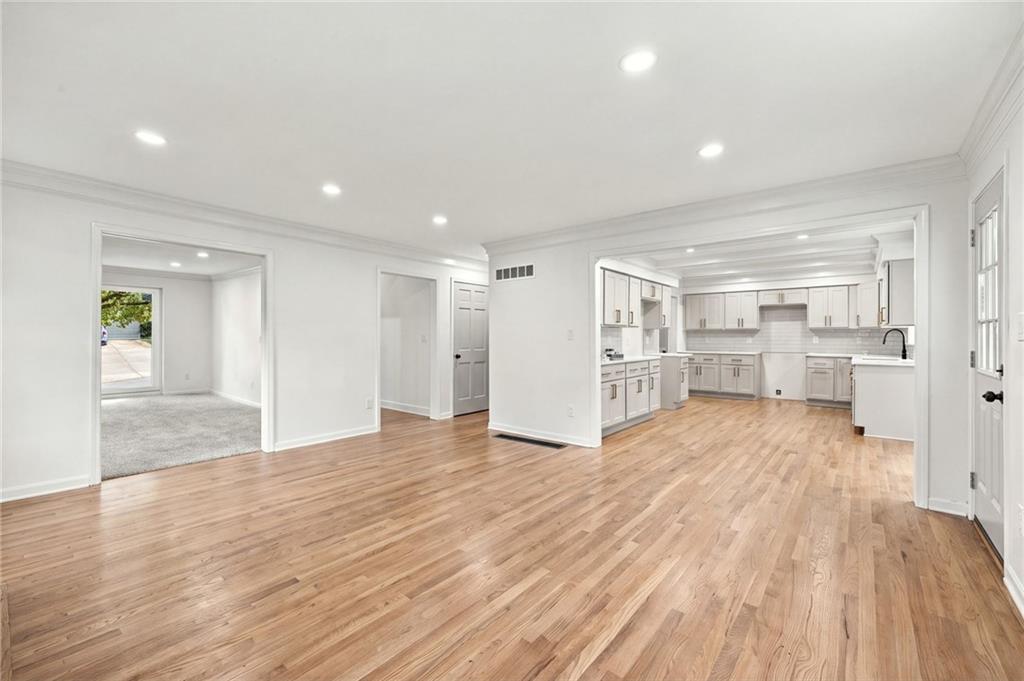
Gleaming hardwood floors and recessed lighting enhance this seamless, open main-level layout.
12 of 49
-
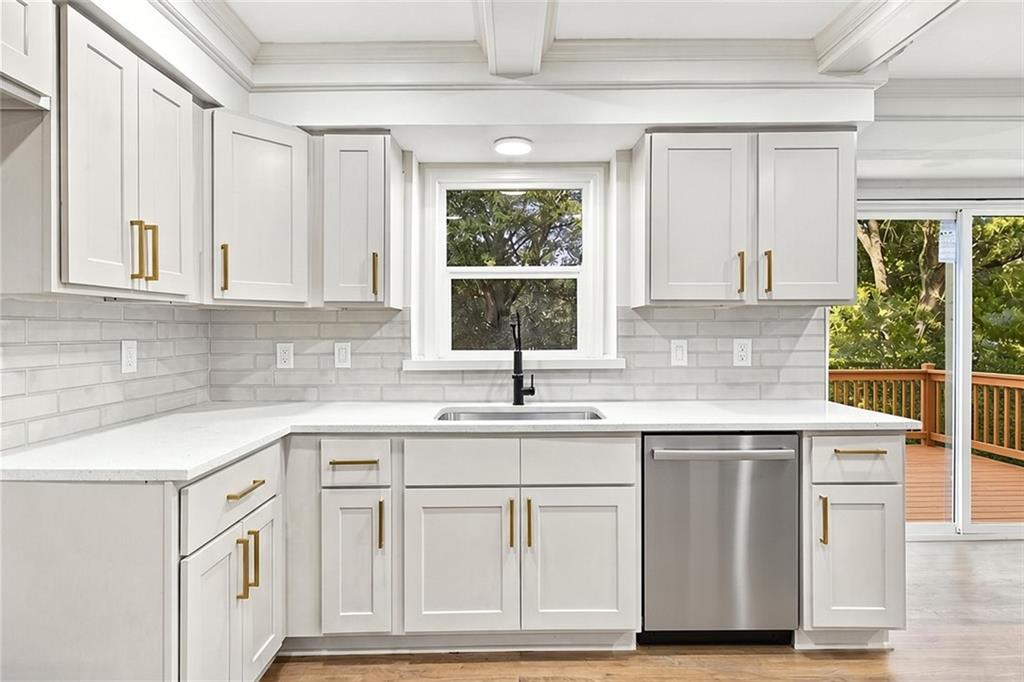
Coffered ceilings and a tiled backsplash elevate this modern kitchen featuring a sliding door to the deck.
13 of 49
-
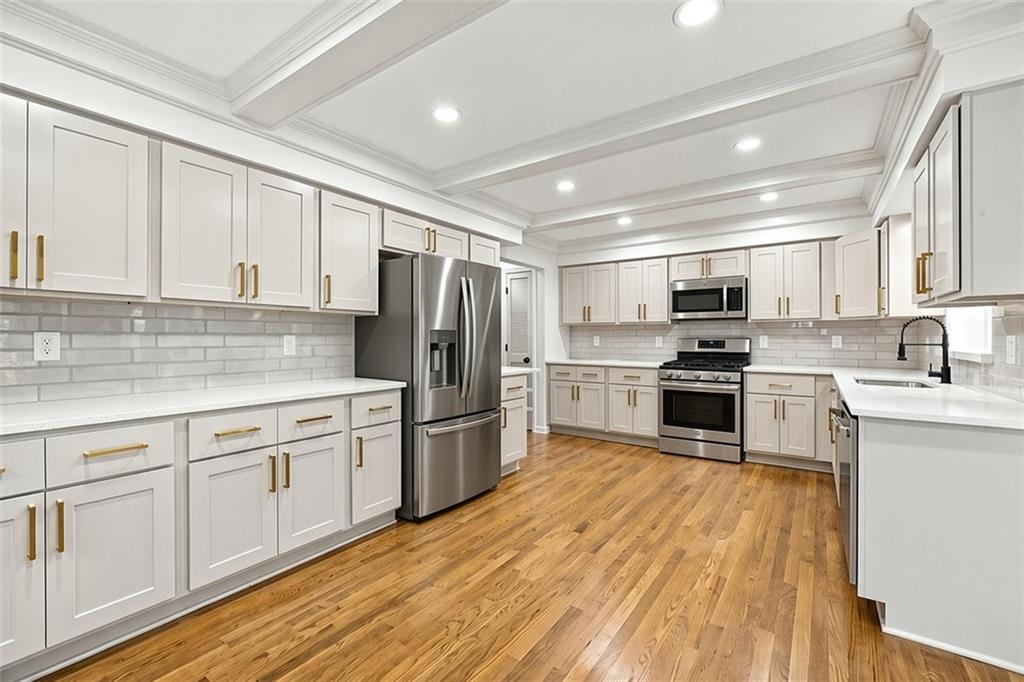
Warm hardwood floors complement custom white cabinetry and coffered ceilings in this kitchen.
14 of 49
-
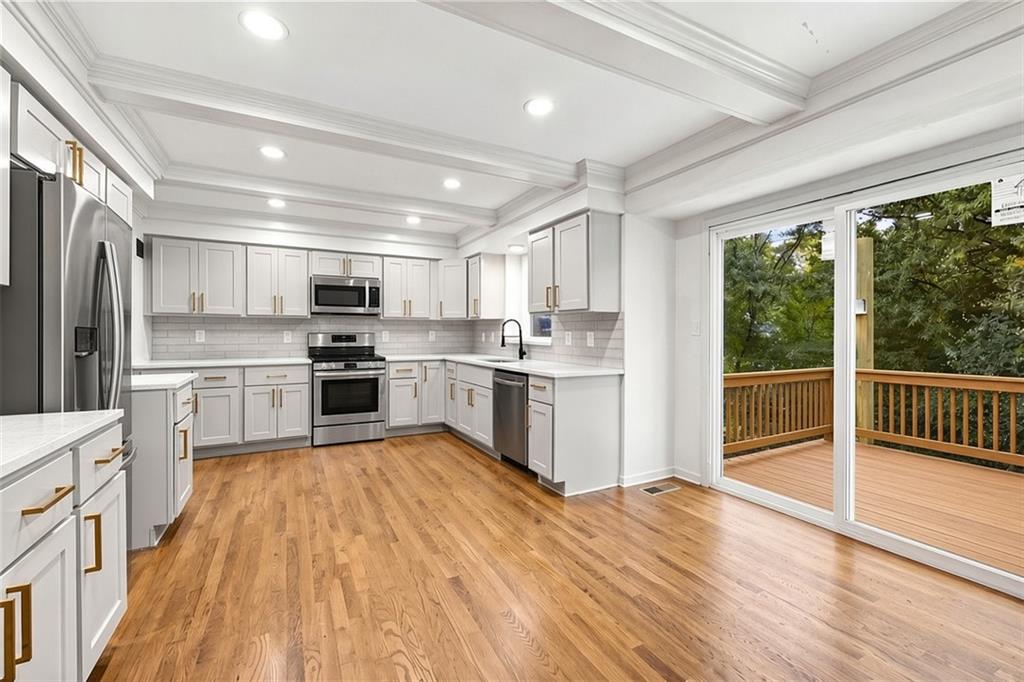
Gleaming hardwood floors and a coffered ceiling elevate this modern kitchen opening to a back deck.
15 of 49
-
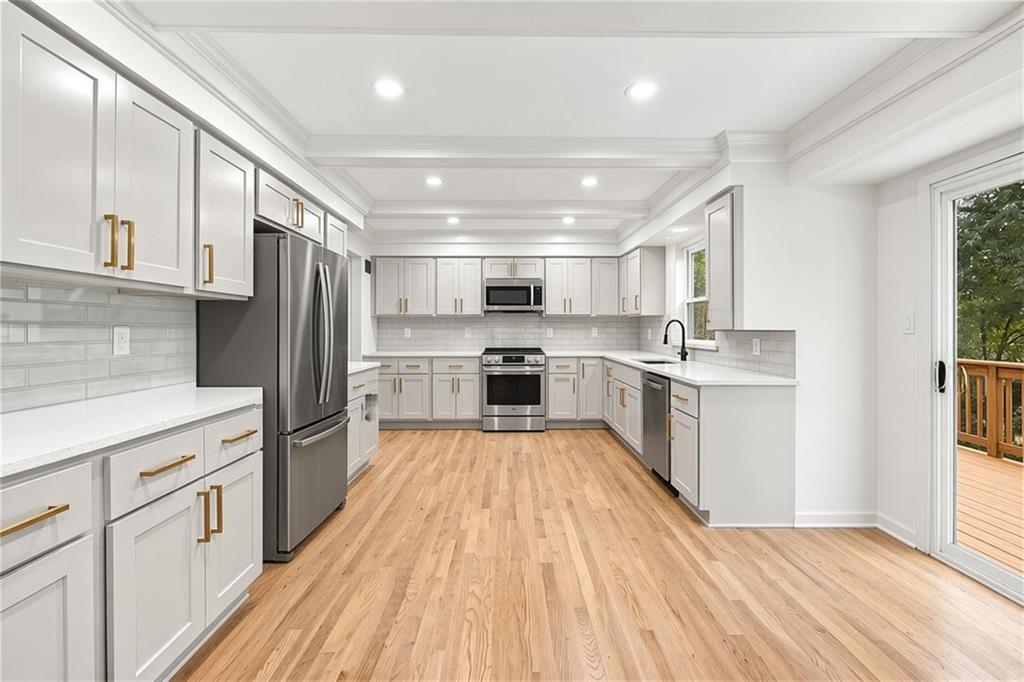
Rich hardwood flooring anchors this updated culinary space featuring sleek stone countertops and glass sliders.
16 of 49
-
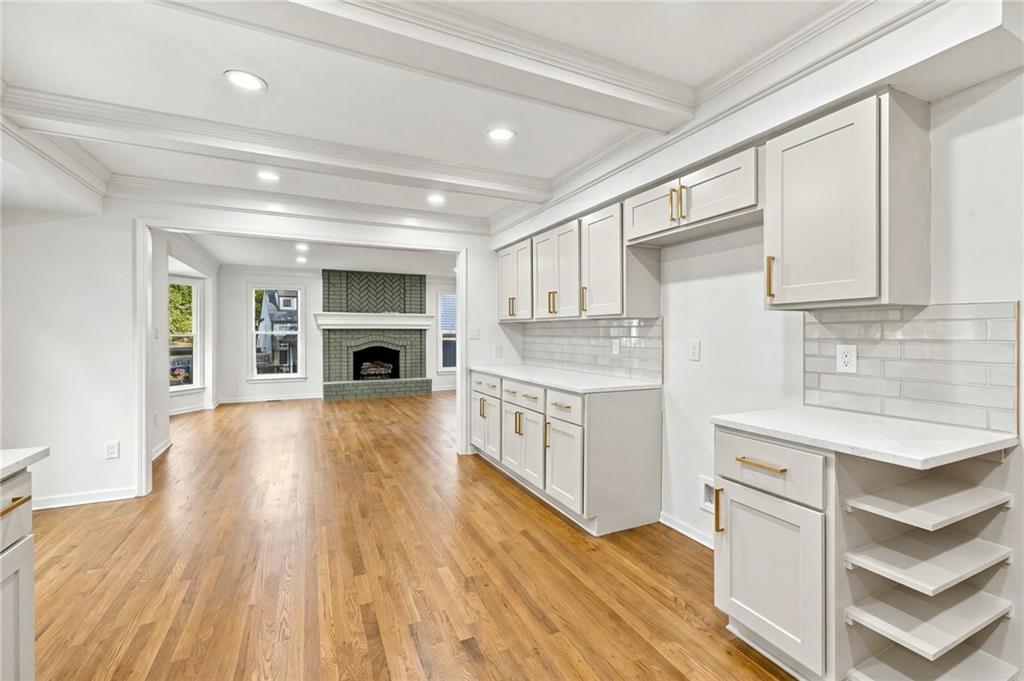
Polished hardwood floors flow seamlessly from the kitchen into an inviting fireside living space.
17 of 49
-
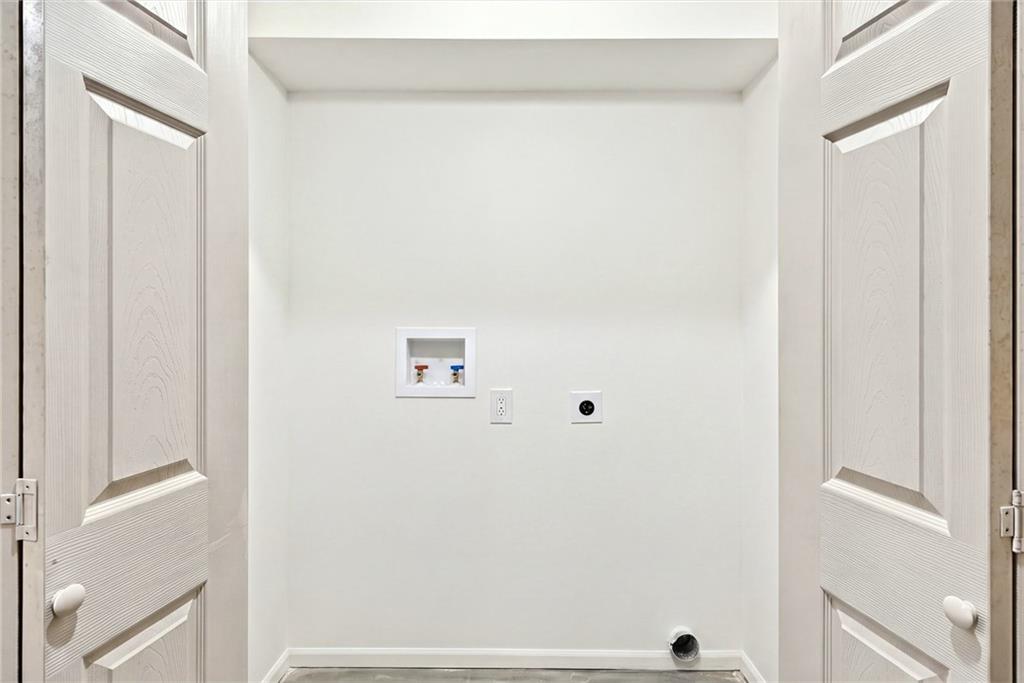
Double doors open to reveal a dedicated utility space equipped with laundry hookups.
18 of 49
-
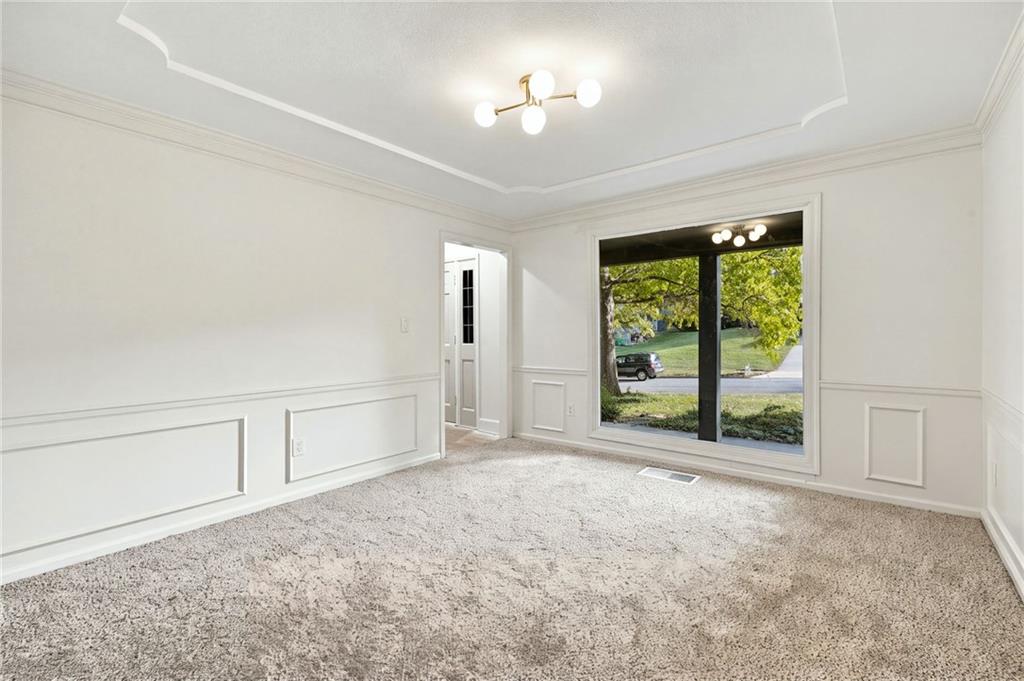
An expansive picture window frames leafy views from this carpeted space featuring classic wainscoting.
19 of 49
-
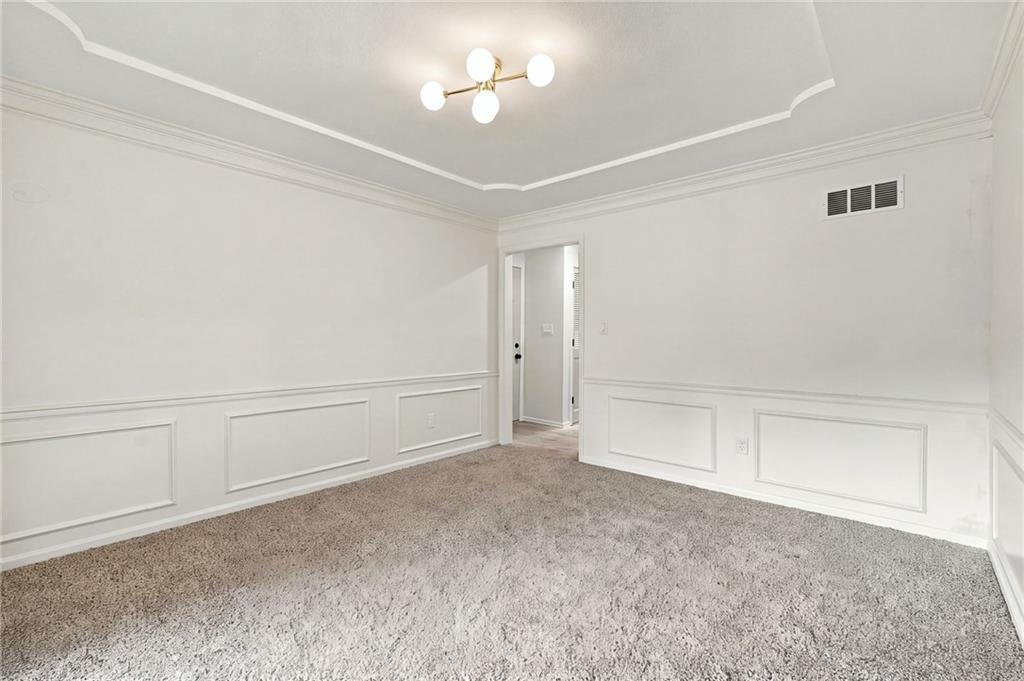
Elegant crown molding and wainscoting trace the walls of this plushly carpeted room.
20 of 49
-
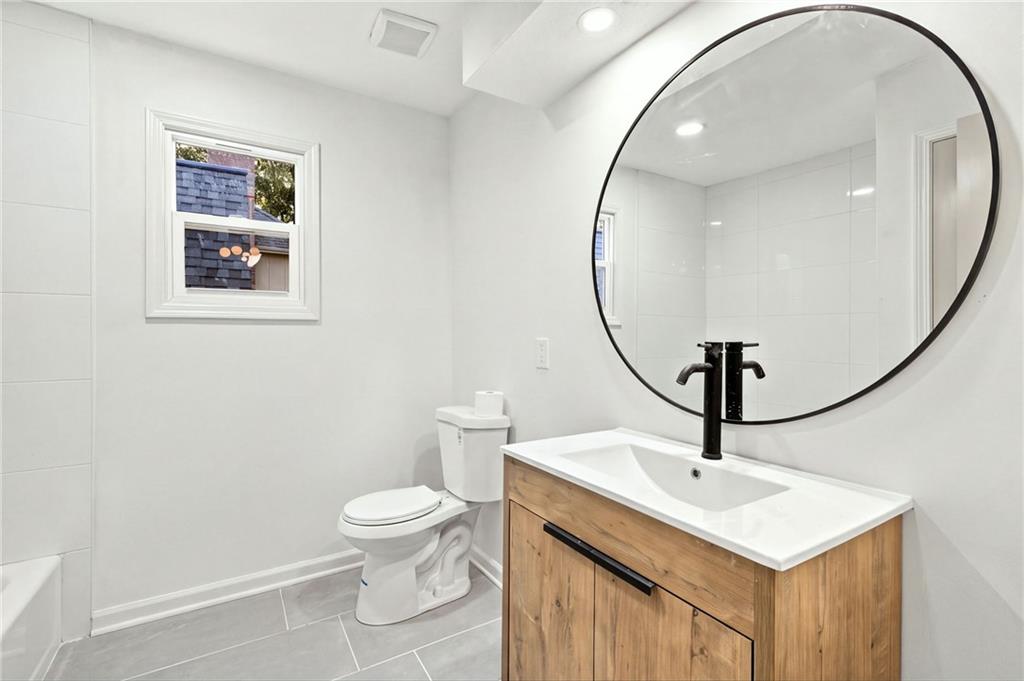
Clean lines and a modern vanity define this tastefully updated bathroom space.
21 of 49
-
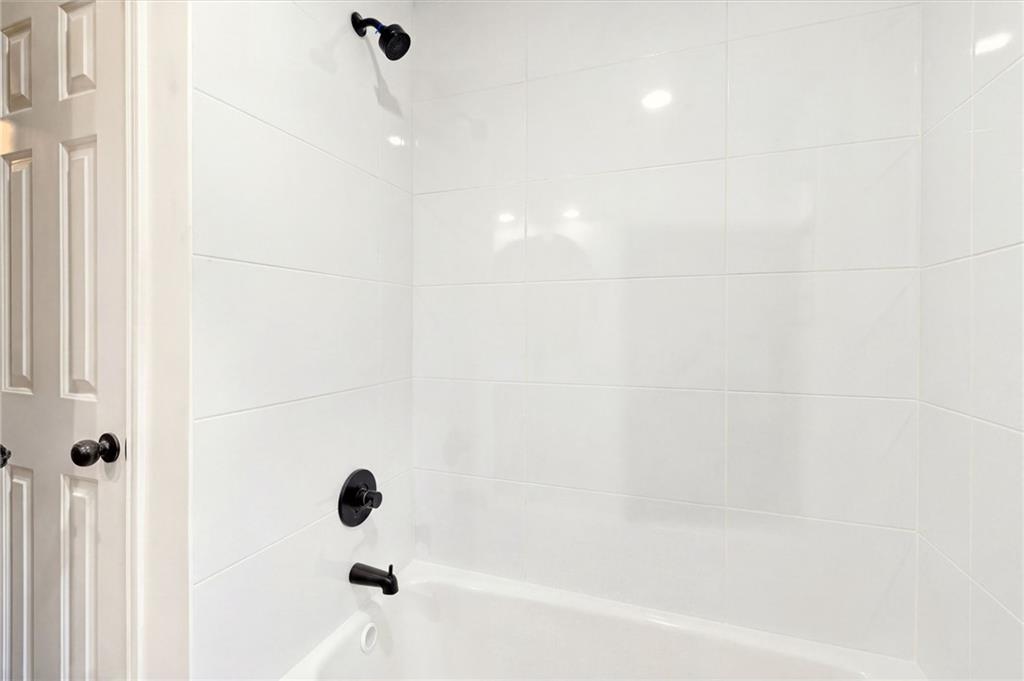
Clean white tiled walls surround a classic tub with modern dark fixtures.
22 of 49
-
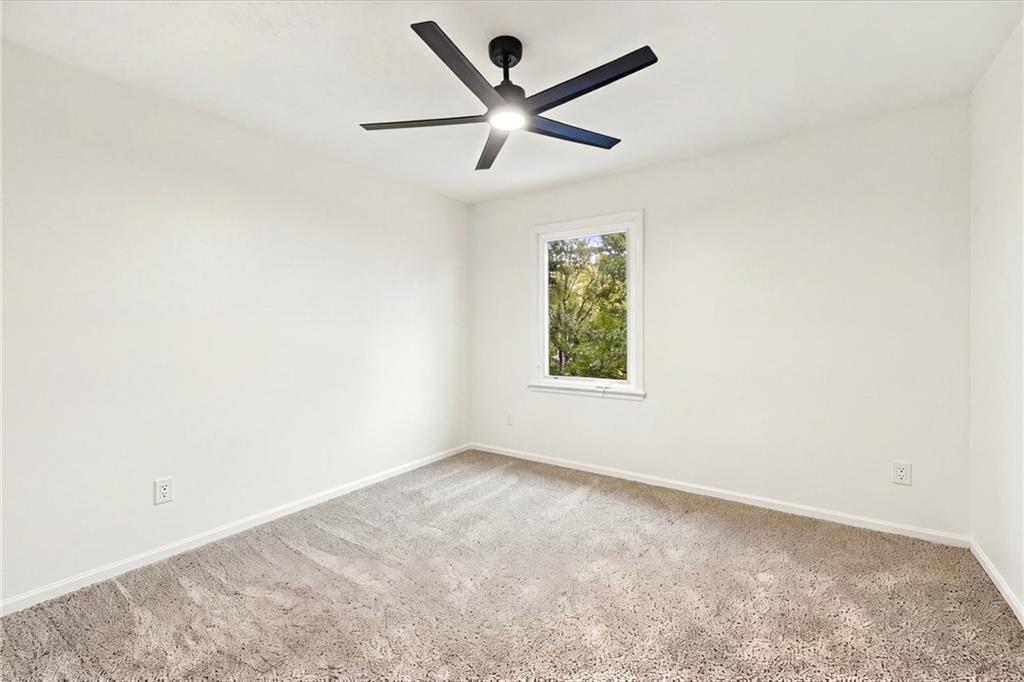
Soft plush carpeting and a large window framing leafy views define this versatile bedroom space.
23 of 49
-
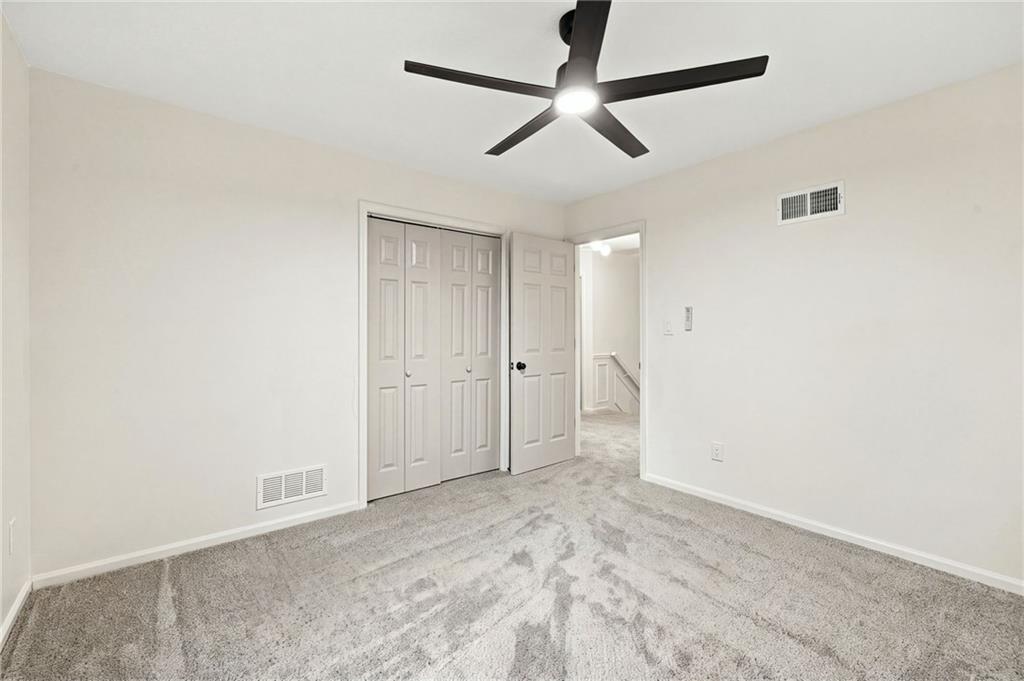
Plush carpeting and crisp white walls create a clean canvas in this cozy space.
24 of 49
-
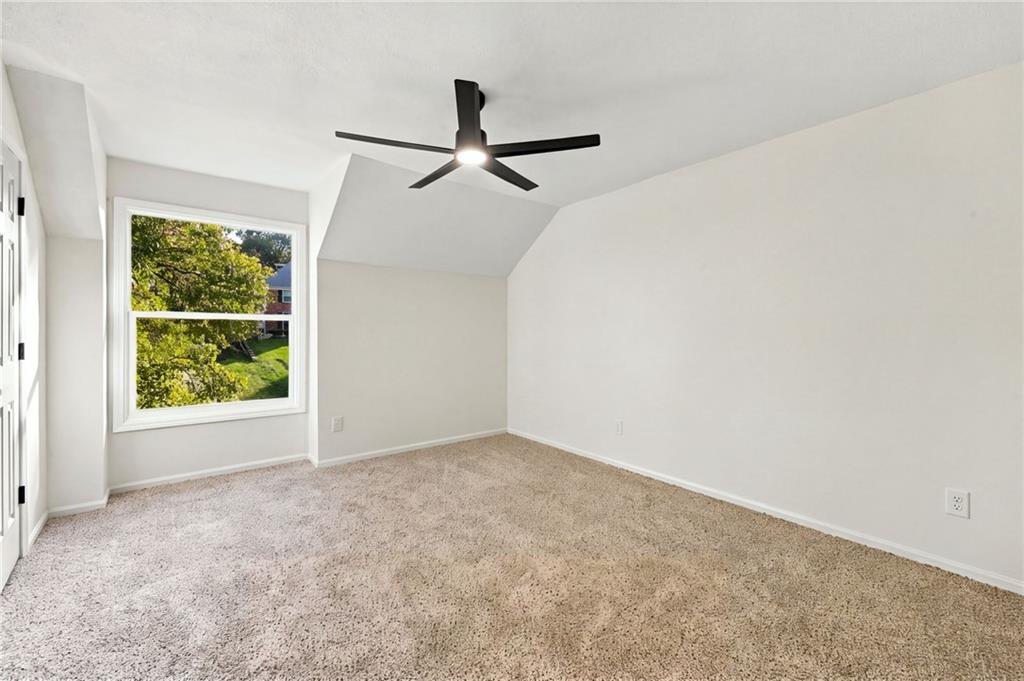
Plush carpeting and angled ceiling details define this cozy bedroom overlooking the green backyard.
25 of 49
-
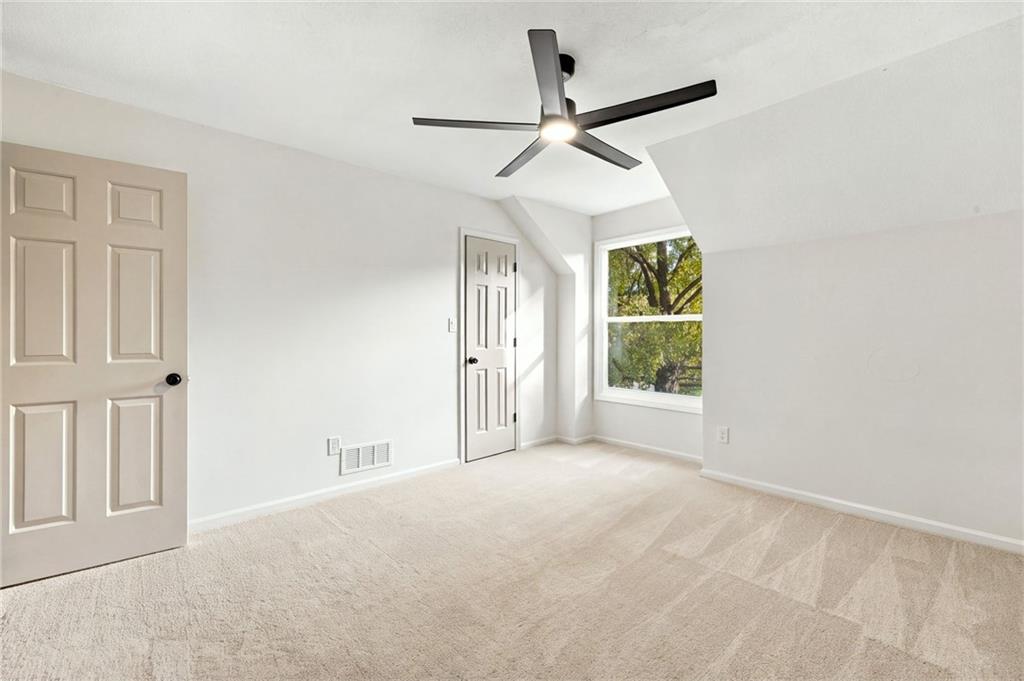
Slanted ceilings and neutral carpeting define this peaceful upper-level space.
26 of 49
-
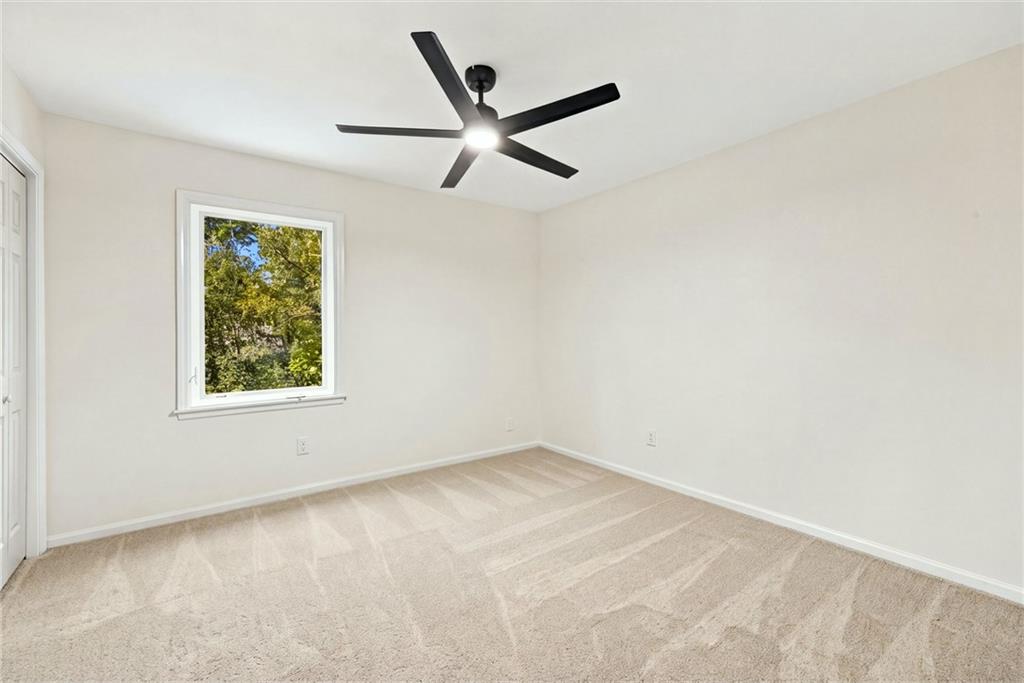
Soft carpeting underfoot and a wide window looking out to lush green trees.
27 of 49
-
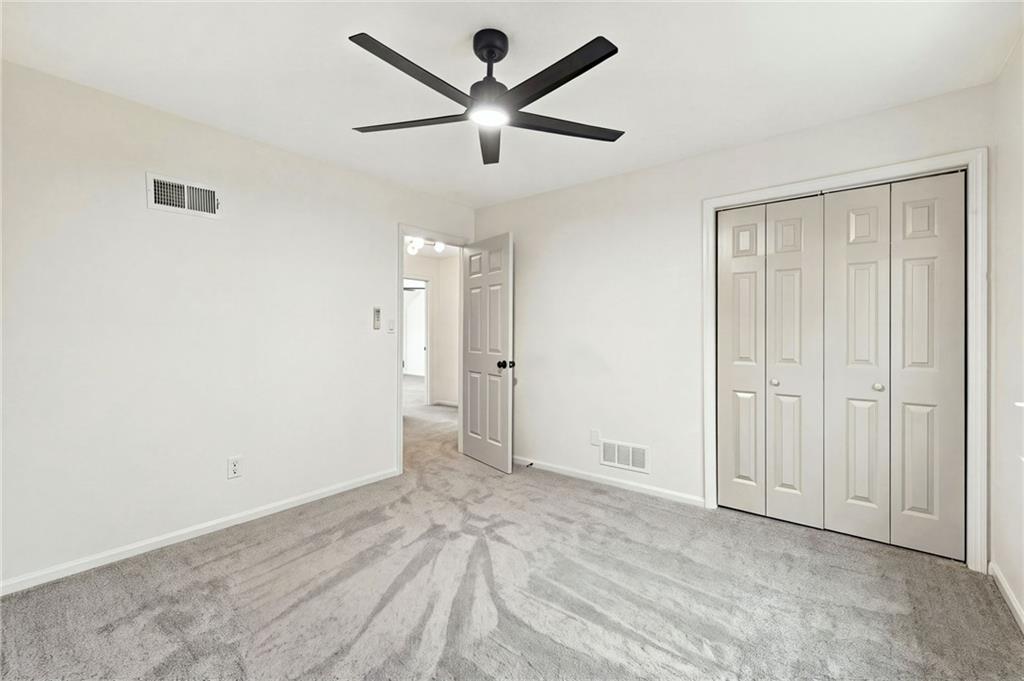
Soft plush carpeting completes this quiet, neutral-toned bedroom layout.
28 of 49
-
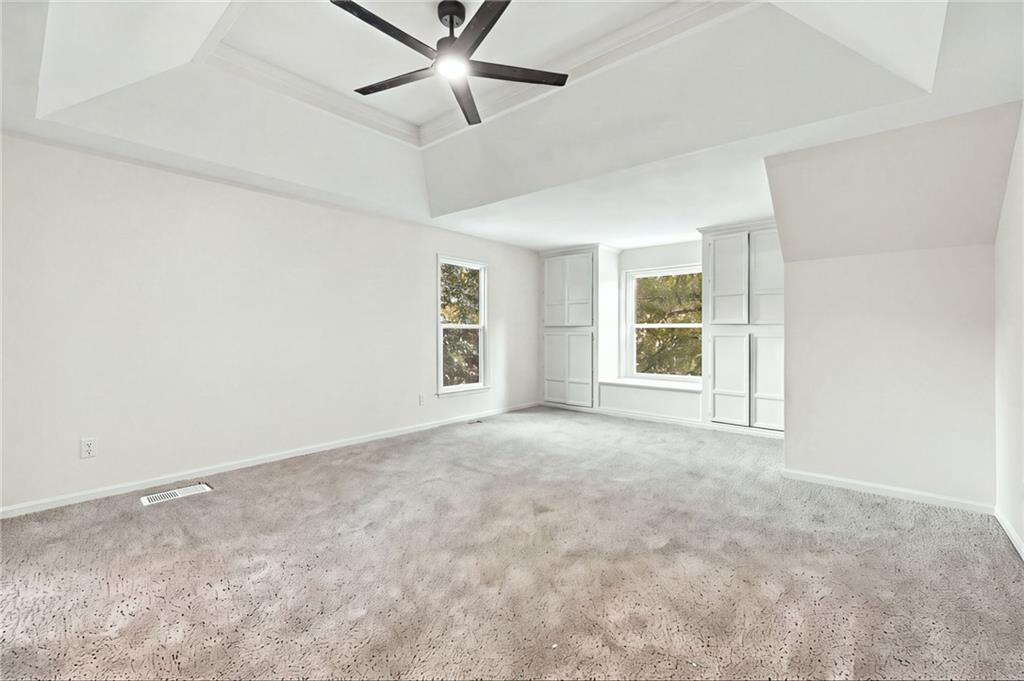
A tray ceiling pairs with soft carpeting in this bedroom featuring custom built-in cabinetry.
29 of 49
-
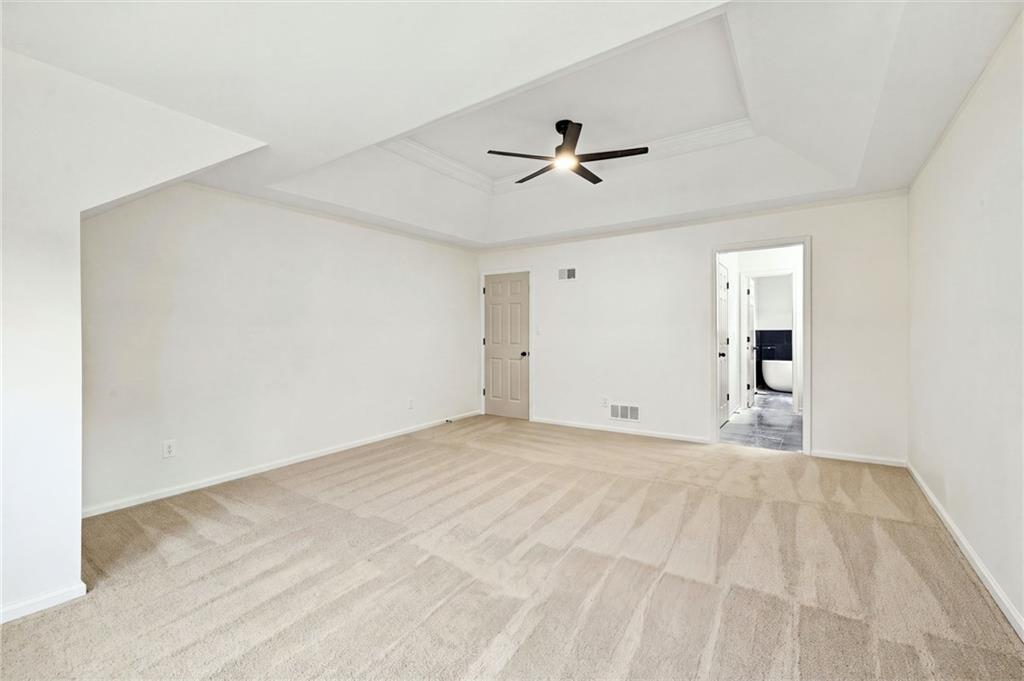
An elegant tray ceiling with crown molding crowns this spacious bedroom featuring wall-to-wall carpeting.
30 of 49
-
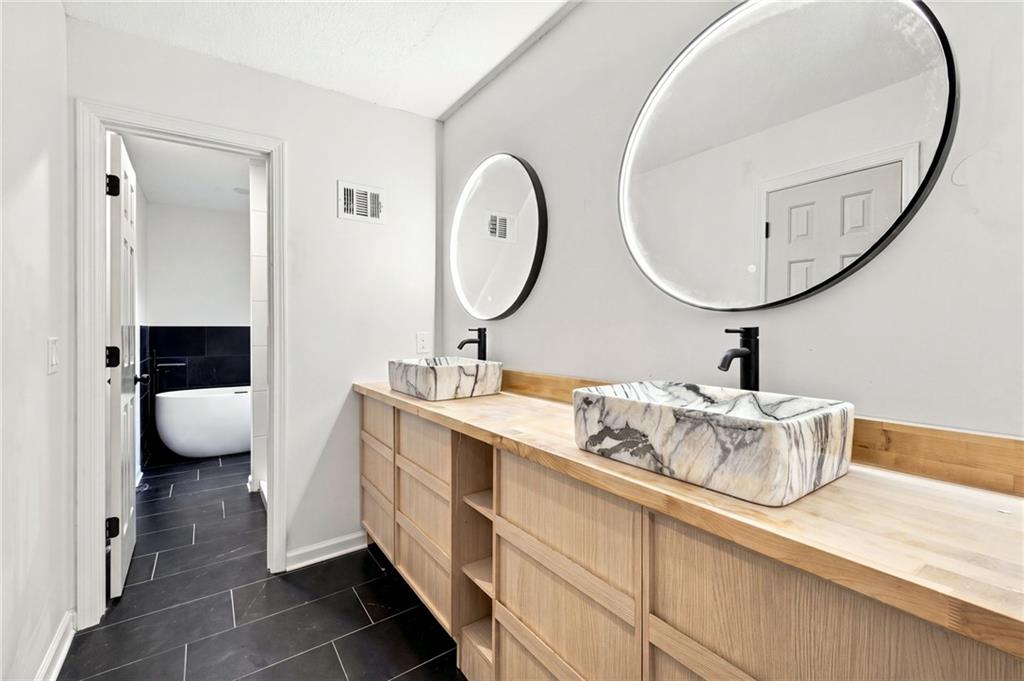
Double stone sinks accent a natural wood vanity alongside dark tiled floors.
31 of 49
-
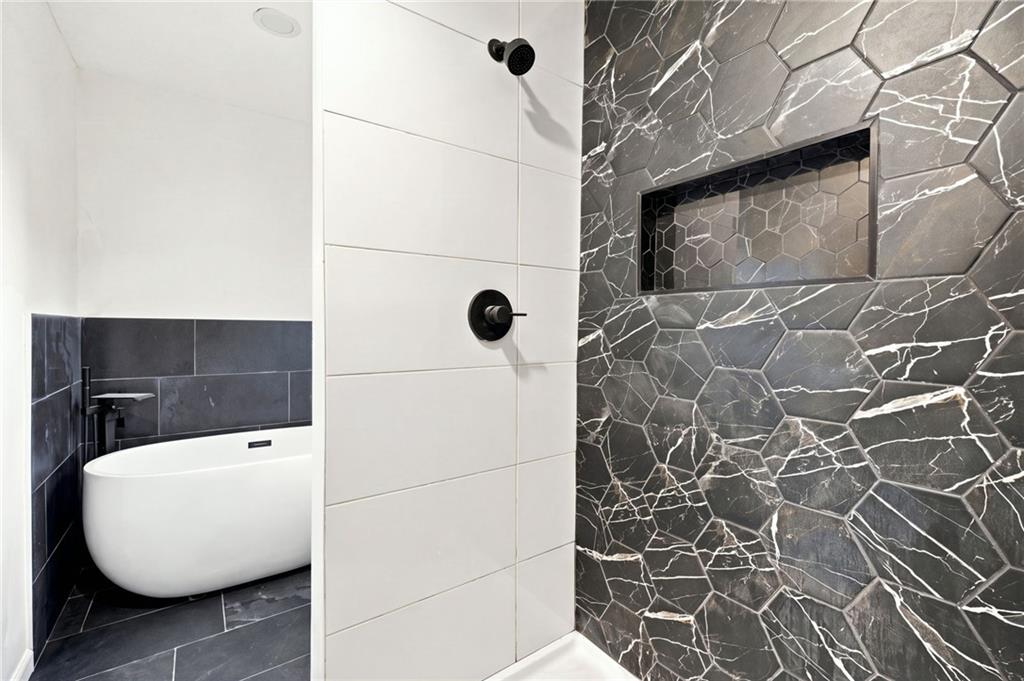
A modern shower with geometric tilework stands adjacent to a deep soaking tub.
32 of 49
-
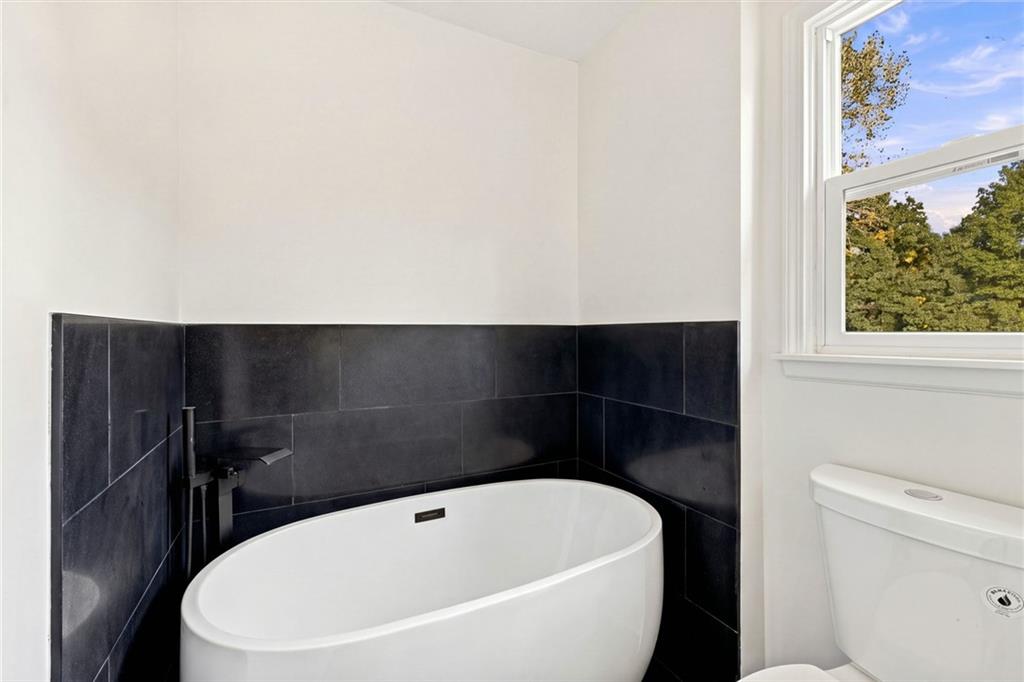
A deep soaking tub sits against bold dark tiling beneath a classic sash window.
33 of 49
-
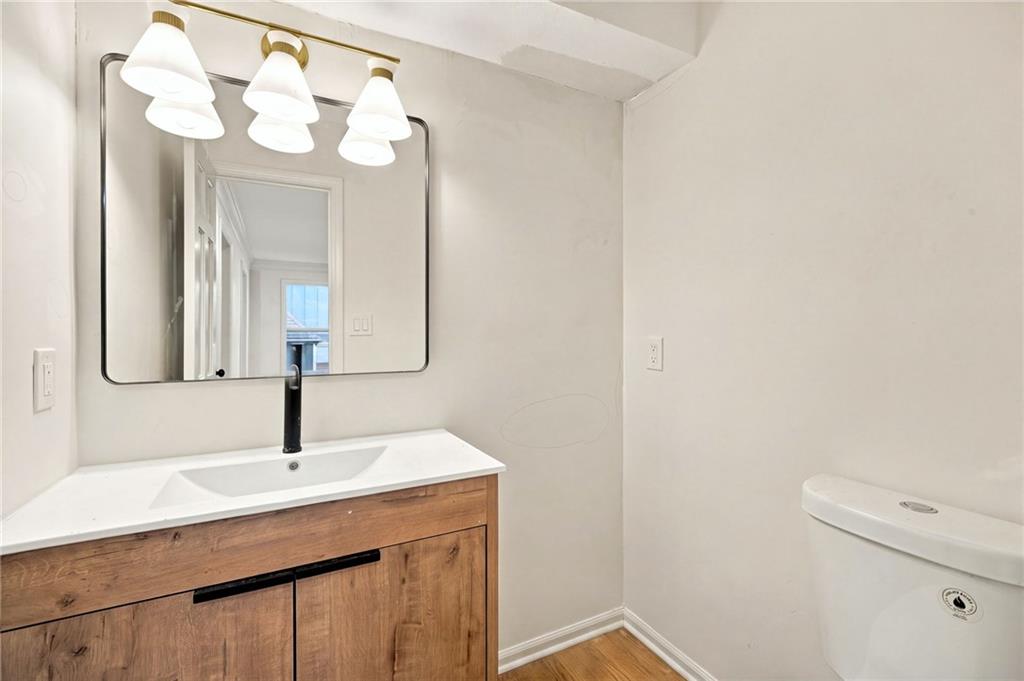
Smooth walls and warm wood-toned elements define this powder room layout.
34 of 49
-
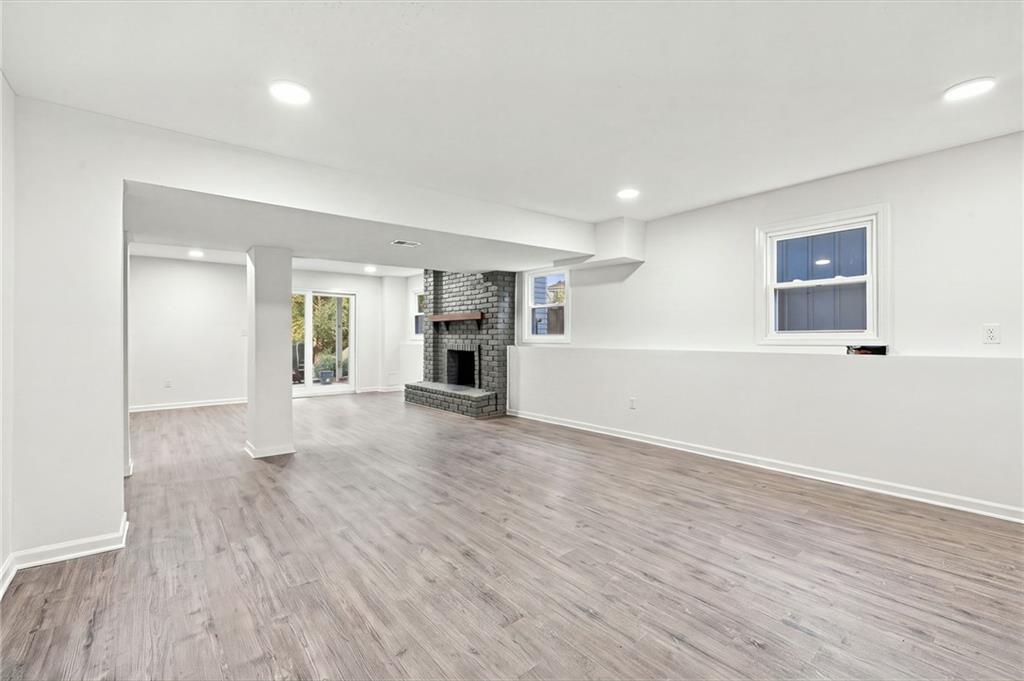
Smooth wood-look flooring and a classic brick fireplace anchor this versatile garden-level living space.
35 of 49
-
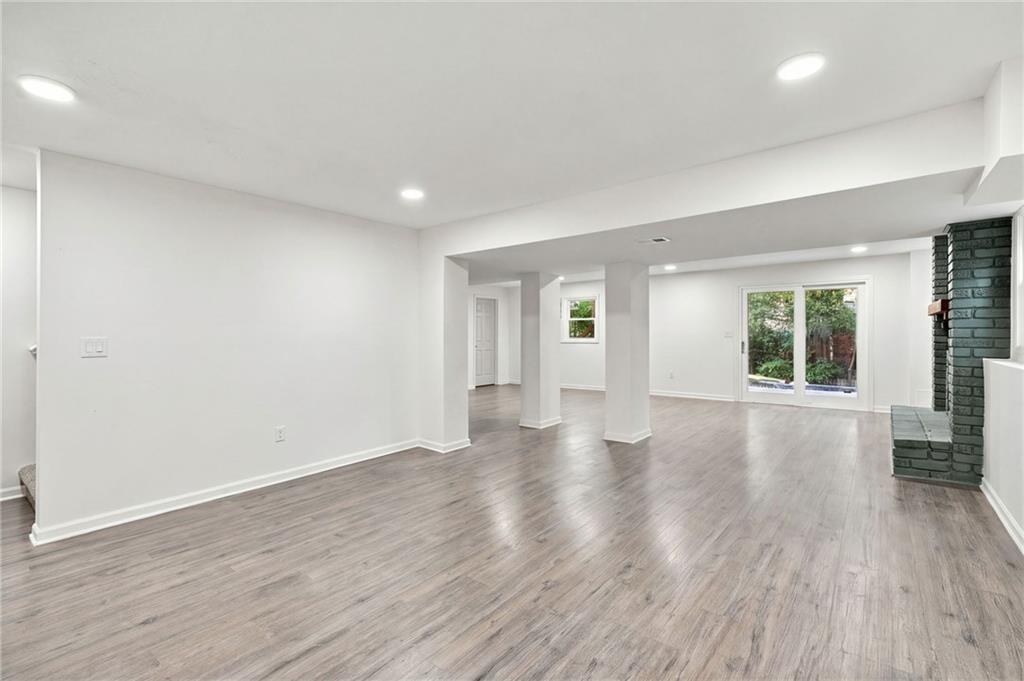
Polished wood-look flooring and a classic brick fireplace anchor this versatile daylight living space.
36 of 49
-
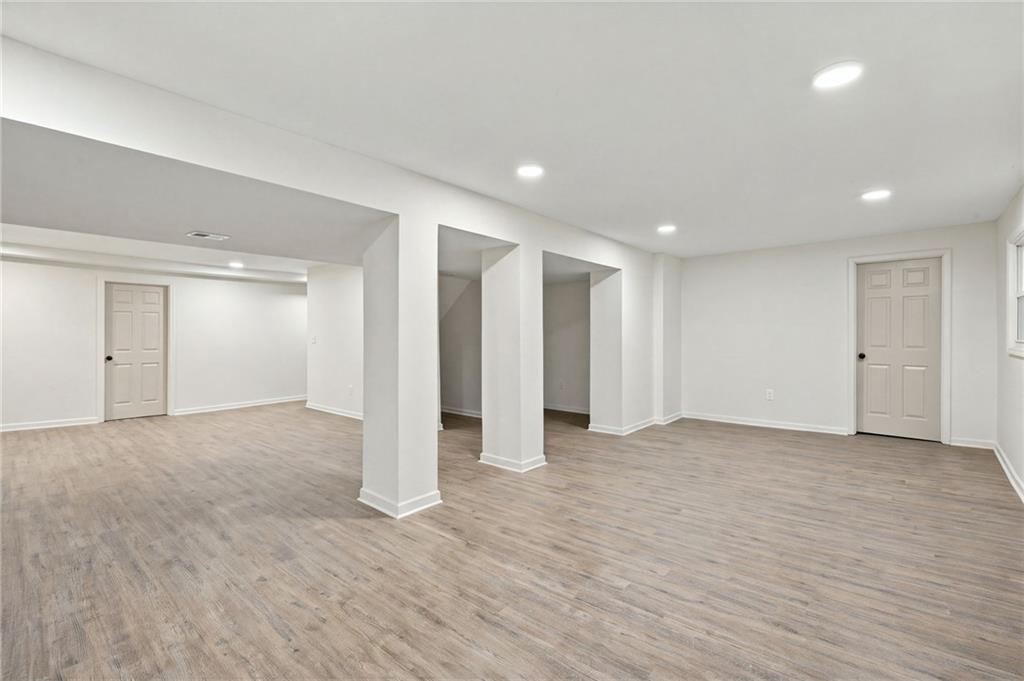
Smooth wood-look flooring and integrated recessed lighting define this versatile, open lower-level space.
37 of 49
-
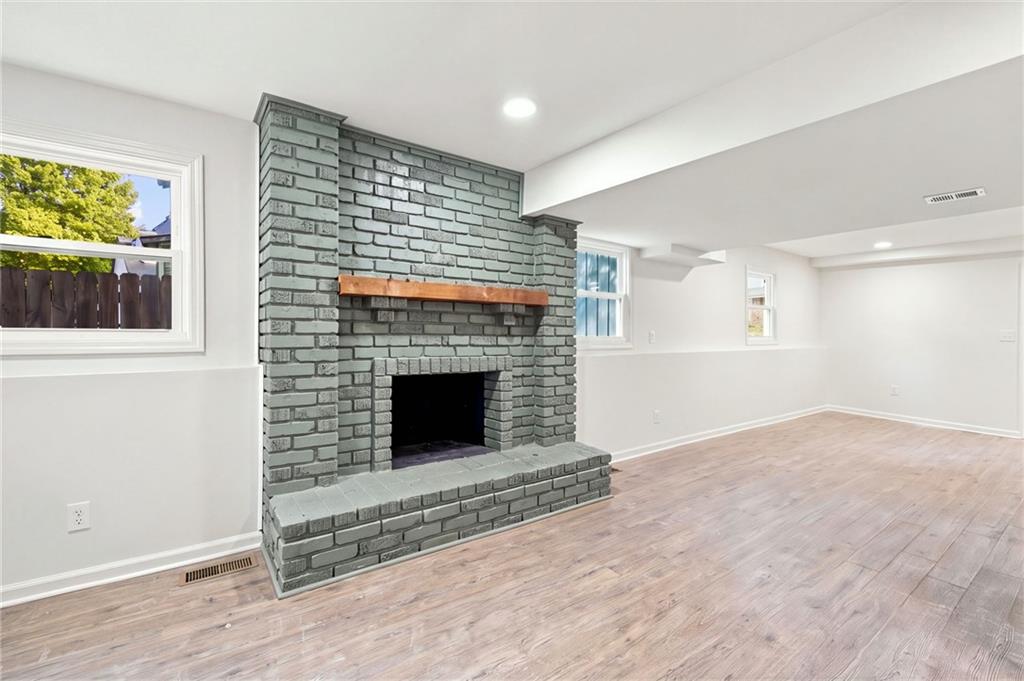
A prominent brick fireplace anchors this open room finished with wood flooring.
38 of 49
-
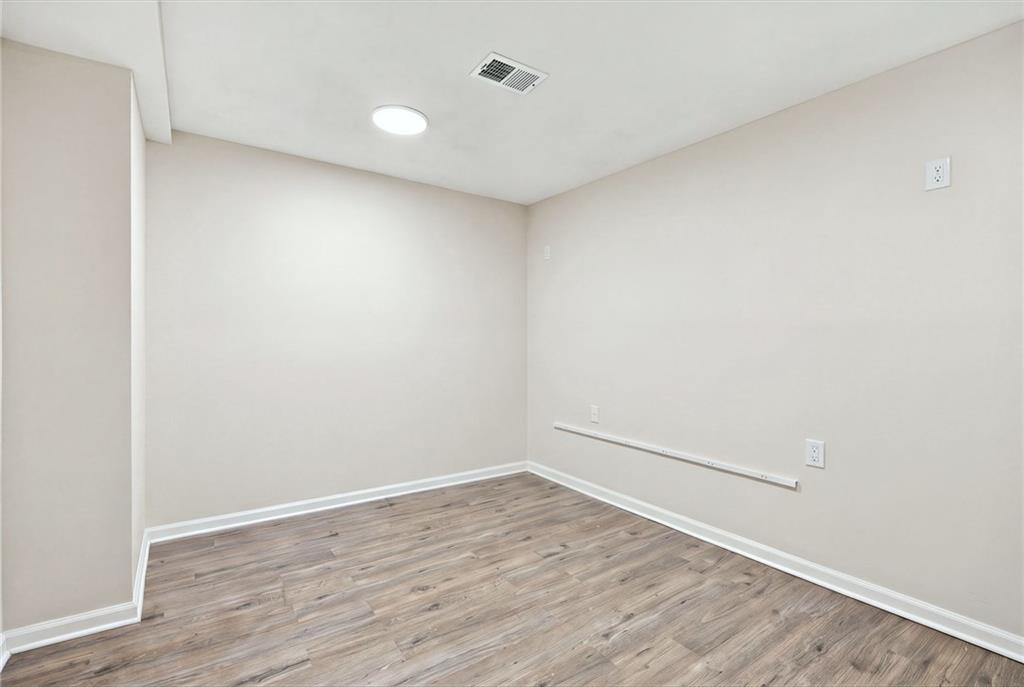
Clean lines and durable wood-look flooring define this versatile interior space.
39 of 49
-
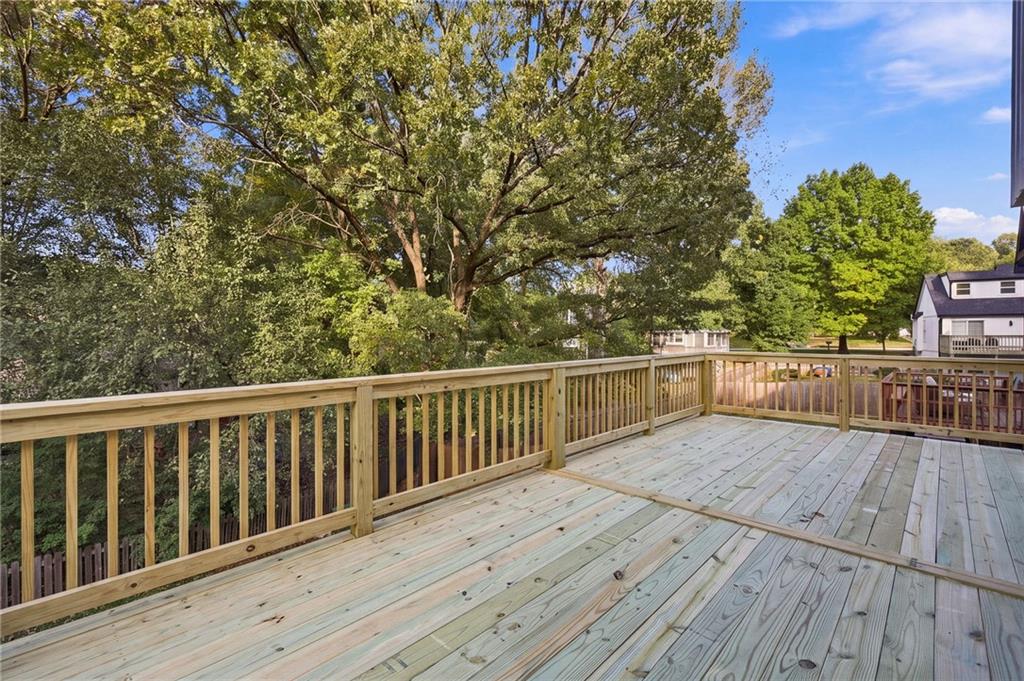
A spacious wooden deck overlooks a lush, tree-lined backyard under a clear blue sky.
40 of 49
-
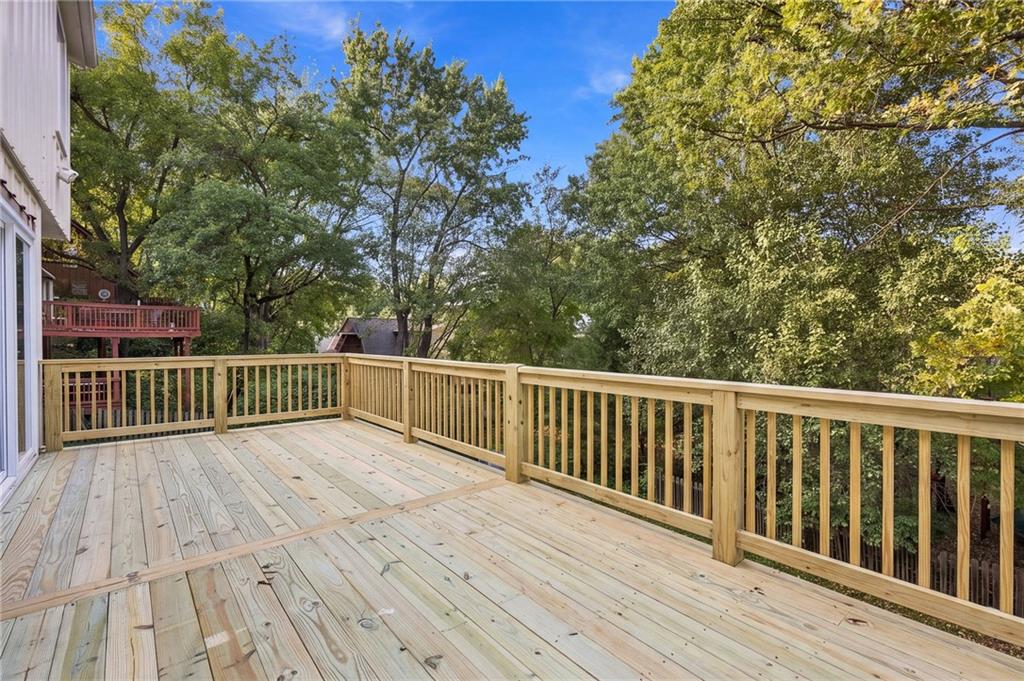
An elevated wooden deck overlooks a lush perimeter of mature trees.
41 of 49
-
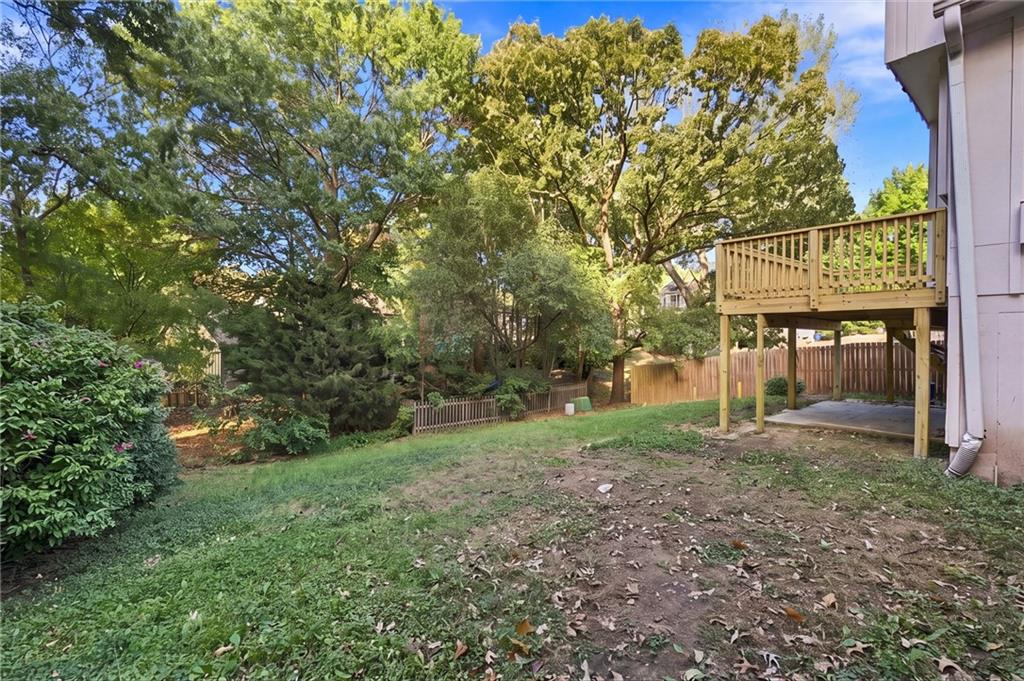
Mature trees frame the sloping green yard and elevated wooden deck.
42 of 49
-
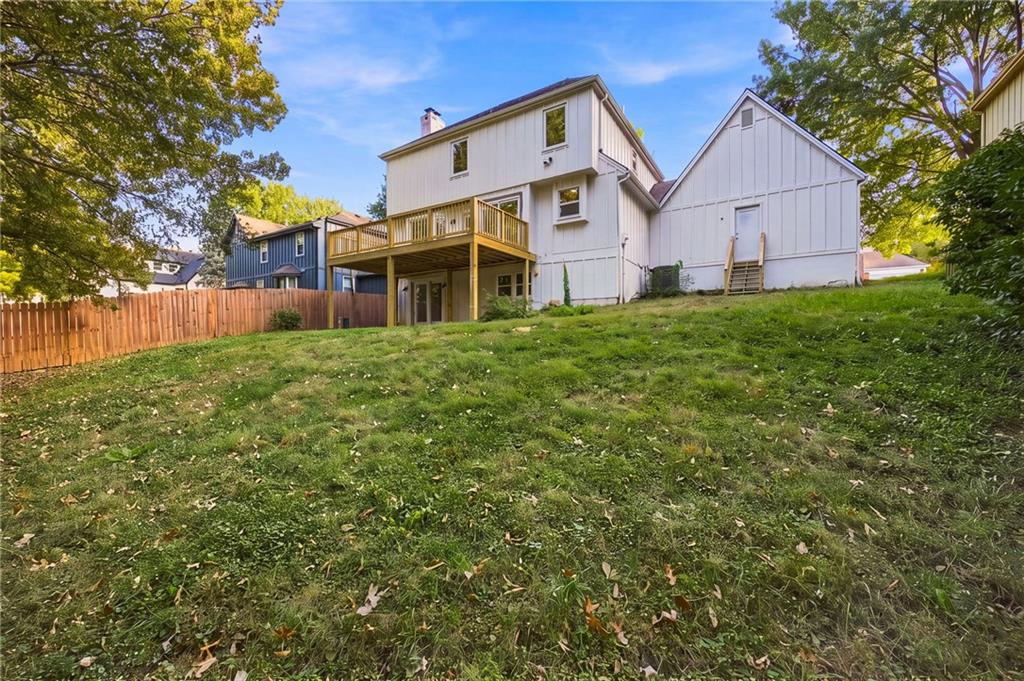
An expansive sloping lawn leads up to a multi-level wood deck and board-and-batten exterior.
43 of 49
-
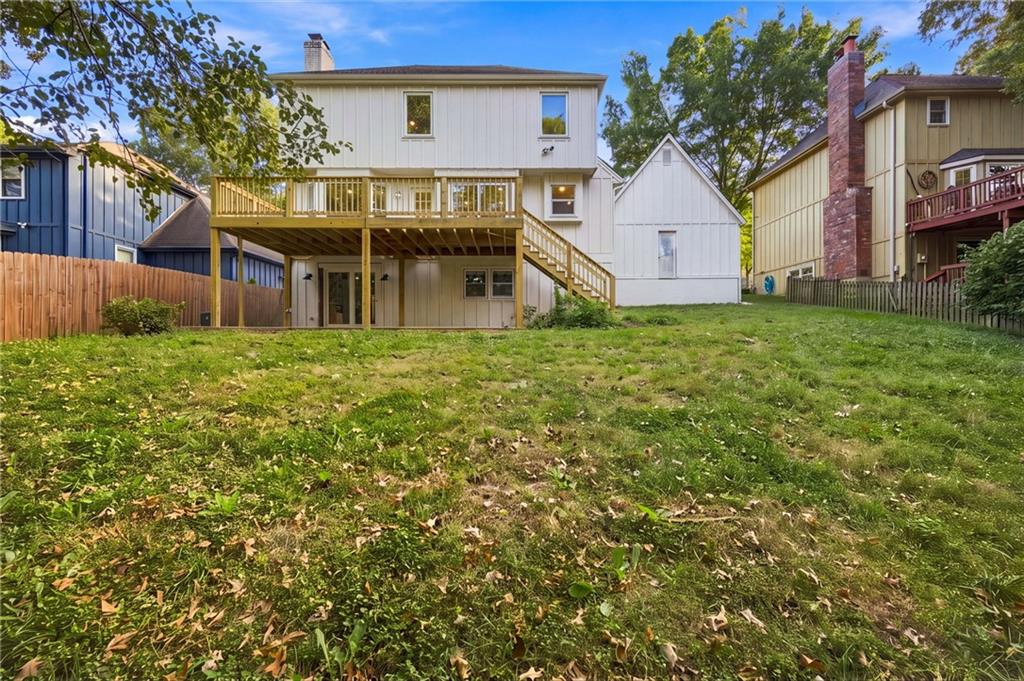
A spacious wooden deck overlooks the grassy lawn of this private backyard space.
44 of 49
-
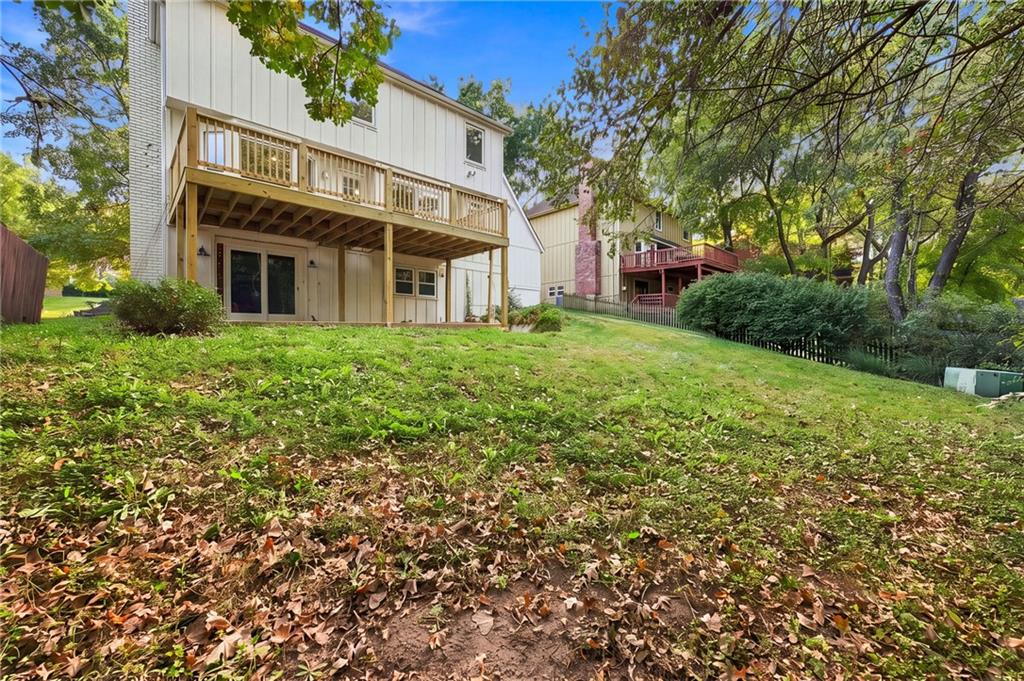
Mature trees frame the sloping green lawn and elevated wooden deck of this private backyard.
45 of 49
-
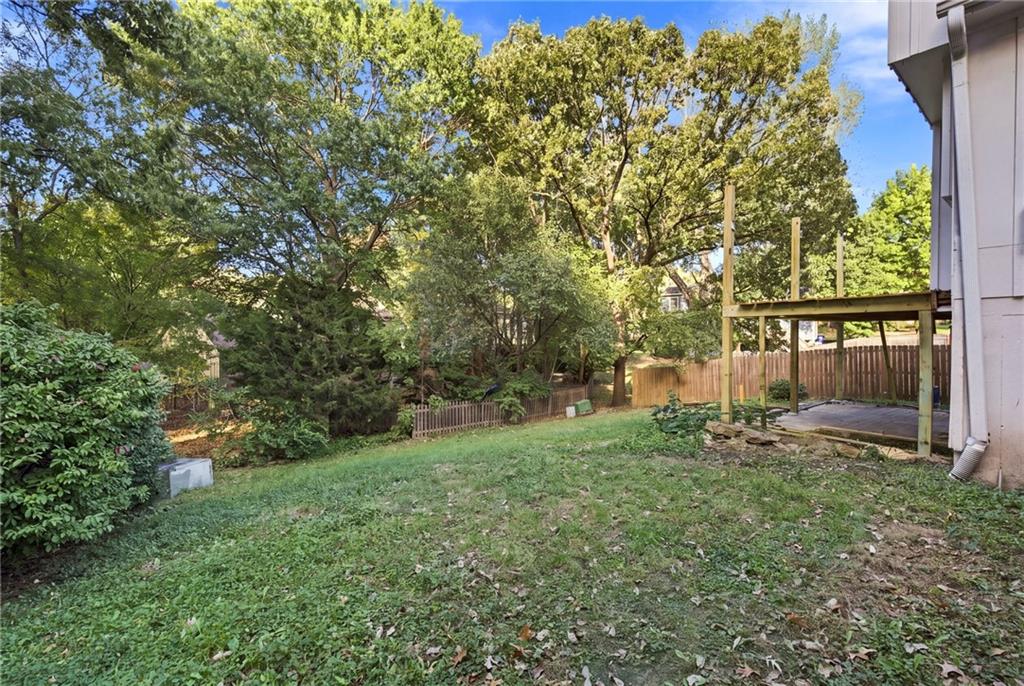
Mature trees frame a sloping grassy yard complete with a wooden deck and privacy fencing.
46 of 49
-
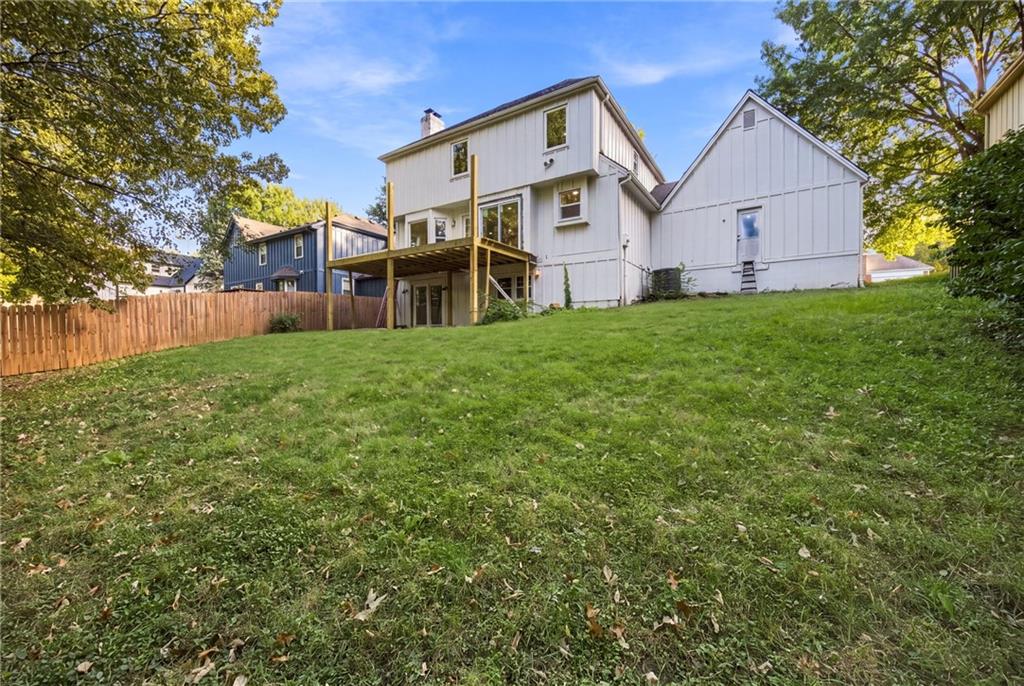
Sloping green lawn stretches toward a multi-level deck on this board-and-batten home exterior.
47 of 49
-
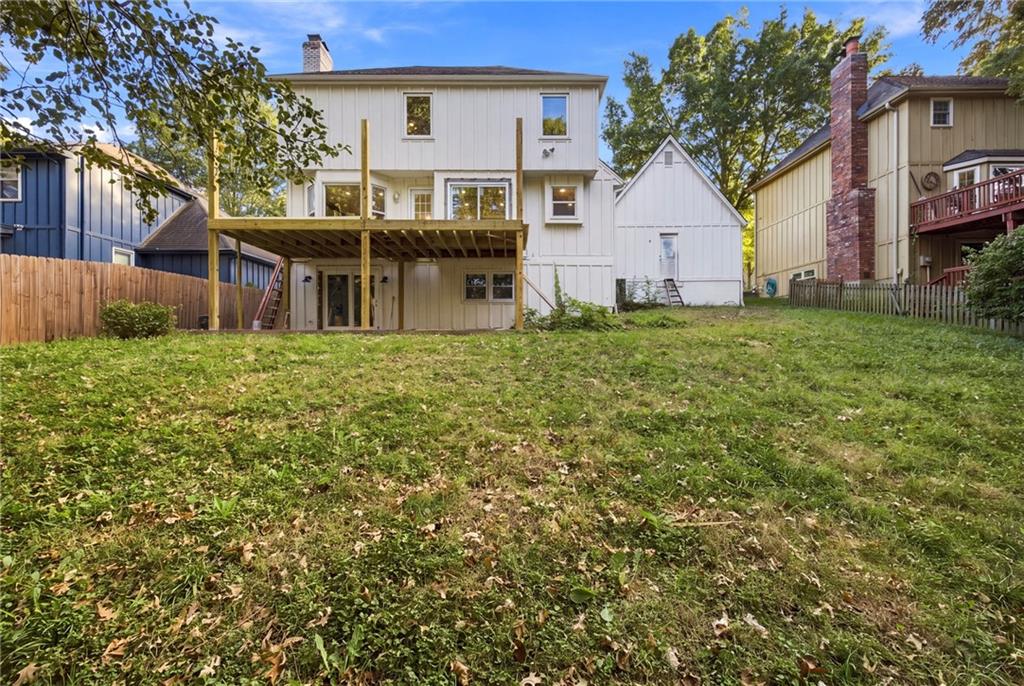
A spacious grassy lawn rolls toward the rear elevation featuring a multi-level wooden deck.
48 of 49
-
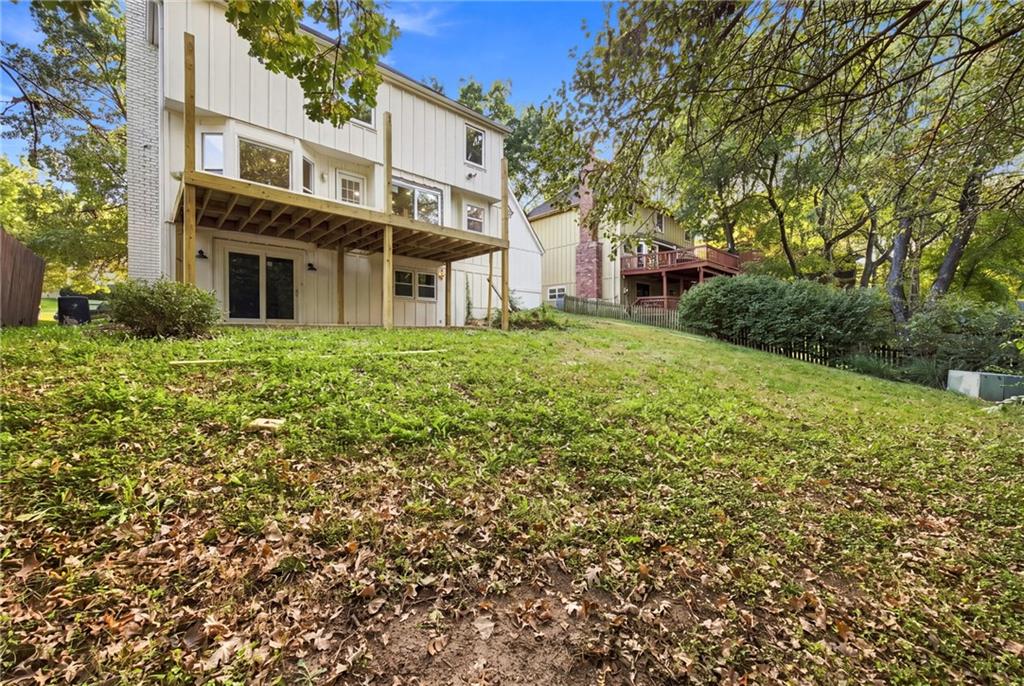
A spacious backyard slopes gently toward the home, featuring a substantial elevated wooden deck.
49 of 49
Tudor-inspired paneling alongside painted brick and board and batten siding defines the exterior of this multi-level home in Shawnee. A concrete driveway leads to the attached garage, while a concrete pathway guides you to the private entrance. The residence features four bedrooms, two full bathrooms, and one half bathroom across 2,115 square feet of living space above grade. Basement includes a 5th non-conforming bedroom and approximately 1000 finished square feet. Inside, the entry hall transitions into the main living spaces where wood flooring and classic wainscoting details are present. The living room is anchored by a wood-burning brick fireplace and built-in features underfoot. An updated kitchen offers custom white cabinetry, stone countertops, a tiled backsplash, and a coffered ceiling, flowing seamlessly to an outdoor deck through glass sliders. Built-in features, crown molding, and wainscoting trace the walls of the home's various carpeted areas, while ceiling fans are installed in the bedrooms. The bathrooms are updated with tile flooring, featuring double stone sinks, a natural wood vanity, and a soaking tub. The finished daylight basement provides additional living area, anchored by another brick fireplace and finished with laminate wood-look flooring. This lower level offers walk-out access, leading to the exterior features of the property. Outside, an elevated wooden deck and patio overlook the sloping green yard, which is enclosed by a wood fence and bordered by mature trees. A storage shed is also located in the backyard.
- Directions
- Quivira to 79th St, continue to Rosehill, turn north, continue to 77th St
- Subdivision
- Colony North
- City
- Lenexa
- County
- Johnson, KS
- Property Type
- Residential / Single Family Residence
- Listing Updated
- Oct 31, 2026 at 4:10am
- MLS Number
- 2648473
- Property Tax
- $4,789
- Home Owners Association
- Yes
- Disclaimer
- The information displayed on this page is confidential, proprietary, and copyrighted information of Heartland Multiple Listing Service, Inc. (“Heartland MLS”). Copyright 2026, Heartland Multiple Listing Service, Inc. Heartland MLS, Elite Realty and Agent Jo do not make any warranty or representation concerning the timeliness or accuracy of the information displayed herein. In consideration for the receipt of the information on this page, the recipient agrees to use the information solely for the private non-commercial purpose of identifying a property in which the recipient has a good faith interest in acquiring.
- The data relating to real estate displayed on this website comes in part from the Heartland Multiple Listing Service database compilation. The properties displayed on this website may not be all of the properties in the Heartland MLS database compilation, or all of the properties listed with other brokers participating in the Heartland MLS IDX program. Detailed information about the properties displayed on this website includes the name of the listing company.
- Information is deemed reliable but is not guaranteed.
Copyright © 2026 ELITE Realty.