
14305 Conser Street, Overland Park, KS 66223
- 3Beds
- 3 Baths
- 1½ Bath
- 2,600Sq Ft
-
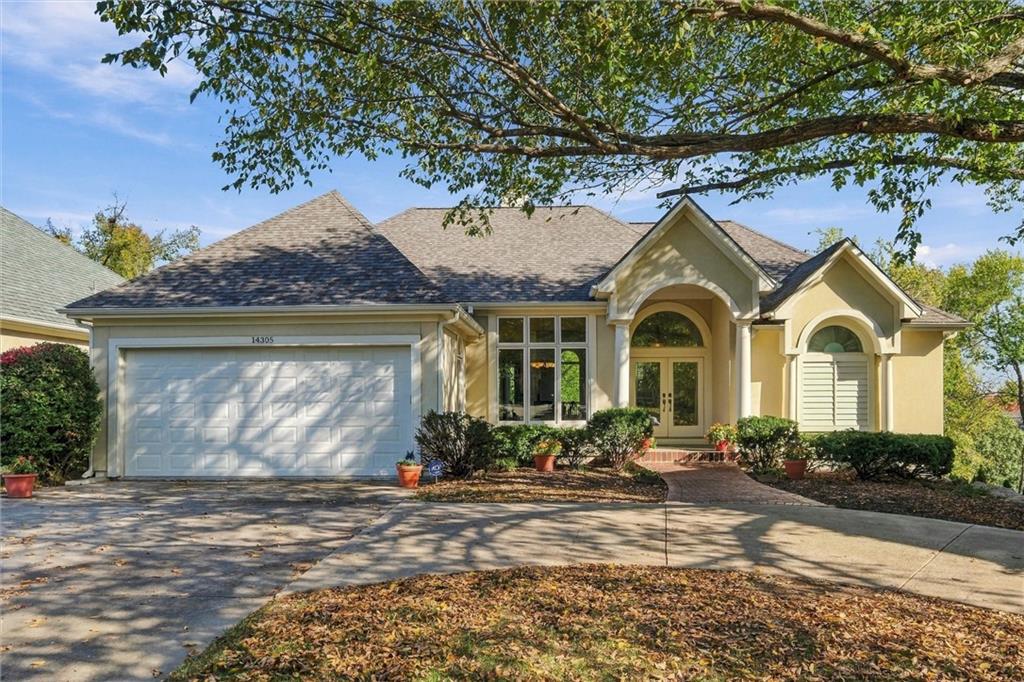
Stucco Reverse 1.5 story home
1 of 52
-
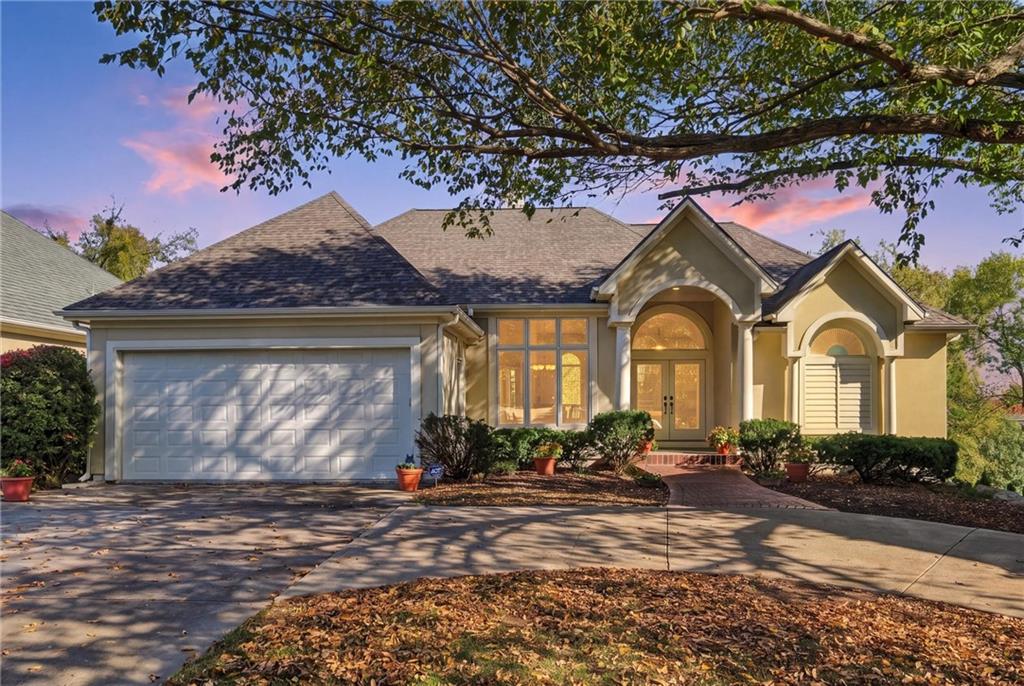
Circular Drive
2 of 52
-
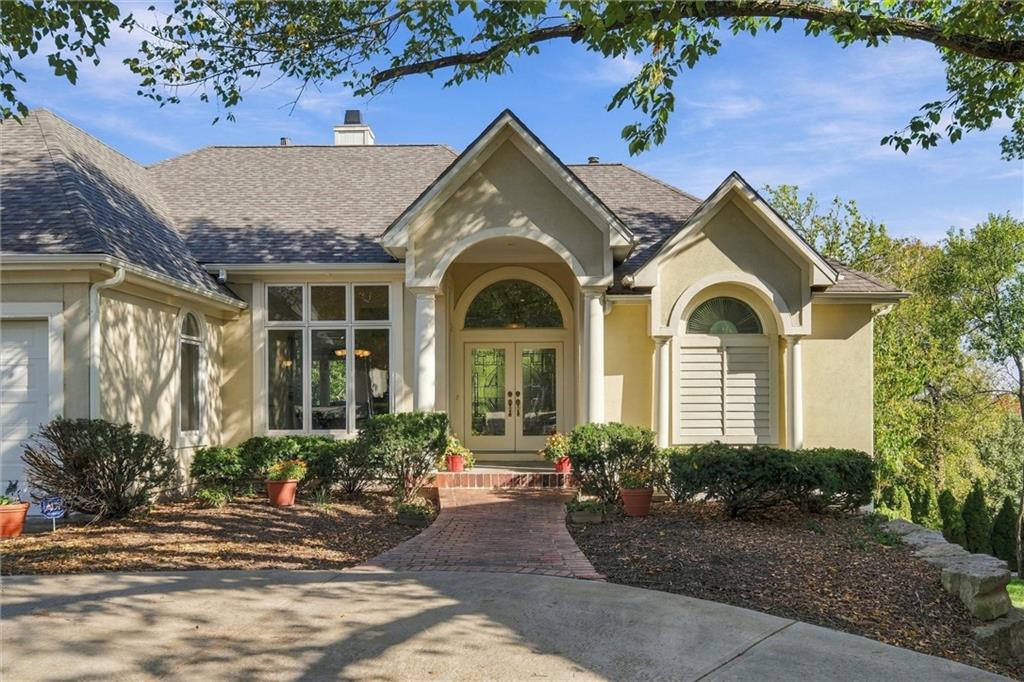
Nice landscaping
3 of 52
-
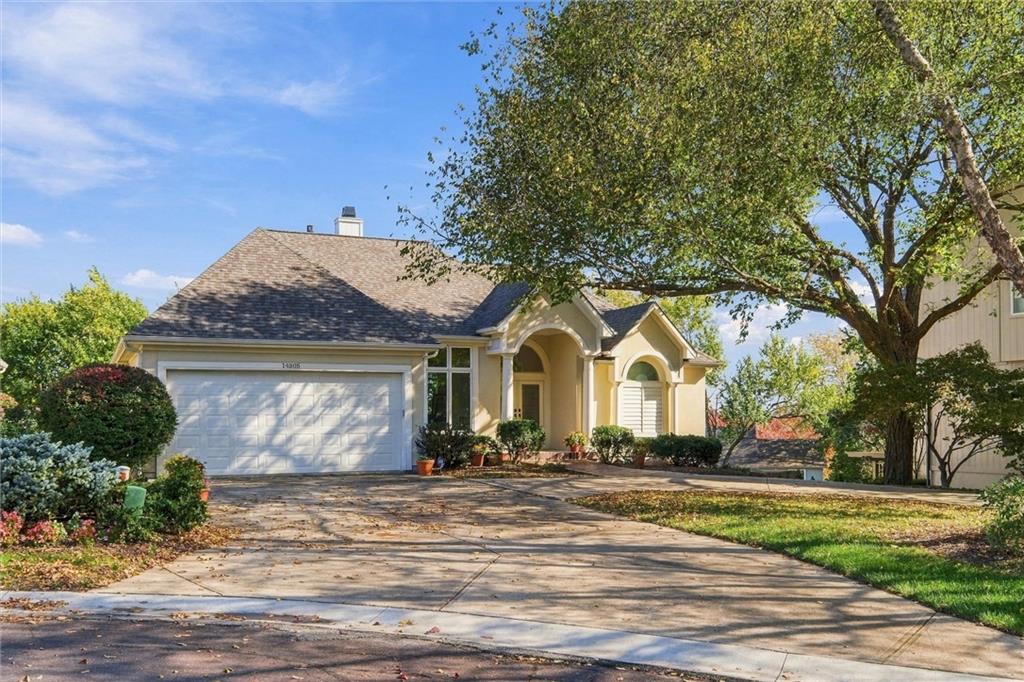
Double Driveway
4 of 52
-
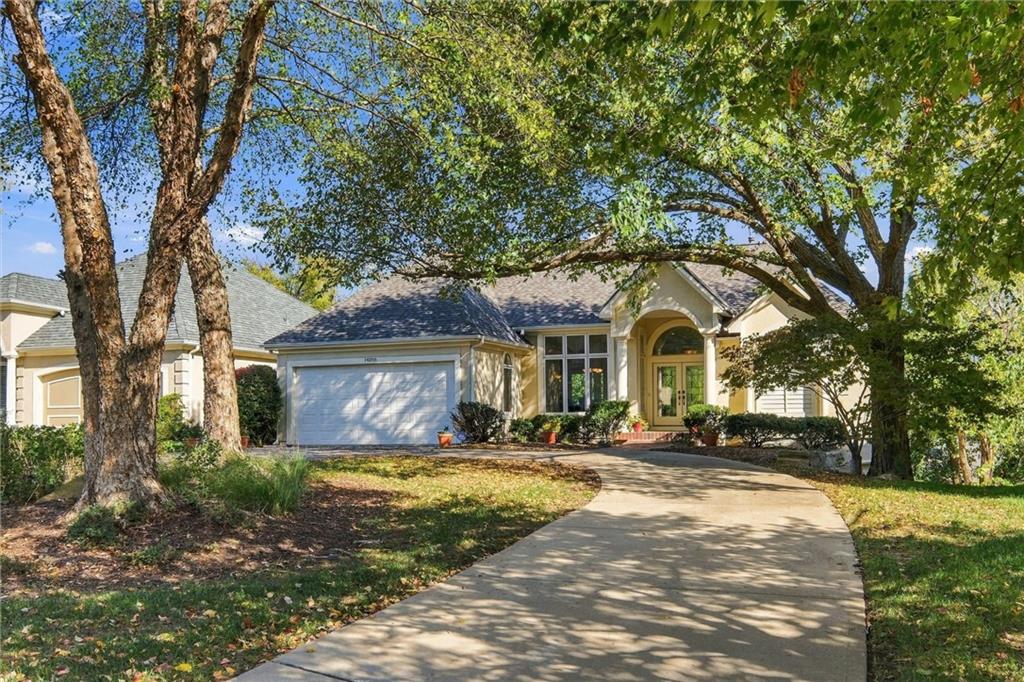
On a culdesac
5 of 52
-
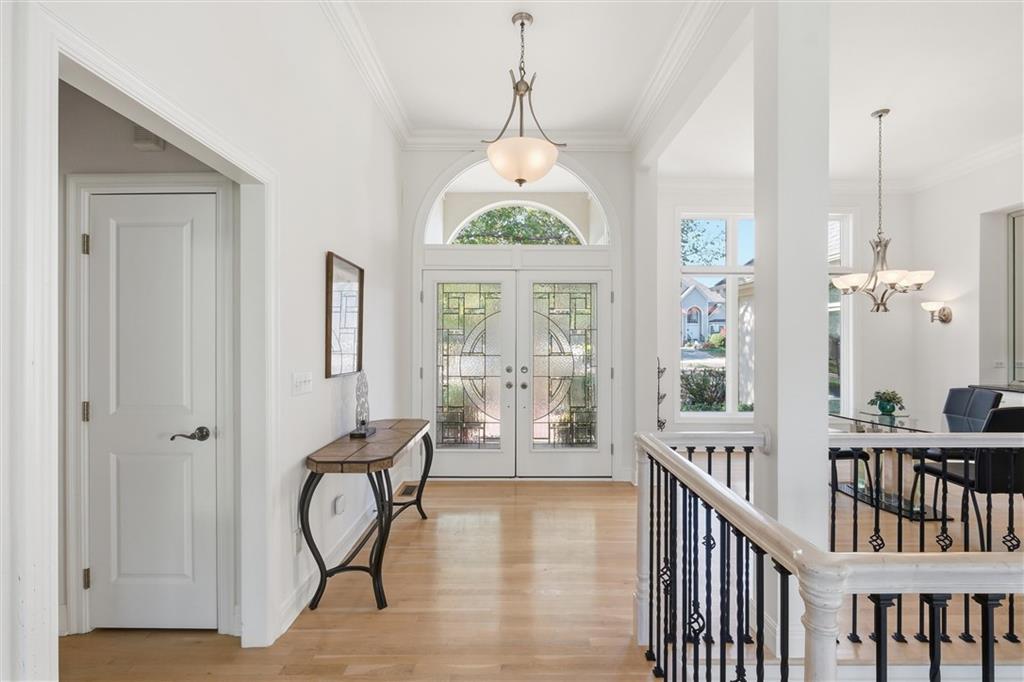
Double lead glass entry doors
6 of 52
-
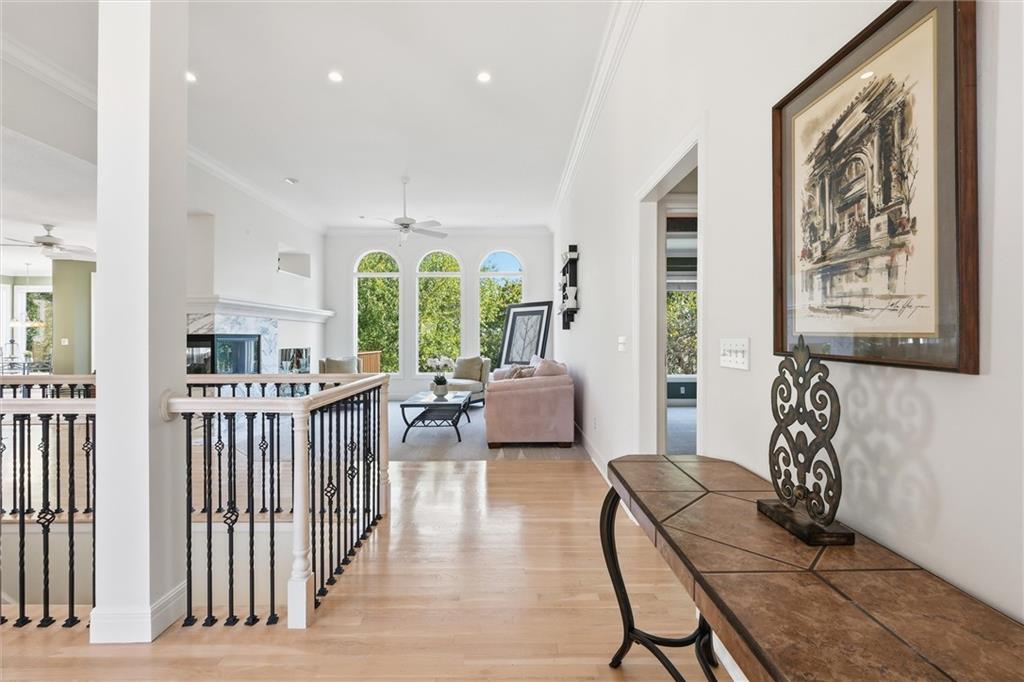
Welcome Home!
7 of 52
-
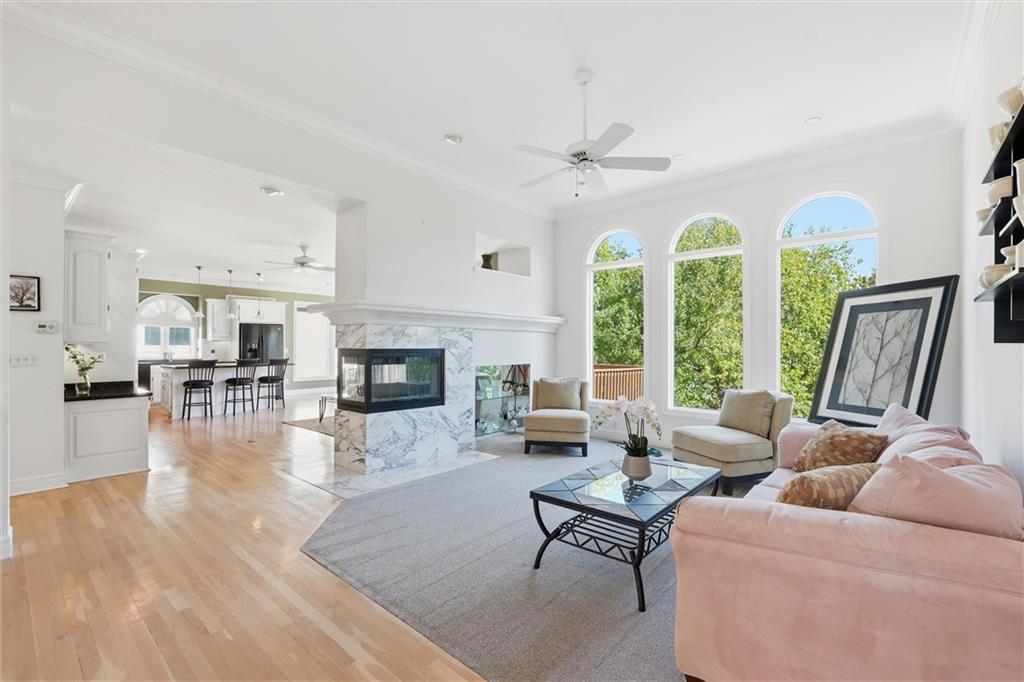
12 foot ceilings and open floor plan!
8 of 52
-
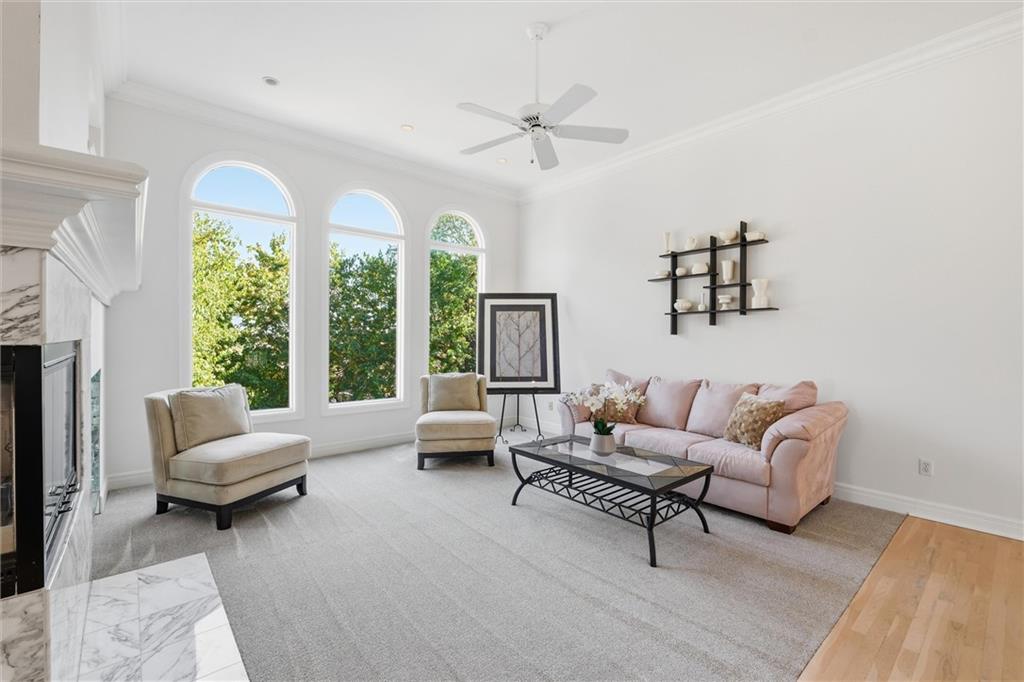
Arched windows that overlook the backyard
9 of 52
-
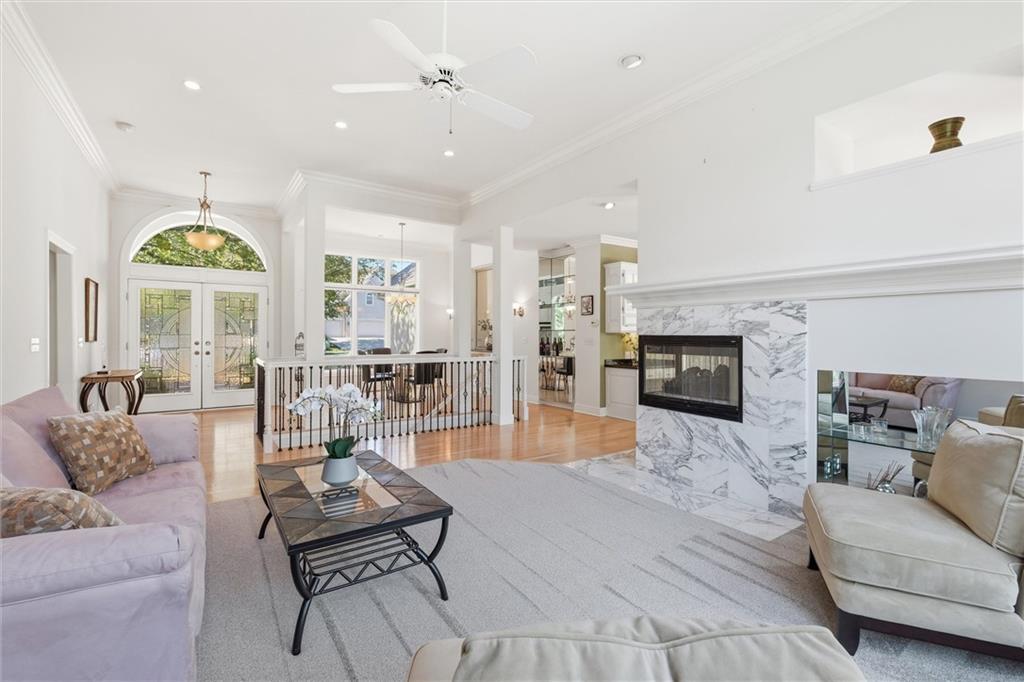
Beautiful floor plan!
10 of 52
-
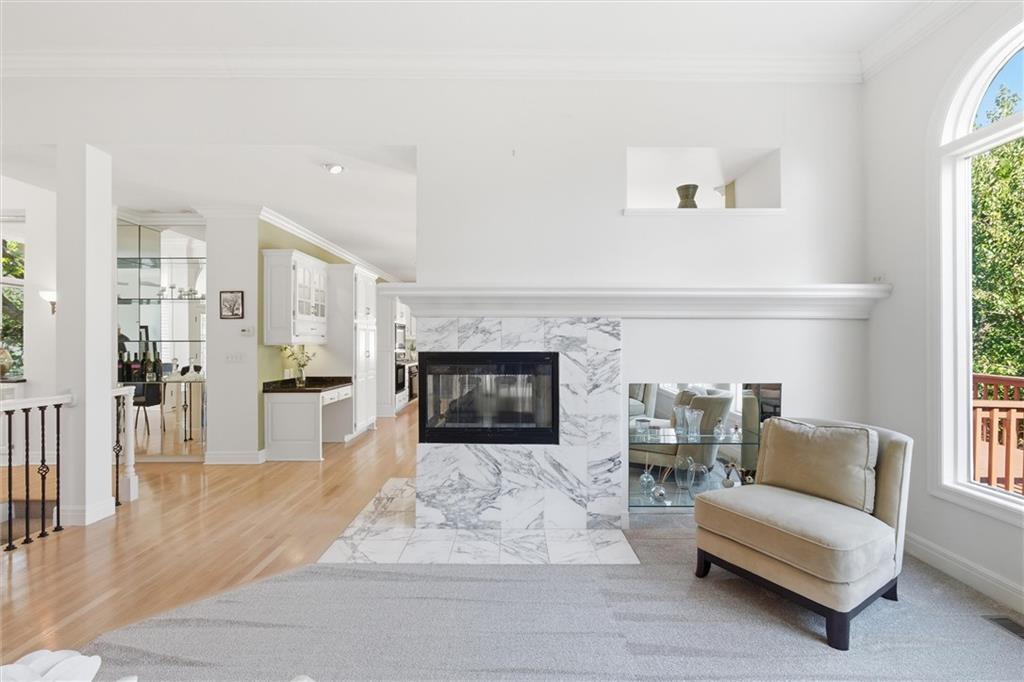
Corner statement 3-sided fireplace!
11 of 52
-
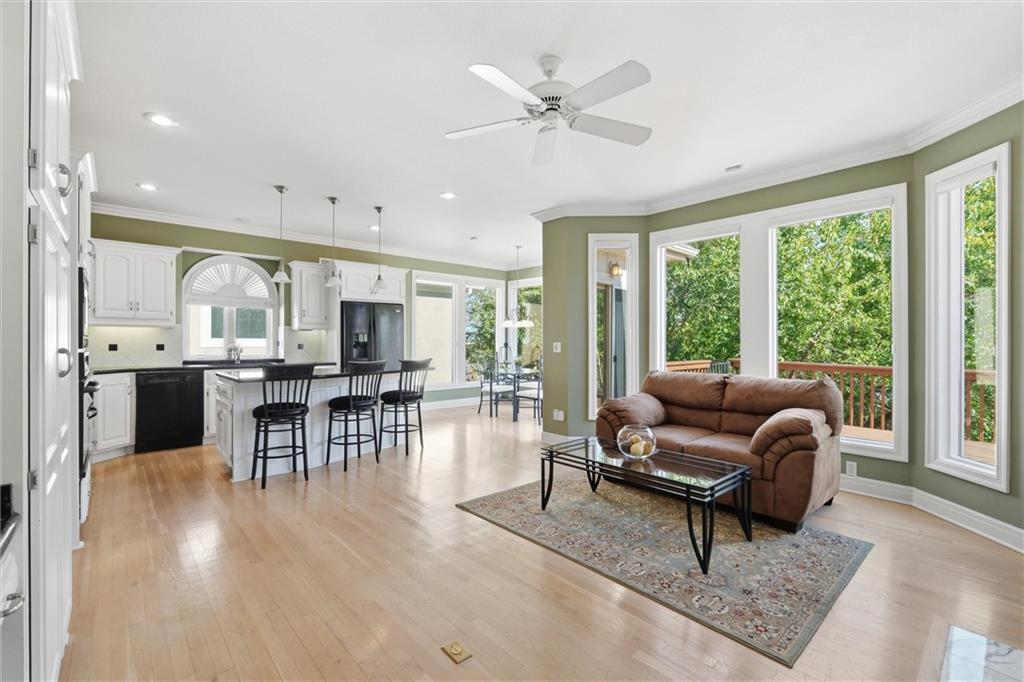
Hearth Room
12 of 52
-
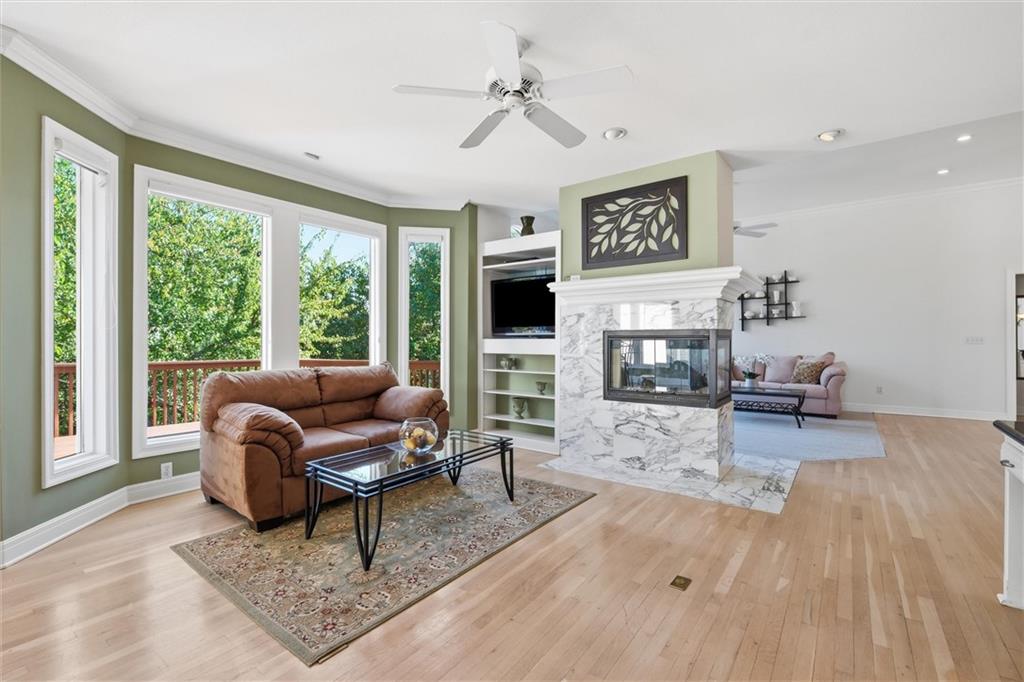
Media shelving and fireplace
13 of 52
-
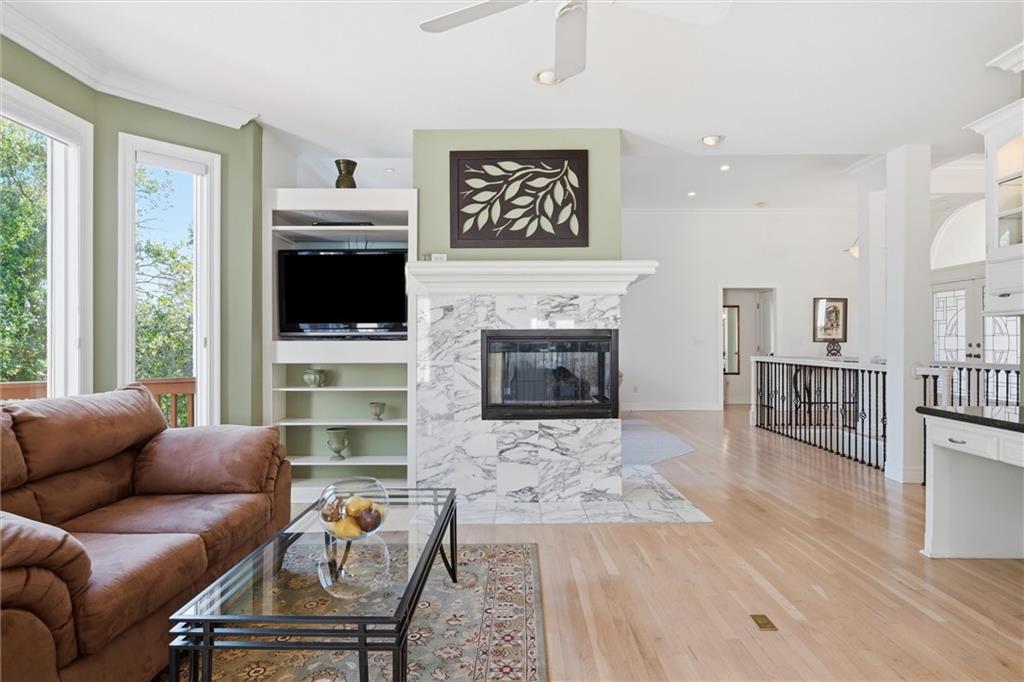
View from the kitchen
14 of 52
-
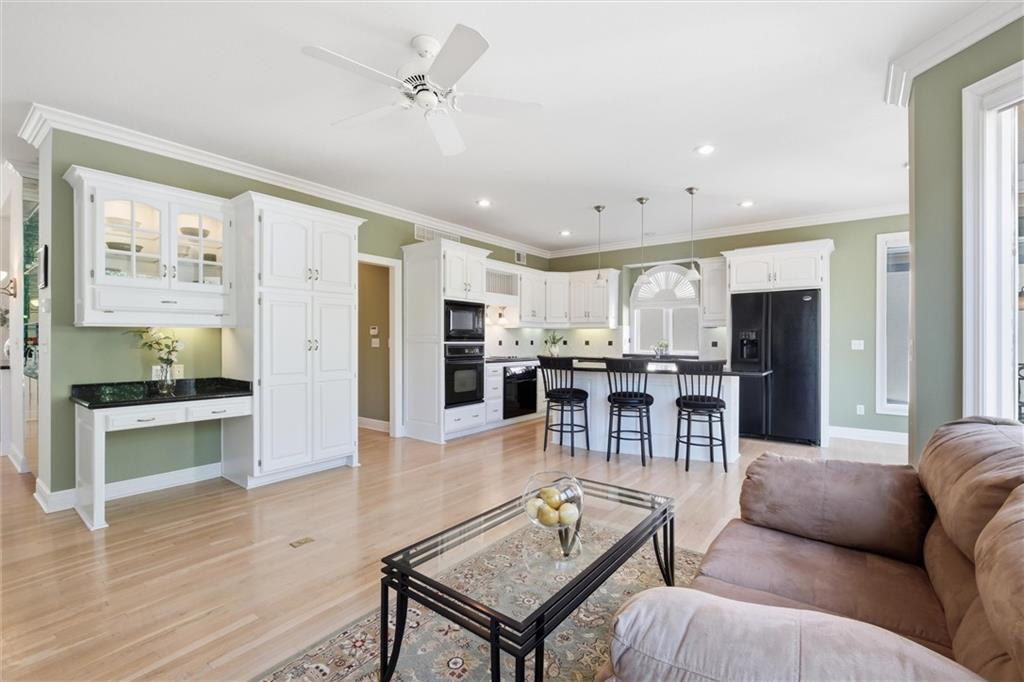
Large pantry and workdesk
15 of 52
-
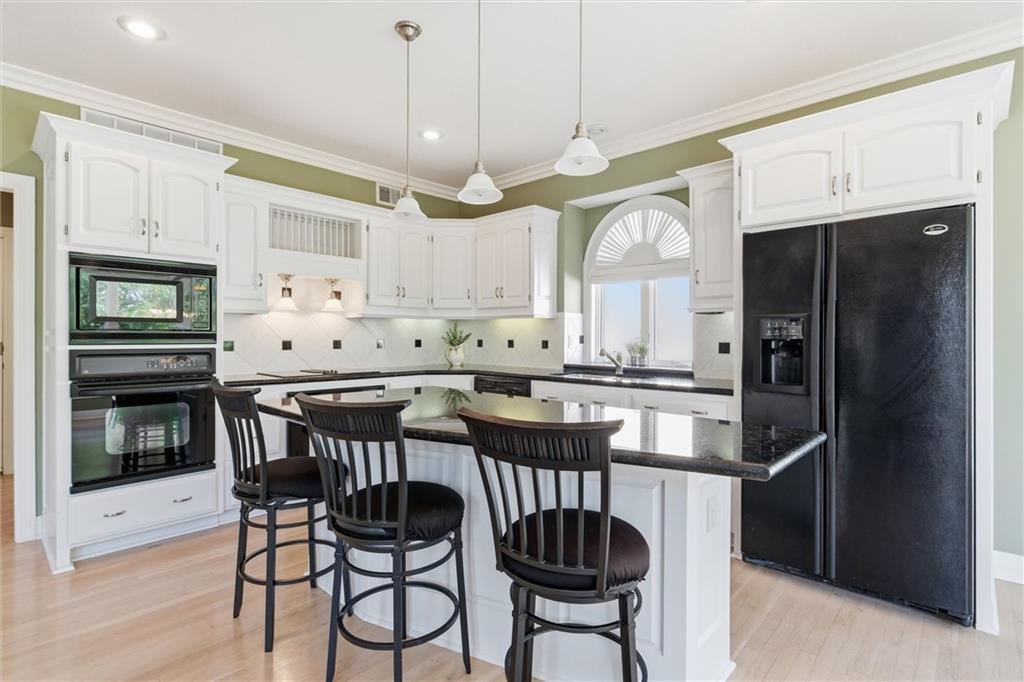
Lots of white oak cabinets!
16 of 52
-
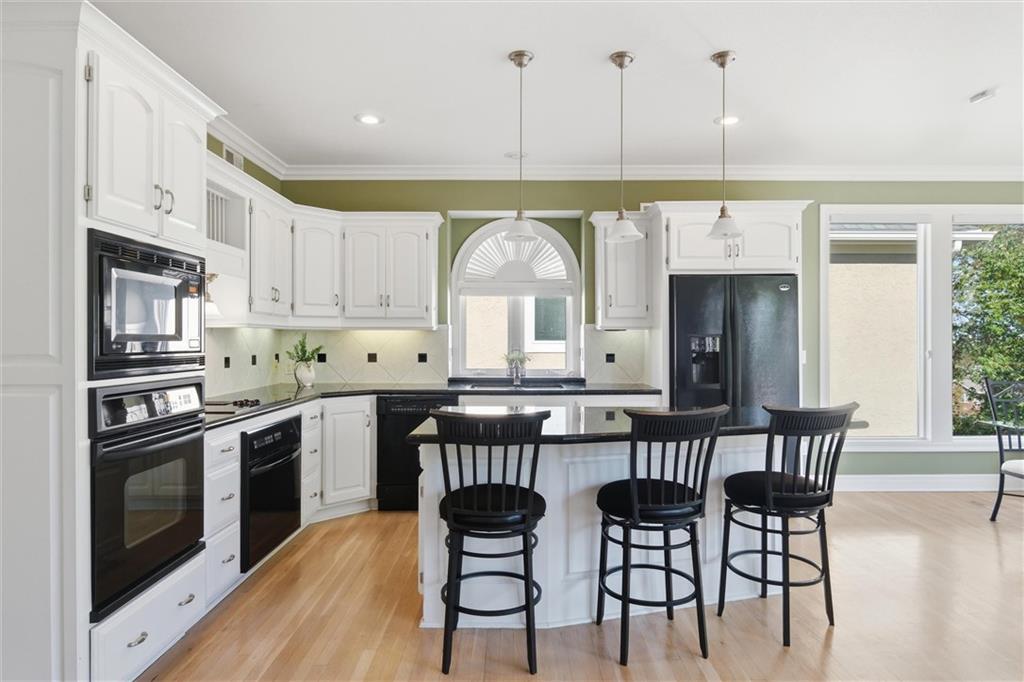
Great kitchen for entertaining
17 of 52
-
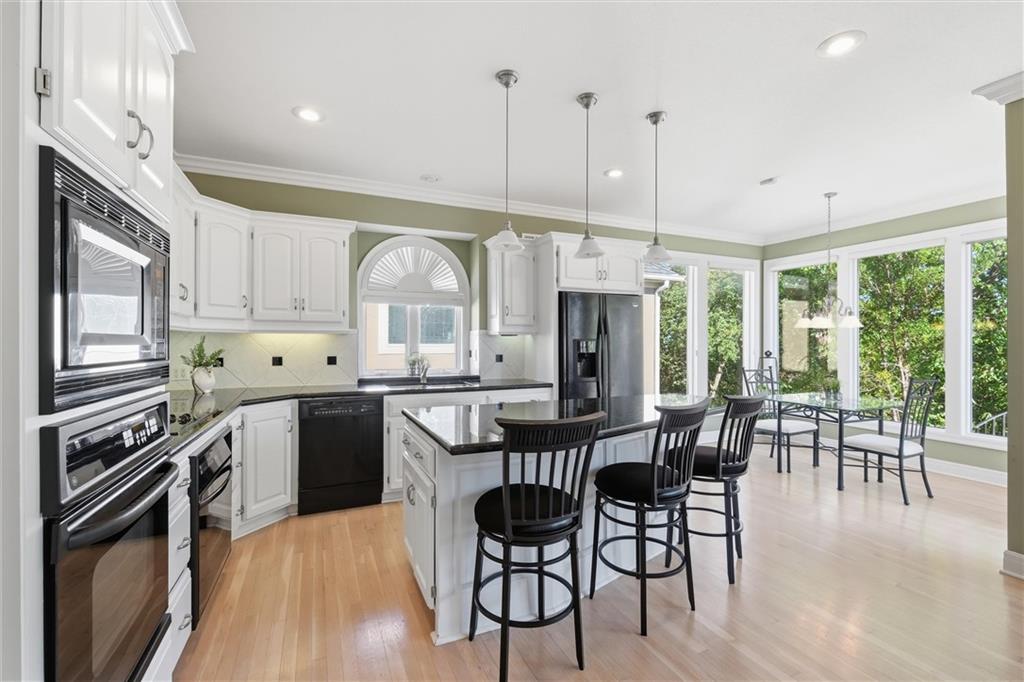
Lots of natural light pours in
18 of 52
-
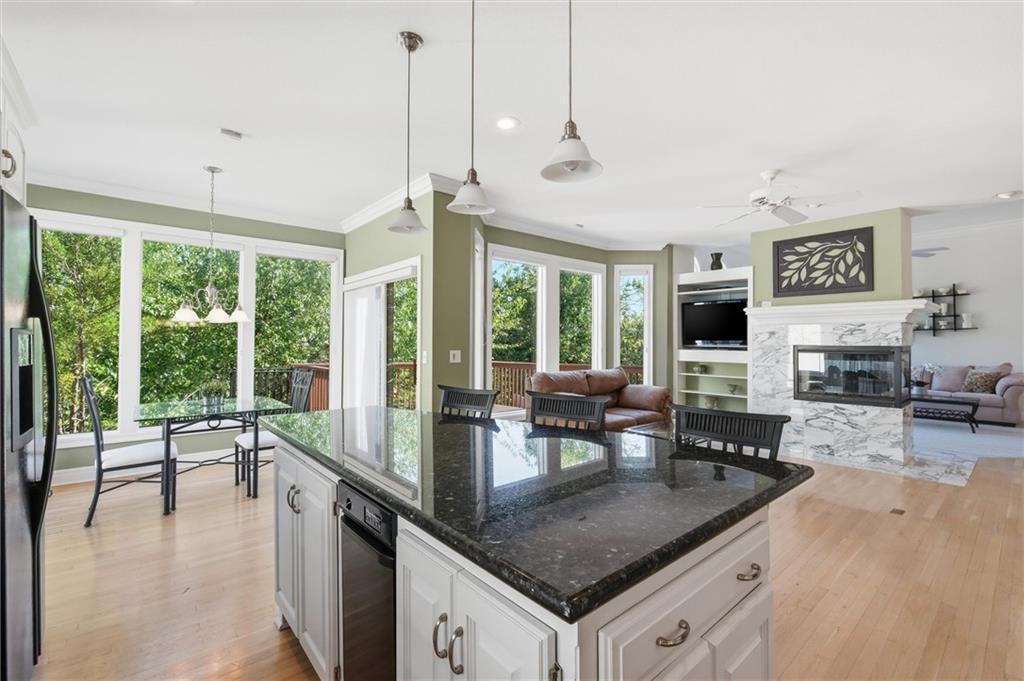
View from the kitchen
19 of 52
-
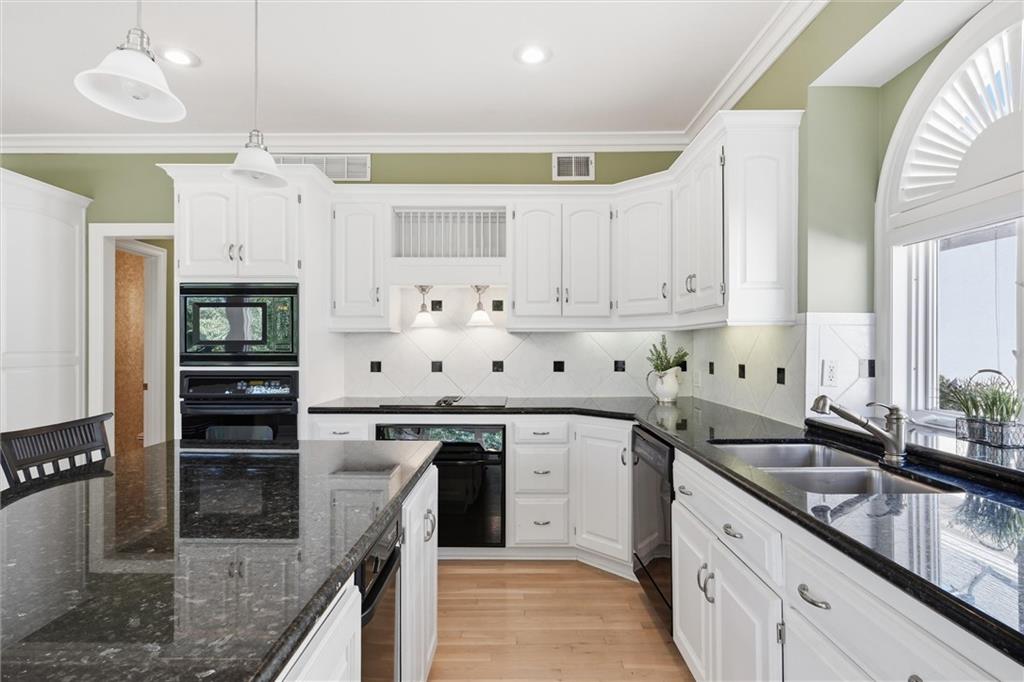
Built-ins and Granite Countertops
20 of 52
-
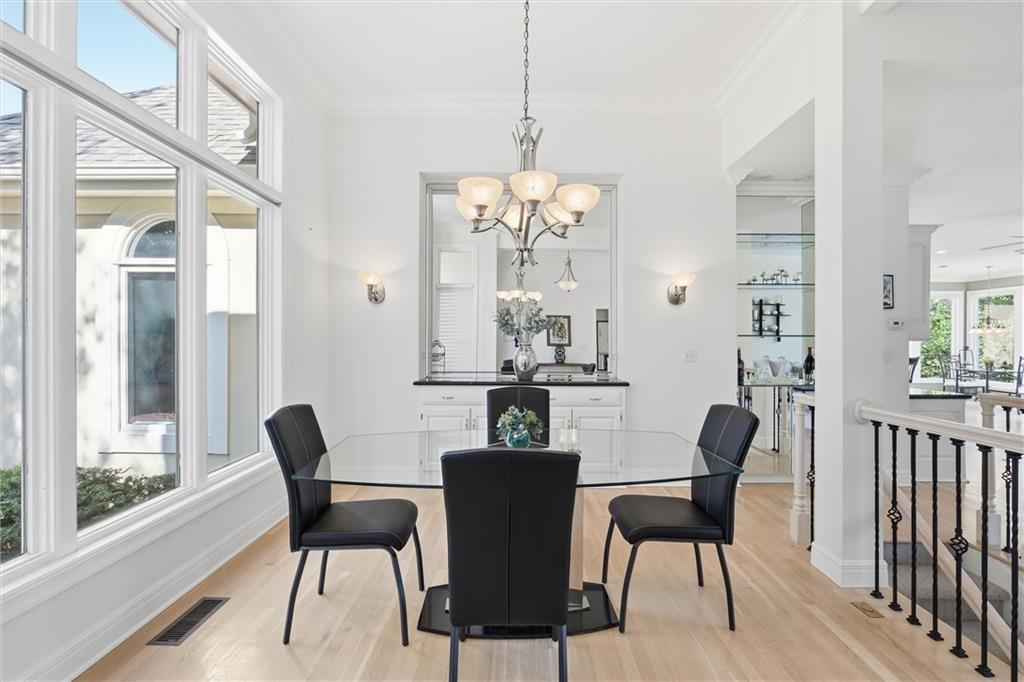
Dining room w/built-in buffet and wine cabinet
21 of 52
-
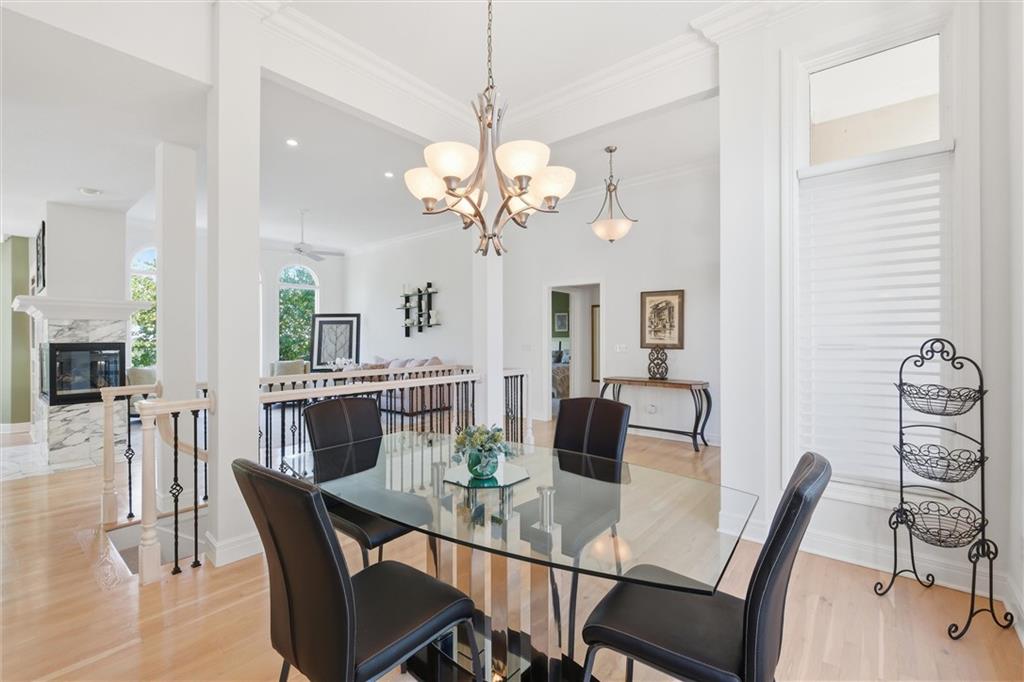
View from the dining room
22 of 52
-
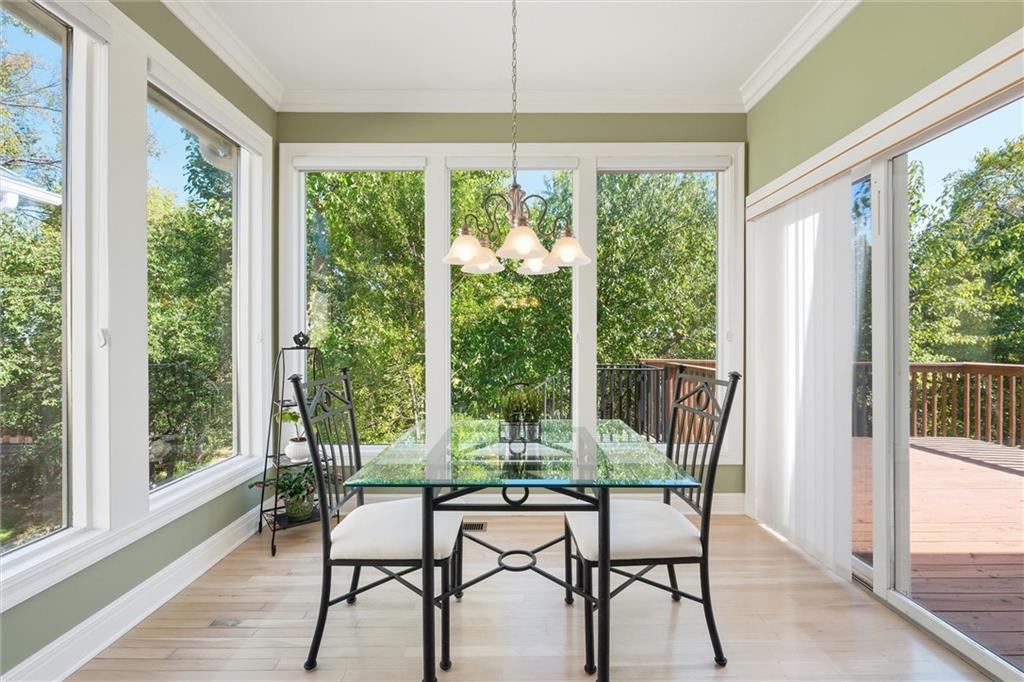
Charming breakfast nook opens to the deck
23 of 52
-
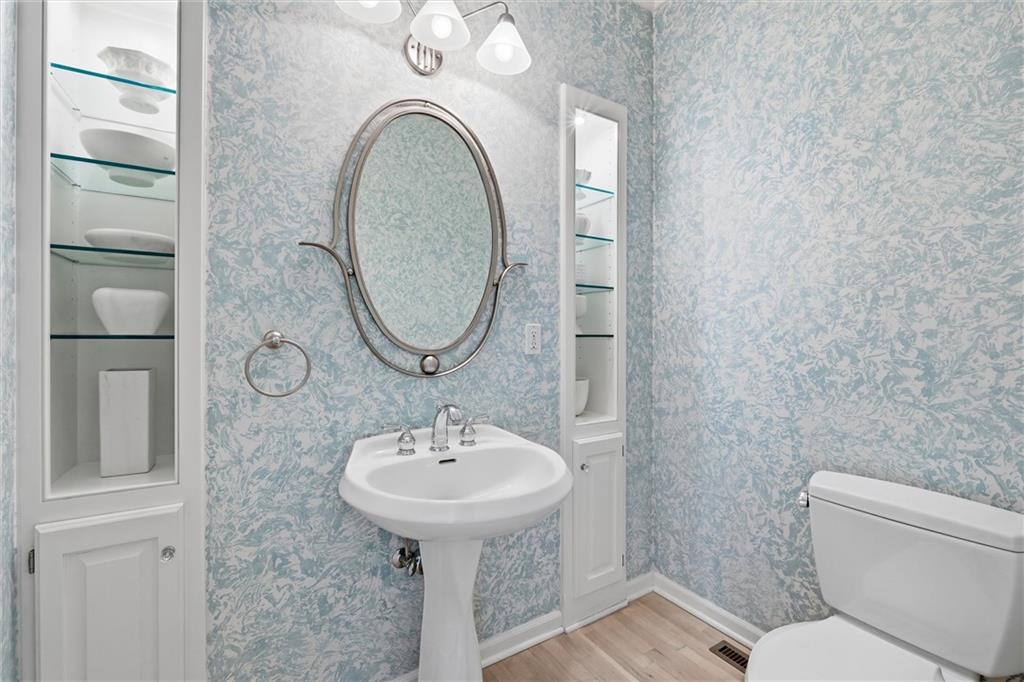
1/2 bath off the kitchen and garage entrance!
24 of 52
-
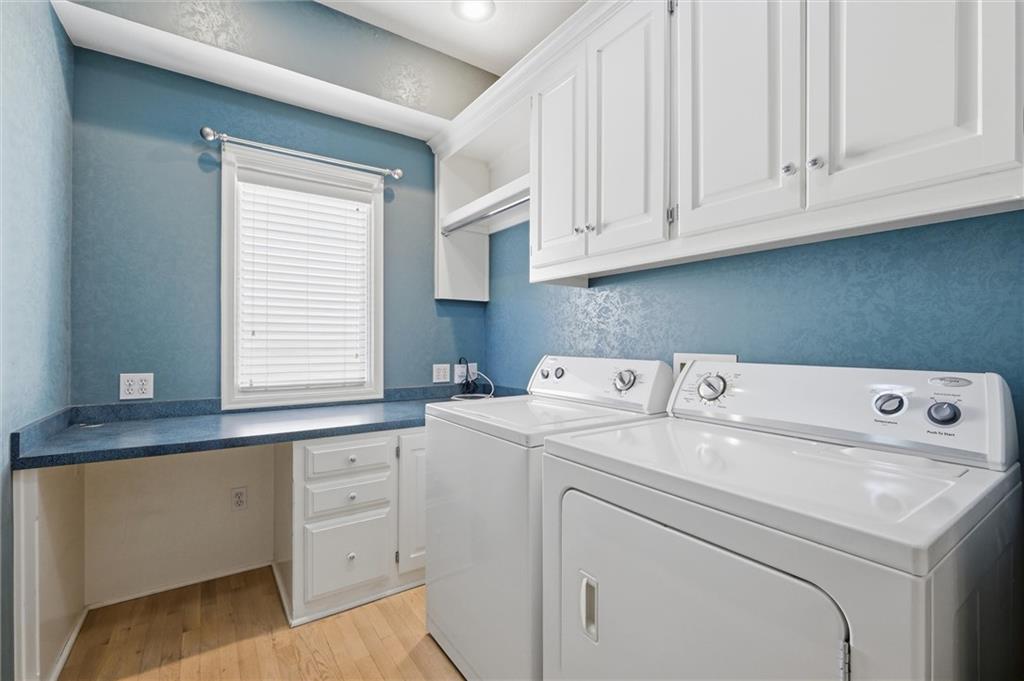
Main level laundry room
25 of 52
-
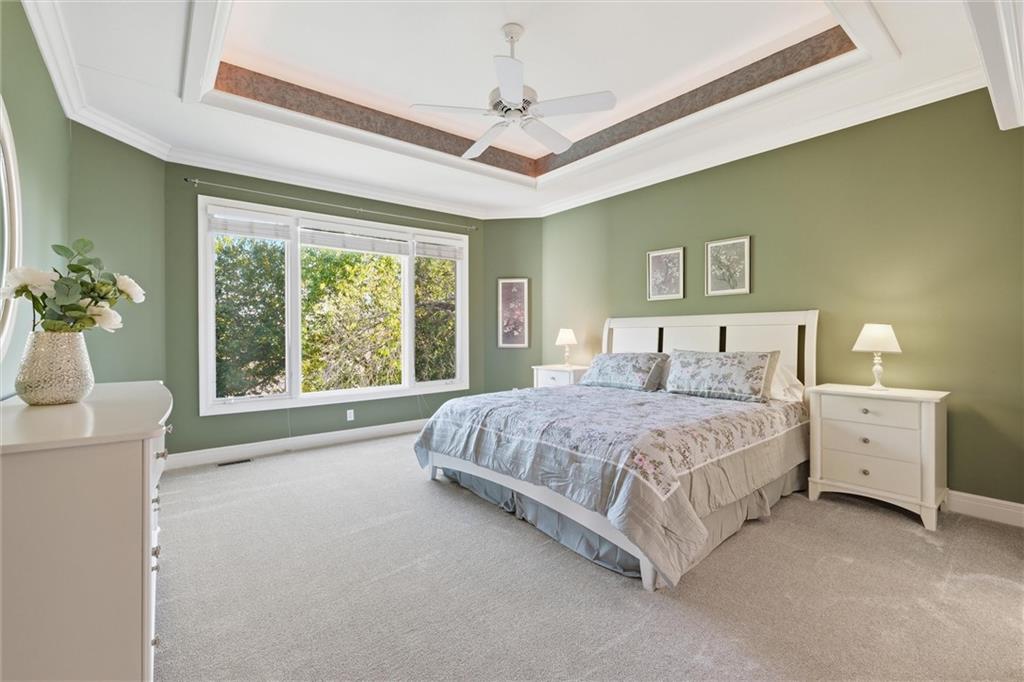
Main Level Primary Suite
26 of 52
-
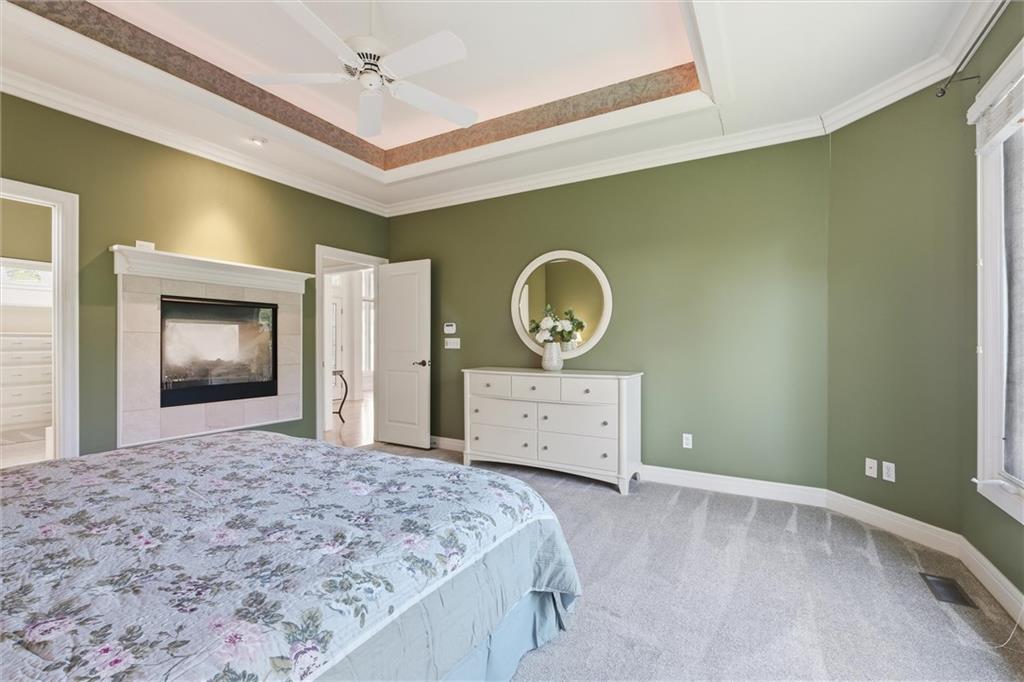
2-sided gas fireplace in primary suite
27 of 52
-
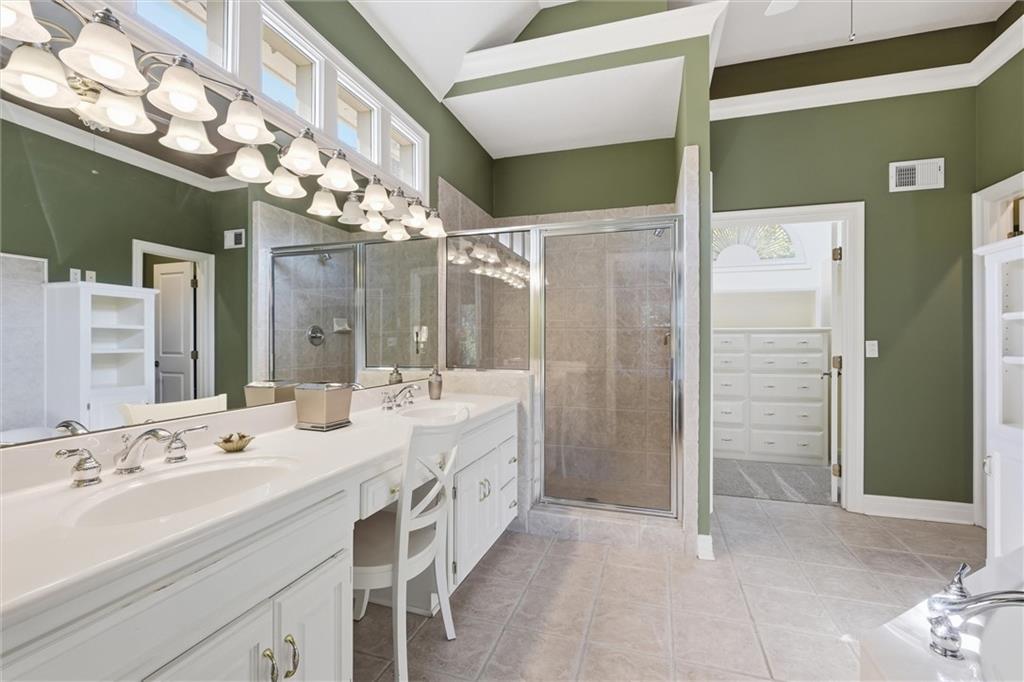
Luxurious primary bath
28 of 52
-
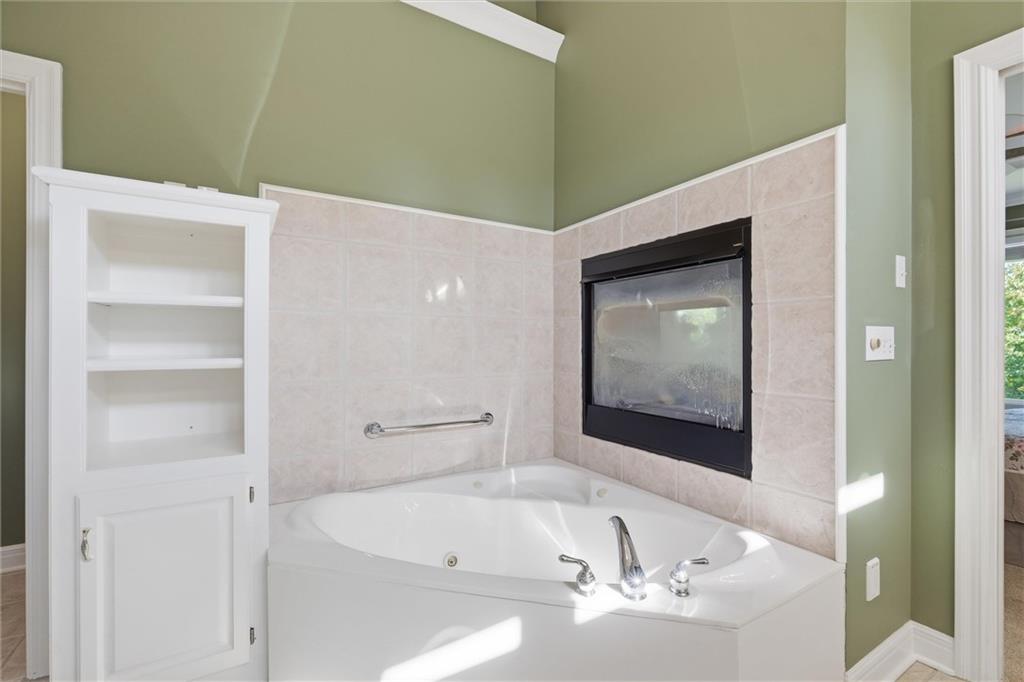
Whirlpool tub and gas fireplace in primary bath
29 of 52
-
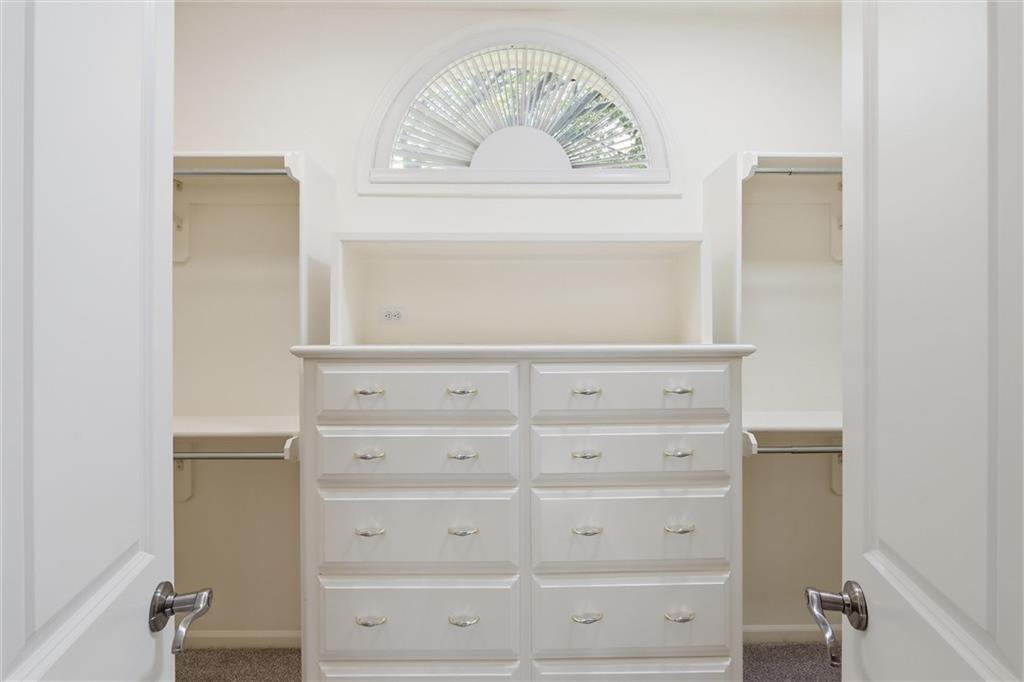
Spacious walk-in closet with built-ins
30 of 52
-
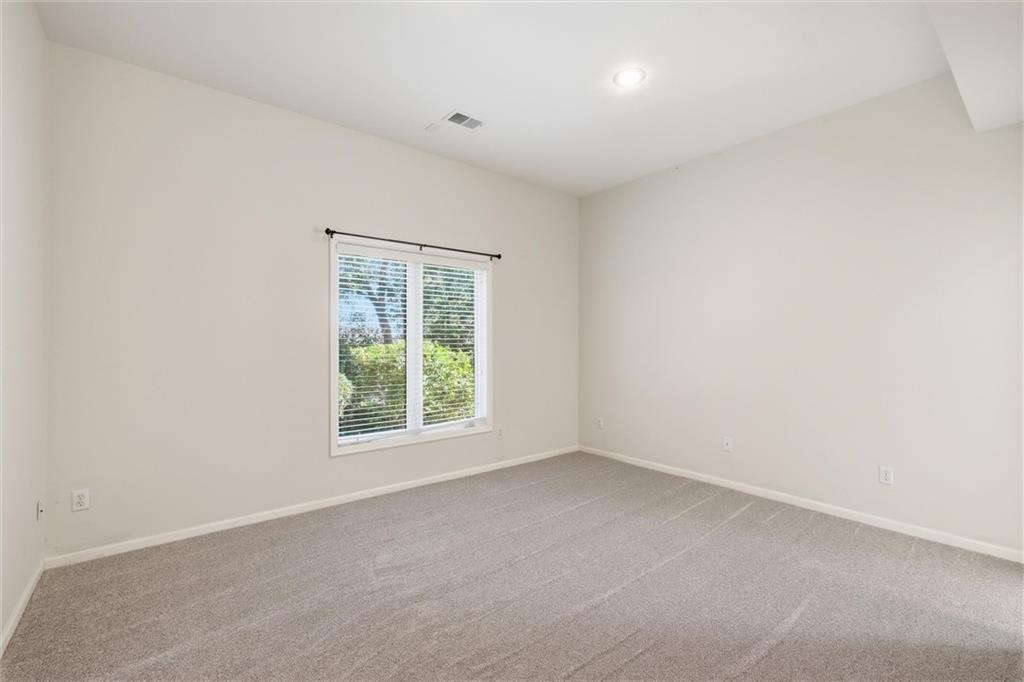
2nd Bedroom located in the lower level
31 of 52
-
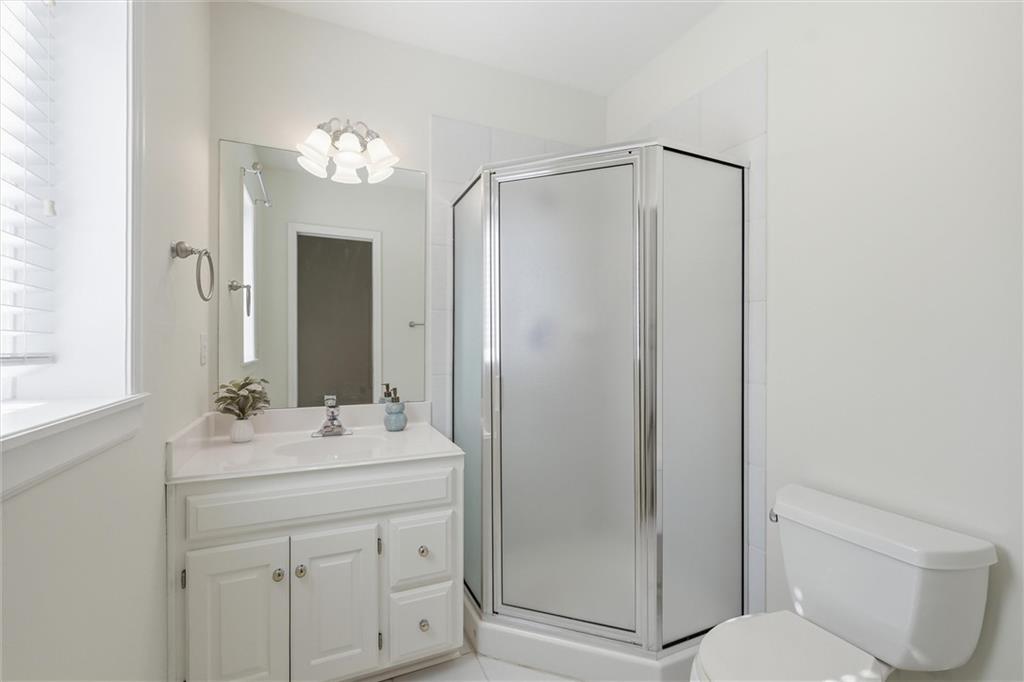
Private full bath in the 2nd bedroom
32 of 52
-
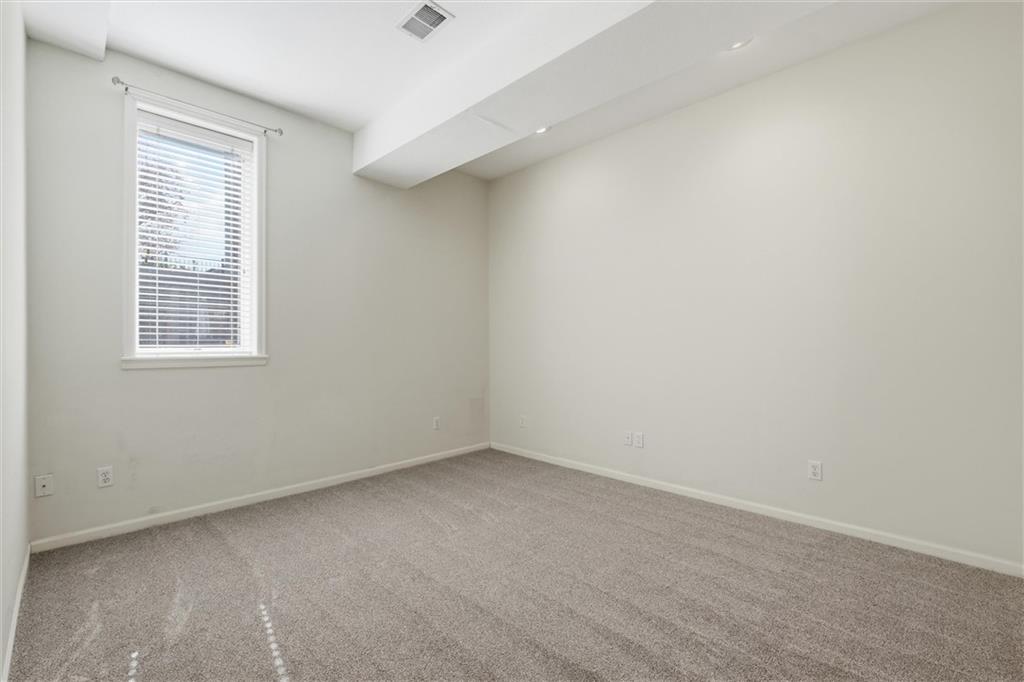
3rd Bedroom located in the lower level
33 of 52
-
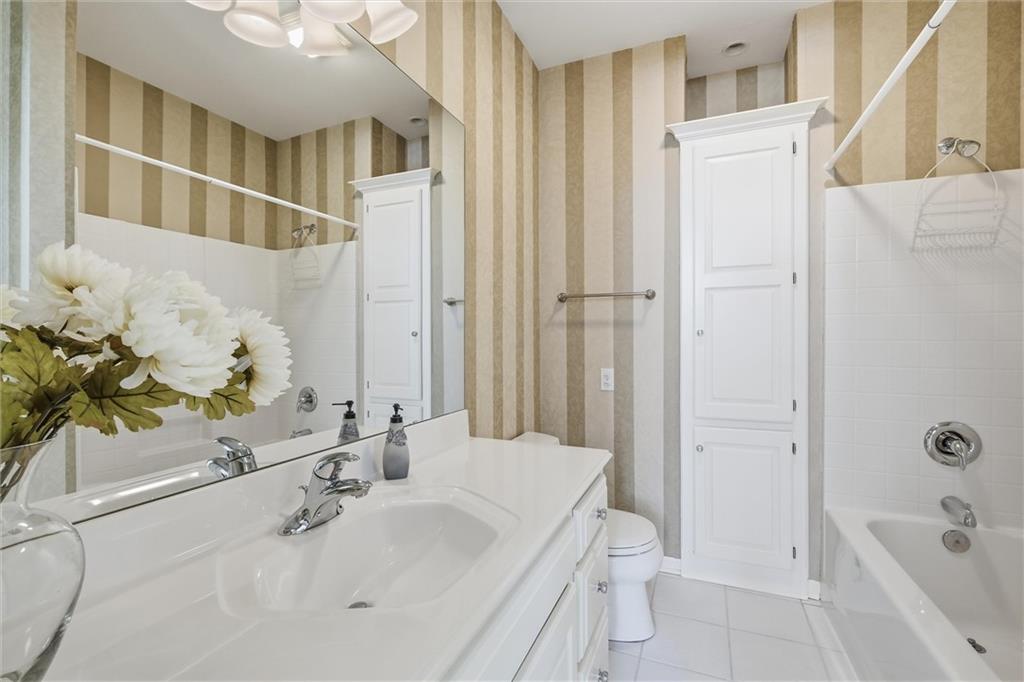
3rd bedroom has access to the full bath with pocket door
34 of 52
-
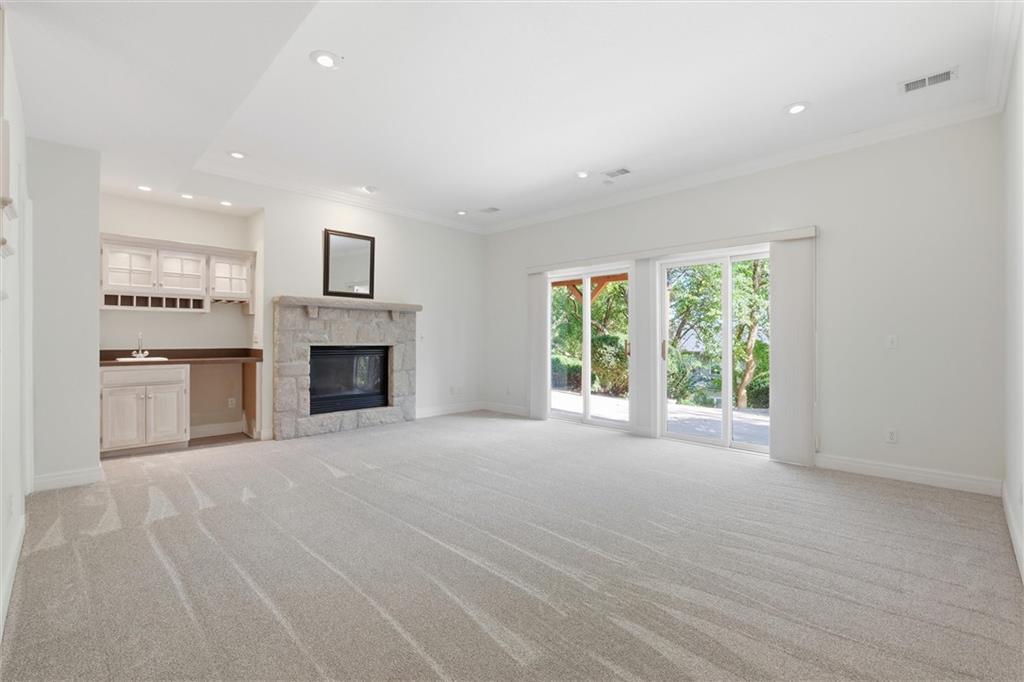
10ft ceiling in the lower level-new carpet! Opens to back patio
35 of 52
-
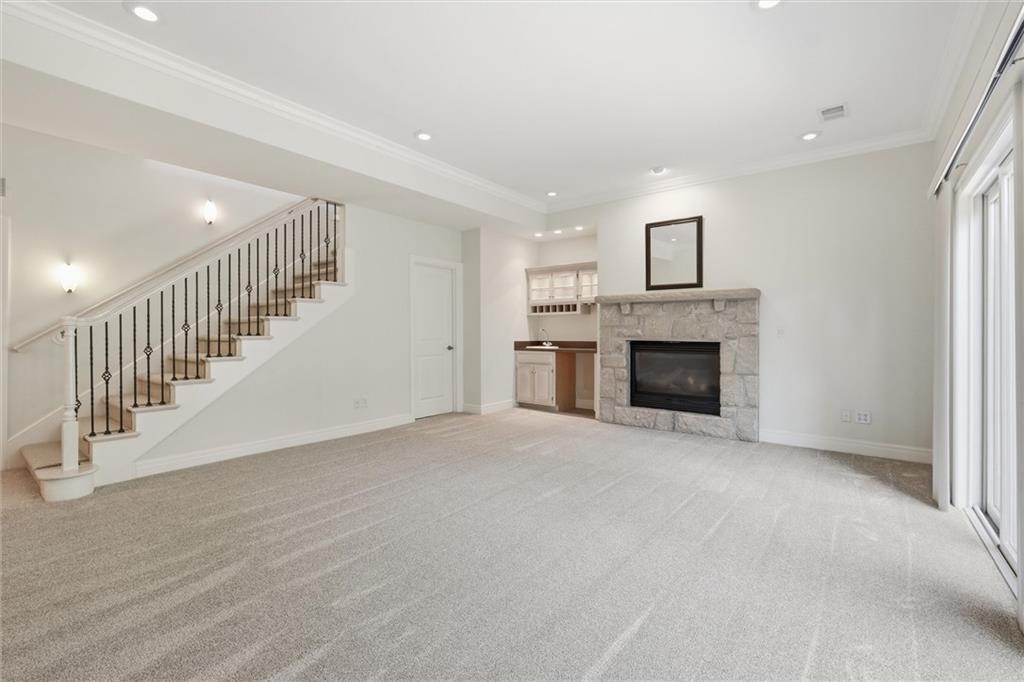
Gas fireplace and wet bar in LL family room
36 of 52
-
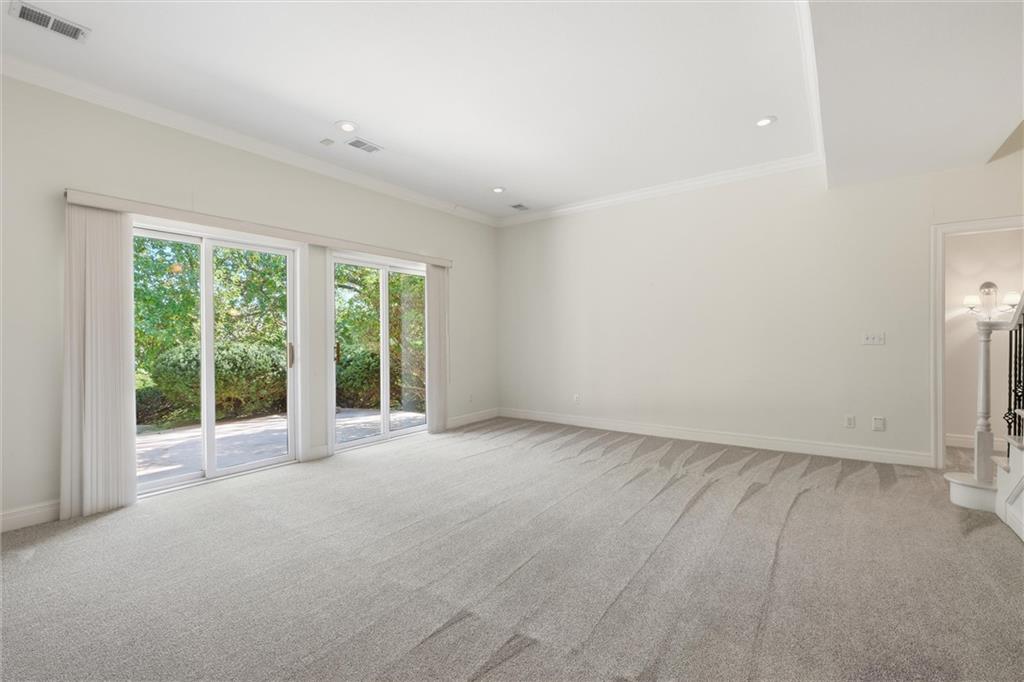
Double sliding doors open to patio and private backyard
37 of 52
-
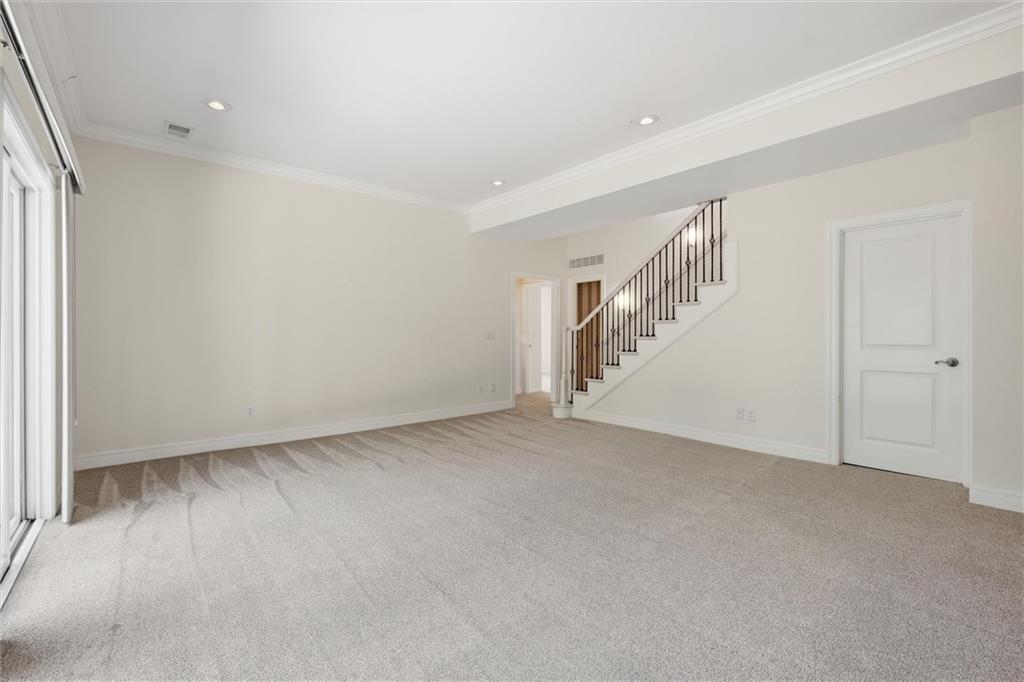
20x20 Family Room w/indirect lighting
38 of 52
-
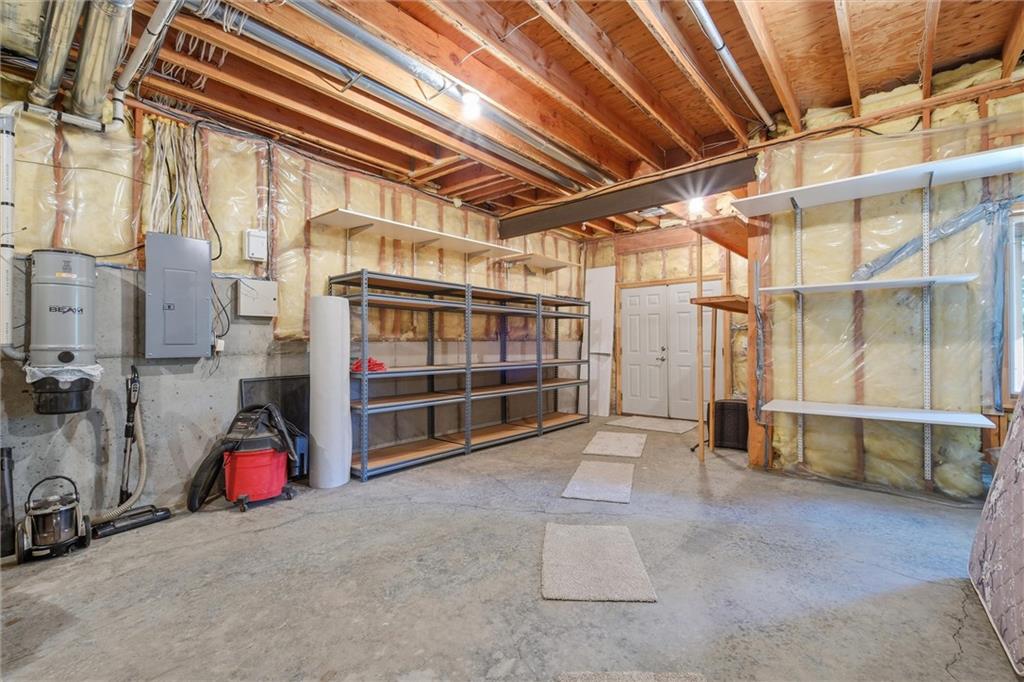
The unfinished LL is so spacious w/Central Vac and 2 HWH's
39 of 52
-
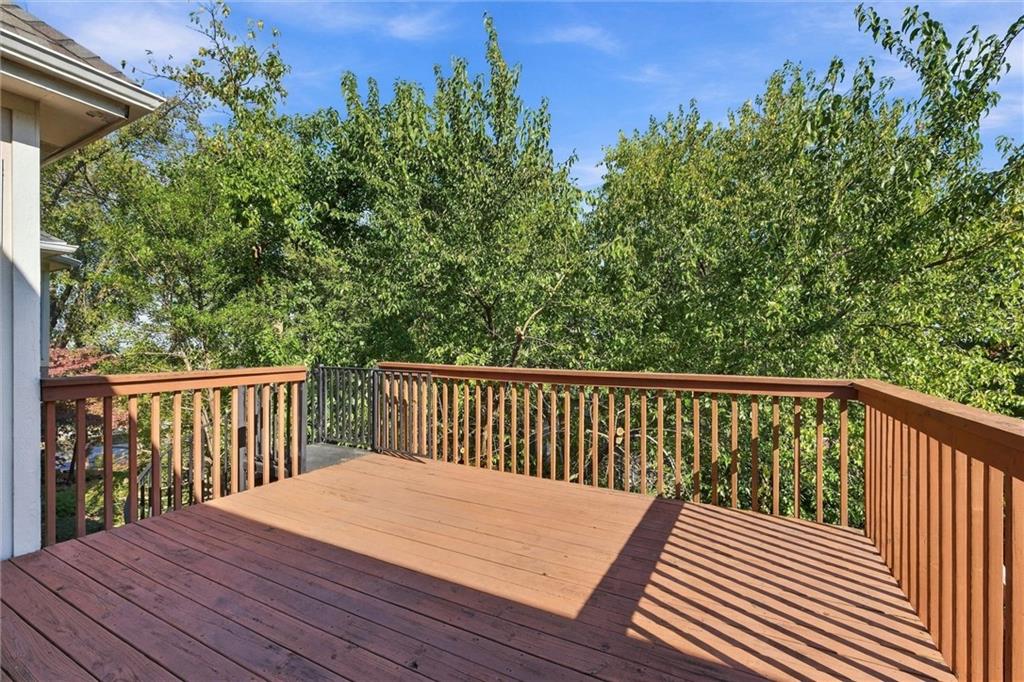
Deck is located on the main level
40 of 52
-
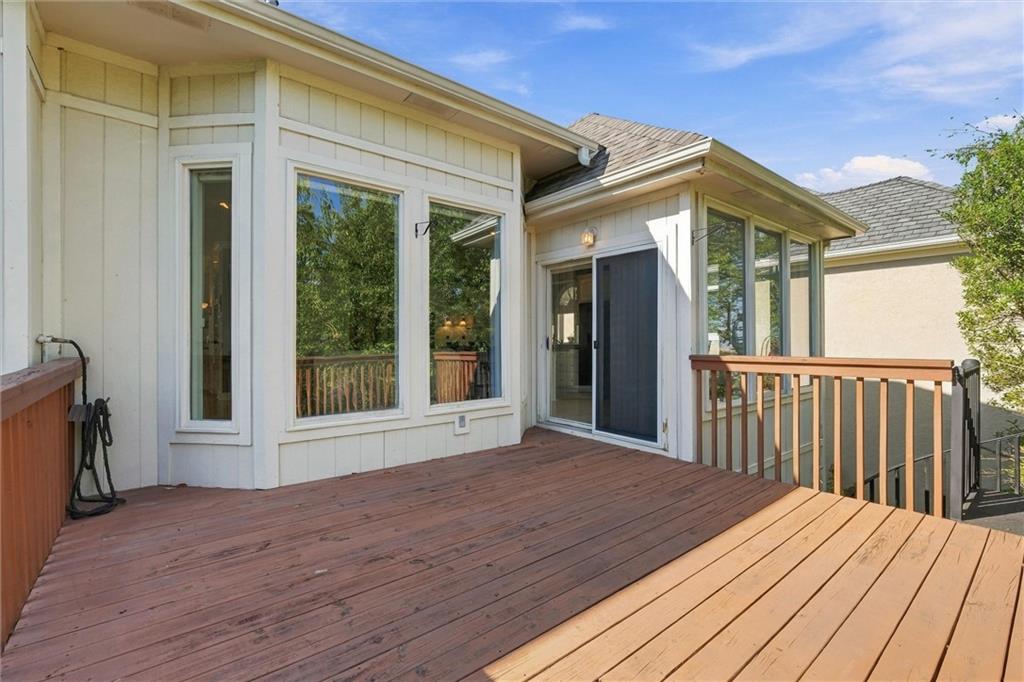
Spacious Deck
41 of 52
-
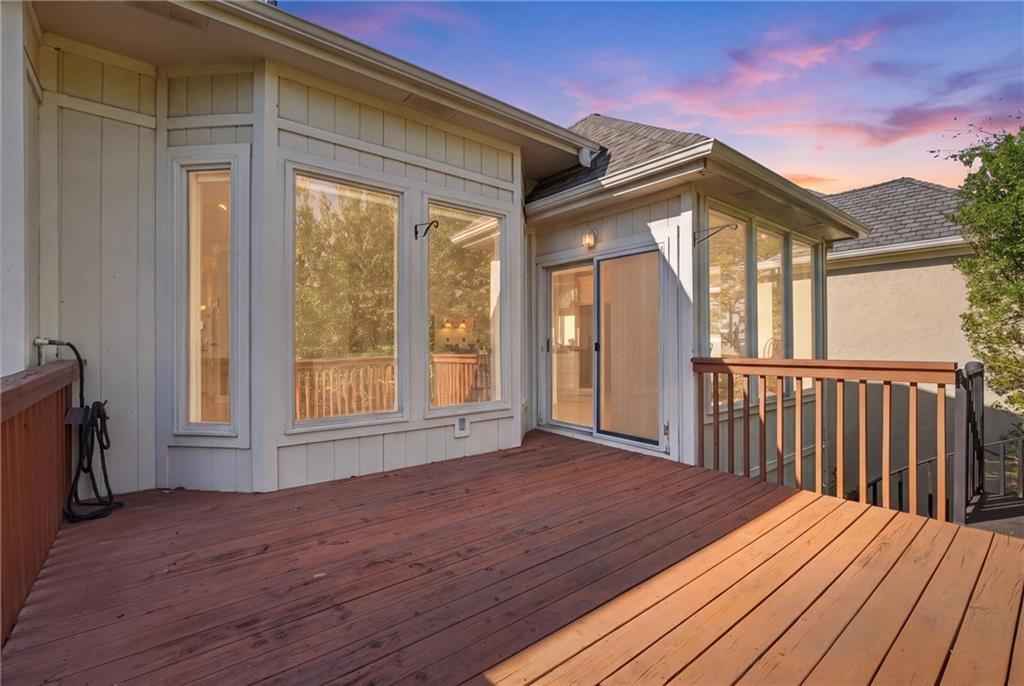
Deck - faces east
42 of 52
-
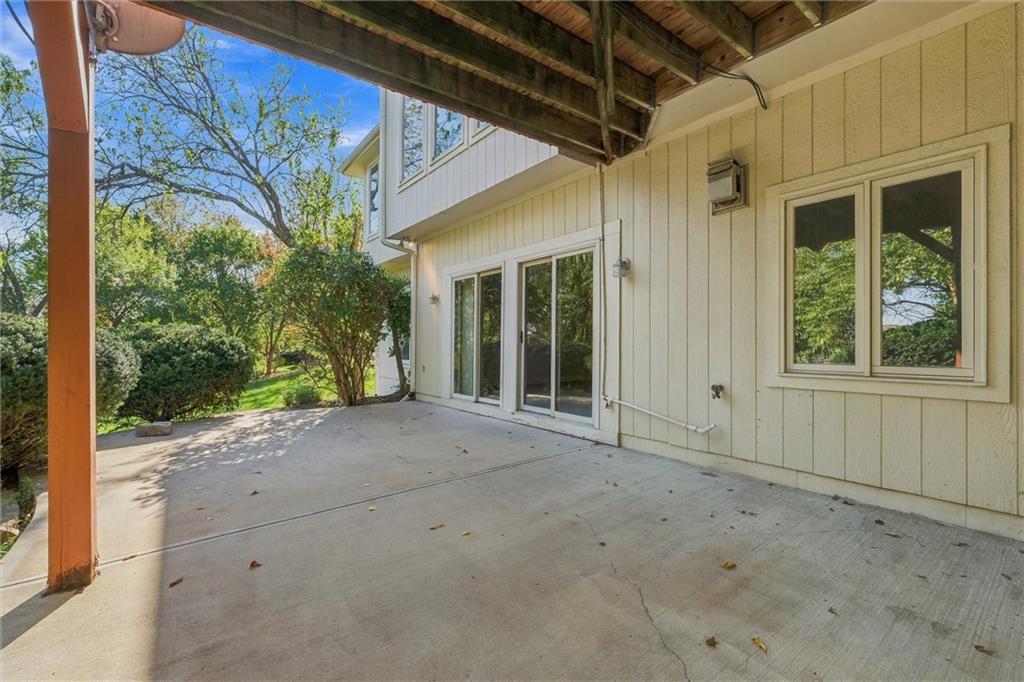
Huge lower level patio with access to the backyard
43 of 52
-
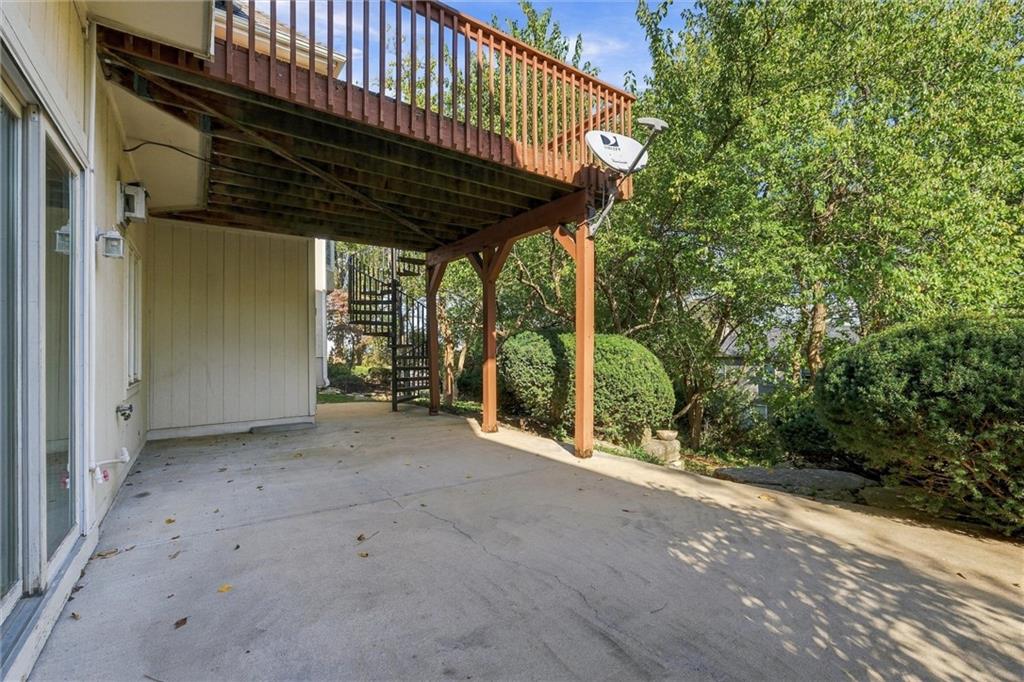
Back patio
44 of 52
-
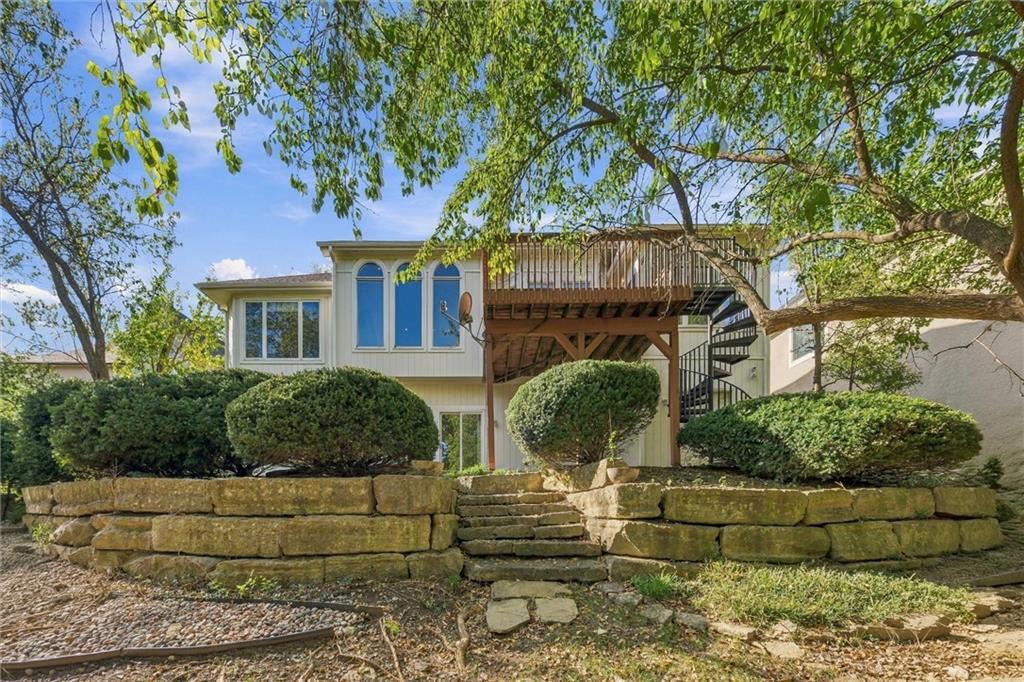
Beautiful tiered backyard
45 of 52
-
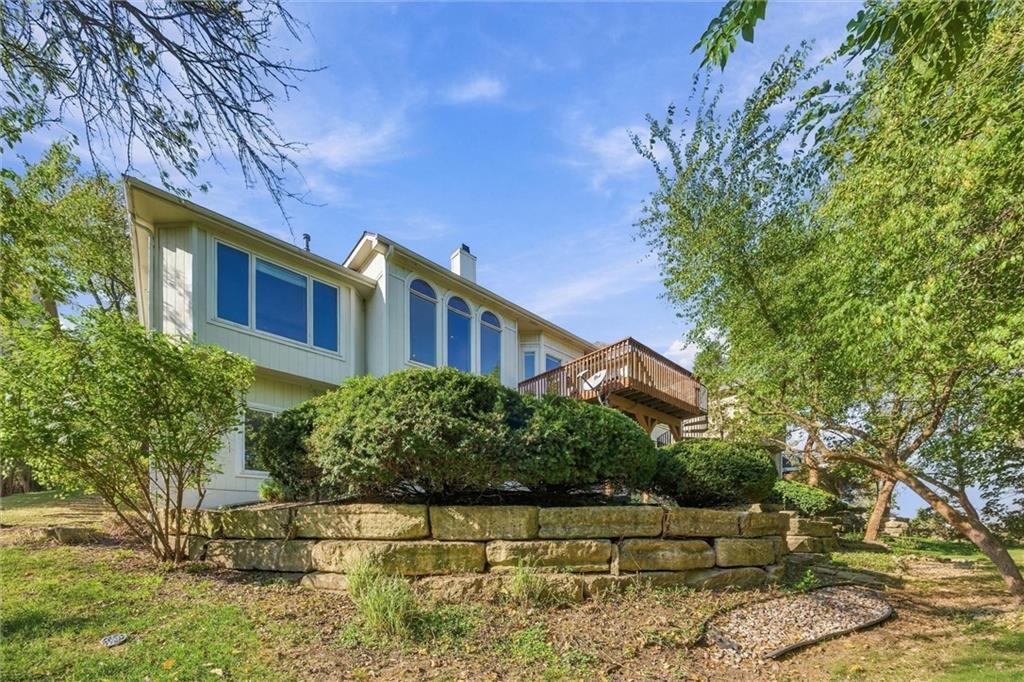
Lots of natural stone has a parklike feel
46 of 52
-
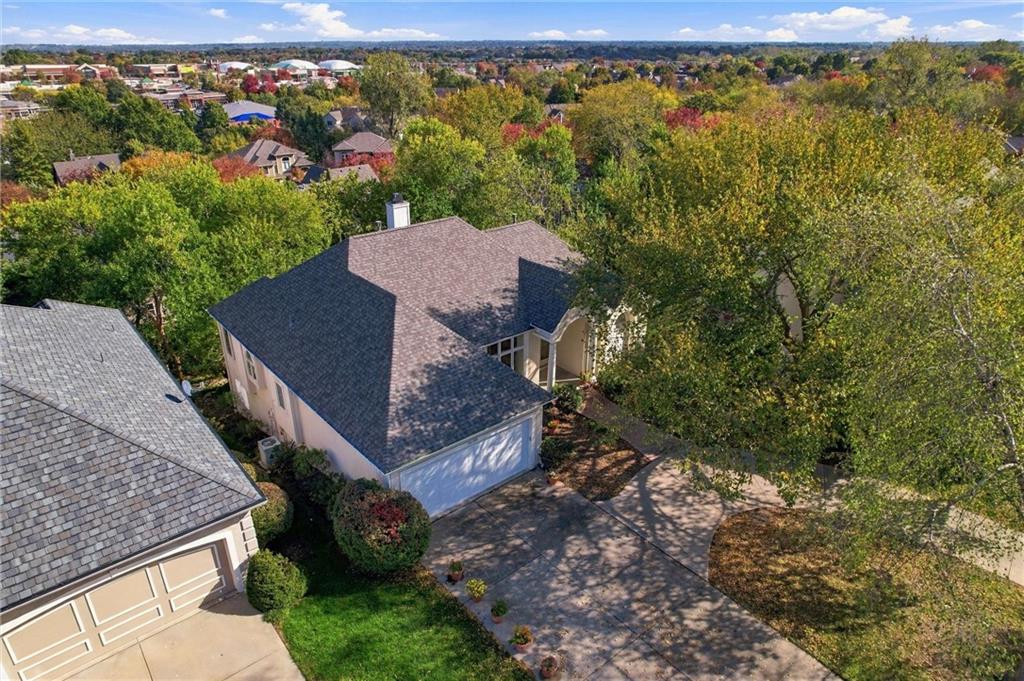
Well maintained custom home
47 of 52
-
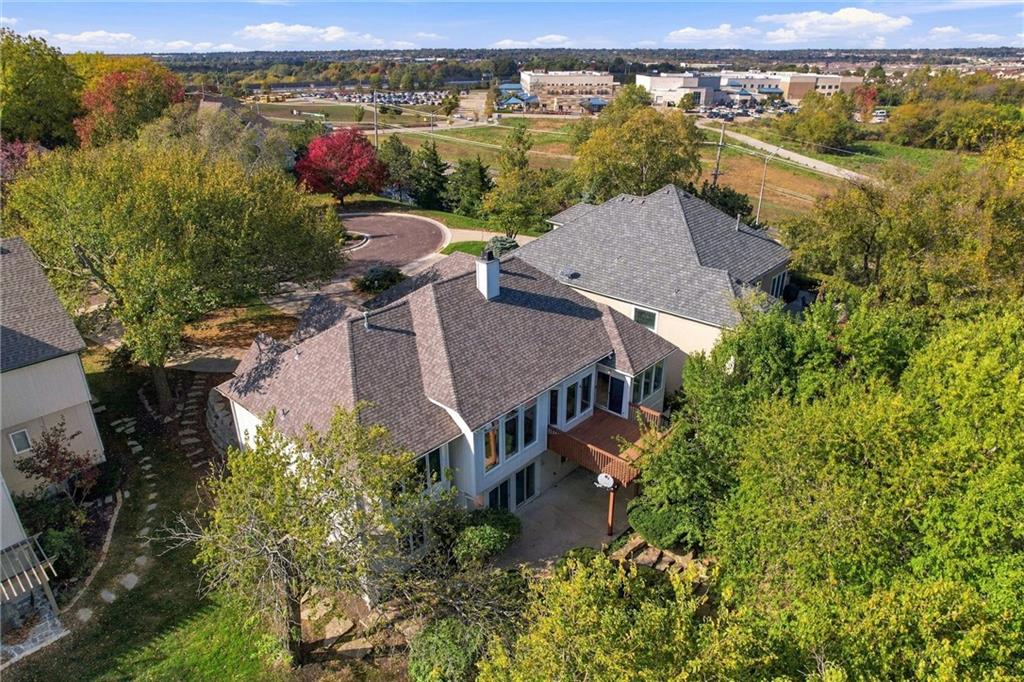
Convenient location!
48 of 52
-
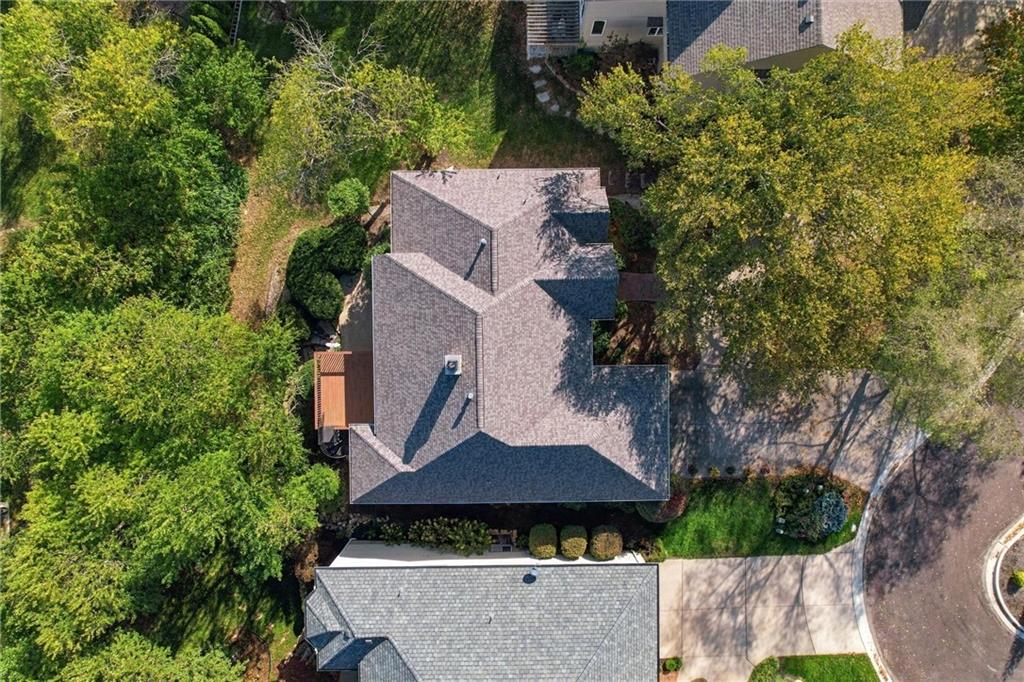
Rooftop view
49 of 52
-
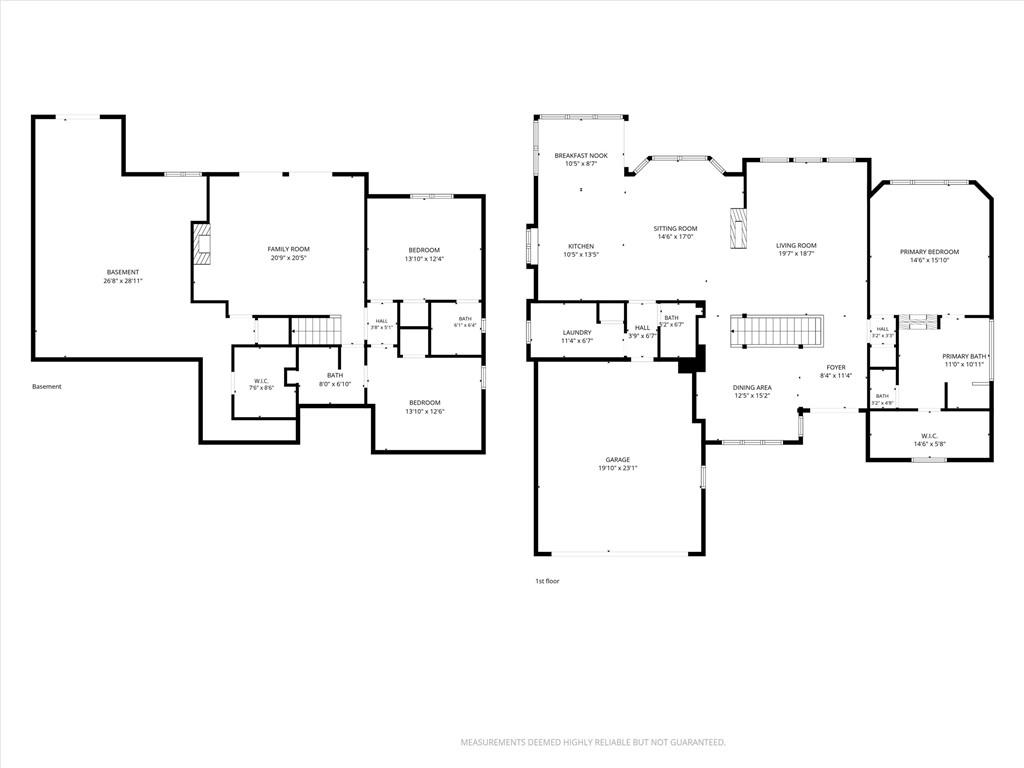
Reverse 1.5 story floor plan
50 of 52
-
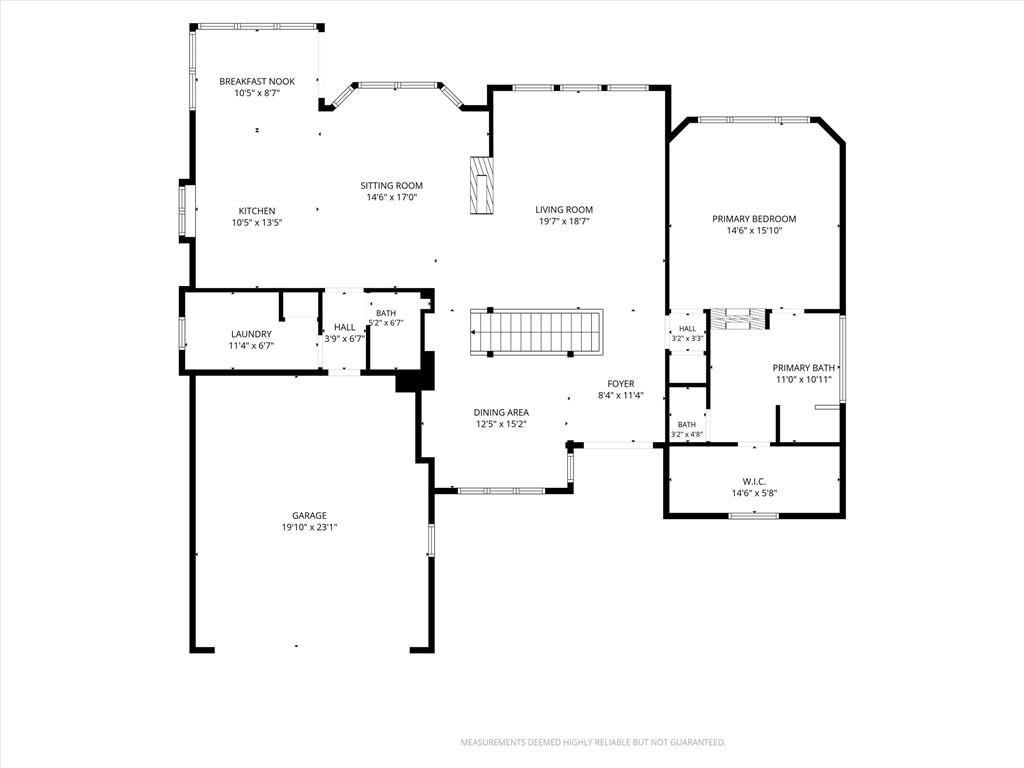
51 of 52
-
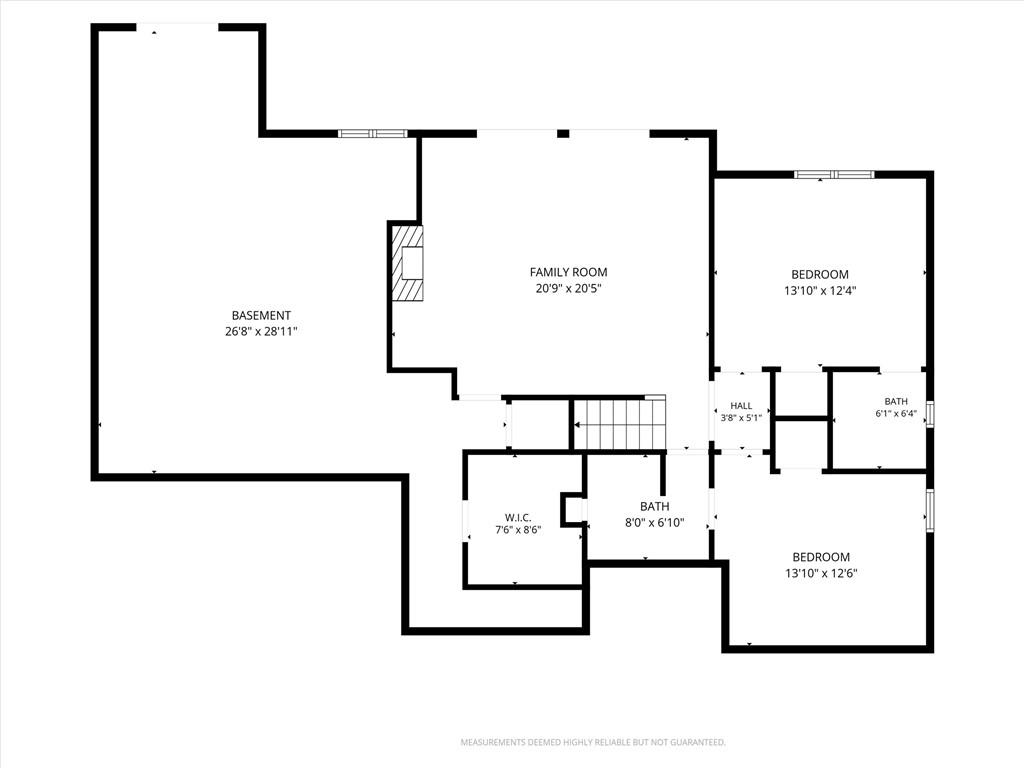
52 of 52
**A GRAND FIRST IMPRESSION!** Discover exceptional architectural character in this beautifully designed custom reverse 1.5-story home, nestled on a cul-de-sac. From the moment you enter, soaring 12-foot ceilings, magnificent arched windows, and abundant natural light create a breathtaking sense of space. The dramatic open floor plan offers sweeping views of the great room, dining room, hearth room, and spacious kitchen all thoughtfully designed for gracious living. Beautiful curb appeal and a circular driveway welcome you home, while the private park-like backyard offers a peaceful retreat with natural stone steps, a covered patio, and an elevated deck. The great room features soaring arched windows and a stunning three-sided fireplace that creates a beautiful architectural connection to the hearth room. The elegant dining room showcases a mirrored built-in buffet and wine cabinet, while the kitchen and adjoining breakfast nook offer convenient access to the private deck. The ML primary suite overlooks the private backyard and features a tray ceiling and a double-sided gas fireplace shared with the primary bath. This spacious retreat includes dual vanities, a tiled shower, whirlpool tub, and french doors opening to a walk-in closet with custom built-ins. A dedicated laundry room w/built-ins, half bath, and direct access to the two-car garage complete the main level. A beautiful staircase leads to the walkout lower level, where 10-foot ceilings create an exceptionally open atmosphere. The FR features a gas fireplace, wet bar, and sliding doors opening to the backyard. Two generously sized bedrooms each enjoy private access to a full bathroom, offering comfort and privacy. There's also an 11' x 8' cedar closet with built-ins on the LL. An additional 1,000+ sq ft of unfinished space complete with double doors opens to the backyard. New carpet throughout both levels and the staircase, along with professional cleaning, makes this beautiful home move-in ready!
- Directions
- West on 143rd Street between Metcalf and Highway 69. Turn south on Newton Street. First left on 143rd Street. Left on Conser Street.
- Subdivision
- The Park at Forest Green
- City
- Overland Park
- County
- Johnson, KS
- Property Type
- Residential / Single Family Residence
- Listing Updated
- Oct 30, 2026 at 1:10am
- MLS Number
- 2648443
- Property Tax
- $7,400
- Home Owners Association
- Yes - PFG HOA Board
- Disclaimer
- The information displayed on this page is confidential, proprietary, and copyrighted information of Heartland Multiple Listing Service, Inc. (“Heartland MLS”). Copyright 2026, Heartland Multiple Listing Service, Inc. Heartland MLS, Elite Realty and Agent Jo do not make any warranty or representation concerning the timeliness or accuracy of the information displayed herein. In consideration for the receipt of the information on this page, the recipient agrees to use the information solely for the private non-commercial purpose of identifying a property in which the recipient has a good faith interest in acquiring.
- The data relating to real estate displayed on this website comes in part from the Heartland Multiple Listing Service database compilation. The properties displayed on this website may not be all of the properties in the Heartland MLS database compilation, or all of the properties listed with other brokers participating in the Heartland MLS IDX program. Detailed information about the properties displayed on this website includes the name of the listing company.
- Information is deemed reliable but is not guaranteed.
Copyright © 2026 ELITE Realty.