
-
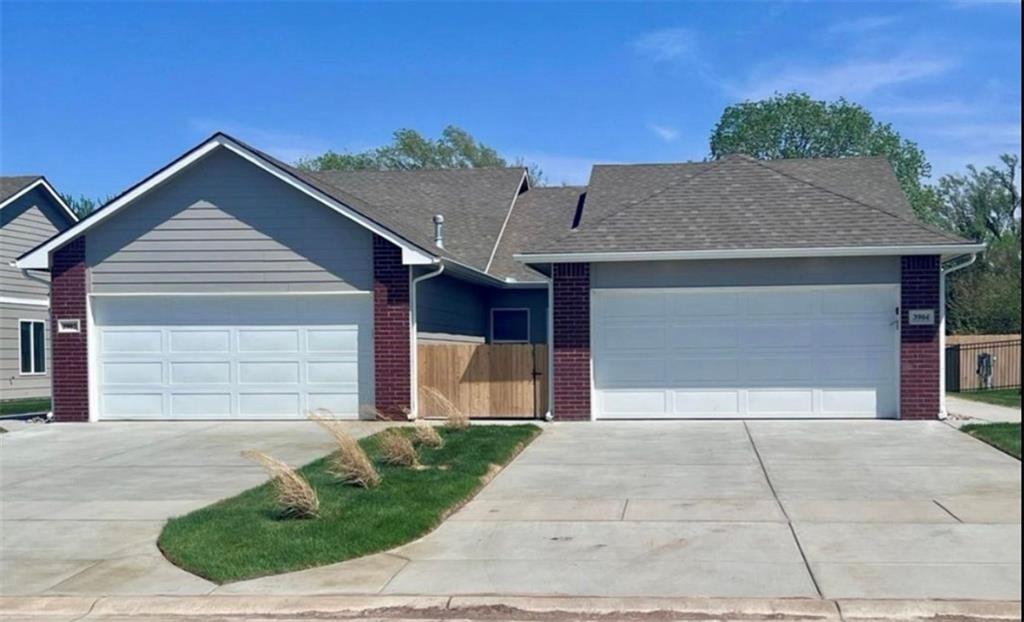
A classic exterior with a spacious multi-car garage design and brick accents.
1 of 7
-
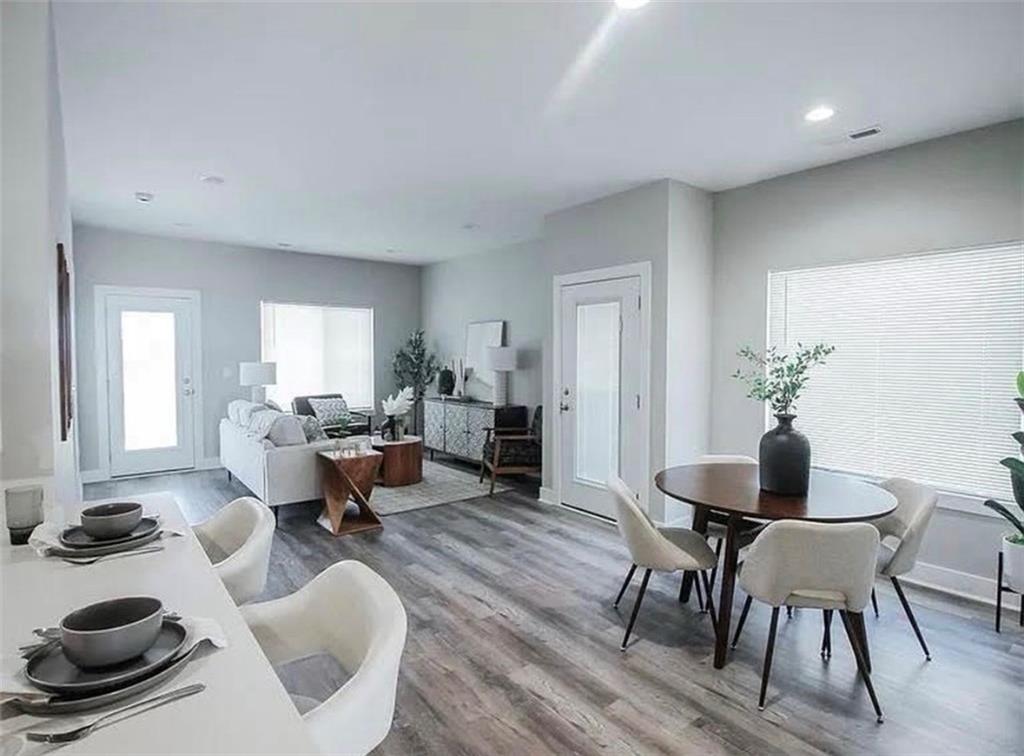
An open layout connects the dining space directly with the adjacent living area.
2 of 7
-
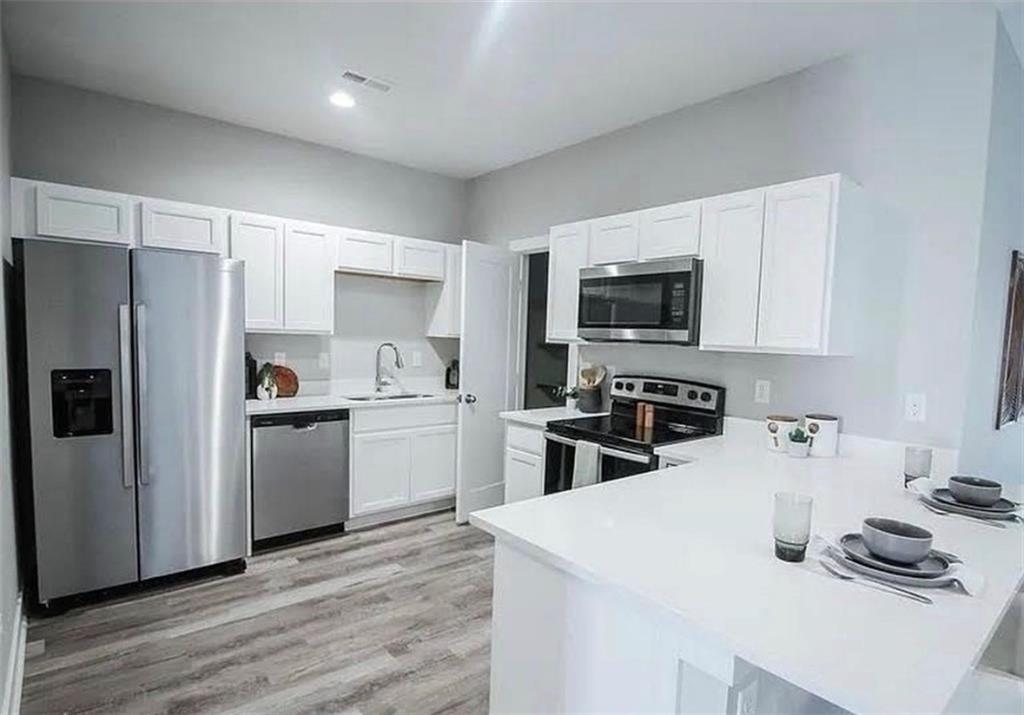
Crisp white cabinetry pairs with solid stone countertops and modern stainless steel appliances.
3 of 7
-
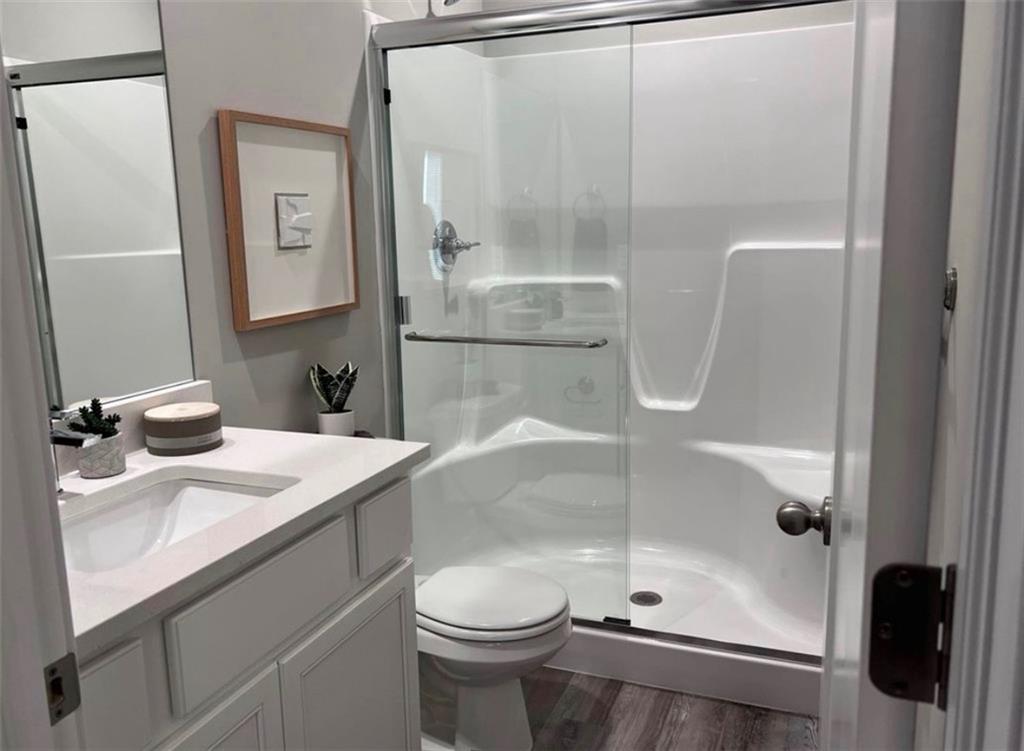
A glass-enclosed walk-in shower highlights this bathroom with solid surface vanity countertops.
4 of 7
-
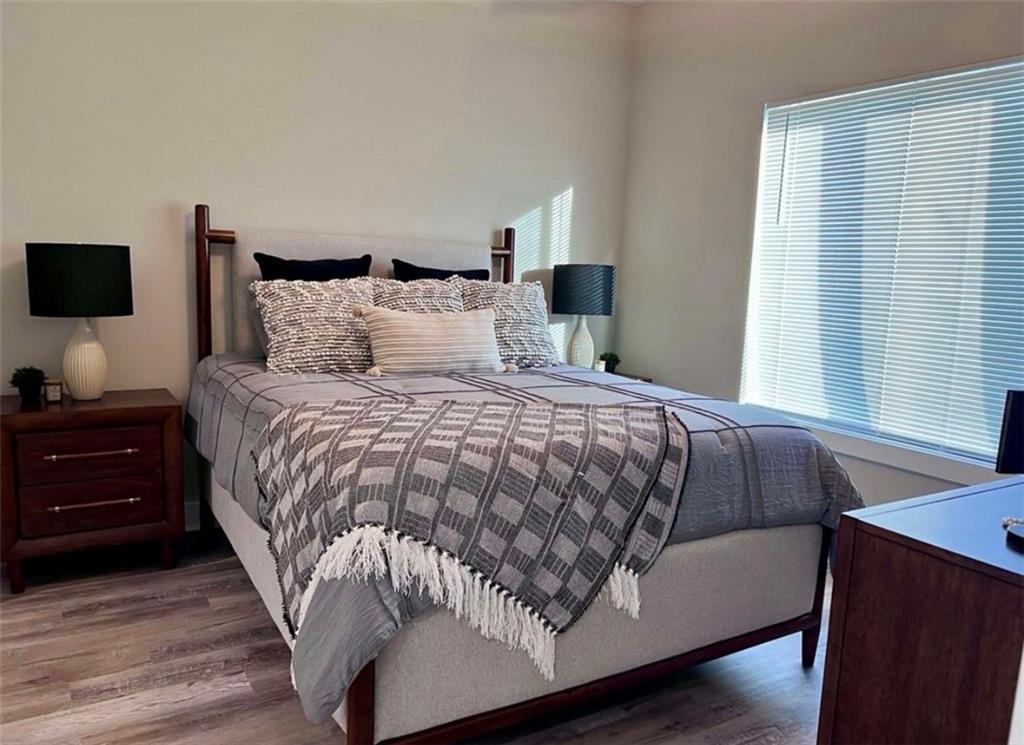
Clean lines and smooth flooring define this calm, private sleeping space.
5 of 7
-
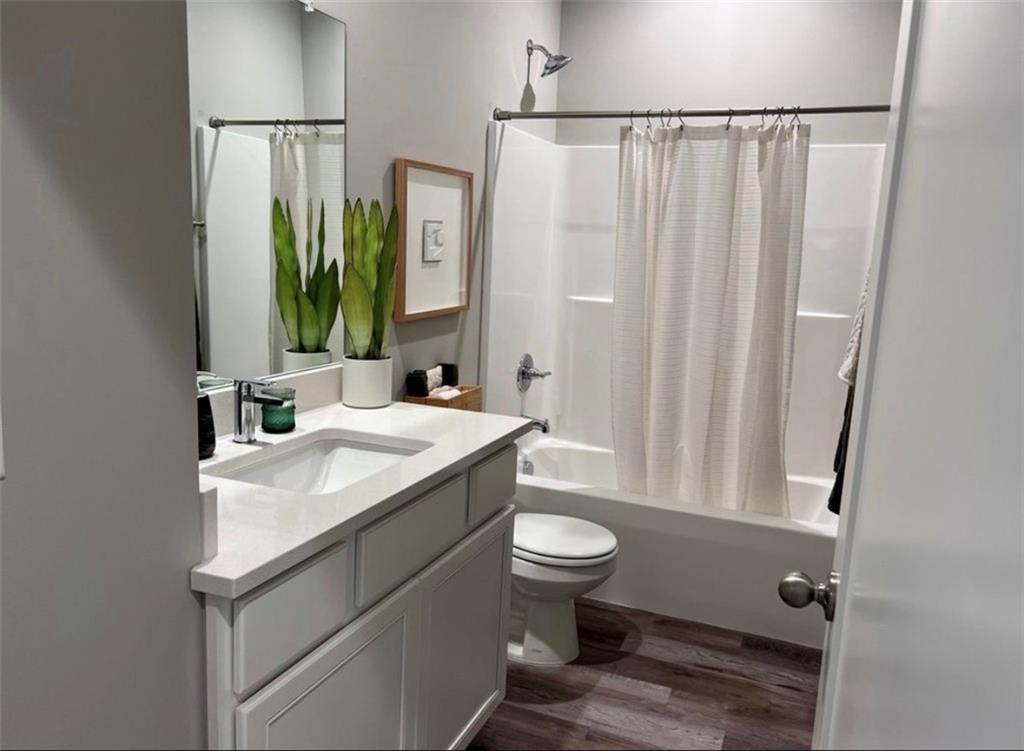
Clean lines and stone counters highlight this updated modern bathroom with wood-look flooring.
6 of 7
-
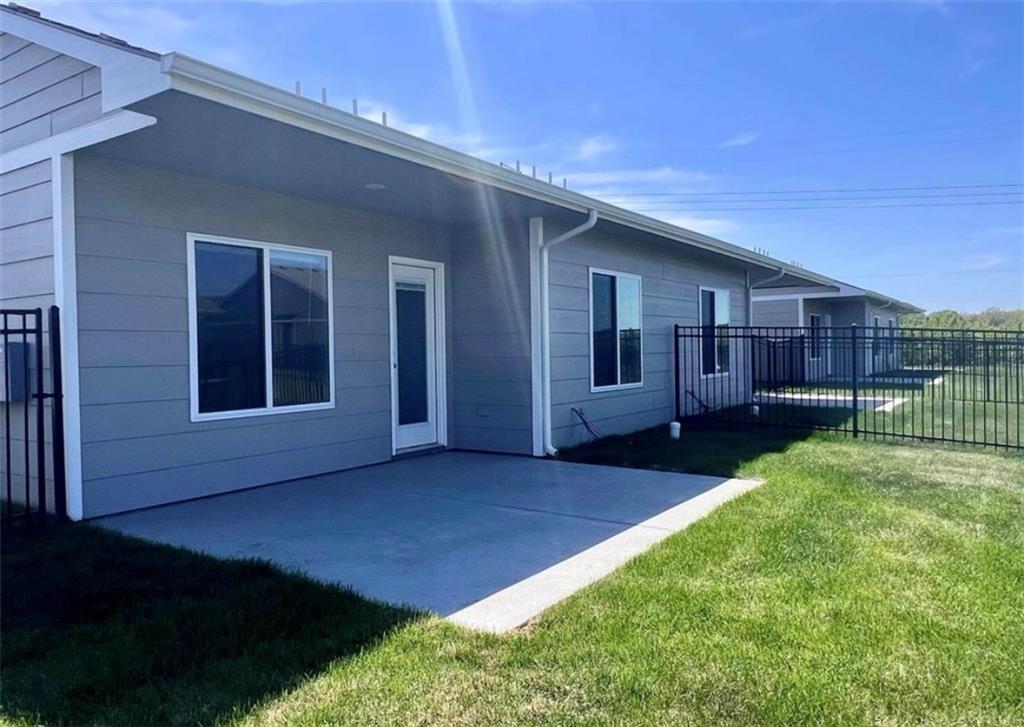
A concrete patio overlooks the grassy backyard enclosed by metal fencing.
7 of 7
Two units! Each unit features 3 Bedrooms & 2 Bathrooms 1120 sq ft with a spacious primary suite with private bath & walk-in shower. Open-Concept Living Bright and airy kitchen, dining, and living area perfect for entertaining. Modern Kitchen Stainless steel appliances, sleek white cabinets, and a large breakfast bar. Stylish Bathrooms Beautiful finishes, glass shower doors, and plenty of storage space. Luxury Flooring Through out. Private Backyard & Patio Perfect for relaxing or grilling. Attached garage keeps your vehicle safe and out of the weather. Rent rates are estimated to be $1,695-$1,750 per unit!
- Directions
- In Wichita KS From E Pawnee St & S Webb Rd, head south on Webb Rd, then east into the Pegasus development. Follow the neighborhood streets to S Airman Cir and property at 2614 S Airman Cir.
- Subdivision
- Other
- City
- Wichita
- County
- Sedgwick
- Property Type
- Residential Income / Duplex
- Listing Updated
- Oct 22, 2026 at 12:10pm
- MLS Number
- 2648360
- Property Tax
- $4,670
- Zoning
- $SF-5
- Home Owners Association
- Yes
- Disclaimer
- The information displayed on this page is confidential, proprietary, and copyrighted information of Heartland Multiple Listing Service, Inc. (“Heartland MLS”). Copyright 2026, Heartland Multiple Listing Service, Inc. Heartland MLS, Elite Realty and Agent Jo do not make any warranty or representation concerning the timeliness or accuracy of the information displayed herein. In consideration for the receipt of the information on this page, the recipient agrees to use the information solely for the private non-commercial purpose of identifying a property in which the recipient has a good faith interest in acquiring.
- The data relating to real estate displayed on this website comes in part from the Heartland Multiple Listing Service database compilation. The properties displayed on this website may not be all of the properties in the Heartland MLS database compilation, or all of the properties listed with other brokers participating in the Heartland MLS IDX program. Detailed information about the properties displayed on this website includes the name of the listing company.
- Information is deemed reliable but is not guaranteed.
Copyright © 2026 ELITE Realty.