
734 Lake Viking Terrace, Altamont, MO 64620
- 4Beds
- 4 Baths
- 0½ Baths
- 2,797Sq Ft
-
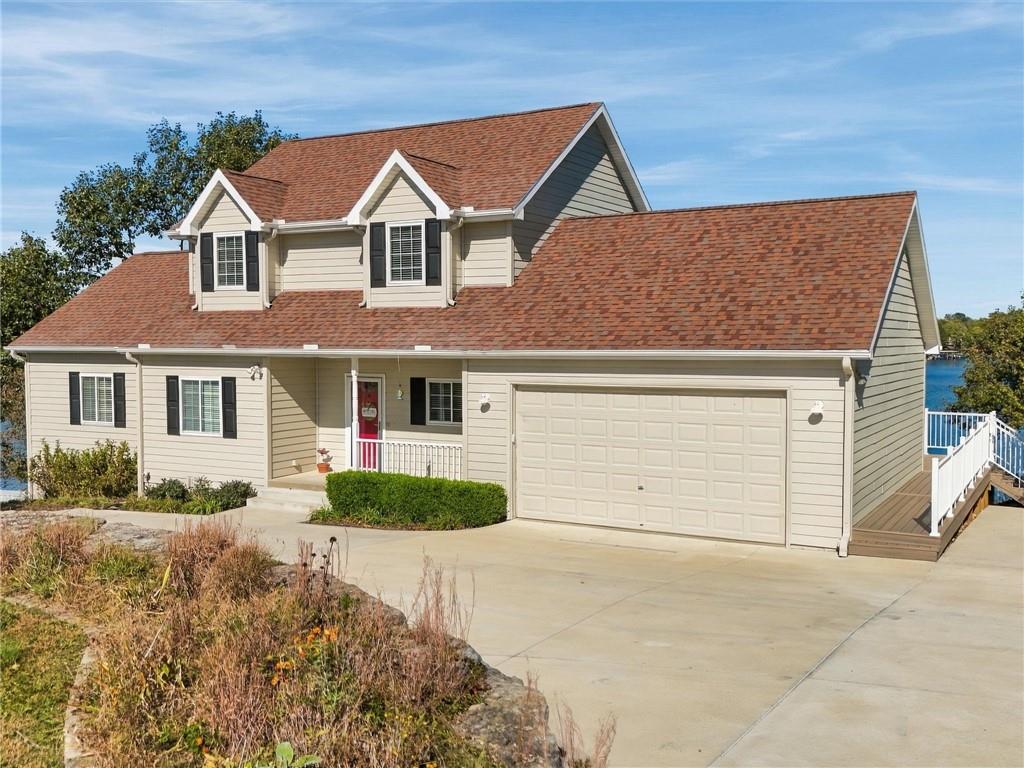
A classic multi-level exterior highlights dormer windows, custom siding, and an attached garage.
1 of 54
-
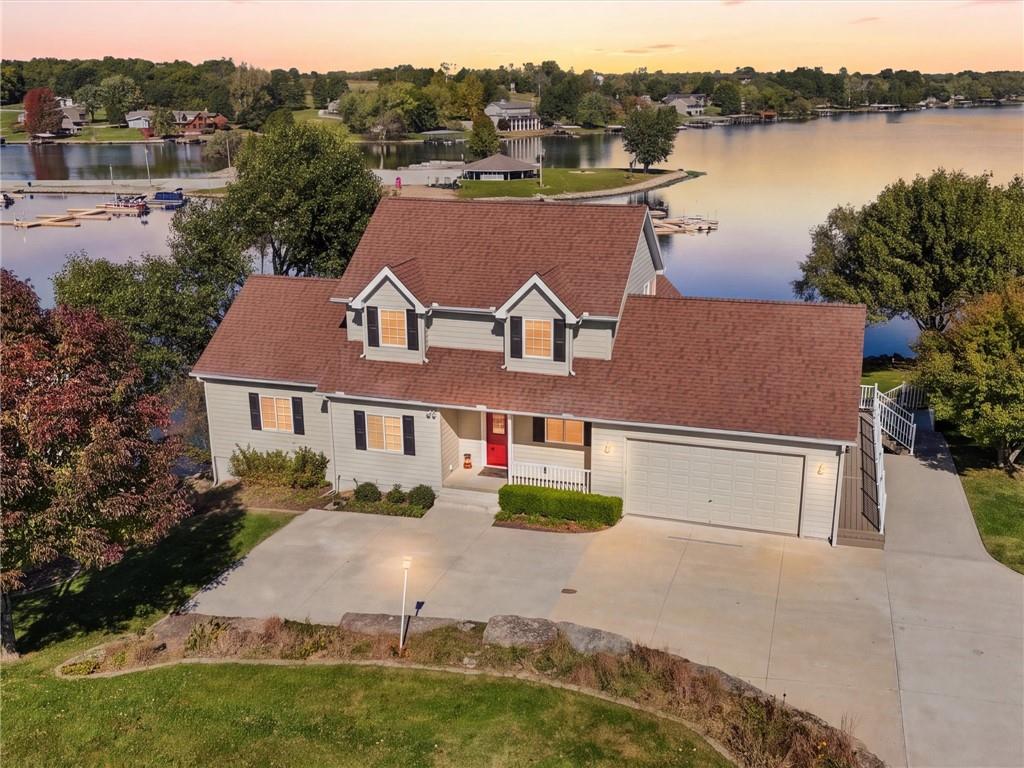
An elevated perspective showcases the custom architectural design of this serene lakeside retreat.
2 of 54
-
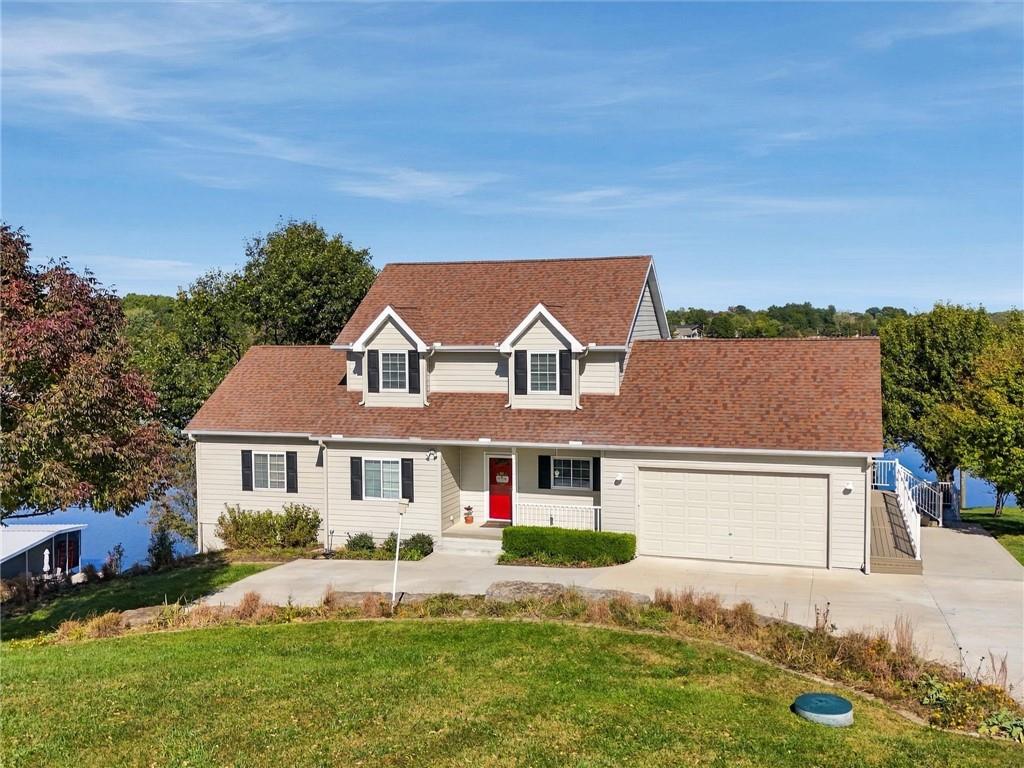
Dormer windows and a classic roofline define this welcoming multi-level lakeside home.
3 of 54
-
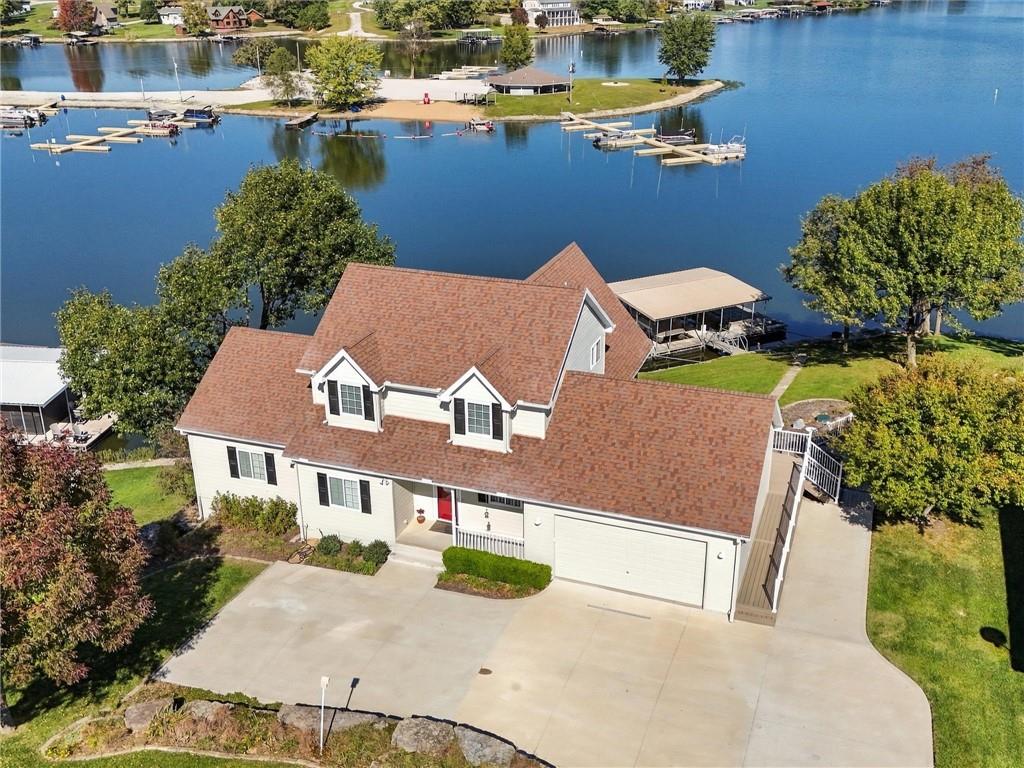
A spacious driveway and multi-level rooflines define this waterfront property along the serene shoreline.
4 of 54
-
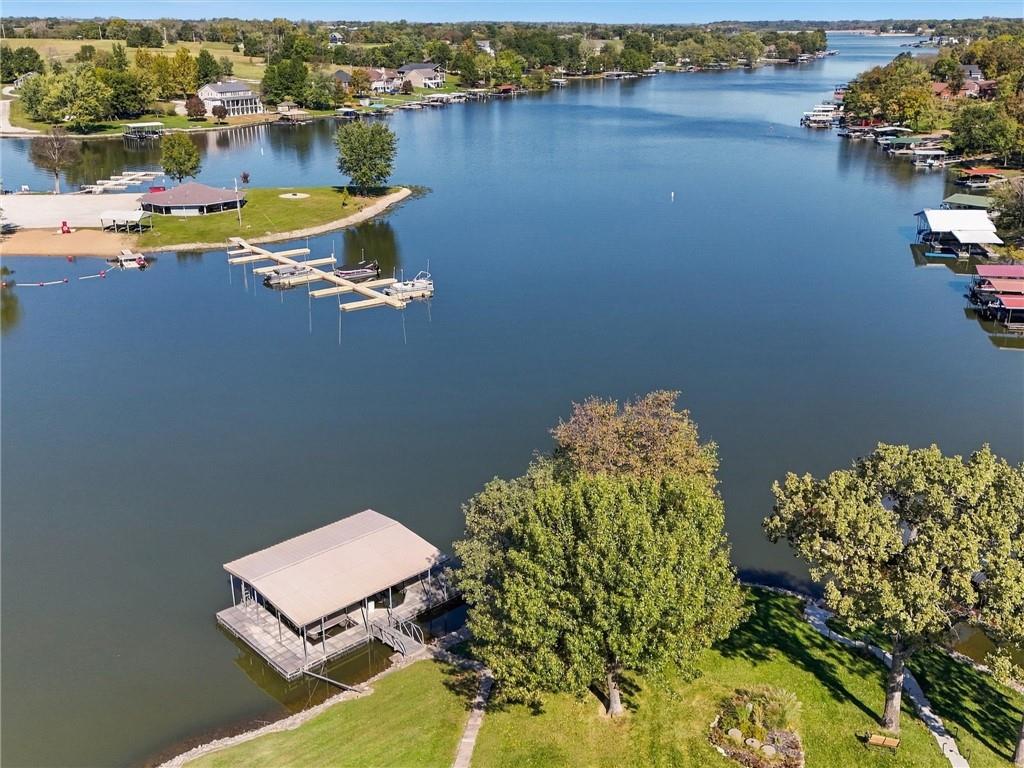
A private covered dock provides direct deepwater access to the wide lake channel.
5 of 54
-
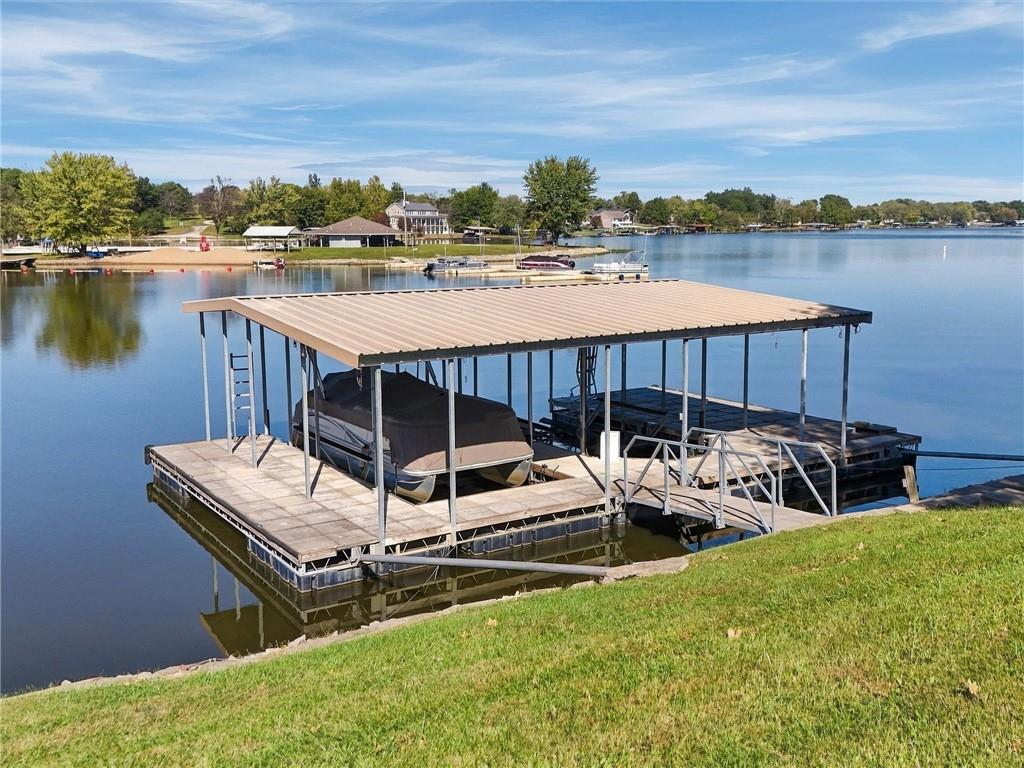
Private covered double slip boat dock provides direct access to calm lake waters.
6 of 54
-
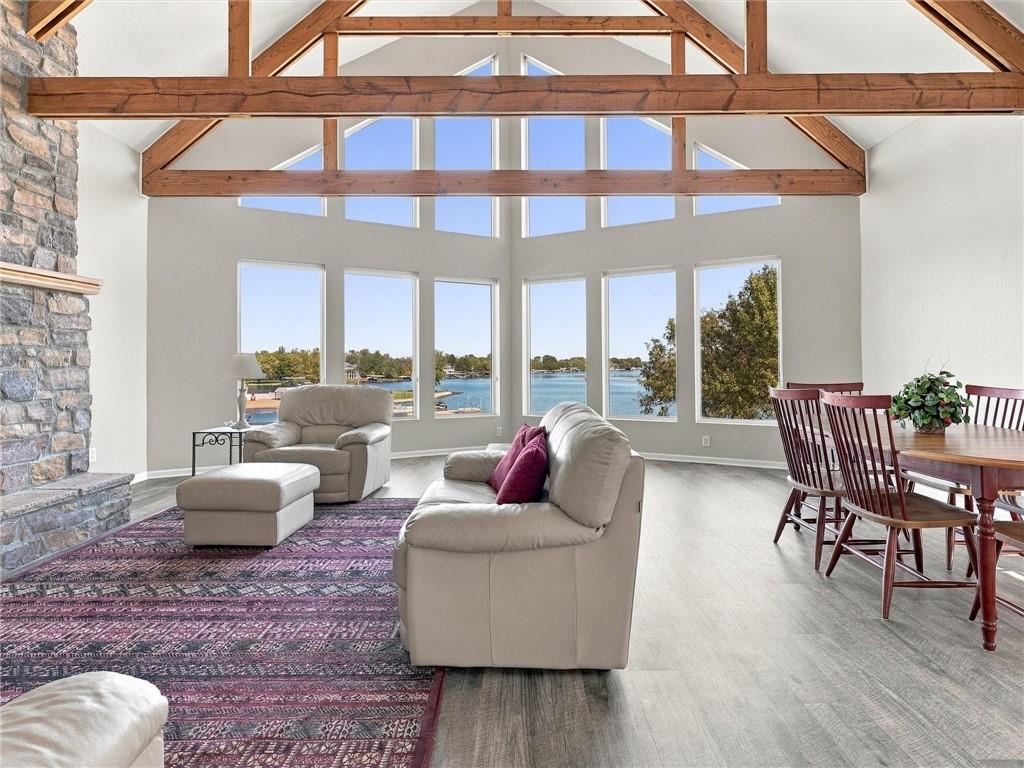
Soaring vaulted ceilings with exposed wood beams framing impressive water views.
7 of 54
-
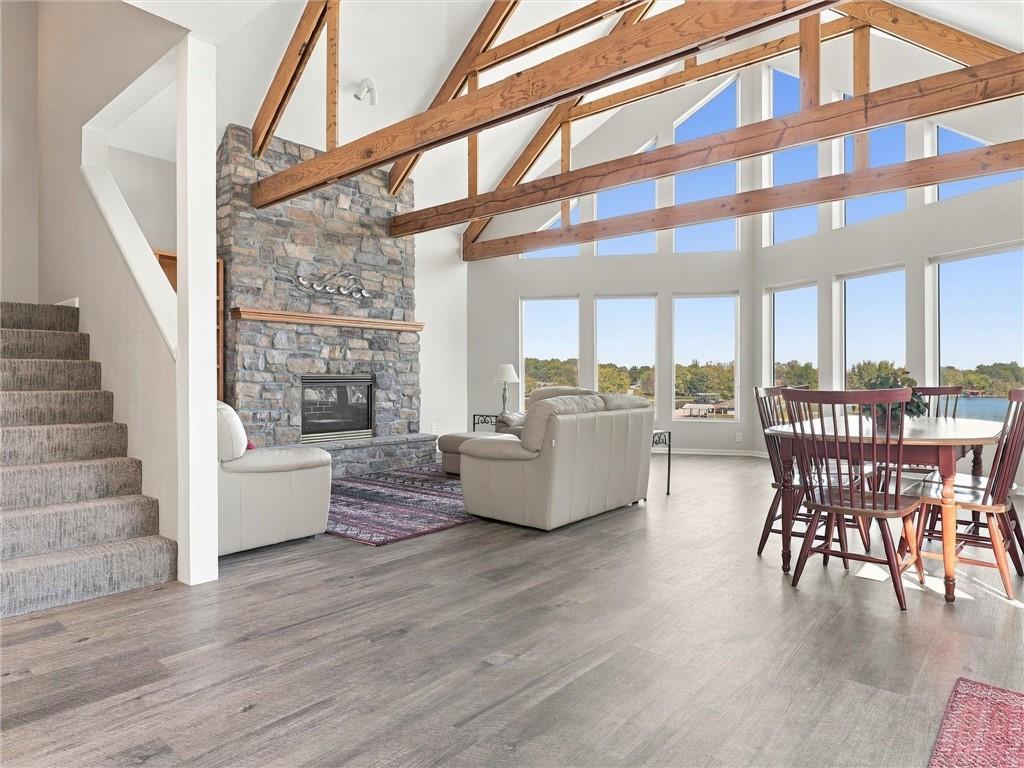
Soaring vaulted ceilings with exposed wood beams highlight this stone fireplace living space.
8 of 54
-
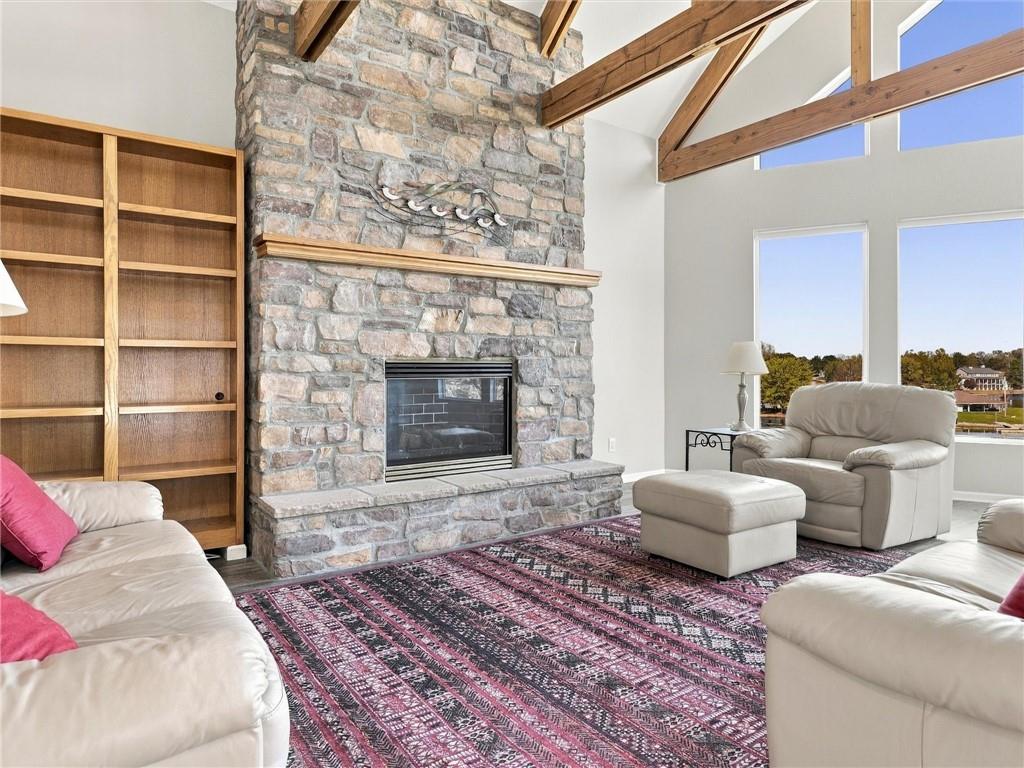
Dramatic vaulted wood-beamed ceilings frame a floor-to-ceiling stone fireplace in this light-filled room.
9 of 54
-
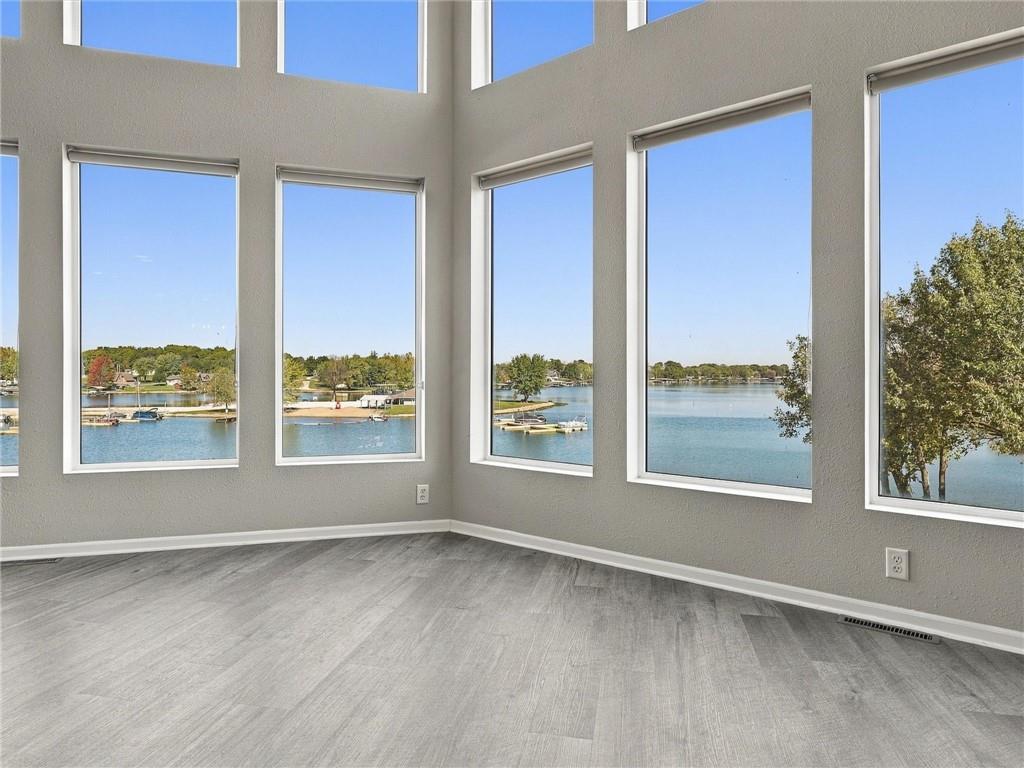
Towering windows frame tranquil water views, bathing this open interior in serene natural light.
10 of 54
-
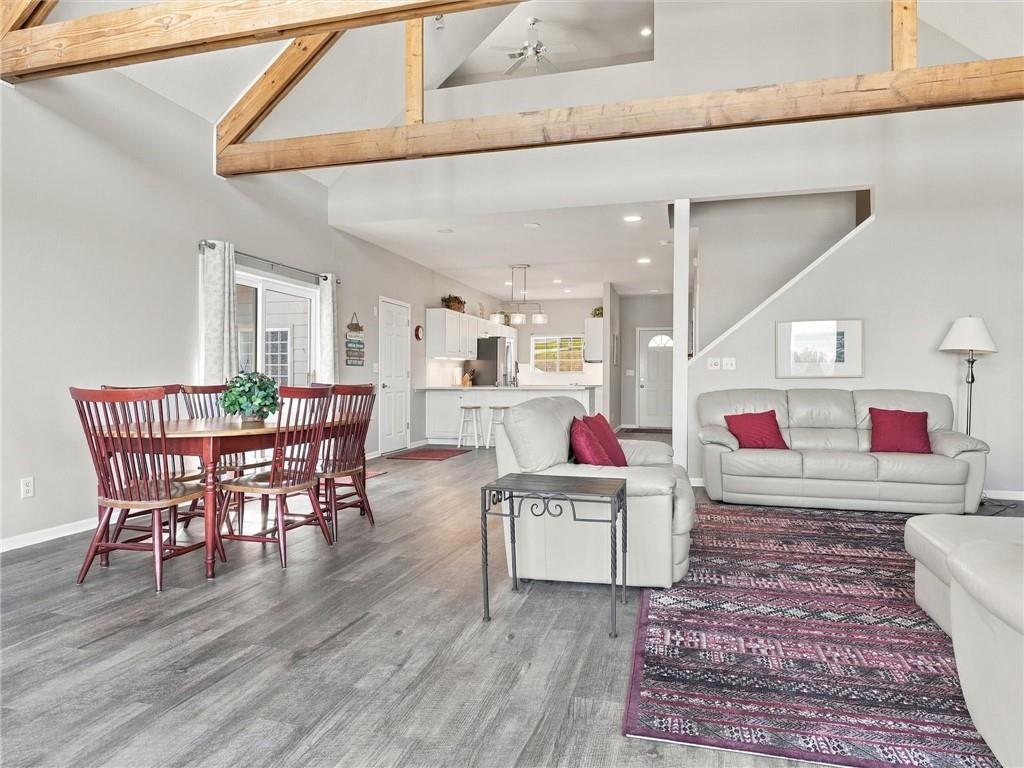
Dramatic exposed ceiling beams crown this airy open-concept living and dining area.
11 of 54
-
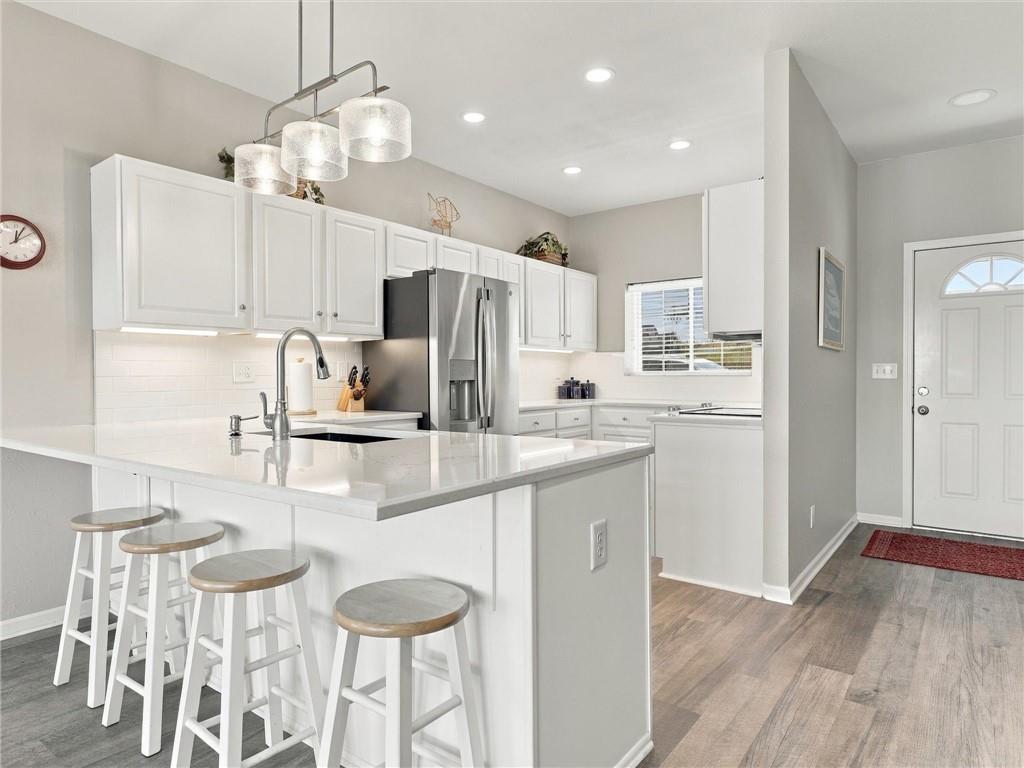
Clean white cabinetry and smooth stone counters define this modern workspace.
12 of 54
-
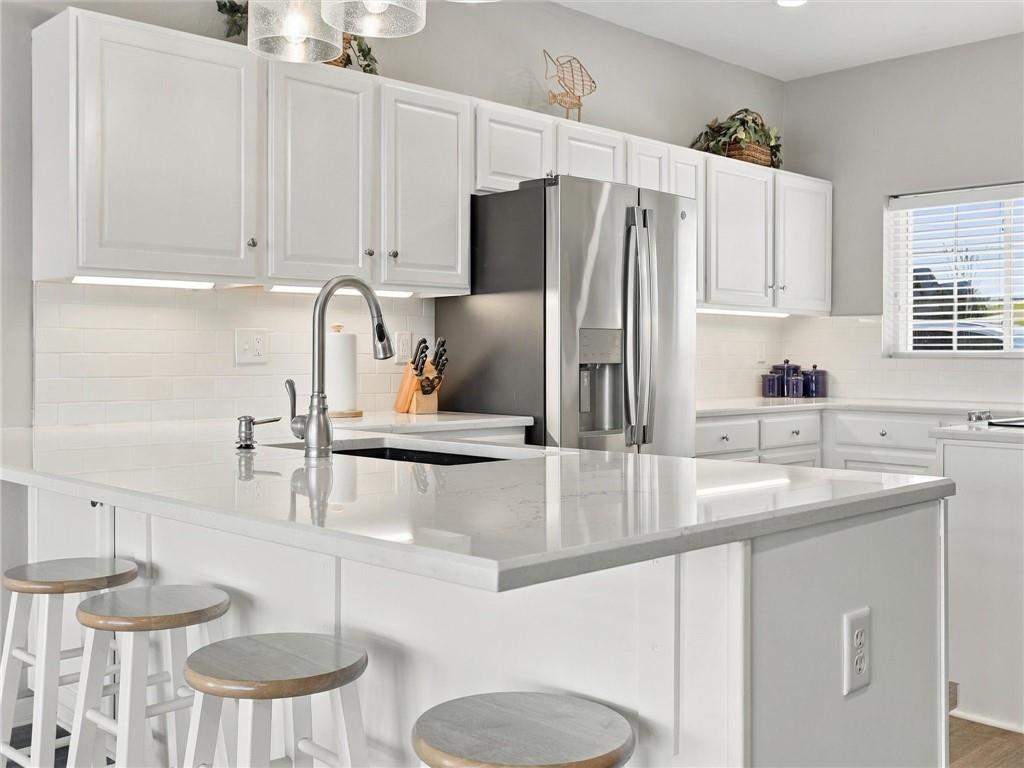
Gleaming stone countertops and classic shaker cabinets define this inviting kitchen workspace.
13 of 54
-
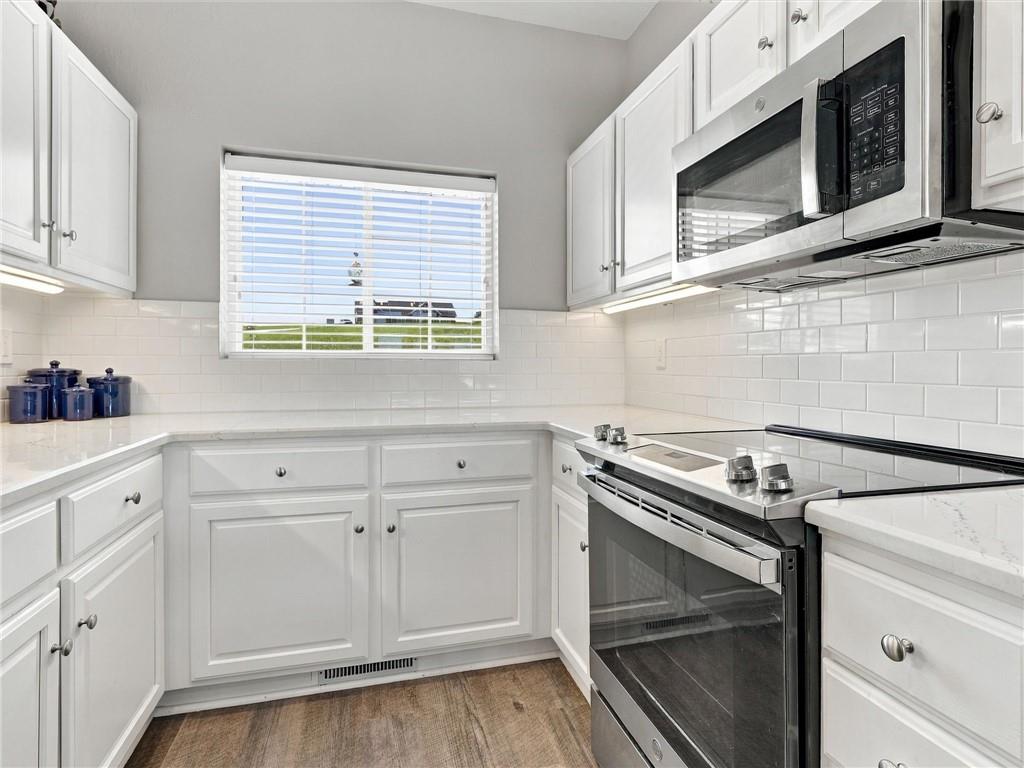
Gleaming stone countertops and classic subway tile backsplash accent this efficient workspace.
14 of 54
-
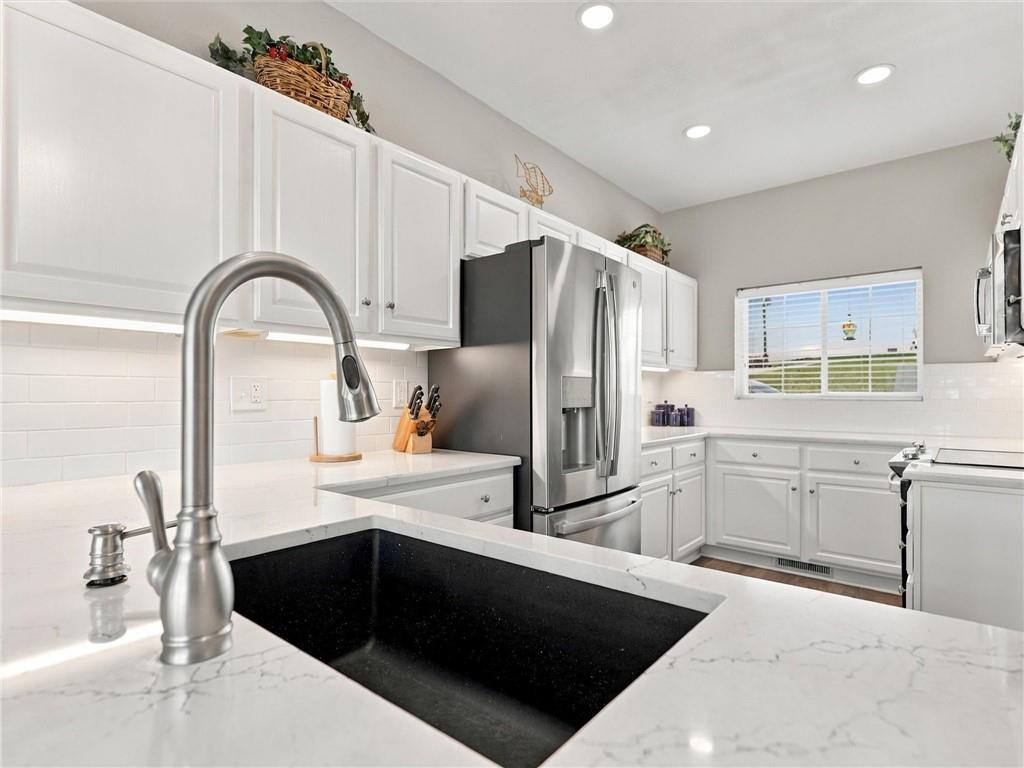
White cabinetry and stone countertops anchor this functional kitchen layout.
15 of 54
-
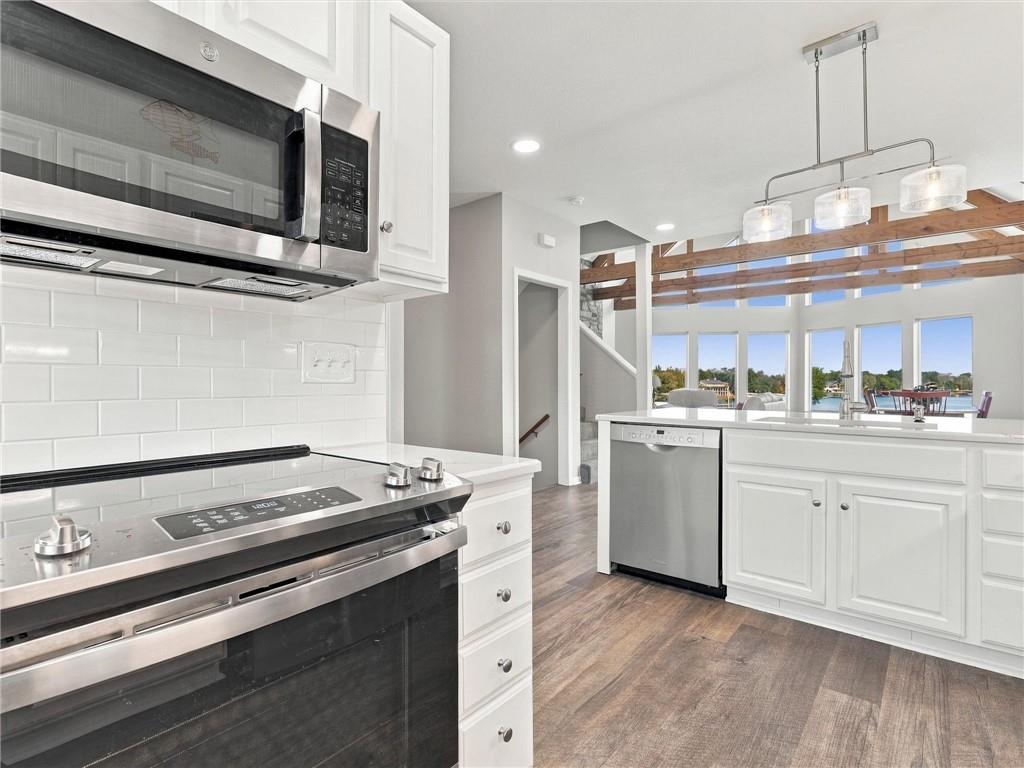
An open kitchen layout features clean cabinetry and wood-look flooring looking toward waterfront views.
16 of 54
-
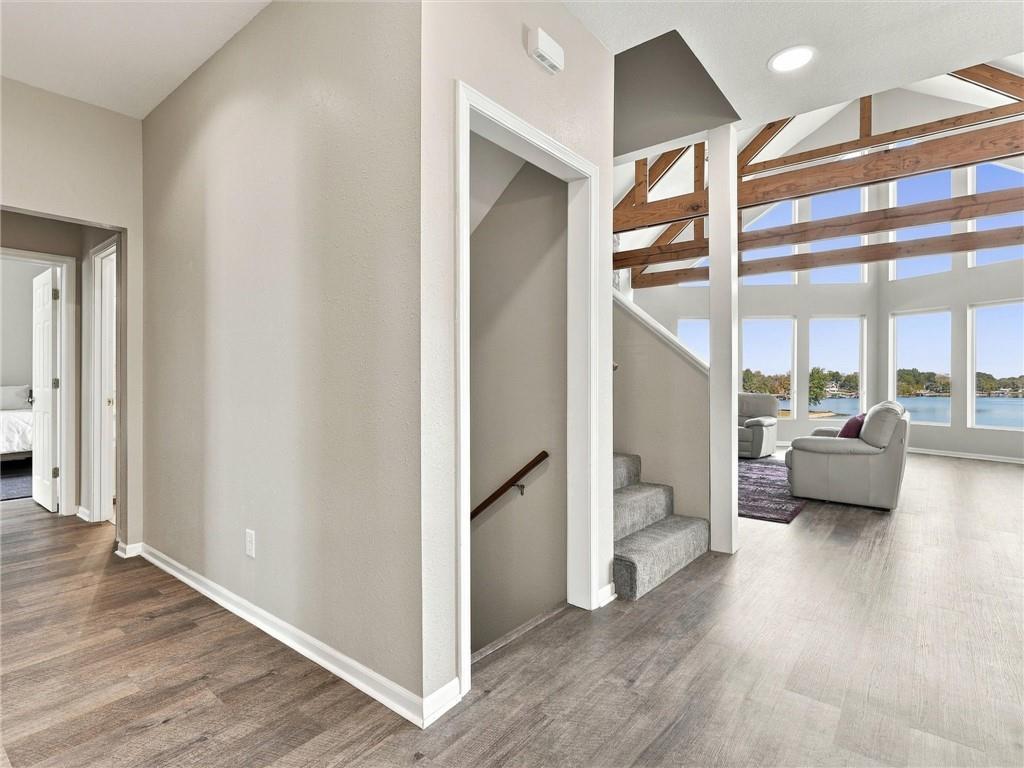
Soaring beamed ceilings and sweeping water views define this light-filled main-level entryway.
17 of 54
-
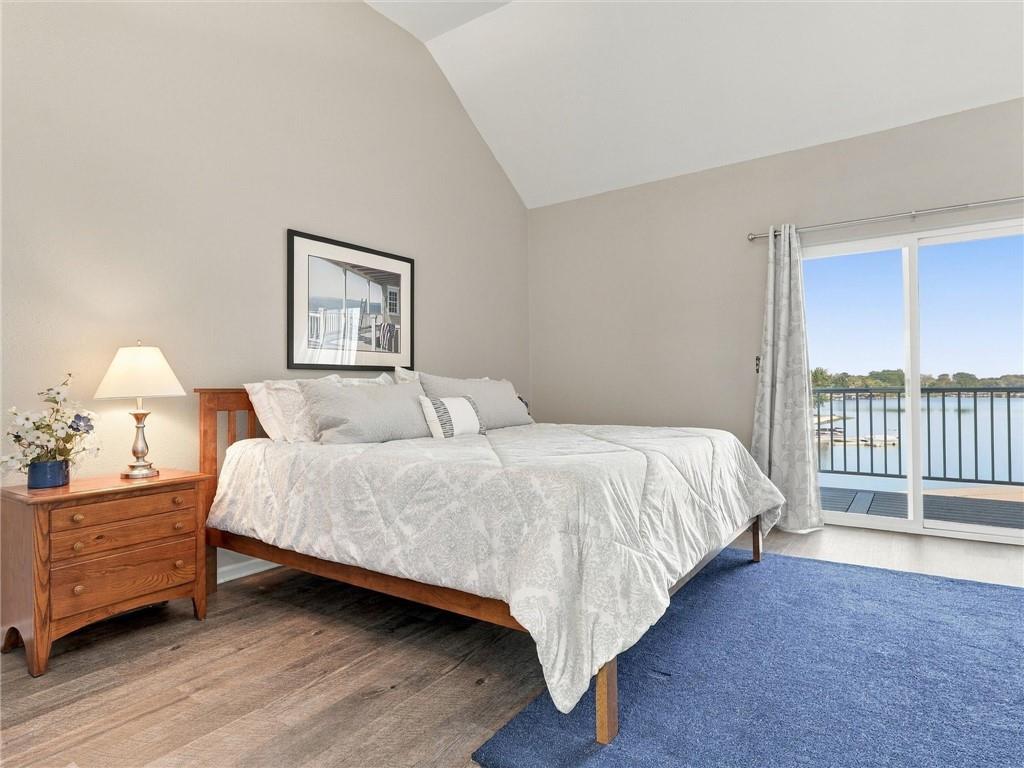
Vaulted ceilings and sliding glass doors framing water views define this peaceful bedroom retreat.
18 of 54
-
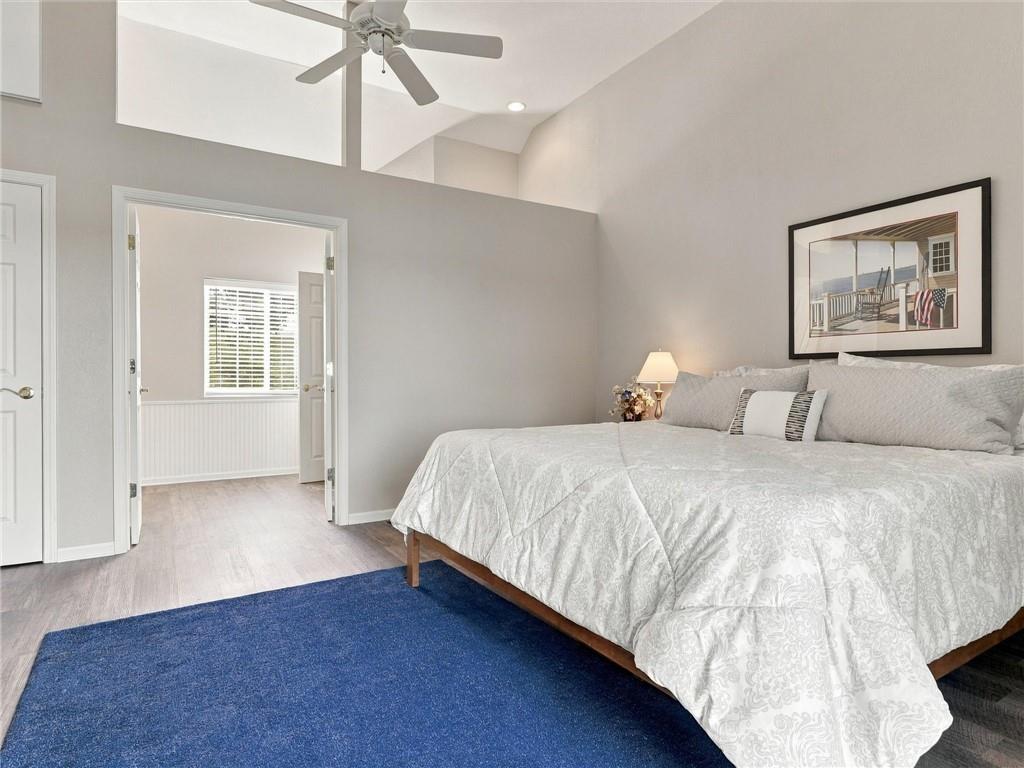
High vaulted ceilings and neutral wood-look flooring enhance this airy sleeping space.
19 of 54
-
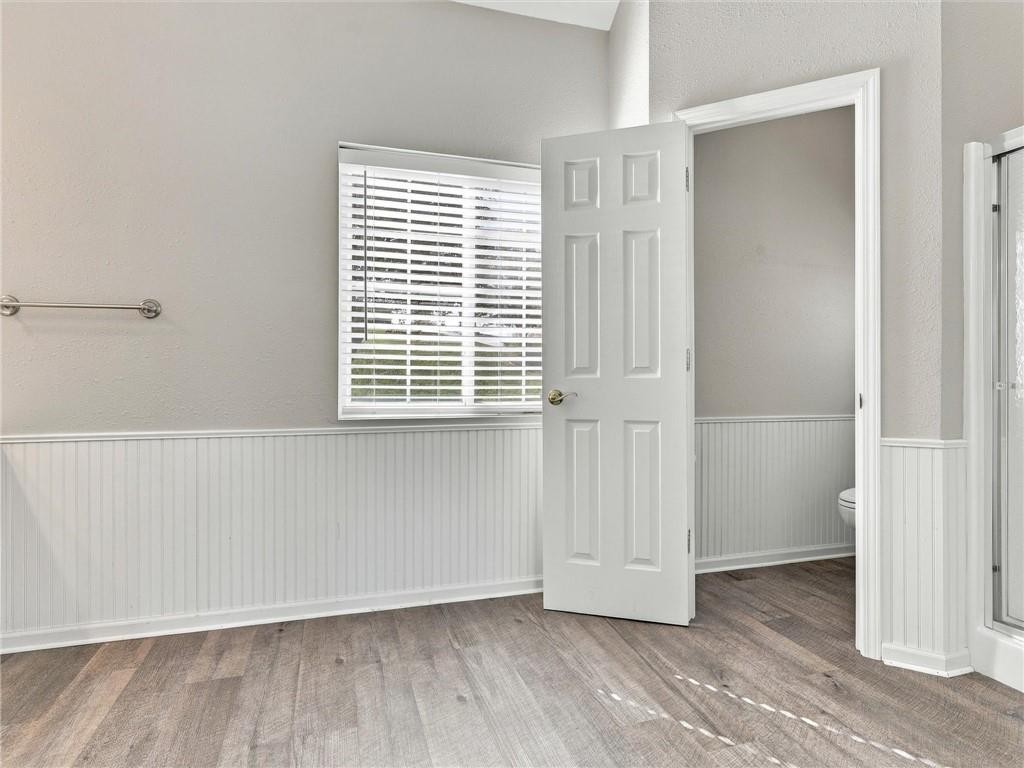
Classic beadboard wainscoting and durable wood-look flooring establish a refined, timeless character.
20 of 54
-
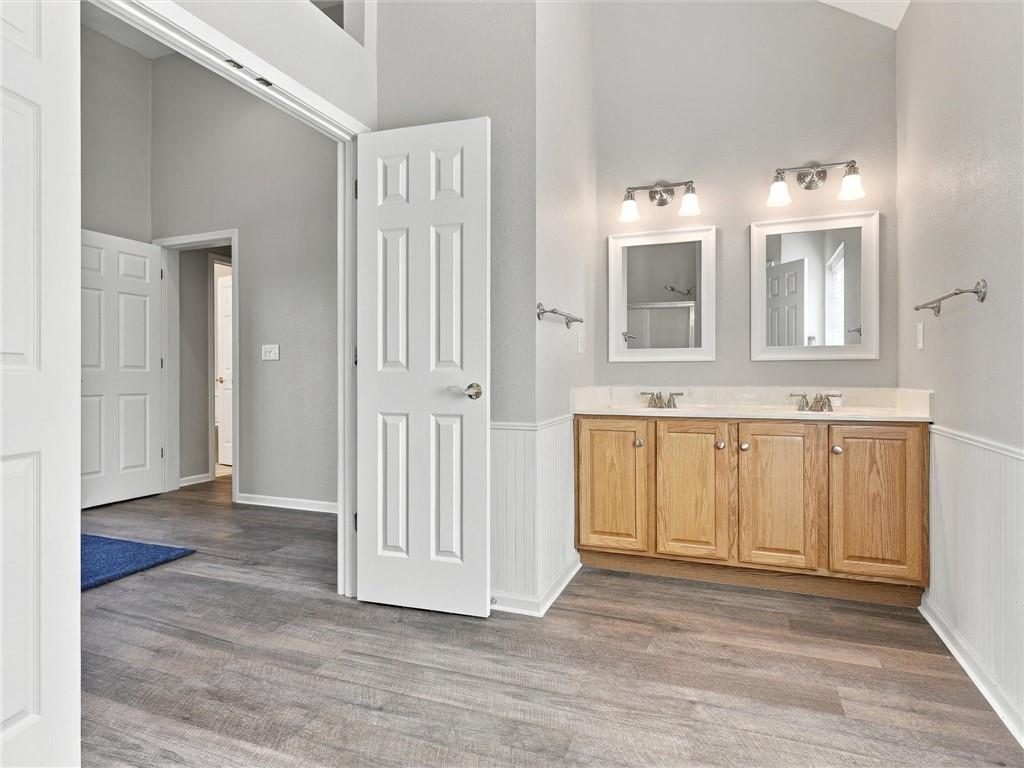
Plank flooring and a double vanity under vaulted ceilings define this airy bath.
21 of 54
-
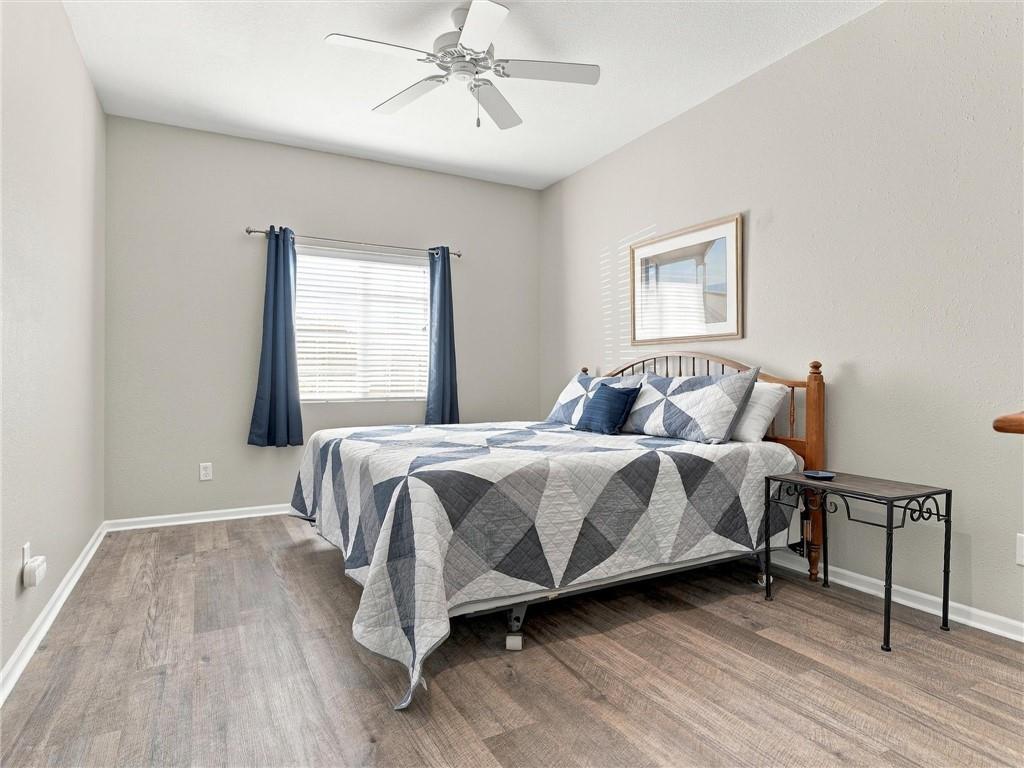
Smooth wood-look flooring and a wide window with blinds define this comfortable bedroom space.
22 of 54
-
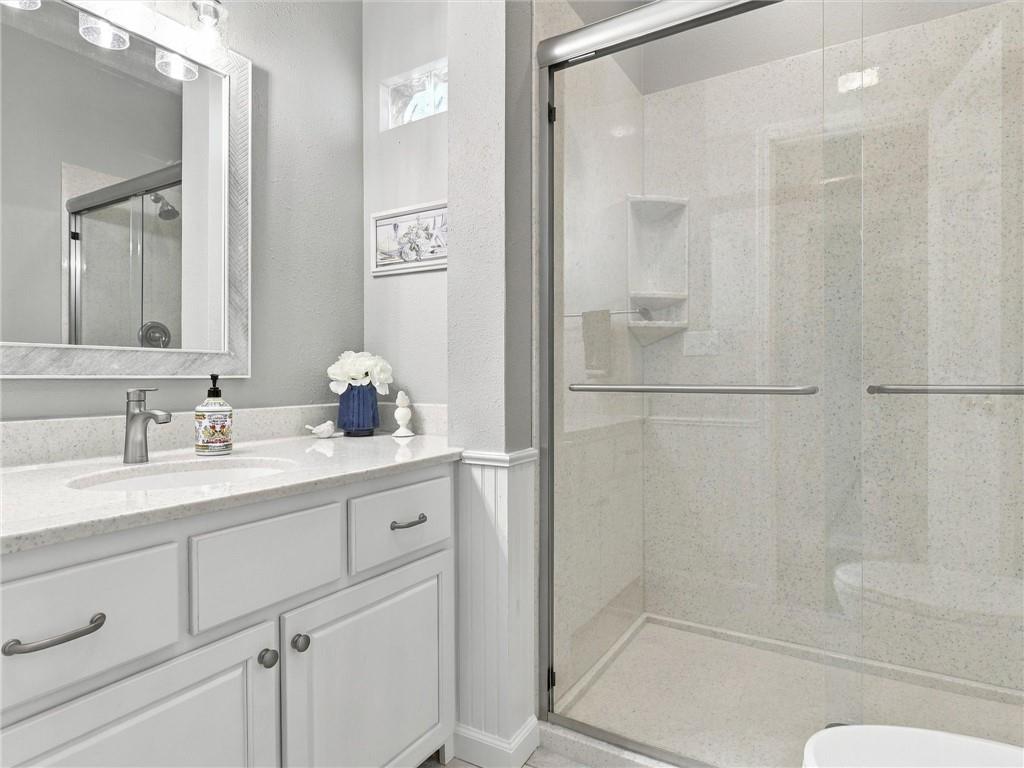
Clean lines and a spacious walk-in shower define this modern bathroom space.
23 of 54
-
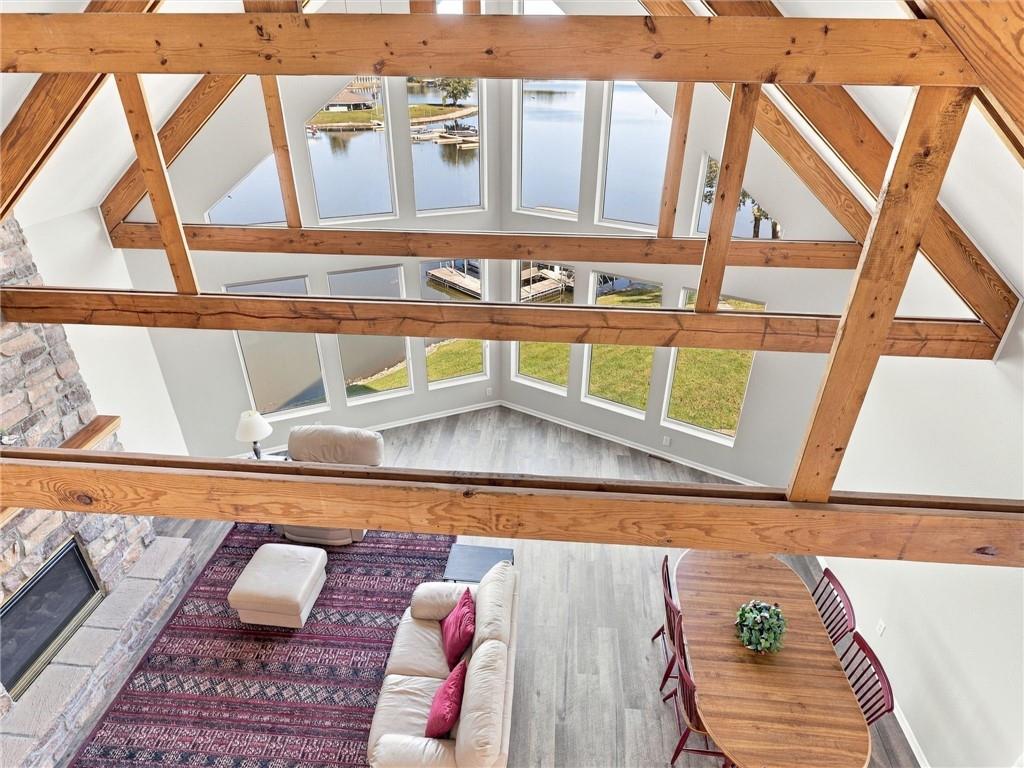
Dramatic exposed trusses overlook a spacious living area set against a serene lakeside backdrop.
24 of 54
-
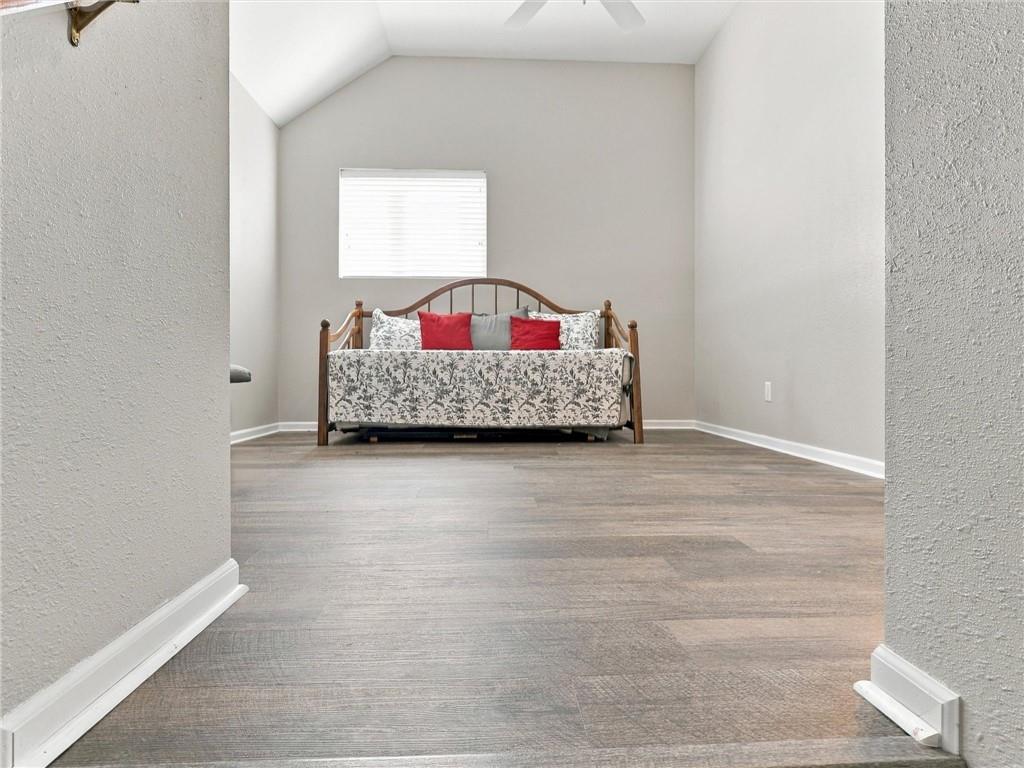
Vaulted ceilings and wood-style flooring elevate this versatile upper-level space.
25 of 54
-
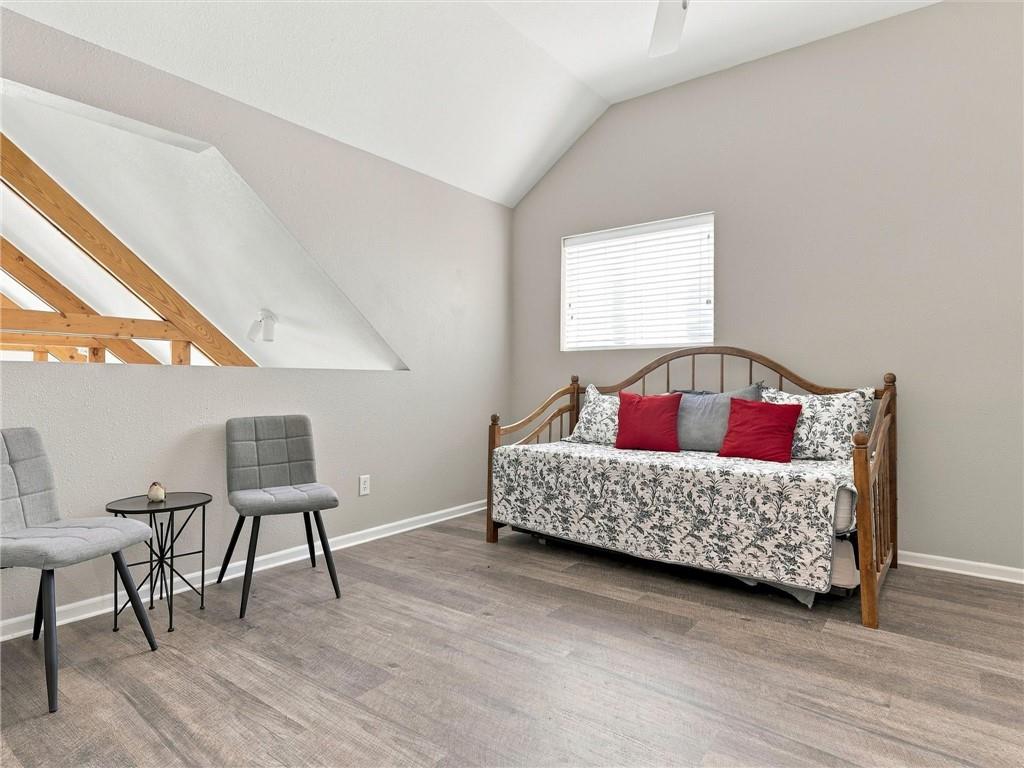
Angled ceilings and durable plank flooring create a versatile upper-level retreat.
26 of 54
-
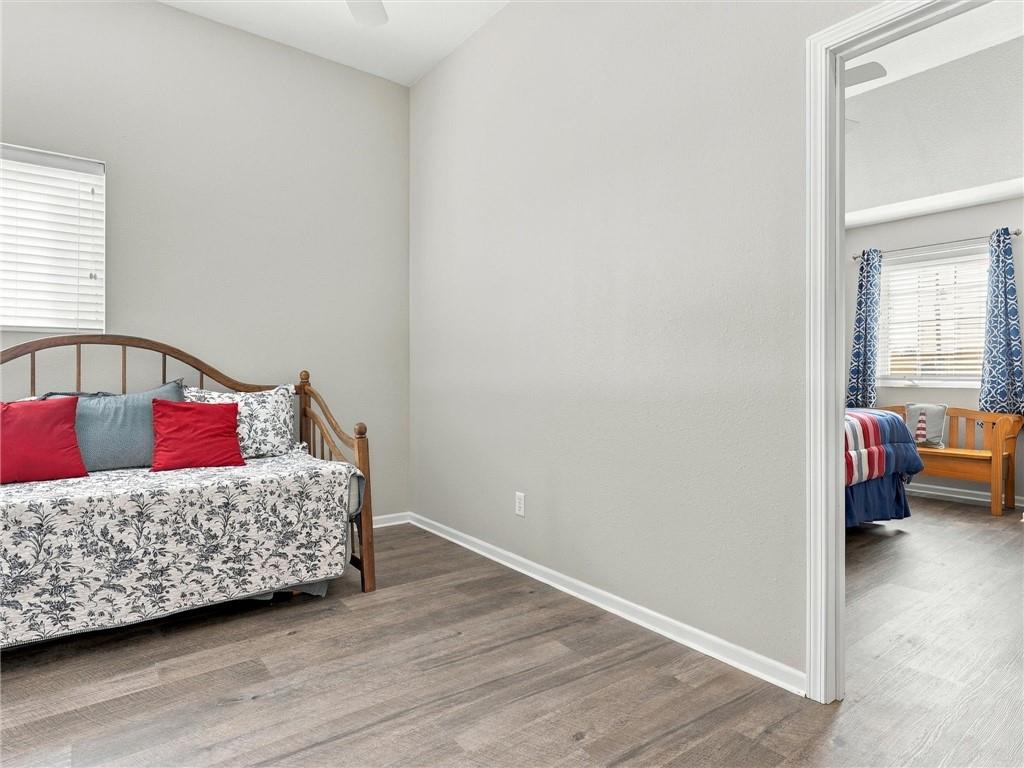
Smooth wood-style flooring runs throughout this versatile room featuring clean lines.
27 of 54
-
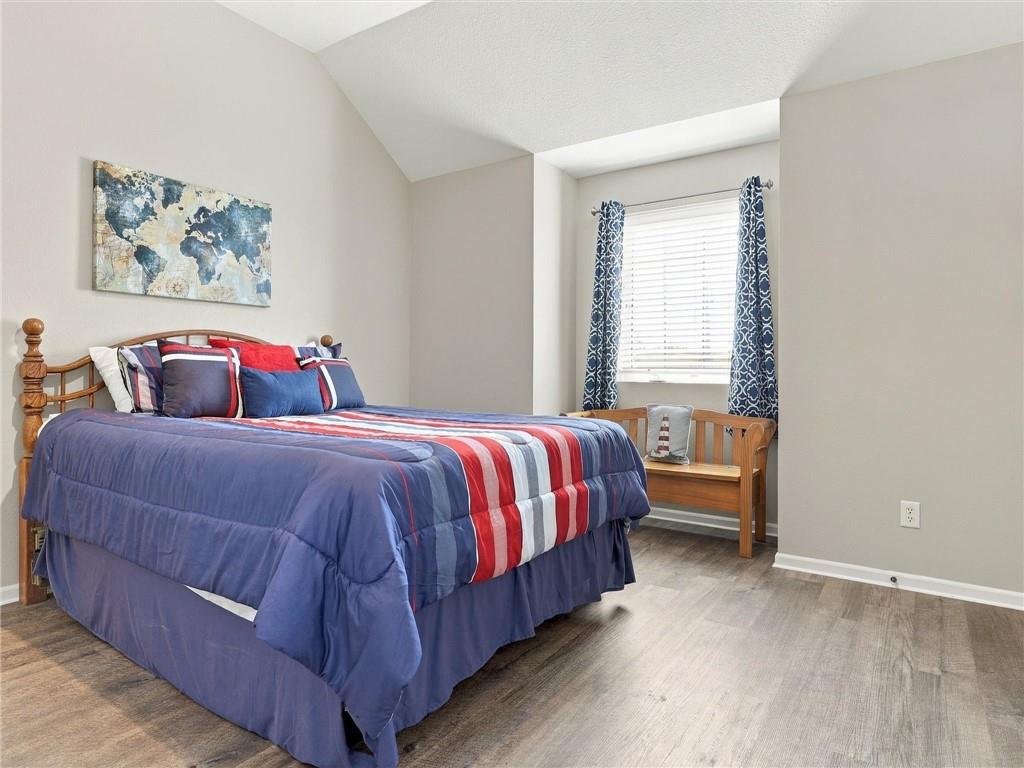
Angled ceilings and durable hard-surface flooring frame this comfortable bedroom space.
28 of 54
-
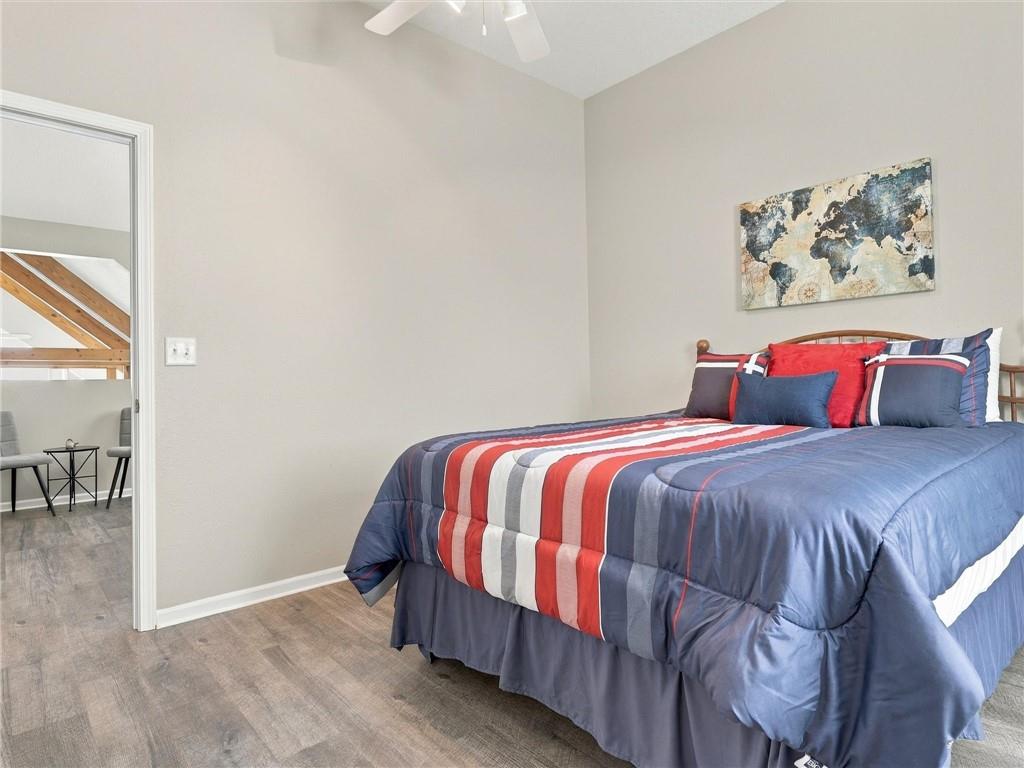
Plank flooring and high ceilings define this inviting space.
29 of 54
-
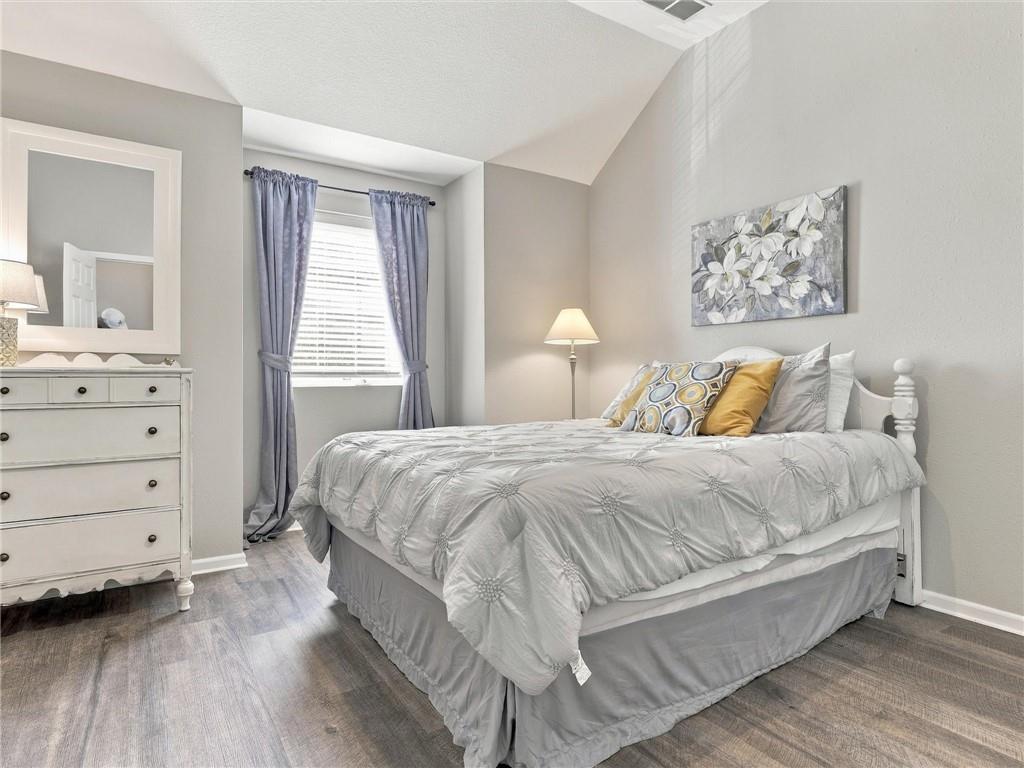
A vaulted ceiling creates an airy atmosphere over durable wood-look flooring.
30 of 54
-
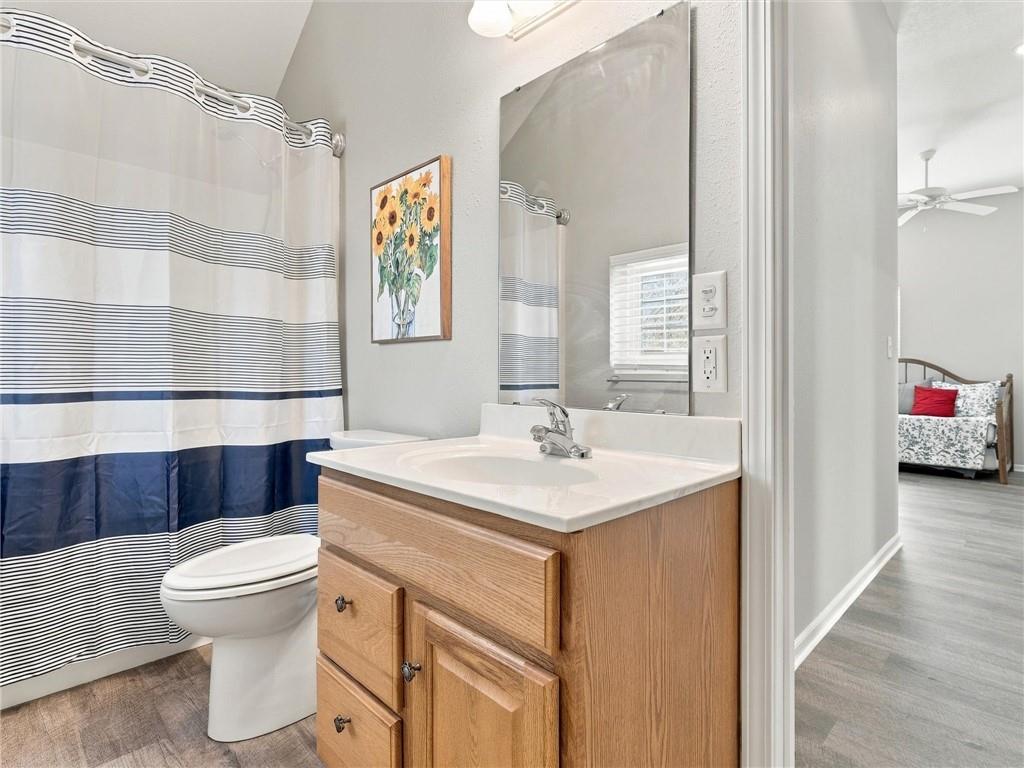
An adjacent bathroom offers crisp neutral finishes, wood cabinetry, and wood-look flooring.
31 of 54
-
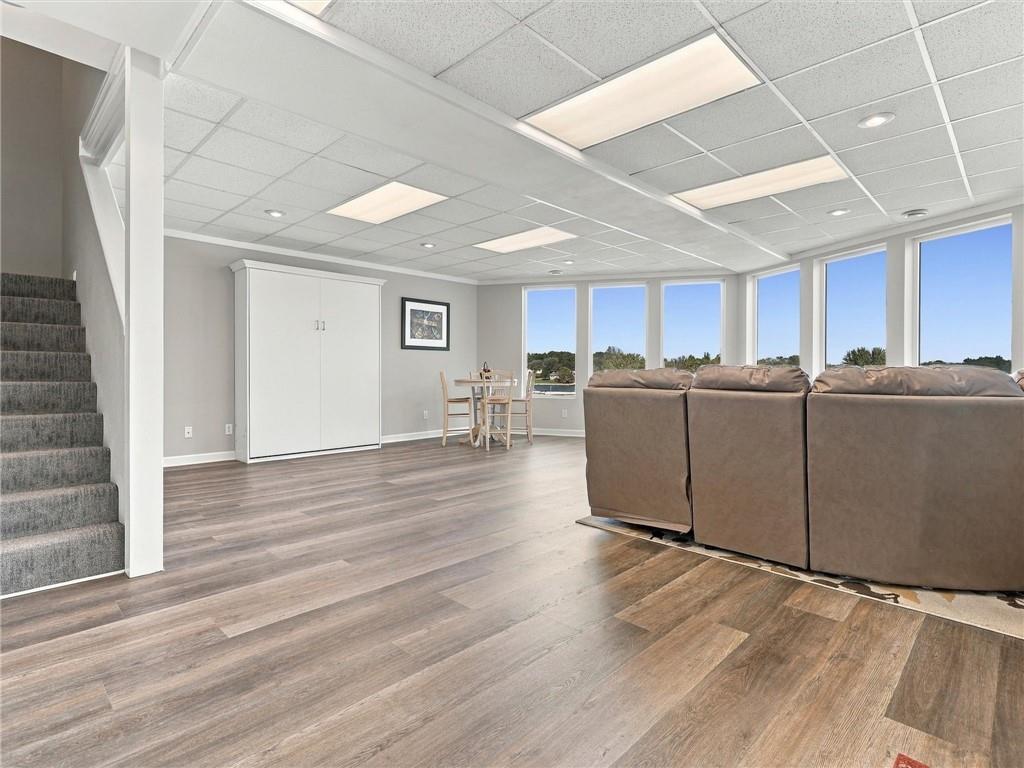
Generous windows frame water views in this finished lower level with durable wood-look flooring.
32 of 54
-
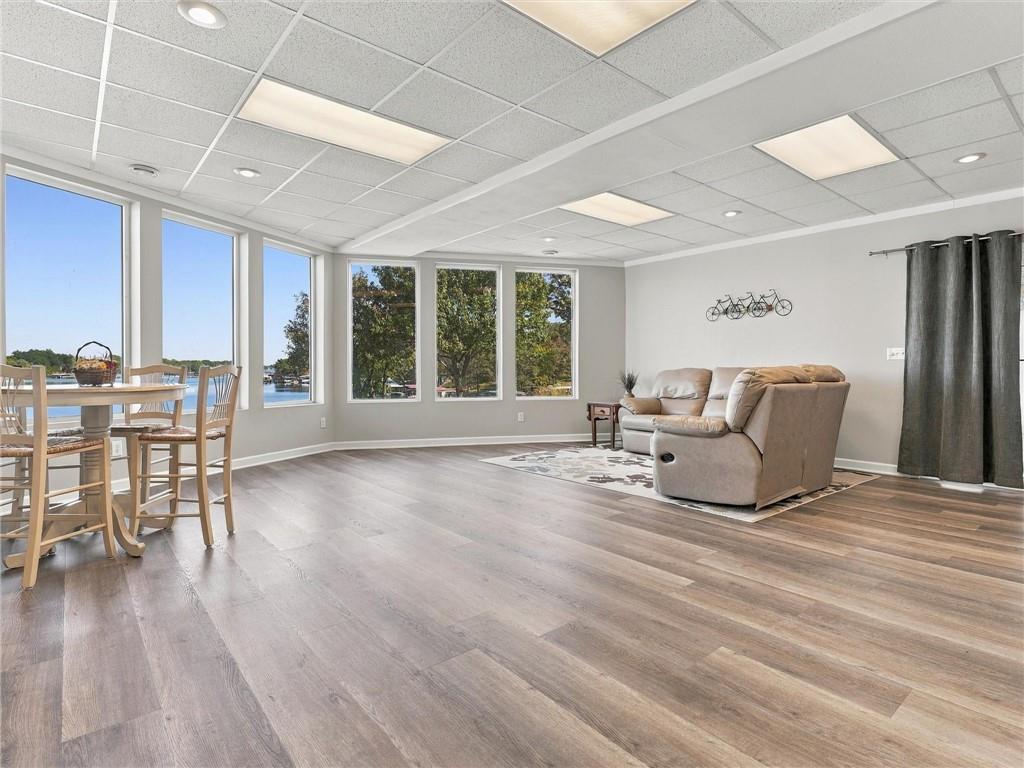
Generous windows frame water views in this expansive lower level recreation room with wood-look flooring.
33 of 54
-
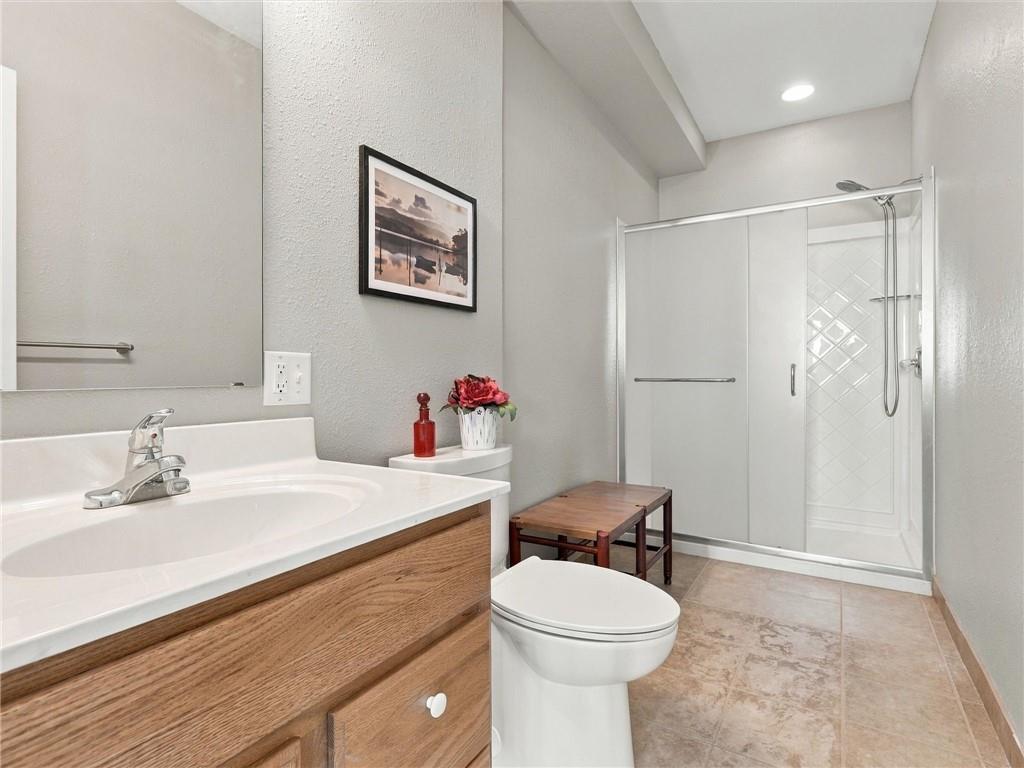
A classic wooden vanity anchors this bathroom layout featuring a glass-enclosed shower stall and tile floors.
34 of 54
-
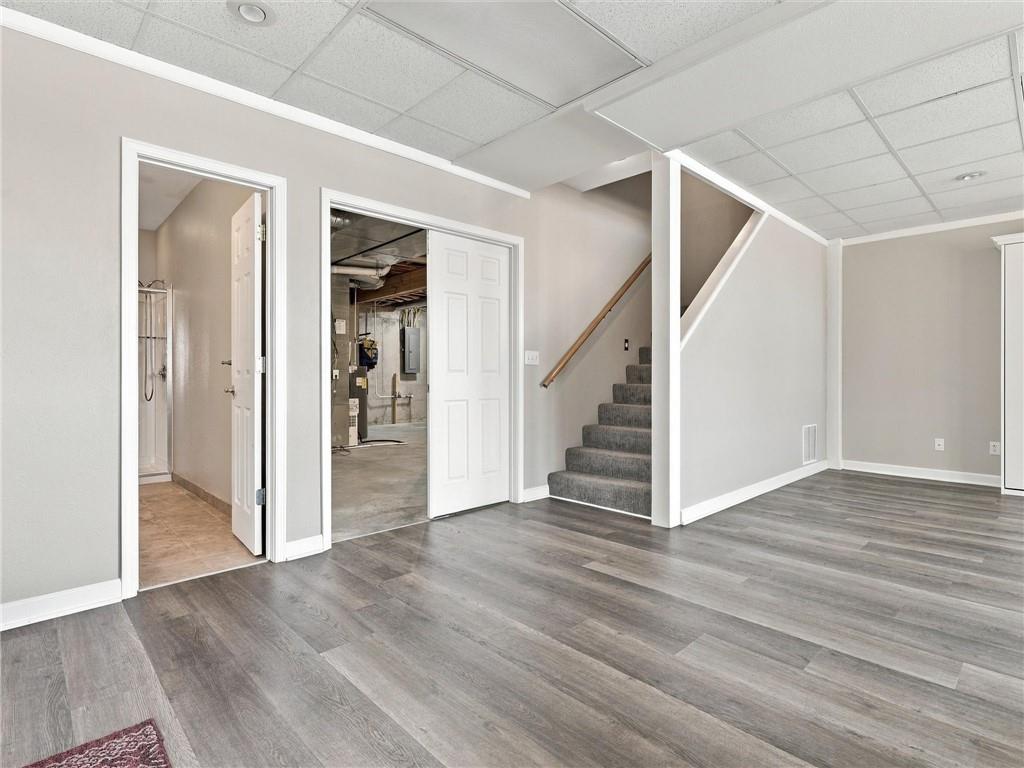
A spacious lower level recreation room features clean plank flooring and convenient backyard stair access.
35 of 54
-
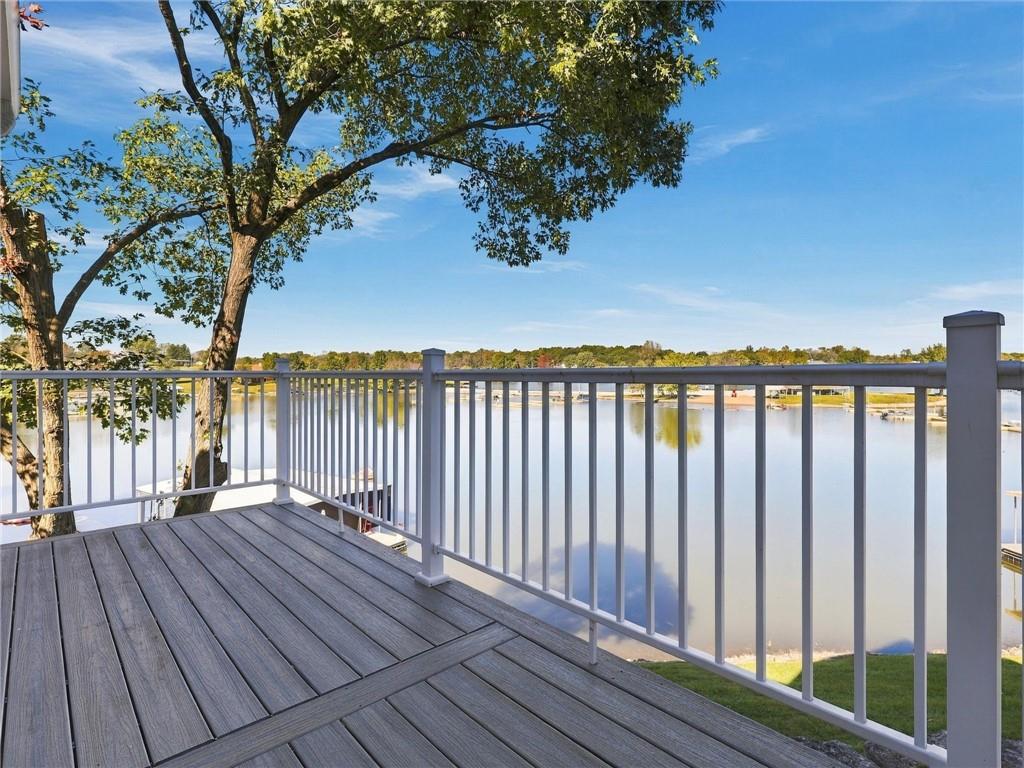
An elevated wood deck overlooks the peaceful waterfront and surrounding tree-lined shore.
36 of 54
-
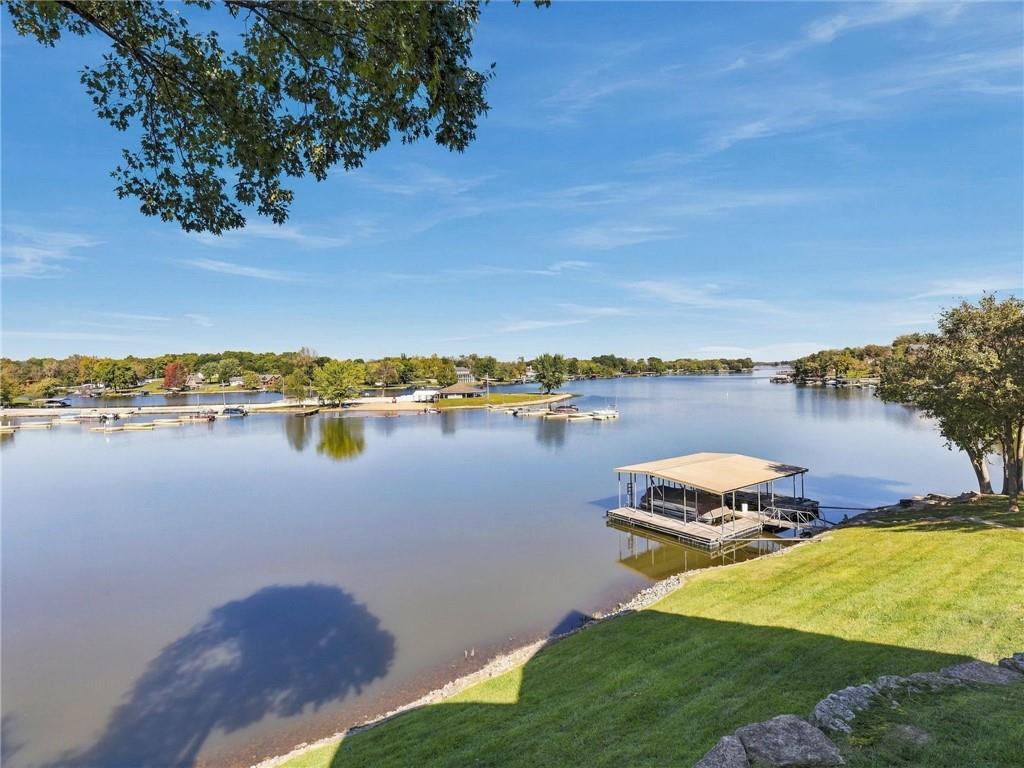
Unobstructed waterfront panoramas stretch across the calm lake from this elevated shoreline position.
37 of 54
-
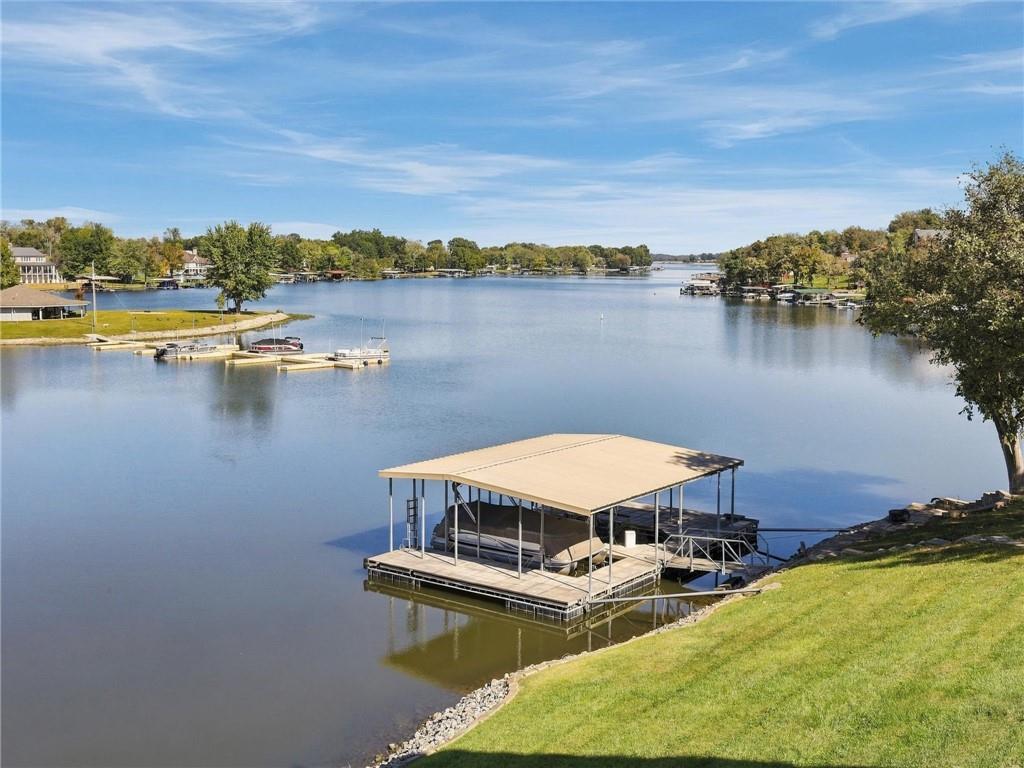
Serene waterfront views stretch across the wide lake from this grassy shoreline vantage point.
38 of 54
-
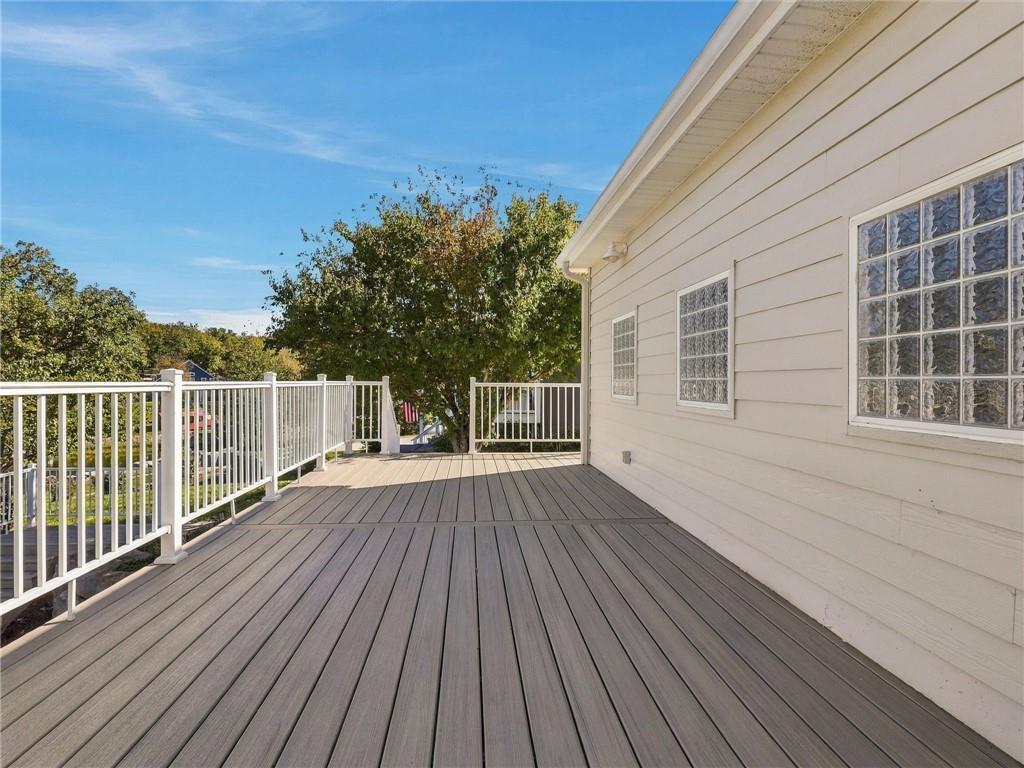
An elevated composite deck with white railings offers a tranquil outdoor retreat.
39 of 54
-
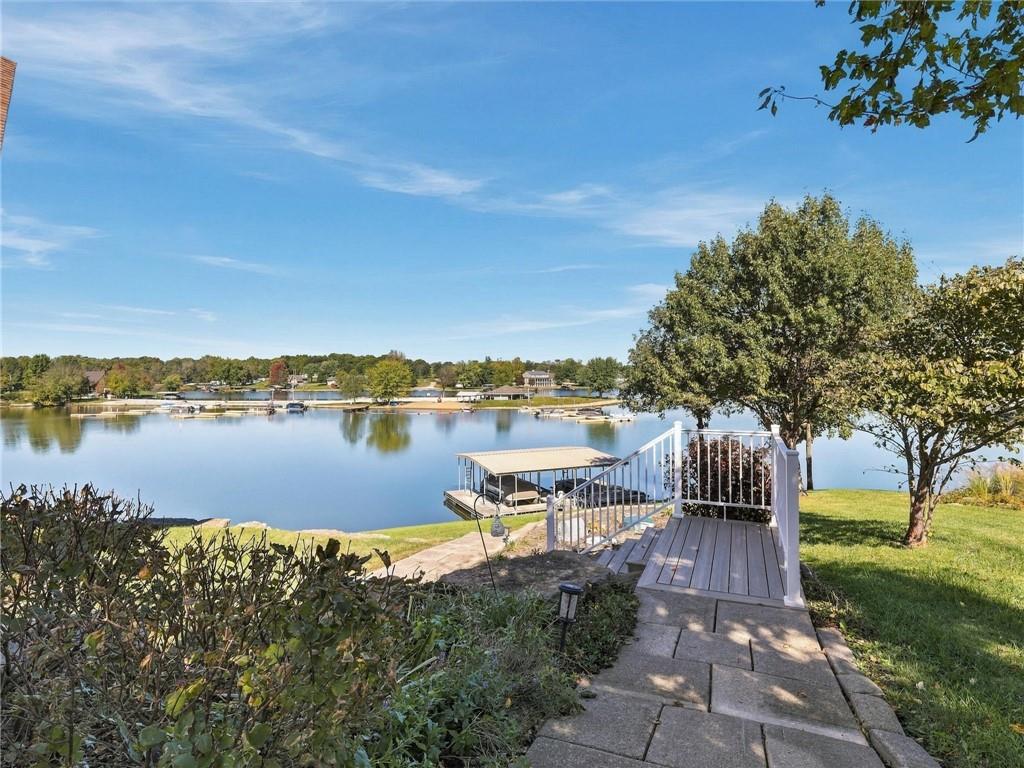
A stone pathway leads down to a wooden overlook showcasing serene waterfront vistas.
40 of 54
-
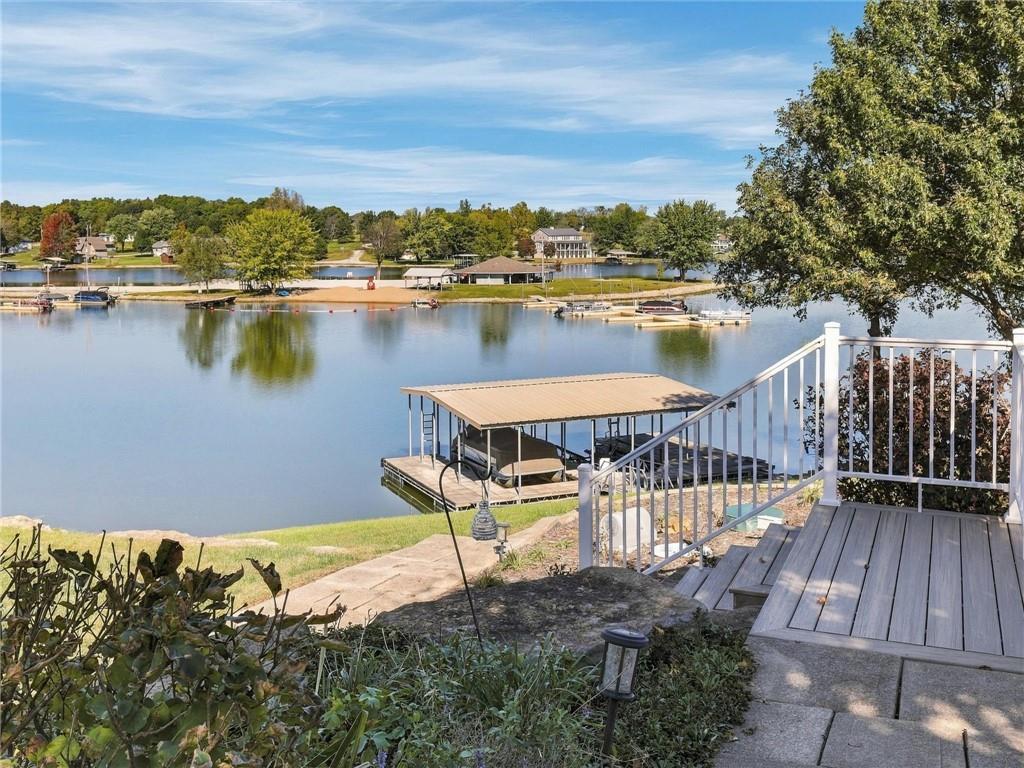
Stairs descend from a wooden deck toward a private boat dock on the tranquil water.
41 of 54
-
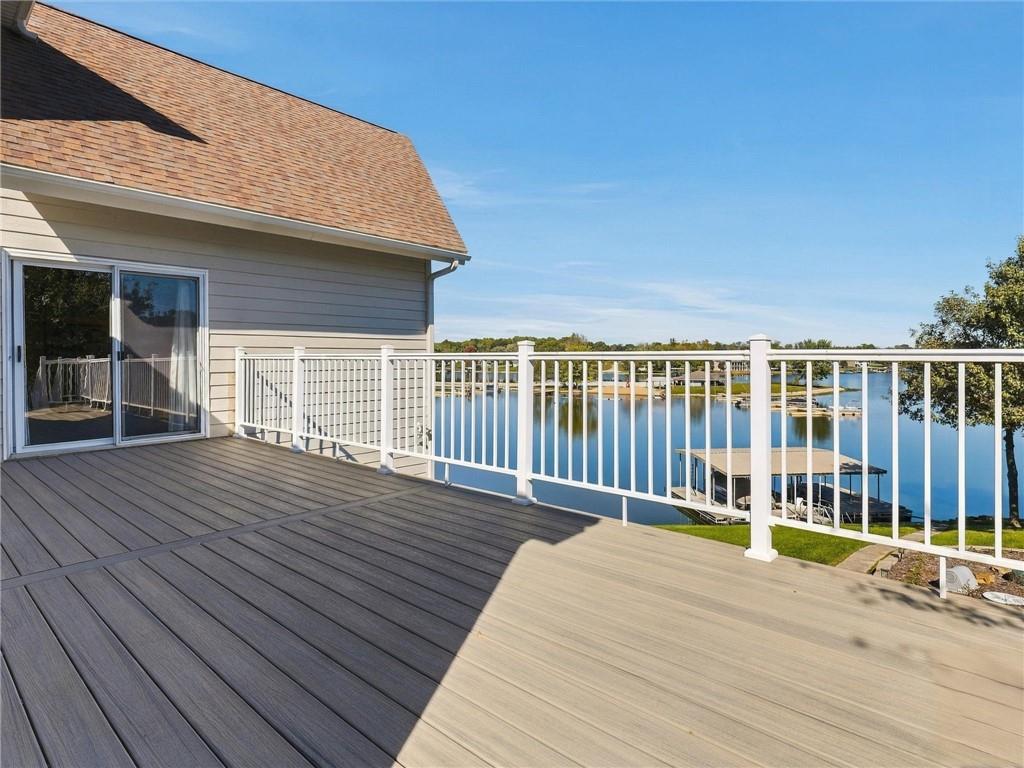
An elevated wood-plank deck overlooks peaceful blue waters under a clear sky.
42 of 54
-
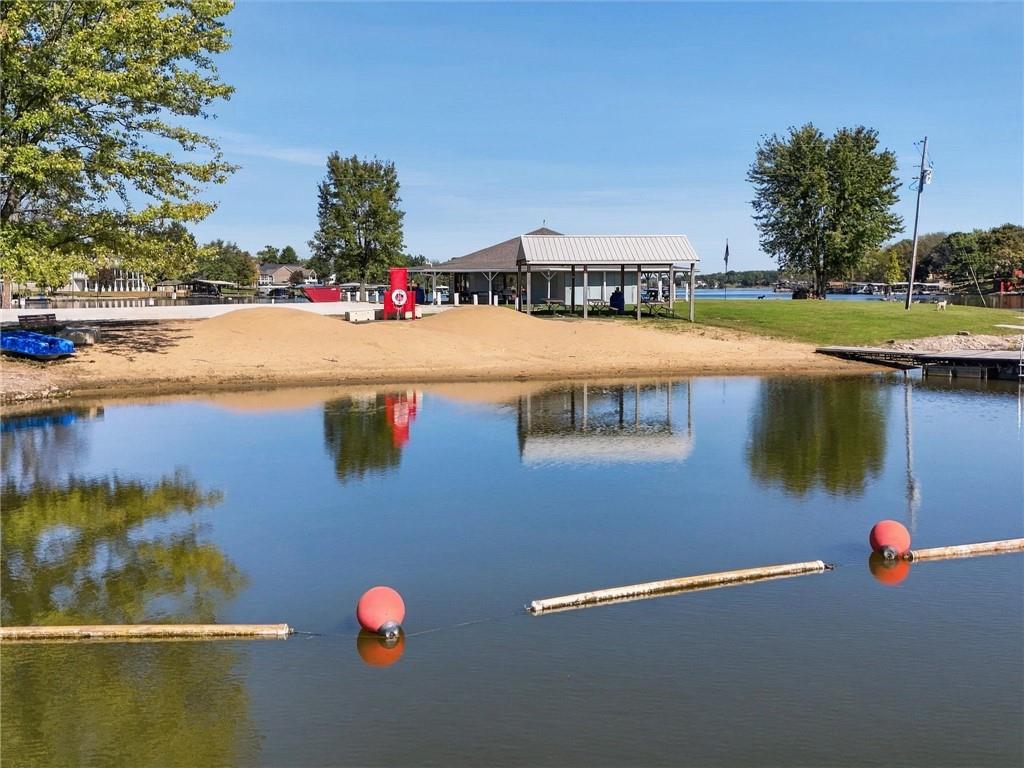
Calm waters reflect a sandy shoreline and neighborhood park pavilion under clear blue skies.
43 of 54
-
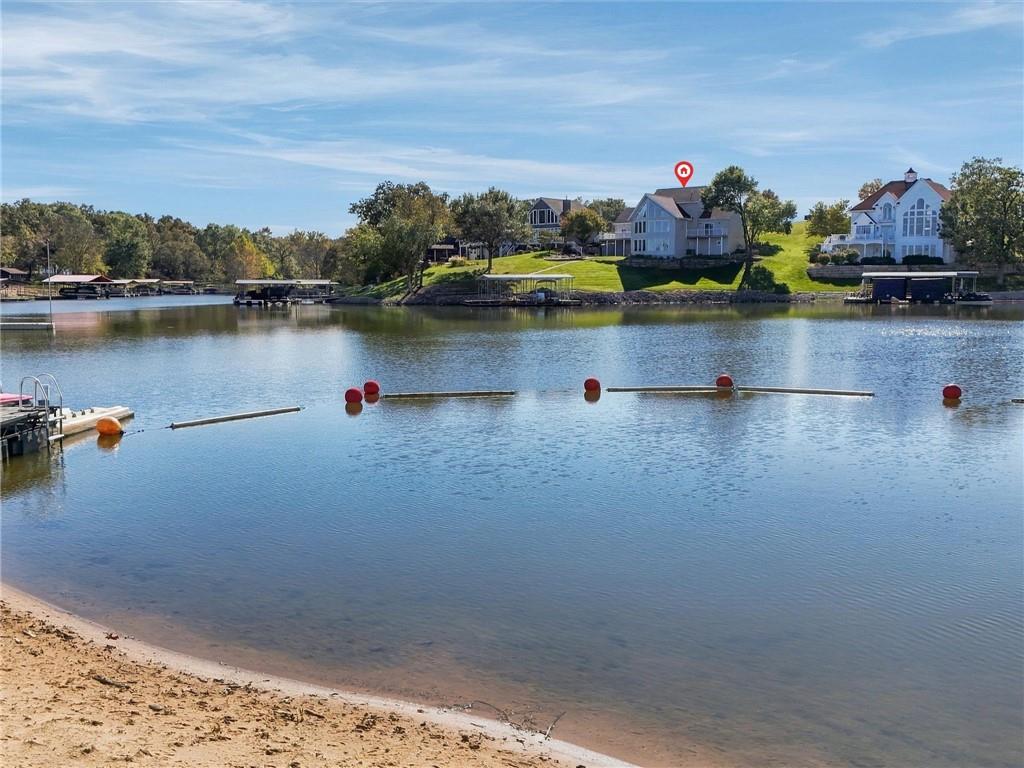
Quiet water views stretch across the shoreline from this scenic lakeside setting.
44 of 54
-
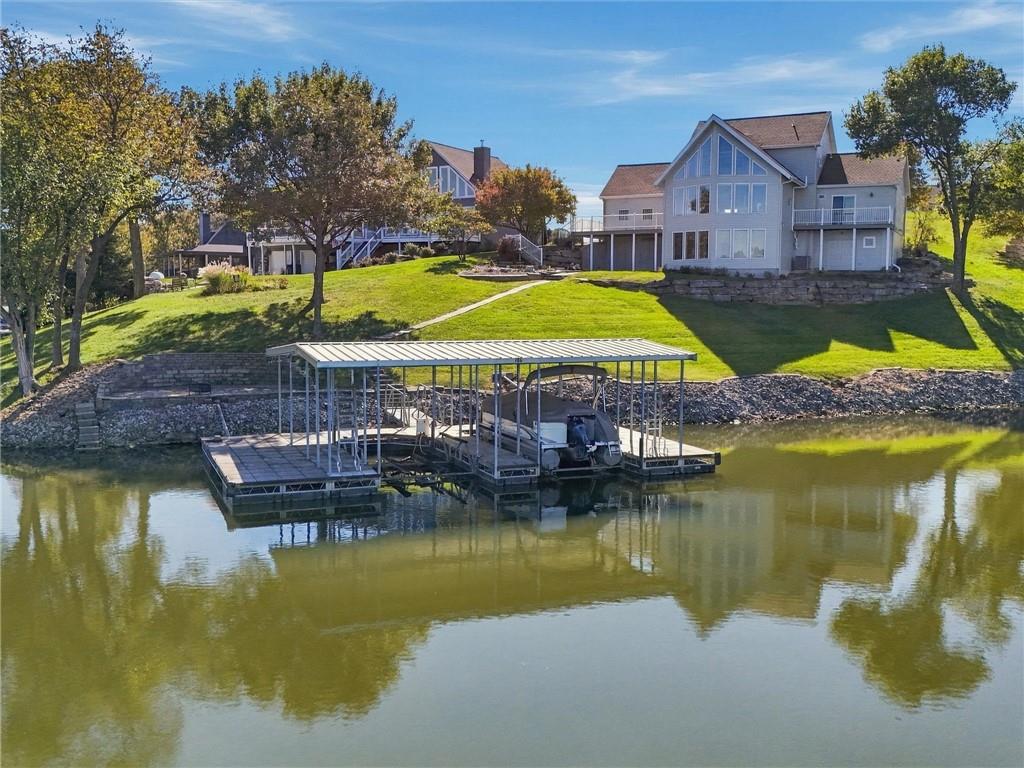
A private covered dock with a boat lift sits along the grassy shoreline of this waterfront property.
45 of 54
-
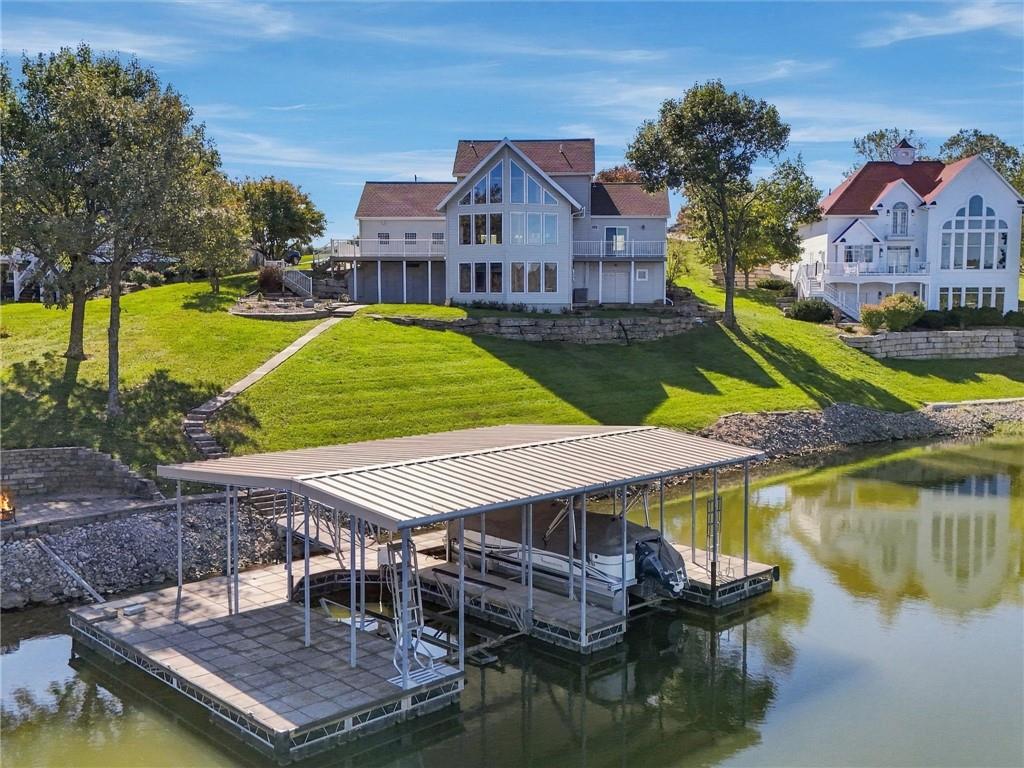
An expansive lakeside lawn leads from the multi-level home down to a private covered boat dock.
46 of 54
-
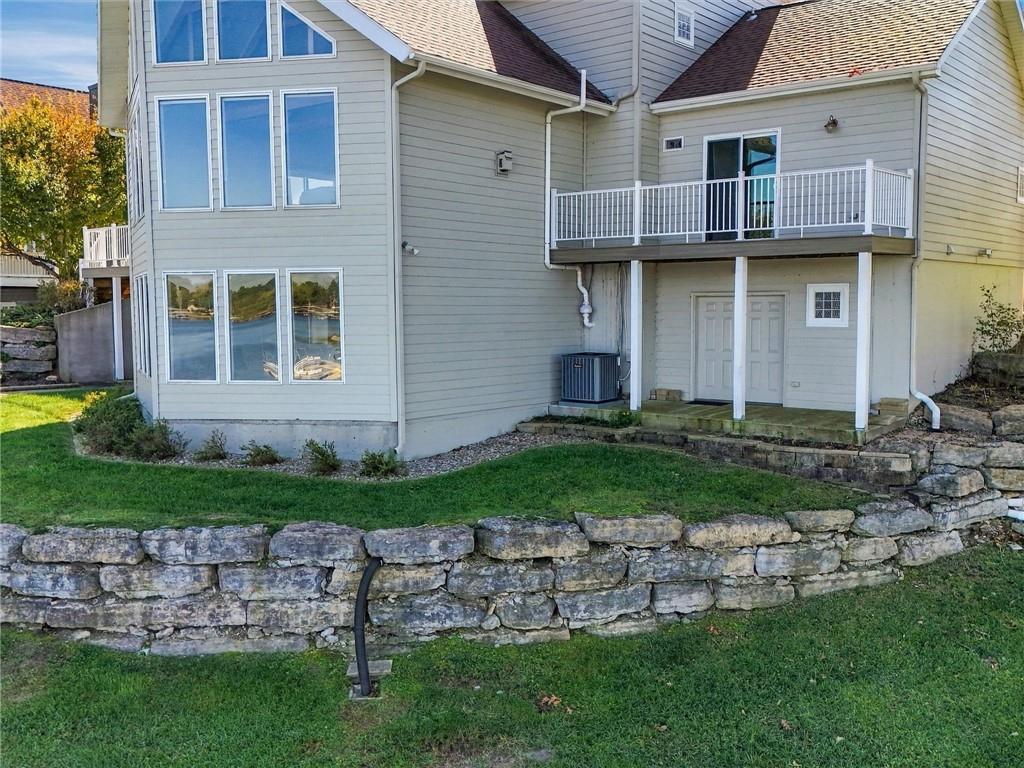
Multi-level windows capture beautiful water views alongside a private balcony and structured stone retaining walls.
47 of 54
-
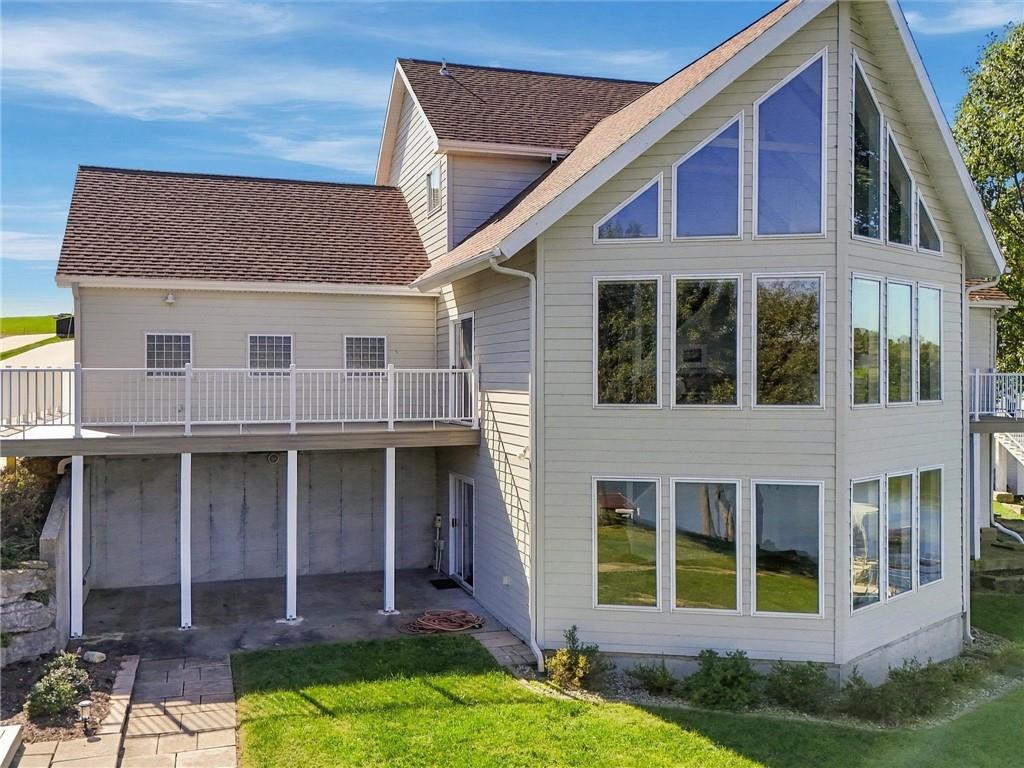
Towering windows frame tranquil backyard views from this multi-level home's rear exterior.
48 of 54
-
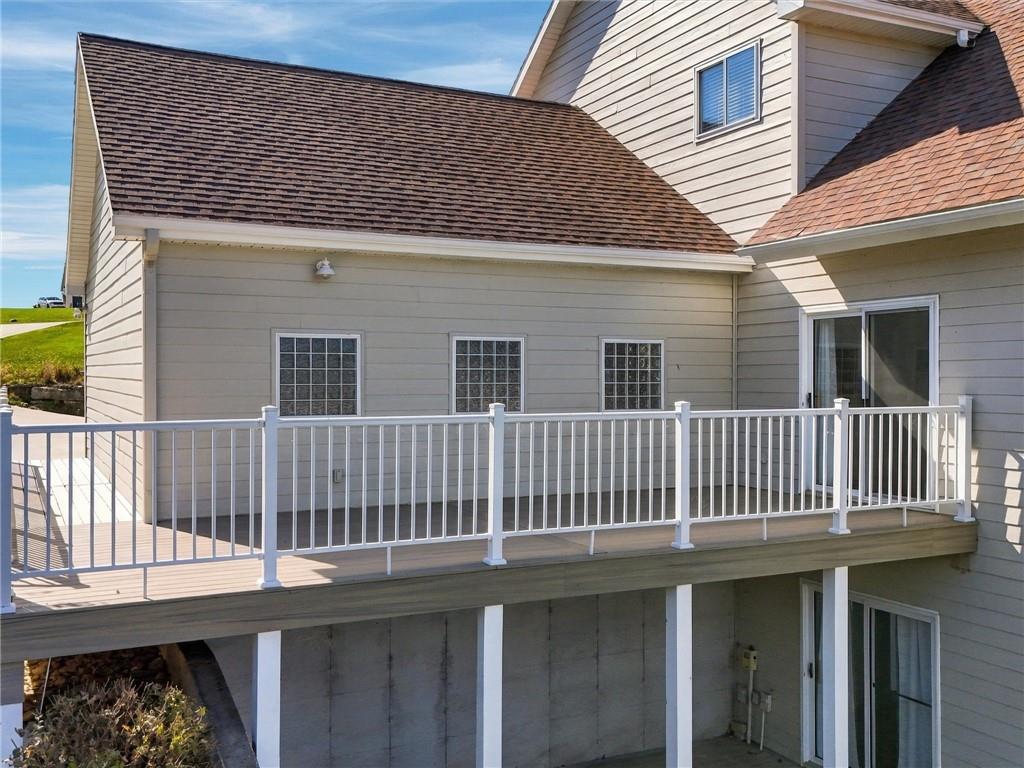
An elevated back deck with white railings offers seamless transition to the home.
49 of 54
-
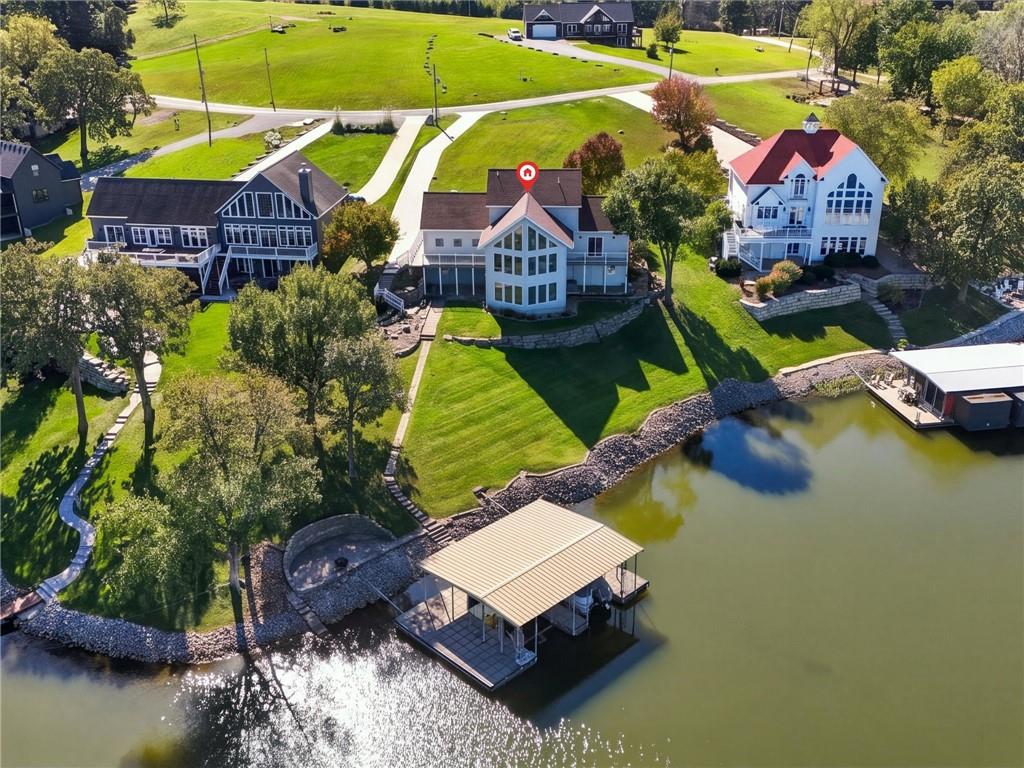
An aerial perspective showcases a prime waterfront property complete with a private dock and sweeping lawns.
50 of 54
-
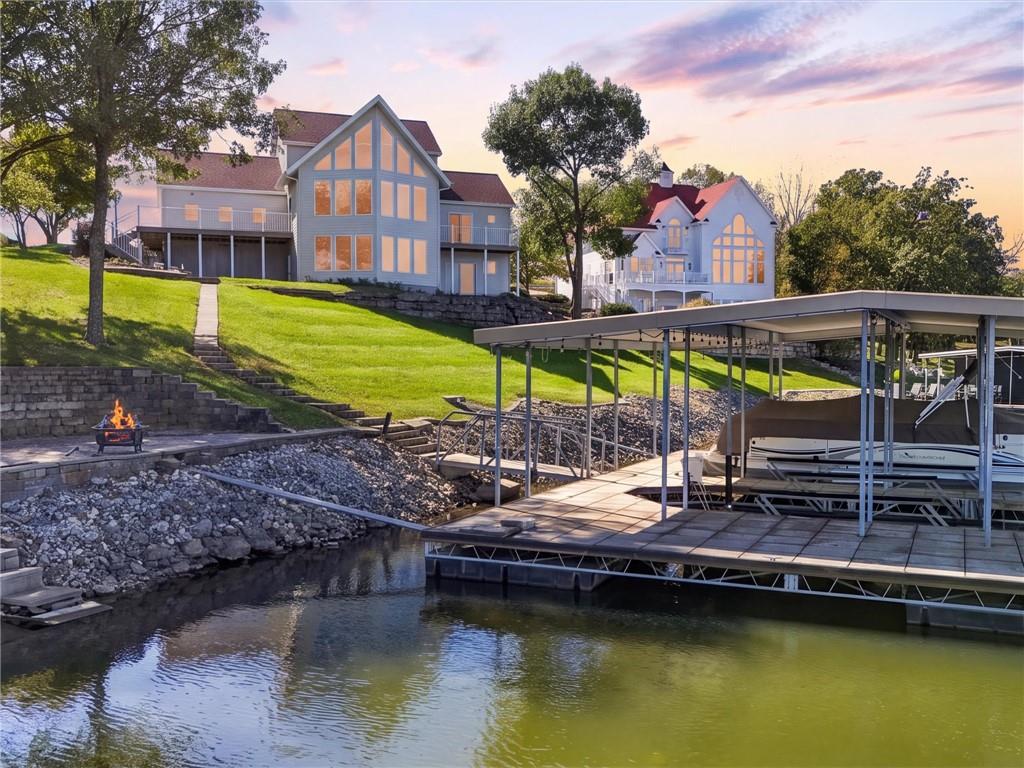
A private boat dock and lakeside fire pit sit below the soaring back exterior windows.
51 of 54
-
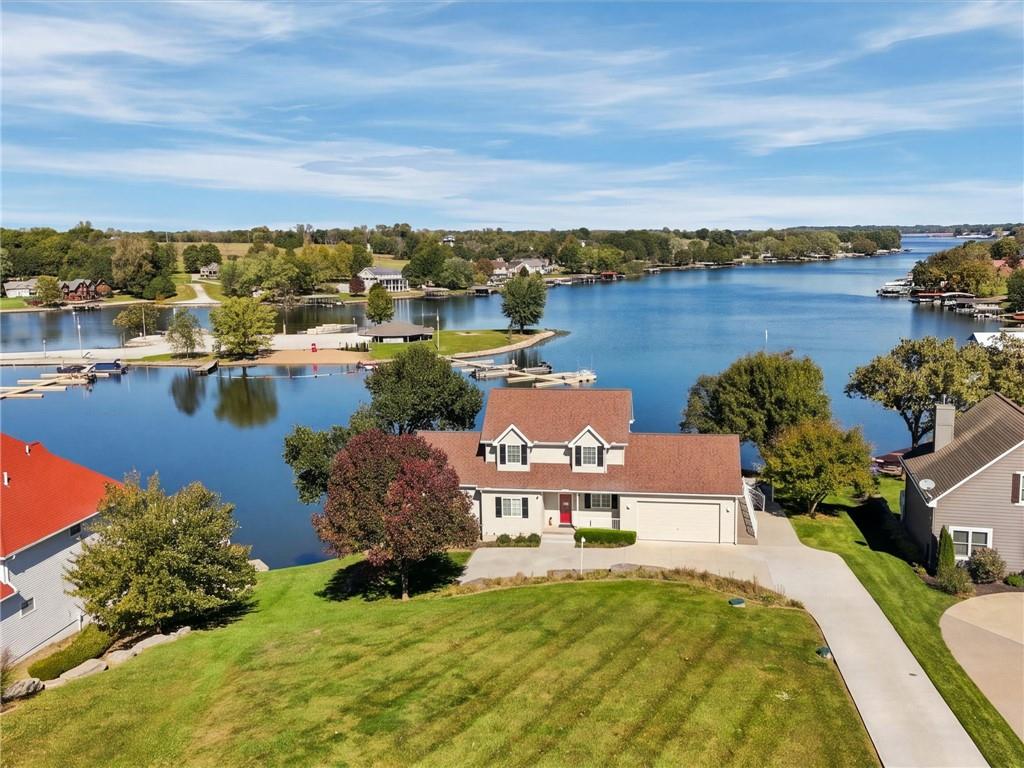
Lakeside living defines this waterfront property featuring manicured lawns and scenic panoramic views.
52 of 54
-
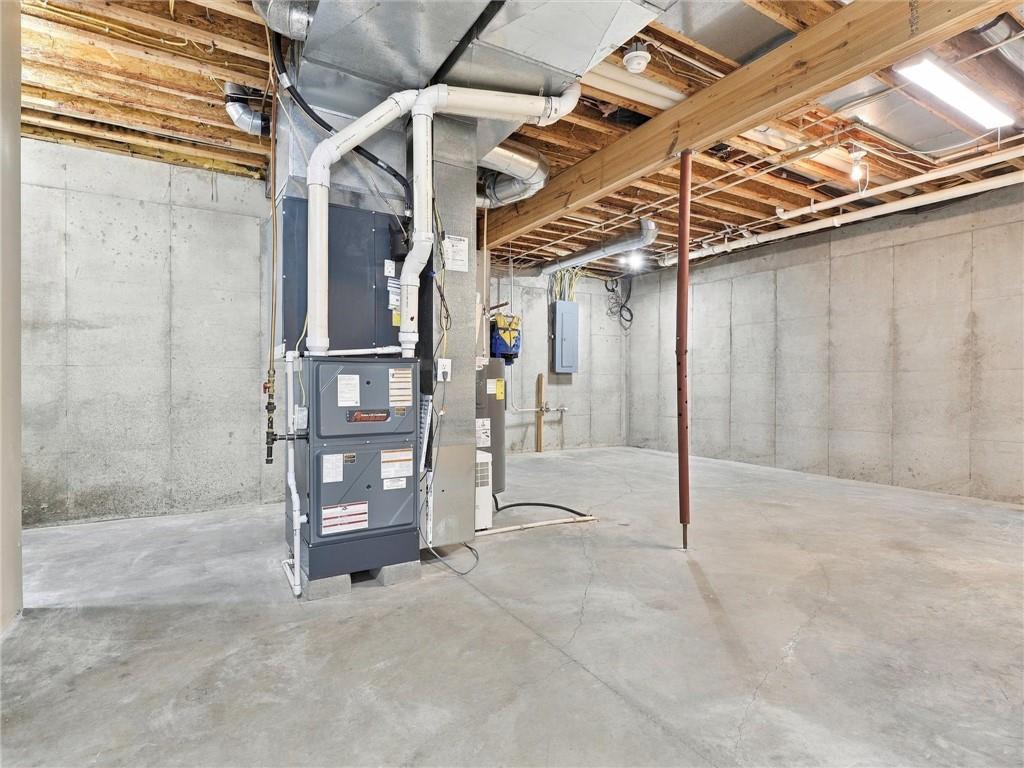
An unfinished basement with poured concrete walls and an exposed wood joist ceiling offers versatile potential.
53 of 54
-
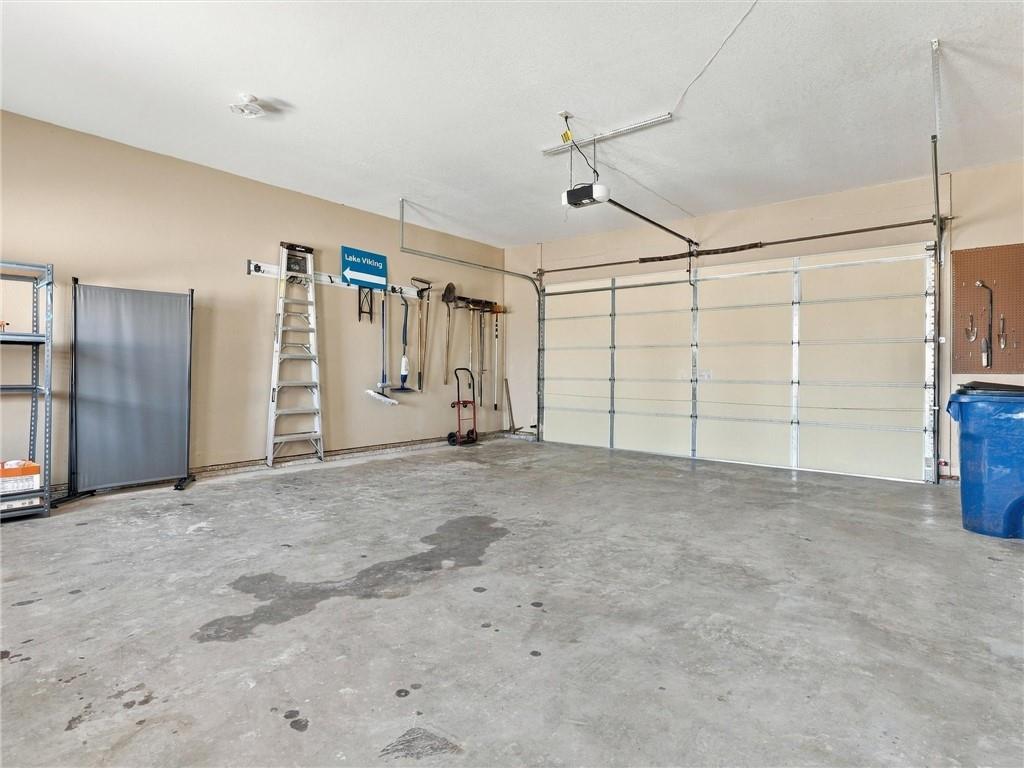
A spacious garage features concrete flooring and a wide overhead door.
54 of 54
Step inside and be captivated by soaring cathedral ceilings, magnificent, exposed wood trusses, and a floor-to-ceiling stone fireplace with propane heat, creating an extraordinary sense of openness, warmth, and character. Expansive walls of windows fill the living space with natural light while framing panoramic views of beautiful Lake Viking. This inviting, turnkey two-story waterfront home with a walkout basement offers three levels of living space. The open-concept main level features a beautifully appointed kitchen with white cabinetry, Cambria countertops, an undermount sink, stainless steel appliances, under-cabinet lighting, and convenient pullout shelving. A utility closet and an entry coat closet provide additional storage. The main-level primary suite features vaulted ceilings, extra shelving, and a private bathroom with a walk-in shower and separate water closet. Sliding doors lead directly to the composite deck with white steel railing, the perfect spot to sip your morning coffee and enjoy the lake views. A guest bedroom with a closet and a guest bathroom featuring an Onyx shower surround completes the main level. Upstairs, an open loft overlooks the main living area, continuing the home’s airy feel. Two additional guest bedrooms and a full bathroom with a tub/shower combination provide comfortable accommodation for family and friends. The walkout lower level offers a spacious recreation area with a Murphy bed for added sleeping flexibility. A generous utility room provides abundant storage and houses the laundry area, while another bathroom with a walk-in shower adds convenience. Outside, stunning landscaping and limestone retaining walls create an inviting lakeside setting. Concrete pavers lead to a covered concrete dock featuring two boat slips and two lifts—one for a pontoon and one for a speedboat—making days on the water easy to enjoy. A must-see waterfront home!
- Directions
- From Liberty go North on I-35 to exit 61. Turn East on Hwy 6/69 to Altamont. Turn on 165th St and follow into Lake Viking turn right, then follow Lake Viking Terrace to Lot 706 on the Left hand side of the road. Or 734 Lake Viking Terrace, Altamont Missouri 64620
- Subdivision
- Lake Viking
- City
- Altamont
- County
- Daviess
- Property Type
- Residential / Single Family Residence
- Listing Updated
- Oct 22, 2026 at 12:10pm
- MLS Number
- 2648336
- Property Tax
- $4,368
- Home Owners Association
- Yes
- Disclaimer
- The information displayed on this page is confidential, proprietary, and copyrighted information of Heartland Multiple Listing Service, Inc. (“Heartland MLS”). Copyright 2026, Heartland Multiple Listing Service, Inc. Heartland MLS, Elite Realty and Agent Jo do not make any warranty or representation concerning the timeliness or accuracy of the information displayed herein. In consideration for the receipt of the information on this page, the recipient agrees to use the information solely for the private non-commercial purpose of identifying a property in which the recipient has a good faith interest in acquiring.
- The data relating to real estate displayed on this website comes in part from the Heartland Multiple Listing Service database compilation. The properties displayed on this website may not be all of the properties in the Heartland MLS database compilation, or all of the properties listed with other brokers participating in the Heartland MLS IDX program. Detailed information about the properties displayed on this website includes the name of the listing company.
- Information is deemed reliable but is not guaranteed.
Copyright © 2026 ELITE Realty.