
18555 W 195th Street, Spring Hill, KS 66083
- 5Beds
- 4 Baths
- 0½ Baths
- 2,562Sq Ft
-
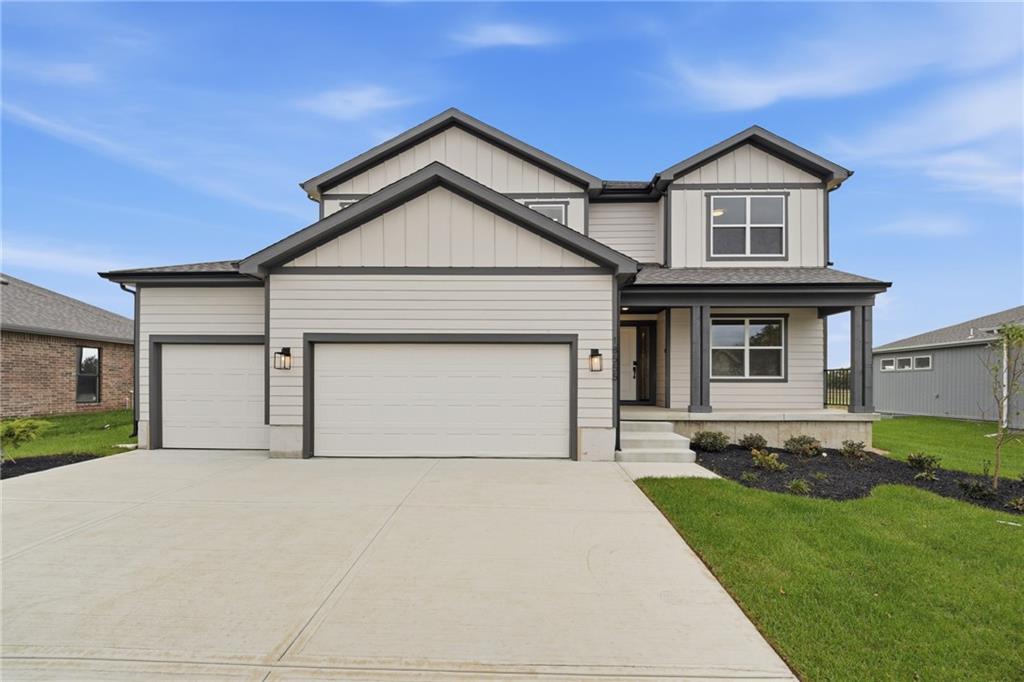
Clean lines and a spacious concrete driveway highlight this contemporary two-story home design.
1 of 36
-
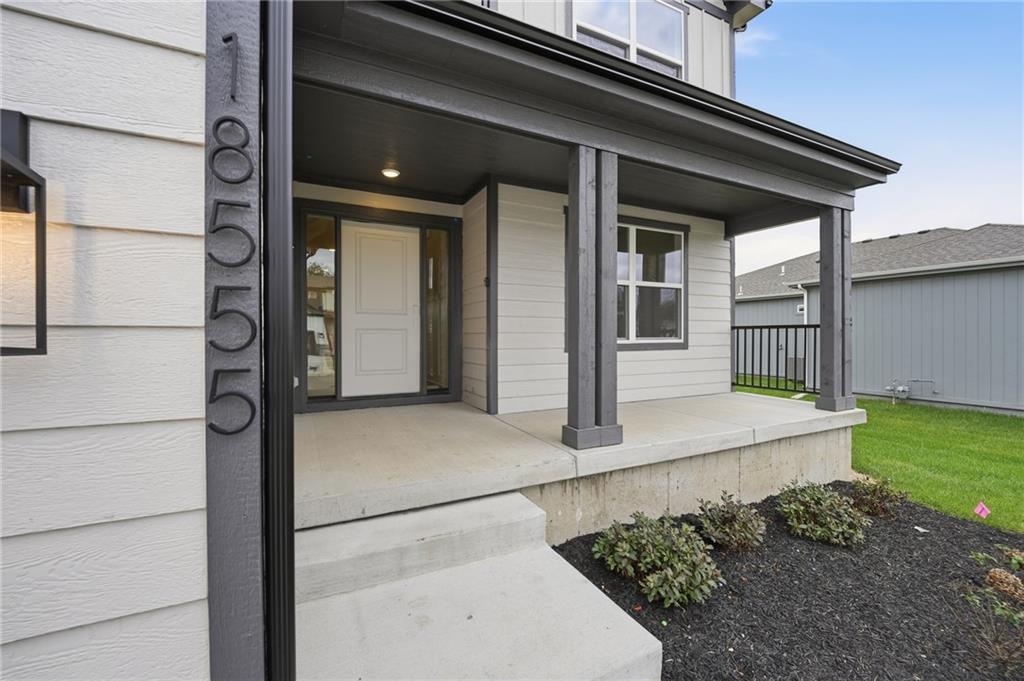
A covered concrete front porch with stout posts creates a welcoming approach to the entryway.
2 of 36
-
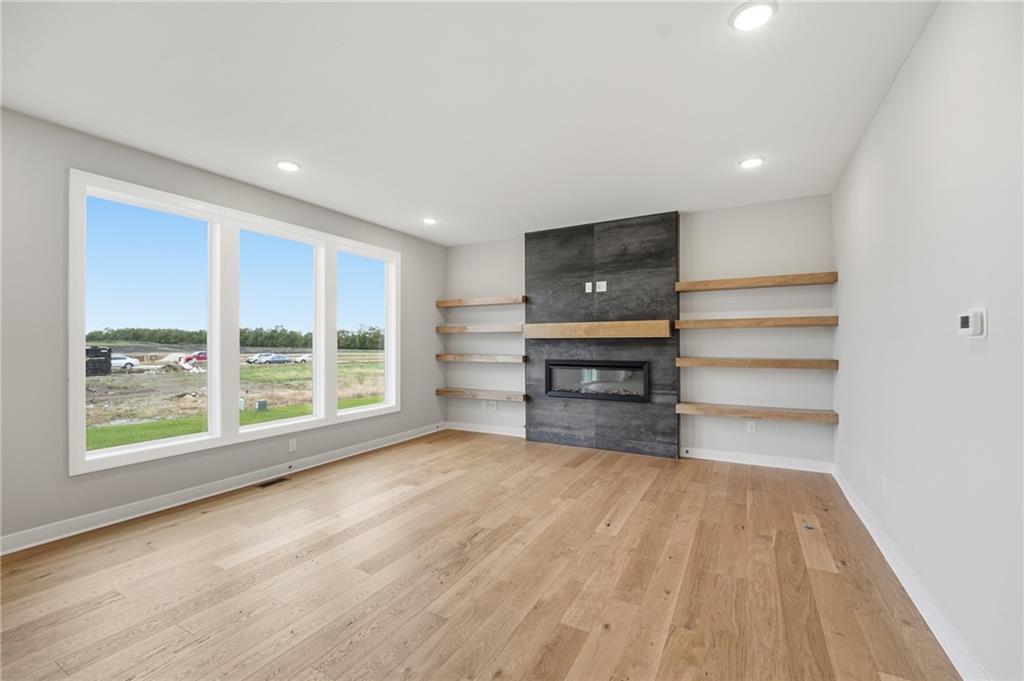
A modern fireplace accented by floating shelves anchors this light-filled living space with wood flooring.
3 of 36
-
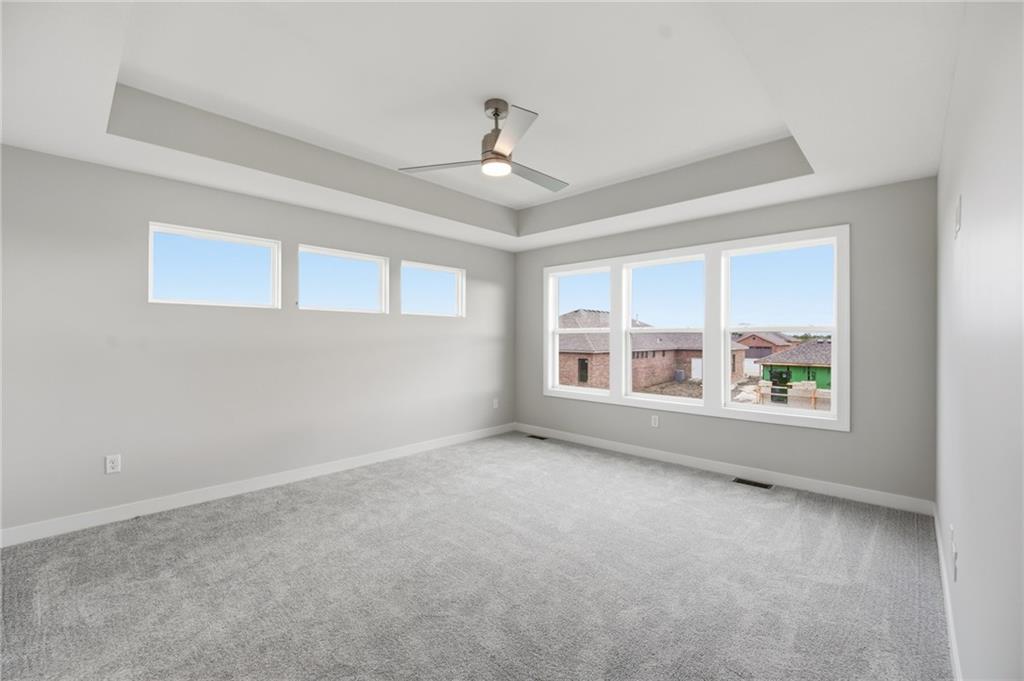
A tray ceiling and abundant natural light define this clean, modern bedroom space.
4 of 36
-
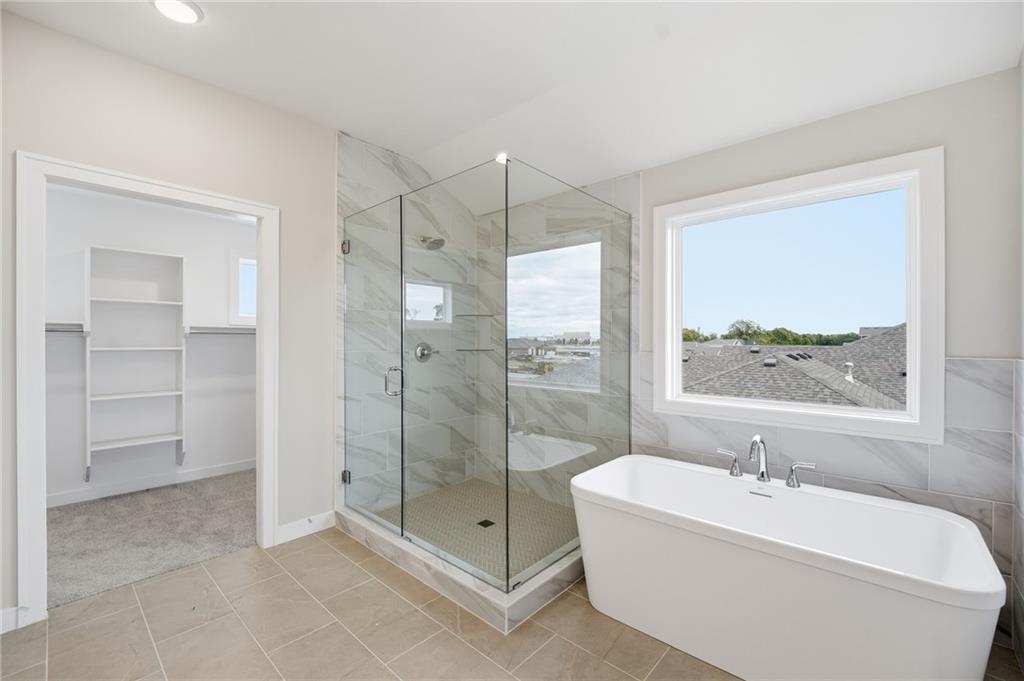
A freestanding soaking tub and glass shower frame views of the surrounding neighborhood.
5 of 36
-
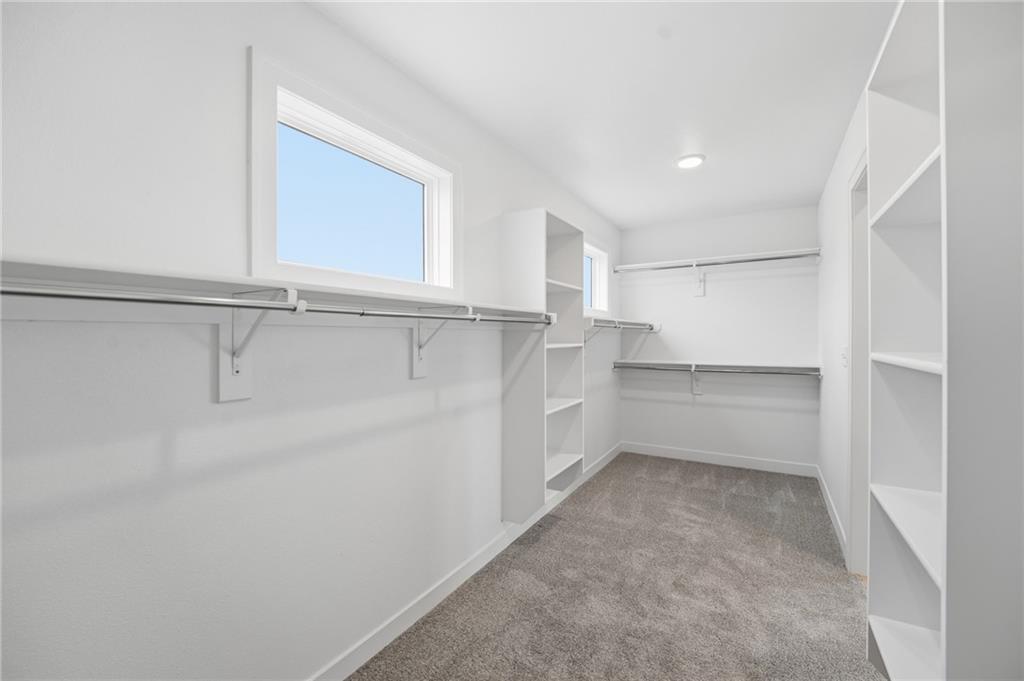
Ample closet space features plush carpeting, built-in shelving, and high windows for natural illumination.
6 of 36
-
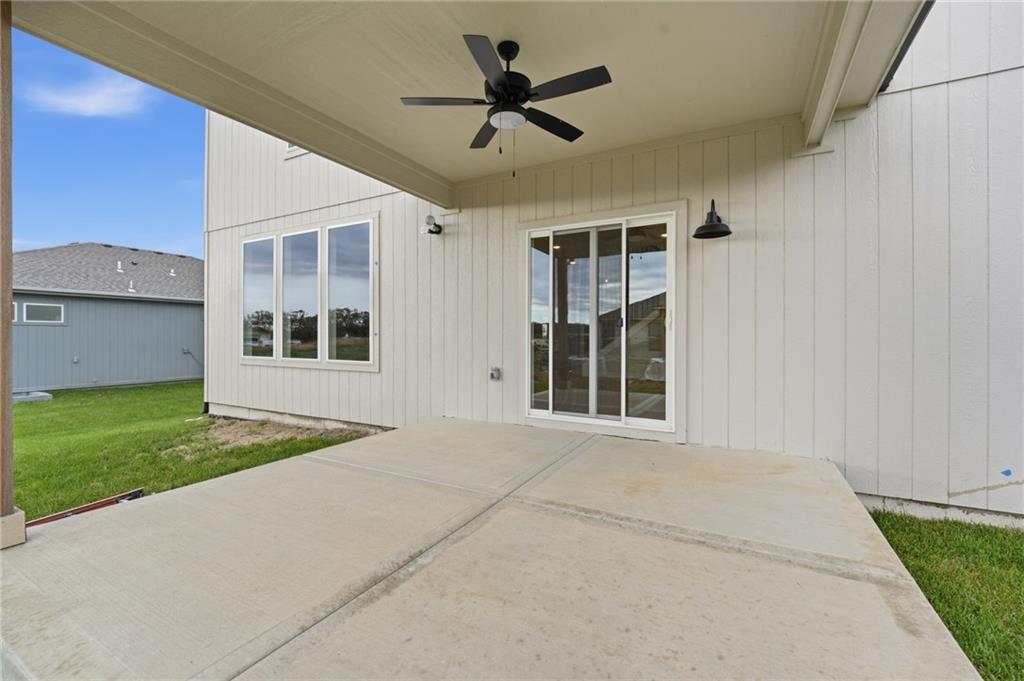
A concrete patio sits beneath a covered ceiling adjacent to the grassy yard.
7 of 36
-
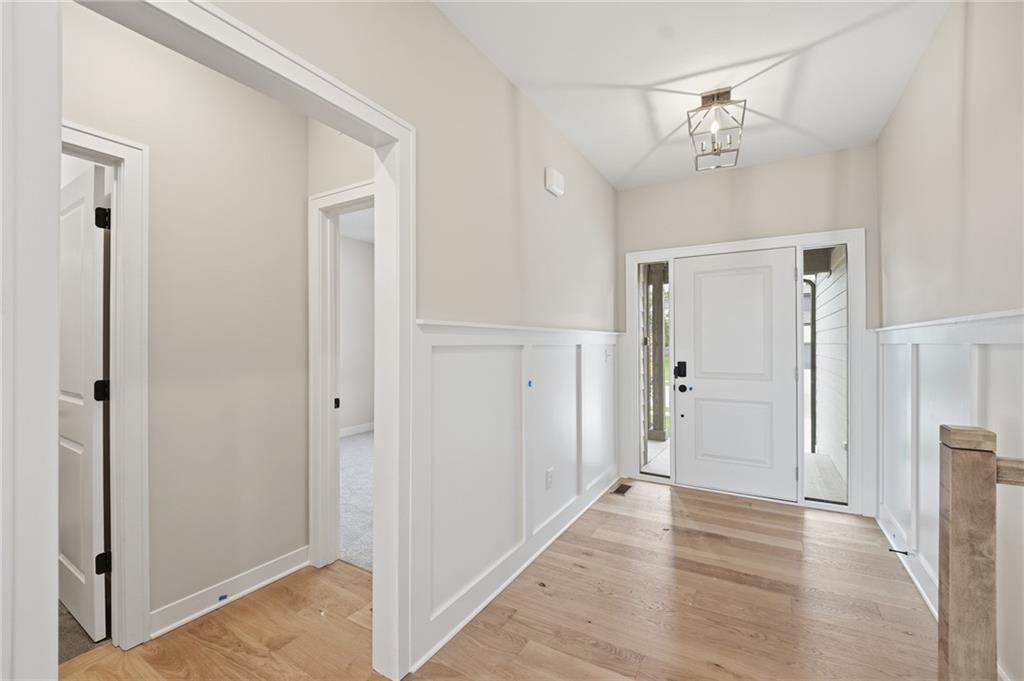
Warm hardwood floors and classic wainscoting line a welcoming entryway with high ceilings.
8 of 36
-
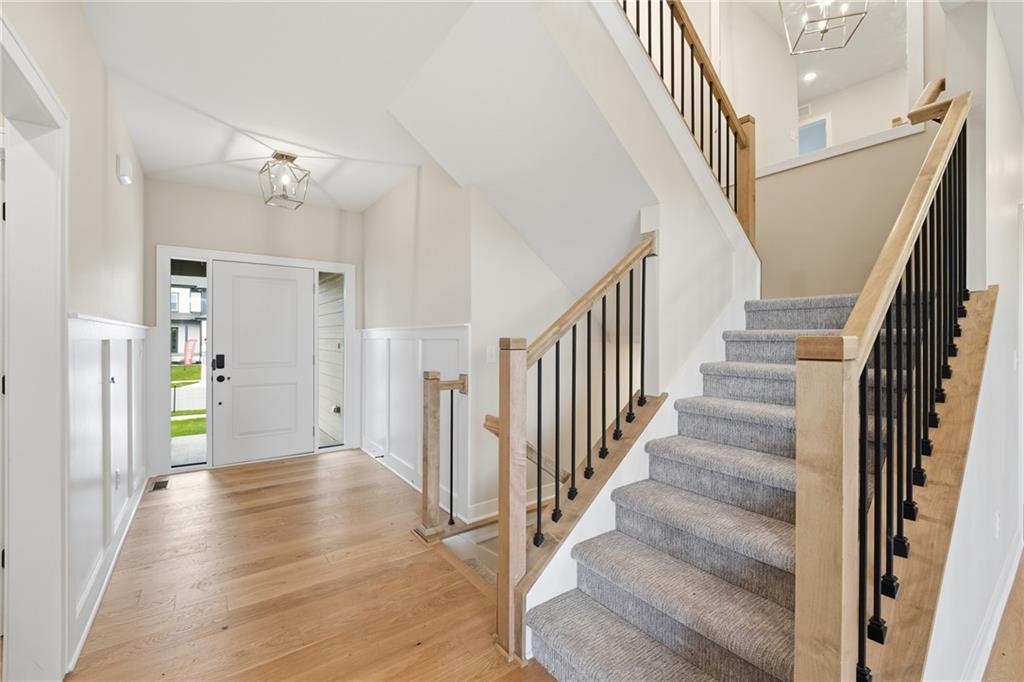
Warm hardwood floors meet a carpeted staircase with wood and metal railings.
9 of 36
-
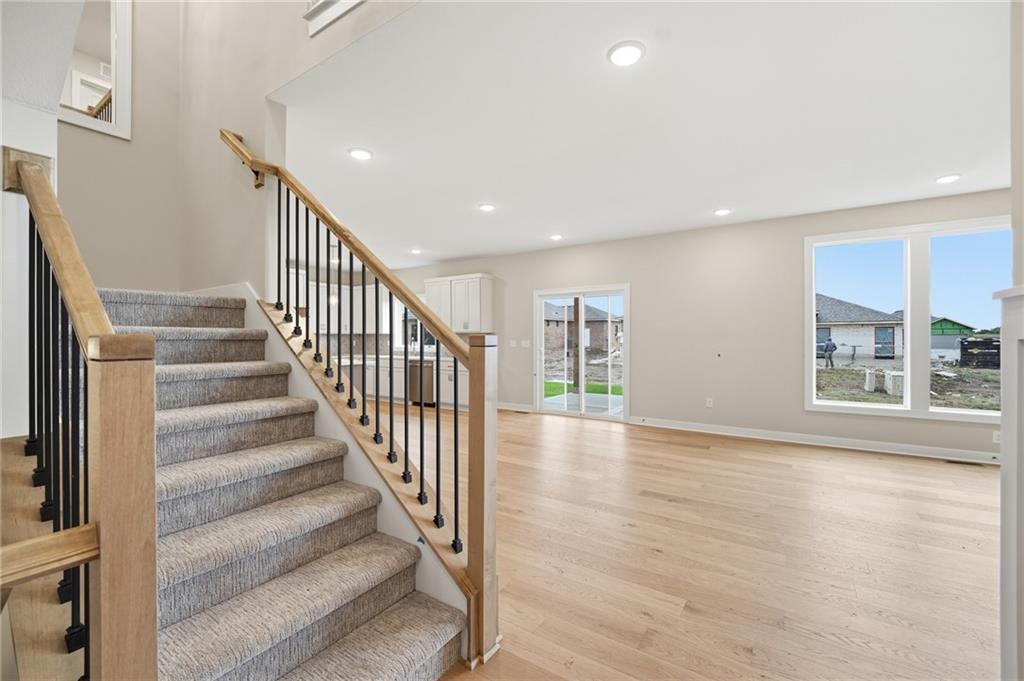
A classic wooden staircase leads down into a sunlit open living space featuring light hardwood flooring.
10 of 36
-
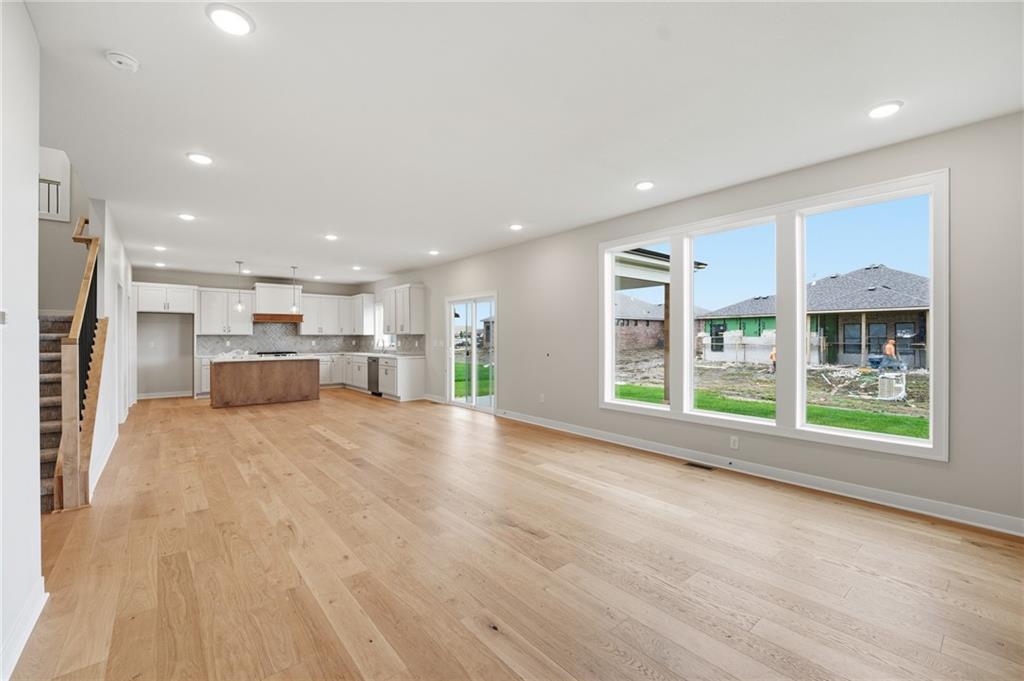
Gleaming hardwood floors and massive picture windows anchor this light-filled open-concept living area.
11 of 36
-
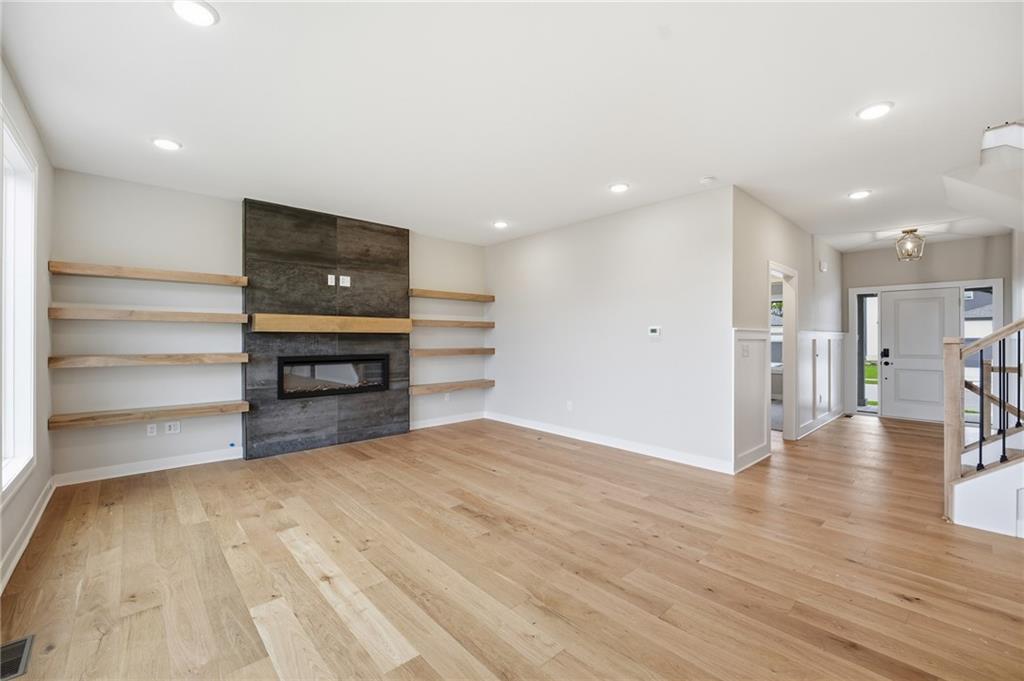
An inviting fireplace accentuates the open-concept living area featuring warm wood flooring throughout.
12 of 36
-
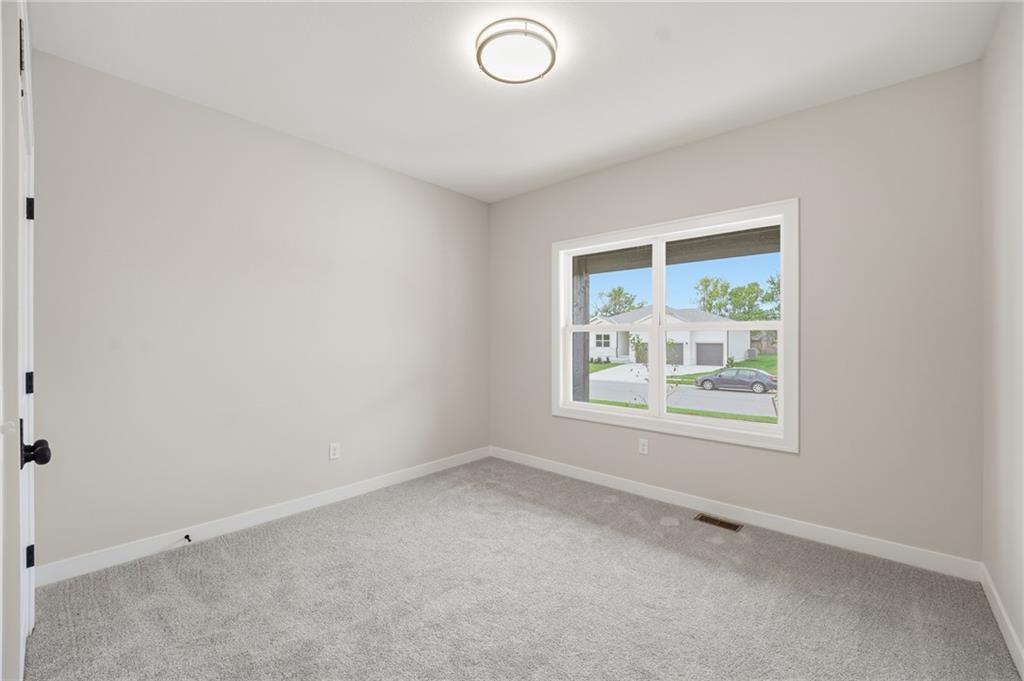
A spacious window frames pleasant neighborhood views, while soft carpet adds comfort to this versatile room.
13 of 36
-
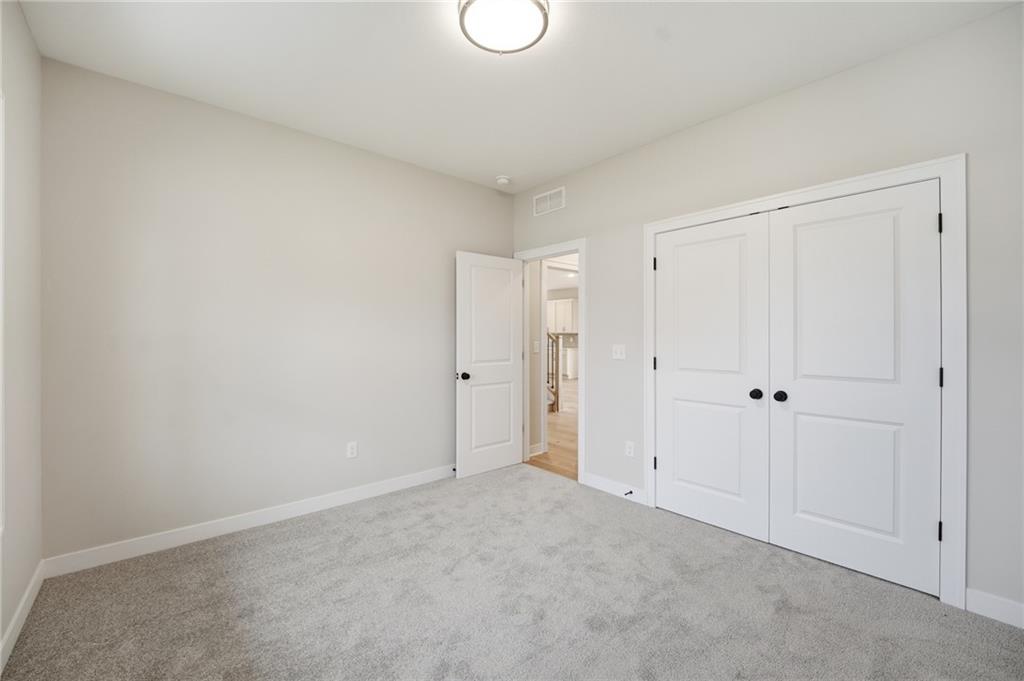
Plush carpeting and neutral tones define this versatile room with a generous double-door closet.
14 of 36
-
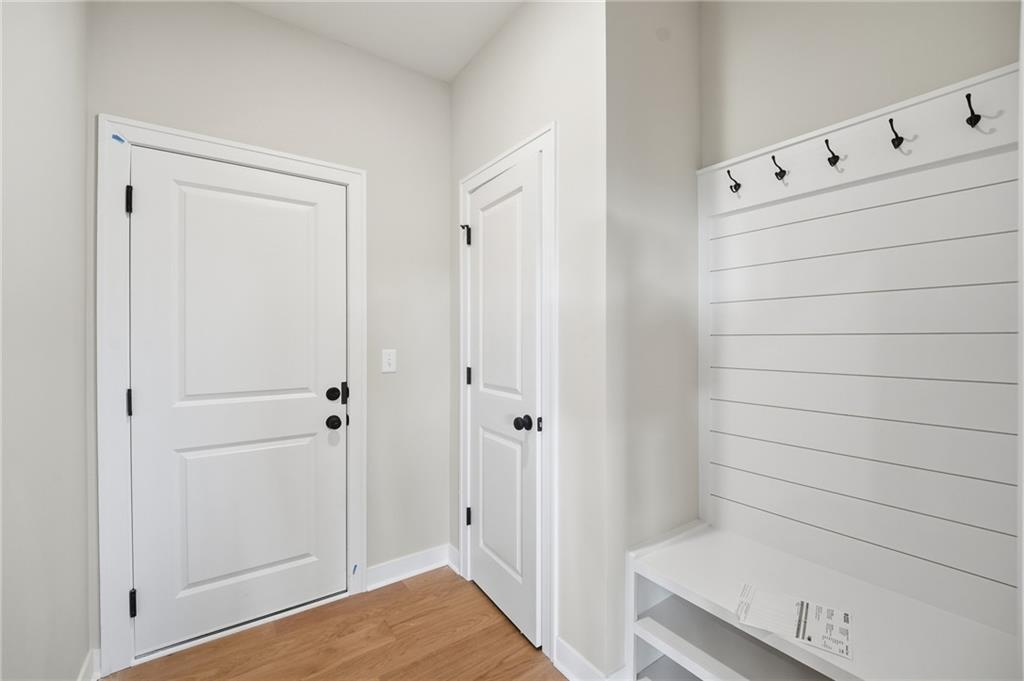
Warm wood flooring contrasts with crisp white doors and a built-in drop zone bench.
15 of 36
-
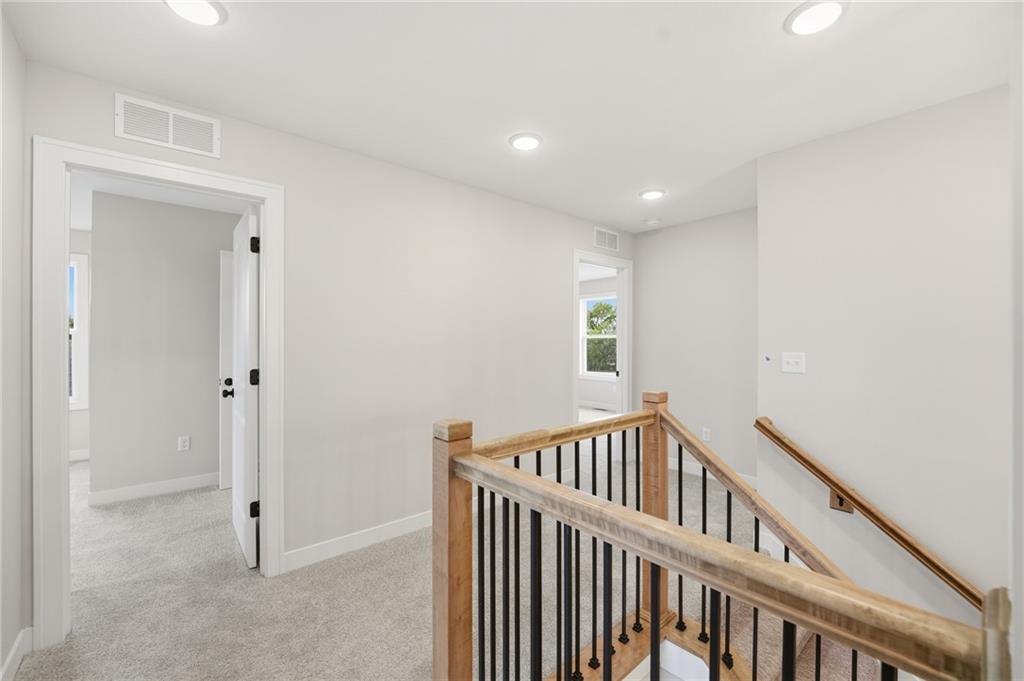
Plush carpeting and modern recessed lighting define this inviting upper level landing and staircase.
16 of 36
-
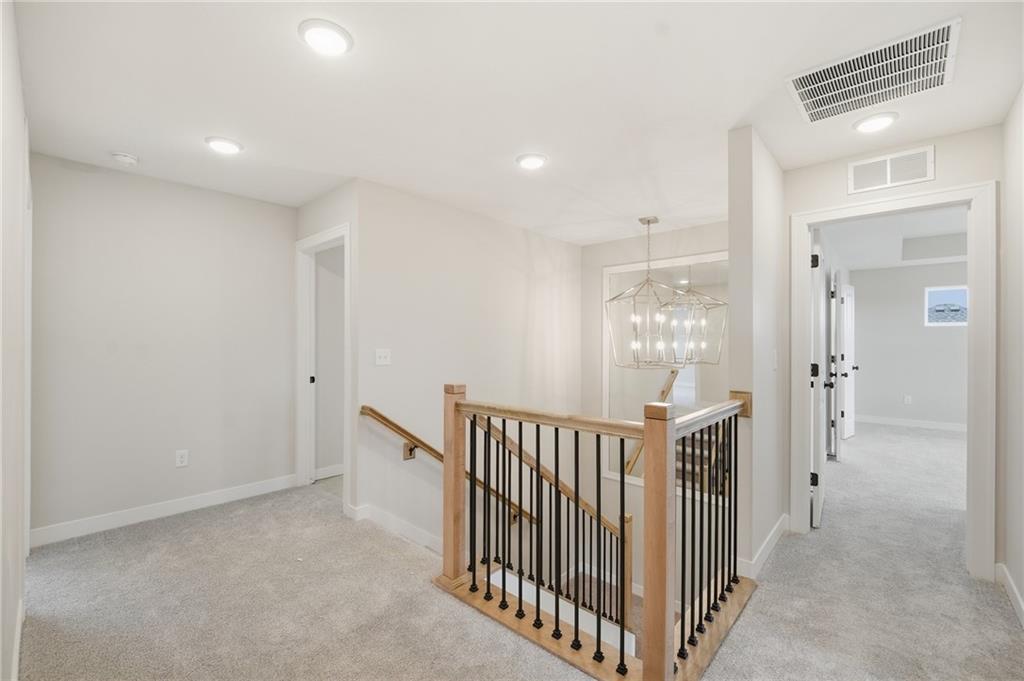
A spacious upper-level landing connects the bedrooms with plush carpeting and modern recessed lighting.
17 of 36
-
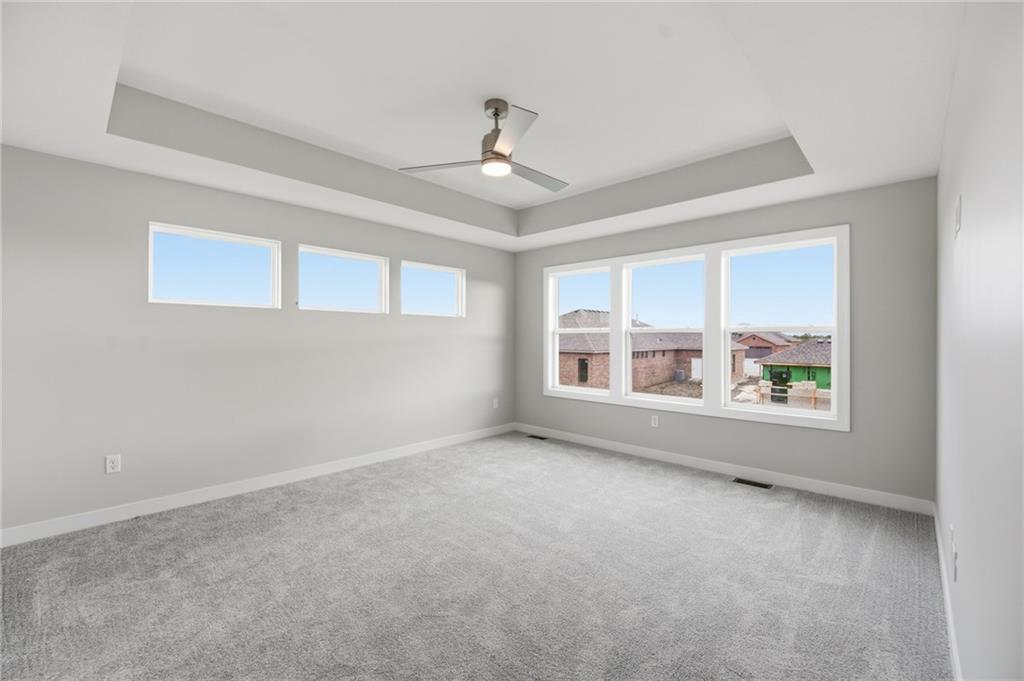
An elegant tray ceiling and plush carpeting define this light-filled, versatile bedroom space.
18 of 36
-
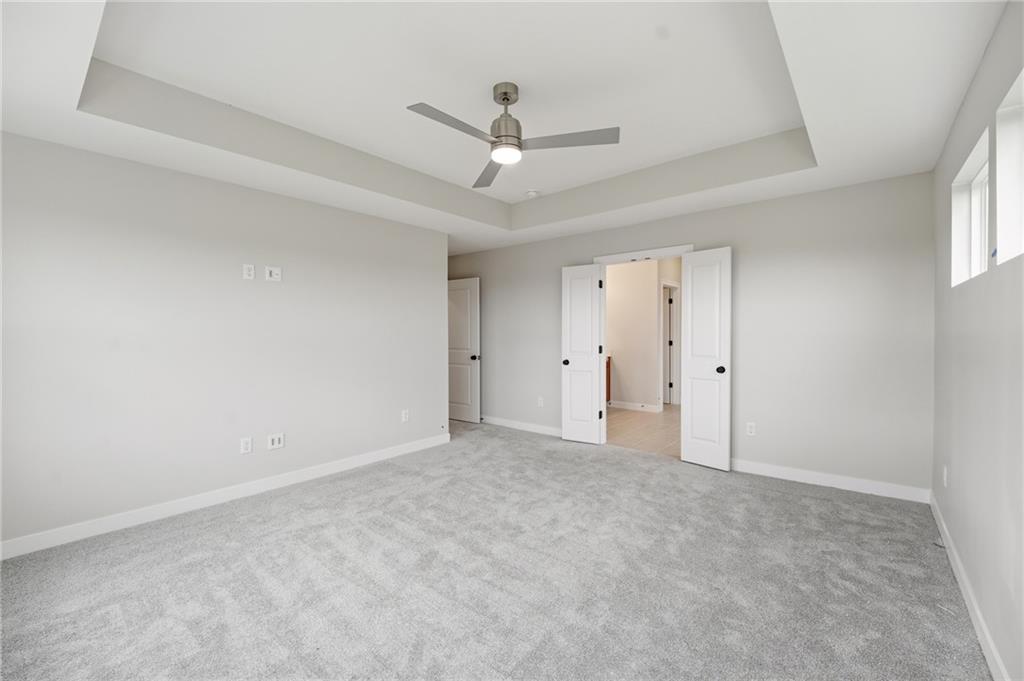
An elegant tray ceiling and soft carpeted floors define this peaceful interior space.
19 of 36
-
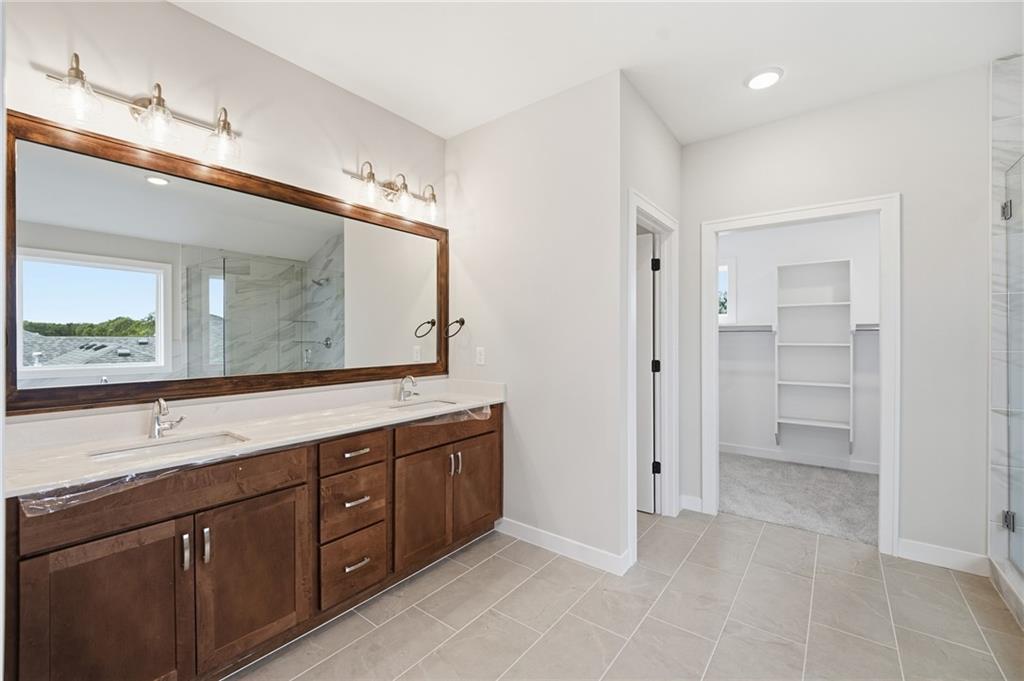
A spacious double vanity features sleek stone countertops and classic wood cabinetry.
20 of 36
-
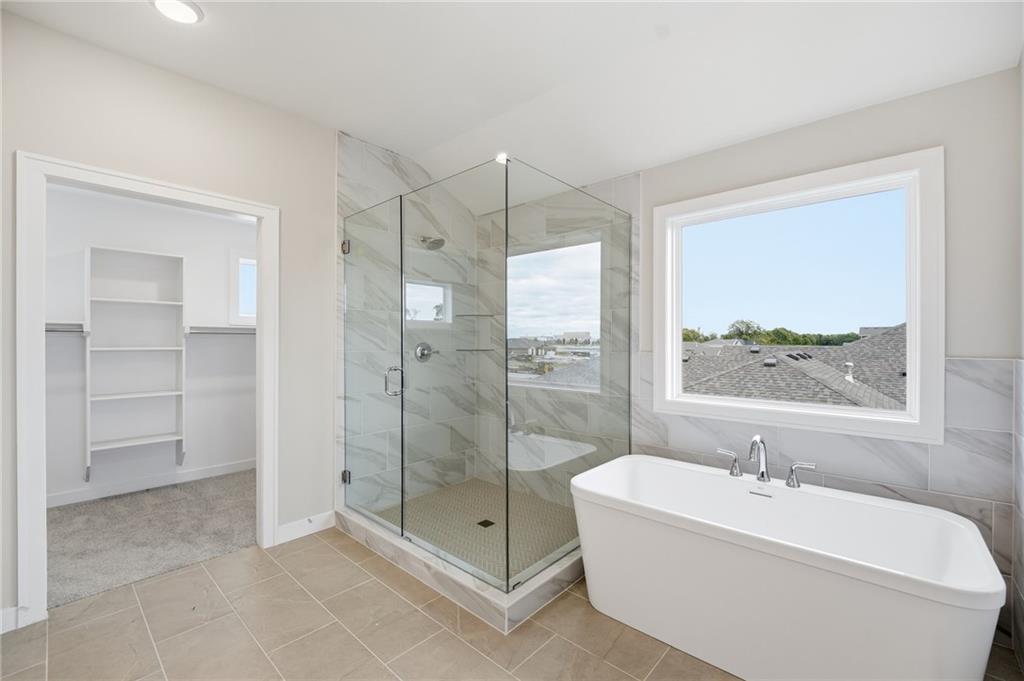
Polished tile flooring and a glass-enclosed shower complement a deep soaking tub under broad windows.
21 of 36
-
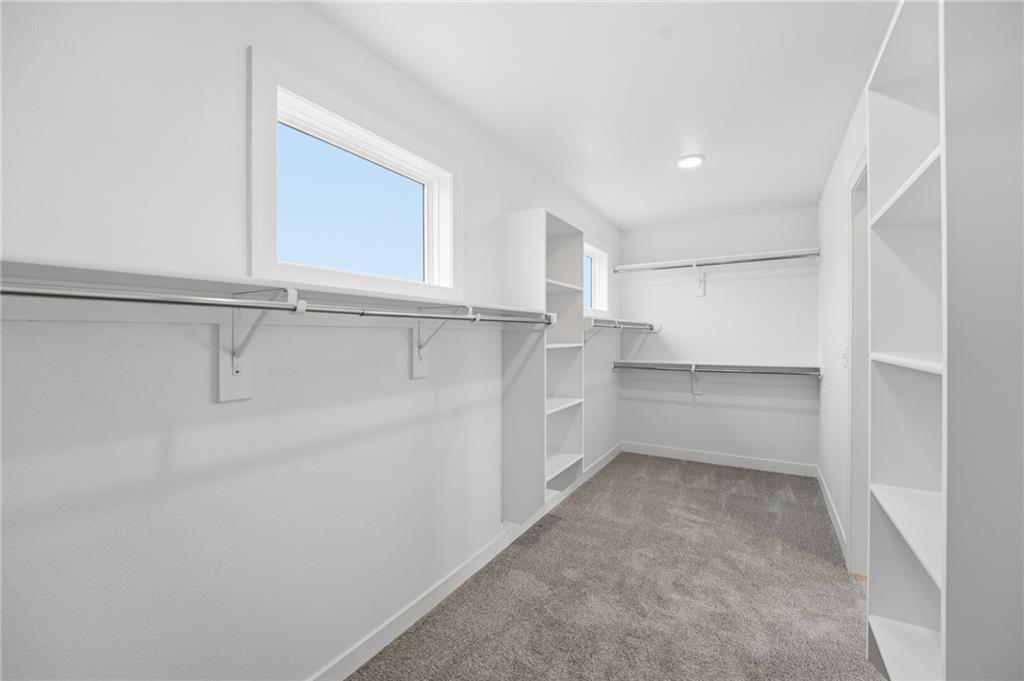
Ample built-in shelving and soft carpeting define this organized walk-in closet space.
22 of 36
-
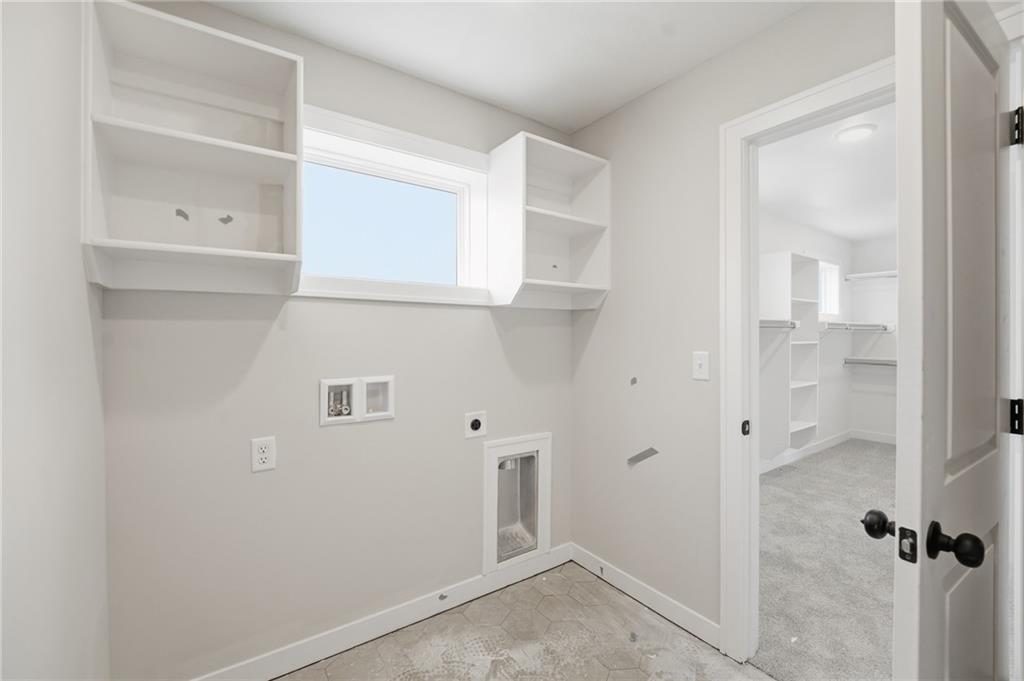
Functional workspace with built-in shelving, tiled flooring, and connections adjacent to a carpeted walk-in closet.
23 of 36
-
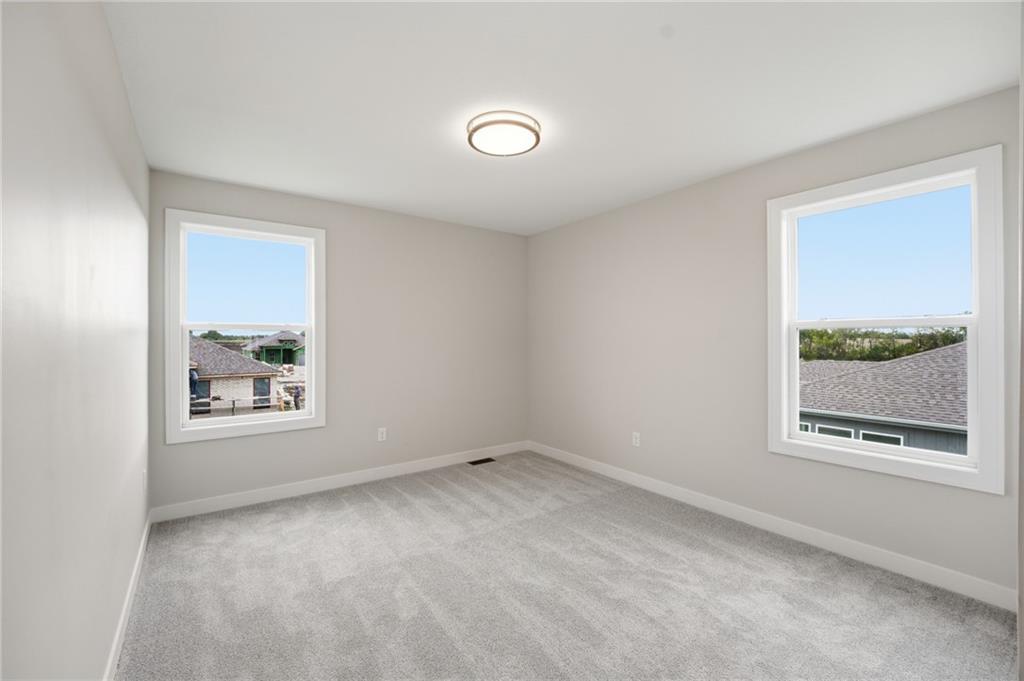
Plush carpeting and dual windows anchor this serene space.
24 of 36
-
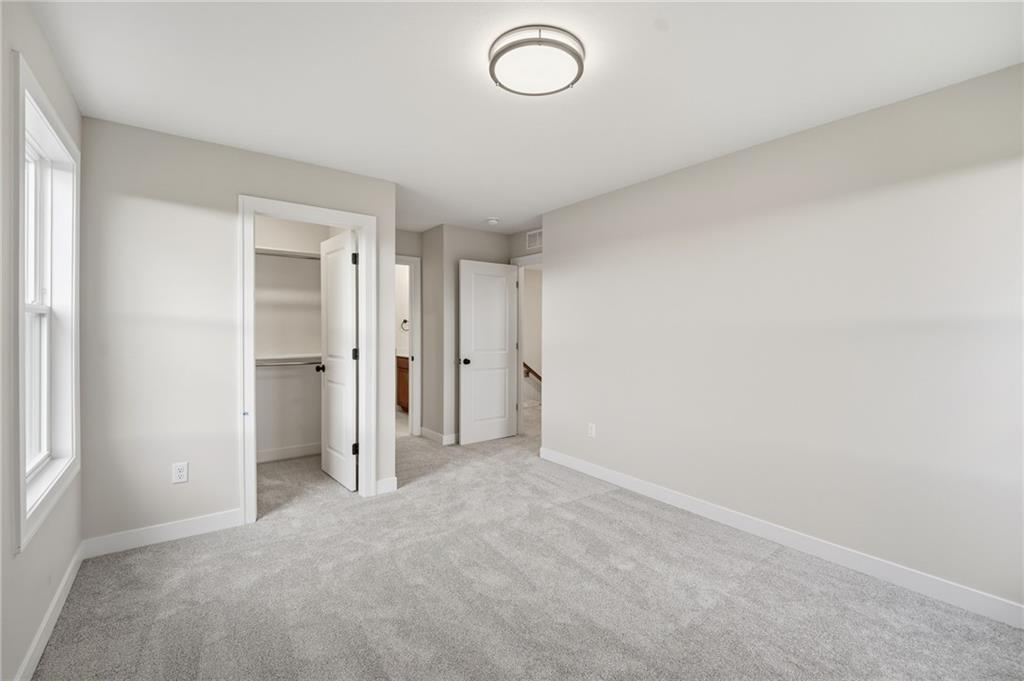
Plush carpeting and crisp white trim enhance this quiet bedroom with integrated closet storage.
25 of 36
-
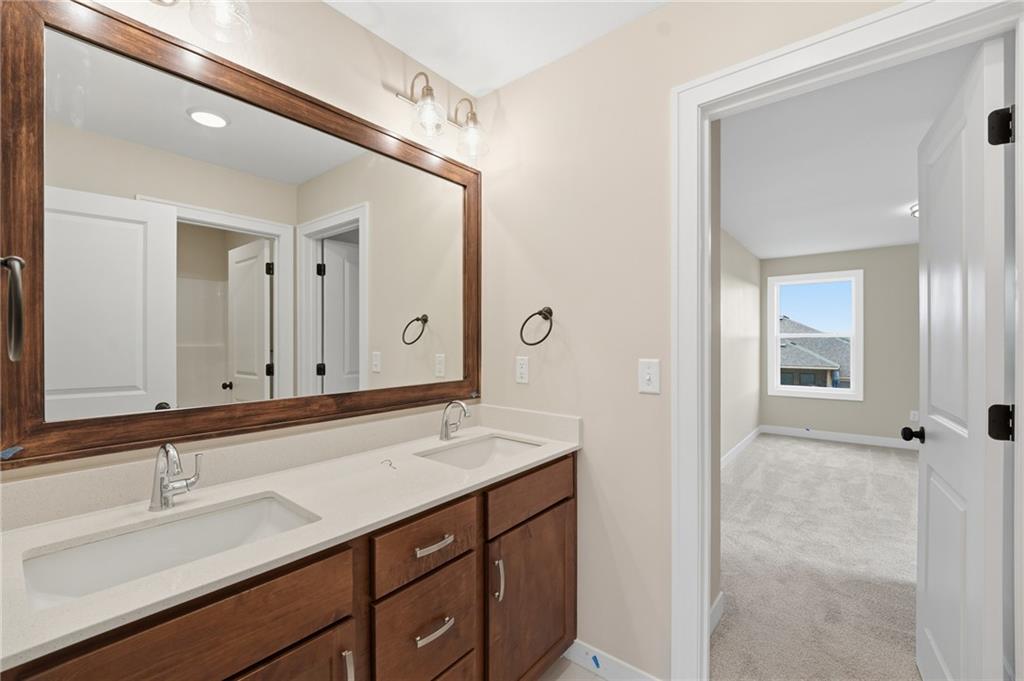
A spacious double vanity bathroom connects directly to a carpeted bedroom with neighborhood views.
26 of 36
-
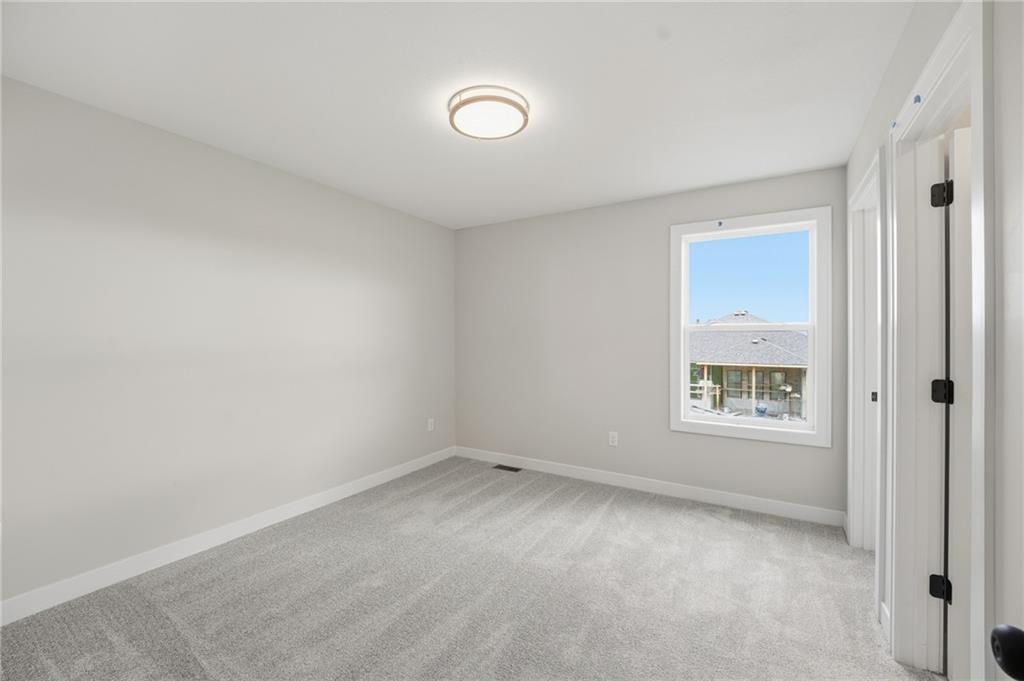
Plush carpeting and a classic single-hung window define this versatile secondary bedroom.
27 of 36
-
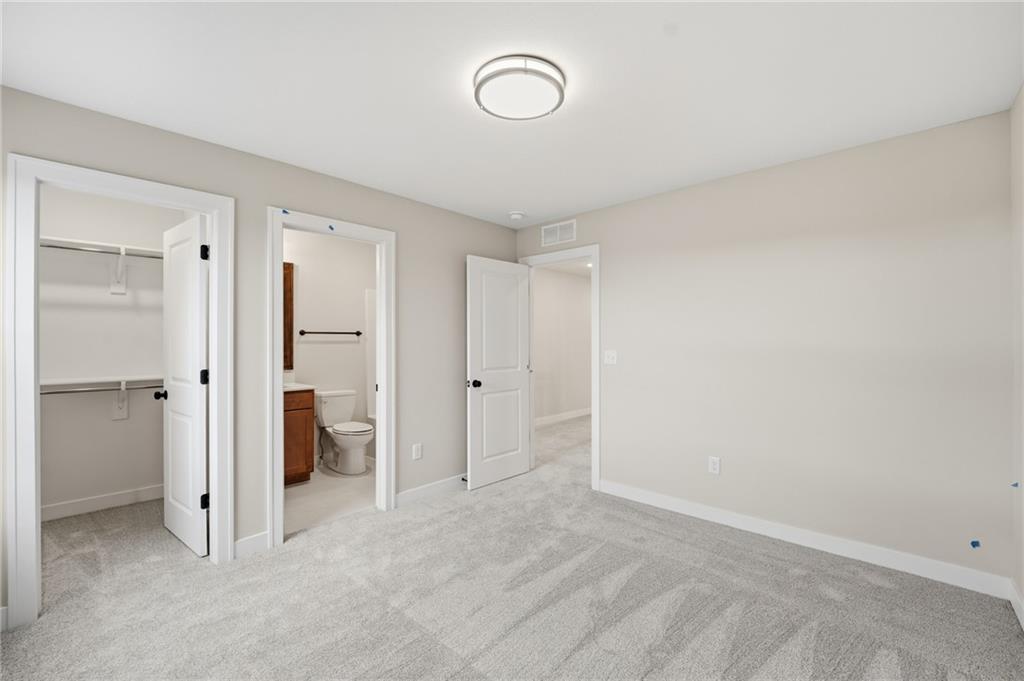
Soft plush carpeting runs throughout this bedroom suite complete with adjacent bathroom access.
28 of 36
-
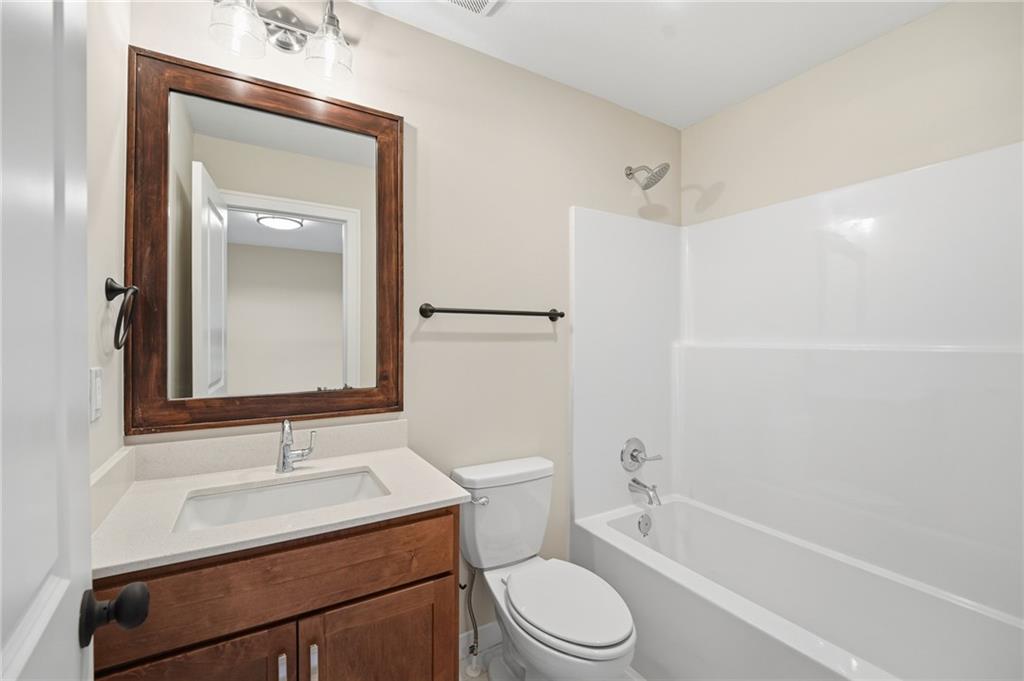
Clean lines and stone counters highlight this well-appointed bathroom.
29 of 36
-
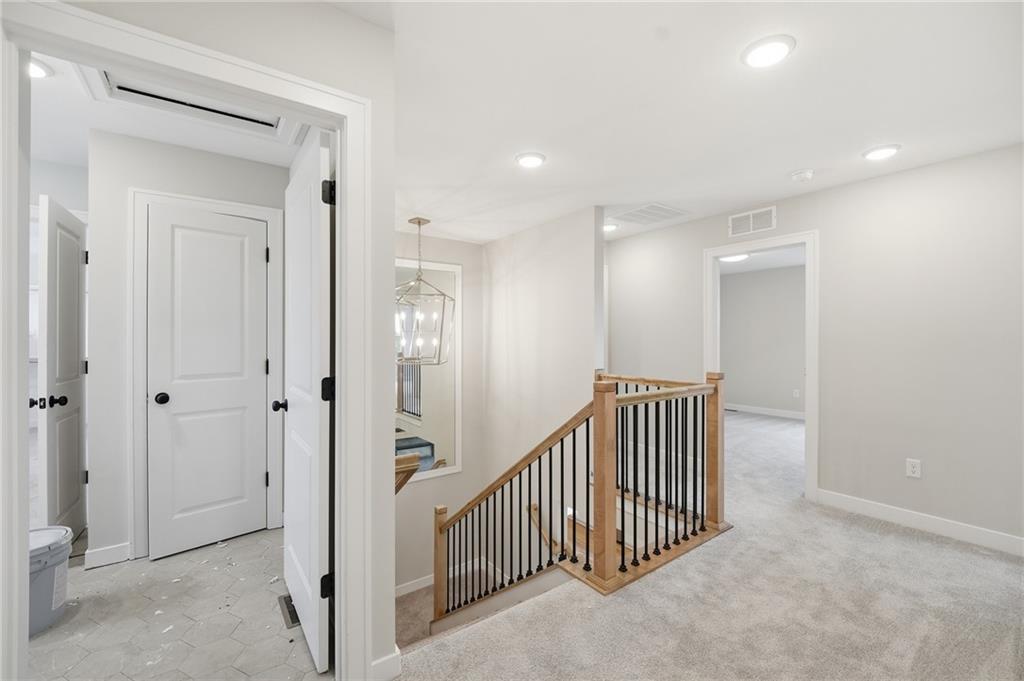
An open upper level features carpeted flooring and a wooden staircase railing.
30 of 36
-
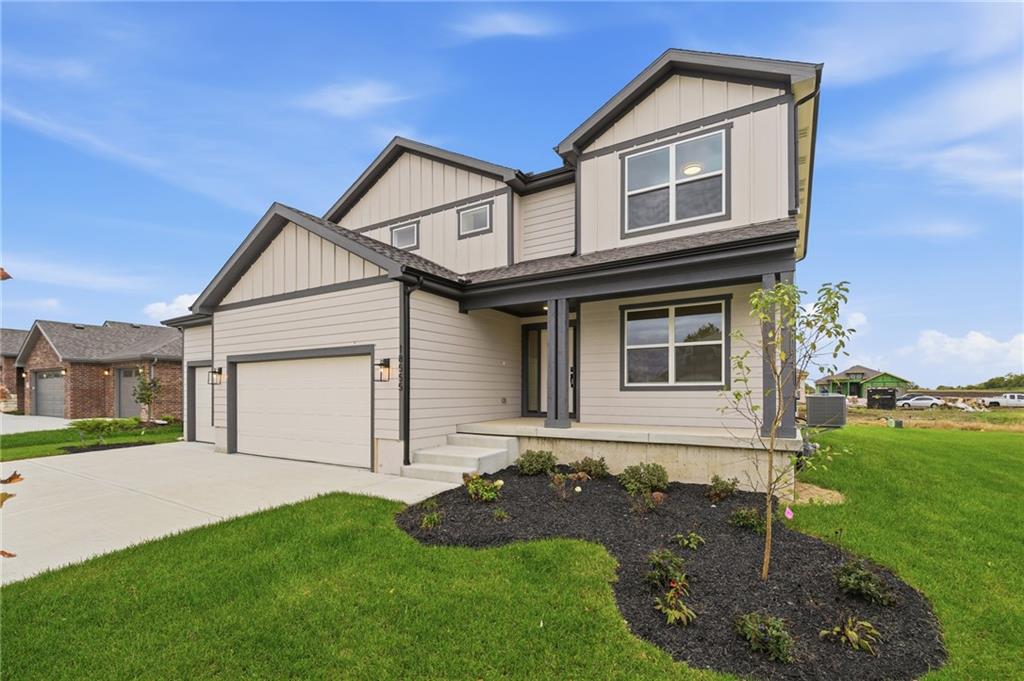
Crisp vertical and horizontal siding highlights the modern exterior facade of this multi-level home.
31 of 36
-
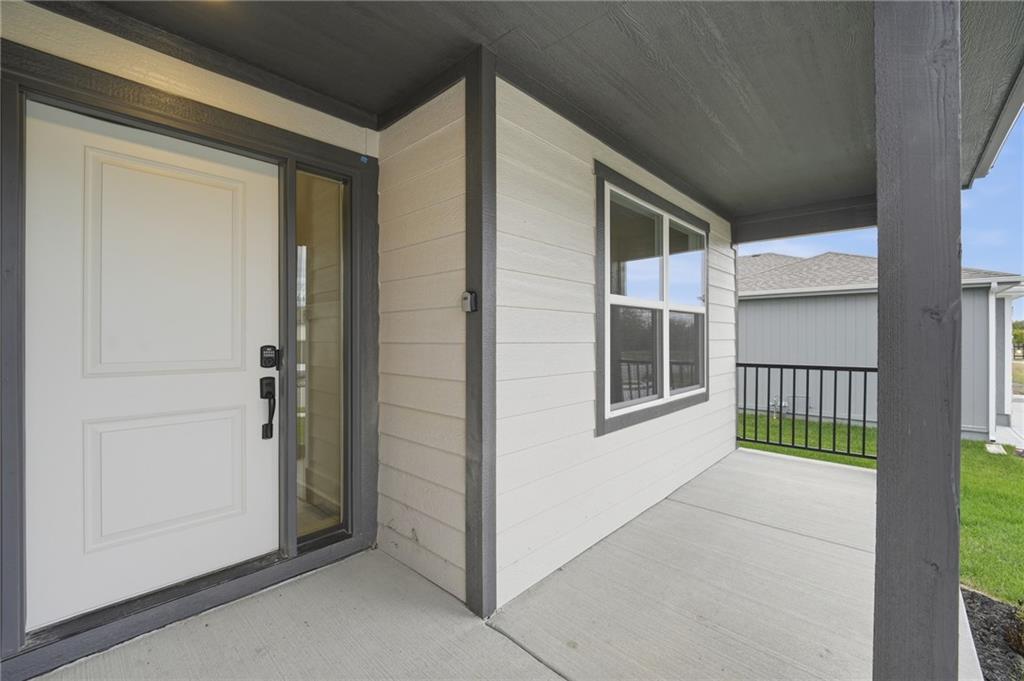
A covered front porch welcomes guests with durable siding and clean concrete flooring.
32 of 36
-
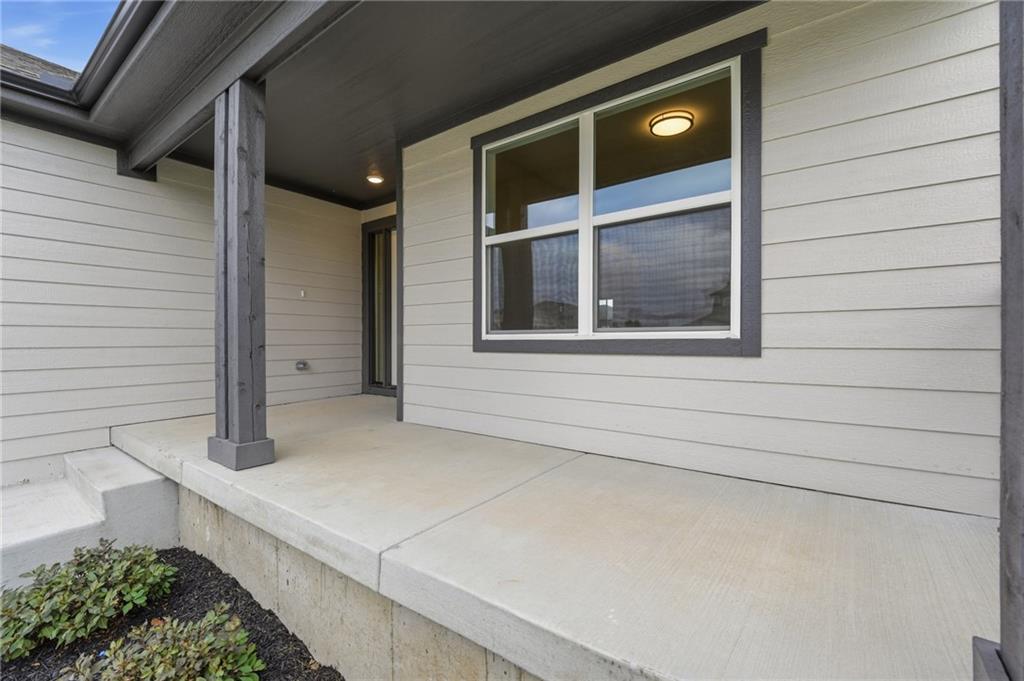
A covered concrete patio provides a clean, welcoming transition to the home's exterior entry.
33 of 36
-
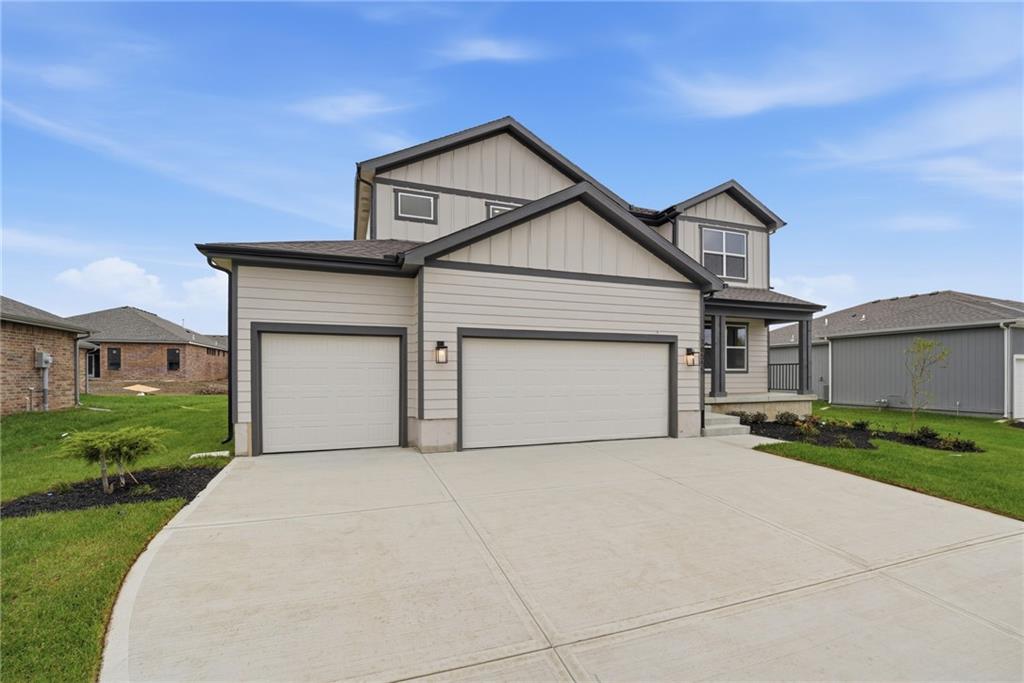
Modern vertical and horizontal siding accents the striking gables of this two-story exterior design.
34 of 36
-
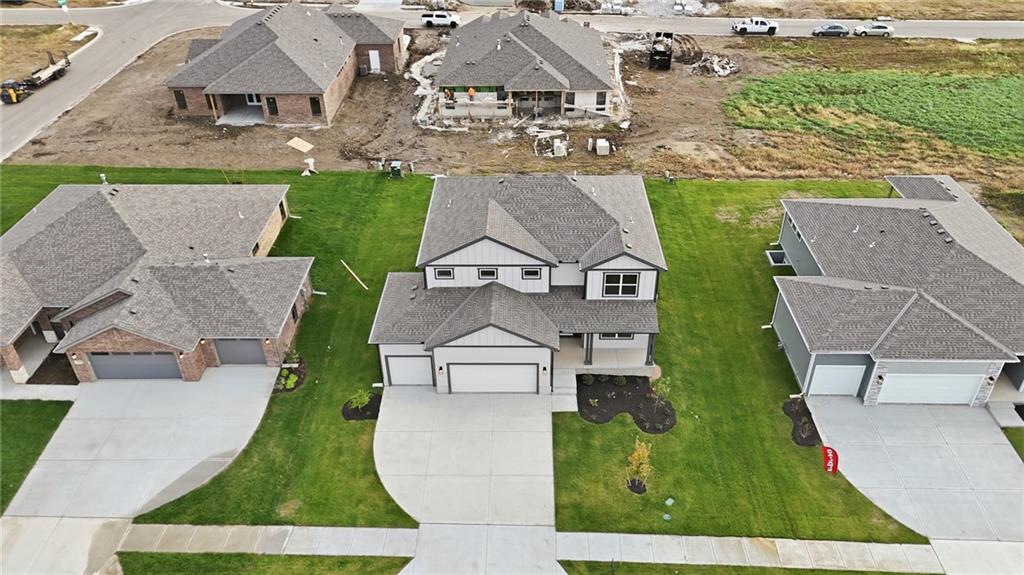
A newly constructed two-story home stands prominently alongside a manicured lawn and concrete driveway.
35 of 36
-
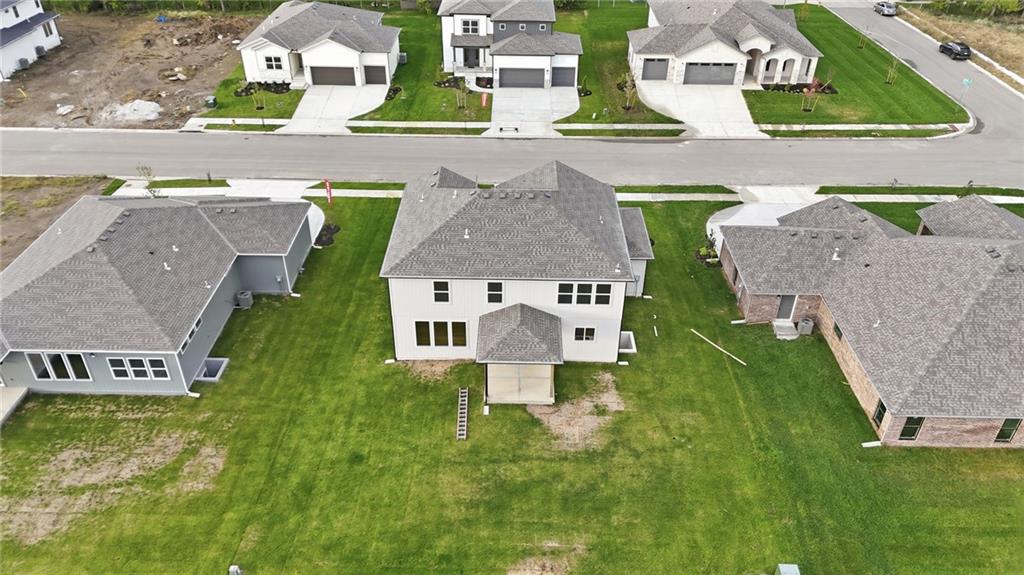
An aerial perspective showcases a spacious backyard set within a manicured suburban neighborhood.
36 of 36
FALL SAVINGS >> LIMITED-TIME OFFER FROM NOW THROUGH OCTOBER 31st! >> Lock in a 5.875% rate with a 7/1 rate buydown for qualified buyers.* More space, thoughtful details, and an inviting farmhouse style—the Brookside I expands on the original Brookside plan with 5 bedrooms and 4 baths in a spacious two-story design. A first-floor bedroom with a closet sits adjacent to a full bath, adding flexibility to the layout. Beautiful engineered wood floors connect the great room, kitchen, and dining area, while a striking 50" linear fireplace with a tile surround and trimmed mantel brings warmth and character to the great room. The kitchen pairs style with everyday function, featuring quartz countertops, a center island, gas range, vented wood hood, upgraded backsplash, pull-out trash bin drawer, and stainless appliances. A large walk-in pantry includes a beverage fridge and microwave center. Sculptured carpet adds texture to the staircase, with a framed mirror accenting the landing. Upstairs, the primary suite offers a beautifully appointed bath with a double vanity, quartz countertop, freestanding tub with tile enhancements, and walk-in shower. The spacious primary closet connects directly to the second-floor laundry room for added convenience. All three additional upstairs bedrooms feature walk-in closets. Two share a Jack-and-Jill bath with a double vanity, while the third enjoys its own full ensuite bath. A generous front porch and back covered patio extend the living space outdoors, complemented by a sprinkler system, fully sodded lot, and landscaping. Enjoy the vastly growing Spring Hill location close to everyday conveniences while holding on to that quiet country feel. And, those famous Spring Hill sunsets, will make you never want to leave. *Details apply
- Directions
- 195th & Ridgeview! Garrett Ranch is on the North side of 199th Street between Ridgeview & 169 Hwy. Take 169 Hwy. to 191st Street. Go East on 191st to Ridgeview. Go South on Ridgeview to 195th. -OR- 169 Hwy to 199th St. Go East/ Southeast on 199th to the stoplight (in front of Quick Trip). Turn Left at the stoplight to stay on 199th. Continue East on 199th to Ridgeview, where there is a roundabout. Take the roundabout to go North onto Ridgeview. Continue North on Ridgeview to 195th Street to Garret Ranch.
- Subdivision
- Garrett Ranch
- City
- Spring Hill
- County
- Johnson, KS
- Property Type
- Residential / Single Family Residence
- Listing Updated
- Oct 22, 2026 at 4:10am
- MLS Number
- 2648264
- Property Tax
- $0
- Home Owners Association
- Yes
- Disclaimer
- The information displayed on this page is confidential, proprietary, and copyrighted information of Heartland Multiple Listing Service, Inc. (“Heartland MLS”). Copyright 2026, Heartland Multiple Listing Service, Inc. Heartland MLS, Elite Realty and Agent Jo do not make any warranty or representation concerning the timeliness or accuracy of the information displayed herein. In consideration for the receipt of the information on this page, the recipient agrees to use the information solely for the private non-commercial purpose of identifying a property in which the recipient has a good faith interest in acquiring.
- The data relating to real estate displayed on this website comes in part from the Heartland Multiple Listing Service database compilation. The properties displayed on this website may not be all of the properties in the Heartland MLS database compilation, or all of the properties listed with other brokers participating in the Heartland MLS IDX program. Detailed information about the properties displayed on this website includes the name of the listing company.
- Information is deemed reliable but is not guaranteed.
Copyright © 2026 ELITE Realty.