
1213 S Maguire Street, Warrensburg, MO 64093
- 4Beds
- 2 Baths
- 0½ Baths
- 2,129Sq Ft
-
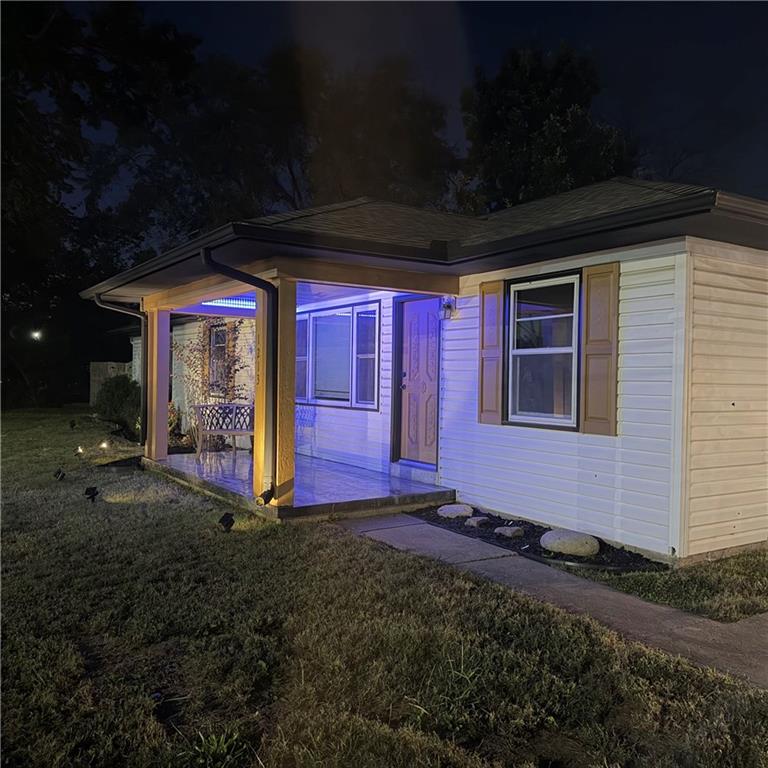
A welcoming front porch leads to the entry of this charming single-story home.
1 of 2
-
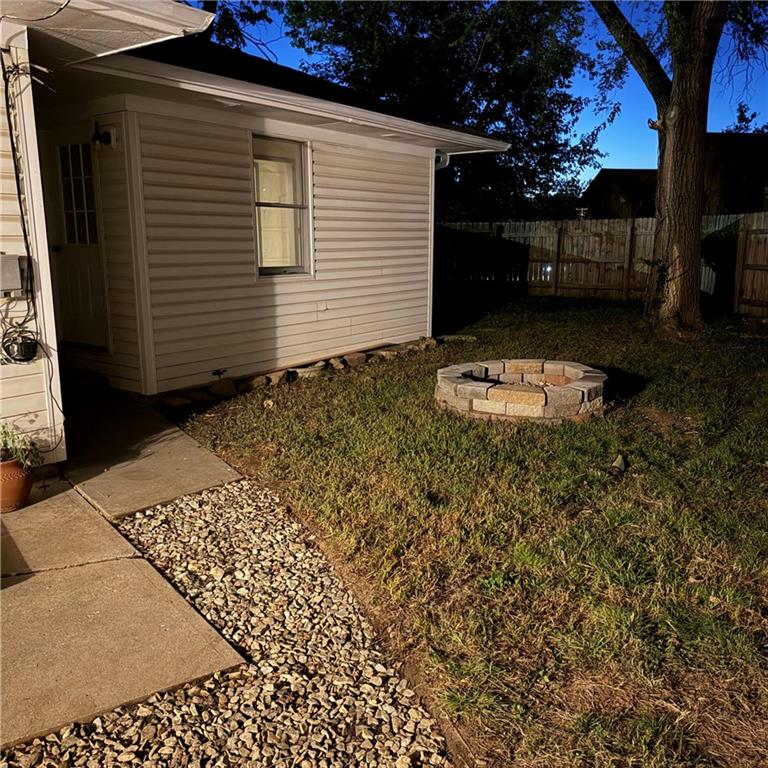
Firepit for those cool evenings
2 of 2
Welcome to this very spacious and comfortable 4-bedroom, 2 full bath 2,129-square- foot true ranch home, filled with warmth, charm, and unique features throughout! Enjoy the convenience of all main-level living, gorgeous new LVP floors, custom built- ins, and an inviting atmosphere that makes this home truly special. The home has a smaller room off the living room that has no closet but could also be used as an office or bedroom In addition, there is the potential to turn the large bonus room off the kitchen into a large 5 th bedroom that also has its own entrance and exit into the home. At the back of the home is the largest bedroom that has the second bath and its own entrance/exit as its own apartment The exterior of the home has vinyl siding and has been freshly painted inside and out. The roof and AC are newer. The back yard is very private with a wooden fence and fire pit to host friends and family. Need room for your hobbies, vehicles, or projects? You'll love the oversized detached garage, offering space for multiple vehicles, a workshop, and an additional loft area with exciting possibilities for storage or creative use! The icing on the cake is…with its unique layout, generous living spaces, this home offers something you don't find just every day. It sits on an oversized corner lot and has a ton of parking, great visual access and is allowed to be used for both residential and commercial It will allow you to run a business out of it or just occupy it or do both. So very versatile. Come take a look, it is priced right and won’t last long.
- Directions
- 50 Highway East to Mo-13/N Maguire St. Exit go North on Maguire as it goes through town and transitions into S. Maguire St. Look for home across the street from church
- Subdivision
- Other
- City
- Warrensburg
- County
- Johnson, MO
- Property Type
- Residential / Single Family Residence
- Listing Updated
- Nov 01, 2026 at 1:11am
- MLS Number
- 2648204
- Property Tax
- $1,399
- Home Owners Association
- No
- Disclaimer
- The information displayed on this page is confidential, proprietary, and copyrighted information of Heartland Multiple Listing Service, Inc. (“Heartland MLS”). Copyright 2026, Heartland Multiple Listing Service, Inc. Heartland MLS, Elite Realty and Agent Jo do not make any warranty or representation concerning the timeliness or accuracy of the information displayed herein. In consideration for the receipt of the information on this page, the recipient agrees to use the information solely for the private non-commercial purpose of identifying a property in which the recipient has a good faith interest in acquiring.
- The data relating to real estate displayed on this website comes in part from the Heartland Multiple Listing Service database compilation. The properties displayed on this website may not be all of the properties in the Heartland MLS database compilation, or all of the properties listed with other brokers participating in the Heartland MLS IDX program. Detailed information about the properties displayed on this website includes the name of the listing company.
- Information is deemed reliable but is not guaranteed.
Copyright © 2026 ELITE Realty.