
2604 Country Club Circle, Independence, KS 67301
- 3Beds
- 2 Baths
- 0½ Baths
- 2,257Sq Ft
-
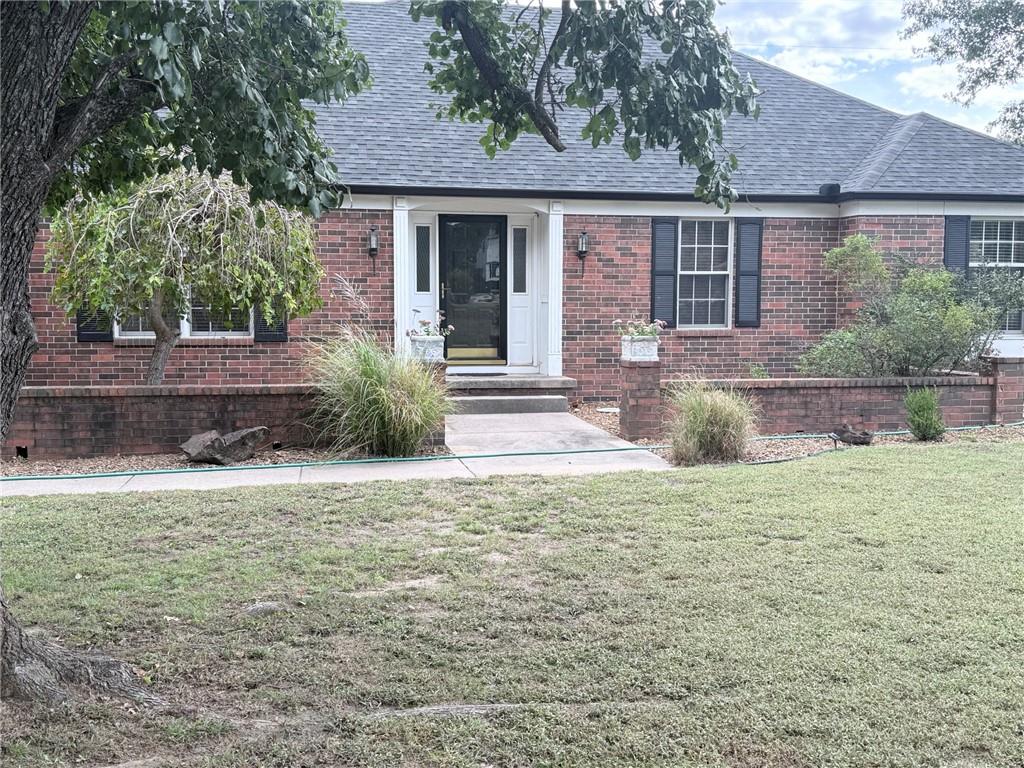
Classic brick exterior accents frame the welcoming front entry of this traditional home.
1 of 38
-
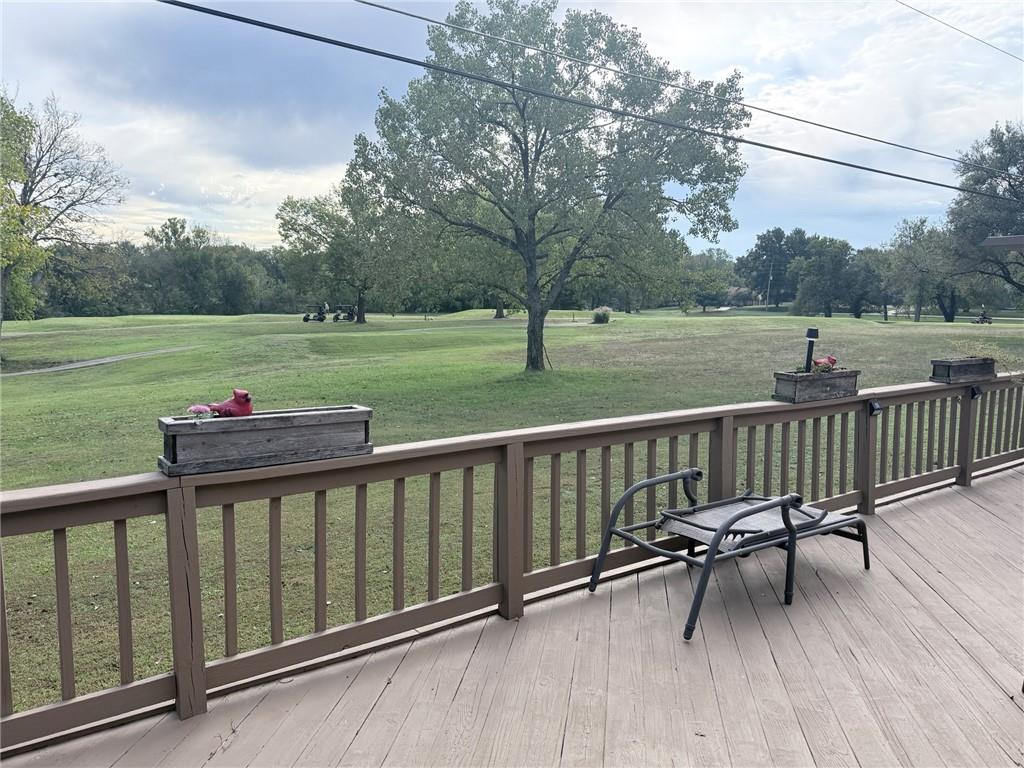
Scenic golf course views open up directly from this spacious wooden deck.
2 of 38
-
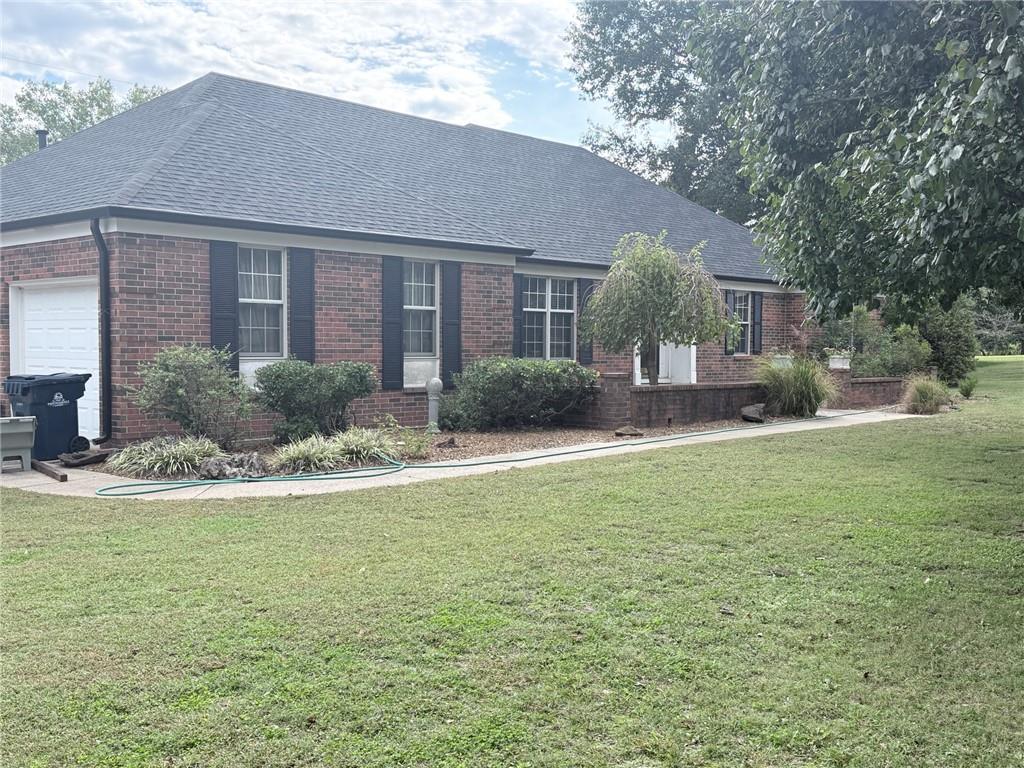
Classic brick architecture defines this inviting single-story residence set against mature trees and a grassy lawn.
3 of 38
-
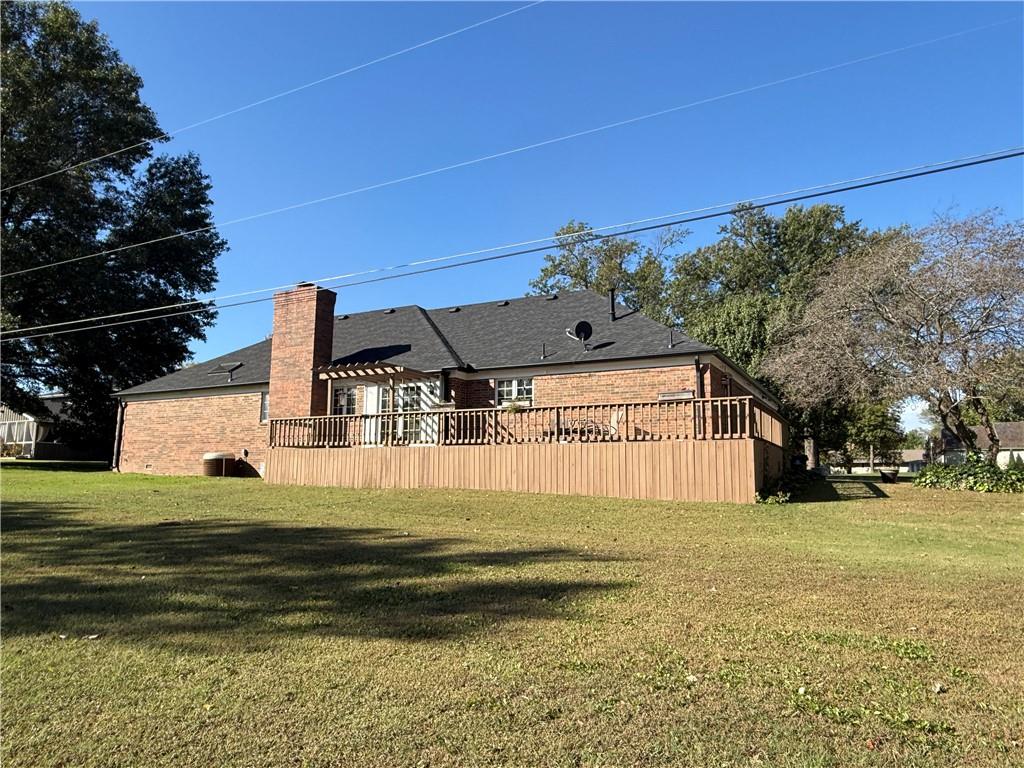
A spacious wooden deck extends along the brick exterior under a clear blue sky.
4 of 38
-
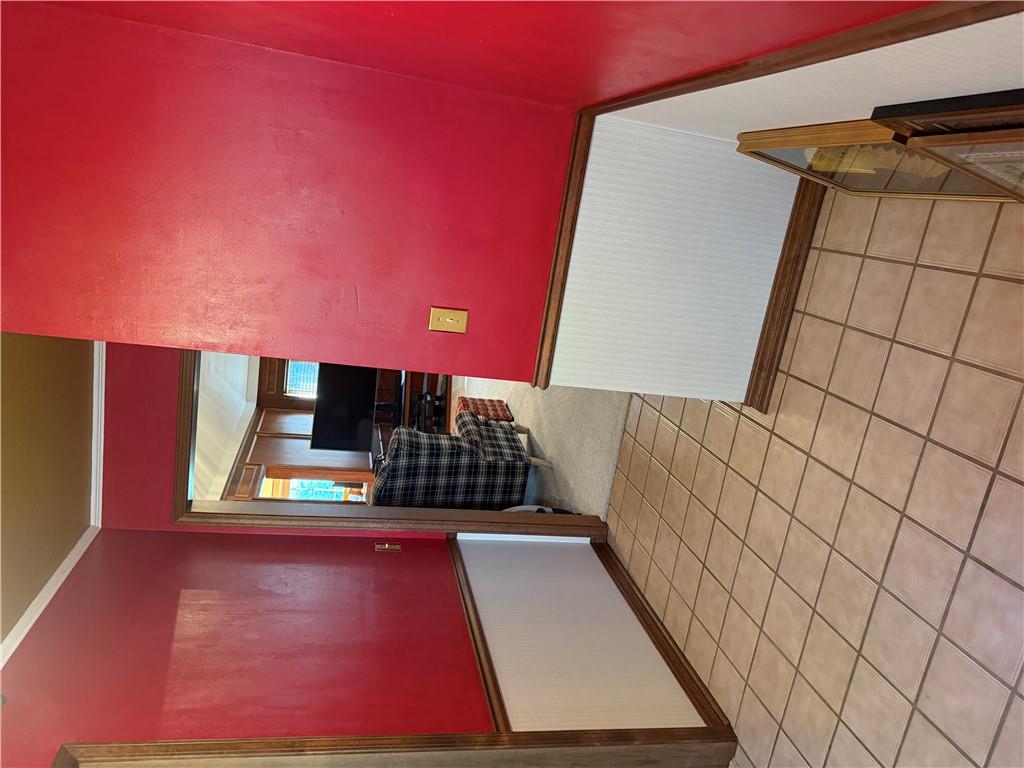
An inviting entryway leads directly into the main living spaces with durable tiled flooring.
5 of 38
-
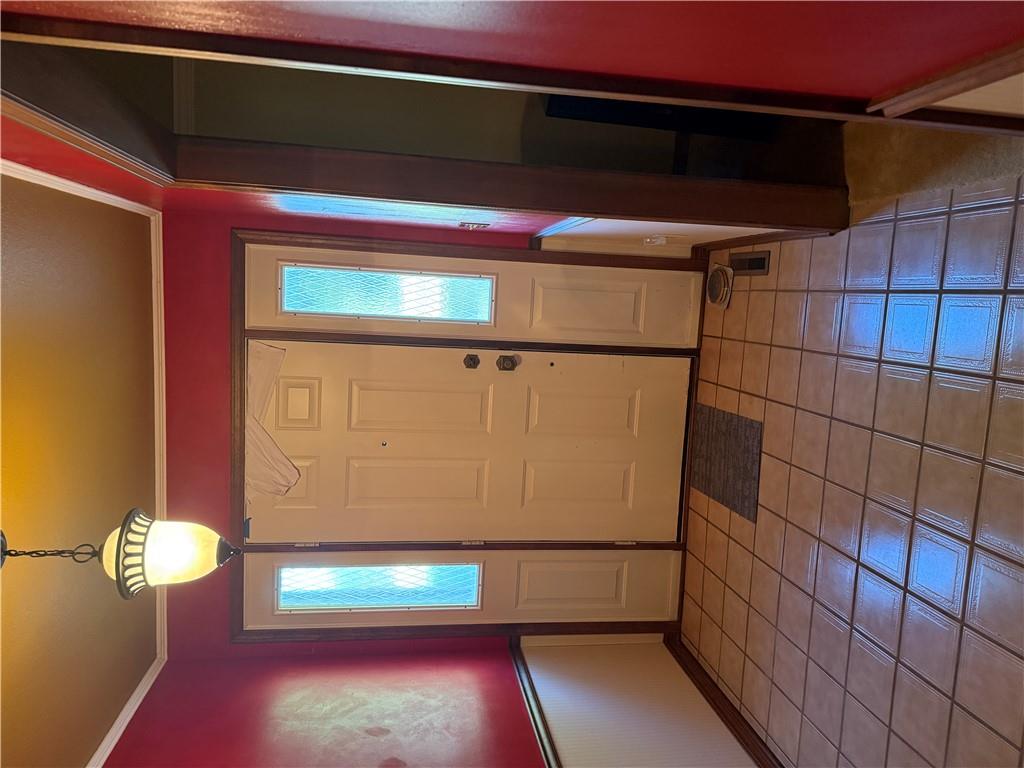
Durable tile flooring complements the wide entryway featuring side sidelights.
6 of 38
-
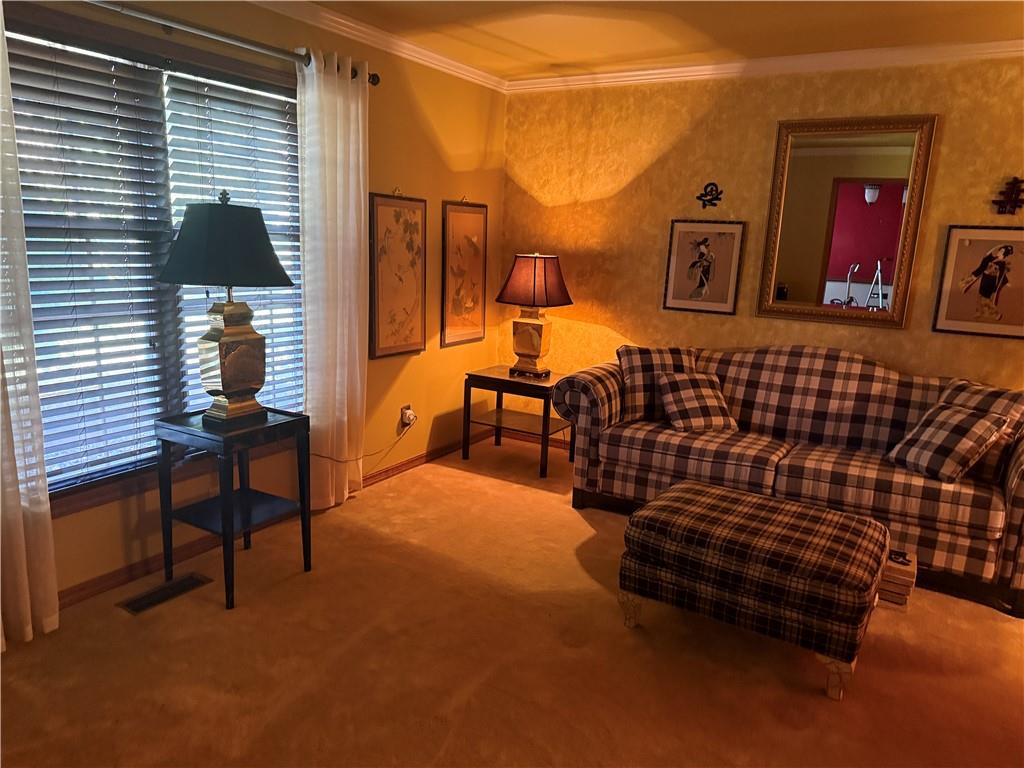
Crown molding frames the cozy seating area, while large windows bring in abundant natural light.
7 of 38
-
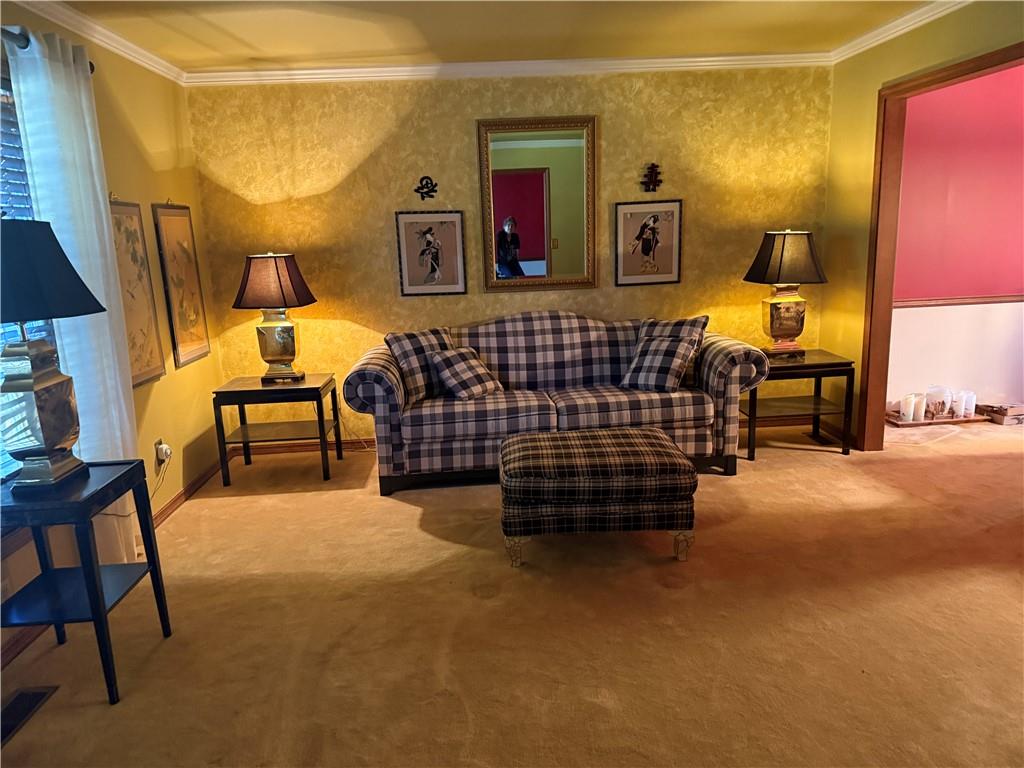
Classic crown molding and soft carpet frame this warm living space with wide doorways.
8 of 38
-
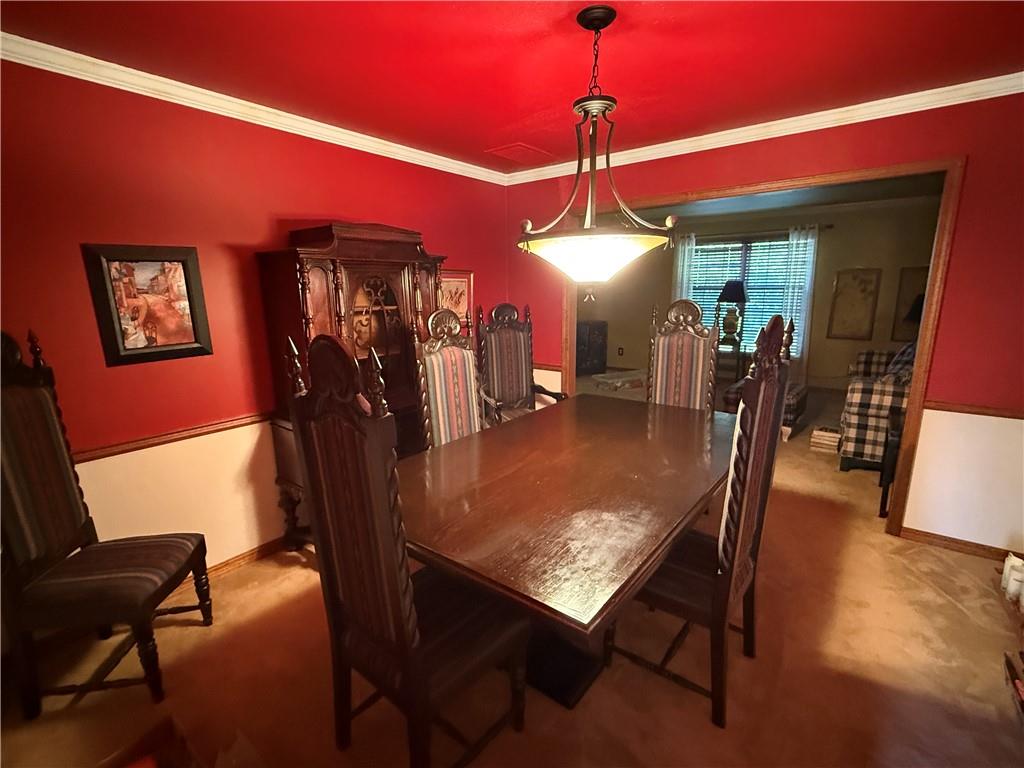
Crown molding accents this formal dining room which transitions seamlessly into the adjacent living space.
9 of 38
-
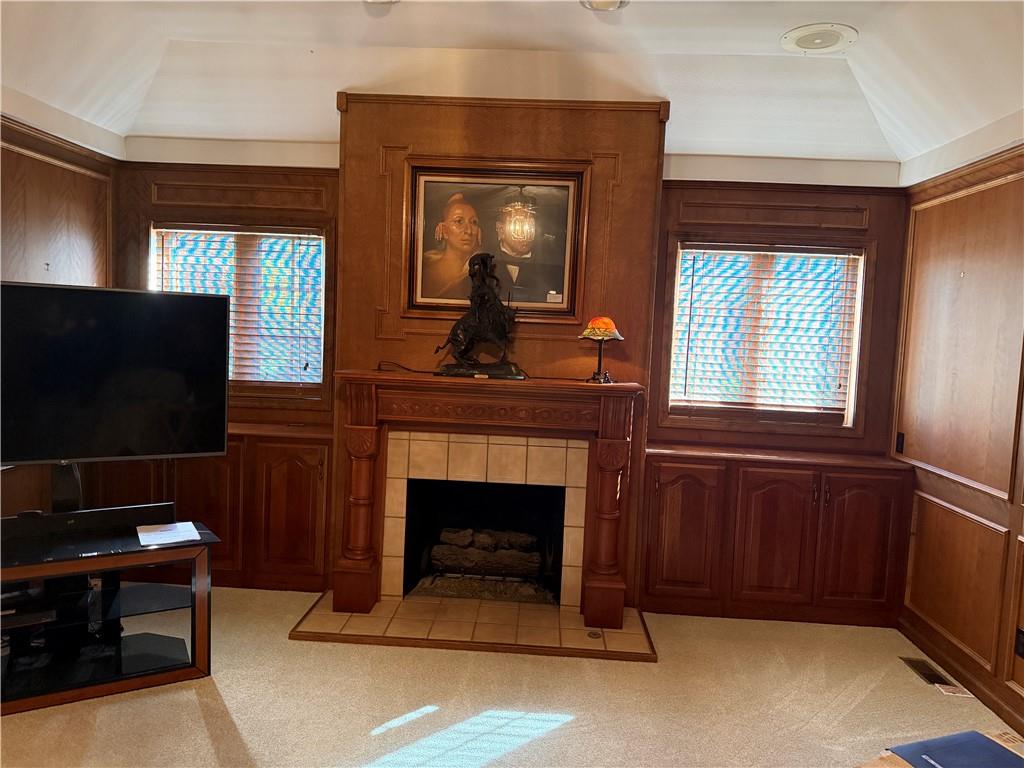
Rich wood paneling and a handsome fireplace define this cozy den space.
10 of 38
-
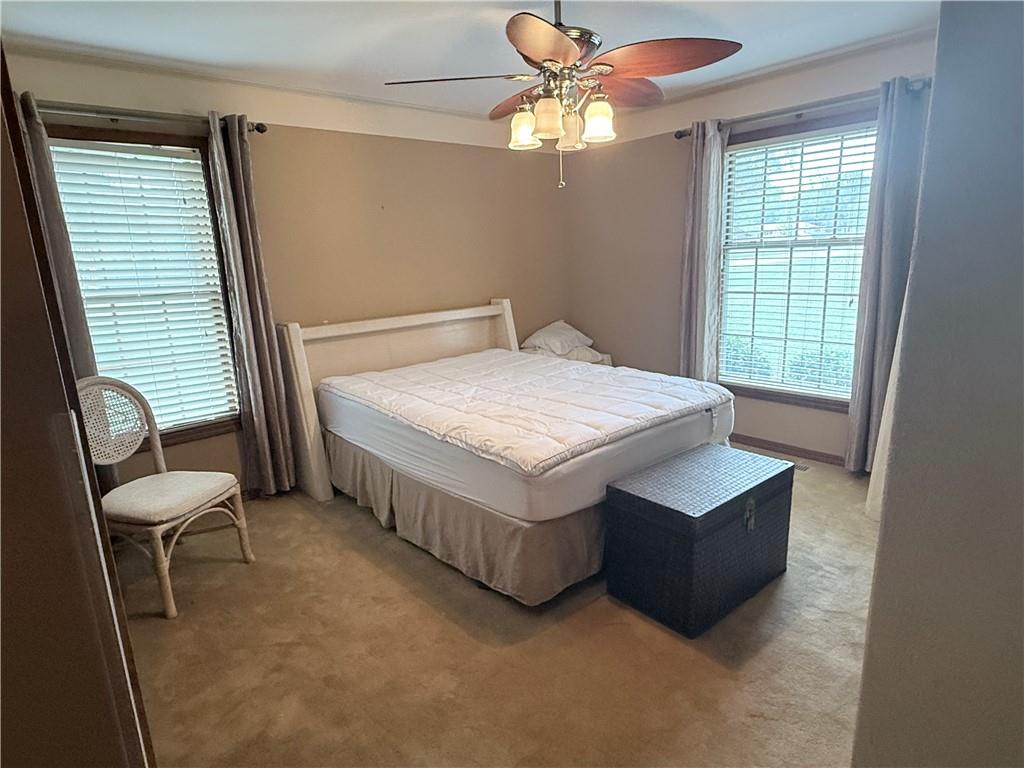
A classic bedroom features warm wood trim windows and plush neutral carpeting throughout.
11 of 38
-
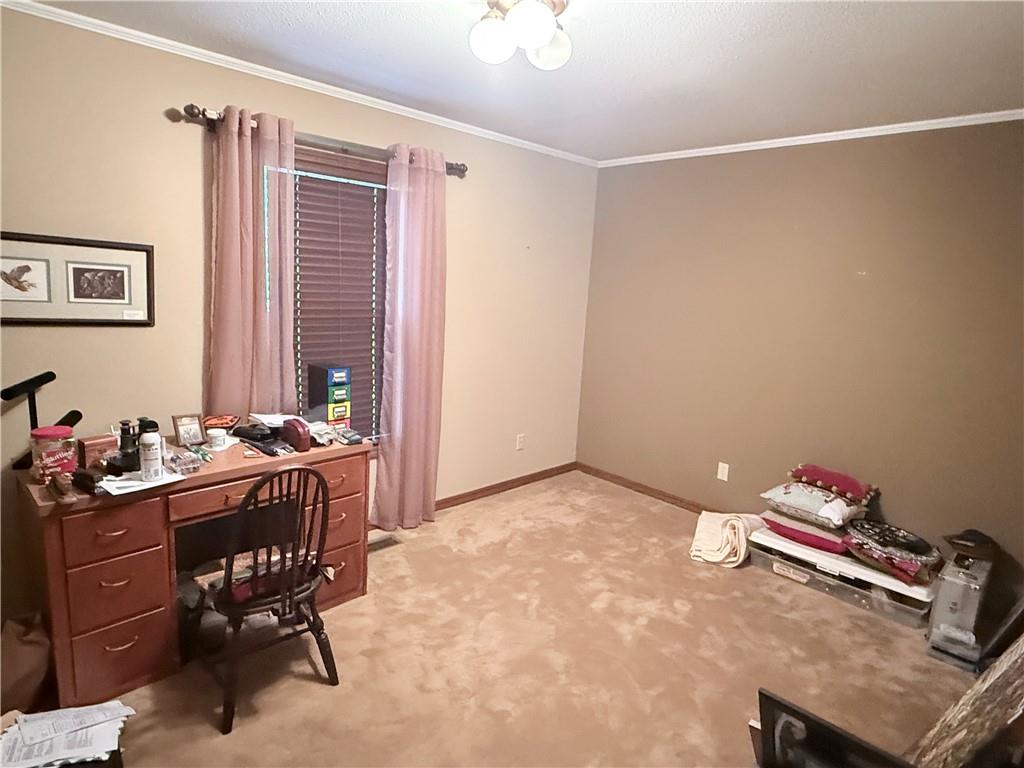
Plush carpeting anchors this versatile room featuring a classic double-hung window and crown molding.
12 of 38
-
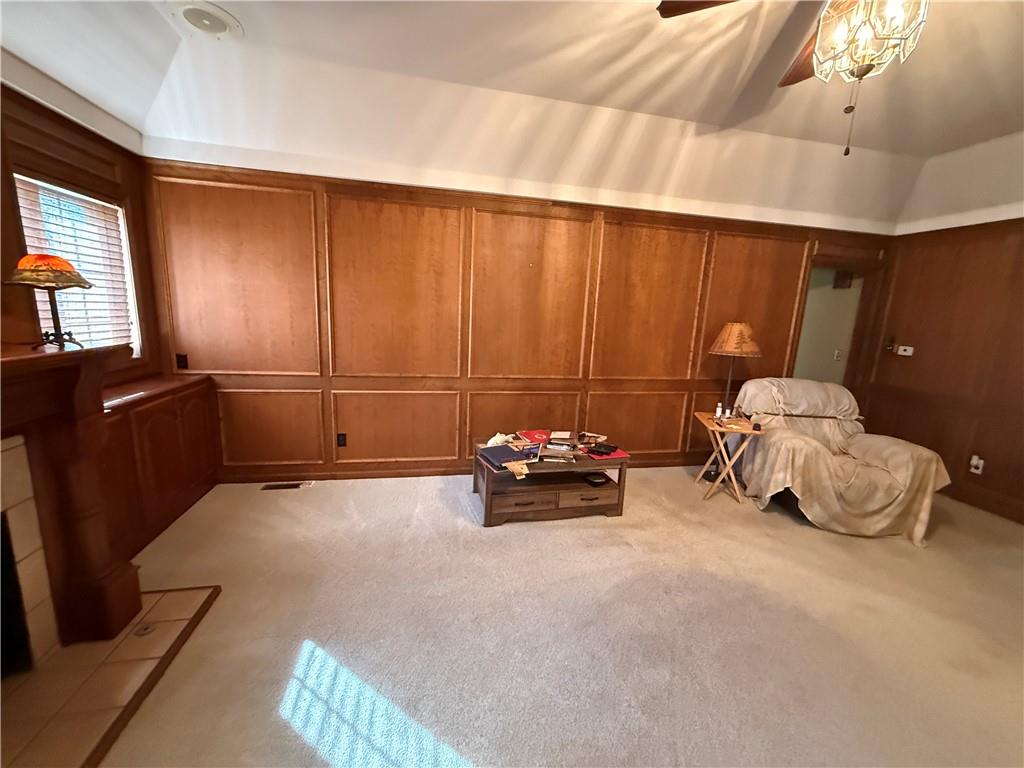
Rich wood paneling paired with a tray ceiling creates an inviting architectural environment.
13 of 38
-
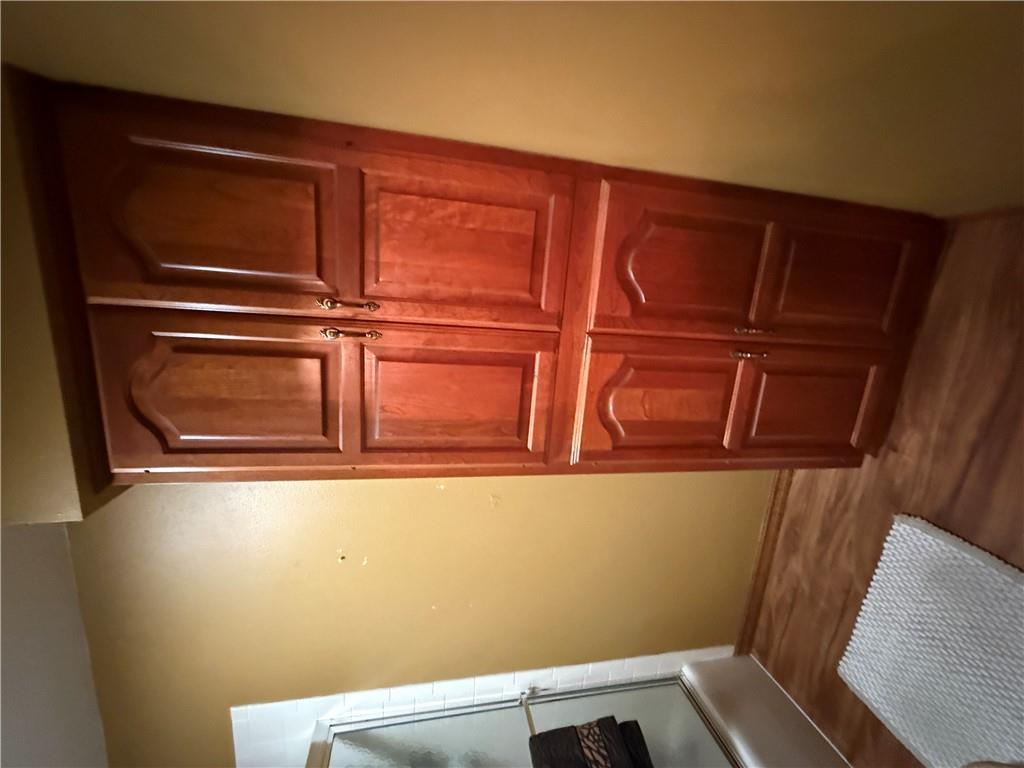
Rich wood built-in cabinets provide ample storage space above the bathroom vanity.
14 of 38
-
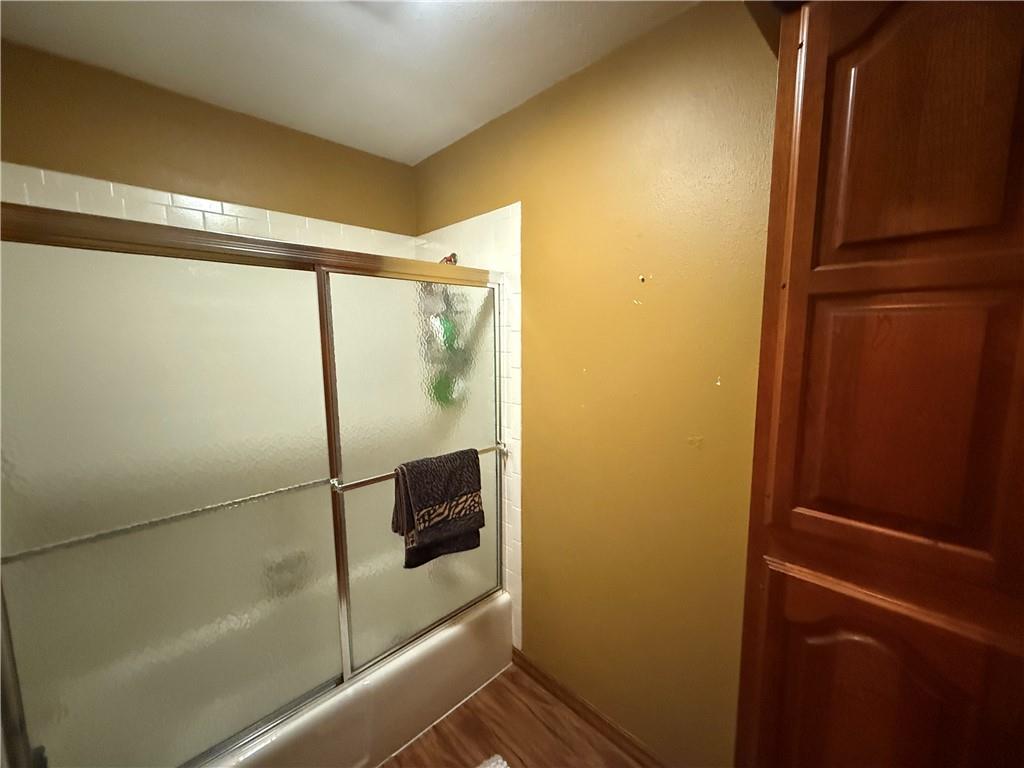
A classic tub and shower combination sits adjacent to warm wood cabinetry.
15 of 38
-
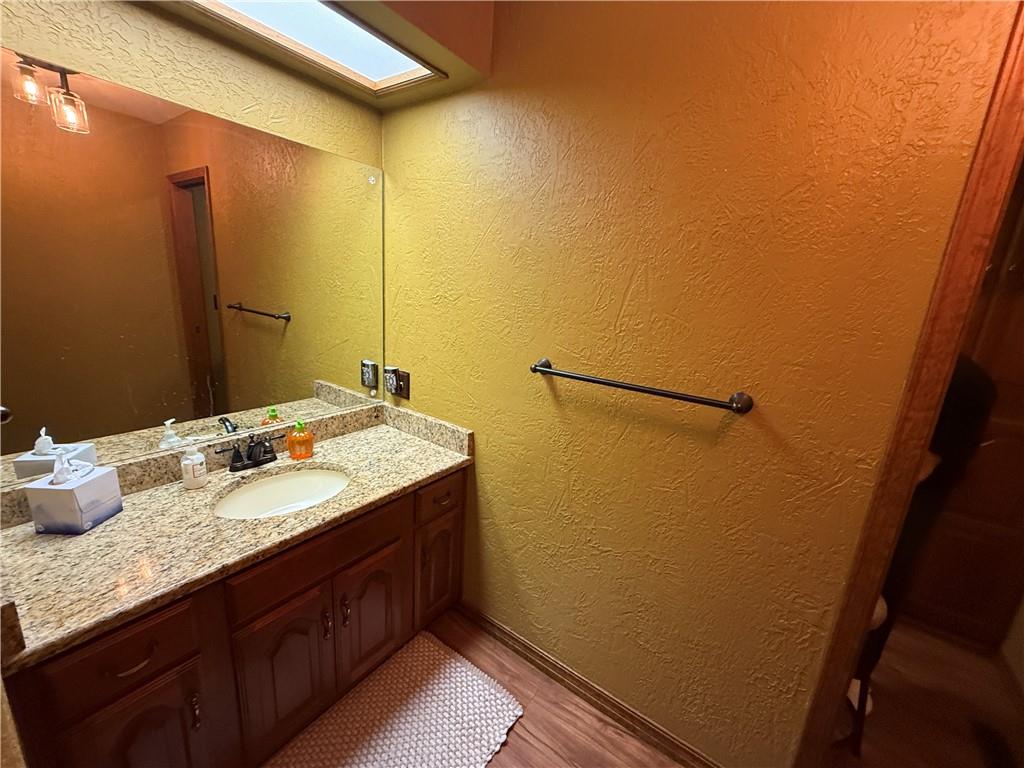
Natural light streams through a skylight over a granite-topped vanity with classic wood cabinetry.
16 of 38
-
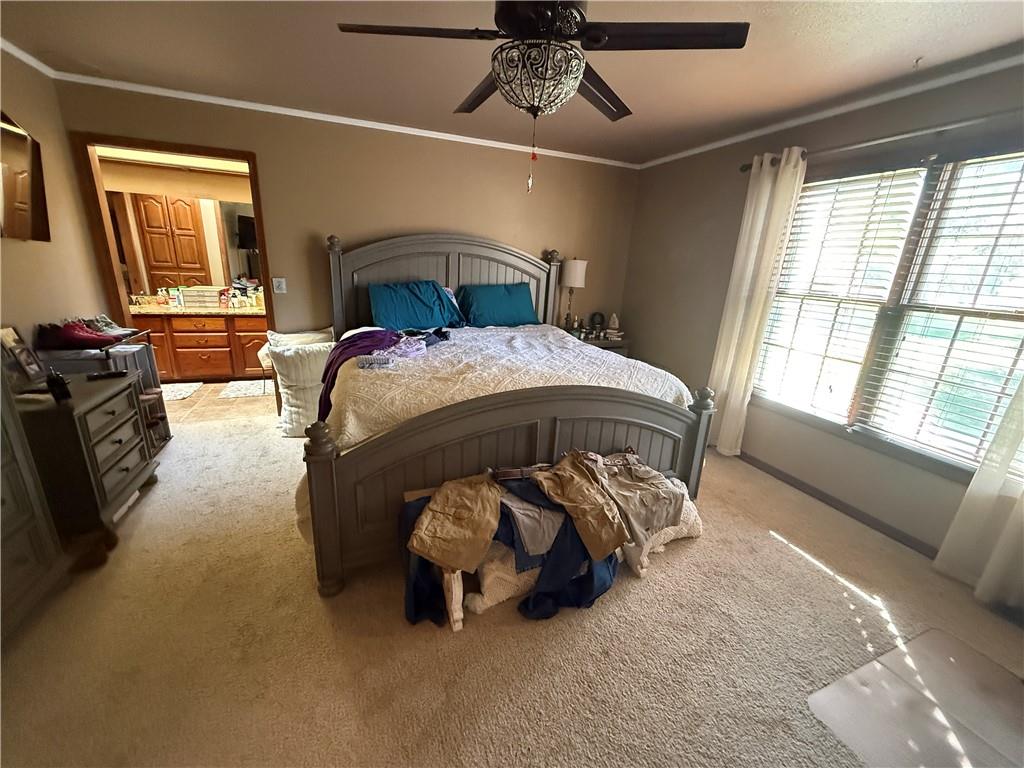
A spacious layout and abundant natural light define this cozy retreat.
17 of 38
-
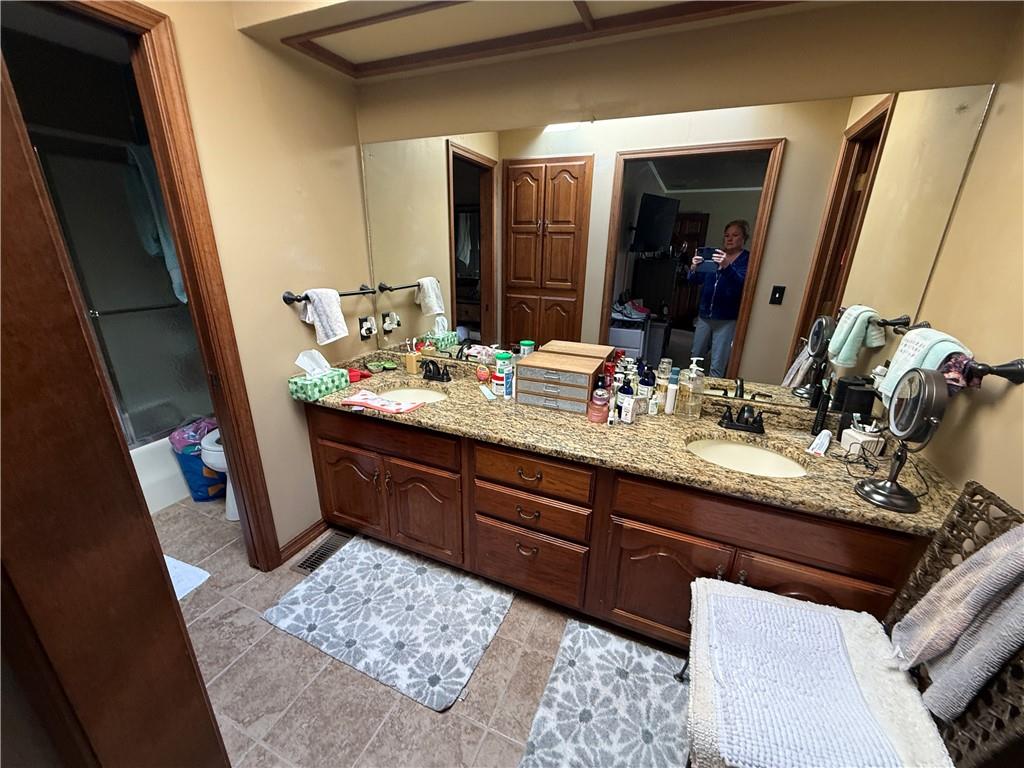
Warm wood cabinetry and stone counters anchor this classic double vanity setup.
18 of 38
-
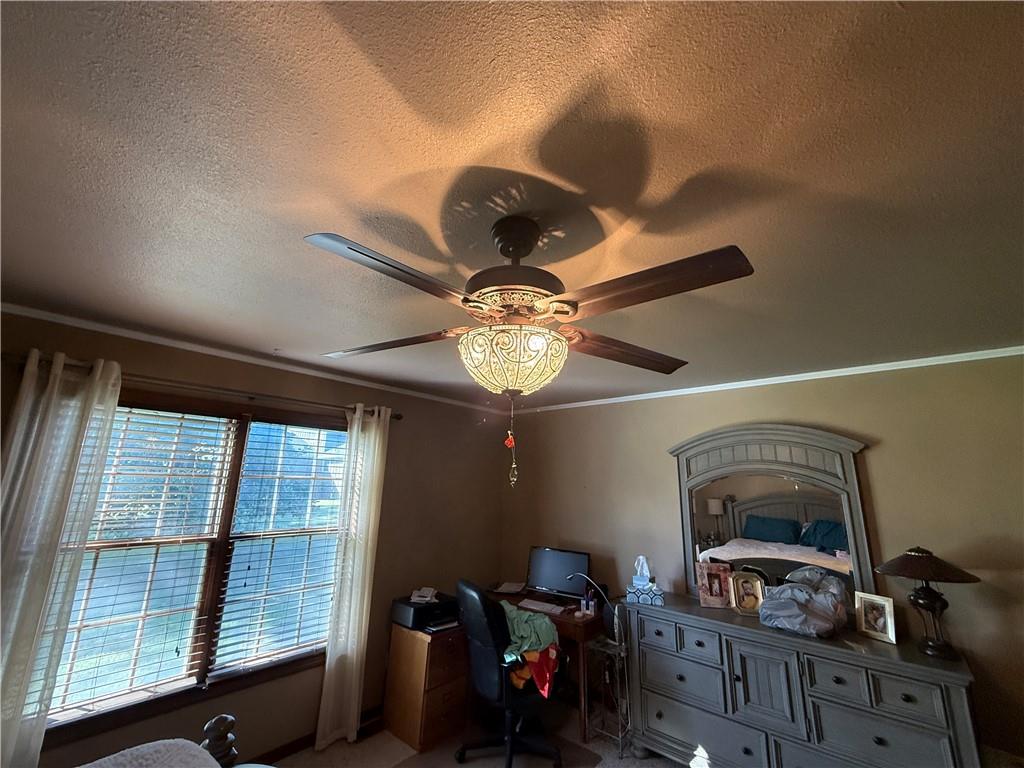
A spacious bedroom corner featuring tall windows that fill the space with natural light.
19 of 38
-
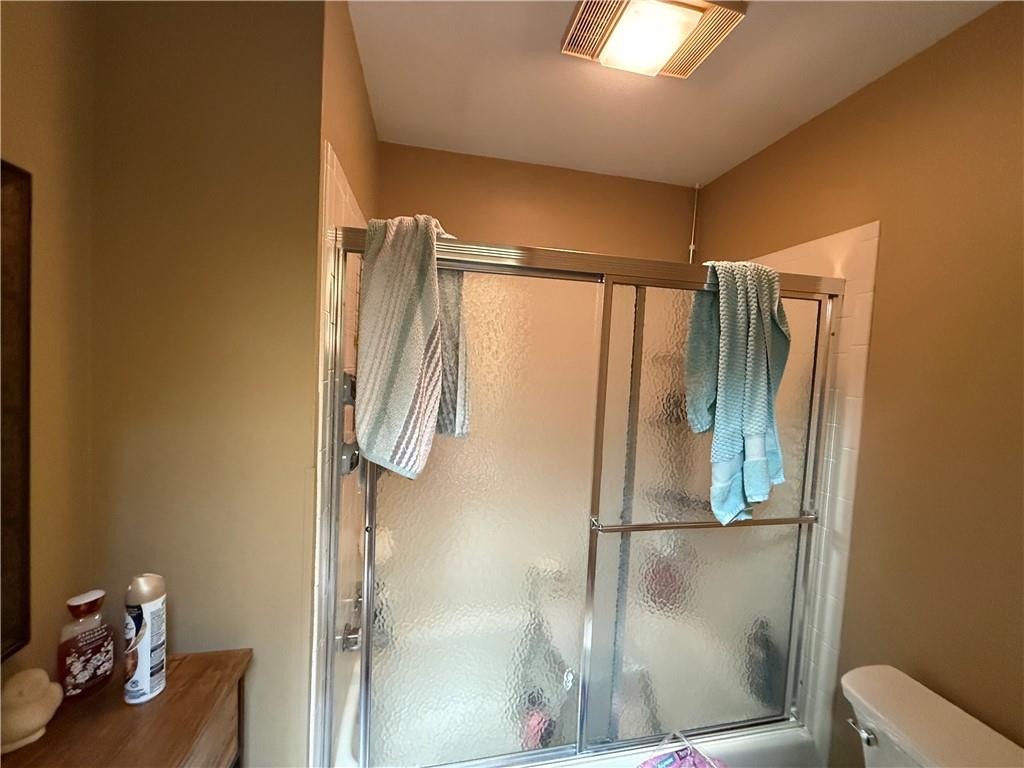
A classic shower and tub combination enclosed by sliding glass doors.
20 of 38
-
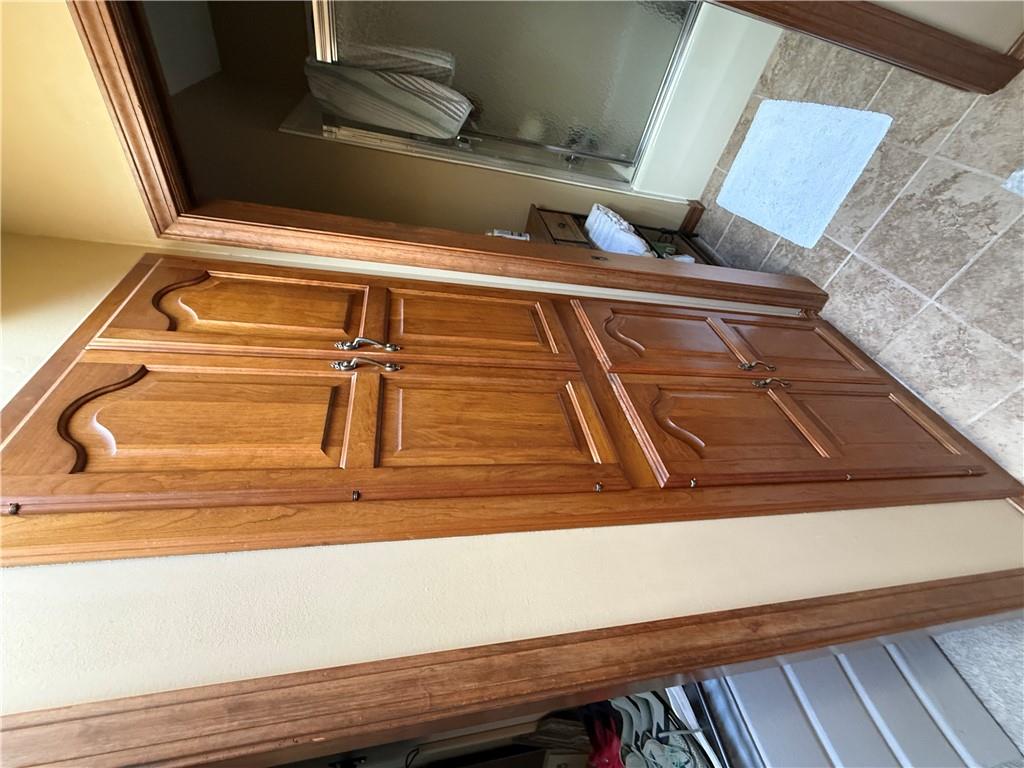
Rich wood cabinetry provides abundant storage solutions adjacent to the bathroom entryway.
21 of 38
-
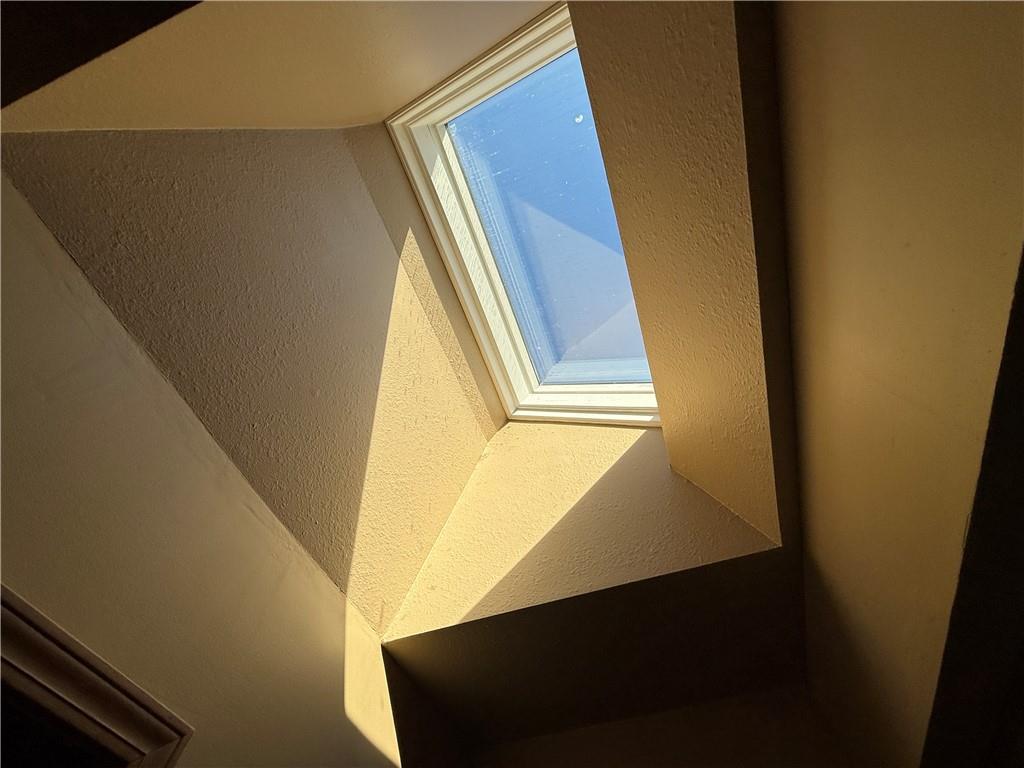
Natural light streams through a deeply recessed architectural skylight set in a vaulted ceiling.
22 of 38
-
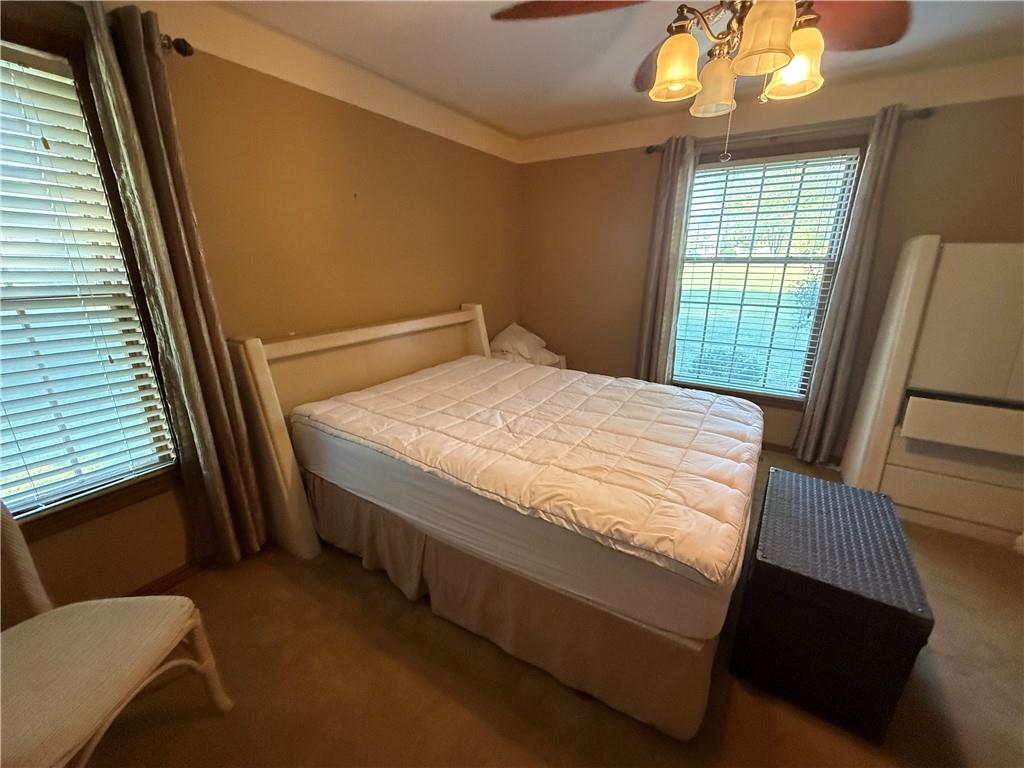
Double-hung windows flank a cozy layout featuring soft carpeting and a classic plaster finish.
23 of 38
-
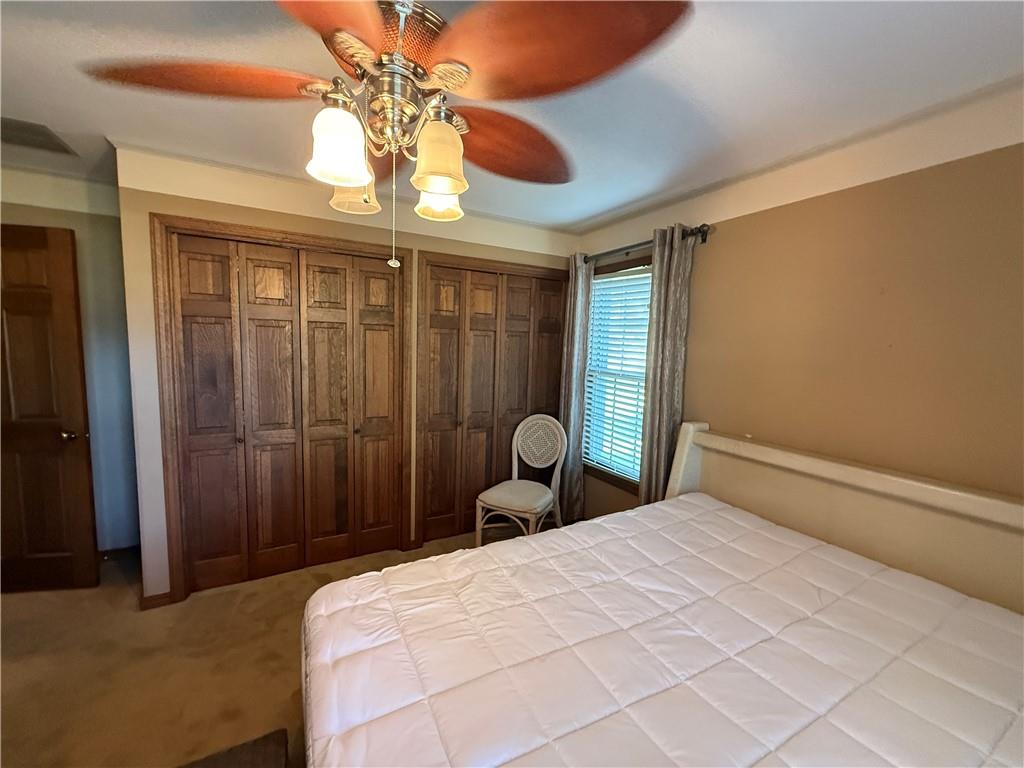
Rich wood closet doors and natural trim add classic character to this comfortable bedroom space.
24 of 38
-
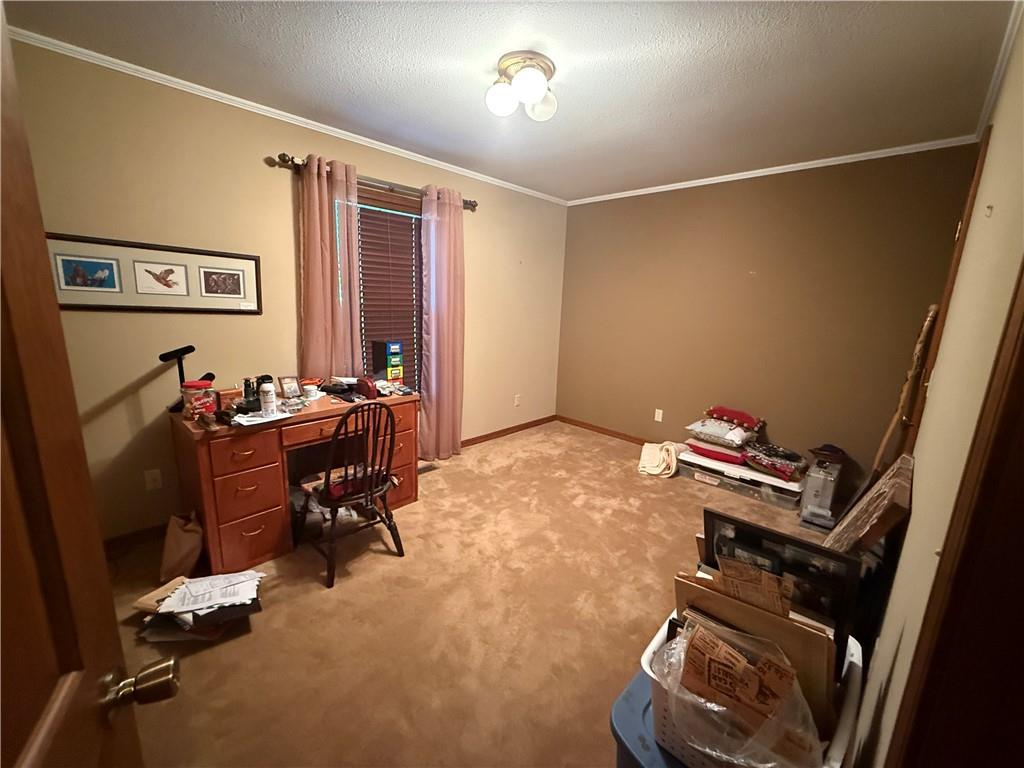
Soft carpeting underfoot and crown molding frame this versatile bedroom space.
25 of 38
-
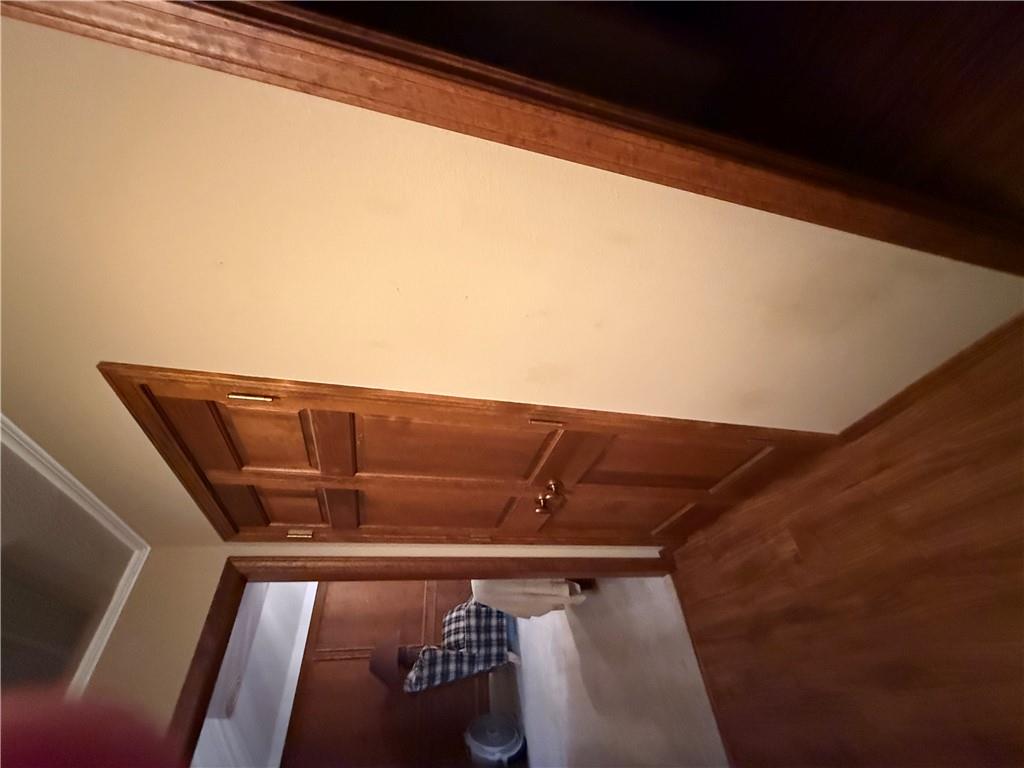
Warm wood paneling and trim define this classic entryway leading into the home.
26 of 38
-
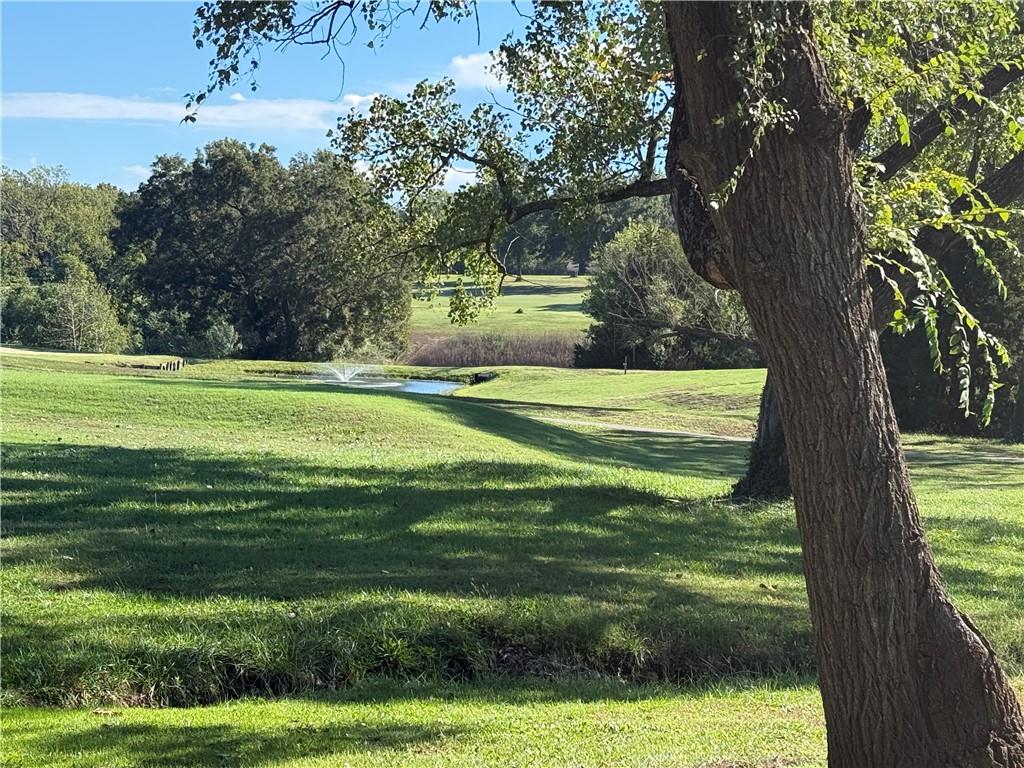
Mature trees frame rolling green fairways and a serene pond on the adjacent golf course.
27 of 38
-
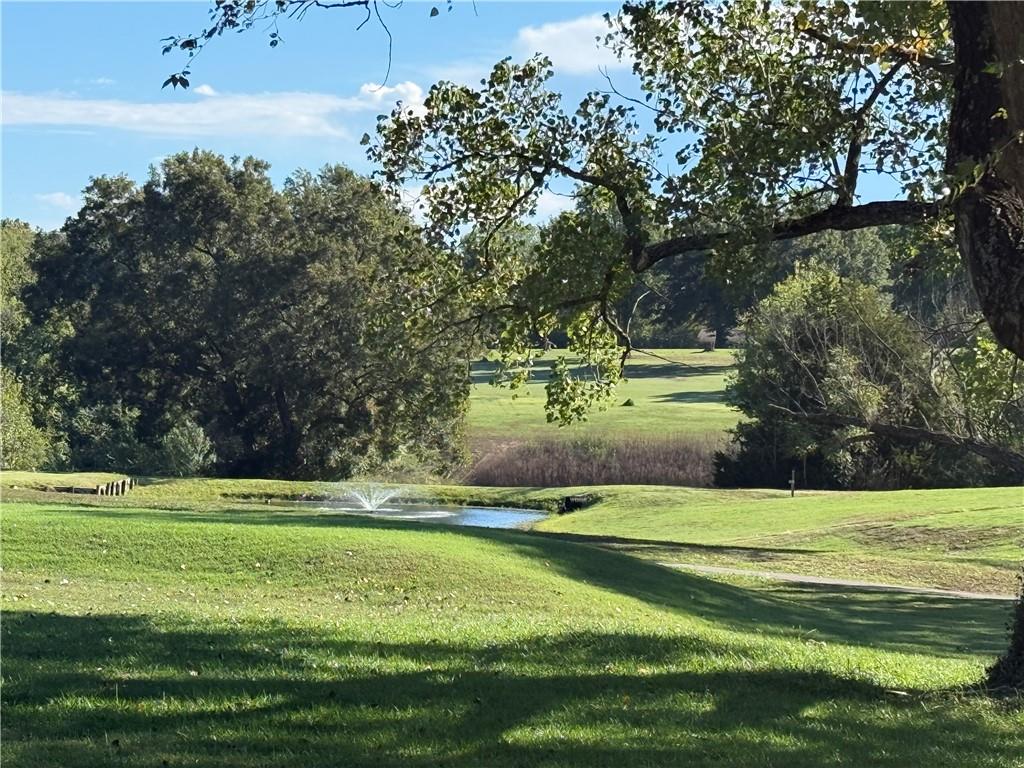
Lush rolling lawns frame a serene pond featuring a gentle fountain under mature shade trees.
28 of 38
-
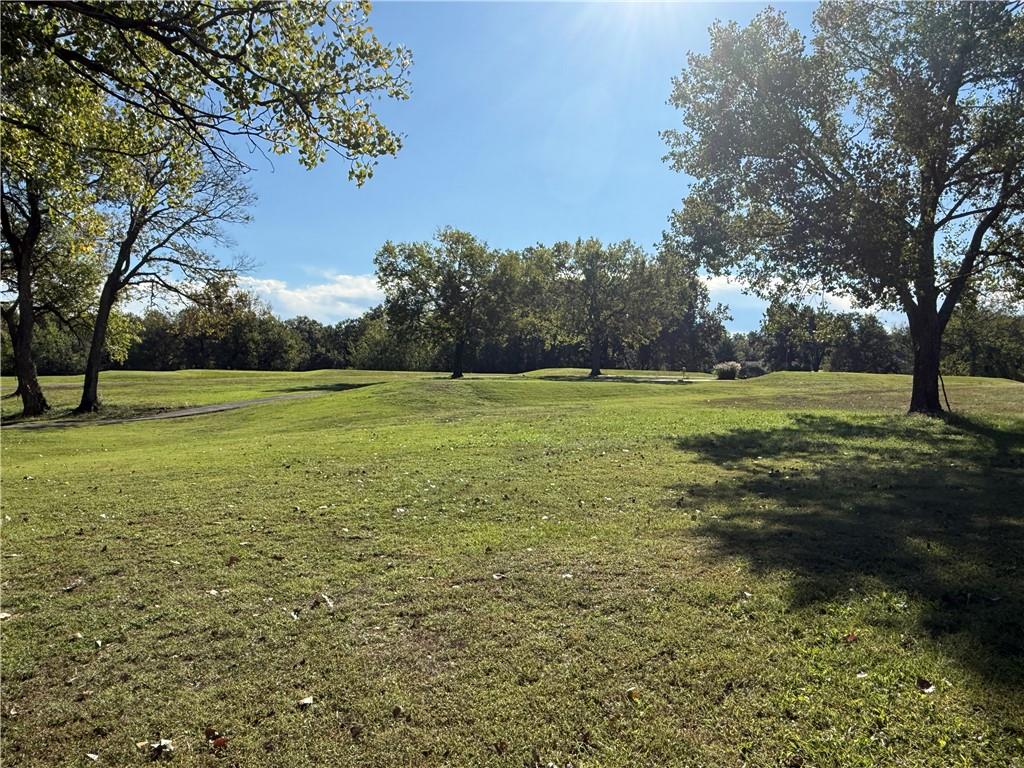
Mature trees frame a grassy lawn bordering a nearby golf course under clear blue skies.
29 of 38
-
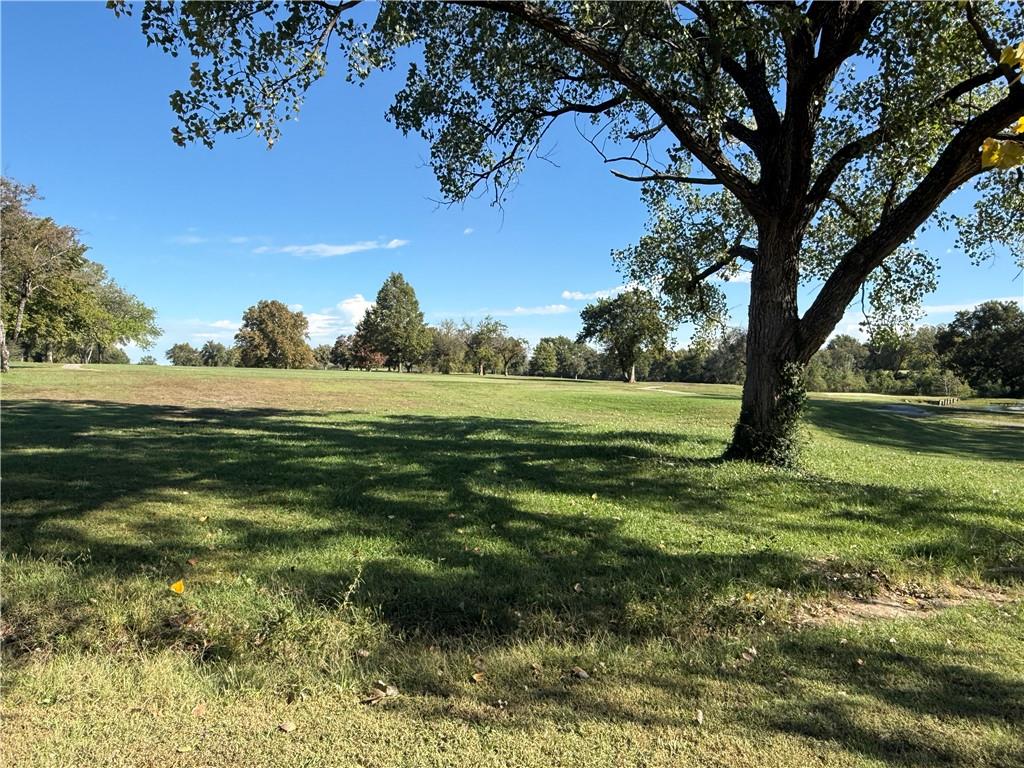
Mature trees shade a rolling green lawn under clear blue skies.
30 of 38
-
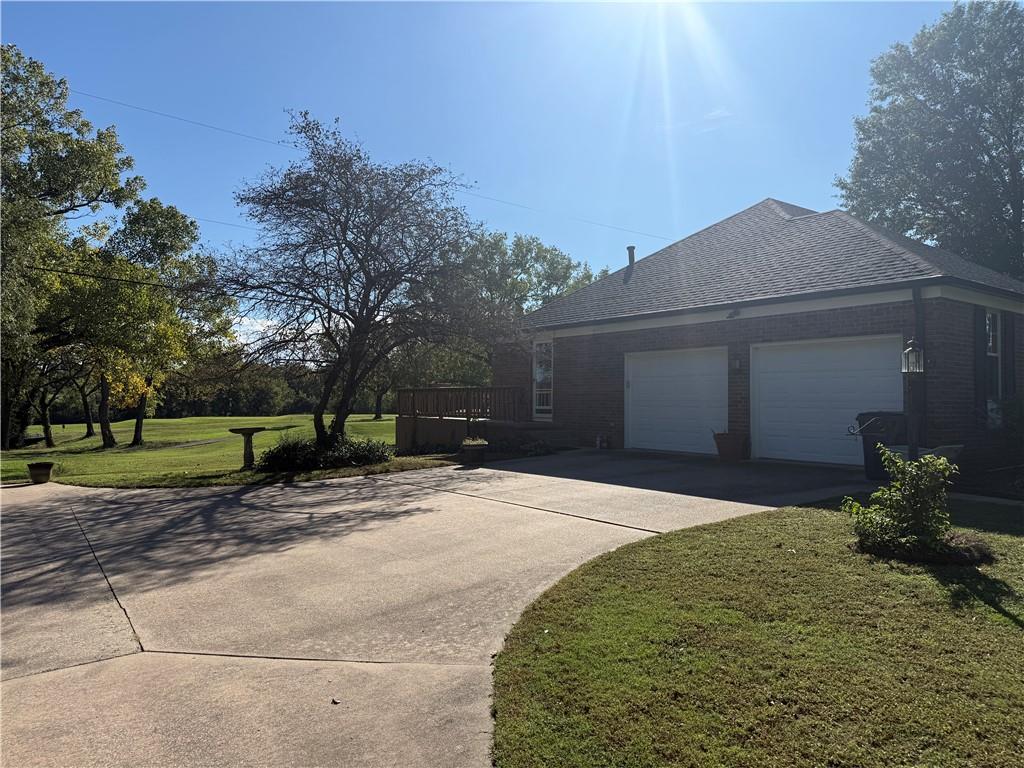
An expansive concrete driveway leads to a classic brick garage surrounded by mature trees.
31 of 38
-
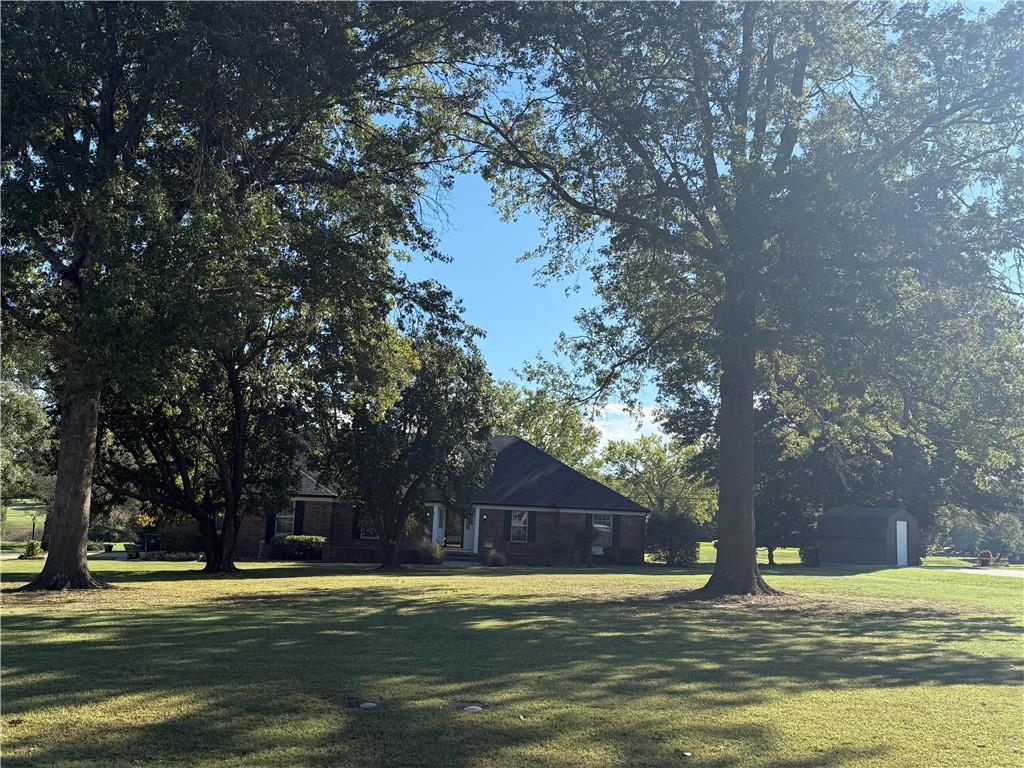
Mature shade trees frame a sprawling green lawn surrounding this classic brick home.
32 of 38
-
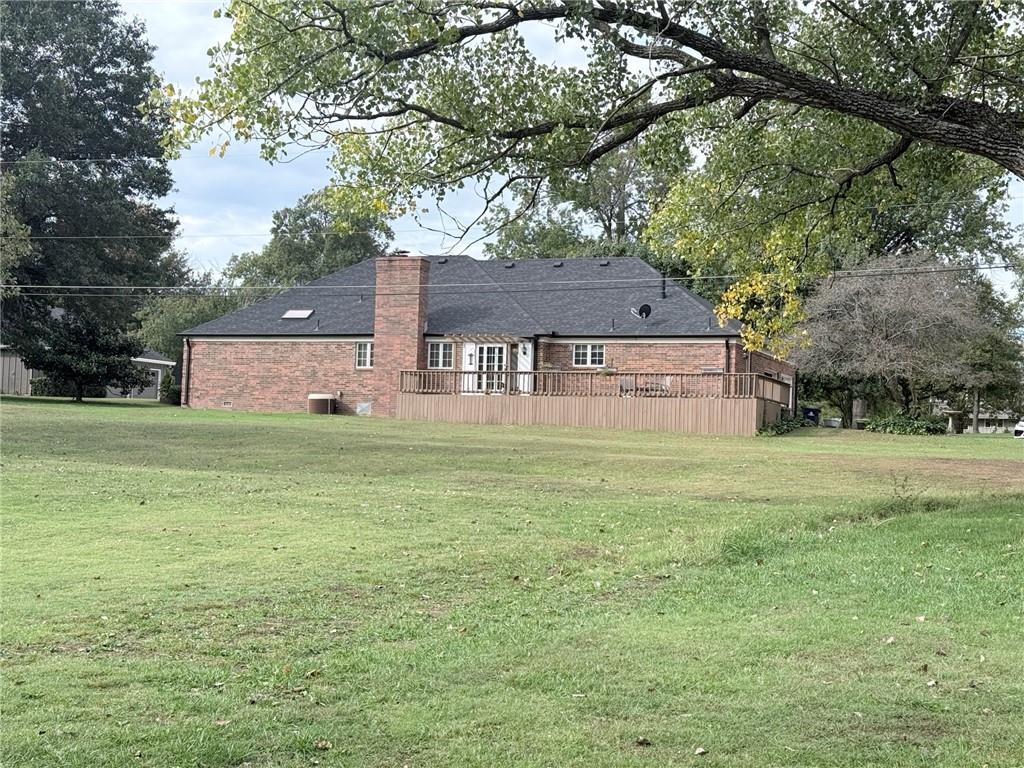
A spacious elevated deck overlooks the sweeping green lawn behind this classic brick home.
33 of 38
-
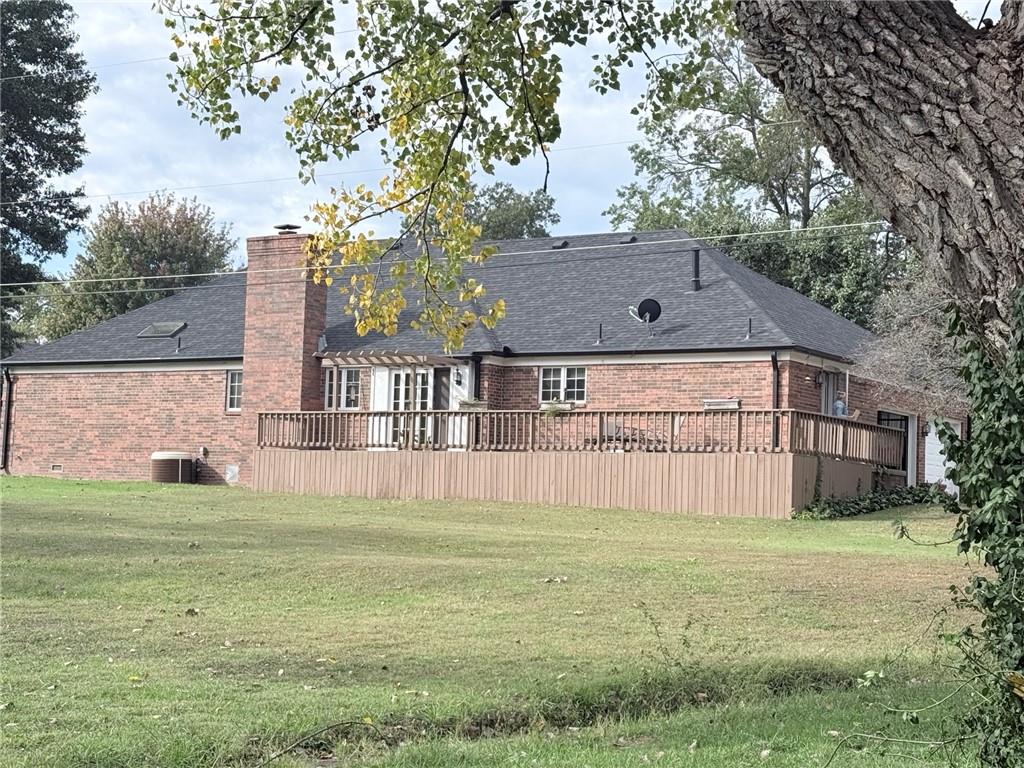
An expansive wooden deck spans the rear of this classic brick home.
34 of 38
-
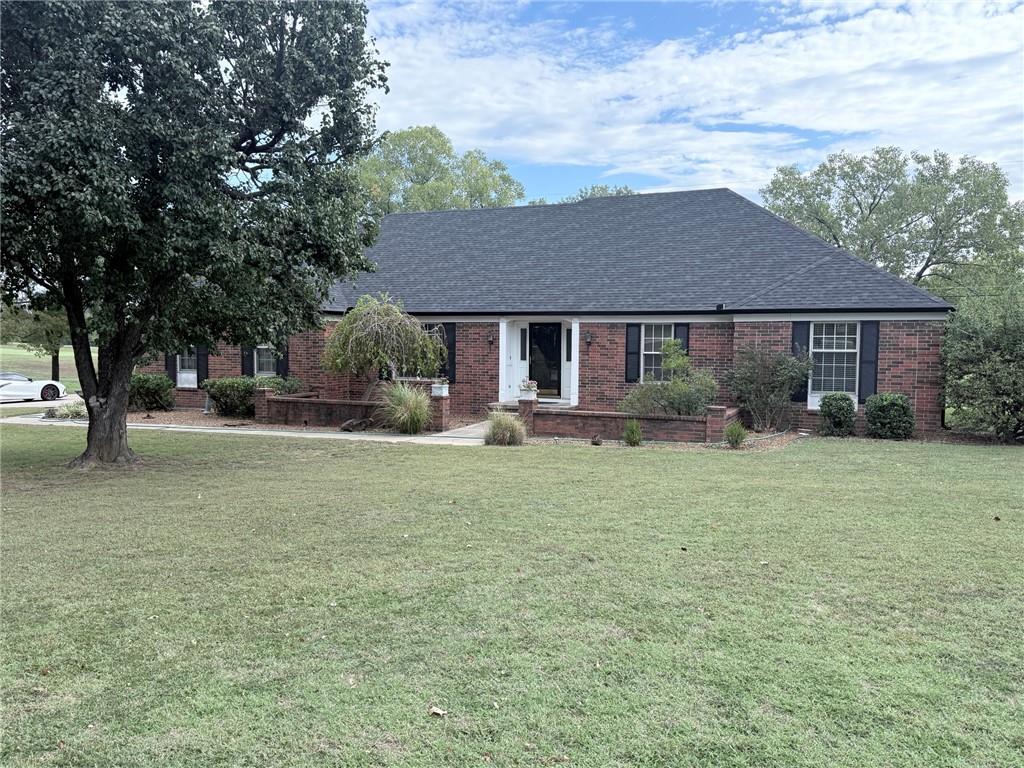
Classic brick exterior highlights this ranch-style home set against a spacious green lawn.
35 of 38
-
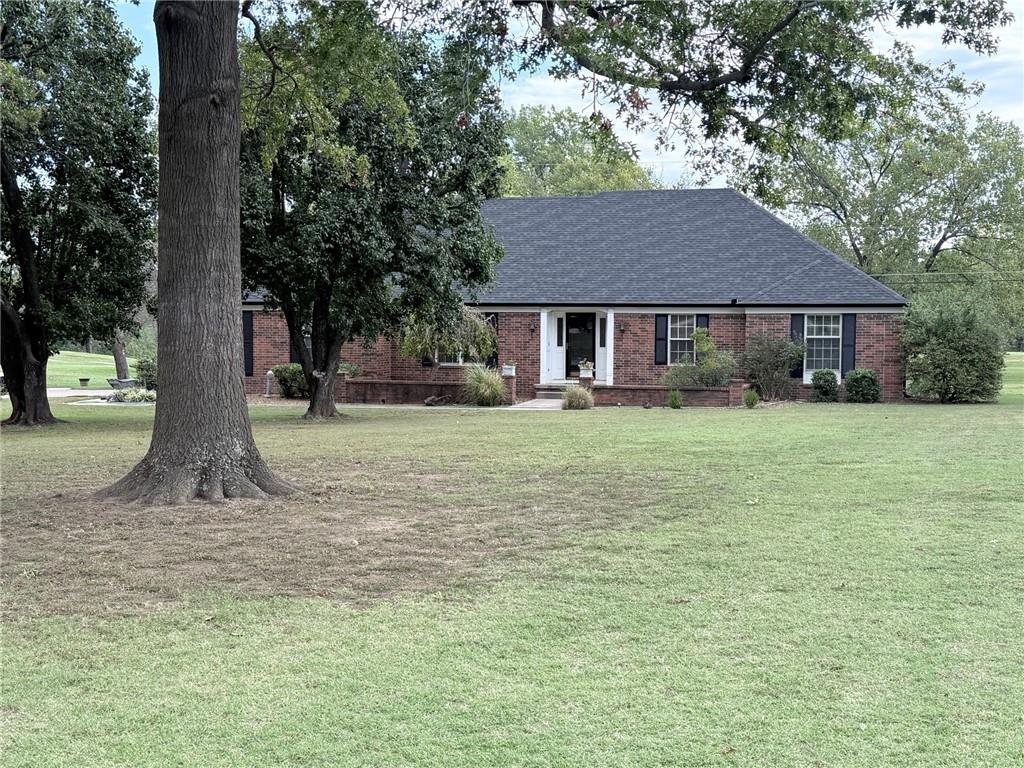
Mature trees frame a classic brick exterior set back on a sprawling grassy lawn.
36 of 38
-
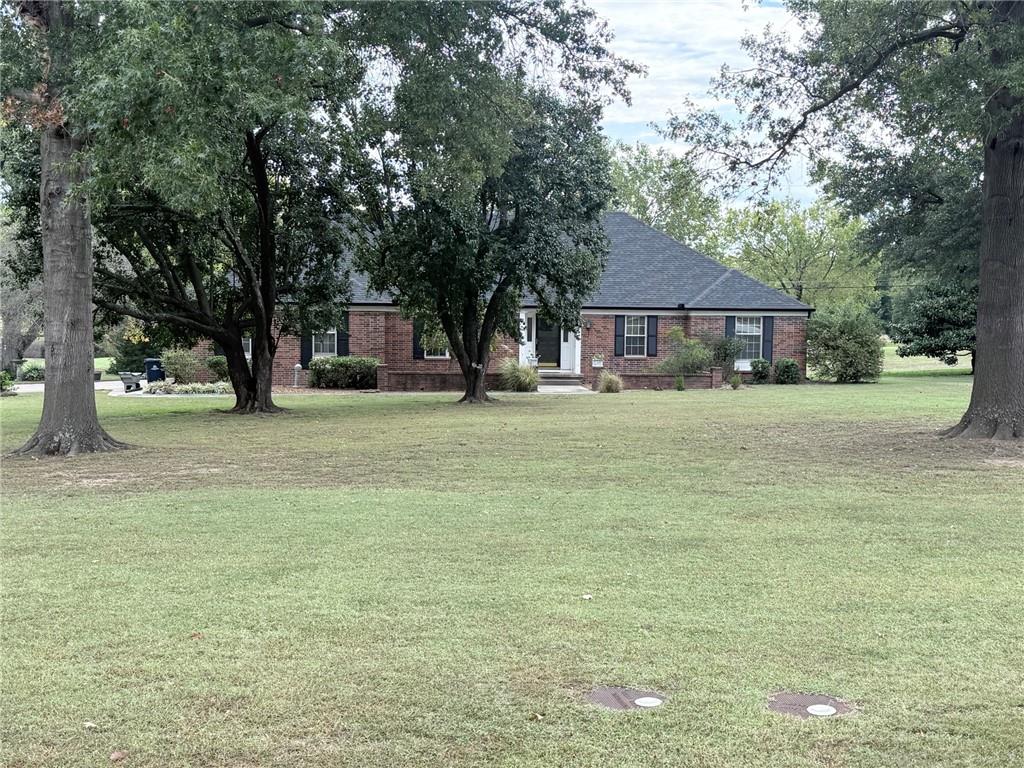
Mature trees shade a classic brick facade nestled behind a wide, grassy lawn.
37 of 38
-
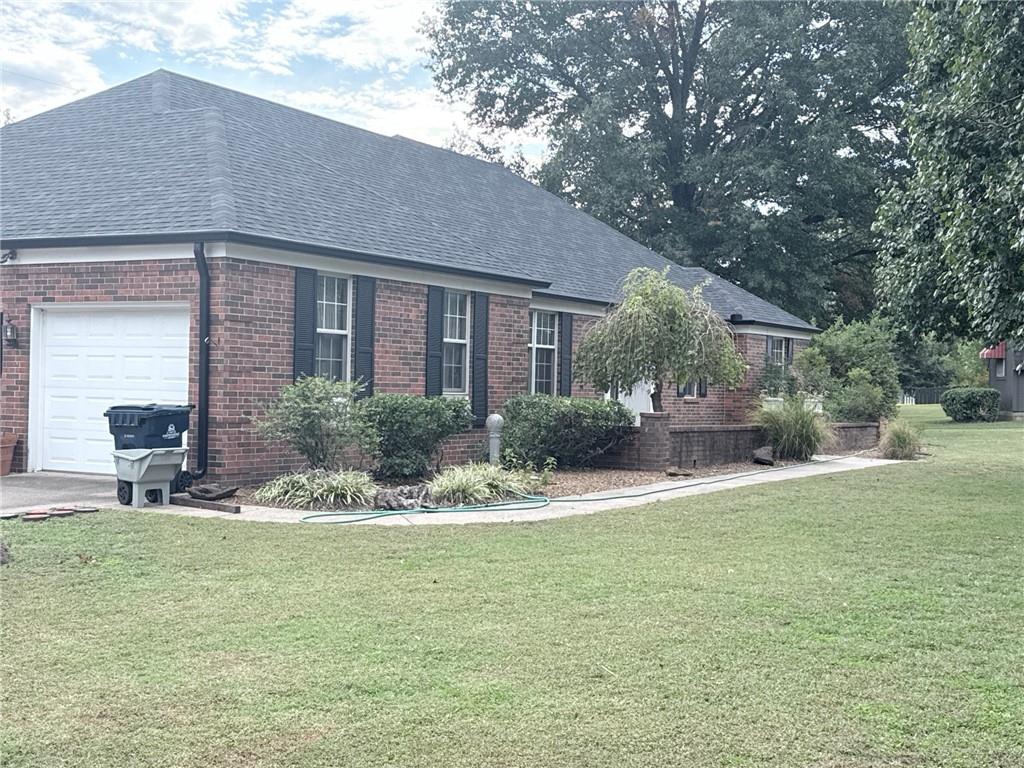
Classic brick exterior architecture defines this single-level home with a manicured front lawn.
38 of 38
Located on #18 fairway, classic brick exterior accents frame the welcoming front entry of this traditional single-story home. Spanning 2,257 square feet of living space, the residence rests on a 0.79-acre lot with a shingle roof, offering a private entrance that leads into the home. Inside, the entry foyer features tile and carpet flooring, accented by sidelights. The interior layout offers three bedrooms and two full bathrooms. Notable details include built-in features, vaulted ceilings, and crown molding. The living room and den provide cozy areas with carpet flooring and fireplace options, including a living room fireplace and a family room fireplace. Ceiling fans are installed in multiple rooms, and flooring throughout the home includes carpet, tile, ceramic tile, and wood. One bathroom showcases a double vanity, while another includes a granite-topped vanity under a skylight. Built-in cabinets supply storage space in the bathrooms and adjacent to the entryways. Outside, an expansive wooden deck and balcony extend along the brick exterior, offering scenic golf course views. The property includes a driveway and an attached garage, alongside other structures such as a shed. The spacious lawn is bordered by mature trees and faces the nearby golf course. Roof, gutters, and guards are one-year old. Refrigerator (1 yo) and washer/dryer (12yo) will remain with the property. Schedule a viewing to experience this classic brick home on Country Club Circle.
- Directions
- In Independence from downtown area, go north on 75 highway to Taylor RD, go west to Country Club Circle. Property is located on the right (east) side of the street.
- Subdivision
- Other
- City
- Independence
- County
- Montgomery, KS
- Property Type
- Residential / Single Family Residence
- Listing Updated
- Oct 21, 2026 at 4:10am
- MLS Number
- 2648016
- Property Tax
- $4,083
- Home Owners Association
- No
- Disclaimer
- The information displayed on this page is confidential, proprietary, and copyrighted information of Heartland Multiple Listing Service, Inc. (“Heartland MLS”). Copyright 2026, Heartland Multiple Listing Service, Inc. Heartland MLS, Elite Realty and Agent Jo do not make any warranty or representation concerning the timeliness or accuracy of the information displayed herein. In consideration for the receipt of the information on this page, the recipient agrees to use the information solely for the private non-commercial purpose of identifying a property in which the recipient has a good faith interest in acquiring.
- The data relating to real estate displayed on this website comes in part from the Heartland Multiple Listing Service database compilation. The properties displayed on this website may not be all of the properties in the Heartland MLS database compilation, or all of the properties listed with other brokers participating in the Heartland MLS IDX program. Detailed information about the properties displayed on this website includes the name of the listing company.
- Information is deemed reliable but is not guaranteed.
Copyright © 2026 ELITE Realty.