
18520 W 195th Street, Spring Hill, KS 66083
- 4Beds
- 3 Baths
- 0½ Baths
- 2,660Sq Ft
-
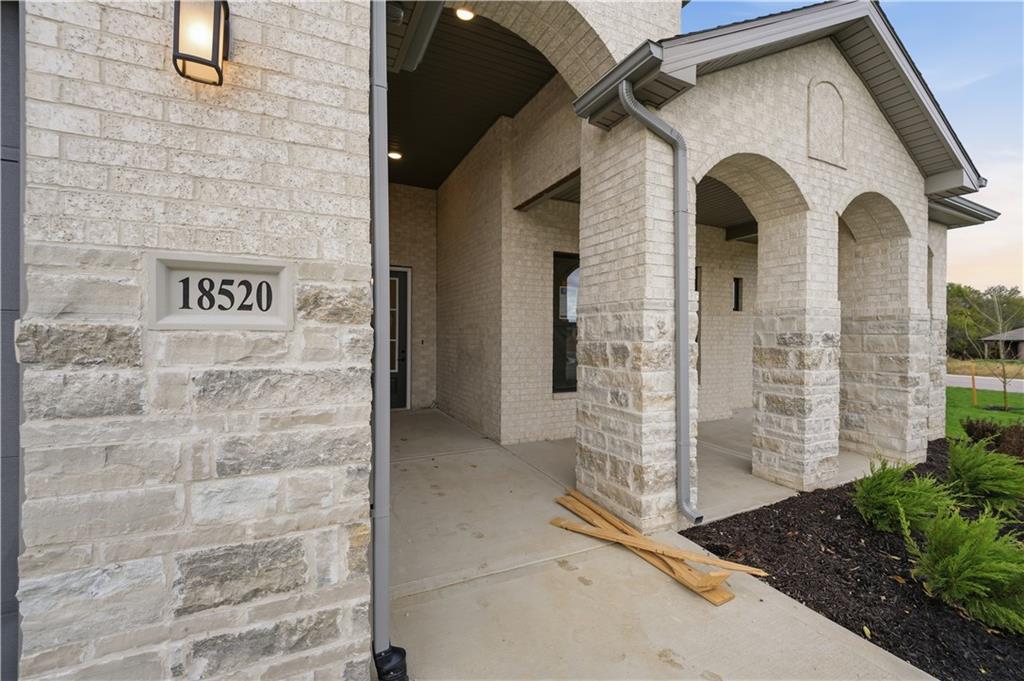
Stately stone arches framing the entryway create an inviting and enduring architectural presence.
1 of 39
-
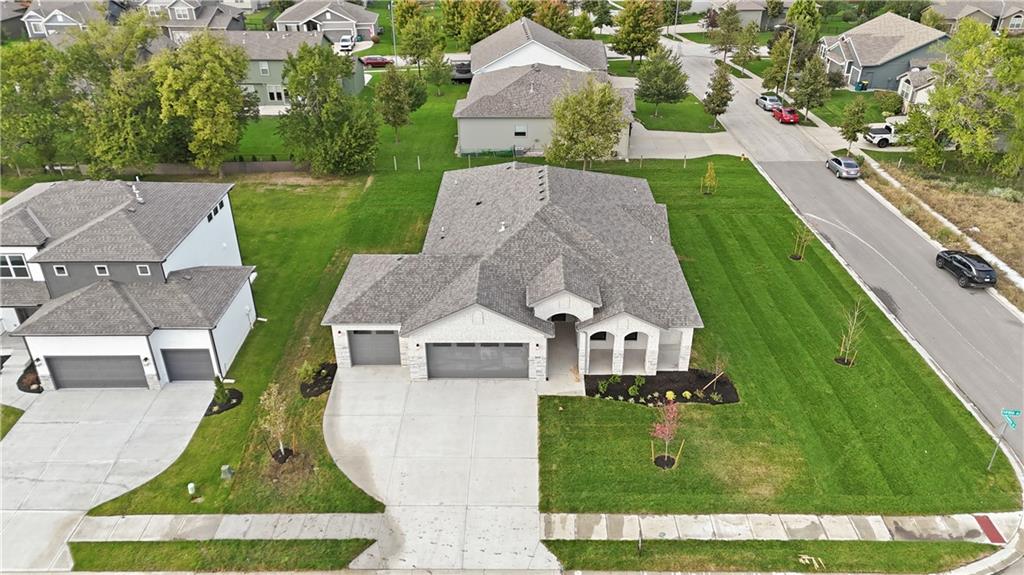
An aerial perspective showcases the stone-accented facade, architectural shingle roof, and manicured green lawn.
2 of 39
-
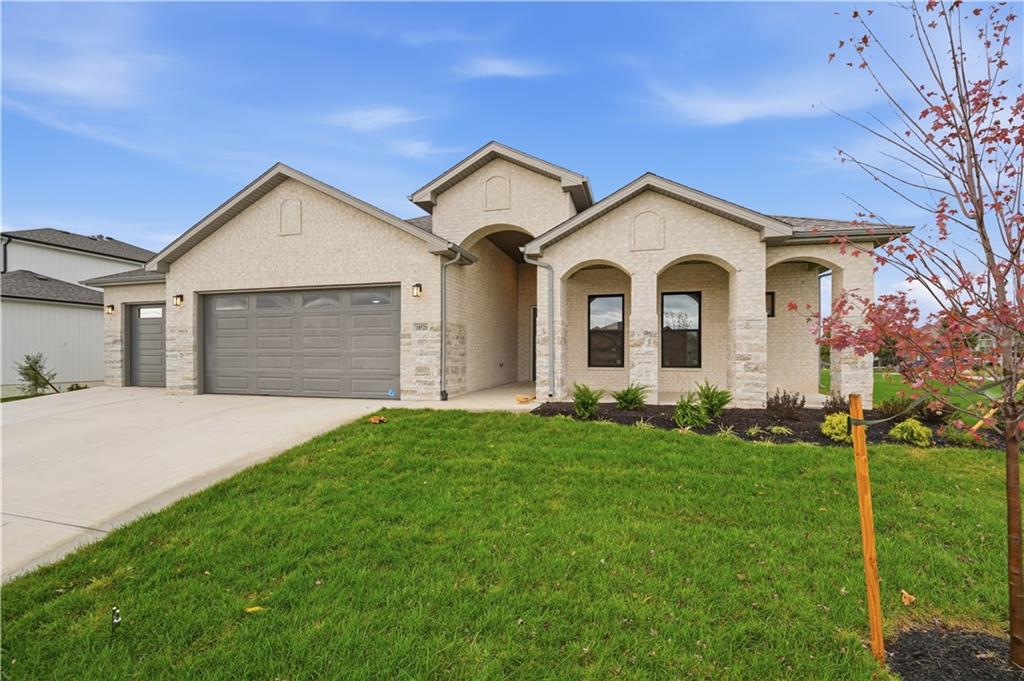
A classic brick exterior and arched entryways define this modern single-story residence.
3 of 39
-
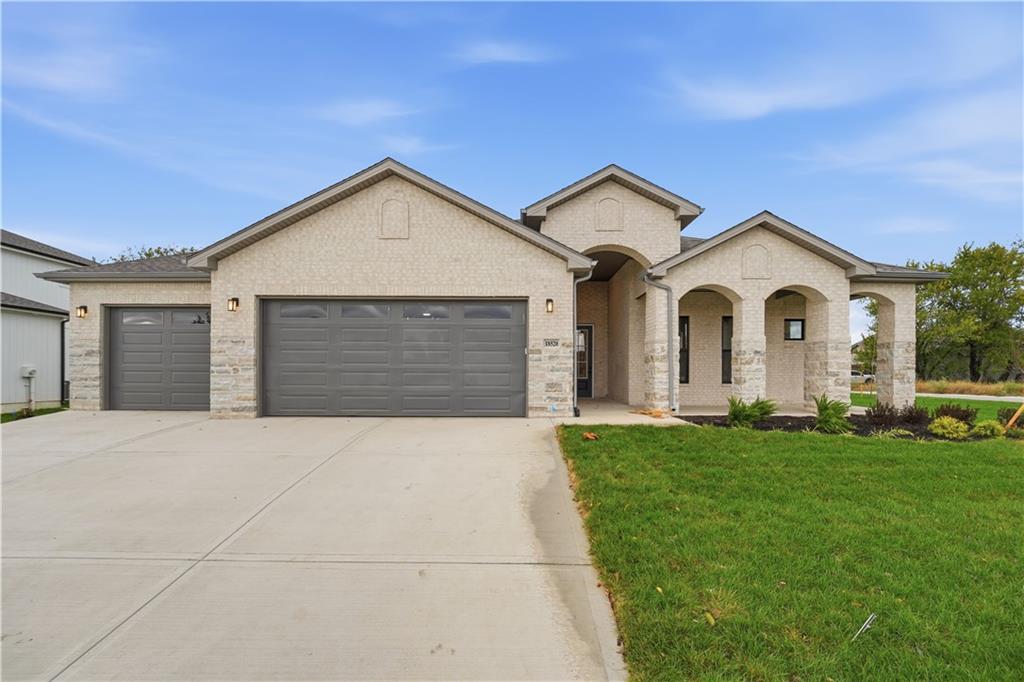
An elegant brick facade pairs with a spacious concrete driveway and classic arched entryways.
4 of 39
-
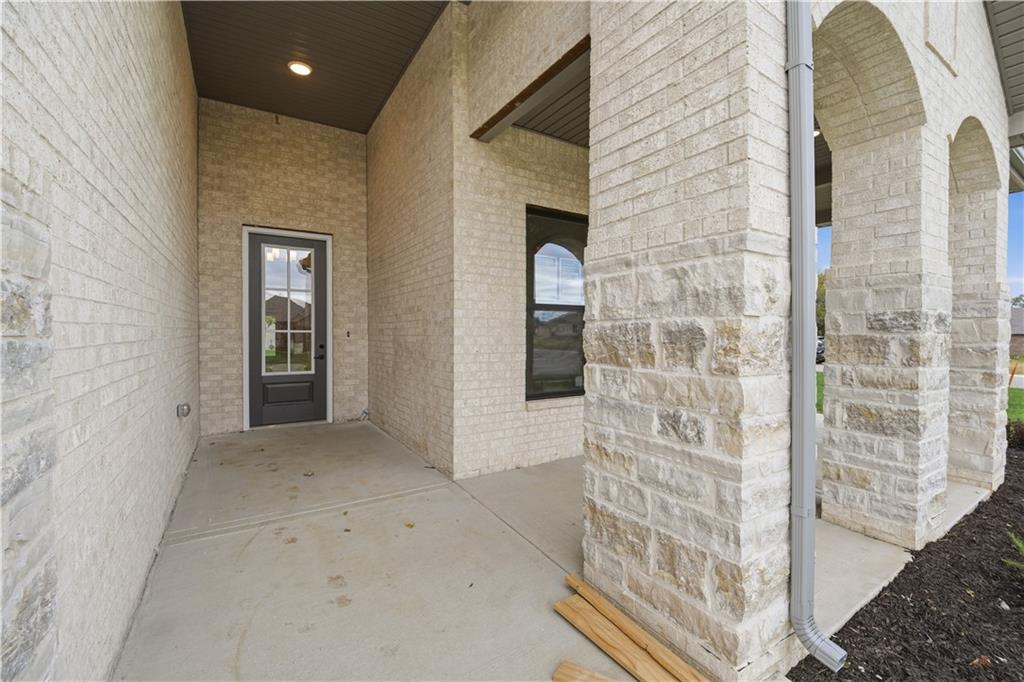
A covered entry features a concrete floor, light brick walls, and arched stone pillars.
5 of 39
-
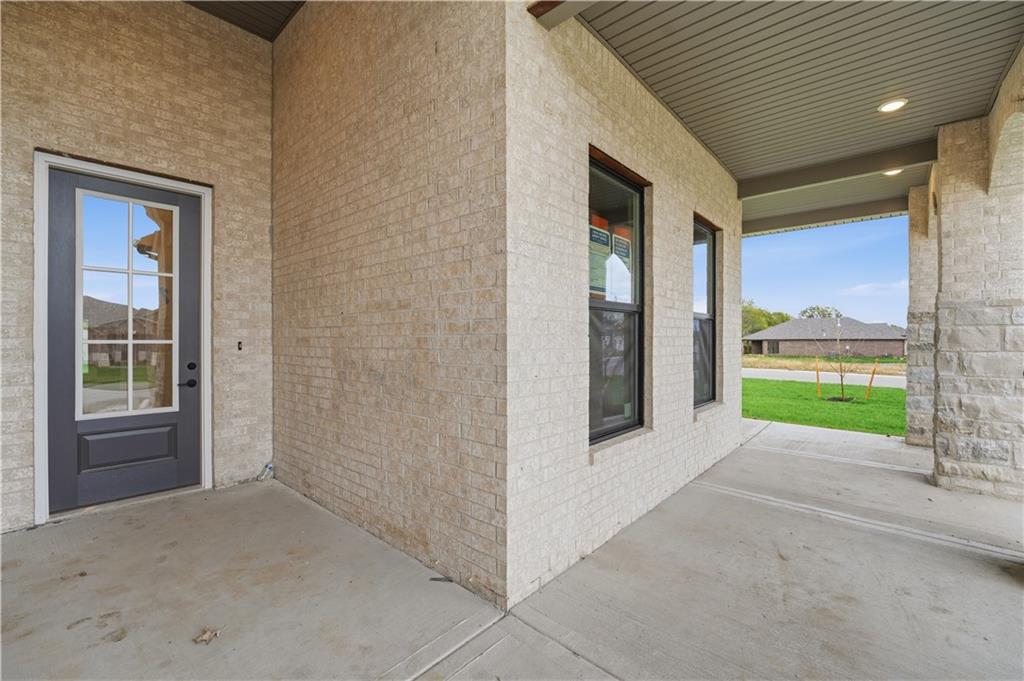
A covered concrete porch features a handsome paneled door alongside textured brick walls.
6 of 39
-
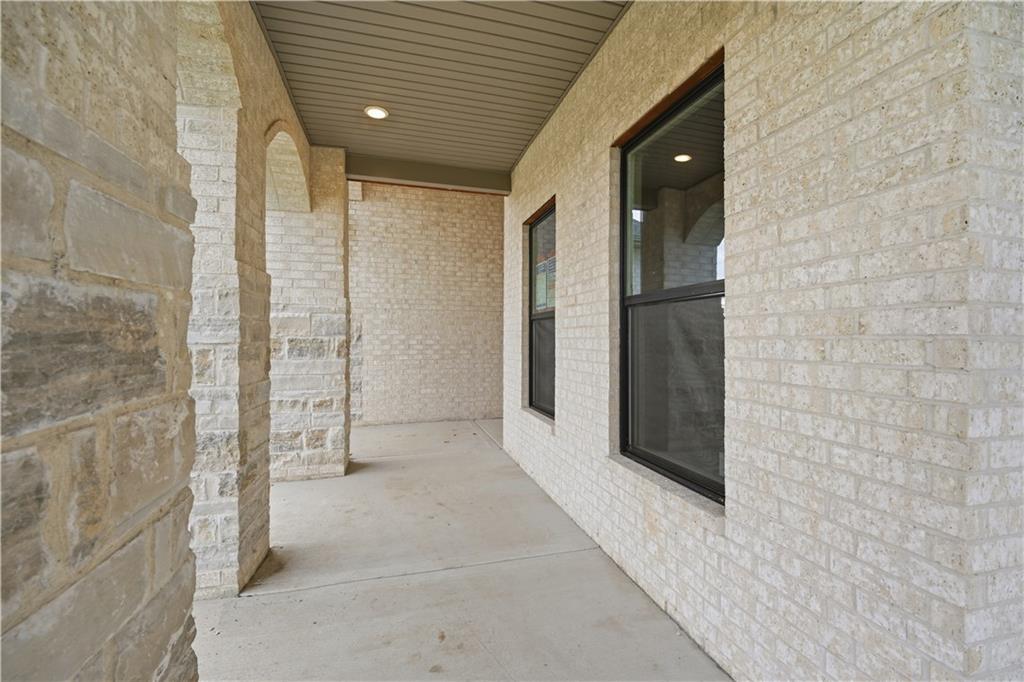
An inviting covered patio framed by classic brick and stone pillars.
7 of 39
-
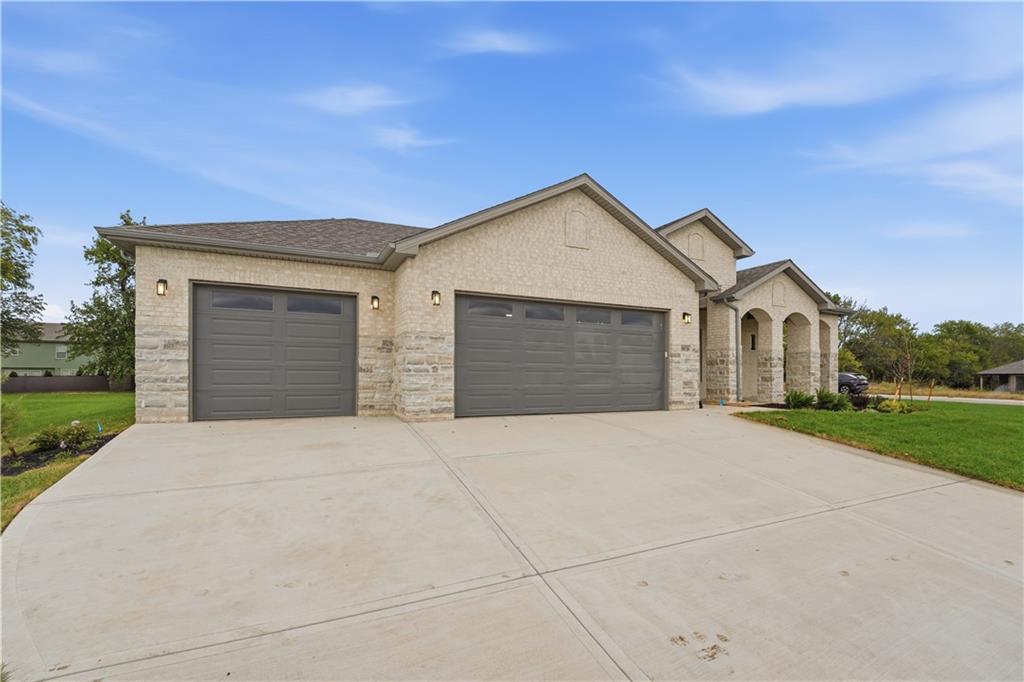
An expansive concrete driveway leads to a modern brick exterior with multiple garage bays.
8 of 39
-
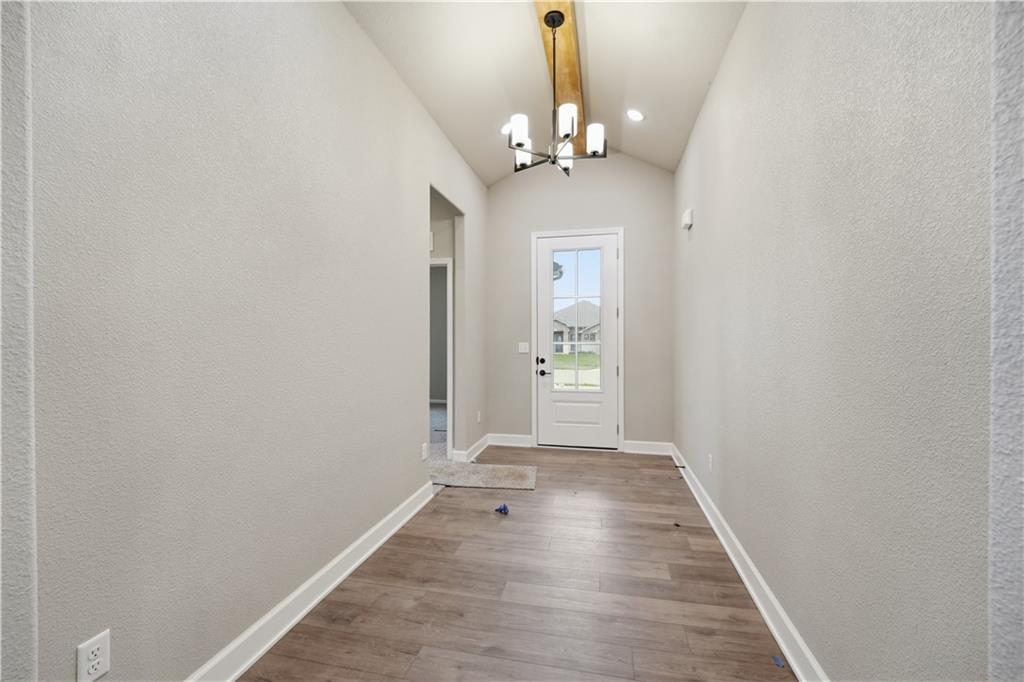
An inviting entryway welcomes guests with clean lines, high vaulted ceilings, and durable wood-look flooring.
9 of 39
-
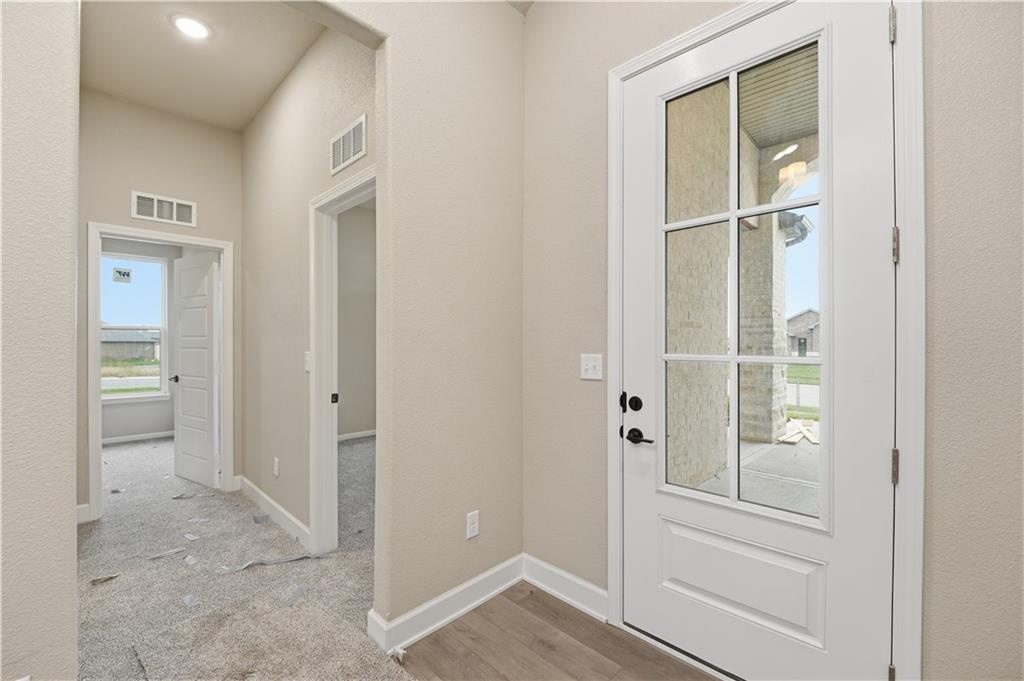
A glass-paneled front door welcomes guests into a bright entry hall with high ceilings.
10 of 39
-
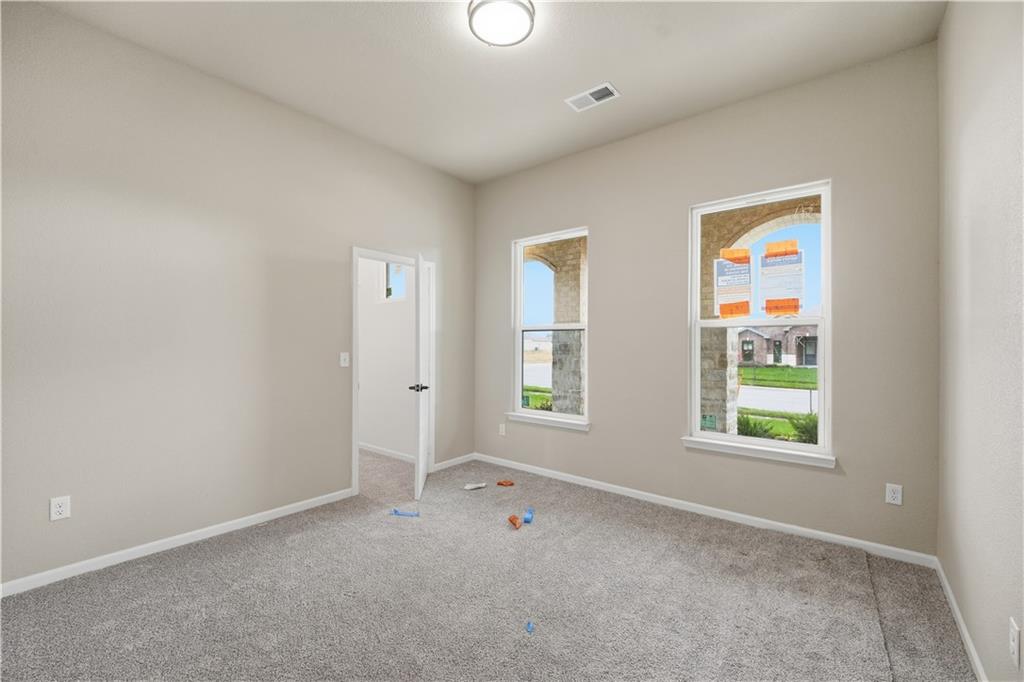
High ceilings and tall windows enhance the natural volume of this versatile bedroom space.
11 of 39
-
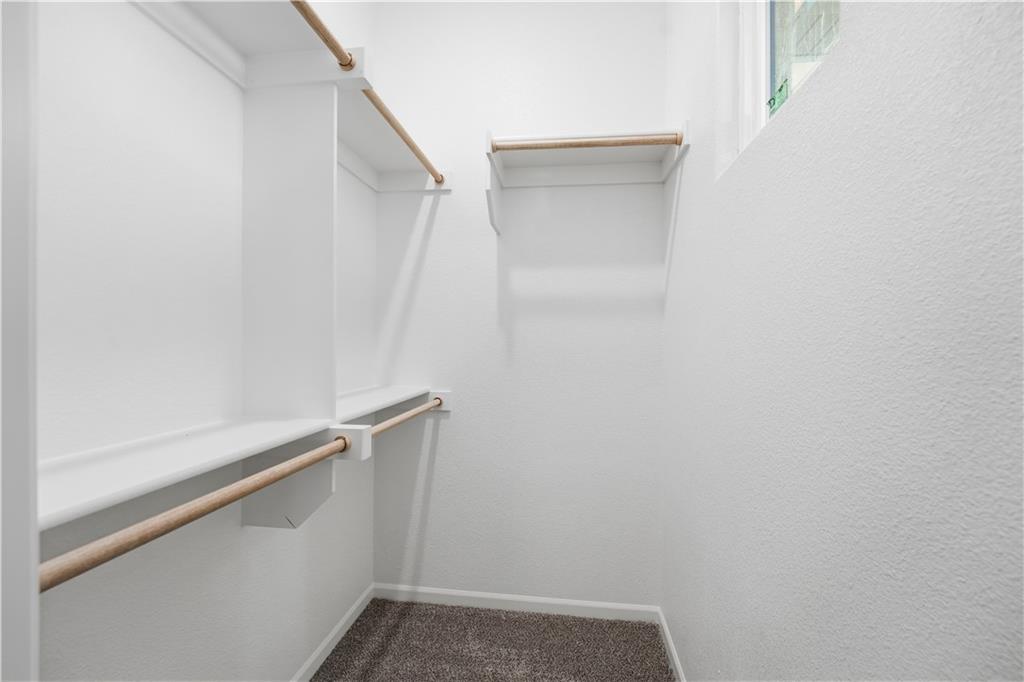
Ample built-in shelving and hanging rods maximize storage in this carpeted walk-in closet.
12 of 39
-
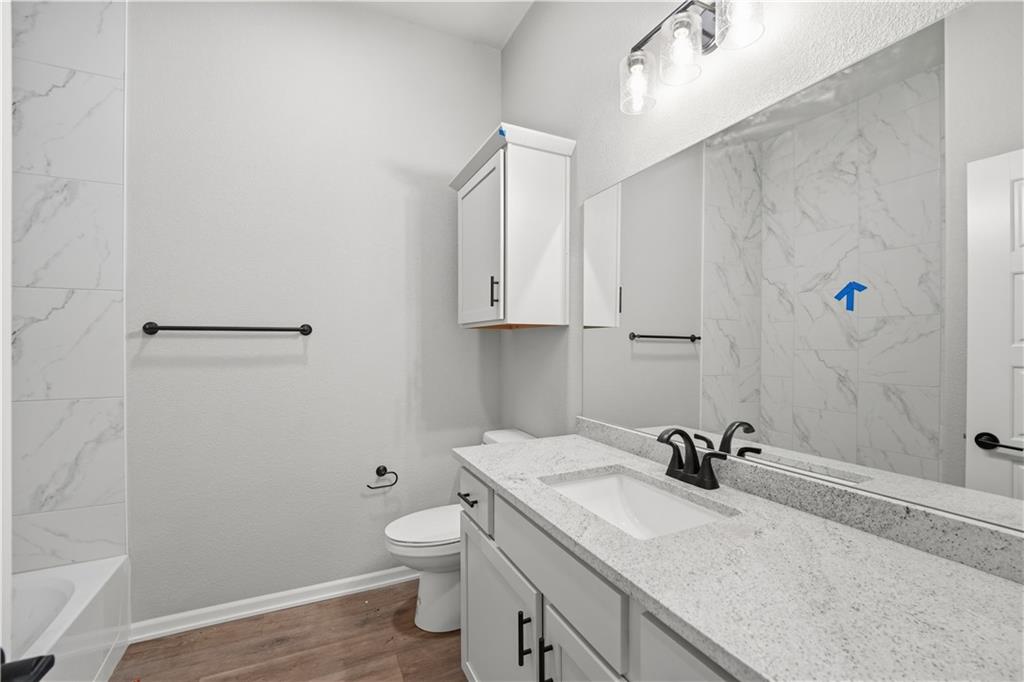
A classic modern vanity with stone countertops highlights this refined washroom.
13 of 39
-
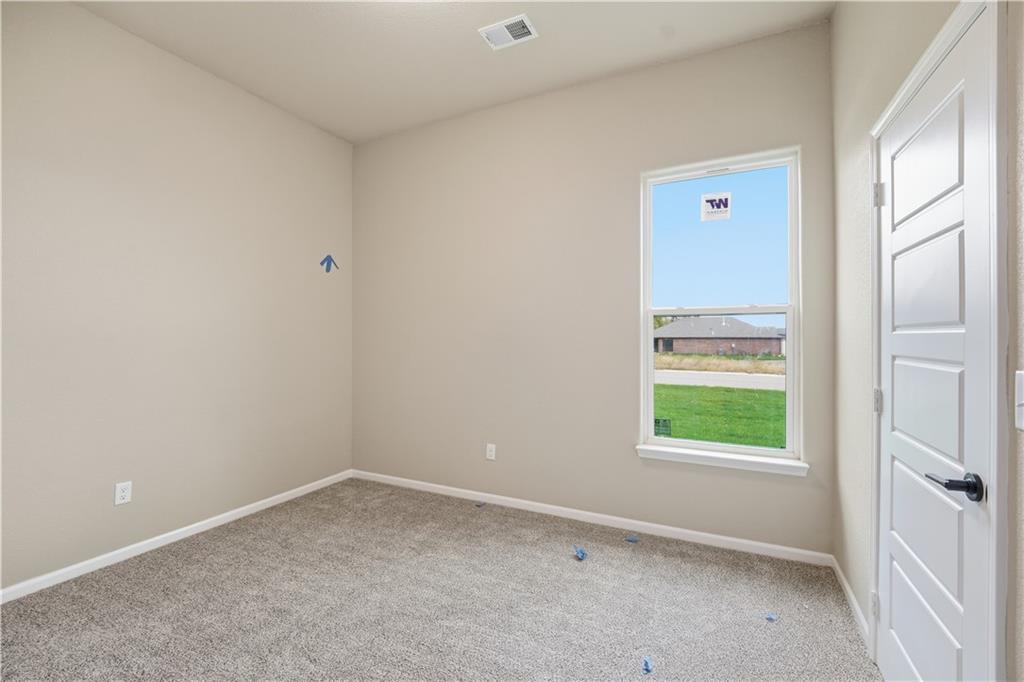
Soft plush carpeting anchors this versatile room boasting a large window and tall ceilings.
14 of 39
-
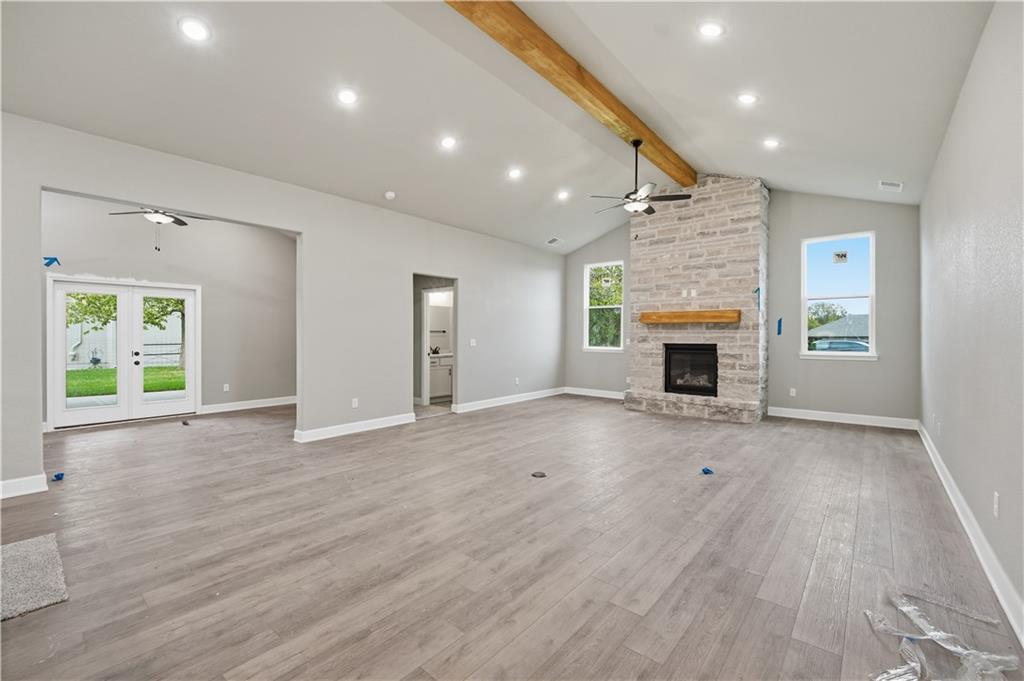
An open floorplan anchors this airy living room centered around a stone fireplace.
15 of 39
-
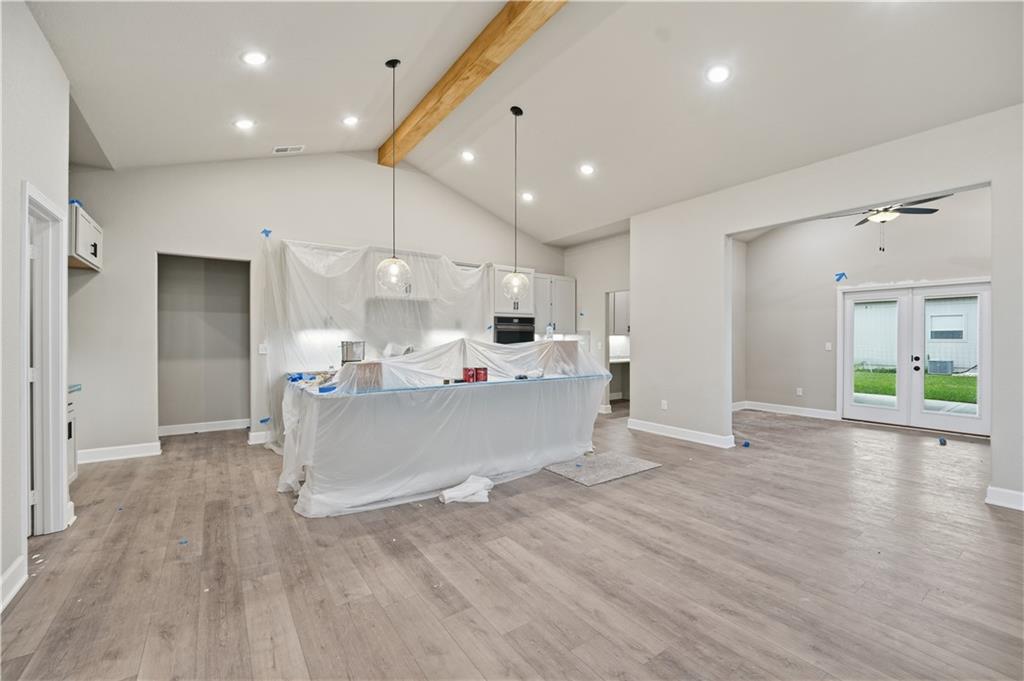
An open-concept living area anchors the home with vaulting lines and warm wood accents.
16 of 39
-
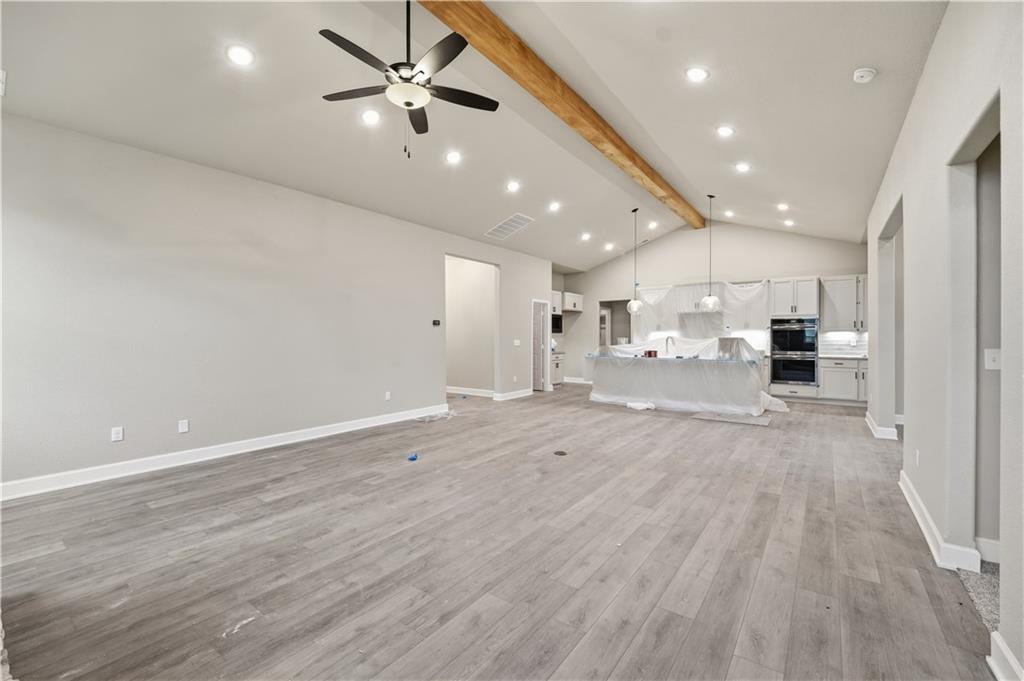
An open floorplan seamlessly connects the airy living area to the modern kitchen space.
17 of 39
-
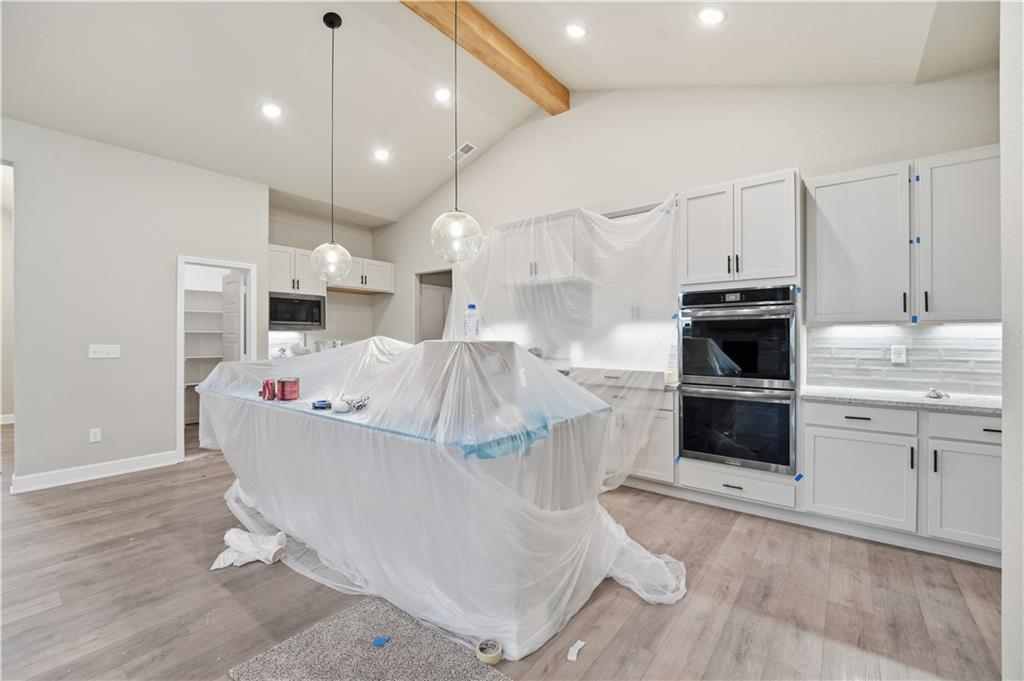
Soaring vaulted ceilings with a rustic beam highlight this modern kitchen space.
18 of 39
-
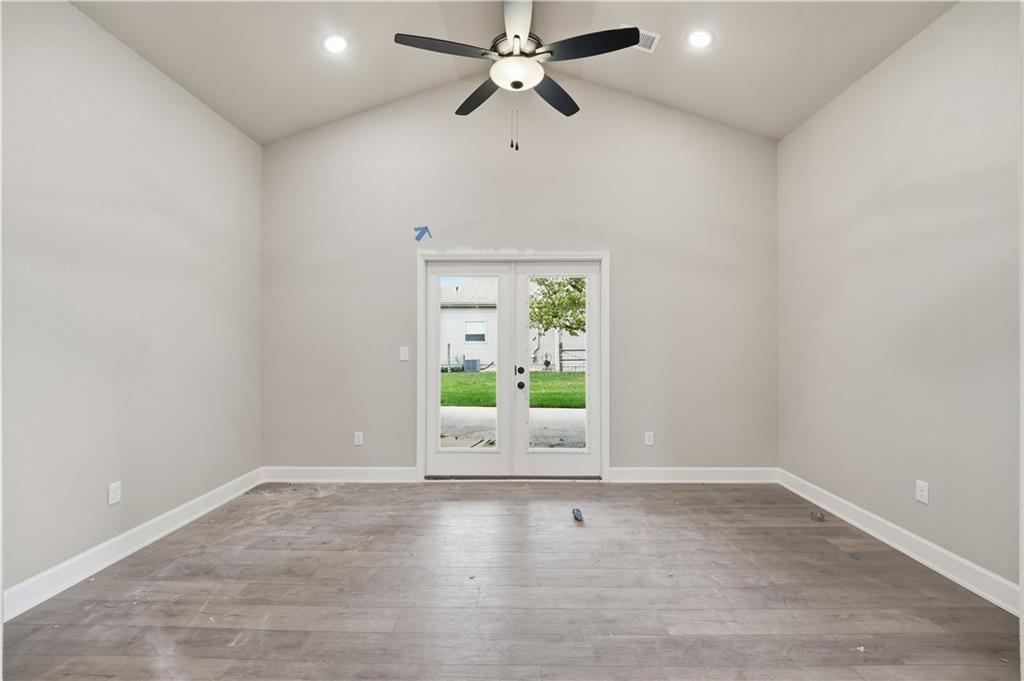
High vaulted ceilings and wood-look flooring define this versatile interior space with glass doors.
19 of 39
-
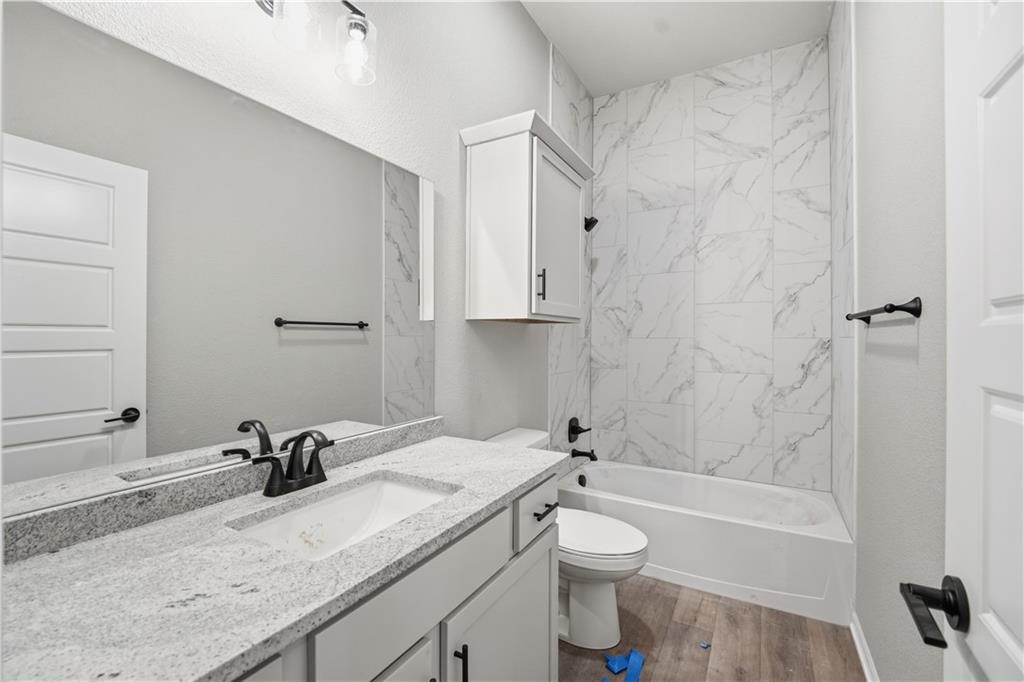
Clean lines and stone counters highlight this modern bathroom with a fully tiled tub surround.
20 of 39
-
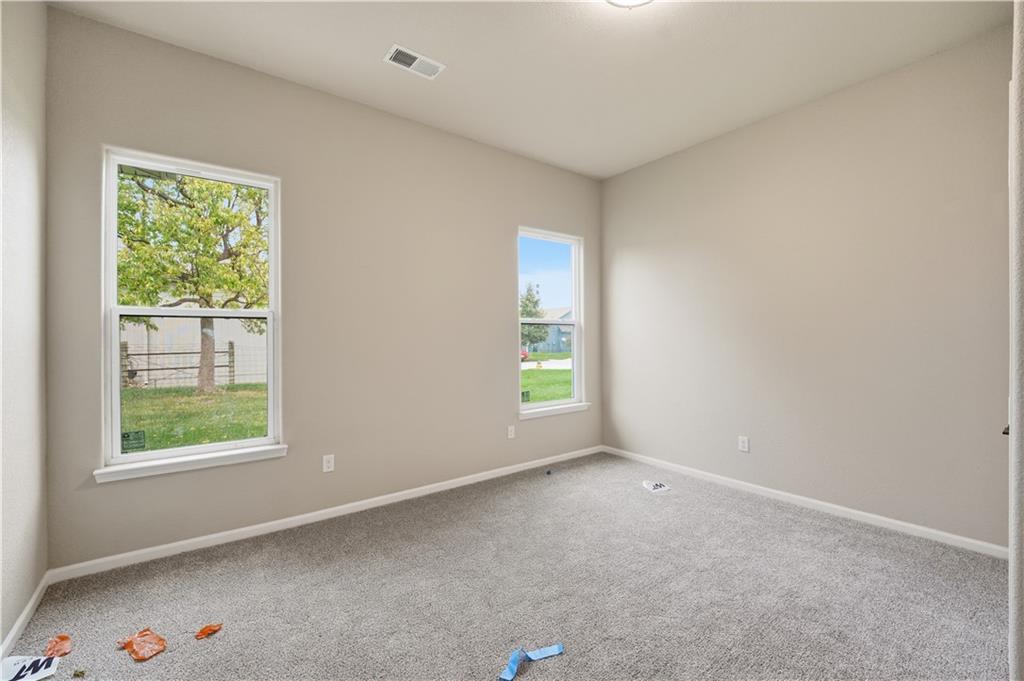
Plush carpeting and natural light define this versatile room.
21 of 39
-
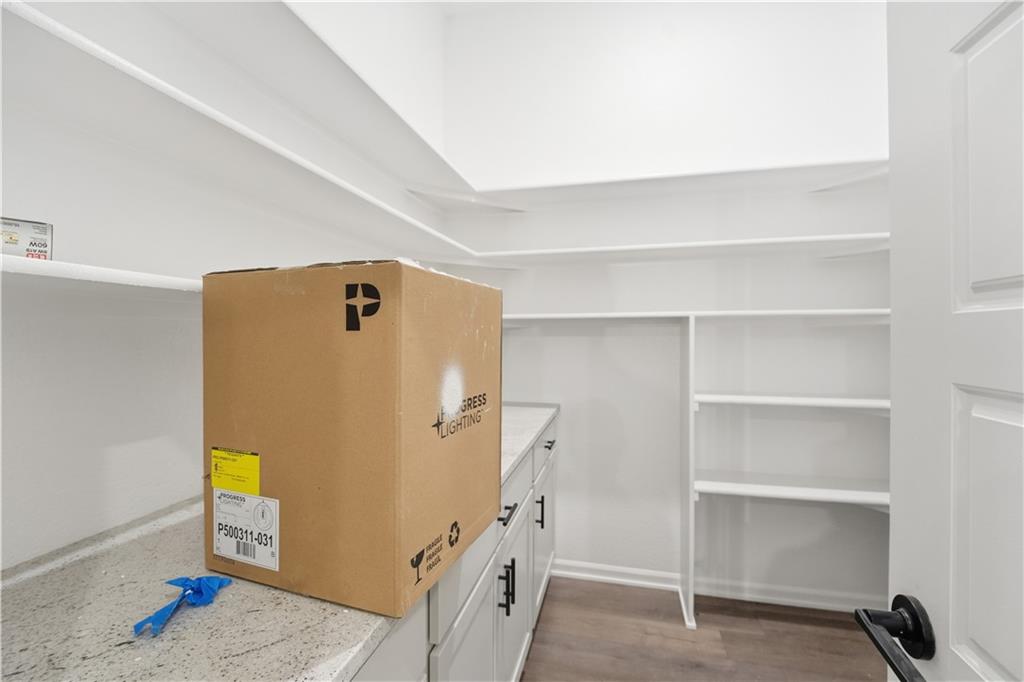
Ample built-in shelving and granite countertops maximize storage in this functional walk-in pantry.
22 of 39
-
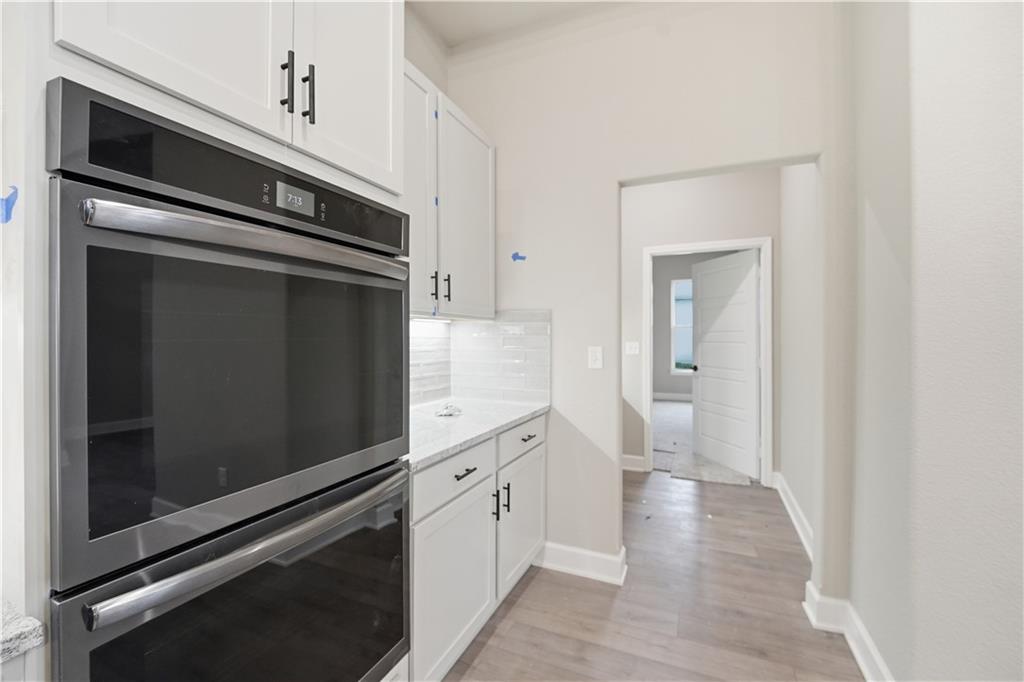
Gleaming double wall ovens flank a clean-lined workspace featuring stone countertops and modern wood-look flooring.
23 of 39
-
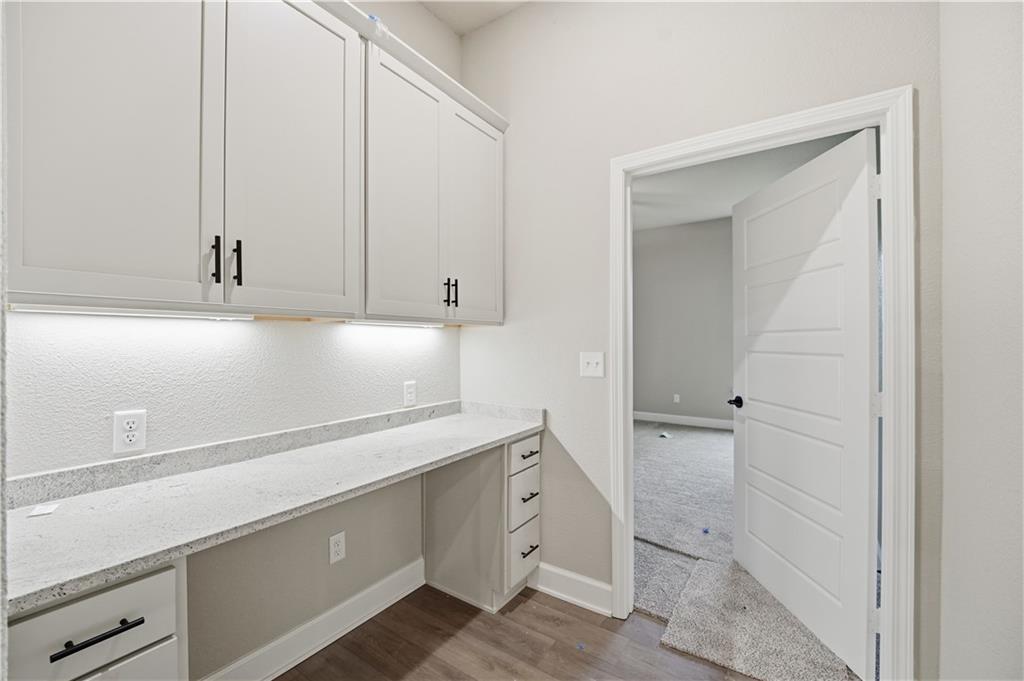
Ample built-in cabinetry and stone countertops create a highly functional workspace near the hallway.
24 of 39
-
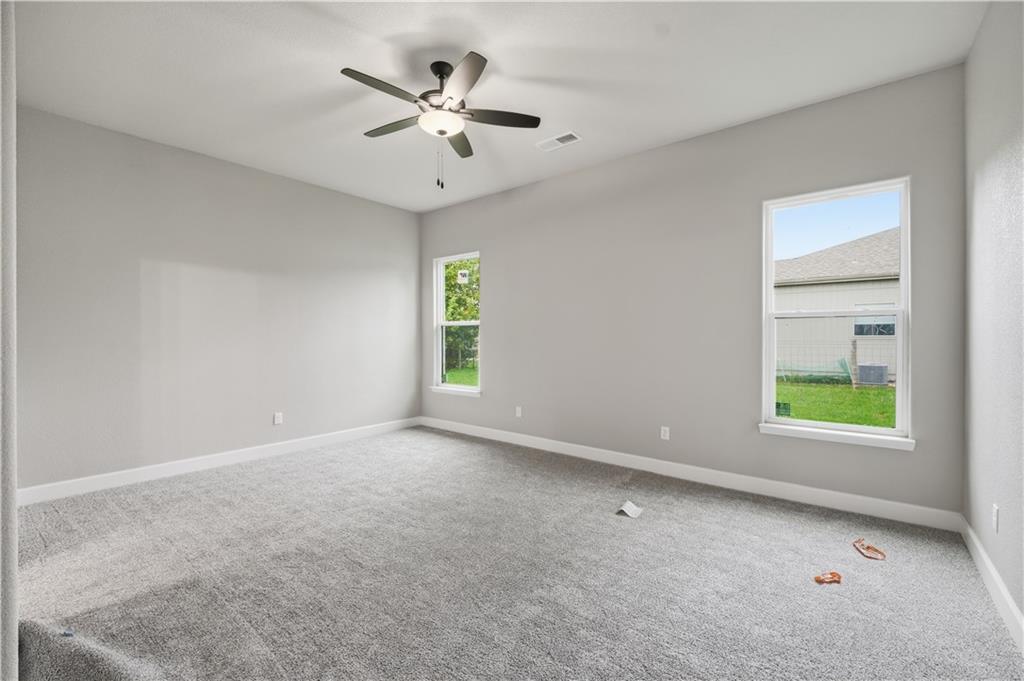
A spacious bedroom offers plush neutral carpeting and multiple windows overlooking the green lawn.
25 of 39
-
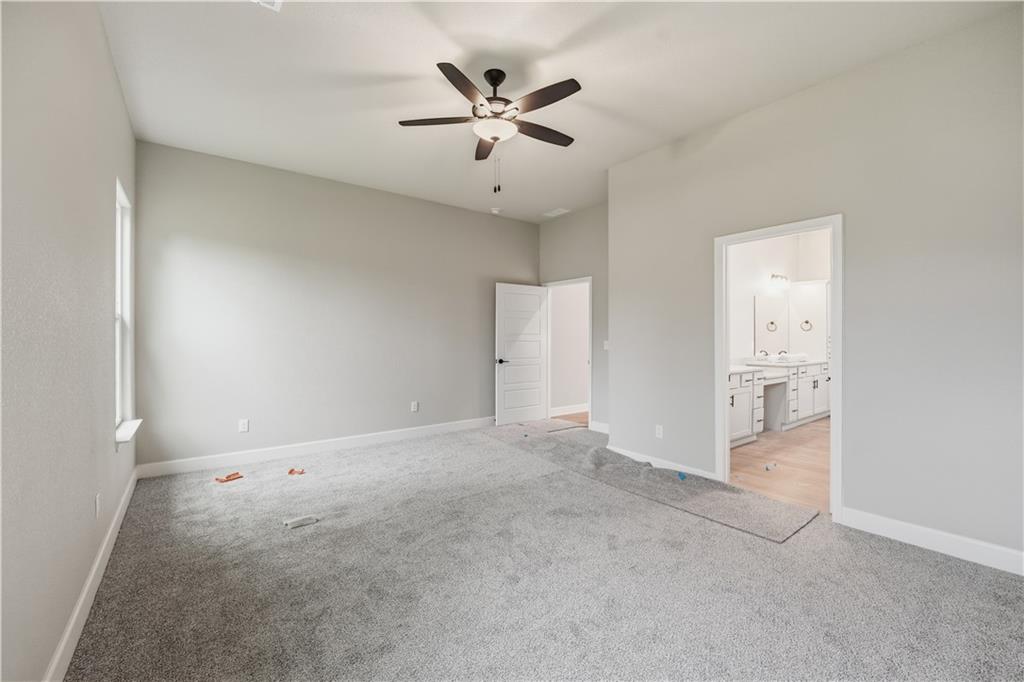
An open bedroom layout connects smoothly to an adjacent bathroom vanity area.
26 of 39
-
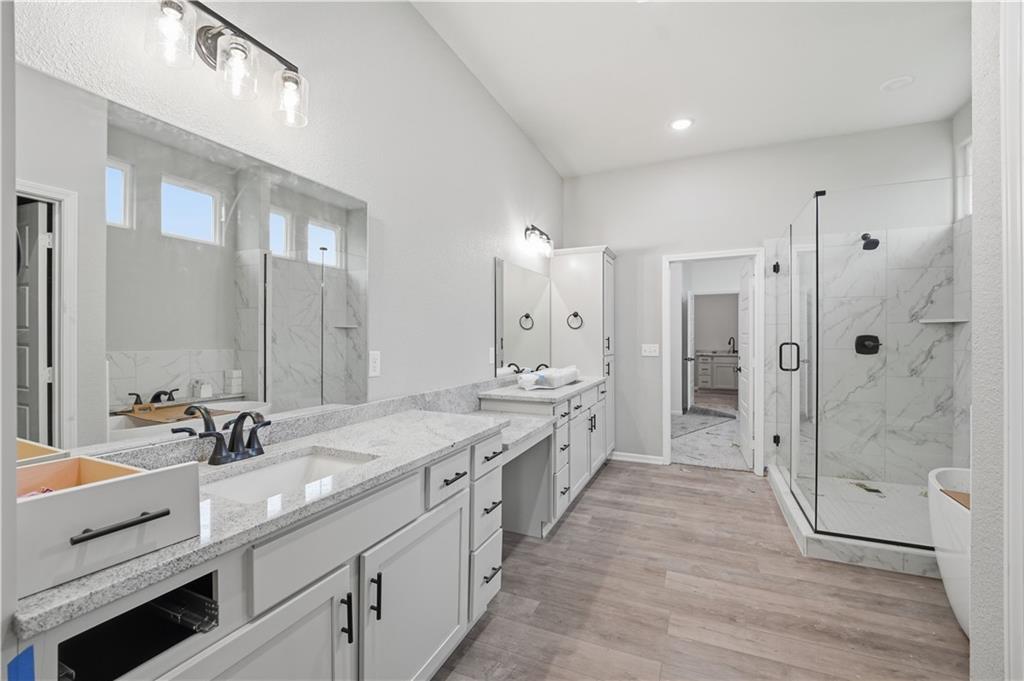
A spacious layout showcases stone countertops, dual vanities, and a walk-in tile shower.
27 of 39
-
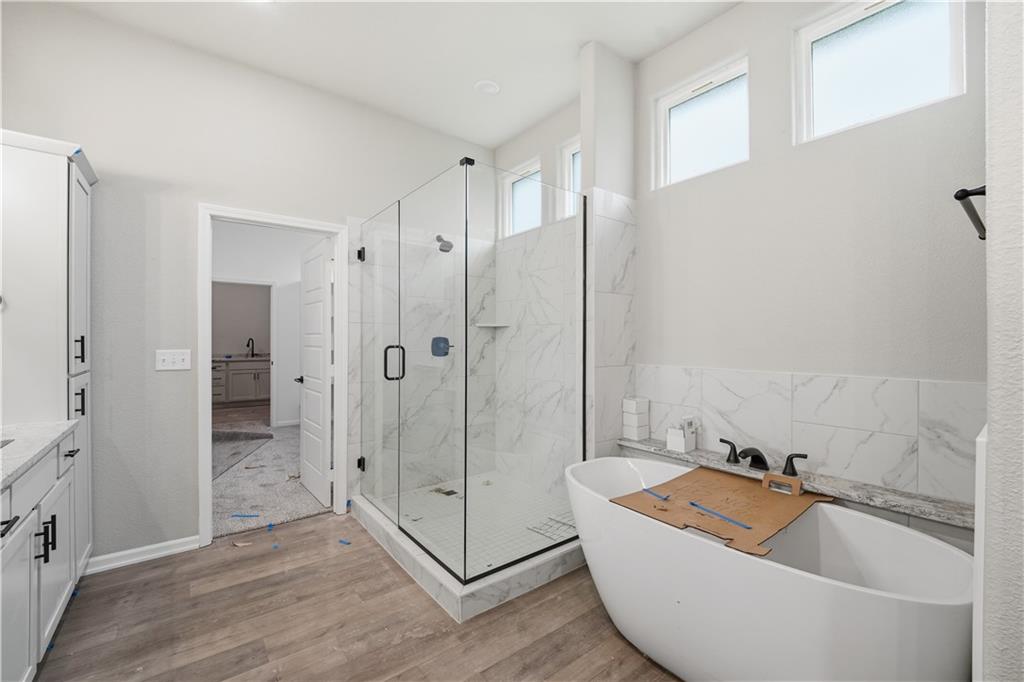
A glass-enclosed walk-in shower and freestanding soaking tub anchor this modern bathroom space.
28 of 39
-
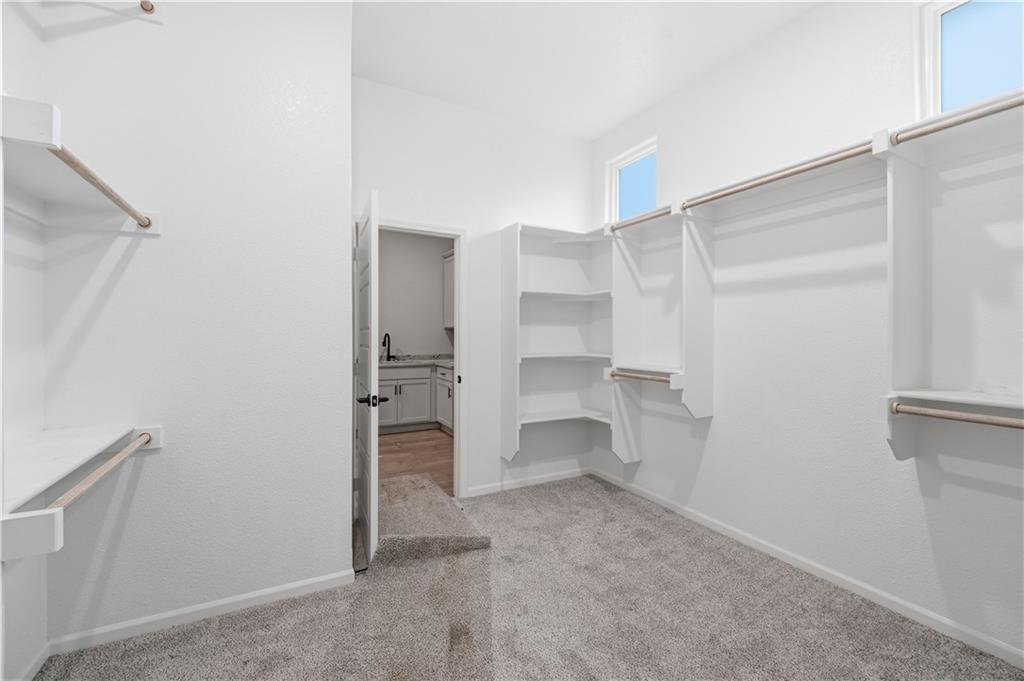
A spacious walk-in closet includes custom built-in shelving, plush carpeting, and high ceilings.
29 of 39
-
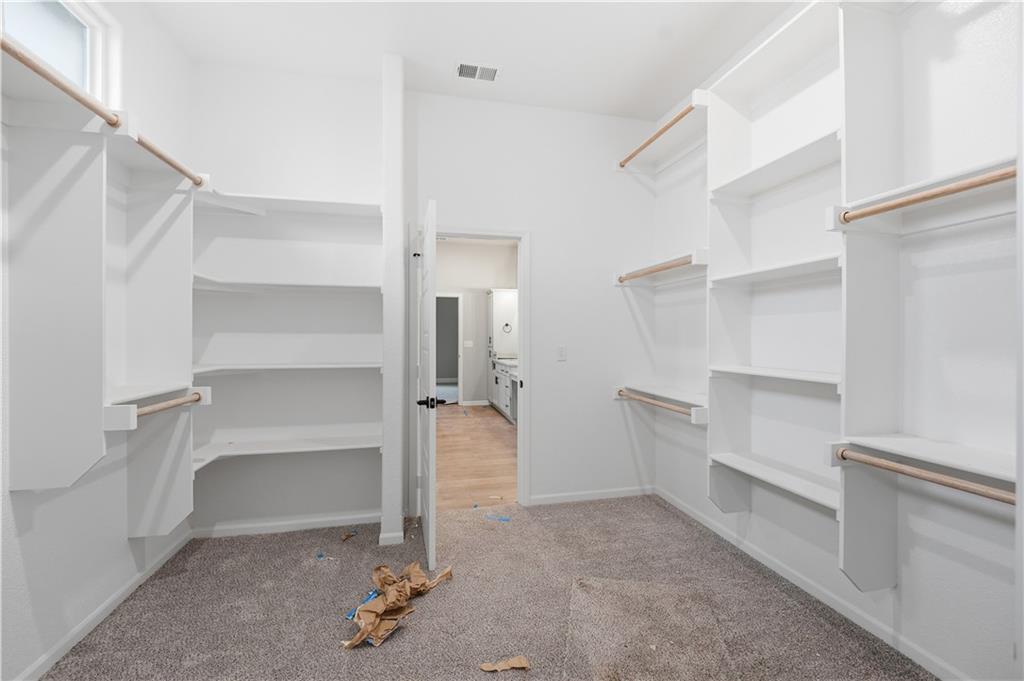
A spacious walk-in closet boasts extensive built-in shelving and comfortable carpeting.
30 of 39
-
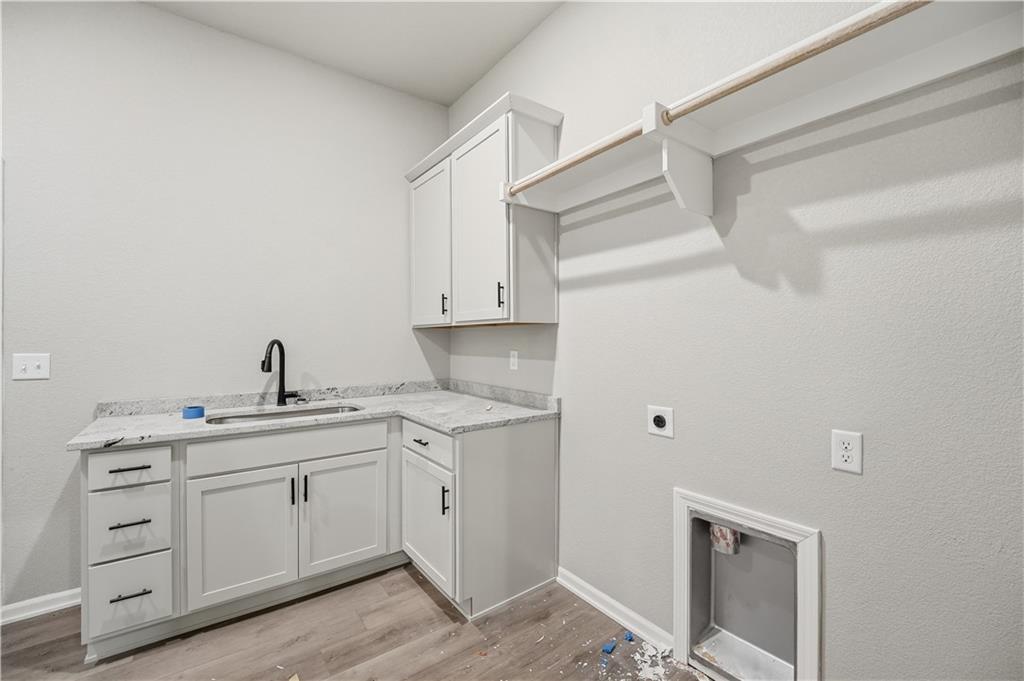
Functional laundry room features custom cabinetry, solid countertops, and a built-in utility sink.
31 of 39
-
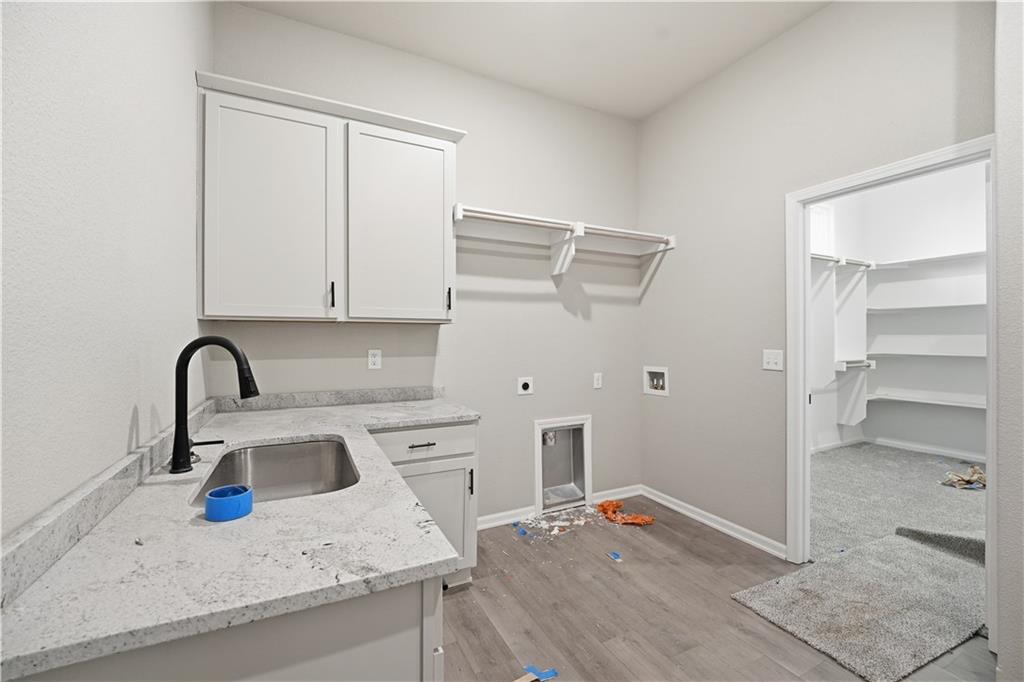
Functional workspace features durable stone counters, custom cabinetry, and seamless passage to a walk-in closet.
32 of 39
-
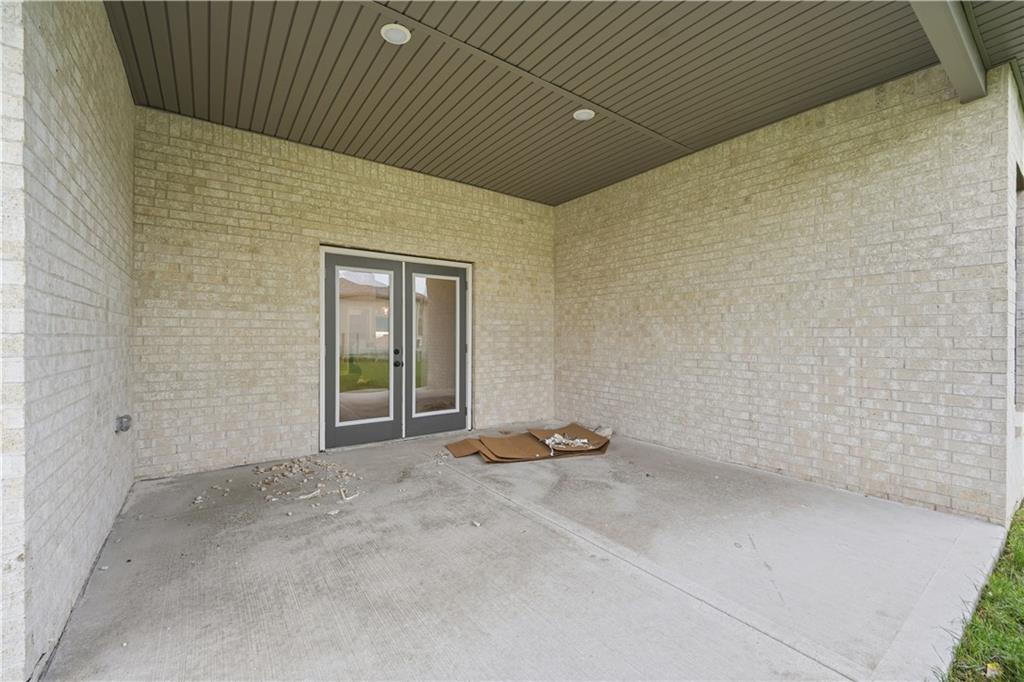
A covered concrete patio sits beneath a paneled ceiling framed by brick walls and glass-paneled doors.
33 of 39
-
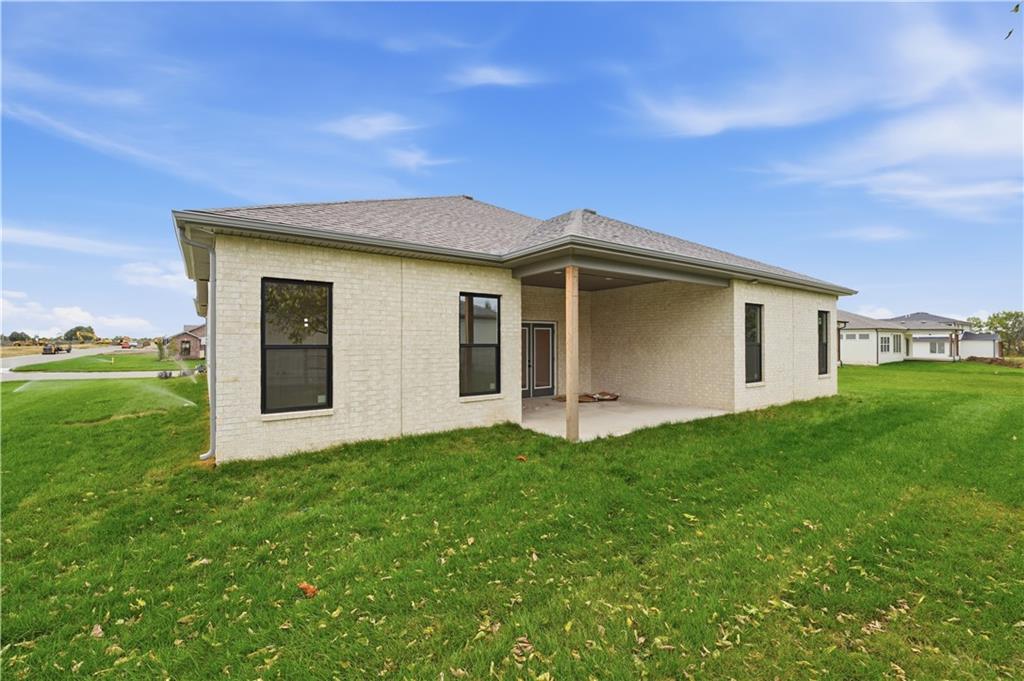
A covered concrete patio overlooks the green backyard of this modern brick-exterior home.
34 of 39
-
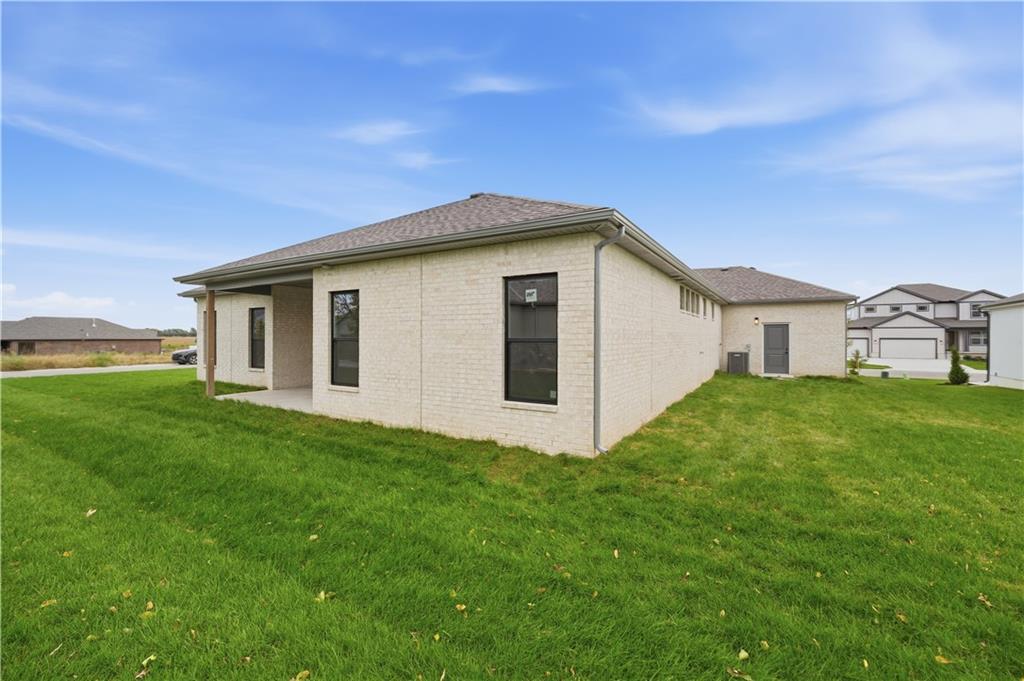
A classic brick exterior meets a manicured lawn under clear blue skies.
35 of 39
-
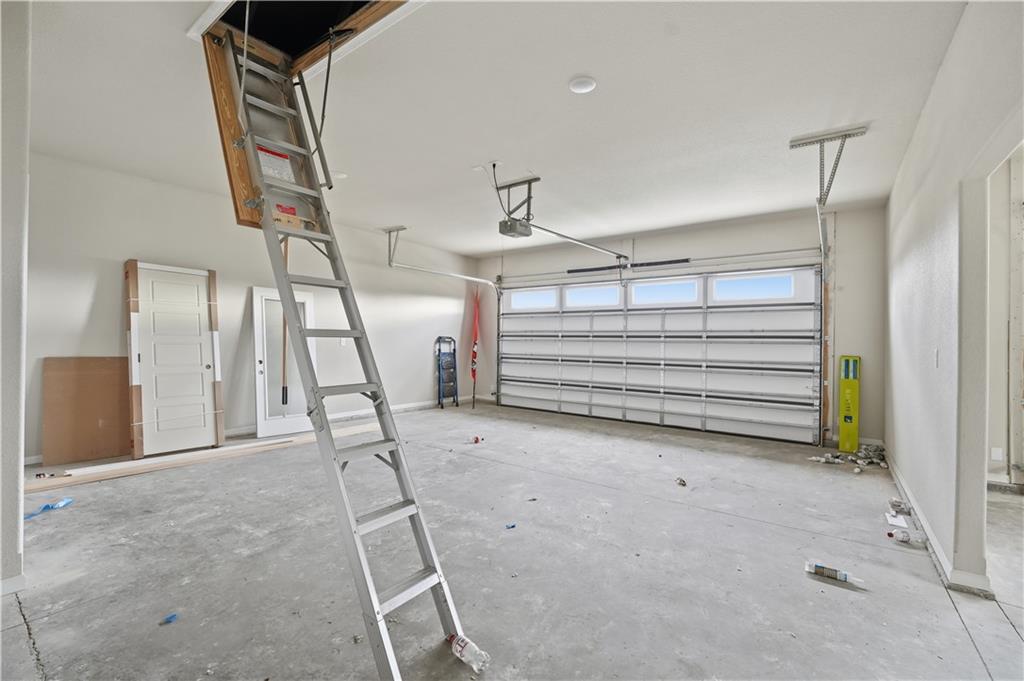
An unfinished garage features concrete flooring and pull-down stairs leading to attic storage.
36 of 39
-
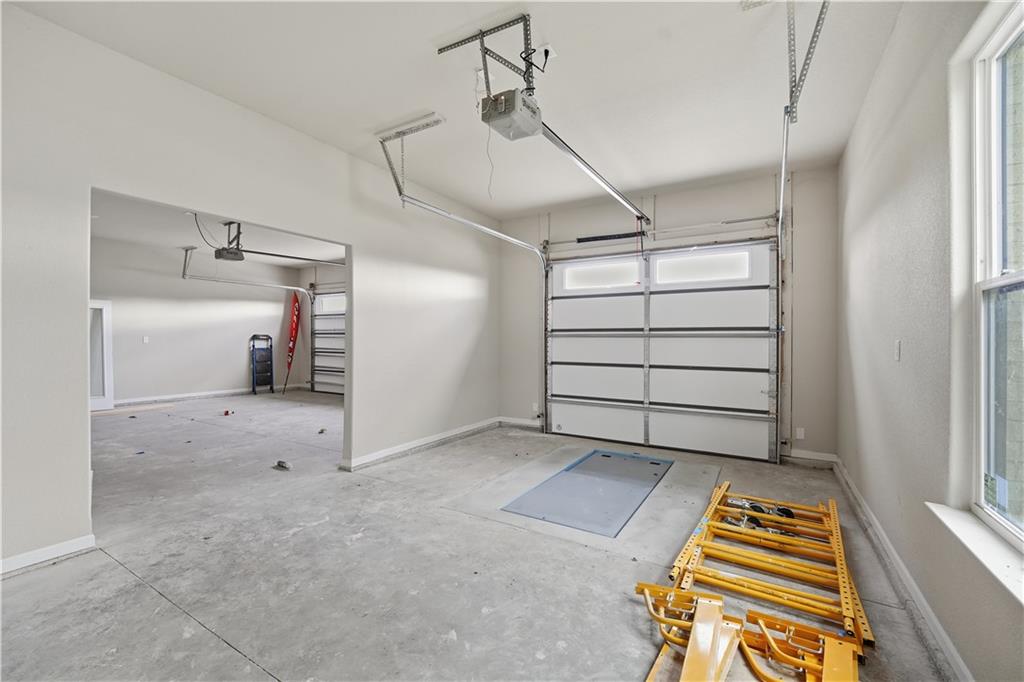
A spacious garage features concrete flooring, a large overhead door, and a bright side window.
37 of 39
-
An attached multi-car garage features durable concrete floors and high ceilings.
38 of 39
-

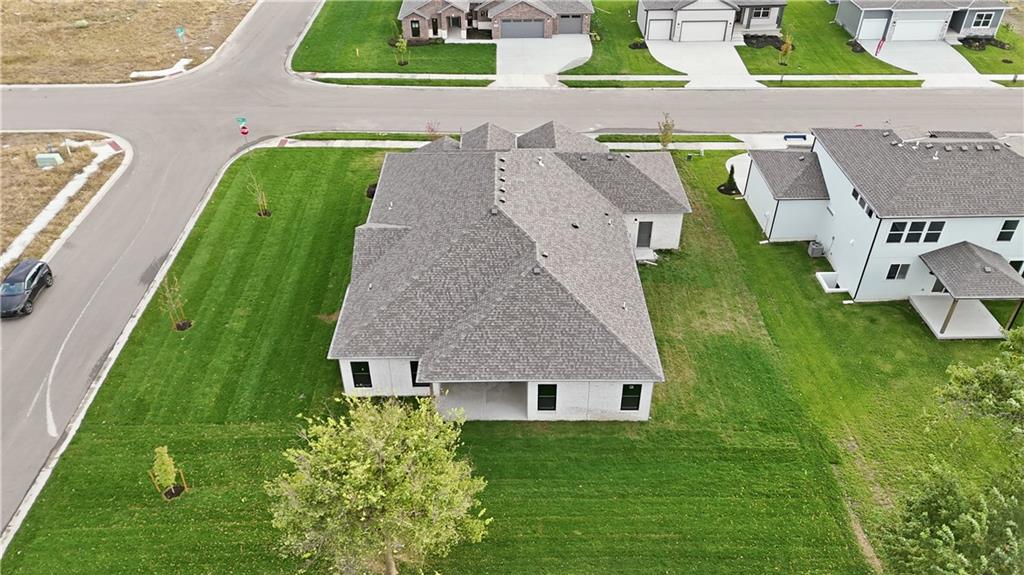
An aerial perspective shows the structured shingle roofline, manicured lawn, and backyard concrete patio space.
39 of 39
GARRETT RANCH | THE LUXURY ADDRESS IN SPRING HILL, KANSAS — Big spaces. Bold details. All on one level. Meet The Penelope, the Arise Homes Model Home at Garrett Ranch and the builder’s largest plan, with approximately 2,660 square feet of thoughtfully designed living space. Tall vaulted ceilings and exposed wood beams make an immediate impression, while a floor-to-ceiling fireplace gives the expansive great room a striking focal point. At the heart of it all, a spacious kitchen connects seamlessly with the main living areas, keeping everyone together whether you’re hosting a crowd or enjoying a quiet evening at home. And yes—it’s all on ONE level, with zero entry and no steps anywhere in the home! No basement? No shortage of space here. The Penelope delivers generously sized bedrooms, a large pantry, an oversized laundry room, and thoughtfully placed storage throughout. A separate flex room gives you options for an office or additional dining space, while the spacious garage includes a storm shelter. This is smart-sizing without giving up the rooms—or the breathing room—you love. The generous proportions continue outdoors with a large covered front porch and covered back patio. Start the morning with coffee, gather with friends, or settle in for one of those beautiful Spring Hill sunsets. With everyday conveniences close by yet holding on to that quiet country feel, Garrett Ranch gives you plenty of reasons to come take a look—and a few more reasons to stay.
- Directions
- 195th & Ridgeview! Garrett Ranch is on the North side of 199th Street, between Ridgeview & 169 Hwy. 169 Hwy to 199th St. Go East/ Southeast on 199th to the stoplight in front of Quick Trip. Turn Left at the stoplight to stay on 199th. Continue East on 199th to Ridgeview. At the roundabout when you get to Ridgeview, go Left onto Ridgeview at the high school. Now you will be heading North on Ridgeview. Take Ridgeview to 195th and turn Left into Garrett Ranch. -OR- take 169 Hwy. to 191st Street. Go East on 191st to Ridgeview. Go South on Ridgeview to 195th.
- Subdivision
- Garrett Ranch
- City
- Spring Hill
- County
- Johnson, KS
- Property Type
- Residential / Single Family Residence
- Listing Updated
- Oct 20, 2026 at 10:10am
- MLS Number
- 2647954
- Property Tax
- $0
- Home Owners Association
- Yes
- Disclaimer
- The information displayed on this page is confidential, proprietary, and copyrighted information of Heartland Multiple Listing Service, Inc. (“Heartland MLS”). Copyright 2026, Heartland Multiple Listing Service, Inc. Heartland MLS, Elite Realty and Agent Jo do not make any warranty or representation concerning the timeliness or accuracy of the information displayed herein. In consideration for the receipt of the information on this page, the recipient agrees to use the information solely for the private non-commercial purpose of identifying a property in which the recipient has a good faith interest in acquiring.
- The data relating to real estate displayed on this website comes in part from the Heartland Multiple Listing Service database compilation. The properties displayed on this website may not be all of the properties in the Heartland MLS database compilation, or all of the properties listed with other brokers participating in the Heartland MLS IDX program. Detailed information about the properties displayed on this website includes the name of the listing company.
- Information is deemed reliable but is not guaranteed.
Copyright © 2026 ELITE Realty.