
3547 Southeast Kings Tree Drive, Lee's Summit, MO 64083
- 3Beds
- 2 Baths
- 1½ Bath
- 1,722Sq Ft
-
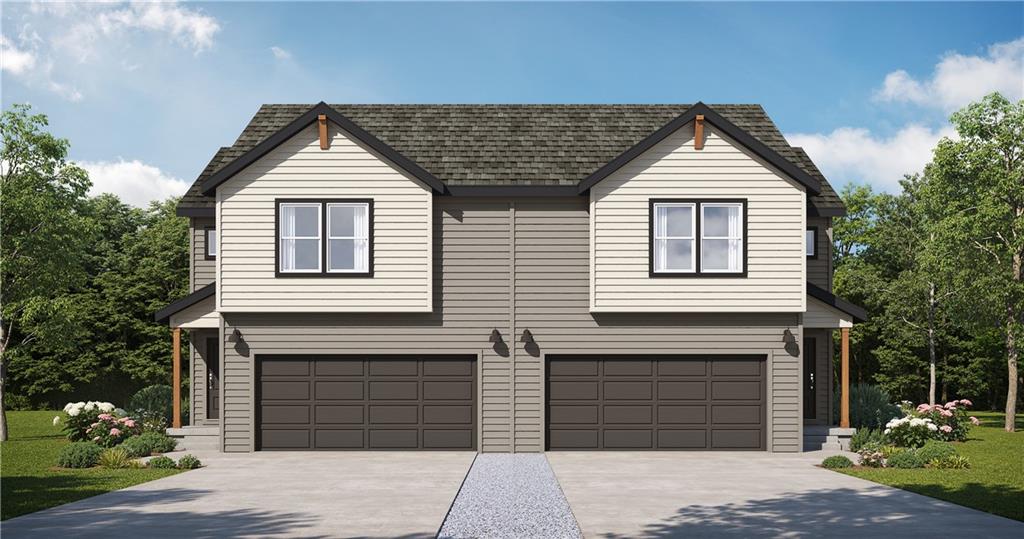
Photo is a render and actual finishes may vary.
1 of 16
-
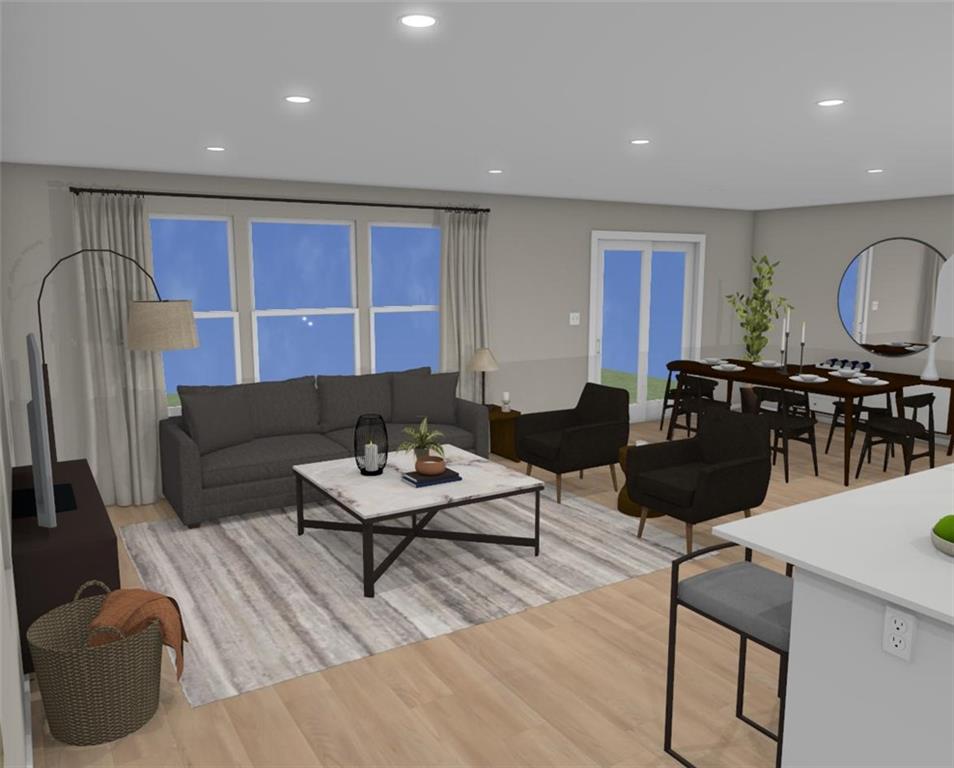
Photo is a render and actual finishes may vary.
2 of 16
-
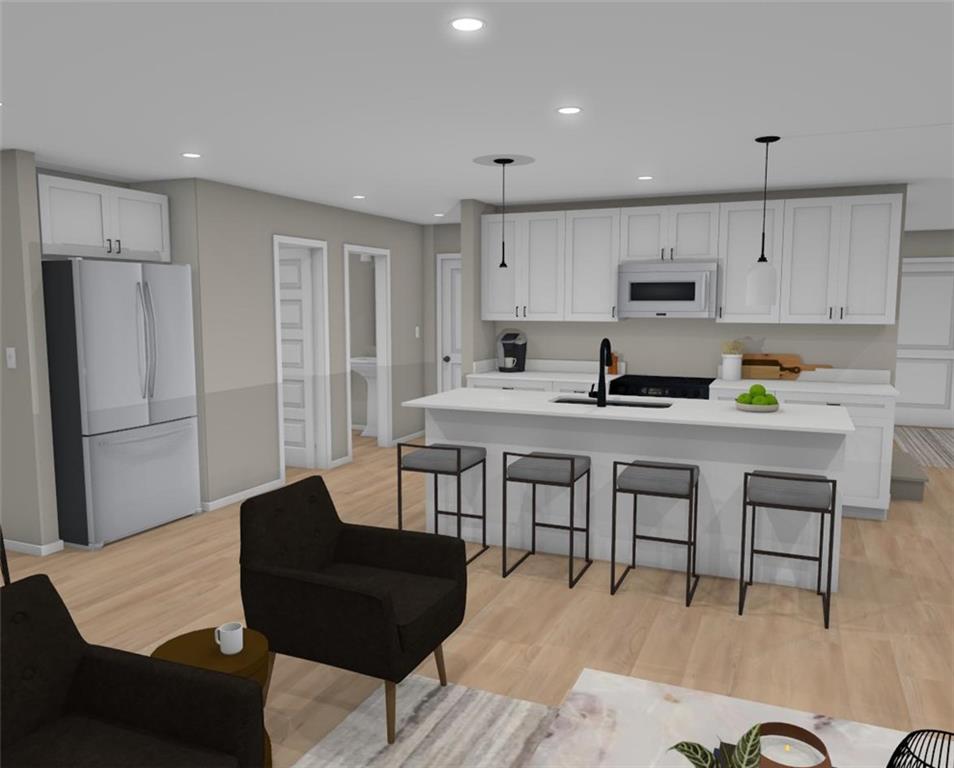
Photo is a render and actual finishes may vary.
3 of 16
-
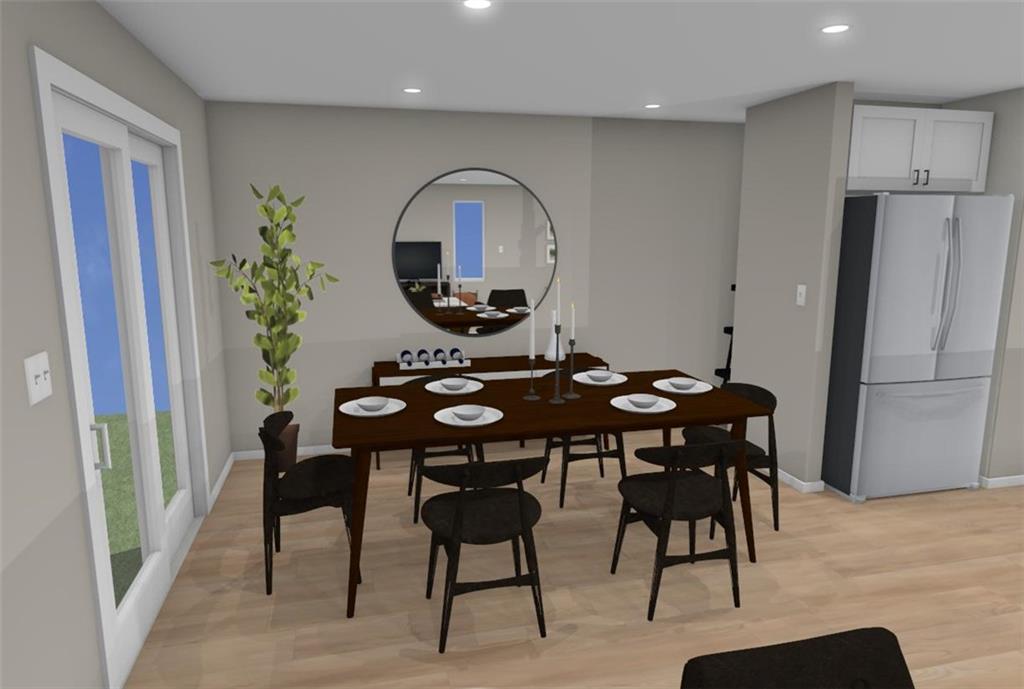
Photo is a render and actual finishes may vary.
4 of 16
-
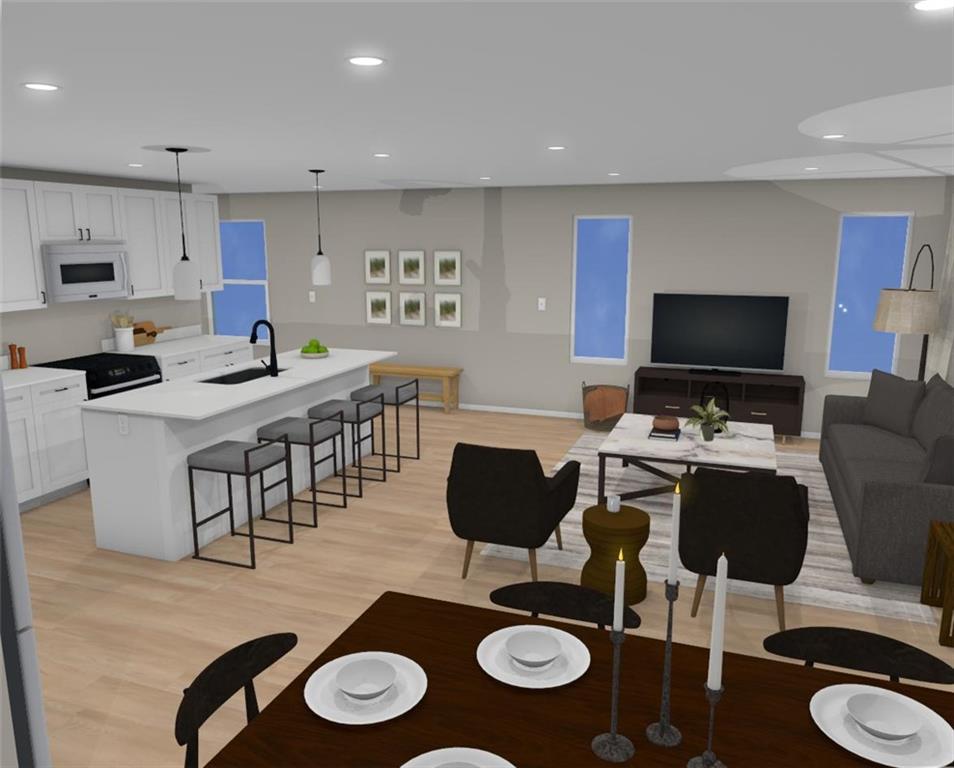
Photo is a render and actual finishes may vary.
5 of 16
-
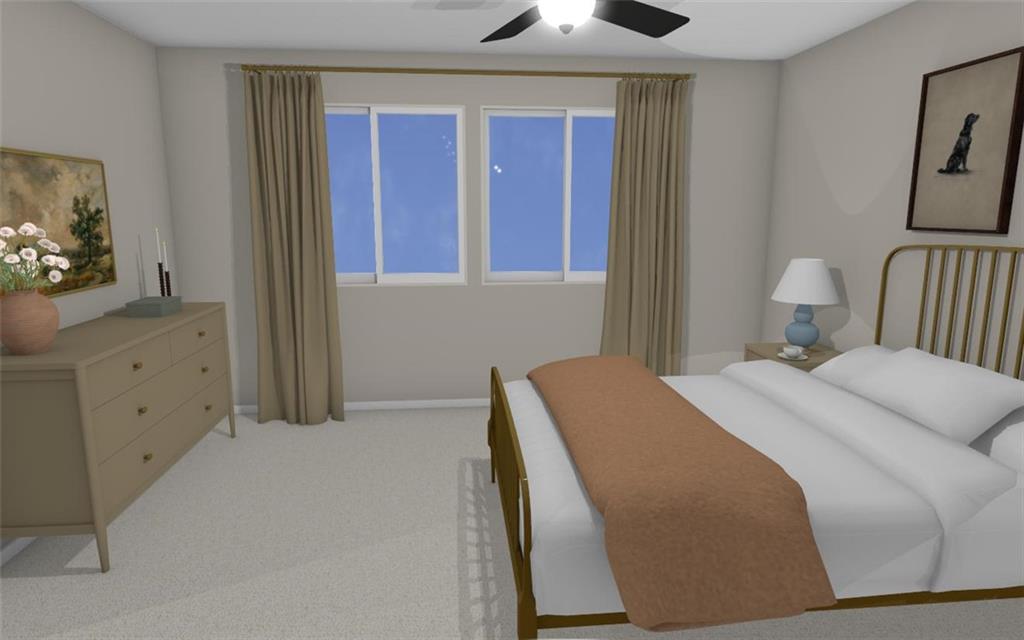
Photo is a render and actual finishes may vary.
6 of 16
-
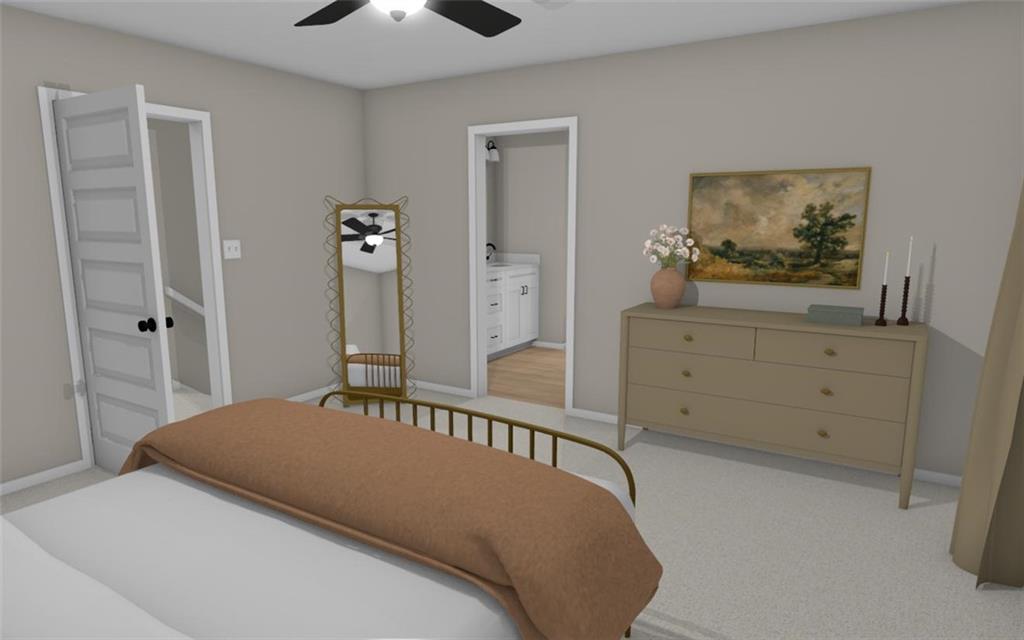
Photo is a render and actual finishes may vary.
7 of 16
-
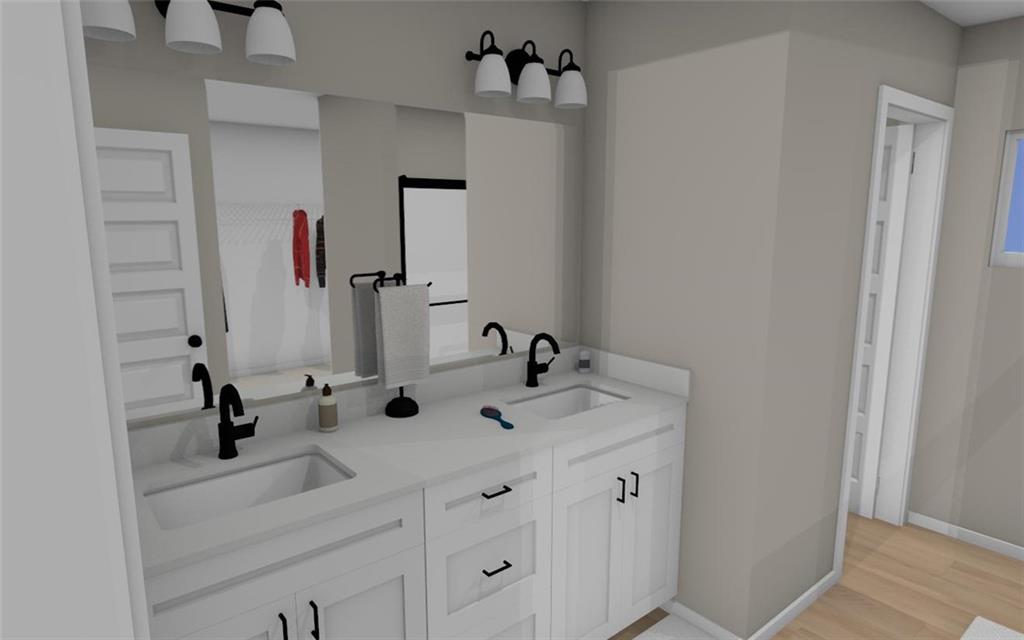
Photo is a render and actual finishes may vary.
8 of 16
-
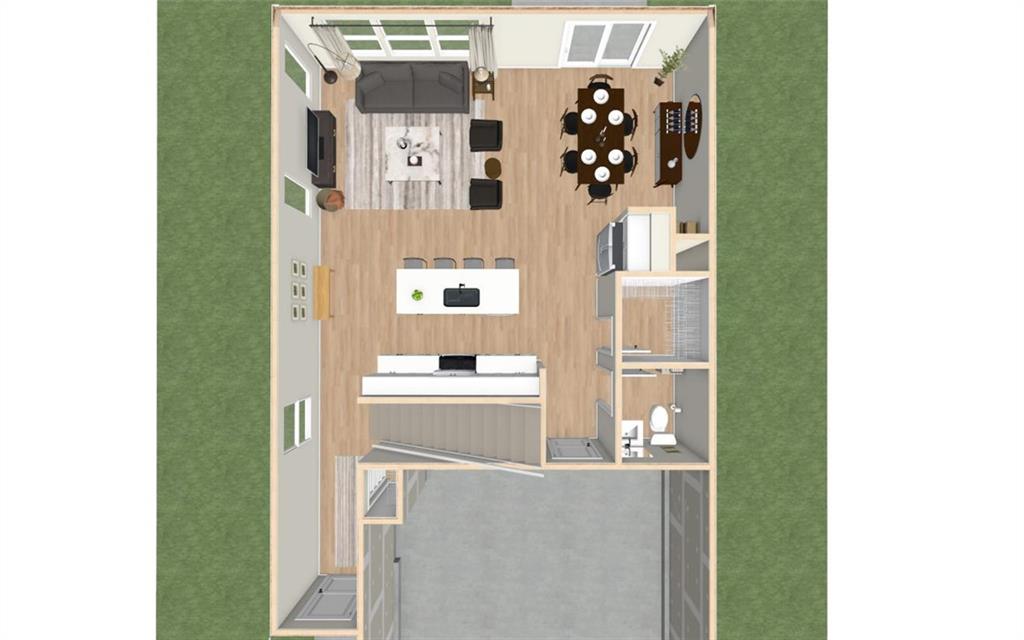
Photo is a render and actual finishes may vary.
9 of 16
-
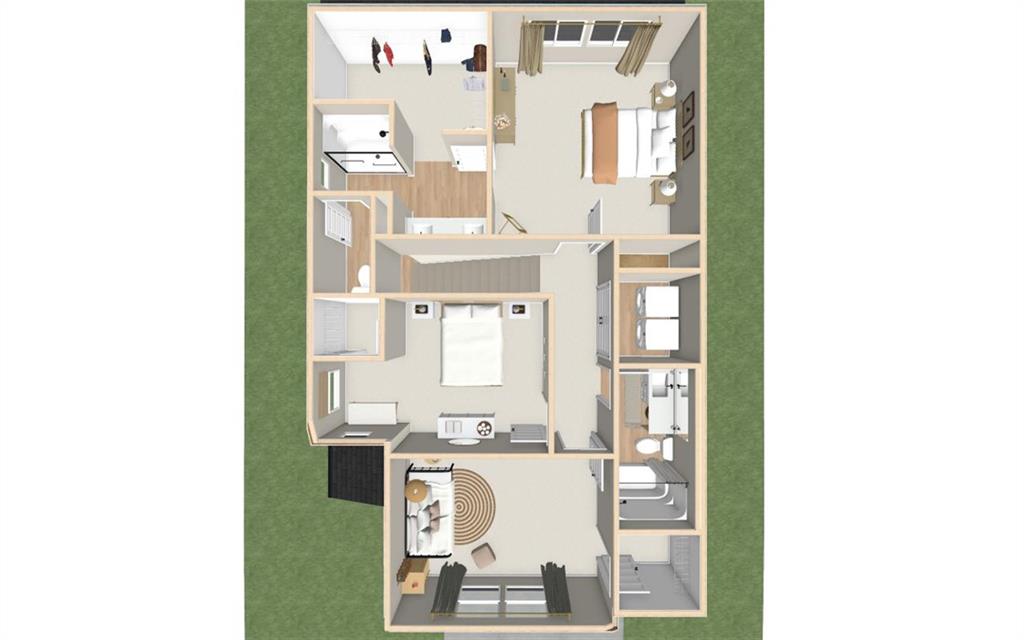
Photo is a render and actual finishes may vary.
10 of 16
-
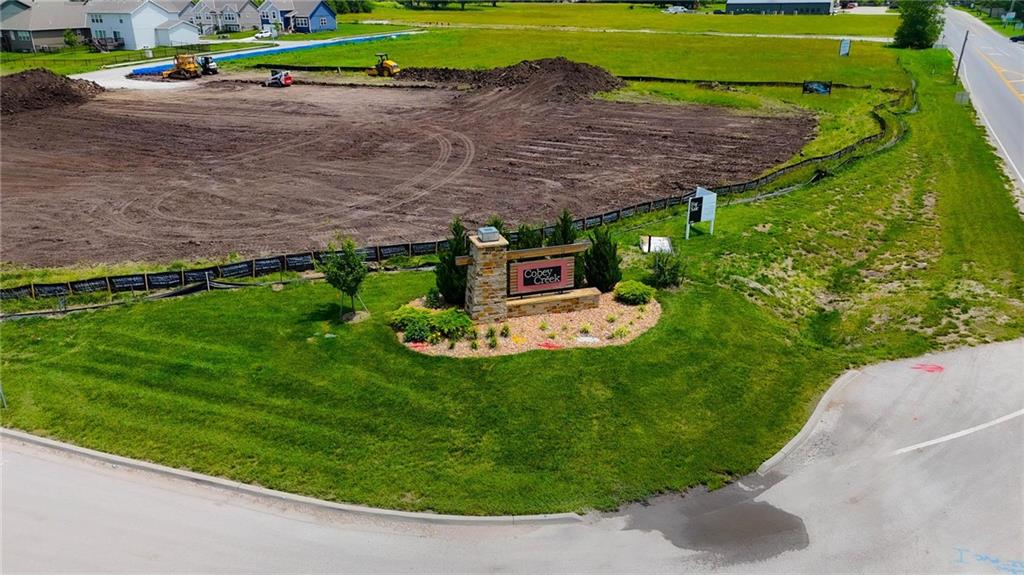
11 of 16
-
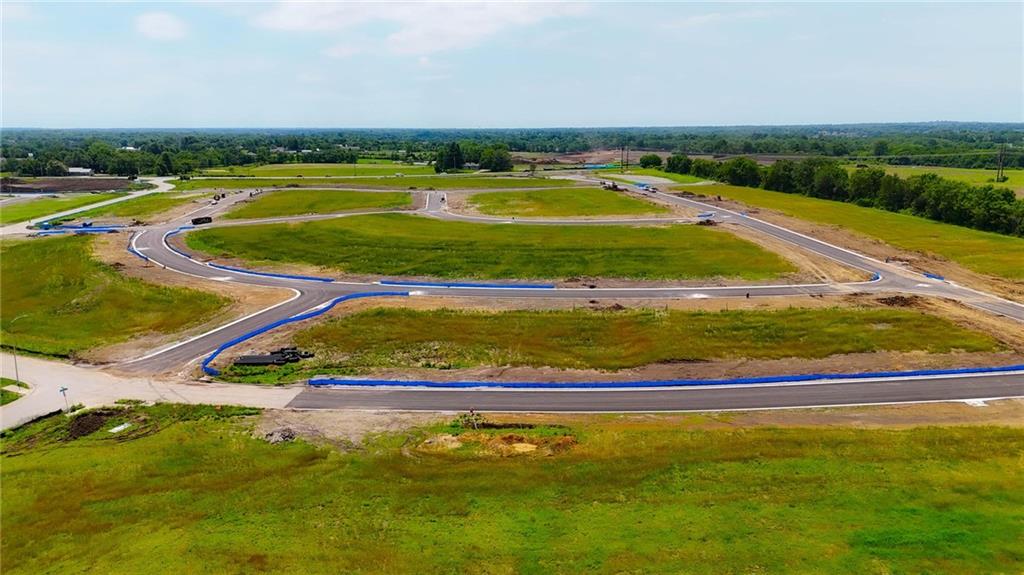
12 of 16
-
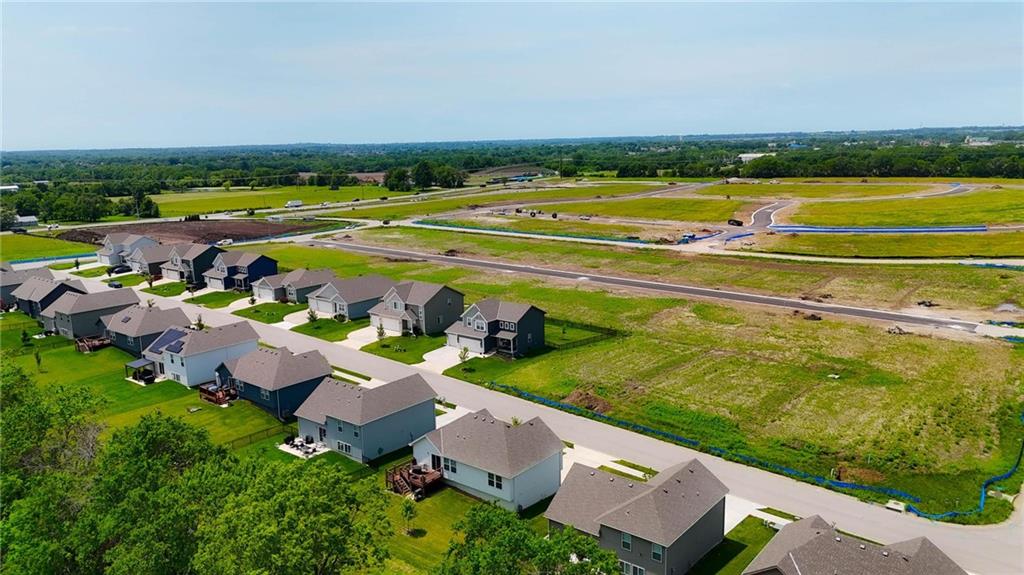
13 of 16
-
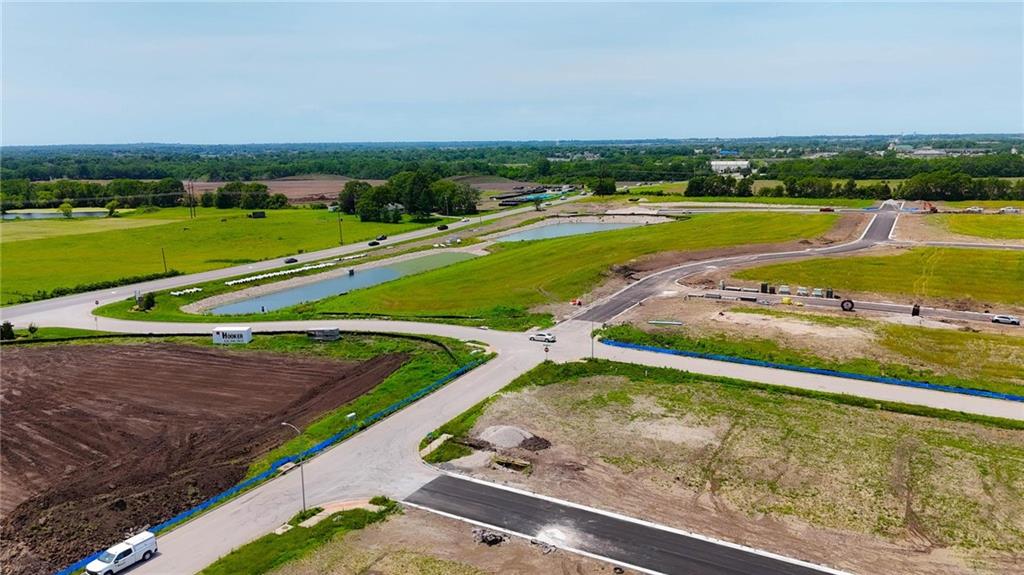
14 of 16
-
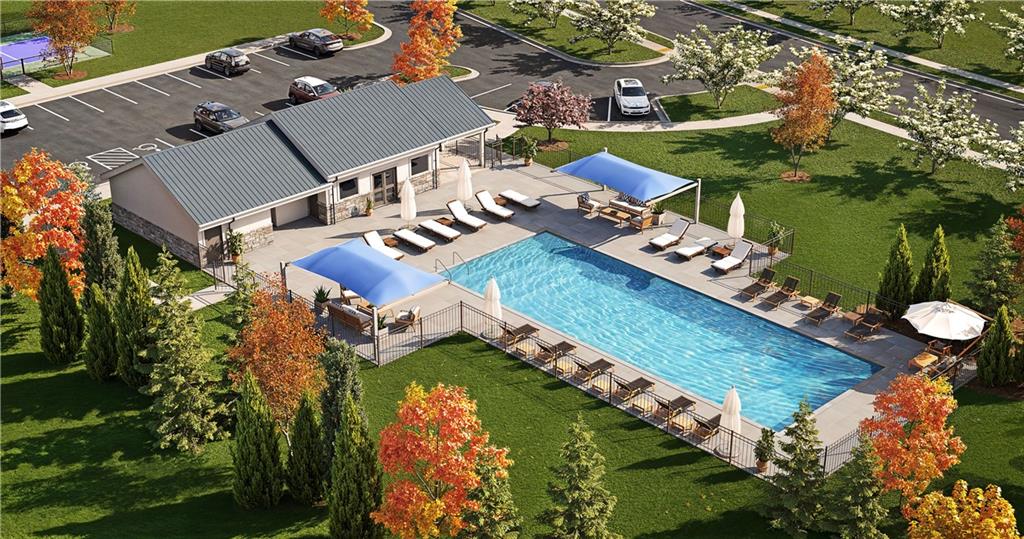
Future pool and club house. Photo is a render and actual finishes may vary.
15 of 16
-
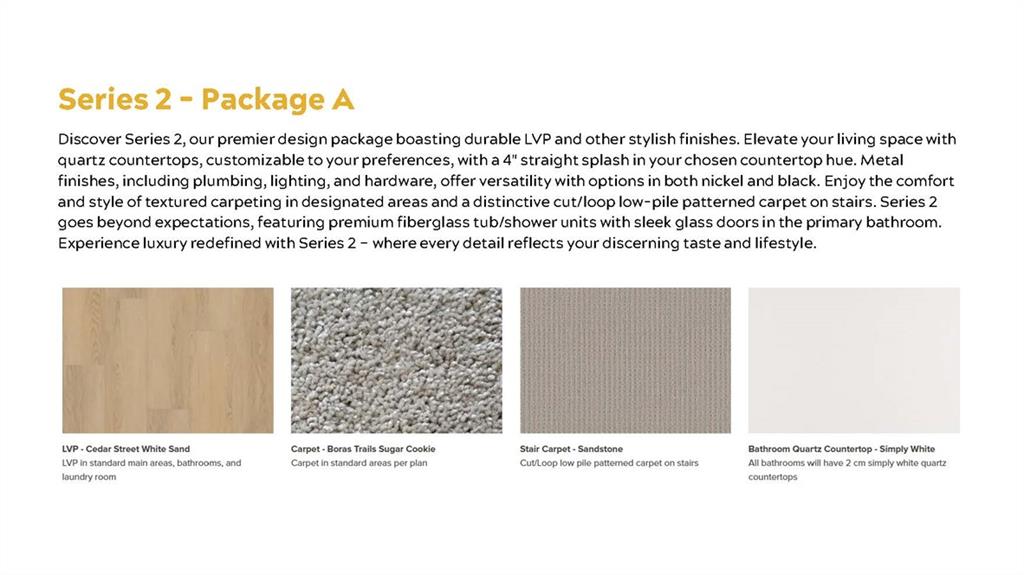
16 of 16
Our Twin Ruby home plan is a spacious 2-story home featuring 3 bedrooms and 2.5 baths. The main level has an open floor plan with abundant windows that flood the space with natural light. The kitchen, designed for both functionality and style, overlooks the expansive living and dining areas. It includes a large walk-in pantry and a nearby half bath, making it ideal for hosting. Upstairs, you’ll find all 3 bedrooms, with the laundry room conveniently located in between primary suite and the other 2 bedrooms and upstairs bathroom. The primary suite features a large bedroom, a bathroom with a large shower, double sinks, water closet, and a generous walk-in closet. *Photos are renderings some features may not be included in this home.
- Directions
- From 50 Hwy, take 291 South exit and go South. Take the 150 Hwy exit and go east towards Greenwood. Turn left on Cobey Creek Dr, left on SE Kings Tree Drive. Home is on your left.
- Subdivision
- Cobey Creek
- City
- Lee's Summit
- County
- Jackson
- Property Type
- Residential / Half Duplex
- Listing Updated
- Oct 20, 2026 at 4:10pm
- MLS Number
- 2647908
- Property Tax
- $0
- Home Owners Association
- Yes
- Disclaimer
- The information displayed on this page is confidential, proprietary, and copyrighted information of Heartland Multiple Listing Service, Inc. (“Heartland MLS”). Copyright 2026, Heartland Multiple Listing Service, Inc. Heartland MLS, Elite Realty and Agent Jo do not make any warranty or representation concerning the timeliness or accuracy of the information displayed herein. In consideration for the receipt of the information on this page, the recipient agrees to use the information solely for the private non-commercial purpose of identifying a property in which the recipient has a good faith interest in acquiring.
- The data relating to real estate displayed on this website comes in part from the Heartland Multiple Listing Service database compilation. The properties displayed on this website may not be all of the properties in the Heartland MLS database compilation, or all of the properties listed with other brokers participating in the Heartland MLS IDX program. Detailed information about the properties displayed on this website includes the name of the listing company.
- Information is deemed reliable but is not guaranteed.
Copyright © 2026 ELITE Realty.