
26 Southwest 365th Road, Warrensburg, MO 64093
- 5Beds
- 3 Baths
- 1½ Bath
- 3,774Sq Ft
-
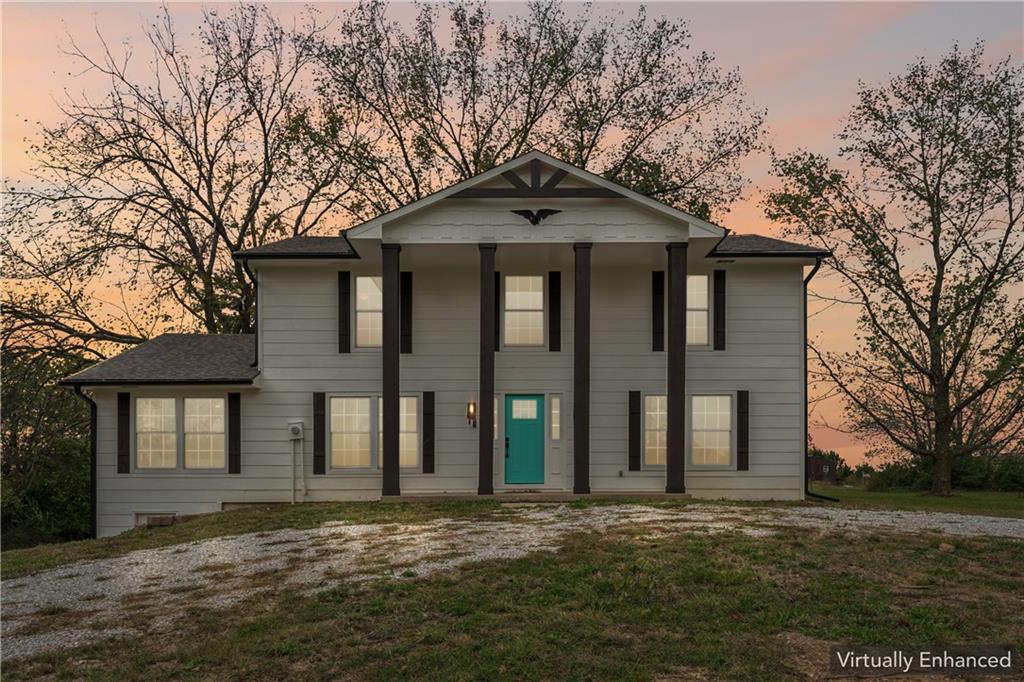
Stately pillars frame the entry of this classic two-story home, accented by dark-finished shutters.
1 of 66
-
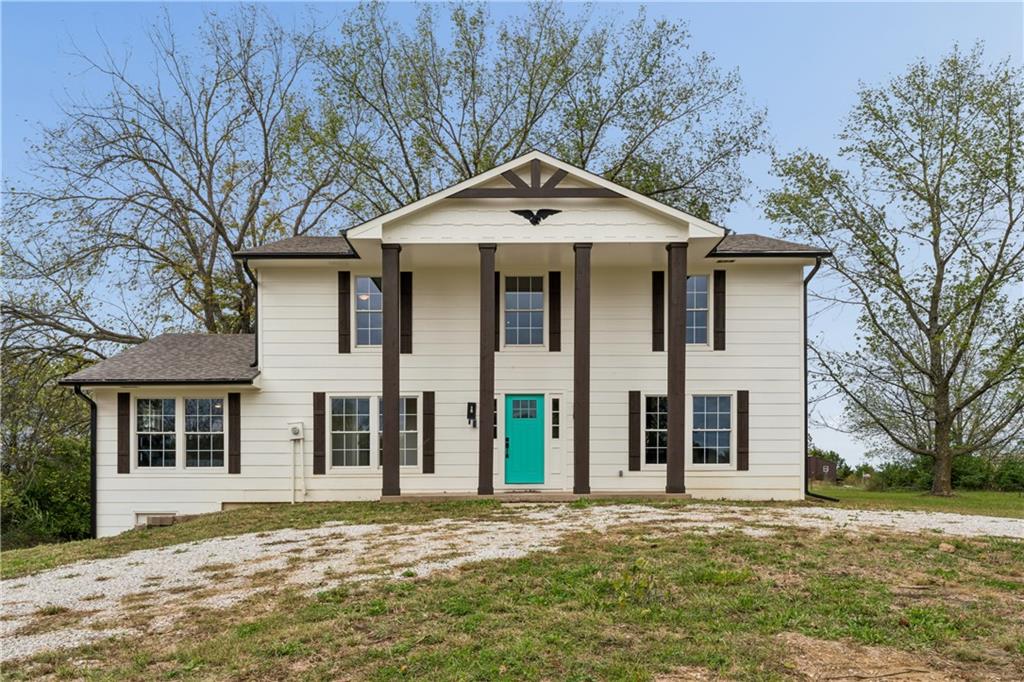
Stately columns flank the entryway of this multi-level home nestled among mature trees.
2 of 66
-
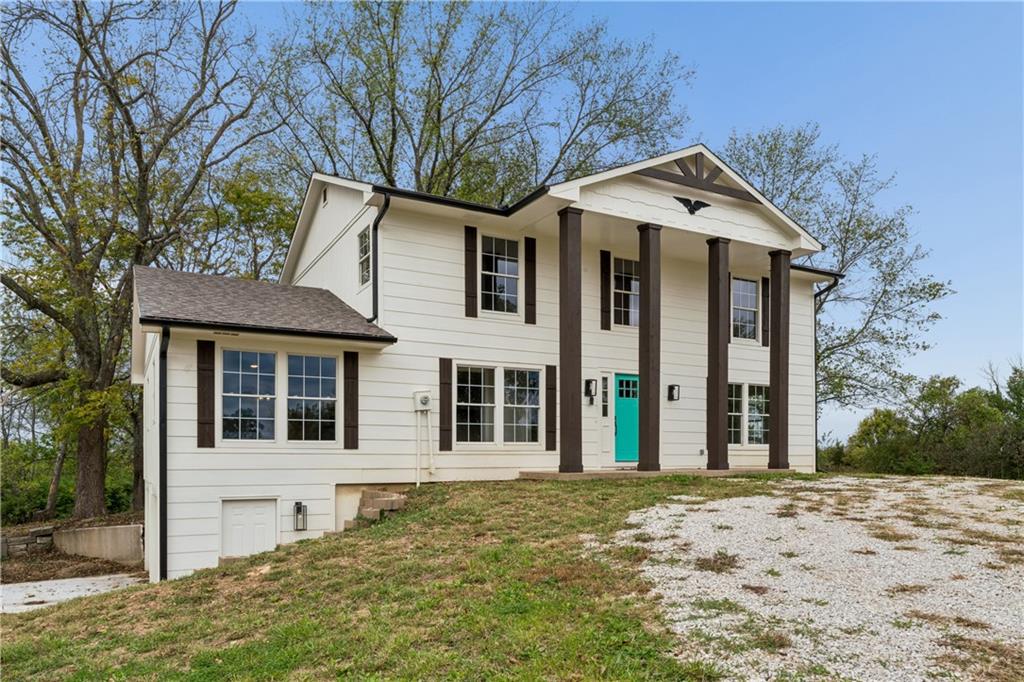
Stately pillars frame the entrance of this classic multi-level home set on a grassy knoll.
3 of 66
-
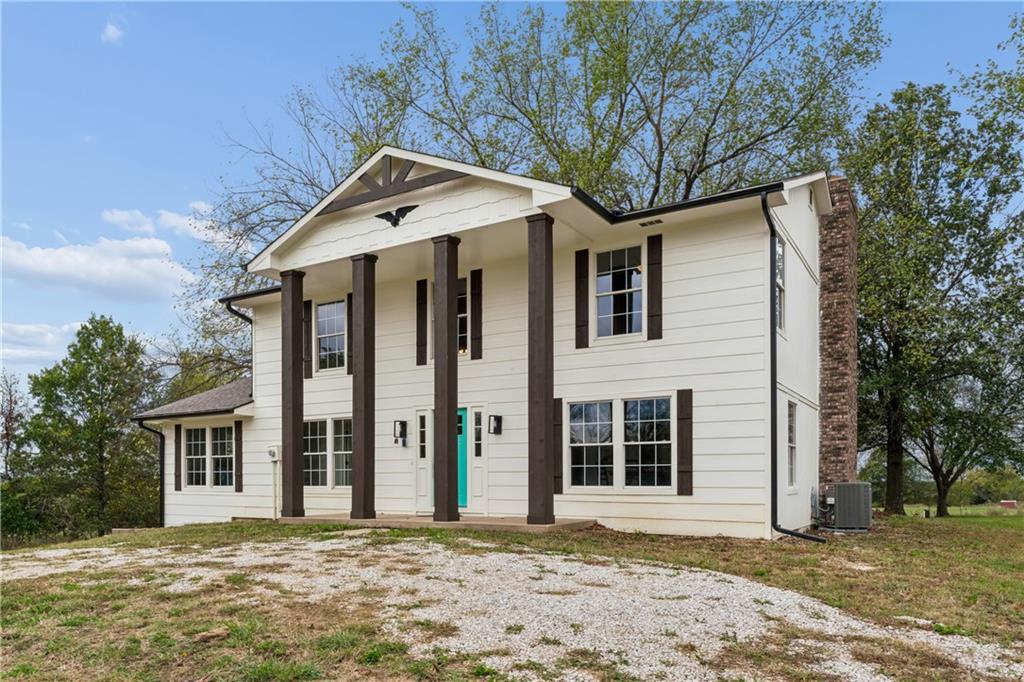
Bold pillars and classic shutters define this stately two-story country home.
4 of 66
-
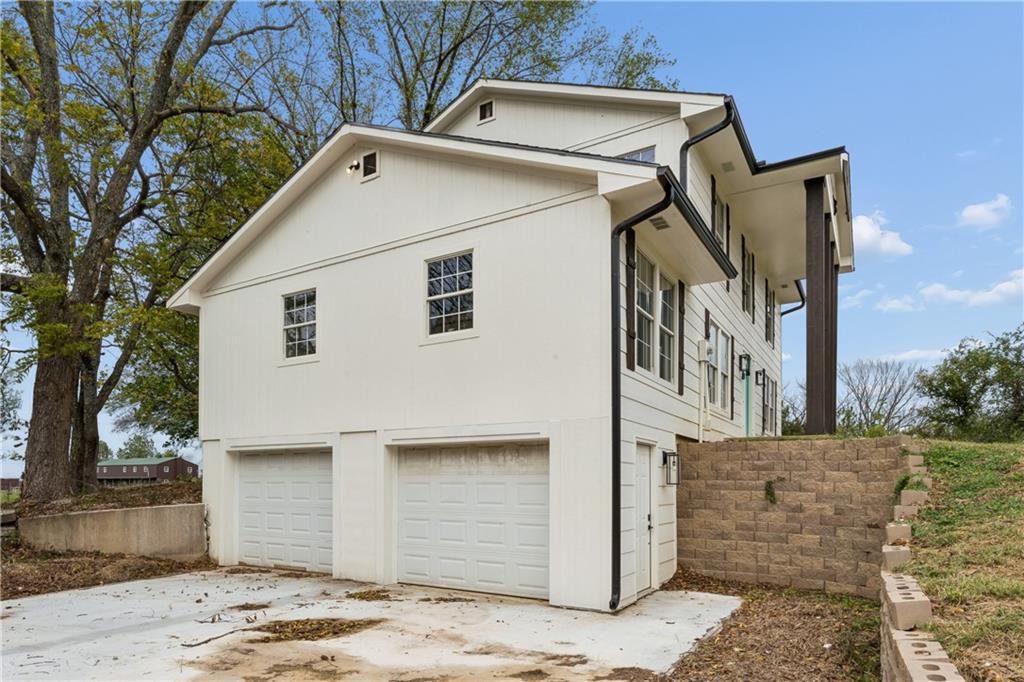
A side elevation showcases board and batten siding alongside a basement-level two-car garage.
5 of 66
-
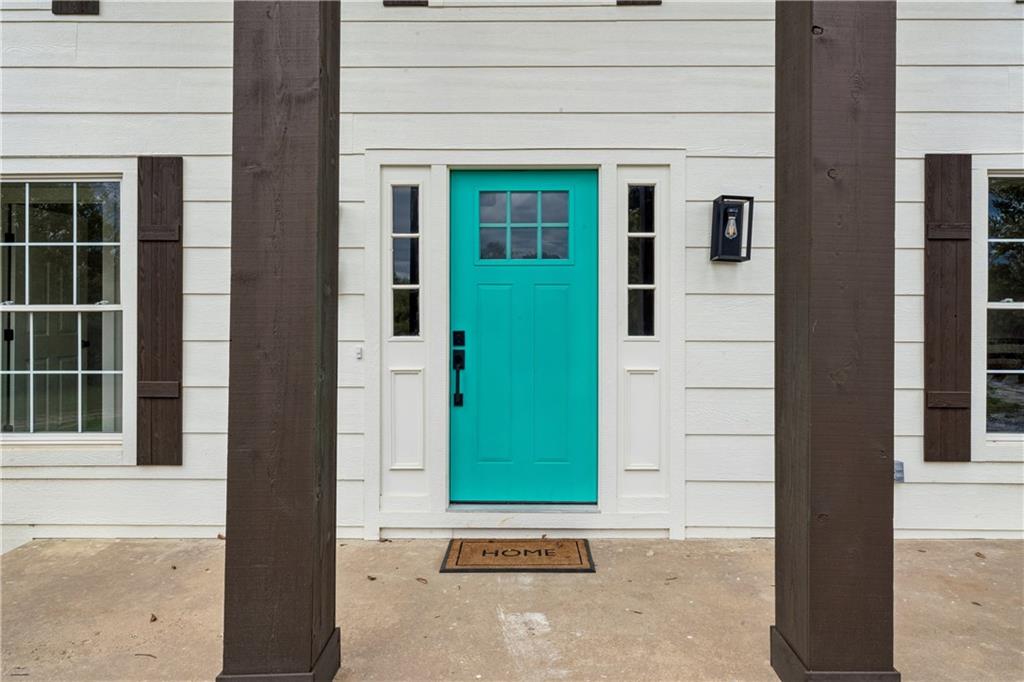
An inviting front entry welcomes guests with classic siding and rustic wooden support columns.
6 of 66
-
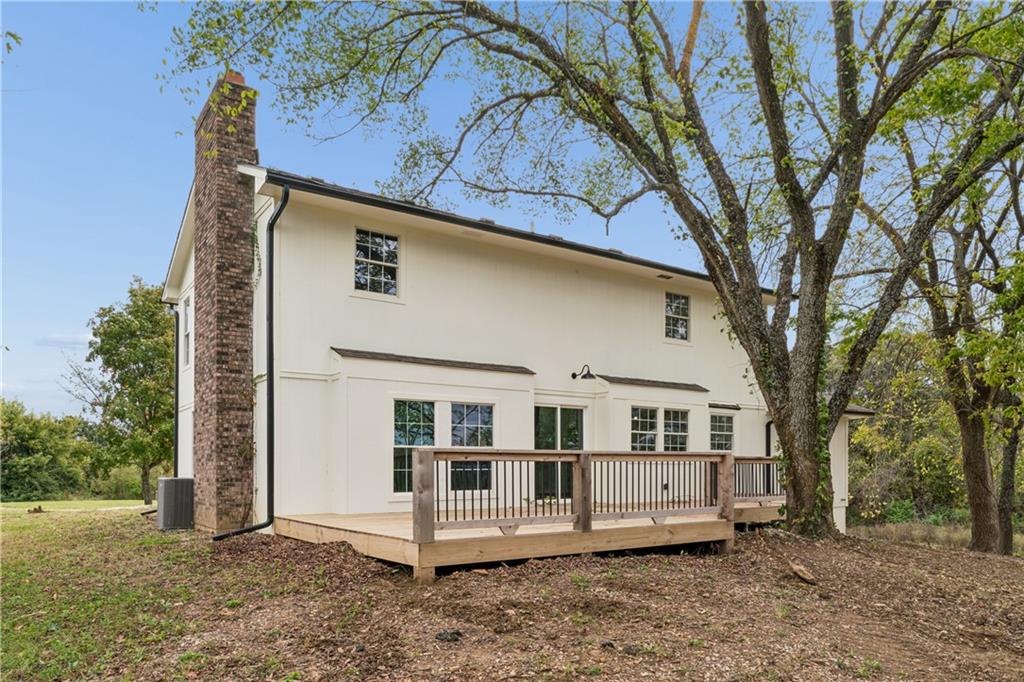
An expansive wooden deck overlooks the grassy yard beneath mature shade trees.
7 of 66
-
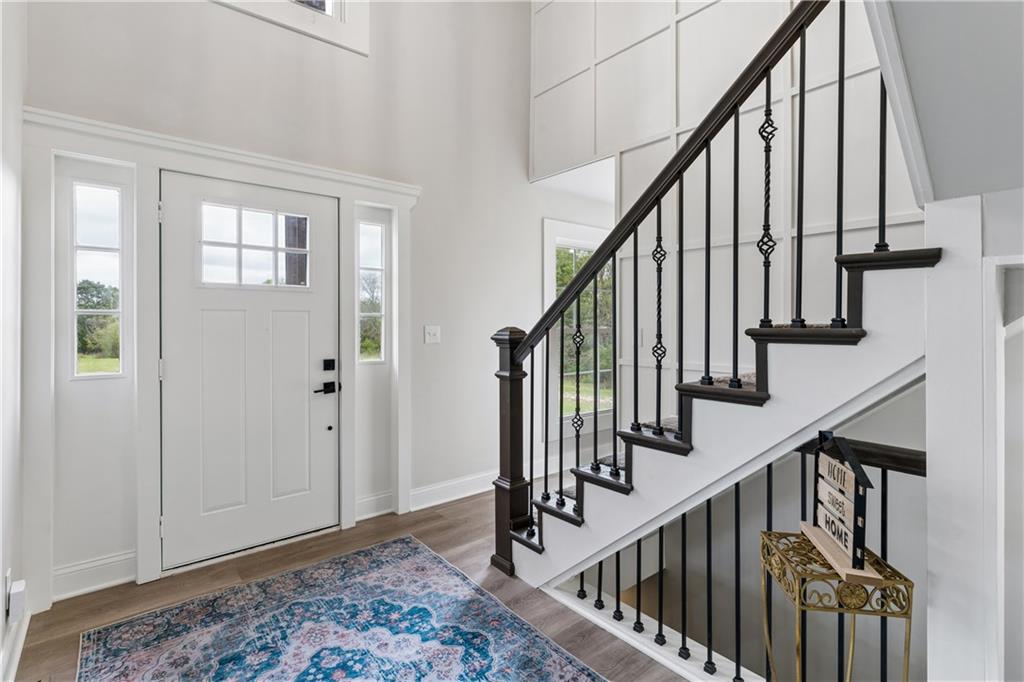
An inviting entrance foyer highlights a grand staircase, high ceilings, and rich LVP wood flooring.
8 of 66
-
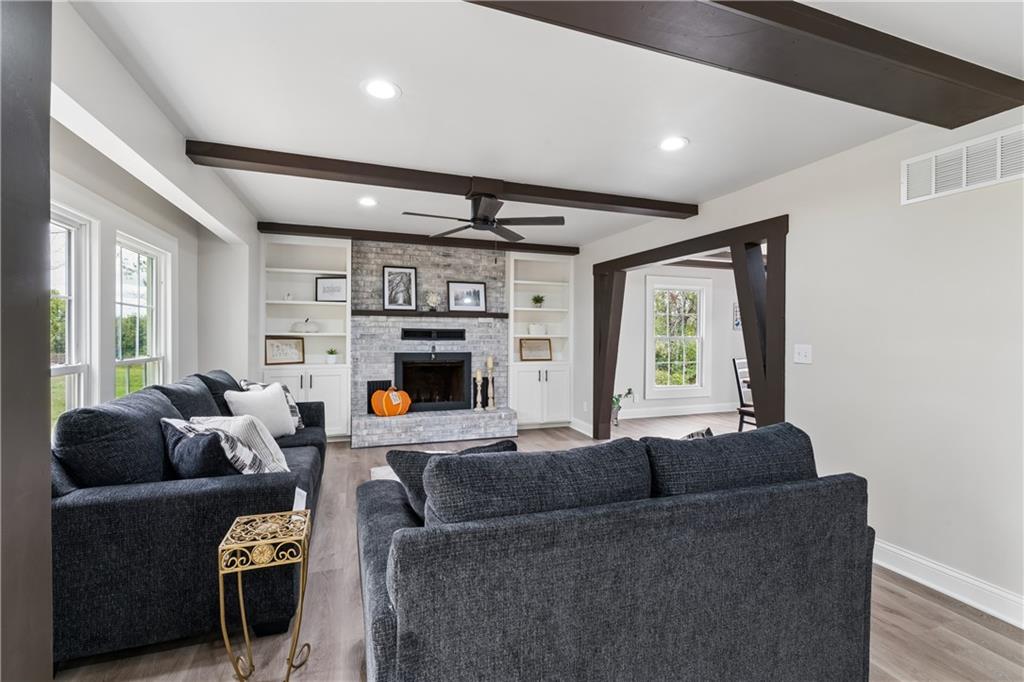
Exposed ceiling beams and a brick fireplace create a warm, inviting living space.
9 of 66
-
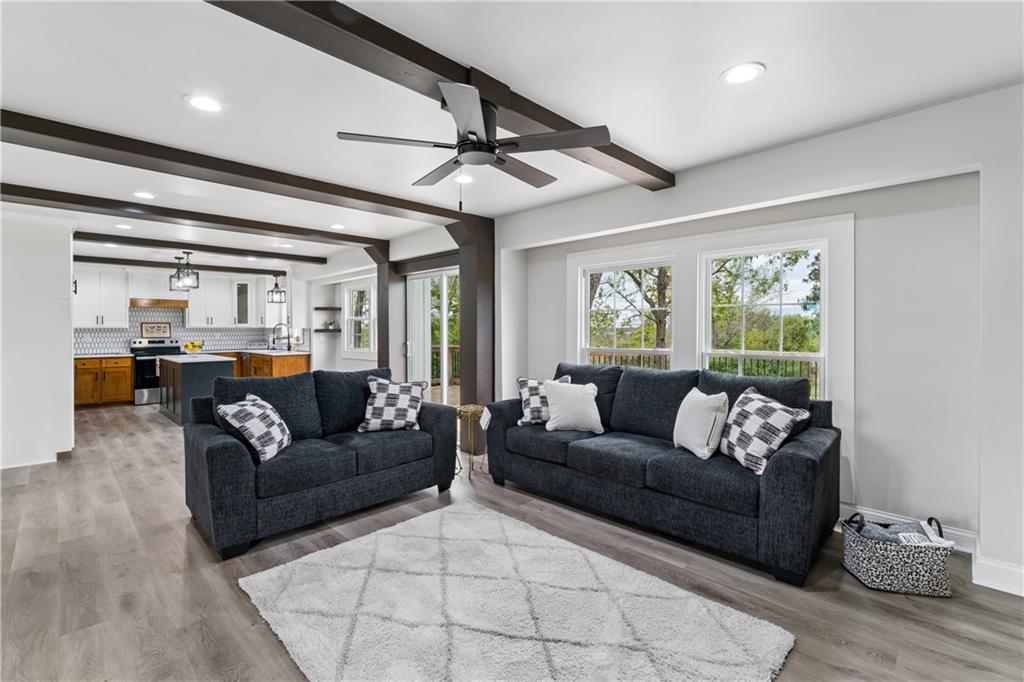
Dark ceiling beams accent the main living area, which flows directly into the kitchen.
10 of 66
-
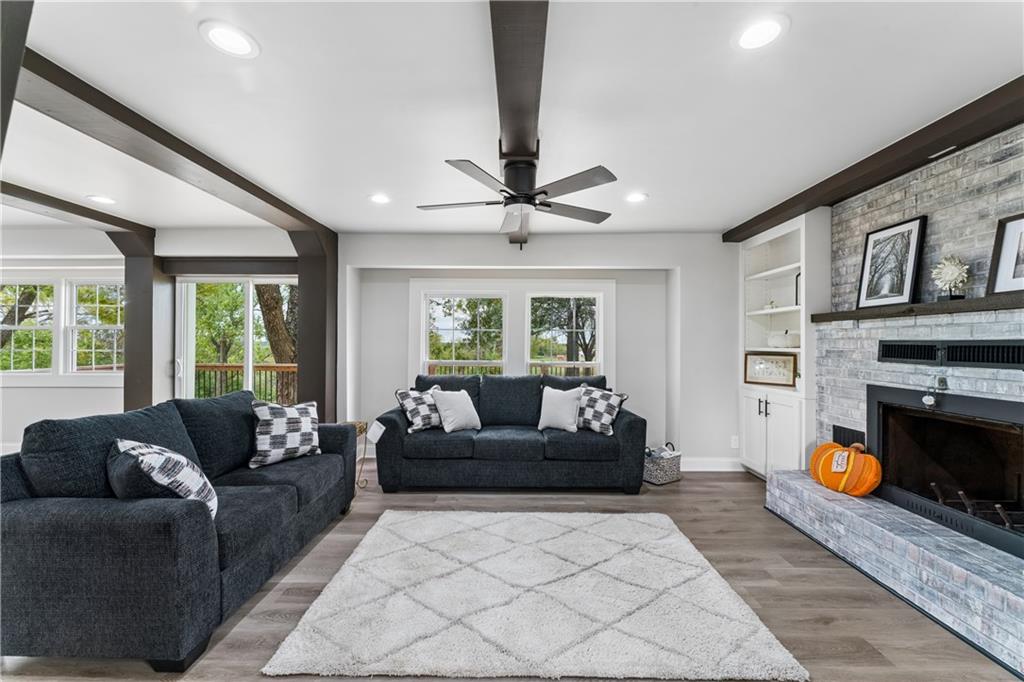
Rich wood beams, a brick-surround fireplace, and built-ins highlight this welcoming living space.
11 of 66
-
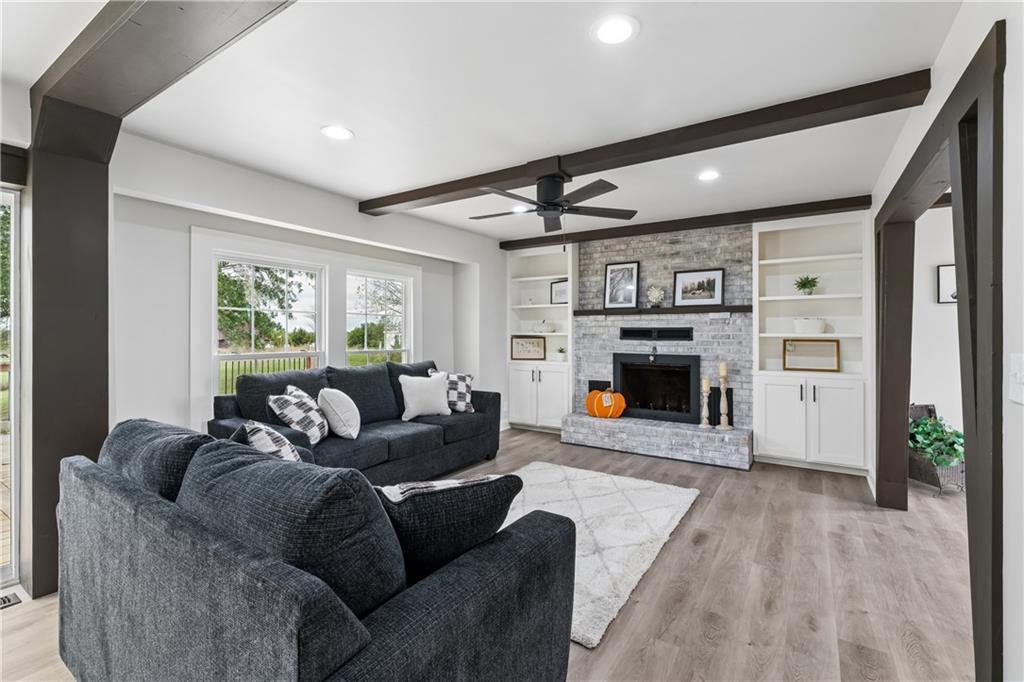
Dark ceiling beams and a brick fireplace highlight this inviting living area.
12 of 66
-
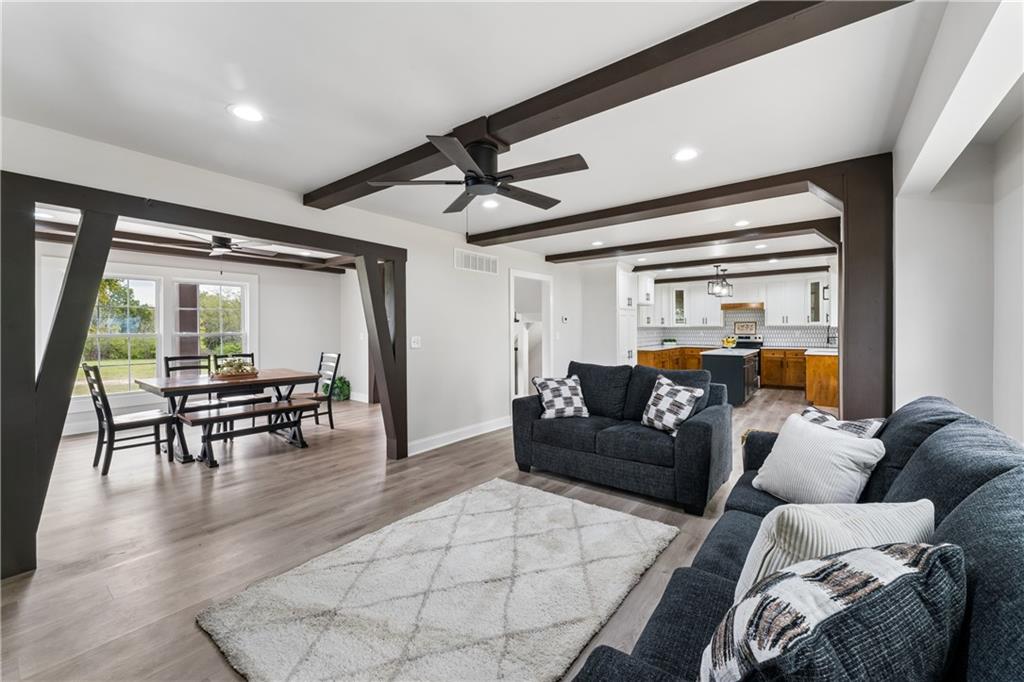
Striking dark overhead timbers accentuate the open connection between living, dining, and cooking spaces.
13 of 66
-
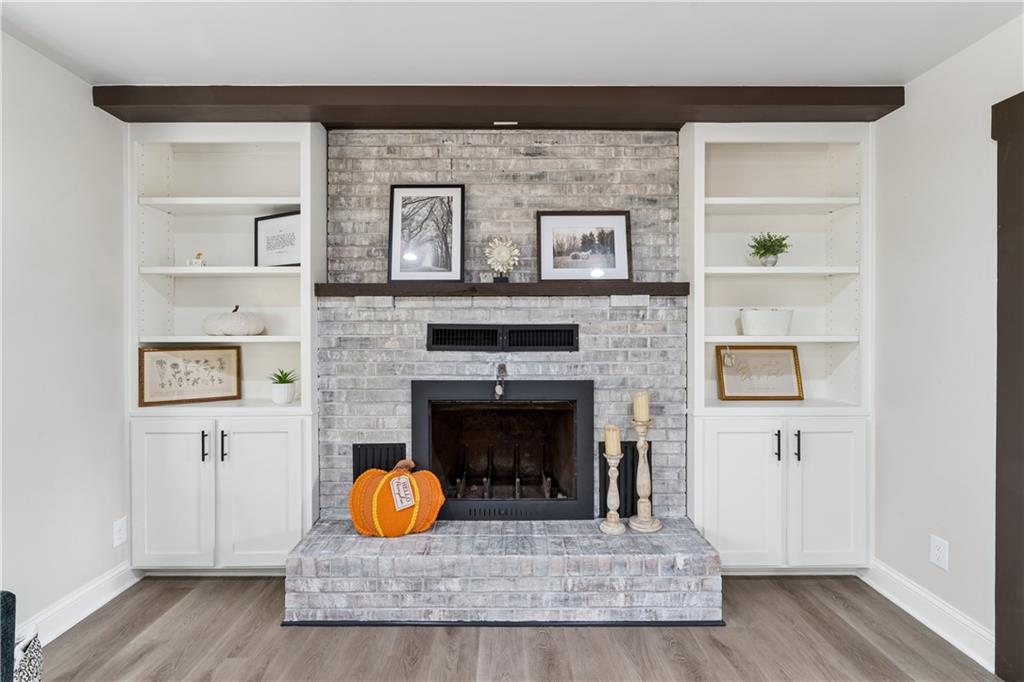
An impressive brick fireplace anchors the room, flanked by custom built-in shelving.
14 of 66
-
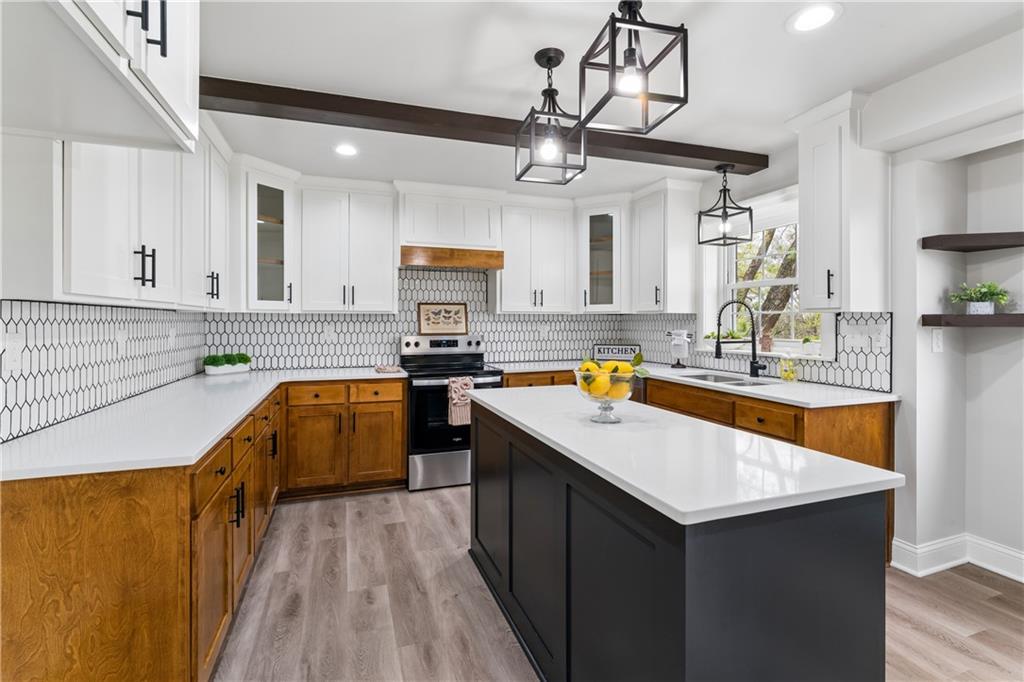
A spacious culinary space features custom cabinetry, solid stone countertops, and a central island.
15 of 66
-
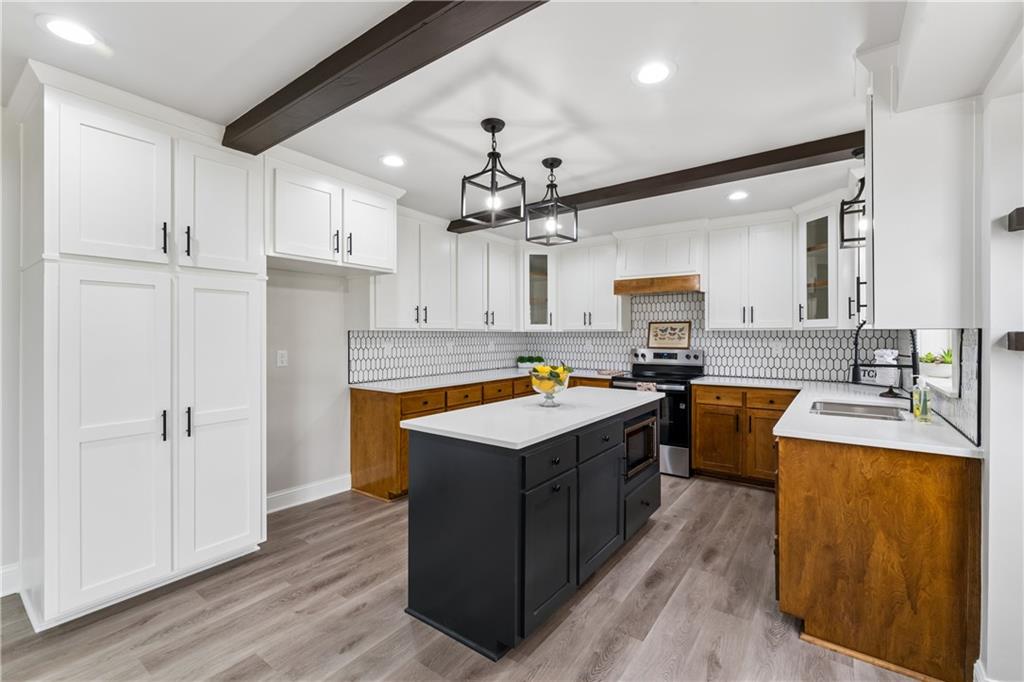
Exposed ceiling beams accent this modern culinary space featuring a large central island and hardwood flooring.
16 of 66
-
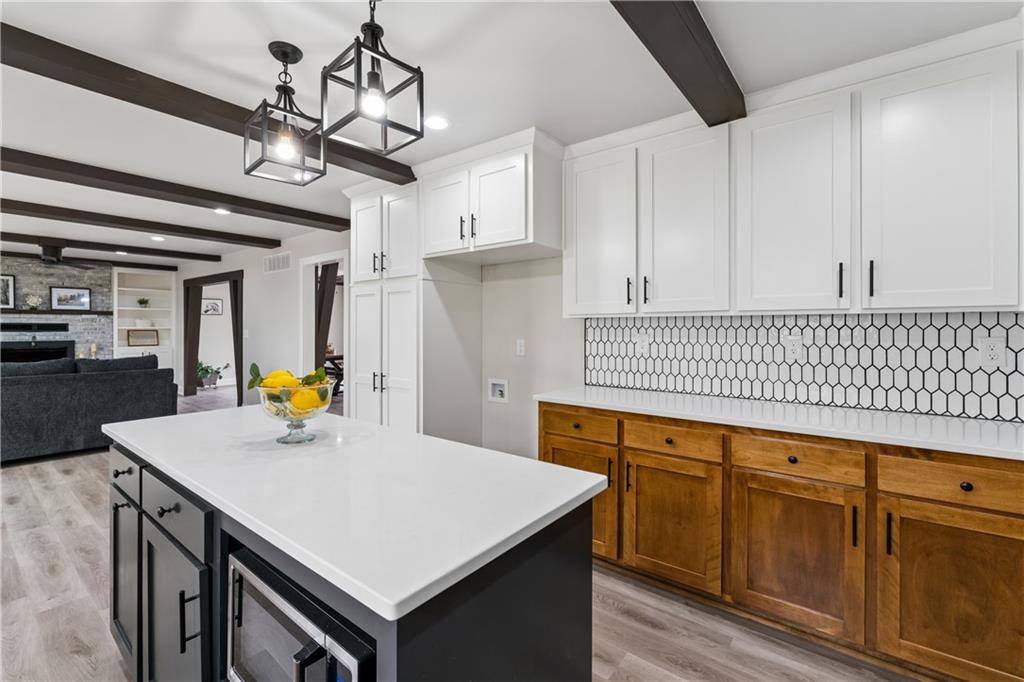
Rich wood ceiling beams and clean stone counters define this modern open-concept kitchen space.
17 of 66
-
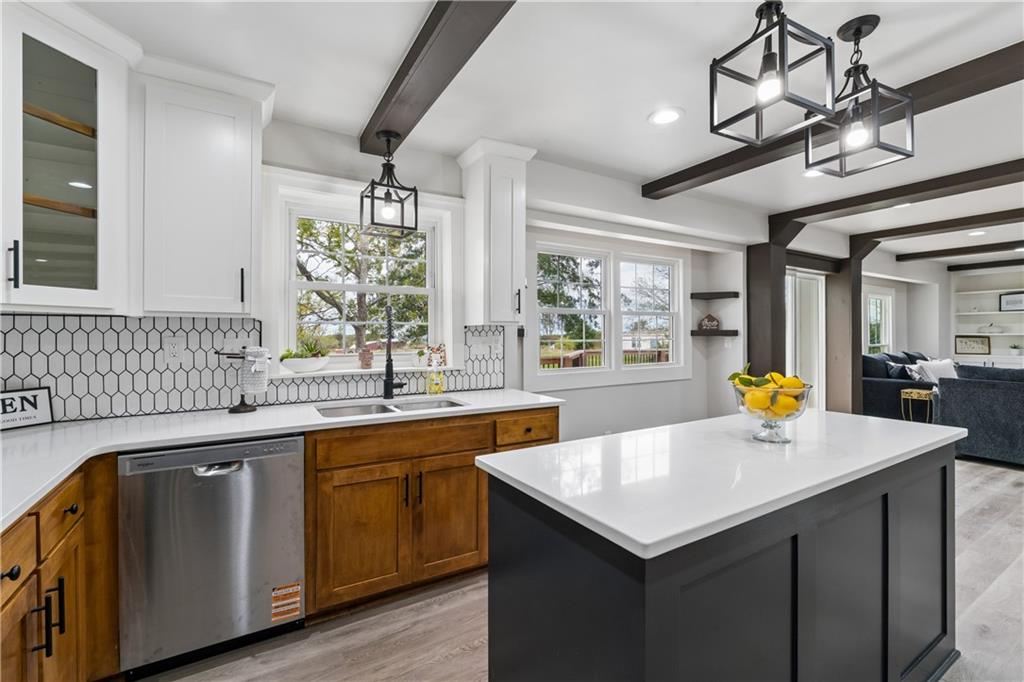
Exposed ceiling beams accent a modern workspace featuring clean stone countertops and an integrated island.
18 of 66
-
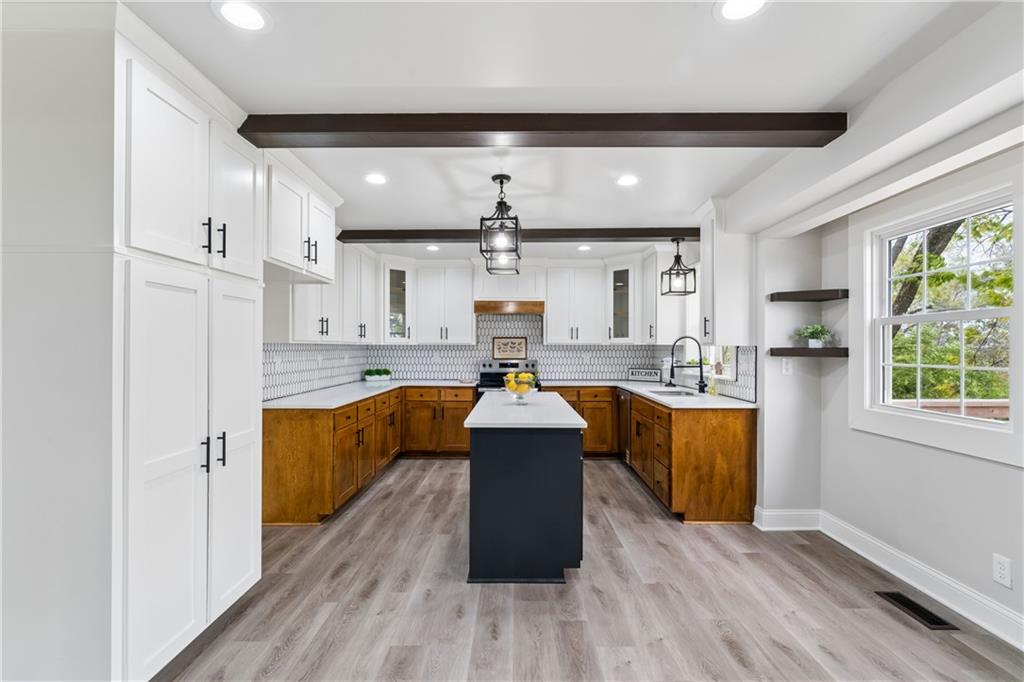
Exposed ceiling beams and rich wood floors anchor this updated open-concept cooking space.
19 of 66
-
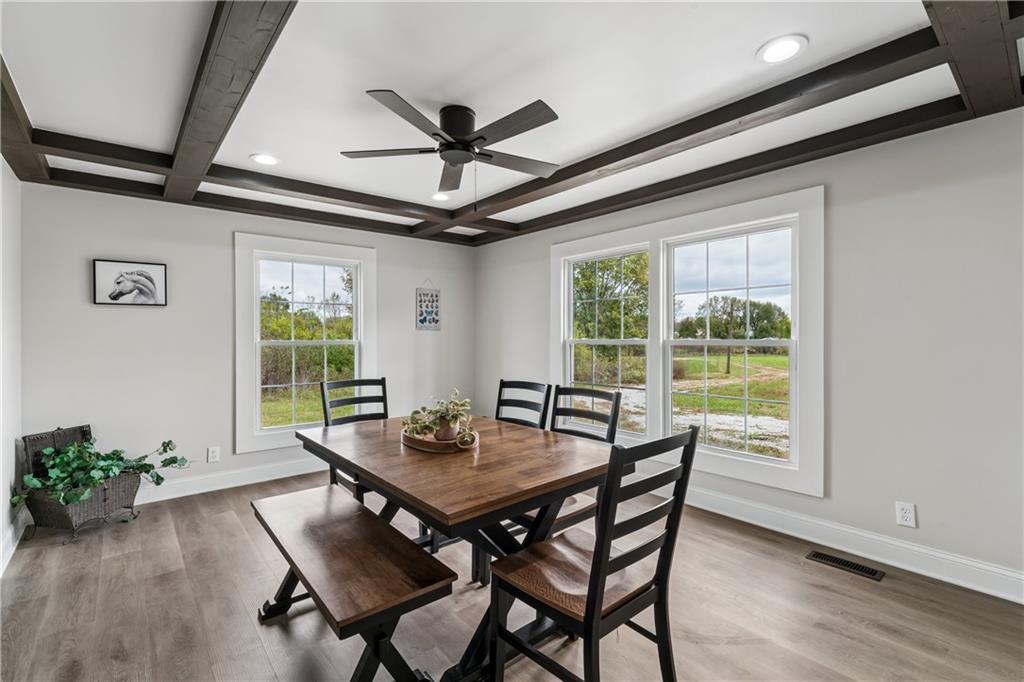
A coffer-beamed ceiling and wood floors highlight this inviting dining space with serene outdoor views.
20 of 66
-
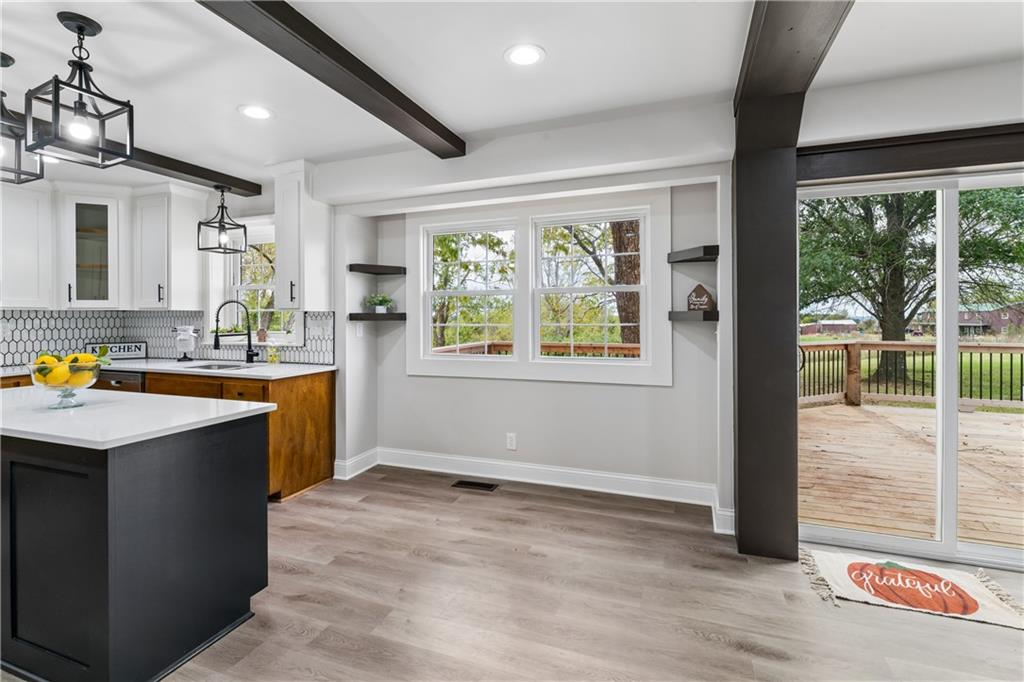
Dark ceiling beams and sliding glass doors create a classic farmhouse feel in this dining area.
21 of 66
-
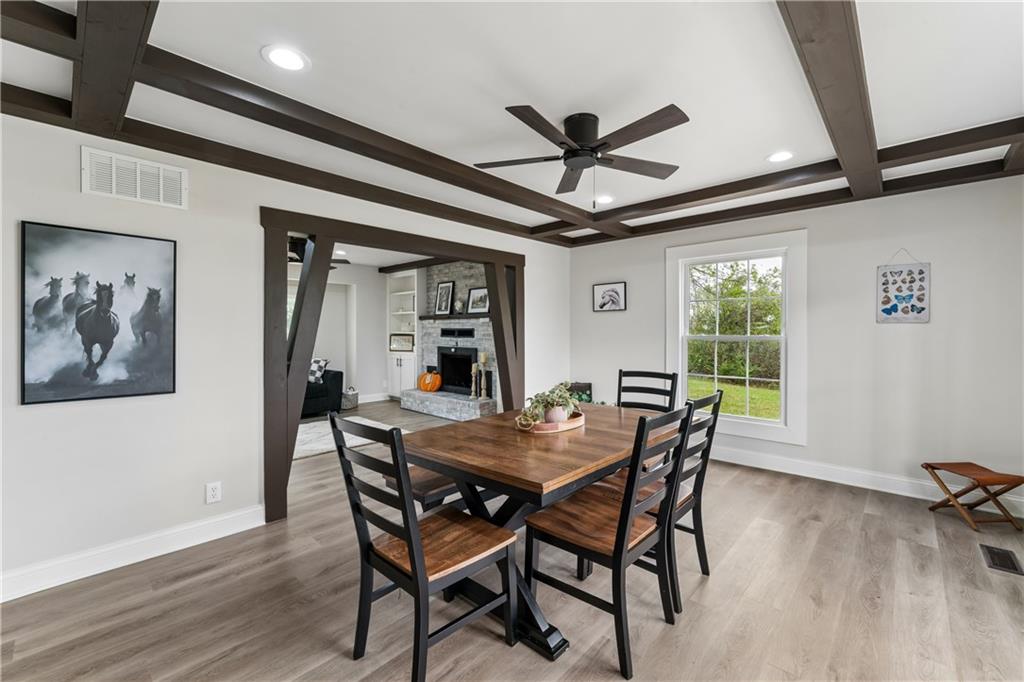
Rich wood trim elements and elegant coffered details define this classic formal dining space.
22 of 66
-
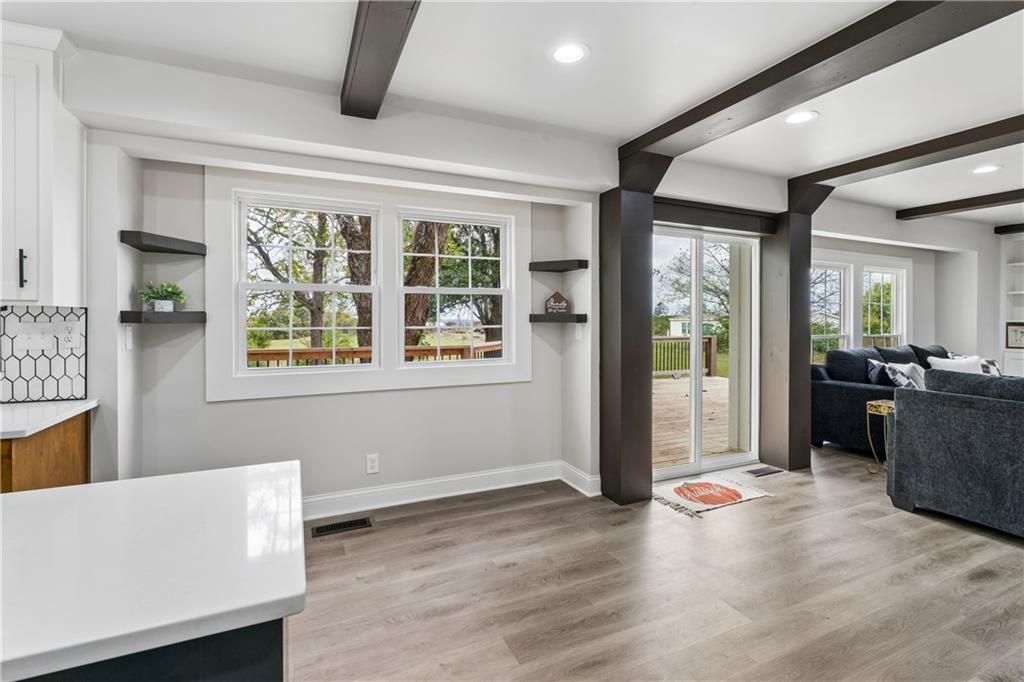
Exposed ceiling beams and sliding glass doors define this open, light-filled interior space.
23 of 66
-
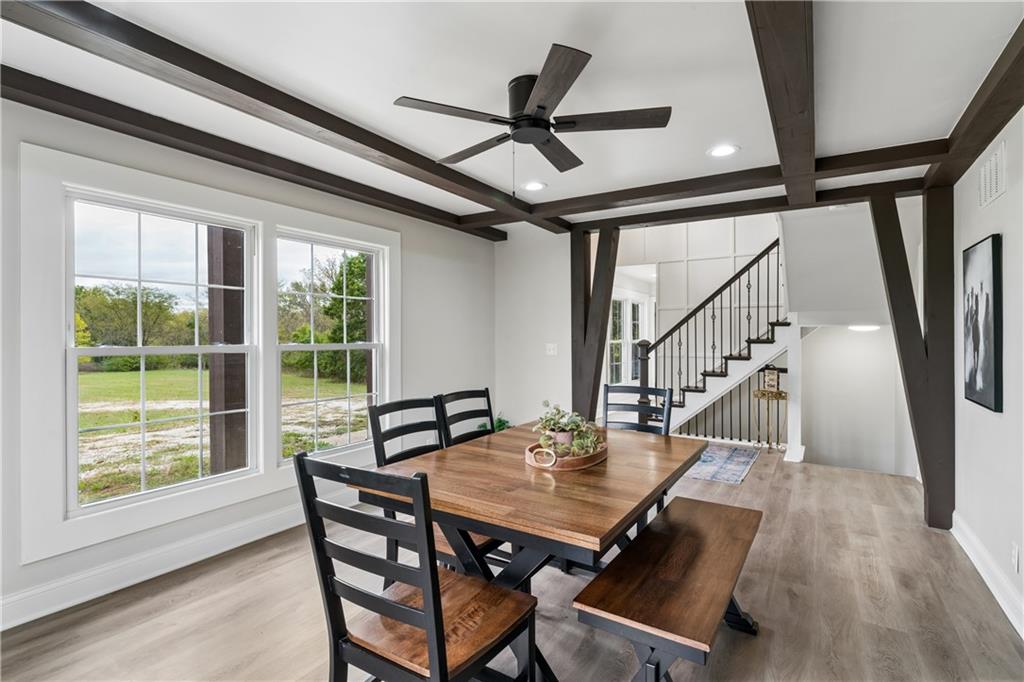
Exposed ceiling beams and wide windows frame this inviting dining space with durable wood-look flooring.
24 of 66
-
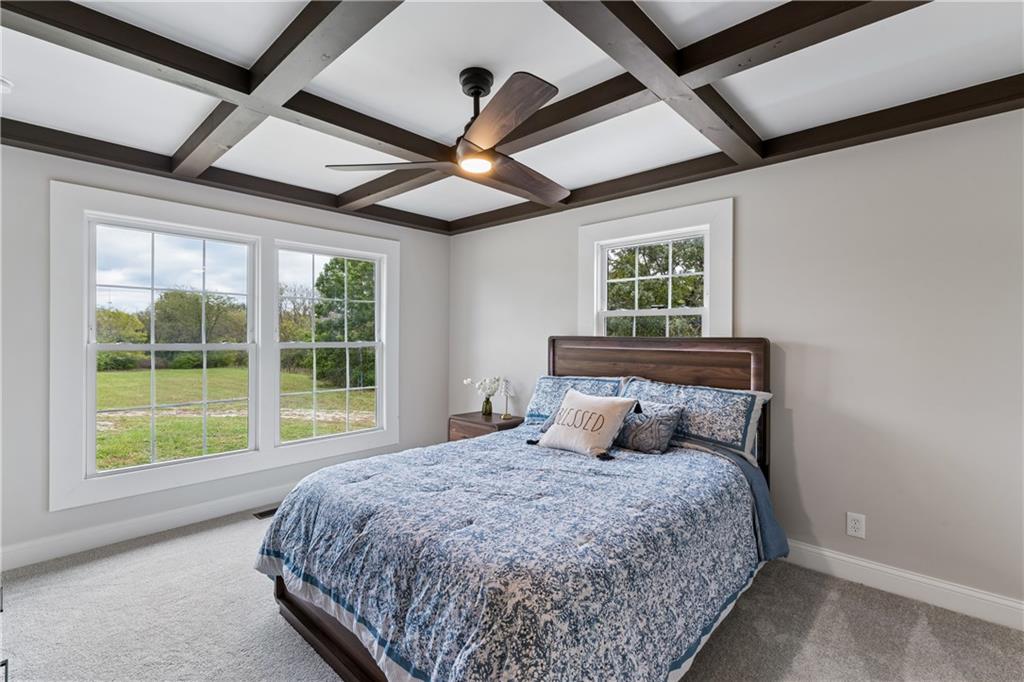
A classic coffered ceiling with dark beams brings architectural definition to this serene bedroom space.
25 of 66
-
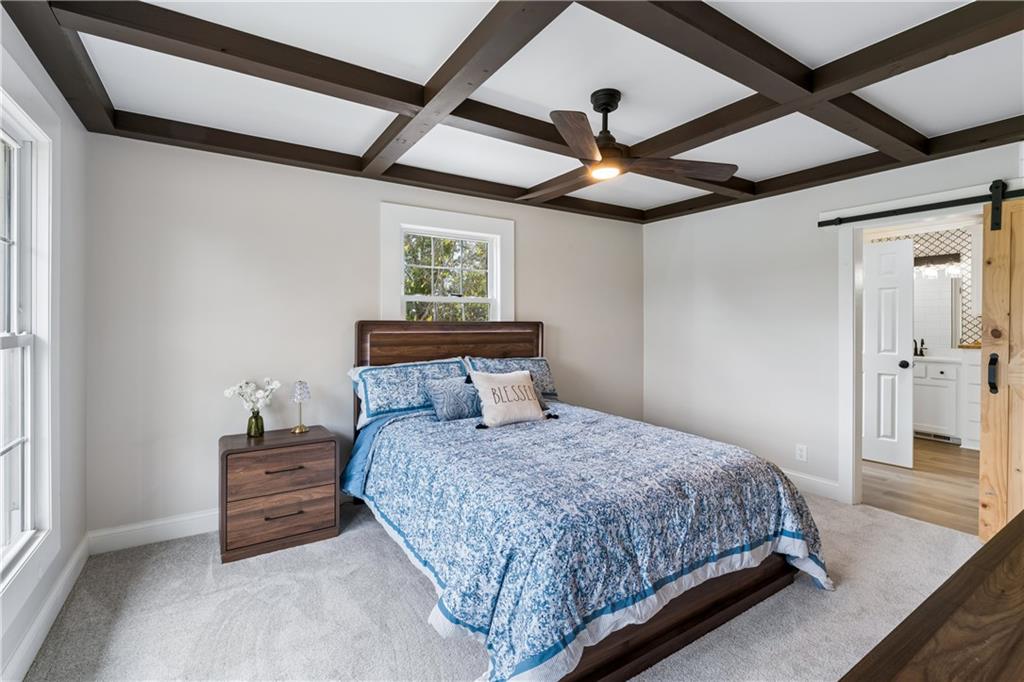
A handsome coffered ceiling and neutral carpeting define this comfortable private retreat.
26 of 66
-
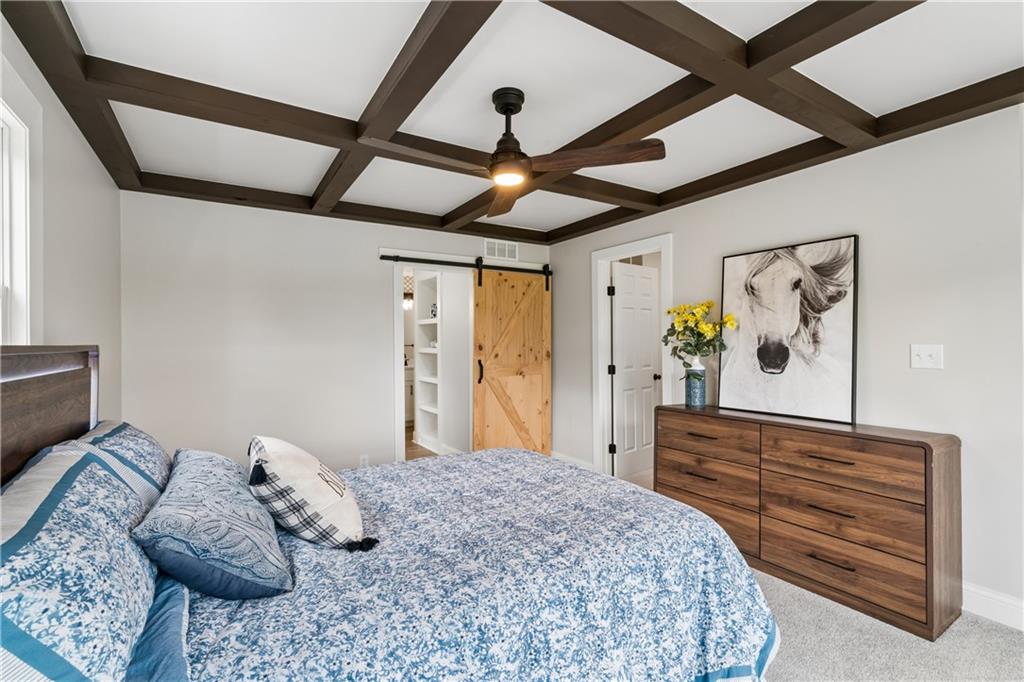
A classic coffered ceiling with dark wood beams commands attention in this relaxed primary bedroom.
27 of 66
-
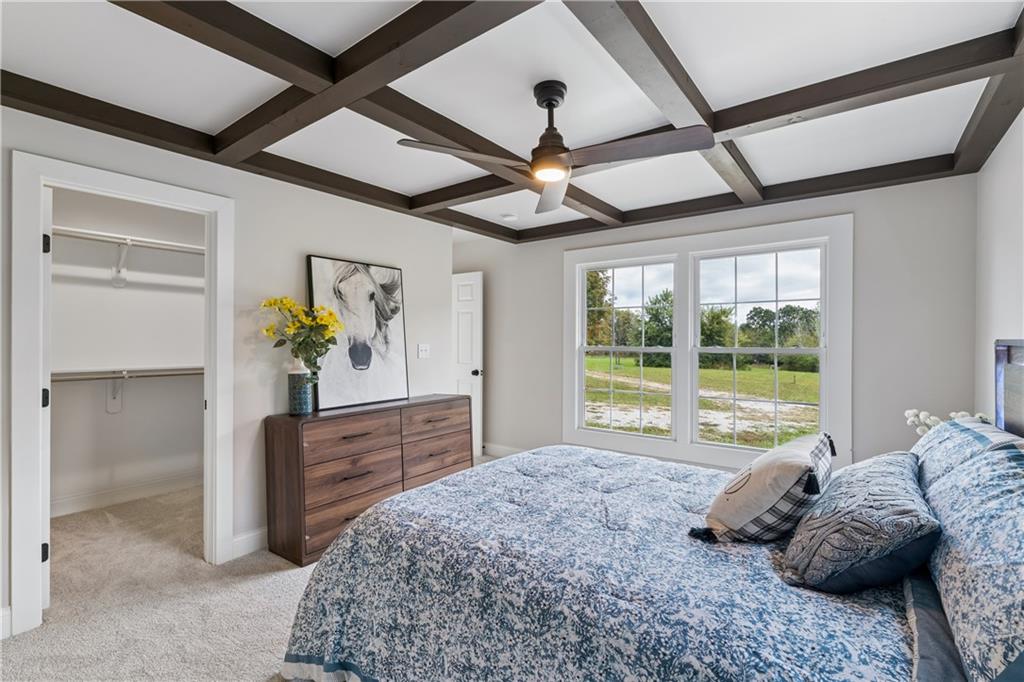
Exquisite coffered ceilings and plush carpeting define this serene bedroom space.
28 of 66
-
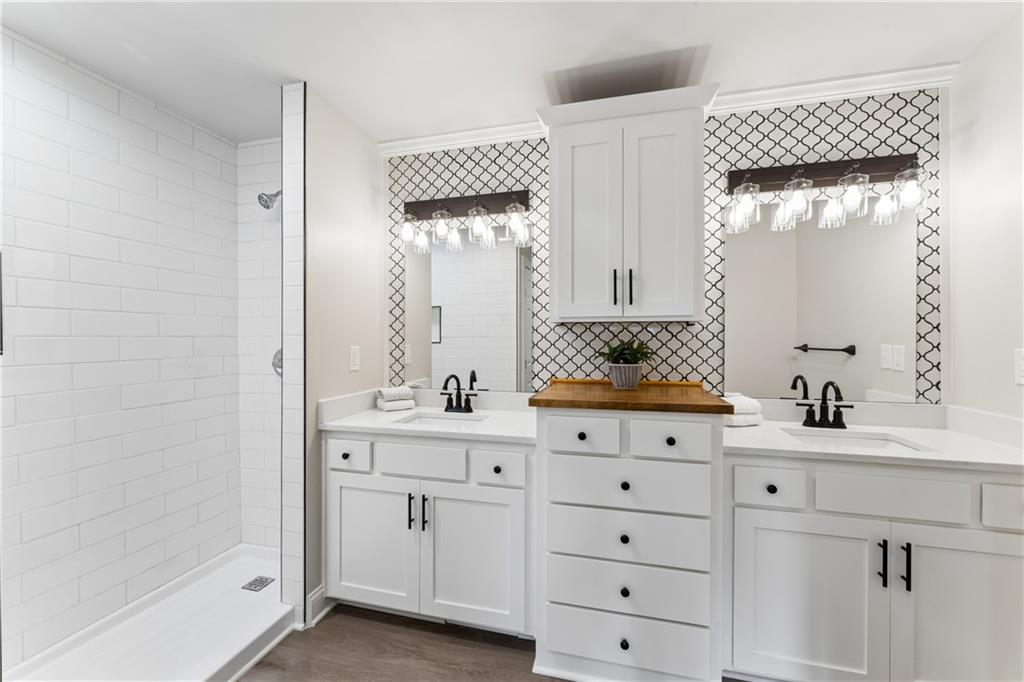
Clean lines and a striking geometric tile design define this modern double vanity bathroom.
29 of 66
-
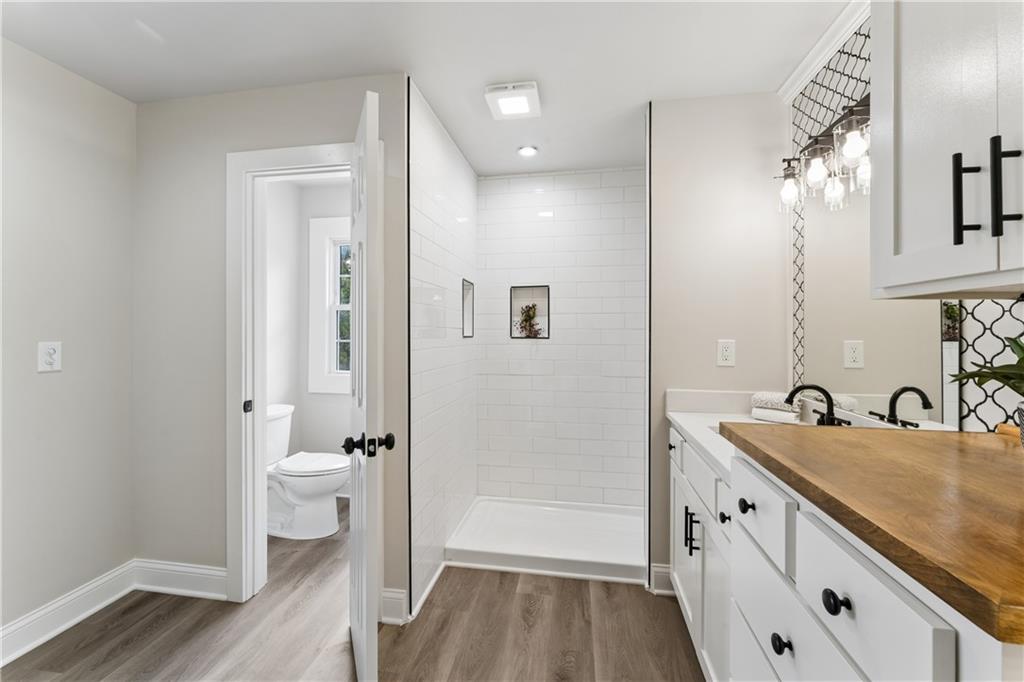
A modern bathroom features a tiled walk-in shower and a spacious vanity with wood countertops.
30 of 66
-
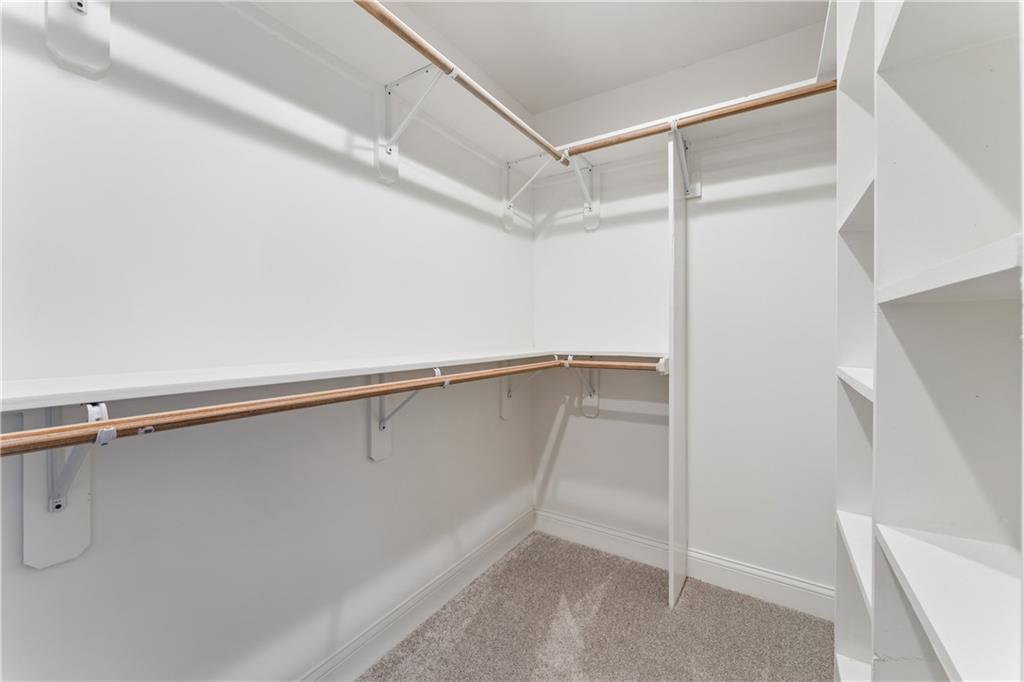
Primary walk in closet, Ample built-in shelving and hanging rods maximize storage in this carpeted walk-in closet.
31 of 66
-
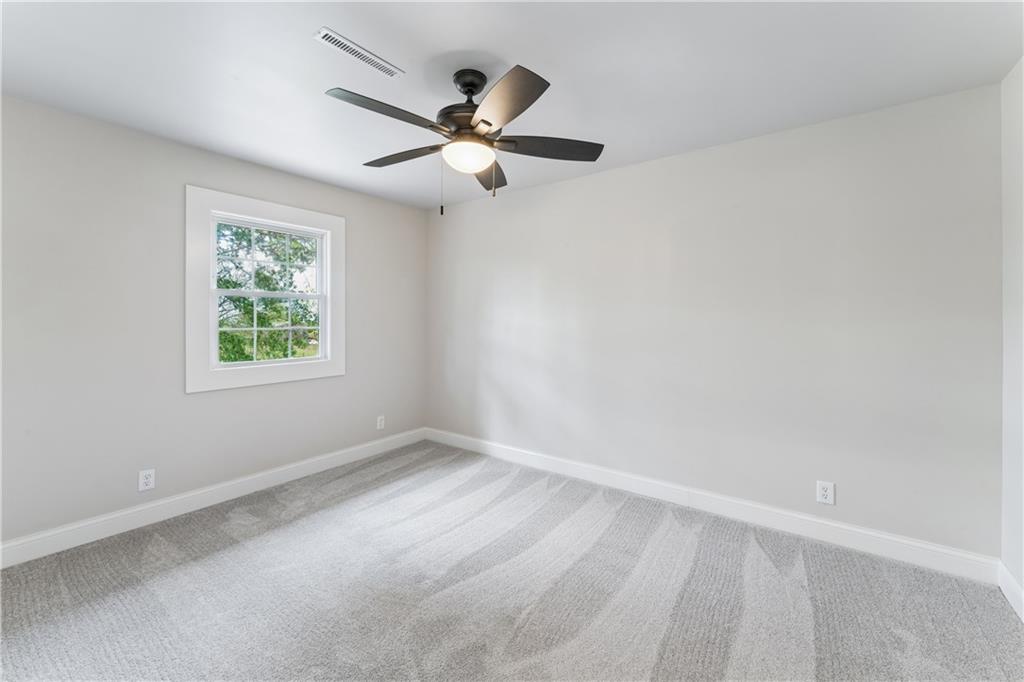
Plush carpeting and a classic multi-pane window create a comfortable, serene atmosphere.
32 of 66
-
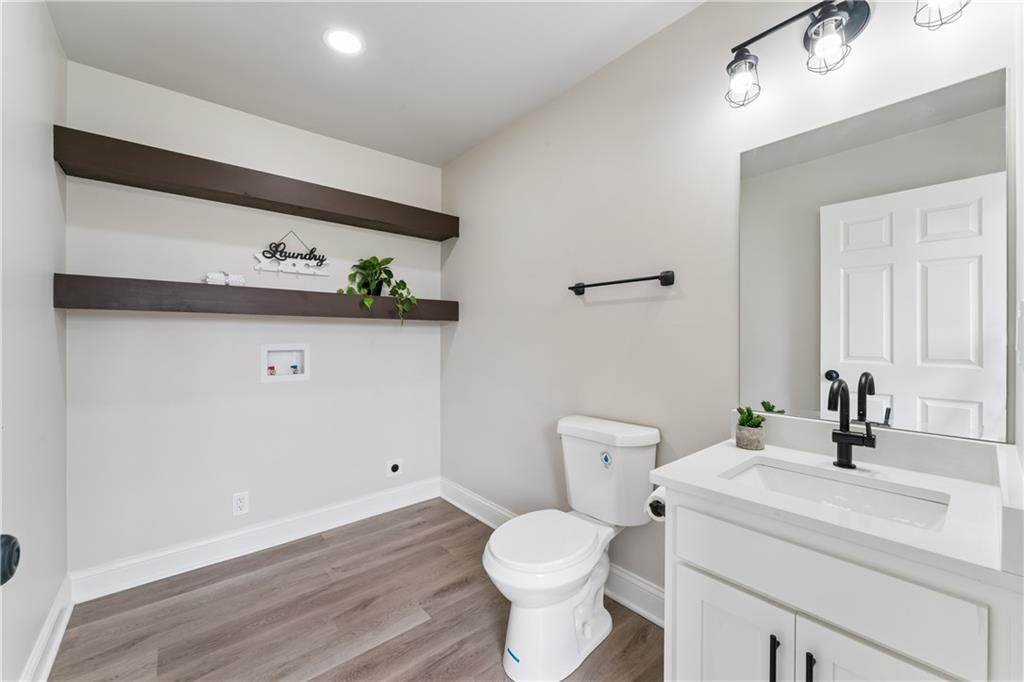
A modern laundry with half bath features open floating shelving and a sleek single vanity.
33 of 66
-
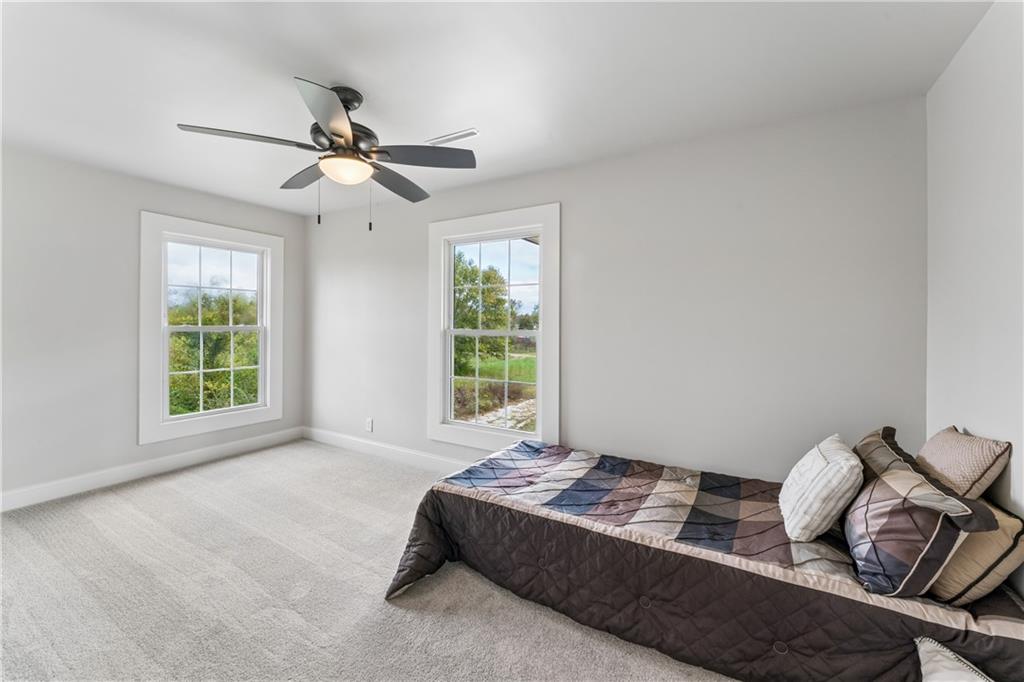
Double hung windows frame peaceful outdoor views in this quiet bedroom finished with plush carpeting.
34 of 66
-
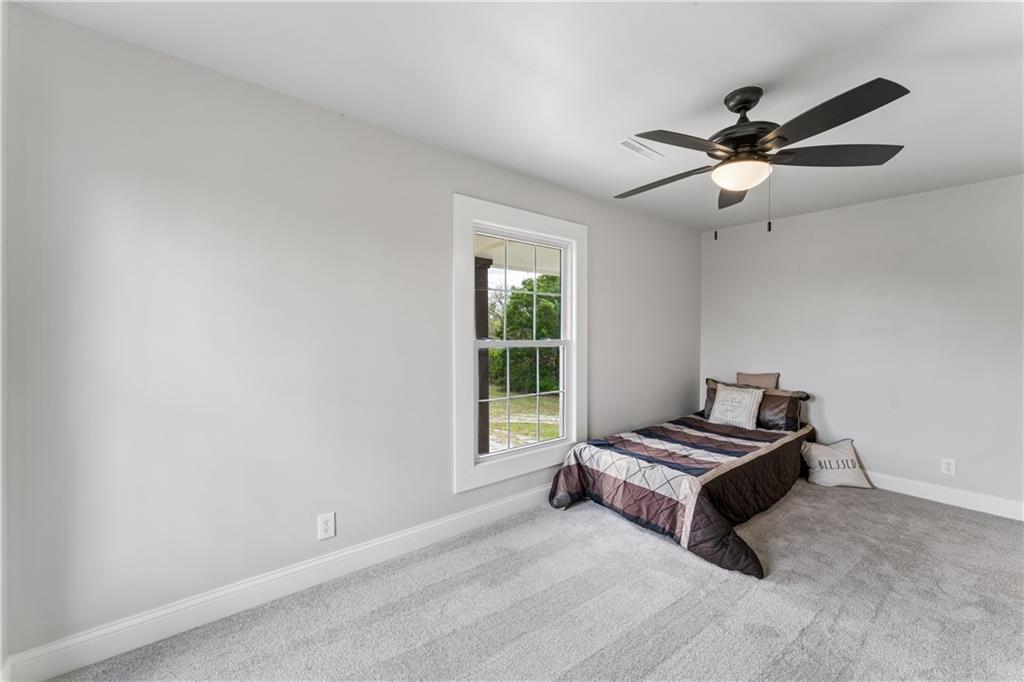
Soft plush carpeting paired with clean baseboards defines this relaxing, well-lit private space.
35 of 66
-
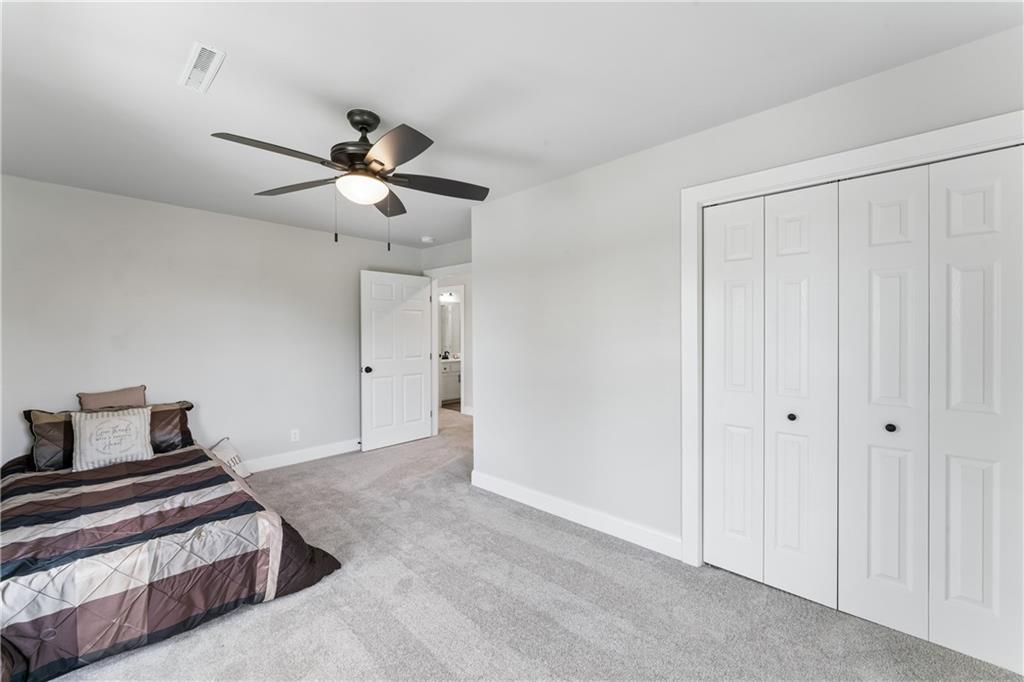
Soft plush carpeting and clean lines define this comfortable private retreat.
36 of 66
-
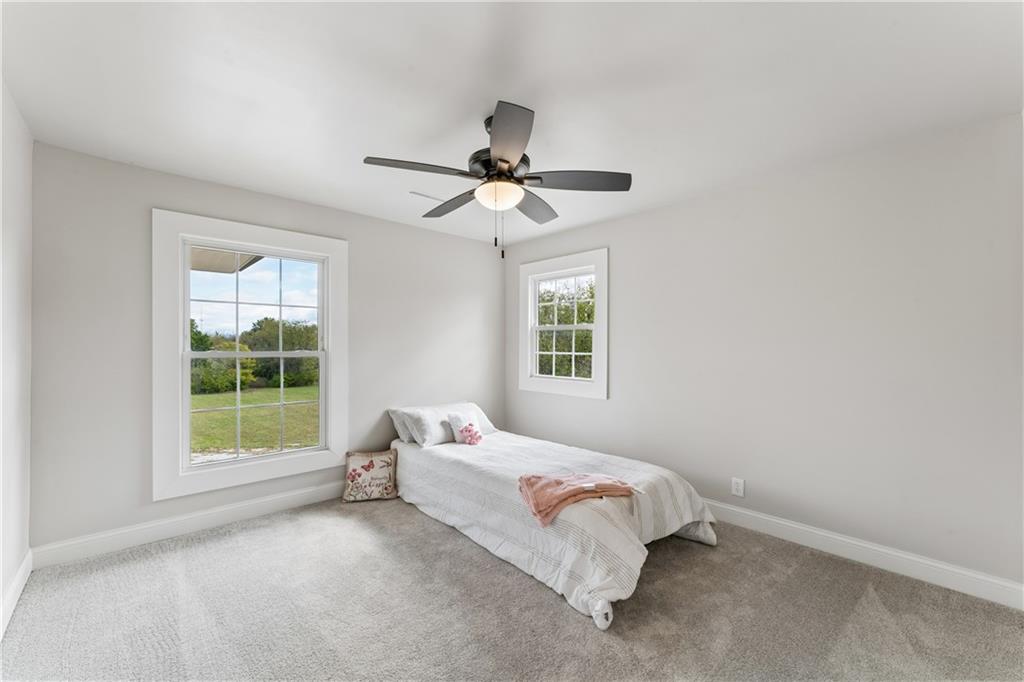
A comfortable bedroom features soft carpeting and double windows overlooking the yard.
37 of 66
-
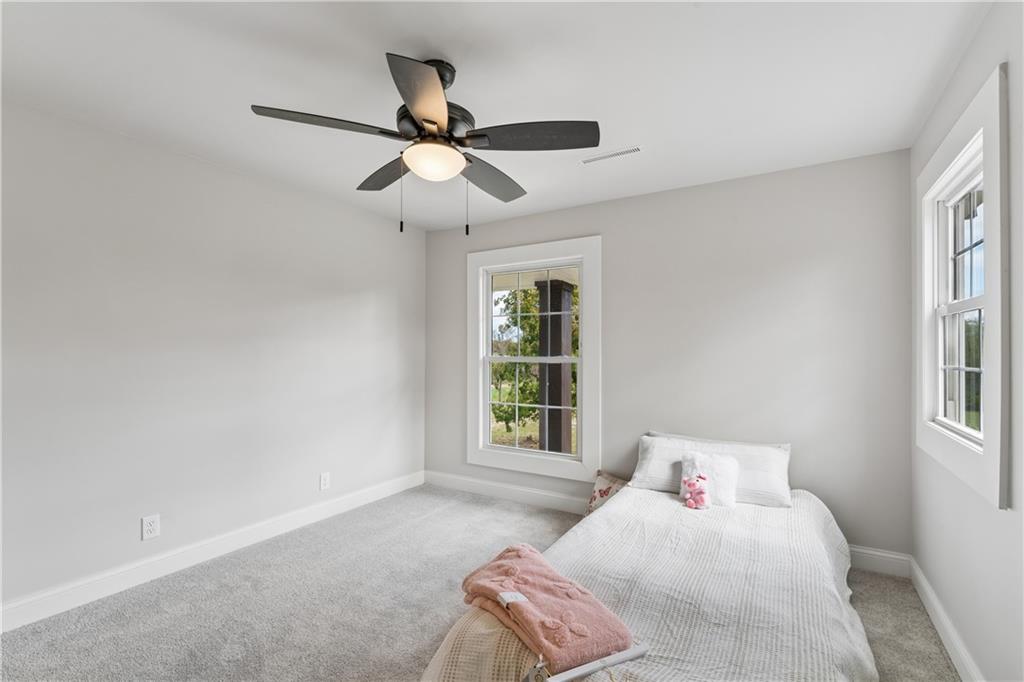
Crisp white trim frames multiple windows in a bedroom with soft wall-to-wall carpeting.
38 of 66
-
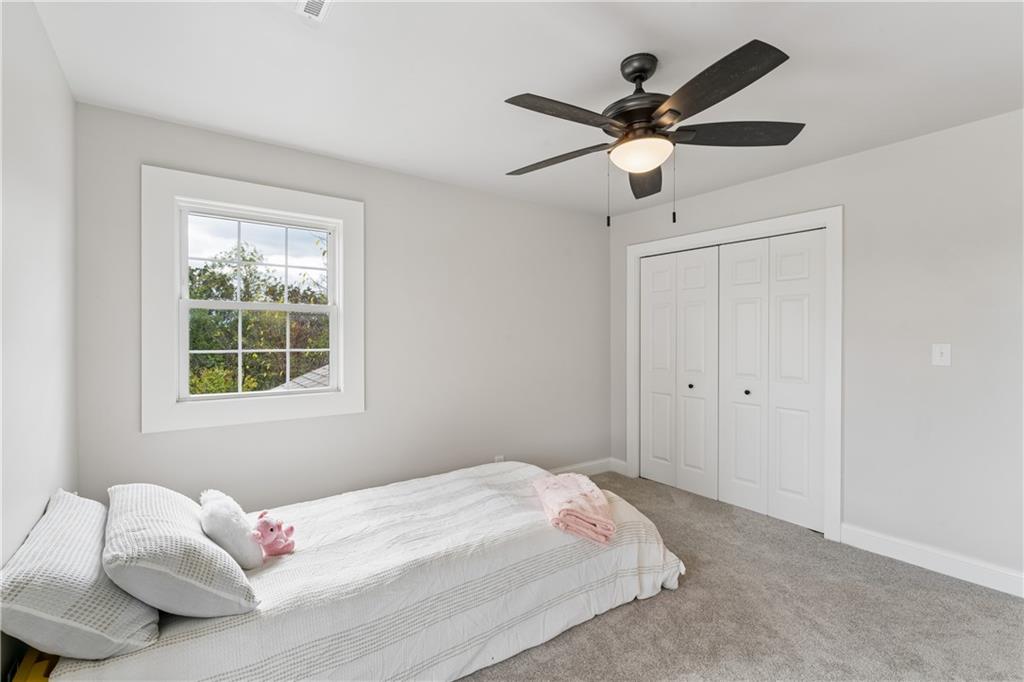
A multi-pane window frames natural views in this bedroom finished with plush neutral carpeting.
39 of 66
-
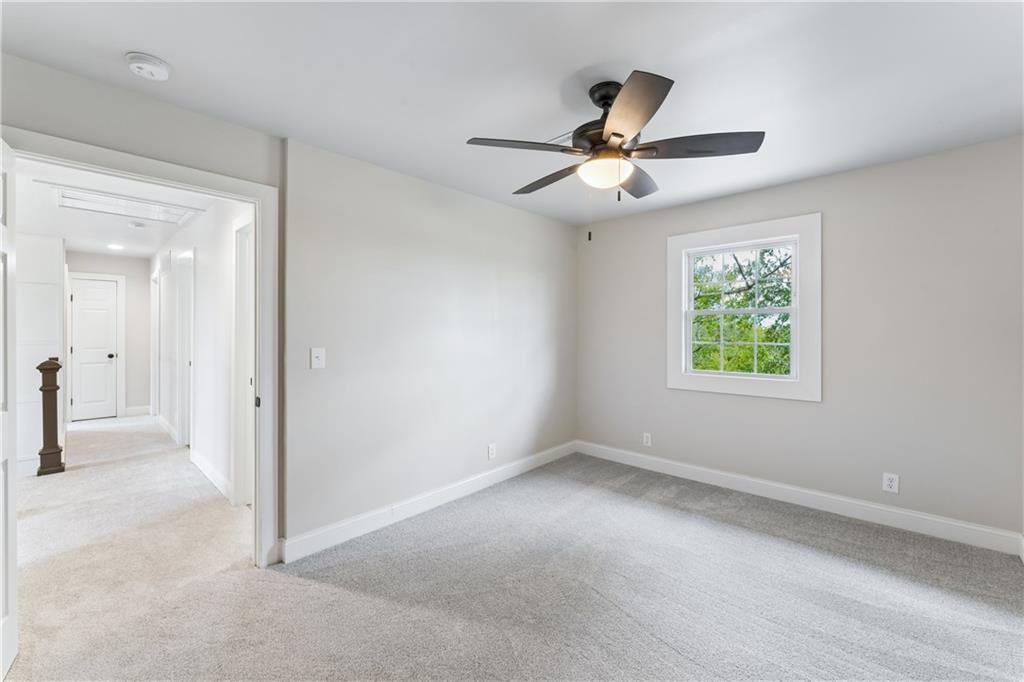
Soft plush carpeting paired with clean trim creates a serene and comfortable atmosphere.
40 of 66
-
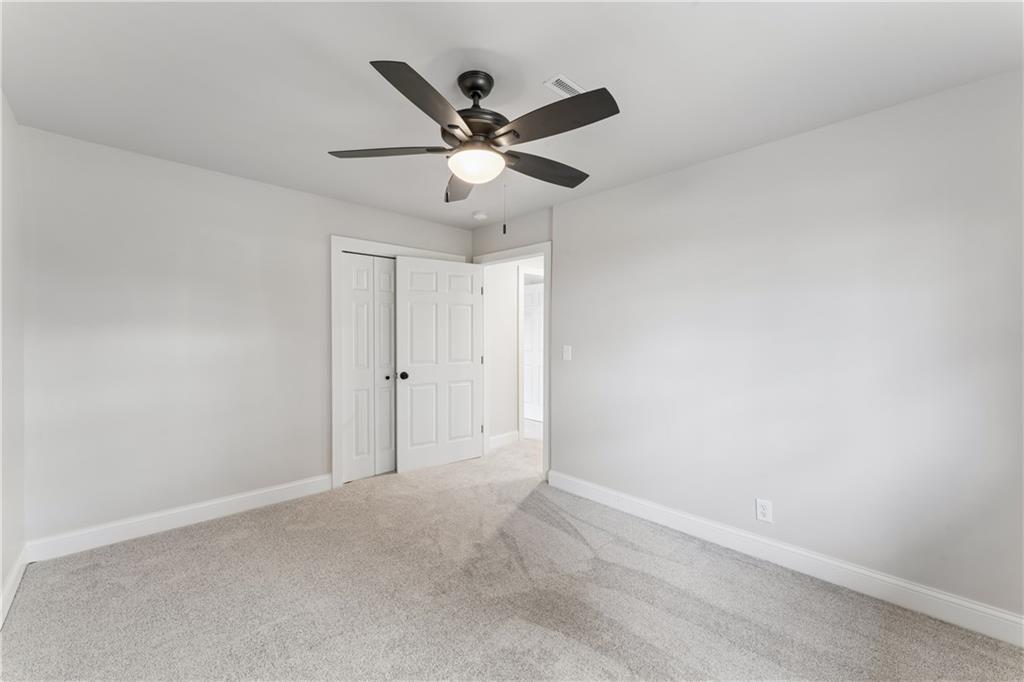
A neutral palette and soft carpeting establish a calm, inviting tone in this bedroom.
41 of 66
-
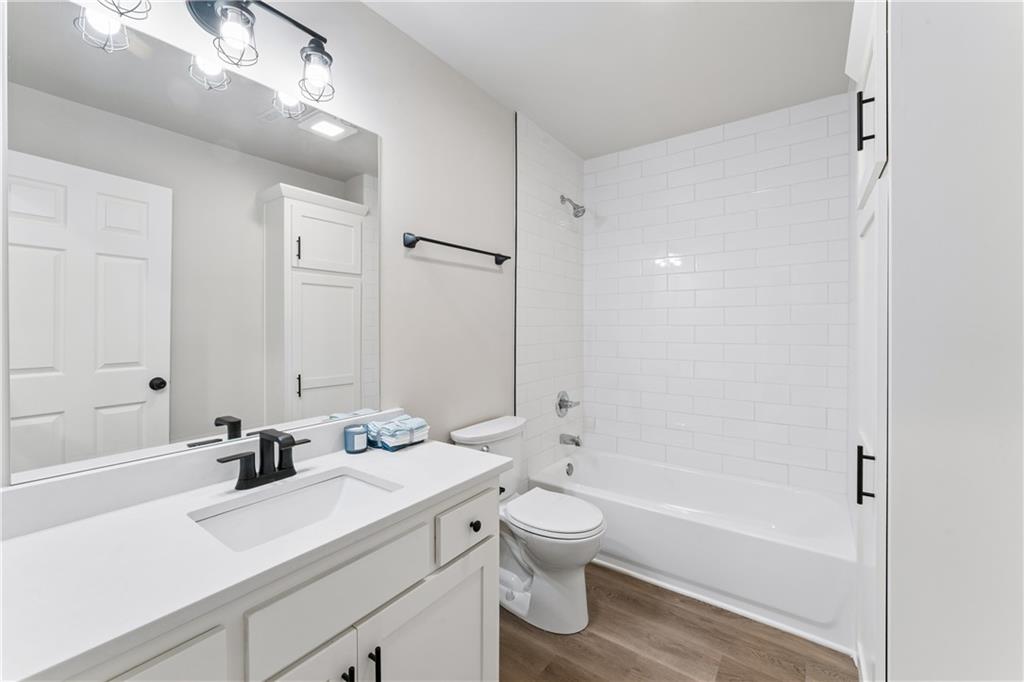
Clean lines and a subway-tiled tub shower highlight this contemporary full bathroom.
42 of 66
-
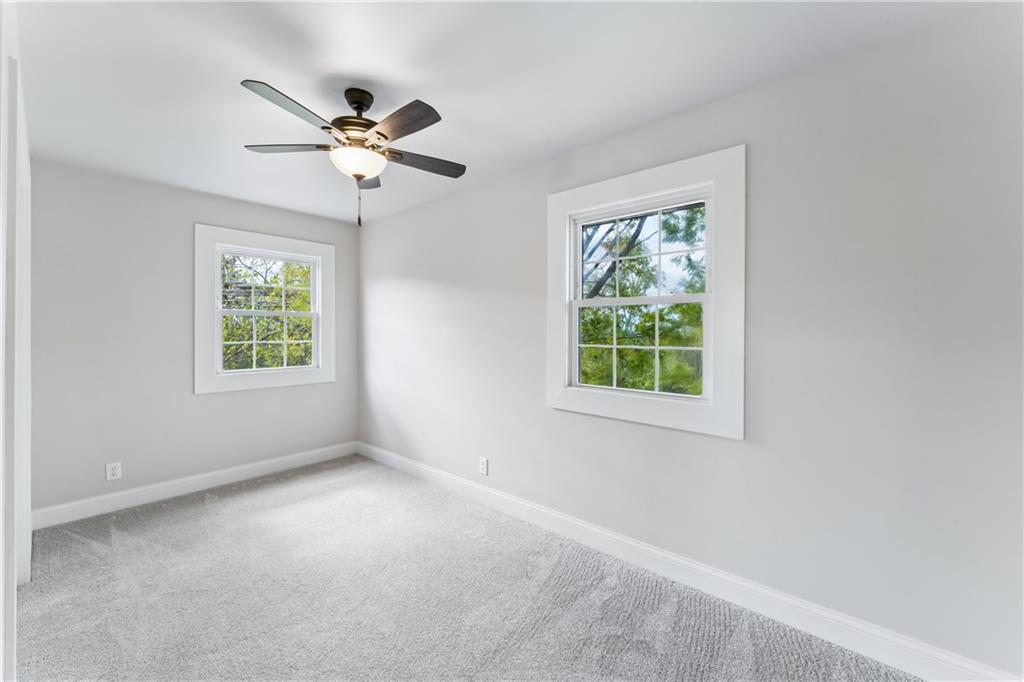
Plush carpeting and dual windows overlooking mature trees define this comfortable secondary bedroom.
43 of 66
-
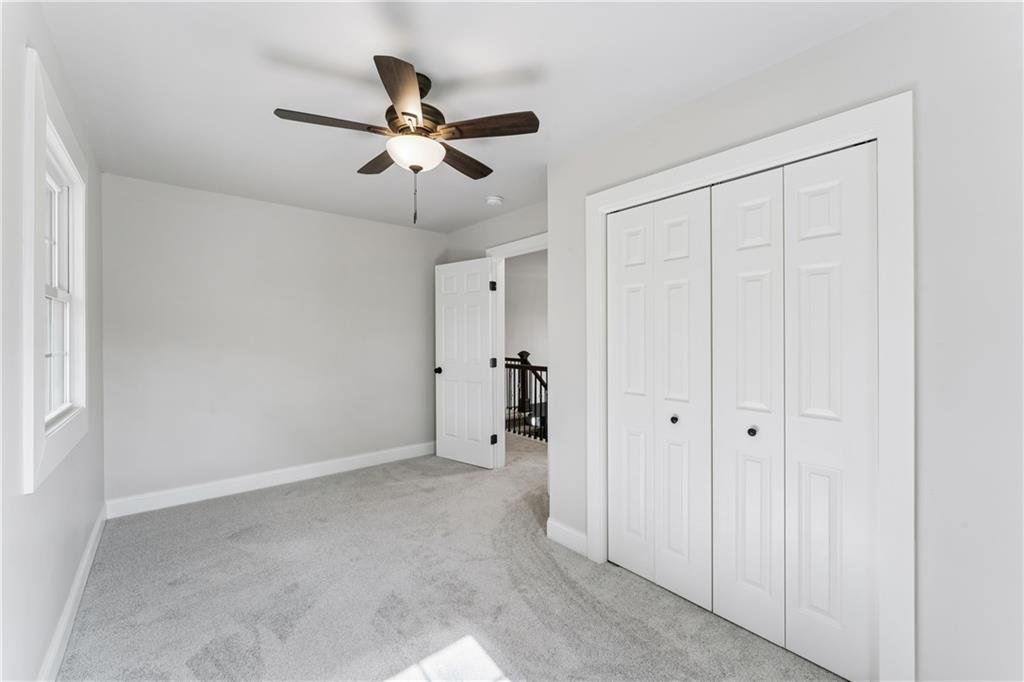
A spacious bedroom displays clean lines, neutral walls, and comfortable plush carpeting throughout.
44 of 66
-
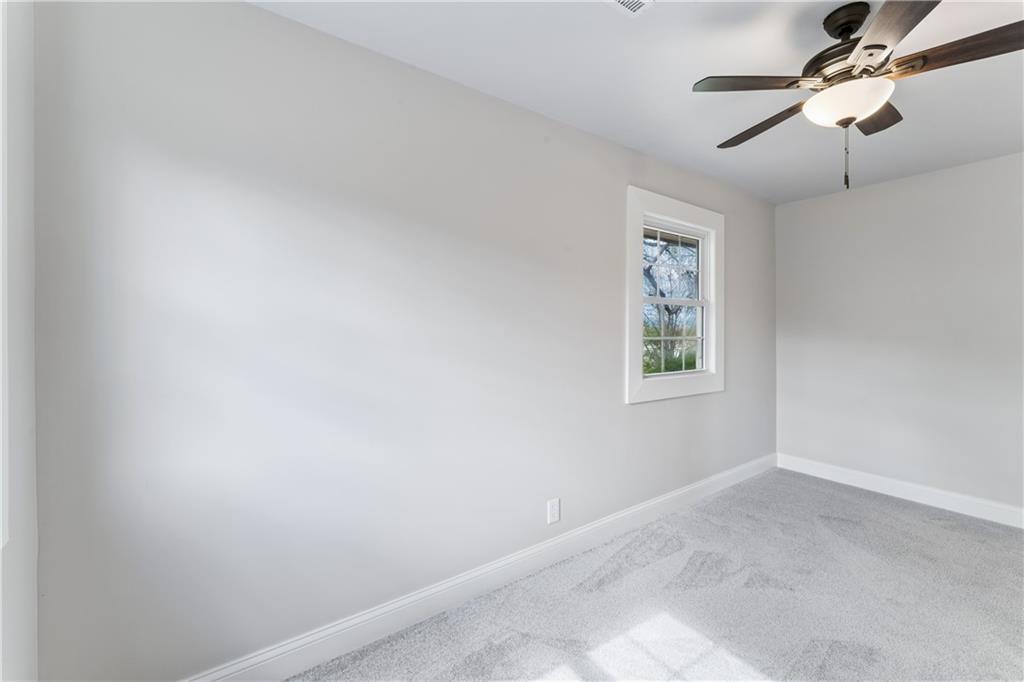
Soft plush carpeting pairs with smooth plaster walls under an illuminated ceiling.
45 of 66
-
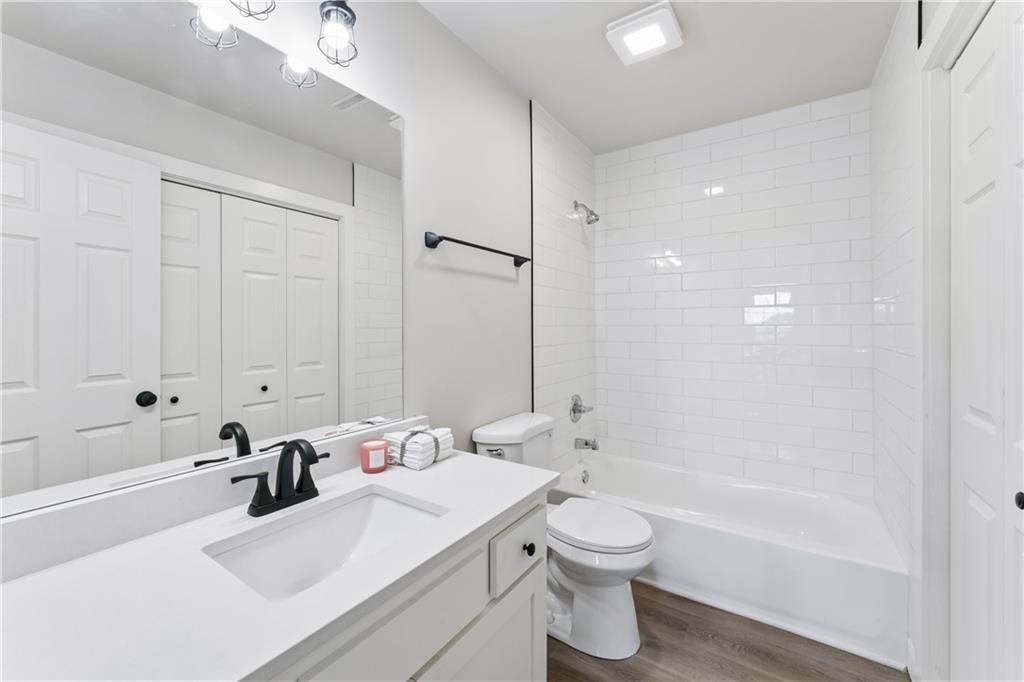
Clean white tiled walls and modern black fixtures enhance this streamlined bathroom design.
46 of 66
-
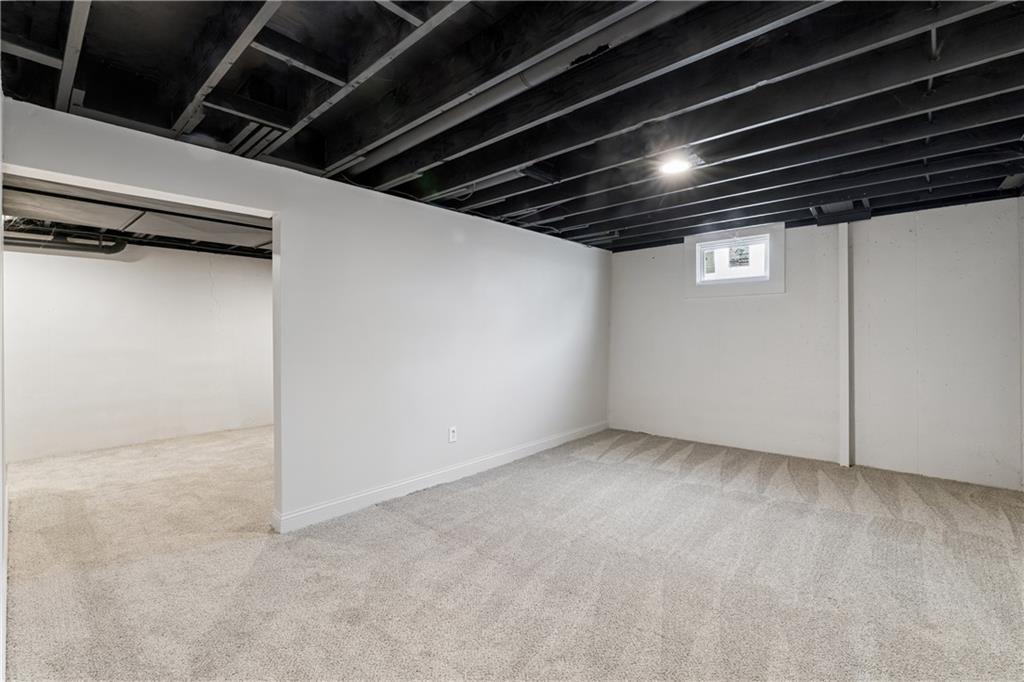
A painted exposed joist ceiling and new carpeting define this versatile lower level space.
47 of 66
-
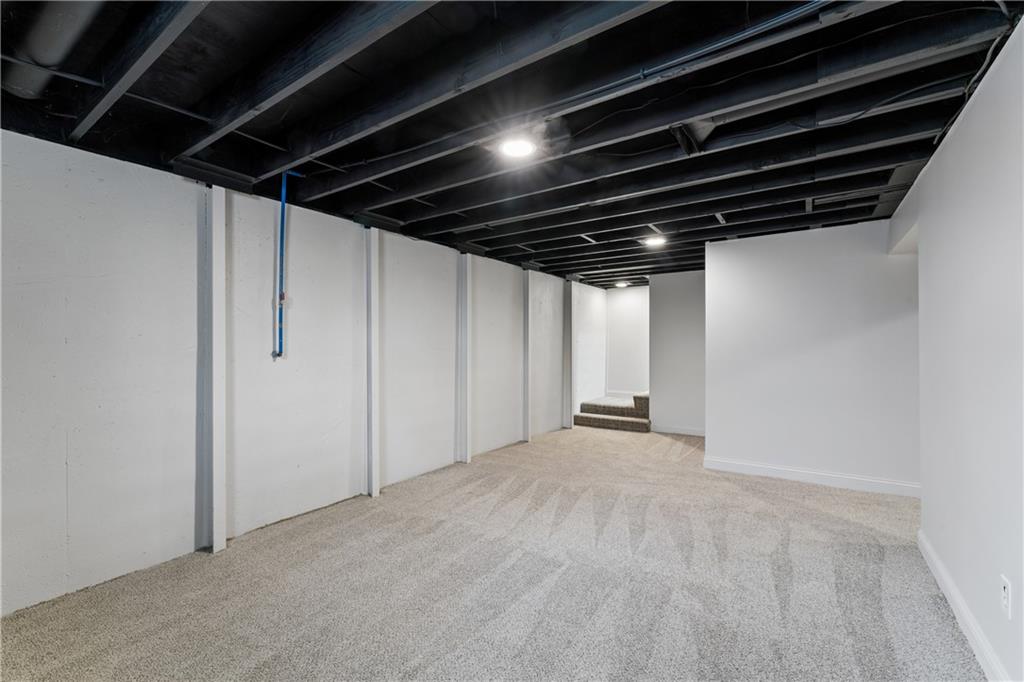
An industrial-chic painted joist ceiling pairs with soft carpeting in this versatile finished space.
48 of 66
-
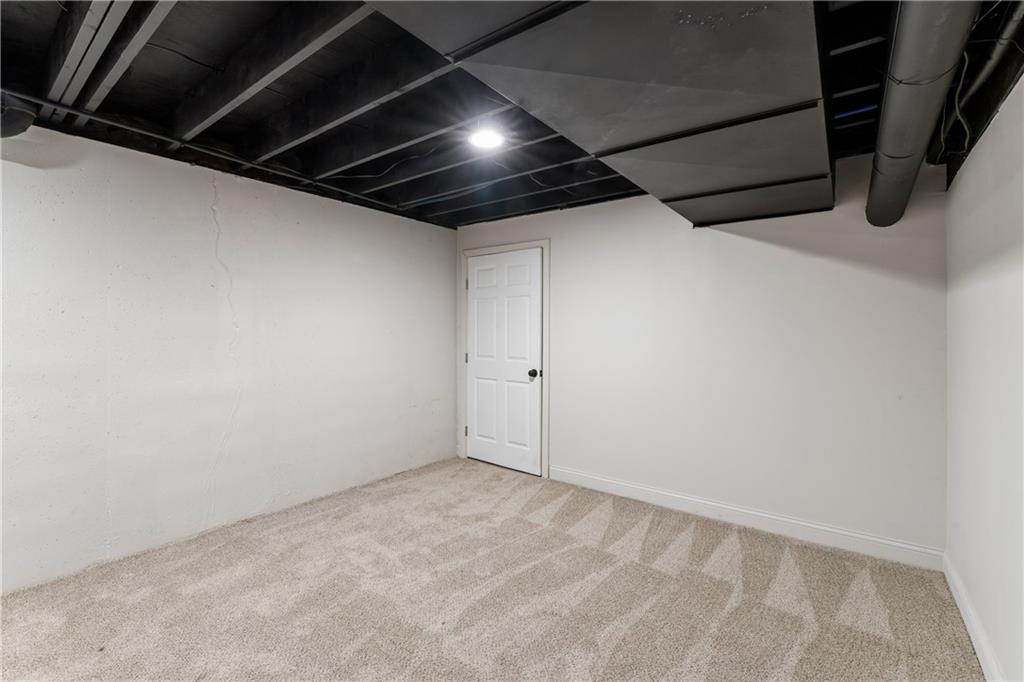
Industrial style defines this versatile lower level space featuring a painted open-joist ceiling.
49 of 66
-
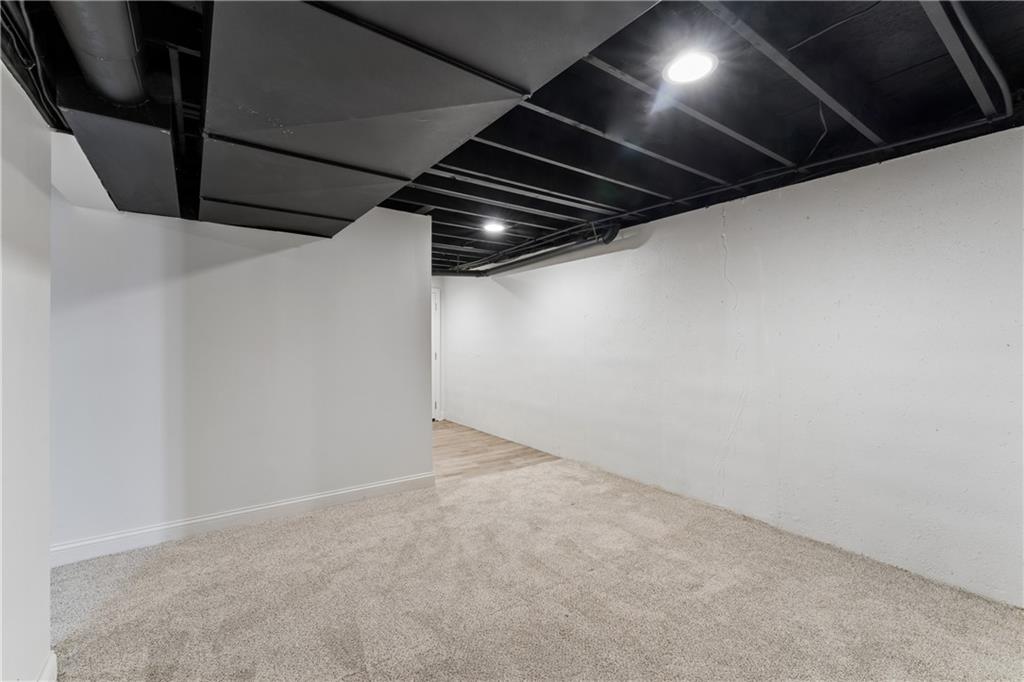
An industrial black ceiling pairs with carpeted flooring in this versatile lower level space.
50 of 66
-
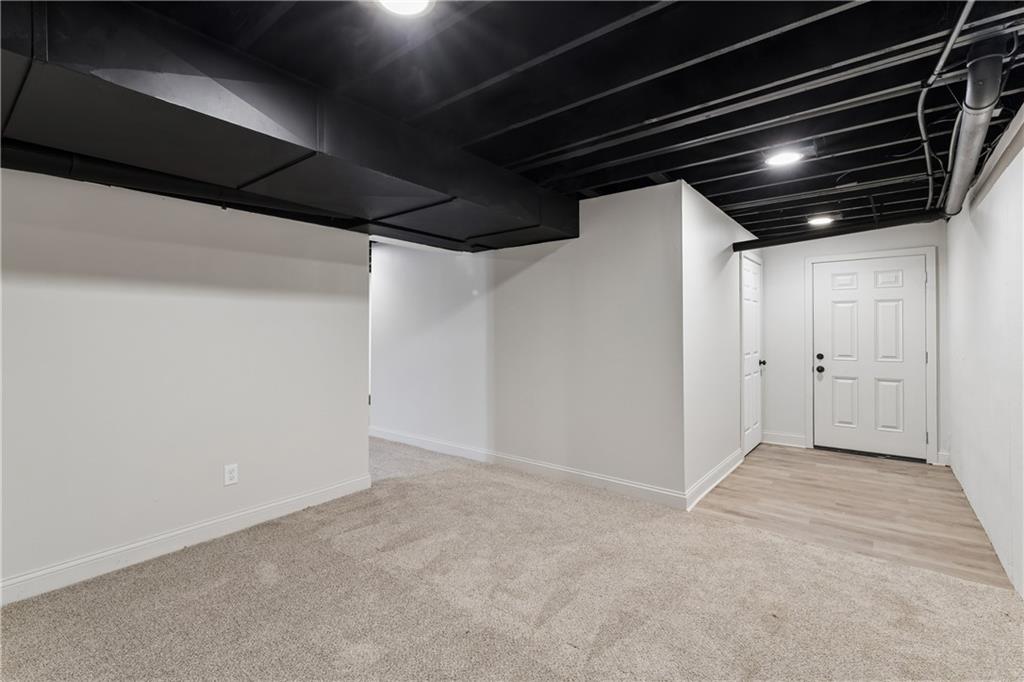
A modern painted ceiling structures this versatile space featuring carpet and durable wood-look flooring.
51 of 66
-
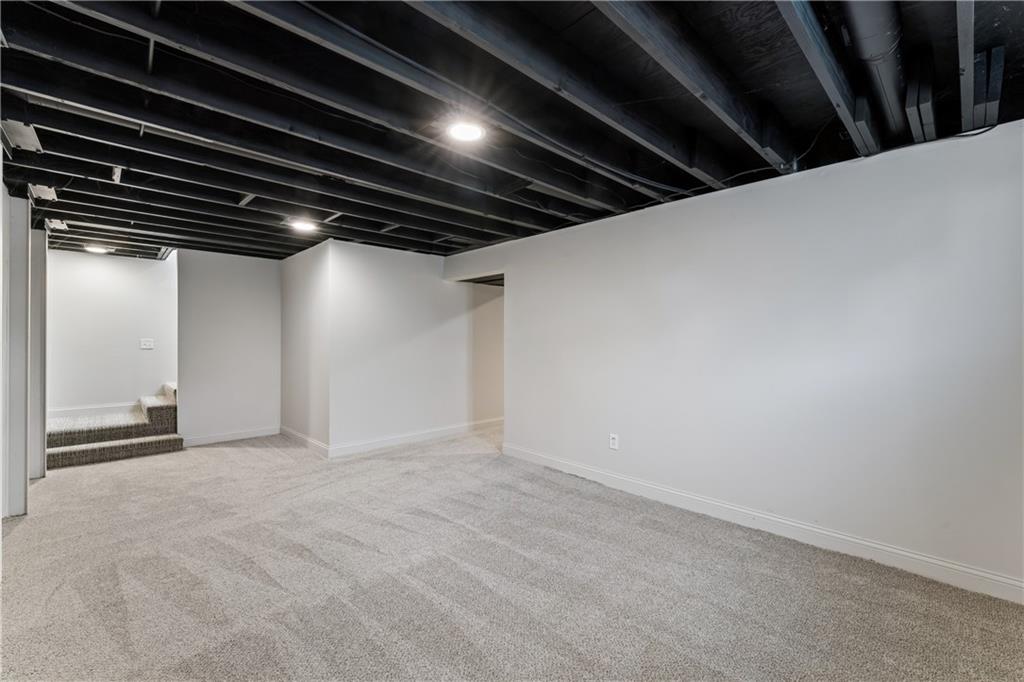
An industrial-chic exposed joist ceiling contrasts with clean walls and soft carpeting in this versatile space.
52 of 66
-
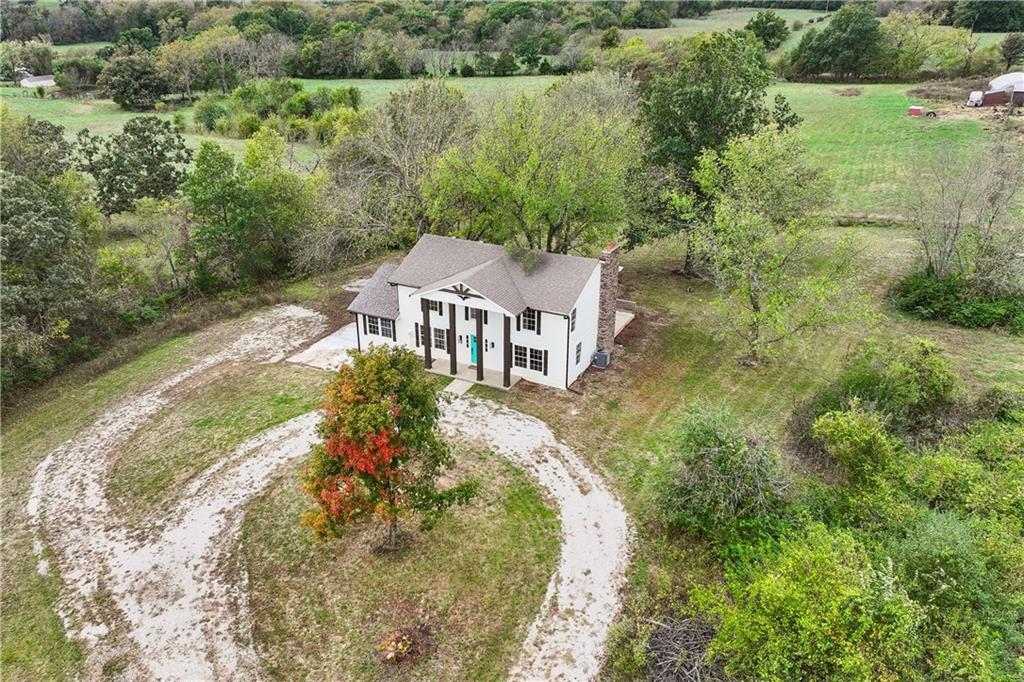
A sweeping aerial view showcases the home nestled within a tranquil country setting.
53 of 66
-
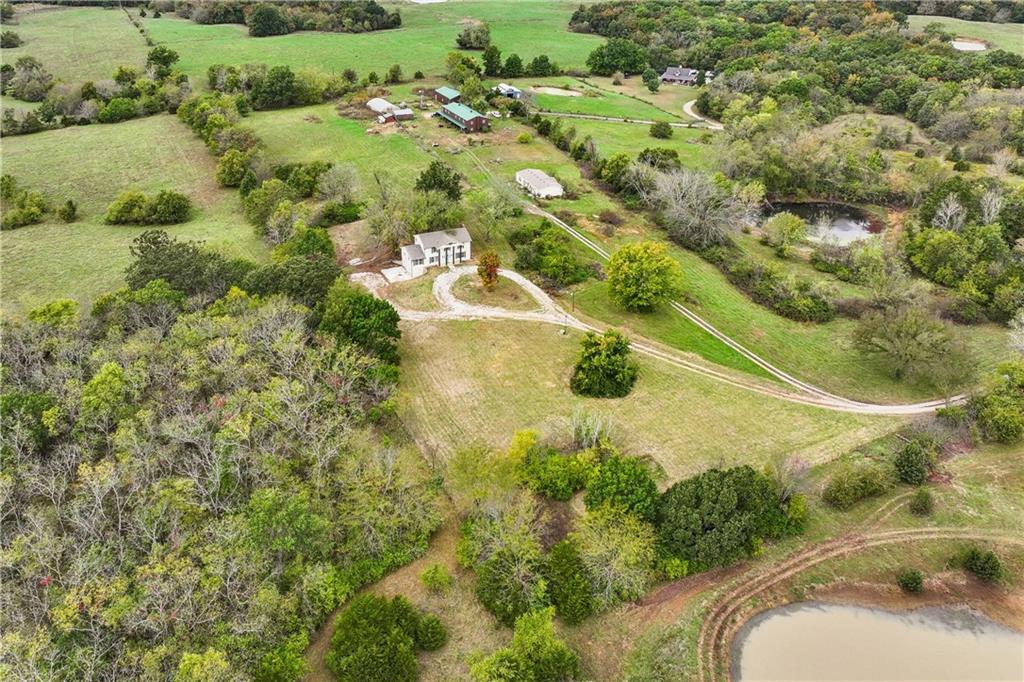
An aerial perspective showcases a countryside estate surrounded by rolling green pastures and mature trees.
54 of 66
-
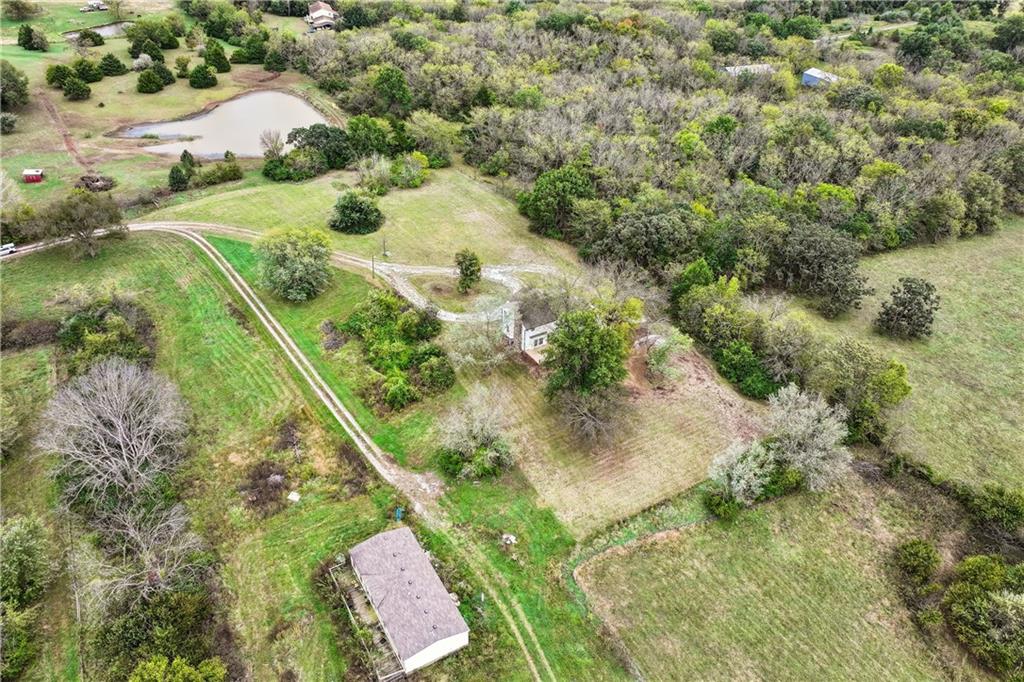
A sweeping aerial view reveals a secluded rural homestead enveloped by dense woods and green pastures.
55 of 66
-
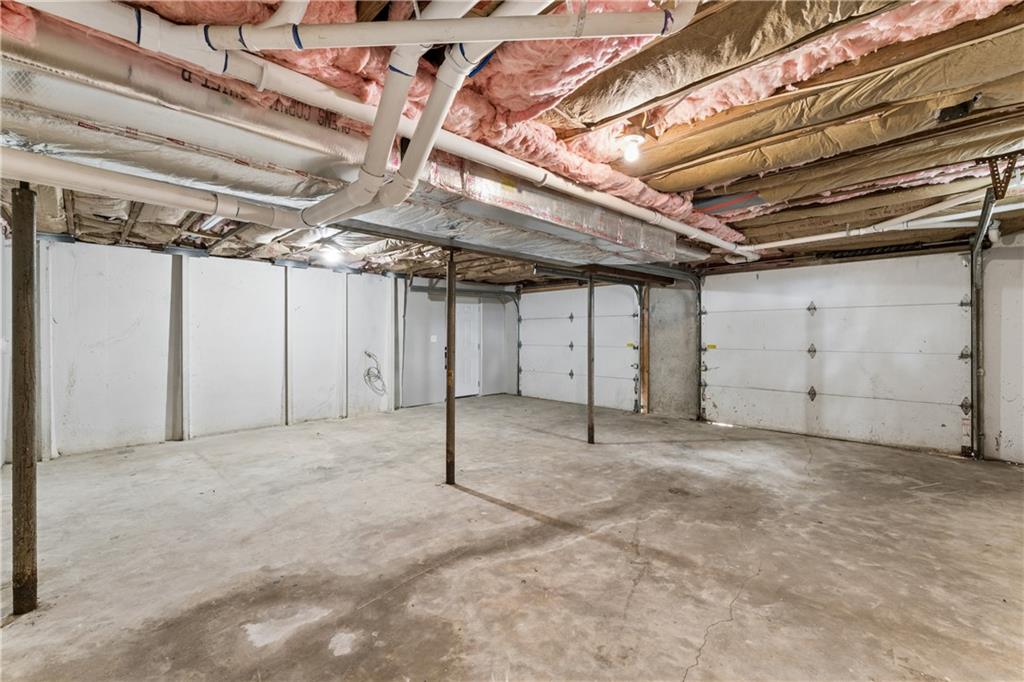
An expansive unfinished basement offers direct drive-in garage access and plentiful storage space.
56 of 66
-
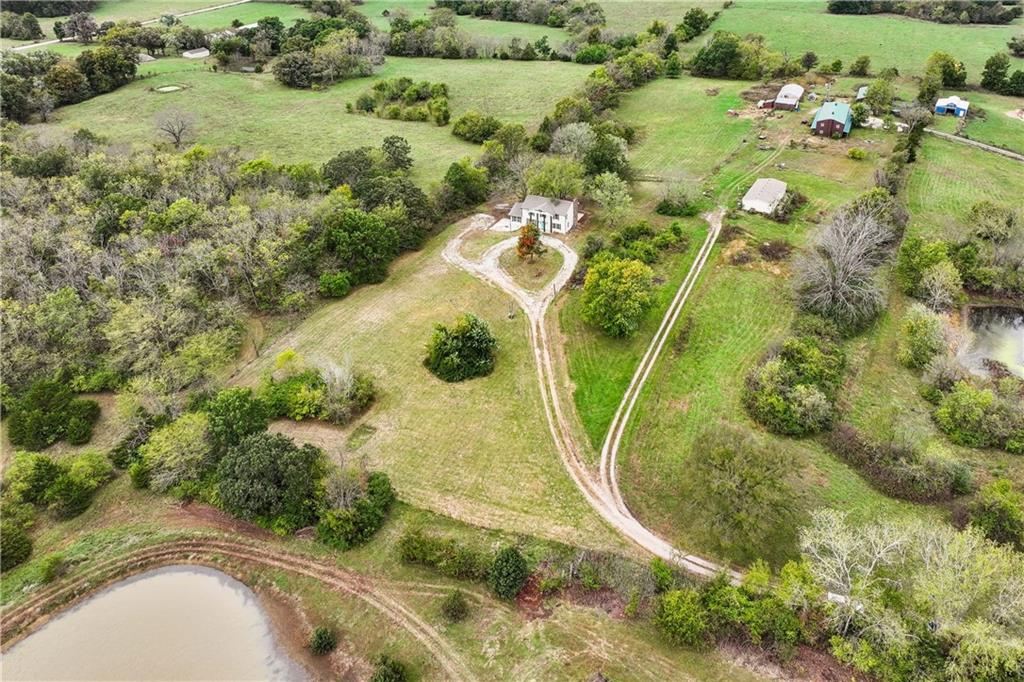
A sweeping aerial view reveals a private country home nestled amid rolling pastures and mature trees.
57 of 66
-
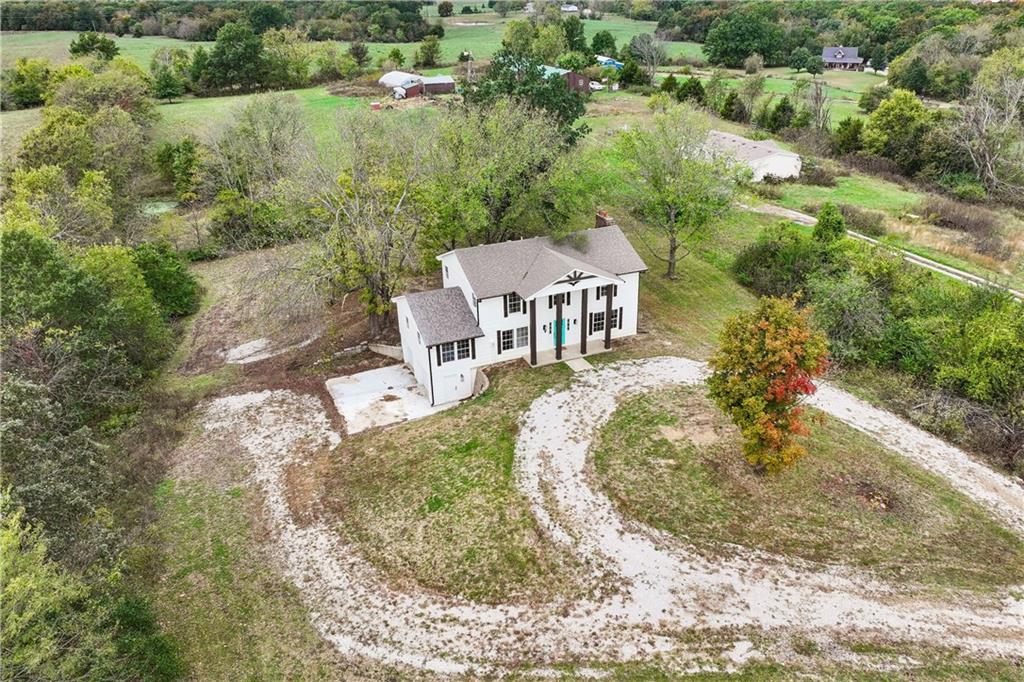
A classic two-story home sits on a rolling acreage surrounded by mature trees.
58 of 66
-
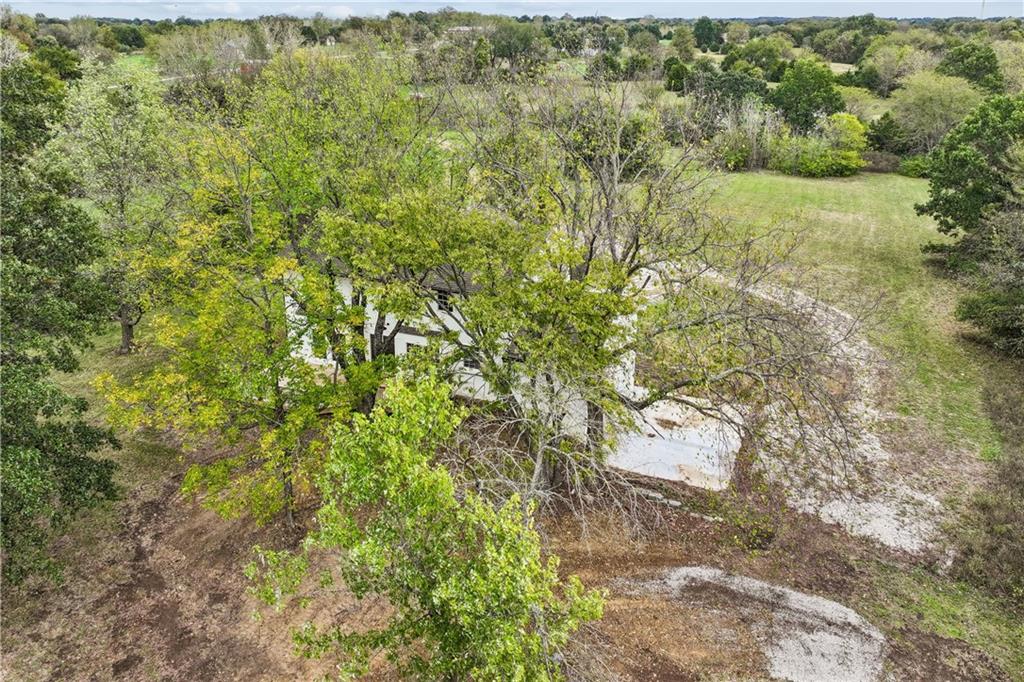
Mature trees frame the property, offering a tranquil setting and natural privacy.
59 of 66
-
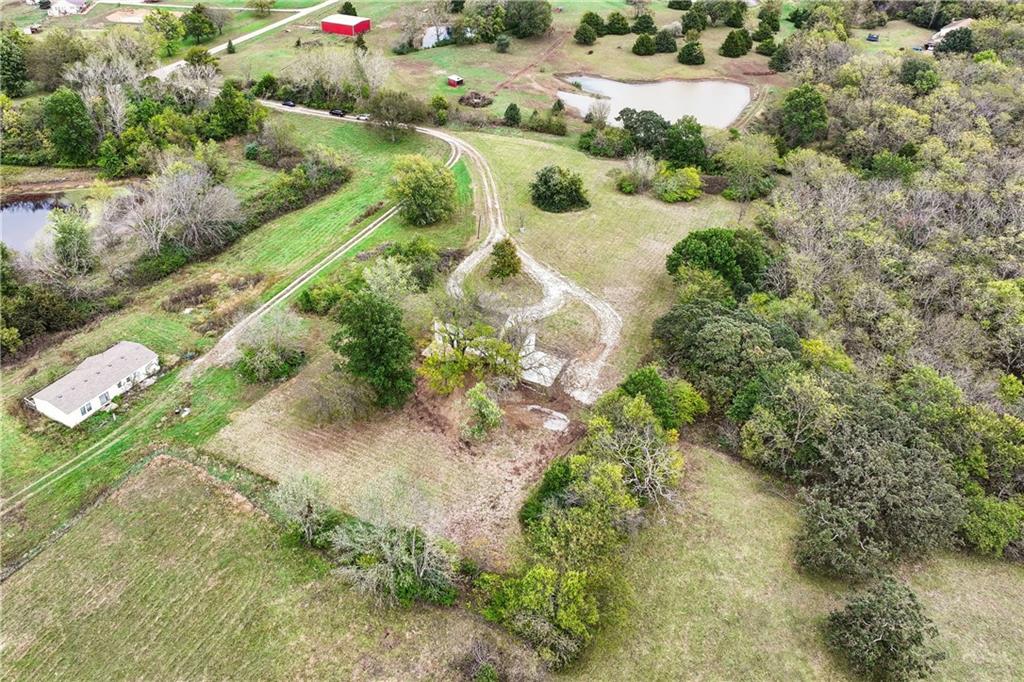
A winding dirt driveway cuts through vast acreage dotted with mature trees and tranquil ponds.
60 of 66
-
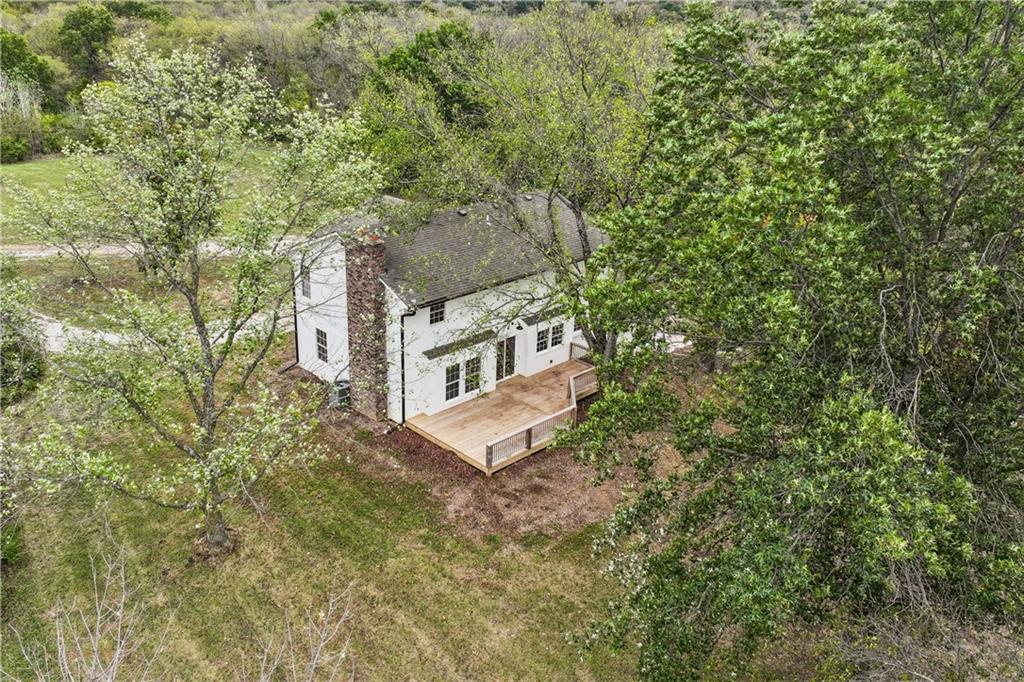
Mature trees frame a private wooden deck extending from the back of the home.
61 of 66
-
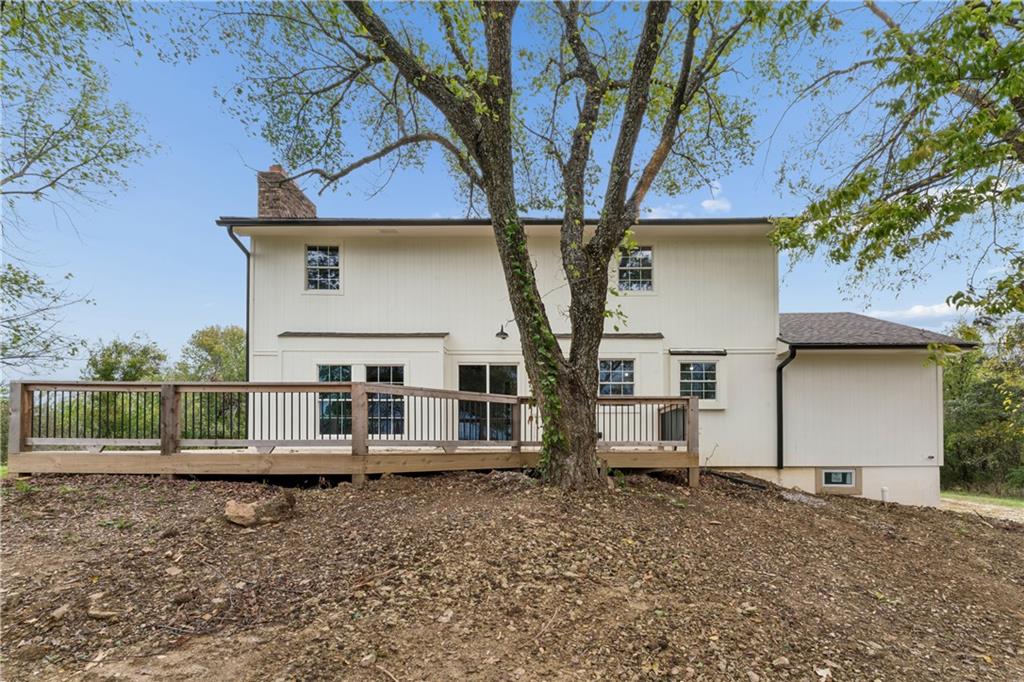
An expansive wooden deck spans the rear exterior, overlooking the surrounding natural landscape.
62 of 66
-
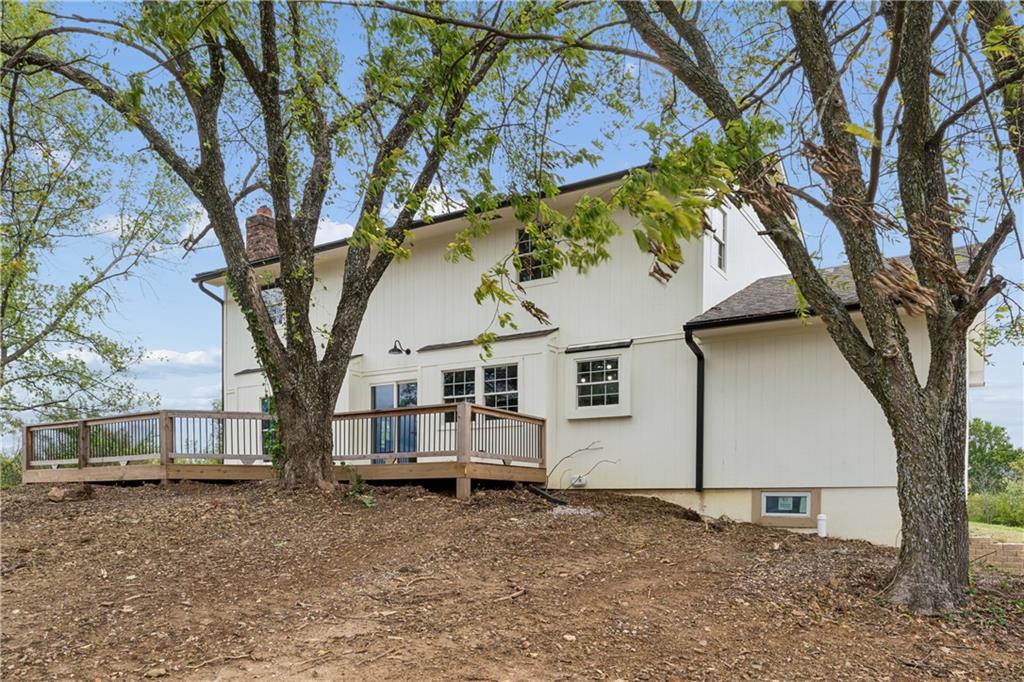
Mature trees frame the rear exterior, featuring vertical siding and an elevated wooden deck.
63 of 66
-
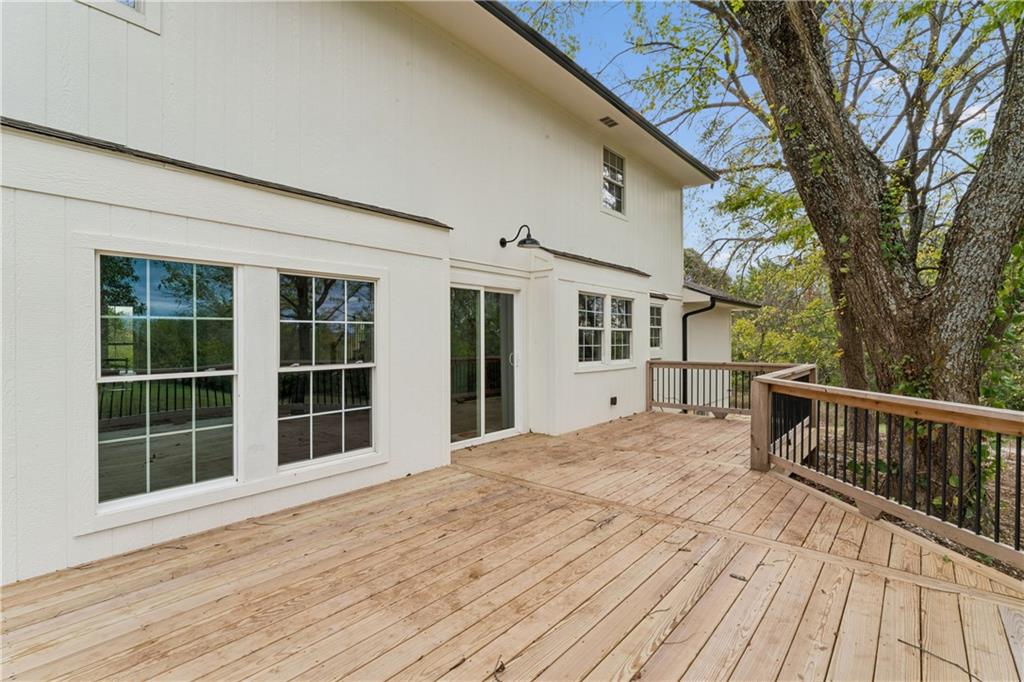
An expansive wooden deck connects seamlessly to the residence, surrounded by mature, leafy trees.
64 of 66
-
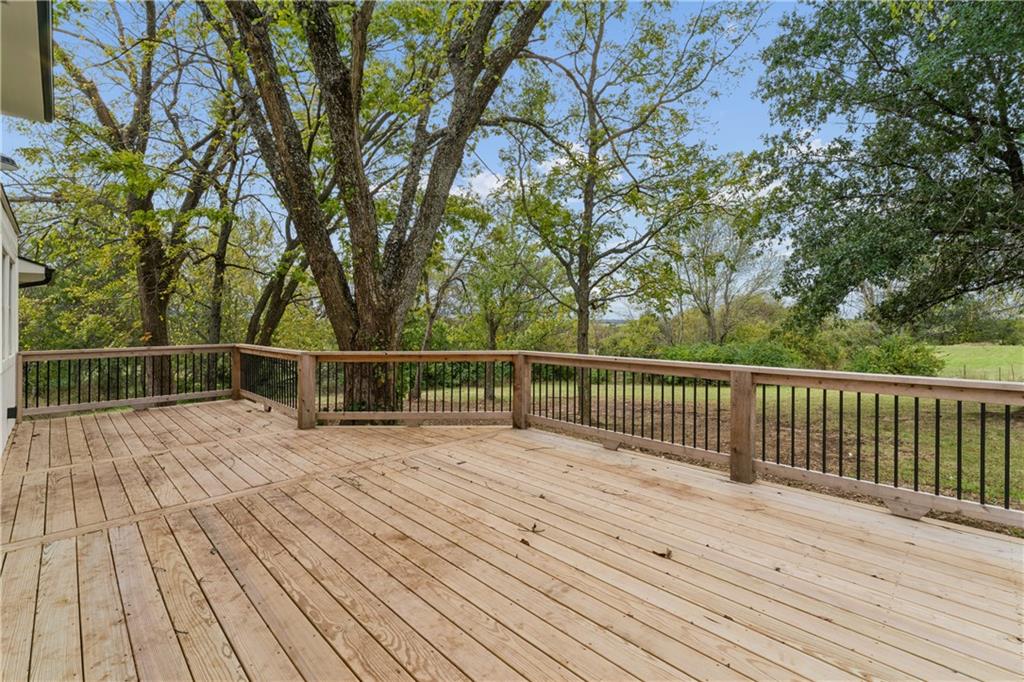
A spacious wooden deck overlooks a grassy yard bordered by mature trees.
65 of 66
-
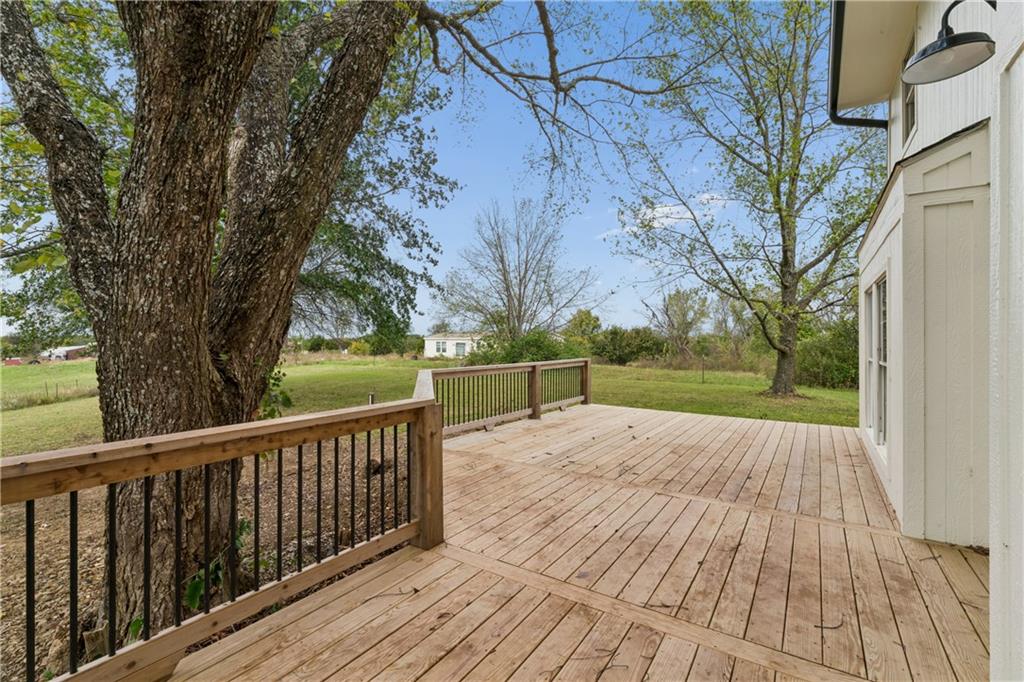
An elevated wooden deck overlooks a grassy yard framed by mature shade trees.
66 of 66
A FRESH START, INSIDE AND OUT! Completely reimagined from the studs up, this stunning Warrensburg property combines modern style, extensive renovations, and 2.6 acres of space and privacy. With new smart siding and exterior paint, fresh insulation, and new plumbing, electrical, drywall, trim, cabinetry, and flooring, this home has undergone a remarkable transformation. Major updates also include a new furnace and A/C, new plumbing to the septic system, repairs to wood rot, and work to address basement water intrusion. Step inside to a grand entry and an inviting, open-concept living space where crisp white walls, LVP flooring, and striking wood and beam accents create a modern yet warm feel. The kitchen and living areas flow together beautifully, featuring a cozy fireplace with custom built-ins and flexible space for a dining area or additional sitting room. Just off the main living area, the spacious back deck creates the perfect spot to unwind or entertain while enjoying the surrounding acreage. The main-level primary suite offers a private retreat, complemented by a convenient half bath with washer and dryer hookups. Upstairs, four additional bedrooms are thoughtfully arranged in two wings, with a full bathroom serving each pair. The finished basement adds even more flexibility for a game room, home gym, office, or hobby space. Five bedrooms, extensive renovations, and 2.6 acres—all just a short drive from Warrensburg’s shopping, dining, and everyday conveniences. If you've been searching for room to spread out without sacrificing modern style, this is an opportunity worth seeing!
- Directions
- I-70 E to MO-13 S. To Warrensburg. Follow MO-13 S to S. Division and turn right, take a right on SW 365th Rd, home on right. Or 50 Hwy E. to MO-13 S. To Warrensburg. Follow MO-13 S to S. Division and turn right, take a right on SW 365th Rd, home on right.
- Subdivision
- South Meadows
- City
- Warrensburg
- County
- Johnson, MO
- Property Type
- Residential / Single Family Residence
- Listing Updated
- Oct 20, 2026 at 4:10am
- MLS Number
- 2647793
- Property Tax
- $1,849
- Home Owners Association
- No
- Disclaimer
- The information displayed on this page is confidential, proprietary, and copyrighted information of Heartland Multiple Listing Service, Inc. (“Heartland MLS”). Copyright 2026, Heartland Multiple Listing Service, Inc. Heartland MLS, Elite Realty and Agent Jo do not make any warranty or representation concerning the timeliness or accuracy of the information displayed herein. In consideration for the receipt of the information on this page, the recipient agrees to use the information solely for the private non-commercial purpose of identifying a property in which the recipient has a good faith interest in acquiring.
- The data relating to real estate displayed on this website comes in part from the Heartland Multiple Listing Service database compilation. The properties displayed on this website may not be all of the properties in the Heartland MLS database compilation, or all of the properties listed with other brokers participating in the Heartland MLS IDX program. Detailed information about the properties displayed on this website includes the name of the listing company.
- Information is deemed reliable but is not guaranteed.
Copyright © 2026 ELITE Realty.