
9612 E 86th Terrace, Raytown, MO 64138
- 3Beds
- 1 Bath
- 1½ Bath
- 1,032Sq Ft
-
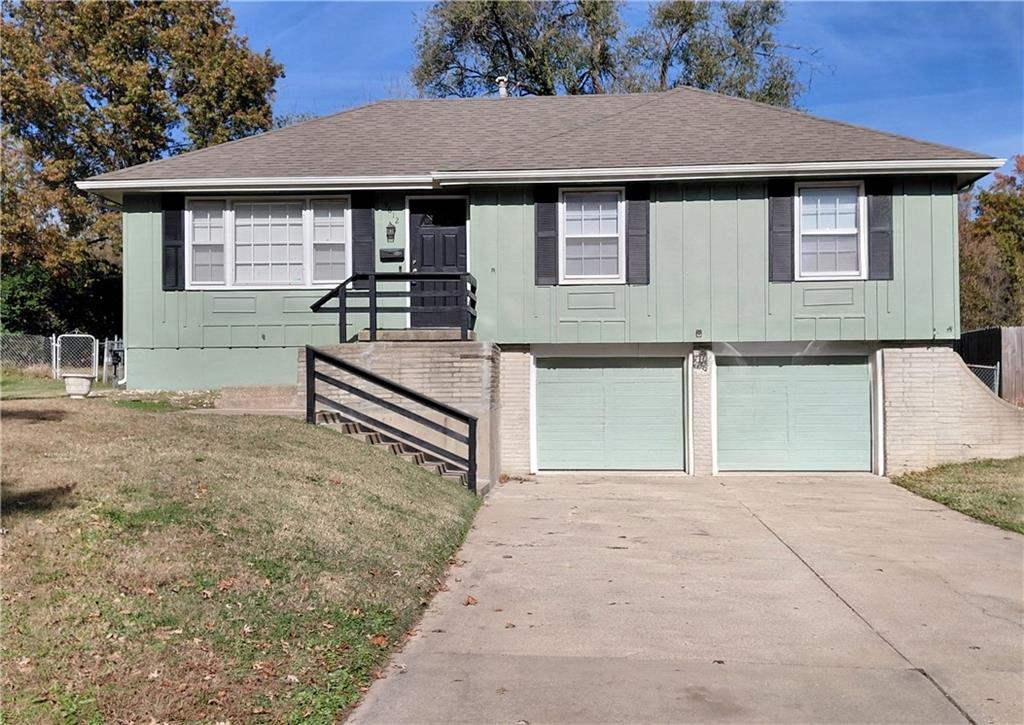
A classic split-foyer design highlights the exterior profile of this suburban residence.
1 of 18
-
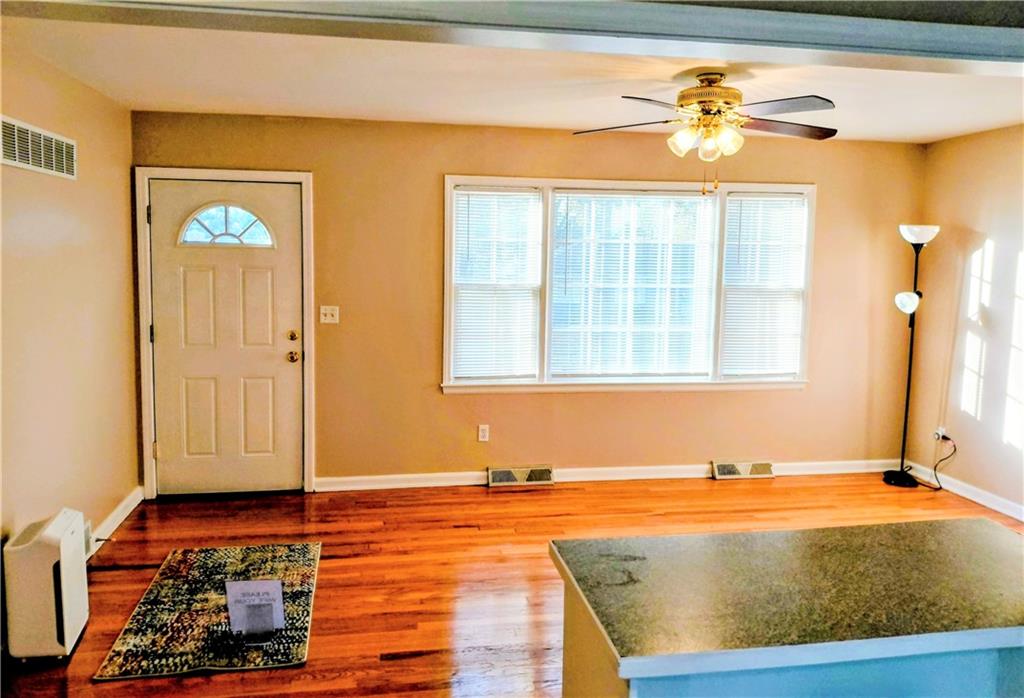
Gleaming hardwood floors run throughout this inviting, main-level living space.
2 of 18
-
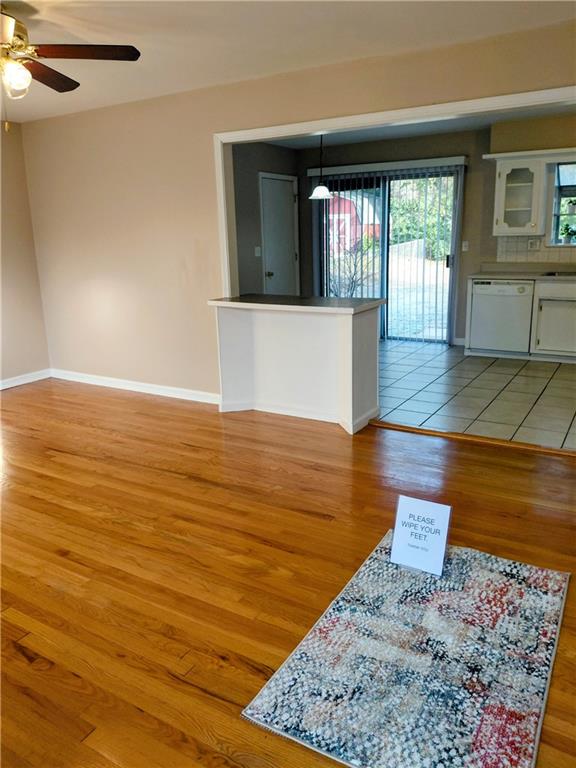
Warm hardwood floors connect a spacious living room directly into the adjoining kitchen.
3 of 18
-
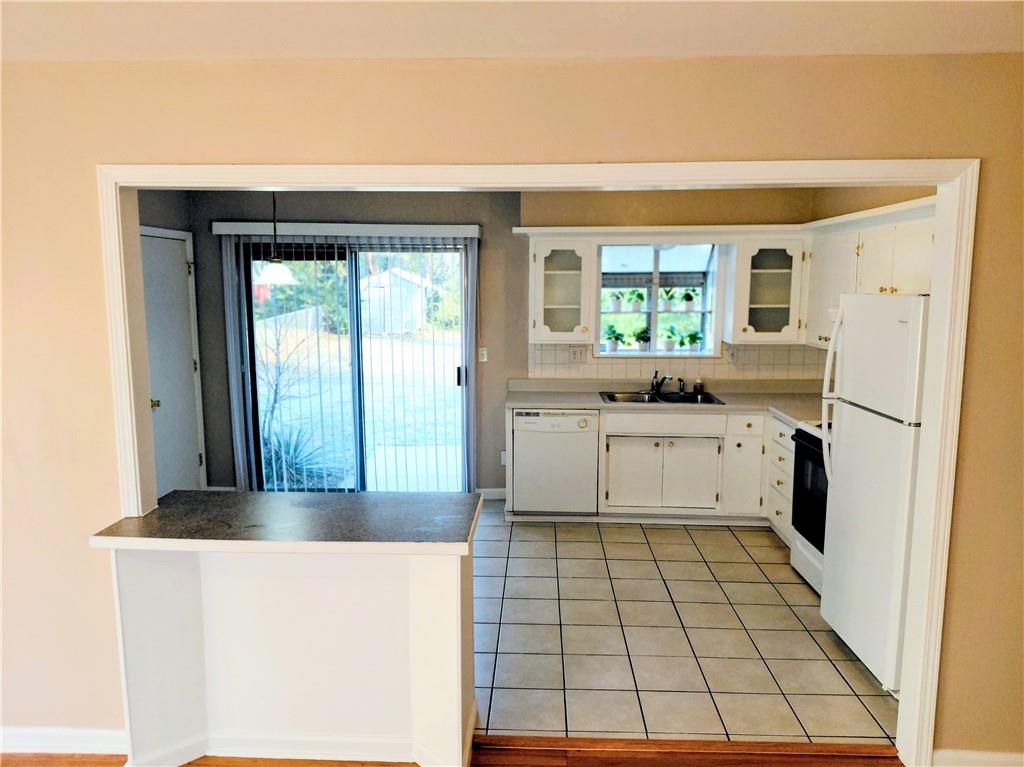
An open pass-through framing a functional kitchen complete with classic tile flooring.
4 of 18
-
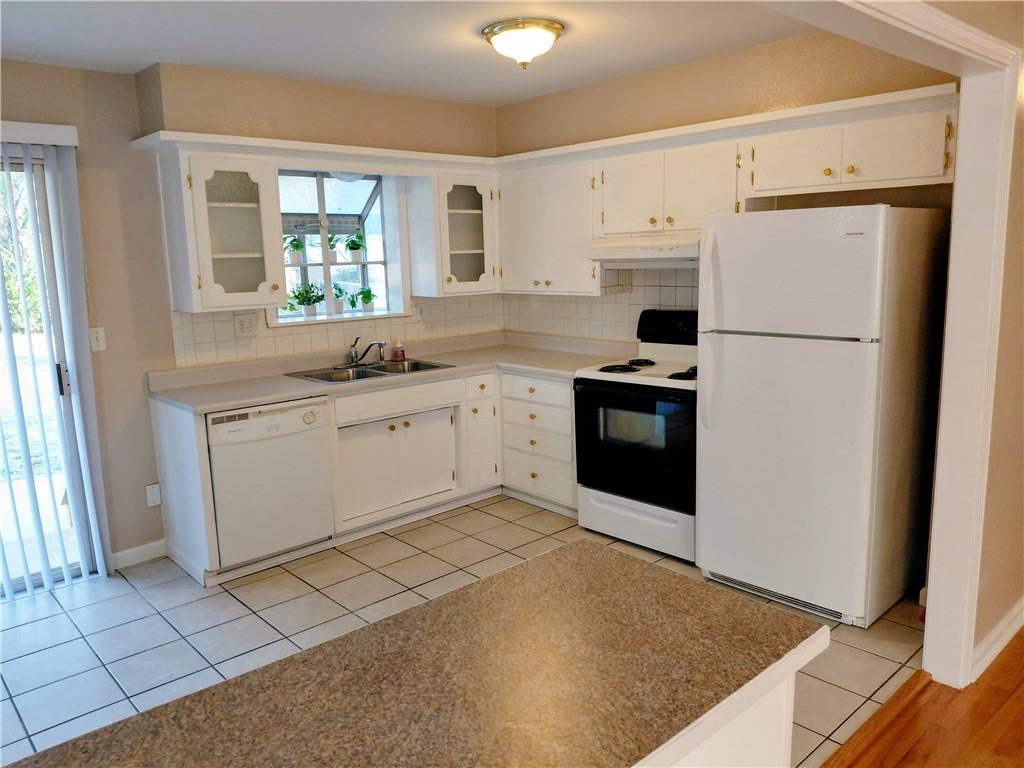
An inviting kitchen space with ample cabinetry, solid countertops, and ceramic tile flooring.
5 of 18
-
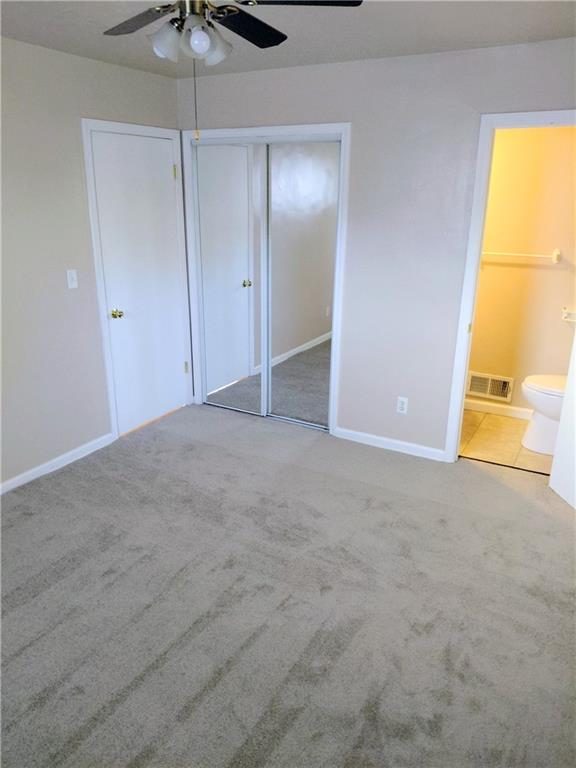
A classic bedroom features comfortable carpeting and direct access to an adjoining bathroom.
6 of 18
-
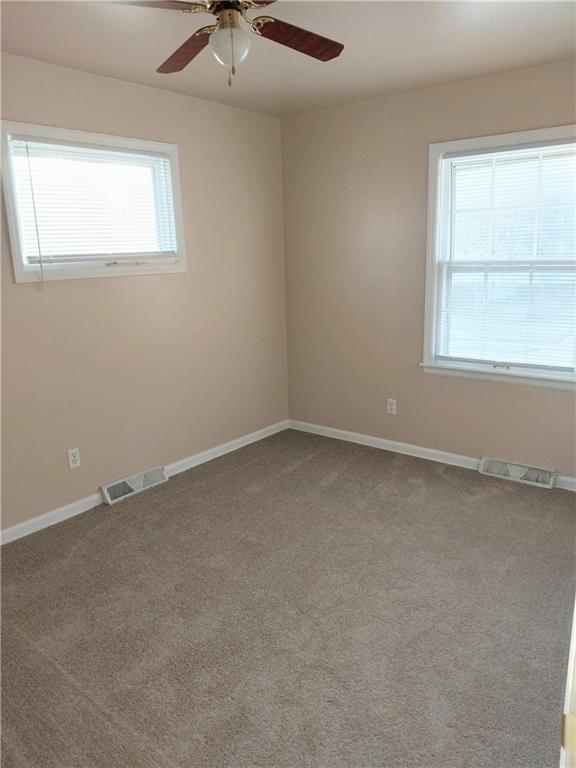
Warm carpeting and dual windows create a comfortable bedroom setting.
7 of 18
-
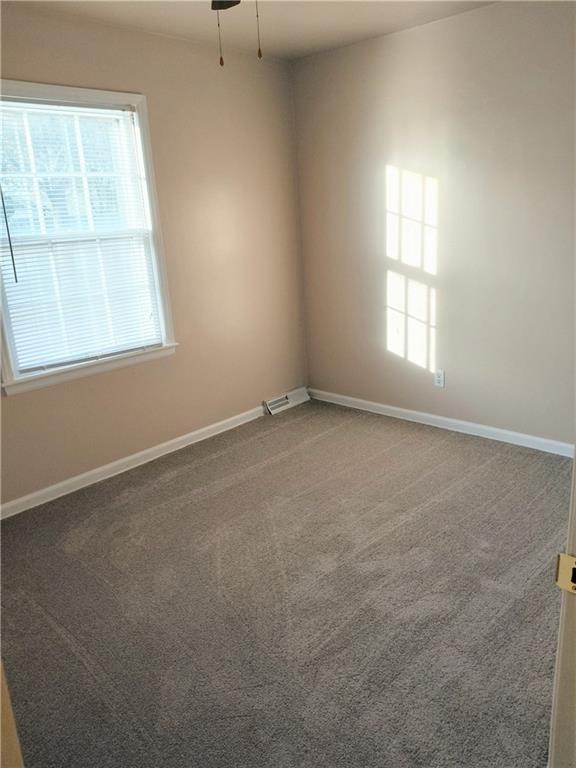
Plentiful natural light streams across the neutral carpeted floor of this versatile bedroom.
8 of 18
-
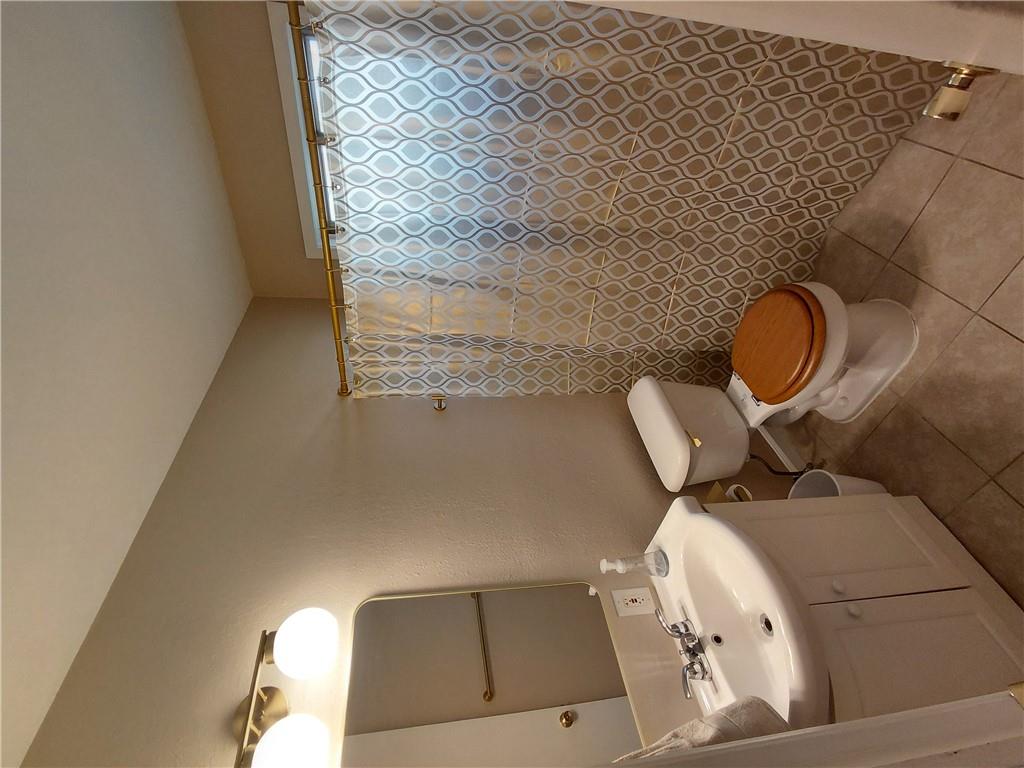
A functional bathroom setup includes durable tiled flooring and a classic vanity console.
9 of 18
-
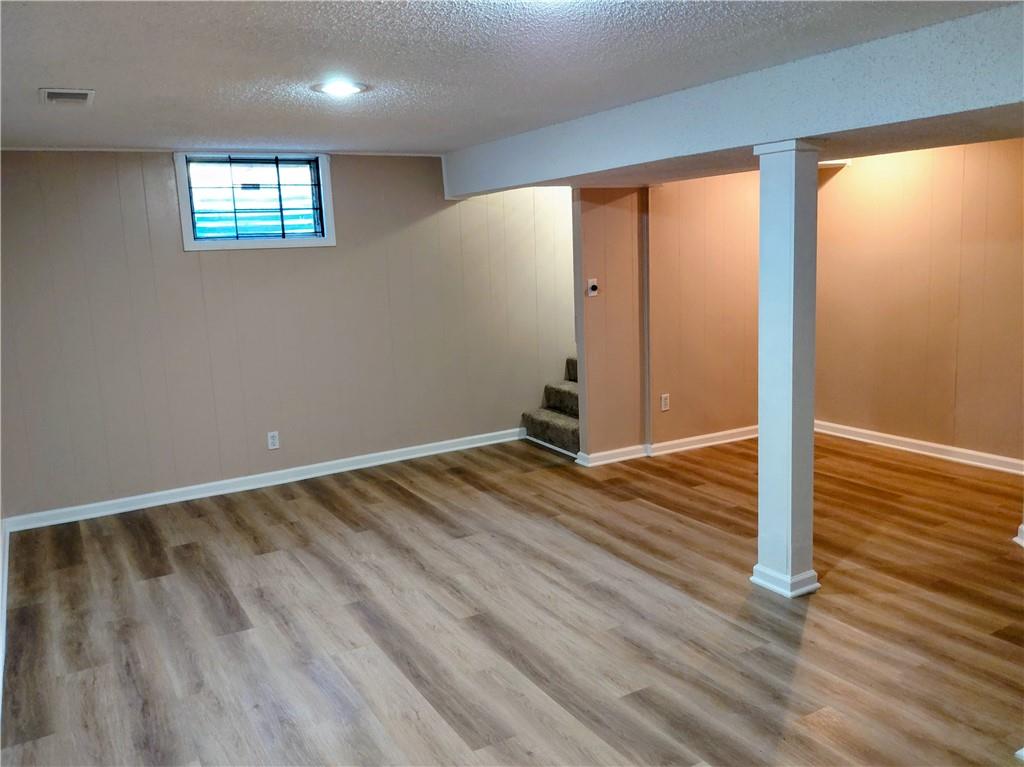
Finished lower level features resilient flooring, paneling, recessed lighting, and support columns.
10 of 18
-
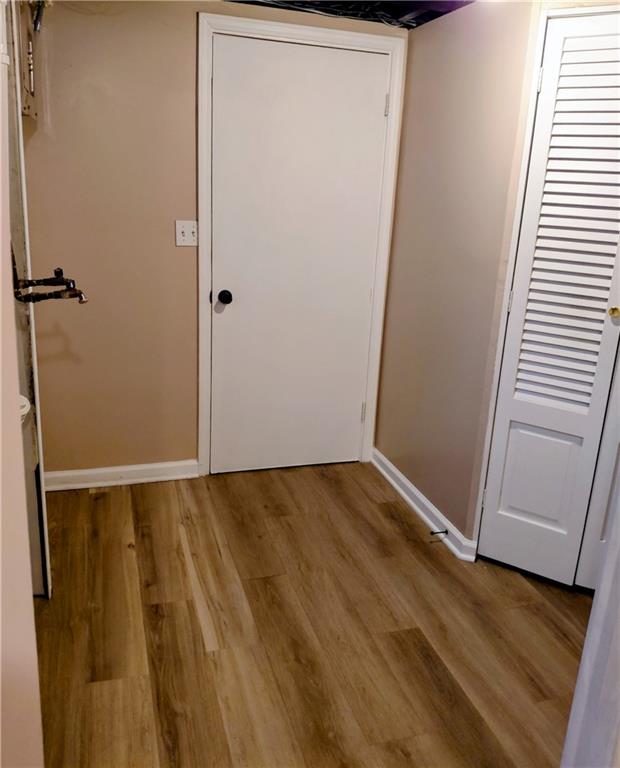
Durable plank flooring and clean neutral walls define this functional utility area.
11 of 18
-
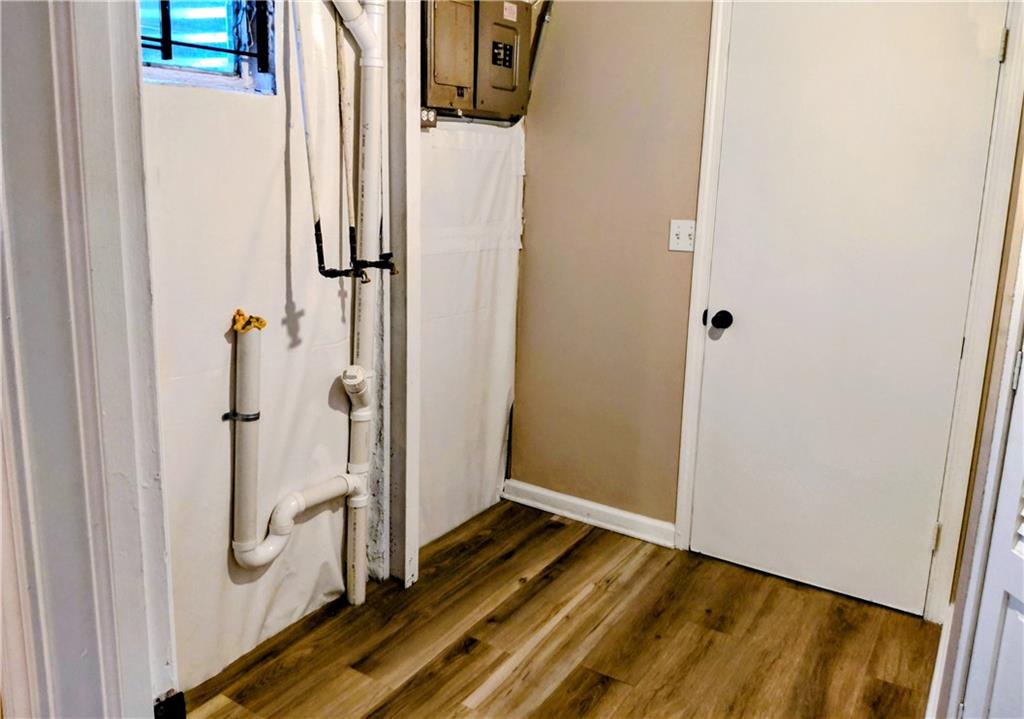
A functional utility space features durable wood-look flooring and clean drywall finishes.
12 of 18
-
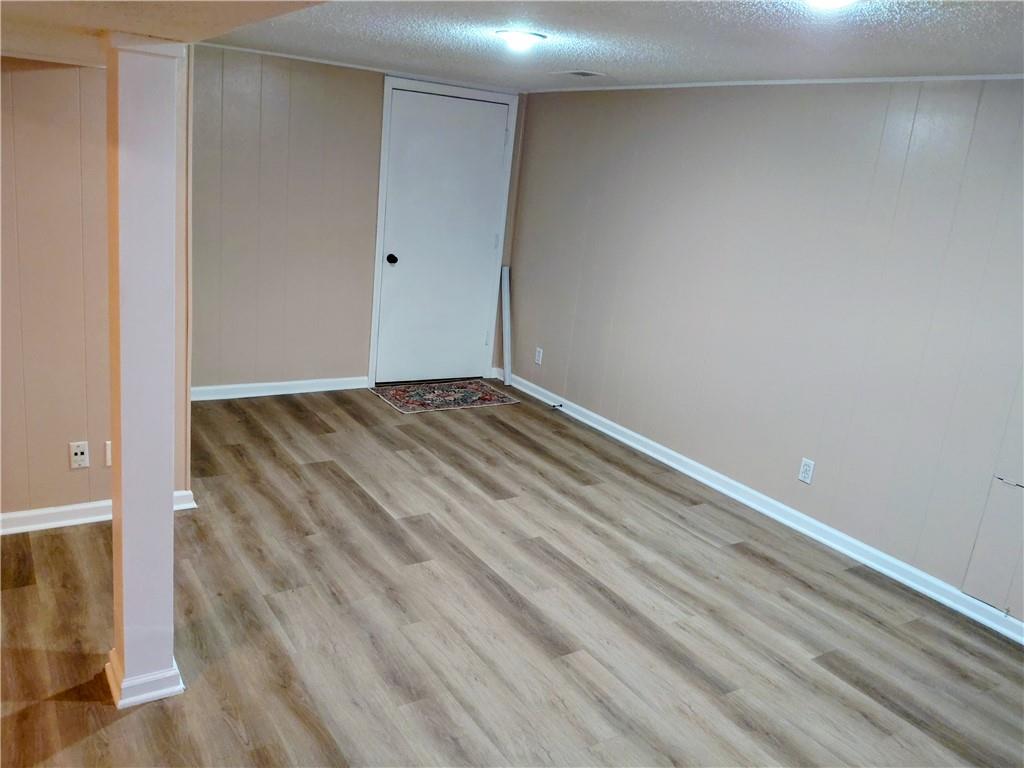
A spacious, newly updated lower level features wood-look plank flooring and recessed lighting.
13 of 18
-
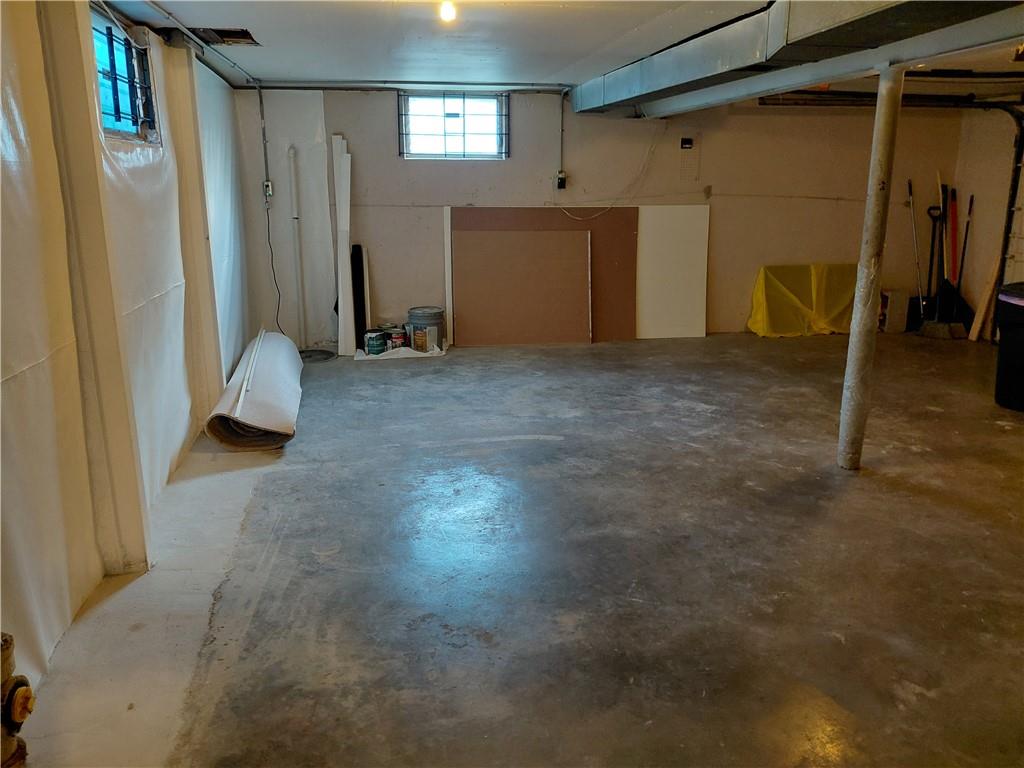
An unfinished lower level offers abundant space for storage or customization projects.
14 of 18
-
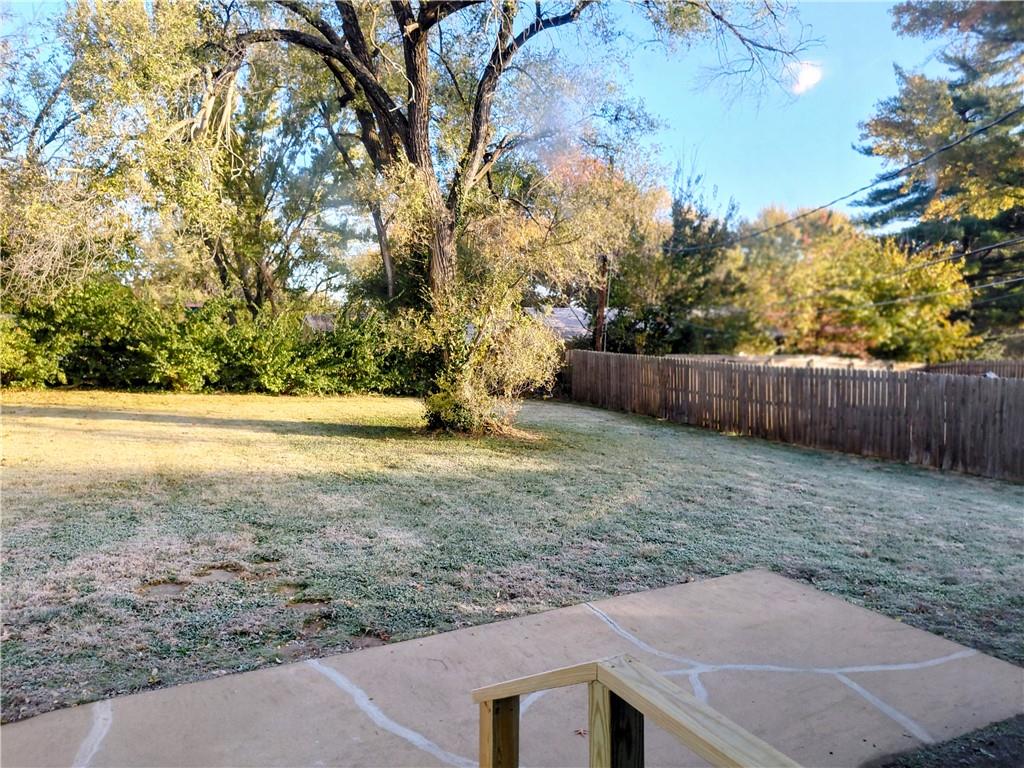
Mature trees shade a spacious grassy area bordered by a privacy fence.
15 of 18
-
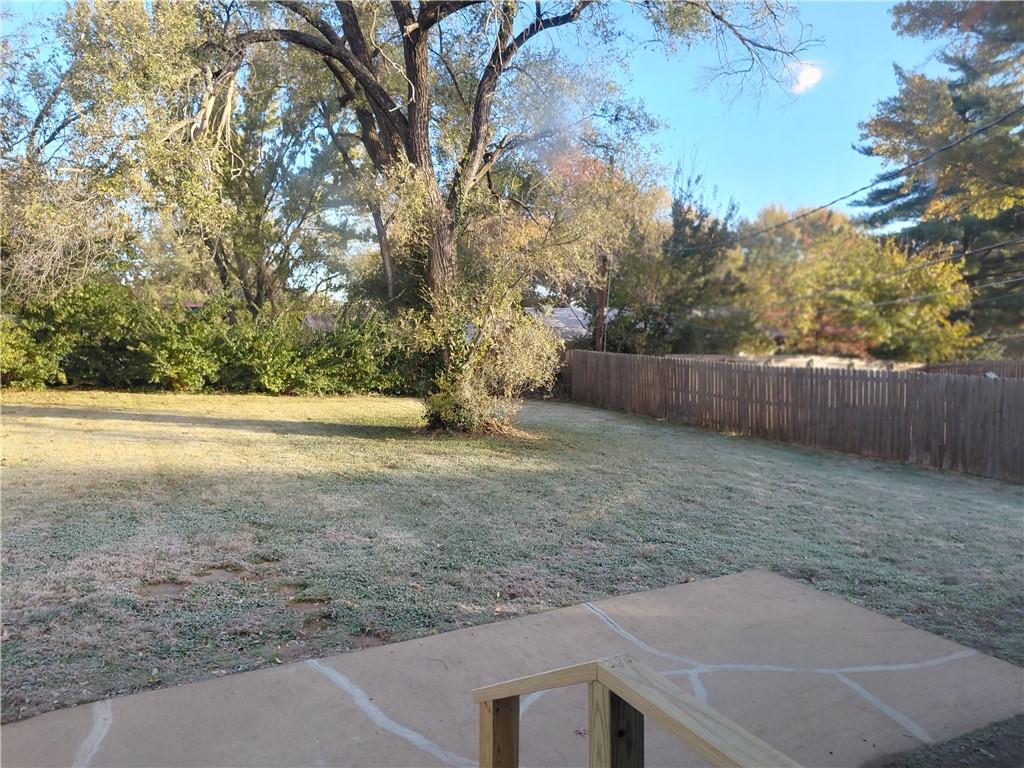
A spacious, fenced backyard offers mature trees and a concrete patio space.
16 of 18
-
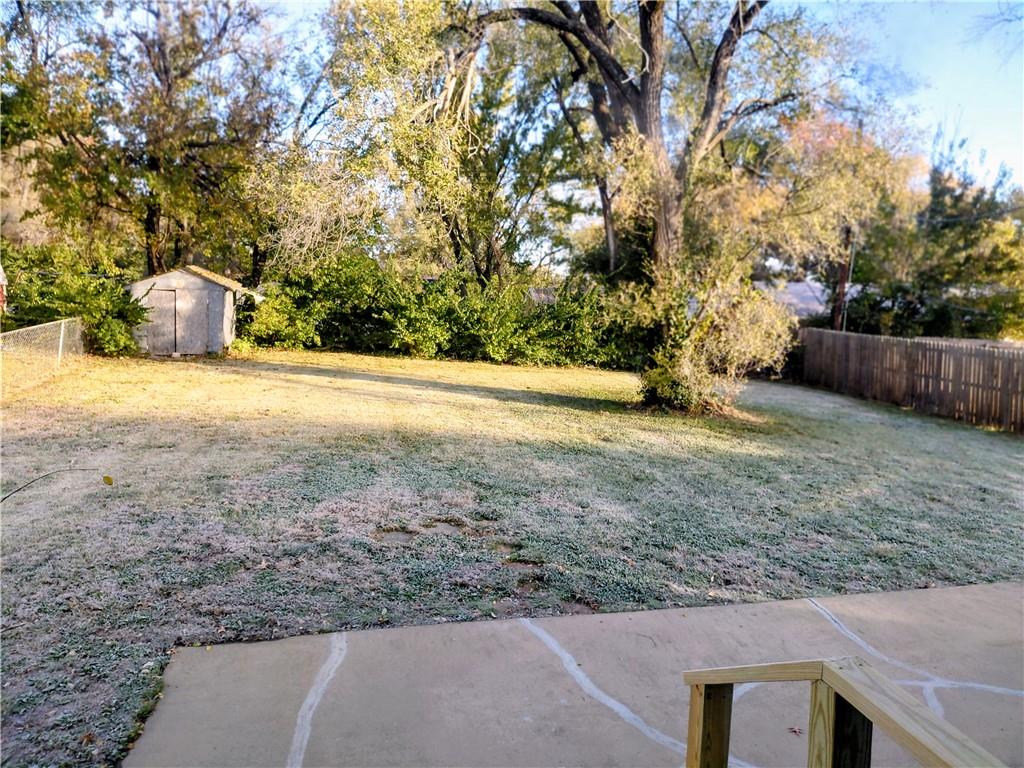
Mature trees frame a grassy lawn bordered by wood and chain-link fencing.
17 of 18
-
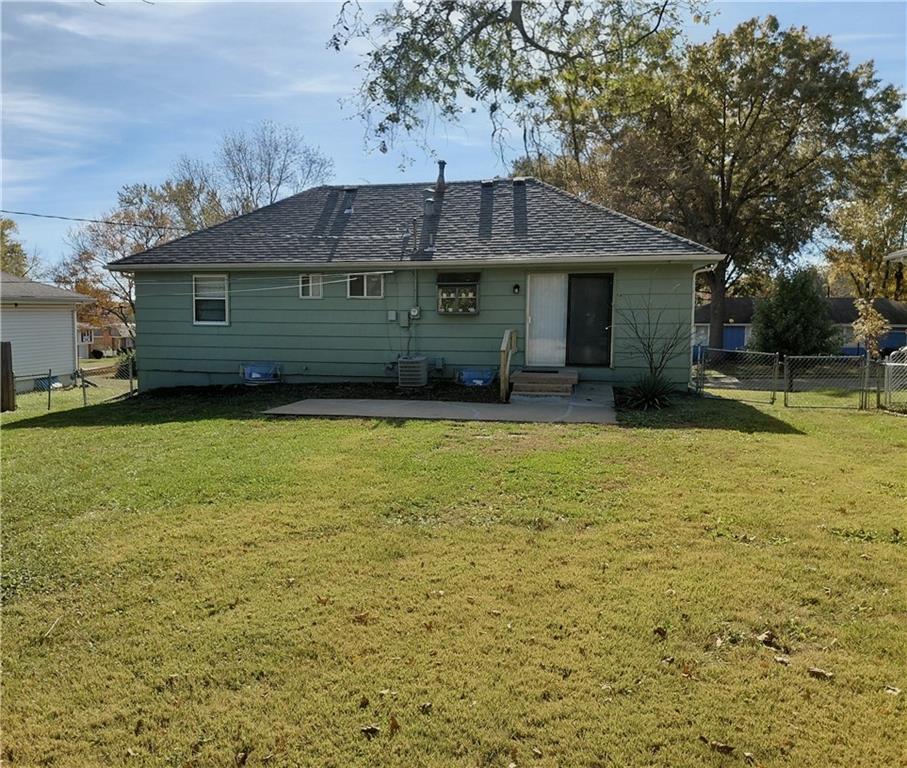
A spacious grassy yard borders the rear exterior of this classic single-story home.
18 of 18
An exterior of board and batten siding, brick accents, and classic shutters defines this split-level single-family home. The structured facade features an integrated garage, a driveway, and a shingle roof, sitting on a 0.21-acre lot. Inside, the main level features hardwood floors and ceiling fans. Warm hardwood floors connect the living room directly to the kitchen. The kitchen is equipped with a refrigerator, dishwasher, breakfast bar, built-in features, and ceramic tile flooring, with an open pass-through looking into the adjacent space. The home offers three bedrooms and one and a half bathrooms. The bedrooms are finished with new carpet floors and ceiling fans, with one bedroom providing direct access to an adjoining bathroom. The bathrooms are finished with tile floors, and a built-in shower setup is located in the full bathroom. A finished basement provides a lower-level living area with vinyl and laminate flooring, recessed lighting, and support columns, alongside an unfinished concrete basement area that houses a sump pump. The utility area features laminate and wood flooring with drywall finishes. Outside, the wood and chain-link fenced back yard offers a concrete patio, mature trees, a grassy lawn, a shed, and storage space.
- Subdivision
- Other
- City
- Raytown
- County
- Jackson
- Property Type
- Residential / Single Family Residence
- Listing Updated
- Nov 15, 2026 at 2:11pm
- MLS Number
- 2647779
- Property Tax
- $2,007
- Home Owners Association
- No
- Disclaimer
- The information displayed on this page is confidential, proprietary, and copyrighted information of Heartland Multiple Listing Service, Inc. (“Heartland MLS”). Copyright 2026, Heartland Multiple Listing Service, Inc. Heartland MLS, Elite Realty and Agent Jo do not make any warranty or representation concerning the timeliness or accuracy of the information displayed herein. In consideration for the receipt of the information on this page, the recipient agrees to use the information solely for the private non-commercial purpose of identifying a property in which the recipient has a good faith interest in acquiring.
- The data relating to real estate displayed on this website comes in part from the Heartland Multiple Listing Service database compilation. The properties displayed on this website may not be all of the properties in the Heartland MLS database compilation, or all of the properties listed with other brokers participating in the Heartland MLS IDX program. Detailed information about the properties displayed on this website includes the name of the listing company.
- Information is deemed reliable but is not guaranteed.
Copyright © 2026 ELITE Realty.