
2920 W 48th Terrace, Westwood, KS 66205
- 5Beds
- 5 Baths
- 1½ Bath
- 3,928Sq Ft
-
1 of 31
-
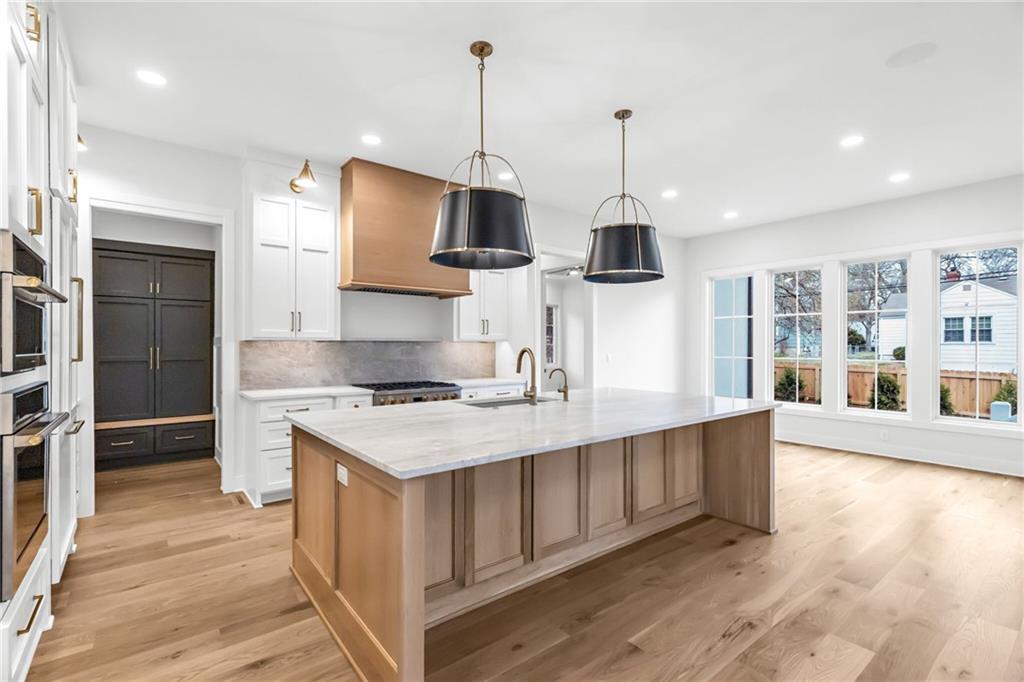
All finished photos shown here are of a previously completed home that had a similar floorplan and finish level. The actual finishes planned for this home will be based on designer selections for this home.
2 of 31
-
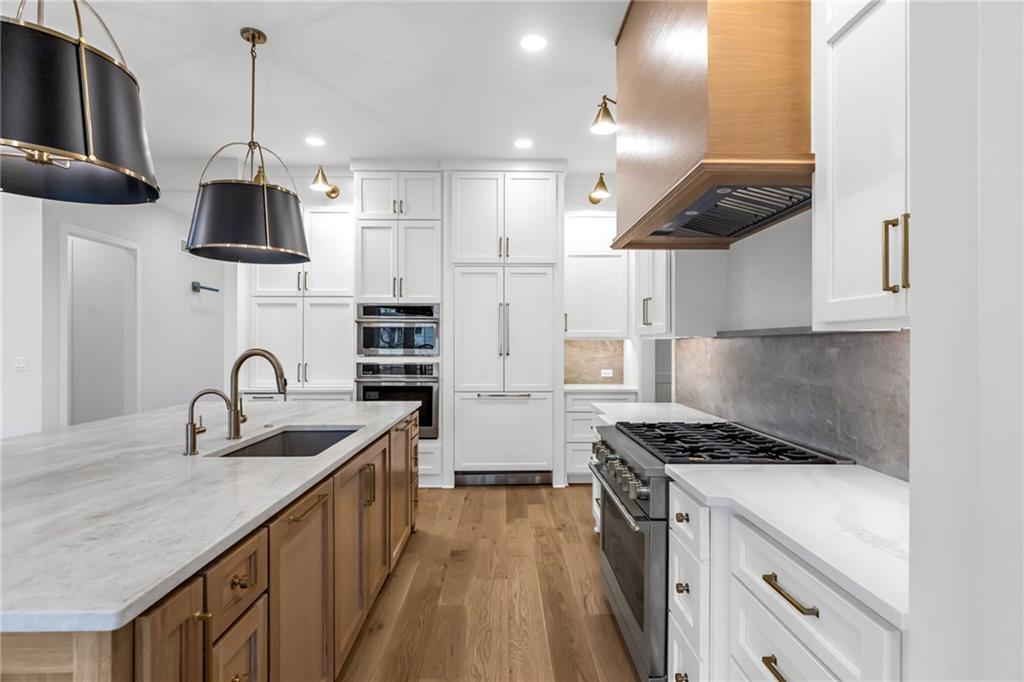
All finished photos shown here are of a previously completed home that had a similar floorplan and finish level. The actual finishes planned for this home will be based on designer selections for this home.
3 of 31
-
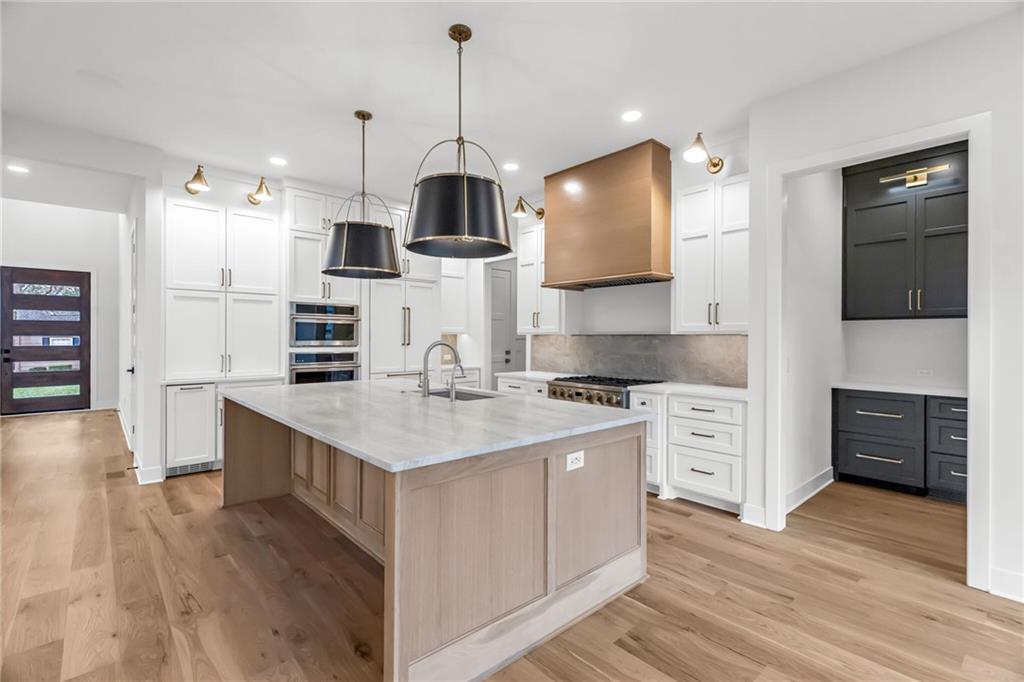
All finished photos shown here are of a previously completed home that had a similar floorplan and finish level. The actual finishes planned for this home will be based on designer selections for this home.
4 of 31
-
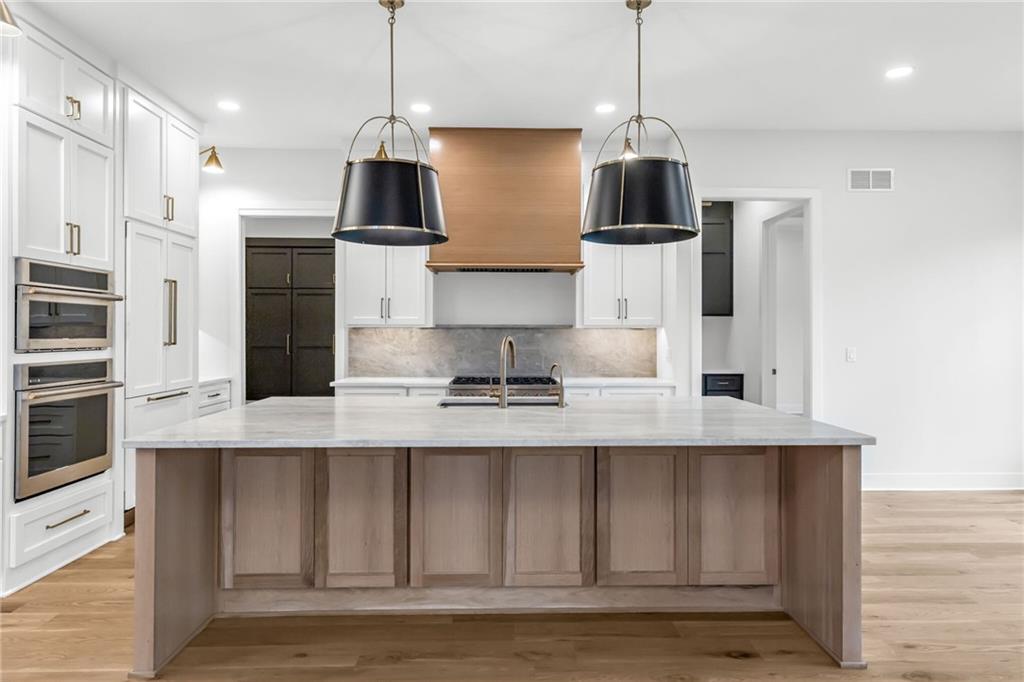
All finished photos shown here are of a previously completed home that had a similar floorplan and finish level. The actual finishes planned for this home will be based on designer selections for this home.
5 of 31
-
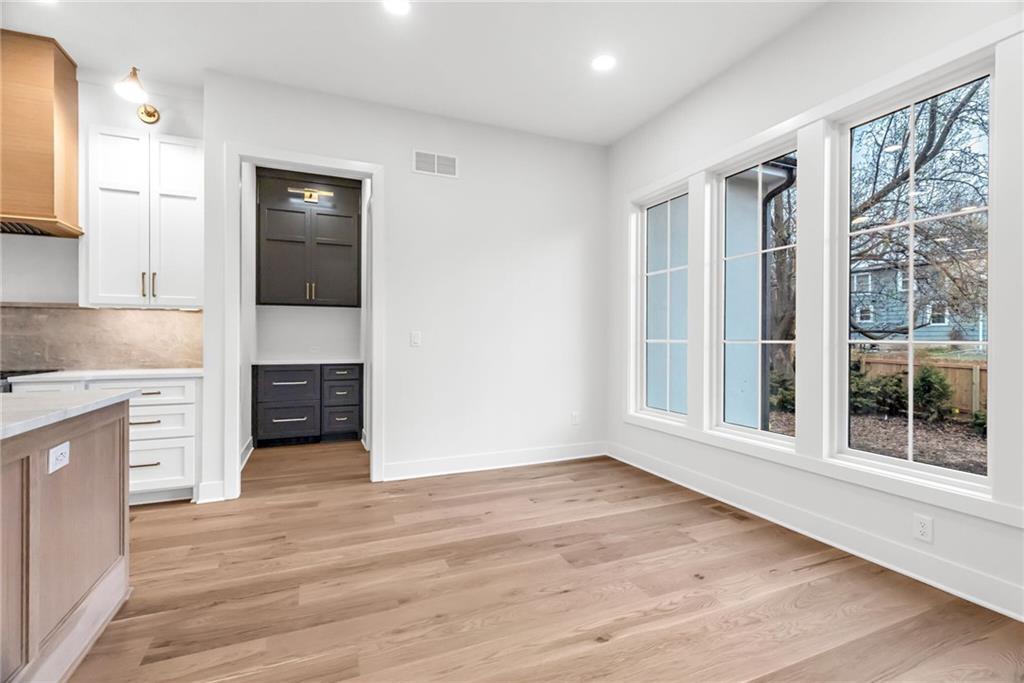
All finished photos shown here are of a previously completed home that had a similar floorplan and finish level. The actual finishes planned for this home will be based on designer selections for this home.
6 of 31
-
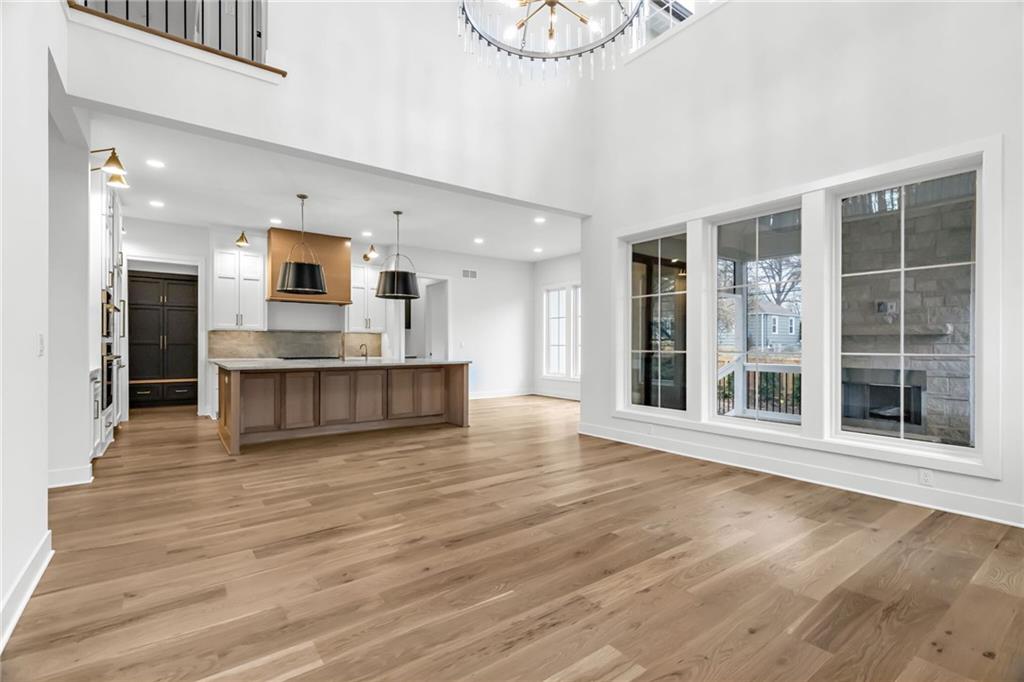
All finished photos shown here are of a previously completed home that had a similar floorplan and finish level. The actual finishes planned for this home will be based on designer selections for this home. No two story tall living room in this home.
7 of 31
-
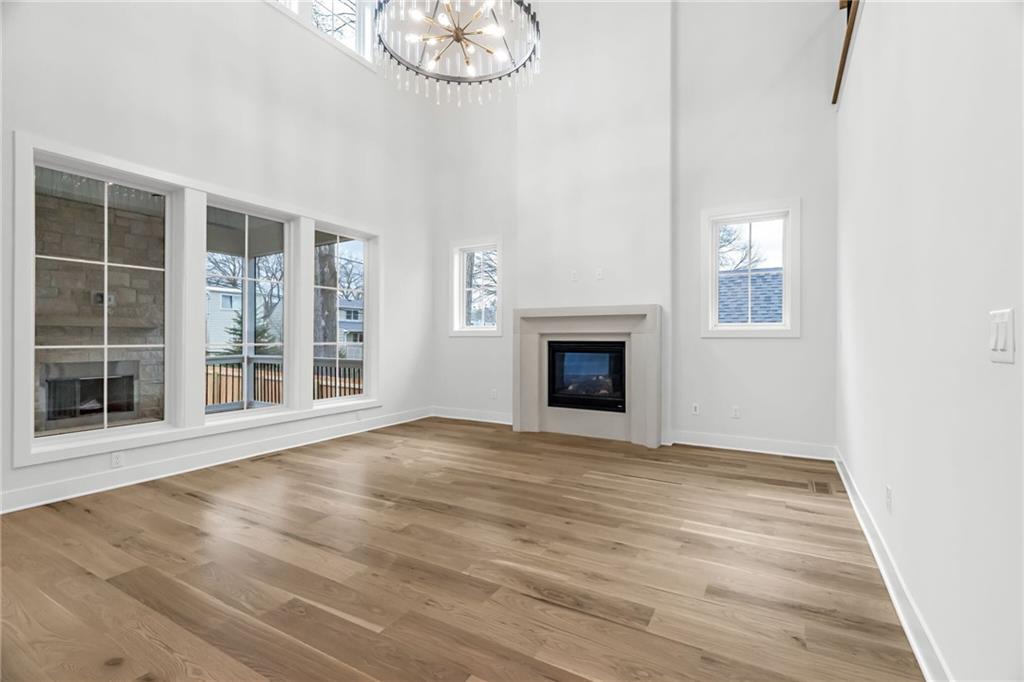
All finished photos shown here are of a previously completed home that had a similar floorplan and finish level. The actual finishes planned for this home will be based on designer selections for this home. No two story tall living room in this home.
8 of 31
-
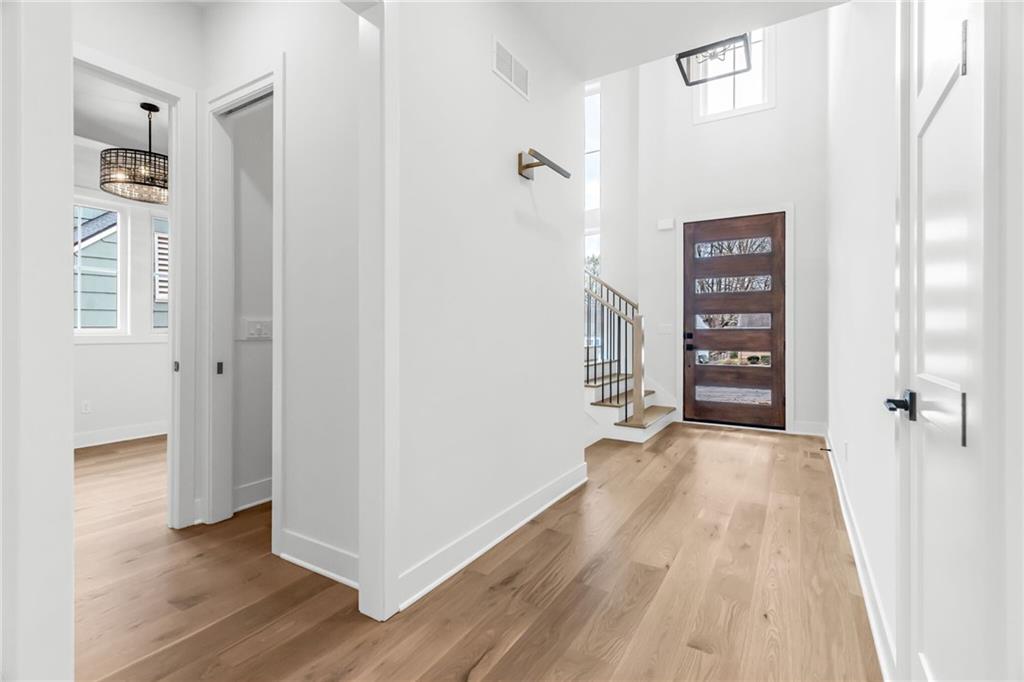
All finished photos shown here are of a previously completed home that had a similar floorplan and finish level. The actual finishes planned for this home will be based on designer selections for this home. No two story tall entry way in this home and stair location is slightly different.
9 of 31
-
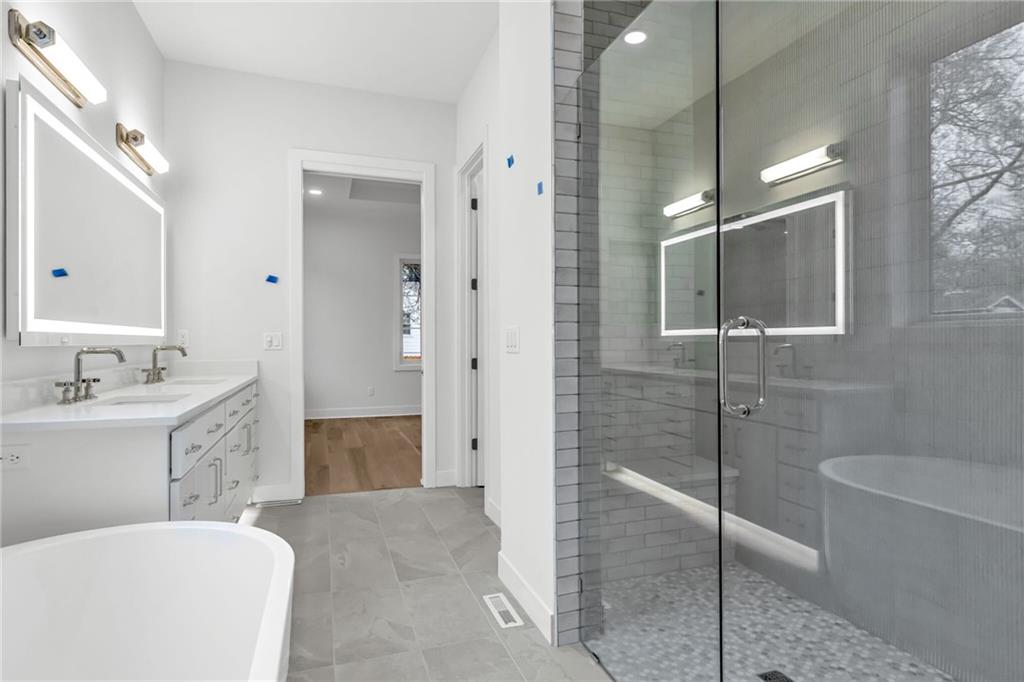
All finished photos shown here are of a previously completed home that had a similar floorplan and finish level. The actual finishes planned for this home will be based on designer selections for this home.
10 of 31
-
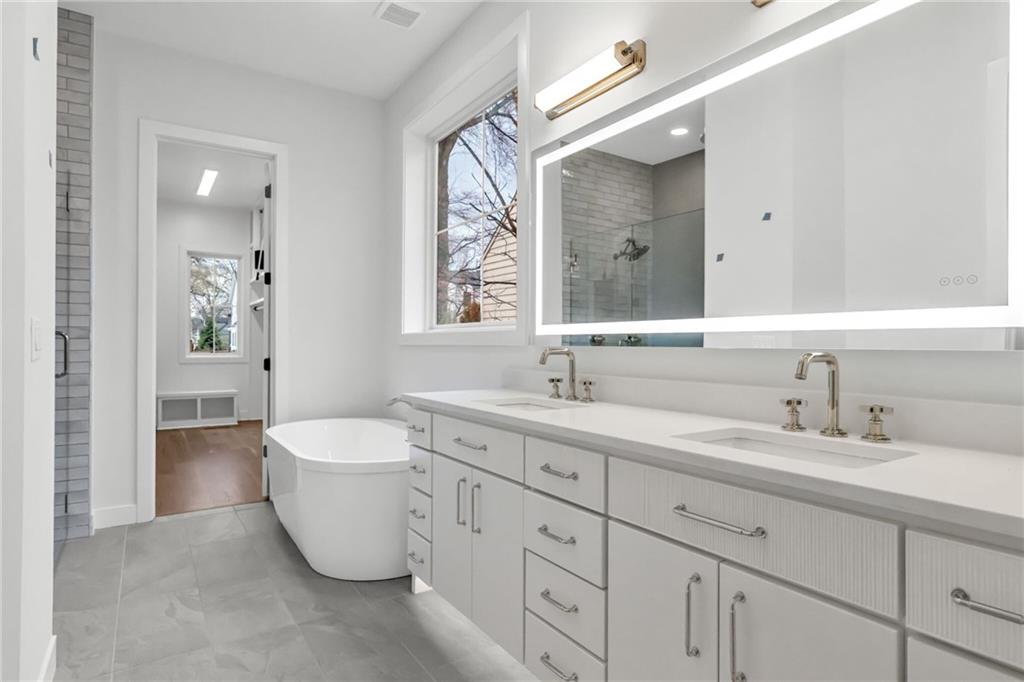
All finished photos shown here are of a previously completed home that had a similar floorplan and finish level. The actual finishes planned for this home will be based on designer selections for this home.
11 of 31
-
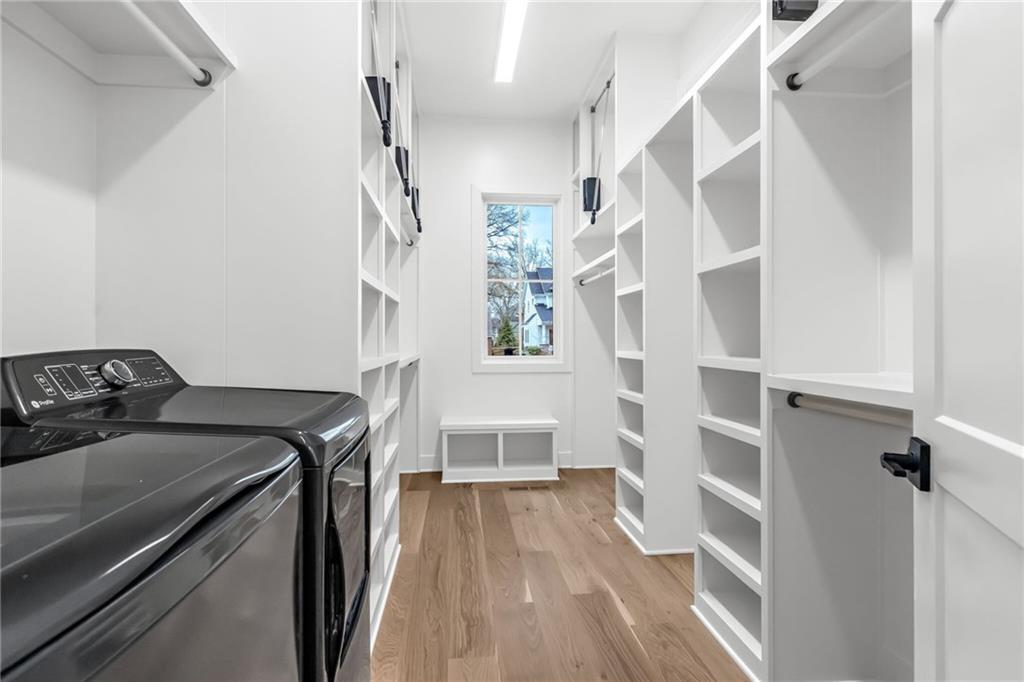
All finished photos shown here are of a previously completed home that had a similar floorplan and finish level. The actual finishes planned for this home will be based on designer selections for this home.
12 of 31
-
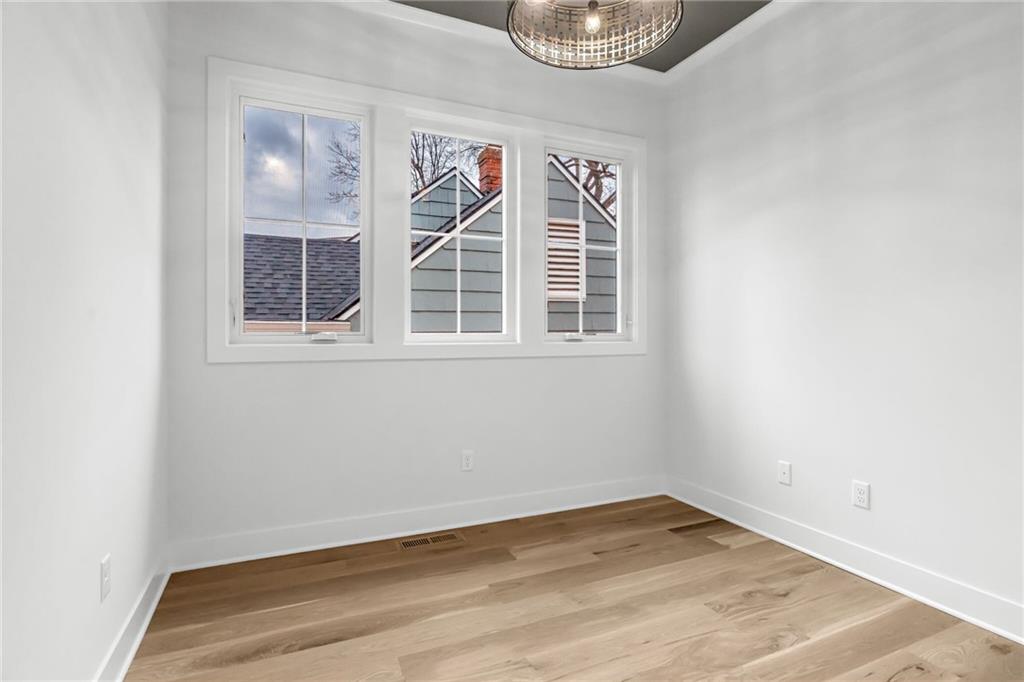
All finished photos shown here are of a previously completed home that had a similar floorplan and finish level. The actual finishes planned for this home will be based on designer selections for this home.
13 of 31
-
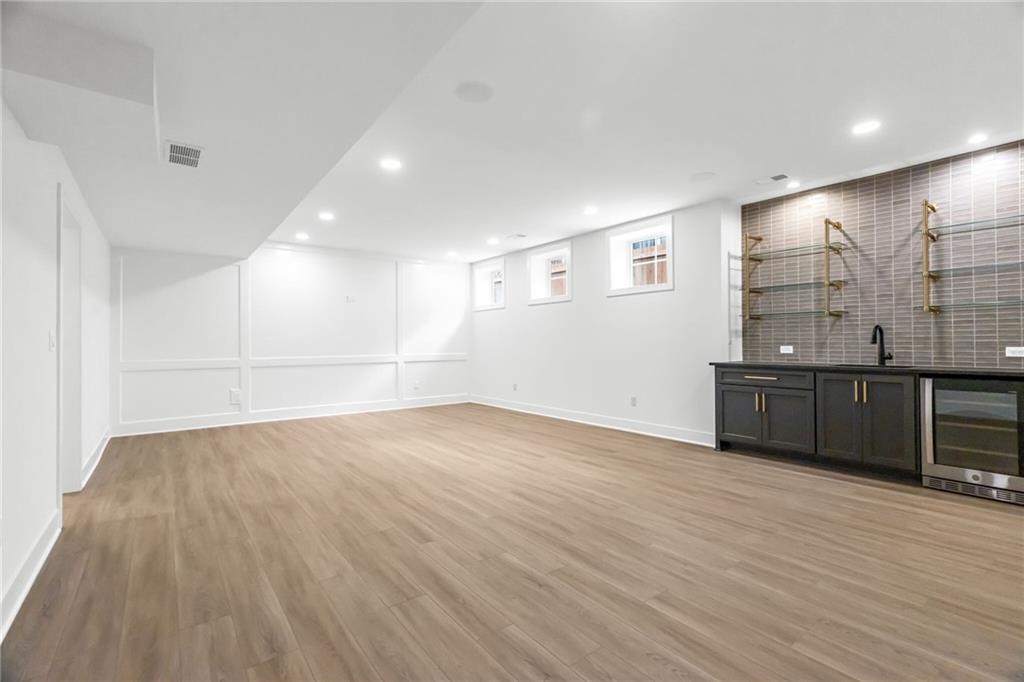
All finished photos shown here are of a previously completed home that had a similar floorplan and finish level. The actual finishes planned for this home will be based on designer selections for this home.
14 of 31
-
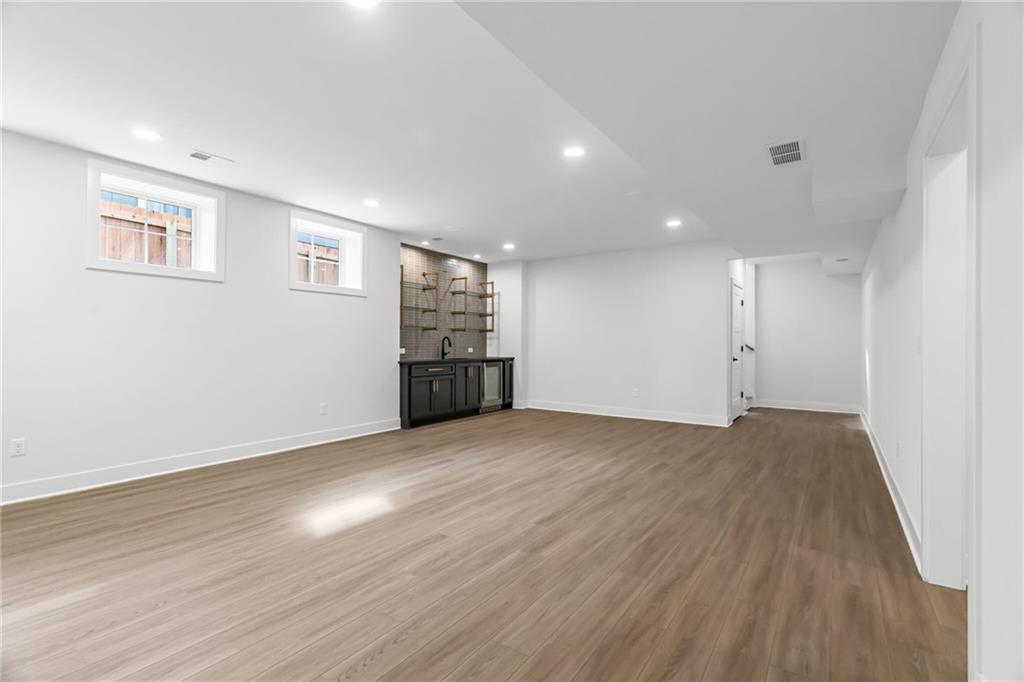
All finished photos shown here are of a previously completed home that had a similar floorplan and finish level. The actual finishes planned for this home will be based on designer selections for this home.
15 of 31
-
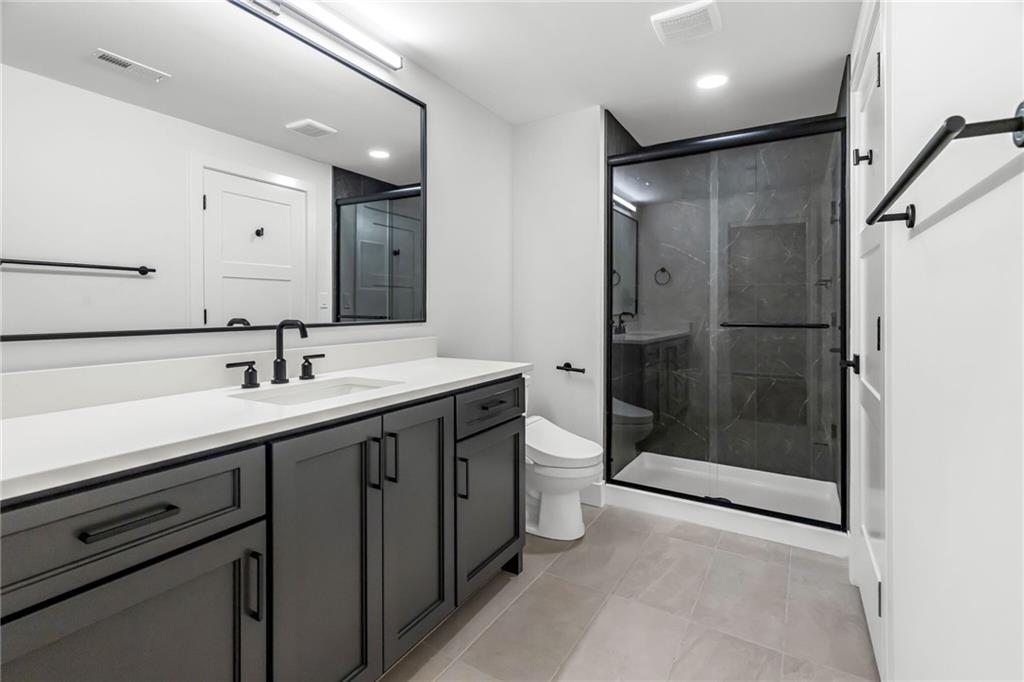
All finished photos shown here are of a previously completed home that had a similar floorplan and finish level. The actual finishes planned for this home will be based on designer selections for this home.
16 of 31
-
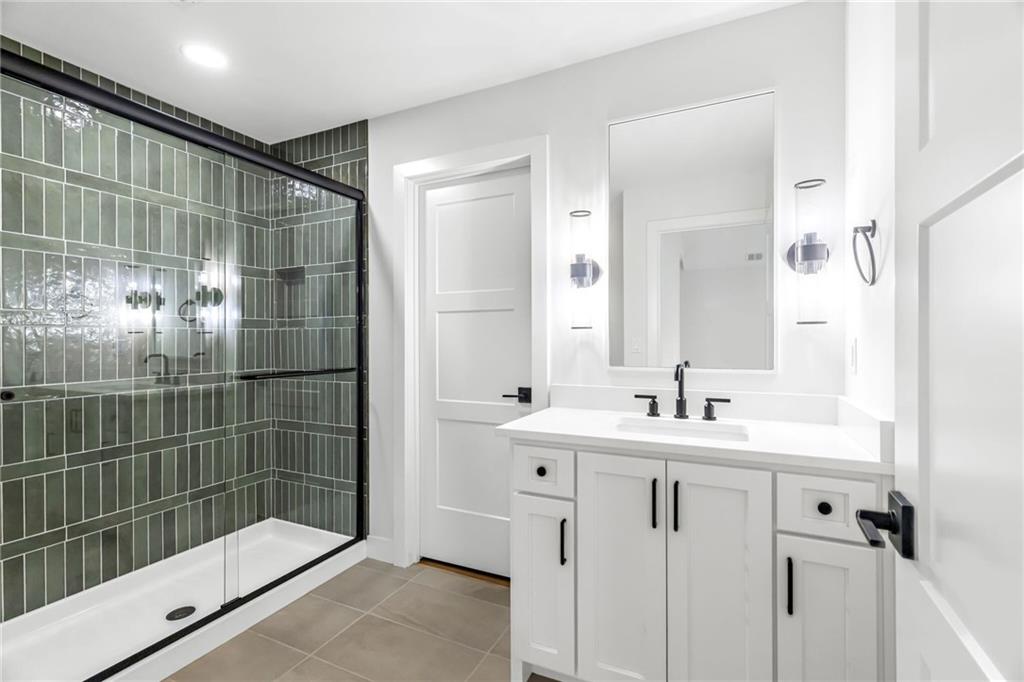
All finished photos shown here are of a previously completed home that had a similar floorplan and finish level. The actual finishes planned for this home will be based on designer selections for this home.
17 of 31
-
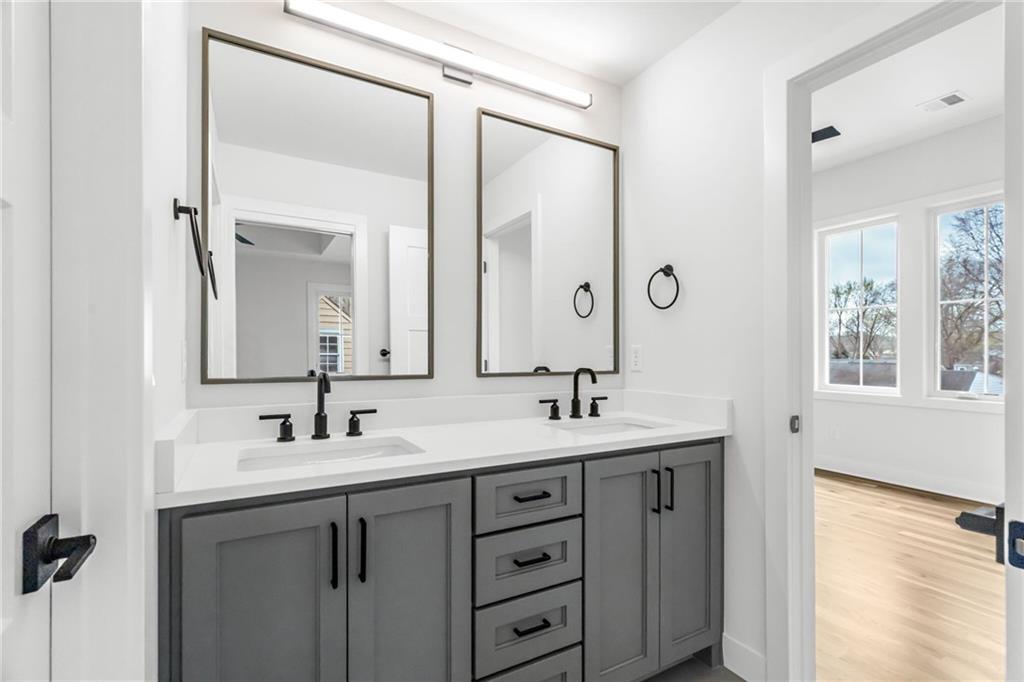
All finished photos shown here are of a previously completed home that had a similar floorplan and finish level. The actual finishes planned for this home will be based on designer selections for this home.
18 of 31
-
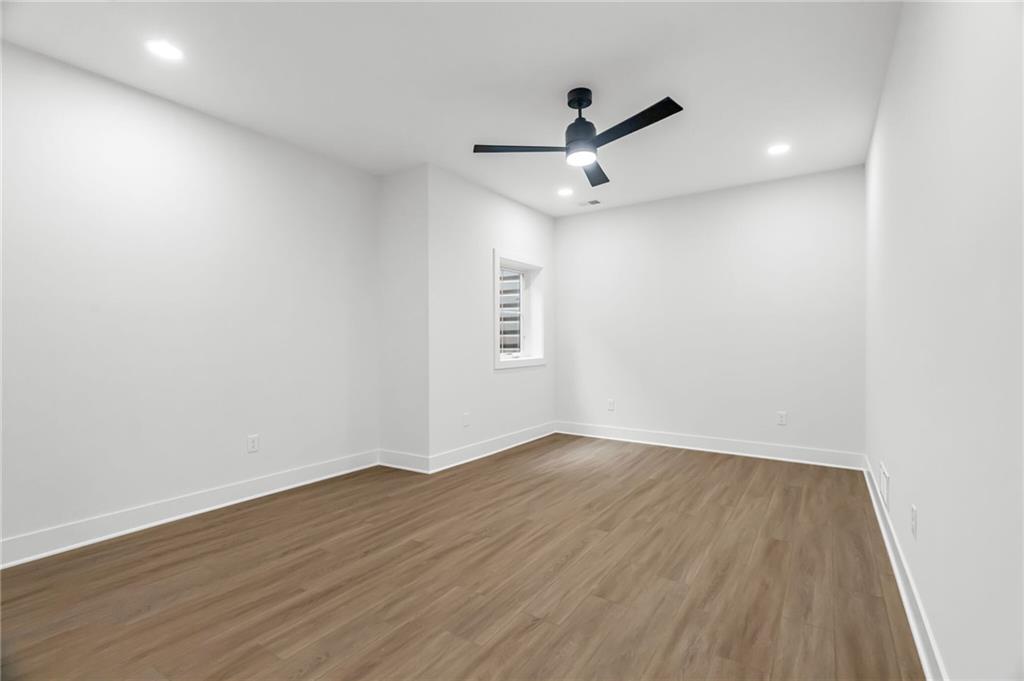
All finished photos shown here are of a previously completed home that had a similar floorplan and finish level. The actual finishes planned for this home will be based on designer selections for this home.
19 of 31
-
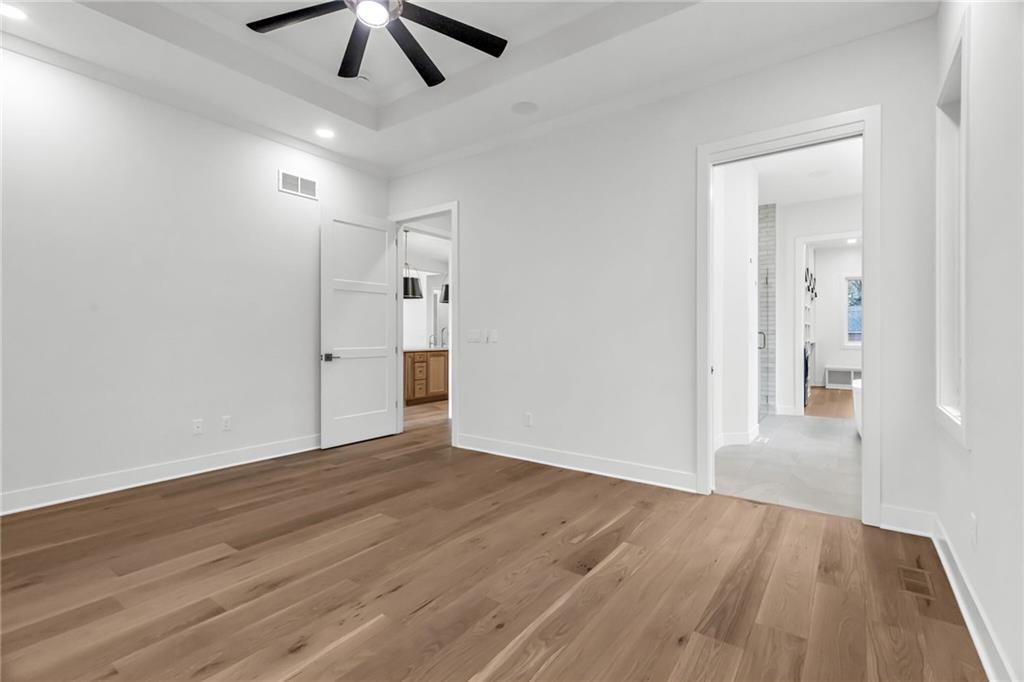
All finished photos shown here are of a previously completed home that had a similar floorplan and finish level. The actual finishes planned for this home will be based on designer selections for this home.
20 of 31
-
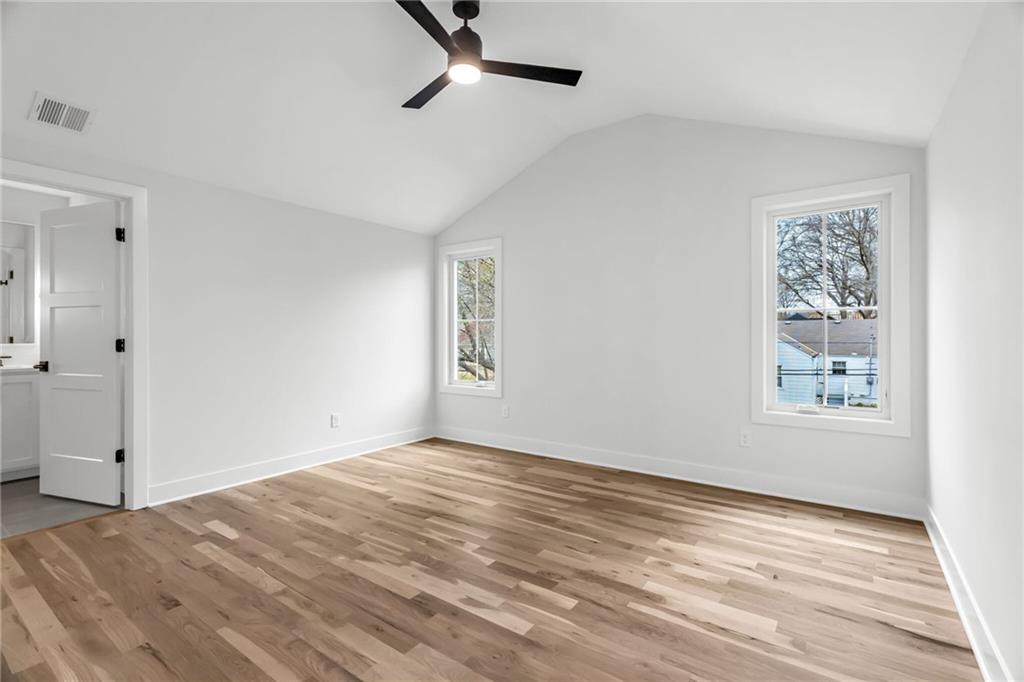
All finished photos shown here are of a previously completed home that had a similar floorplan and finish level. The actual finishes planned for this home will be based on designer selections for this home.
21 of 31
-
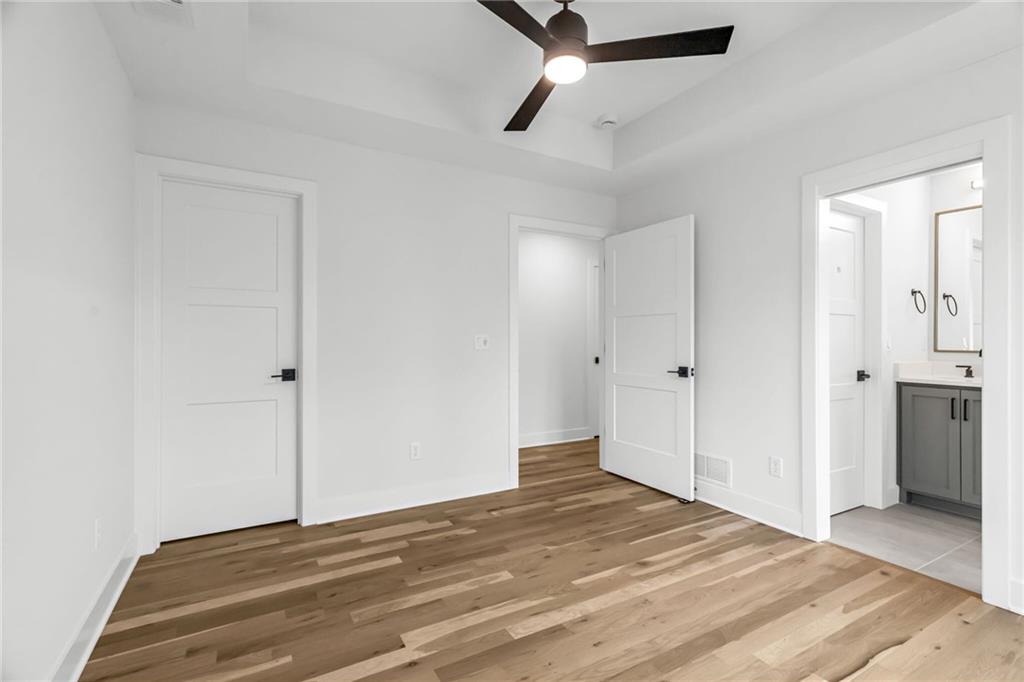
All finished photos shown here are of a previously completed home that had a similar floorplan and finish level. The actual finishes planned for this home will be based on designer selections for this home.
22 of 31
-
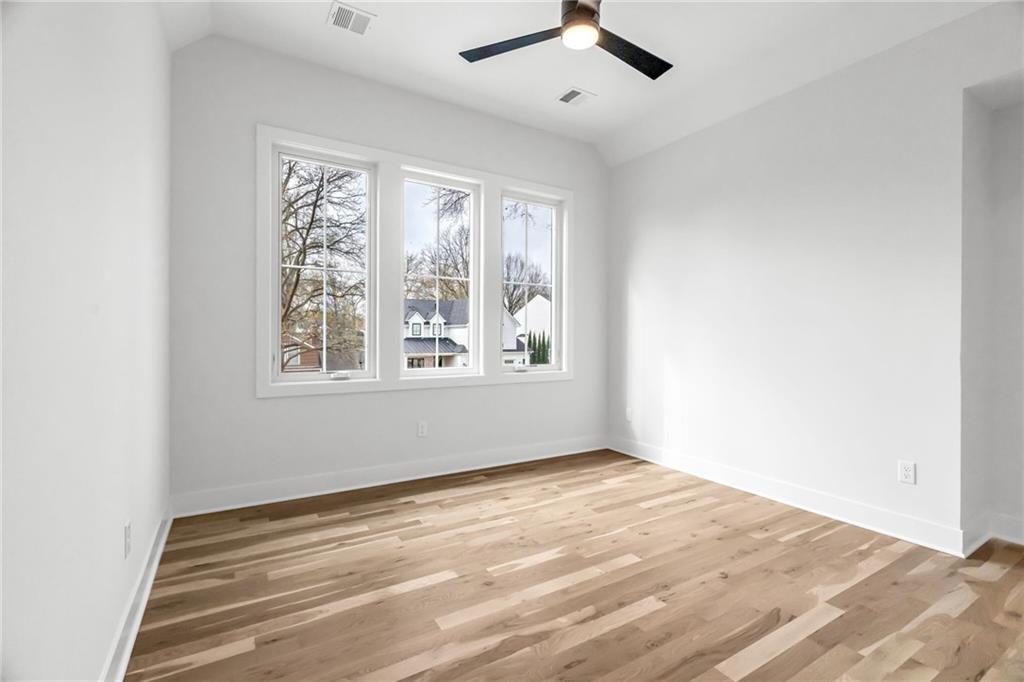
All finished photos shown here are of a previously completed home that had a similar floorplan and finish level. The actual finishes planned for this home will be based on designer selections for this home.
23 of 31
-
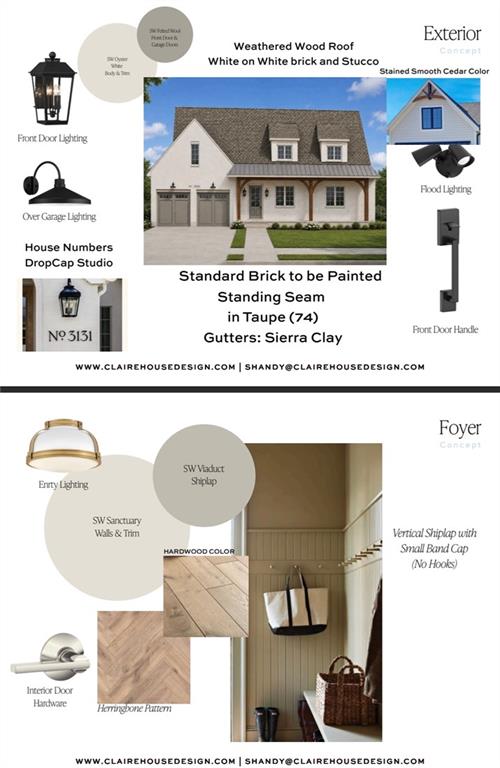
Design Board showing selections and inspiration pics for this home.
24 of 31
-
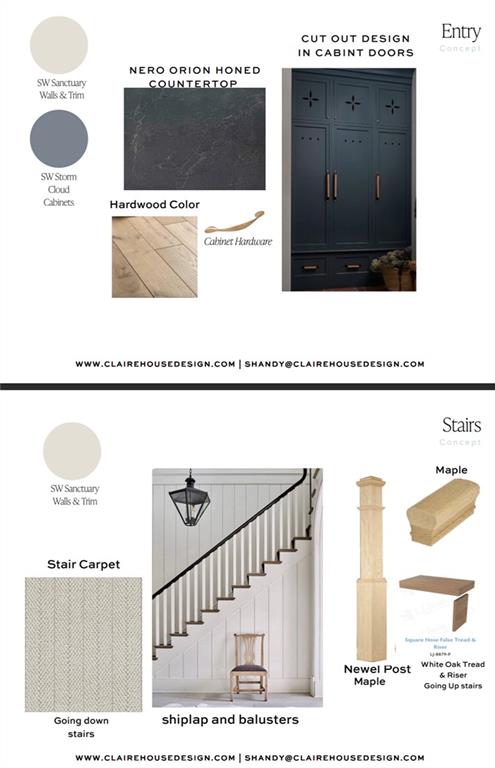
Design Board showing selections and inspiration pics for this home.
25 of 31
-
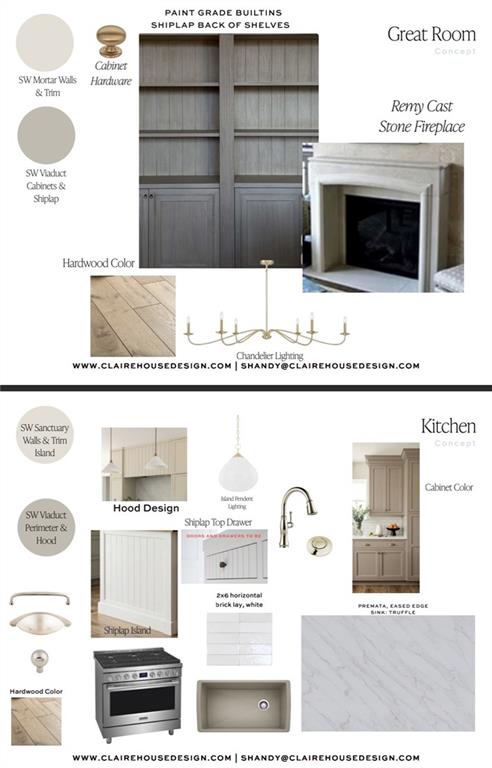
Design Board showing selections and inspiration pics for this home.
26 of 31
-
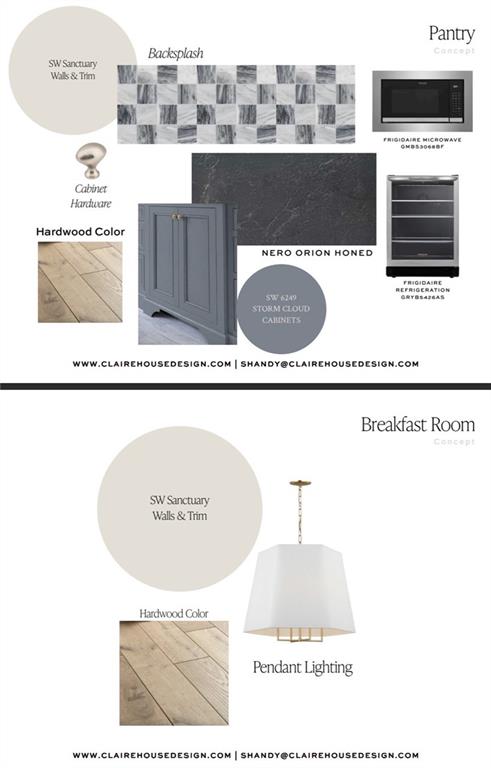
Design Board showing selections and inspiration pics for this home.
27 of 31
-
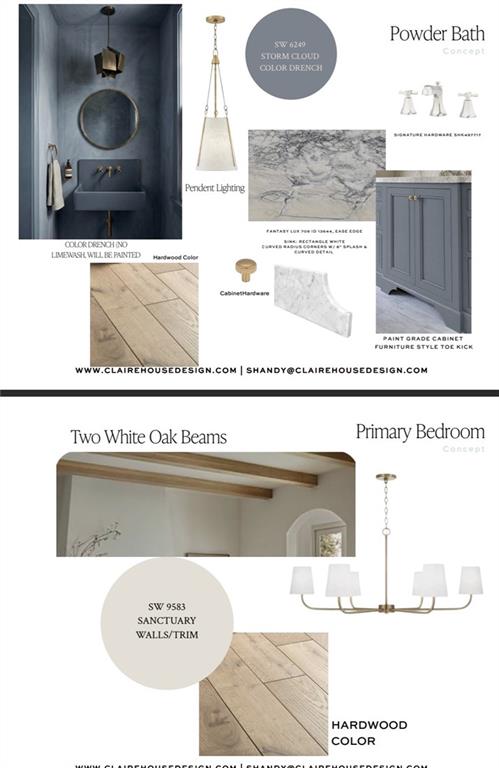
Design Board showing selections and inspiration pics for this home.
28 of 31
-
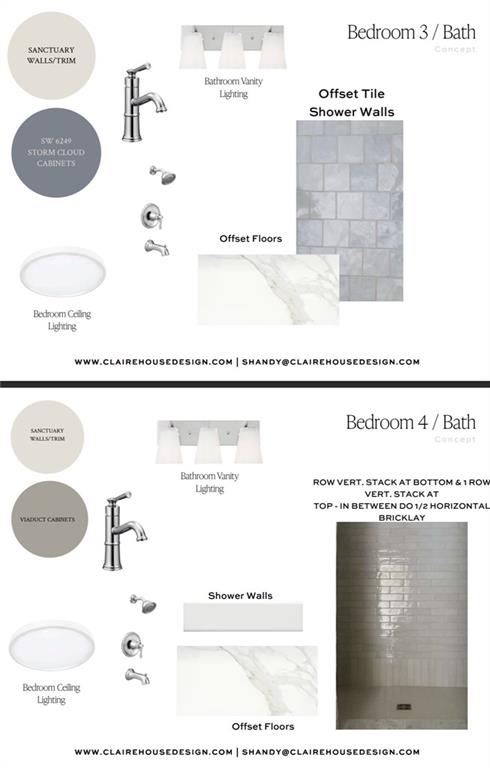
Design Board showing selections and inspiration pics for this home.
29 of 31
-
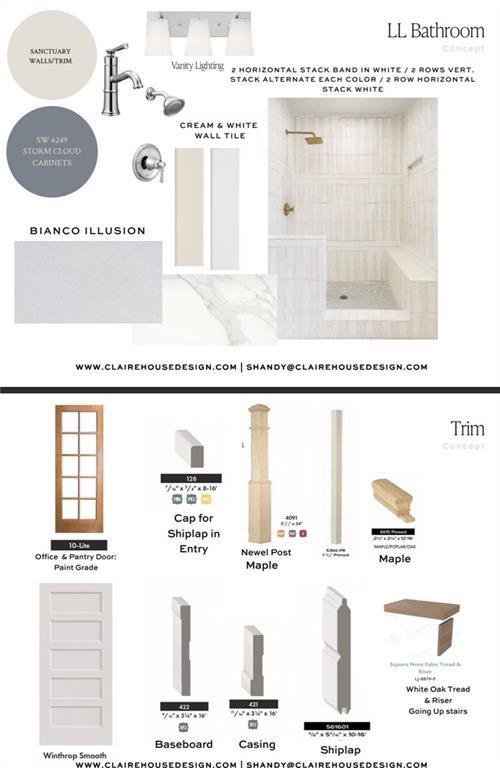
Design Board showing selections and inspiration pics for this home.
30 of 31
-
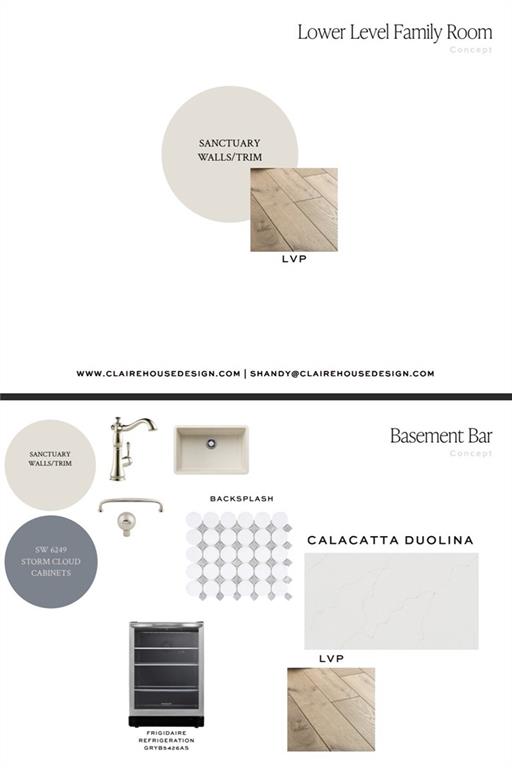
Design Board showing selections and inspiration pics for this home.
31 of 31
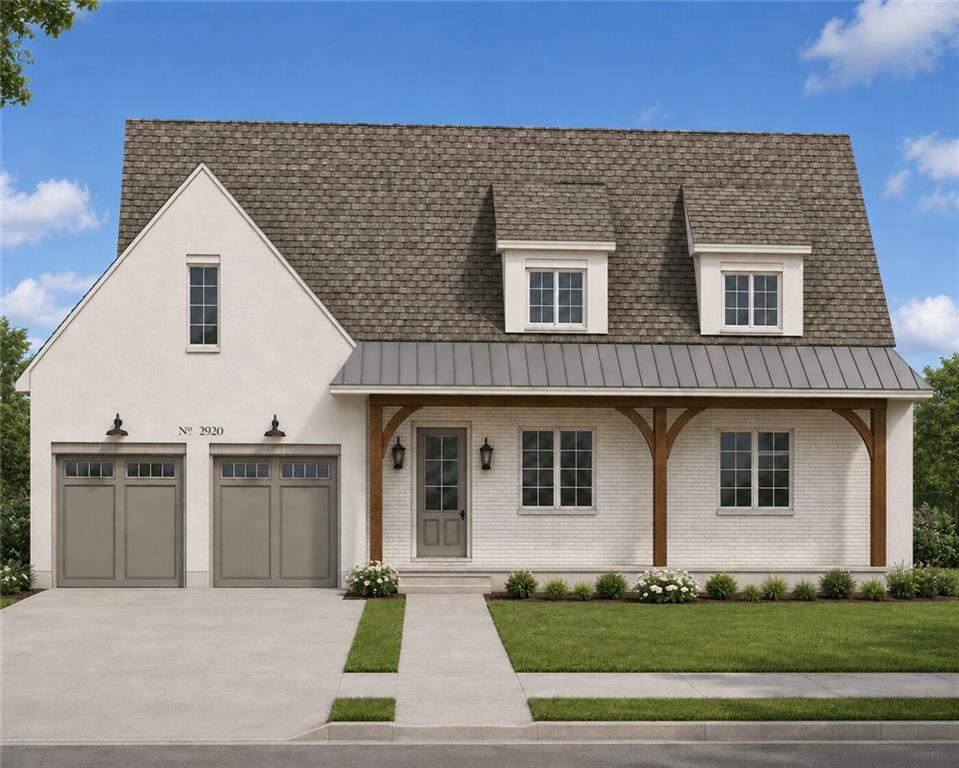
Estimated completion date of December 2026. Please note that the photos shown on this listing are of another previously completed home with a similar floorplan and finish level. Please check out the design boards at the end of the listing pics for the remaining beautiful selections that are planned for this home. Or bring your own ideas to customize the remaining selections! Great lot of almost 9,500 sq. ft. on a terrific cul-de-sac with other new builds in the heart of Westwood. This custom floorplan by Chris George Custom Homes offers a main level with a great primary suite with a huge walk-in closet, a separate private laundry off the closet, a beautiful custom kitchen with ample countertop space and custom cabinets, large dining space, walk-in pantry with custom cabinets, mudroom and an office / flex room. The main level has hardwood floors throughout (other than primary bath & closet) and hardwood stair treads to upper level. Just off the kitchen is a private covered patio perfect for your morning coffee. The second floor has a cozy loft space with hardwood floors as well as three bedrooms, each with it's own en suite bathroom. Huge living space and wet bar at lower level is perfect for a kids playroom or watching a football game with friends. Private bedroom and bathroom make for a perfect guest suite for hosting out of town guests or expand the space and convert this area to a home gym. And don't forget the ideal location. 1/2 mile to Westwood View or St. Agnes elementary, 1 mile to Miege, great proximity to several Country Clubs and city parks and just a little over 2 miles to the Country Club Plaza, etc.
- Directions
- Mission Road to 48th Ter. East to home near the end of the cul-de-sac.
- Subdivision
- Other
- City
- Westwood
- County
- Johnson, KS
- Property Type
- Residential / Single Family Residence
- Listing Updated
- Oct 20, 2026 at 4:10am
- MLS Number
- 2647746
- Property Tax
- $4,800
- Home Owners Association
- No
- Disclaimer
- The information displayed on this page is confidential, proprietary, and copyrighted information of Heartland Multiple Listing Service, Inc. (“Heartland MLS”). Copyright 2026, Heartland Multiple Listing Service, Inc. Heartland MLS, Elite Realty and Agent Jo do not make any warranty or representation concerning the timeliness or accuracy of the information displayed herein. In consideration for the receipt of the information on this page, the recipient agrees to use the information solely for the private non-commercial purpose of identifying a property in which the recipient has a good faith interest in acquiring.
- The data relating to real estate displayed on this website comes in part from the Heartland Multiple Listing Service database compilation. The properties displayed on this website may not be all of the properties in the Heartland MLS database compilation, or all of the properties listed with other brokers participating in the Heartland MLS IDX program. Detailed information about the properties displayed on this website includes the name of the listing company.
- Information is deemed reliable but is not guaranteed.
Copyright © 2026 ELITE Realty.