
5444 W 129th Terrace, Leawood, KS 66209
- 4Beds
- 4 Baths
- 1½ Bath
- 4,183Sq Ft
-

1 of 38
-
2 of 38
-
3 of 38
-
4 of 38
-
5 of 38
-
6 of 38
-
7 of 38
-
8 of 38
-

Virtually staged with Gemini AI
9 of 38
-
10 of 38
-

Virtually staged with Gemini AI
11 of 38
-
12 of 38
-

Virtually staged with Gemini AI
13 of 38
-
14 of 38
-
15 of 38
-
16 of 38
-
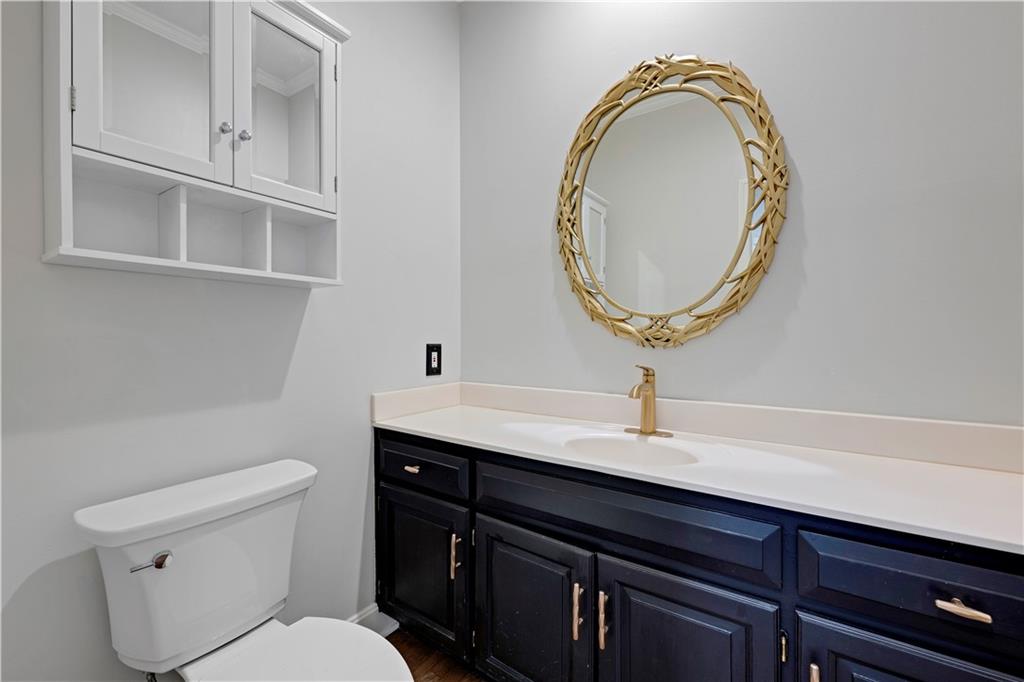
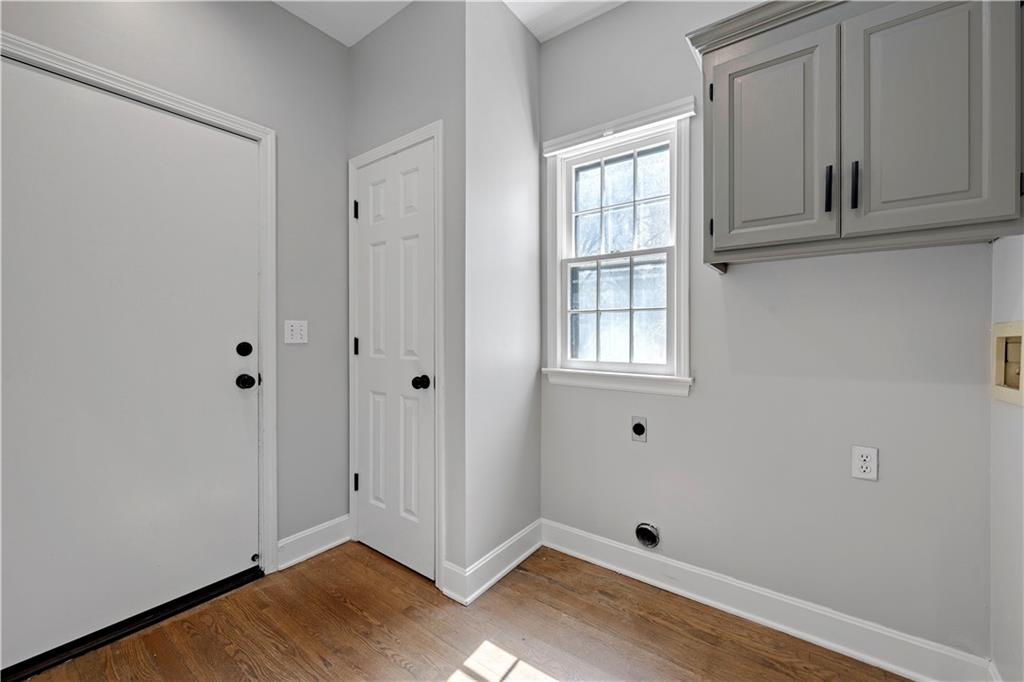
half bath off kitchen & laundry room
17 of 38
-
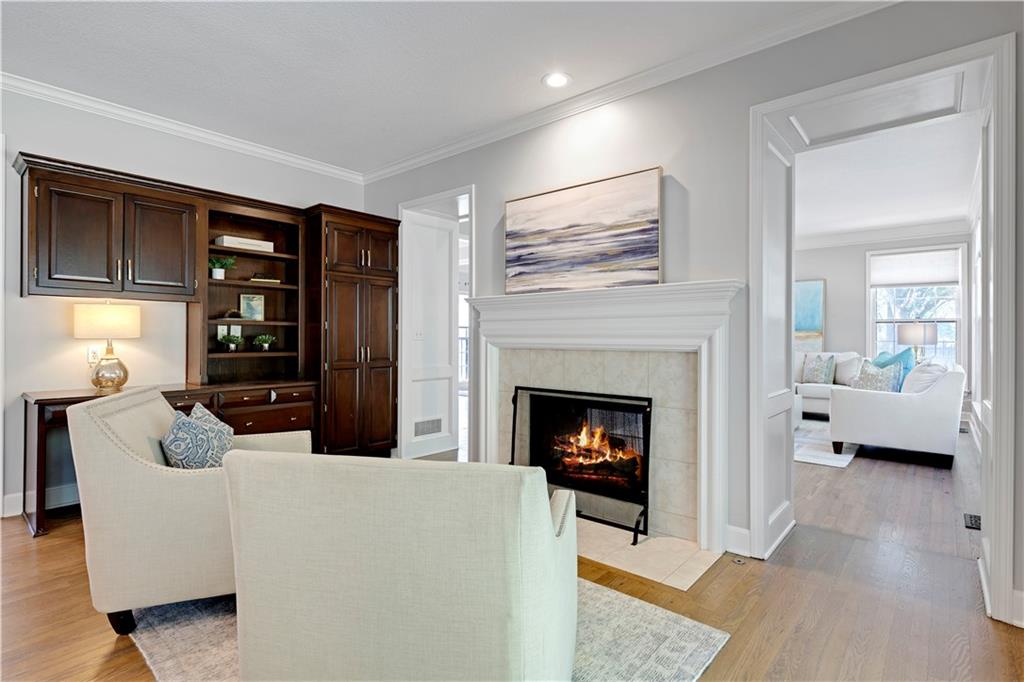
Hearth room
18 of 38
-
19 of 38
-
20 of 38
-
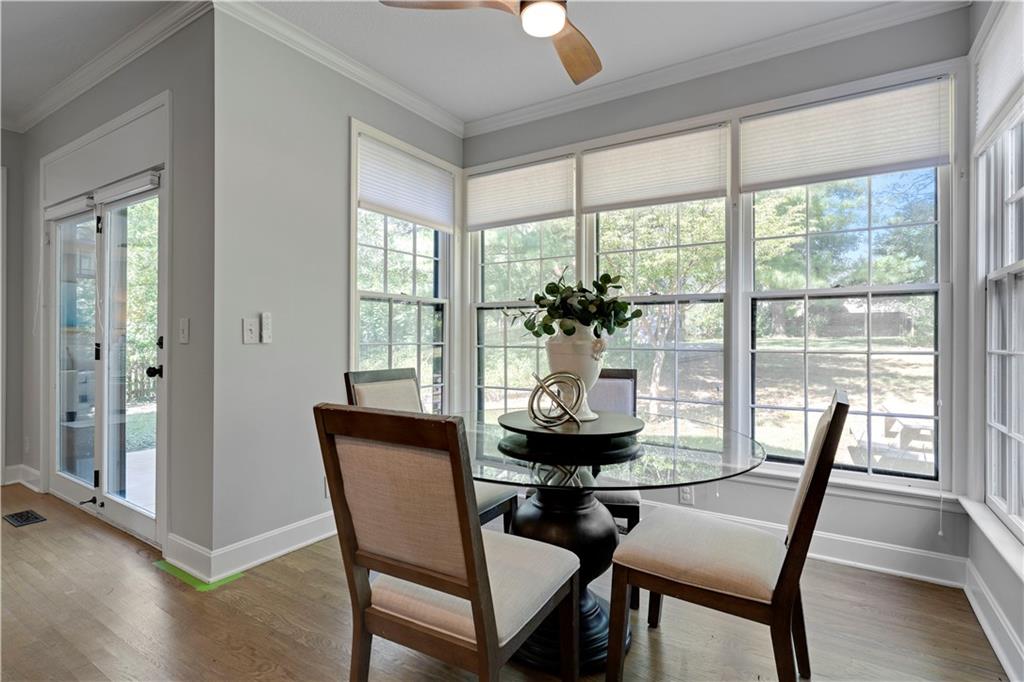
21 of 38
-
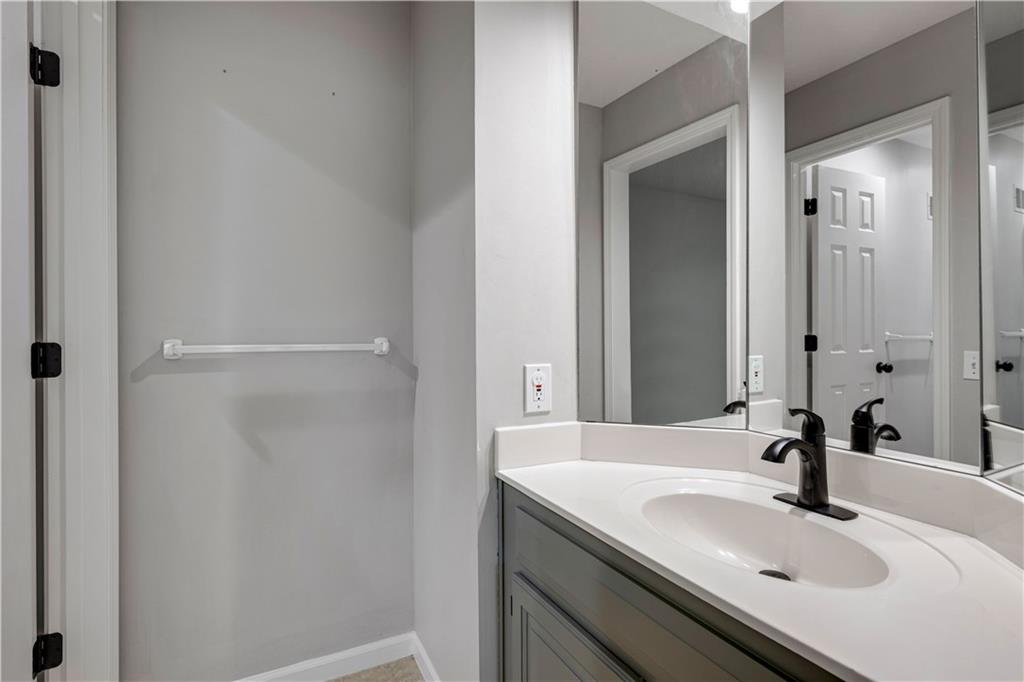
Jack & Jill bathroom
22 of 38
-
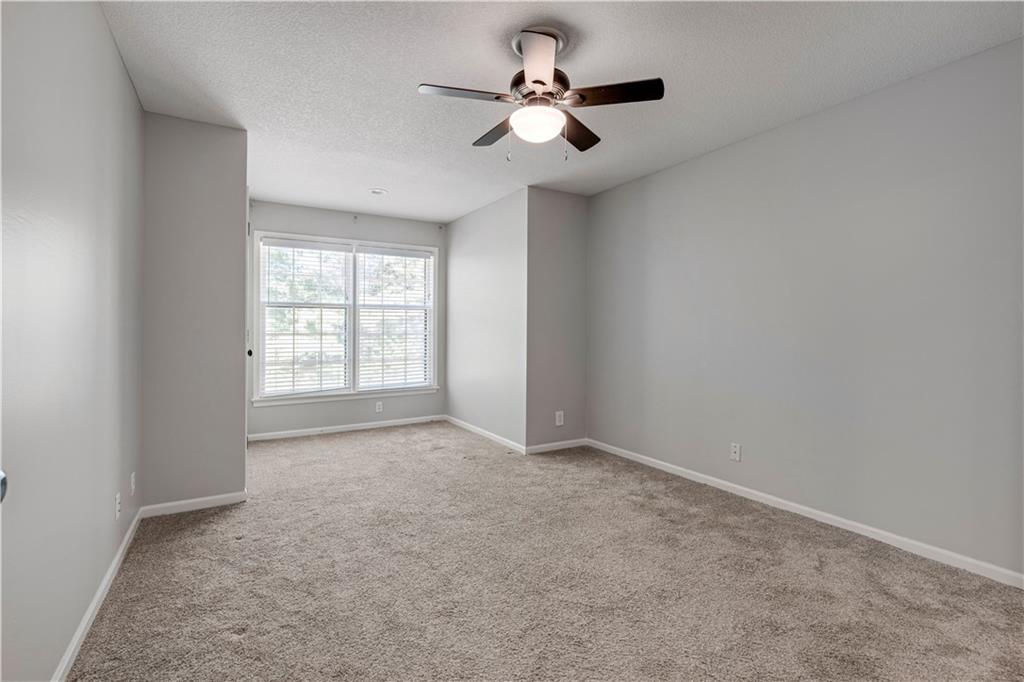
23 of 38
-
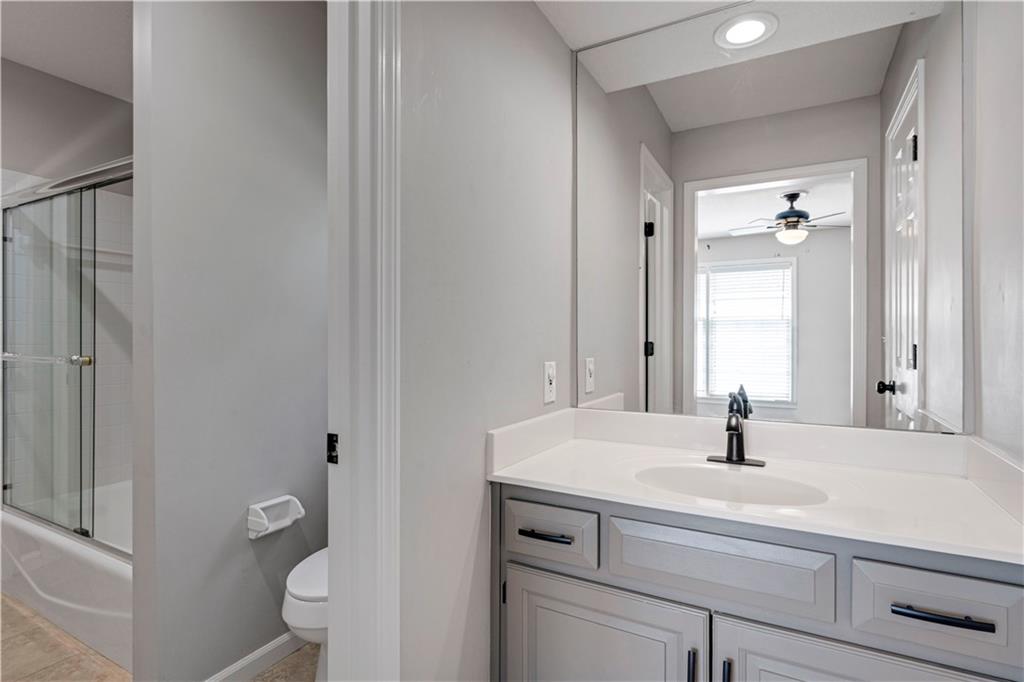
Jack & Jill bath
24 of 38
-
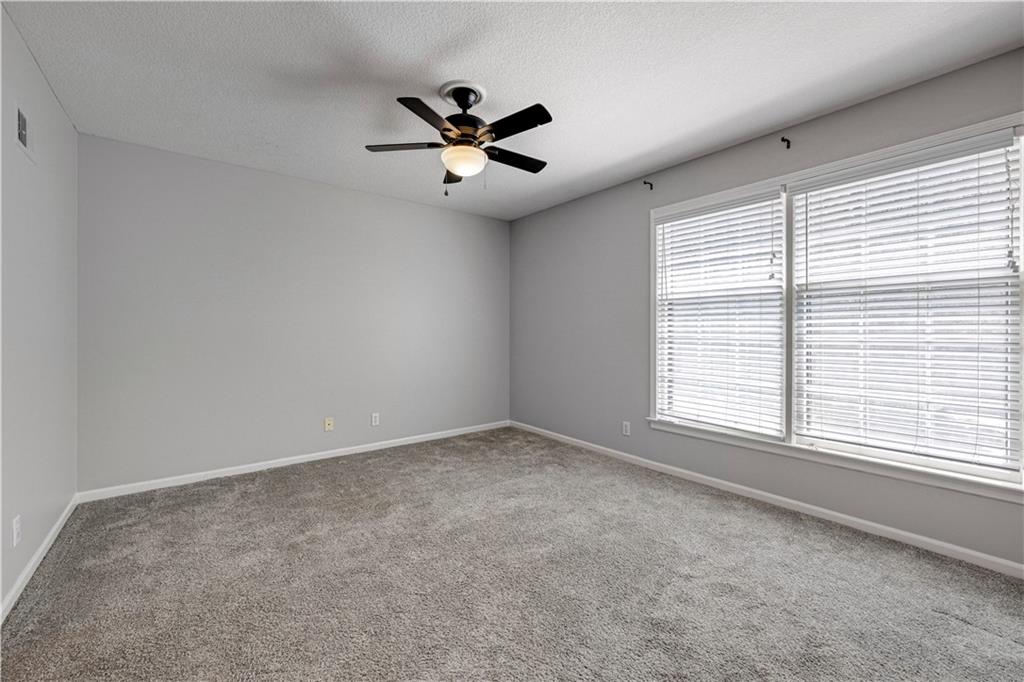
25 of 38
-
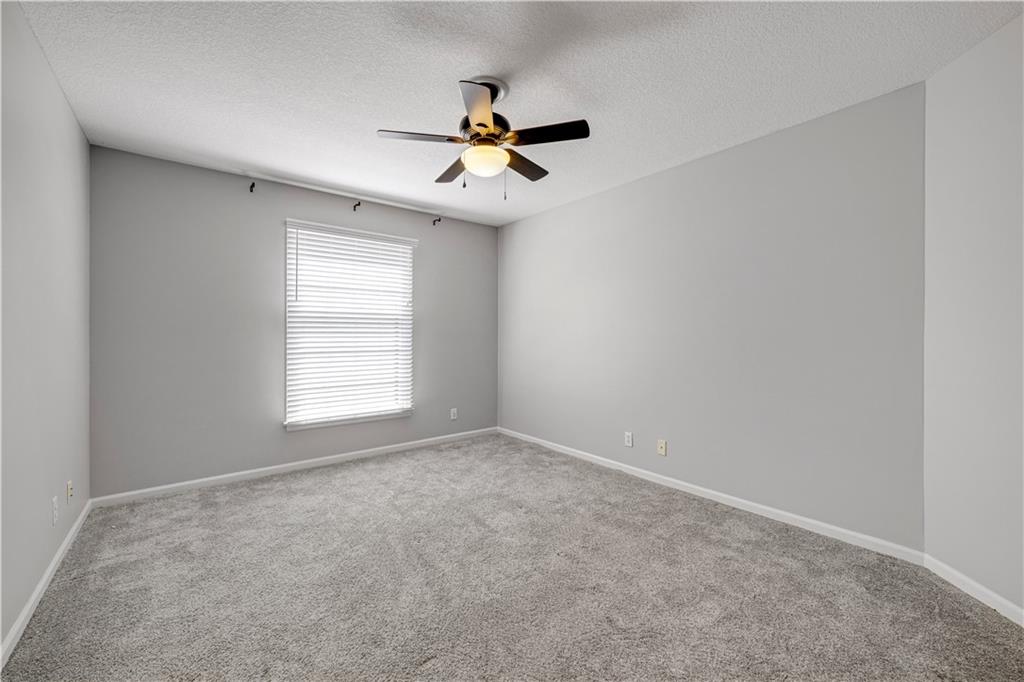
26 of 38
-
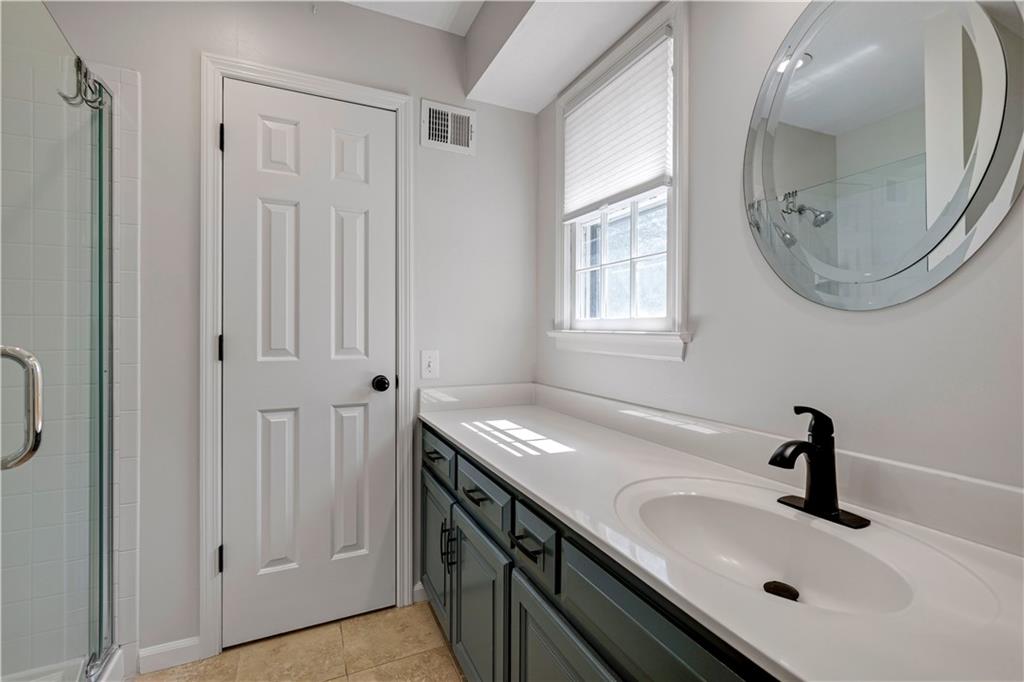
En-suite bath & walkin closet
27 of 38
-
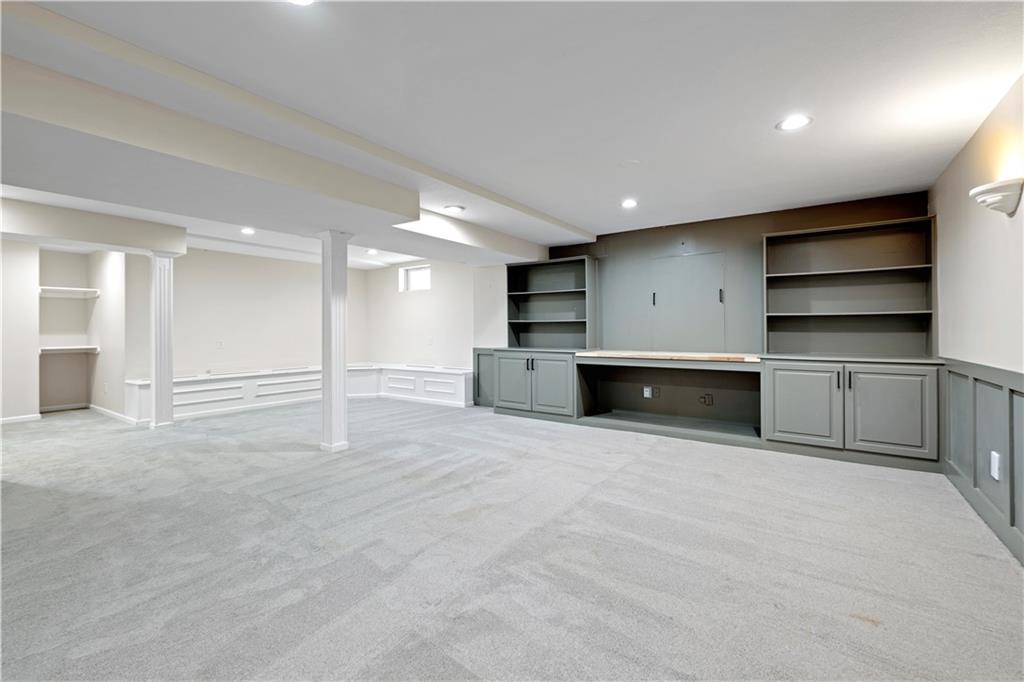
28 of 38
-
29 of 38
-
30 of 38
-
31 of 38
-

Virtually staged with Gemini AI to show patio possibilities!
32 of 38
-
33 of 38
-
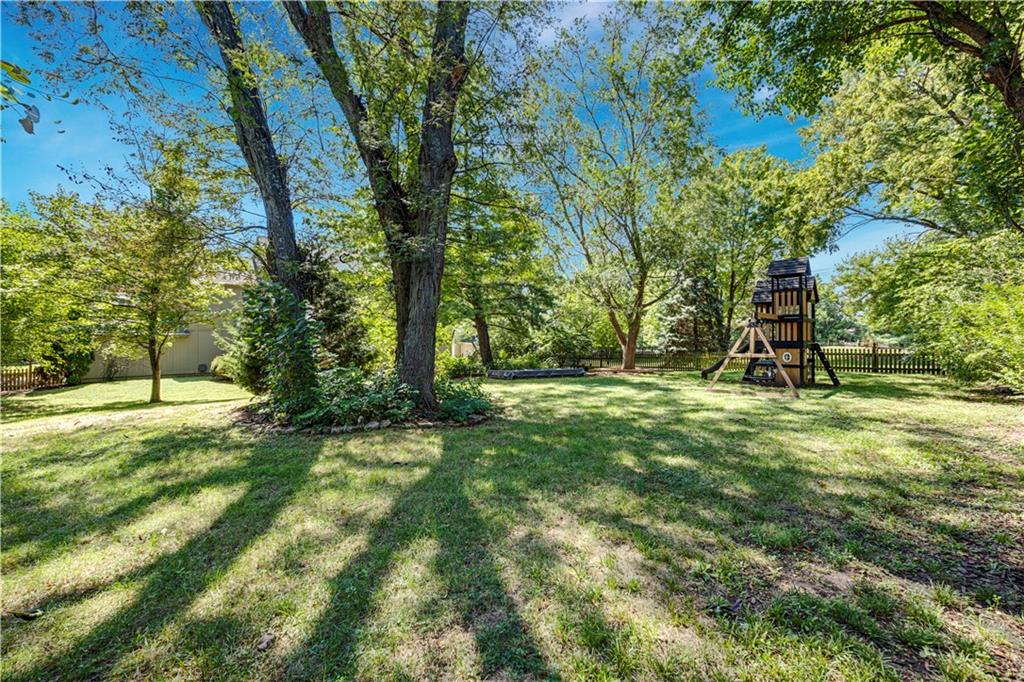
34 of 38
-
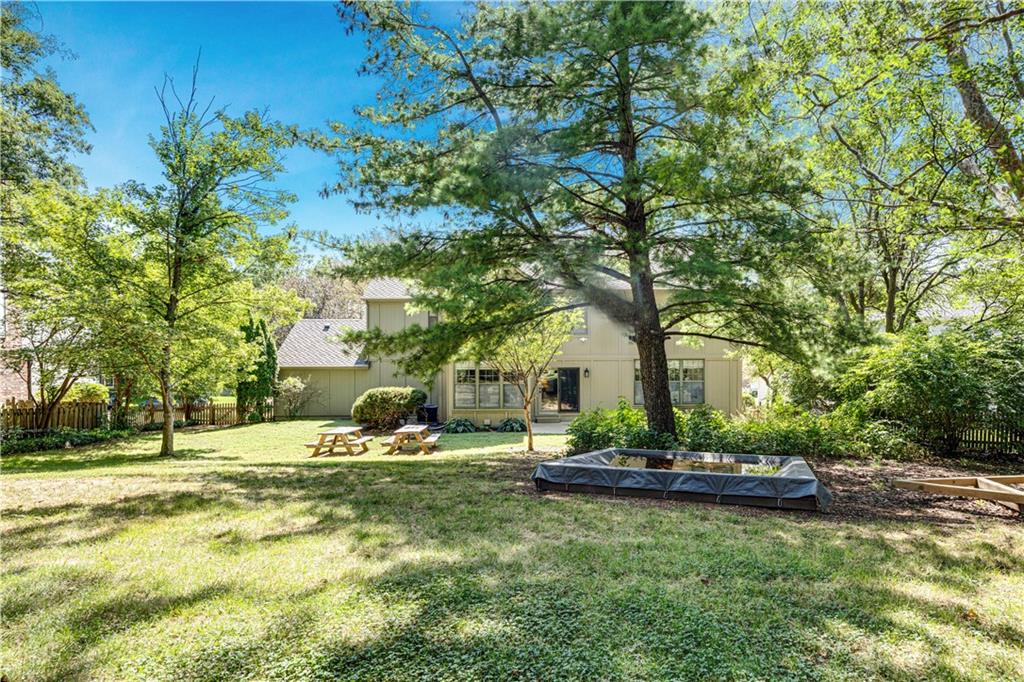
35 of 38
-
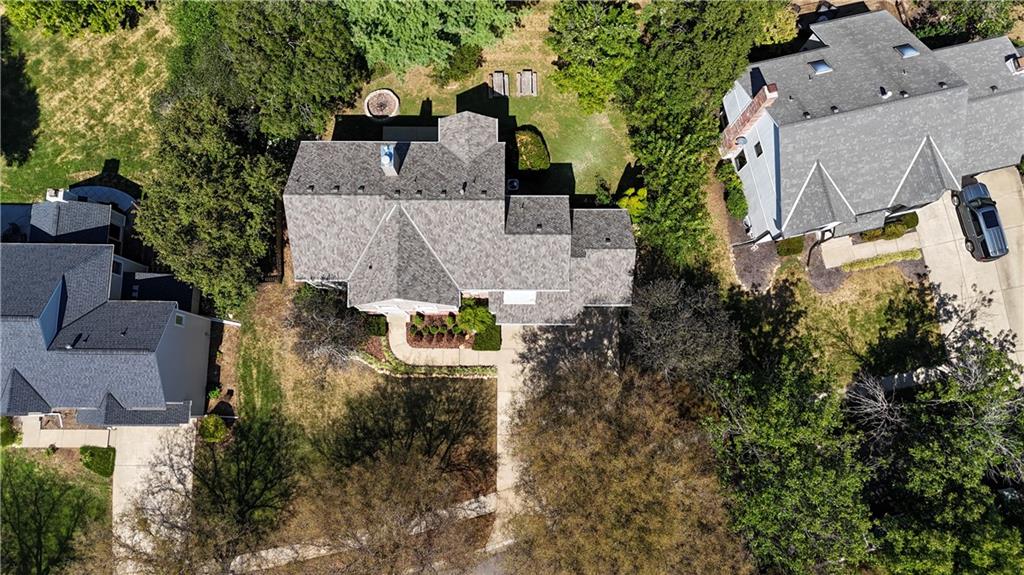
36 of 38
-
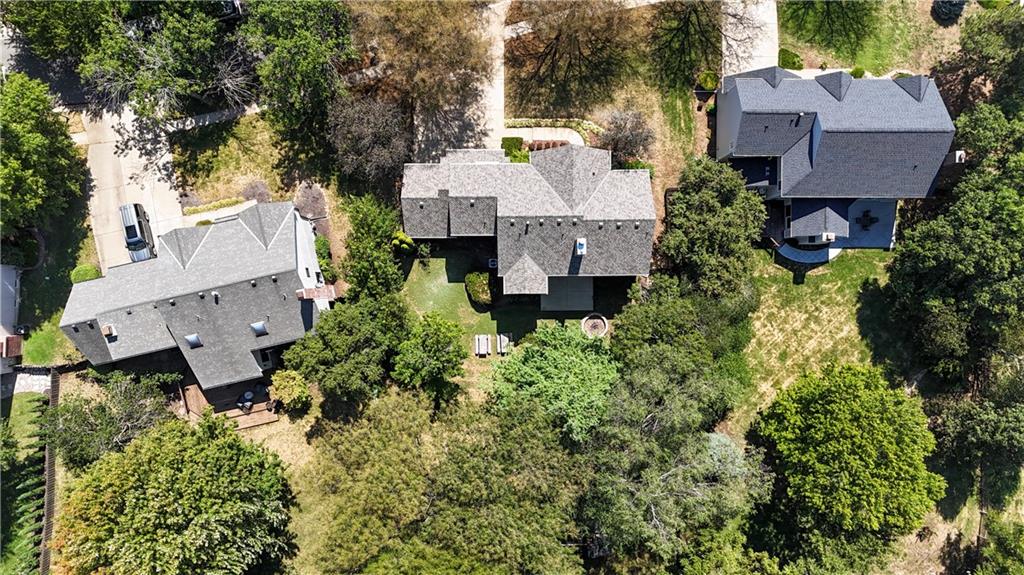
37 of 38
-
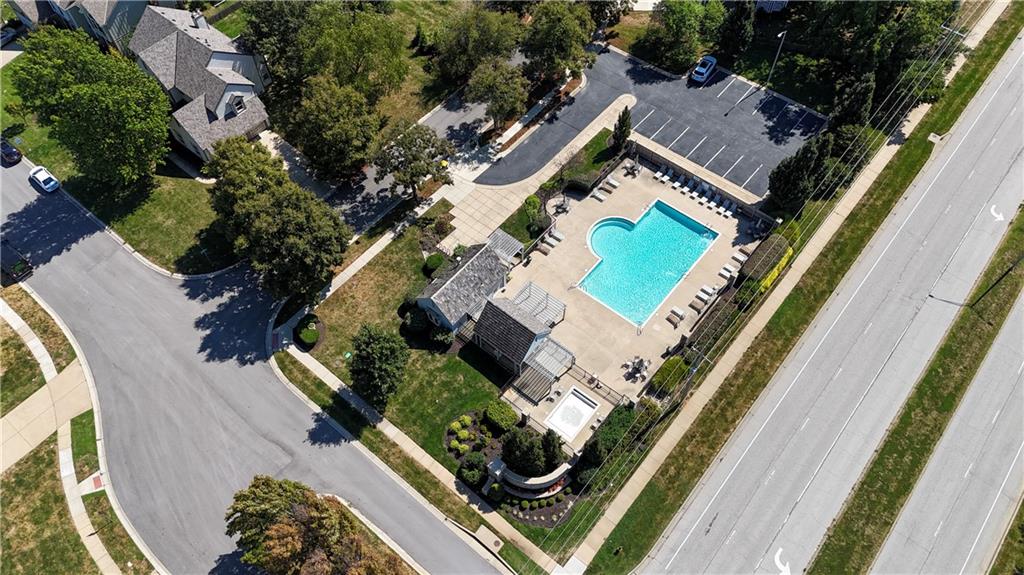
Neighborhood pool 1 block south
38 of 38
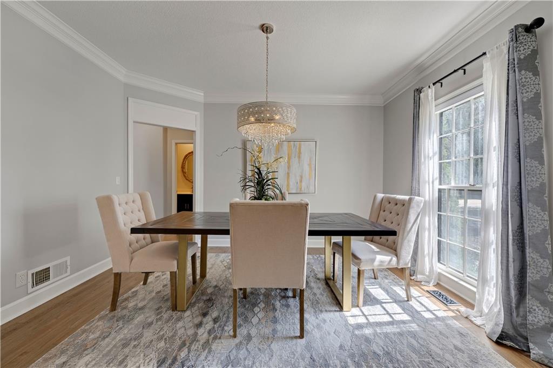
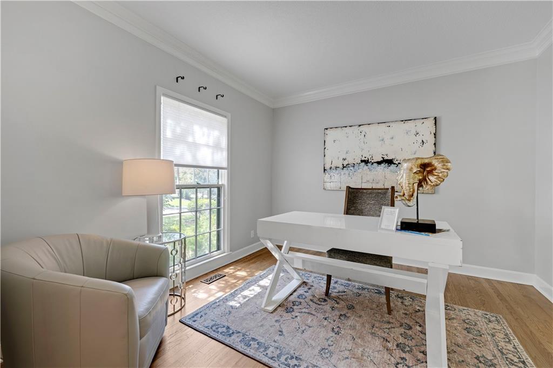
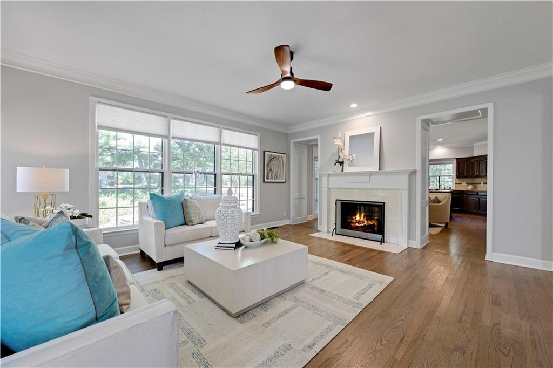
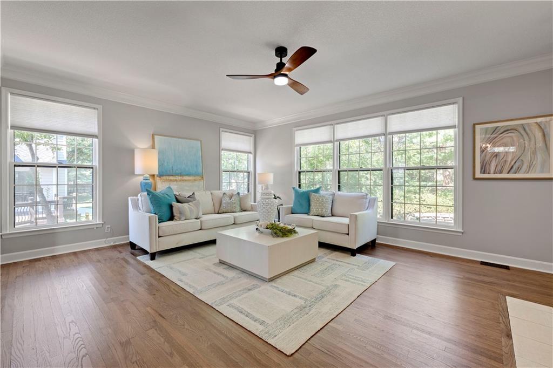
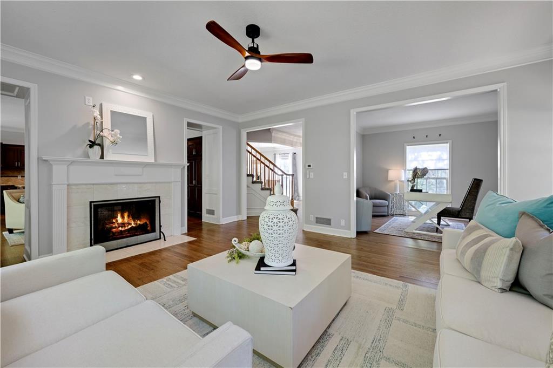
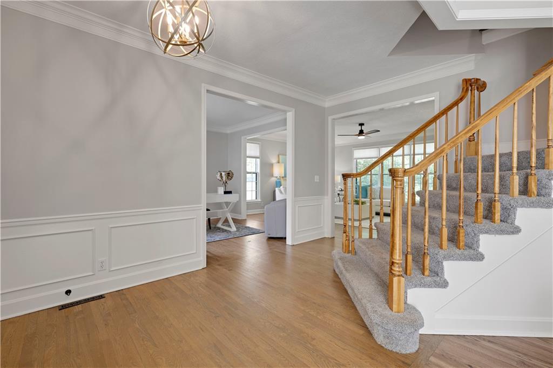
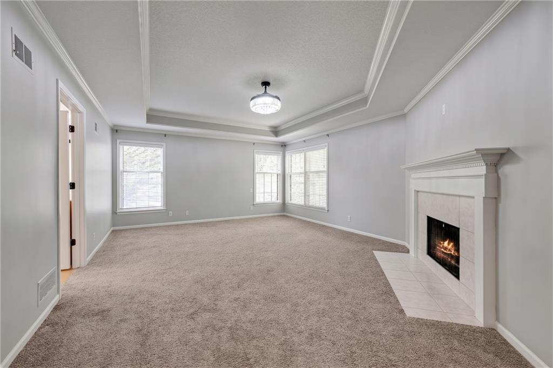
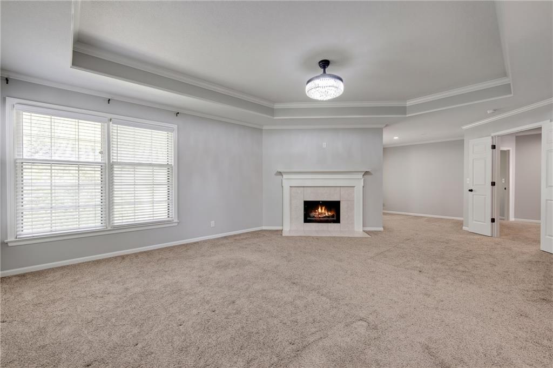
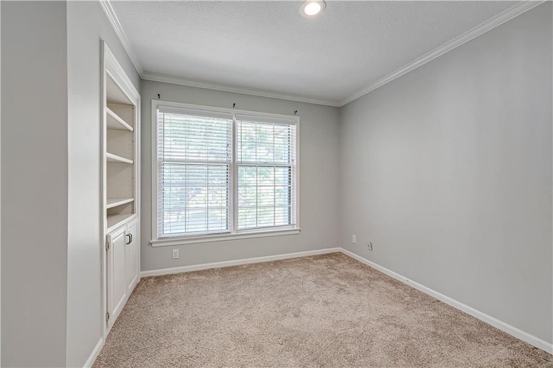
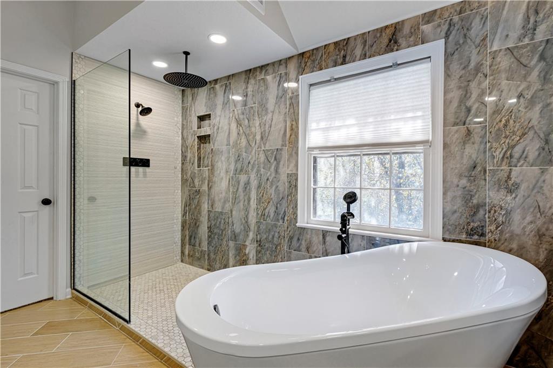
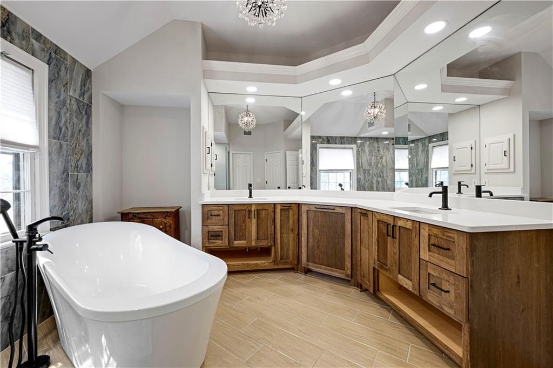
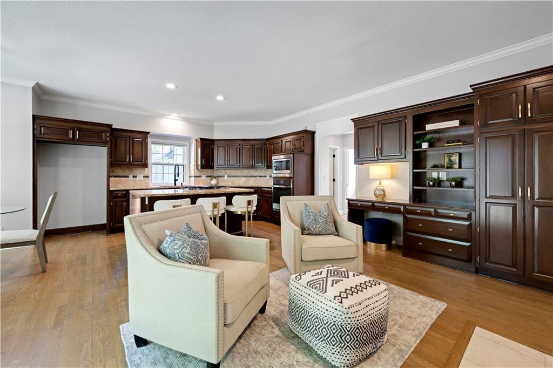
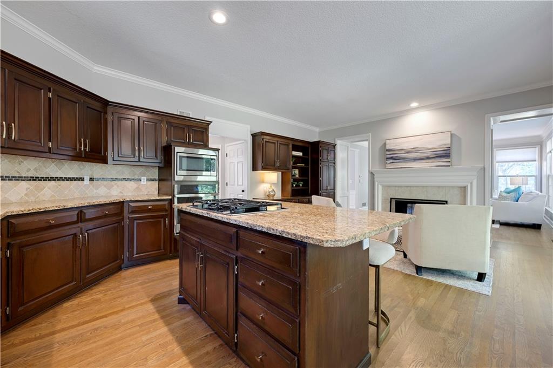
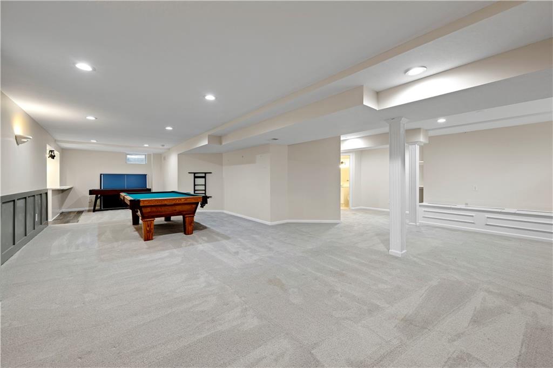
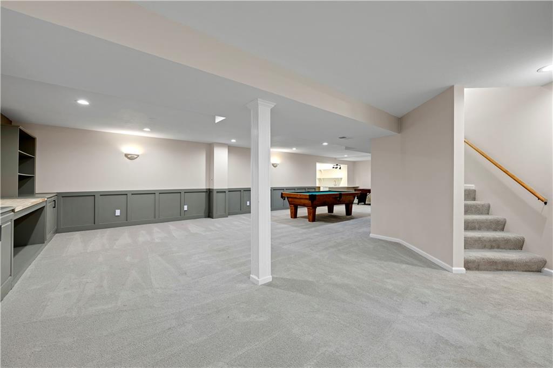
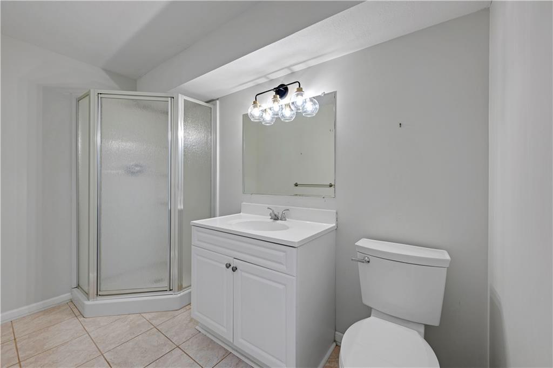
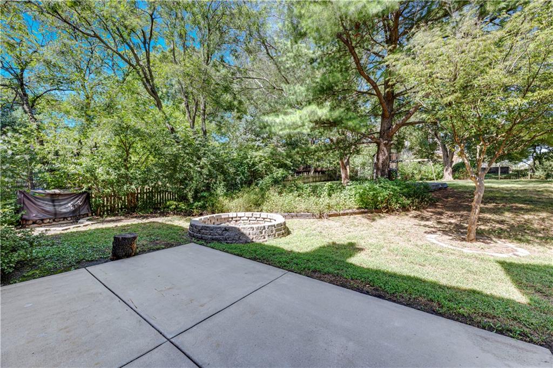
Welcome home to nearly 4,200 sq. ft. of living space designed for both entertaining and cozy everyday living. The main level welcomes you with seamless flow, guiding you past a formal dining room and a flexible living space ideal for a home office or family flex room. At the heart of the home, a sun-drenched family room centers around a cozy double-sided fireplace shared with the hearth and kitchen. The kitchen boasts granite countertops, a gas cooktop, abundant cabinetry, newer stainless steel appliances, and gleaming 2025 hardwood floors that seamlessly match the refinished main-level wood. A dedicated laundry room and powder room complete the main floor. Upstairs, the expansive primary suite serves as a true private sanctuary—complete with its own fireplace, a sitting room with built-ins, an oversized walk-in closet, and a pristine remodeled spa bath (2024) featuring a freestanding tub, walk-in shower, and custom vanity with hot-tools drawer. Three additional generous bedrooms and two full baths ensure plenty of room for family and guests. The finished lower level offers the ultimate entertainment retreat, featuring a bar, recreation area, cozy lounge space with custom built-ins, and a 3/4 bath. Step outside to your private backyard oasis to unwind on the back patio or gather around the fire pit on crisp evenings within the fully fenced yard. A rare, 3-car garage with built-in storage—spacious enough for a full-size pickup and SUV—completes this exceptional residence. New roof, gutters, & gutter guards were installed August 2026; exterior & interior painted Sept. 2026; See supplements for full list of updates.
- Directions
- If coming from the north on Nall, turn east onto 129th Terrace (first left after the intersection at 127th). If coming from the south, turn east onto 129th Terrace (fourth right after the intersection at 135th). Home is the 2nd on the left (backing north). Neighborhood pool is located at Nall & 130th Ter.
- Subdivision
- Carriage Crossing
- City
- Leawood
- County
- Johnson, KS
- Property Type
- Residential / Single Family Residence
- Listing Updated
- Oct 17, 2026 at 12:10pm
- MLS Number
- 2647671
- Property Tax
- $8,204
- Home Owners Association
- Yes
- Disclaimer
- The information displayed on this page is confidential, proprietary, and copyrighted information of Heartland Multiple Listing Service, Inc. (“Heartland MLS”). Copyright 2026, Heartland Multiple Listing Service, Inc. Heartland MLS, Elite Realty and Agent Jo do not make any warranty or representation concerning the timeliness or accuracy of the information displayed herein. In consideration for the receipt of the information on this page, the recipient agrees to use the information solely for the private non-commercial purpose of identifying a property in which the recipient has a good faith interest in acquiring.
- The data relating to real estate displayed on this website comes in part from the Heartland Multiple Listing Service database compilation. The properties displayed on this website may not be all of the properties in the Heartland MLS database compilation, or all of the properties listed with other brokers participating in the Heartland MLS IDX program. Detailed information about the properties displayed on this website includes the name of the listing company.
- Information is deemed reliable but is not guaranteed.
Copyright © 2026 ELITE Realty.