
10506 N Baltimore Avenue, Kansas City, MO 64155
- 3Beds
- 2 Baths
- 0½ Baths
- 1,490Sq Ft
-
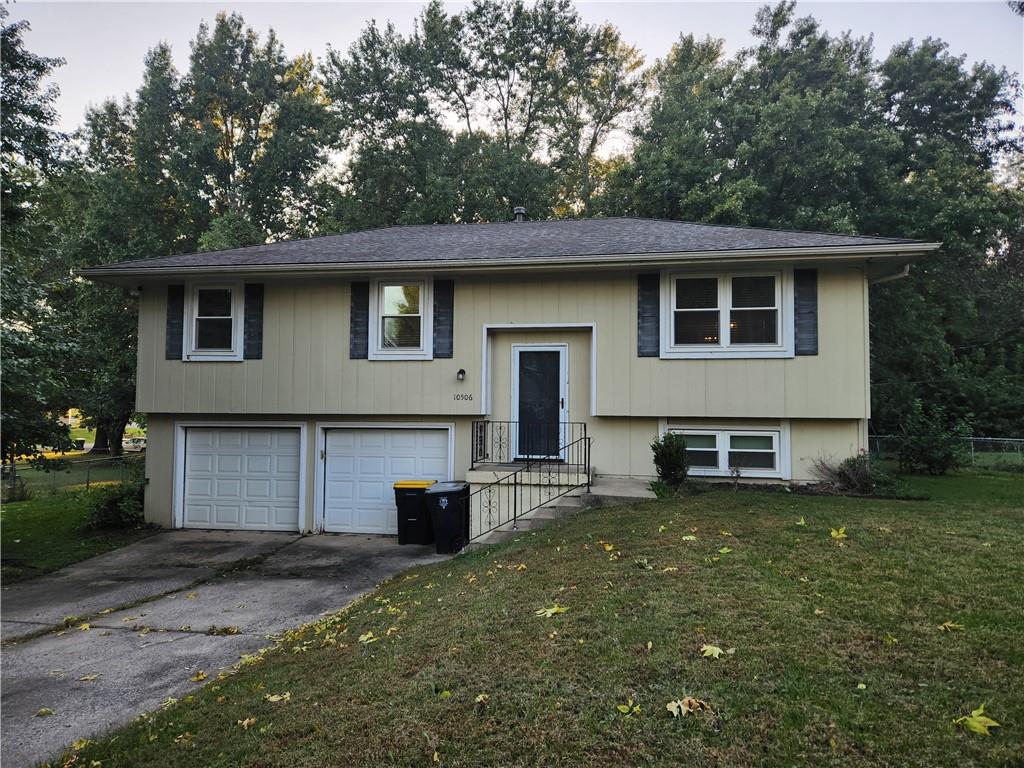
A split-level elevation frames a two-car garage set against a mature woodland backdrop.
1 of 8
-
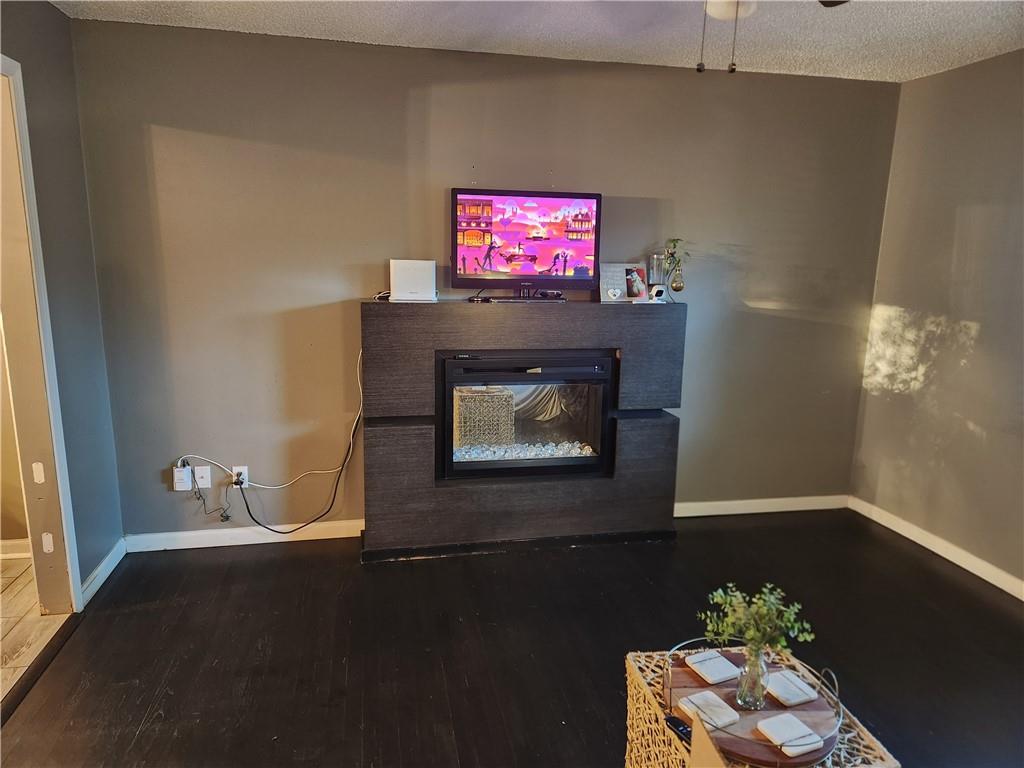
A modern electric fireplace hearth anchors this comfortable living area featuring dark wood flooring.
2 of 8
-

A dedicated dining space features tile flooring and sliding glass door access to the deck.
3 of 8
-

Timeless wood-look tile flooring grounds this functional kitchen equipped with classic cabinetry.
4 of 8
-

Deep-toned walls contrast elegantly with a classic white vanity and matching storage built-ins.
5 of 8
-
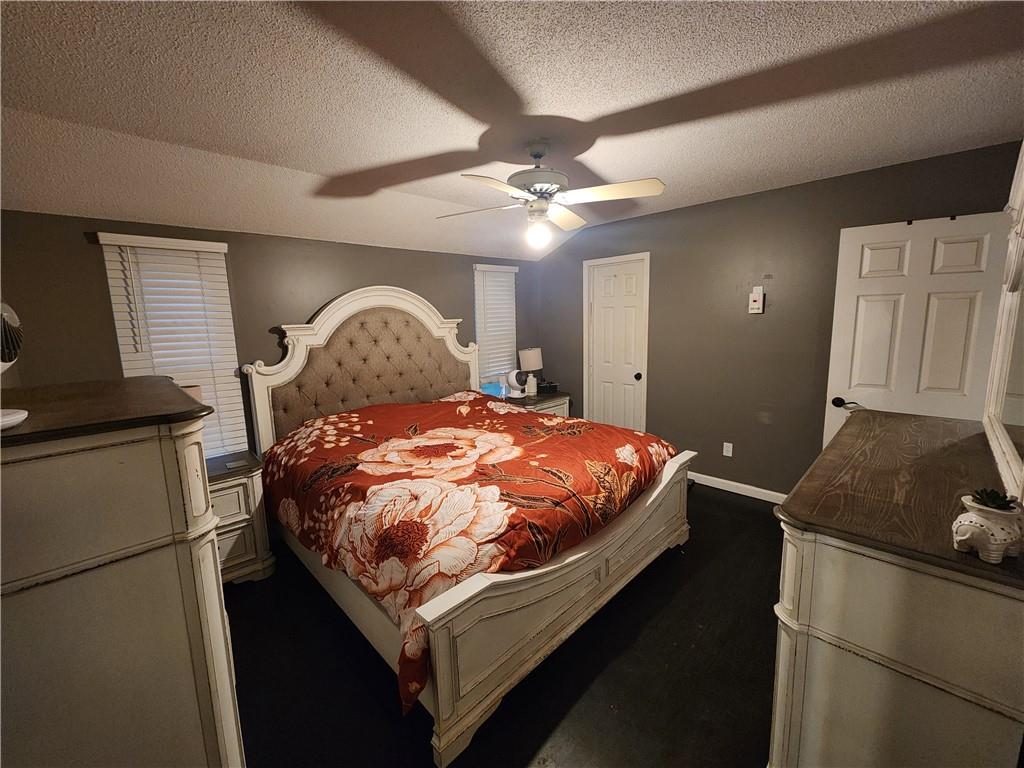
A spacious layout and dark flooring define this comfortable main floor bedroom retreat.
6 of 8
-

A cozy bathroom features textured wood-look tile flooring paired with custom industrial shelving units.
7 of 8
-

An interior space showing significant wall damage and exposed framing requiring renovation work.
8 of 8
A split-level elevation frames a two-car garage set against a mature woodland backdrop at this Kansas City residence. Situated on a 0.35-acre lot, this single-family home offers three bedrooms, two bathrooms, and a shingle roof. Storm doors and a driveway welcome you to the property. Inside, the living room features dark wood flooring, all window covers, and ceiling fans. A dedicated dining space features tile flooring and sliding glass door access to the deck. Timeless wood-look tile flooring grounds the kitchen, which is equipped with classic cabinetry, built-in features, a dishwasher, a disposal, a microwave, an electric range/oven, and a refrigerator. The main floor bedroom offers dark wood flooring. One bathroom features a classic white vanity, matching storage built-ins, and vinyl flooring, while another bathroom features textured wood-look tile flooring, ceramic tile, and custom industrial shelving units. This 1,030-square-foot home also includes an interior space with carpet, wall damage, and exposed framing. This property presents an opportunity to customize and complete necessary renovation work in a quiet residential setting. Contact us today to schedule your private tour of this Kansas City property.
- Directions
- From N. Oak Trafficway, take 105th Street west to N. Baltimore Avenue. Turn right; the property is second house on the left.
- Subdivision
- Meadowbrook Heights
- City
- Kansas City
- County
- Clay
- Property Type
- Residential / Single Family Residence
- Listing Updated
- Oct 18, 2026 at 1:10am
- MLS Number
- 2647490
- Property Tax
- $2,604
- Home Owners Association
- No
- Disclaimer
- The information displayed on this page is confidential, proprietary, and copyrighted information of Heartland Multiple Listing Service, Inc. (“Heartland MLS”). Copyright 2026, Heartland Multiple Listing Service, Inc. Heartland MLS, Elite Realty and Agent Jo do not make any warranty or representation concerning the timeliness or accuracy of the information displayed herein. In consideration for the receipt of the information on this page, the recipient agrees to use the information solely for the private non-commercial purpose of identifying a property in which the recipient has a good faith interest in acquiring.
- The data relating to real estate displayed on this website comes in part from the Heartland Multiple Listing Service database compilation. The properties displayed on this website may not be all of the properties in the Heartland MLS database compilation, or all of the properties listed with other brokers participating in the Heartland MLS IDX program. Detailed information about the properties displayed on this website includes the name of the listing company.
- Information is deemed reliable but is not guaranteed.
Copyright © 2026 ELITE Realty.