
12258 S Gallery Street, Olathe, KS 66062
- 4Beds
- 2 Baths
- 1½ Bath
- 3,048Sq Ft
-
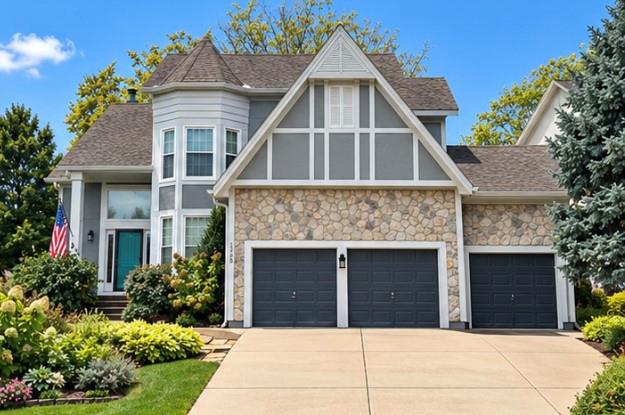
Gable rooflines and textured stone masonry define this classic two-story facade with a spacious driveway.
1 of 45
-
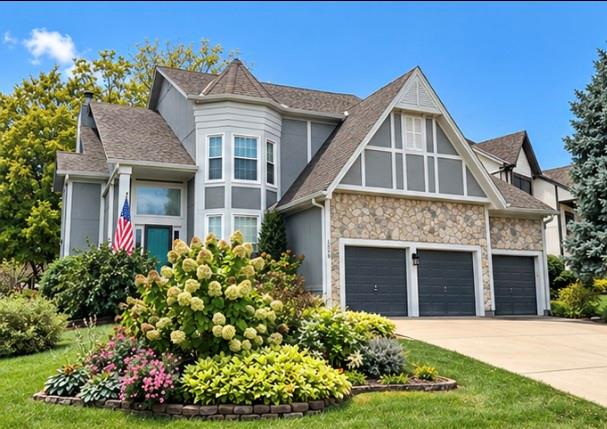
An inviting stone-accented facade showcases Tudor-inspired gables and a multi-car garage.
2 of 45
-
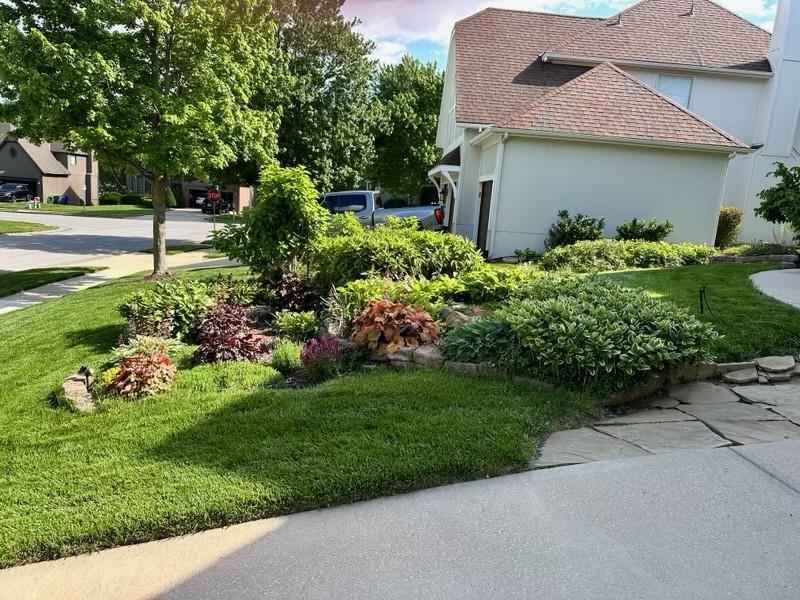
Photo was taken by seller May 2024.
3 of 45
-
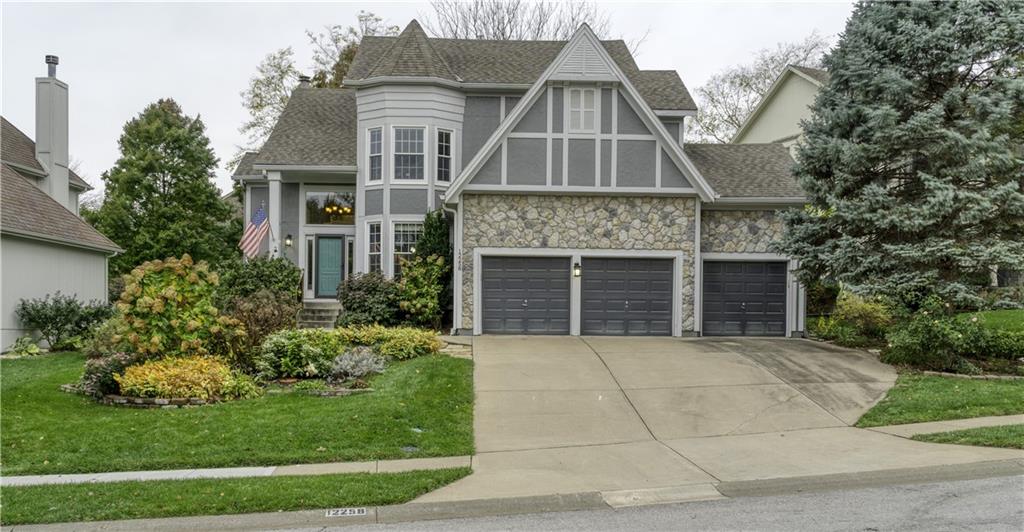
An impressive exterior showcases a stone and timber facade alongside a spacious concrete driveway.
4 of 45
-
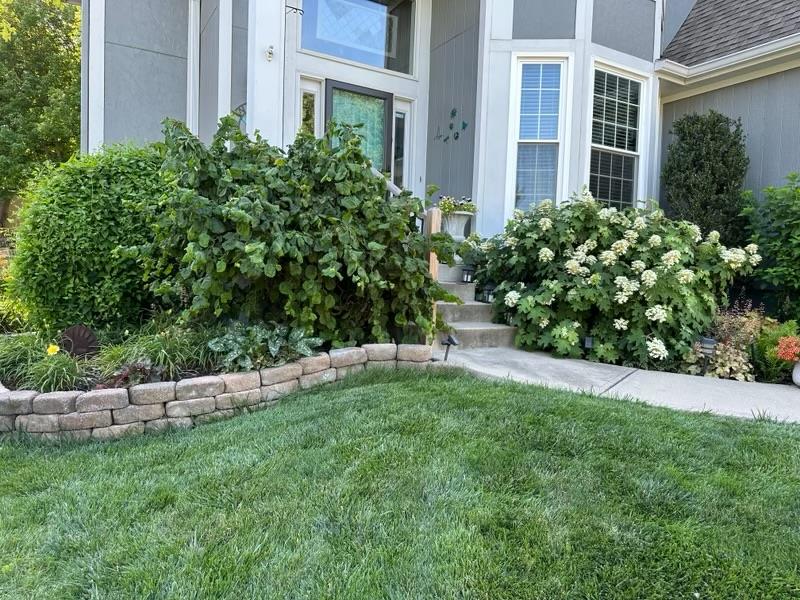
Photo was taken by seller June 2024. Lush landscaping and stone-walled garden beds border the front entrance walk.
5 of 45
-
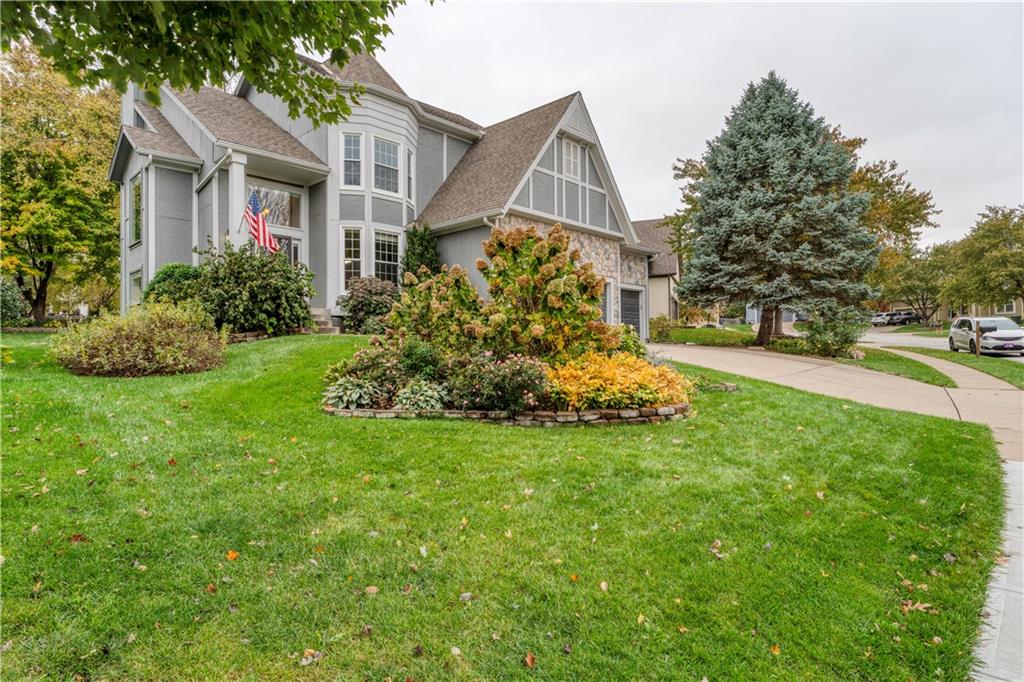
Manicured gardens frame the stone and wood siding exterior of this multi-level home.
6 of 45
-
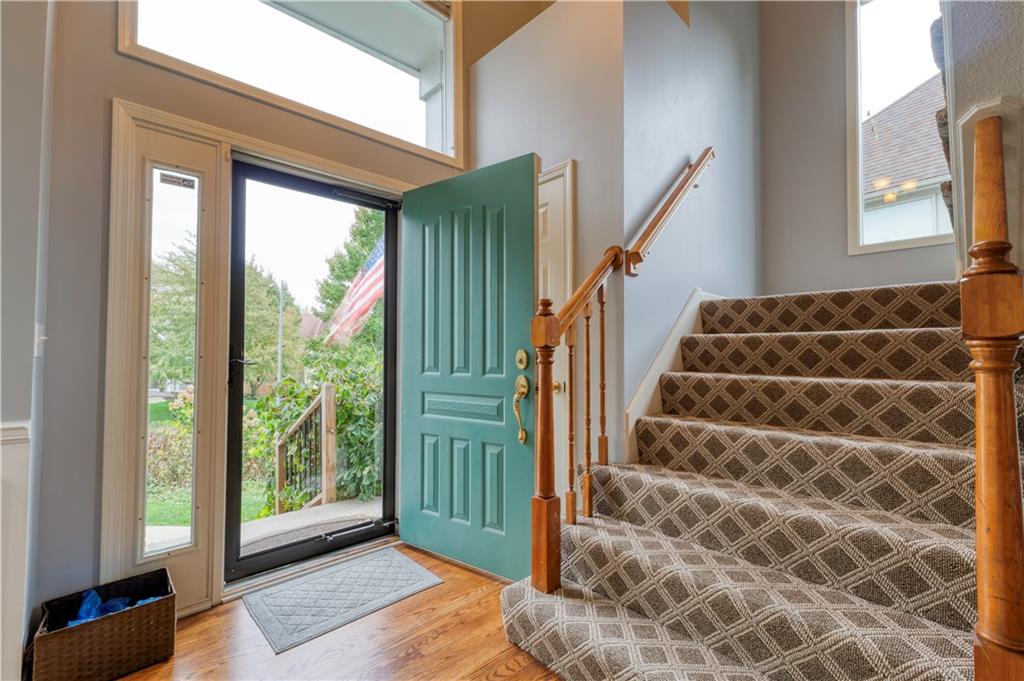
Tons of natural light floods this inviting entryway featuring a soaring ceiling and carpeted stairs.
7 of 45
-
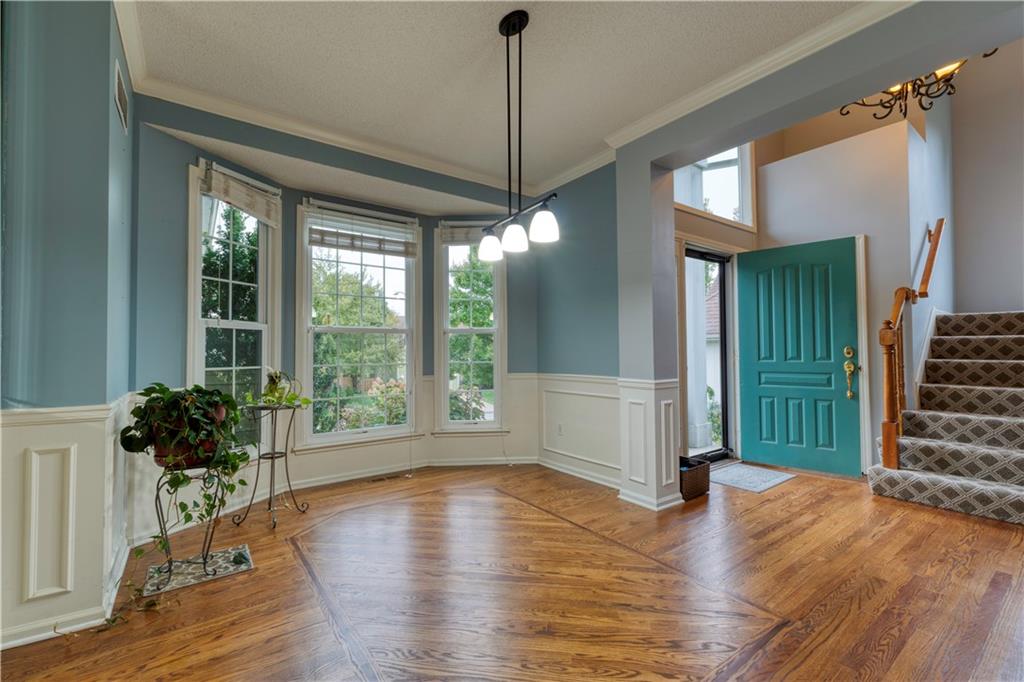
Inviting dining room features inlaid hardwood flooring and wainscoting.
8 of 45
-
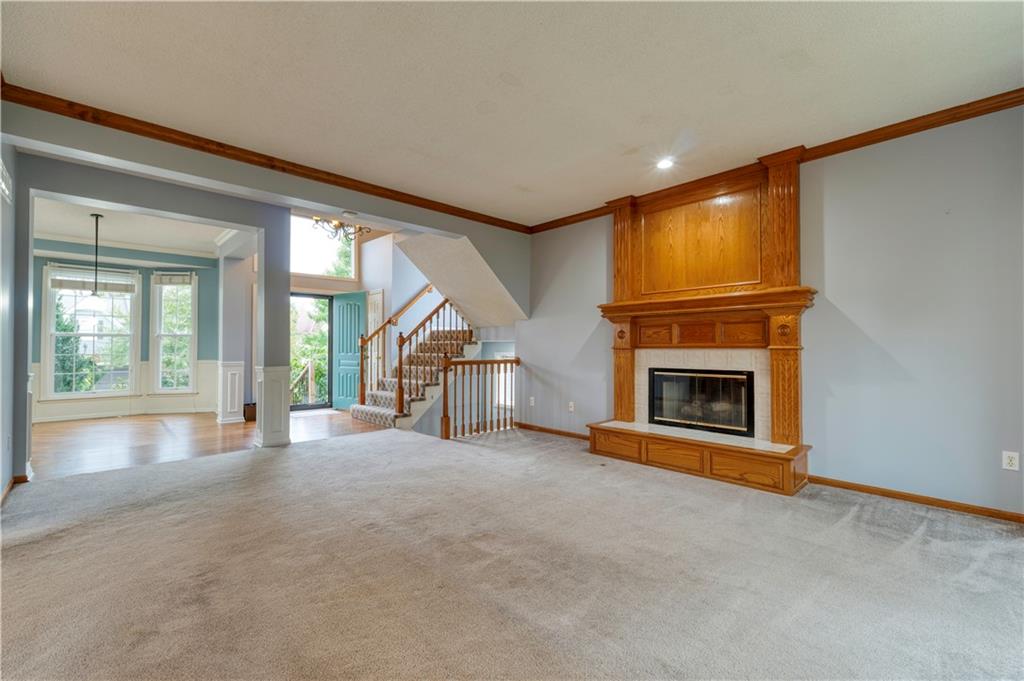
Large great room is anchored with a gas log fireplace and a hearth for additional seating for cool nights.
9 of 45
-
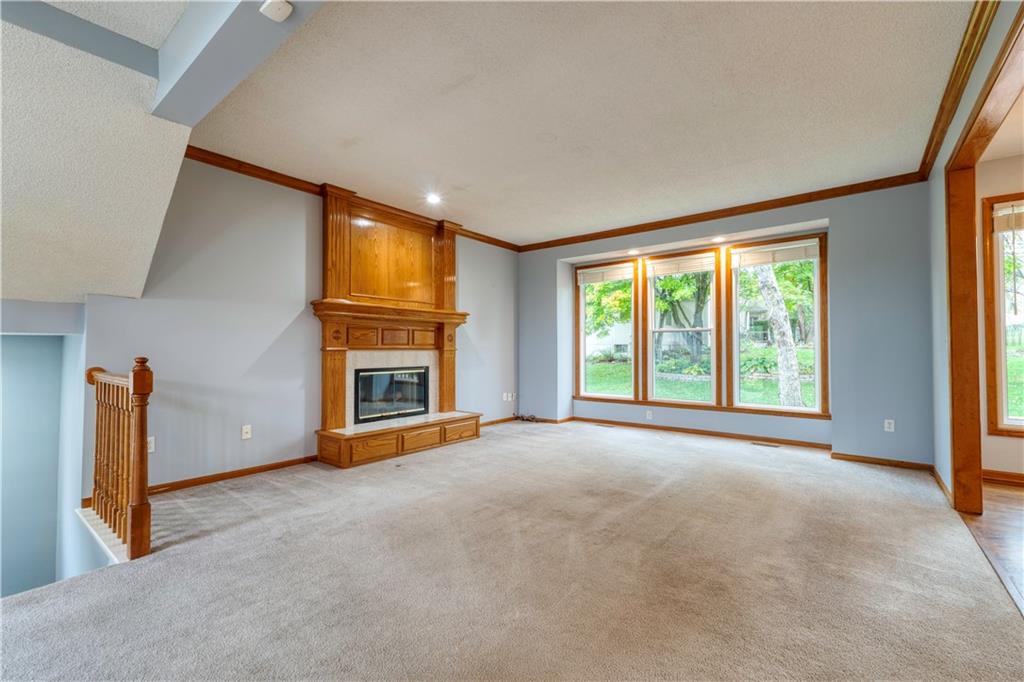
Great room has three large picture windows for tons of natural light.
10 of 45
-
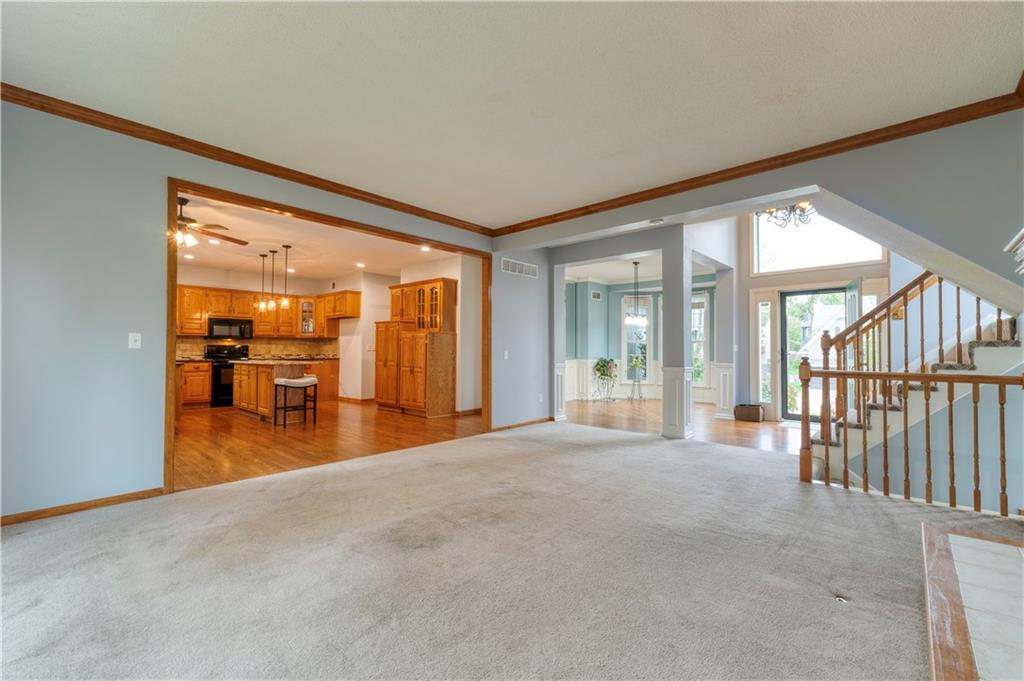
Open layout connects the carpeted great room to the kitchen and entry foyer.
11 of 45
-
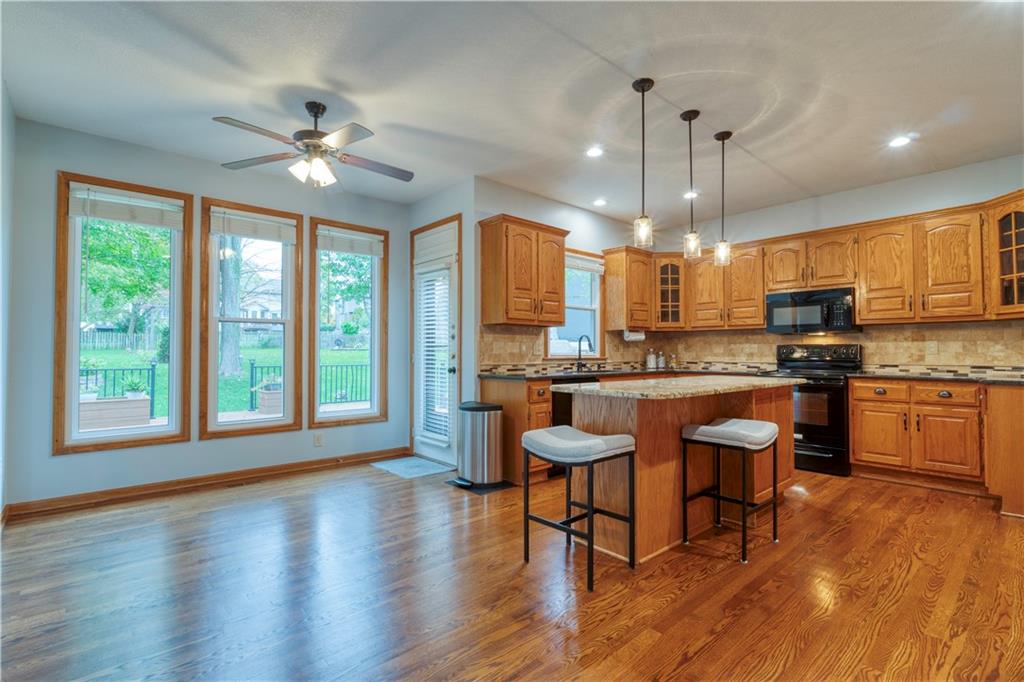
Spacious kitchen with casual dining space, granite countertops, updated backsplash and an extended island offers great space for entertaining.
12 of 45
-
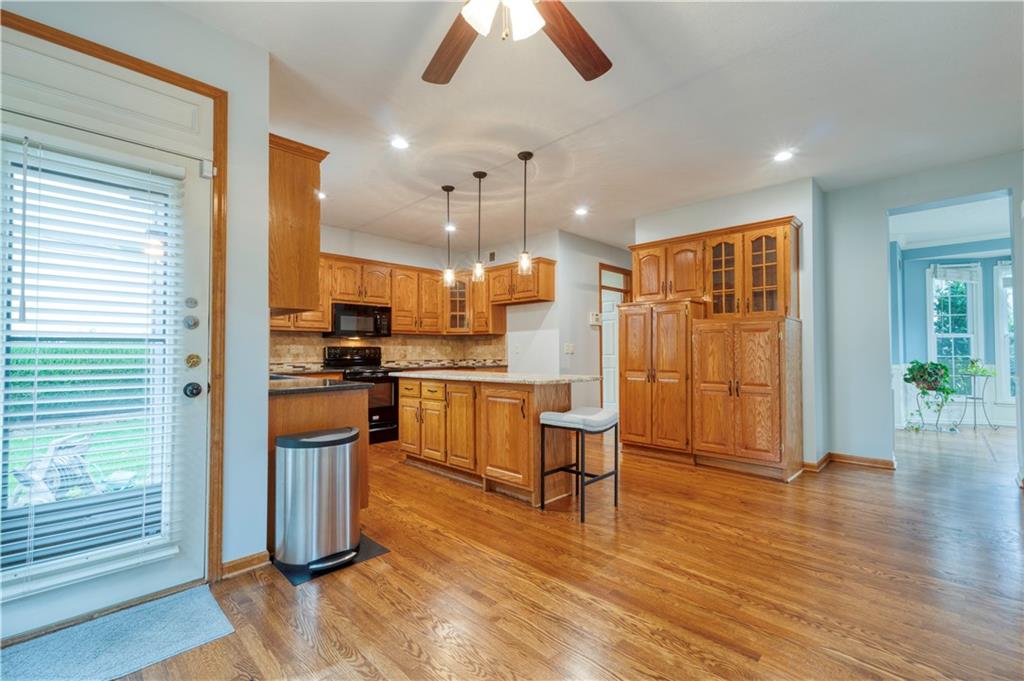
Gleaming hardwood floors run through a kitchen complete with wood cabinetry and an island.
13 of 45
-
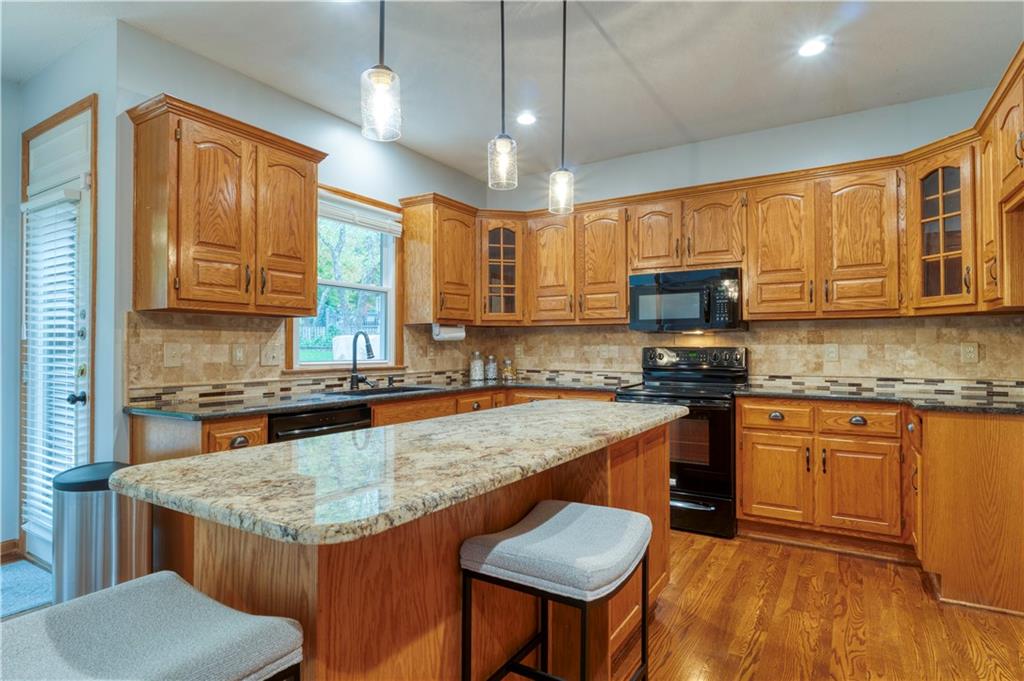
Rich oak cabinetry pairs with gleaming granite countertops in this functional kitchen.
14 of 45
-
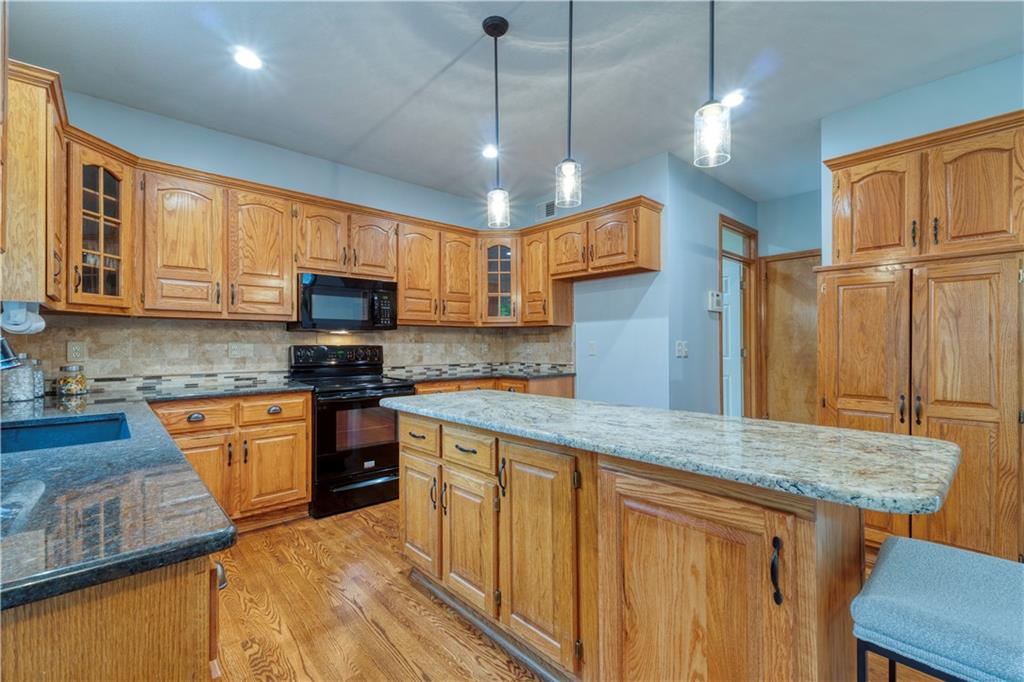
Rich wood cabinetry and expansive granite countertops define this classic, functional kitchen workspace. Additional cabinet added for appliance storage with an electrical outlet inside.
15 of 45
-
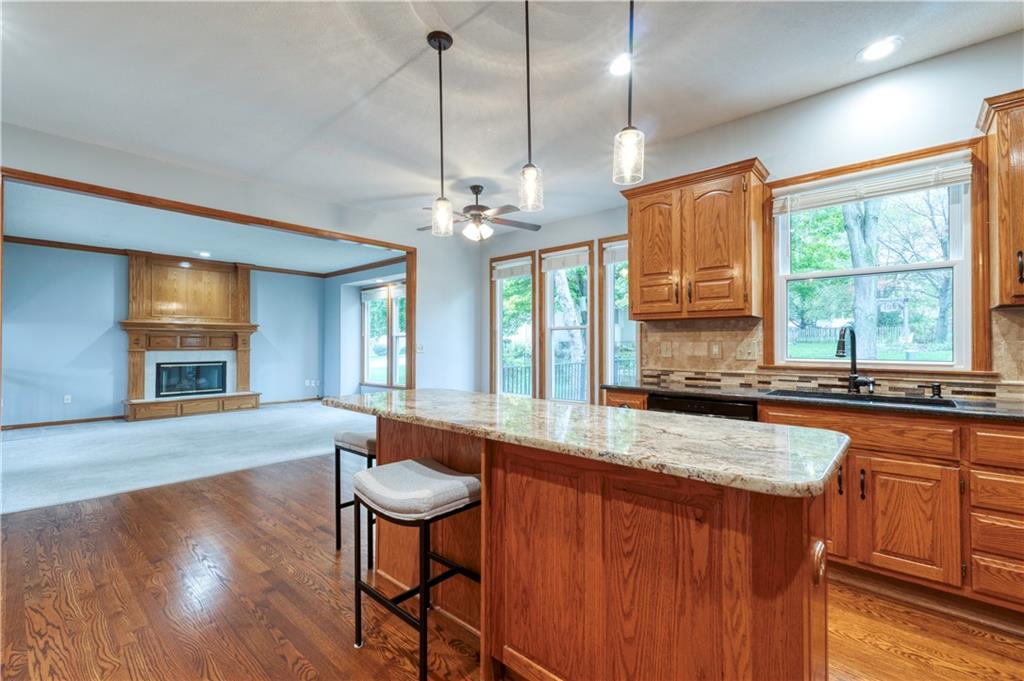
Rich wood floors seamlessly connect the central prep island to adjacent living spaces.
16 of 45
-
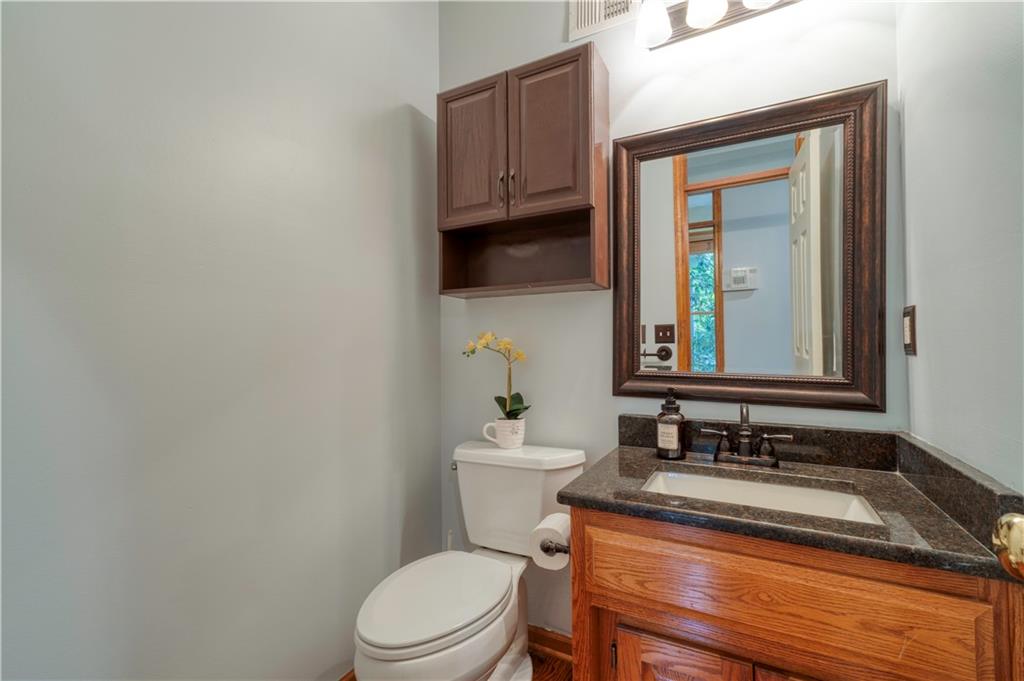
An inviting half bathroom features a wooden vanity with a granite countertop and matching framed mirror.
17 of 45
-
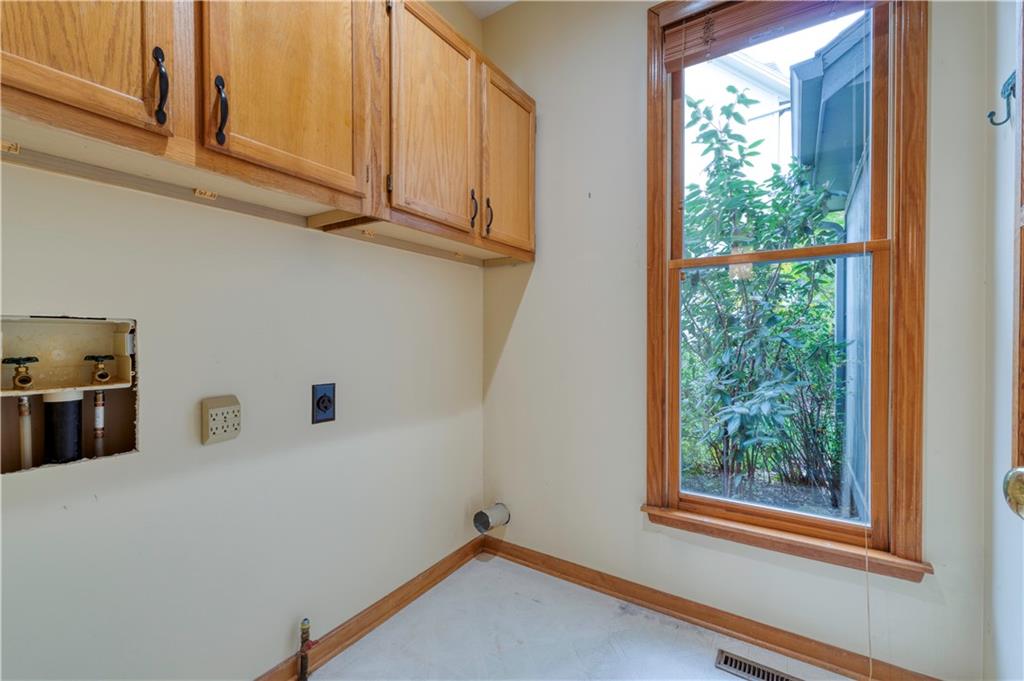
Functional utility space includes built-in cabinetry and a tall window framing outdoor greenery. Laundry room has gas and electrical dryer hookups.
18 of 45
-
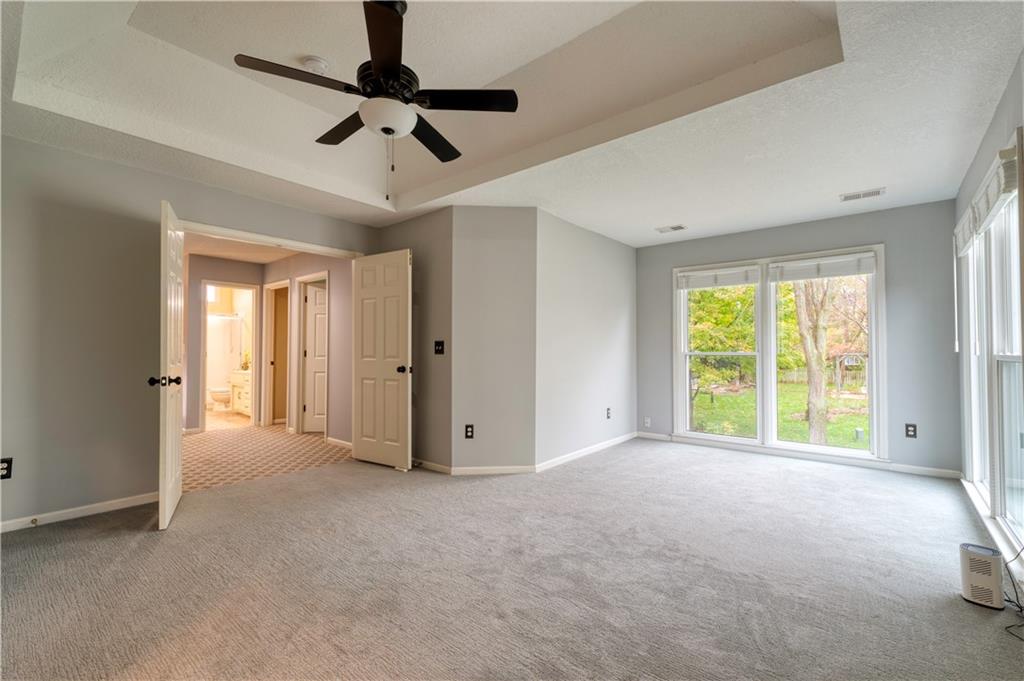
Deep tray ceilings and soft carpeting create a peaceful atmosphere in this spacious main bedroom.
19 of 45
-
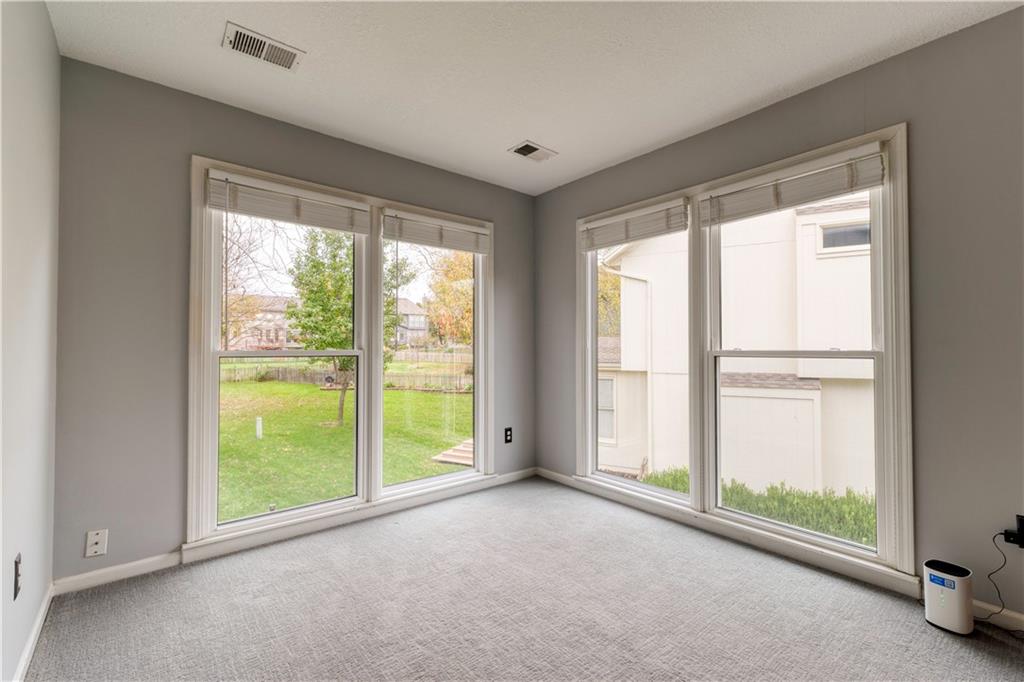
Primary bedroom features large sitting area with four large windows to bring in an abundant amount of natural light overlooking landscaped backyard.
20 of 45
-
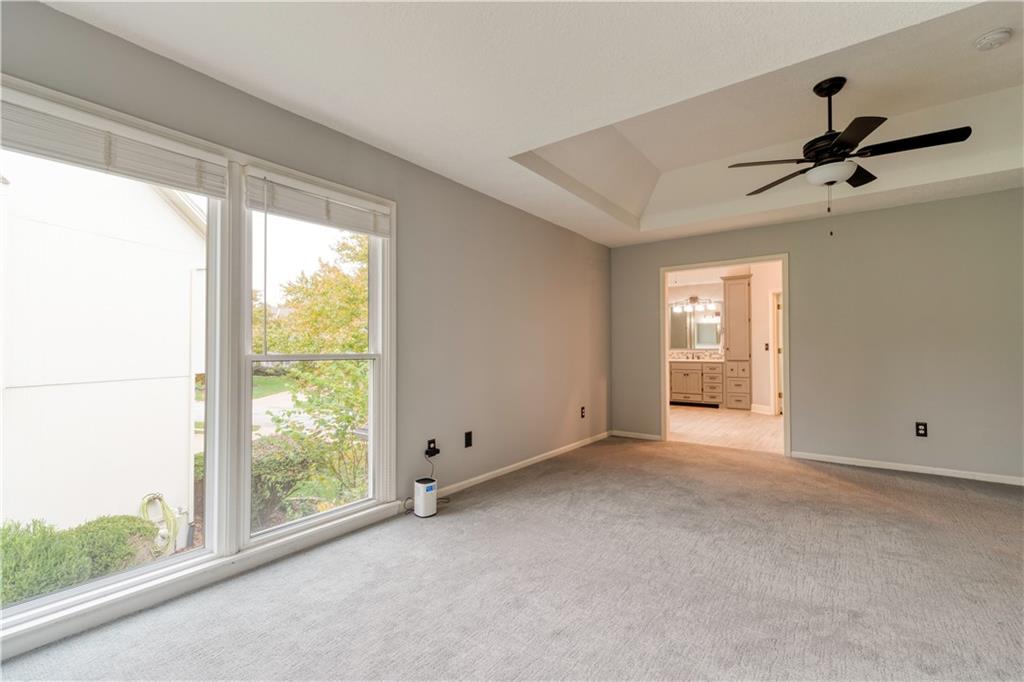
A tray ceiling highlights this bedroom, leading directly into an en-suite bathroom.
21 of 45
-
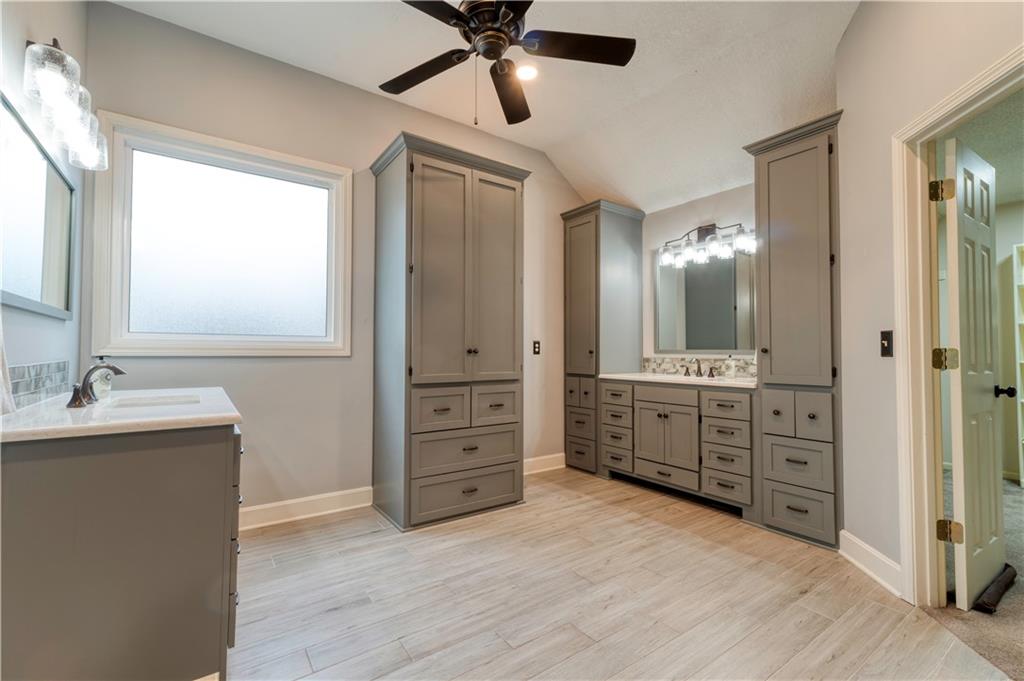
A spacious en-suite bathroom showcasing updated custom vanities and a large built-in armoire/linen cabinet. Enjoy heated flooring, walk-in closet and vaulted ceiling with a fan.
22 of 45
-
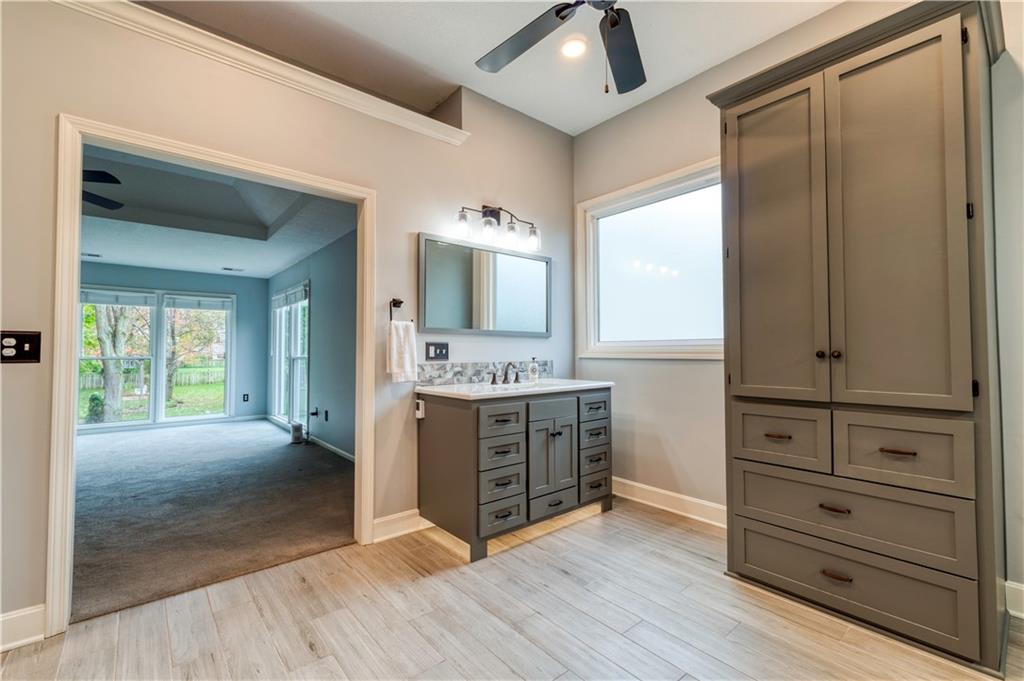
Custom cabinet has additional lighting under vanity.
23 of 45
-
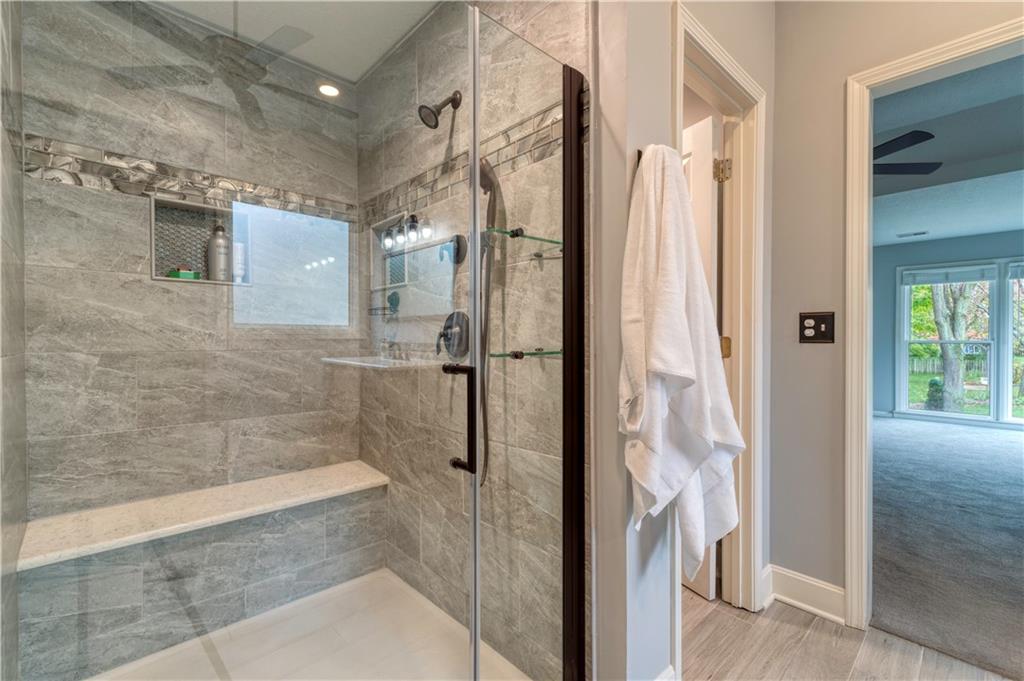
Extra large custom walk-in tiled shower with a large bench and beautiful bronze shower sprayer and fixtures.
24 of 45
-
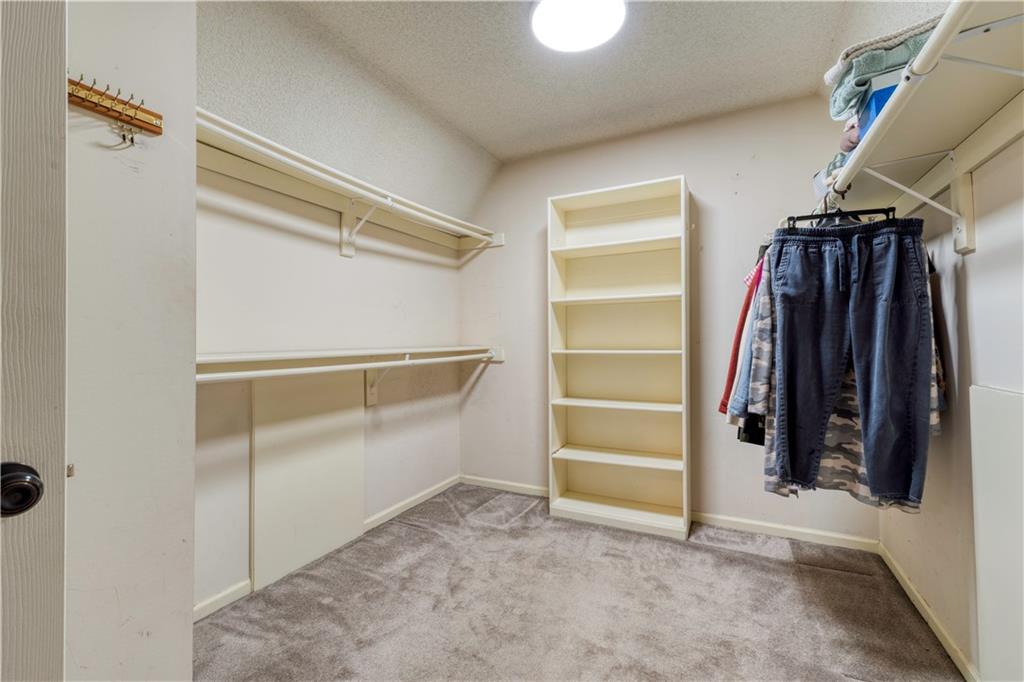
Ample storage solutions define this practical walk-in closet featuring plush carpeting and integrated shelving.
25 of 45
-
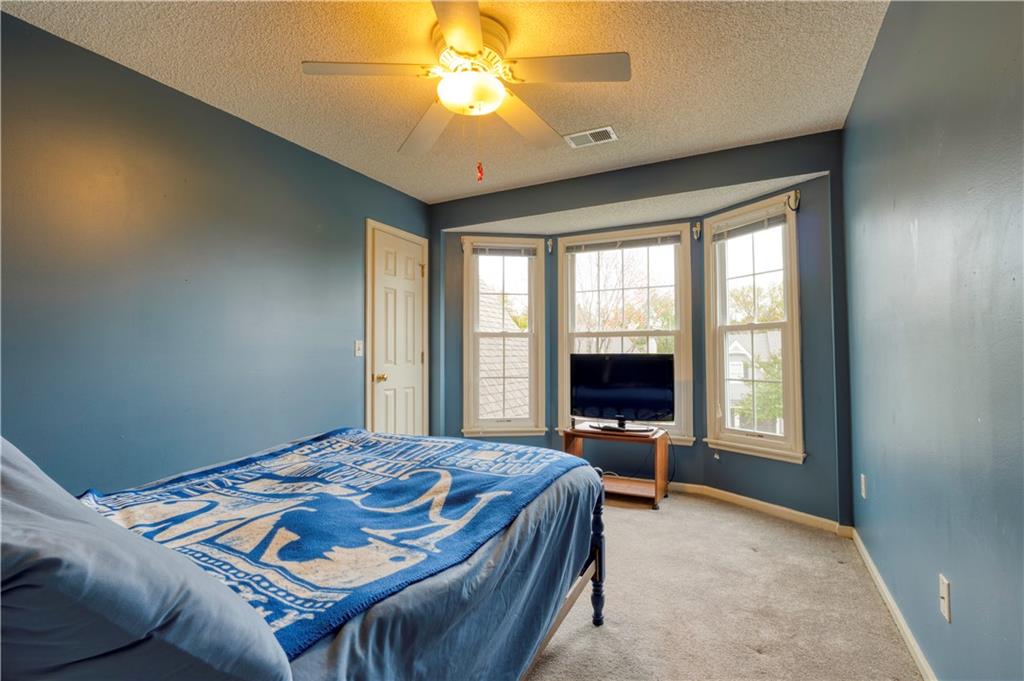
Large bay windows let natural light stream across the carpeted bedroom floor.
26 of 45
-
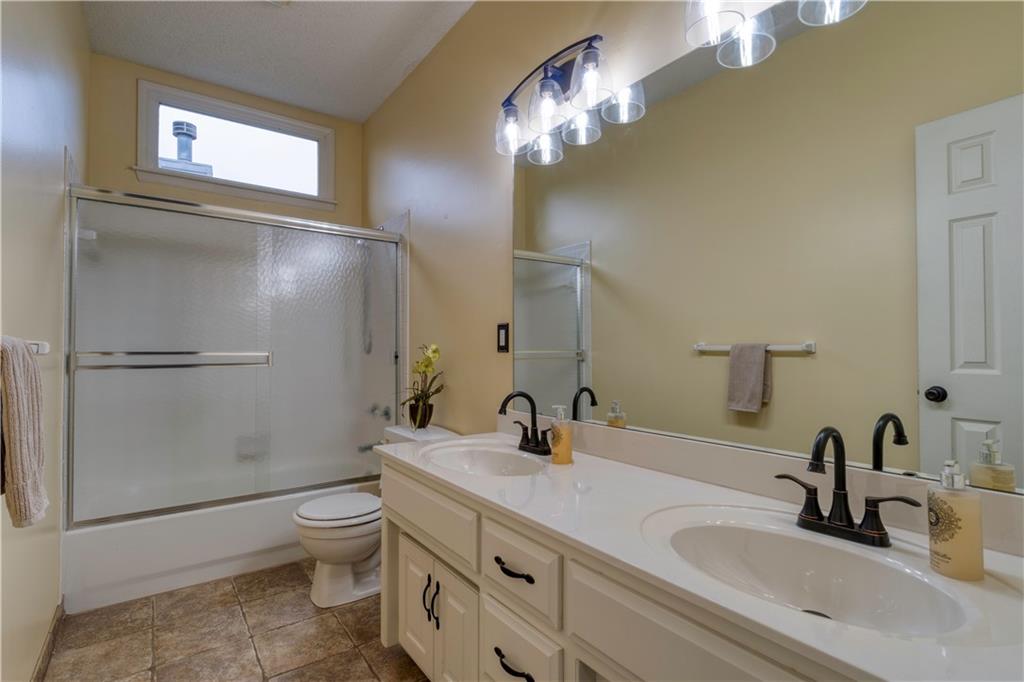
Hall bathroom has offers a large double vanity, tile flooring and a window for natural light.
27 of 45
-
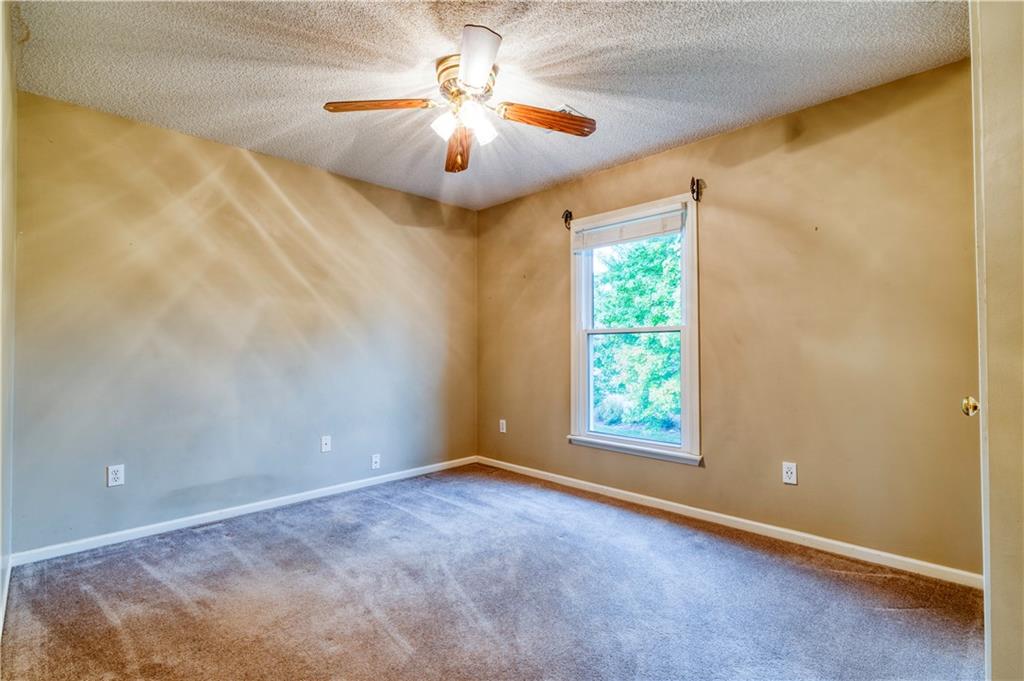
Plush carpeting and a classic wood-framed window define this comfortable secondary bedroom.
28 of 45
-
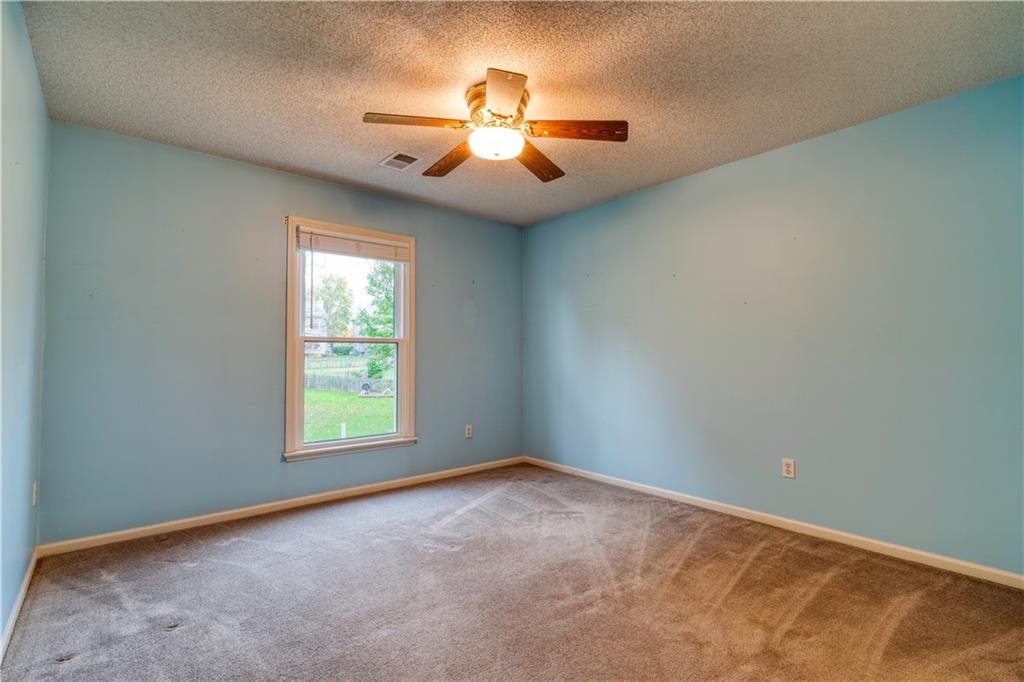
A single window overlooks the backyard from this bedroom featuring plush carpeting.
29 of 45
-
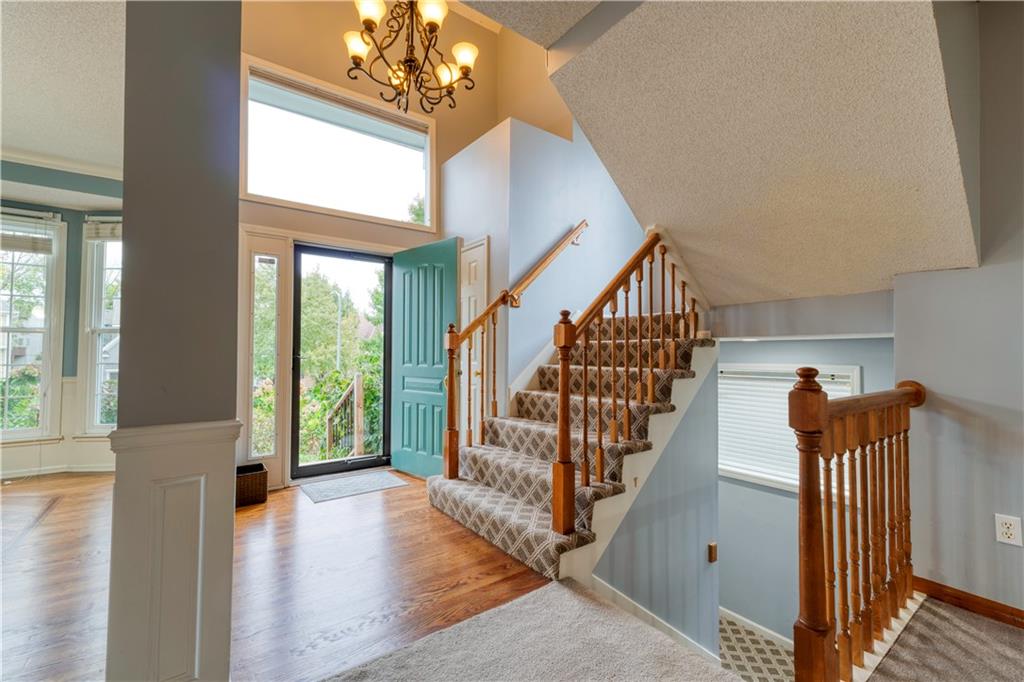
Gleaming hardwood floors and an elegant staircase define this light-filled entrance foyer.
30 of 45
-
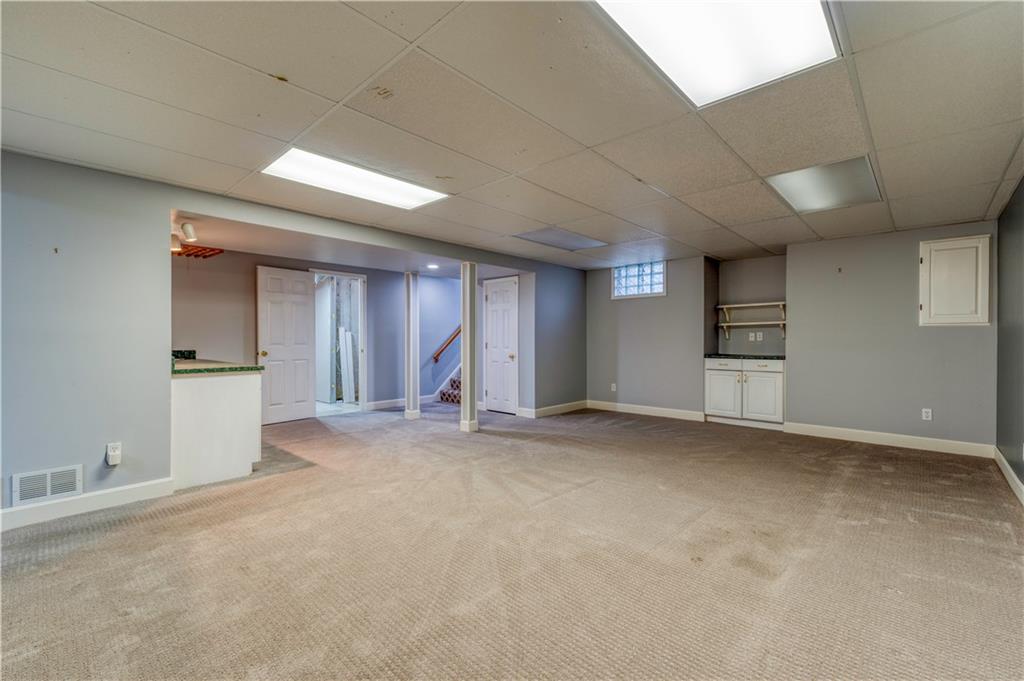
Broad carpeted flooring anchors this versatile lower level with integrated cabinet storage and overhead lighting.
31 of 45
-
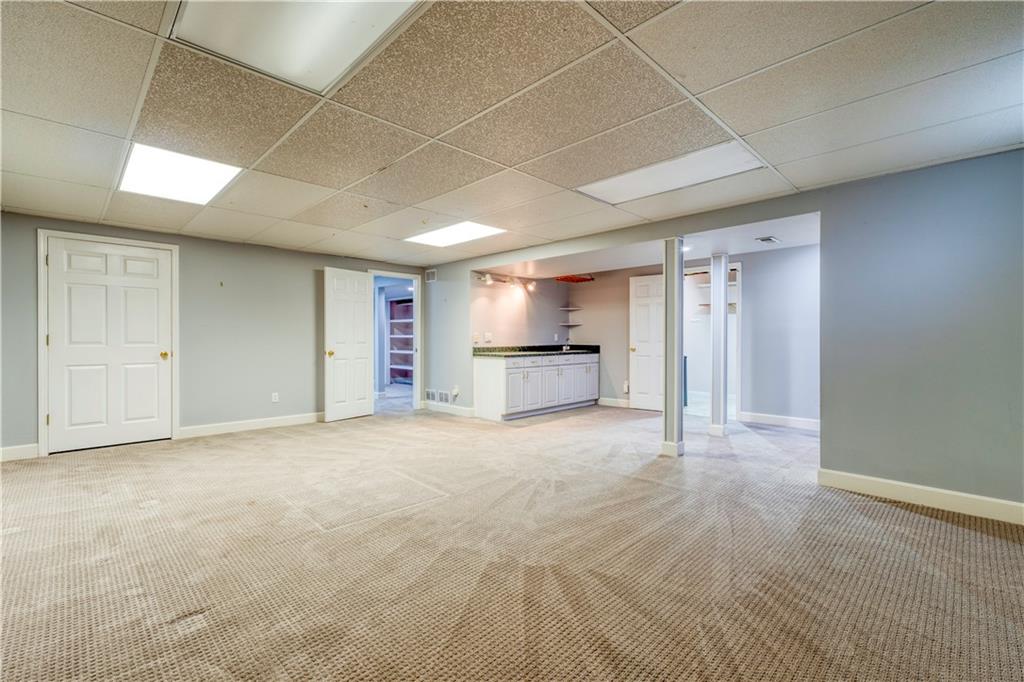
A spacious lower level recreation room offers neutral carpeting and a convenient wet bar setup.
32 of 45
-
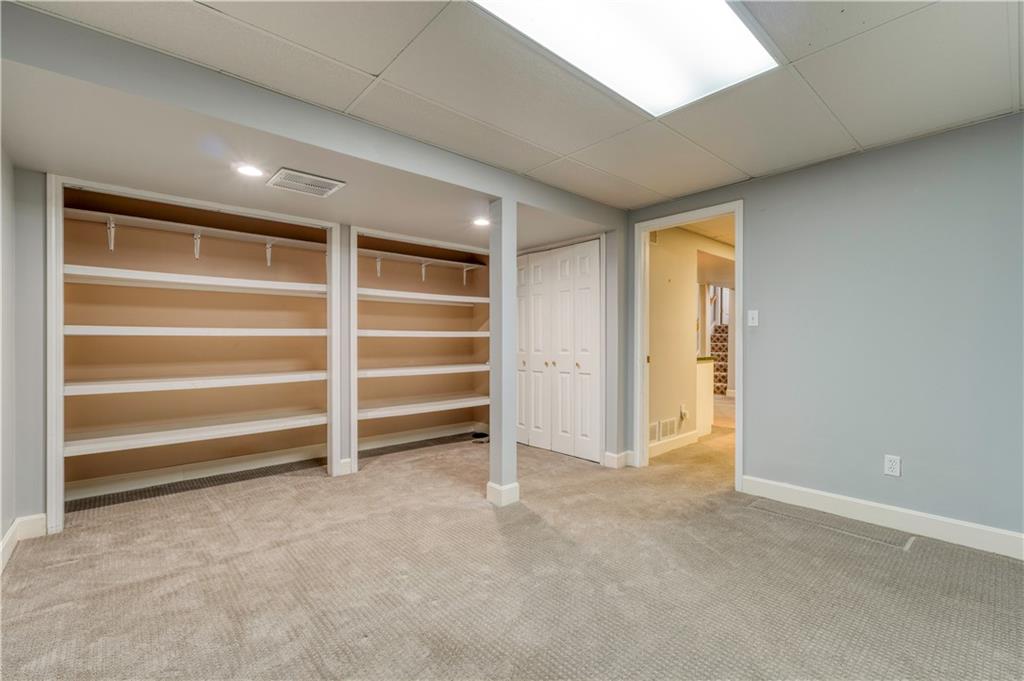
Ample built-in shelving and closet space highlight this carpeted lower level room. Perfect space for a home office/hobby room.
33 of 45
-
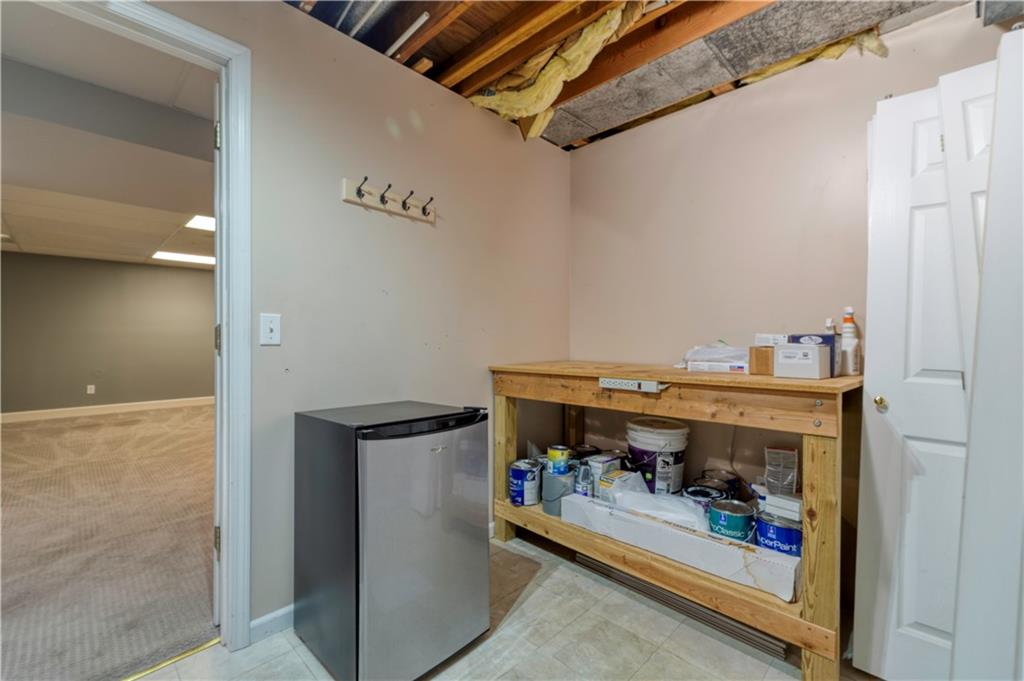
Unfinished ceilings and durable flooring define this highly functional basement utility space. Plumbed space for a bathroom.
34 of 45
-
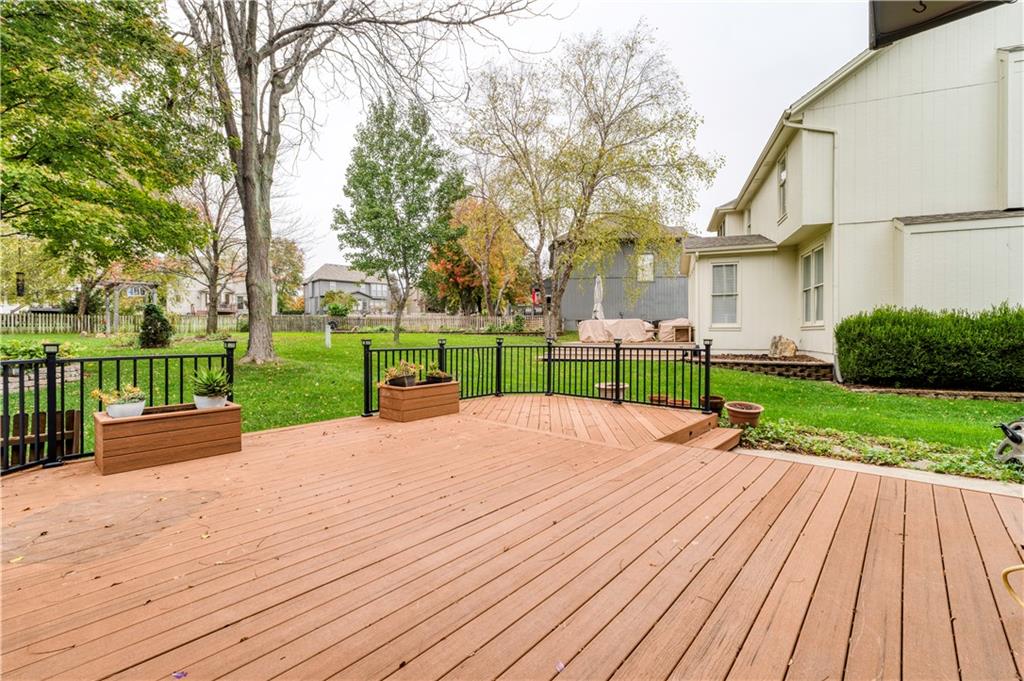
An expansive composite deck overlooks a lush green yard surrounded by mature trees.
35 of 45
-
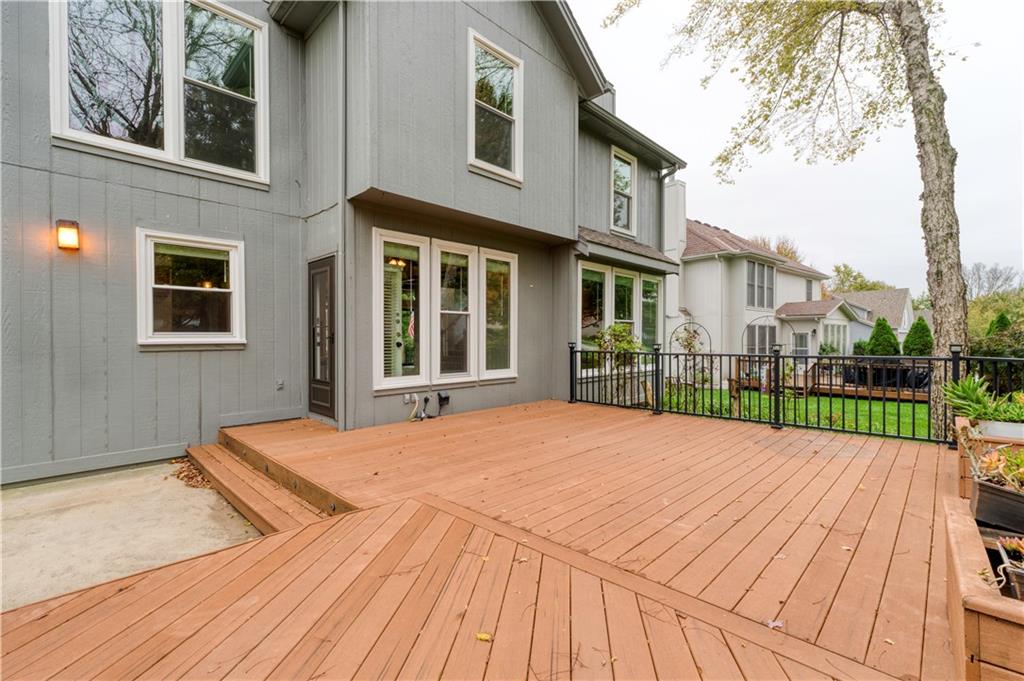
Expansive large composite deck offers abundant space for outdoor relaxation and/or entertaining.
36 of 45
-
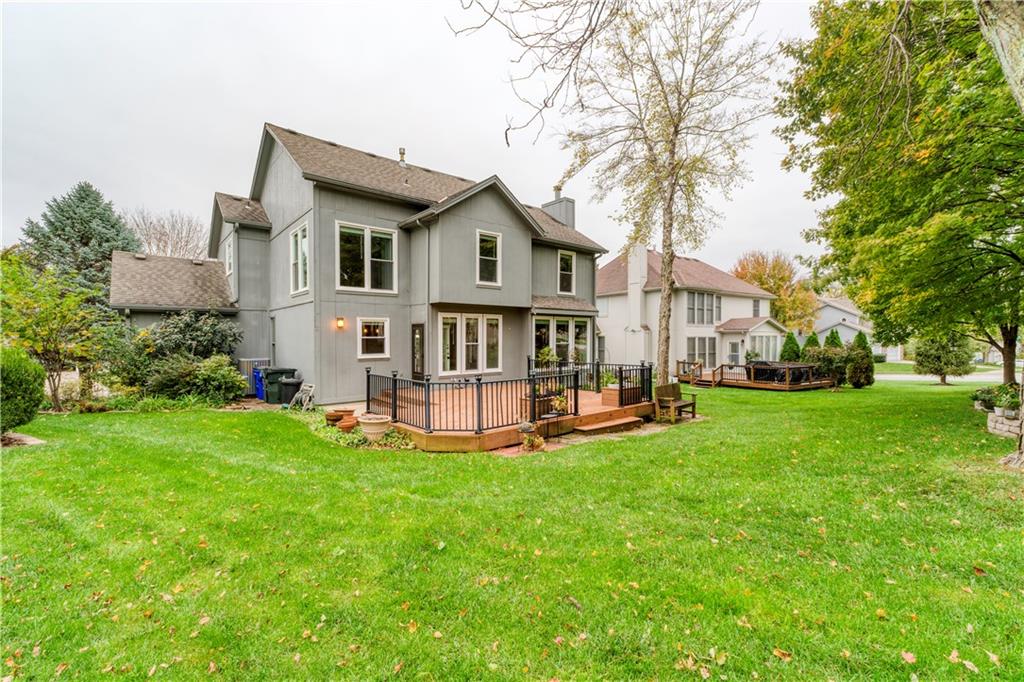
A spacious deck overlooks a grassy backyard surrounded by mature trees.
37 of 45
-
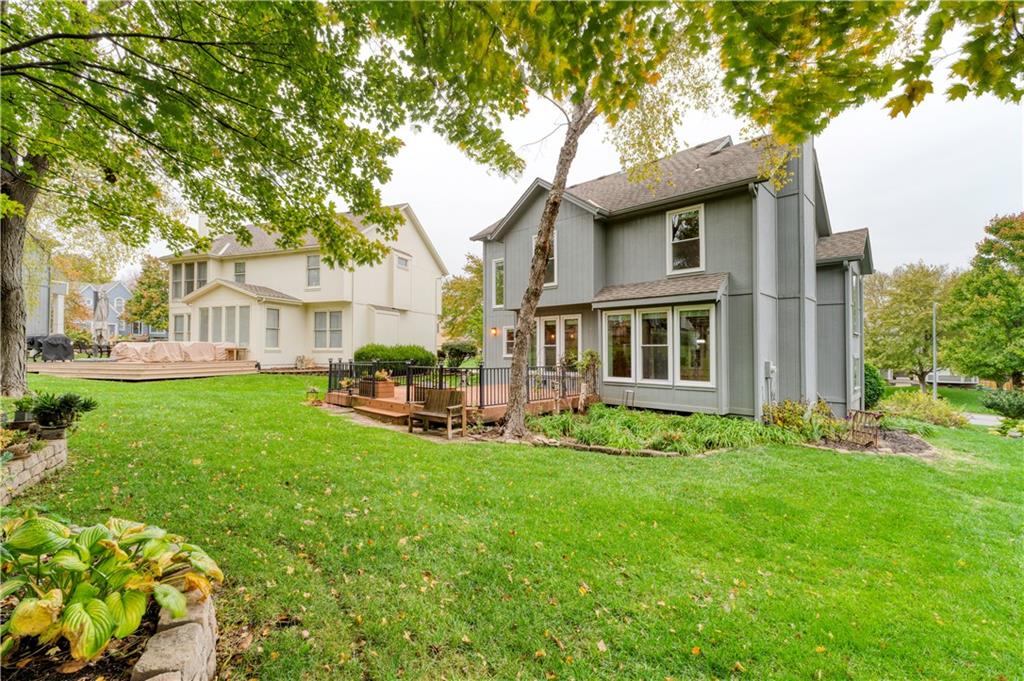
Mature trees frame the back of this multi-level home featuring wood siding and a deck.
38 of 45
-
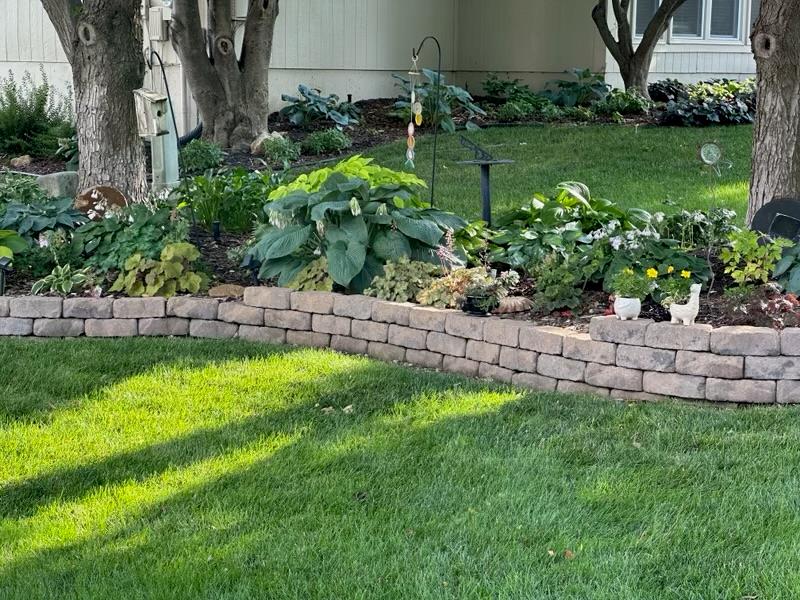
Lush landscaping and mature trees frame a manicured lawn bordered by a stone retaining wall. Seller's photo from June 2024 showcases the beautiful landscaping in the backyard island.
39 of 45
-
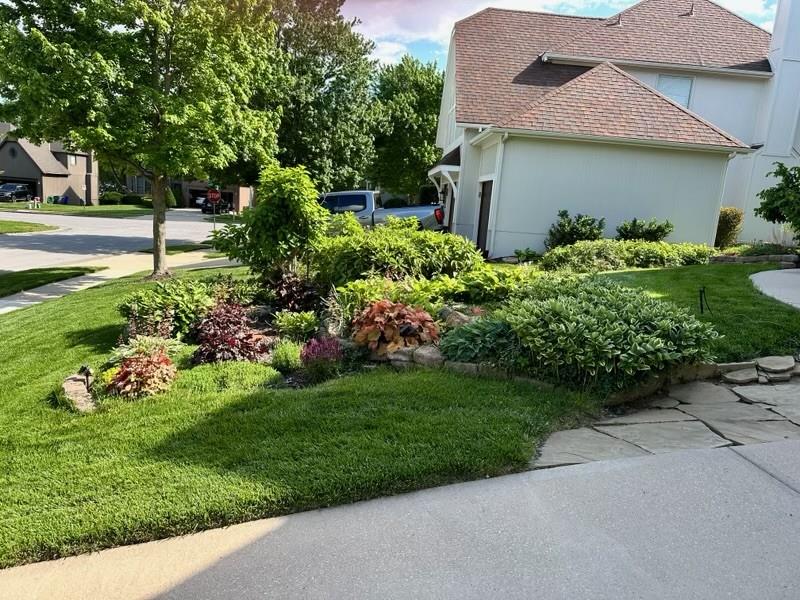
Lush landscaping and stone pathways enhance the curb appeal of this suburban home. Seller's phone taken in May showcasing the planting in the front yard island.
40 of 45
-
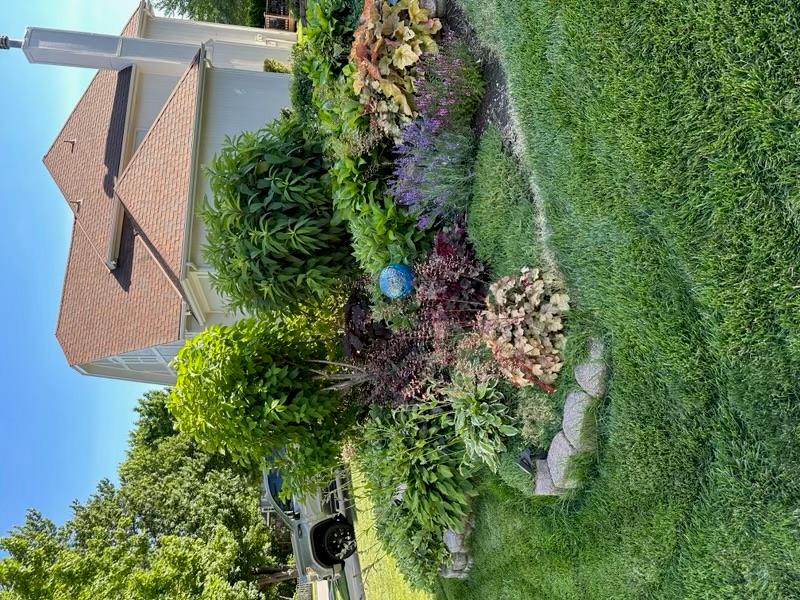
Lush manicured landscaping frames the side lawn of this classic multi-level residence. Seller's photo taken in June of the front yard island.
41 of 45
-
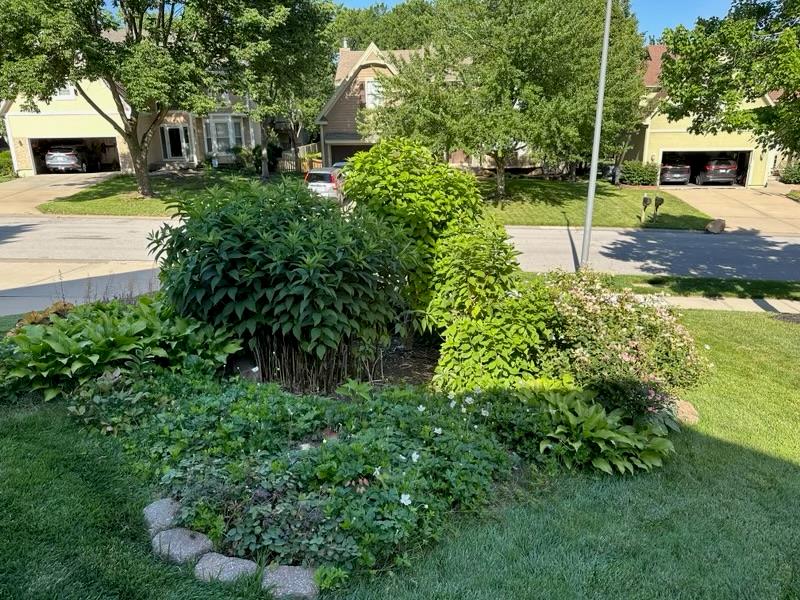
Lush landscaping anchors the front yard of this established neighborhood home. Seller's photo from June 2024 of the front yard island.
42 of 45
-
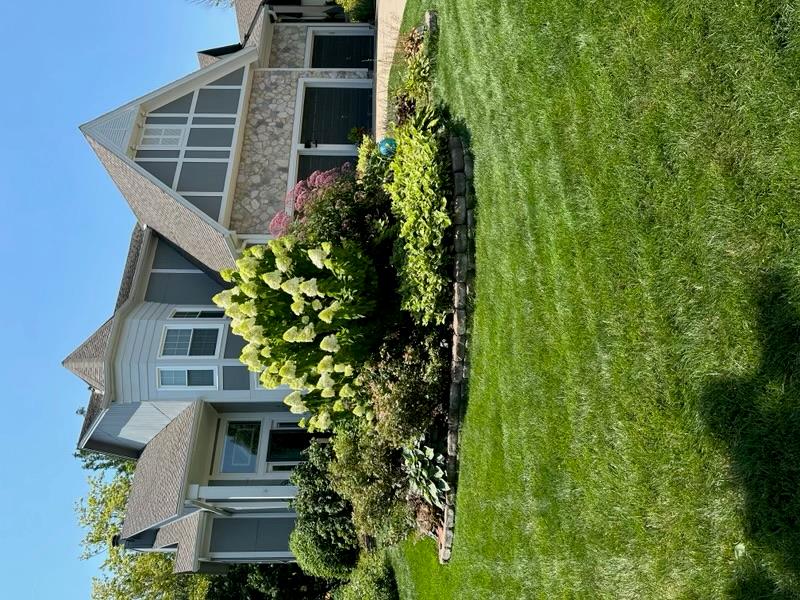
Lush landscaping and manicured lawn frame the stone-accented facade of this multi-level home. Seller's photo from July 2024 of the landscaped island in the front yard.
43 of 45
-
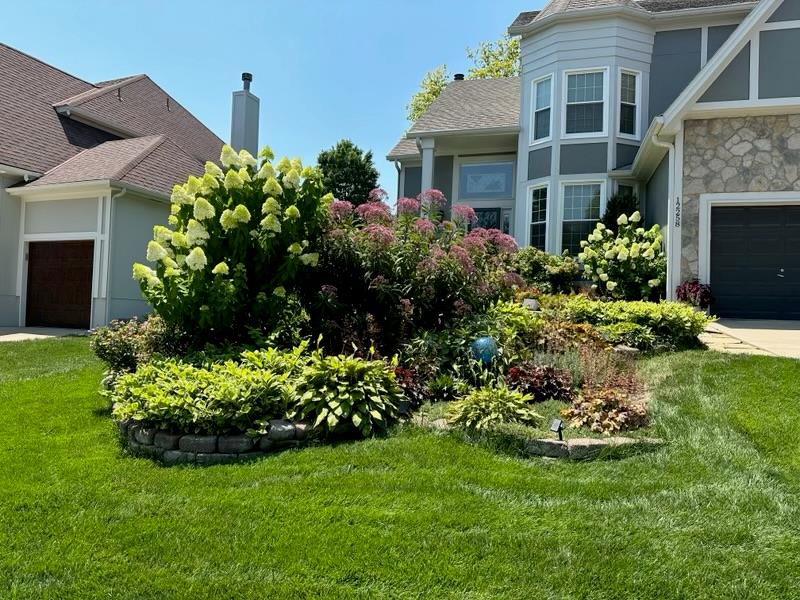
Lush landscaping and stone accents frame this elegant multi-level exterior on a manicured lawn. Seller's photo from June 2024.
44 of 45
-
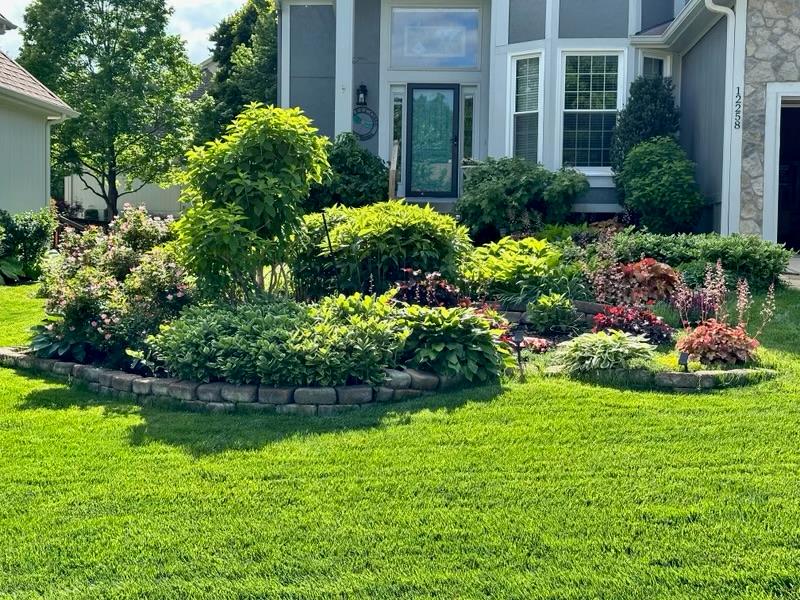
Lush landscaping and stone-bordered garden beds frame the entrance of this multi-level home. Seller's photo from June 2024.
45 of 45
Highly sought-after 2-story on a cul-de-sac lot with BONUS 3 CAR-GARAGE in Heatherstone with view of Heatherstone Elementary School. Great home for entertaining inside and out. Owners are gardners with lots of beautiful flowers and plantings to enjoy in spring and summer. Step inside to an open floor plan with beautiful hardwoods in the kitchen and inlaid hardwood in the dining room. Large great room has gas log fireplace and 3 large picture windows for lots of natural light. Kitchen features granite countertops and an extended island for entertaining with extra cabinet storage space. From the Casual Dining Area, step out to the large deck with composite decking overlooking a lushly landscaped backyard. Lower level has a family room, hobby/office room with lots of storage space and has space. stubbed for a bathroom. Upstairs, you’ll find generous four bedrooms and a spacious Primary Suite with an updated en-suite bath featuring heated tile floors, expanded walk-in shower, vaulted ceiling with a fan, custom cabinetry with built in armoire/linen closet and new lighting. This home will not disappoint! ***NEW ROOF to be installed prior to buyer closing***
- Directions
- At 119th St & Pflumm go west to Rene. Turn left on Rene and follow Rene (south) to 123rd Street. Turn right (West) to Gallery St. Turn right on Gallery. Home is on the left. From 1-35 HWY exit I-35 onto 119th St. Go east on 119th Street to Greenwood St. Take a right (South) on Greenwood to 123rd Street. Turn left (East) to Gallery St. Turn left on Gallery. Home is the second home on the left.
- Subdivision
- Heatherstone
- City
- Olathe
- County
- Johnson, KS
- Property Type
- Residential / Single Family Residence
- Listing Updated
- Nov 05, 2026 at 1:11am
- MLS Number
- 2647441
- Property Tax
- $5,938
- Home Owners Association
- Yes - Heatherstone Homes Association
- Disclaimer
- The information displayed on this page is confidential, proprietary, and copyrighted information of Heartland Multiple Listing Service, Inc. (“Heartland MLS”). Copyright 2026, Heartland Multiple Listing Service, Inc. Heartland MLS, Elite Realty and Agent Jo do not make any warranty or representation concerning the timeliness or accuracy of the information displayed herein. In consideration for the receipt of the information on this page, the recipient agrees to use the information solely for the private non-commercial purpose of identifying a property in which the recipient has a good faith interest in acquiring.
- The data relating to real estate displayed on this website comes in part from the Heartland Multiple Listing Service database compilation. The properties displayed on this website may not be all of the properties in the Heartland MLS database compilation, or all of the properties listed with other brokers participating in the Heartland MLS IDX program. Detailed information about the properties displayed on this website includes the name of the listing company.
- Information is deemed reliable but is not guaranteed.
Copyright © 2026 ELITE Realty.