
710 N 17th Street, Kansas City, KS 66102
- 3Beds
- 2 Baths
- 1½ Bath
- 1,753Sq Ft
-
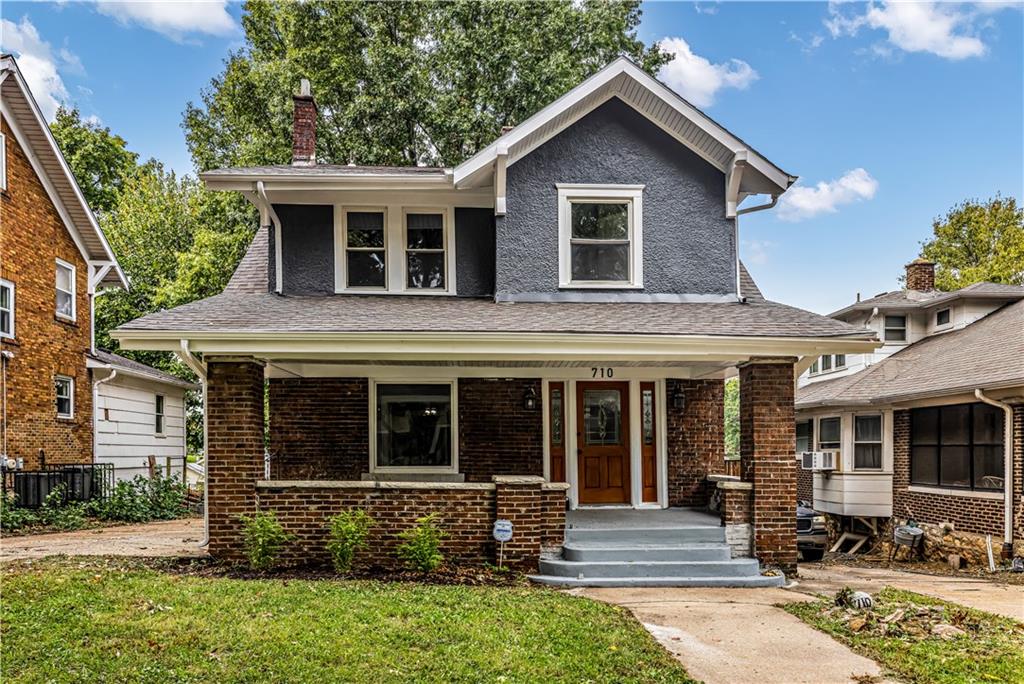
A welcoming front porch leads to the entry of this classic two-story home.
1 of 25
-
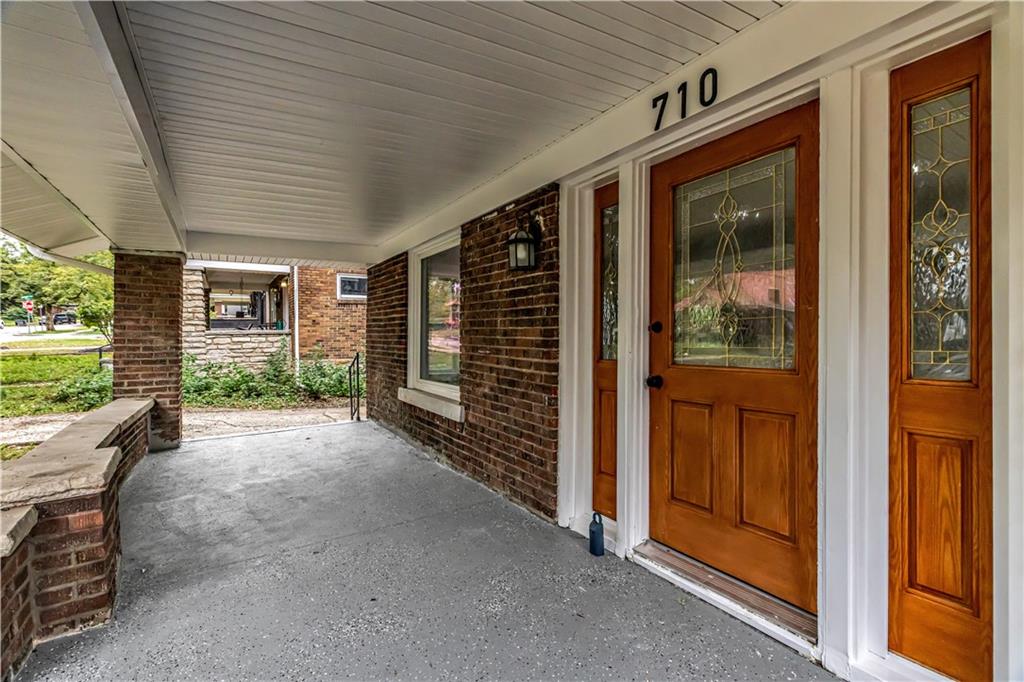
An inviting front porch features a classic brick exterior and a decorative leaded glass door.
2 of 25
-
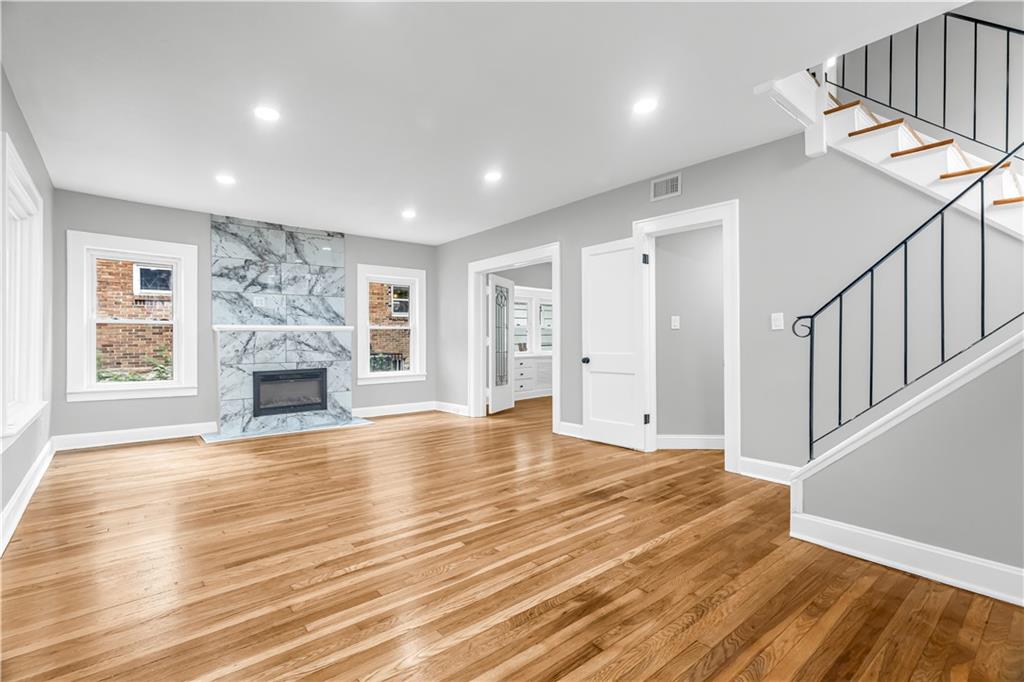
Polished wood floors and a contemporary tiled fireplace anchor this versatile open living space.
3 of 25
-
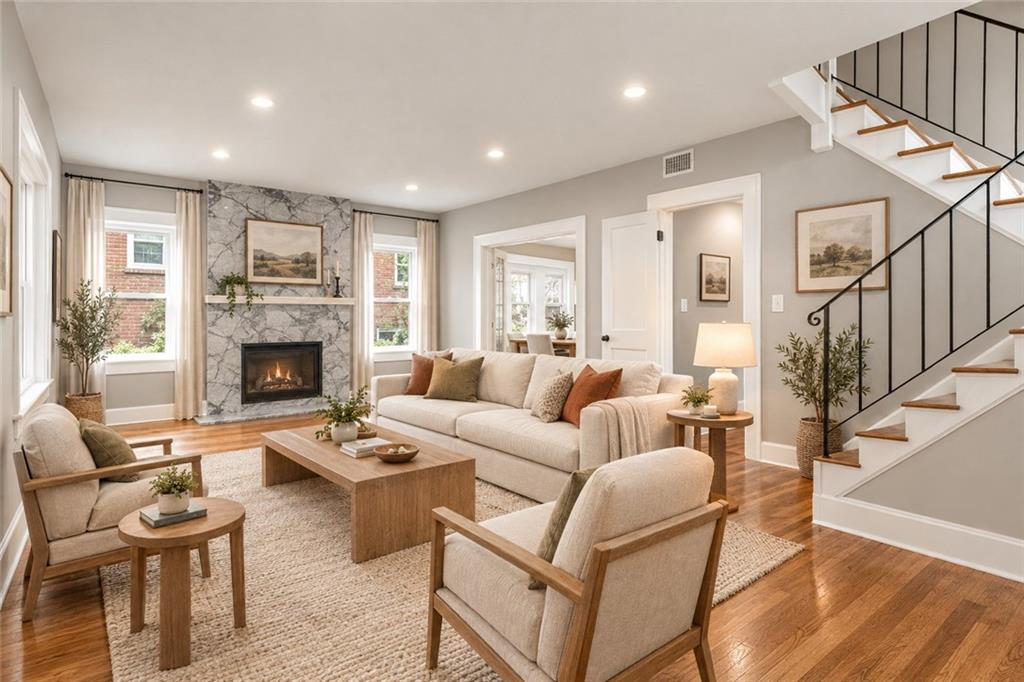
A stone fireplace anchors the central living area alongside polished hardwood floors and built-in architectural detailing.
4 of 25
-
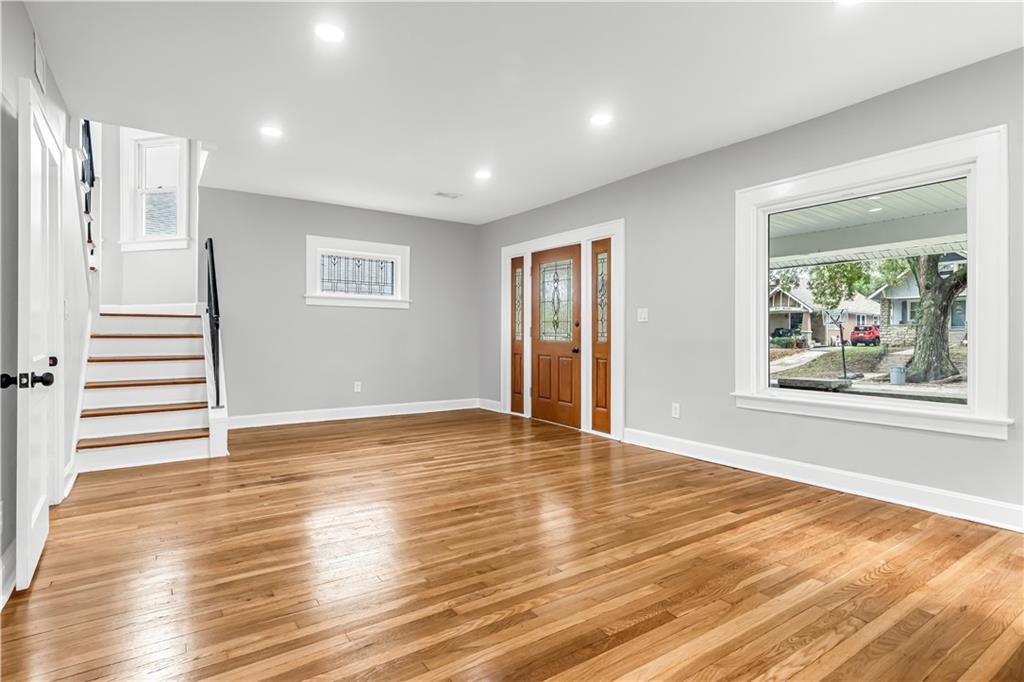
Polished hardwood floors and a handsome wood-trimmed entry door anchor this welcoming entryway.
5 of 25
-
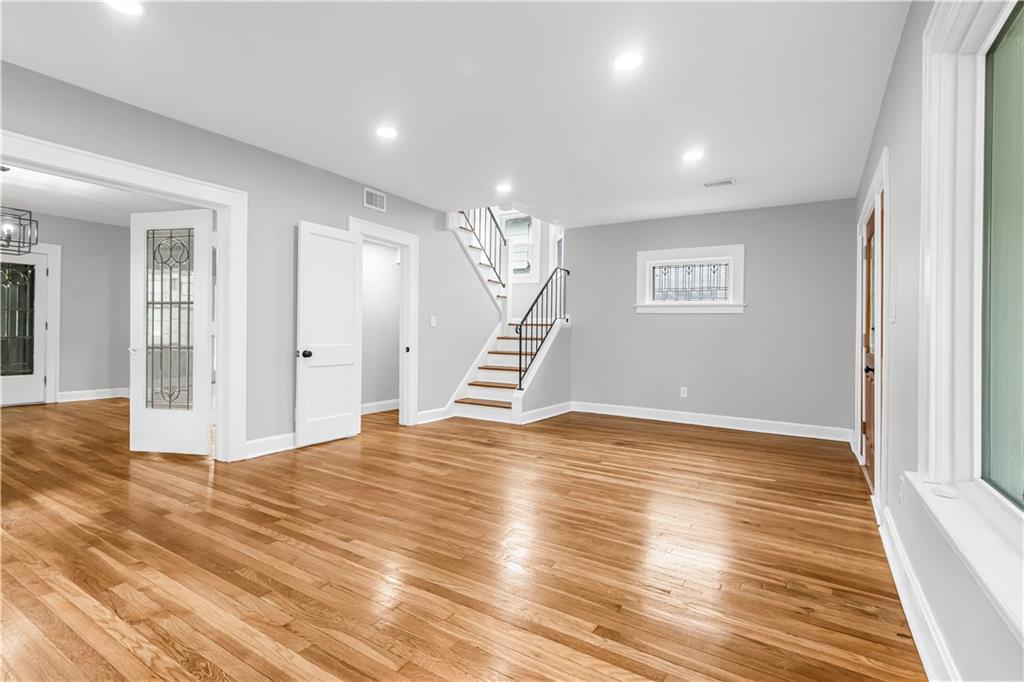
Rich hardwood floors and recessed lighting anchor this versatile living space featuring a central staircase.
6 of 25
-
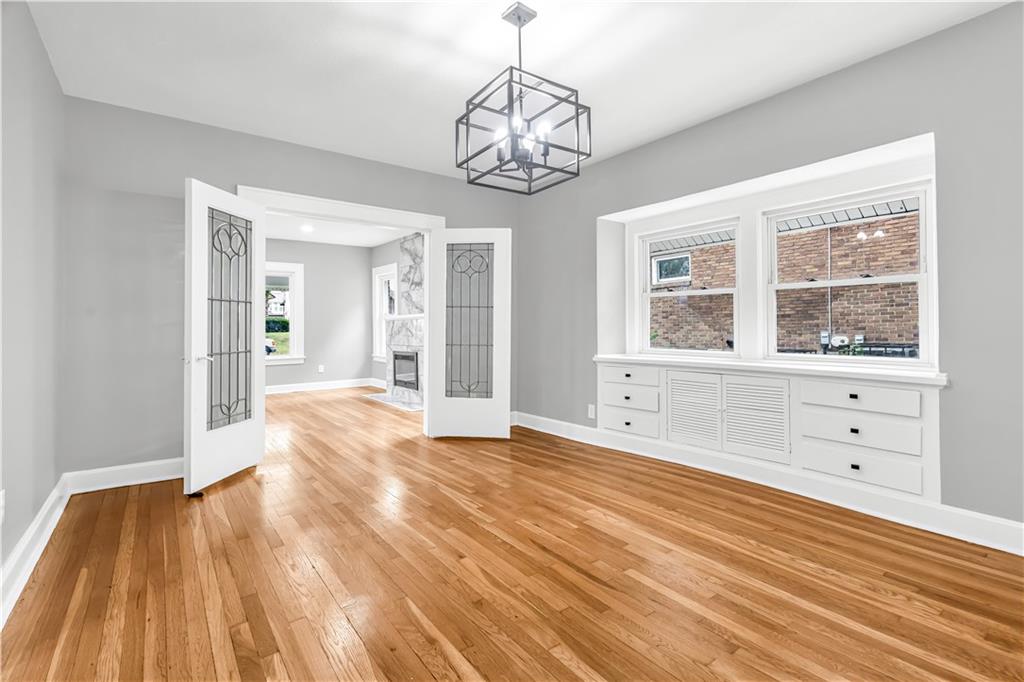
Warm hardwood floors and built-in window cabinetry define this versatile living space.
7 of 25
-
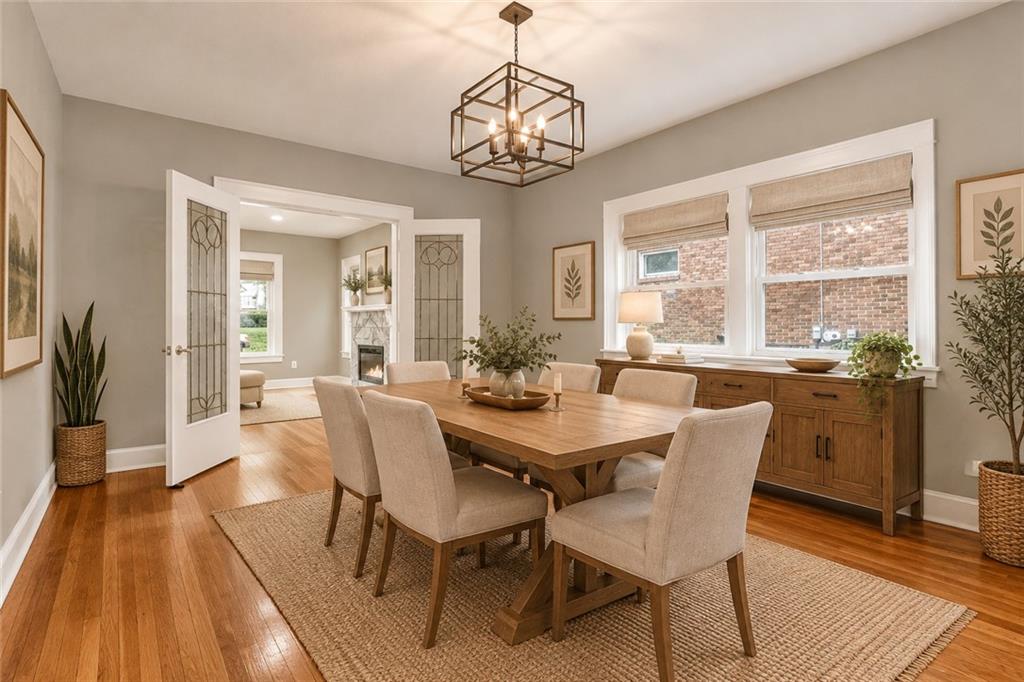
Gleaming hardwood floors and classic French doors elevate this inviting dining space.
8 of 25
-
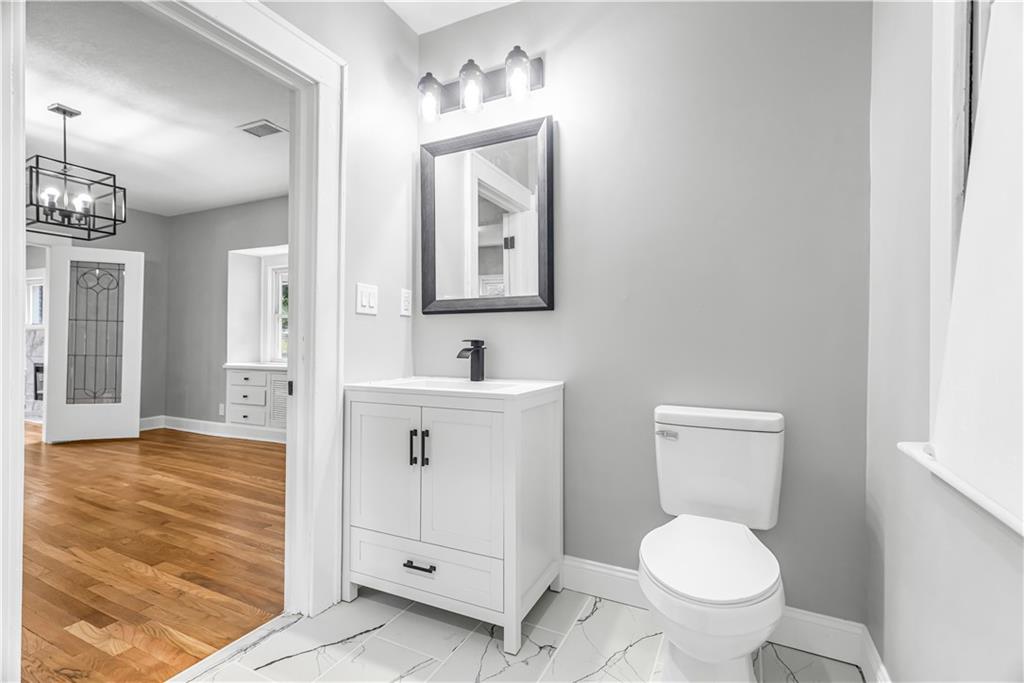
A crisp white vanity and marble-patterned tile floor anchor this refreshed powder room.
9 of 25
-
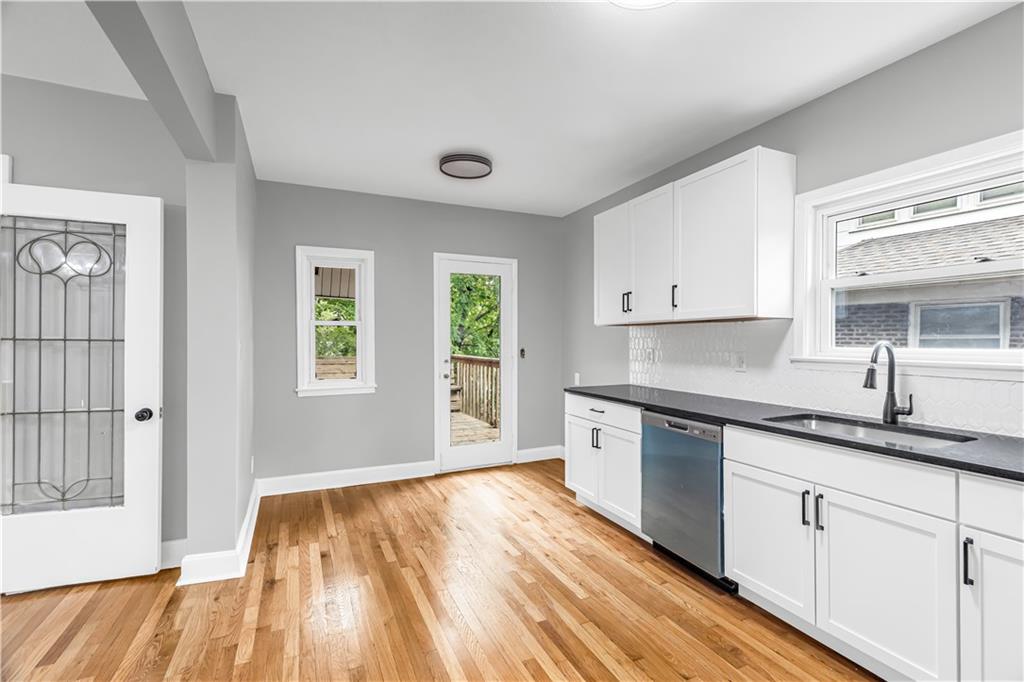
Rich hardwood flooring anchors this updated kitchen featuring sleek stone countertops and access to the deck.
10 of 25
-
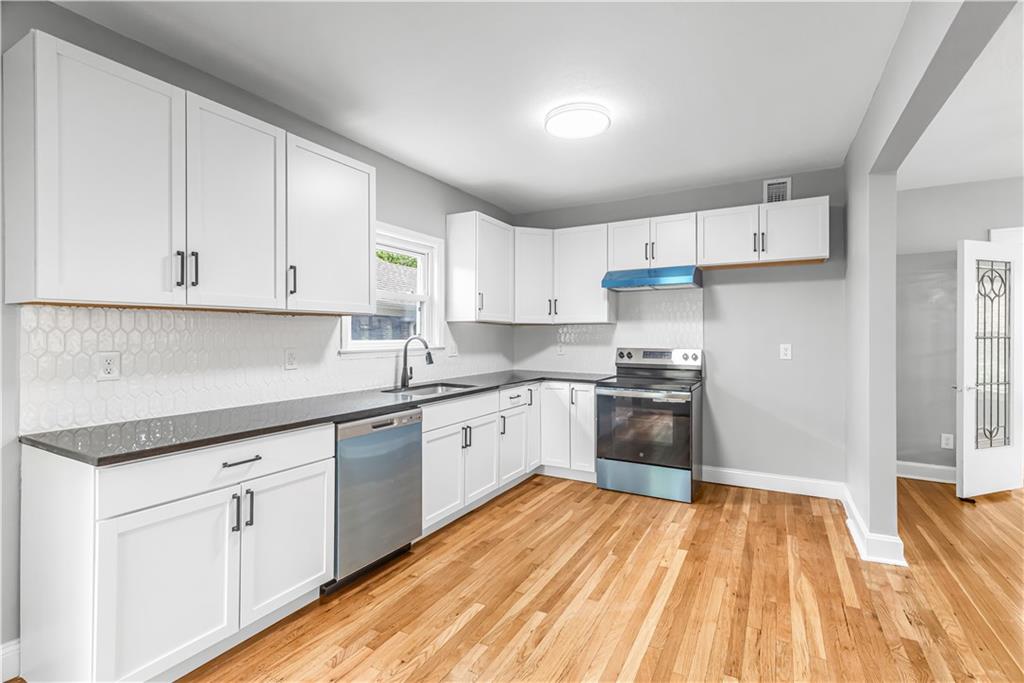
Sleek countertops and clean white cabinetry complement the classic wood flooring in this kitchen.
11 of 25
-
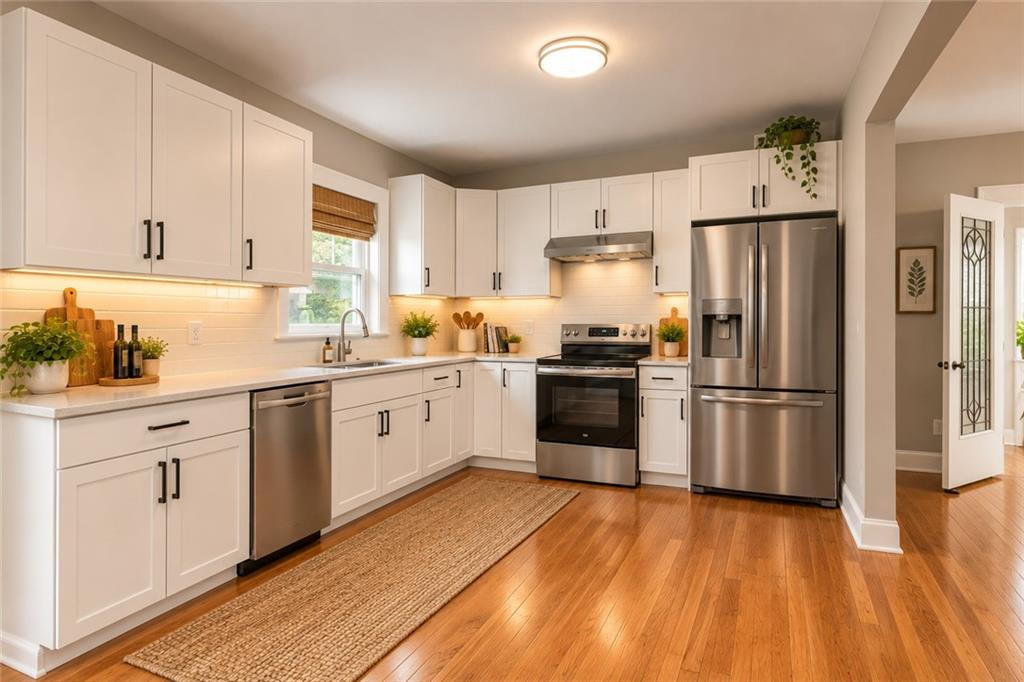
Gleaming hardwood floors anchor this functional kitchen lined with clean white cabinetry and stainless appliances.
12 of 25
-
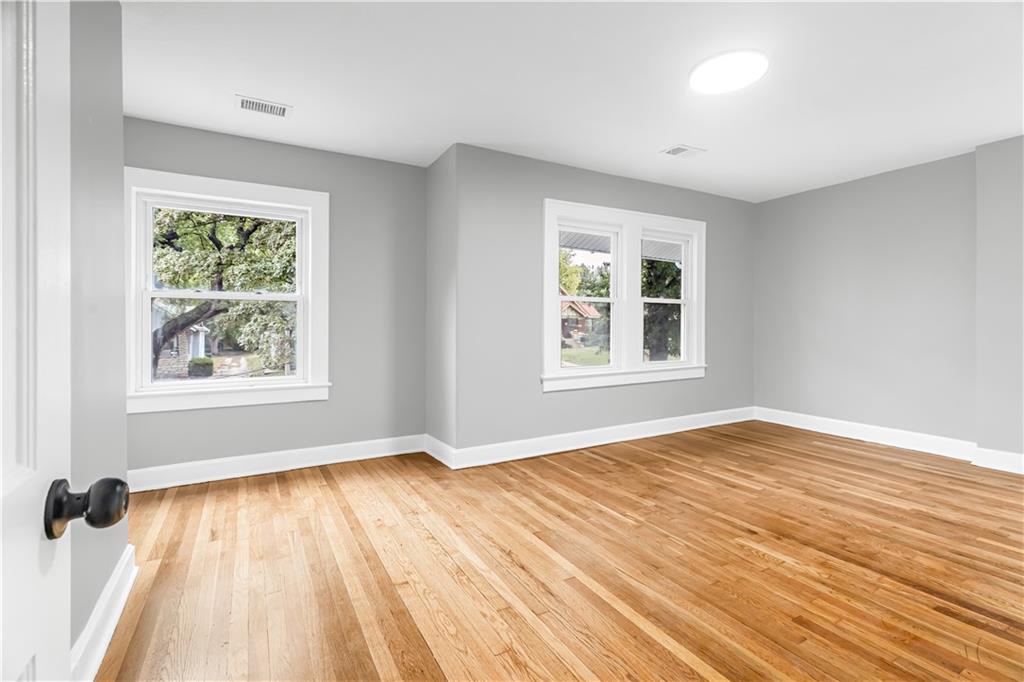
Gleaming hardwood floors and classic wood-framed windows define this versatile, light-filled living space.
13 of 25
-
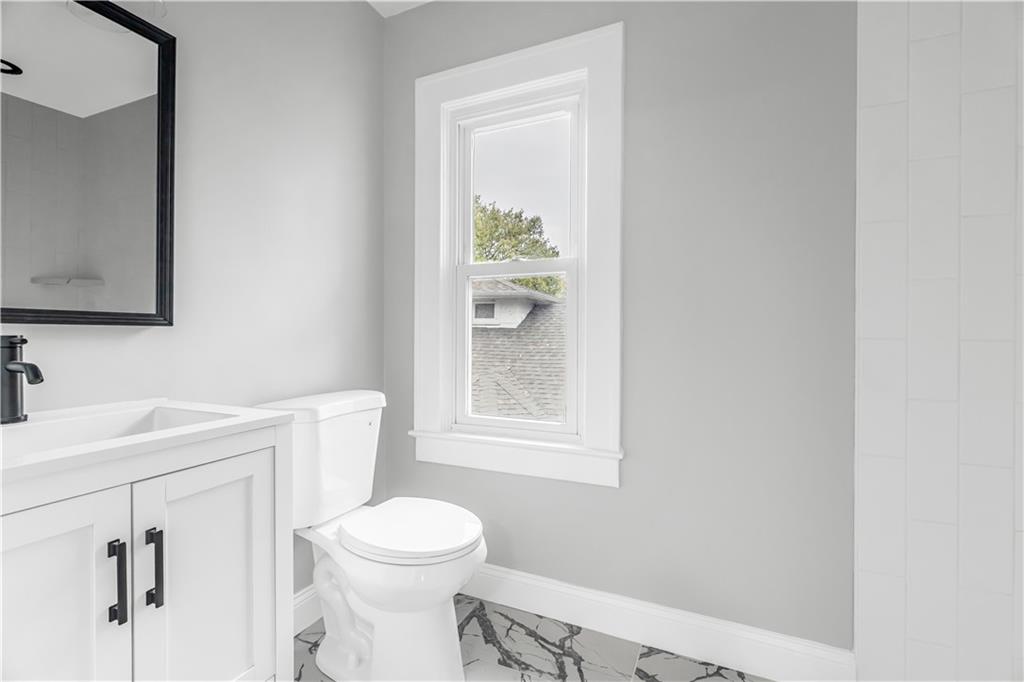
Clean lines and a crisp window view define this modern bathroom space.
14 of 25
-
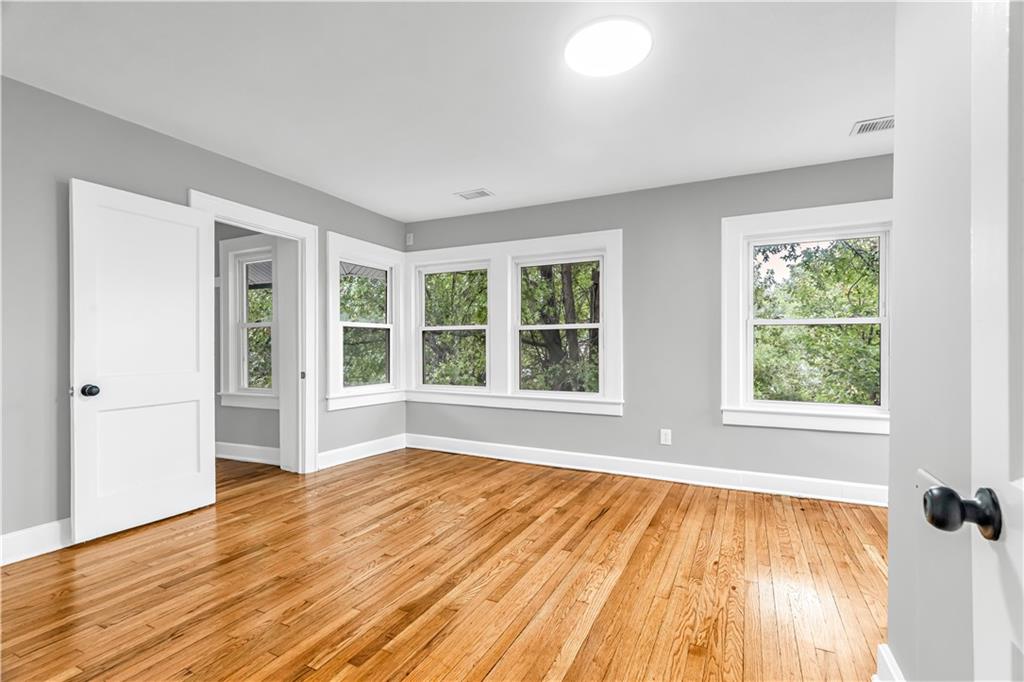
Rich hardwood floors pair with classic molding and multiple windows framing peaceful leafy views.
15 of 25
-
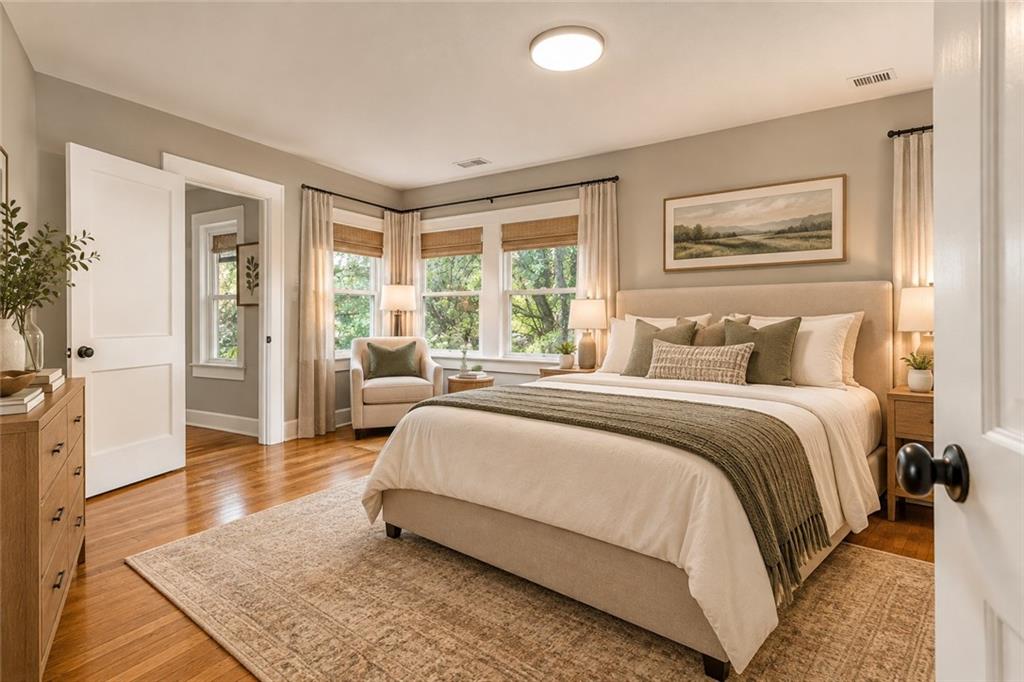
Warm hardwood floors and classic crown molding frame this inviting bedroom retreat.
16 of 25
-
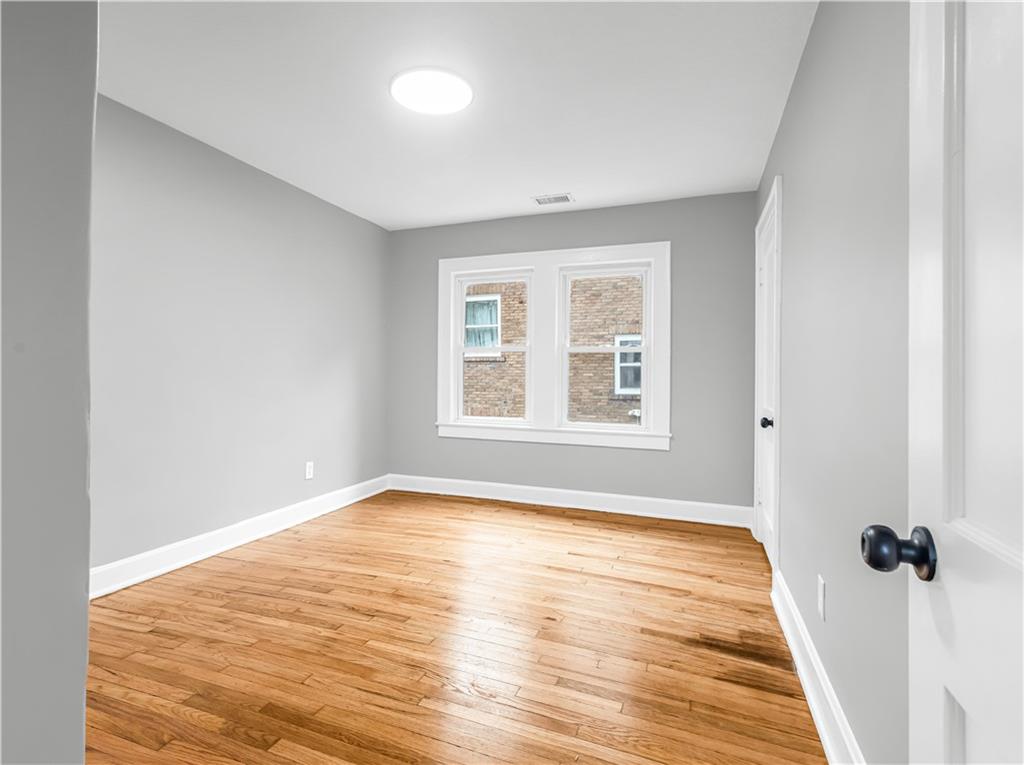
Rich hardwood flooring anchors this versatile space, illuminated by classic windows.
17 of 25
-
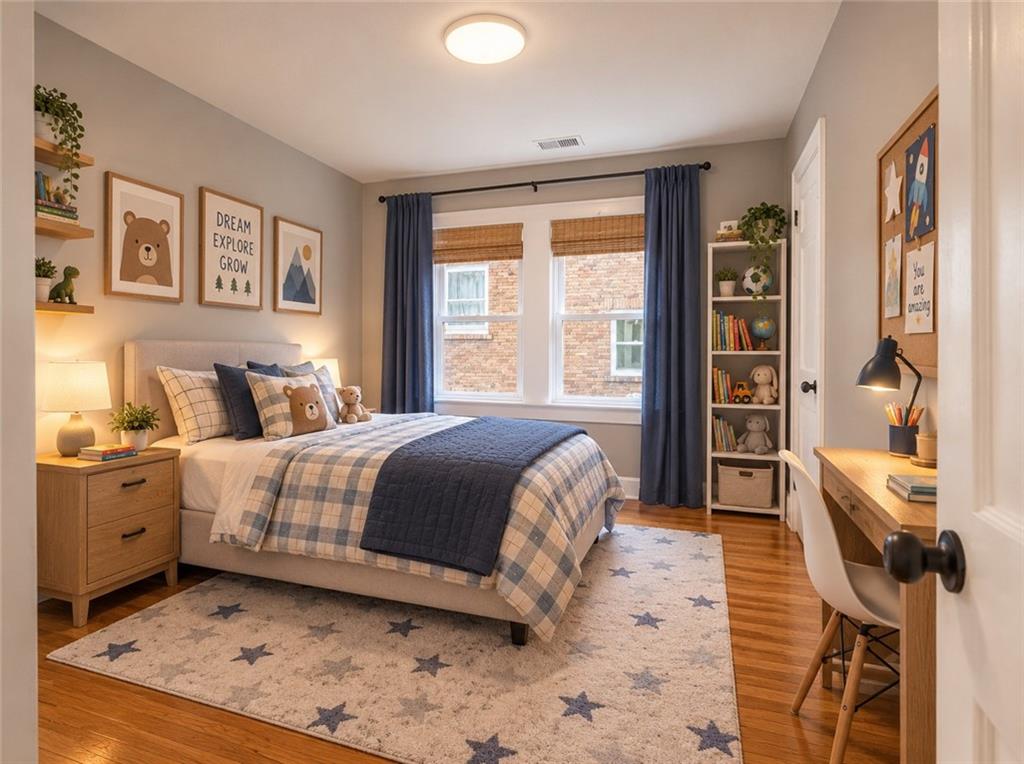
Gleaming hardwood floors and classic wood-framed windows anchor this serene space.
18 of 25
-
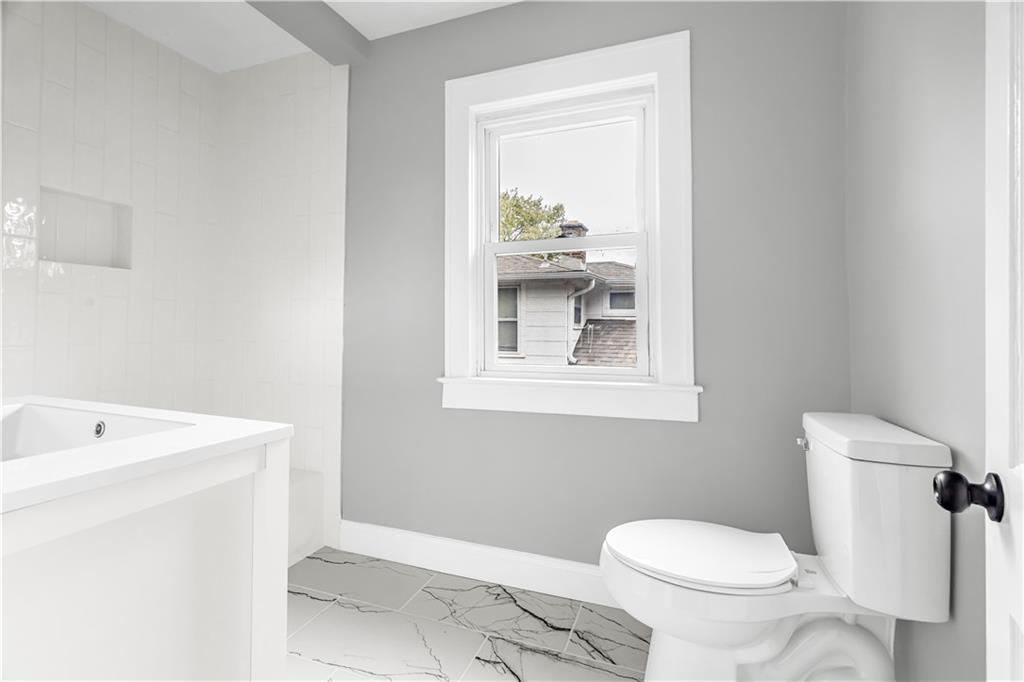
Crisp white trim framing a single window enhances this clean, updated bath space.
19 of 25
-
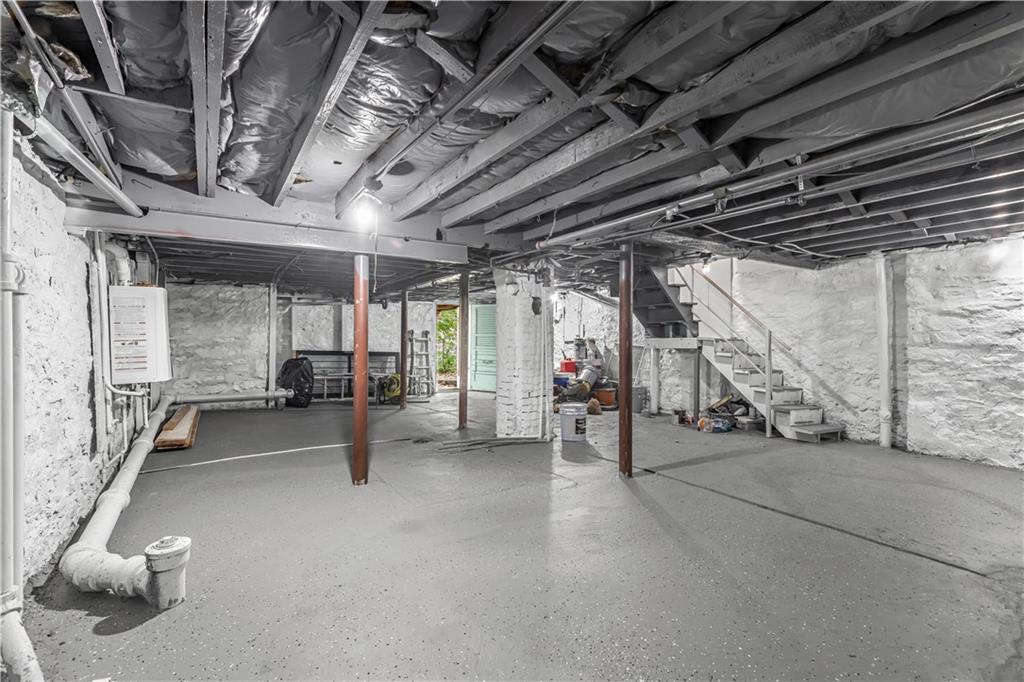
An unfinished lower level offers painted stone foundation walls and concrete flooring.
20 of 25
-
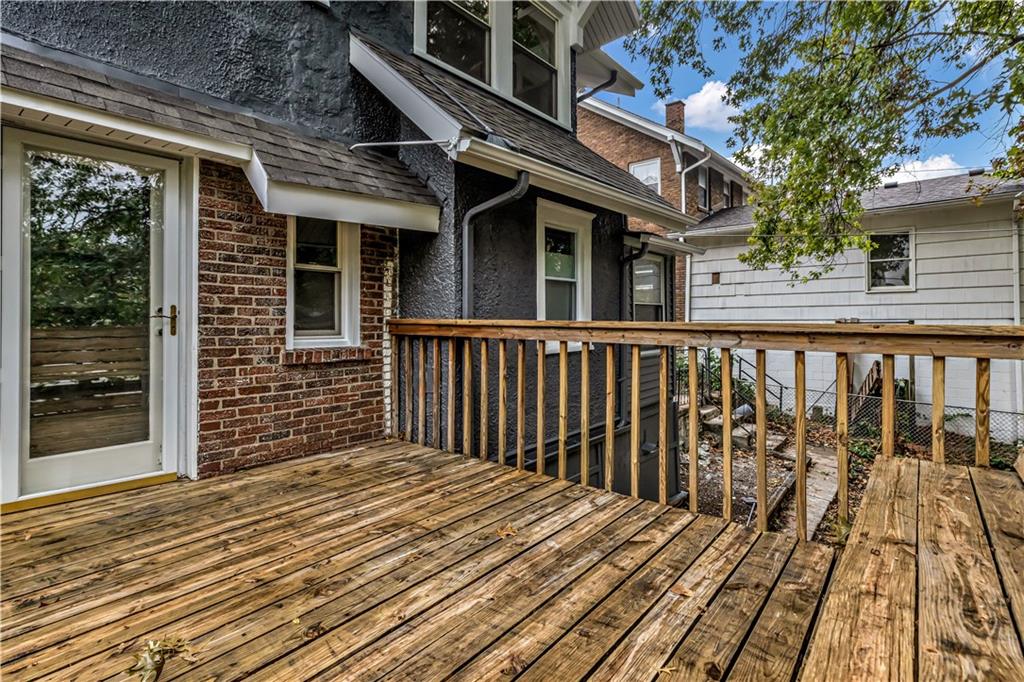
A spacious wooden deck extends from the back of this classic brick and stucco home.
21 of 25
-
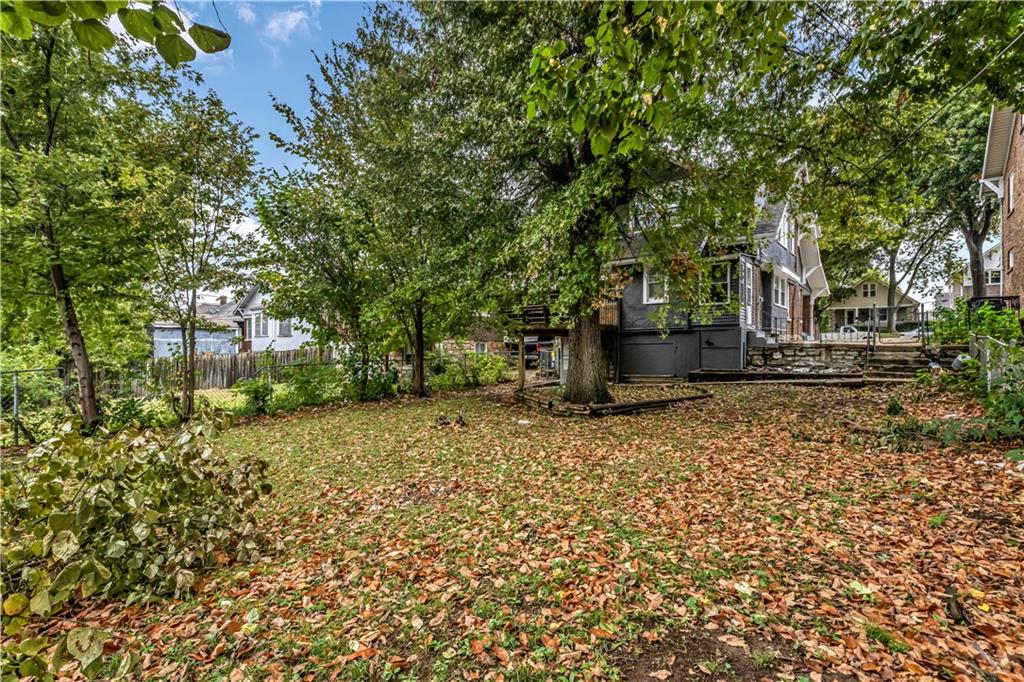
Mature trees shade a spacious backyard with a wooden deck and stone steps.
22 of 25
-
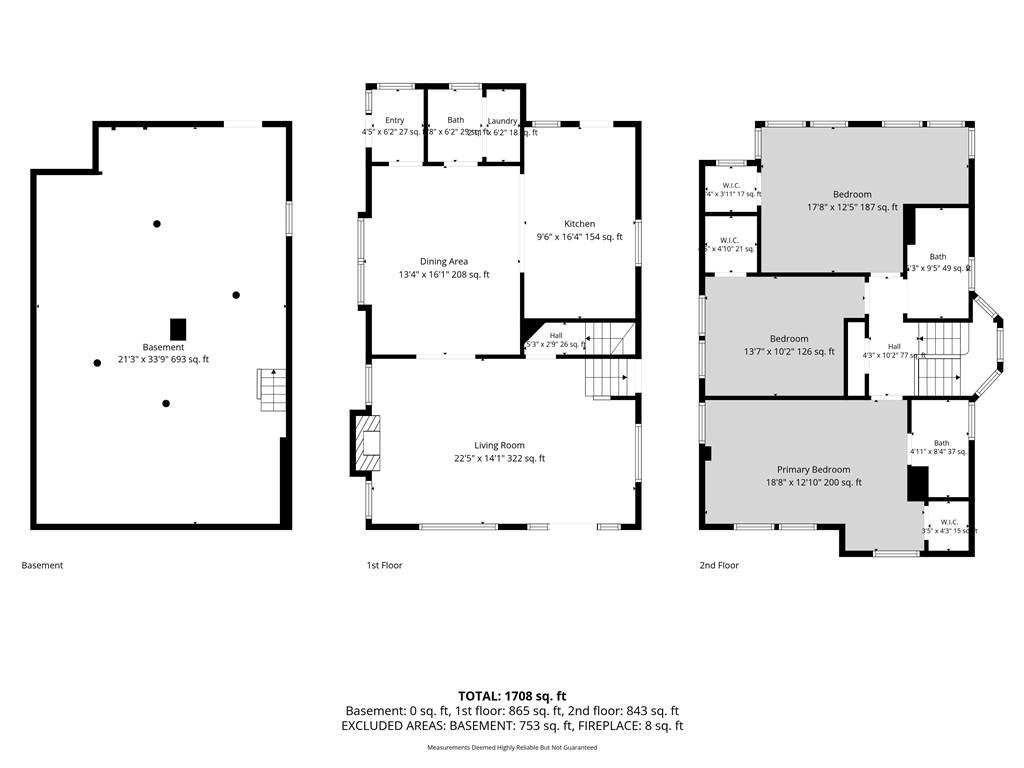
An intuitive layout spans three levels, showing the flow of this multi-story home floor plan.
23 of 25
-
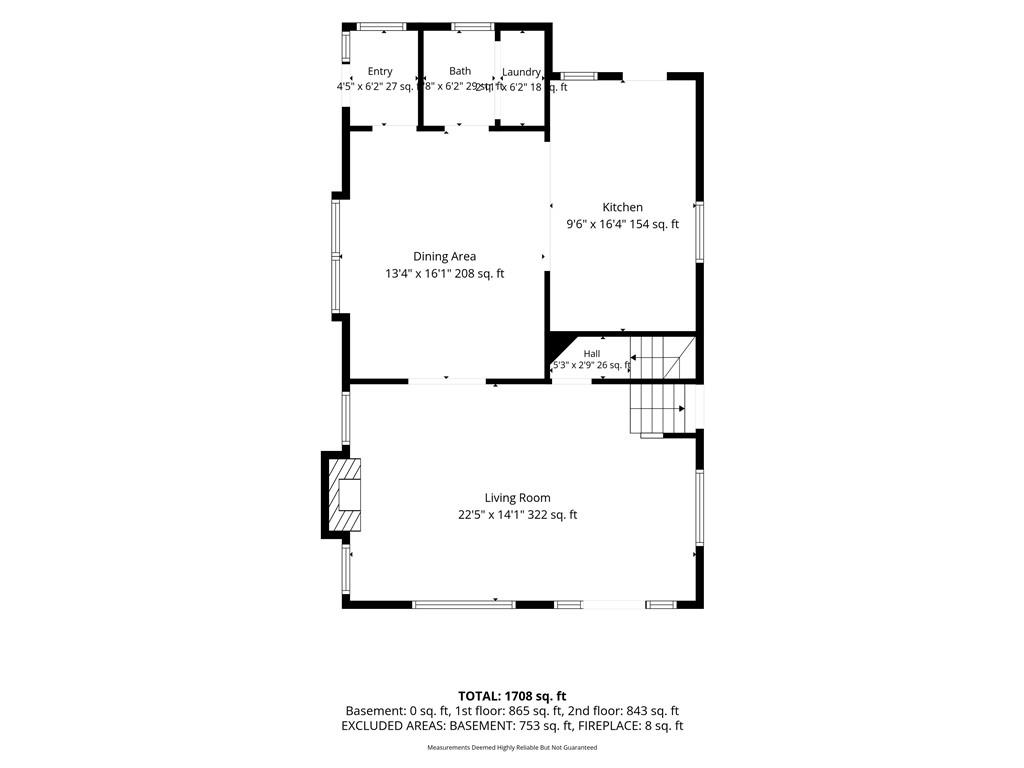
Detailed architectural floor plan illustrating a functional layout across multiple living spaces.
24 of 25
-
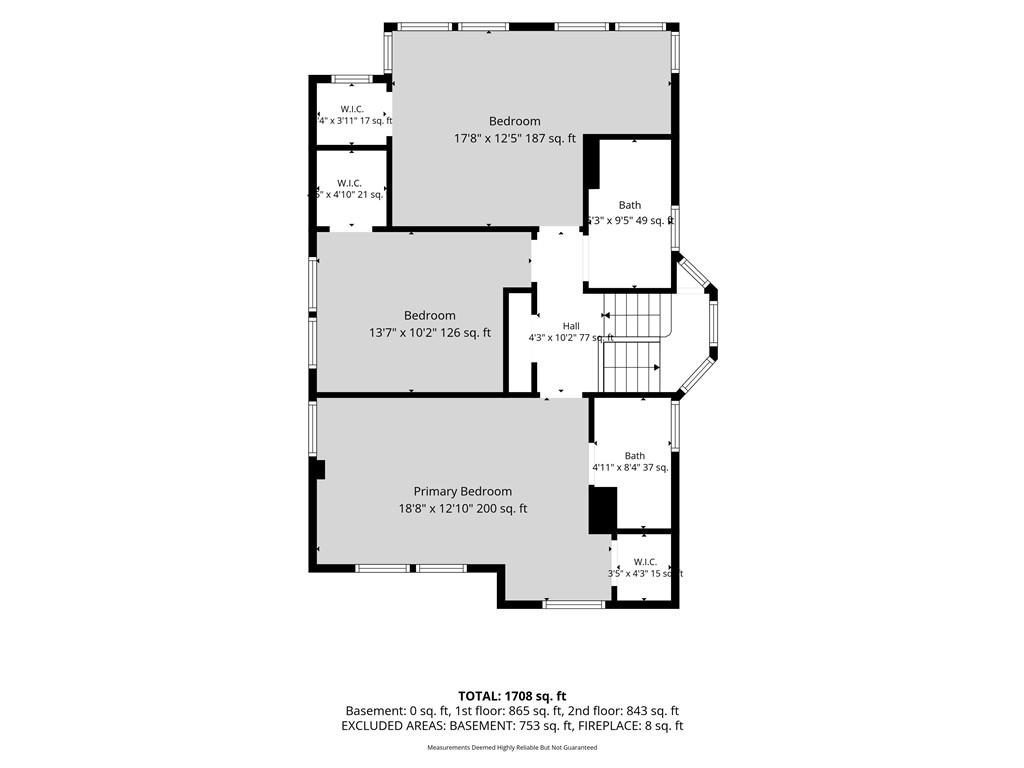
A detailed layout highlights multiple bedrooms, walk-in closets, and bathrooms across the upper level.
25 of 25
This fully renovated, with classic brick and stucco exterior of the two-story residential single-family residence establishes an inviting and serene presence. A covered front porch with a concrete floor guides entry through a decorative leaded glass door and wood-trimmed entryway. Appointed with a shingle roof and storm doors, the property is situated on a 0.13-acre parcel featuring a fenced back yard shaded by mature trees. Within the interior, the residence showcases wood flooring, re-finished hardwood floor. The living room serves as a central space anchored by a contemporary tiled fireplace and staircase, adjacent to a versatile dining space. The kitchen is equipped with a new stainless-steel appliance; range hood, electric range, dishwasher, wood flooring, granite countertops, and white cabinetry. The 36" kitchen cabinets offer additional storage. This space provides direct access to the outdoor deck. The home incorporates three bedrooms, two full bathrooms and 1/2 bath, including a bathroom with a porcelain floor tile and white vanity. The laundry room is in the main floor. An unfinished lower level with walk-out access provides concrete flooring, painted stone foundation walls, and additional utility. Outdoor living functions around a wooden deck and stone steps in the back yard. Located in Kansas City, Kansas, this property combines classic design features with functional layout elements. The property located near downtown Kansas City, KS, Bishop ward High School, Donnely College, and less than 10 minutes from downtown Kansas City, MO.
- Directions
- Take I-70 to 18th Street Exit., turn right on Ann Street, turn right on 17th Street, and house will be on the right hand side.
- Subdivision
- Witmer Add
- City
- Kansas City
- County
- Wyandotte
- Property Type
- Residential / Single Family Residence
- Listing Updated
- Oct 17, 2026 at 4:10am
- MLS Number
- 2647185
- Property Tax
- $2,946
- Home Owners Association
- No
- Disclaimer
- The information displayed on this page is confidential, proprietary, and copyrighted information of Heartland Multiple Listing Service, Inc. (“Heartland MLS”). Copyright 2026, Heartland Multiple Listing Service, Inc. Heartland MLS, Elite Realty and Agent Jo do not make any warranty or representation concerning the timeliness or accuracy of the information displayed herein. In consideration for the receipt of the information on this page, the recipient agrees to use the information solely for the private non-commercial purpose of identifying a property in which the recipient has a good faith interest in acquiring.
- The data relating to real estate displayed on this website comes in part from the Heartland Multiple Listing Service database compilation. The properties displayed on this website may not be all of the properties in the Heartland MLS database compilation, or all of the properties listed with other brokers participating in the Heartland MLS IDX program. Detailed information about the properties displayed on this website includes the name of the listing company.
- Information is deemed reliable but is not guaranteed.
Copyright © 2026 ELITE Realty.