
17219 S Allman Road, Olathe, KS 66062
- 5Beds
- 4 Baths
- 1½ Bath
- 3,929Sq Ft
-
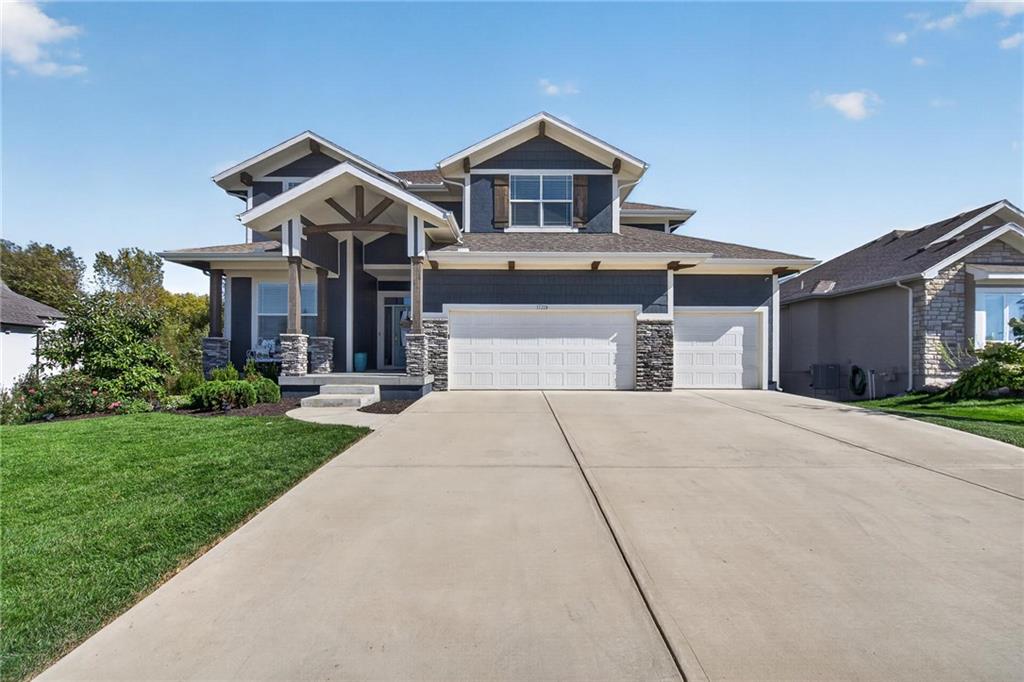
An impressive multi-car garage and manicured lawn frame this striking contemporary two-story home.
1 of 64
-
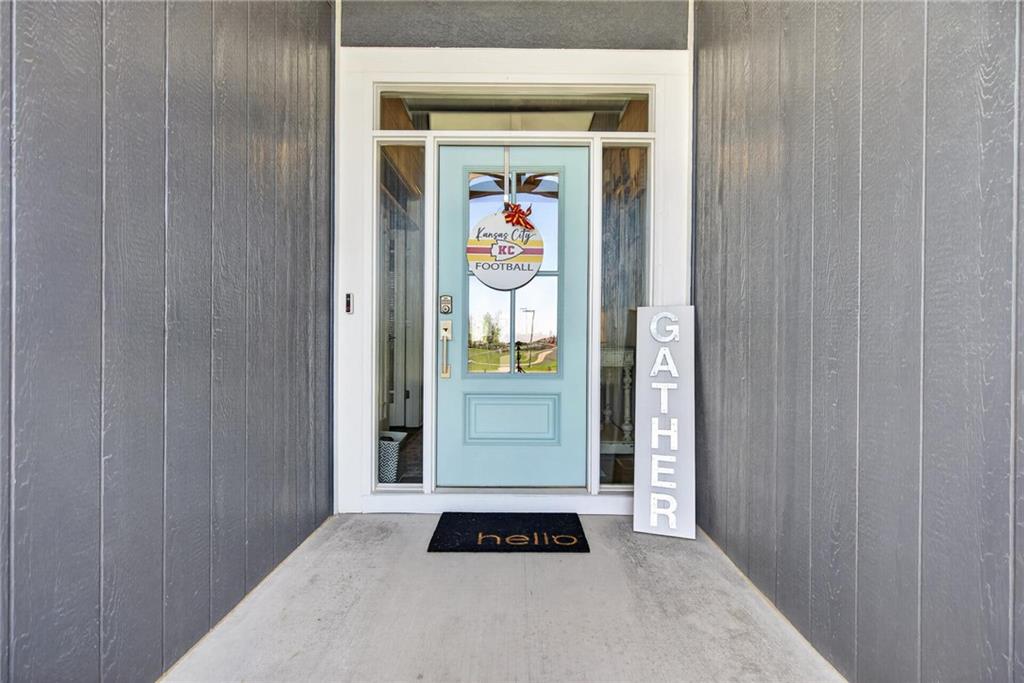
An inviting entryway presents vertical panel siding, a concrete porch, and a windowed front door.
2 of 64
-
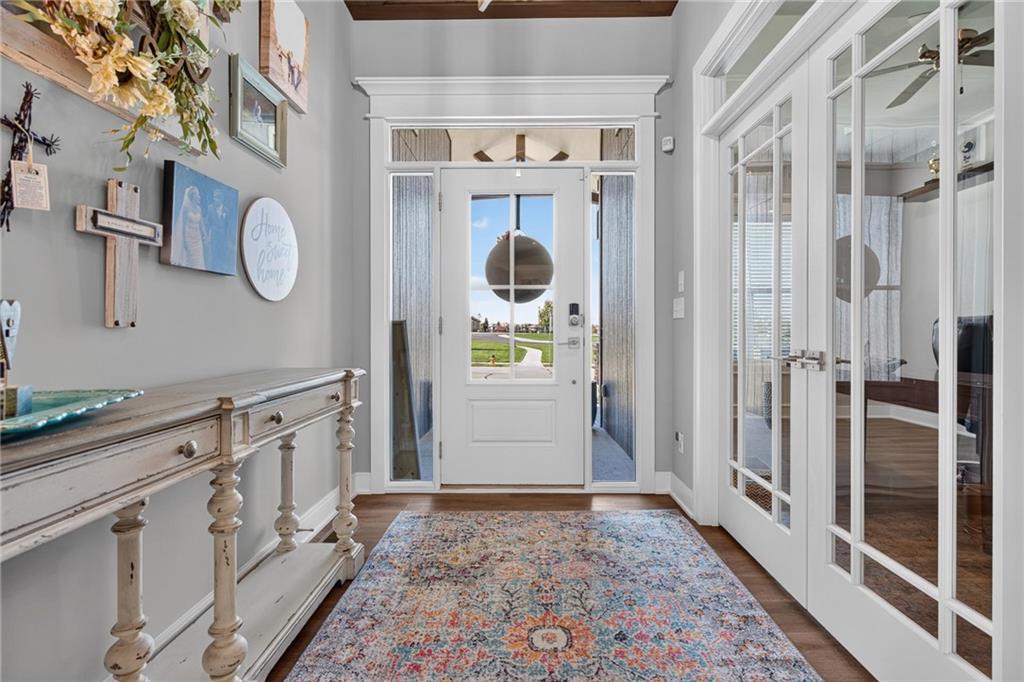
Rich wood flooring pairs with classic French doors to create a welcoming entry design.
3 of 64
-
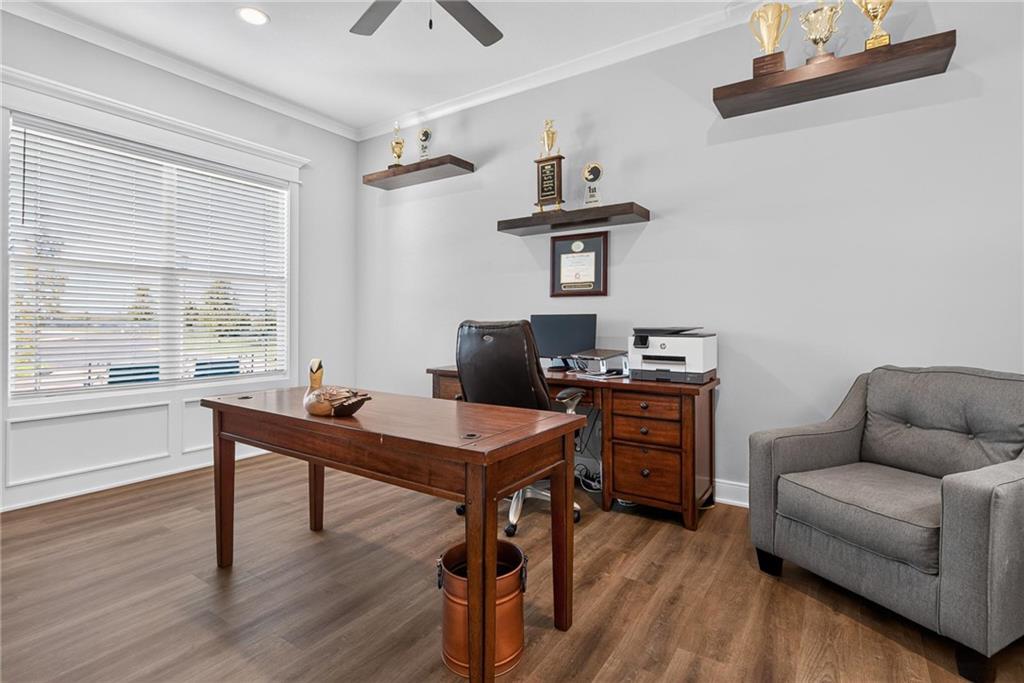
Rich wood flooring and classic crown molding elevate this dedicated home workspace.
4 of 64
-
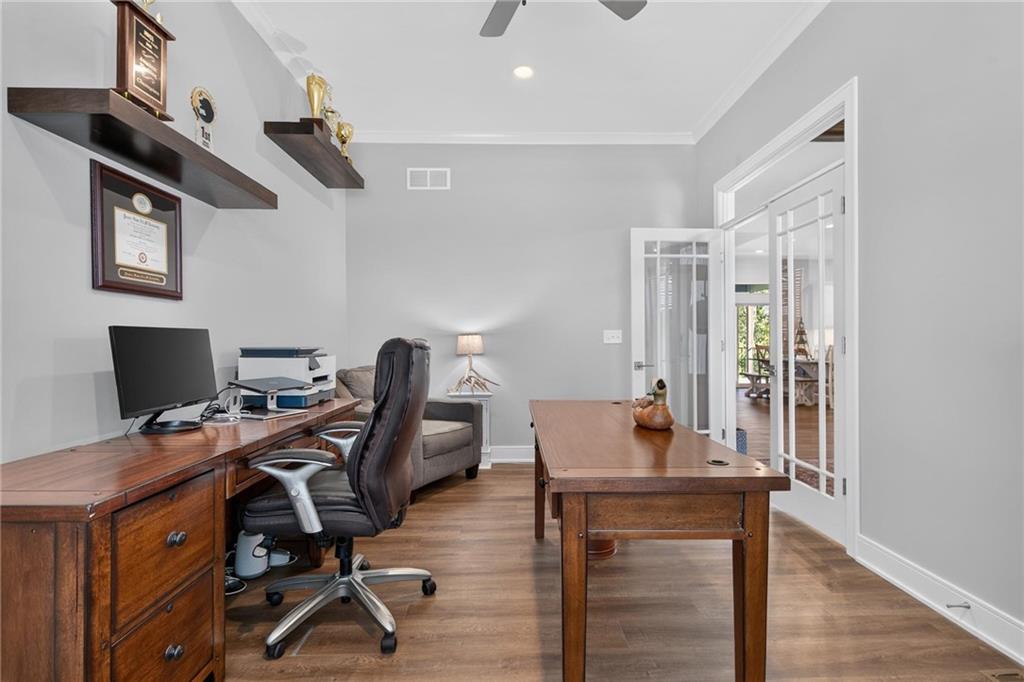
Double French doors open to a quiet home office with warm wood floors.
5 of 64
-
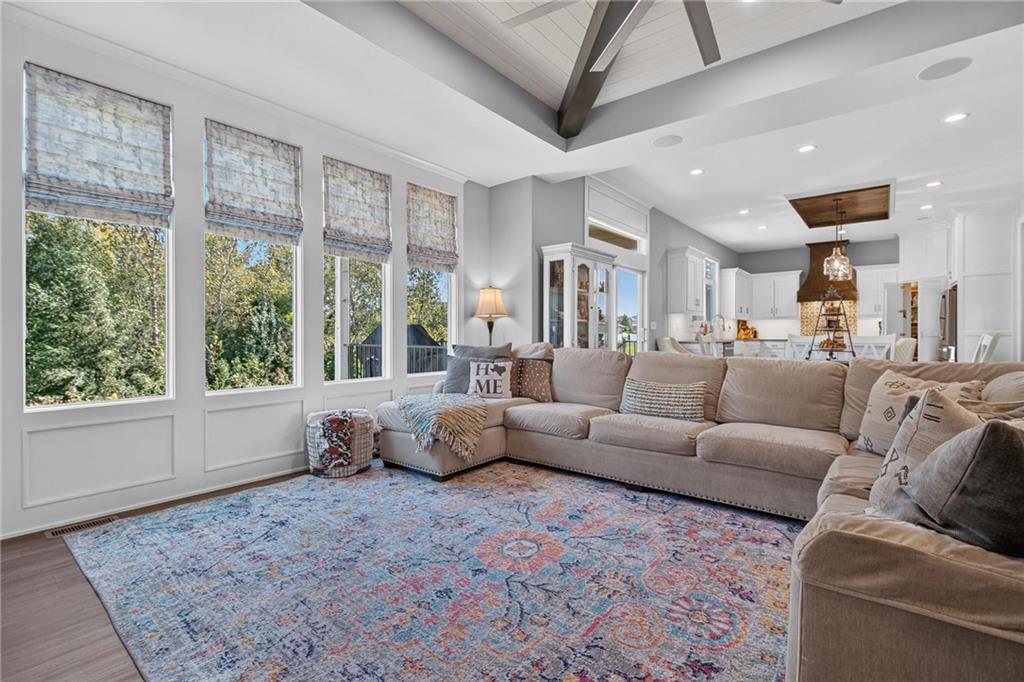
Vaulted ceilings with exposed beams and towering windows define this open-concept main level.
6 of 64
-
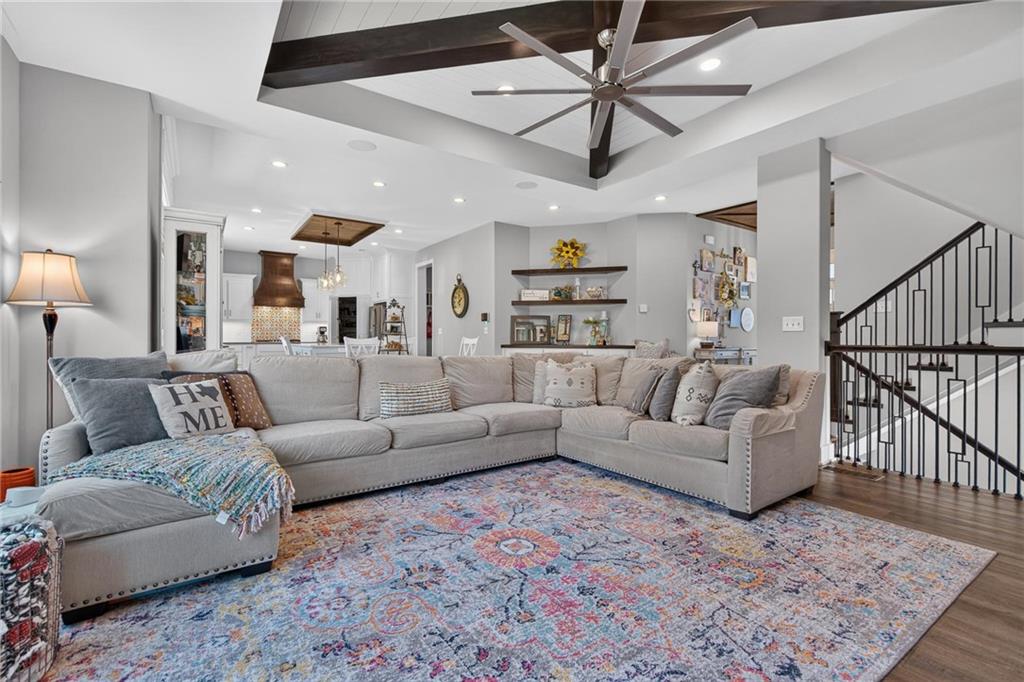
Exposed beams accent the vaulted ceiling of this open-concept main floor living space.
7 of 64
-
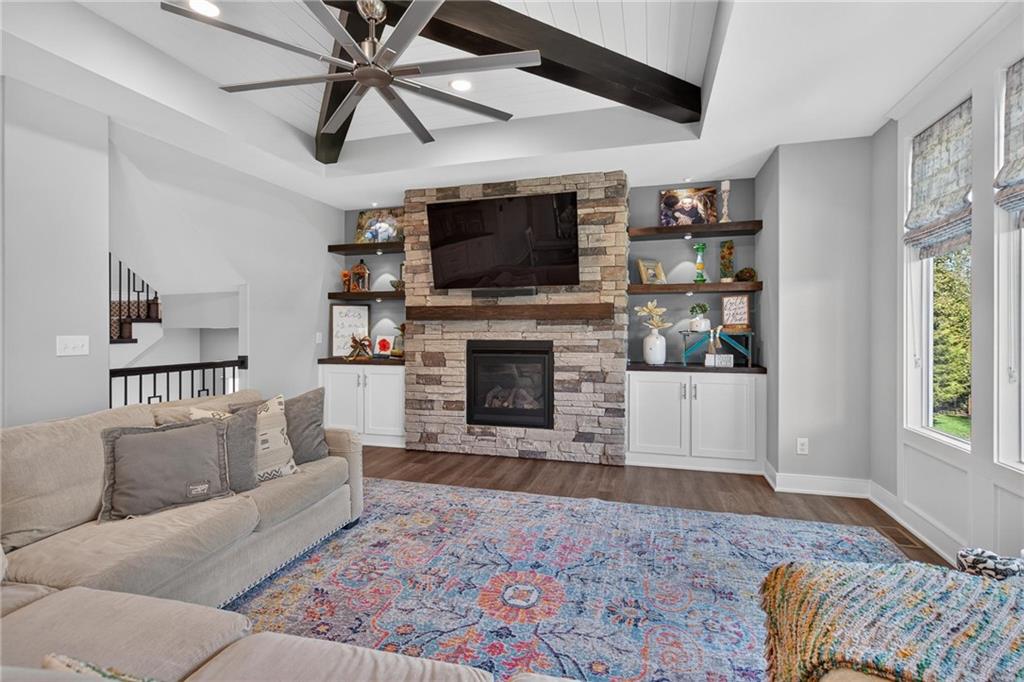
Dramatic ceiling beams and a floor-to-ceiling stone fireplace anchor this warm, inviting gathering space.
8 of 64
-
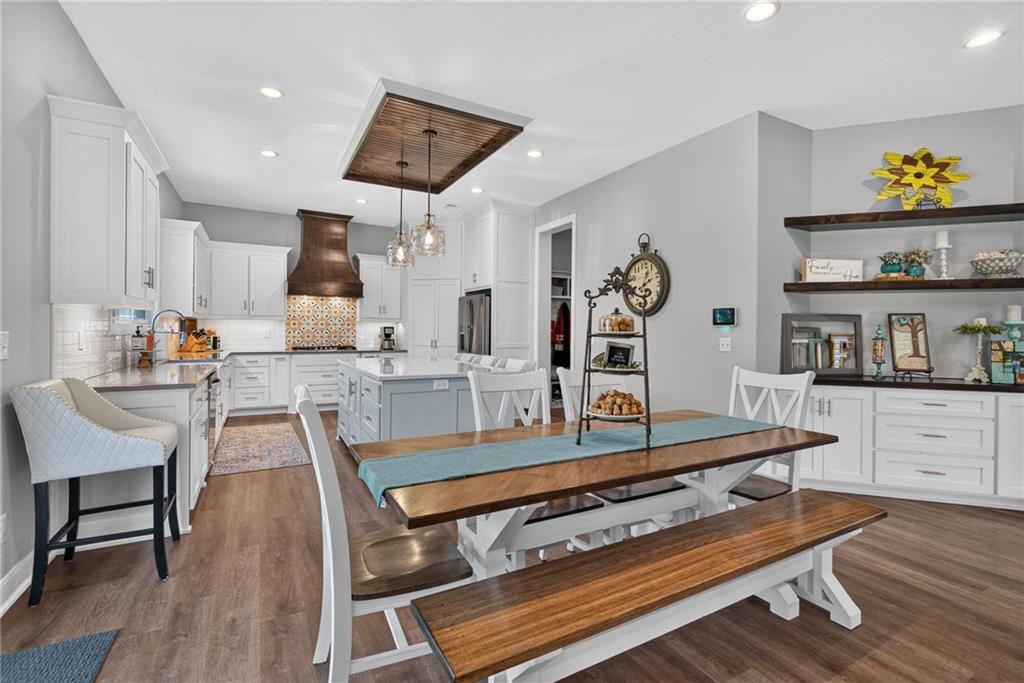
An open dining area flows seamlessly into the kitchen, anchored by durable wood-look flooring.
9 of 64
-
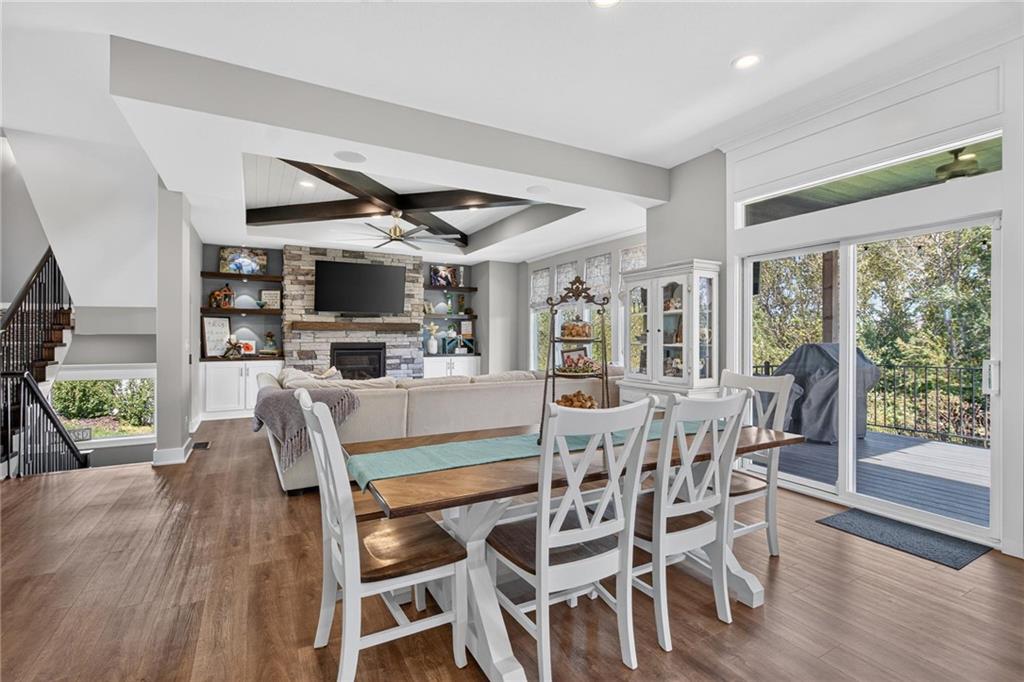
Gleaming wood floors and a stone fireplace define this open-concept main level living space.
10 of 64
-
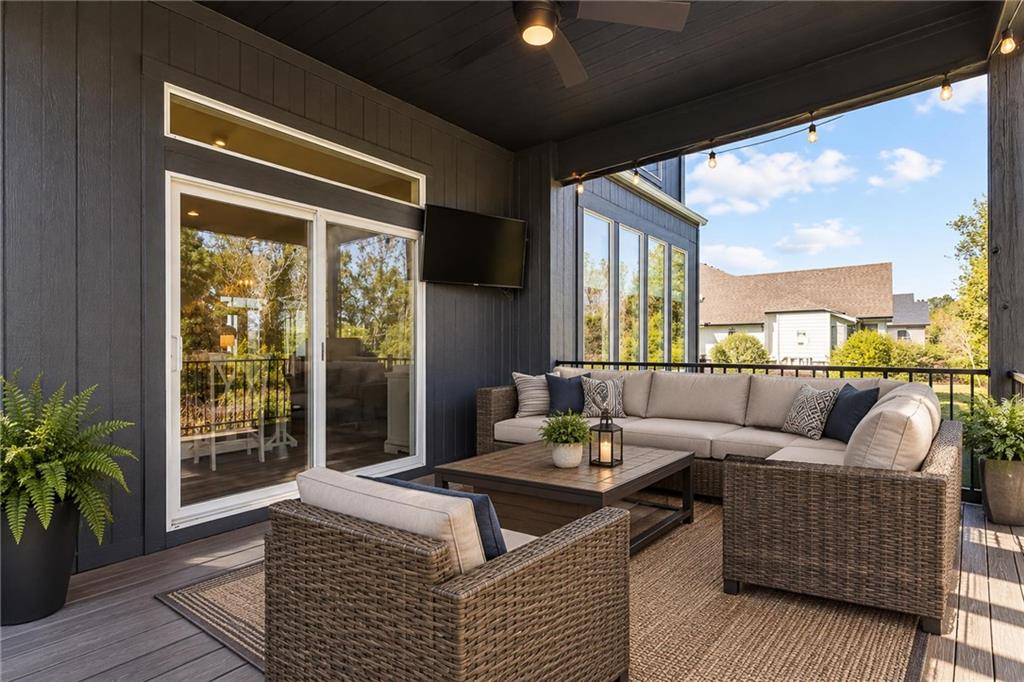
An inviting covered deck features dark siding and clean architectural lines perfect for outdoor relaxation.
11 of 64
-
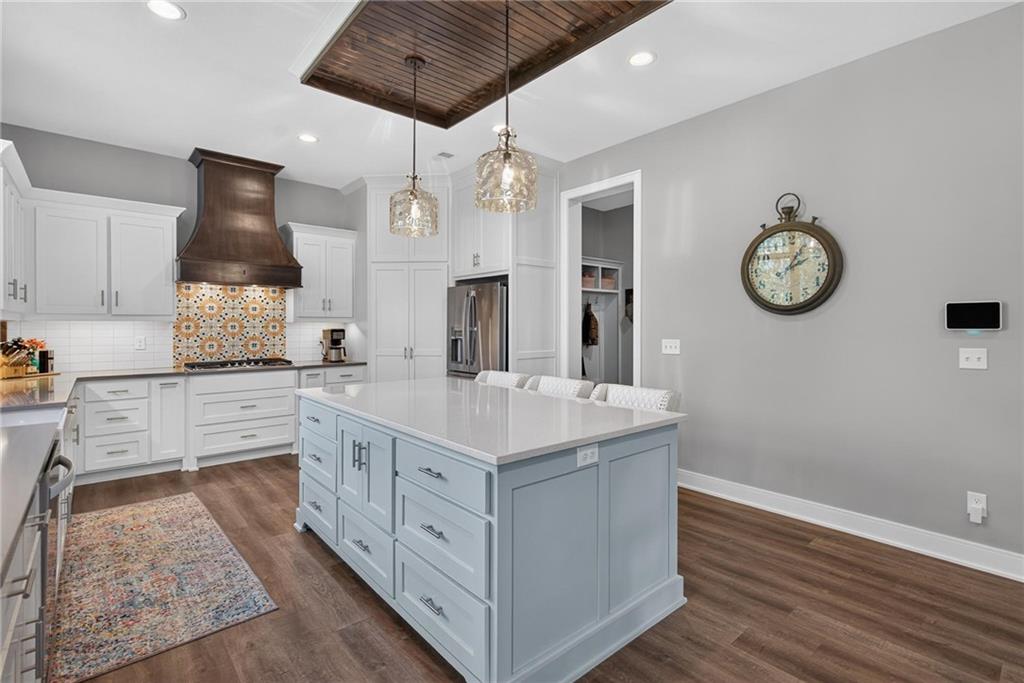
Rich wood plank flooring pairs beautifully with custom cabinetry and a focal wood ceiling detail.
12 of 64
-
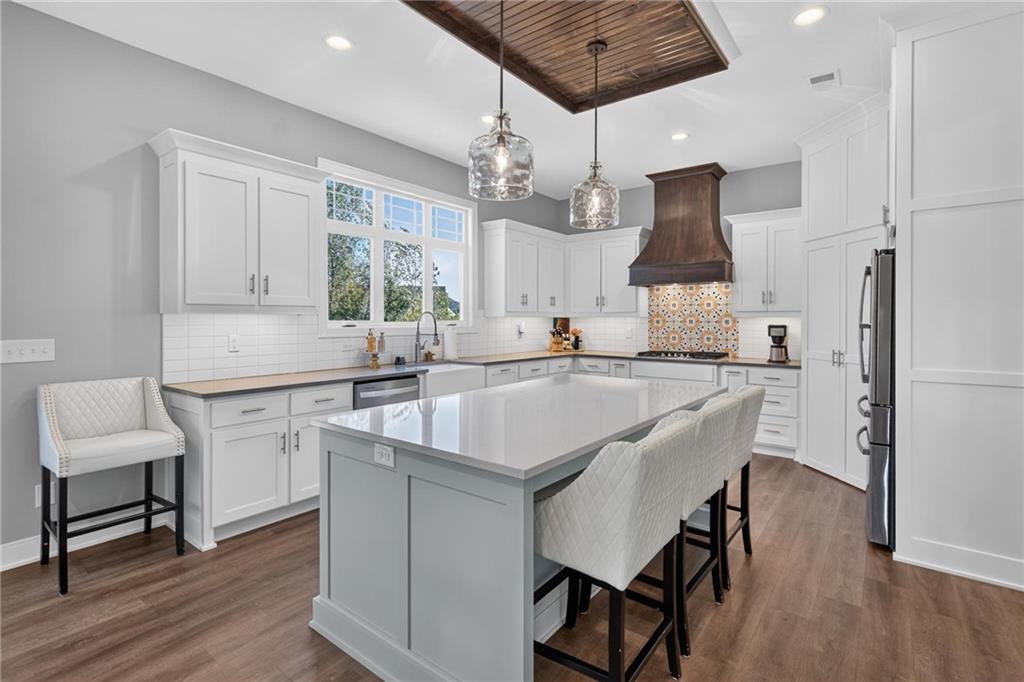
Rich wood floors and custom inset ceiling panels anchor this beautifully designed culinary space.
13 of 64
-
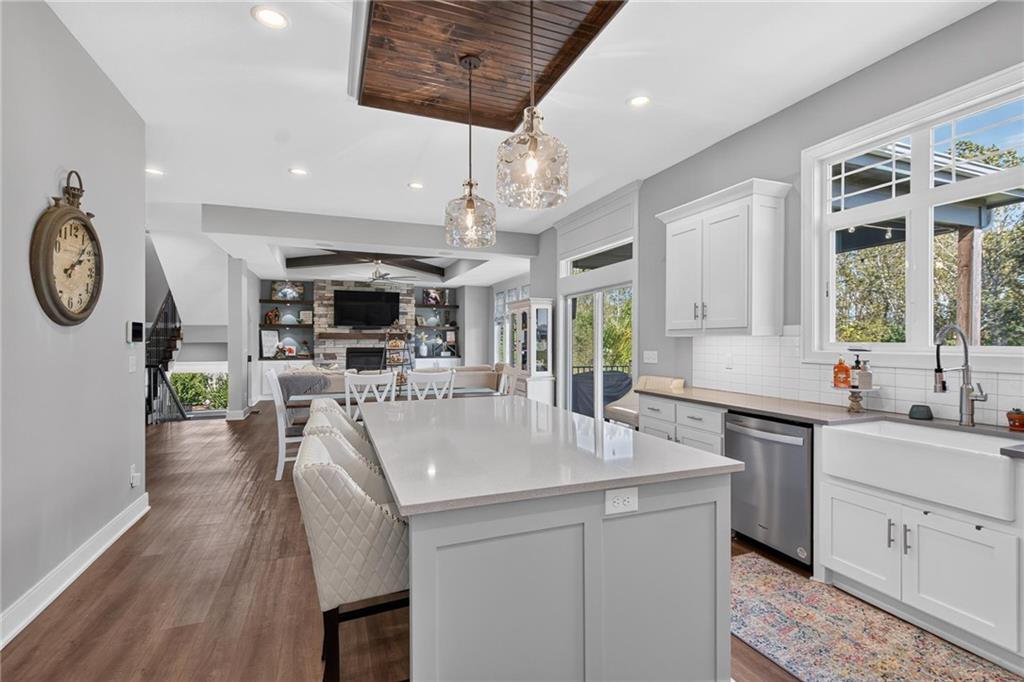
An open floor plan connects the kitchen island to the living area beyond.
14 of 64
-
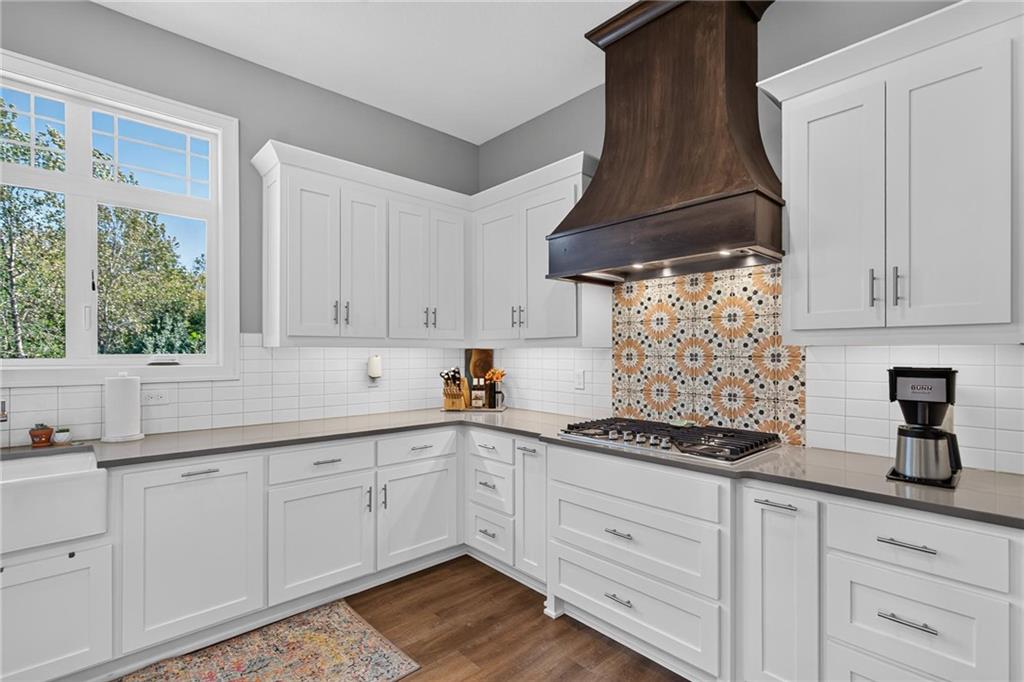
Crisp cabinetry and a custom vent hood define this well-appointed culinary space.
15 of 64
-
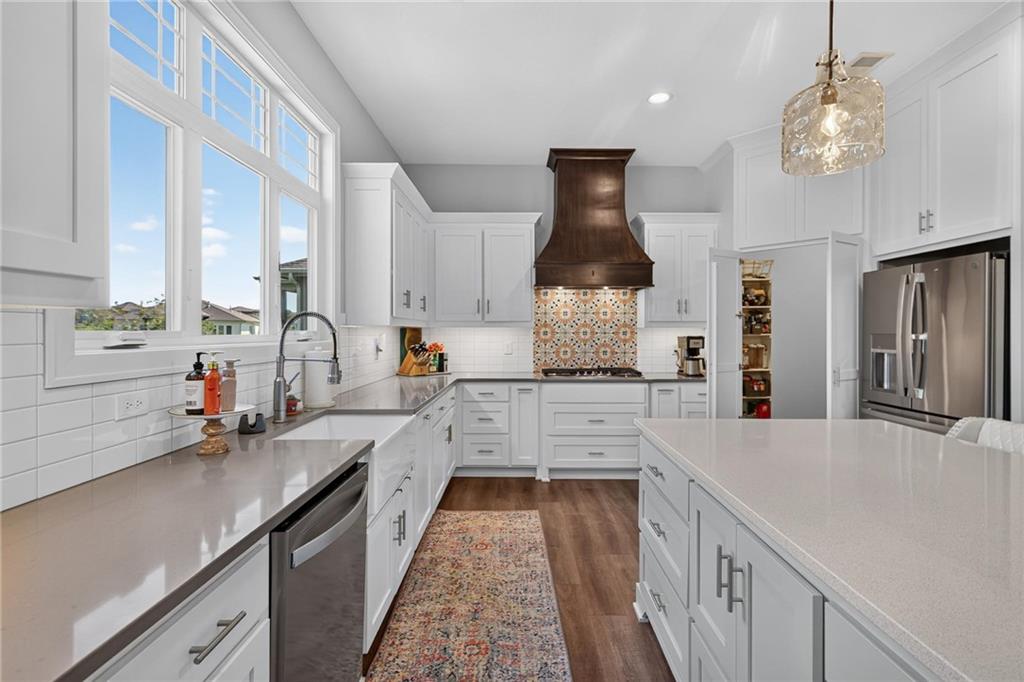
Rich hardwood floors complement elegant stone countertops and premium white cabinetry in this gourmet kitchen.
16 of 64
-
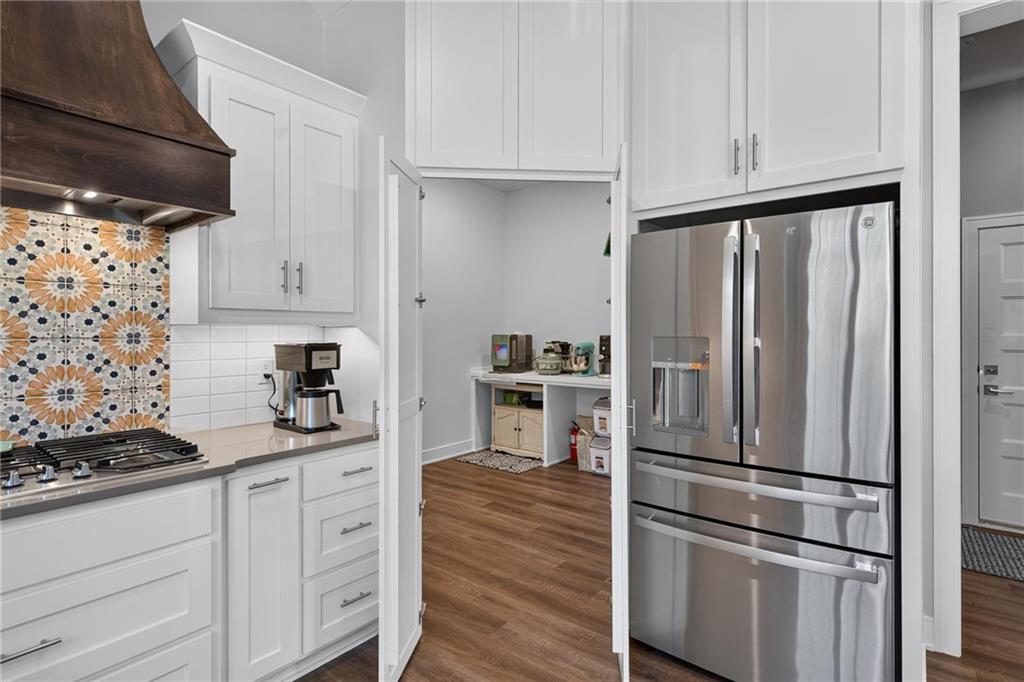
White cabinetry stands out against patterned tile backsplashes and rich wood flooring.
17 of 64
-
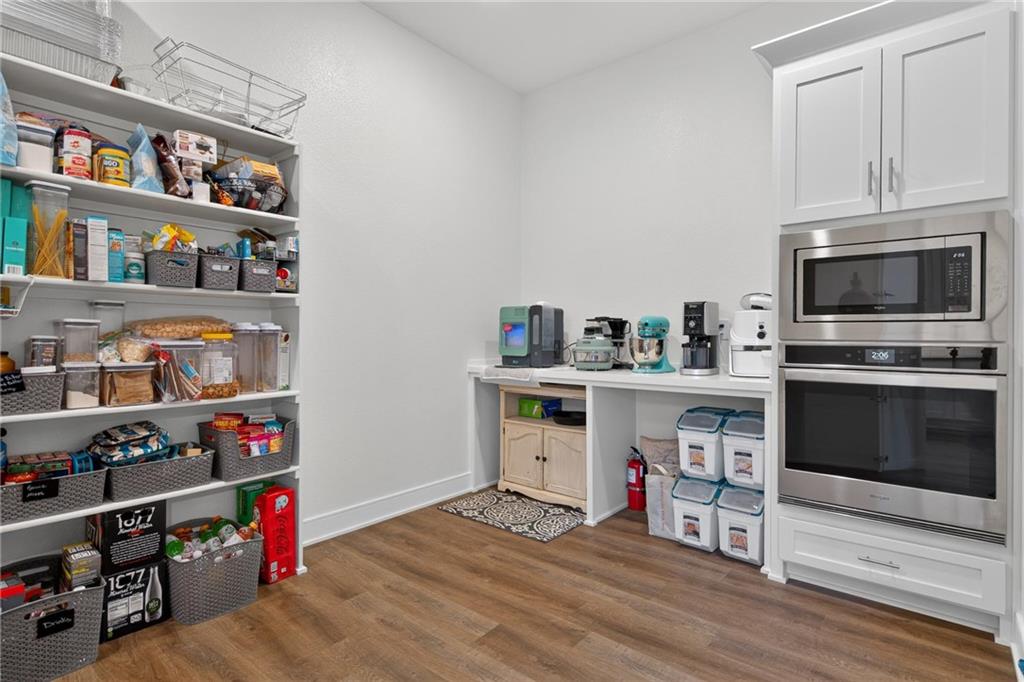
A spacious walk-in pantry provides exceptional storage and built-in appliances alongside rich wood-style flooring.
18 of 64
-
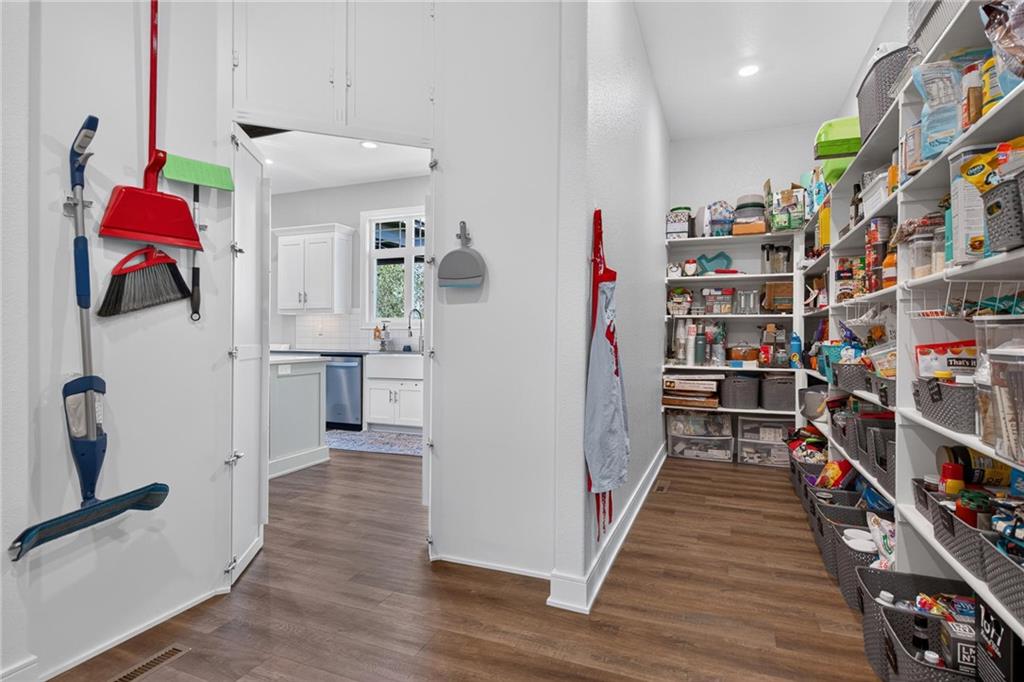
An organized walk-in pantry provides extensive shelving and seamless access to the kitchen area.
19 of 64
-
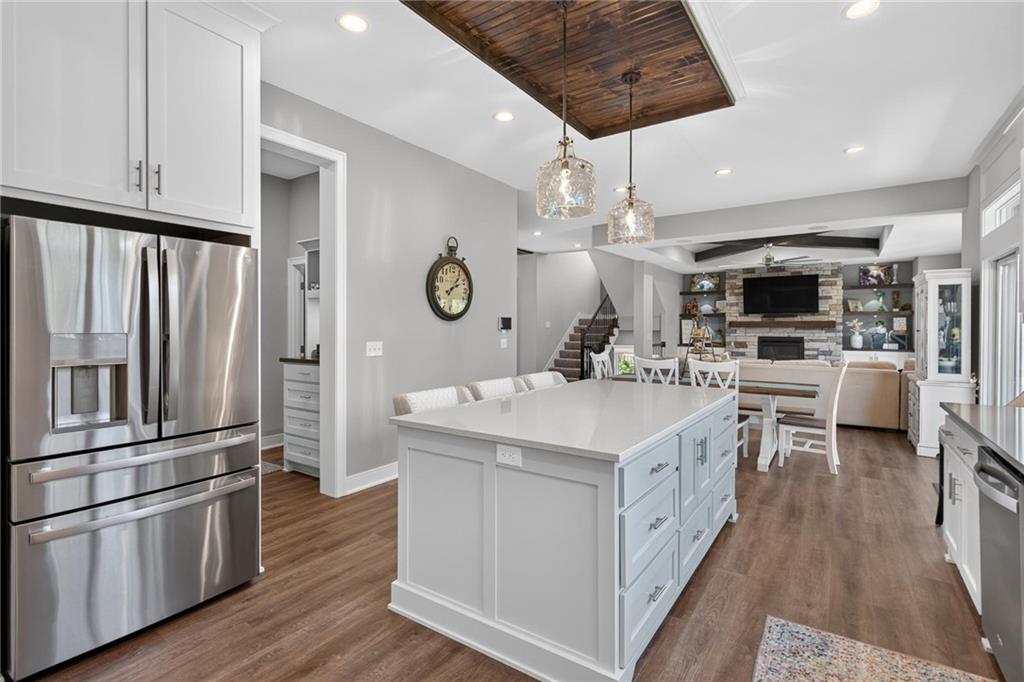
An open floor plan links the gourmet kitchen to adjacent living spaces.
20 of 64
-
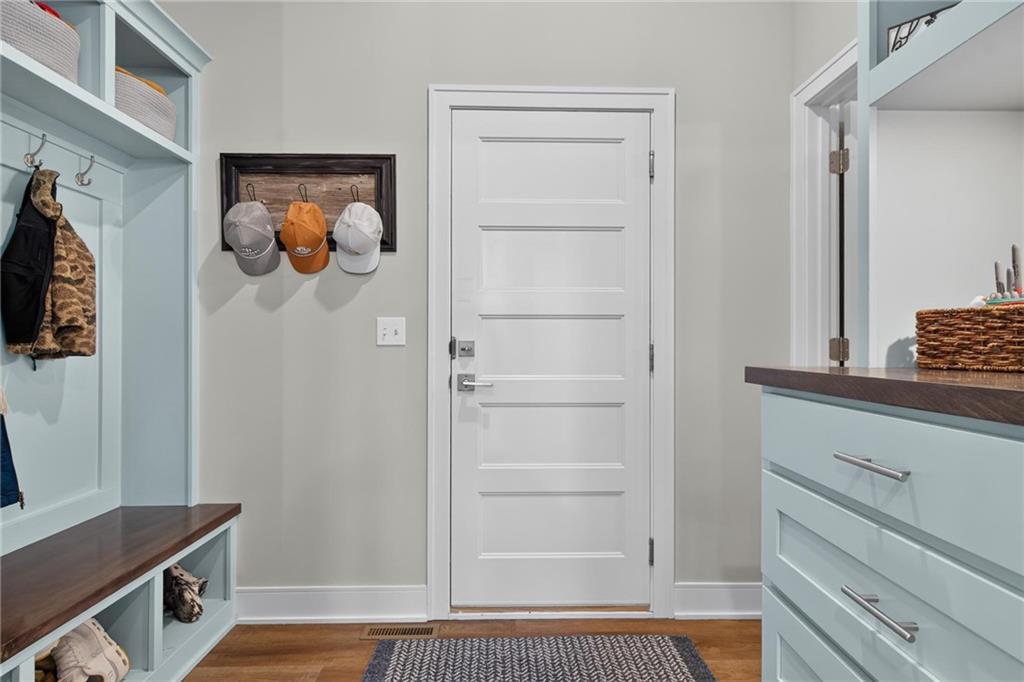
Functional custom built-ins flank the clean entry door above beautiful wood floors.
21 of 64
-
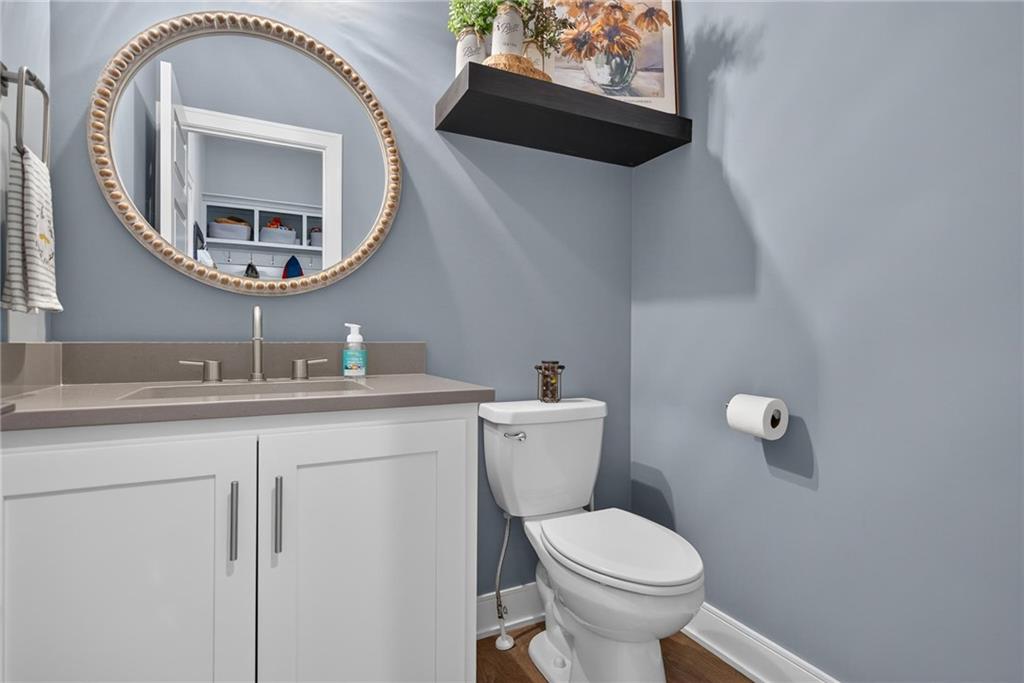
A well-appointed powder room features a classic white vanity, matching trim, and rich wood-style flooring.
22 of 64
-
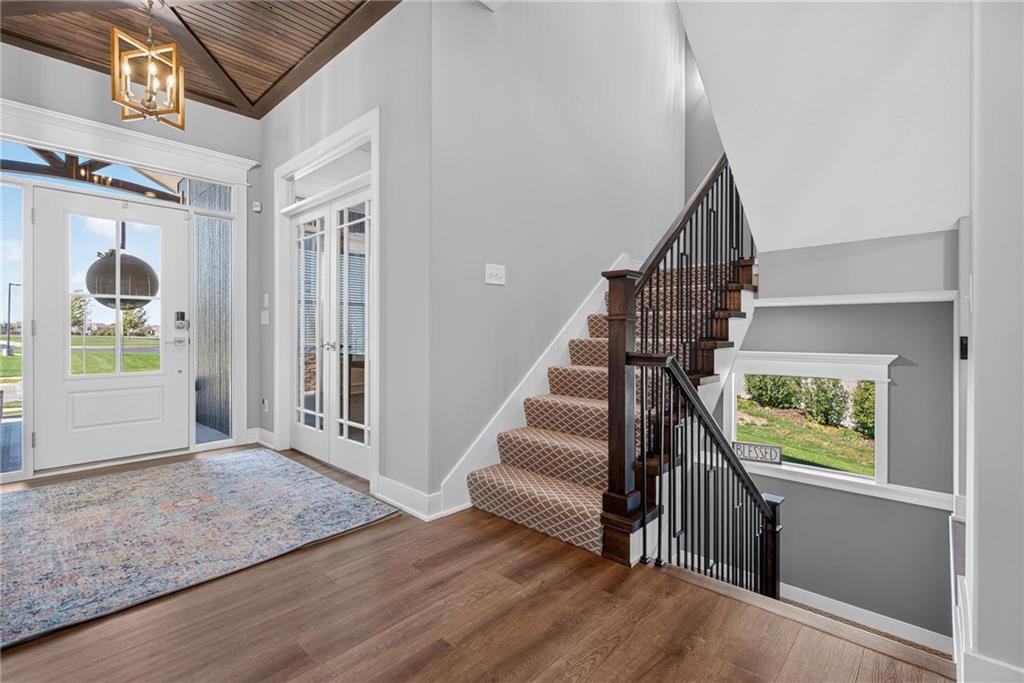
Rich wood plank flooring and a custom wood-paneled ceiling welcome guests into the main entry.
23 of 64
-
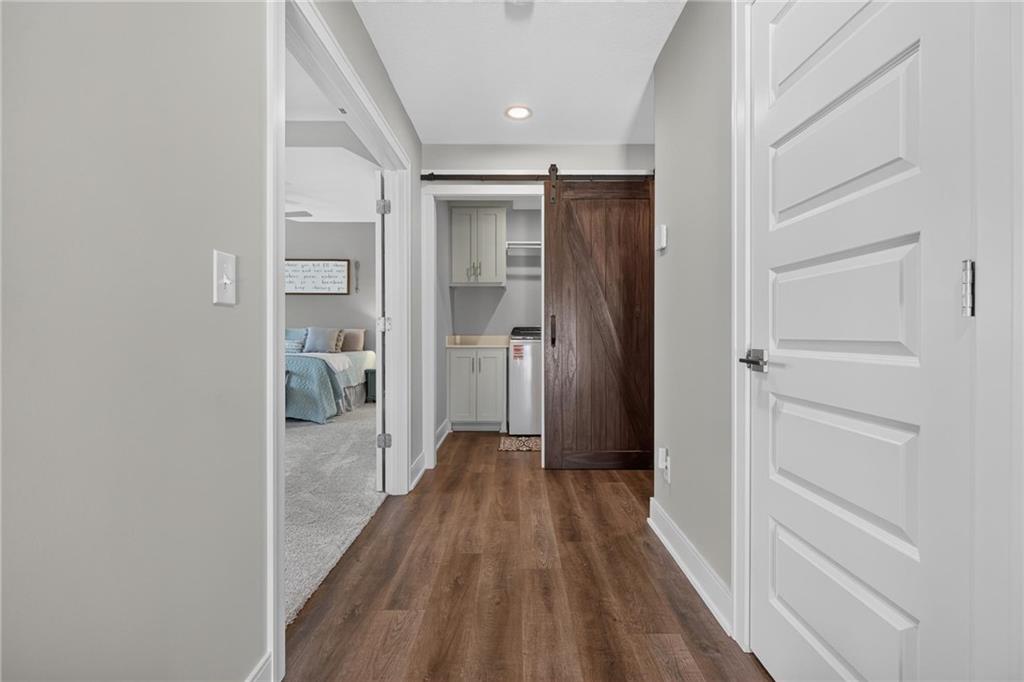
A spacious hallway features rich wood flooring and a sliding barn door leading to the laundry.
24 of 64
-
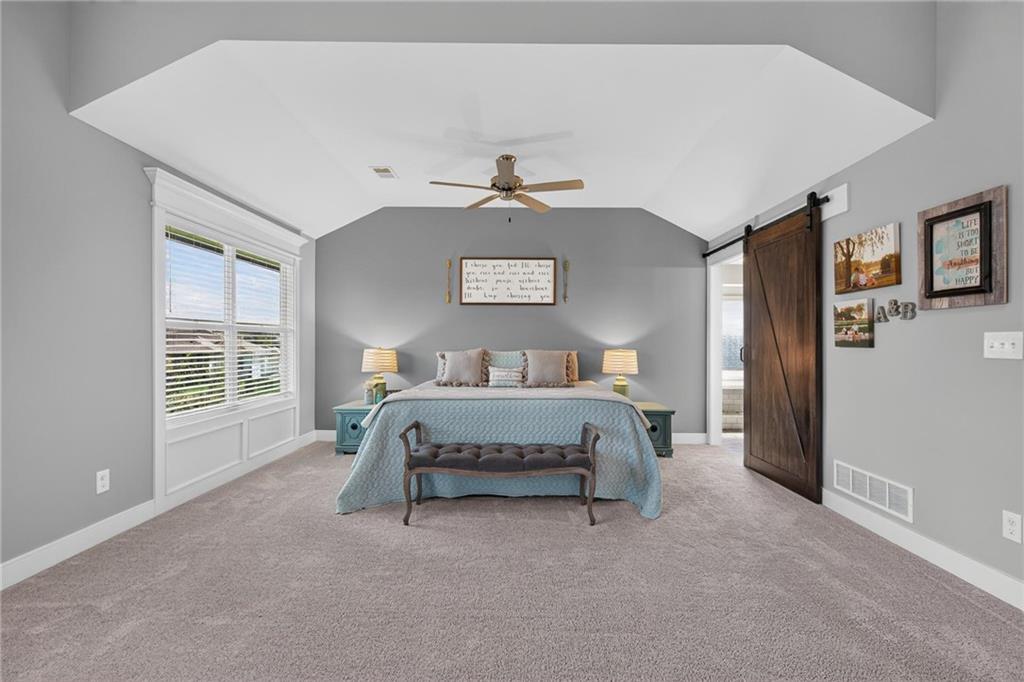
A tray ceiling and plush carpeting define this comfortable primary bedroom suite.
25 of 64
-
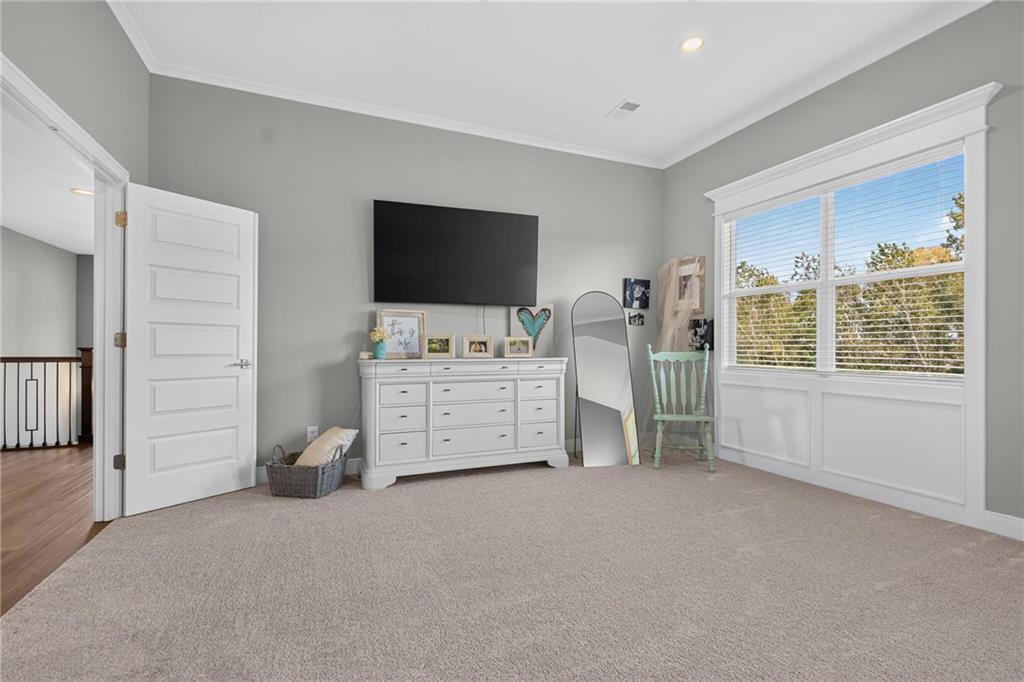
A spacious bedroom displays plush carpeting, high ceilings, and a large window looking onto mature trees.
26 of 64
-
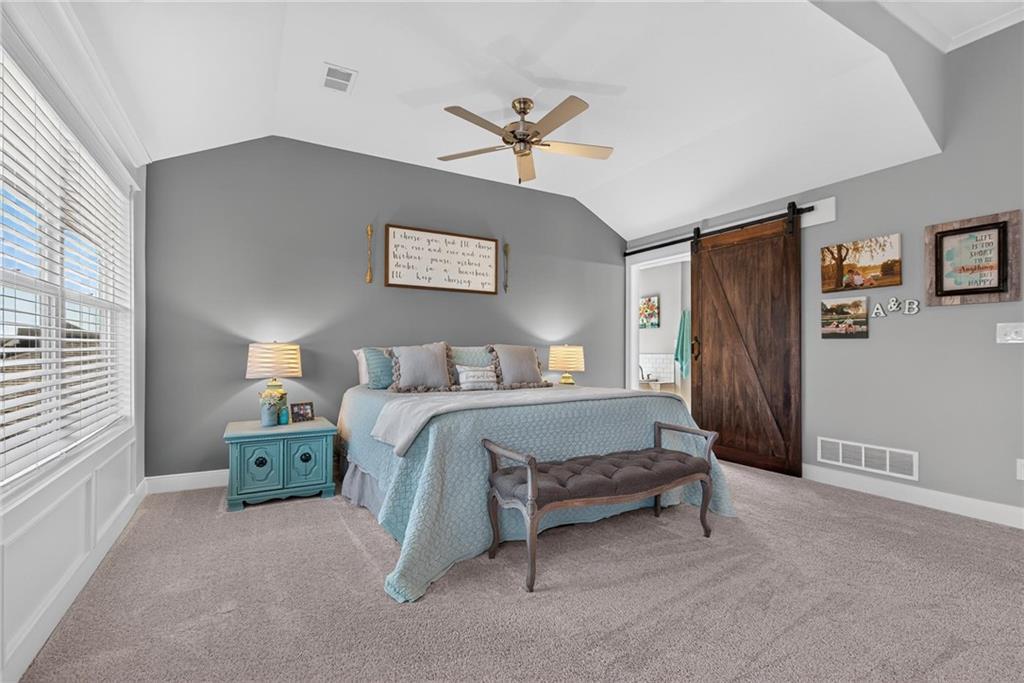
An airy bedroom highlights vaulted ceilings, comfortable carpeting, and a rustic sliding barn door.
27 of 64
-
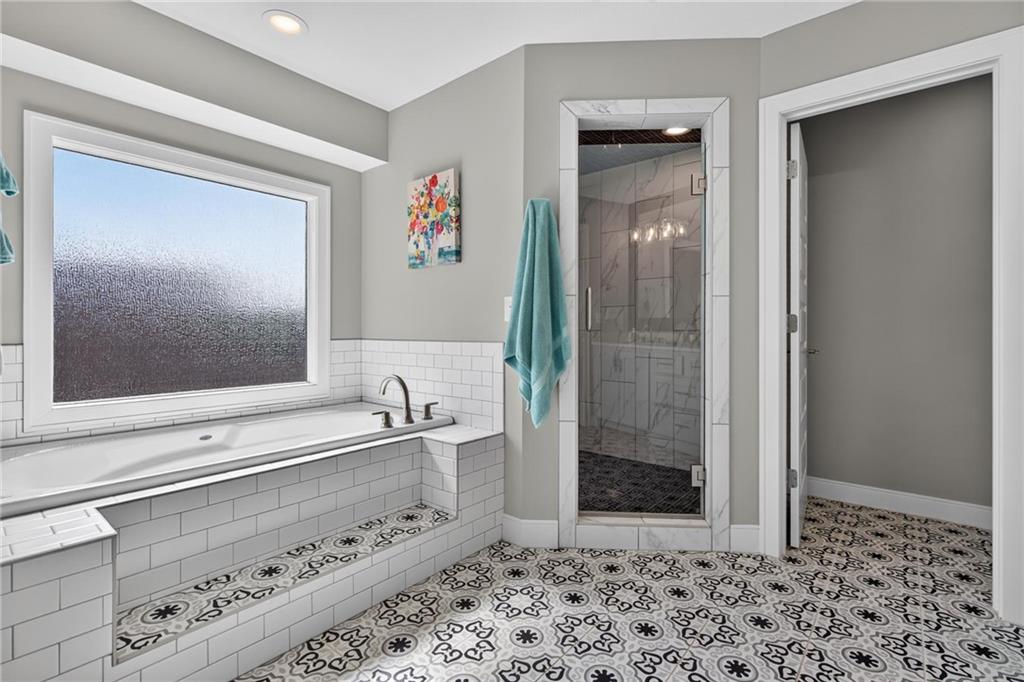
Patterned floor tile and a subway-tiled soaking tub define this elegant primary bath space.
28 of 64
-
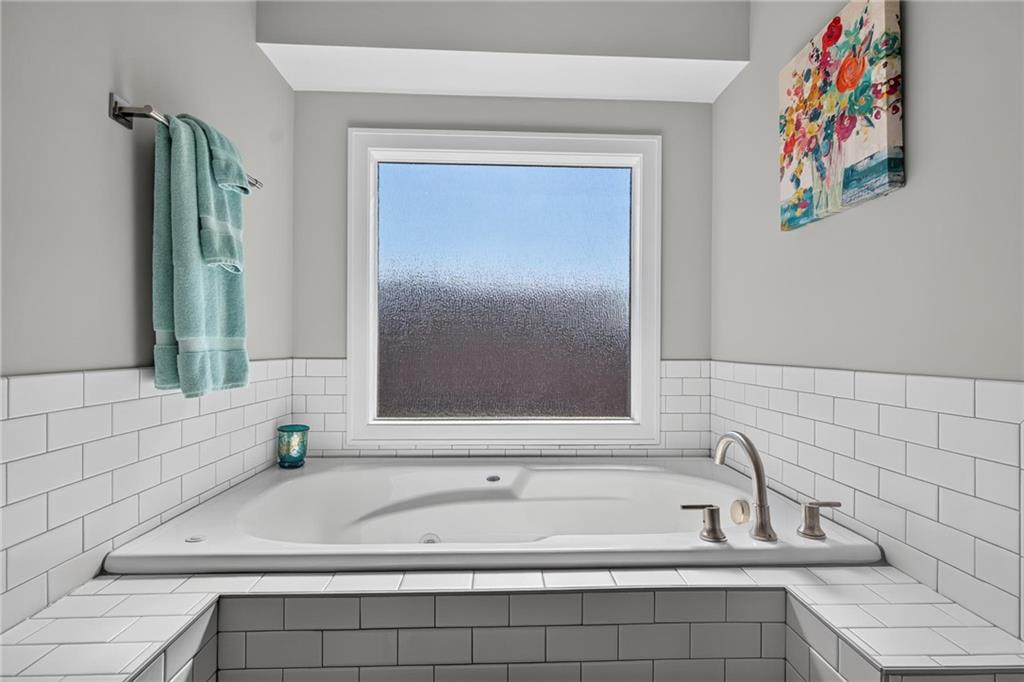
A deep soaking tub is framed by clean white subway tile and a privacy window.
29 of 64
-
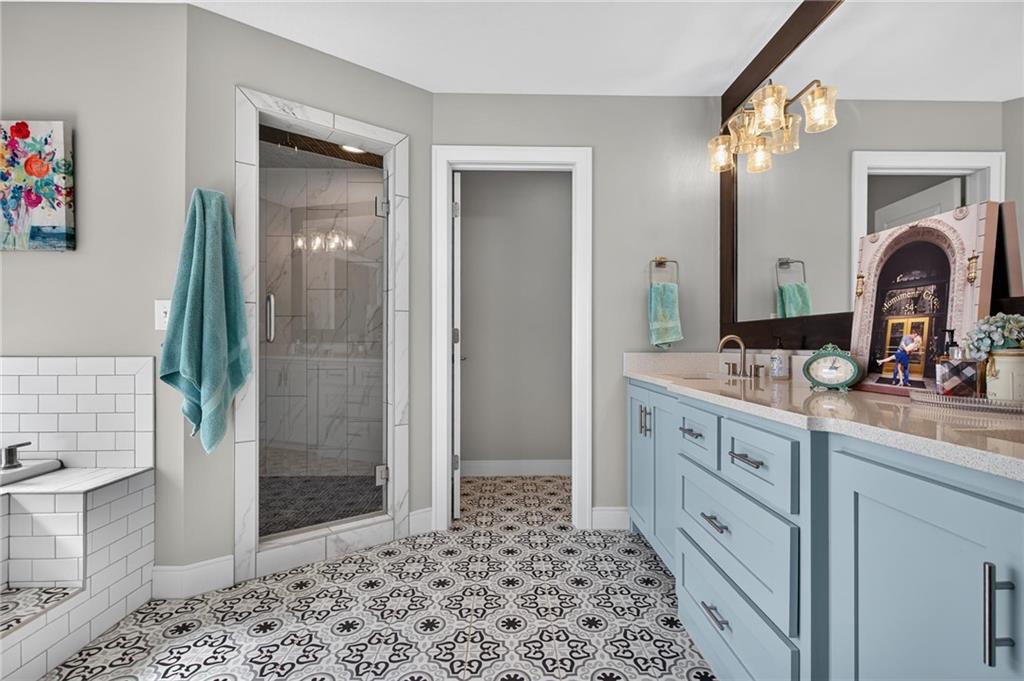
Patterned tile floors and a glass-enclosed shower create a refined primary bathroom setting.
30 of 64
-
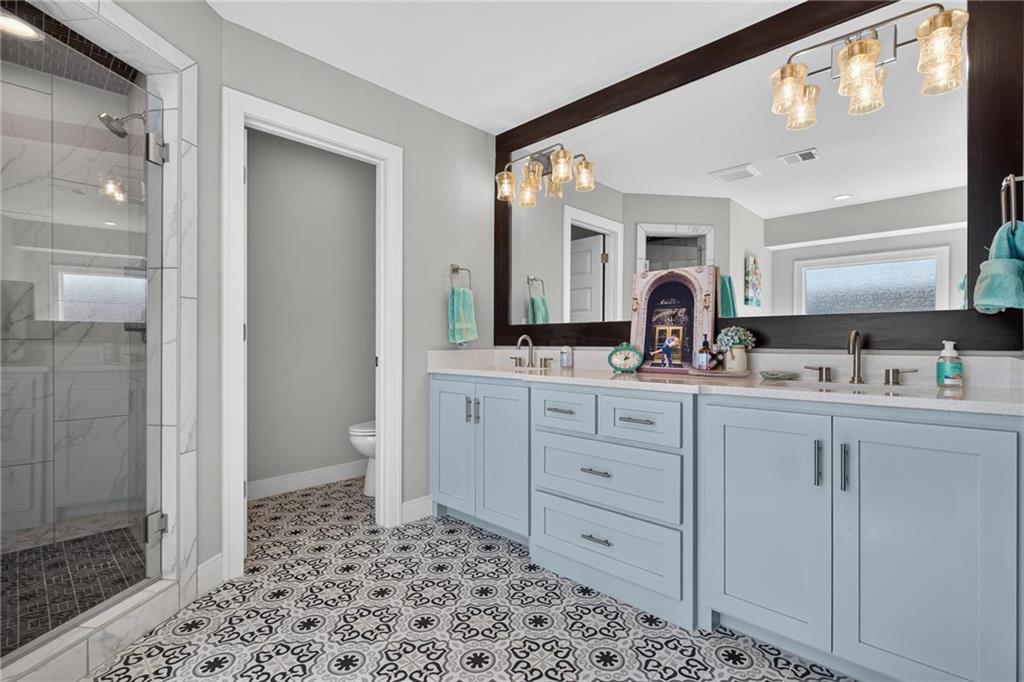
Graphic tiled flooring and double vanities anchor this beautifully modern primary bathroom retreat.
31 of 64
-
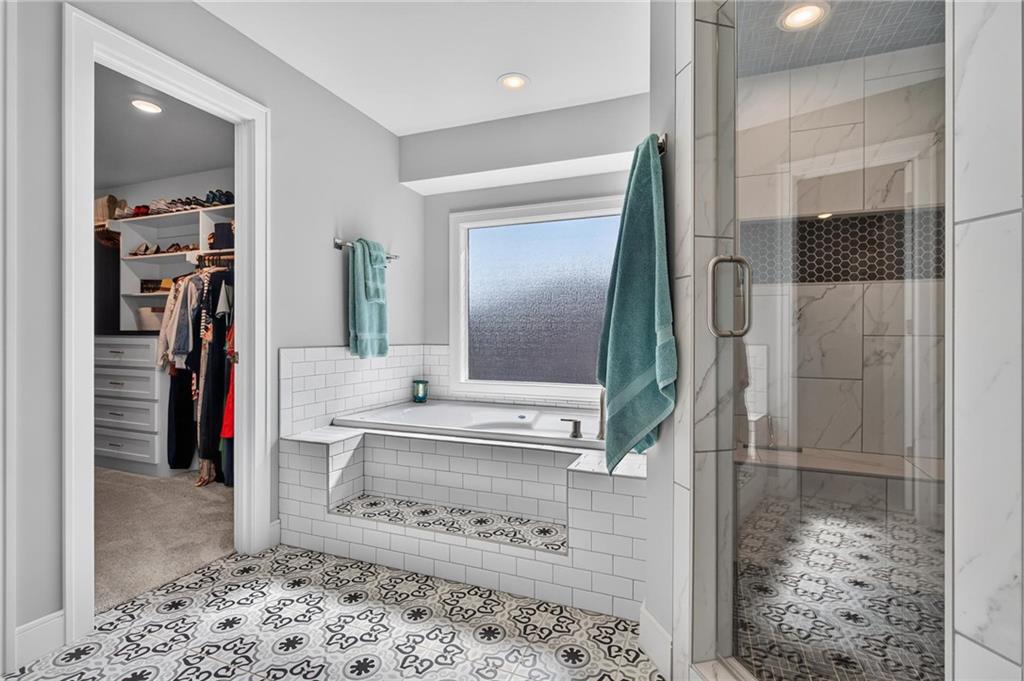
Custom patterned tile flooring anchors this sophisticated bathroom complete with a soaking tub and walk-in shower.
32 of 64
-
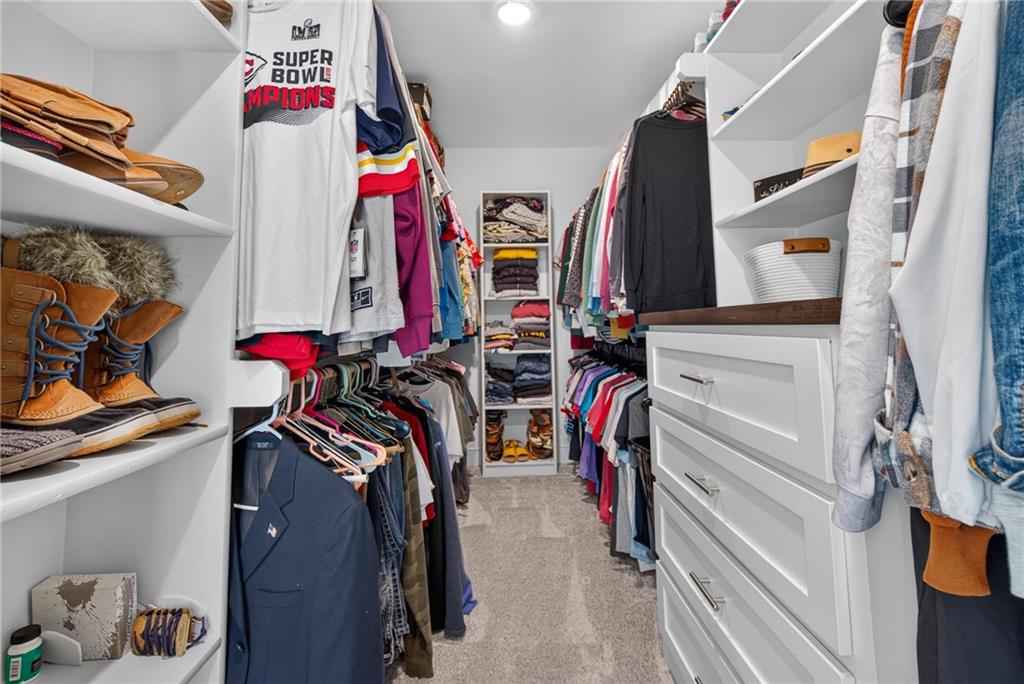
An organized walk-in closet boasts custom built-in shelving, drawers, and soft carpet flooring.
33 of 64
-
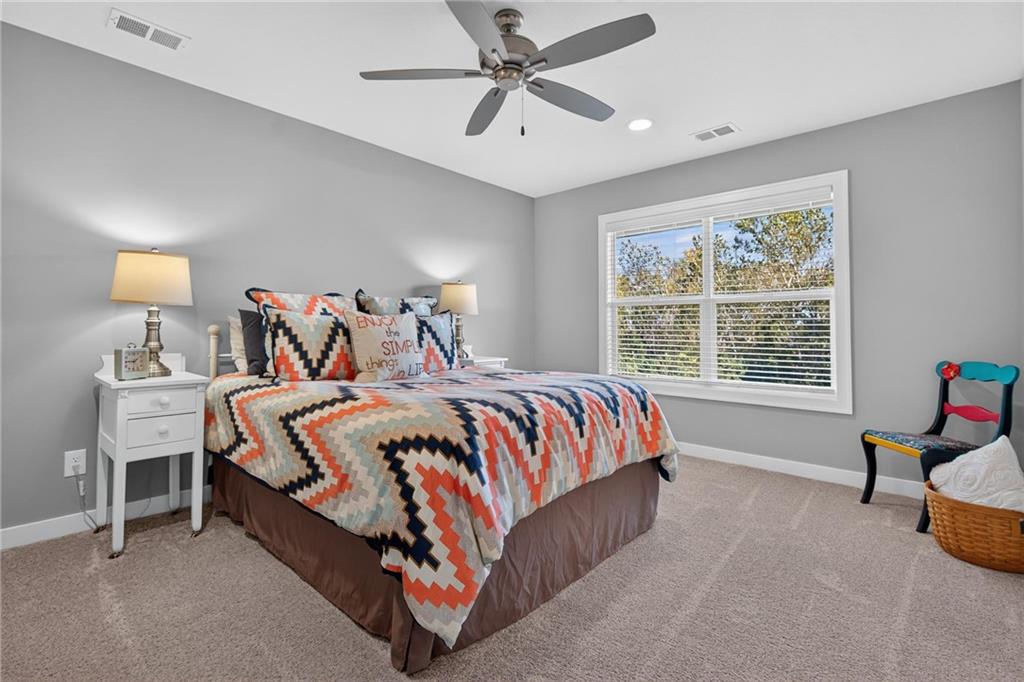
Plentiful natural light streams through a large window over neutral carpeted flooring.
34 of 64
-
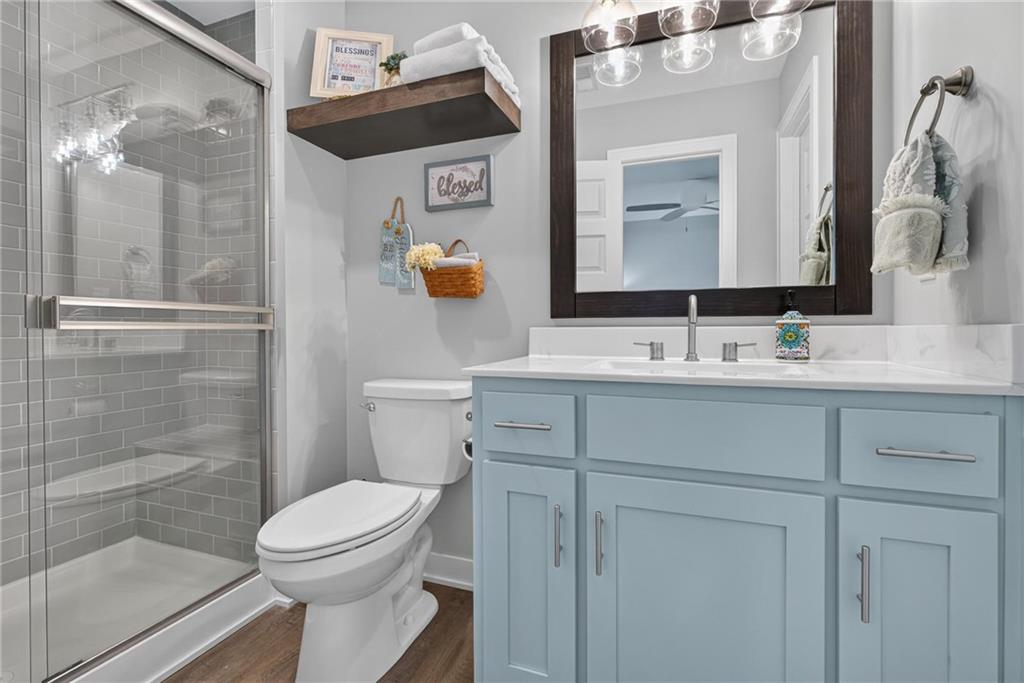
A classic vanity pairs with a glass-enclosed walk-in shower featuring subway tile surround.
35 of 64
-
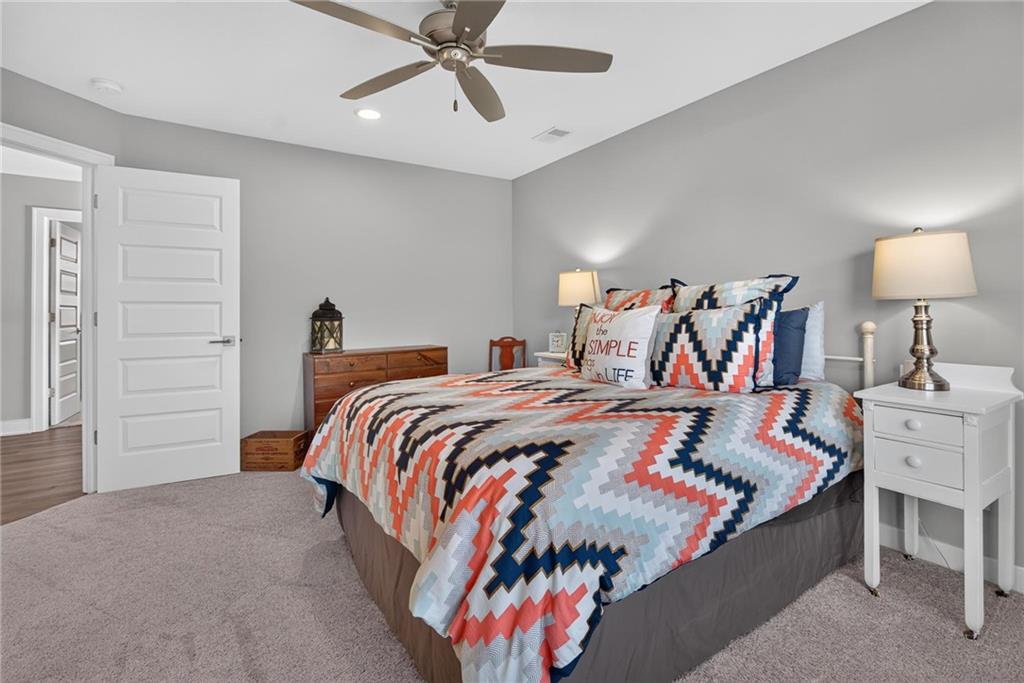
Soft carpeting underfoot and recessed lighting create a comfortable, inviting atmosphere in this bedroom.
36 of 64
-
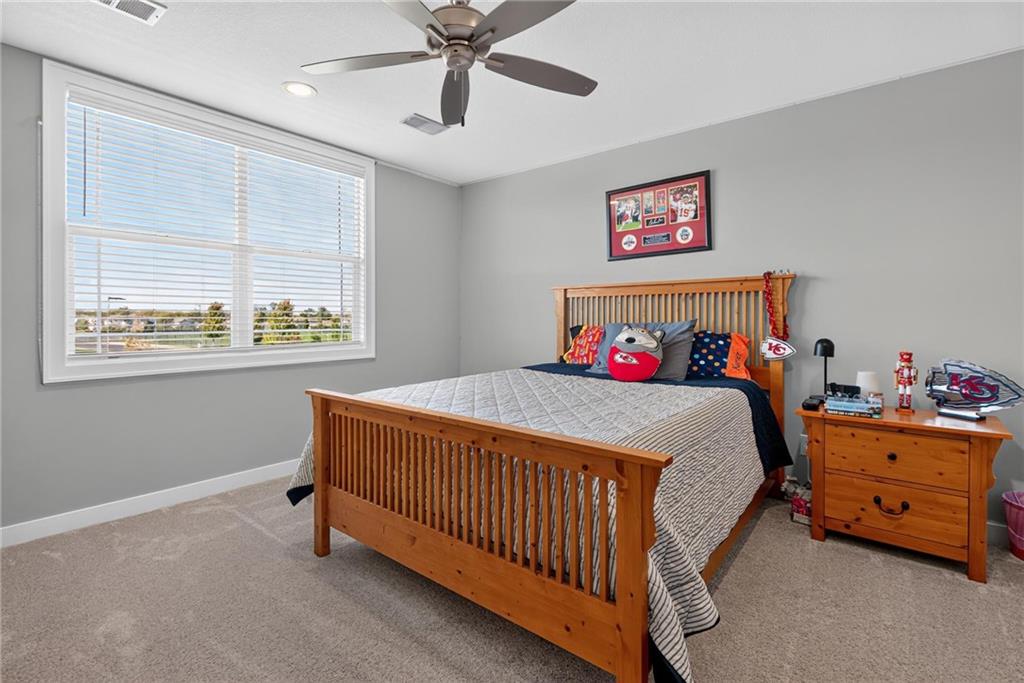
Plentiful natural light streams through a large window into this carpeted bedroom.
37 of 64
-
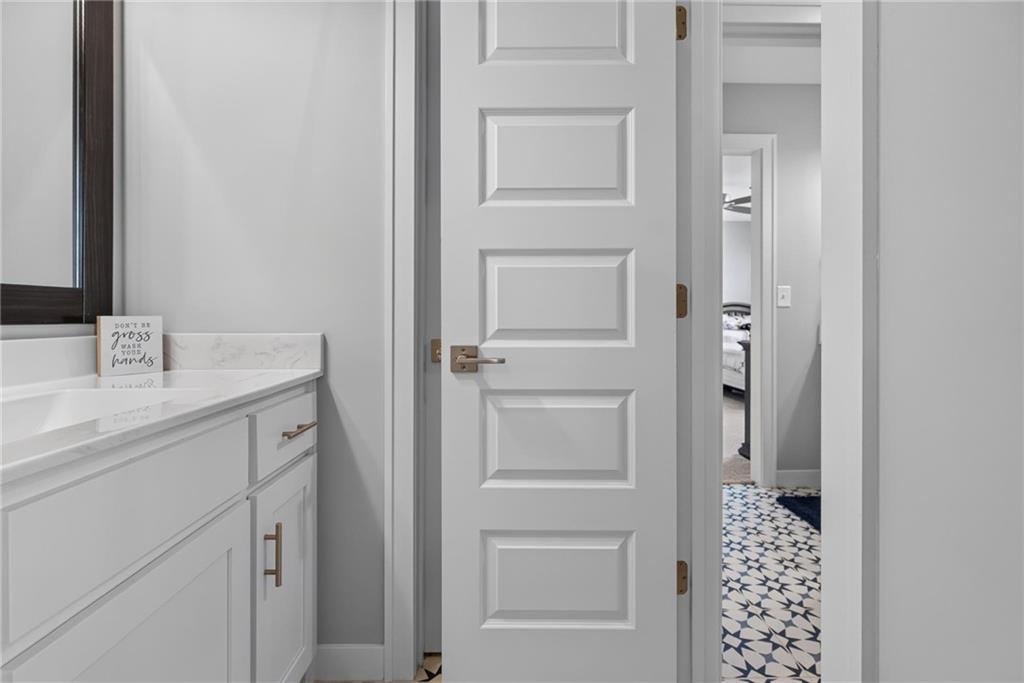
An elegant bathroom features a crisp white vanity topped with polished stone counters.
38 of 64
-
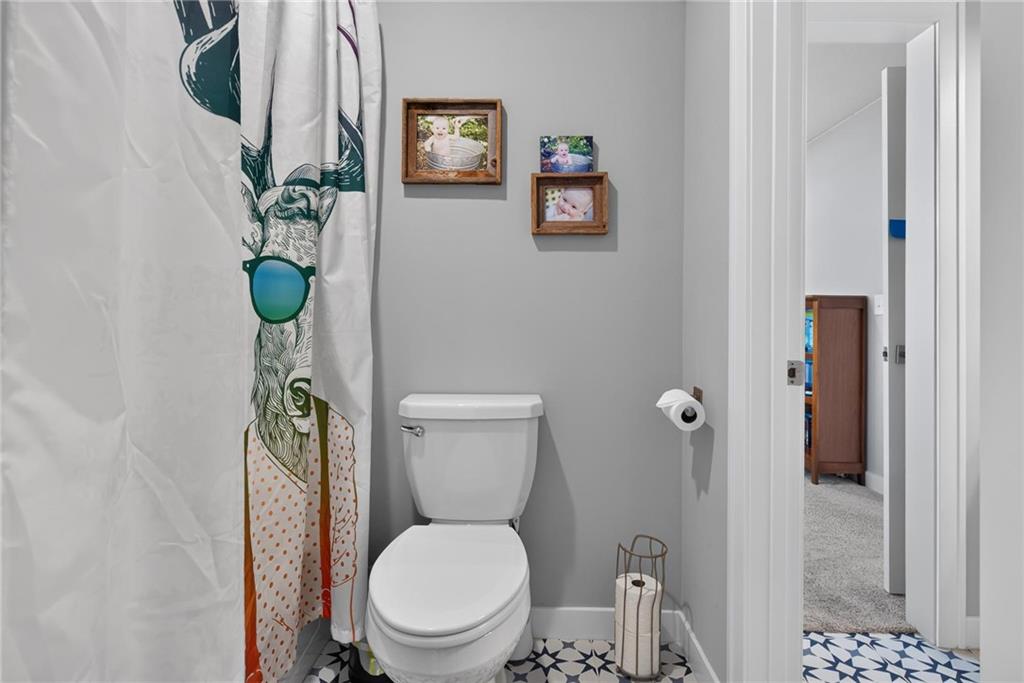
Patterned floor tile adds classic charm to this modern bathroom layout.
39 of 64
-
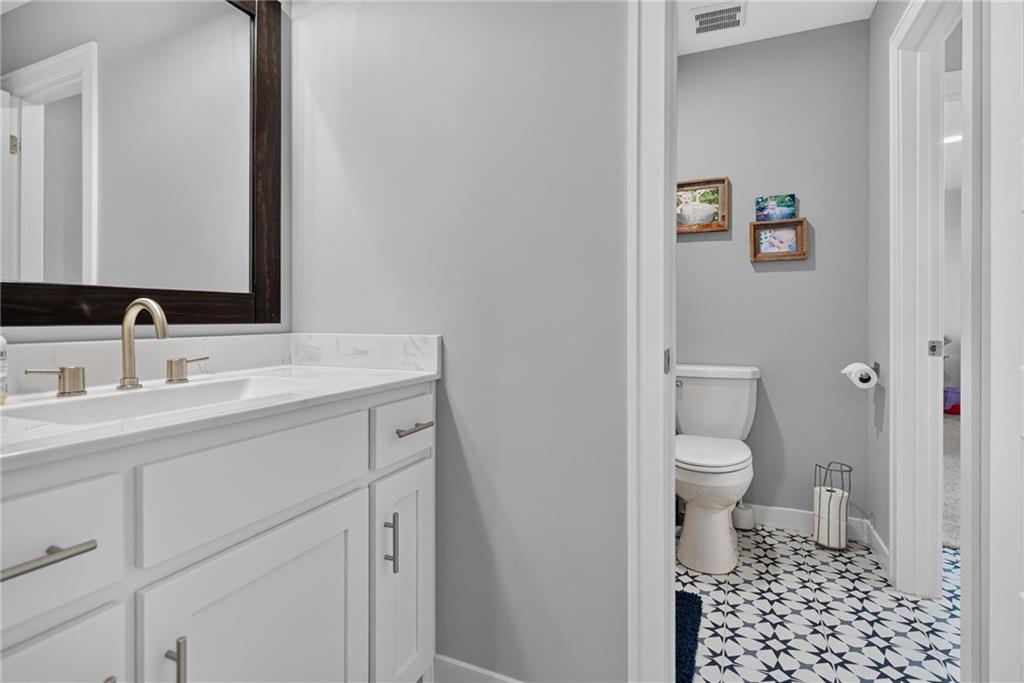
A crisp white vanity and patterned tile flooring define this modern secondary bathroom space.
40 of 64
-
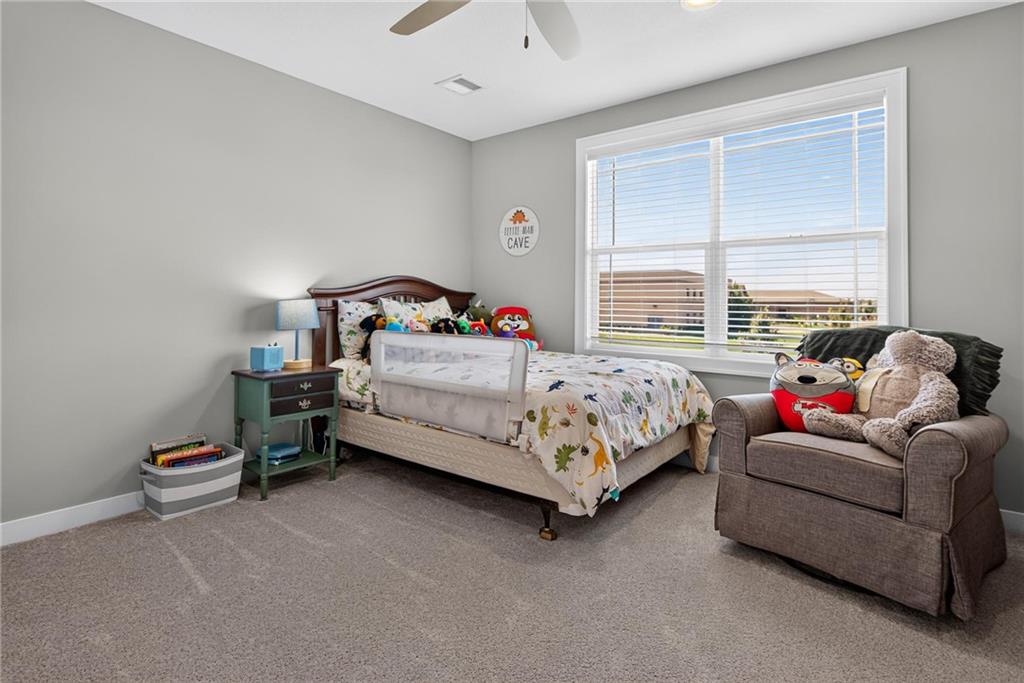
Plush carpeting anchors this bedroom beneath a wide window framing peaceful neighborhood views.
41 of 64
-
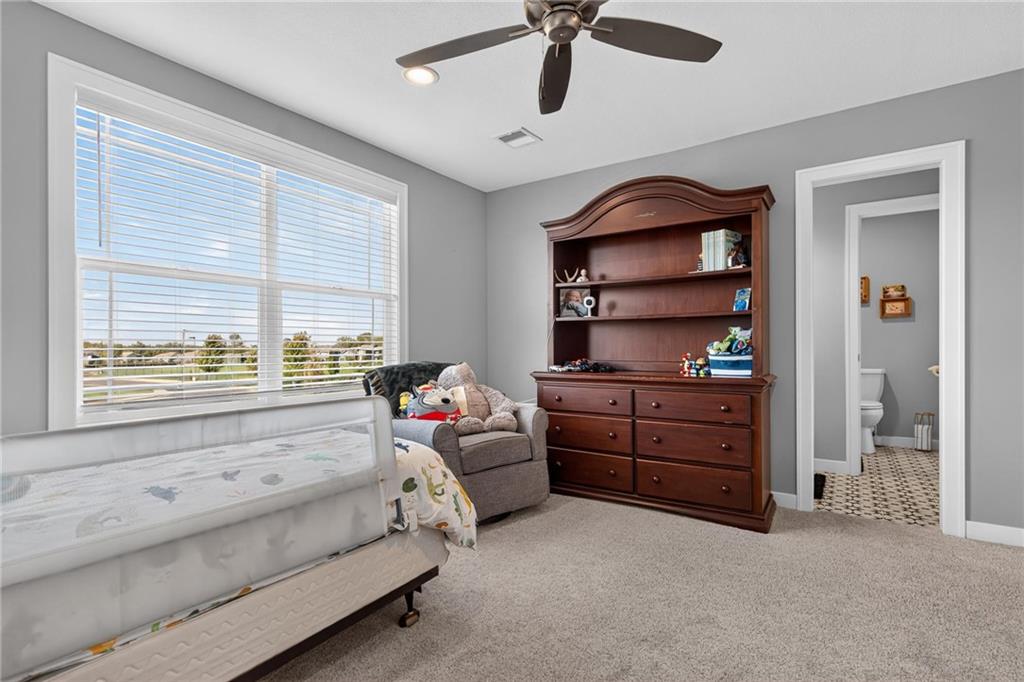
Large windows fill this cozy bedroom with natural light while offering views of the neighborhood.
42 of 64
-
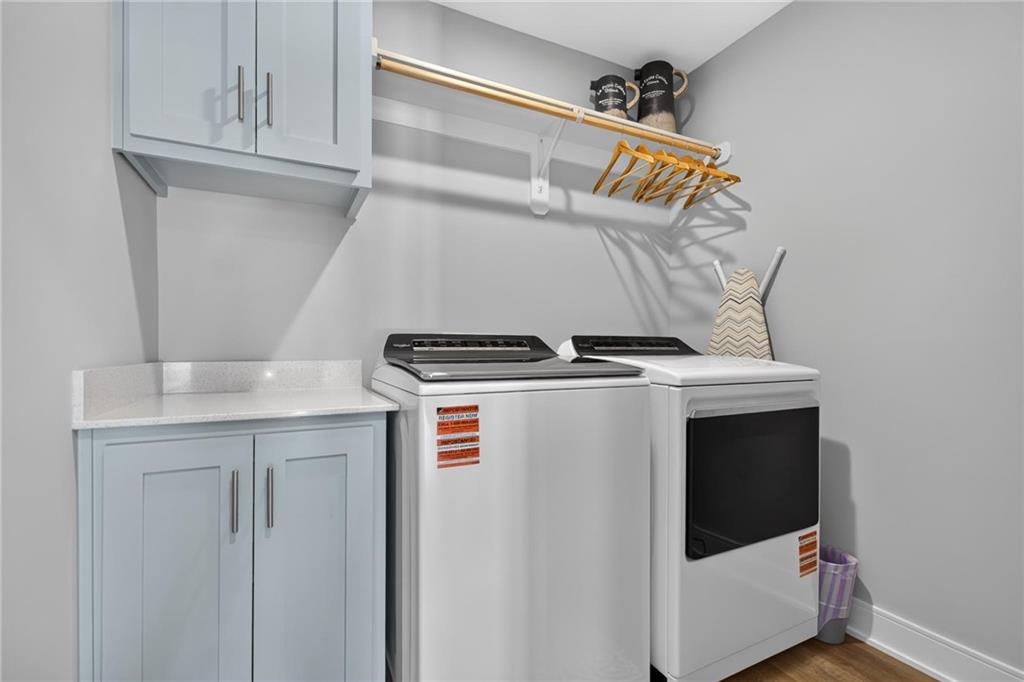
Ample built-in cabinetry provides effortless organization in this functional laundry zone.
43 of 64
-
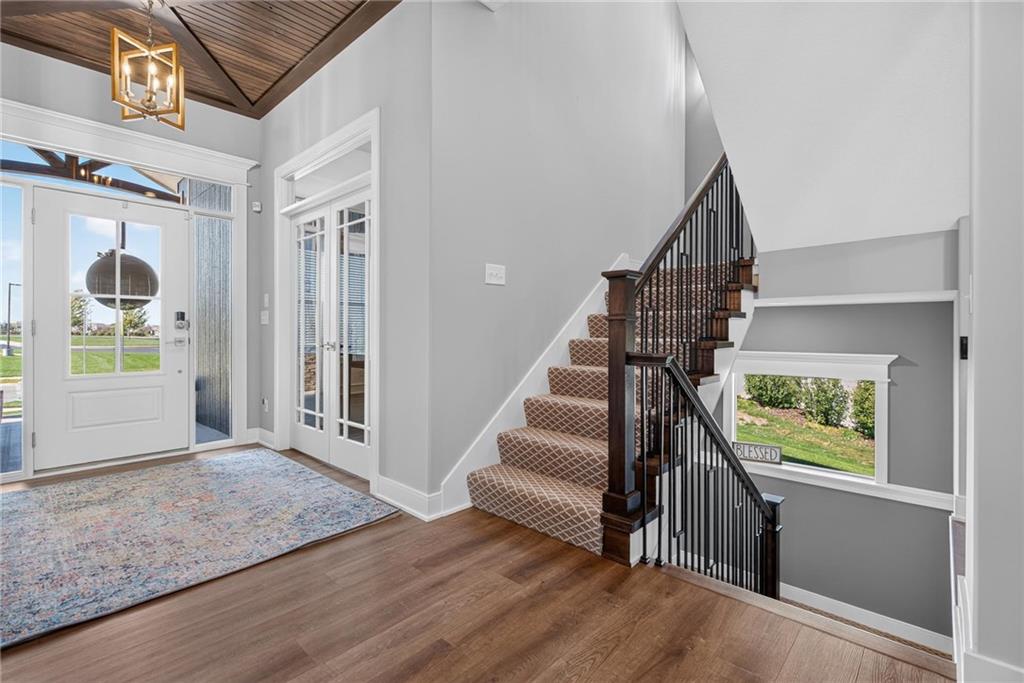
A welcoming entryway showcases high wood-paneled ceilings, warm flooring, and a handsome staircase.
44 of 64
-
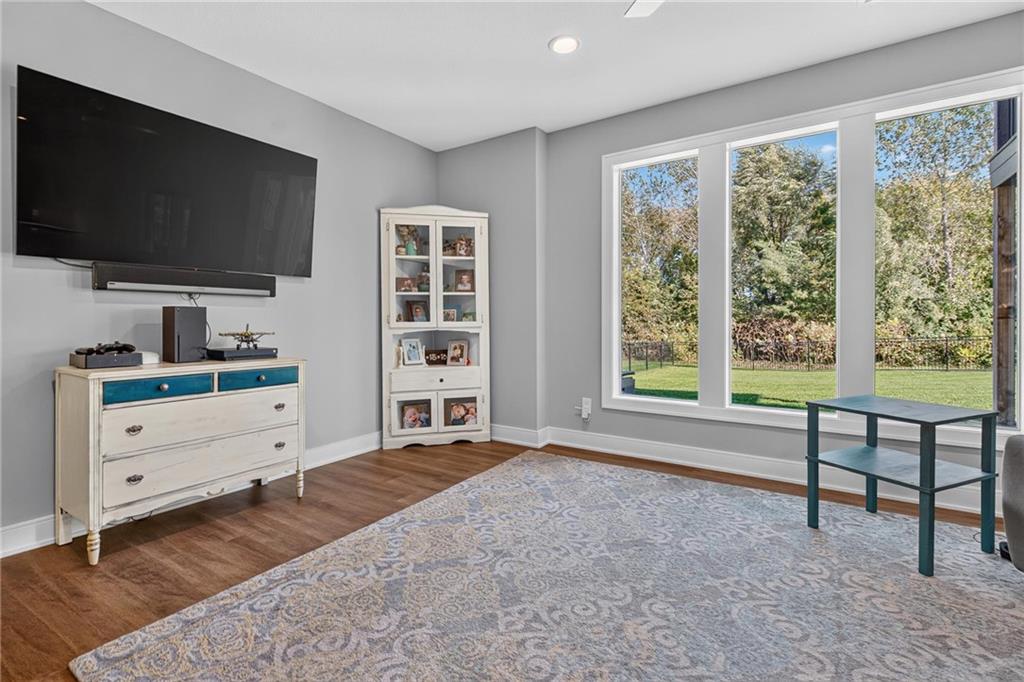
Grand picture windows capture serene backyard views, framing the rich wood-finish flooring below.
45 of 64
-
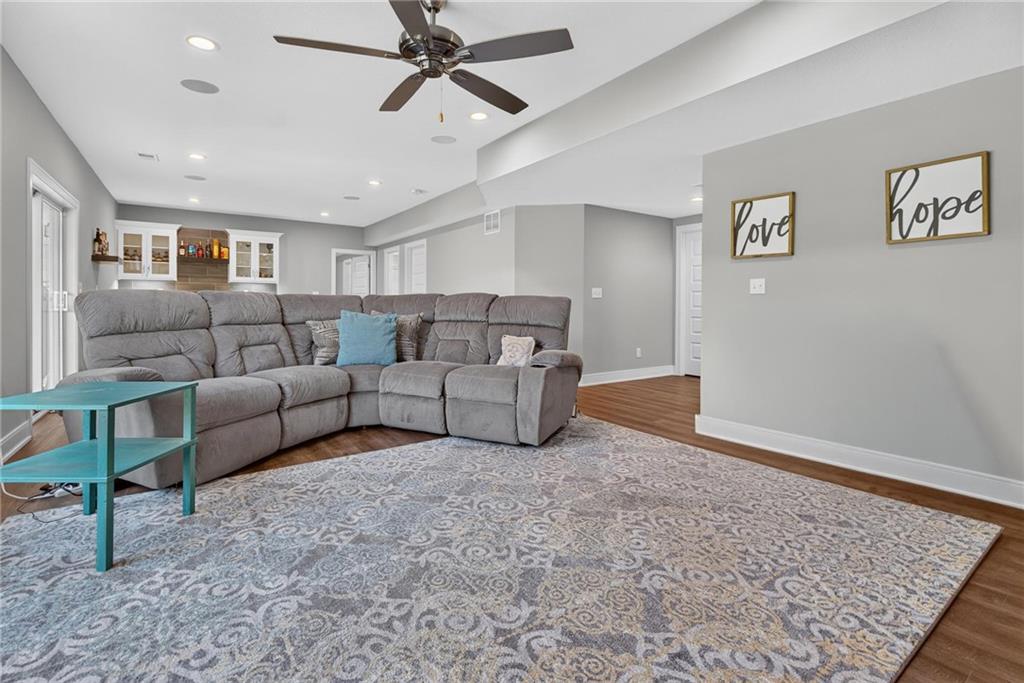
An open floorplan showcases smooth hard-surface flooring and recessed lighting.
46 of 64
-
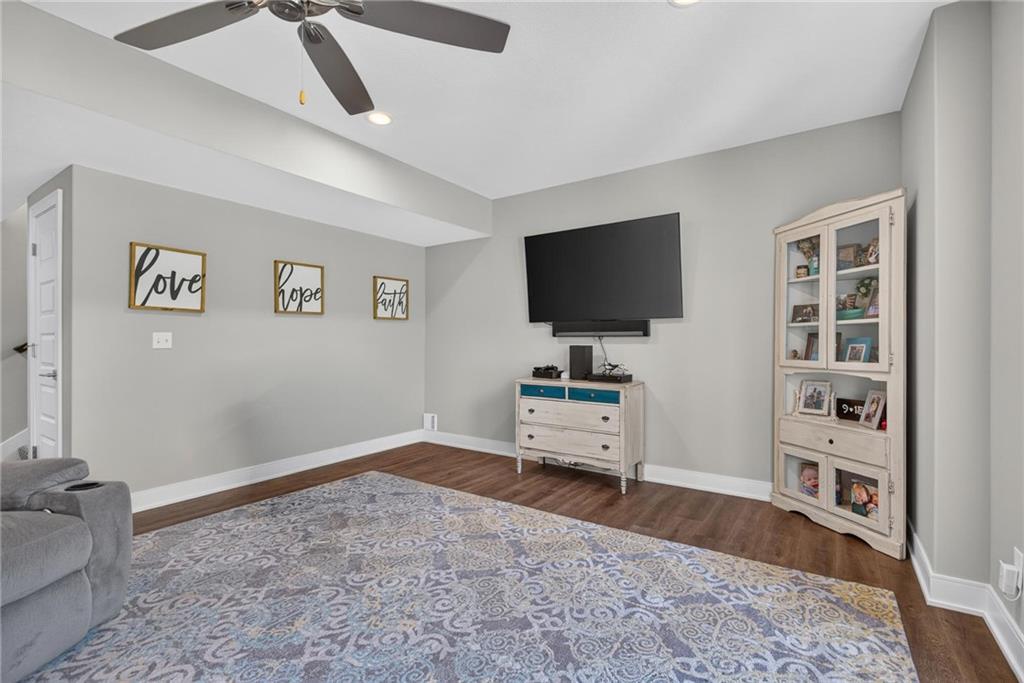
Smooth walls and recessed lighting complement the warm wood-look flooring in this versatile living space.
47 of 64
-
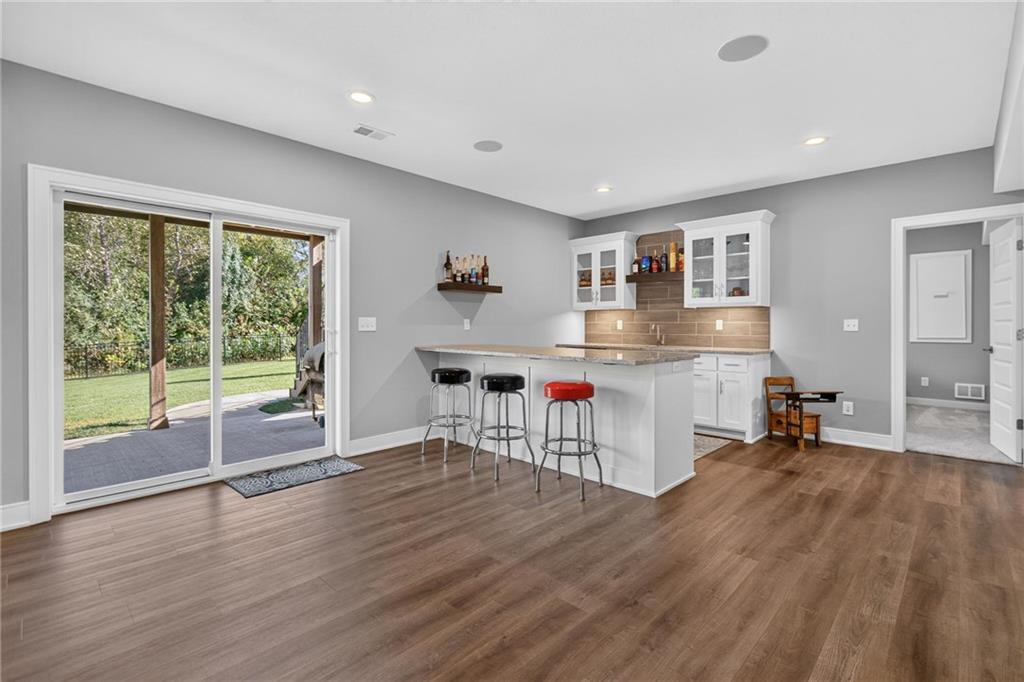
Rich wood floors and recessed lighting anchor this functional lower level wet bar setup.
48 of 64
-
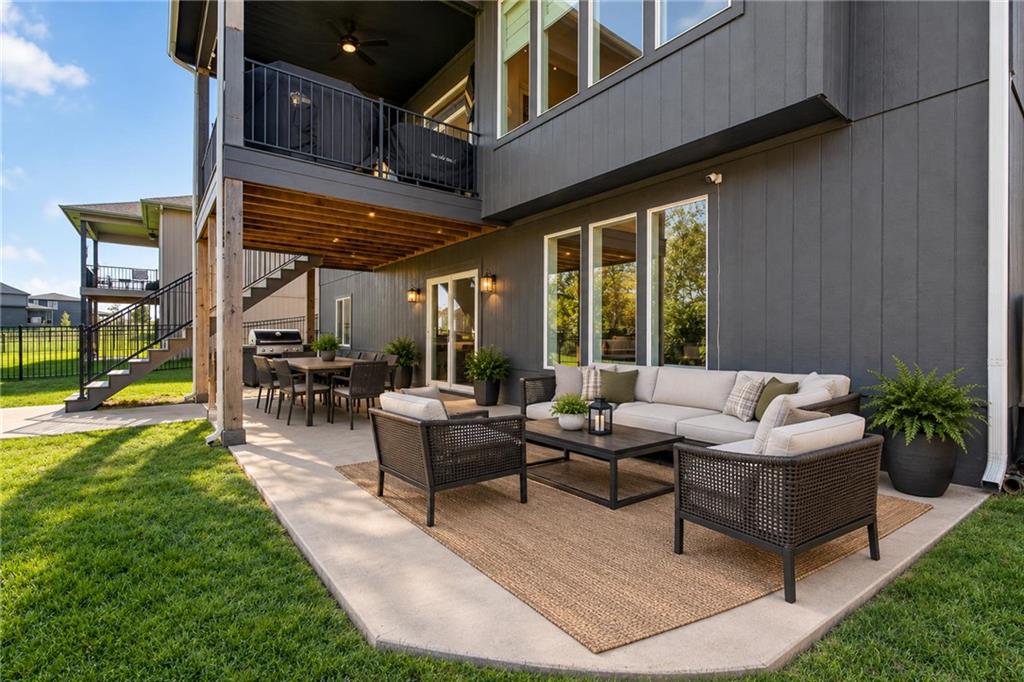
A spacious backyard patio area sits beneath a covered upper deck with glass window walls.
49 of 64
-
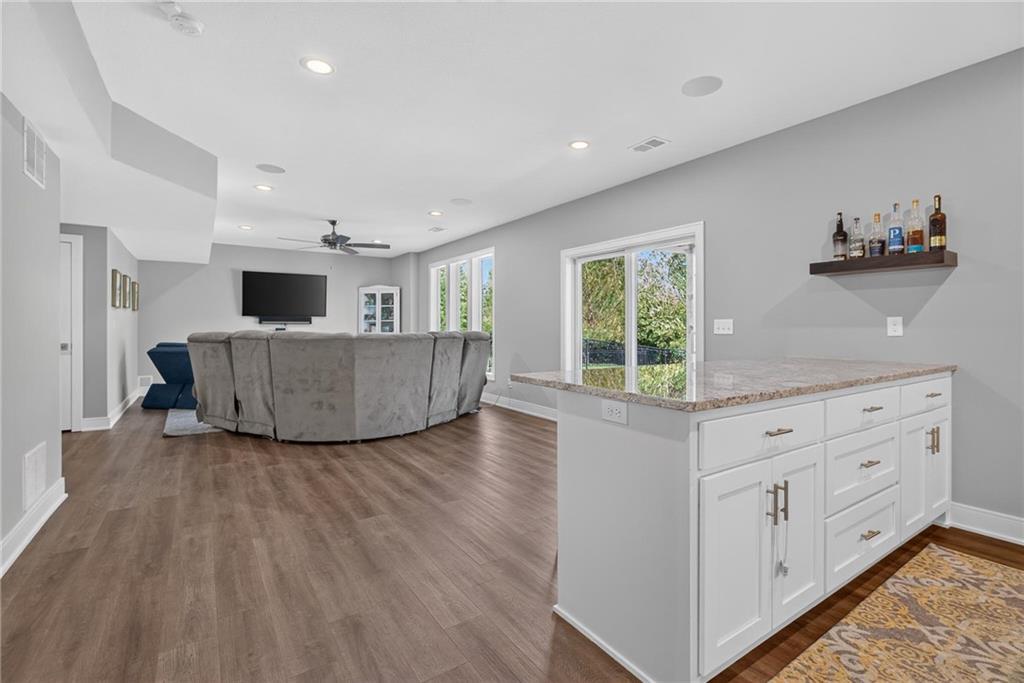
Gleaming hardwood floors and a built-in wet bar define this open lower level living space.
50 of 64
-
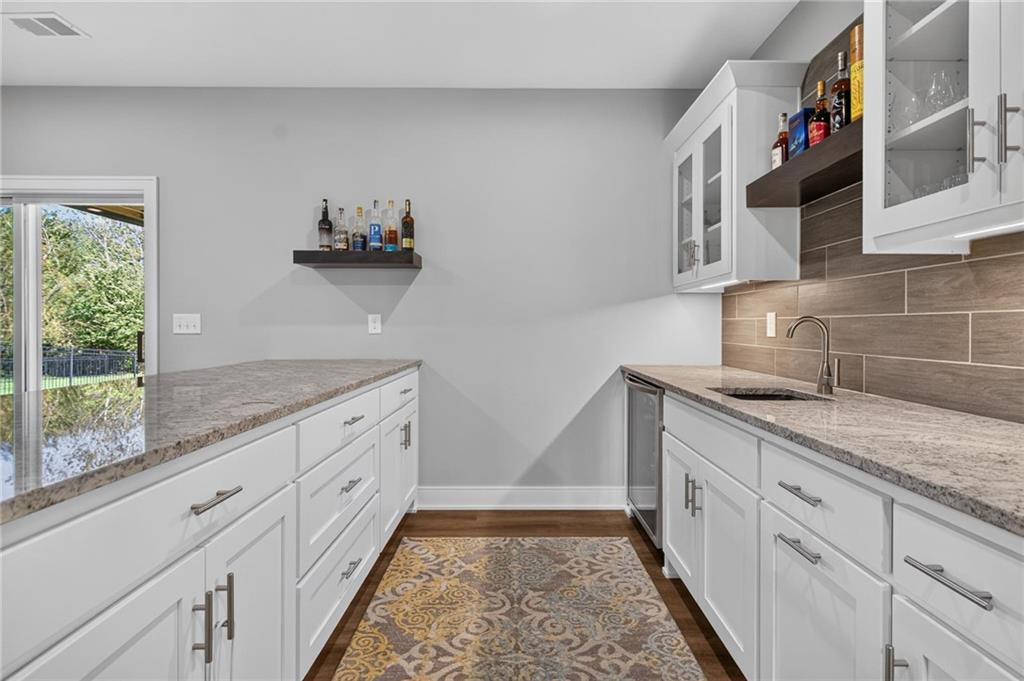
Polished stone countertops pair with clean white cabinetry in this functional wet bar.
51 of 64
-
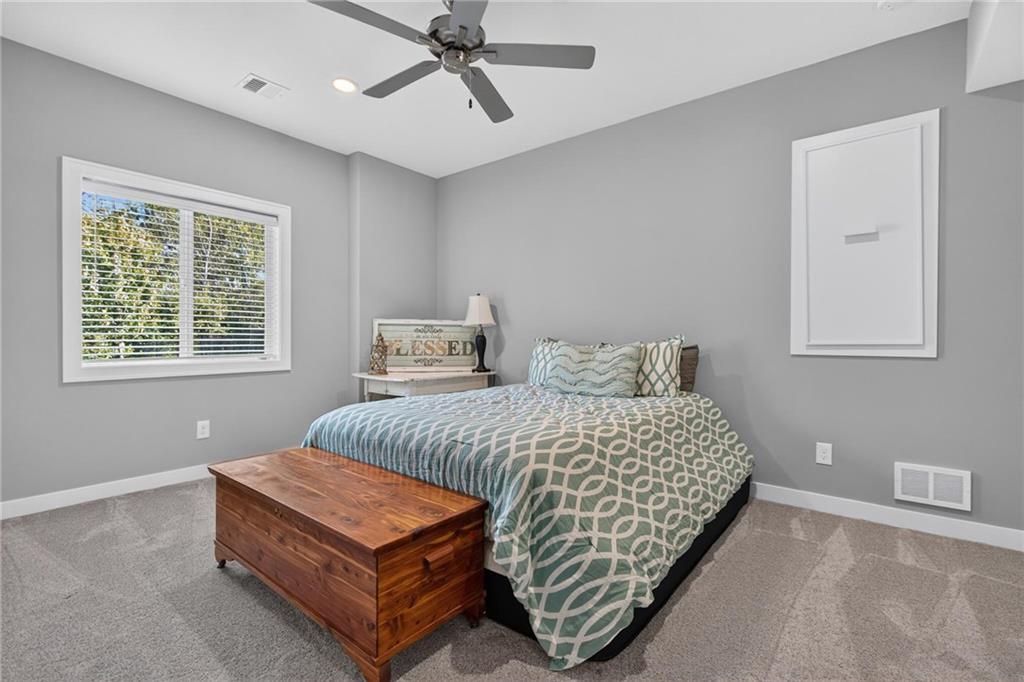
A quiet bedroom features plush carpeting and a large window providing ample natural light.
52 of 64
-
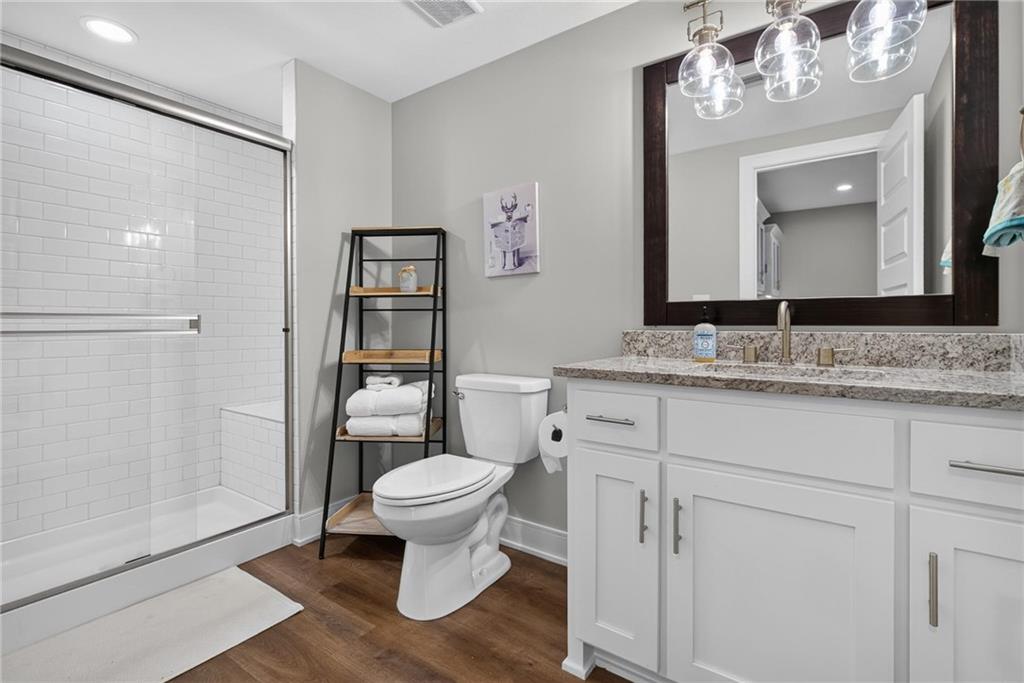
Clean lines and classic finishes define this bathroom with a tiled walk-in shower and stone vanity.
53 of 64
-
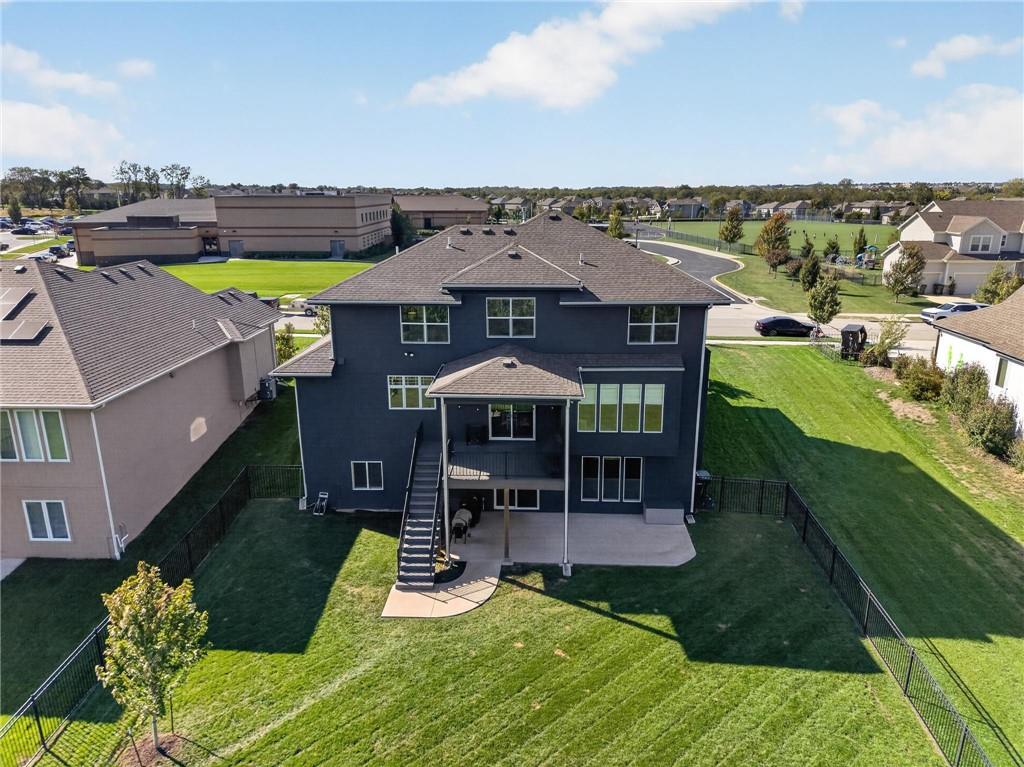
A spacious backyard with a manicured green lawn is enclosed by neat black fencing.
54 of 64
-
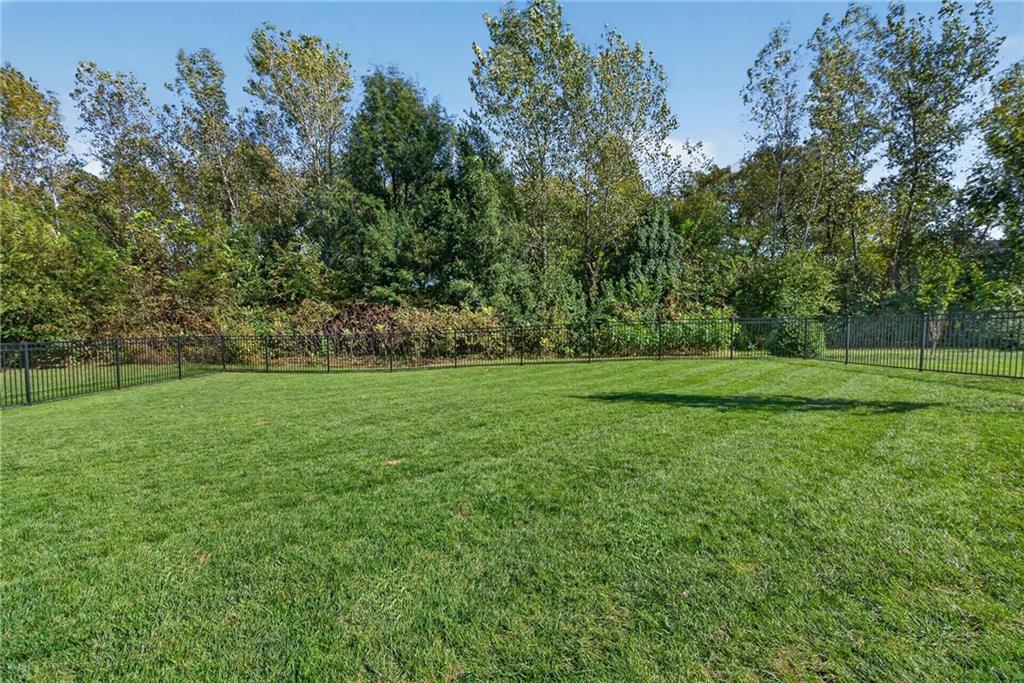
Lush green grass stretches across a spacious backyard enclosed by classic metal fencing.
55 of 64
-
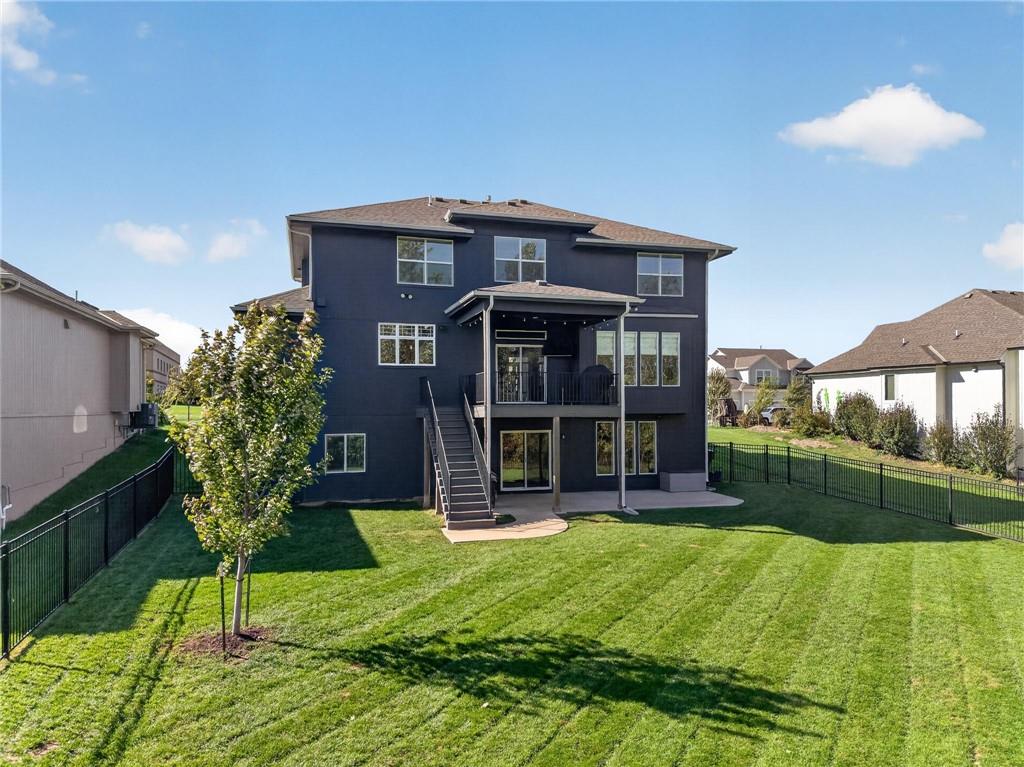
A spacious green lawn stretches behind this multi-level home featuring an elevated covered deck.
56 of 64
-
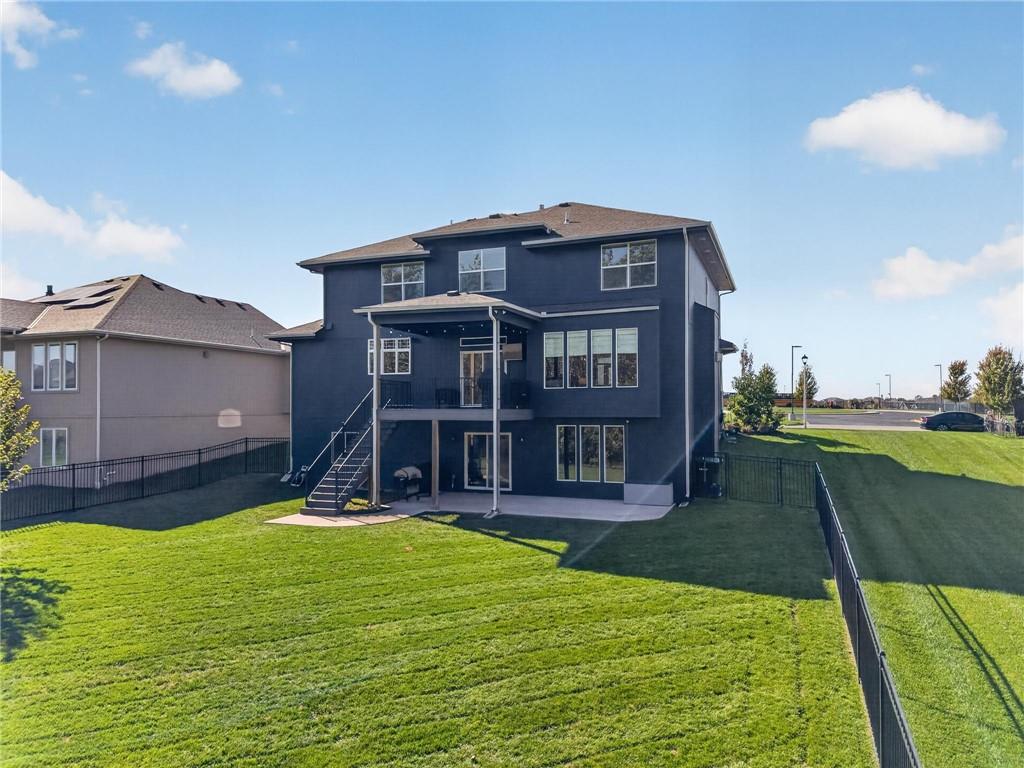
An expansive green lawn complements this modern two-story home featuring a covered deck and patio.
57 of 64
-
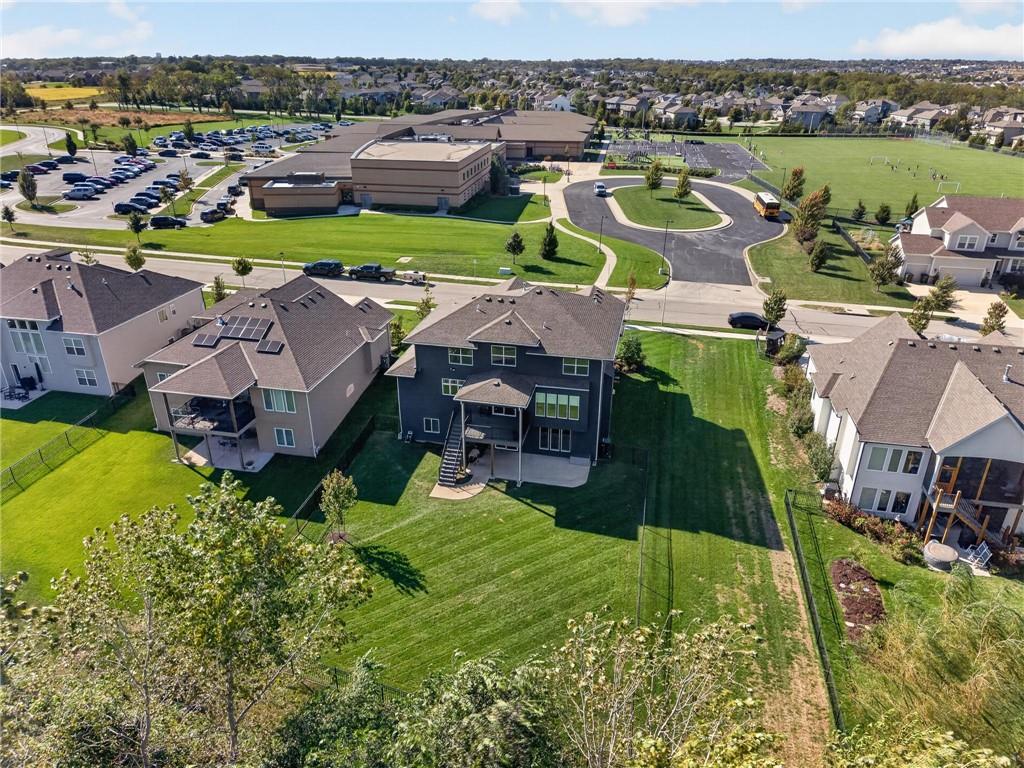
An aerial perspective showcases a spacious backyard bordered by neighborhood green space.
58 of 64
-
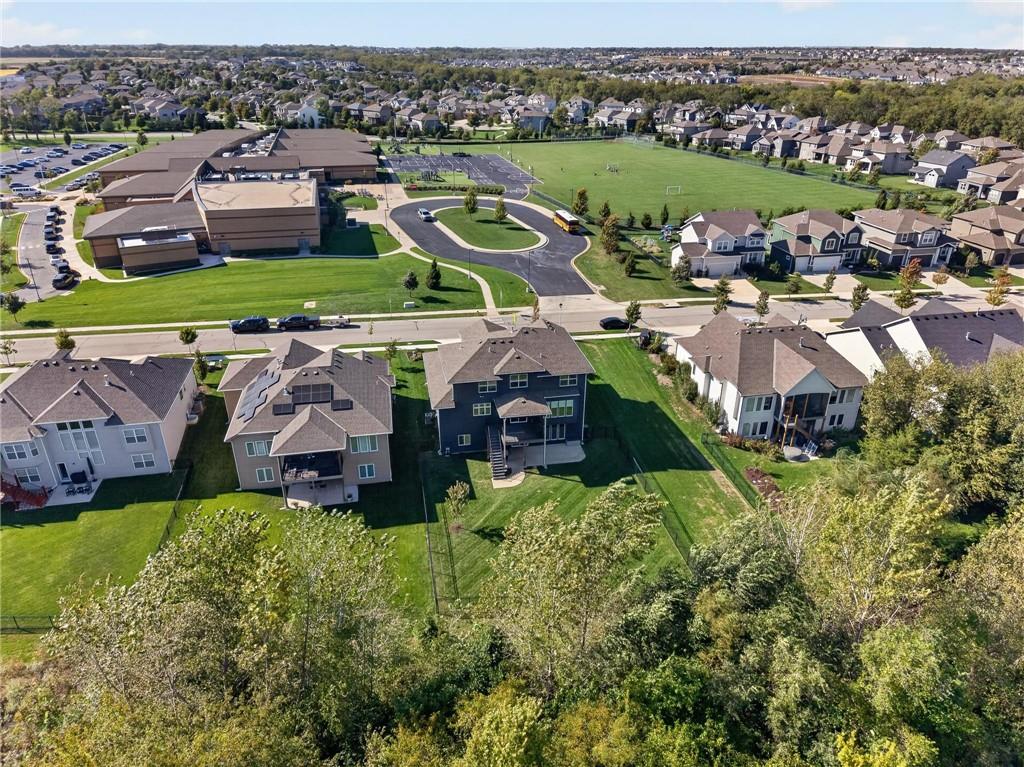
Aerial view showcases the property bordering a lush tree line within a modern neighborhood.
59 of 64
-
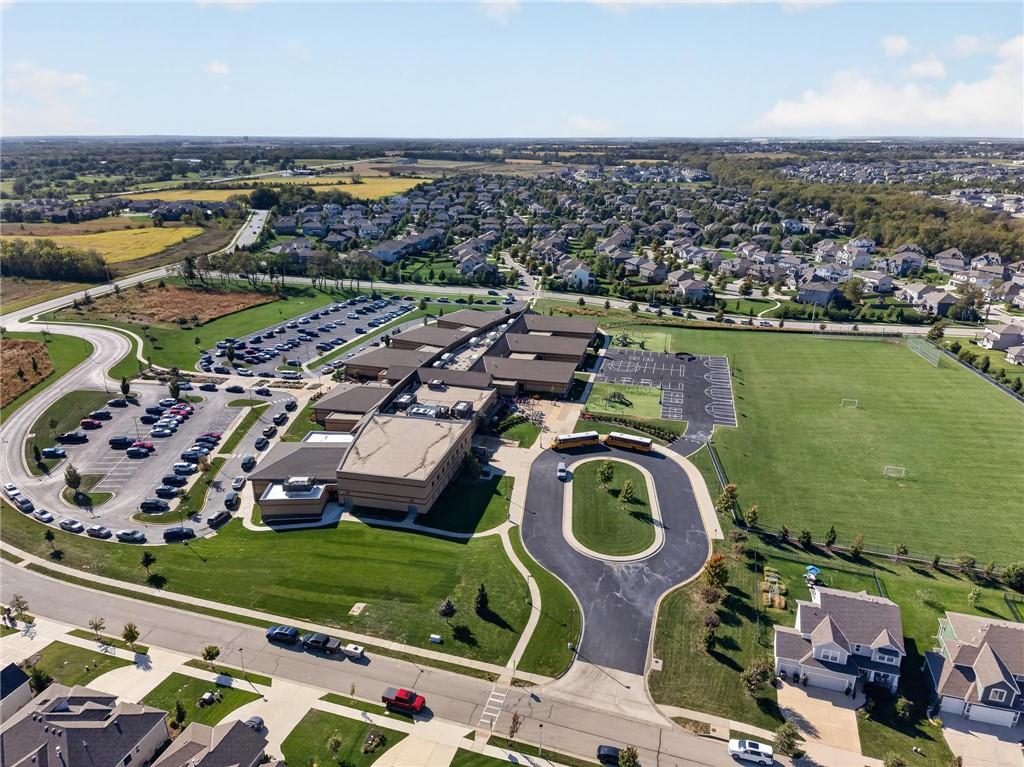
An aerial perspective showcases a vibrant community setting bordered by open green spaces and neighborhoods.
60 of 64
-
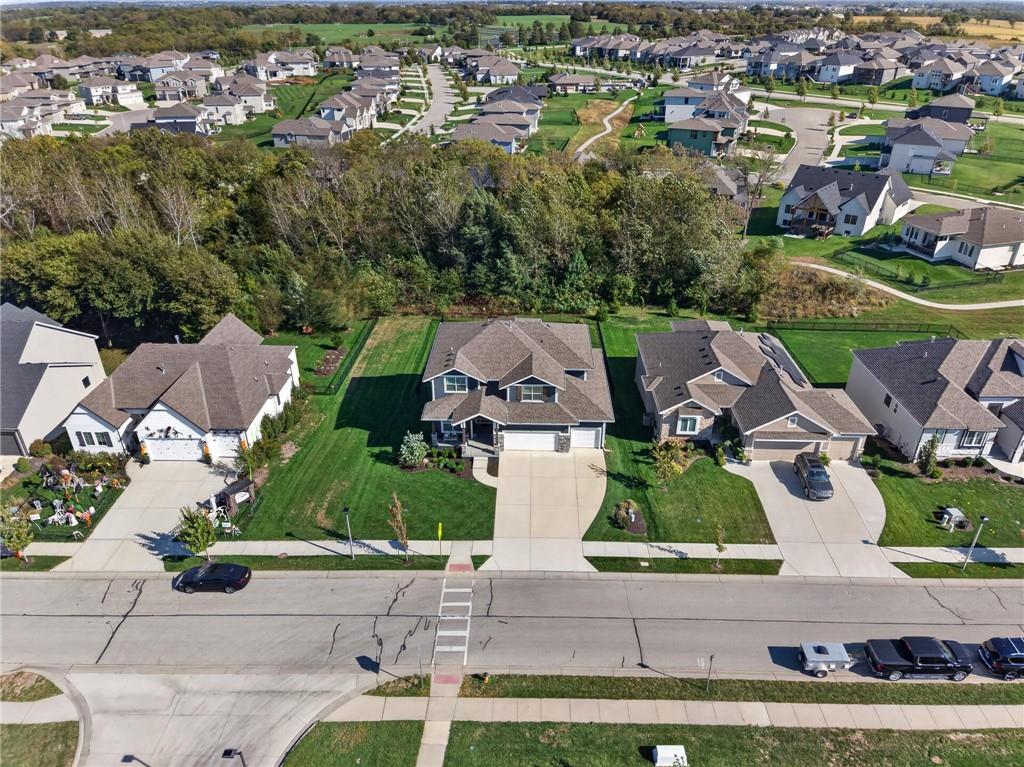
An aerial perspective showcases a manicured suburban setting nestled against a dense, mature tree line.
61 of 64
-
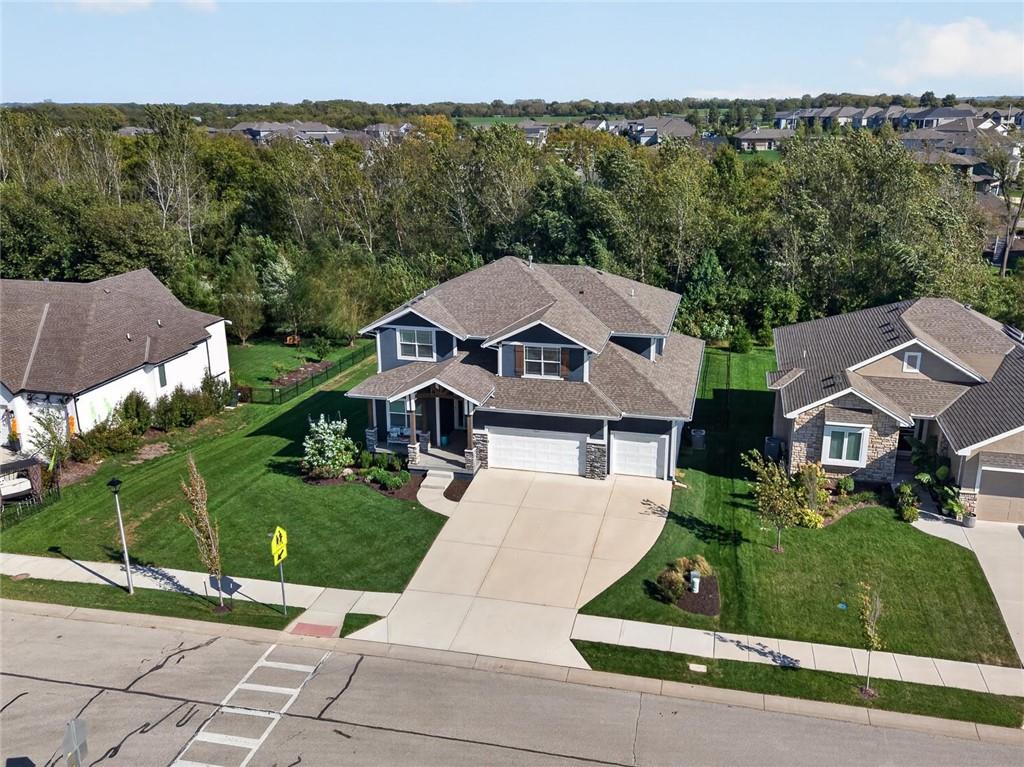
A spacious driveway and concrete path lead to this modern multi-level home nestled near mature trees.
62 of 64
-
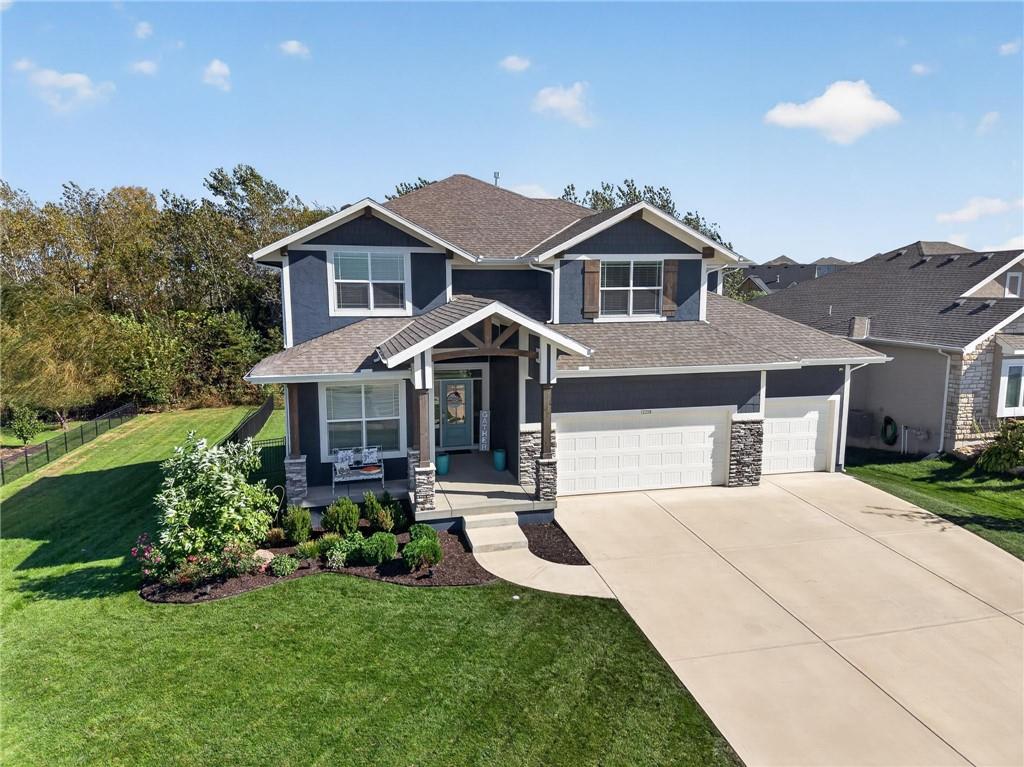
A classic two-story exterior showcases a welcoming gabled porch and concrete driveway.
63 of 64
-
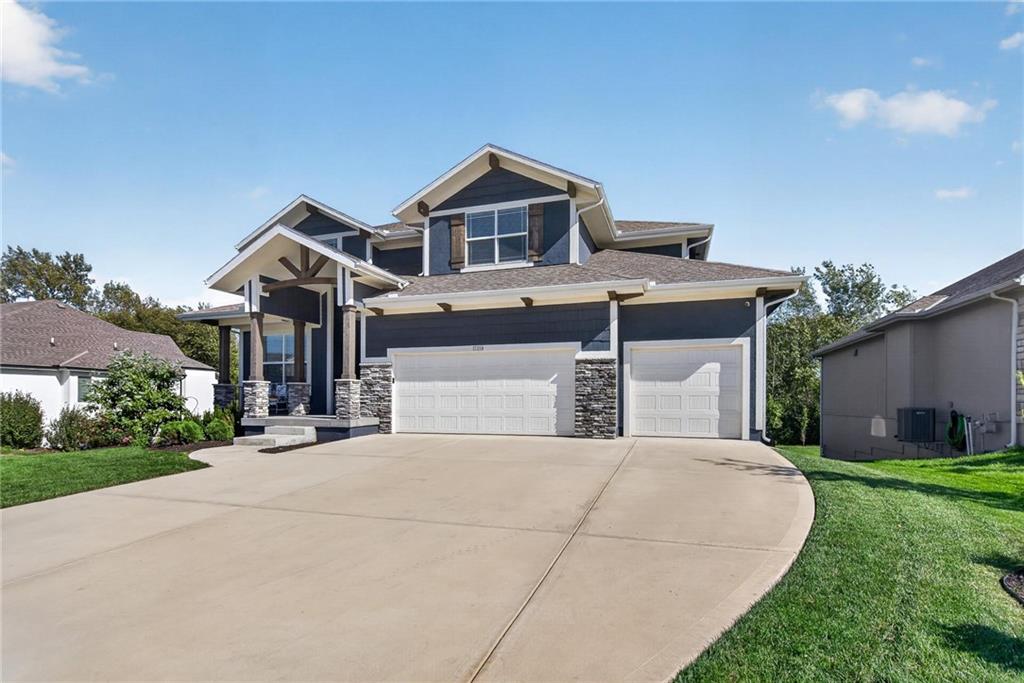
A wide concrete driveway leads to this modern two-story home featuring striking stone and siding accents.
64 of 64
STUNNING EXTENDED MAKENA PLAN BACKING TO GREEN SPACE WITH ALL THE EXTRAS! This impressive 2-story offers thoughtful upgrades, expanded living spaces and exceptional attention to detail! Upgraded front door with transom windows and tray ceiling create a striking entry. Extended main-floor office features French doors, floating shelves and a ceiling fan. Great room showcases a tray ceiling, wood beams, a stone fireplace, built-ins, 2-foot bump-out and surround-sound wiring. Open layout flows seamlessly into the dining area and gourmet kitchen featuring a tray ceiling, custom wood vent hood, quartz countertops, stainless steel appliances, enamel-painted cabinetry, soft-close drawers throughout and an eat-in center island with custom drawers. HUGE extended butler's pantry offers a built-in oven and microwave, additional counter space and cabinetry! Step outside to the covered composite deck and expanded 240-square-foot patio, perfect for relaxing or entertaining. Upstairs, the spacious primary suite features a private bath with double vanity, whirlpool tub, walk-in shower and walk-in closet, plus a stylish barn door. Three additional bedrooms ALL have walk-in closets, including one with a private en-suite and two sharing a full bath. Convenient upstairs laundry features a barn door and LVP flooring extends through the main hallway. Full, finished walk-out basement boasts a wet bar, spacious family room, game or hobby space, 5th conforming bedroom and 4th full bath. Additional highlights include an extended-depth garage, mud room with bench and charging station at the garage entry, floating shelves in the half bath, exterior gas line, humidifier, instant hot water loop, water softener rough-in and soffit outlets for holiday lights. With expanded dimensions, incredible storage, premium finishes and a peaceful green space backdrop, this home truly has it all! Fantastic location jut minutes to Heritage Park and major highway access for an easy commute. WELCOME HOME!
- Directions
- S Blackbob to 172nd Terrace, turn west and follow this to S. Allman Road, turn right and the house will be on your right.
- Subdivision
- Boulder Hills
- City
- Olathe
- County
- Johnson, KS
- Property Type
- Residential / Single Family Residence
- Listing Updated
- Oct 16, 2026 at 1:10am
- MLS Number
- 2646857
- Property Tax
- $11,648
- Home Owners Association
- Yes
- Disclaimer
- The information displayed on this page is confidential, proprietary, and copyrighted information of Heartland Multiple Listing Service, Inc. (“Heartland MLS”). Copyright 2026, Heartland Multiple Listing Service, Inc. Heartland MLS, Elite Realty and Agent Jo do not make any warranty or representation concerning the timeliness or accuracy of the information displayed herein. In consideration for the receipt of the information on this page, the recipient agrees to use the information solely for the private non-commercial purpose of identifying a property in which the recipient has a good faith interest in acquiring.
- The data relating to real estate displayed on this website comes in part from the Heartland Multiple Listing Service database compilation. The properties displayed on this website may not be all of the properties in the Heartland MLS database compilation, or all of the properties listed with other brokers participating in the Heartland MLS IDX program. Detailed information about the properties displayed on this website includes the name of the listing company.
- Information is deemed reliable but is not guaranteed.
Copyright © 2026 ELITE Realty.