
7611 E 100th Terrace, Kansas City, MO 64134
- 3Beds
- 3 Baths
- 0½ Baths
- 2,249Sq Ft
-
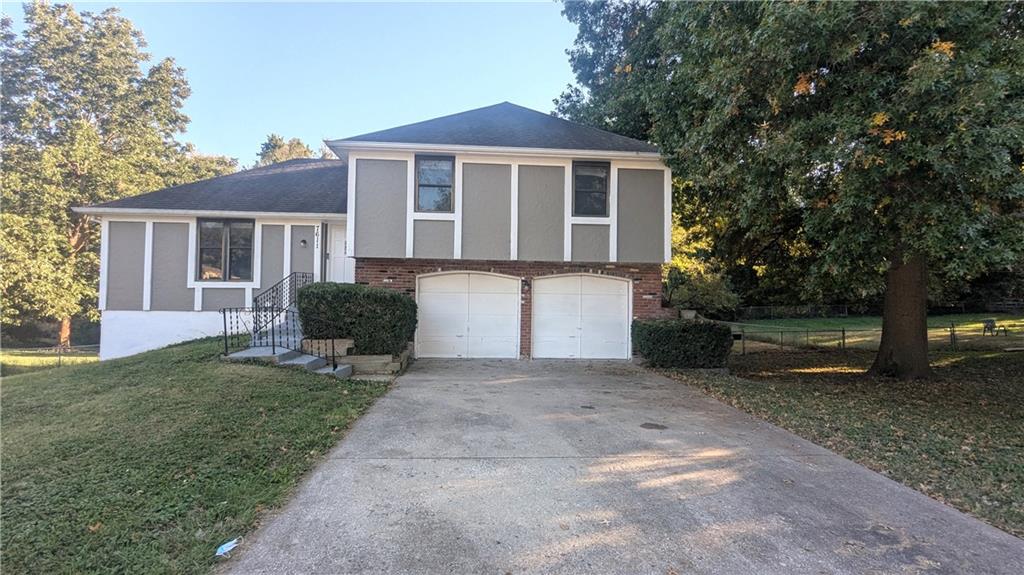
A spacious driveway leads directly to a two-car garage underneath this multi-level suburban home.
1 of 44
-
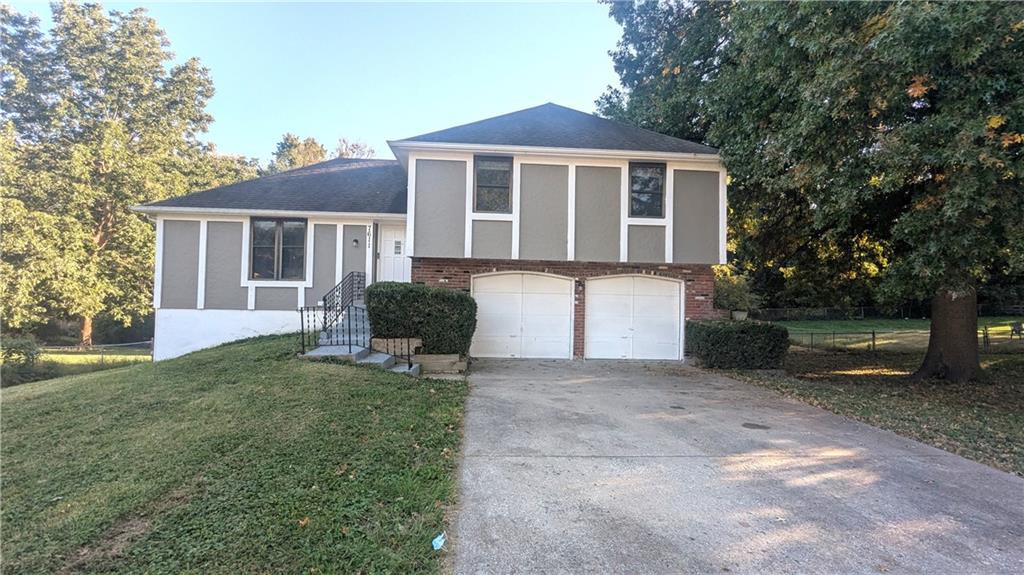
Mature trees frame a concrete driveway leading to this multi-level home with a two-car garage.
2 of 44
-
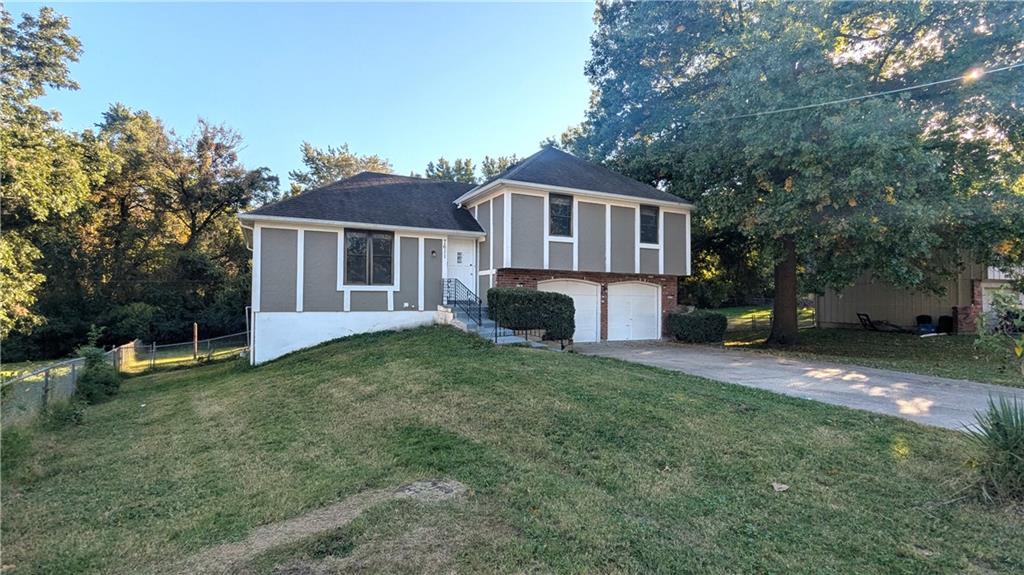
Mature trees frame a multi-level exterior featuring a two-car garage and a grassy slope.
3 of 44
-
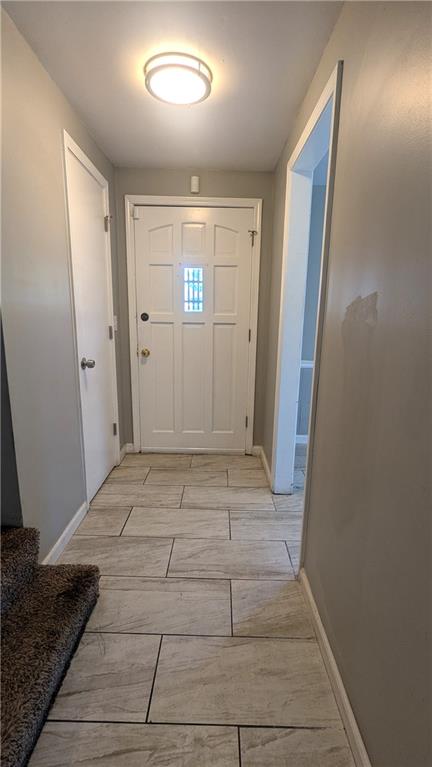
A welcoming entryway features durable tile flooring and clean lines leading into the home.
4 of 44
-
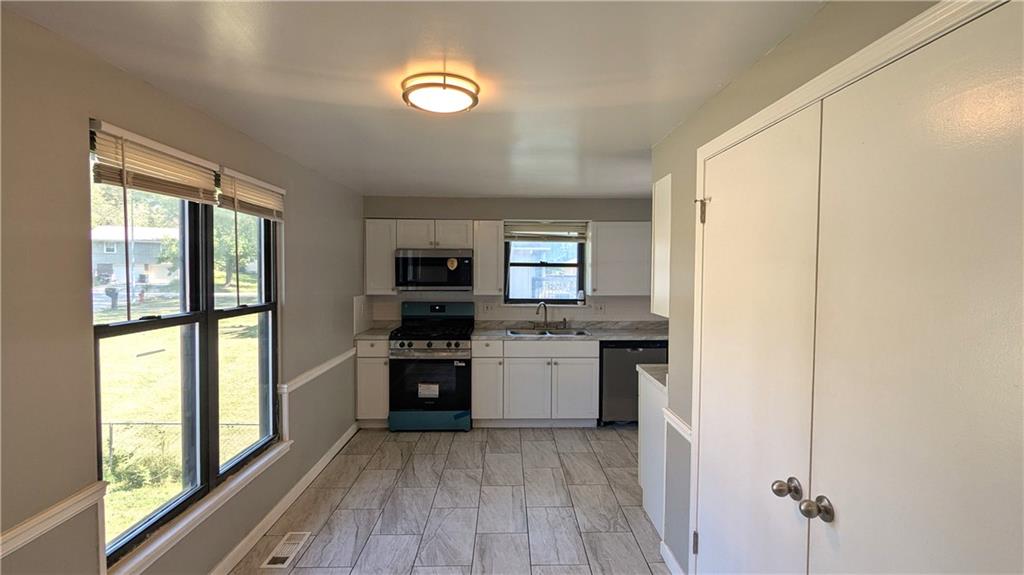
Durable tile flooring anchors this functional cooking space illuminated by natural light.
5 of 44
-
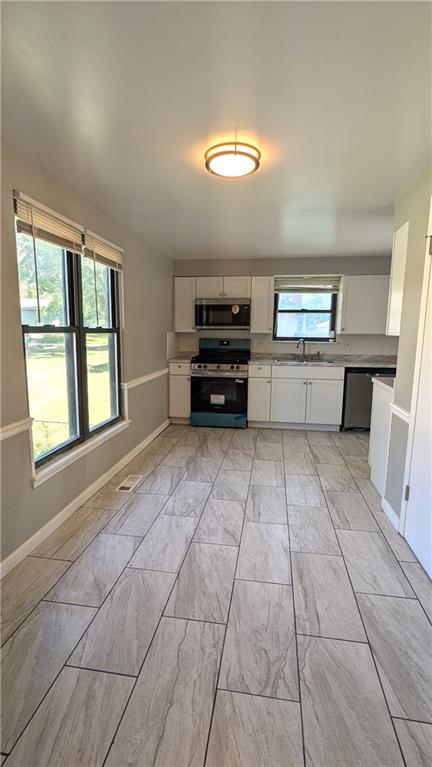
Long-format floor tiling runs the length of this clean kitchen space under a central light.
6 of 44
-
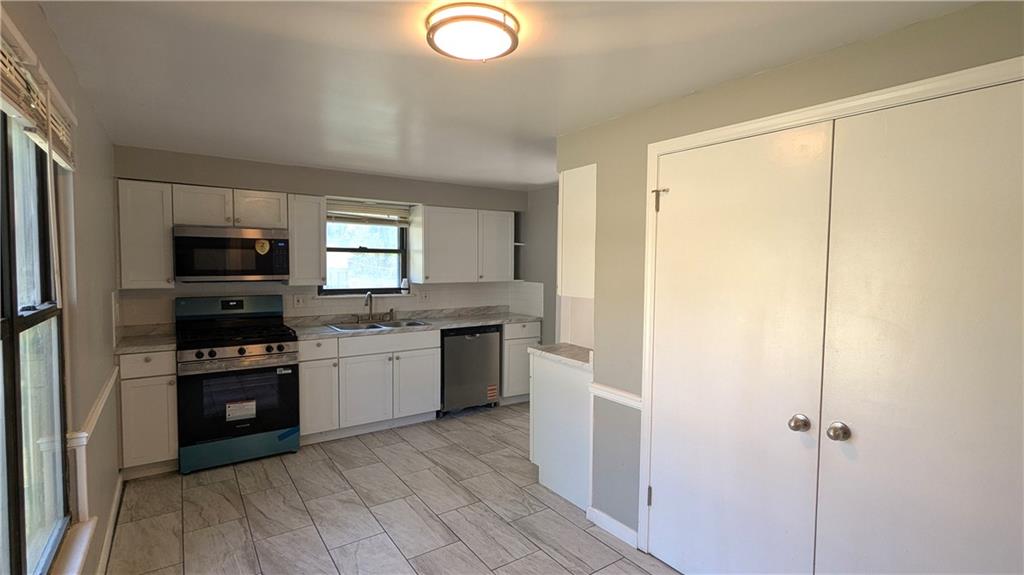
Functional layout with sleek tile flooring and classic cabinetry completes this practical cooking space.
7 of 44
-
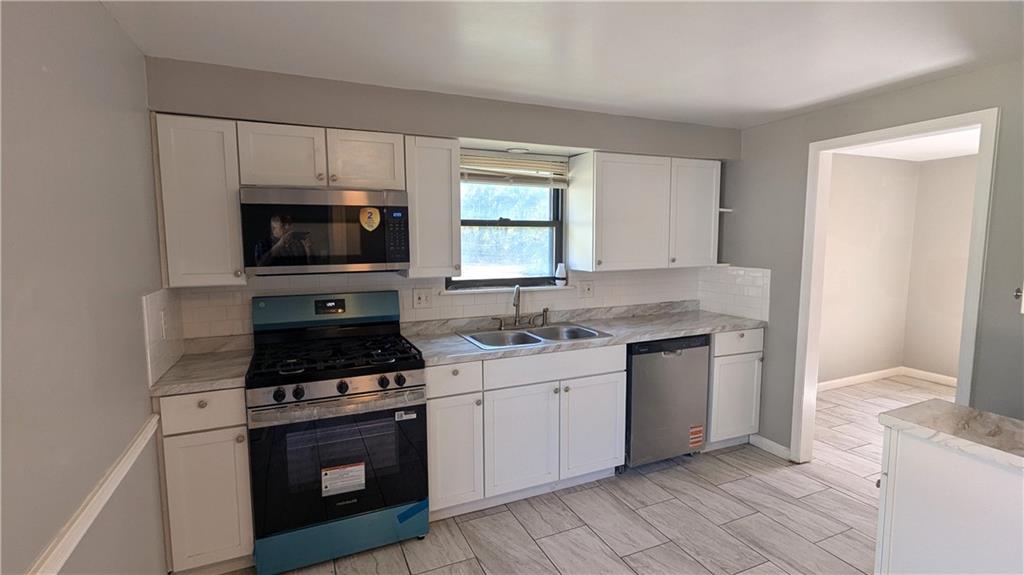
Crisp white cabinetry and modern stainless steel appliances define this efficient culinary workspace.
8 of 44
-
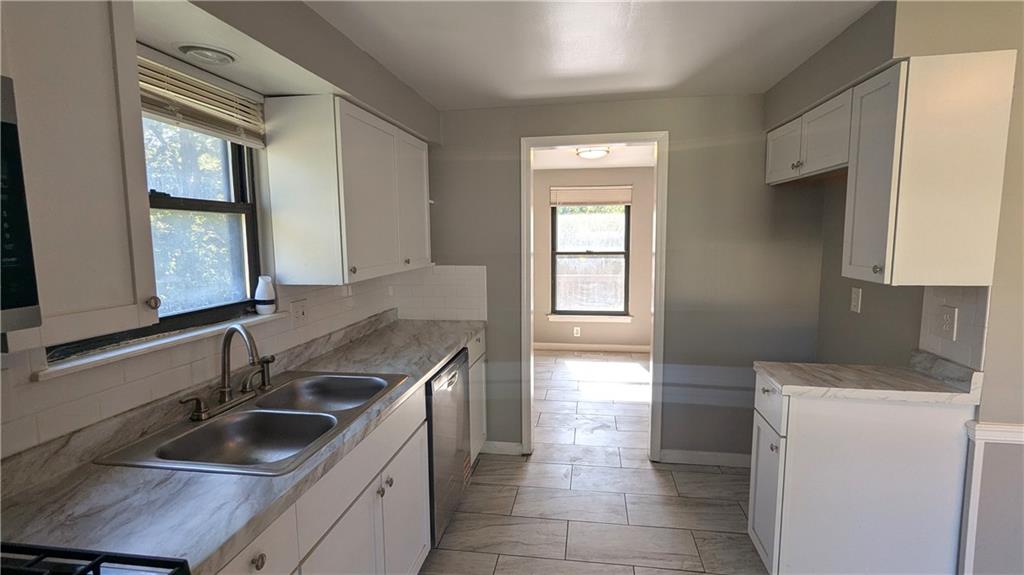
Streamlined cabinetry and timeless countertops define this well-appointed kitchen space.
9 of 44
-
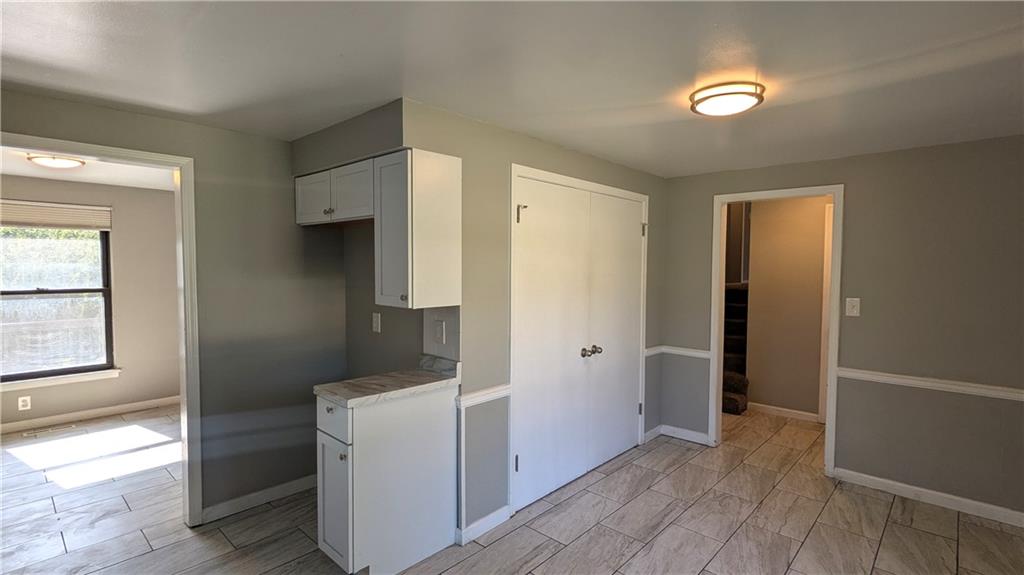
Tiled flooring and crown-molded walls define this versatile interior transition area.
10 of 44
-
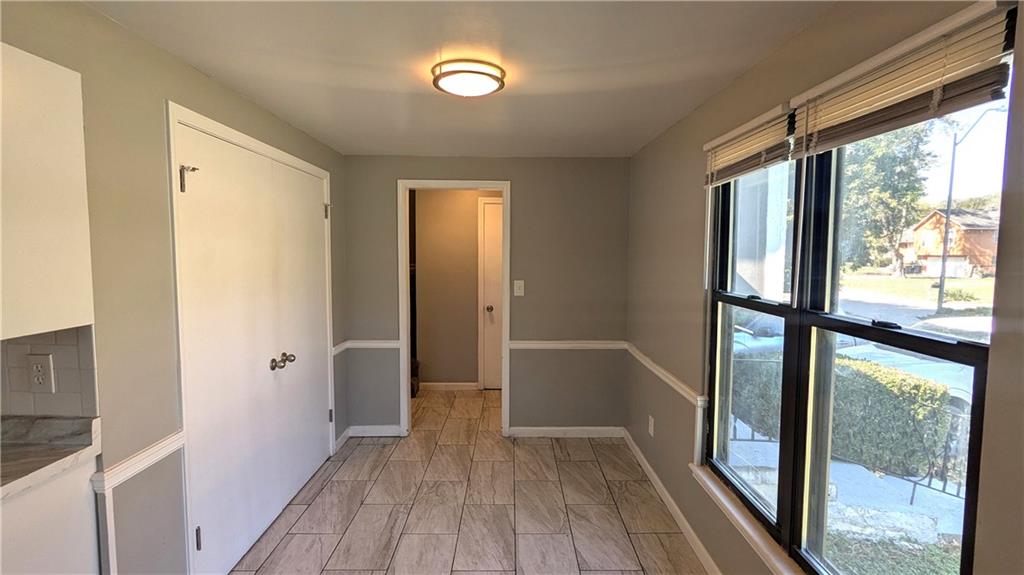
Tiled flooring, chair rail molding, and large windows define this versatile dining area.
11 of 44
-
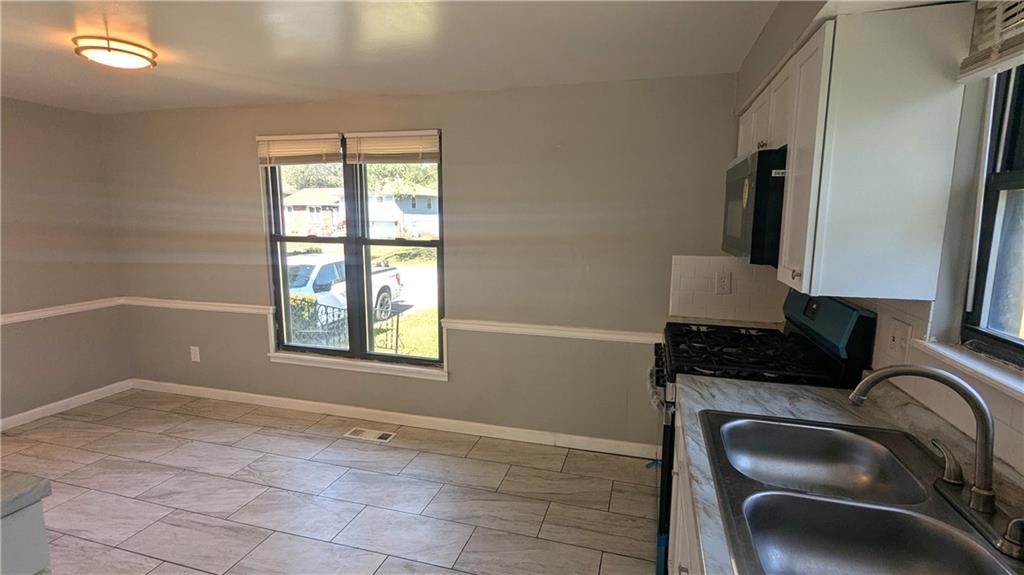
Durable tile flooring anchors an inviting dining area adjacent to the functional kitchen workspace.
12 of 44
-
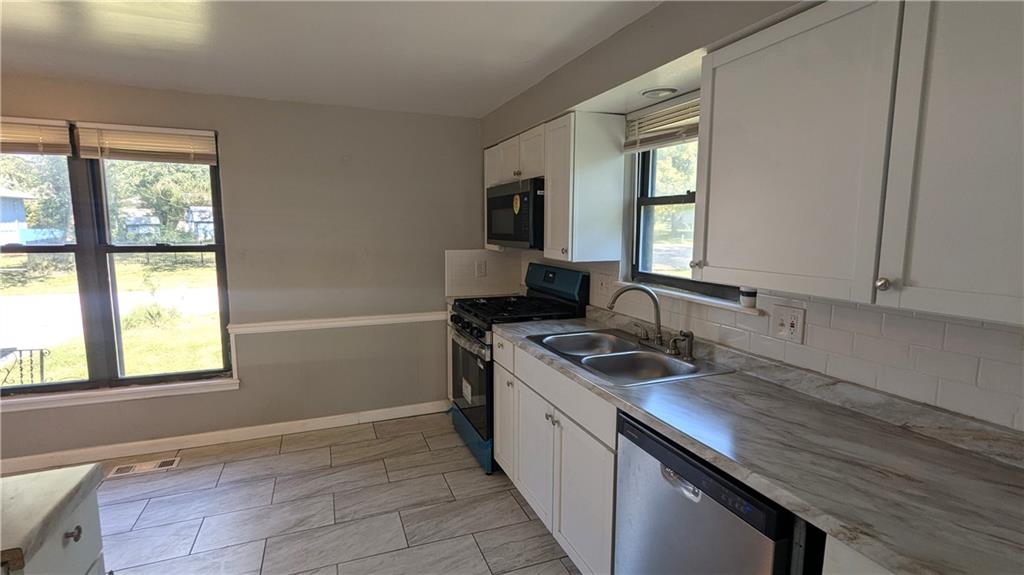
Crisp white cabinetry paired with durable tile flooring creates a highly functional culinary space.
13 of 44
-
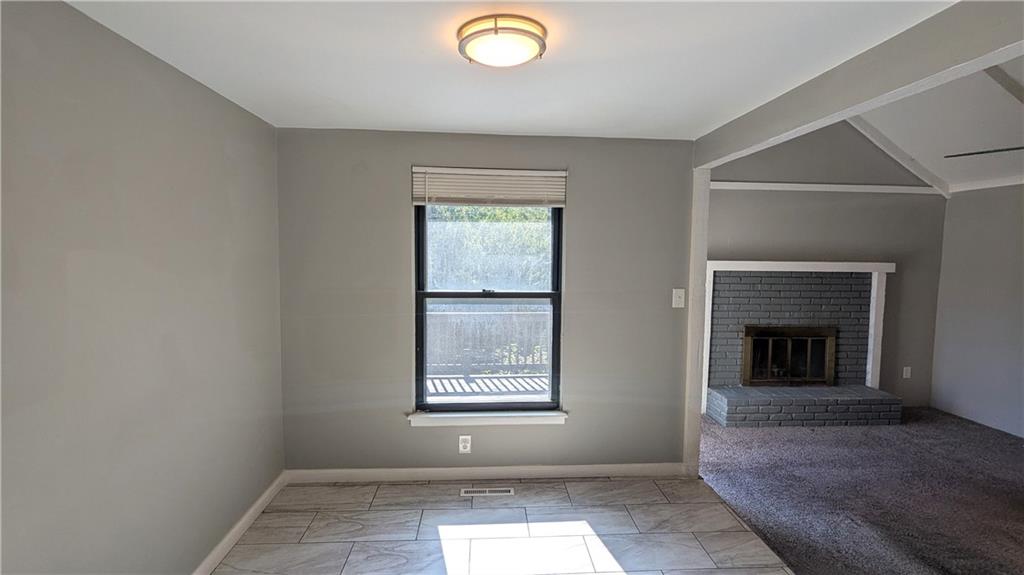
An open doorway links a tile-floored dining area to a carpeted living space with a brick fireplace.
14 of 44
-
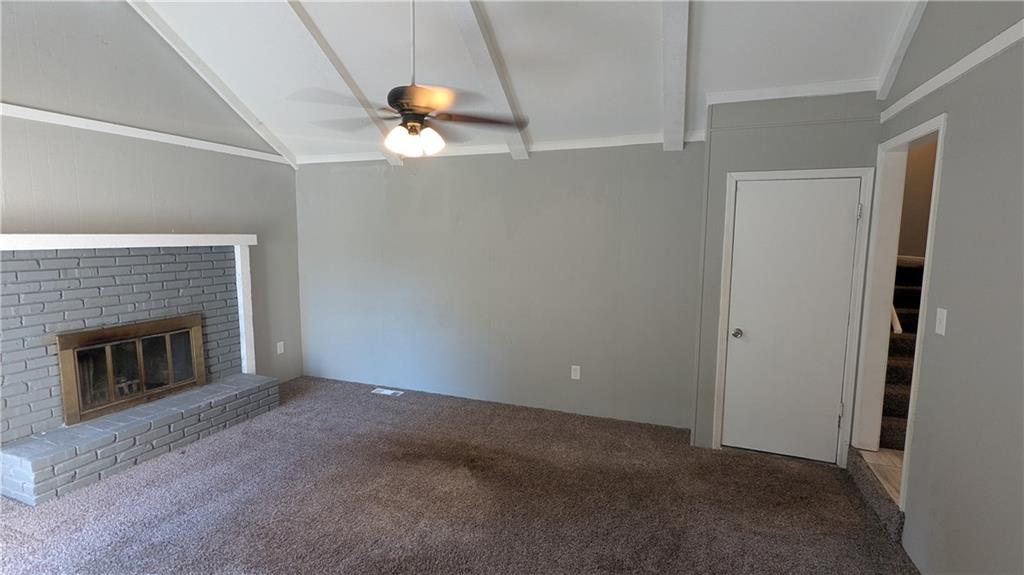
A classic brick fireplace anchors this comfortable living area under vaulted, beamed ceilings.
15 of 44
-
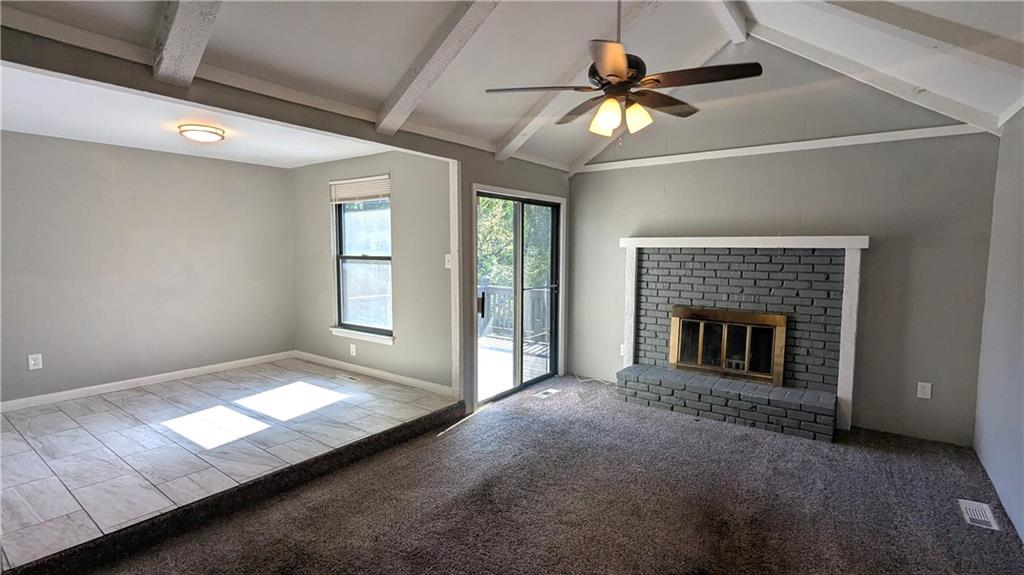
An inviting hearth highlights the open living space complete with vaulted ceilings and outdoor access.
16 of 44
-
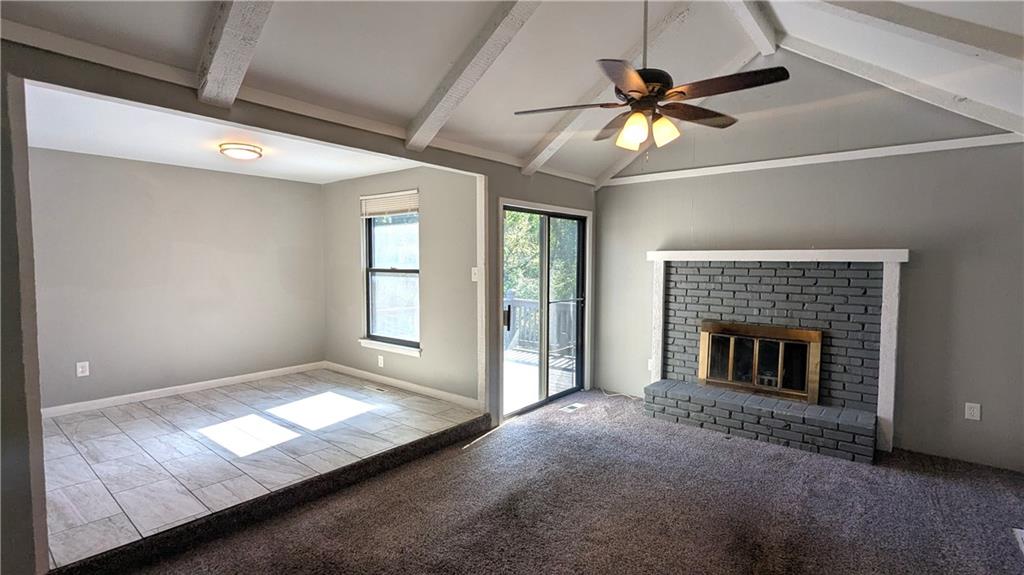
Exposed beams and a brick fireplace define this versatile living space leading to the deck.
17 of 44
-
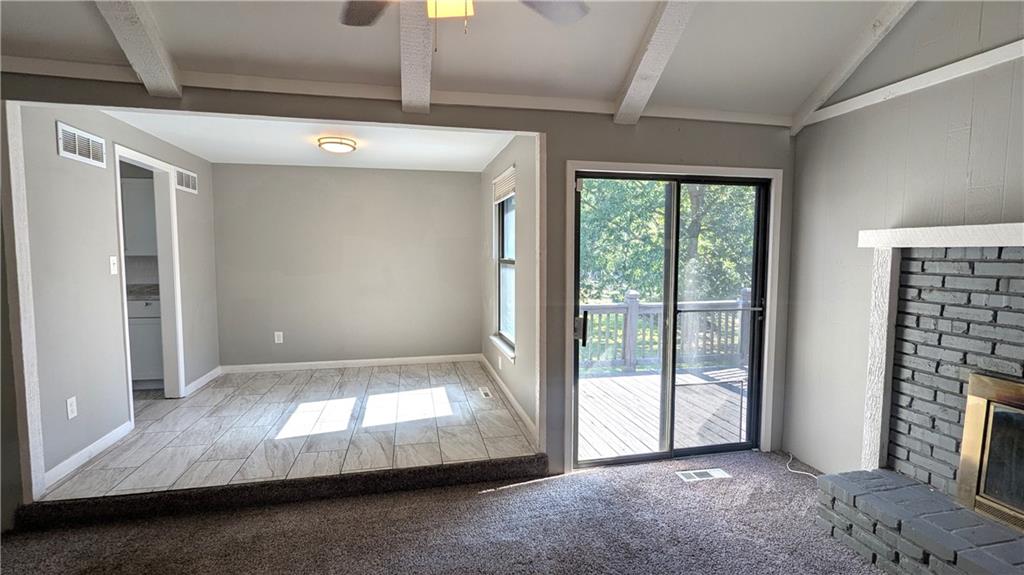
Exposed ceiling beams and a brick fireplace create character in this cozy living space.
18 of 44
-
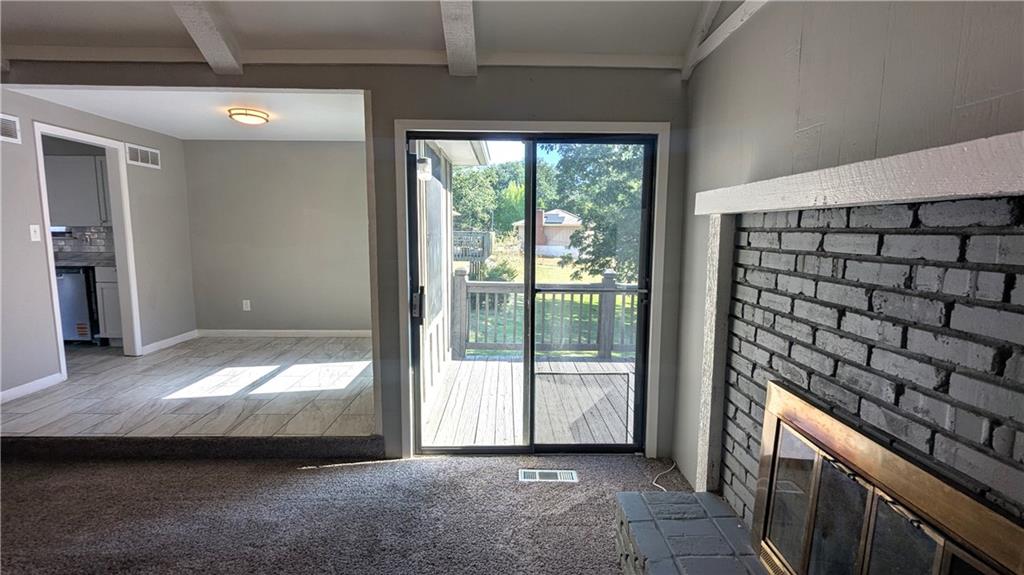
A painted brick fireplace centers the living space, which opens directly to the back deck.
19 of 44
-
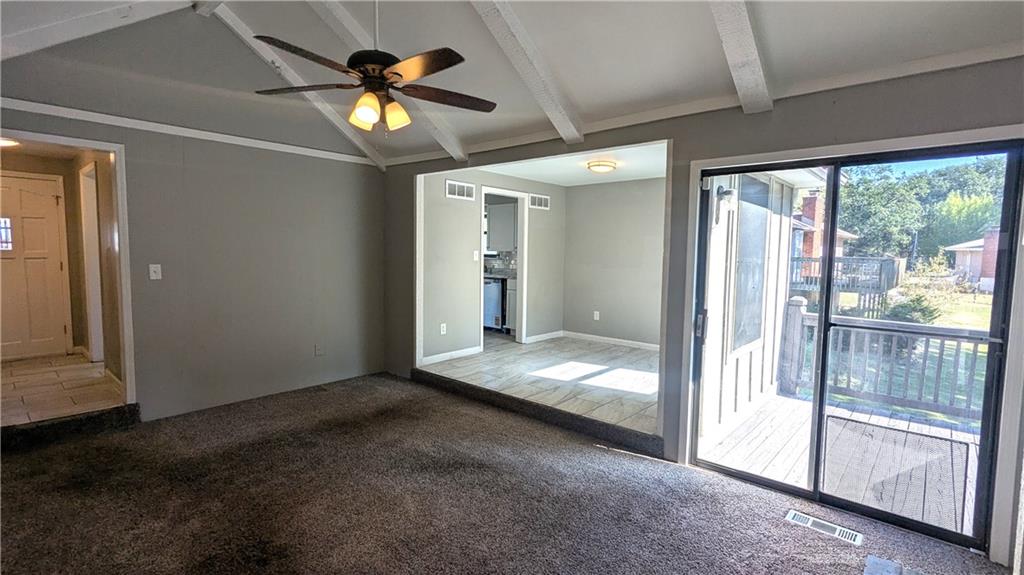
Beamed ceilings and sliding glass doors highlight this versatile living area.
20 of 44
-
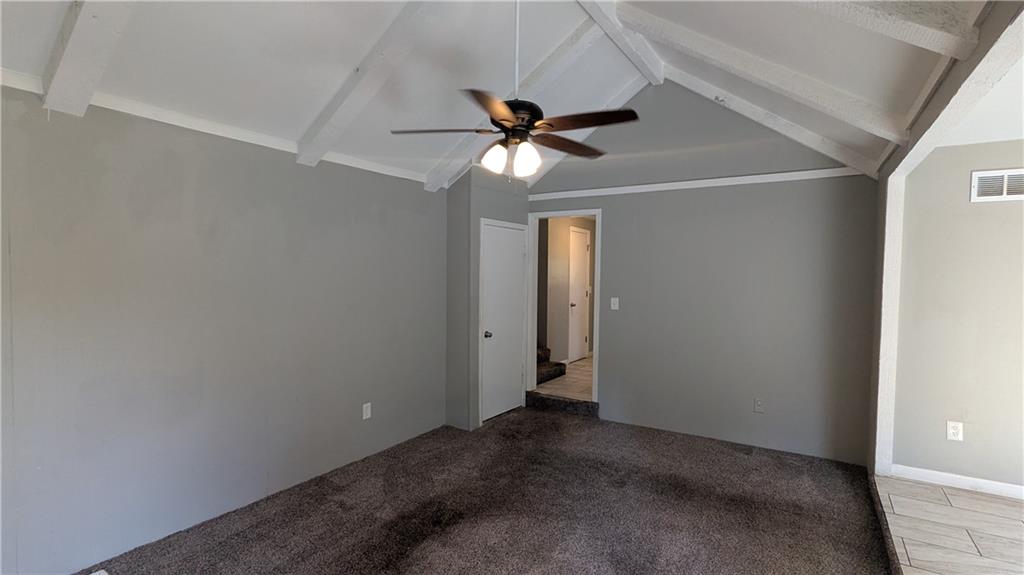
Exposed beams and vaulted ceilings add architectural character to this versatile living area.
21 of 44
-
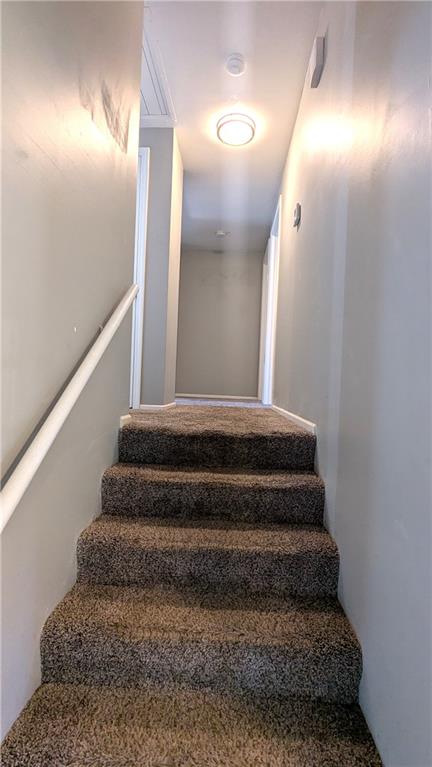
Plush carpeted stairs ascend to a hallway lit by simple overhead fixtures.
22 of 44
-
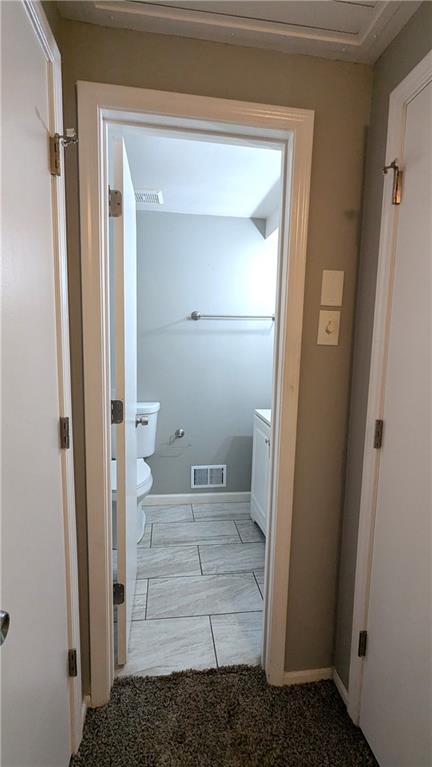
Tiled flooring and neutral walls define this cozy half bathroom.
23 of 44
-
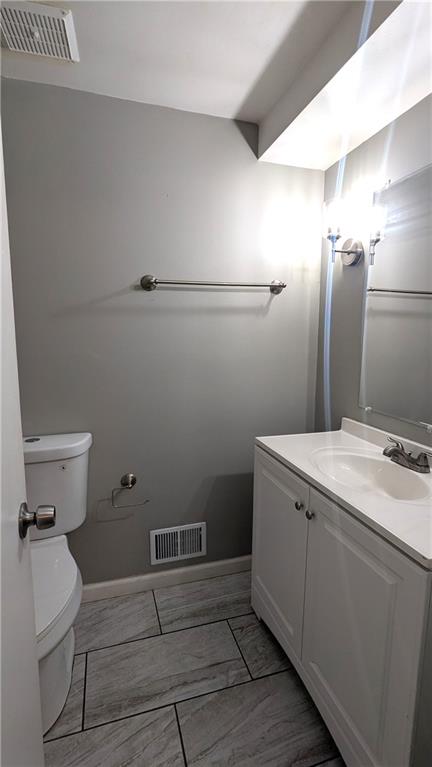
A classic vanity and tiled floor define this updated powder room layout.
24 of 44
-
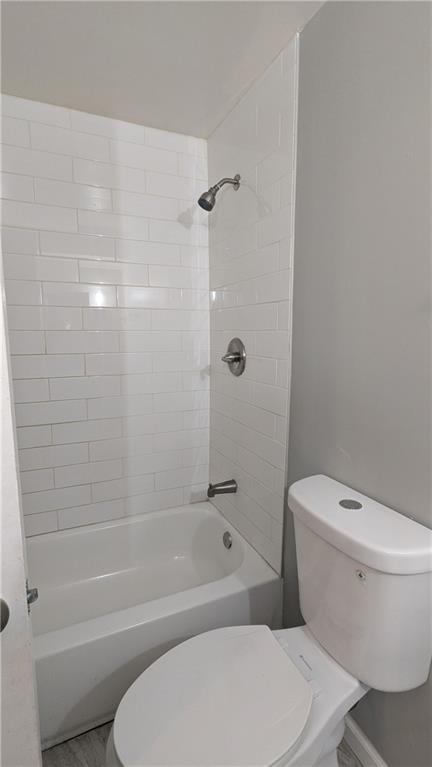
A classic tiled shower and tub combination provides functional simplicity to this clean bathroom.
25 of 44
-
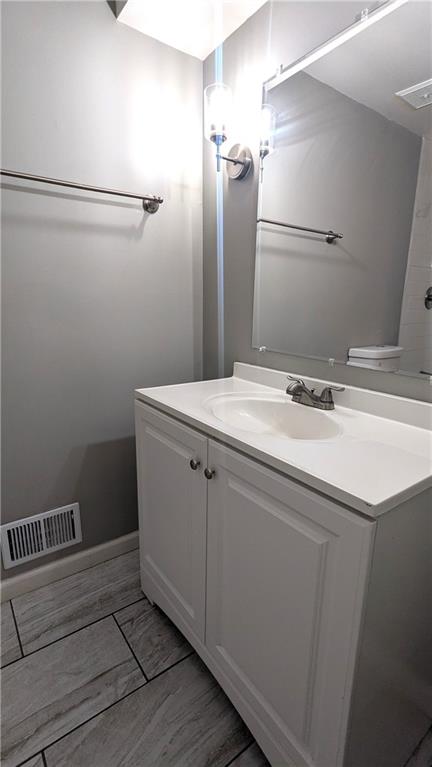
A classic vanity pairs with wood-look tile flooring in this clean, minimalist washroom.
26 of 44
-
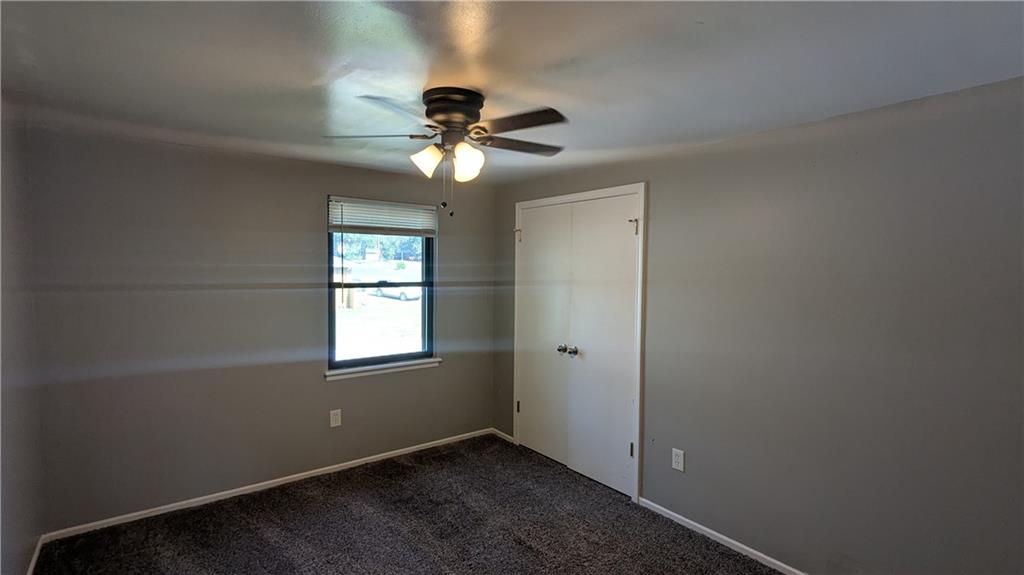
Plush carpet flooring underfoot anchors this quiet space featuring built-in closet storage.
27 of 44
-
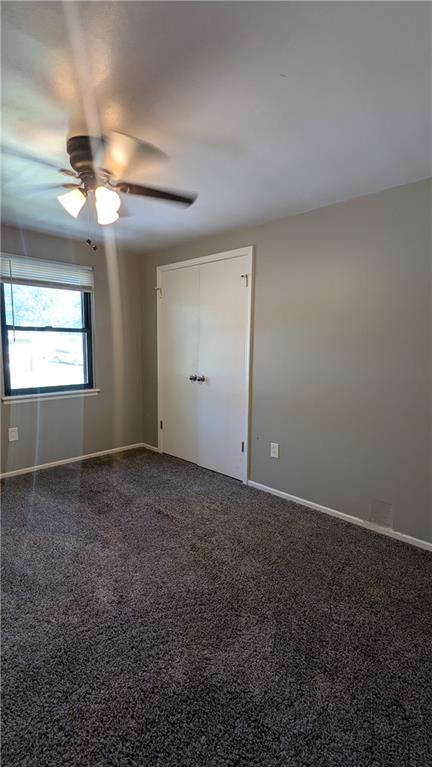
A window overlooks the outdoors in this cozy bedroom showcasing neutral walls and soft carpeting.
28 of 44
-
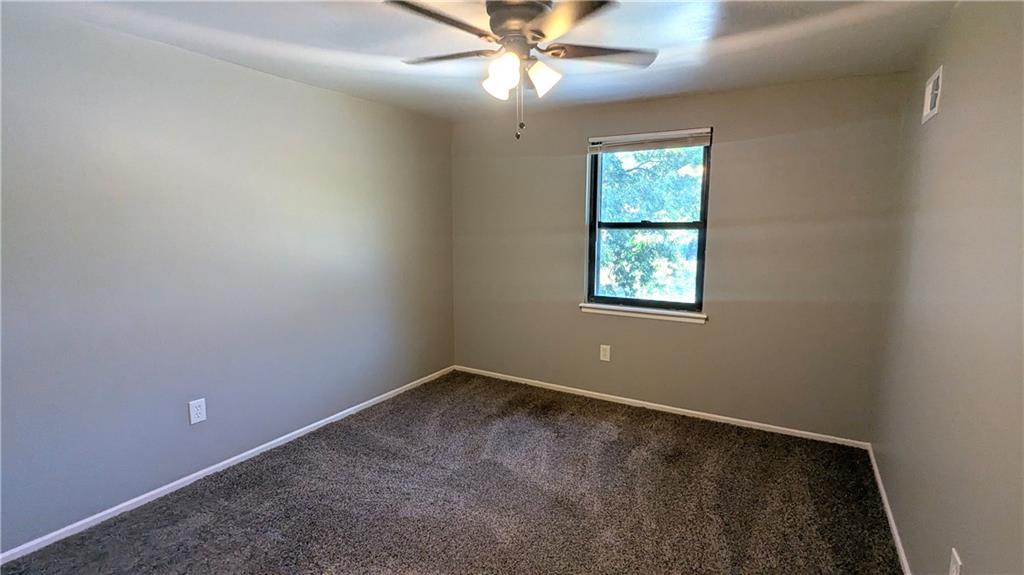
Soft plush carpeting anchors a serene private retreat featuring a single picture window.
29 of 44
-
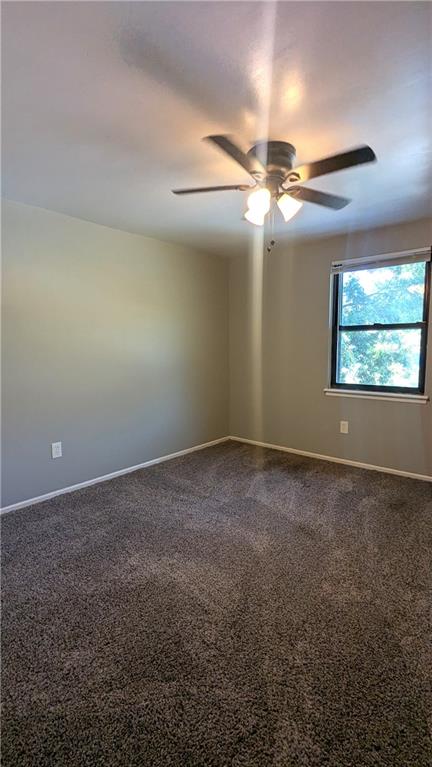
A single window illuminates this bedroom space finished with soft plush carpeting.
30 of 44
-
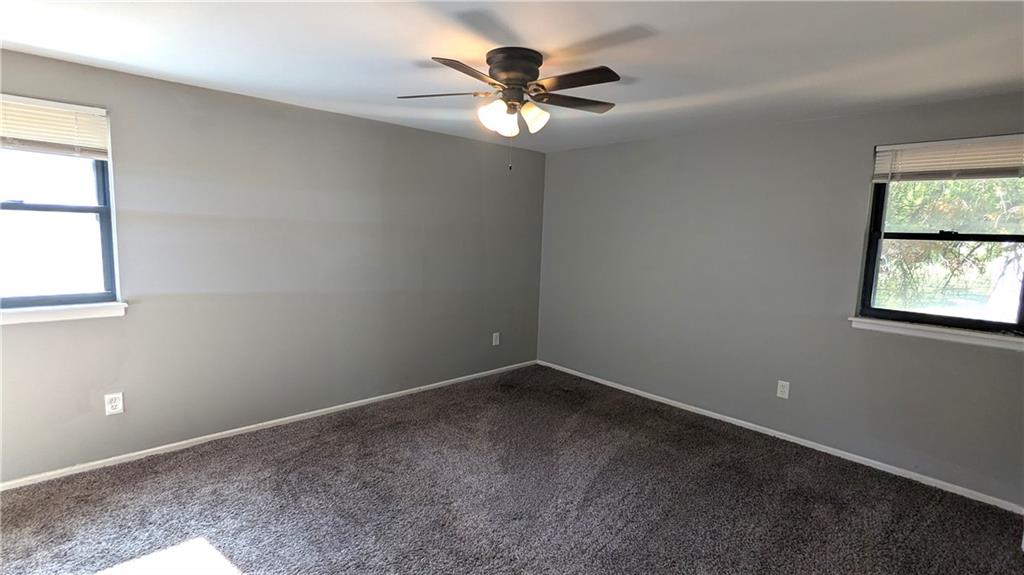
A spacious bedroom features plush carpeting and dual windows that invite natural light.
31 of 44
-
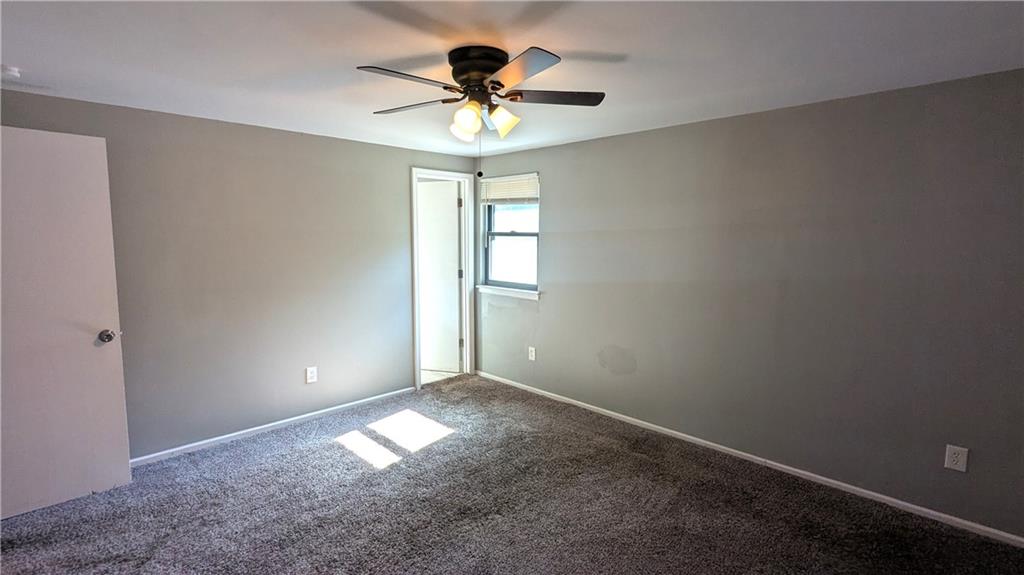
Smooth walls and wall-to-wall carpeting define this comfortable private room.
32 of 44
-
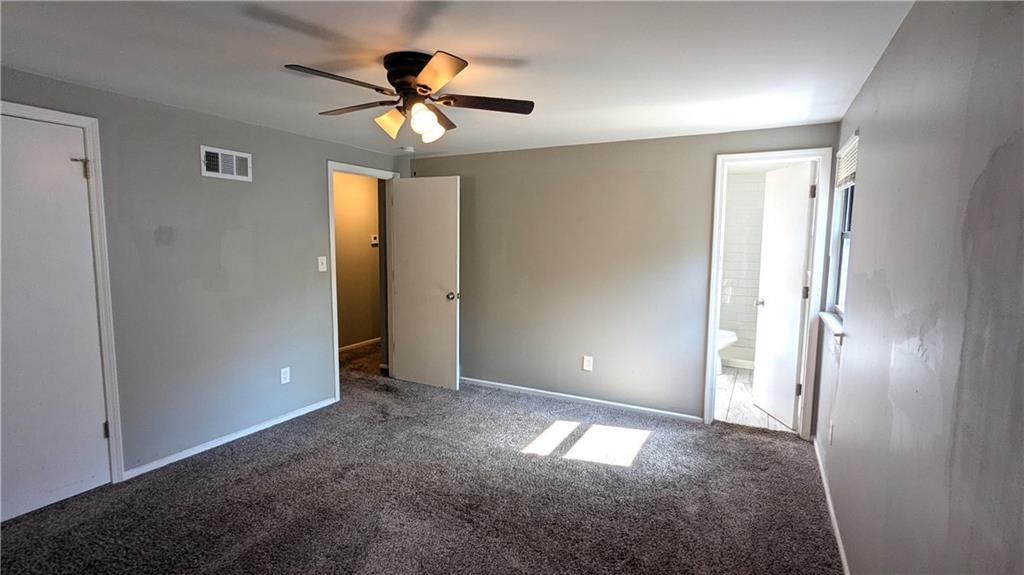
A spacious primary bedroom with plush carpeting leads directly into an attached private bathroom.
33 of 44
-
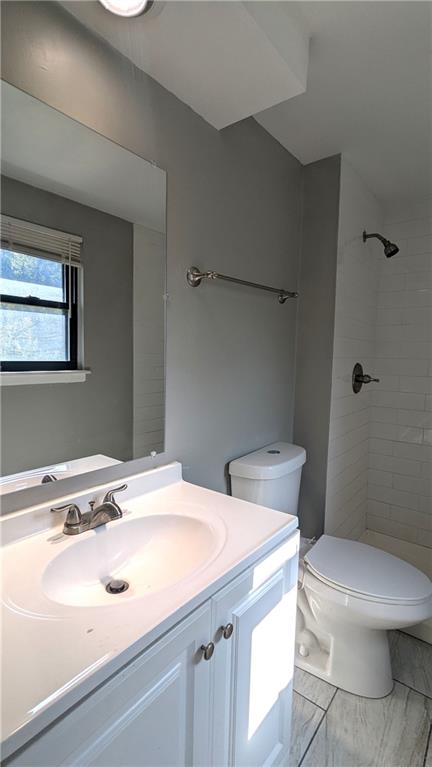
Clean lines and a white vanity anchor this modern bathroom space.
34 of 44
-
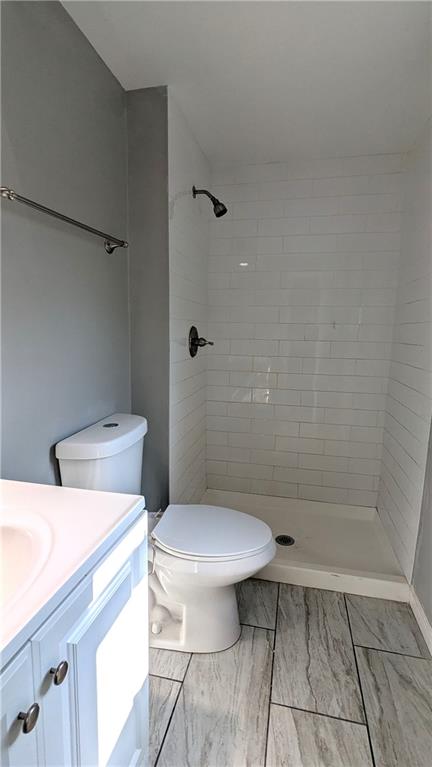
Tiled flooring and a crisp white subway tile shower stall anchor this efficient bathroom space.
35 of 44
-
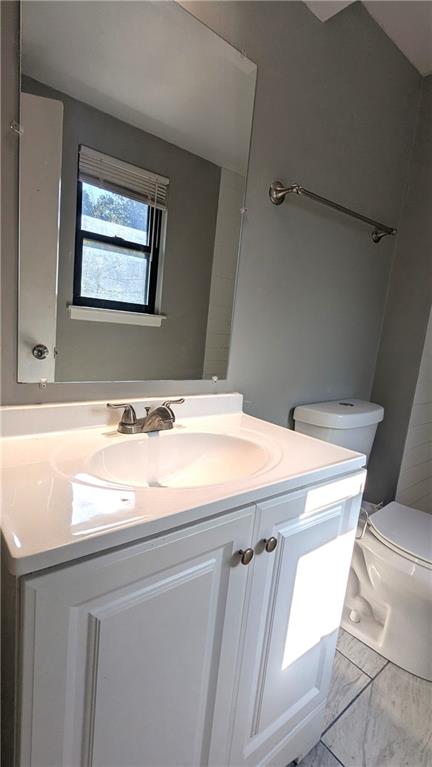
A classic white vanity sits alongside neutral tiled flooring in this updated bathroom space.
36 of 44
-
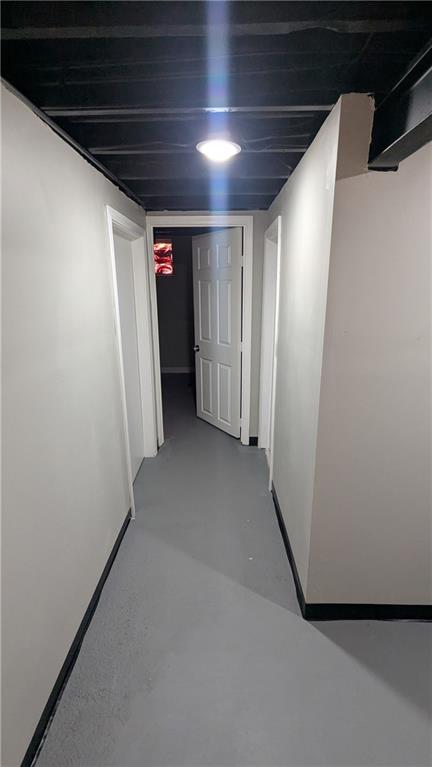
An industrial-style black painted ceiling and smooth concrete flooring define this lower level hallway.
37 of 44
-
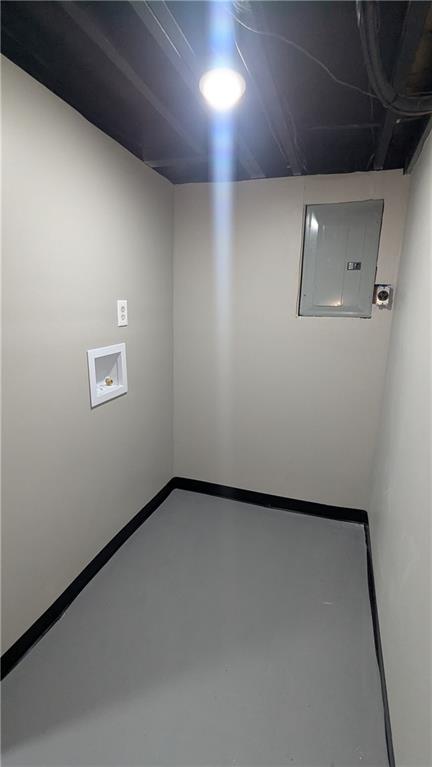
An alcove featuring painted concrete flooring is prepped and ready for utility installations.
38 of 44
-
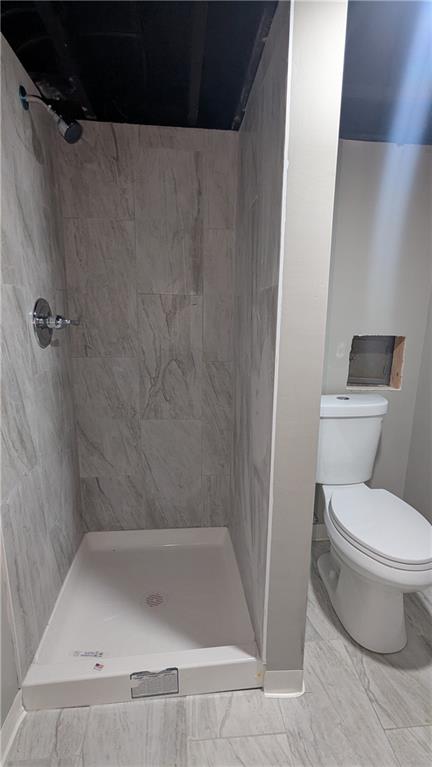
Clean modern finishes define this newly updated bathroom with a walk-in shower.
39 of 44
-
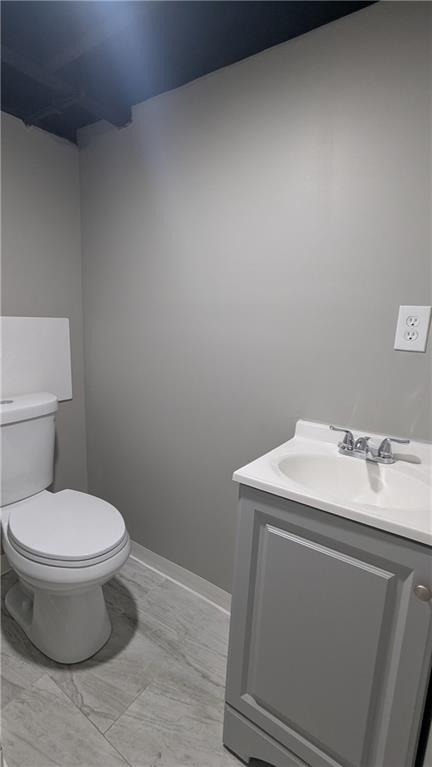
Smooth walls and tiled flooring anchor this functional basement powder room.
40 of 44
-
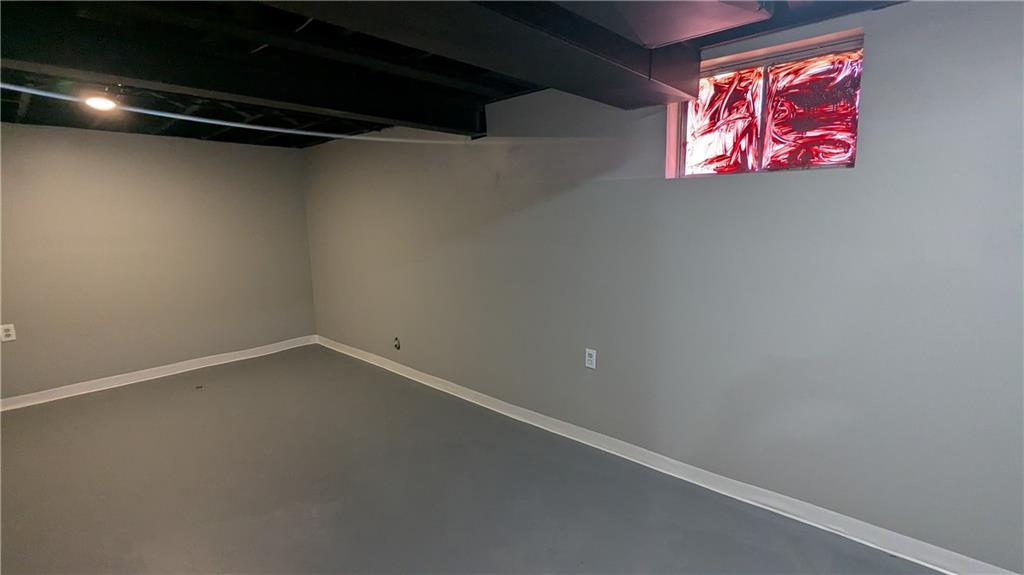
An industrial-chic basement space offers clean painted floors and a modern dark-exposed ceiling.
41 of 44
-
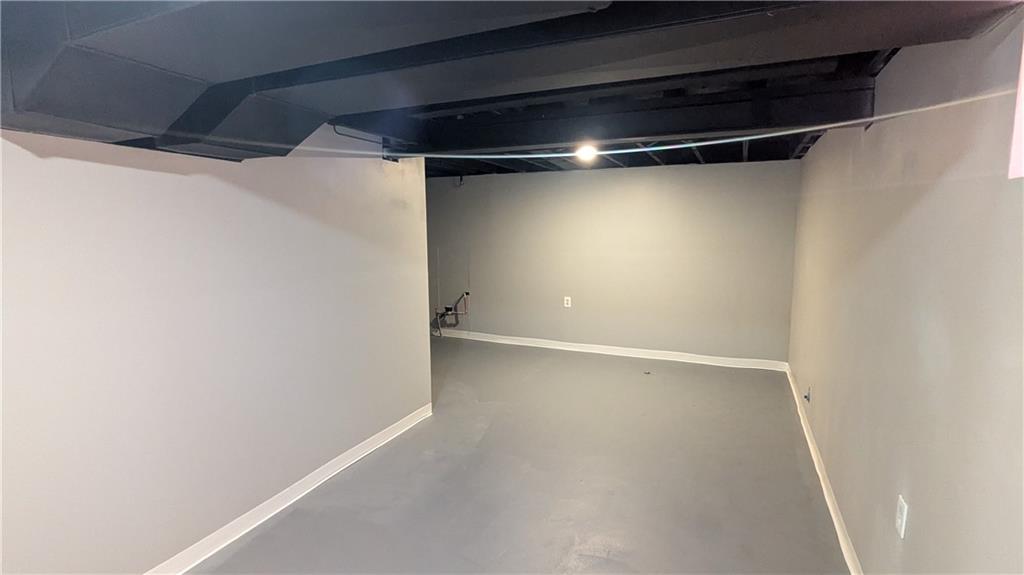
A spacious lower level showcases painted concrete floors and an exposed utility ceiling structure.
42 of 44
-
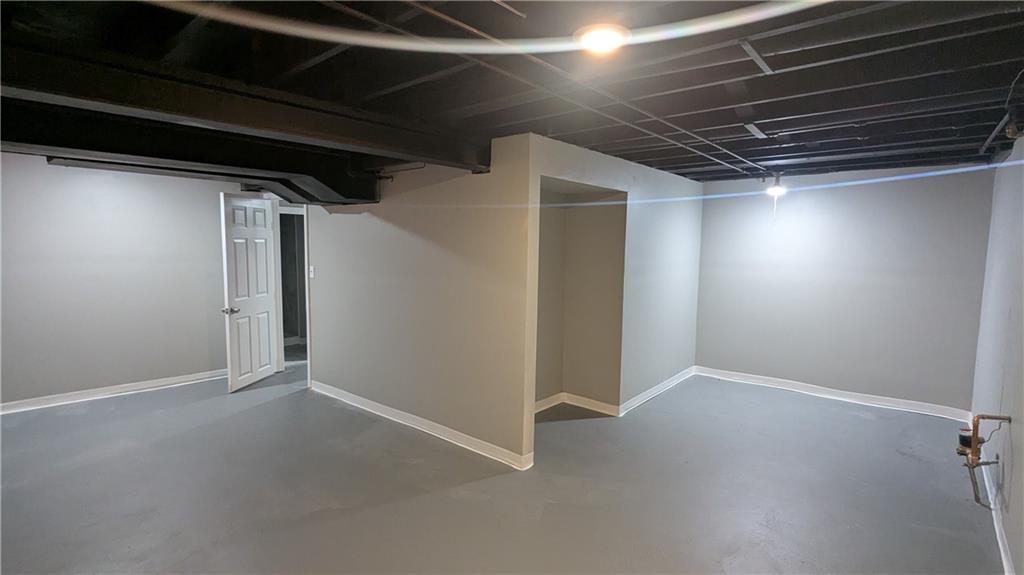
Industrial style defines this versatile lower level featuring concrete floors and an exposed painted ceiling.
43 of 44
-
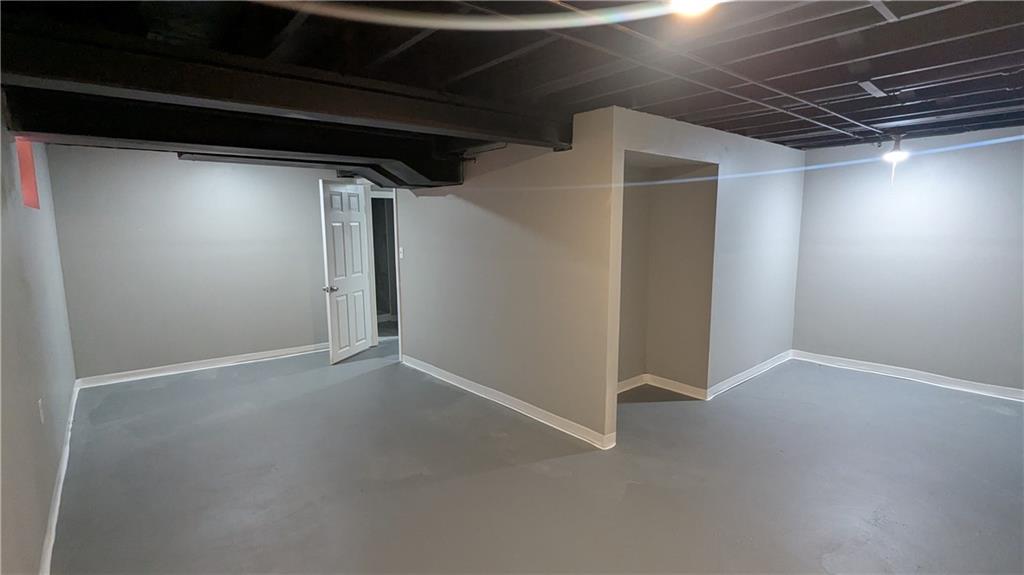
An expansive finished lower level features clean painted floors and exposed ceiling joists.
44 of 44
- Directions
- I-470 to Blue Ridge Blvd. North to 100th Ter. The house will be on RIGHT
- Subdivision
- Bannister Slopes
- City
- Kansas City
- County
- Jackson
- Property Type
- Residential / Single Family Residence
- Listing Updated
- Oct 17, 2026 at 1:10am
- MLS Number
- 2646798
- Property Tax
- $2,595
- Home Owners Association
- No
- Disclaimer
- The information displayed on this page is confidential, proprietary, and copyrighted information of Heartland Multiple Listing Service, Inc. (“Heartland MLS”). Copyright 2026, Heartland Multiple Listing Service, Inc. Heartland MLS, Elite Realty and Agent Jo do not make any warranty or representation concerning the timeliness or accuracy of the information displayed herein. In consideration for the receipt of the information on this page, the recipient agrees to use the information solely for the private non-commercial purpose of identifying a property in which the recipient has a good faith interest in acquiring.
- The data relating to real estate displayed on this website comes in part from the Heartland Multiple Listing Service database compilation. The properties displayed on this website may not be all of the properties in the Heartland MLS database compilation, or all of the properties listed with other brokers participating in the Heartland MLS IDX program. Detailed information about the properties displayed on this website includes the name of the listing company.
- Information is deemed reliable but is not guaranteed.
Copyright © 2026 ELITE Realty.