
6527 Maple Drive, Mission, KS 66202
- 3Beds
- 2 Baths
- 1½ Bath
- 1,594Sq Ft
-
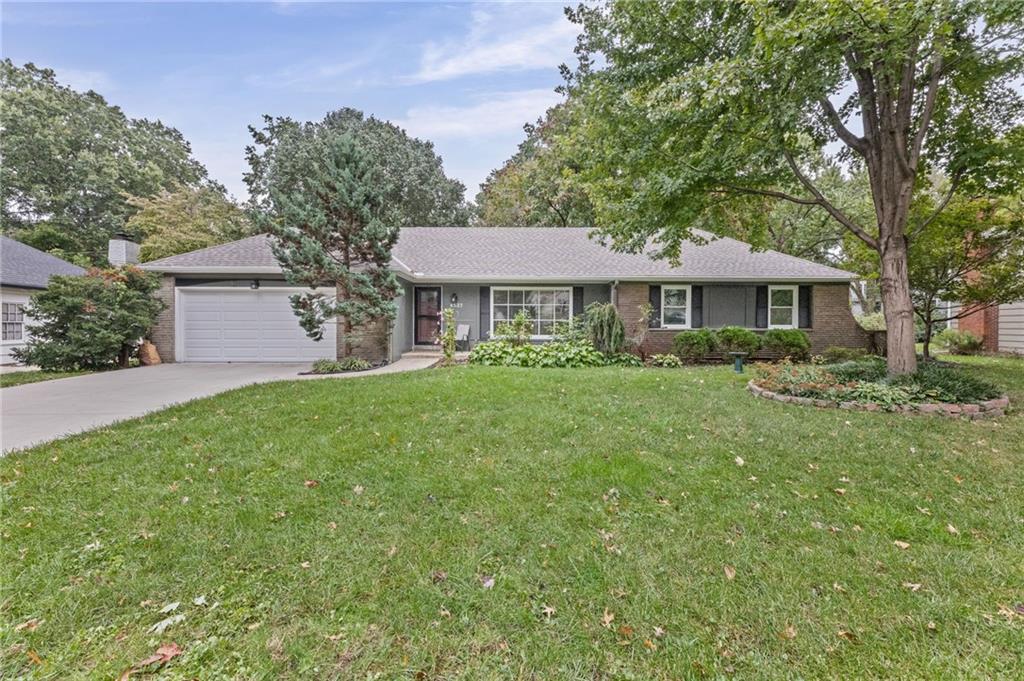
Mature trees frame a classic single-story exterior featuring brick accents and a 2-car attached garage.
1 of 31
-
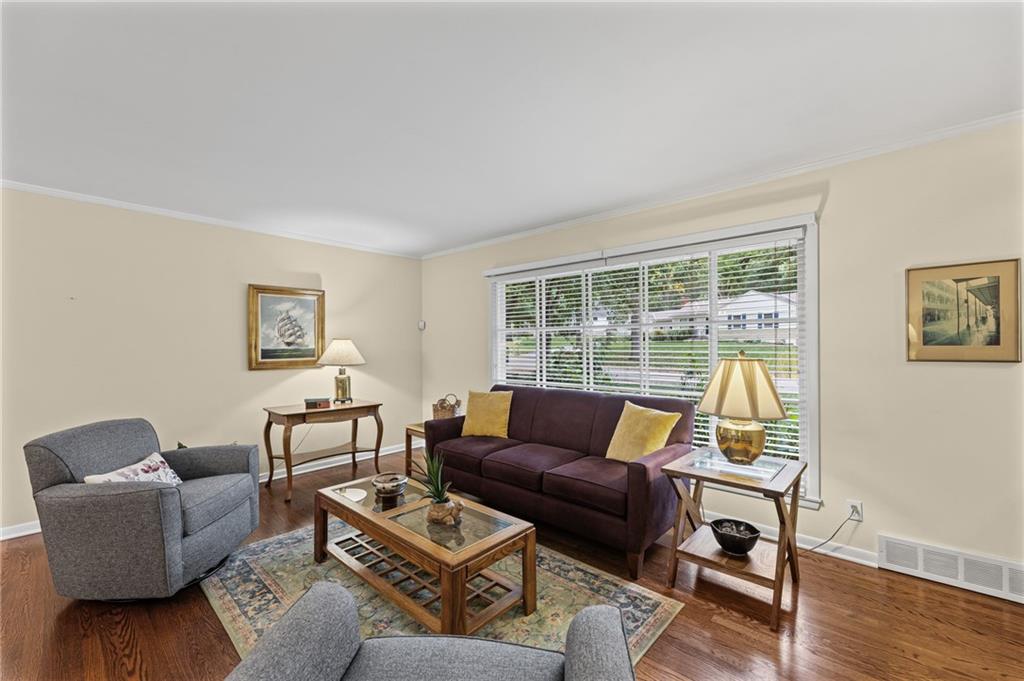
Rich hardwood flooring complements the simple lines of this welcoming living room.
2 of 31
-
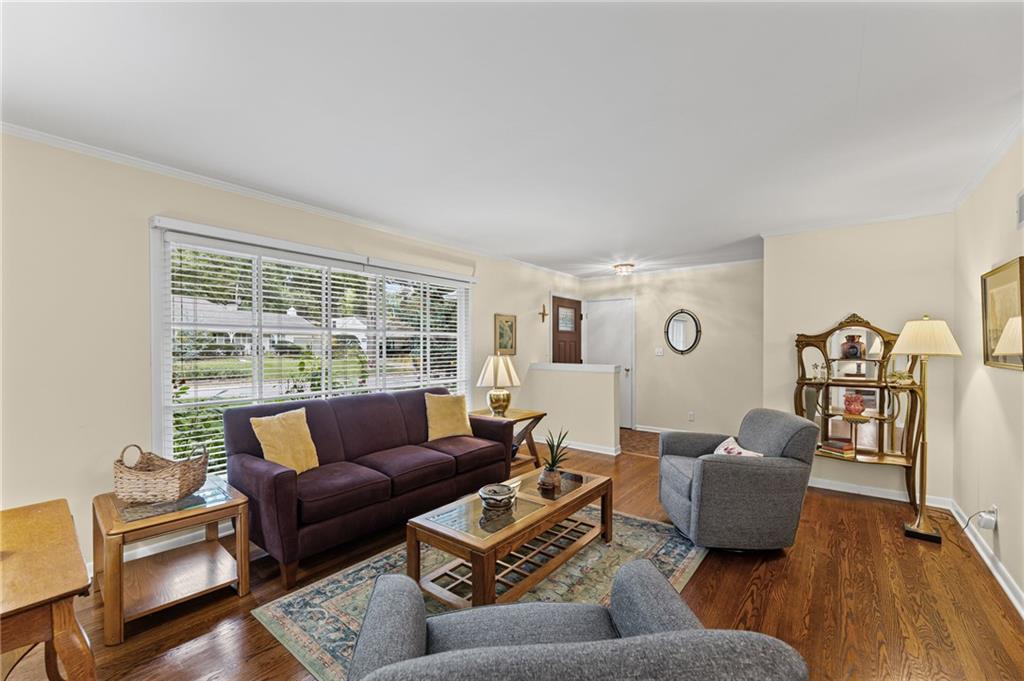
Hardwood floors run through this comfortable living space illuminated by a large picture window.
3 of 31
-
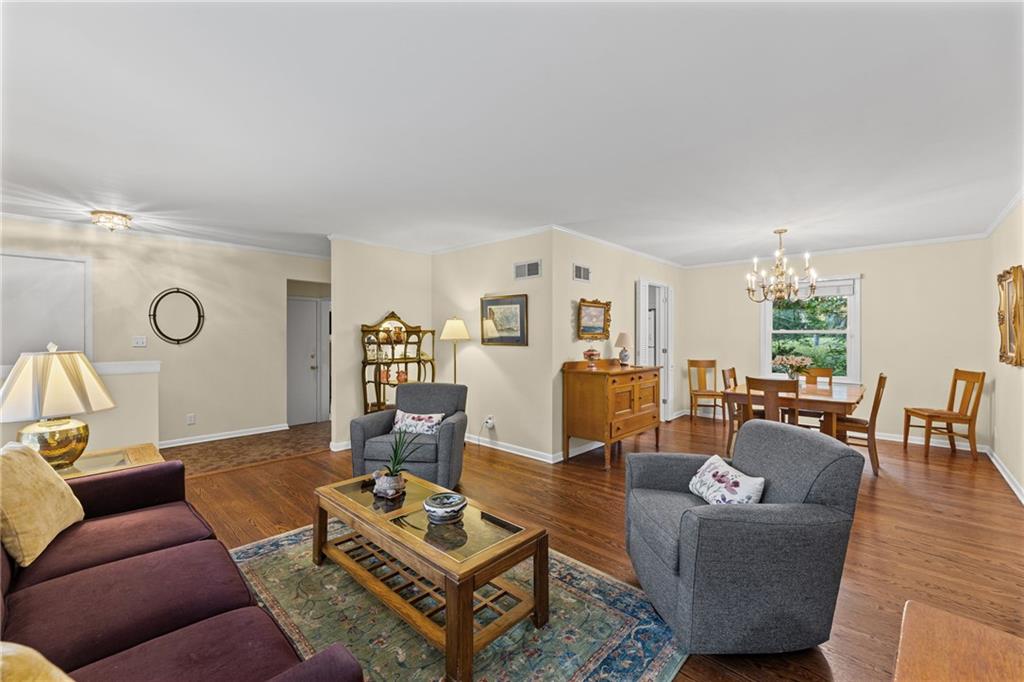
Hardwood floors and a classic chandelier define this open dining and living area.
4 of 31
-
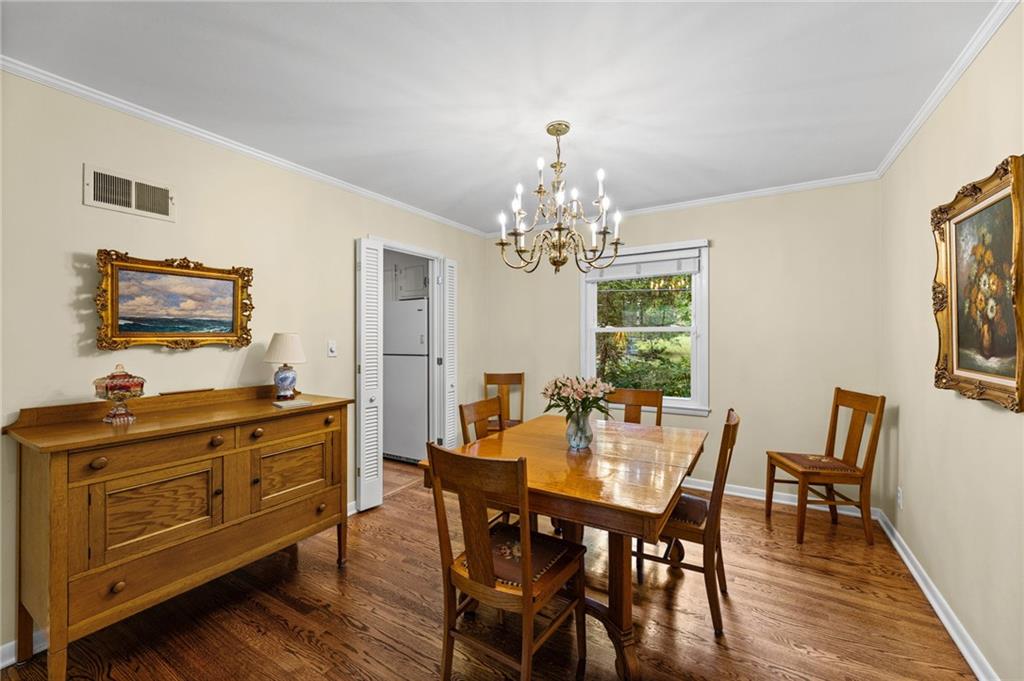
Formal dining
5 of 31
-
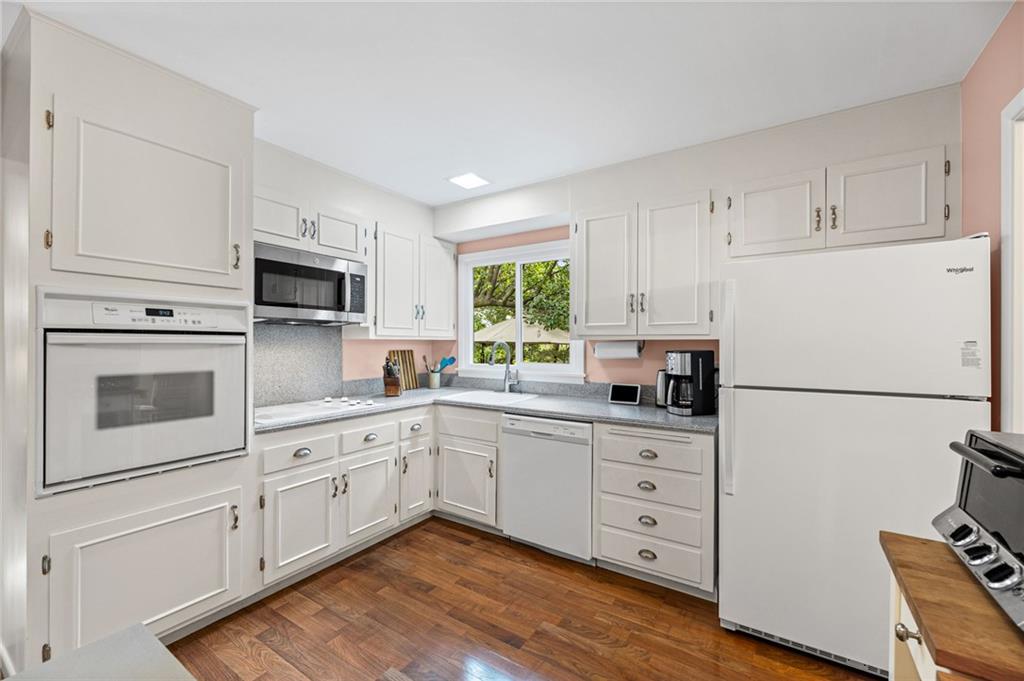
Kitchen with view to the backyard
6 of 31
-
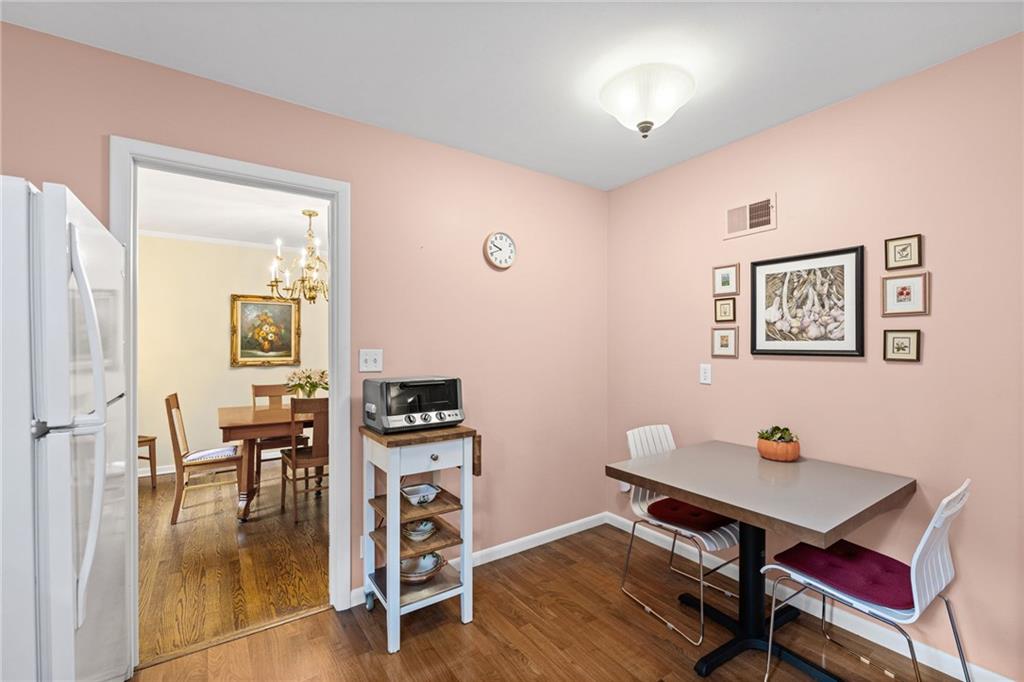
Formal dining or eat-in space in the kitchen
7 of 31
-
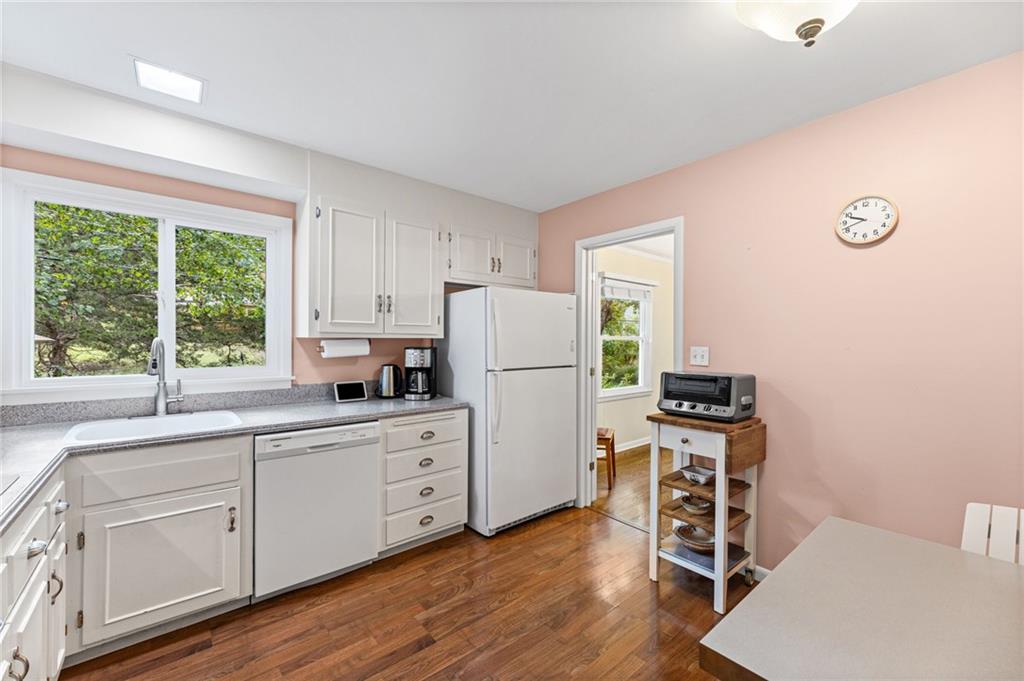
Rich laminate flooring pairs beautifully with classic white cabinetry under a bright garden window.
8 of 31
-
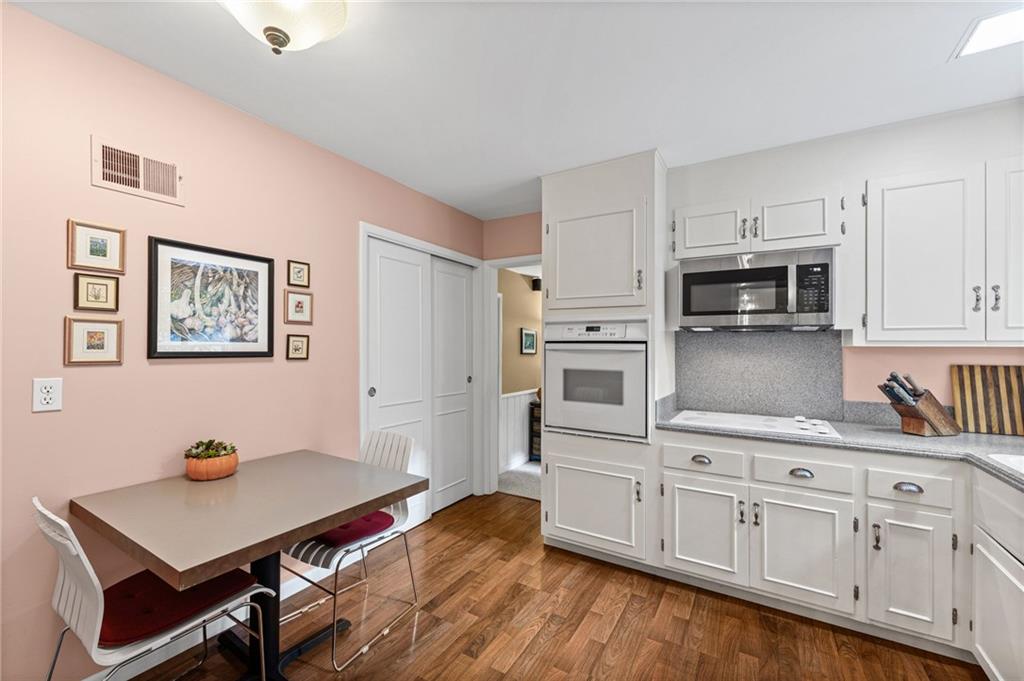
Kitchen with a peek into the first floor family room
9 of 31
-
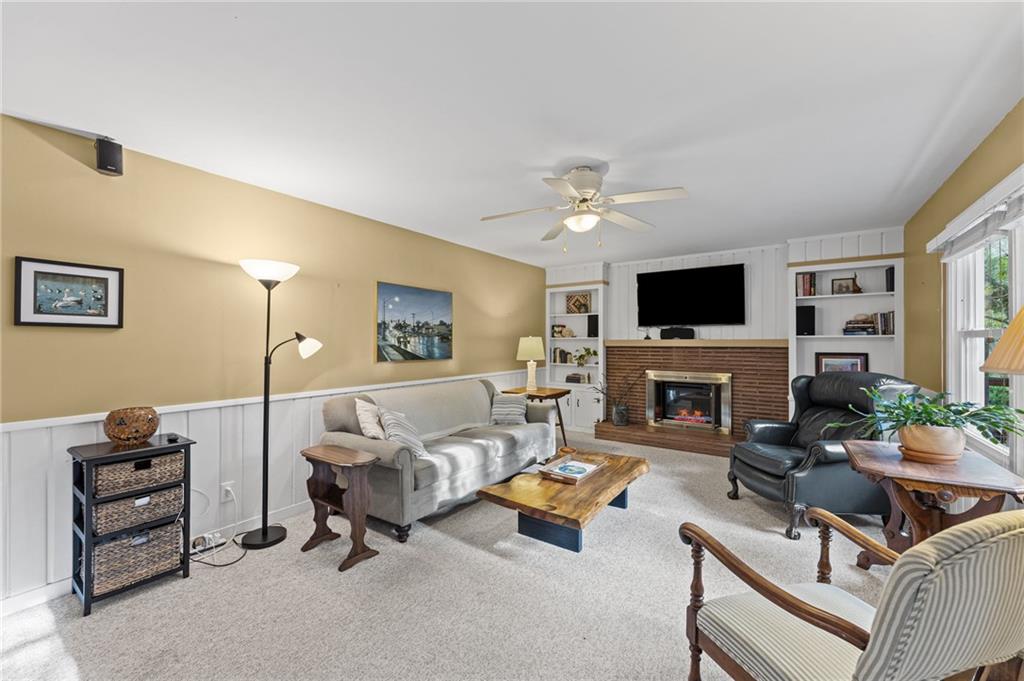
A classic brick fireplace and built-in shelving anchor this comfortable main floor family room with wainscoted walls.
10 of 31
-
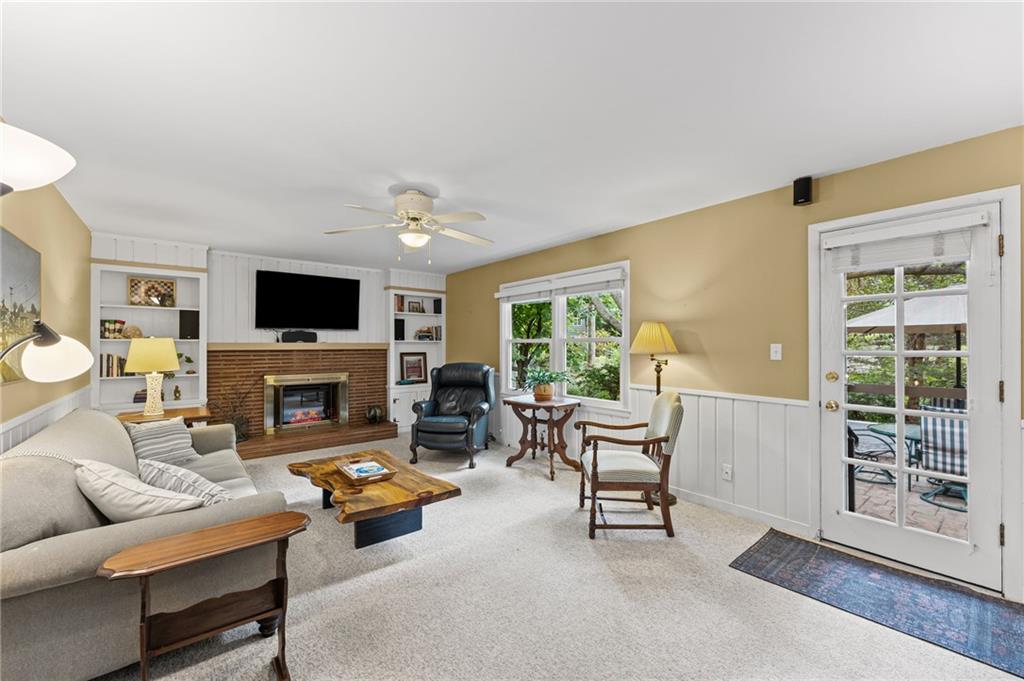
An inviting hearth centers the main floor family room, featuring built-in bookcases and a classic French door.
11 of 31
-
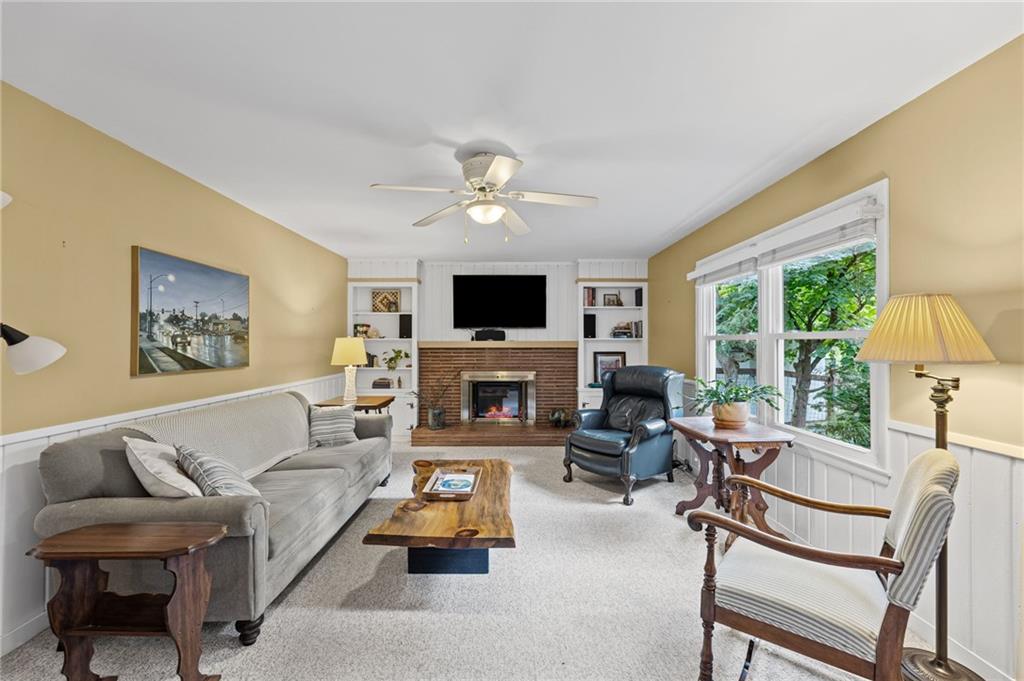
Warm wood wainscoting and a classic brick fireplace anchor this cozy living space.
12 of 31
-
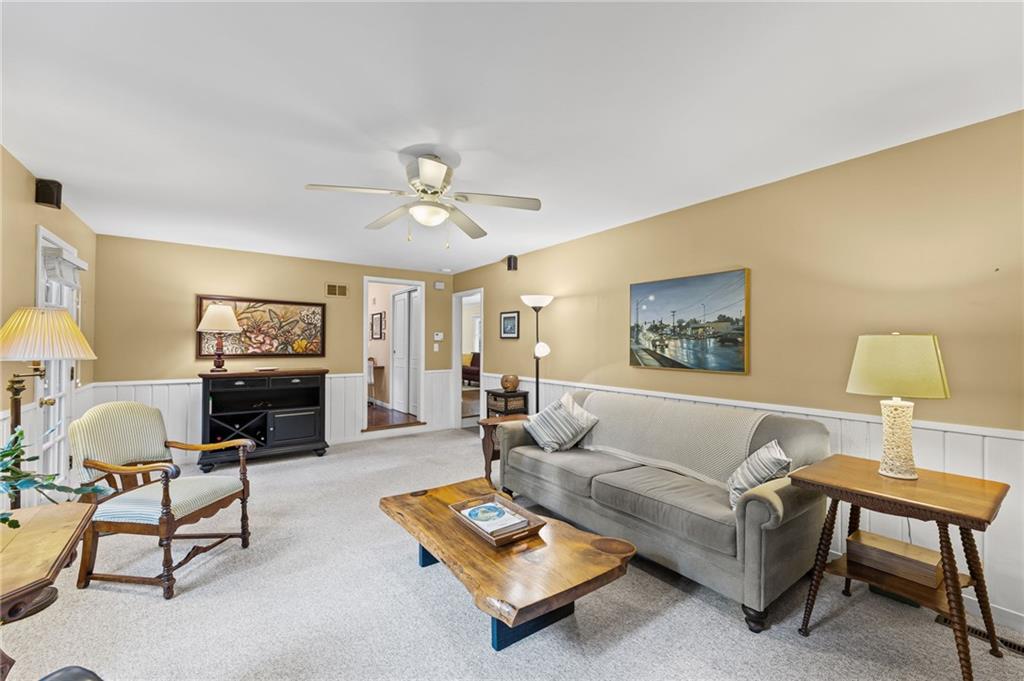
Family room just off the kitchen and entry.
13 of 31
-
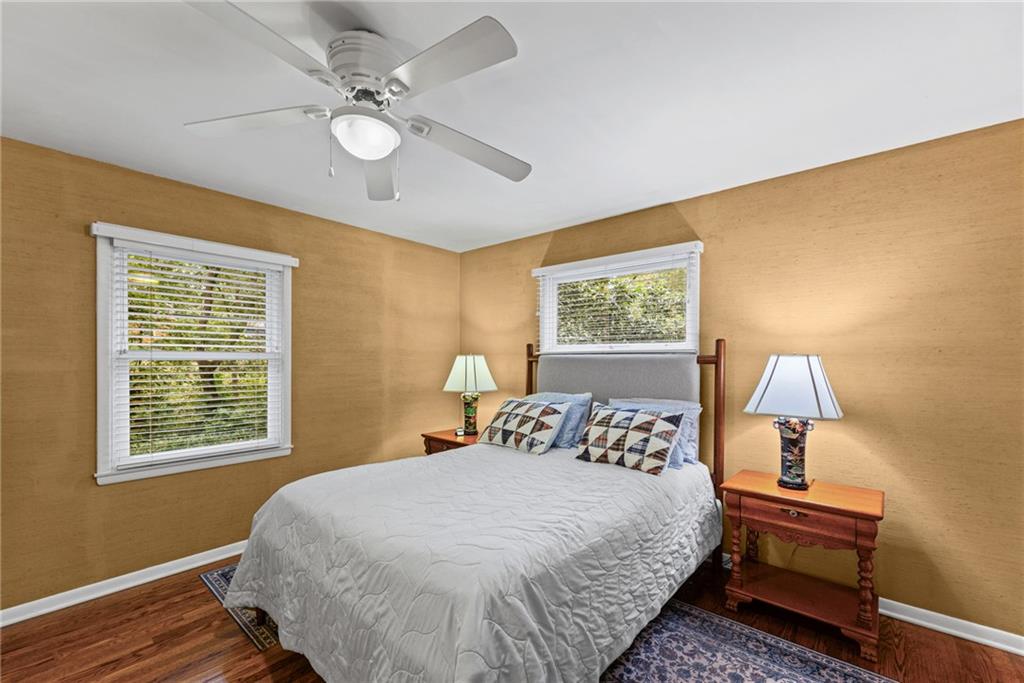
Primary bedroom
14 of 31
-
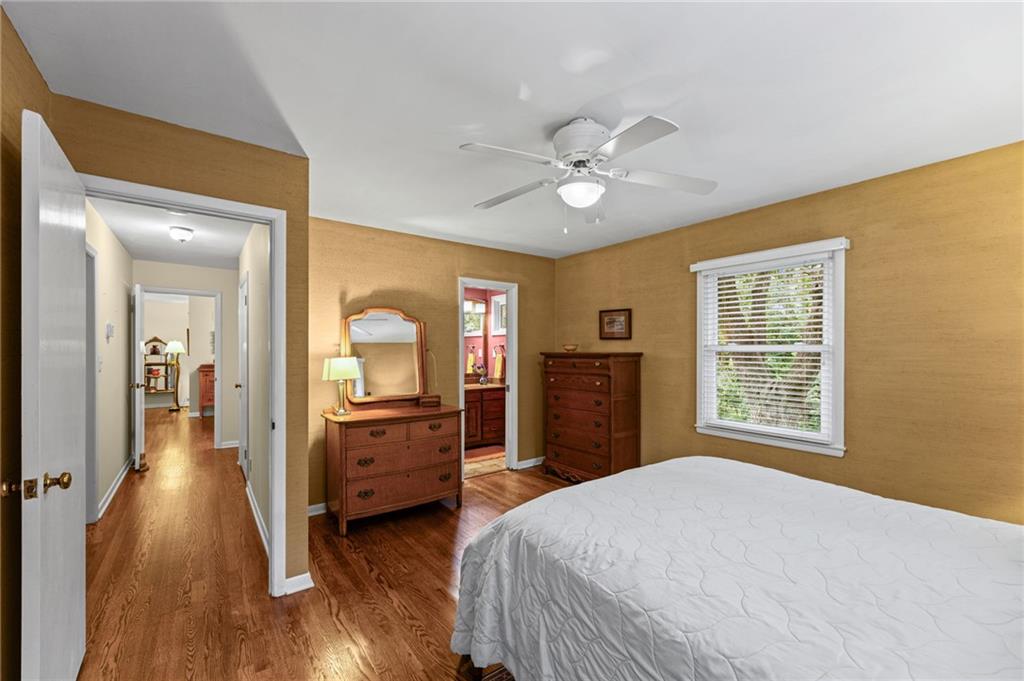
Primary bedroom
15 of 31
-
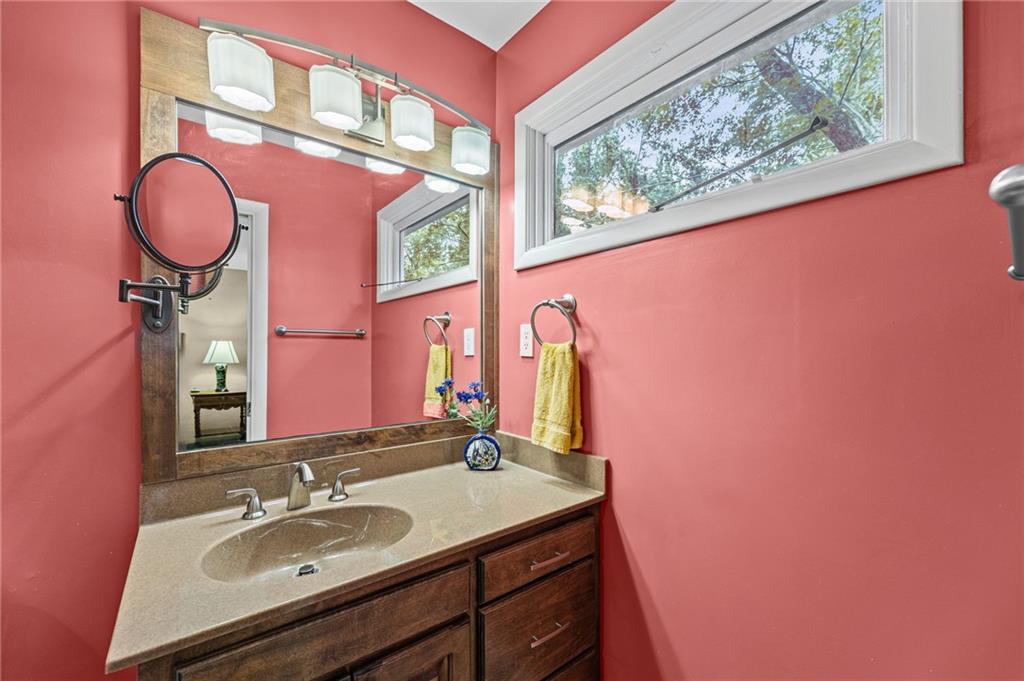
A high window draws natural light into this primary bathroom with a wood vanity.
16 of 31
-
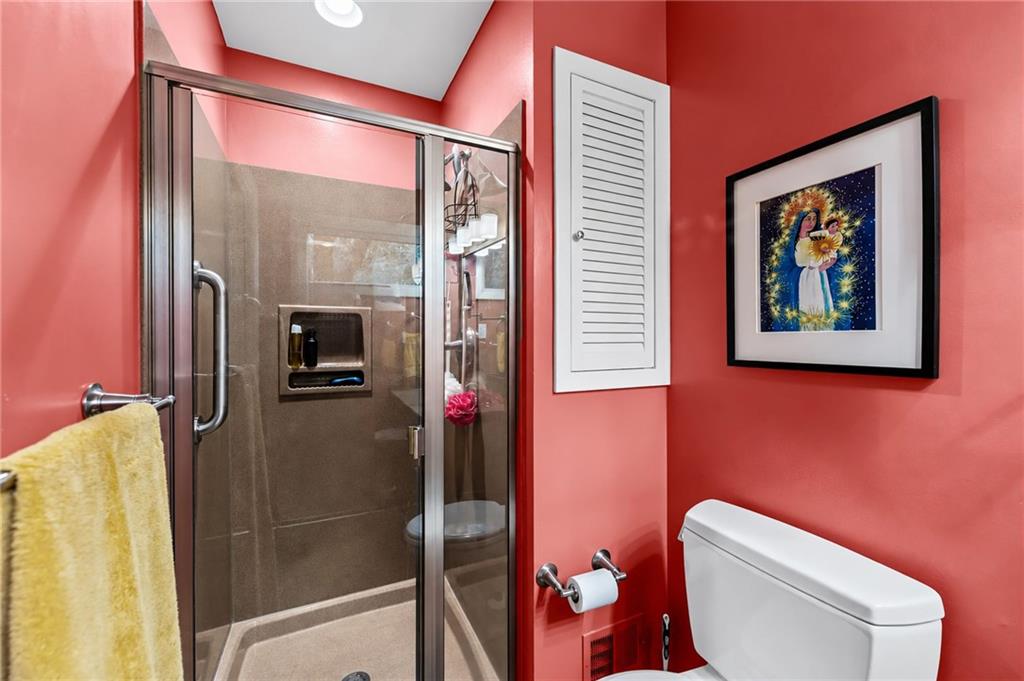
A glass-enclosed walk-in shower anchors this modern bathroom space.
17 of 31
-
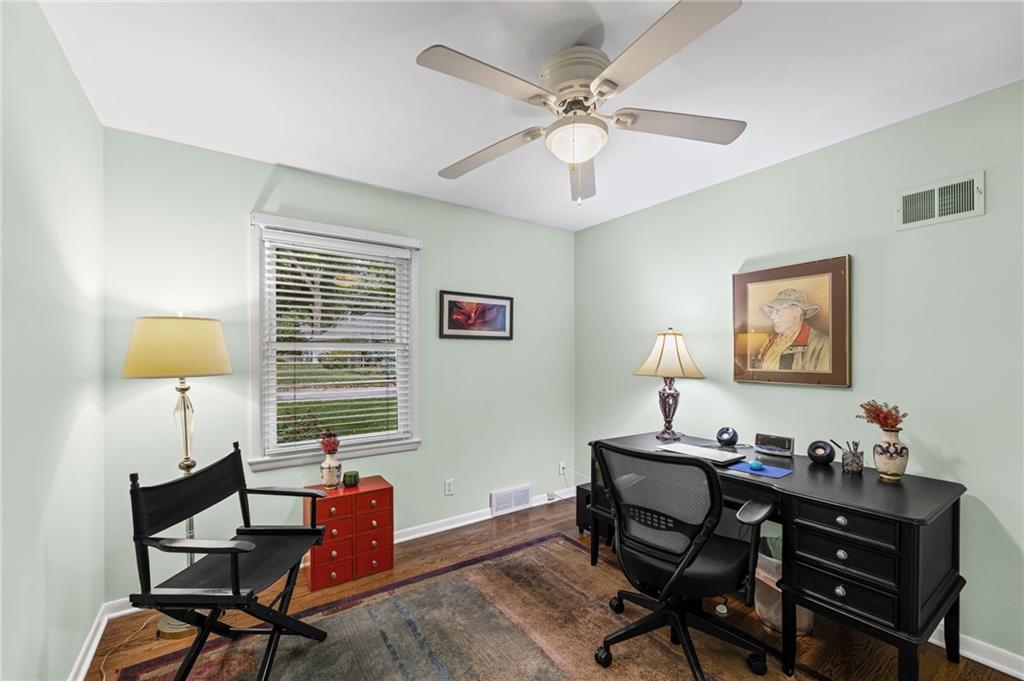
Second bedroom
18 of 31
-
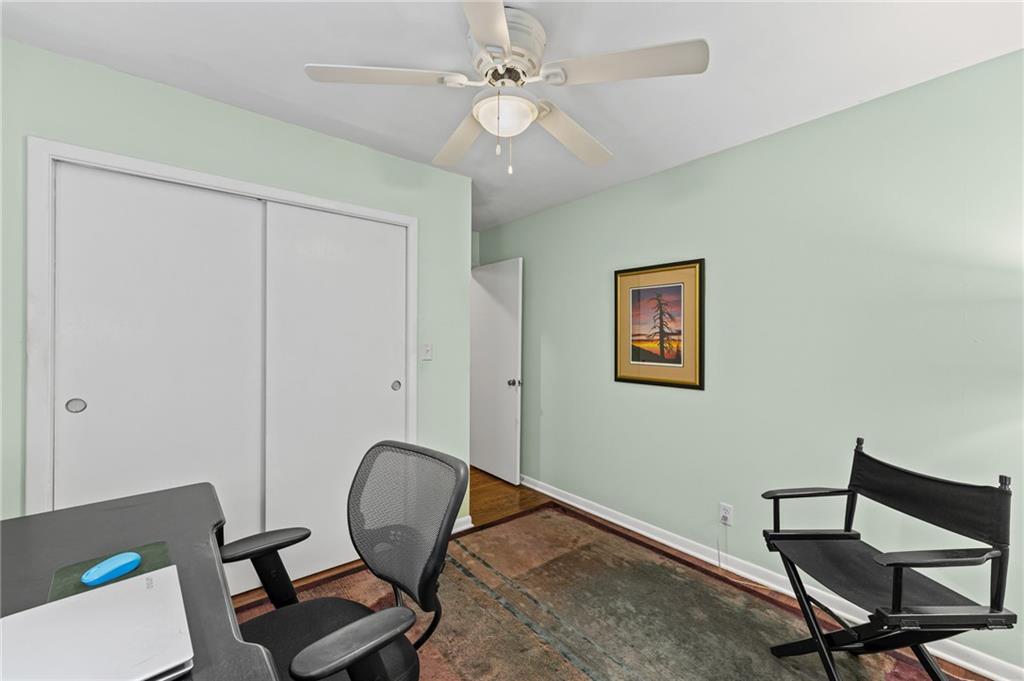
Hardwood floors and sliding closet doors define this versatile secondary bedroom.
19 of 31
-
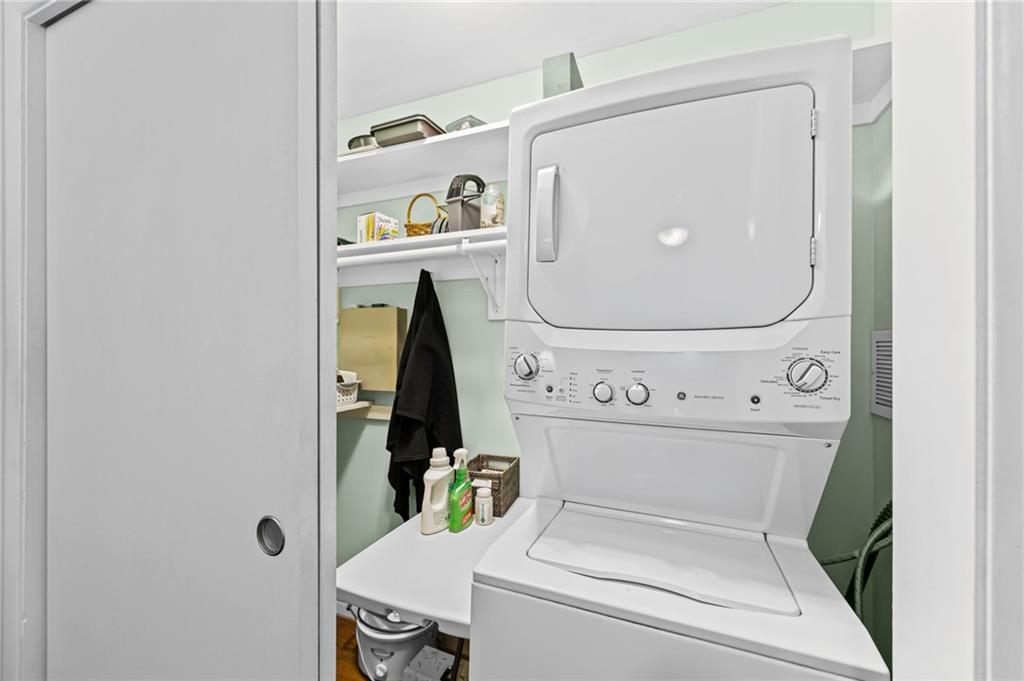
Stacked washer/dryer in the second bedroom adds first-floor laundry.
20 of 31
-
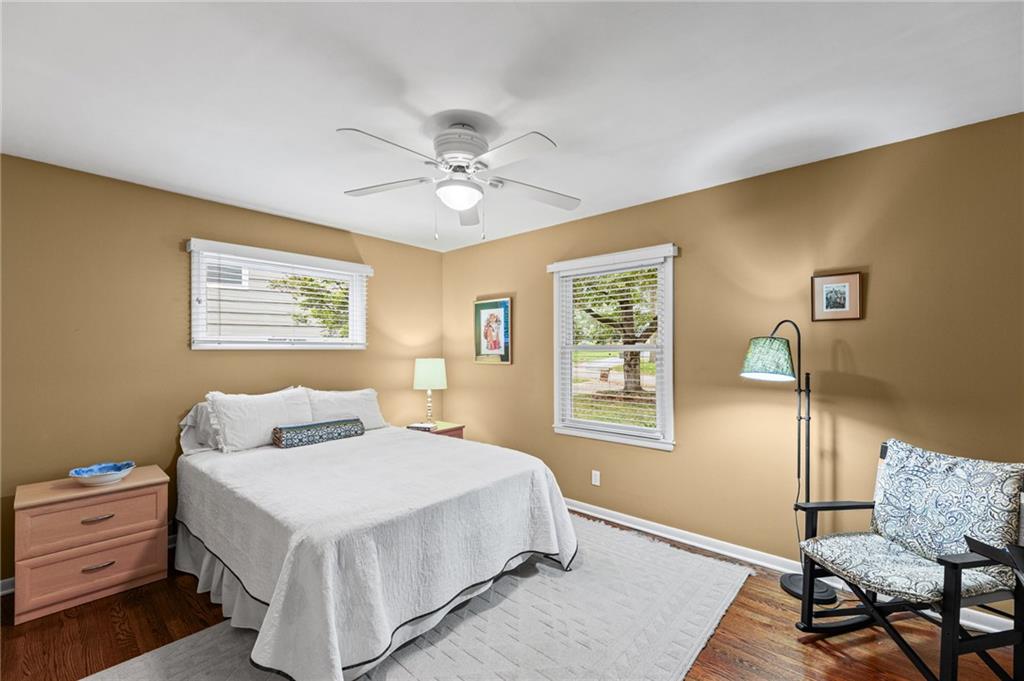
Third bedroom
21 of 31
-
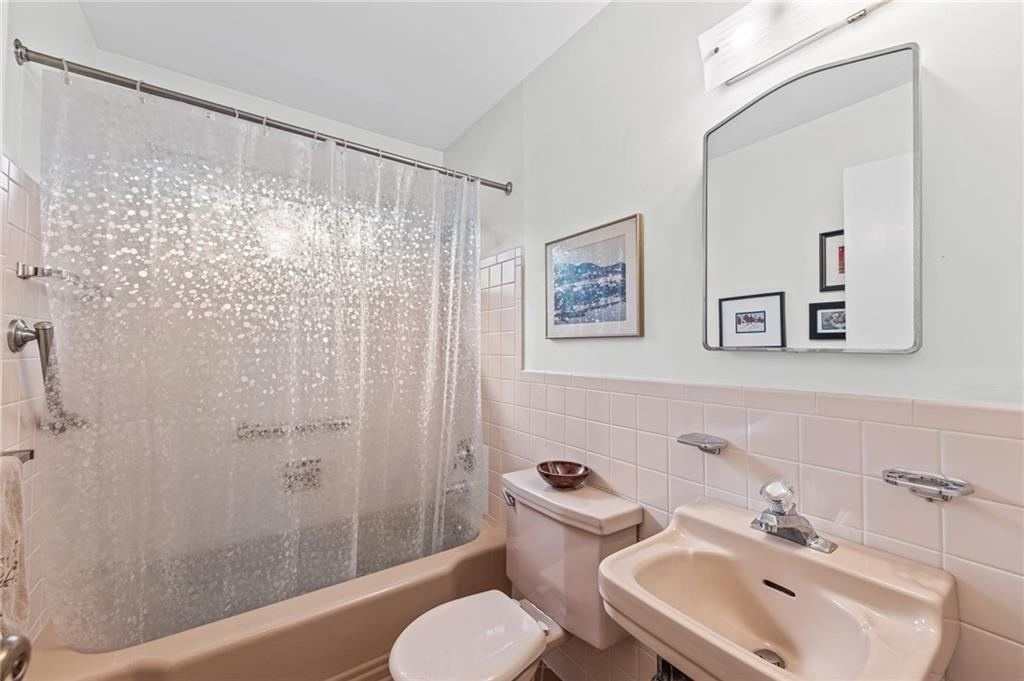
A classic bathroom featuring a retro-style tub and sink paired with vintage wall tiling.
22 of 31
-
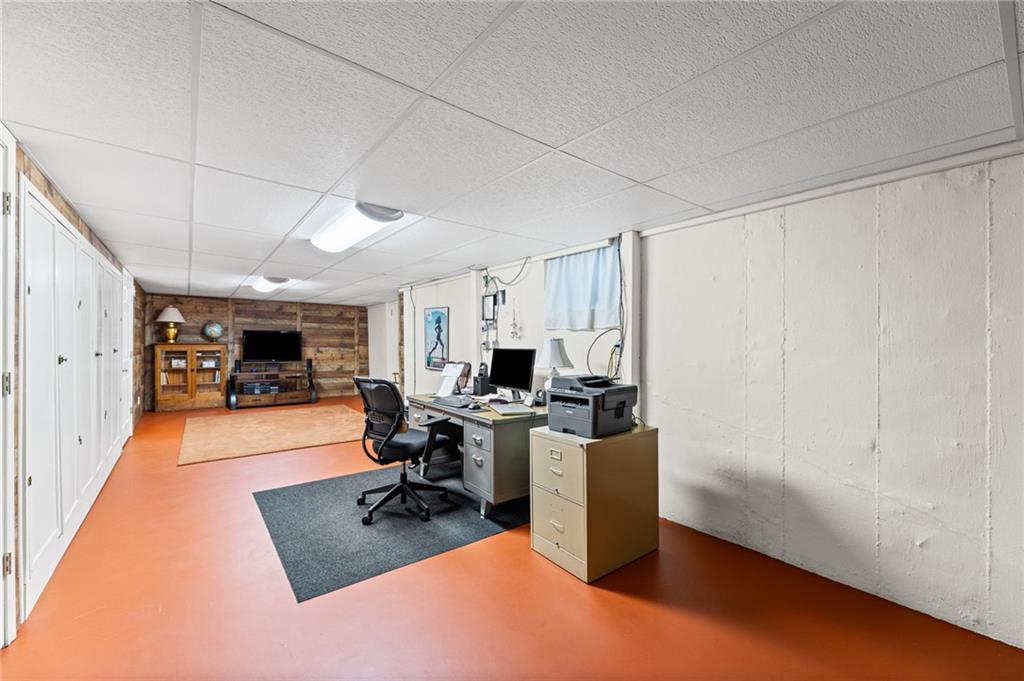
Versatile basement space features concrete walls and flooring alongside integrated storage closets.
23 of 31
-
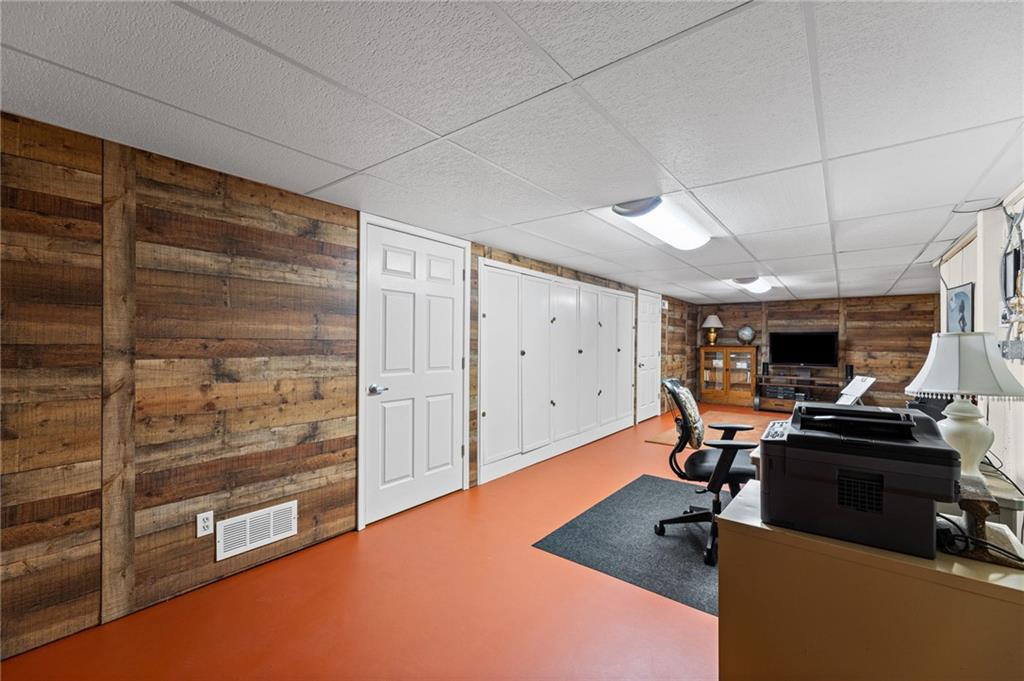
Lower level space offers potential to make it your own.
24 of 31
-
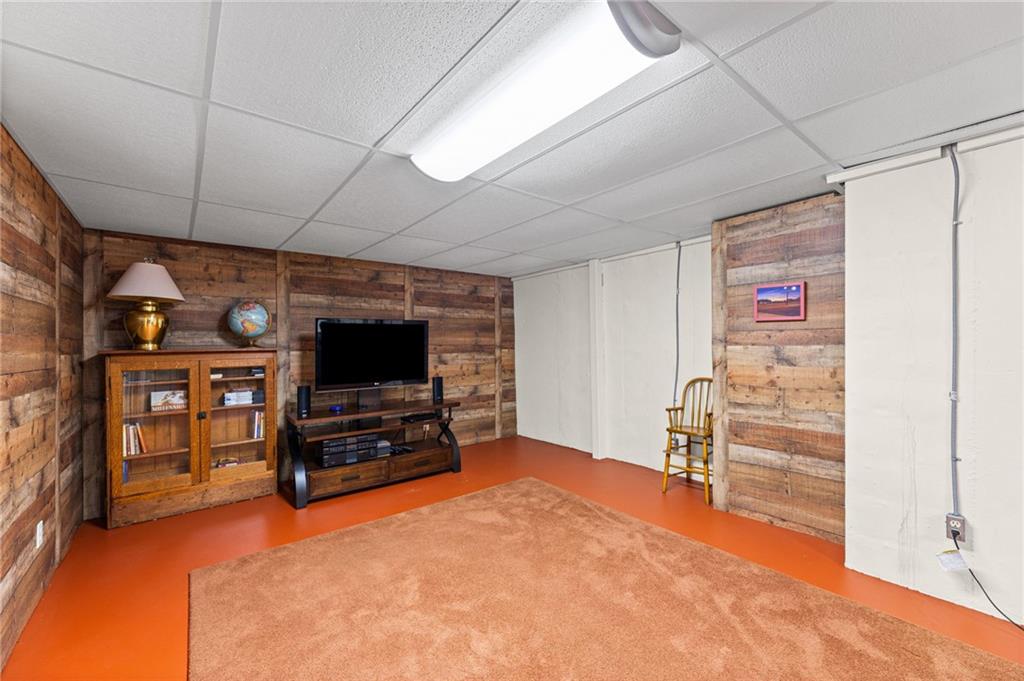
Lower level area is a versatile space
25 of 31
-
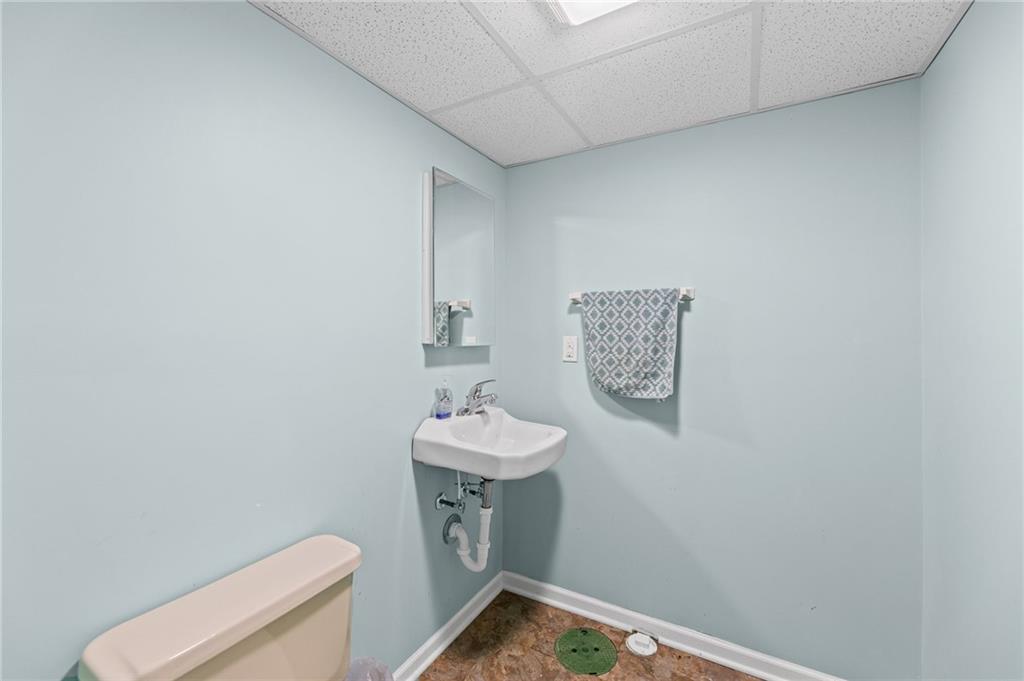
Lower level half bath
26 of 31
-
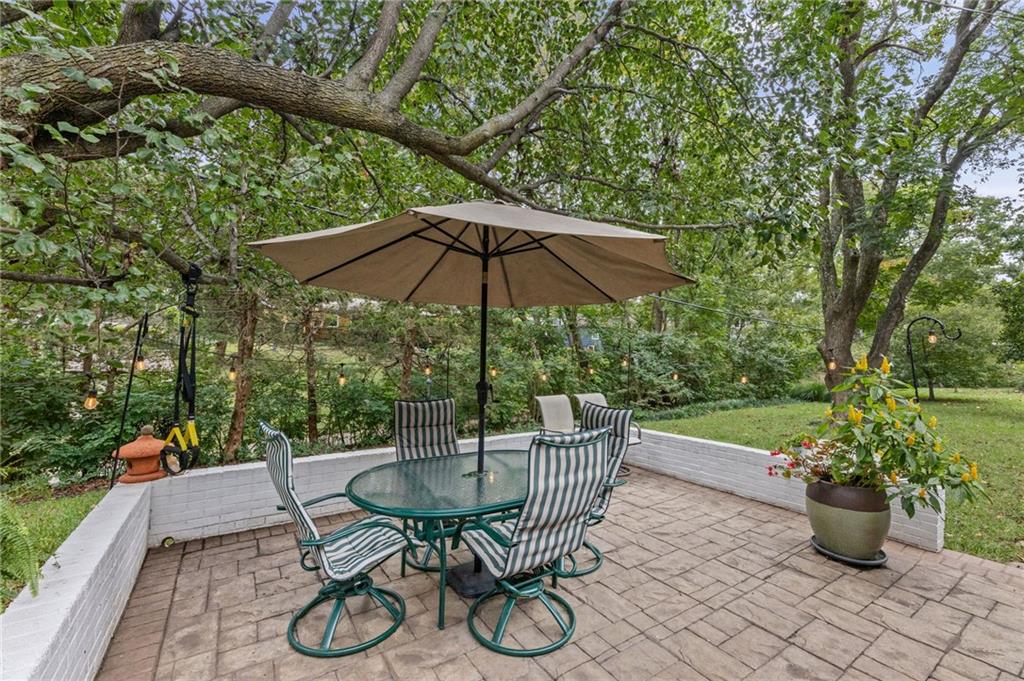
Mature trees shade a spacious stone patio bordered by low brick retaining walls.
27 of 31
-
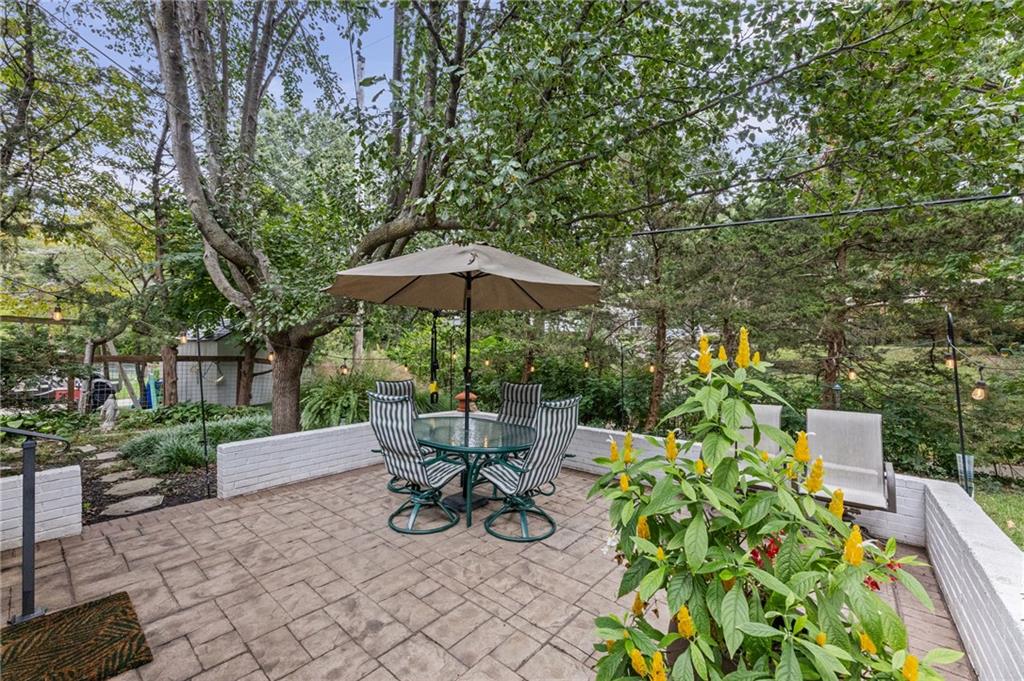
A private paved terrace offers a beautiful space to relax.
28 of 31
-
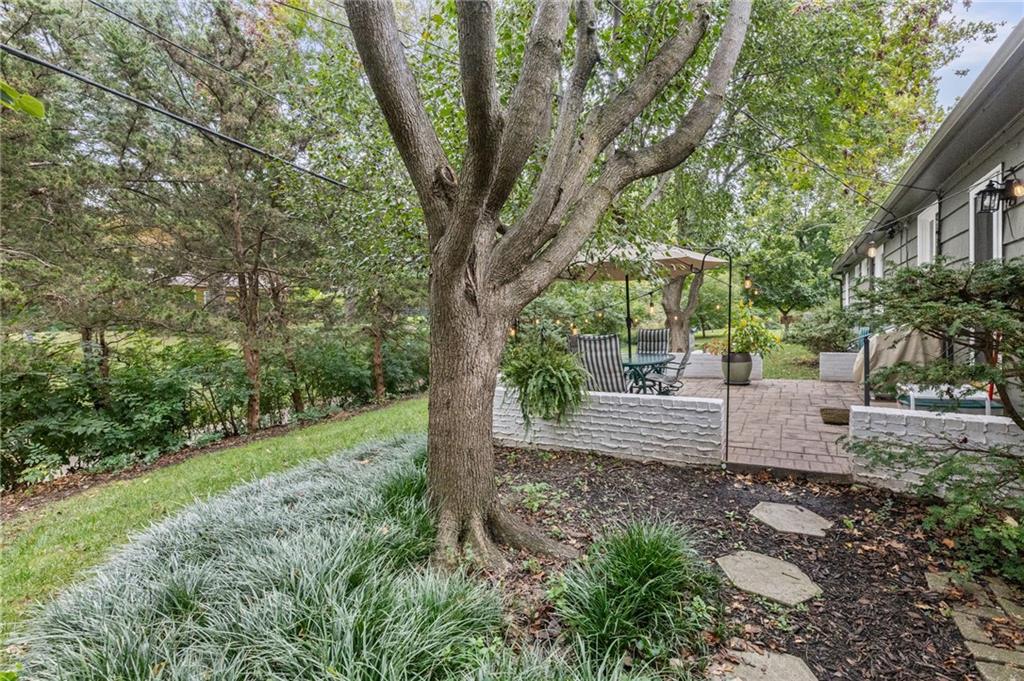
Mature trees frame a charming stone patio ideal for peaceful outdoor relaxation.
29 of 31
-
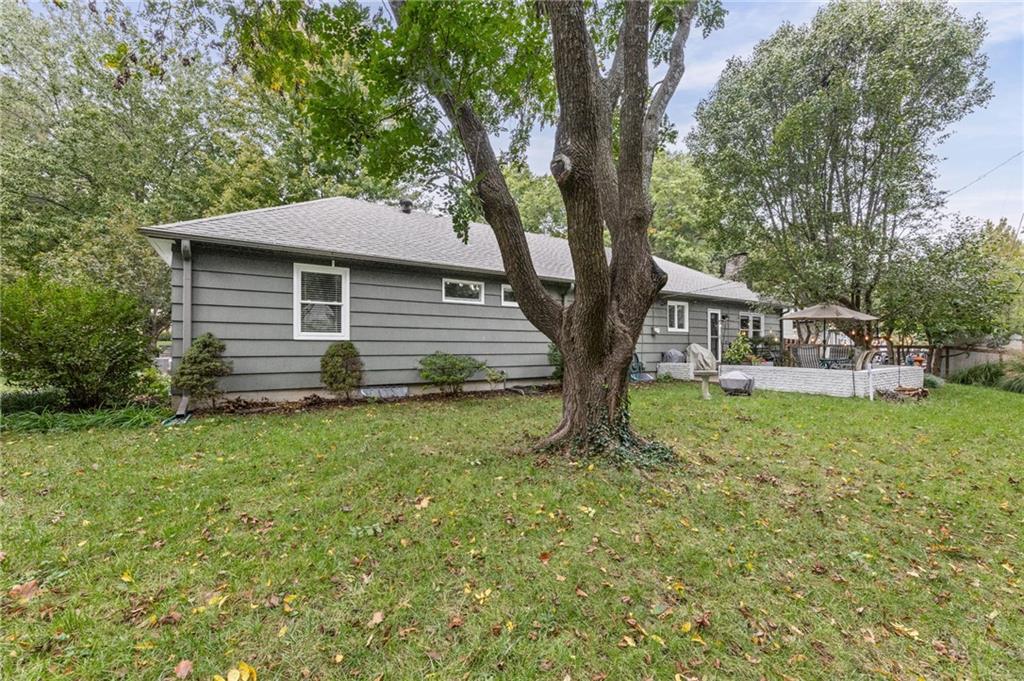
Back view of home.
30 of 31
-
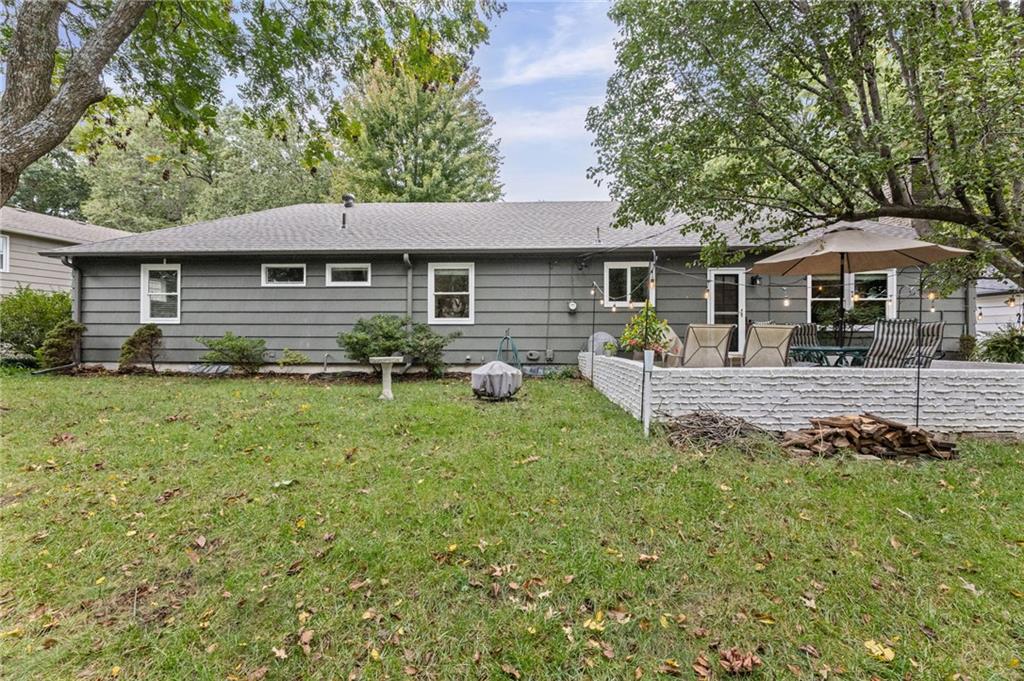
Back view of this single-story home.
31 of 31
Tall trees, birdsong and a quiet stretch of Maple Drive set the tone for this Milhaven ranch, where easy one-level living sits on a .27-acre lot with room to spread out. Hardwood floors run through the bright living room, where a large front window pulls in the afternoon light. The formal dining room opens to an eat-in kitchen, and the main-floor family room is the spot for slower evenings, with a brick fireplace framed by built-in bookshelves. All three bedrooms are on the main level, and so is the laundry, now tucked into a secondary bedroom closet. No more hauling baskets downstairs. The lower level adds flexible space beyond the basics: a rec room with rustic wood accent walls, a half bath and plenty of storage options. Out back, the updated paver patio sits under a canopy of mature trees, private enough for morning coffee and roomy enough for dinner with friends. The big-ticket items are done: new roof, newer windows, newer driveway, walkway and front stoop, and a newer door on the two-car attached garage. Refrigerators and stacked washer/dryer stay. Set in the Shawnee Mission School District, the home is just down the street from Mohawk Park and the neighborhood elementary school, with Broadmoor Park a short drive away. Nall Avenue and Shawnee Mission Parkway put I-35 and US-69 within minutes, and the Plaza is about 10 minutes east. If a ranch floor plan is at the top of your list, start here. Schedule your private tour and see what life on one level in Milhaven feels like.
- Directions
- From Shawnee Mission Parkway and Nall > South on Nall to 64th Terrace > West to Maple Drive > South to Home
- Subdivision
- Milhaven
- City
- Mission
- County
- Johnson, KS
- Property Type
- Residential / Single Family Residence
- Listing Updated
- Oct 23, 2026 at 1:10am
- MLS Number
- 2646760
- Property Tax
- $6,539
- Home Owners Association
- Yes - Milhaven HOA
- Disclaimer
- The information displayed on this page is confidential, proprietary, and copyrighted information of Heartland Multiple Listing Service, Inc. (“Heartland MLS”). Copyright 2026, Heartland Multiple Listing Service, Inc. Heartland MLS, Elite Realty and Agent Jo do not make any warranty or representation concerning the timeliness or accuracy of the information displayed herein. In consideration for the receipt of the information on this page, the recipient agrees to use the information solely for the private non-commercial purpose of identifying a property in which the recipient has a good faith interest in acquiring.
- The data relating to real estate displayed on this website comes in part from the Heartland Multiple Listing Service database compilation. The properties displayed on this website may not be all of the properties in the Heartland MLS database compilation, or all of the properties listed with other brokers participating in the Heartland MLS IDX program. Detailed information about the properties displayed on this website includes the name of the listing company.
- Information is deemed reliable but is not guaranteed.
Copyright © 2026 ELITE Realty.